775 results - Buy a new build apartment: Canton Fribourg

New building
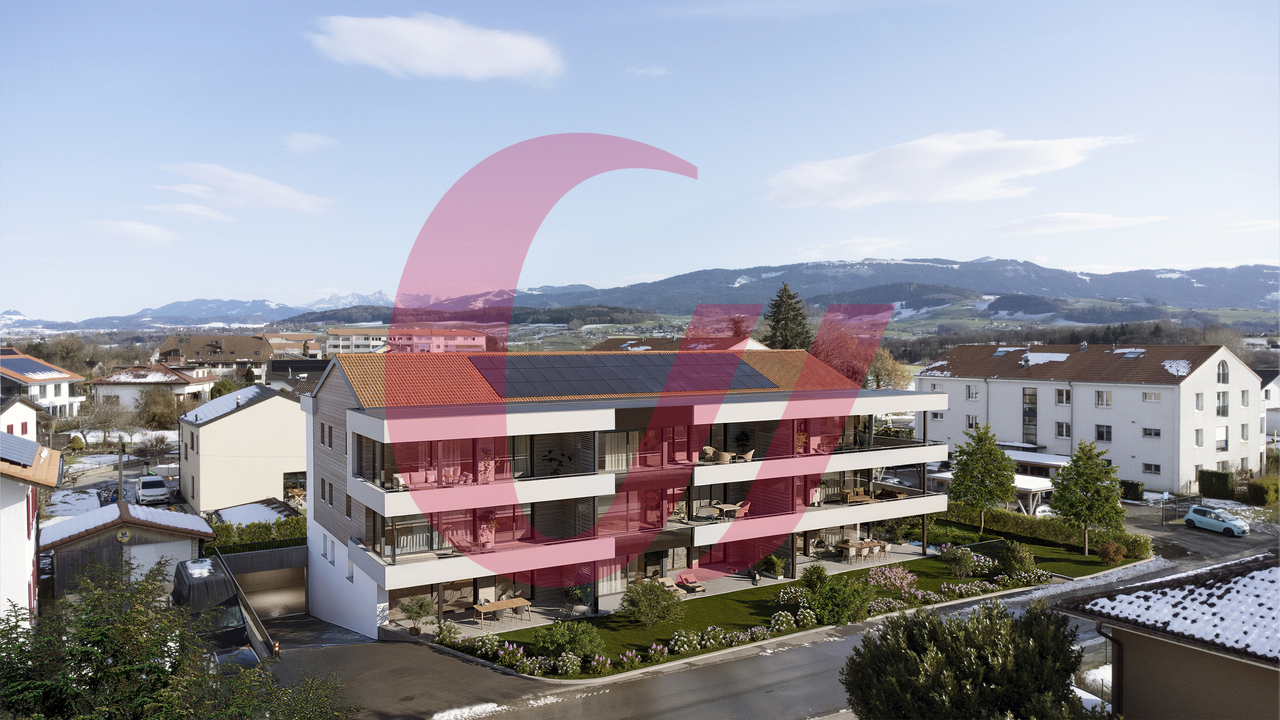
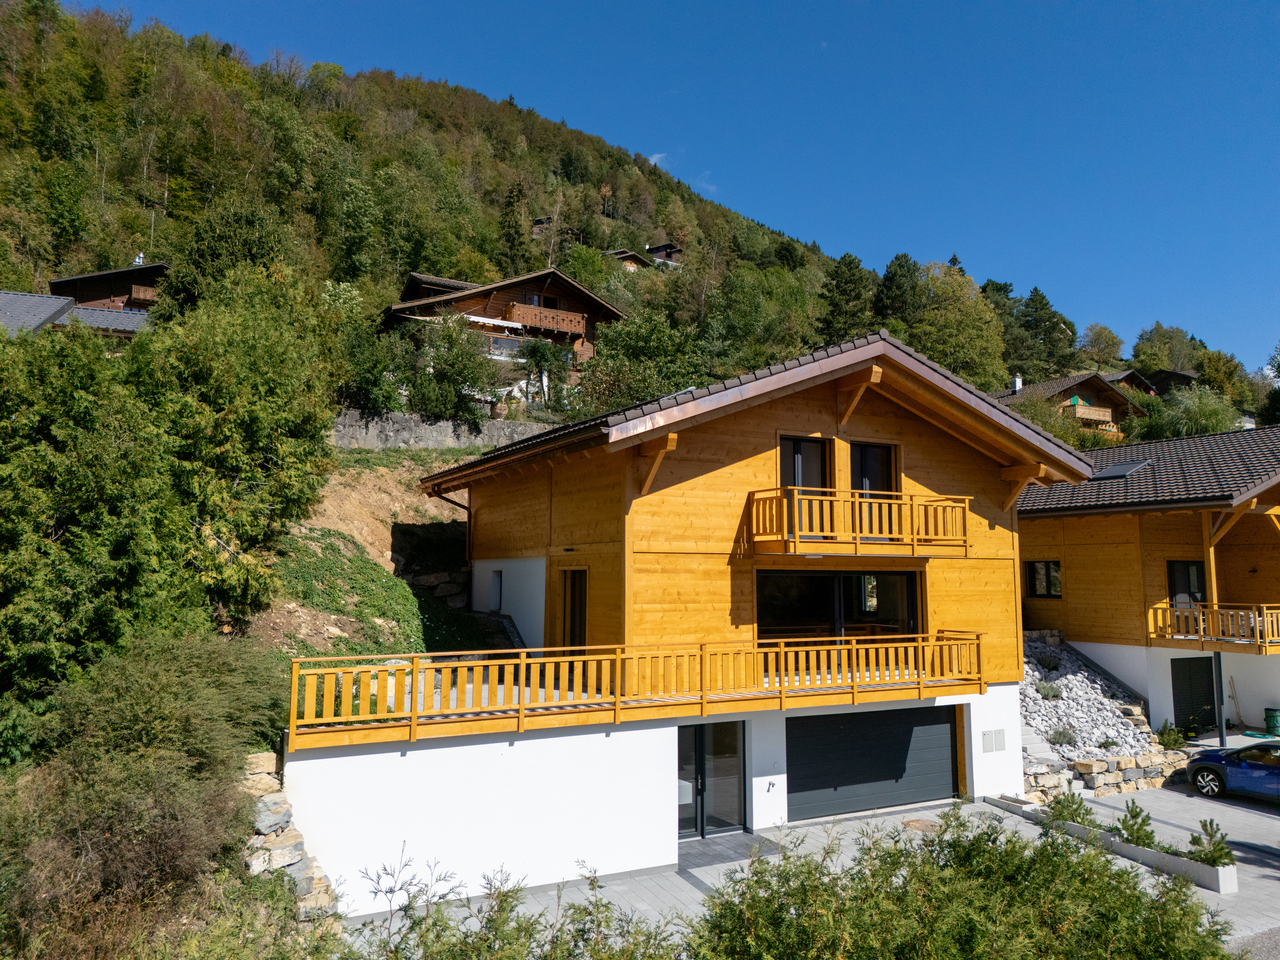
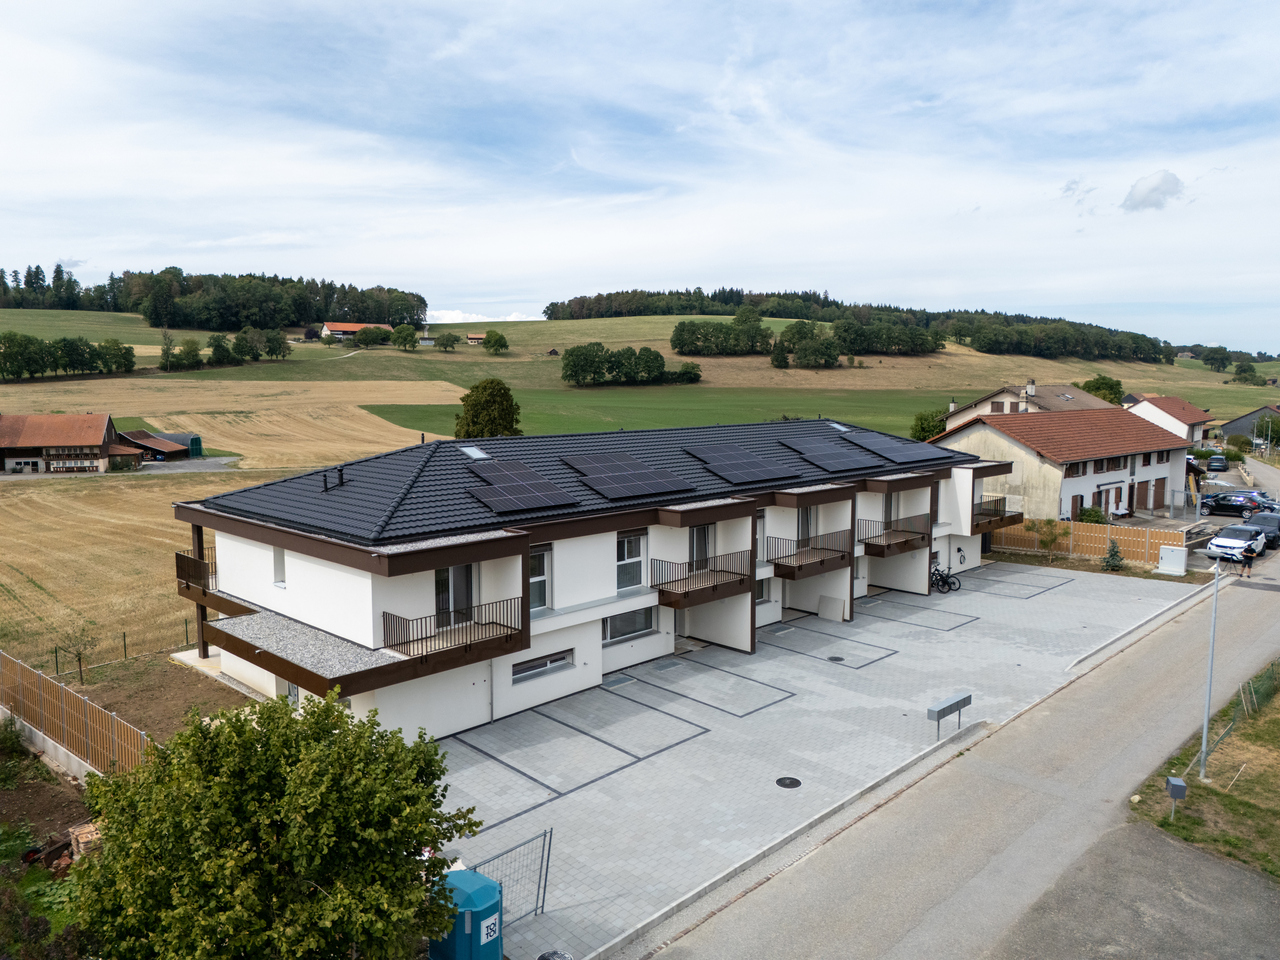
  • Modern two-story house with balconies, raised ground floor, and garage
  • Modern house with 3 levels, 3 garages, balconies, raised ground floor
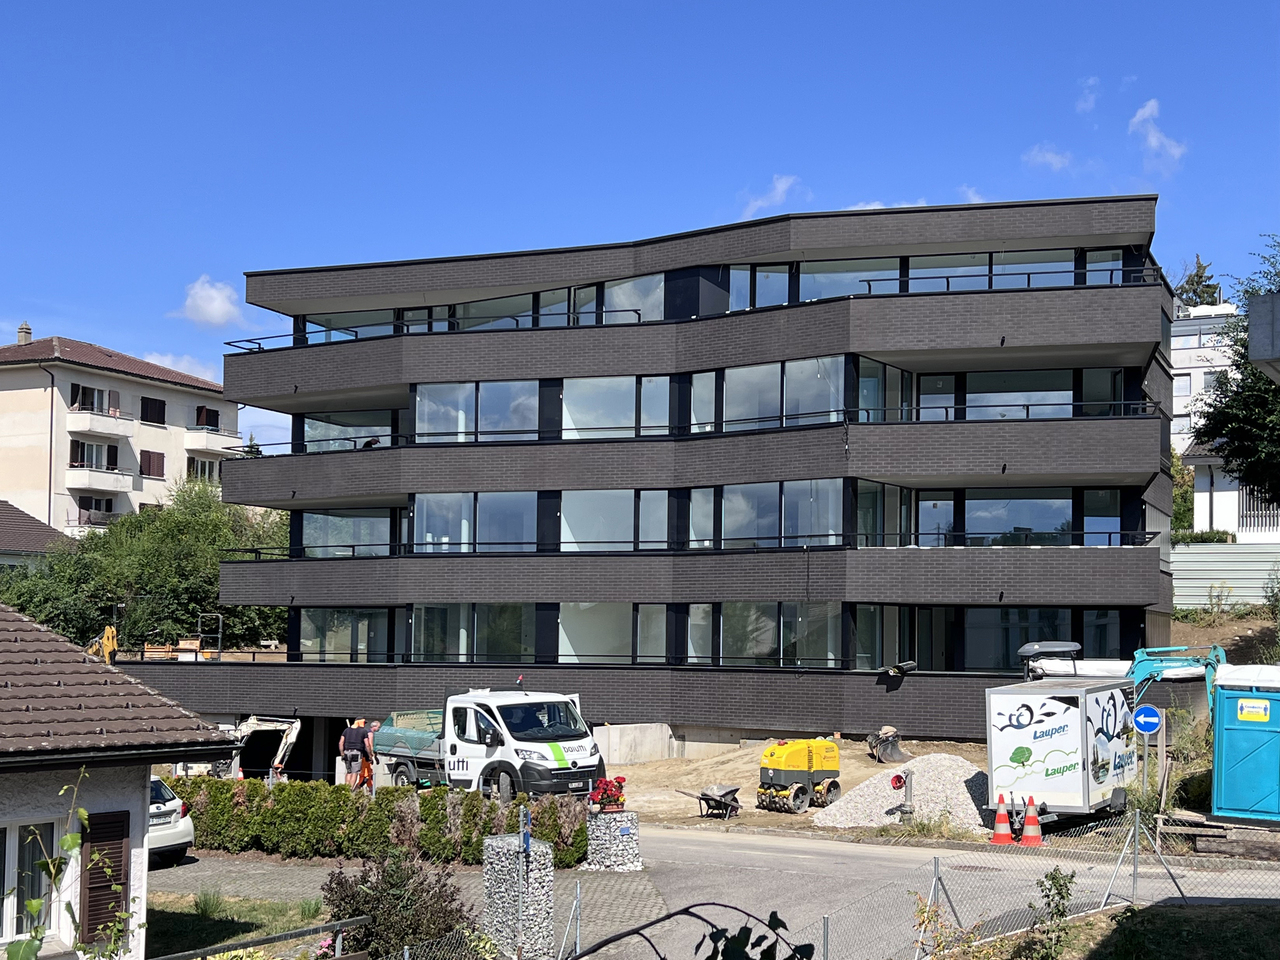
  • 3 story house, modern design, 4 car garage, raised ground floor, multiple balconies
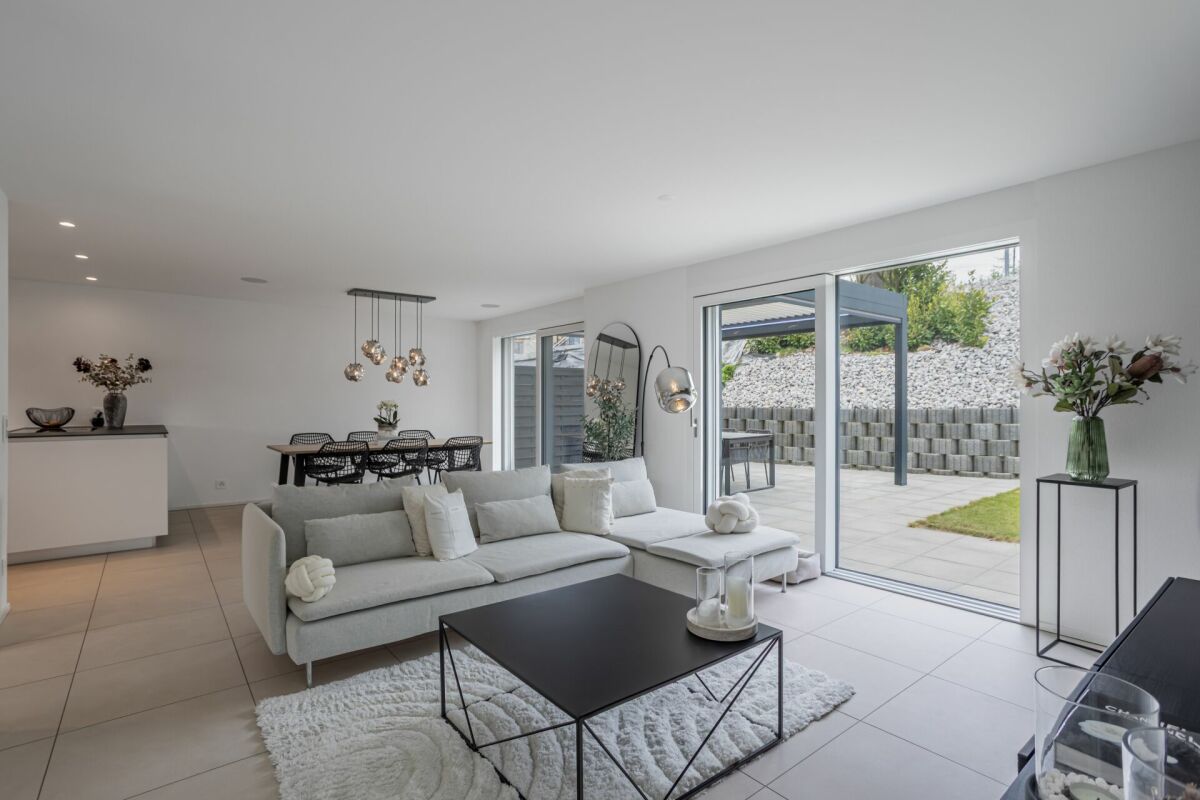
  • white sofa, wooden coffee table, wooden floor, large windows, balcony, view
  • modern design, large windows, balcony, dining table, chairs, couch, coffee table, TV, side table, plant
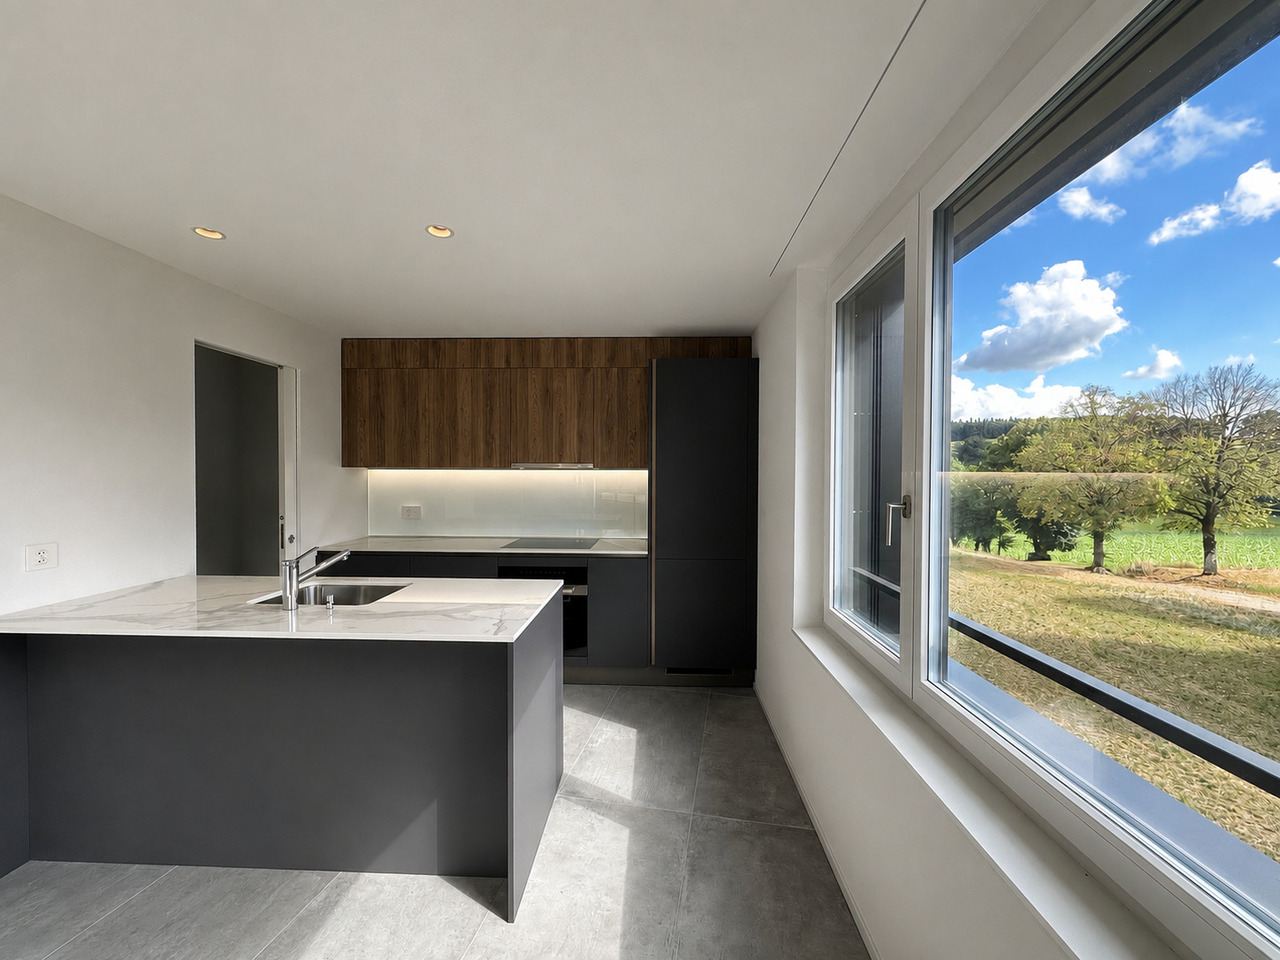
  • modern kitchen with island, black countertops, wooden cabinets, black stools, pendant lights, artwork, sink, faucet
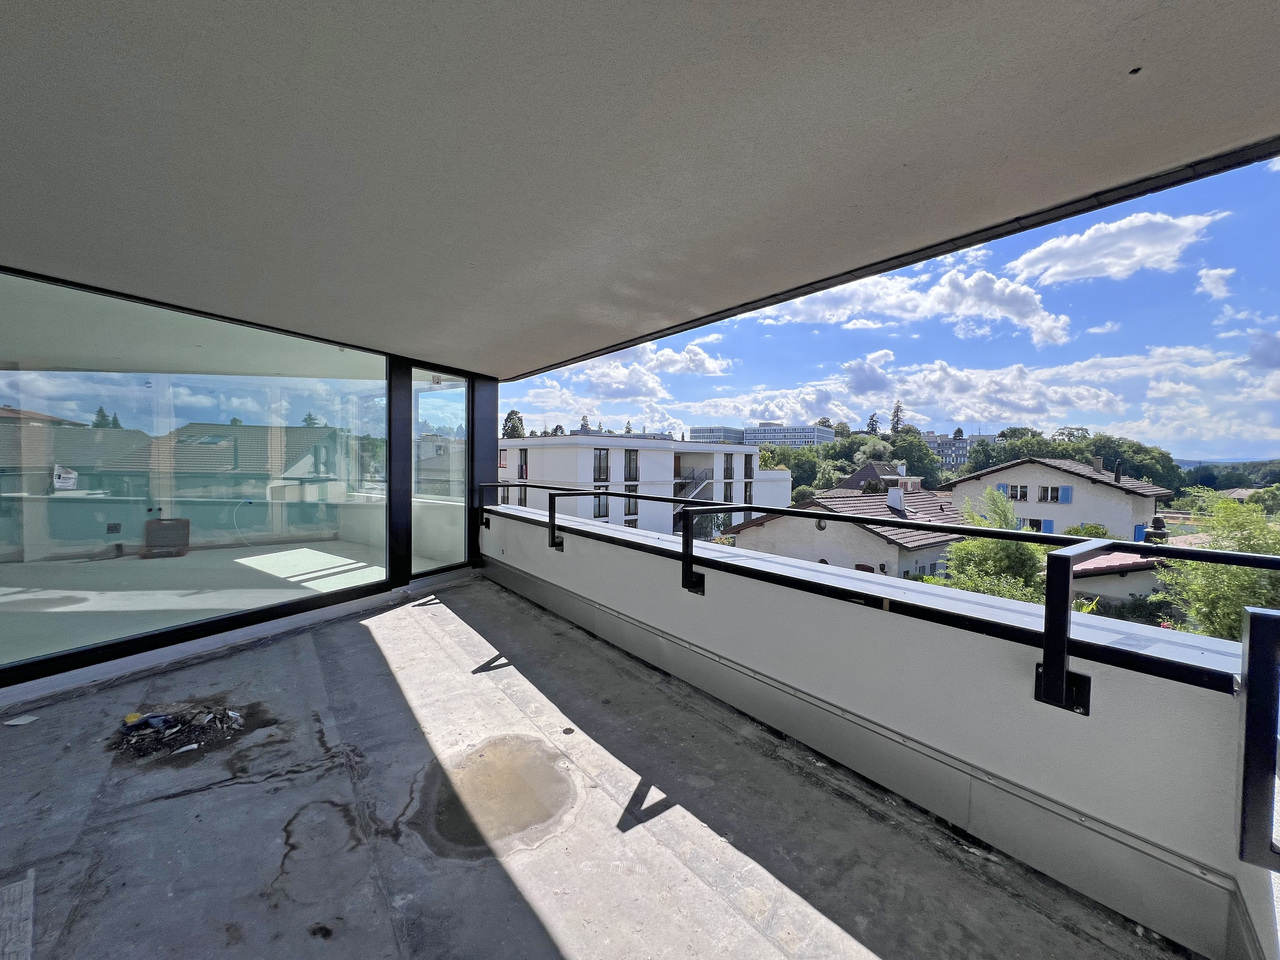
  • rooftop terrace, large windows, outdoor seating, garden, view of the forest
  • artificial grass, hedges, trees, fence, view of the house
  • 3 story house, modern design, multiple balconies, raised ground floor, green surroundings
  • 3 story house, white exterior, multiple balconies, underground garage
  • 3 story house, modern design, multiple balconies, underground garage, raised ground floor, multiple cars parked
  • two story house, raised ground floor, garage, parking, multiple balconies, green roof, view
1 / 12
Modern house with 3 levels, 3 garages, balconies, raised ground floor
3 story house, modern design, 4 car garage, raised ground floor, multiple balconies
white sofa, wooden coffee table, wooden floor, large windows, balcony, view
5.5 rooms, 158m², CHF 1,490,000.–
Chemin de la Forêt 2, 1723 Marly

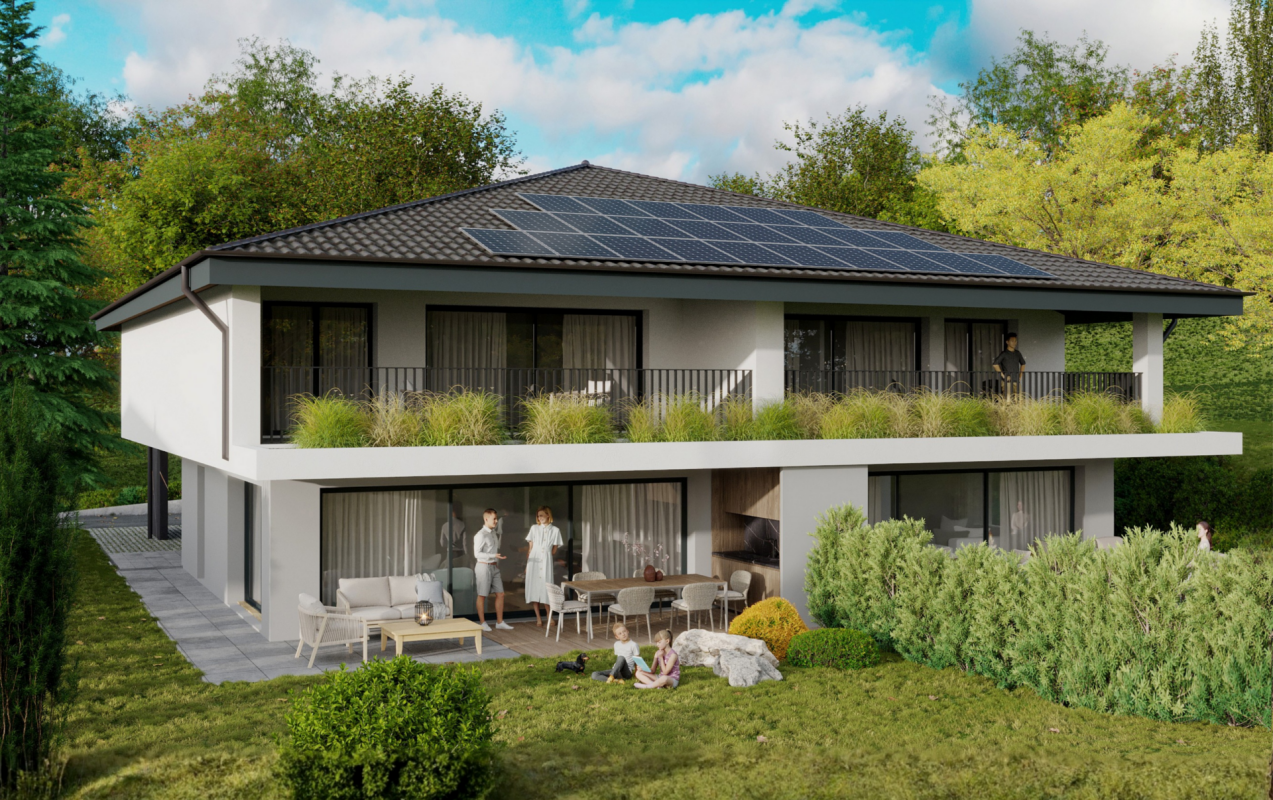
THE TERRACES OF THE CHÂTEAU — 5 UNITS ONLY, ON THE HEIGHTS OF MARLY

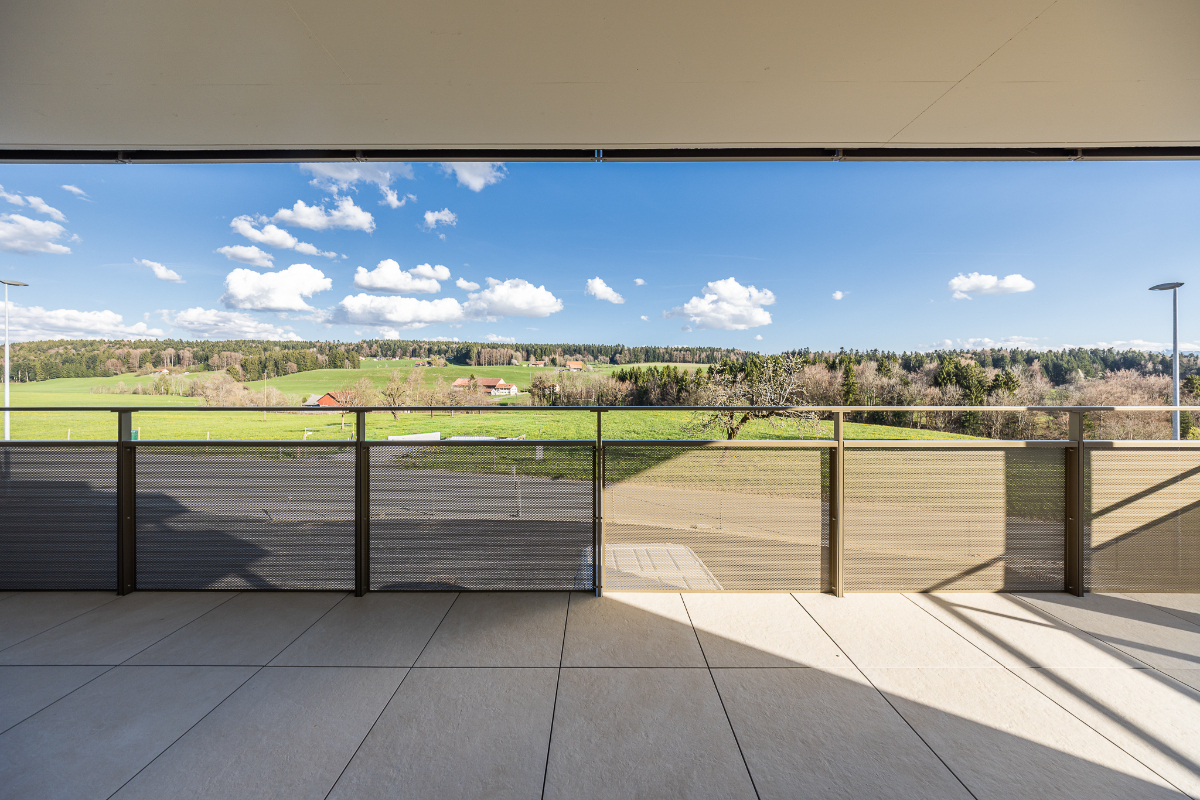
On the heights of Marly, in the residential area of Château-d’Eau, this new project offers a configuration that has become rare: only 5 units, in a calm environment, with an unobstructed view and a southwest orientation.A project designed for those who are looking for a sustainable living environment, without compromising between tranquility, brightness, and proximity to Fribourg.A VOLUNTARILY LIMITED FORMATThe development consists of:– 3 spacious terrace apartments (3.5 to 4.5 rooms)– 2 semi-detached villas with 5.5 roomsThe choice to limit the number of units allows for a more serene residential environment, with less density and more intimacy in everyday life.A LOCATION THAT MAKES ALL THE DIFFERENCEThe project benefits from a sought-after location:– calm and tree-lined environment– unobstructed view without direct visibility– southwest orientation– Fribourg city center accessible in a few minutesA rare balance between accessibility and quality of life.SPACES DESIGNED TO BE LIVED INThe architecture prioritizes simple, yet essential elements:– open and bright living areas– large windows– natural connection between indoors and outdoors– terraces, balconies, and gardens that are truly usableEach unit has been designed to offer a fluid and comfortable daily life.A PROJECT AT AN ADVANCED STAGEThe building permit is in force.Construction is scheduled to start as soon as two units have been pre-sold, providing a clear and secure framework for buyers.A QUALITATIVE AND FRAMED PERSONALIZATIONThe units are designed with particular attention to the quality of materials, their durability, and the consistency of finishes.Each buyer has the freedom to choose the equipment and finishes, from referenced suppliers, while respecting the architectural identity of the project.The budgets for fittings included in the sale price serve as a reference basis for this personalization.If higher expenditures are chosen, the additional services are invoiced as a surplus.Lower expenditures than the planned budgets do not result in a reduction of the sale price.A HIGH-PERFORMANCE ENERGY APPROACH– heat pump– solar panels– storage batteries– triple glazing and high-performance insulationCurrent solutions, designed for comfort and cost control.LOCATIONChemin de la Forêt 21723 MarlyChâteau-d’Eau districtPRICEFrom CHF 1’300’000.–Semi-detached villas with 5.5 rooms from CHF 1’490’000.–A rare opportunity to acquire a villa in a sought-after neighborhood.A PROJECT WORTH DISCOVERING ON SITEThe plans and visuals allow for an understanding of the overall concept.But it is the direct perception of the location, the volumes, and the view that truly reveals the quality of the project.A presentation allows for a more concrete projection into:– the living areas– the outdoor areas– the possibilities for customizationINFORMATIONComplete dossier, detailed plans, and visuals available upon request.Presentation of the project by appointment.

Travel time
-
1 / 7
5.5 rooms, CHF 1,220,000.–
Route de la Prela 221, 1609 Fiaugères

Spacious semi-detached villa with 5.5 rooms (221a)

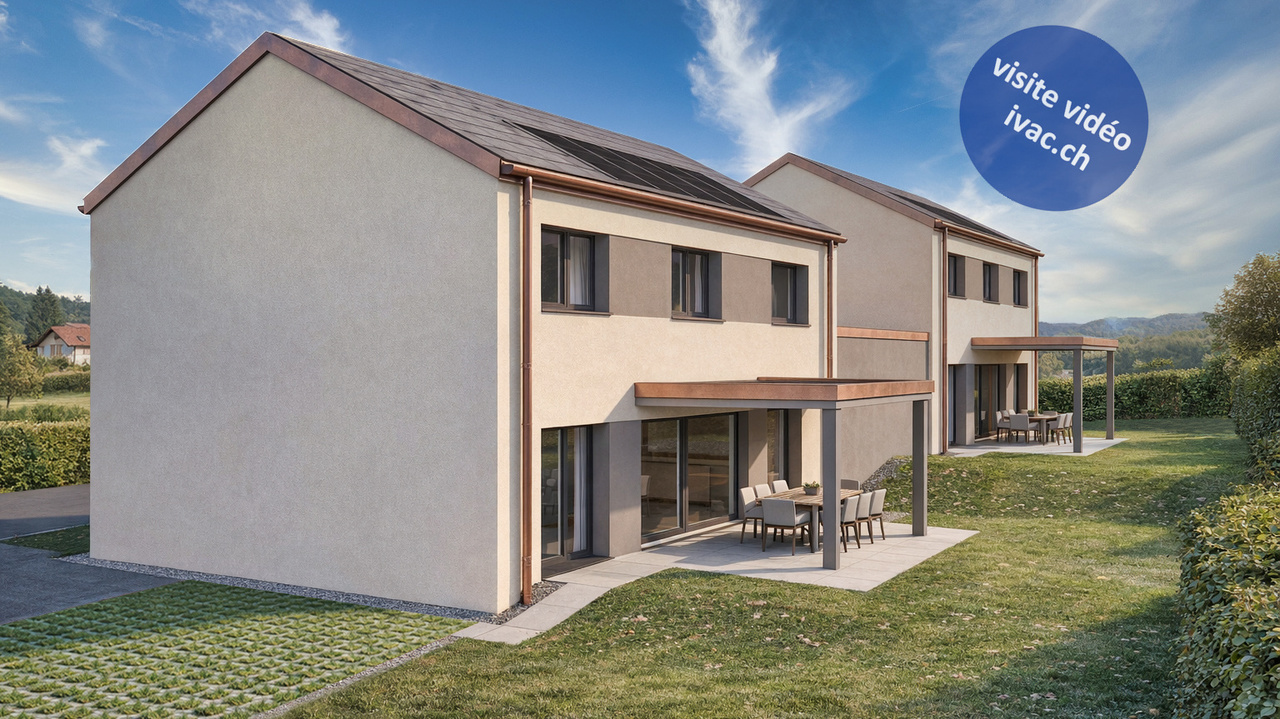
In a calm environment and close to all amenities, this semi-detached villa with 5.5 rooms will offer a generous surface area of approximately 164 m², ideal for accommodating your family life in a harmonious and comfortable setting.From the entrance, you will appreciate a large living room bathed in natural light. A true heart of the house, this spacious area will invite moments of sharing, convivial meals, and relaxation in a warm atmosphere. The open volumes will bring a very pleasant feeling of space and a fluid circulation between the rooms.The villa will have four bedrooms, including an elegant master suite with dressing room and private bathroom, creating an intimate and peaceful space. A second bathroom will complete the night floor with comfort and functionality.Outside, a magnificent terrace of approximately 55 m² will extend the living room and become a true outdoor living space. You will enjoy the beautiful days, summer meals, and relaxation moments in a peaceful setting.The basement will offer additional modular space according to your needs. The heat pump and solar panels will ensure modern comfort and optimal energy performance. The finishes will be carried out according to the buyers' wishes, allowing for a personalized and tailored interior design.A spacious, bright, and ideally located living space, ready to welcome your projects and your future.

Travel time
-
1 / 7
5.5 rooms, CHF 1,175,000.–
Route de la Prela 219, 1609 Fiaugères

Beautiful semi-detached villa with 5.5 rooms (219b) and (219a)

In a calm environment and close to all amenities, this semi-detached villa with 5.5 rooms offers a generous surface area of approximately 164 m², ideal for accommodating your family life in a harmonious and comfortable setting.From the entrance, you will appreciate a large living room bathed in natural light. A true heart of the house, this spacious area invites sharing moments, convivial meals, and relaxation in a warm atmosphere. The open volumes will bring a very pleasant sense of space and a fluid circulation between the rooms.The villa will offer four bedrooms, including an elegant master suite with dressing room and private bathroom, creating an intimate and peaceful space. A second bathroom will complete the night floor with comfort and functionality.Outside, a magnificent terrace of approximately 21 m² will extend the living room and become a true outdoor living space. You will enjoy the beautiful days, summer meals, and moments of relaxation in a peaceful setting.The basement will offer additional modular space according to your needs. The heat pump and solar panels will ensure modern comfort and optimal energy performance. The finishes will be carried out according to the buyers' wishes, allowing for a personalized and tailored interior.A spacious, bright, and ideally located living space, ready to welcome your projects and your future.

Travel time
-
1 / 13
4.5 rooms, 156m², CHF 970,000.–
Impasse de Prany 9, 1687 Vuisternens-devant-Romont

For Sale - Magnificent contemporary villa in Villariaz

Impasse de Prany 9, 1685 VillariazIn the heart of a quiet and green residential area, discover this elegant contemporary villa of 5 rooms, located within the Les Villas de Prany project.This property offers a privileged living environment, where modernity, comfort, space, and tranquility blend harmoniously. The generous private garden guarantees a pleasant intimacy and invites you to fully enjoy the outdoor spaces.Located in the municipality of Vuisternens-devant-Romont, this villa benefits from excellent accessibility while enjoying a peaceful environment. The city of Bulle is accessible in about 15 minutes, the Vaulruz highway entrance in 10 minutes, while Lausanne and Fribourg can be reached in about 30 minutes. The Romont train station is accessible by public transport.Details of the villa: • Livable area of 156 m2 • Entrance hall • Guest toilet • Open kitchen • Living room with large windows • Parental bedroom of 17 m2 with private bathroom • 2 bedrooms • 2nd bathroom with bathtub • Laundry/storage room of 18 m2 • Technical room Outside: • Plot of 201 m2 • Garden of 33 m2 • Terrace of 16 m2 • Balconies of 5 m2 and 9 m2 Technical details: • Underfloor heating with air/water heat pump and cooling • Photovoltaic panels • Double-flow ventilation 2 outdoor parking spaces are included in the priceAvailable immediatelyInformation and visits: Cédric Chappuis 079 770 91 25

Travel time
-
1 / 13
5.5 rooms, 204m², CHF 1,490,000.–
Route de Payerne 3, 1752 Villars-sur-Glâne

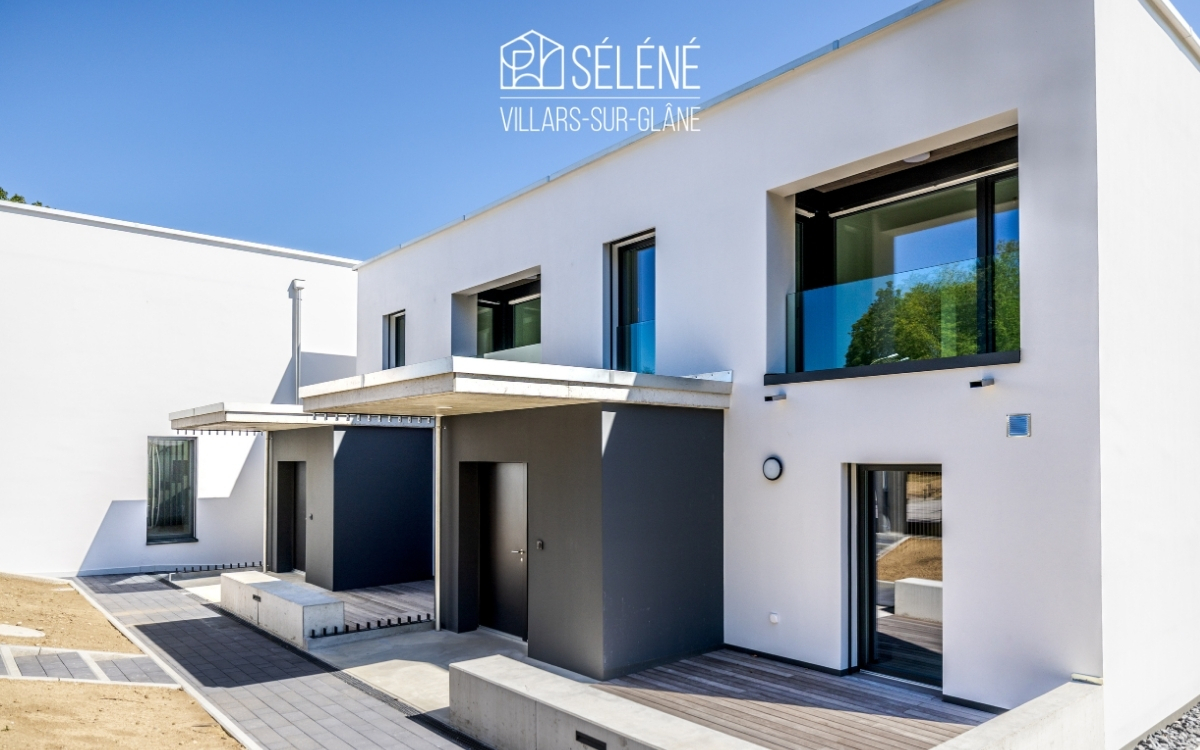
Contemporary Villas in Villars-sur-Glâne - 5.5 and 6.5 rooms

Over 200 m², four bedrooms and a private garden at the gates of Fribourg.In the heart of the Les Dailles residential area, the Villas Séléné offer modern houses designed for those seeking space, comfort, and a pleasant living environment.Soon available for move-in, date to be determined. A model house can be visited by appointment.At a glance • Villas with 5.5 and 6.5 rooms • Approx. 201 to 220 m² of living space • 4 bedrooms, including a parental suite • 3 bathrooms • Bright, south-facing living room • Open kitchen • Private terrace and garden • Geothermal heat pump • Photovoltaic panels • 2 covered parking spaces per villa • Soon available for move-in, date to be determined • Model house can be visited by appointment Space to live, receive and evolveThe Villas Séléné offer spacious areas where every family member can find their place.The south-facing living room extends directly to the terrace and lawn. The open kitchen integrates seamlessly into the living area, creating a functional and convivial atmosphere.The four bedrooms allow for easy organization of spaces for parents, children, office or guest room. The parental suite and three bathrooms provide additional comfort when several people share the house.Depending on the villa, an additional room in the basement offers even more flexibility.Outside, the terrace and garden extend the living area, allowing you to fully enjoy the beautiful days.A house designed to lastSéléné combines contemporary comfort with energy-efficient systems: • Heating by geothermal heat pump; • Photovoltaic panels on each villa; • Perfect thermal and acoustic insulation; • Durable materials; • Energy-efficient design. Villars-sur-Glâne, at the gates of FribourgThe project is located in the Les Dailles residential area in Villars-sur-Glâne.Schools, shops, public transport, and leisure facilities are nearby, while quick access to the A12 motorway facilitates travel to Fribourg and the main regional axes.A location that allows you to combine a residential environment with proximity to daily amenities.Prices of the villasPrice including covered parking spaces:Villas A1 / A2: from CHF 1'550'000.- to CHF 1'630'000.-Villa B2: CHF 1'490'000.-Villas C1 / C2 / C3: from CHF 1'690'000.- to CHF 1'790'000.-Villa D1: CHF 1'700'000.-B1 and B3 rented - D2 sold.Soon available for move-in - date to be determined.Discover the spaces on siteThe model house now allows you to project yourself into the spaces, atmosphere, and environment offered by Séléné.Contact us to receive the brochure and plans, find out about the available villas, or schedule a visit.Tel. +41 79 604 85 19Email: bienvenue@vsg-selene.chwww.vsg-selene.ch

Travel time
-
1 / 13
5.5 rooms, 130m², CHF 1,290,000.–
Route du Petit-Bois 20, 1727 Corpataux

The perfect place to feel good

Magnificent contemporary semi-detached villa with high-end amenities Discover this sumptuous semi-detached villa on three levels, combining elegance, modernity, and cutting-edge technological comfort. Designed with clean lines and contemporary architecture, it seduces with its elegance and high-quality finishes.Thought out to meet current requirements, the property is equipped with a complete home automation system, accessible remotely, allowing for simple control of the shutters (opening/closing), lighting on the 3 levels, as well as the garage door, offering intelligent management of daily life.Photovoltaic solar panels, a heat pump cooling system, video surveillance, as well as a water softener have been installed, thus providing optimal comfort. Ground floor :You will be charmed by a spacious living room bathed in light, open to a fully equipped kitchen and a convivial dining room, offering direct access to the outside. The plot has been carefully landscaped with beautiful stones, tree-lined with small shrubs, creating a harmonious and peaceful outdoor setting. A pleasant terrace equipped with a bioclimatic pergola has been installed for more comfort, and to fully enjoy the beautiful summer evenings. A bedroom, currently arranged as an office, ideal for teleworking or independent activity at home, as well as a guest toilet, completes this floor pleasantly. First floor :A magnificent master suite with private bathroom equipped with a toilet and shower.A bedroom with a custom-made, glazed dressing room, included in the sale.A 3rd bedroom bathed in light A bathroom with toilet, sink, and shower Basement : A 18 m2 cellar/laundry room with washing column, equipped with a sink and very practical shelves, allowing you to easily store your personal effects. A spacious garage for two cars, equipped with electric charging stations, completes this exceptional property.


Travel time
-
1 / 13
4.5 rooms, 108m², CHF 860,000.–
Impasse de Champ-Riond 11, 1753 Matran

Appartement PPE

Impasse de Champ-Riond, 1753 Matran"Champ-Riond" est un nouvel éco-quartier d'habitations innovant proche de la nature et à proximité de toutes les commodités.Détails des appartements :- Finitions haut standing- Typologies élaborées avec soin- Surfaces extérieures généreuses- Grandes baies vitrées- Cuisine ouverte- Cellier- Colonne de lavage- Grande cave- Parking souterrain - Couverts à vélos- AscenseurTechnique :- Façades ventilées- Chauffage à distance- Panneaux photovoltaïques (diminution des charges)- Pré-équipement pour borne de recharge pour véhicules électriquesEn 2025, ouverture d'une crèche et d'une nurserie, d'un cabinet médical et de physiothérapie dans le quartier.Adapté aux personnes à mobilité réduite.Disponible de suite.Place de parc intérieure en sus du prix : CHF 40'000.-Renseignements et visites : Cédric Chappuis 079 770 91 25Impasse de Champ-Riond, 1753 Matran Champ-Riond ist ein innovatives neues Öko-Wohnquartier in der Nähe der Natur und aller Annehmlichkeiten.Details der Wohnungen: - Hochwertige Ausstattung - Sorgfältig durchdachte Grundrisse - Grosszügige Aussenräume- Grosszügige Fensterfronten - Offene Küche - Abstellraum- Waschkolonne - Grosse Kellerräume - Tiefgarage - Fahrradabstellraum- LiftTechnik: - Belüftete Fassaden - Fernheizung - Photovoltaik-Paneele (Reduzierung der Kosten) - Vorinstallation für Ladestation für ElektrofahrzeugeIm Jahr 2025 wird im Quartier ein Kindergarten und eine Kinderkrippe, eine Arztpraxis und eine Physiotherapiepraxis eröffnet.Für Menschen mit eingeschränkter Mobilität geeignet.Sofort verfügbar.Innenparkplatz zusätzlich zum Preis: CHF 40 000.-Informationen und Besichtigungen: Cédric Chappuis 079 770 91 25Impasse de Champ-Riond, 1753 Matran Champ-Riond è un nuovo quartiere residenziale eco-innovativo a contatto con la natura e vicino a tutti i servizi.Dettagli degli appartamenti: - Finiture di alto livello - Tipologie curate nei minimi dettagli - Esterne generose - Grandi vetrate - Cucina aperta - Cantina - Colonna di lavaggio - Grande cantina - Parcheggio sotterraneo - Portabiciclette - AscensoreTecnica: - Facciate ventilate - Riscaldamento a distanza - Pannelli fotovoltaici (riduzione delle spese) - Pre-allestimento per la ricarica di veicoli elettriciNel 2025, apertura di un asilo nido e di una nursery, di un ambulatorio medico e di fisioterapia nel quartiere.Adatto a persone con mobilità ridotta. Disponibile da subito. Posto auto interno in aggiunta al prezzo: CHF 40'000.-Informazioni e visite: Cédric Chappuis 079 770 91 25

Travel time
-
1 / 13
3.5 rooms, 84m², CHF 695,000.–
Route du Baratan 17, 1566 St-Aubin FR

New 3½-room attic apartment in St-Aubin

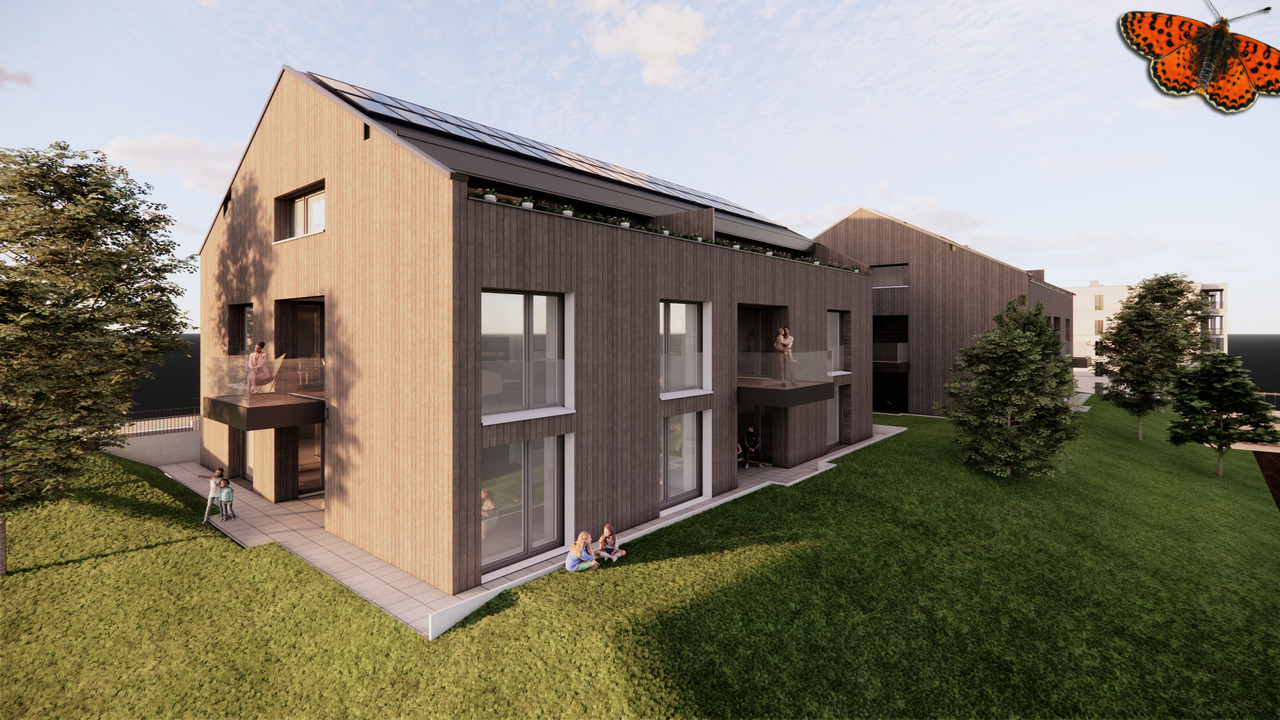
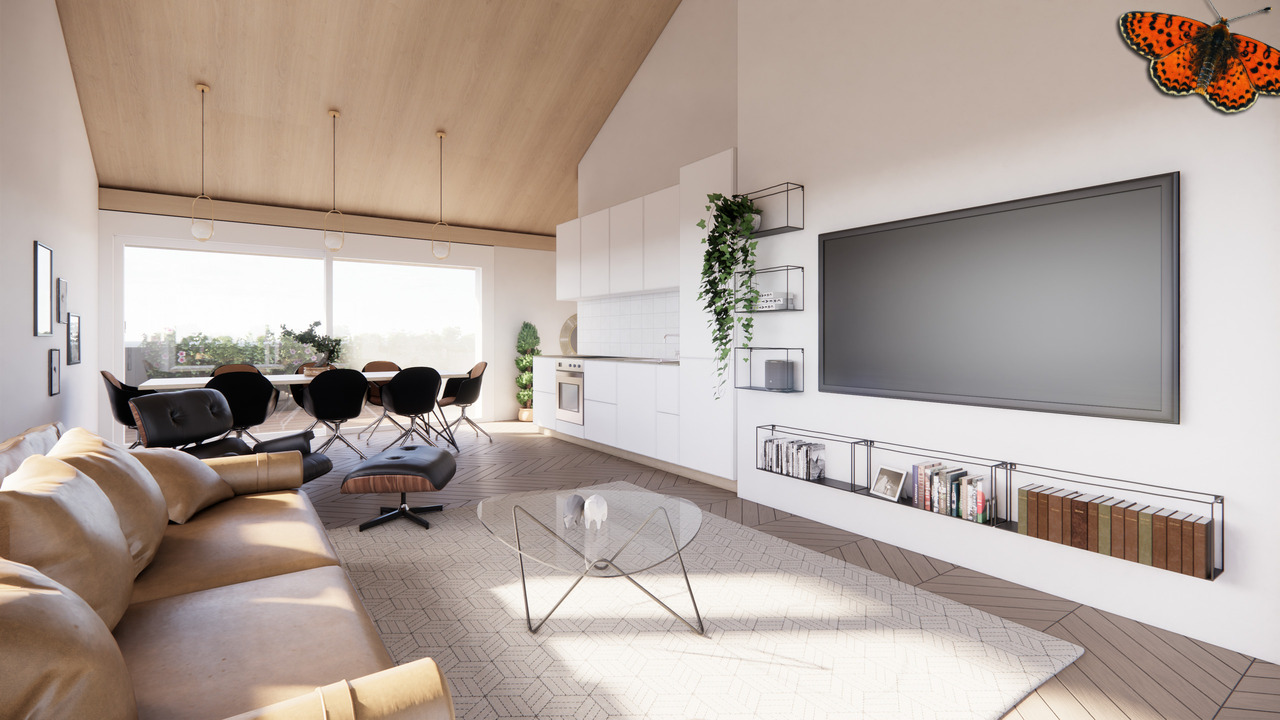
Located in the attic of a residence with only 6 apartments, this 3½-room apartment benefits from two terraces and a thoughtful layout to fully enjoy the light and the outside.The living space combines the living room and kitchen in an open and bright room. Two bedrooms and two terraces complete the apartment and offer different possibilities for arranging the outdoor spaces according to your desires.The accommodation is equipped with underfloor heating with individual thermostats, a heating counter per apartment, and triple-glazed windows. Photovoltaic panels and a geothermal heat pump complete the energy installations.The finishes are customizable to the buyer's choice, particularly for the kitchen, sanitary facilities, and ceramic and parquet flooring.The construction of the building is planned for summer 2027. Several apartments with 2½ to 4½ rooms are also offered in this promotion, located near the amenities of St-Aubin.The highlightso attic apartmento building with only 6 apartmentso two bedroomso two terraceso open living room with kitcheno underfloor heating with individual thermostatso heating counter per apartmento triple-glazed windowso photovoltaic panelso geothermal heat pumpo finishes to the buyer's choiceo proximity to amenitiesPractical informationo planned completion in summer 2027o 1 parking space in the basement for CHF 30,000.- extrao apartments with 2½ to 4½ rooms available in this promotiono payment terms: 20% upon signing the contract with the notary and 80% upon key handoverTo receive the price list and detailed information about the other units, we invite you to contact our agency.
Travel time
-
1 / 13
4.5 rooms, 120m², CHF 815,000.–
Route du Baratan 17, 1566 St-Aubin FR

New 4½-room apartment with garden in St-Aubin

On the ground floor of a residence with only 6 apartments, this 4½-room apartment benefits from a private garden of 135 m² accessible directly from the loggia.The apartment offers a spacious living area combining the living room and kitchen. Three bedrooms provide a suitable space for family life. The loggia allows direct access to the private garden and offers a generous outdoor space.The apartment has underfloor heating with individual thermostats, a heat counter per apartment, and triple-glazed windows. The facilities also include photovoltaic panels and a geothermal heat pump.The finishes are customizable to the buyer's choice for the kitchen, sanitary facilities, and ceramic and parquet flooring.The construction of the residence is planned for summer 2027. Located near the amenities of St-Aubin, it offers several apartments from 2½ to 4½ rooms, from the ground floor to the attic.The highlightso 4½-room apartment on the ground flooro residence with only 6 apartmentso three bedroomso loggia with direct access to the gardeno private garden of 135 m²o underfloor heating with individual thermostatso heat counter per apartmento triple-glazed windowso photovoltaic panelso geothermal heat pumpo finishes to the buyer's choiceo proximity to amenitiesPractical informationo planned completion in summer 2027o 2 parking spaces in the basement at CHF 30,000.- per unit, extrao apartments from 2½ to 4½ rooms available in the promotiono payment: 20% upon signing at the notary's office and 80% upon handover of the keysTo receive the price list and detailed information about the other lots, we invite you to contact our agency.

Travel time
-

Suggested properties for you based on search results

Other interesting objects