








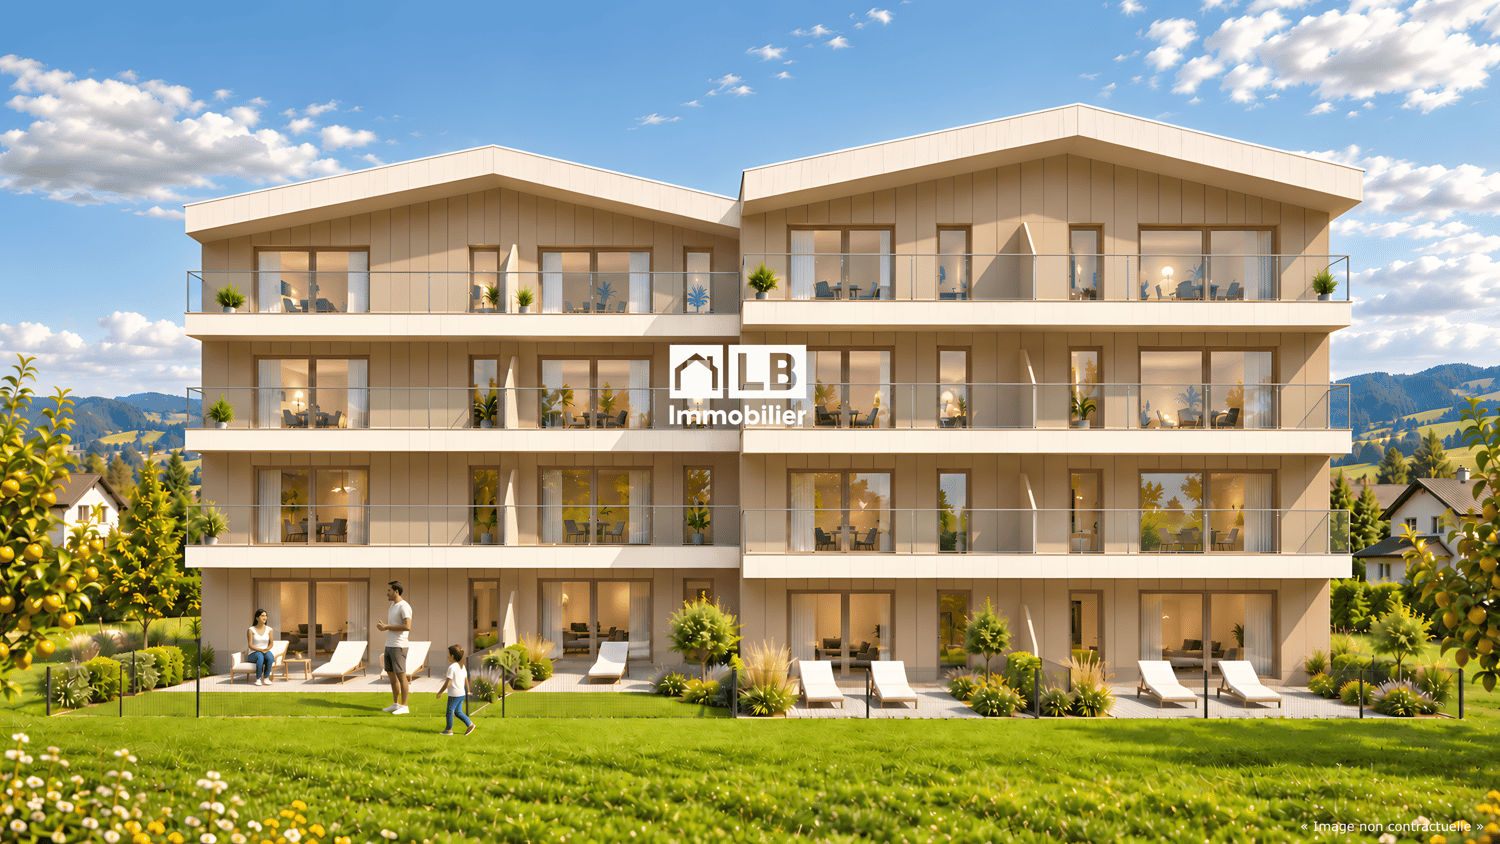

741 results - Buy a new build apartment: Canton Fribourg

1 / 5
  • Parking space
  • Balcony / Terrace
  • Garage
  • +2
5.5 rooms128m²CHF 990,000.–
Rte du Curtil, 1774 Montagny-les-Monts

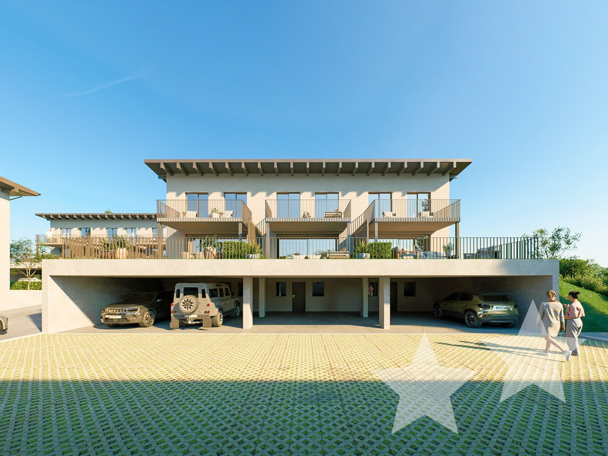
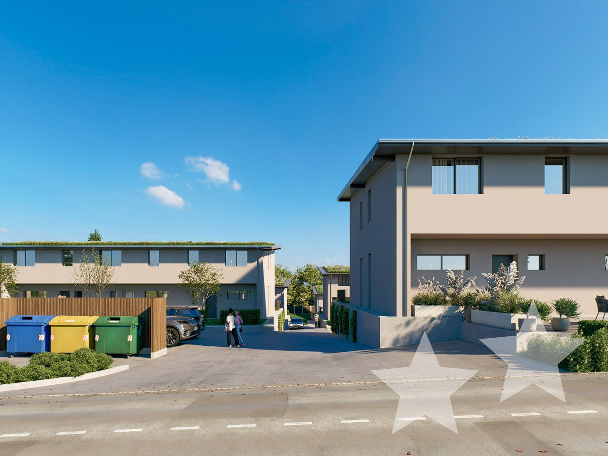
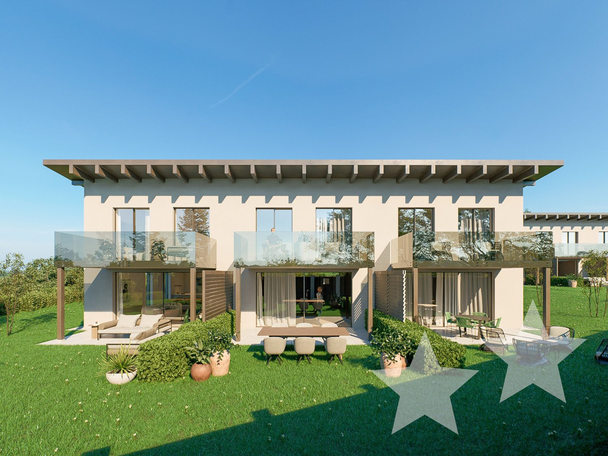
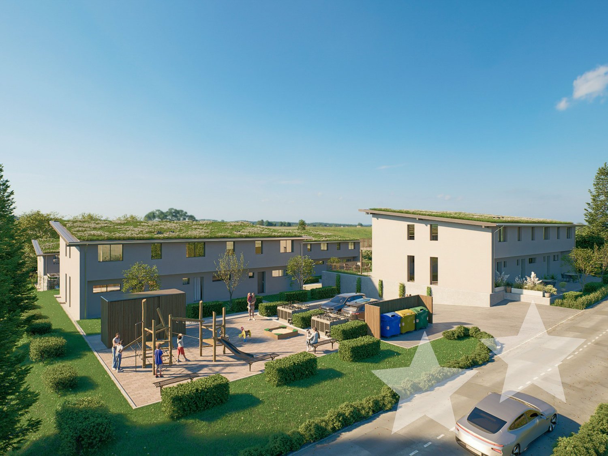
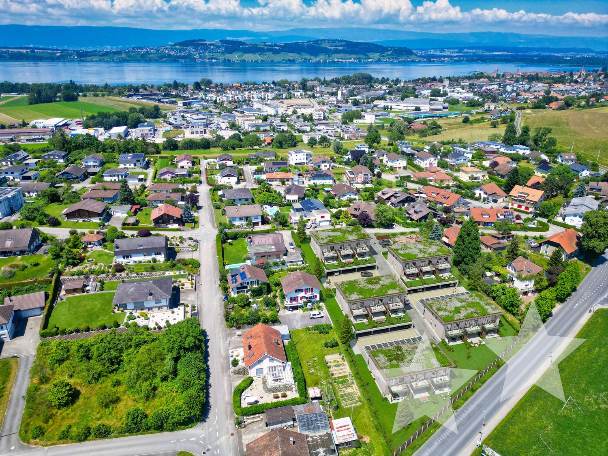
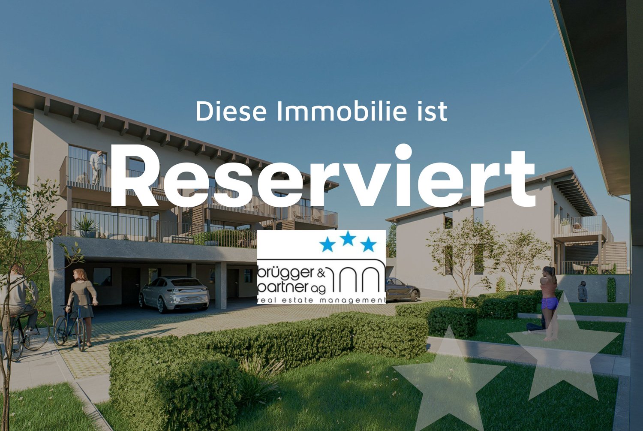
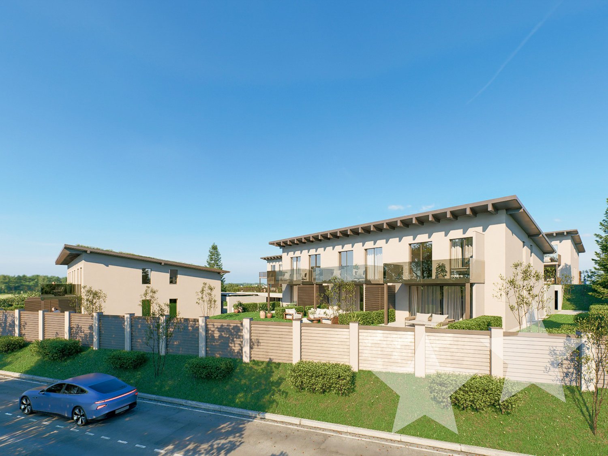
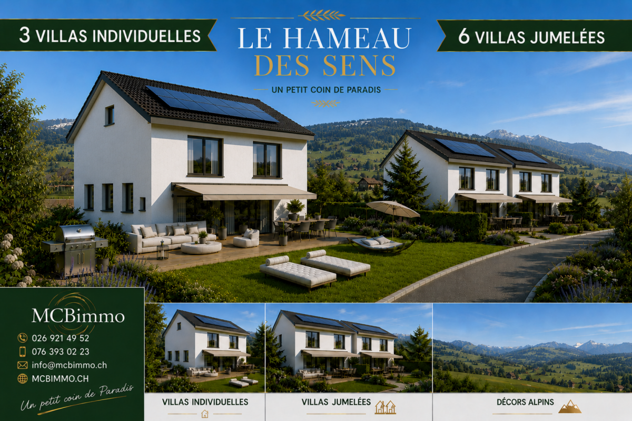
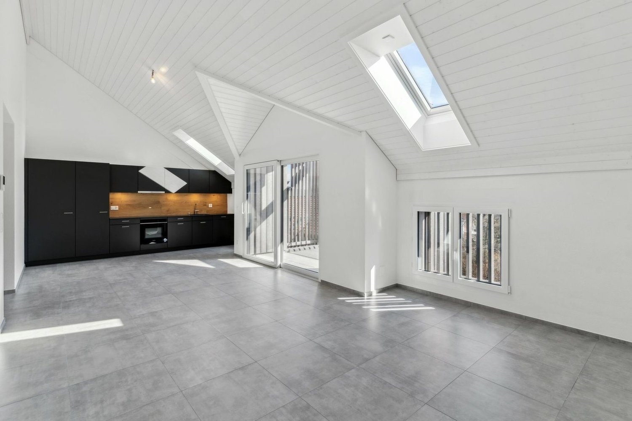
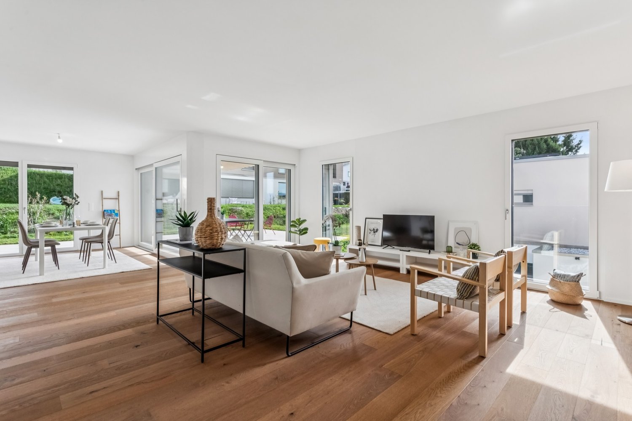
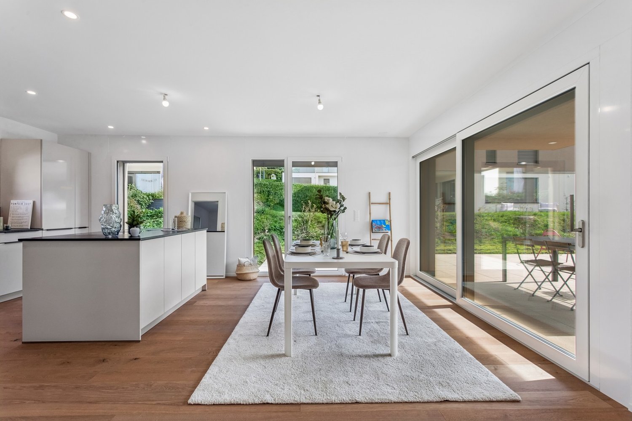
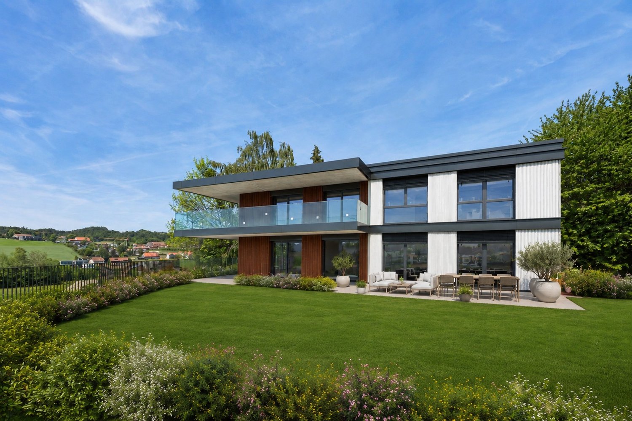
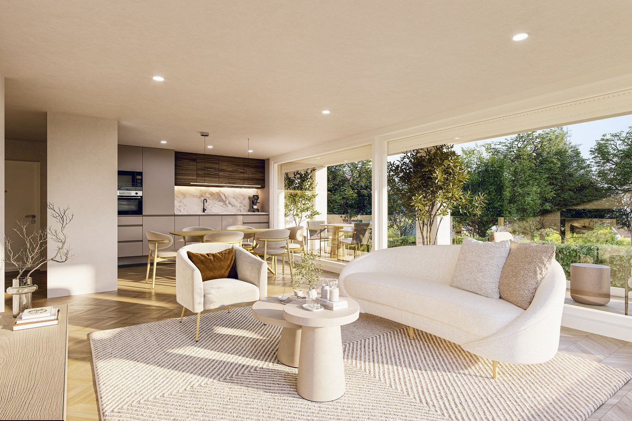
Individual villa with large living room of 41 m² and private terrace

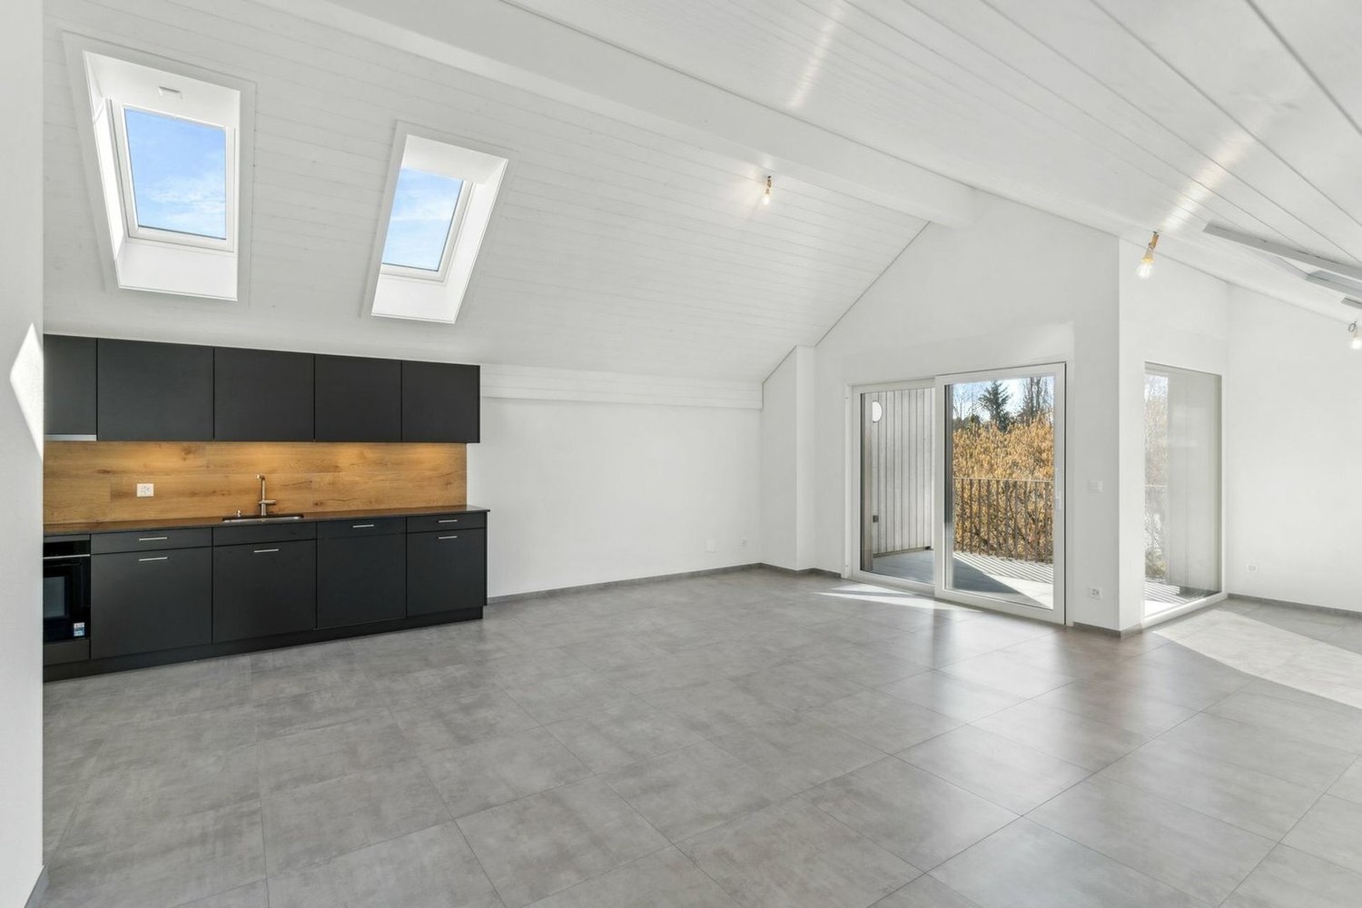
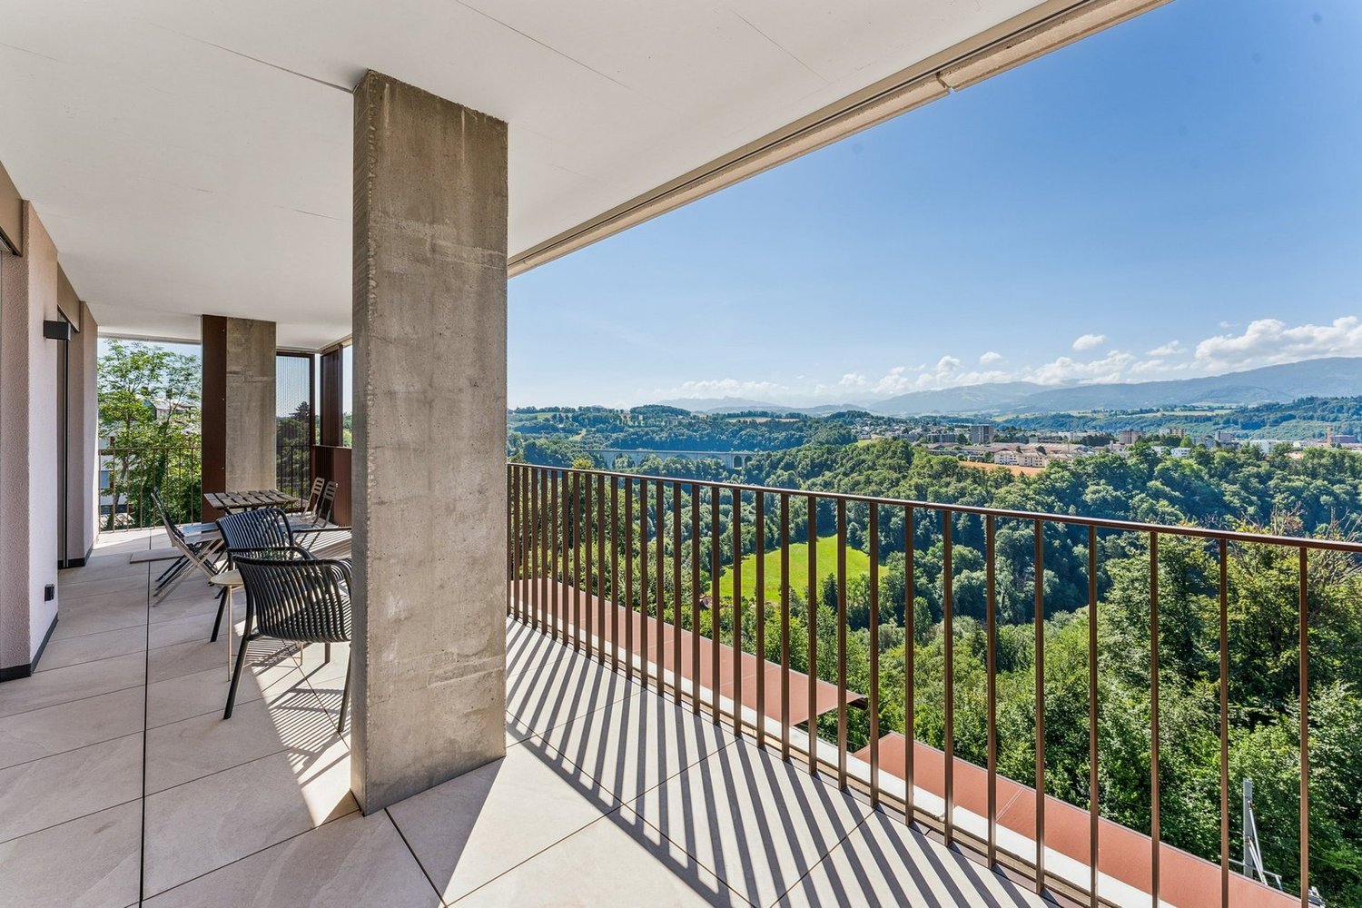
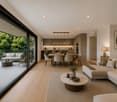
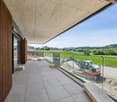
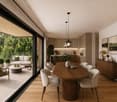
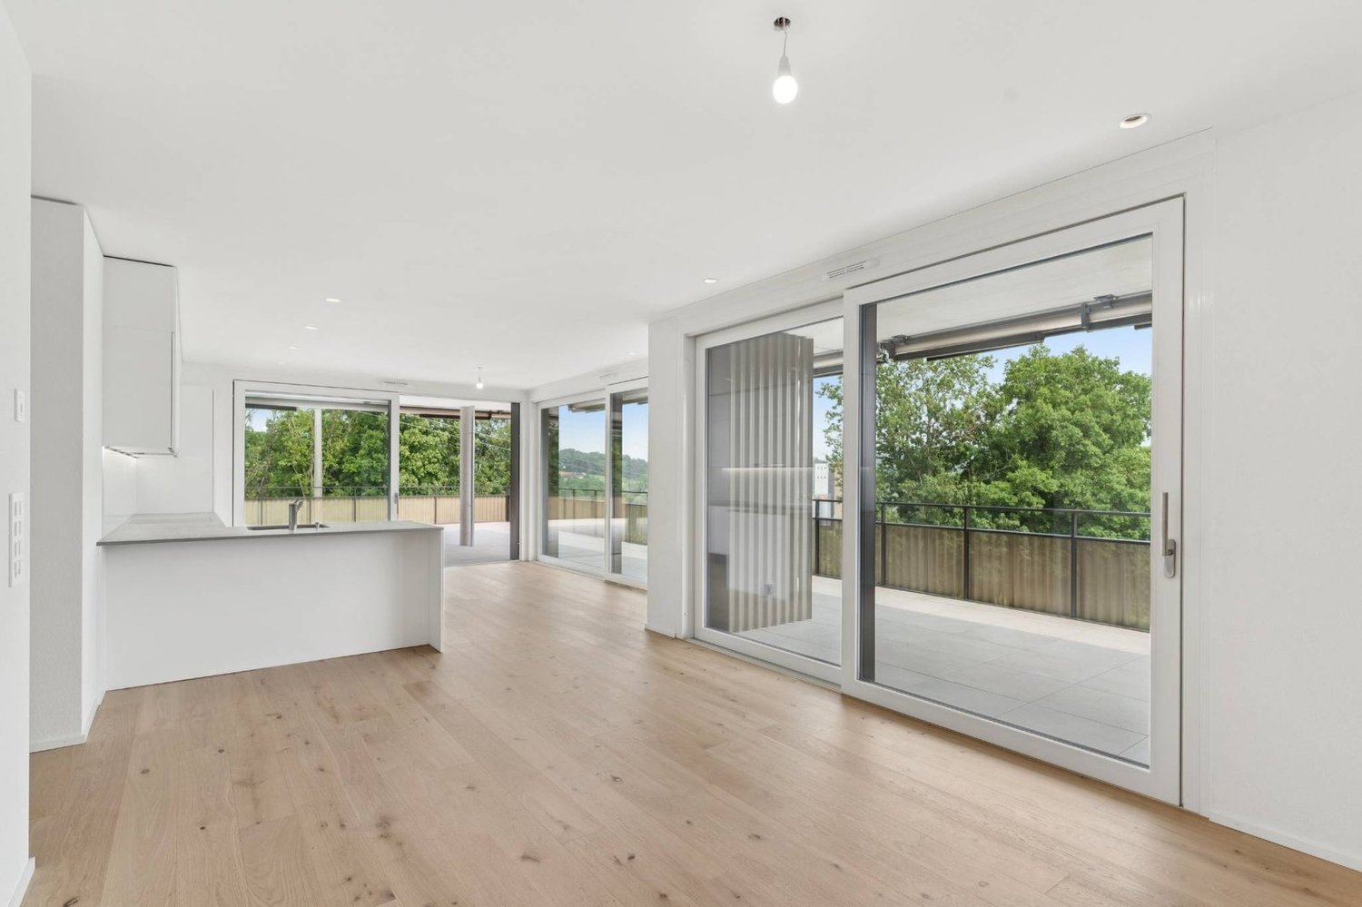
Nestled within an exclusive residential project comprising only three individual villas, this elegant property charms with its modern architecture, bright spaces, and numerous possibilities for customization. Designed to meet the expectations of families, it offers a privileged living environment that combines comfort, functionality, and energy efficiency.Developed over several levels, this villa benefits from a thoughtful design and modular plans that allow the spaces to be adapted according to the needs of its future owners.A convivial and bright living spaceUpon entering, you will discover a hall equipped with integrated closets offering precious storage space. The ground floor then accommodates a beautiful open kitchen that opens onto a vast living room of approximately 41 m², the true heart of the house. Thanks to its large openings, this living space enjoys beautiful natural light and direct access to the terrace and private garden.This level also includes a bedroom and a bathroom equipped with a shower and WC. The bedroom also benefits from direct access to the outdoors.A floor designed for the whole familyThe upper floor accommodates two comfortable bedrooms as well as a spacious master bedroom that has direct access to a magnificent terrace of approximately 17 m², ideal for enjoying the beautiful days.A complete bathroom complements this sleeping area, with the possibility of arranging a second bathroom according to the desires and needs of the family.A basement with multiple possibilitiesEntirely excavated, the basement offers complementary spaces that are particularly appreciated in everyday life: • Technical room also serving as a laundry room; • Cellar and storage spaces; • Multipurpose area that can be arranged as a game room, leisure area, workshop, or office. A villa turned towards the futureDesigned according to current energy standards, this property is equipped with a heat pump as well as solar panels on the roof, guaranteeing excellent energy performance and controlled operating costs.The future owners will also benefit from great freedom in personalization thanks to the different plan variants proposed.The highlights • Exclusive project of only three individual villas; • Contemporary architecture and quality materials; • Modular and customizable plans; • Large living/kitchen area of approximately 41 m²; • Bedroom and bathroom on the ground floor; • Three bedrooms on the upper floor; • Master bedroom with direct access to a terrace of 17 m²; • Possibility of creating a second bathroom; • Fully excavated basement; • Multipurpose area that can serve as a game room, office, or workshop; • Heat pump and solar panels; • Covered parking spaces as well as outdoor parking spaces; • Private garden and terraces. This villa constitutes a rare opportunity to acquire a new, modern, and customizable property within a residential project on a human scale, designed to offer an ideal living environment for families.

  • Parking space
  • Balcony / Terrace
  • Garage
  • +2
1 / 3
  • Parking space
  • Balcony / Terrace
  • Garage
  • +1
5.5 rooms114m²CHF 950,000.–
Rte du Curtil, 1774 Montagny-les-Monts

A villa designed for the family - 5.5 rooms and generous outdoor spaces

Nestled within an exclusive residential project comprising only three individual villas, this elegant property charms with its contemporary architecture, spacious rooms, and design conceived to meet the needs of modern family life.With its clean lines, current amenities, and numerous possibilities for layout, this villa offers a privileged living space where comfort and functionality blend harmoniously.Developed over approximately 114 m² of living space, for a useful area of about 154 m² and a weighted area of about 134 m², it benefits from carefully designed outdoor spaces as well as a pleasant private garden.Because each family is unique, the future owners will have the opportunity to personalize certain interior layouts to adapt the villa to their desires and lifestyle.A distribution designed for daily lifeGround floorThe ground floor accommodates a superb living area combining the open kitchen, dining room, and living room. Bathed in light thanks to the large openings, this convivial room offers direct access to the terrace and the private garden.A bedroom on the ground floor completes this level, benefiting from its own bathroom equipped with a shower and WC, and also enjoying direct access to the outdoors.A guest toilet perfects the layout of this floor.First floorThe sleeping area consists of three bedrooms with comfortable dimensions, offering each a pleasant private space.One of the bedrooms benefits from direct access to a magnificent terrace of about 33 m², ideal for fully enjoying the beautiful days.A spacious bathroom equipped with a shower, bathtub, and WC completes this floor. Thanks to the project's modularity, it is also possible to create a second bathroom according to the needs of the future buyers.BasementThe basement accommodates a technical room also serving as a laundry room, as well as a spacious cellar offering numerous storage possibilities.Current and sustainable amenitiesDesigned according to modern energy standards, the villa is equipped with a heat pump as well as solar panels on the roof, ensuring comfort and energy efficiency in daily life.The highlights • Exclusive project of only three individual villas; • Contemporary villa with 5.5 rooms; • Areas of approximately 114 m² living space, 154 m² useful area, and 134 m² weighted area; • Modular and customizable layouts; • Large, bright living room with access to the garden; • Bedroom on the ground floor with private bathroom; • Three bedrooms on the first floor; • Large terrace of about 33 m²; • Possibility of creating a second bathroom on the first floor; • Cellar and technical room with laundry room; • Heat pump and solar panels; • Two covered parking spaces as well as outdoor parking spaces. This villa represents a unique opportunity to acquire a new property that combines contemporary architecture, modern comfort, and flexibility in layout, within a residential project on a human scale.

  • Parking space
  • Balcony / Terrace
  • Garage
  • +1
1 / 12
  • Parking space
3.5 rooms90m²CHF 995,000.–
A Cheyres, 1468 Cheyres

The Island of Cheyres - An Art of Living between Lake and Nature

OPEN HOUSE FRIDAY, SEPTEMBER 11TH, 4:00 PM - 7:00 PMWe are pleased to invite you to our open house on Friday, September 11th, from 4:00 pm to 7:00 pm, at The Island of Cheyres.Come and discover this unique residence, its apartments, and its exceptional setting between lake and nature. Please contact us to register and not miss this privileged opportunity!This new residence consists of three contemporary villas housing nine bright apartments, designed to offer comfort, aesthetics, and serenity in everyday life. The clean lines, generous volumes, and large openings favor natural light and continuity between interior and exterior.The apartments, ranging from 3.5 to 4.5 rooms, have living areas between 89 and 142 m². Each apartment has been designed to offer fluid and pleasant living spaces: large open living rooms, comfortable bedrooms, careful finishes, and the possibility of personalizing the interior layout according to your wishes. The ground-floor apartments have a private garden and a south-facing terrace, while the attic apartments benefit from large panoramic terraces offering a beautiful unobstructed view and optimal sunlight.The entire project meets current standards in terms of sustainability. Heating is provided by geothermal heat pumps and photovoltaic panels contribute to energy production. Efficient insulation, triple glazing, and underfloor heating ensure high energy efficiency and thermal comfort in all seasons. Each villa has technical rooms, private cellars, and covered parking spaces. Twelve parking spaces, including six covered ones, are provided, with pre-equipment for electric charging stations. Each dwelling also has its own boat mooring, offering direct and privileged access to the lake. The carefully designed outdoor facilities ensure calm and intimacy in a residential environment perfectly integrated into its natural setting.In addition, a boat mooring is available for purchase at a price of CHF 60,000. Its purchase is proposed as an option, but it is not obligatory in the context of the sale of the property.This balance between proximity, nature, and modernity makes this project a rare opportunity to live in a place where comfort meets serenity. Interested? Please contact us without delay!

  • Parking space
Neiva Martins Julien

Neiva Martins Julien

Responsable d'agence, courtier

1 / 12
  • Parking space
3.5 rooms90m²CHF 995,000.–
A Cheyres, 1468 Cheyres

The Island of Cheyres - An Art of Living between Lake and Nature

OPEN HOUSE FRIDAY, SEPTEMBER 11TH, 4:00 PM - 7:00 PMWe are pleased to invite you to our open house on Friday, September 11th, from 4:00 pm to 7:00 pm, at The Island of Cheyres.Come and discover this unique residence, its apartments, and its exceptional setting between lake and nature. Please contact us to register and not miss this privileged opportunity!This new residence consists of three contemporary villas housing nine bright apartments, designed to offer comfort, aesthetics, and serenity in everyday life. The pure lines, generous volumes, and large openings favor natural light and continuity between interior and exterior.The apartments, ranging from 3.5 to 4.5 rooms, have living areas between 89 and 142 m². Each apartment has been designed to offer fluid and pleasant living spaces: large open living rooms, comfortable bedrooms, careful finishes, and the possibility of personalizing the interior fittings according to your wishes. The ground-floor apartments have a private garden and a south-facing terrace, while the attic apartments benefit from large panoramic terraces offering a beautiful unobstructed view and optimal sunlight.The entire project meets current standards in terms of sustainability. Heating is provided by geothermal heat pumps and photovoltaic panels contribute to energy production. The efficient insulation, triple glazing, and underfloor heating ensure high energy efficiency and thermal comfort in all seasons. Each villa has technical rooms, private cellars, and covered parking spaces. Twelve parking spaces, including six covered ones, are provided, with pre-equipment for electric charging stations. Each apartment also has its own boat mooring, offering direct and privileged access to the lake. The carefully designed outdoor facilities ensure calm and intimacy in a residential environment perfectly integrated into its natural setting.In addition, a boat mooring is available for purchase at a price of CHF 60,000. Its purchase is proposed as an option, but it is not obligatory in the context of the sale of the property.This balance between proximity, nature, and modernity makes this project a rare opportunity to live in a place where comfort meets serenity. Interested? Contact us without delay!

  • Parking space
Neiva Martins Julien

Neiva Martins Julien

Responsable d'agence, courtier

1 / 12
  • Parking space
3.5 rooms90m²CHF 995,000.–
A Cheyres, 1468 Cheyres

The Island of Cheyres - An Art of Living between Lake and Nature

OPEN HOUSE FRIDAY, SEPTEMBER 11TH, 4:00 PM - 7:00 PMWe are pleased to invite you to our open house on Friday, September 11th, from 4:00 pm to 7:00 pm, at The Island of Cheyres.Come and discover this unique residence, its apartments, and its exceptional setting between lake and nature. Please contact us to register and not miss this privileged opportunity!This new residence consists of three contemporary villas housing nine bright apartments, designed to offer comfort, aesthetics, and serenity in everyday life. The pure lines, generous volumes, and large openings promote natural light and continuity between indoors and outdoors.The apartments, ranging from 3.5 to 4.5 rooms, have living areas between 89 and 142 m². Each apartment has been designed to provide fluid and pleasant living spaces: large open living rooms, comfortable bedrooms, careful finishes, and the possibility of personalizing the interior layout according to your wishes. The ground-floor apartments have a private garden and a south-facing terrace, while the attics benefit from large panoramic terraces offering a beautiful unobstructed view and optimal sunlight.The entire project meets current standards in terms of sustainability. Heating is provided by geothermal heat pumps and photovoltaic panels contribute to energy production. The efficient insulation, triple glazing, and underfloor heating ensure high energy efficiency and thermal comfort in all seasons. Each villa has technical rooms, private cellars, and covered parking spaces. Twelve parking spaces, including six covered ones, are provided, with pre-equipment for electric charging stations. Each apartment also benefits from its own boat mooring, offering direct and privileged access to the lake. The carefully designed outdoor facilities ensure calm and intimacy in a residential environment perfectly integrated into its natural setting.In addition, a boat mooring is available for purchase at a price of CHF 60,000. Its purchase is proposed as an option, but it is not mandatory in the context of the sale of the property.This balance between proximity, nature, and modernity makes this project a rare opportunity to live in a place where comfort meets serenity. Interested? Contact us without delay!

  • Parking space
Neiva Martins Julien

Neiva Martins Julien

Responsable d'agence, courtier

1 / 10
  • Balcony / Terrace
5.5 rooms146m²CHF 930,000.–
Route de Villaz 15, 1690 Villaz

New in Lussy (FR) More than 3 villas available !

Discover this new project of 4 semi-detached villas with 5.5 rooms, ideally located in a quiet and green residential area in Lussy (FR).One villa is already sold ! Only 3 villas are available, a great opportunity for families looking for a peaceful life while staying close to Romont, Fribourg and the main amenities.With a living area of approximately 145 m², these villas are spread over three levels and offer bright, functional and perfectly adapted spaces for family life. The buyers will also have the possibility to personalize certain finishes depending on the progress of the work.DistributionGround floor • Entrance hall • Modern open kitchen with large living room • Direct access to the terrace and garden • Shower room with toilet 1st floor • Parental suite with dressing room and private bathroom • Two bedrooms • Family bathroom Attic • Large playroom of approximately 26.6 m², ideal as an office, TV room, fitness room or relaxation area. Annexes • Private cellar with technical room Exterior • Terrace • Private garden • One covered outdoor parking space • One outdoor parking space • Visitor parking spaces Highlights • New construction • Approximately 145 m² of living space • 5.5 rooms • 4 bedrooms • Large playroom • Possibility to personalize the finishes • Quiet and family-friendly neighborhood • Green environment • Close to schools, shops and public transport Available villas • Villa B – CHF 1'010'000.– – Garden of approximately 166 m² • Villa C – CHF 930'000.– – Garden of approximately 50 m² • Villa D – CHF 950'000.– – Garden of approximately 146 m² Expected availability: 2027One villa is already sold !Reserve your future home today and take advantage of the opportunity to personalize your interior.

  • Balcony / Terrace
Travel time
-
1 / 9
  • Balcony / Terrace
  • Garage
  • Quiet neighborhood
4.5 rooms112m²CHF 720,000.–
1470 Estavayer-le-Lac

Spacious modern 4.5-room apartment

Located in the charming locality of Rueyres-les-Prés, discover this spacious 4.5-room apartment of 112 m² situated on the ground floor of a small building with six apartments and a lift.The apartment is composed as follows: • Entrance hall with built-in storage cupboards • Spacious living room with fully equipped open kitchen of 45 m2 • 2 beautiful bedrooms of 12 & 13 m2 • 1 parental bedroom with private bathroom (Italian shower, sink, toilet) of 21 m2 • 1 bathroom with bathtub, sink, toilet and space for washing column • 1 spacious covered terrace of 17 m2 This apartment benefits from modern and quality equipment: heat pump, underfloor heating with ambient thermostat, triple glazing windows, motorized shutters and mosquito nets for all windows and glass doors.A large private cellar provides additional storage space. Two underground parking spaces are available as an option to the sale price (CHF 30'000.– per space) including an electric charging station.Do not wait any longer and contact us at 026 663 14 70 or by email: ventes@lombard-immobilier.ch to organize a visit to this apartment.----------------------------------------------------------Rueyres-les-Prés is a charming village located in the Broye district, in the canton of Fribourg. Since 2017, Rueyres has been part of the Estavayer commune and has about 450 inhabitants.Children living in Rueyres-les-Prés attend the "École des 4 Vents" school until the 7th grade. To simplify the life and organization of parents, this primary school has an out-of-school reception (AES) in the same building, avoiding the need for children to take a bus after school or at noon to eat at the AES. After primary school, children attend the orientation cycle in Estavayer-le-Lac.Rueyres-les-Prés is served by several bus lines, making it easy to access the surrounding localities and the Estavayer-le-Lac train station.By car, you can reach Estavayer-le-Lac, Payerne, the A1 motorway entrance, or the shores of Lake Neuchâtel in less than 10 minutes. You are also about 25 minutes from Yverdon-les-Bains and Morat, or 35 minutes from Fribourg.In summary, Rueyres-les-Prés offers a pleasant living environment, combining rural tranquility and accessibility, with high-quality educational and community facilities.

  • Balcony / Terrace
  • Garage
  • Quiet neighborhood
Maxime Maffre

Maxime Maffre

Courtier Immobilier

1 / 9
  • Balcony / Terrace
  • Garage
  • Quiet neighborhood
4.5 rooms112m²CHF 720,000.–
1542 Rueyres-les-Prés

Spacious modern 4.5-room apartment

Located in the charming locality of Rueyres-les-Prés, discover this spacious 4.5-room apartment of 112 m² on the ground floor of a small building with six apartments and a lift.The apartment consists of: • Entrance hall with built-in storage • Spacious living room with open, fully equipped kitchen of 45 m² • 2 beautiful bedrooms of 12 and 13 m² • 1 parental bedroom with private bathroom (Italian shower, sink, toilet) of 21 m² • 1 bathroom with bathtub, sink, toilet and space for a washing machine • 1 spacious, covered terrace of 17 m² This apartment benefits from modern and high-quality equipment: heat pump, underfloor heating with ambient thermostat, triple-glazed windows, motorized shutters and insect screens for all windows and glass doors.A large, private cellar provides additional storage space. Two underground parking spaces are available as an option to the sale price (CHF 30'000.– per space) including an electric charging station.Do not hesitate to contact us at 026 663 14 70 or by email: ventes@lombard-immobilier.ch to organize a visit to this apartment.----------------------------------------------------------Rueyres-les-Prés is a charming village in the Broye district, in the canton of Fribourg. Since 2017, Rueyres has been part of the municipality of Estavayer and has about 450 inhabitants.The children living in Rueyres-les-Prés attend the "École des 4 Vents" school until the 7th grade. To simplify the lives and organization of parents, this primary school has an out-of-school care facility (AES) in the same building, avoiding the need for children to take a bus after school or at lunchtime. After primary school, the children attend the secondary school in Estavayer-le-Lac.Rueyres-les-Prés is served by several bus lines, facilitating connections to surrounding localities and notably the Estavayer-le-Lac train station.By car, you can reach Estavayer-le-Lac, Payerne, the A1 motorway entrance or the shores of Lake Neuchâtel in less than 10 minutes. You are also about 25 minutes from Yverdon-les-Bains and Morat or 35 minutes from Fribourg.In summary, Rueyres-les-Prés offers a pleasant living environment, combining rural tranquility and accessibility with high-quality educational and community facilities.

  • Balcony / Terrace
  • Garage
  • Quiet neighborhood
Maxime Maffre

Maxime Maffre

Courtier Immobilier

1 / 9
  • Balcony / Terrace
  • Garage
  • Elevator
  • +1
5.5 rooms127m²CHF 740,000.–
Route de l'Eglise 83, 1678 Siviriez

New 5.5-room apartment on the 1st floor

For sale in Siviriez: new 5.5-room apartment on the 1st floor in a modern building with elevator.Discover the new promotion « Fô Bèchon », composed of 2 buildings offering a total of 33 new apartments from 1.5 rooms to 5.5 rooms, with a wide range of typologies and price ranges to meet all needs.This real estate project is ideally located in the village of Siviriez (FR). Its central position between Fribourg, Lausanne, and the Broye makes it an ideal place of residence for families and commuters seeking a peaceful environment without being far from amenities.Characteristics of this apartment (B-1.03) : • Spacious 5.5-room apartment with 127 m2 of living space • Fully equipped kitchen (Miele) • Space for washing machines in the apartment • Storage closets at the entrance of the apartment • High-quality materials and equipment (motorized blinds, triple glazing, mosquito nets, fabric blinds, ambient thermostat, etc.) • Nice terrace of 14.5 m2 • Underground parking, bike room, stroller room, and private cellar • Eco-friendly heating with free-cooling and photovoltaic panels The building permit has been issued and construction has begun. Delivery is scheduled for spring 2026.All finishing choices are left to the buyers.Do not hesitate to contact us at 026 663 14 70 or by email: ventes@lombard-immobilier.ch to obtain more information about this project.---------------------------------------------------------------------The village of Siviriez is located in the Glâne district, in the south of the canton of Fribourg. It offers a rural and green environment, highly appreciated for its calm and quality of life, while remaining well connected to regional centers such as Romont (5 minutes), Moudon (15 minutes), Bulle (20 minutes), or Lausanne (40 minutes).Siviriez has kindergarten and primary schools directly in the commune, allowing for nearby schooling for young children. Pupils in the orientation cycle continue their education in regional establishments, notably in Romont, which is easily accessible. The commune and the region also offer structures for out-of-school care and early childhood, meeting the needs of active families.The village offers several local shops and services (grocery store, bakery, restaurants, communal services), ensuring daily needs. For a wider range of services (shopping centers, supermarkets, hospital, cultural facilities), residents quickly reach Romont or Moudon.Siviriez is served by regional bus lines (TPF) connecting the commune to the Romont and Moudon train stations, offering efficient connections to Fribourg, Lausanne, and Bern. The main road axes (Bern road, A12 highway) are easily accessible, allowing for quick car trips to the entire region.

  • Balcony / Terrace
  • Garage
  • Elevator
  • +1
Maxime Maffre

Maxime Maffre

Courtier Immobilier

Travel time
-
1 / 9
  • Parking space
  • Balcony / Terrace
  • Pets allowed
  • +5
4.5 rooms100m²CHF 680,000.–
Route d'Oron 172, 1676 Siviriez

Magnificent 100 m2 attic with south/west exposure

Magnificent 100 m2 attic with south/west exposure Exclusive offer: 3% transfer fees offered on the first 10 units sold!In Chavannes-les-Forts, discover this new residential promotion "Tzavanè" of 30 apartments in PPE, designed to offer a pleasant, functional and sustainable living environment, in a green setting while remaining close to urban centers.Promotion website: www.tzavane.chAn ideal location, just two steps from RomontThe promotion benefits from a direct proximity to Romont, allowing quick access: • to shops and services, • to schools and infrastructure, • to the station and regional transport axes. A strategic location for those who want to combine residential calm and active life.The advantages of the Chavannes-les-Forts commune • Peaceful and green village setting • Natural environment conducive to relaxation and outdoor activities • Commune with a human scale, convivial and family-friendly • Sought-after quality of life, away from urban bustle. The project • 30 apartments in PPE • Contemporary architecture and harmonious integration into the site • Bright and well-arranged living spaces • Modern comfort and current energy standards • Surfaces adapted to families, couples or investors • Sales prices that defy all competition. Studio from 170,000 CHF / 2.5 rooms from 240,000 CHF / 3.5 rooms from 390,000 CHF / 4.5 rooms from 470,000 CHF • Transfer fees offered on the first 10 units sold • Indoor parking space in addition to the price: 35,000 CHF / space More information on www.tzavane.ch, via the contact form or at info@balmat-immobilier.chAn opportunity not to be missed in a region in full expansion

  • Parking space
  • Balcony / Terrace
  • Pets allowed
  • +5
Travel time
-
1 / 10
  • Parking space
  • Balcony / Terrace
  • Pets allowed
  • +5
4.5 rooms85m²CHF 490,000.–
Route d'Oron 172, 1676 Siviriez

Beautiful 4.5 rooms in the countryside and at very competitive prices

Beautiful 4.5 rooms in the countryside and at very competitive prices Exclusive offer: 3% transfer fees offered on the first 10 units sold!In Chavannes-les-Forts, discover this new residential promotion "Tzavanè" of 30 apartments in PPE, designed to offer a pleasant, functional and sustainable living environment in a green setting while remaining close to urban centers.Promotion website: www.tzavane.chAn ideal situation just two steps from RomontThe promotion benefits from a direct proximity to Romont, allowing quick access: • to shops and services, • to schools and infrastructure, • to the station and regional transport axes. A strategic location for those who want to combine residential calm and active life.The advantages of the Chavannes-les-Forts commune • Peaceful and green village setting • Natural environment conducive to relaxation and outdoor activities • Commune with a human scale, convivial and family-friendly • Sought-after quality of life, away from urban bustle. The project • 30 apartments in PPE • Contemporary architecture and harmonious integration into the site • Bright and well-arranged living spaces • Modern comfort and current energy standards • Surfaces adapted to families, couples or investors • Sales prices that defy all competition. Studio from 170,000 CHF / 2.5 rooms from 240,000 CHF / 3.5 rooms from 390,000 CHF / 4.5 rooms from 470,000 CHF • Transfer fees offered on the first 10 units sold • Interior parking space not included in the price: 35,000 CHF / space More information on www.tzavane.ch, via the contact form or at info@balmat-immobilier.chAn opportunity not to be missed in a region in full growth

  • Parking space
  • Balcony / Terrace
  • Pets allowed
  • +5
Travel time
-
1 / 10
  • Parking space
  • Balcony / Terrace
  • Pets allowed
  • +5
3.5 rooms73m²CHF 390,000.–
Route d'Oron 172, 1676 Siviriez

Superb 3.5-room attic apartment - ideal for investment - in the countryside

Superb 3.5-room apartment - ideal for investment Exclusive offer: 3% transfer fees offered on the first 10 units sold!In Chavannes-les-Forts, discover this new residential promotion "Tzavanè" of 30 apartments in PPE, designed to offer a pleasant, functional and sustainable living environment, in a green setting while remaining close to urban centers.Promotion website: www.tzavane.chAn ideal location, just two steps from RomontThe promotion benefits from a direct proximity to Romont, allowing quick access: • to shops and services, • to schools and infrastructure, • to the station and regional transport axes. A strategic location for those who want to combine residential calm and active life.The advantages of the Chavannes-les-Forts commune • Peaceful and green village atmosphere • Natural environment conducive to relaxation and outdoor activities • Commune with a human scale, convivial and family-friendly • Sought-after quality of life, away from urban bustle. The project • 30 apartments in PPE • Contemporary architecture and harmonious integration into the site • Bright and well-arranged living spaces • Modern comfort and current energy standards • Surfaces adapted to both families and couples or investors • Sales prices that defy all competition. Studio from 170,000 CHF / 2.5 rooms from 240,000 CHF / 3.5 rooms from 390,000 CHF / 4.5 rooms from 470,000 CHF • Transfer fees offered on the first 10 units sold • Interior parking space in addition to the price: 35,000 CHF / space More information on www.tzavane.ch, via the contact form or at info@balmat-immobilier.chAn opportunity not to be missed in a region in full growth

  • Parking space
  • Balcony / Terrace
  • Pets allowed
  • +5
Travel time
-

Suggested properties for you based on search results

Other interesting objects