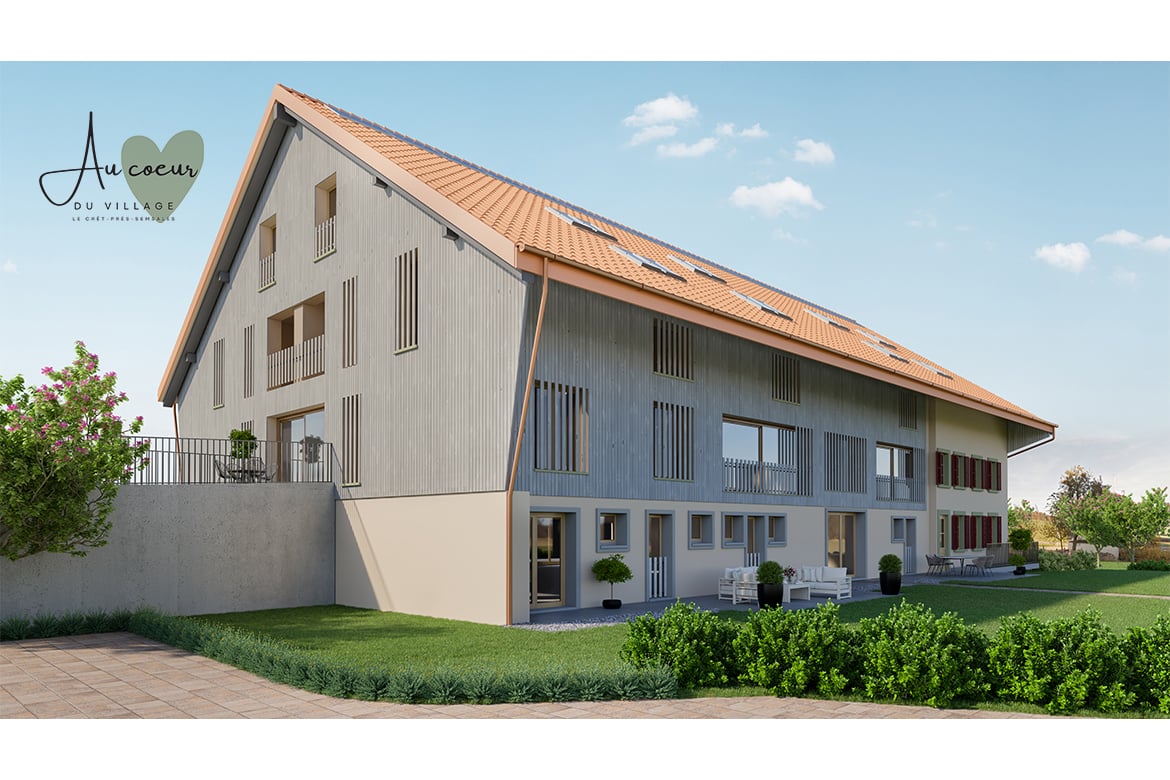
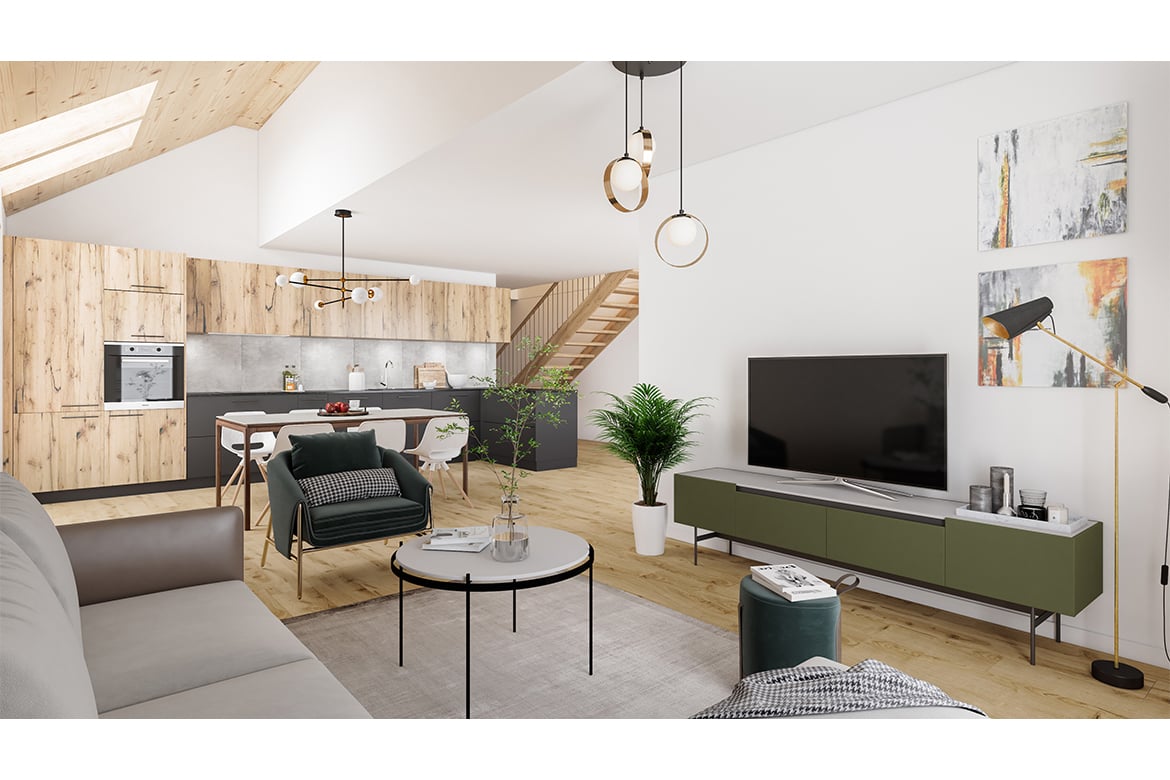
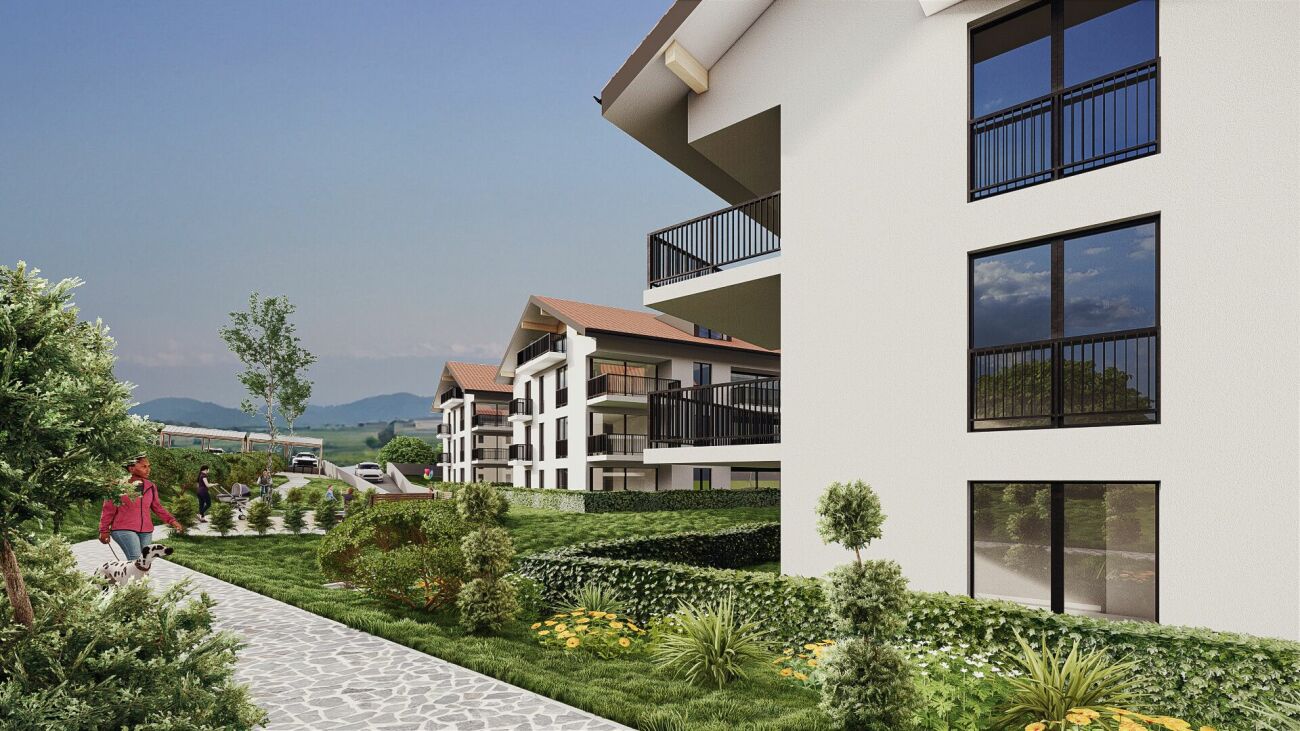
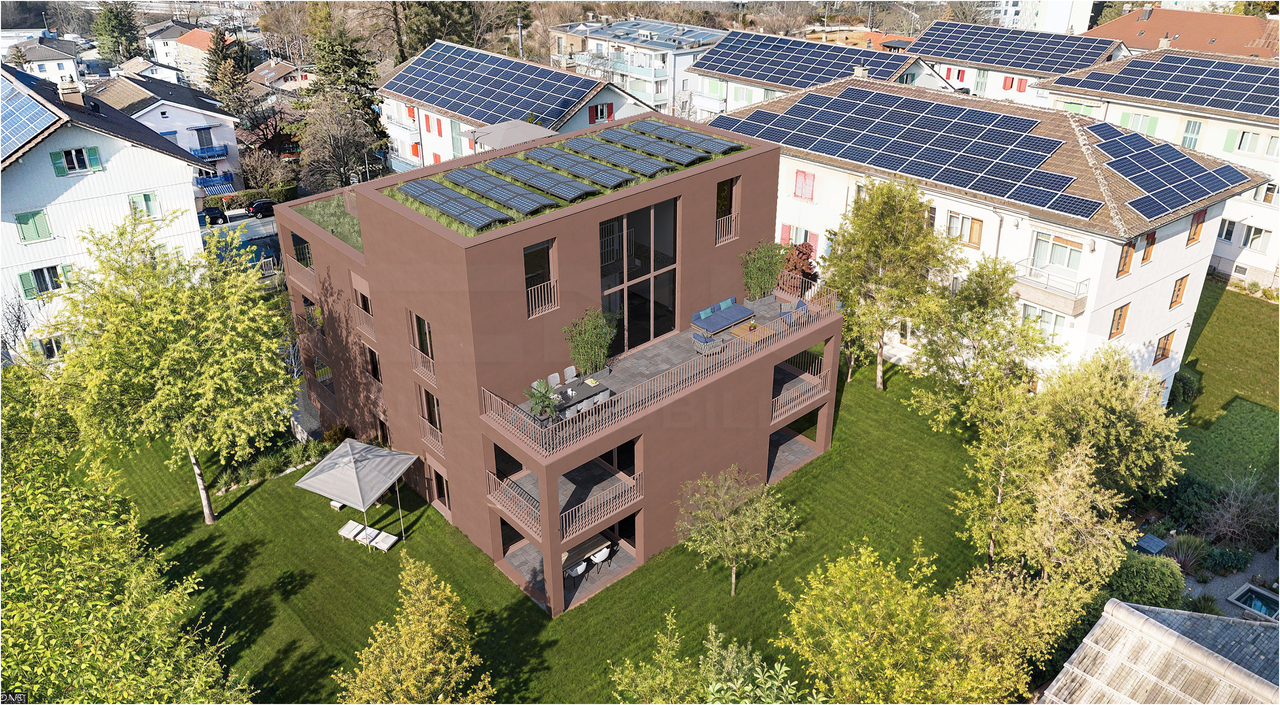
320 results - Properties for sale with Elevator, New building: Canton Fribourg

1 / 9
5.5 rooms, 133m², CHF 950,000.–
Route de Fribourg 20, 1772 Grolley

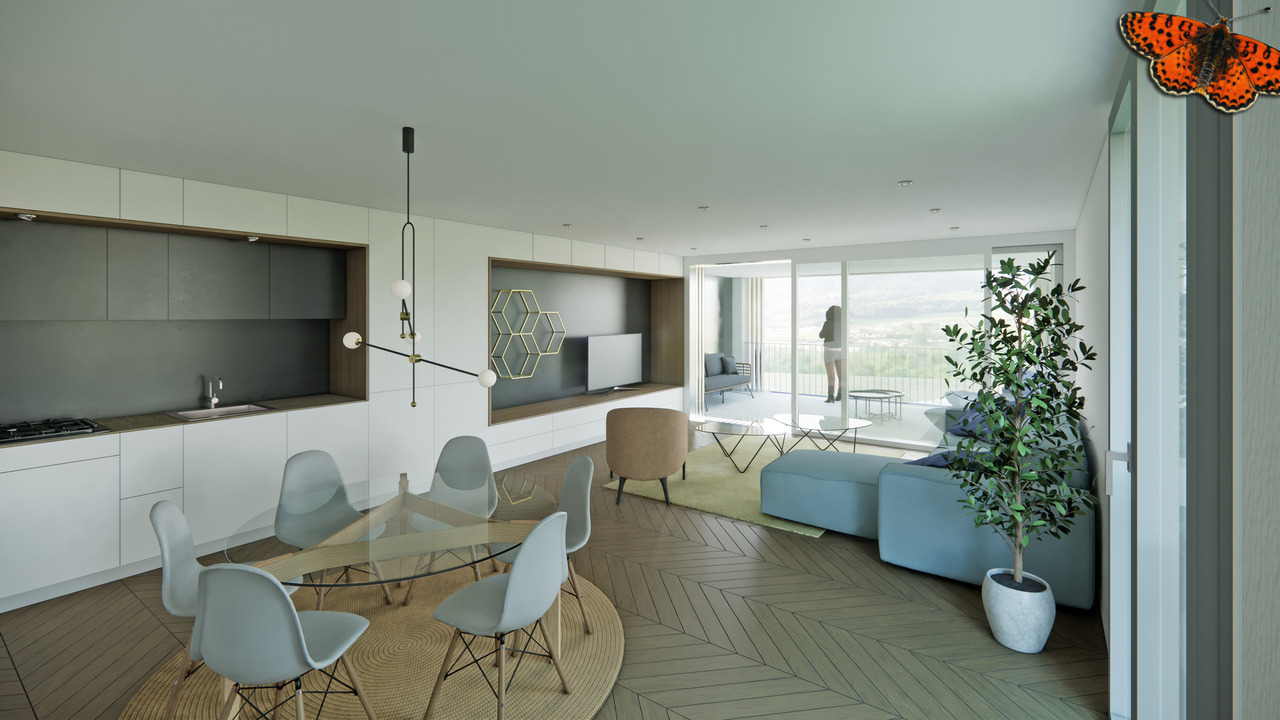
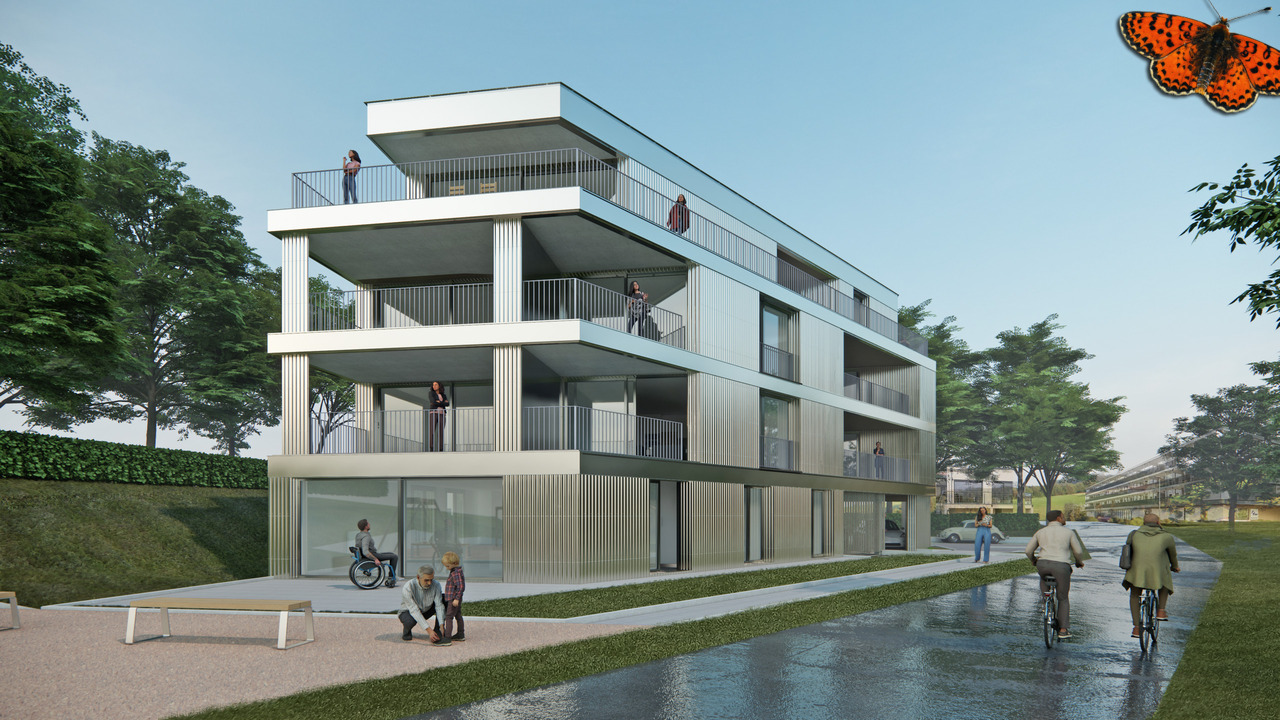
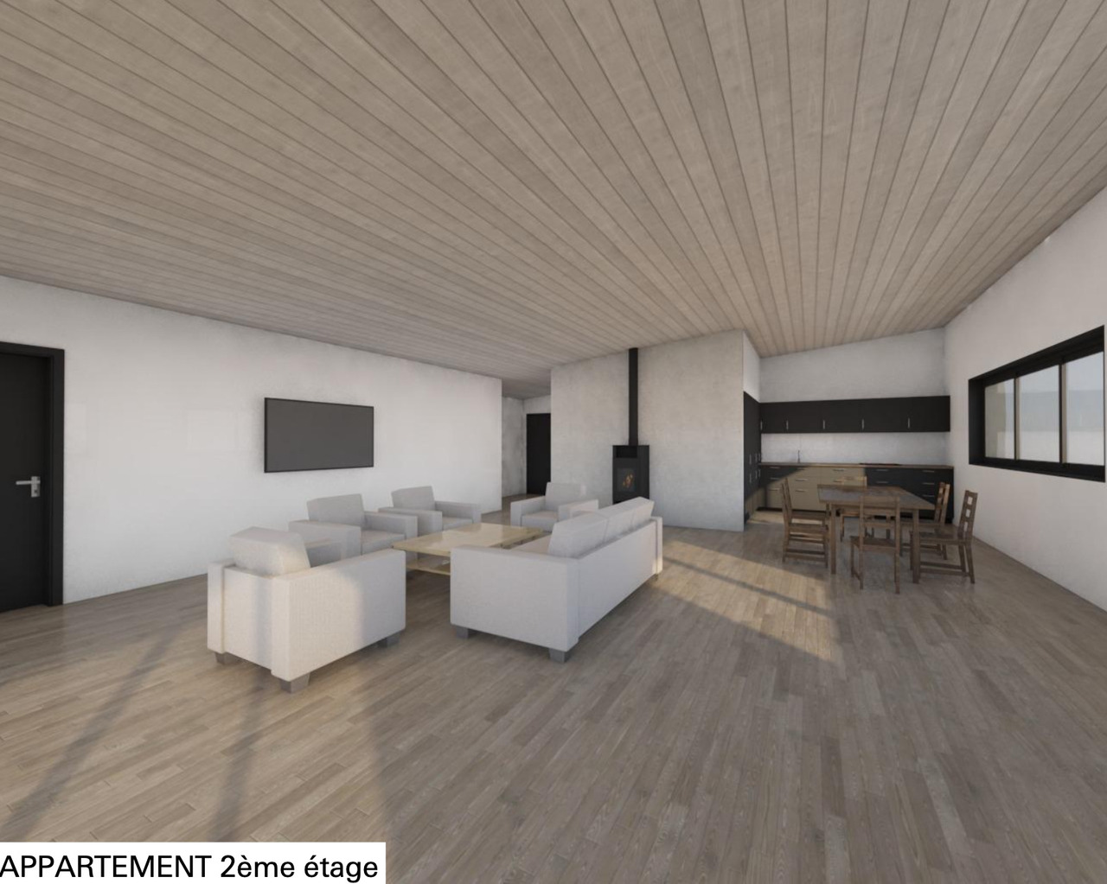
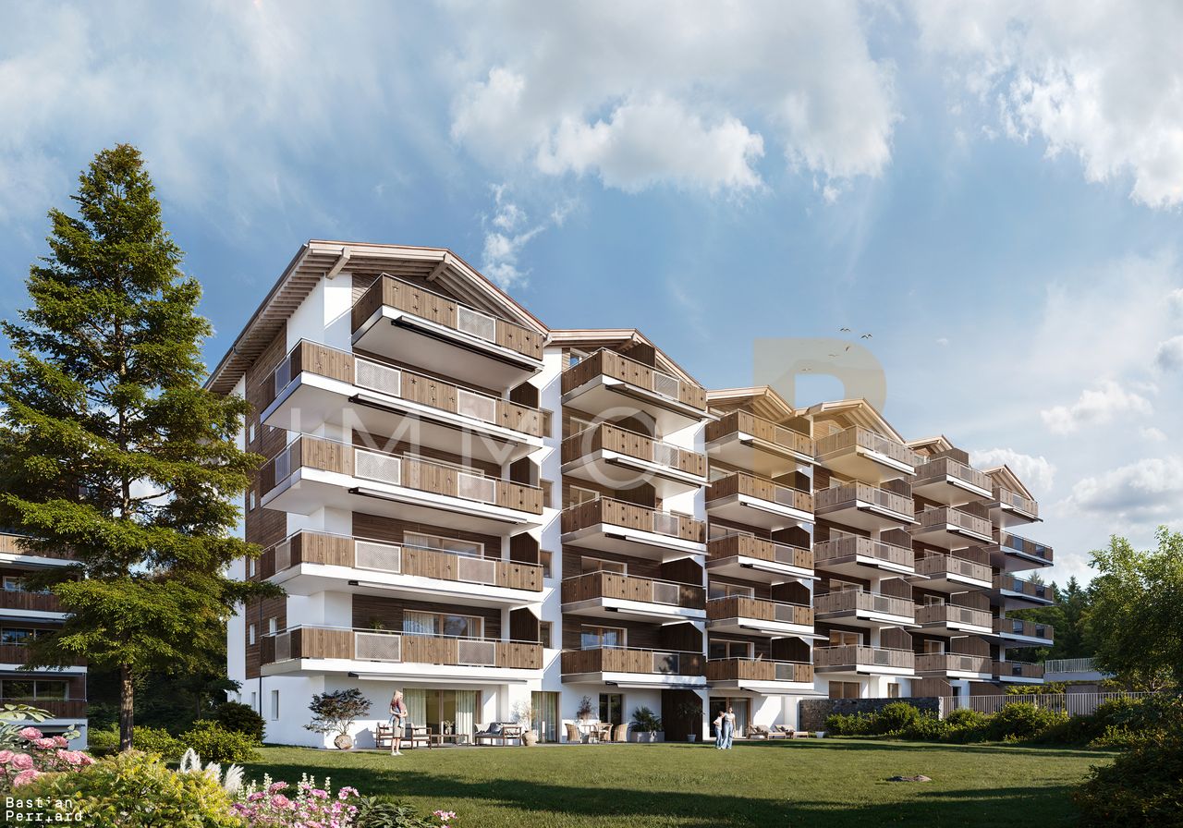
Les Terrasses de Manon | grand 5.5 pièces au rez supérieur

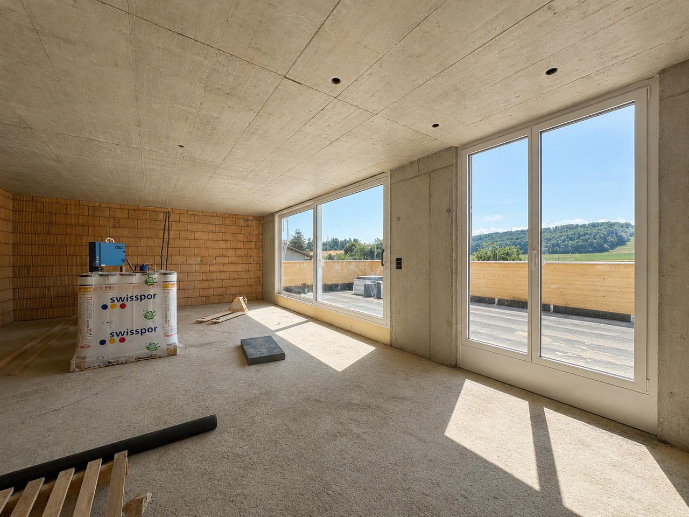
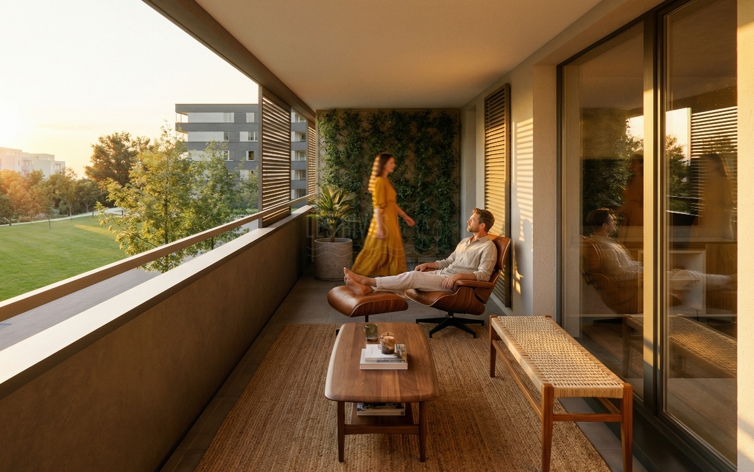
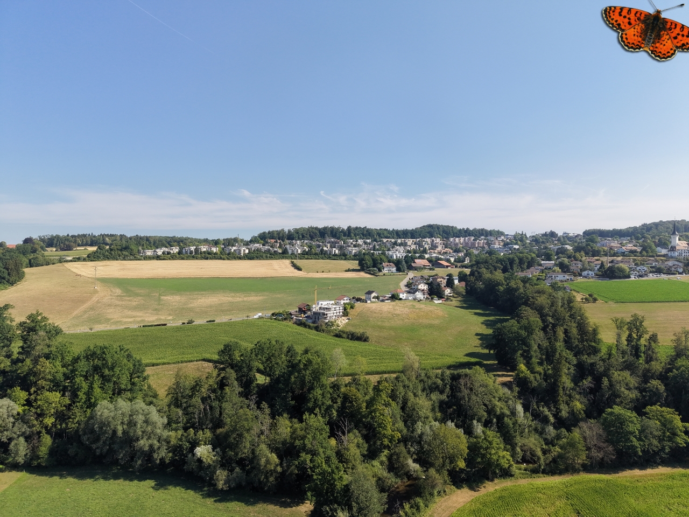
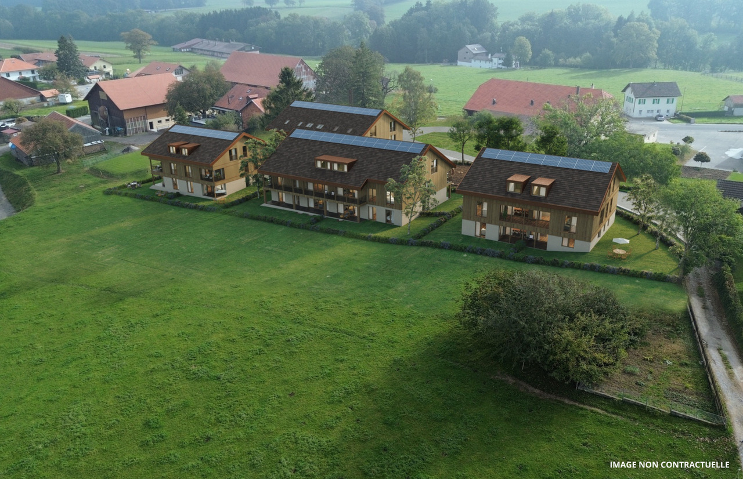
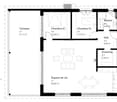
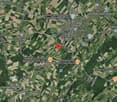
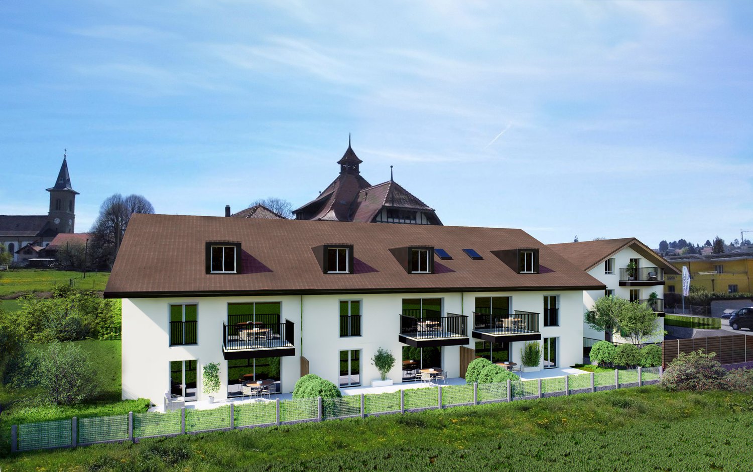
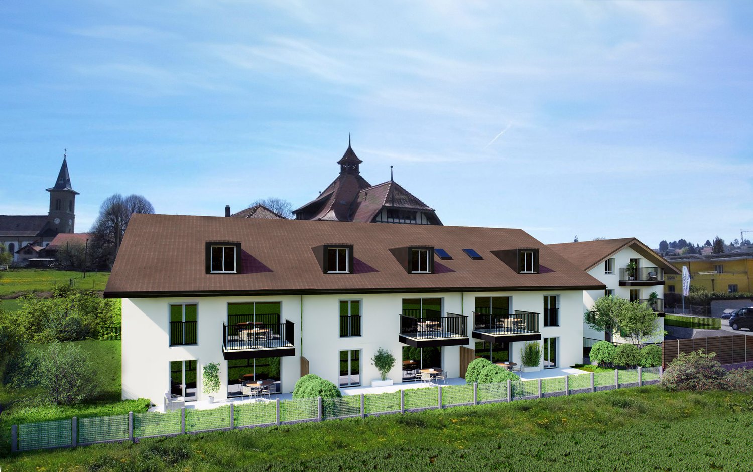
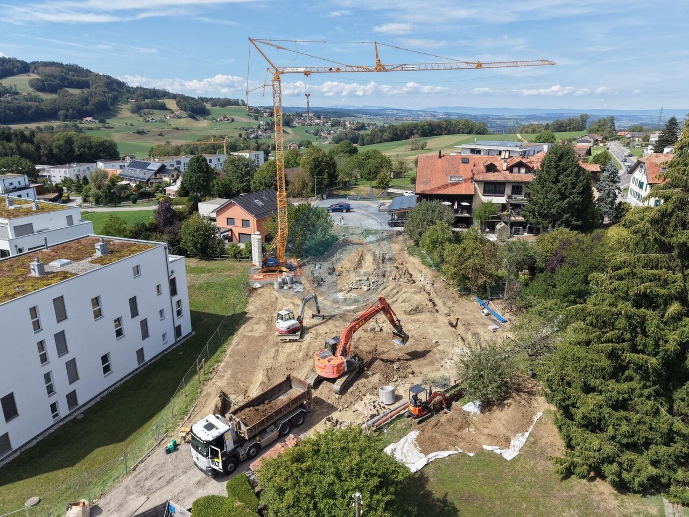
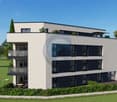
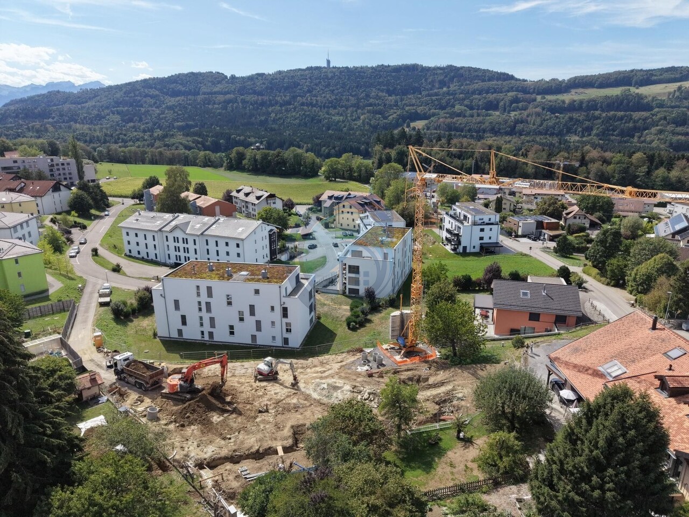
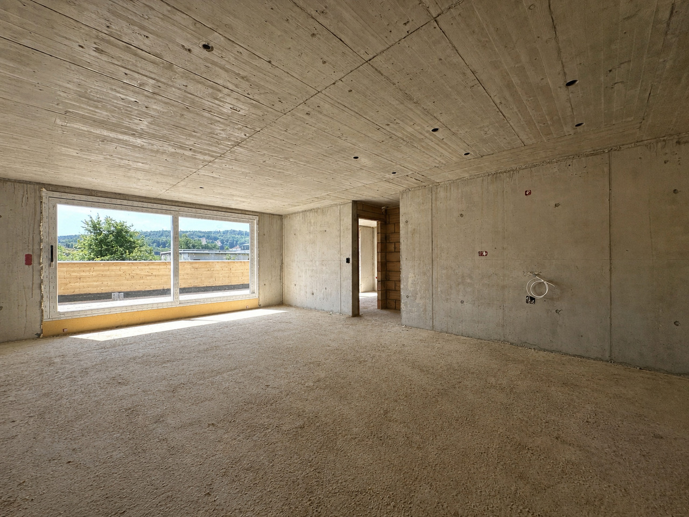
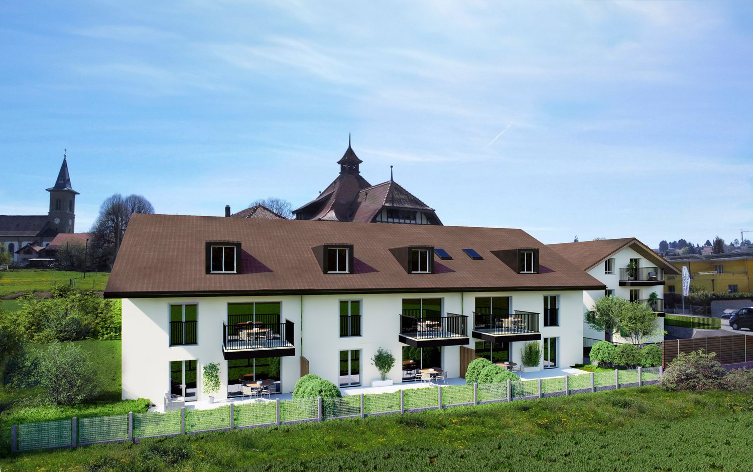
Dans notre nouvelle promotion "Terrasses de Manon" à Grolley, à une dizaine de minutes de Fribourg - 8 appartements (d'ores-et-déjà 6 appartements vendus !) : - Lot C grand 5.5 pièces au rez supérieur- 133.71 m2 de surface nette- 52.2 m2 de terrasse - belle orientation Sud-Ouest - cave et ascenseur- 2 places de parc en sus du prix de vente | 1 place intérieure à 30'000.- | 1 place extérieure à 15'000.-- finitions de qualité- budget cuisine de 30'000.- TTC- budget sanitaire de 18'000.- TTC- budget des sols de 90.-/m2 pour le parquet et 60.-/m2 pour le carrelage - tout le confort nécessaire: pompe à chaleur avec sonde géothermique, panneaux solaires, thermostats, fenêtres triples vitrages, stores électriques et manuels selon descriptif , fibre optique, etc.- catégorie énergétique A-A (taux hypothécaires plus avantageux !)Idéalement situé pour une vie familiale de qualité, proche de toutes les commodités: - 250 m du premier restaurant- 350 m du cabinet pédiatrique- 650 m de l'école primaire- 700 m de la gare et du bus- 700 m de Denner, la boucherie, la Poste, etcC'est votre première acquisition pour votre habitation principale? Économisez 15'000.- en frais d'achat sur cet appartement!N'hésitez pas à vous inscrire gratuitement pour demander le dossier de vente ou un rendez-vous sans engagement.In unserer neuen Überbauung "Terrasses de Manon" in Grolley, 10 Minuten von Freiburg entfernt - 8 Wohnungen (von denen bereits 6 verkauft sind!) : - Parzelle C gross 5,5 Zimmer im Obergeschoss- 133,71 m2 Nettofläche- 52,2 m2 Terrasse - schöne Südwest-Ausrichtung - Keller und Lift- 2 Parkplätze zusätzlich zum Kaufpreis | 1 Innenparkplatz für 30 000.- | 1 Aussenparkplatz für 15 000.-- hochwertige Ausstattung- Küchenbudget von 30 000.- inkl. MwSt.- Sanitärbudget von 18 000.- inkl. MwSt.- Bodenbelagsbudget von 90.-/m2 für Parkett und 60.-/m2 für Fliesen - alles nötige Komfort: Wärmepumpe mit Erdsonde, Solaranlage, Thermostate, Dreifachverglasung, elektrische und manuelle Jalousien wie im Exposé beschrieben, Glasfaser, etc.- Energieklasse A-A (günstigere Hypothekarzinsen!)Ideal gelegen für ein angenehmes Familienleben, in der Nähe aller Annehmlichkeiten: - 250 m zum ersten Restaurant- 350 m zum Kinderarzt- 650 m zur Primarschule- 700 m zum Bahnhof und Bus- 700 m zum Denner, Metzgerei, Post, etc.Sie kaufen zum ersten Mal Ihr Hauptwohnobjekt? Sparen Sie 15 000.- an Kaufkosten für diese Wohnung!Melden Sie sich kostenlos an, um das Verkaufsdossier anzufordern oder einen unverbindlichen Termin zu vereinbaren.In our new promotion "Terrasses de Manon" in Grolley, just 10 minutes from Fribourg - 8 apartments (6 apartments already sold !) : - Lot C large 5.5-room apartment on the upper floor- 133.71 m2 of net living space- 52.2 m2 of terrace - beautiful south-west orientation - cellar and elevator- 2 parking spaces in addition to the sale price | 1 indoor parking space for 30,000.- | 1 outdoor parking space for 15,000.-- high-quality finishes- kitchen budget of 30,000.- TTC- sanitary budget of 18,000.- TTC- floor budget of 90.-/m2 for parquet and 60.-/m2 for tiles - all the necessary comfort: heat pump with geothermal probe, solar panels, thermostats, triple-glazed windows, electric and manual blinds as described, fiber optic, etc.- energy category A-A (more advantageous mortgage rates !)Ideally located for a quality family life, close to all amenities: - 250 m from the first restaurant- 350 m from the pediatrician's office- 650 m from the primary school- 700 m from the train station and bus stop- 700 m from Denner, the butcher's, the post office, etcIs this your first acquisition for your main residence? Save 15,000.- in purchase costs on this apartment!Don't hesitate to register for free to request the sales file or a non-binding appointment.
Travel time
-
1 / 9
5.5 rooms, 156m², CHF 1,075,000.–
Route de Fribourg 20, 1772 Grolley

Les Terrasses de Manon | grand 5.5 pièces en attique

Dans notre nouvelle promotion "Terrasses de Manon" à Grolley, à une dizaine de minutes de Fribourg - 8 appartements (d'ores-et-déjà 6 appartements vendus !) : - Lot H grand 5.5 pièces en attique- 156.1 m2 de surface nette- 55.3 m2 de terrasse - belle orientation Sud-Est- cave et ascenseur- galetas de près de 70 m2- 2 places de parc en sus du prix de vente | 1 place intérieure à 30'000.- | 1 place extérieure à 15'000.-- finitions de qualité- budget cuisine de 30'000.- TTC- budget sanitaire de 20'900.- TTC- budget des sols de 90.-/m2 pour le parquet et 60.-/m2 pour le carrelage - tout le confort nécessaire: pompe à chaleur, panneaux solaires, thermostats, fenêtres triples vitrages, stores électriques et manuels selon descriptif , fibre optique, etc.- catégorie énergétique A-A (taux hypothécaires plus avantageux ! )Idéalement situé pour une vie familiale de qualité, proche de toutes les commodités: - 250 m du premier restaurant- 350 m du cabinet pédiatrique- 650 m de l'école primaire- 700 m de la gare et du bus- 700 m de Denner, la boucherie, la Poste, etcC'est votre première acquisition pour votre habitation principale? Économisez 7'500.- en frais d'achat sur cet appartement!N'hésitez pas à vous inscrire gratuitement pour demander le dossier de vente ou un rendez-vous sans engagement.In unserer neuen Überbauung Terrasses de Manon in Grolley, nur 10 Minuten von Freiburg entfernt - 8 Wohnungen (von denen bereits 6 verkauft sind!) : - Liegenschaft H, 5.5-Zimmer-Attikawohnung- 156.1 m2 Netto-Grundfläche- 55.3 m2 Terrasse - schöne Südost-Ausrichtung- Keller und Lift- Galerieraum von fast 70 m2- 2 Parkplätze zusätzlich zum Kaufpreis | 1 Innenparkplatz für 30 000.- | 1 Aussenparkplatz für 15 000.-- hochwertige Ausstattung- Küchenbudget von 30 000.- inkl. MwSt.- Sanitärbudget von 20 900.- inkl. MwSt.- Bodenbelagsbudget von 90.-/m2 für Parkett und 60.-/m2 für Fliesen - alle notwendigen Komfortmerkmale: Wärmepumpe, Solaranlage, Thermostate, Dreifachverglasung, elektrische und manuelle Rollläden wie im Exposé beschrieben, Glasfaser, etc.- Energieklasse A-A (günstigere Hypothekarzinsen!)Ideal gelegen für ein angenehmes Familienleben, in der Nähe aller Annehmlichkeiten: - 250 m zum ersten Restaurant- 350 m zum Kinderarzt- 650 m zur Primarschule- 700 m zum Bahnhof und Bus- 700 m zum Denner, Metzgerei, Post, etc.Sie erwerben Ihre erste Immobilie als Hauptwohnsitz? Sparen Sie 7 500.- an Kaufkosten für diese Wohnung!Melden Sie sich kostenlos an, um das Exposé anzufordern oder einen unverbindlichen Termin zu vereinbaren.

Travel time
-
1 / 10
4.5 rooms, 106m², CHF 780,000.–
Le Gottau 20-26, 1618 Châtel-St-Denis

Châtel-Saint-Denis - New 4.5-room apartment on the top floor

Top floor, cross-configuration, and south-facing exposure: a 4.5-room apartment designed to combine light, space, and family comfort.At a glanceo 106 m² PPE on the 5th and top floor with elevatoro Cross-apartment offering beautiful natural lighto 12 m² balcony with south-facing orientationo Spacious living room with open kitcheno 3 bedrooms, including a parental suiteo Bathroom + shower with washing columno Entrance hall with integrated storageo Private cellar includedo Indoor parking space available as an optiono Finishes according to the buyer's wishes, depending on the progress of the worko Construction site in progress - expected delivery summer 2027Light and calm on the top floorWithin the Les Rives de la Veveyse project, this 4.5-room apartment benefits from a privileged location on the 5th and top floor of the residence.The living area combines living room, dining area, and open kitchen in a bright and convivial setting. Direct access to the 12 m² south-facing balcony allows for a natural extension of the living room to the outside and generous use of sunlight.The sleeping area accommodates three bedrooms, including a parental suite, with a distribution that preserves the intimacy of each person. A bathroom and a shower with a washing column facilitate the daily life of a couple or a family.What makes the differenceo 5th and top floor with elevatoro Cross-configuration favoring natural lighto South-facing balconyo 106 m² PPE and three bedroomso Parental suite and two bathroomso Functional separation of day and night areaso Personalizable finishes according to the progress of the construction siteo New building meeting the latest energy standardsA family apartment to settle in for the long termWith its generous volumes, three bedrooms, and south-facing orientation, this apartment combines the qualities sought for a comfortable and sustainable main residence.Les Rives de la Veveyse benefit from a green residential environment near schools, shops, train station, and transportation, making it easy to reconcile family life and mobility.Complete brochure, detailed plans, and information on finishes available upon request.https://les-rives-veveyse.ch/appartement-neuf/chatel-saint-denis-appartement-4-pieces-b24-503/

Travel time
-
1 / 10
3.5 rooms, 87m², CHF 825,000.–
Route de Matran 42, 1752 Villars-sur-Glâne

3.5 rooms in Villars-sur-Glâne, with private garden

This 3.5-room apartment on the ground floor benefits from a large terrace and a private garden. Located in a new development of only 4 units, it offers a peaceful living environment close to amenities.The accommodation consists of an entrance with built-in storage, two beautiful bedrooms, a large bathroom, and a spacious living room with kitchen and pantry.The living area opens onto a large, ideally oriented terrace accompanied by a private garden.The project offers modern comfort, contemporary architecture, and quality materials. Comfortable finishing budgets are provided to allow you to personalize your interior and create a space that suits you.The construction meets the most demanding energy standards. It benefits from photovoltaic panels, high-performance thermal insulation, triple glazing, and a geothermal heat pump with a free-cooling system. A high standard of sound insulation is also provided.The situation, in a green environment, allows you to enjoy a peaceful residential setting while remaining close to amenities. The highway is about 3 minutes away, and public transportation is accessible within a few steps.Highlightsnew development of only 4 units3.5-room apartment on the ground floorprivate gardenlarge, ideally oriented terraceliving room with kitchen and pantryentrance with built-in storagecomfortable finishing budgetsgreen environmentcontemporary architecturephotovoltaic panelshigh-performance thermal insulationtriple glazinggeothermal heat pump with free-cooling systemhigh standard of sound insulationcovered parking spaces with possible future connection to electric charging stationsregional craftsmenwashing machine connectionproximity to highway and public transportationother units available in the developmentPractical InformationThe covered parking spaces are equipped to allow for future connection to electric charging stations.Other units are also available in this development.The internal synthesis images may also represent another unit in the development.The tax system in Villars-sur-Glâne is an element to be considered for future owners.For more information or to organize a visit to the construction site, we invite you to contact our agency.

Travel time
-
1 / 9
4.5 rooms, 99m², CHF 625,000.–
En la Croix 2, 1676 Chavannes-les-Forts

Facing full West 4.5 rooms exceptional at 5 km from Romont!

Welcome to Chavannes-les-Forts, a true haven of peace nestled in the canton of Fribourg, along the cantonal road connecting Romont to Lausanne. Easily accessible by bus or train, which is only 5 kilometers away in Romont. Chavannes-les-Forts is famous for its breathtaking view of the gentle hills and green fields surrounding the village. The picturesque landscapes and the serenity of nature make Chavannes an ideal place to relax and reconnect with the beauty of country life. The apartments are bordered by a non-buildable plot of 10,000 m2, offering you the intimacy and tranquility you deserve, without any neighbors in front of you. The construction work has started and the buildings will be delivered in August 2027. This 4.5-room apartment is located on the 1st floor of the new building and offers a splendid and unobstructed view from the west-facing balcony. Enjoy a calm and peaceful environment, far from the hustle and bustle of the city, yet close to essential amenities and local attractions. As soon as you enter, you will be greeted by a spacious hallway, which leads directly to the main living room. The open kitchen will be equipped with all modern appliances and will be ideal for preparing delicious meals while staying connected with your loved ones in the adjacent living and dining room. These rooms offer a beautiful area of 36 m2. The large windows will flood the space with natural light and offer a soothing view. This apartment has three generously proportioned bedrooms, each offering a private space for relaxation and rest. The parental bedroom of 22 m2 will be particularly remarkable, with its own adjacent bathroom, creating a private area for parents. The two other bedrooms share an additional bathroom, offering comfort and intimacy for all. One of the highlights of this apartment is undoubtedly the panoramic view of the countryside and the brightness. Do not hesitate to ask us for more information, such as the budgets for your interior choices, with which you can create a beautiful apartment! Apartment: 590'000.- CHF Indoor parking: 35'000.- CHF Total price: 625'000.- CHF Easily accessible by bus or train, which is only 5 kilometers away in Romont, the bus will take you to Chavannes-les-Forts in 6 minutes! Close to several villages and towns, you will benefit from great accessibility. 2 km Siviriez 5 km from Romont 5.8 km Vauderens 11 km from Oron 17 km from Bulle 20 km from Lausanne 23 km from Matran 24 km from Fribourg The bus is 2 minutes' walk from the future buildings, lines 472 and 476 will take you to the train station Palezieux and Romont. COMMODITÉS: A few steps from the future buildings, you will find a dairy and a cheese factory. 4 minutes by car to Siviriez, you will find a bakery, a grocery store, and an excellent butcher shop. Shopping centers in Romont, 5 minutes by car. After-school care and homework support in Siviriez. School in Siviriez for students in grades 1 to 4. The school of Chavannes-les-Forts organizes creative activities for grades 5 to 8, this is 2 minutes' walk from the future buildings. School in Villaraboud for grades 5 and 6. School in Préz-vers-Siviriez for grades 7 and 8, the school bus is a few minutes' walk away. Contact us today at 078 638 52 24 to organize a visit and discover the entire promotion on this website: www.horizon-de-chavannes-les-forts.ch. Would you like to know the true value of your house, apartment, or building? We have been accompanying you for 23 years, so do not hesitate!

Travel time
-
1 / 9
5.5 rooms, 201m², CHF 1,130,000.–
Rue de l' Eglise 40, 1611 La Verrerie

Magnificent new duplex apartment

NEW !DO YOU DREAM OF A PEACEFUL LIFE IN THE COUNTRYSIDE ?We are starting the renovation of a protected farm by creating 10 apartments in PPE, in the heart of the village, in a relaxing setting with a magnificent view of the countryside. LE CRET village of about 1300 inhabitants, part of the commune of La Verrerie located in Haute-Veveyse, at equal distance from the four regional centers of Châtel-St-Denis, Oron, Romont and Bulle. The commune of La Verrerie borders the districts of Glâne and Gruyère and has the advantage of having the A12 motorway very close: 5 minutes to the Vaulruz junction. Good infrastructure: small local shops: dairy-cheese factory, restaurants, bank, hairdresser and larger shops in Bulle, Romont or Châtel-St-Denis. For schools: La Verrerie school district with kindergarten, elementary and primary school in the commune of Le Crêt and Semsales, then secondary school at the CO of the Veveyse in Châtel-St-Denis. The farm is located 15 minutes by car from Romont, Bulle or Châtel-St-Denis, 30 minutes from Lausanne or Fribourg and less than 10 minutes from the Vaulruz motorway exit. TPF bus stop nearby.We are selling, during renovation, a magnificent 5½-room duplex apartment with a private garden of 207 m2 and a beautiful terrace of 31 m2, with optimal sunshine. The apartment consists of an entrance corridor, a beautiful through room of 68 m2, divided into 3 areas: a well-equipped kitchen with choice of layout, a cellar, a dining room and a beautiful living room. A guest toilet and direct access to a private cellar of 10.70 m2 complete this floor. In the duplex, accessible by a staircase, there is an immense gallery that serves 4 bedrooms, including 3 children's bedrooms with a bathroom with toilet, bathtub and sink; a parental suite of 36.80 m2 with access to a bathroom with shower, double sink and toilet. Possibility of setting up a dressing room. A reduced space with possibility of installing a washing column.Interior finishes to the choice of the buyers according to the budgets allocated in the sales description.Specificities: ecological heating by geothermal heat pump with thermostat per room. Designed with a free cooling system to cool the rooms in summer. Optimized solar panels on the roof for self-consumption of electricity for the common areas and each apartment. Electric shutters in all rooms.Dependencies: a large cellar of 10.70 m2 accessible directly from the apartment and possibility of going to the underground parking by elevator. Common areas such as: technical room, bicycle room, electricity room, 2 visitor parking spaces, including 1 for people with disabilities. 5 vegetable gardens of about 27 m2 await your plantings. A playground for young children.Private parking spaces in addition: two spaces in the collective garage at Fr. 35,000.- per piece. Possibility of connecting a charging station for electric cars.And if your next home was finally a haven of peace!
Travel time
-
1 / 9
4.5 rooms, 123m², CHF 810,000.–
Rue de l' Eglise 40, 1611 La Verrerie

Beautiful new duplex apartment

NEW!DO YOU DREAM OF A PEACEFUL LIFE IN THE COUNTRYSIDE?We are starting the renovation of a protected farm by creating 10 apartments in PPE in the heart of the village, in a relaxing setting with a magnificent view of the countryside. The village of LE CRET has about 1300 inhabitants and is part of the municipality of La Verrerie in the Haute-Veveyse region, equidistant from the four regional centers of Châtel-St-Denis, Oron, Romont, and Bulle. The municipality of La Verrerie has the advantage of being close to the A12 highway: 5 minutes to the Vaulruz junction. Good infrastructure: small local shops such as a dairy-cheese factory, restaurants, bank, hairdresser, and larger shops in Bulle, Romont, or Châtel-St-Denis. For schools: the La Verrerie school district with kindergarten, primary school, and secondary school in the municipality of Le Crêt and Semsales, then secondary school at the CO of the Veveyse in Châtel-St-Denis. The farm is located 15 minutes by car from Romont, Bulle, or Châtel-St-Denis, 30 minutes from Lausanne or Fribourg, and less than 10 minutes from the Vaulruz highway exit. TPF bus stop nearby.We are selling, during the renovation, a beautiful 4½-room duplex apartment with an 11.10 m² balcony. The apartment consists of a large entrance hall with a large wardrobe, a beautiful 40.60 m² living room with an open roof structure, a well-equipped kitchen with fittings of your choice, and a large sliding glass door leading to the balcony. A bedroom and a bathroom with a bathtub/WC/sink complete this floor. In the duplex, on the floor accessible by a wooden staircase, there is a distributor that serves two beautiful bedrooms under the roof with a bathroom with WC, shower, and sink, and a space for a washing machine.Interior finishes to the choice of the buyers according to the budgets allocated in the sales description.Specificities: ecological heating by geothermal heat pump with thermostat per room. Designed with a free cooling system to cool the rooms in summer. Optimized solar panels on the roof for self-consumption of electricity for the common areas and each apartment. Electric shutters in all rooms.Dependencies: a 6.80 m² cellar and possibility to access the underground parking by elevator. Common areas such as: technical room, bicycle room, electrical room, 2 visitor parking spaces, including 1 for people with disabilities. 5 vegetable gardens of about 27 m² await your plantings. A playground for young children.Private parking spaces in addition: two spaces in the collective garage for CHF 35,000.- each. Possibility to connect a charging station for electric cars.And if your next home was finally a haven of peace!
Travel time
-
1 / 9
4.5 rooms, 128m², CHF 810,000.–
Rue de l' Eglise 40, 1611 La Verrerie

Beautiful new duplex apartment

NEW!DO YOU DREAM OF A PEACEFUL LIFE IN THE COUNTRYSIDE?We are starting the renovation of a protected farm by creating 10 apartments in PPE in the heart of the village, in a quiet setting with a magnificent view of the countryside. The village of Le Crêt has about 1300 inhabitants and is part of the municipality of La Verrerie in the Haute-Veveyse region, equidistant from the four regional centers of Châtel-St-Denis, Oron, Romont, and Bulle. The municipality of La Verrerie borders the districts of Glâne and Gruyère and has the advantage of being close to the A12 motorway: 5 minutes to the Vaulruz junction. Good infrastructure: small local shops such as dairy-cheese factory, restaurants, bank, hairdresser, and larger shops in Bulle, Romont, or Châtel-St-Denis. For schools: La Verrerie school district with kindergarten, primary school, and secondary school in the municipality of Le Crêt and Semsales, and secondary school at CO de la Veveyse in Châtel-St-Denis. The farm is 15 minutes by car from Romont, Bulle, or Châtel-St-Denis, 30 minutes from Lausanne or Fribourg, and less than 10 minutes from the Vaulruz motorway exit. TPF bus stop nearby.We are selling, during renovation, a beautiful 4.5-room duplex apartment with an 11.10 m² balcony. The apartment consists of a large entrance hall with a large wardrobe, a beautiful 43 m² living room with open roof structure, a well-equipped kitchen with fitted kitchen of your choice, and a large sliding door leading to the balcony. A bedroom and a bathroom with bathtub/WC/sink complete this floor. On the upper floor, accessible by a wooden staircase, there is a distributor that serves two beautiful bedrooms with a bathroom with WC, shower, and sink, as well as space for a washing machine.Interior finishes chosen by the buyers according to the budgets allocated in the sales description.Specificities: ecological heating by geothermal heat pump with thermostat per room. Designed with a free cooling system to cool the rooms in summer. Optimized solar panels on the roof for self-consumption of electricity for the common areas and each apartment. Electric shutters in all rooms.Dependencies: a 6.20 m² cellar and possibility to access the underground parking by elevator. Common areas such as: technical room, bicycle room, electrical room, 2 visitor parking spaces, including 1 for people with disabilities. 5 vegetable gardens of about 27 m² await your planting. A playground for young children.Private parking spaces in addition: Two spaces in the collective garage for Fr. 35,000.- each. Possibility to connect a charging station for electric cars.And if your next home was finally a haven of peace!
Travel time
-
1 / 10
4.5 rooms, 109m², CHF 1,050,000.–
Route des Pervenches 6, 1700 Fribourg

New promotion in Fribourg! Last 4.5-room apartment

Nestled in a residential neighborhood, quiet and in a dead end, just two steps from the Guintzet park, this promotion of 6 apartments seduces with its privileged setting and architecture. Conceived in perfect harmony with the natural slope of the land, the residence offers apartments with private gardens on the ground floor, as well as spacious loggias of 12 m² for the 2.5 and 4.5 rooms. The attic duplex has a balcony of 44 m² and a rooftop of ~50 m² open to the sky. These accommodations offer real relaxation spaces, all designed to preserve comfort and intimacy. The PPE Les Pervenches 6 includes: • 3 apartments with 2.5 rooms • 2 apartments with 4.5 rooms • 1 apartment with 5.5 rooms (6.5 rooms) in duplex Each apartment benefits from a functional distribution, separating harmoniously the day and night areas. The open kitchens integrate perfectly into the bright living rooms thanks to large windows, bringing exceptional brightness and a unique sense of space. Designed to combine modern comfort and energy performance, this project is part of a sustainable and qualitative approach.ParkingThe 2 covered parking spaces of the project have been assigned (sold or reserved). Therefore, no private parking spaces are available.Public parking spaces with parking meters are available along the Route des Pervenches. A permit for extended parking can also be requested from the City of Fribourg.Documents and information only upon request with complete contact information (including postal address and phone number).

Travel time
-
1 / 10
3.5 rooms, 94m², CHF 815,000.–
Beauséjour 19, 1762 Givisiez

Lumineux 3½ pièces au 1er avec grand balcon plein sud !

Text auf Deutsch untenOffre exclusive : pour les 3 premiers lots vendus, votre place de parc est à moitié prix !Situés aux 1er (A12) et 2e (A22) étages d'un immeuble neuf à Givisiez, ces appartements de 3.5 pièces séduisent par leur luminosité, leur agencement fonctionnel et leur beau balcon plein sud de près de 15 m².Parfaitement adaptés pour un couple, une personne seule ou un investisseur, ces logements offrent un cadre de vie confortable, moderne et facile à vivre, au coeur d'un quartier résidentiel paisible proche de toutes commodités.Disposition :Cuisine ouverte sur un séjour lumineux avec accès direct au balconDeux chambres, dont une grande chambre parentale de plus de 17 m²Salle de bain avec baignoireCirculation optimisée pour un espace de vie fluideExtérieur :Balcon plein sud d'environ 16 m² - idéal pour profiter du soleil tout au long de la journéePrestations haut de gamme :Finitions de qualité et matériaux durablesGrandes baies vitrées pour un maximum de lumière naturelleIsolation performante et confort modernePompe à chaleur géothermique avec free coolingPanneaux solaires photovoltaïquesUne cave incluse dans le prix.Une cave incluse dans le prix.Une place de parc intérieure à CHF 35'000.- en supplément.Budget et descriptif technique complet sur demande.D'autre lots sont en vente dans la même PPE, demandez la liste des prix et des lots sans attendre !À quelques minutes de Fribourg, dans une commune dynamique et bien desservie, ces appartements bénéficient d'un emplacement stratégique proche des transports, des commerces, des écoles et des axes autoroutiers.DEExklusives Angebot: Für die ersten 3 verkauften Einheiten ist Ihr Parkplatz zum halben Preis erhältlich!Die 3.5-Zimmer-Wohnungen im 1. Stock (A12) und 2. Stock (A22) eines Neubaus in Givisiez überzeugen durch ihre Helligkeit, den funktionalen Grundriss und den schönen, nach Süden ausgerichteten Balkon von fast 15 m².Ideal für Paare, Einzelpersonen oder Investoren bieten diese Wohnungen ein komfortables, modernes und unkompliziertes Wohnumfeld - im Herzen eines ruhigen Wohnquartiers, nahe aller Annehmlichkeiten.Raumaufteilung:Offene Küche zum hellen Wohn-/Essbereich mit direktem Zugang zum BalkonZwei Schlafzimmer, darunter ein großzügiges Elternschlafzimmer mit über 17 m²Badezimmer mit BadewanneOptimierter Grundriss für fließende Übergänge zwischen den RäumenAußenbereich:Südlich ausgerichteter Balkon von ca. 16 m² - ideal, um den ganzen Tag die Sonne zu genießenHochwertige Ausstattung:Hochwertige Ausführungen und langlebige MaterialienGroße Fensterfronten für maximales TageslichtLeistungsstarke Wärme- und Schalldämmung, moderner WohnkomfortErdsonden-Wärmepumpe mit Free CoolingPhotovoltaikanlage zur StromgewinnungEin Kellerabteil ist im Preis inbegriffen.Ein Einstellhallenplatz kann für CHF 35'000.- zusätzlich erworben werden.Budget und vollständige technische Beschreibung auf Anfrage.Weitere Einheiten in derselben Liegenschaft verfügbar - verlangen Sie jetzt die Preis- und Verfügbarkeitsliste!Nur wenige Minuten von Freiburg entfernt profitieren diese Wohnungen von einer strategisch idealen Lage in einer dynamischen, gut erschlossenen Gemeinde - in unmittelbarer Nähe zu öffentlichen Verkehrsmitteln, Einkaufsmöglichkeiten, Schulen und Autobahnanschlüssen.Exclusive Offer: For the first 3 units sold, your parking space is half price!Located on the 1st (A12) and 2nd (A22) floors of a brand-new building in Givisiez, these 3.5-room apartments impress with their brightness, smart layout, and beautiful south-facing balcony of nearly 15 m².Perfectly suited for a couple, a single occupant, or an investor, these units offer a comfortable, modern, and easy-to-live-in environment, right in the heart of a peaceful residential area close to all amenities.Layout:Open-plan kitchen connected to a bright living room with direct access to the balconyTwo bedrooms, including a spacious...

Travel time
-
1 / 4
3.5 rooms, 103m², CHF 790,000.–
Route de Payerne 18, 1532 Fétigny

Fétigny, for sale, 3.5 room attic, 103 m2, 51 m2 terrace

Fétigny, for sale, 3.5 room attic, 103 m2, 51 m2 terraceThis apartment is part of a new construction in an industrial area.It will be composed as follows:o entrance hall with wall cabinetso a living room with access to the kitchen and terraceo an open kitchen to the living roomo two bedroomso a bathroom with laundry room and connections for the washing machine-dryer column. It is equipped with a shower, toilet and sink.o a storage room or dressing roomThis apartment can be finished with all internal choices to the buyer's taste.The village of Fétigny is a former Swiss municipality with almost 200 years of history, it has about 1,050 inhabitants.In the south, the green banks of the Broye provide a calm and serene atmosphere and constitute a natural border with the canton of Vaud.One finds a certain tranquility in the west through the forests of La Chaux and Cugy, which serve as a border with the municipality of the same name.The proximity to the A1 motorway, the municipality of Payerne, which is attracted by its shops that benefit from the entire modern society, the construction of the intercantonal college, the commissioning of the intercantonal hospital of the Broye, the first of its kind in Switzerland, give the village undeniable advantages for future development.More broadly, the geographical location situates the residence 3 km from Payerne and its station, 21 km from Fribourg, 43 km from Lausanne, 52 km from Neuchâtel and 54 km from Bern.More information at: www.montoit.ch or 079 238 99 44

1 / 12
5.5 rooms, 135m², CHF 1,050,000.–
1782 Belfaux

New promotion! 5.5 rooms - apartment with terrace and garden, Belfaux

Let yourself be seduced by this elegant opportunity to become the owner of a spacious 5.5-room apartment in Belfaux, in the canton of Fribourg. Nestled in a peaceful and family-friendly environment, this rare address combines natural light and generous volumes, offering a true haven of serenity for the whole family, just a stone's throw from all amenities.The careful layout of this property includes a large living room bathed in natural light and a fluid arrangement, designed to offer modern comfort and an inspiring living space. The structure favors a welcoming and convivial atmosphere, while the presence of an elevator facilitates daily access. Well-being is ensured by a high-performance underfloor heating system. Located in a privileged residential area, this apartment benefits from the immediate proximity of all necessary infrastructure, such as shops, schools, and public transportation (train and bus).This modern condominium, whose delivery is scheduled for the end of 2027, meets the highest standards of energy efficiency and sustainability. It represents a wise and lasting investment, combining modern living comfort and patrimony valorization in a dynamic and sought-after region.This Properti offer is characterized by: • 5.5 spacious rooms with terrace and private garden • Large living room with fluid and modern layout • Quiet environment, ideal for families • Contemporary architecture and high-quality finishes • Energy-efficient living and sustainable construction • Immediate proximity to all amenities (shops, schools, and train station) • Parking spaces available for CHF 40,000.- • Scheduled delivery: end of 2027 Note: The photos are provided for representative purposes. The actual configuration of each object may differ from the illustrations presented.Interested? Contact us for personalized advice and organize a non-binding presentation!

1 / 12
5.5 rooms, 136m², CHF 1,050,000.–
1782 Belfaux

New promotion! 5.5 rooms - modern apartment with balcony, Belfaux

Let yourself be seduced by this elegant opportunity to become the owner of a spacious 5.5-room apartment in Belfaux, in the canton of Fribourg. Nestled in a peaceful environment, this rare address combines natural light and generous volumes, offering a true haven of serenity for the whole family, just a stone's throw from all amenities.The careful layout of this property includes bright living areas and a fluid layout, designed to offer exceptional comfort and optimal well-being throughout the seasons. The living area opens onto a large, sunny balcony inviting relaxation, while the presence of an elevator facilitates daily access. Comfort is ensured by a high-performance underfloor heating system. Located in a privileged residential area, this apartment benefits from the immediate proximity of all necessary infrastructure, such as shops, schools, and public transportation (train and bus).This modern condominium, whose delivery is scheduled for spring 2027, meets the highest standards of energy efficiency and sustainability. It represents a wise and lasting investment, combining modern living comfort and patrimony enhancement in a dynamic and sought-after region.This Properti offer is characterized by: • 5.5 spacious and bright rooms • Large private balcony for relaxation moments • Ideal layout for families • Modern architecture and high-quality finishes • Energy-efficient living and sustainable construction • Immediate proximity to all amenities (shops, schools, and train station) • Parking spaces available for CHF 40,000.- • Scheduled delivery: Spring 2027 Note: The photos are provided for representative purposes. The actual configuration of each object may differ from the illustrations presented.Interested? Contact us for personalized advice and organize a non-binding presentation!

1 / 12
5.5 rooms, 124m², CHF 945,000.–
1782 Belfaux

New promotion! 5.5 rooms - apartment with balcony, Belfaux

Let yourself be seduced by this elegant opportunity to become the owner of a spacious 5.5-room apartment in Belfaux, in the canton of Fribourg. Nestled in a peaceful environment, this rare address combines natural light and generous volumes, offering a true haven of serenity for the whole family, just a stone's throw from all amenities.The careful layout of this property includes bright living areas and an intelligent room arrangement, designed to offer perfect harmony between conviviality and intimacy. The living area opens onto a large balcony inviting relaxation, while the presence of an elevator facilitates daily access. Comfort is ensured by a high-performance underfloor heating system. Located in a privileged residential area, this apartment benefits from the immediate proximity of all necessary infrastructure, such as shops, schools, and public transport (train and bus).This modern condominium, whose delivery is scheduled for spring 2027, meets the highest standards of energy efficiency and sustainability. It represents a wise and lasting investment, combining modern living comfort and asset appreciation in a dynamic and sought-after region.This Properti offer is characterized by: • 5.5 spacious and bright rooms • Large balcony for relaxation moments • Ideal layout for families or demanding investors • Modern architecture and high-quality finishes • Energy-efficient living and sustainable construction • Immediate proximity to all amenities (shops, schools, and train station) • Parking spaces available for CHF 40,000.- • Scheduled completion: Spring 2027 Note: The photos are provided for representative purposes. The actual configuration of each object may differ from the illustrations presented.Interested? Contact us for personalized advice and organize a non-binding presentation!

1 / 12
2.5 rooms, 71m², CHF 650,000.–
1782 Belfaux

New promotion 2.5 rooms - apartment with terrace and garden, Belfaux

Let yourself be seduced by this elegant opportunity to become the owner of a 2.5-room apartment in Belfaux, in the canton of Fribourg. Nestled in a peaceful environment, this rare address combines natural light and a warm atmosphere, offering a true haven of serenity just steps away from all amenities.The careful layout of this property includes a welcoming bedroom, a bright living room, and a contemporary bathroom. The living area offers a fluid and modern space, while the presence of an elevator facilitates daily access. Comfort is ensured by a high-performance underfloor heating system. Located in a privileged residential area, this apartment benefits from the immediate proximity of all necessary infrastructure, such as shops, schools, and public transportation (train and bus).This modern condominium, whose delivery is planned for spring 2027, meets the highest standards of energy efficiency and sustainability. It represents a wise and lasting investment, combining modern living comfort and patrimony enhancement in a dynamic and sought-after region.This Properti offer is characterized by: • 2.5 rooms with terrace and private garden • Welcome and quiet bedroom • Open and contemporary living space • Modern architecture and quality finishes • Energy-efficient and sustainable construction • Immediate proximity to all amenities (shops, schools, and train station) • Parking spaces available for CHF 40,000.- • Planned delivery: Spring 2027 Note: The photos are provided for representative purposes. The actual configuration of each object may differ from the illustrations presented.Interested? Contact us for personalized advice and organize a non-binding presentation!

1 / 12
4.5 rooms, 112m², CHF 895,000.–
1616 Attalens

MAGNIFICENT 4.5 ROOMS WITH BALCONY

Your haven of peace in Attalens - Comfort, brightness, and nature at your fingertipsNestled in a quiet and green residential area, this magnificent 4.5-room apartment combines tranquility, modernity, and comfort. Ideal for a family, a couple, or anyone seeking a peaceful living environment, while remaining close to Lausanne (30 minutes) and Vevey (10 minutes).With 112 m² of living space and 11.6 m² of balcony, this apartment stands out for its bright spaces, contemporary finishes, and generous parental suite.Highlights:Parental suite with private bathroom: A true intimate and comfortable space, perfect for recharging.Bright living area: Living room and dining room open to the terrace, offering a perfect continuum between indoors and outdoors.Modern and functional kitchen: Fully equipped with quality appliances and ample storage, ideal for cooking and receiving.Additional comfortable room: Spacious and bathed in natural light.Contemporary bathroom: Bathtub and elegant design.11.6 m² balcony: Fully enjoy the outdoors and relaxation moments.Peaceful setting: A true haven of serenity in a residential area, while remaining close to amenities.Practical complements:Interior parking space for CHF 35,000 extraPrivate cellarPossibility to choose the finishes according to your tastesChildren's playgroundBicycle and stroller storageHeat pump and photovoltaic panelsEnergy label AAvailability: 2026This apartment represents a rare opportunity to combine modern comfort, outdoor living, and intimacy of a parental suite, in an elegant and serene environment. Perfect for those who want to enjoy nature without giving up the proximity to major cities.
1 / 12
4.5 rooms, 112m², CHF 940,000.–
1616 Attalens

MAGNIFICENT 4.5 ROOM APARTMENT WITH BALCONY

Your peaceful haven in Attalens - Comfort, brightness, and nature at your fingertipsNestled in a quiet and green residential area, this magnificent 4.5-room apartment combines tranquility, modernity, and comfort. Ideal for a family, a couple, or anyone seeking a peaceful living environment, while still being close to Lausanne (30 minutes) and Vevey (10 minutes).With 112 m² of living space and 11.6 m² of balcony, this apartment stands out for its bright spaces, contemporary finishes, and generous parental suite.Highlights:Parental suite with private bathroom: A true intimate and comfortable space, perfect for recharging.Bright living area: Living room and dining room open to the terrace, offering a perfect continuum between indoors and outdoors.Modern and functional kitchen: Fully equipped with quality appliances and ample storage, ideal for cooking and entertaining.Comfortable additional room: Spacious and bathed in natural light.Contemporary bathroom: Bathtub and elegant amenities.11.6 m² balcony: Fully enjoy outdoor living and relaxation moments.Peaceful setting: A true haven of serenity in a residential area, while still being close to amenities.Practical complements:Interior parking space for CHF 35,000 extraPrivate cellarPossibility to choose finishes according to your tasteChildren's playgroundBicycle and stroller storageHeat pump and photovoltaic panelsEnergy label AAvailability: 2026This apartment represents a rare opportunity to combine modern comfort, outdoor living, and intimacy of a parental suite, in an elegant and serene environment. Perfect for those who want to enjoy nature without giving up the proximity to major cities.
Suggested properties for you based on search results

Other interesting objects