521 results - Properties for sale with Elevator: Canton Fribourg

1 / 9
4.5 rooms112m²CHF 940,000.–
1616 Attalens

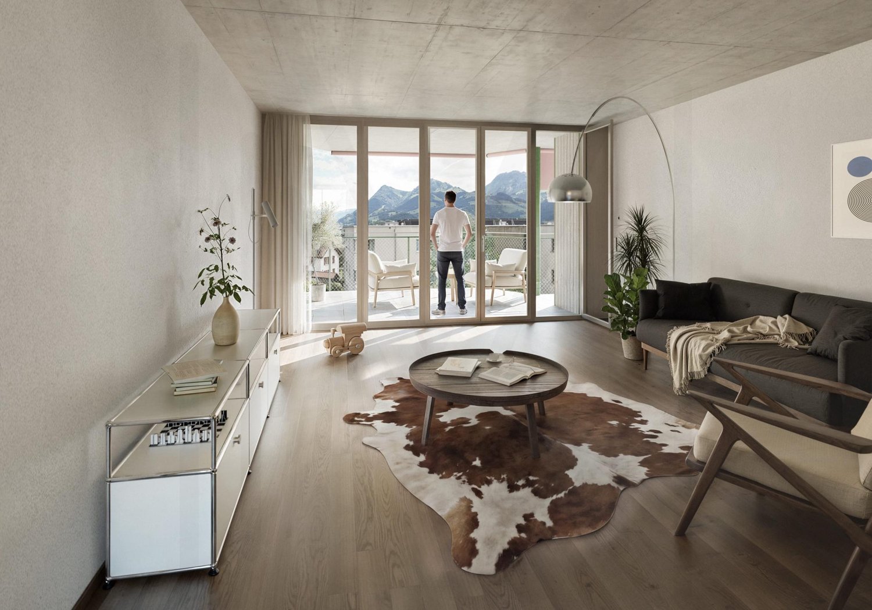
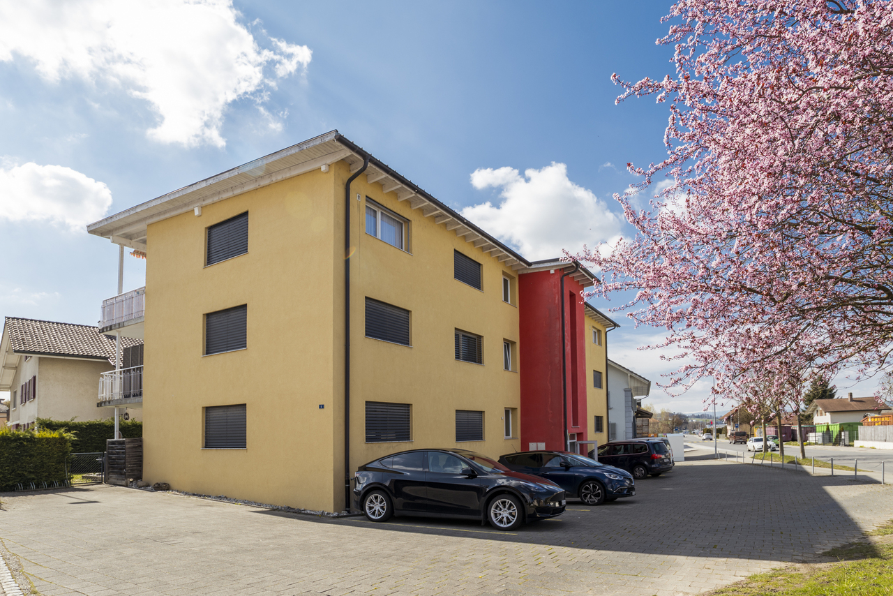
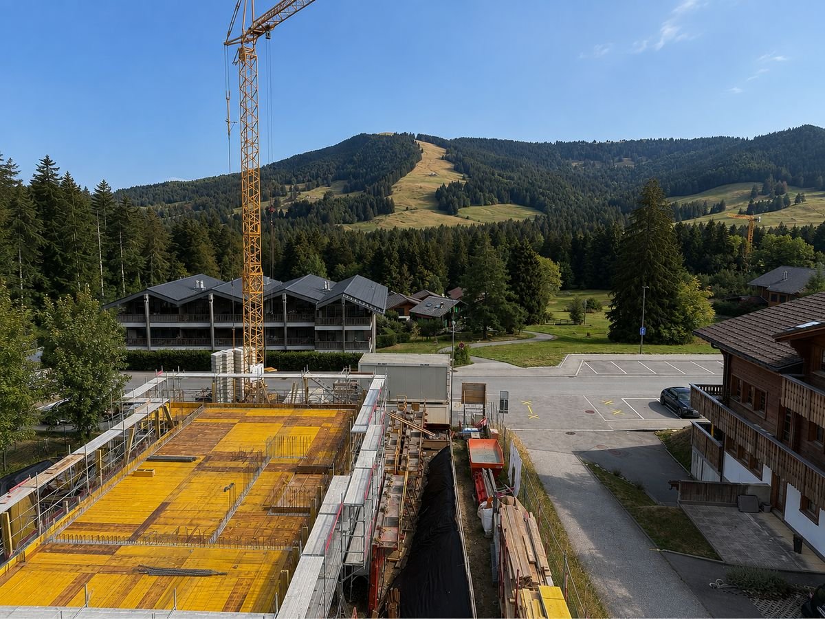
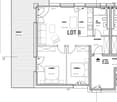
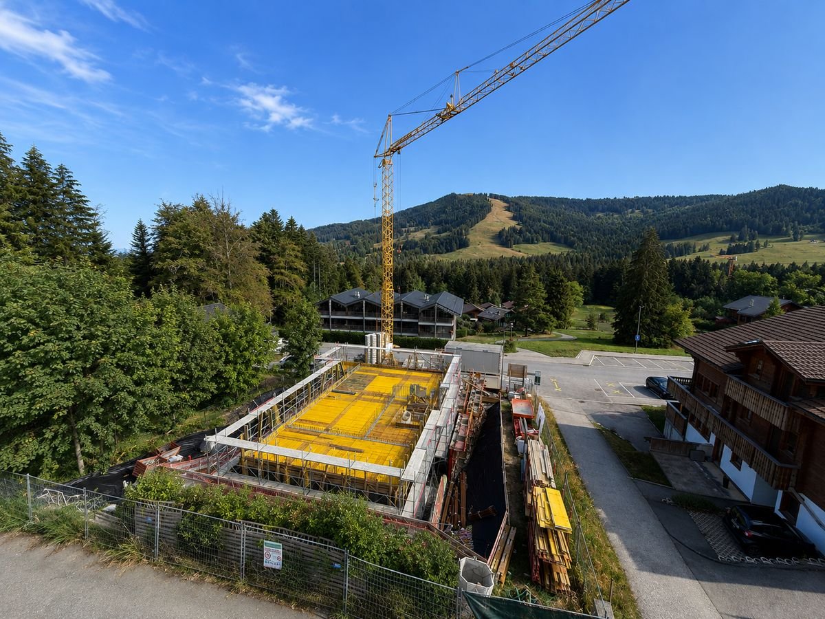
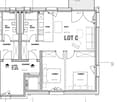
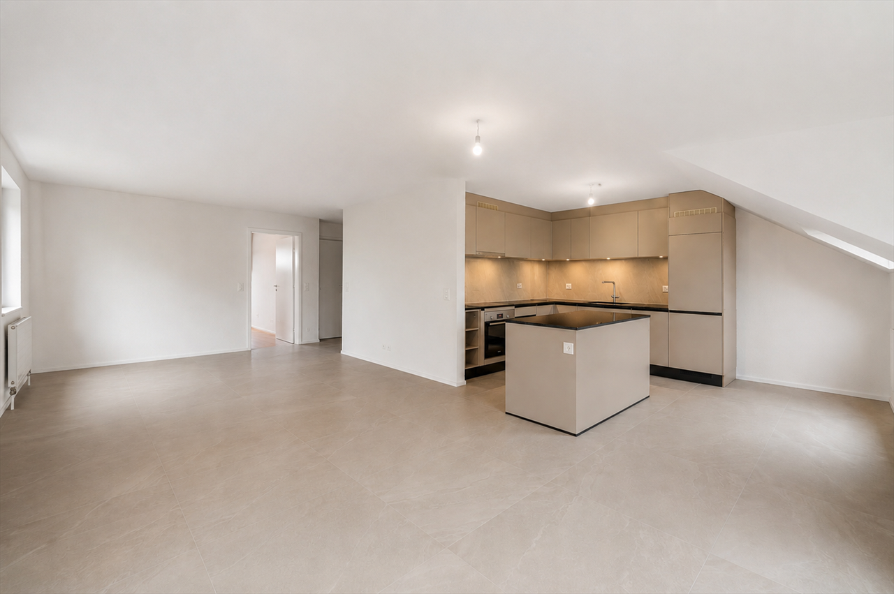
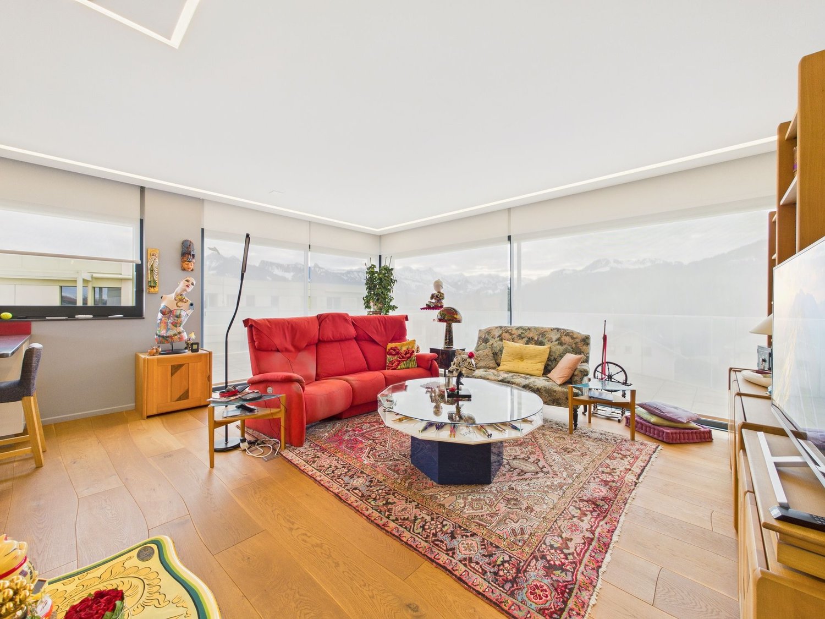
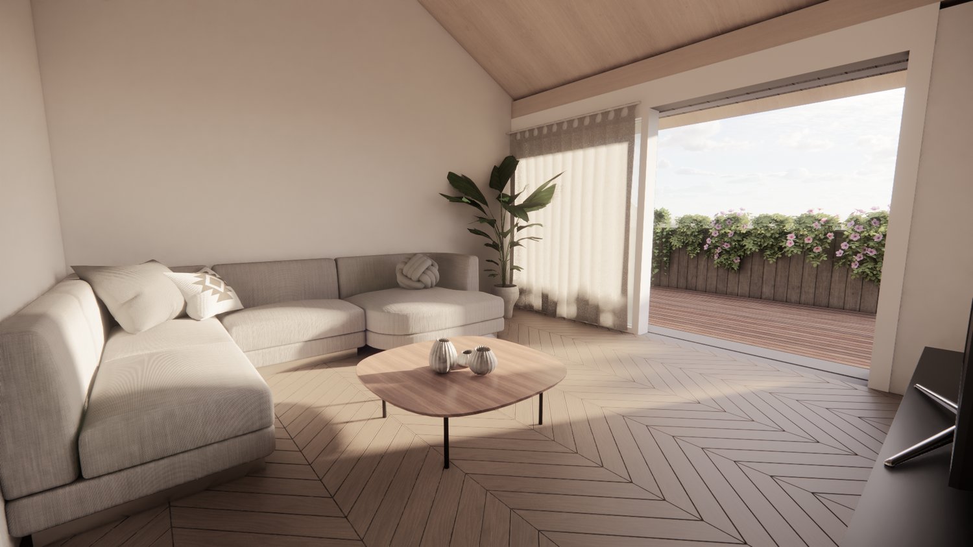
MAGNIFICENT 4.5 ROOM APARTMENT WITH BALCONY

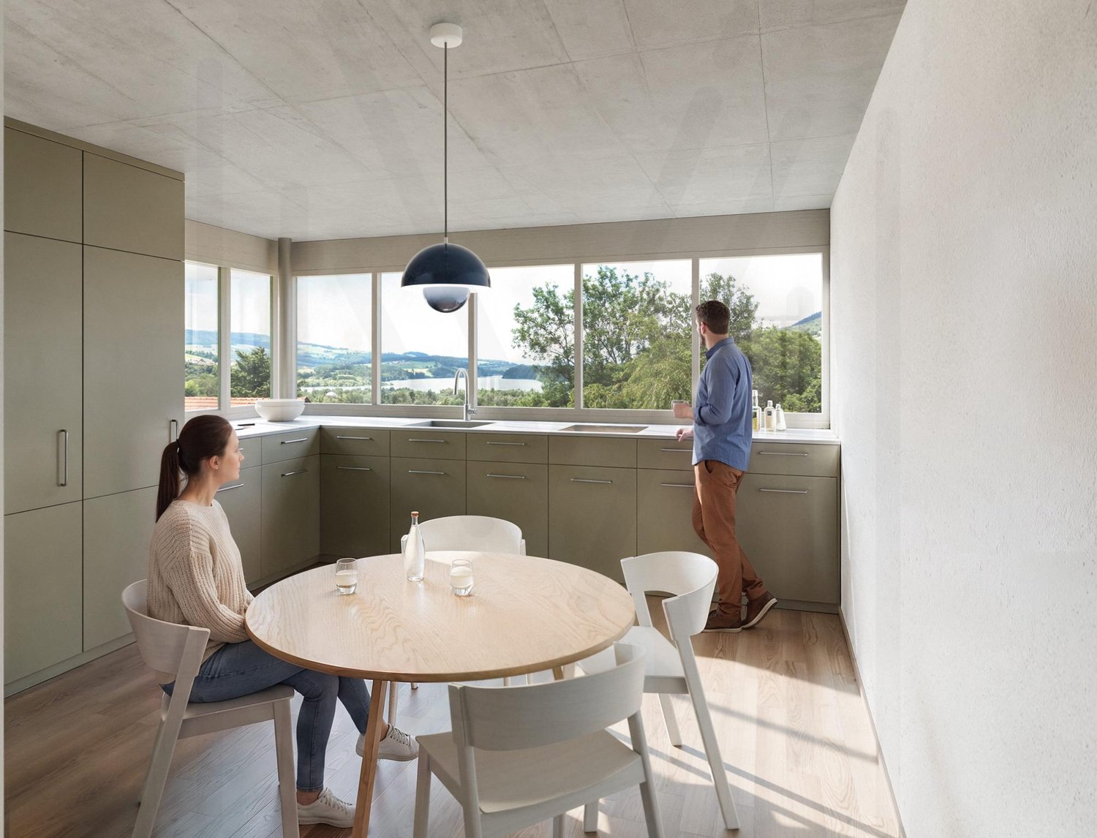
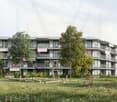
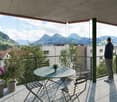
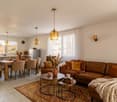
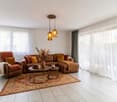
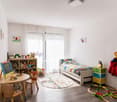
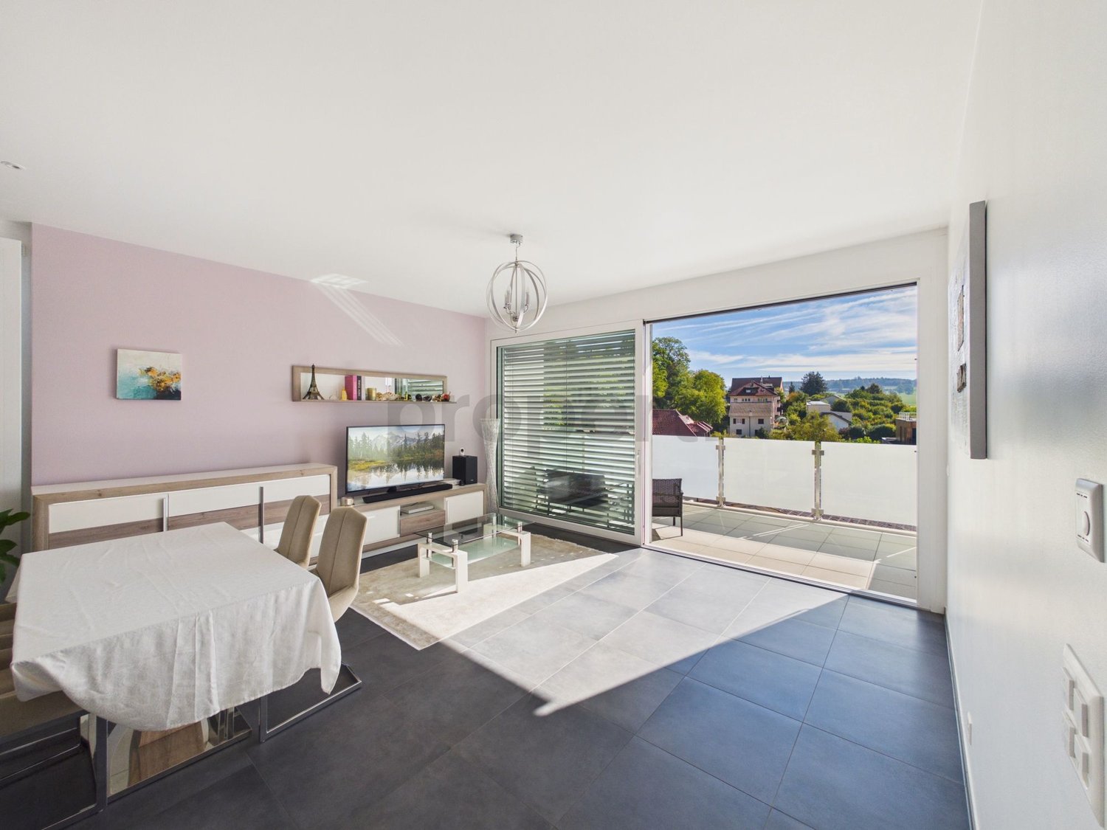
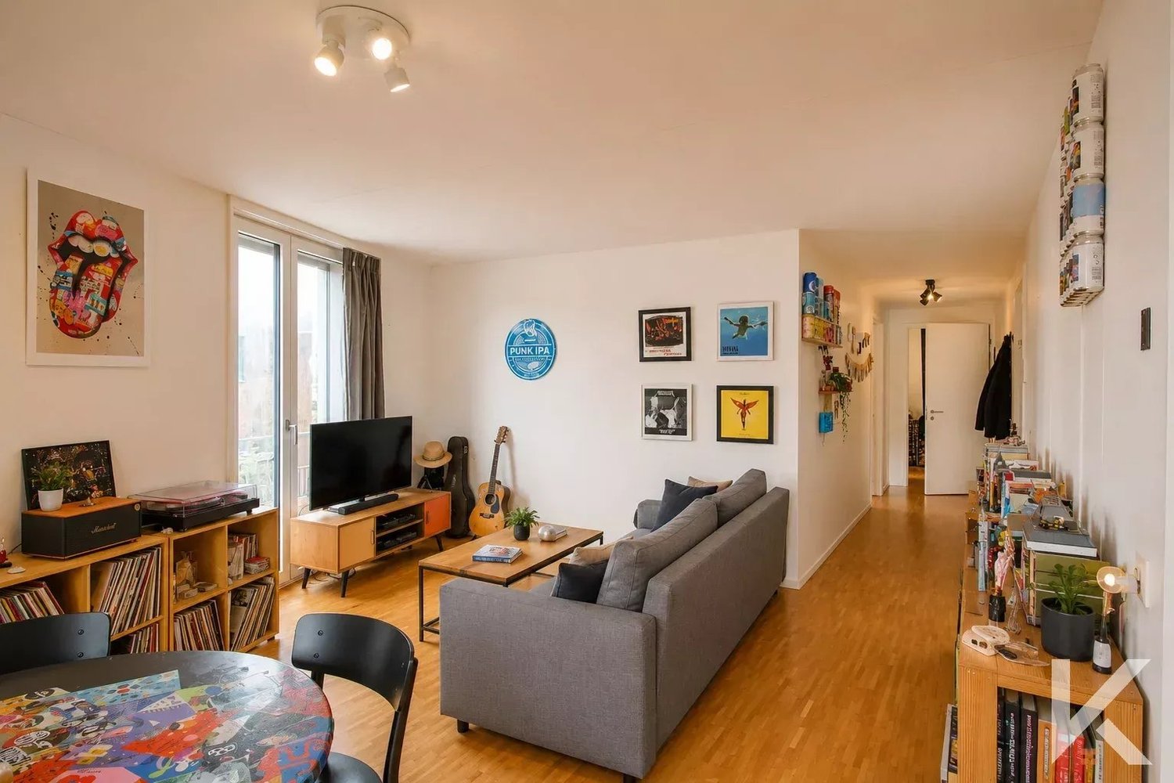
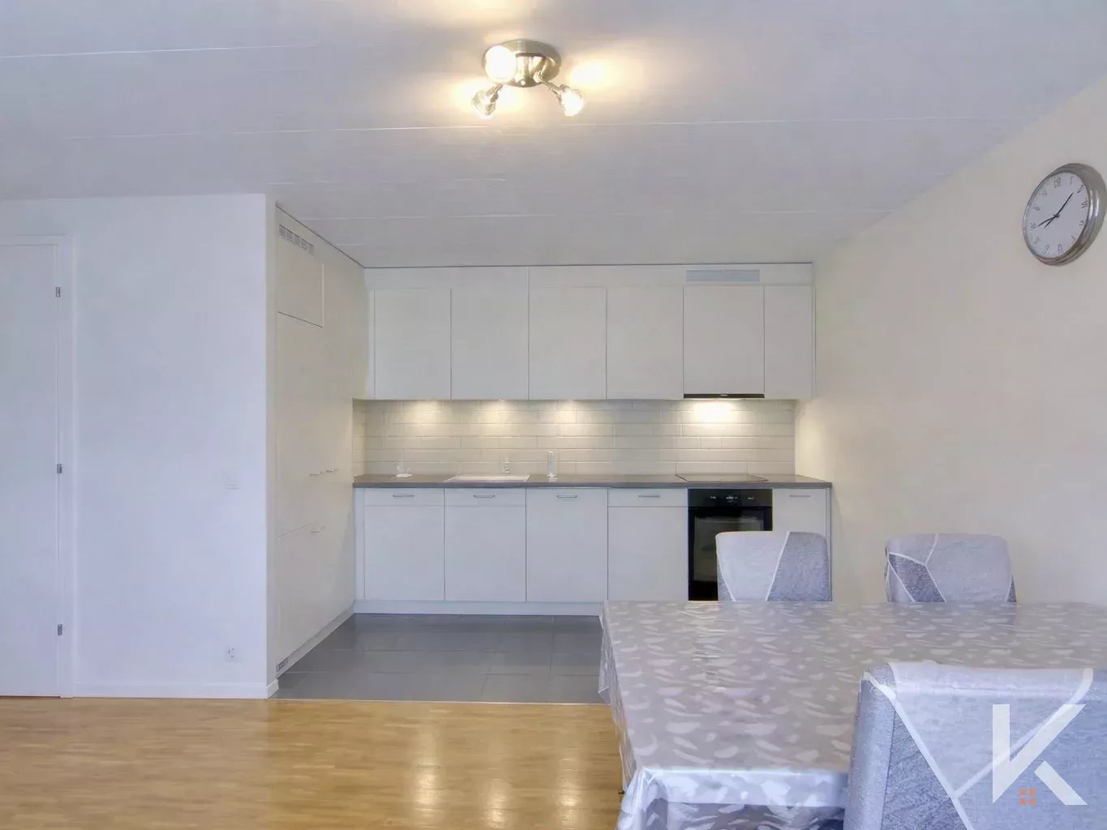
Your peaceful haven in Attalens - Comfort, brightness, and nature at your fingertipsNestled in a quiet and green residential area, this magnificent 4.5-room apartment combines tranquility, modernity, and comfort. Ideal for a family, a couple, or anyone seeking a peaceful living environment while remaining close to Lausanne (30 minutes) and Vevey (10 minutes).With 112 m² of living space and 11.6 m² of balcony, this apartment stands out for its bright spaces, contemporary finishes, and generous parental suite.Highlights:Parental suite with private bathroom: A true intimate and comfortable space, perfect for recharging.Bright living area: Living and dining room open to the terrace, offering a perfect continuum between indoors and outdoors.Modern and functional kitchen: Fully equipped with quality appliances and plenty of storage, ideal for cooking and entertaining.Additional comfortable room: Spacious and bathed in natural light.Contemporary bathroom: Bathtub and elegant design.11.6 m² balcony: Fully enjoy the outdoor life and moments of relaxation.Peaceful setting: A true haven of serenity in a residential area while remaining close to amenities.Practical complements:Interior parking space for CHF 35,000.- extraPrivate cellarPossibility to choose the finishes according to your tastesChildren's playgroundBicycle and stroller storageHeat pump and photovoltaic panelsEnergy label AAvailability: 2026This apartment represents a rare opportunity to combine modern comfort, outdoor life, and the intimacy of a parental suite in an elegant and serene environment. Perfect for those who want to enjoy nature without giving up the proximity to major cities.

1 / 10
3.5 rooms92m²CHF 850,000.–
1630 Bulle

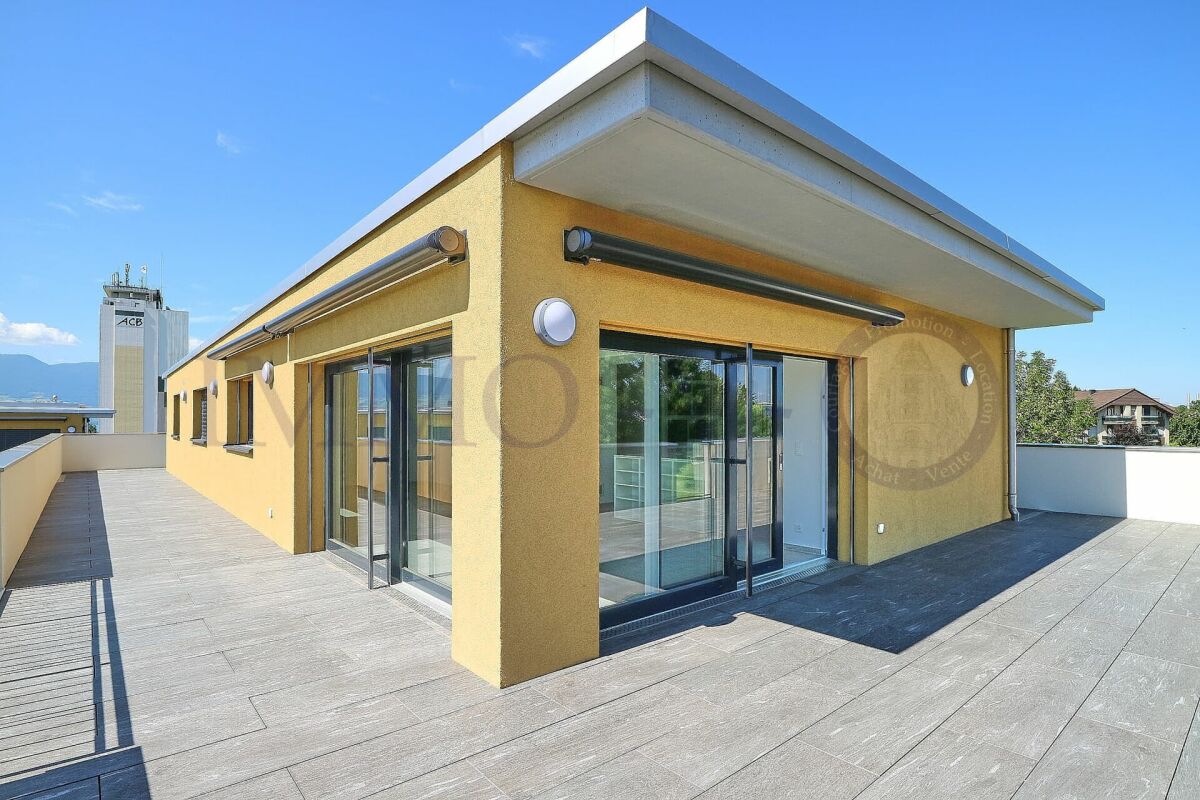
Modern 3.5 room attic in Bulle

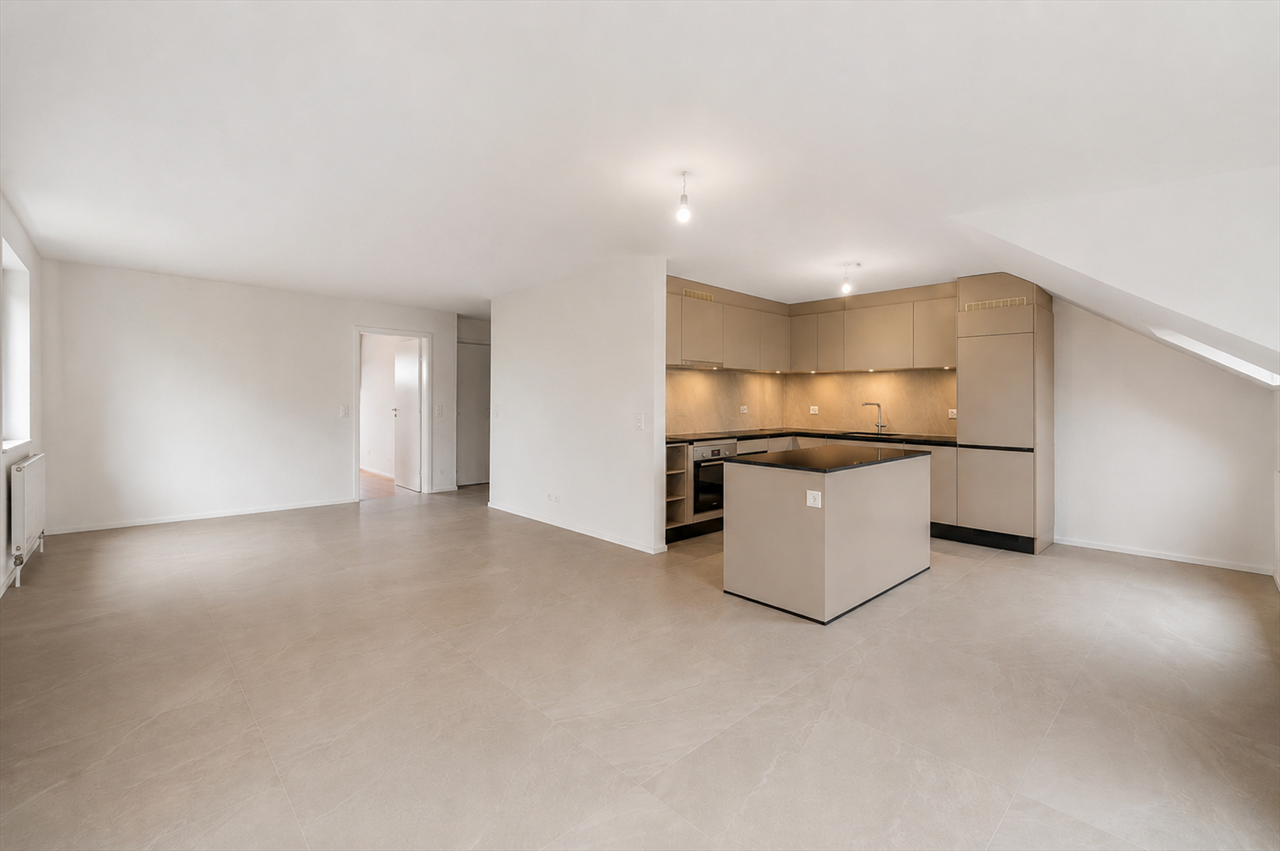

Let yourself be seduced by this elegant 3.5-room penthouse in the heart of Bulle, where natural light and tranquility create a particularly pleasant atmosphere. This property offers a harmonious living space, with sun-drenched rooms and an unobstructed view inviting relaxation on a daily basis. An ideal balance between urban dynamism and private cocoon.The optimal layout proposes a spacious and bright living room with a modern open kitchen, two comfortable bedrooms, and an elegant bathroom. The covered balcony pleasantly extends the living space and becomes a privileged place to enjoy a sunny breakfast or share beautiful evening moments in complete intimacy.The situation is particularly appreciated: schools, shops, and essential services are accessible on foot, facilitating a smooth and comfortable daily life for families, active couples, or investors seeking a practical and well-located property.Built in 2013, the building benefits from excellent energy efficiency, guaranteeing comfort, sustainability, and control of charges. This apartment thus constitutes a safe choice, both for living and investing in one of the most dynamic regions of the canton of Fribourg. This Properti offer stands out for:? Bright 3.5-room penthouse? Covered balcony, ideal for beautiful days? Spacious living room with modern open kitchen? Quiet and residential area? Immediate proximity to schools and shops? Primary school just 2 minutes on foot? Coop just 500 meters away? Construction 2013, excellent energy performance? Very good potential for valorization? Possibilities for personalization Interested?Contact us for a non-binding visit and discover the full potential of this beautiful penthouse in Bulle.

1 / 9
4.5 rooms112m²CHF 895,000.–
1616 Attalens

MAGNIFICENT 4.5 ROOM APARTMENT WITH BALCONY

Your peaceful haven in Attalens - Comfort, brightness, and nature at your fingertipsNestled in a quiet and green residential area, this magnificent 4.5-room apartment combines tranquility, modernity, and comfort. Ideal for a family, a couple, or anyone seeking a peaceful living environment, while still being close to Lausanne (30 minutes) and Vevey (10 minutes).With 112 m² of living space and 11.6 m² of balcony, this apartment stands out for its bright spaces, contemporary finishes, and generous parental suite.Highlights:Parental suite with private bathroom: A true intimate and comfortable space, perfect for recharging.Bright living area: Living room and dining room open to the terrace, offering a perfect continuum between indoors and outdoors.Modern and functional kitchen: Fully equipped with quality appliances and ample storage, ideal for cooking and entertaining.Additional comfortable room: Spacious and bathed in natural light.Contemporary bathroom: Bathtub and elegant amenities.11.6 m² balcony: Fully enjoy the outdoors and moments of relaxation.Peaceful setting: A true haven of serenity in a residential area, while still being close to amenities.Practical complements:Interior parking space for CHF 35,000 extraPrivate cellarPossibility to choose the finishes according to your tastesChildren's playgroundBicycle and stroller storageHeat pump and photovoltaic panelsEnergy label AAvailability: 2026This apartment represents a rare opportunity to combine modern comfort, outdoor living, and intimacy of a parental suite, in an elegant and serene environment. Perfect for those who want to enjoy nature without giving up the proximity to major cities.

1 / 5
4.5 roomsCHF 985,000.–
Rte du Centre 30, 1720 Corminboeuf

New 4½-room apartment on the 1st floor with indoor parking space

Ideally located in the heart of the sought-after commune of Corminboeuf, this superb new and modern apartment is situated in a residential building on a human scale, comprising only 11 apartments.Designed to meet the requirements of a contemporary lifestyle, the building offers a harmonious and carefully designed setting, enhanced by an elegant open-air interior courtyard, a true source of light and calm.Bathed in natural light, the apartment seduces with its generous volumes and large loggia, offering an unobstructed view of the surrounding nature. A true outdoor living space, ideal for enjoying moments of relaxation in a peaceful and green environment.A rare property, combining modernity, comfort, and quality of life, to be discovered without delay.SITUATIONwithin walking distance - village center - nursery, kindergarten, and primary schools - bus stop - restaurant - sports center7-8 minutes on foot - grocery store5-7 minutes by car - shopping centers (Avry - Villars-sur-Glâne) - city center of Fribourg - A12 highway junctionBASEMENTPrivate storage roomIndoor parking space Technical roomVisitor parking spaceAPARTMENT LAYOUTEntrance hall with built-in closets3 bedrooms Open kitchen with dining area, equipped with a central island and direct access to the balcony, Bathroom Shower BalconyPerspectives / PlansThe images, illustrations, plans, and perspectives presented in this document are strictly for informational purposes and not contractual. Their objective is to provide a general representation of the property, for information purposes only.None of the visual or descriptive information can be interpreted as a guarantee, promise, or contractual commitment from the seller, promoter, or any other party. The elements presented may be subject to modification without prior notice.Sales dossierThis dossier does not constitute a contractual document. The indications it contains, although carefully checked, are provided without commitment and subject to sale or modification in the meantime.


Travel time
-
1 / 5
4.5 rooms128m²CHF 999,000.–
Route de Posieux 15, 1730 Ecuvillens

Promotion in Ecuvillens

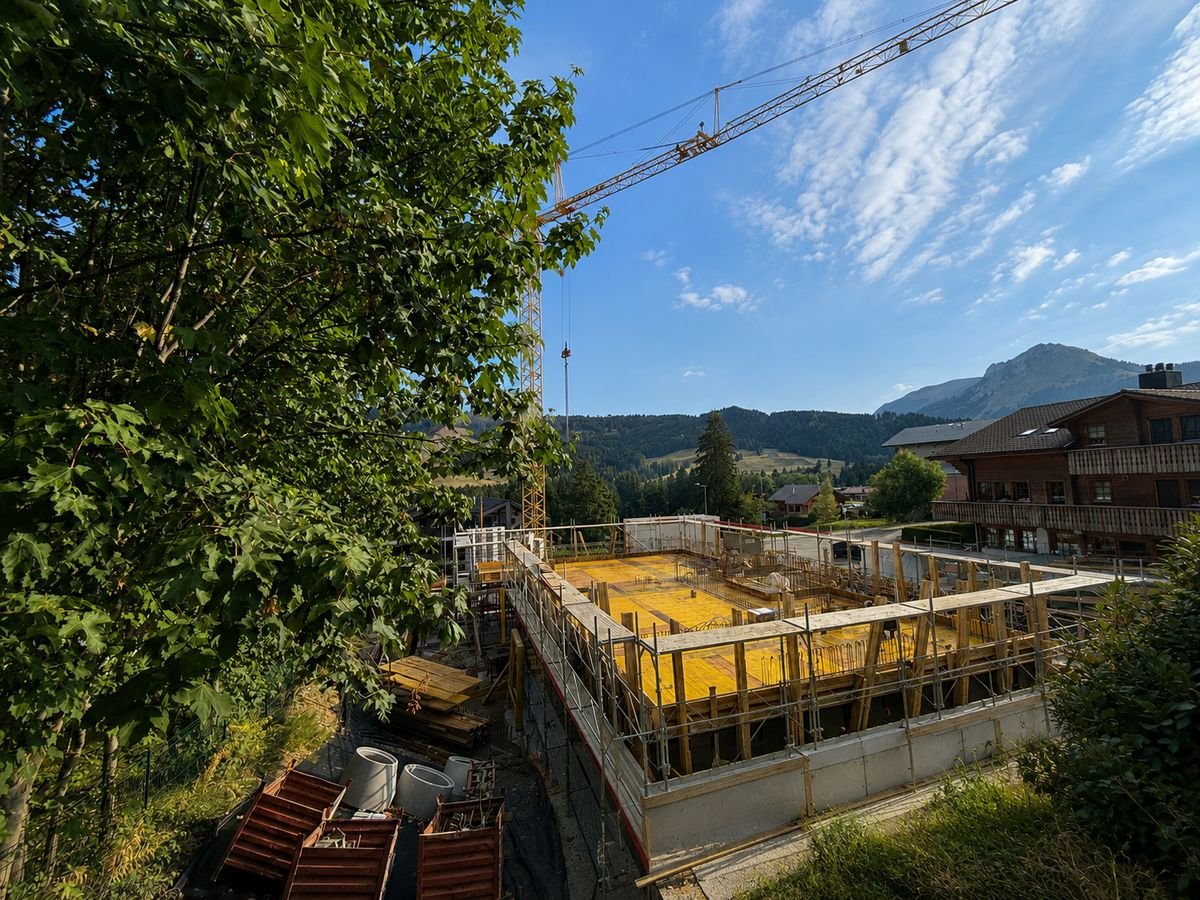
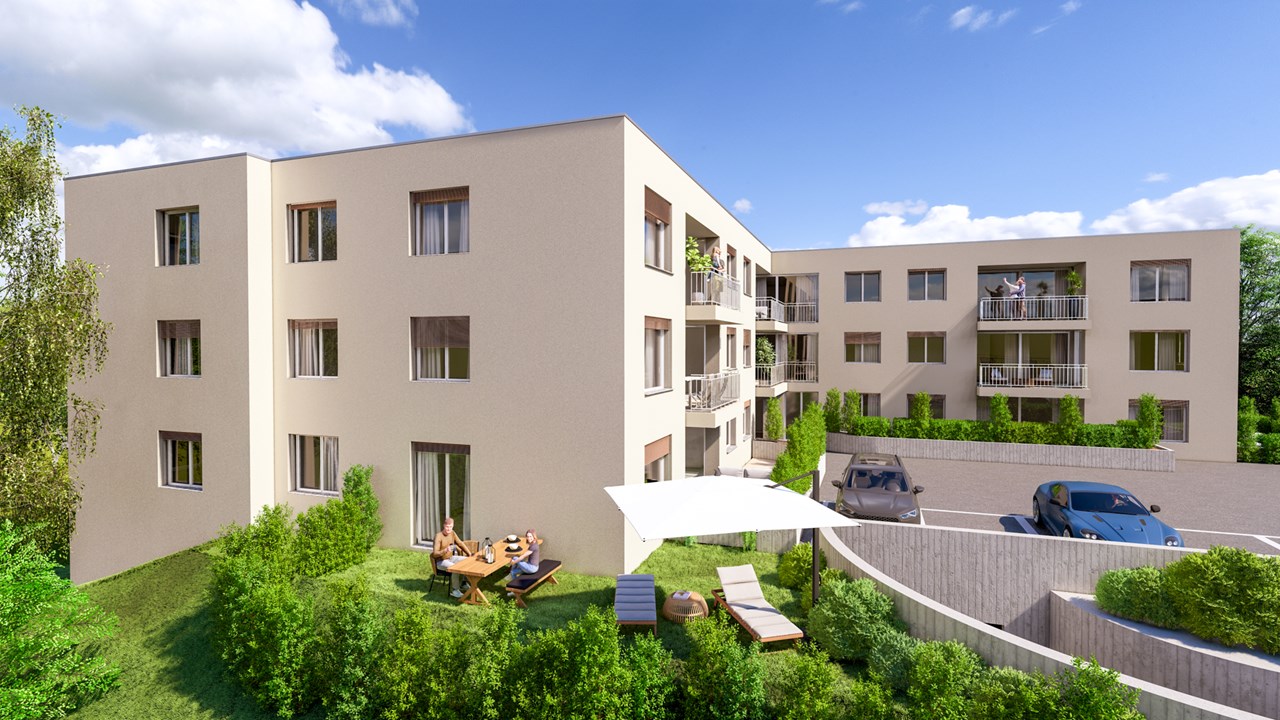
Coming soon: Heartbeat promotion in Ecuvillens in a new building (building A) and a large and beautiful fully renovated farm (building B) with 11 apartments Your future home awaits you in a peaceful environment, either in a brand new building with 6 apartments, with apartments from 3.5 to 5.5 rooms, or in a large and beautiful fully renovated farm with 5 apartments from 3.5 to 4.5 rooms. Bright and sunny, with a large balcony, terrace, loggia, and large glass front, this future construction will surely surprise you! A high-quality design ensures good energy efficiency of the building. A network of geothermal probes provides energy for a heat pump (HP) that serves the heating and hot water of the buildings. The network of geothermal probes is used to cool the apartments outside the heating season through the underfloor heating system. A geocooling exchanger is provided for this purpose.The selection of finishes (tiling, parquet, kitchen, bathroom) and fittings is at the discretion of the buyers.15 parking spaces are available in an underground car park.LocationLocated in the municipality of Hauterive (in the village of Ecuvillens), discover this magnificent project, offering an exceptional living space and a green setting, just 7 minutes from the city of Fribourg. It is also just a few minutes from the motorway entrance, so you can quickly be in both Bulle and Fribourg. In the surrounding area, you will also find the Raiffeisen bank with postal services, a butcher's shop, a grocery store, a restaurant, a football pitch, etc. Among other things, you can enjoy numerous walks.Public transport is 3 minutes away on foot, a real advantage.School & MunicipalityThe primary school of the municipality of Hauterive in the canton of Fribourg welcomes pupils living in the villages of Posieux and Ecuvillens. The municipality of Hauterive has various facilities and services related to childcare from an early age. It partially finances them. The municipality's extracurricular care service provides care for school-age children by qualified caregivers outside of school hours.We are certain that this property will appeal to a clientele looking for a peaceful living environment, close to the city and all amenities, while also benefiting from a green and quiet environment. So don't look any further, because this gem is designed to seduce you! Contact our team for a complete presentation of the project and to benefit from personalized advice from our brokers.Typology :Ground floor1x 3.5 rooms (87.70 m2) - Building (A01) 1x 3.5 rooms (87.70 m2) - Building (A02) 1x 3.5 rooms (114.69 m2) - Renovated farm (B01)1x 3.5 rooms (89.35 m2) - Renovated farm (B02) 1st floor1x 4.5 rooms (100.59 m2) - Building (A11)1x 3.5 rooms (87.25 m2) - Building (A12) 1x 3.5 rooms (119.65 m2) - Renovated farm (B12) 1st floor duplex1x 4.5 rooms (128.89 m2) - Renovated farm (B11)1x 4.5 rooms (162.04 m2) - Renovated farm (B13)2nd floor duplex1x 5.5 rooms (130.90 m2) - Building (A21)1x 4.5 rooms (134.68 m2) - Building (A22) The underground parking spaces are available for CHF 35,000.- per unitCompletion: March 2028

Travel time
-
New building
1 / 5
4.5 rooms108m²CHF 810,000.–
Route du Levant 2, 1617 Remaufens

Résidence Fouârdze, new apartments in Remaufens

In Remaufens, just a few minutes from Châtel-Saint-Denis, the Résidence Fouârdze offers 16 new apartments with 2.5 to 4.5 rooms in a quiet and pleasant village atmosphere.Located at Route du Levant 2, this new residential complex provides a comfortable, functional, and sustainable living environment. The project was designed for individuals seeking a new, bright, well-designed, and conveniently located home near the region's amenities.The residence comprises apartments of various sizes, suitable for a single person, a couple, a family, or an investment project. The ground-floor apartments have a terrace and a garden, while the upper-floor apartments feature a generous balcony.Each apartment has its own cellar. An underground parking space is available as an option.Available ApartmentsThe residence offers various types of accommodations: • 2.5-room apartments, approx. 63 m², priced from CHF 420,000 to CHF 465,000 • 2.5-room apartments, approx. 75 m², priced from CHF 510,000 to CHF 565,000 • 4.5-room apartments, approx. 108 m², priced from CHF 765,000 to CHF 870,000 • 4.5-room apartments, approx. 127 m², priced from CHF 855,000 to CHF 960,000 Underground parking space available as an option.The surfaces, prices, and availability are indicative and may vary depending on the unit.Comfort and ConstructionThe construction meets the Minergie-P standard, with a focus on energy efficiency, indoor quality, and rational resource use.The apartments feature: floor heating with heat pumps and geothermal probes, thermostat regulation in the living areas, mechanical ventilation, PVC-aluminum windows with triple glazing, motorized blinds, customized kitchen, entrance wardrobe, parquet flooring in the bedrooms, tiles in the living areas and bathrooms, individual cellar, underground parking space available as an option, preparation for electric vehicle charging stationsThe residence also includes bicycle parking, technical rooms, and convenient access to the building.LocationRemaufens offers a quiet, well-connected village atmosphere. The municipality is located near Châtel-Saint-Denis, with quick access to shops, schools, services, and transportation.The Résidence Fouârdze is approximately 3 minutes from Châtel-Saint-Denis and 5 minutes from the A12 highway entrance. It provides easy access to Vevey, Fribourg, Bulle, Lausanne, or Bern.The region is also served by public transportation, with regular bus and train connections.Indicative travel times by train:Lausanne: approx. 35 minutes, Fribourg: approx. 45 minutes, Bulle: approx. 25 minutesA new project in a practical and peaceful environmentThe Résidence Fouârdze is aimed at those who want to live in a new home with well-designed spaces, high comfort, and a genuine connection to the outdoors.The project combines the advantages of a village atmosphere with the proximity to the main traffic axes and services of the region.

Travel time
-
1 / 4
4.5 rooms91m²CHF 880,000.–
Platy 7, 1752 Villars-sur-Glâne

NOUVELLE PROMOTION - 9 appartements neufs à Villars-sur-Glâne

Découvrez cette nouvelle promotion immobilière idéalement située à la Route du Platy 7 à Villars-sur-Glâne. !! LE CHANTIER A DÉMARRÉ !!Cet immeuble contemporain de 4 niveaux, dont la construction est prévue en 2026, proposera 9 appartements modernes pensés pour offrir confort et qualité de vie. Les surfaces habitables iront de 51 à 110 m2 et les surfaces extérieures de 12 à 32 m2La promotion se compose comme suit :Rez inférieur: 4,5 pces avec jardin CHF 980'000.- / 2,5 pces avec jardin CHF 550'000.- RÉSERVÉ Rez supérieur: 3,5 pces CHF 770'000.- / 3,5 pces CHF 790'000.-1er étage: 4,5 pces CHF 990'000.- / 2,5 pces CHF 510'000.- / 3,5 pces RESERVE2ème étage: 3.5 pces ou variante 4,5 pces CHF 880'000.- / 4,5 pces VENDUAtout particulier : une variante d'aménagement permet la création d'un spacieux appartement de 5.5 pièces au rez inférieur, offrant une flexibilité idéale pour les familles ou les acquéreurs à la recherche de volumes généreux.Places de parc couvertes ou souterraines. Pensée dans les moindres détails, cette promotion séduira par ses volumes harmonieux, sa conception moderne et sa situation attractive, à proximité immédiate des commodités, des transports et des accès principaux.Voici les atouts principaux de la promotion :- Choix des finitions au gré du preneur- Chauffage par PAC air-eau- Système photovoltaïque en toiture- Compteurs eau et chauffage individuelsVisitez le site de la promotion : www.lesept.chIntéressé(e) ? Contactez-nous pour obtenir la documentation complète et les plans de cette nouvelle promotion:Anthony Immobilier SA, Linda Liew, 076 512 17 82, info@anthony-immobilier.chEntdecken Sie dieses neue Bauprojekt an der Route du Platy 7 in Villars-sur-Glâne.!! BAUSTART !!Das moderne Gebäude mit 4 Etagen, dessen Bau 2026 beginnen wird, wird 9 moderne Wohnungen bieten, die für Komfort und Lebensqualität konzipiert sind. Die Wohnflächen werden zwischen 51 und 110 m2 und die Aussenflächen zwischen 12 und 32 m2 betragenDas Bauprojekt besteht aus folgenden Einheiten:Unterstes Geschoss: 4,5-Zimmer-Wohnung mit Garten CHF 980 000.- / 2,5-Zimmer-Wohnung mit Garten CHF 550 000.-Oberstes Geschoss: 3,5-Zimmer-Wohnung CHF 770 000.- / 3,5-Zimmer-Wohnung CHF 790 000.-1. Stock: 4,5-Zimmer-Wohnung CHF 990 000.- / 2,5-Zimmer-Wohnung CHF 510 000.- / 3,5-Zimmer-WOHNUNG RESERVE2. Stock: 3,5-Zimmer-Wohnung oder 4,5-Zimmer-Wohnung CHF 880 000.- / 4,5-Zimmer-WOHNUNG VERKAUFTBesonderer Pluspunkt: Eine Ausbaulösung ermöglicht die Schaffung einer grosszügigen 5,5-Zimmer-Wohnung im Untergeschoss, die für Familien oder Käufer mit grossem Platzbedarf ideal ist.Überdachte oder unterirdische Parkplätze.Dieses Bauprojekt wurde bis ins Detail durchdacht und wird durch seine harmonischen Formen, die moderne Gestaltung und die attraktive Lage in unmittelbarer Nähe zu Einkaufsmöglichkeiten, öffentlichen Verkehrsmitteln und Hauptzufahrtswegen überzeugen.Hier sind die wichtigsten Vorteile des Bauprojekts:- Ausstattung nach Wunsch des Mieters- Heizung mit Wärmepumpe (Luft/Wasser)- Photovoltaikanlage auf dem Dach- Einzelne Wasser- und HeizungsuhrenBesuchen Sie die Website des Bauprojekts: www.lesept.chInteressiert? Kontaktieren Sie uns für die vollständige Dokumentation und die Pläne des neuen Bauprojekts:Anthony Immobilier SA, Linda Liew, 076 512 17 82, info@anthony-immobilier.chDiscover this new real estate development ideally located at 7 Route du Platy in Villars-sur-Glâne.!! CONSTRUCTION STARTS !!This contemporary 4-storey building, scheduled for construction in 2026, will offer 9 modern apartments designed to provide comfort and quality of life. The living areas will range from 51 to 110 m2 and the outdoor areas from 12 to 32 m2The development is composed as follows:Lower floor: 4.5 pcs with garden CHF 980,000.- / 2.5 pcs with garden CHF 550,000.-Upper floor: 3.5 pcs CHF 770,000.- / 3.5 pcs CHF 790,000.-1st floor: 4.5 pcs CHF 990,000.- / 2.5 pcs CHF 510,000.- / 3.5...

Travel time
-
1 / 4
2.5 rooms51m²CHF 510,000.–
Platy 7, 1752 Villars-sur-Glâne

NOUVELLE PROMOTION - 9 appartements neufs à Villars-sur-Glâne

Découvrez cette nouvelle promotion immobilière idéalement située à la Route du Platy 7 à Villars-sur-Glâne. !! LE CHANTIER A DÉMARRÉ !!Cet immeuble contemporain de 4 niveaux, dont la construction est prévue en 2026, proposera 9 appartements modernes pensés pour offrir confort et qualité de vie. Les surfaces habitables iront de 51 à 110 m2 et les surfaces extérieures de 12 à 32 m2La promotion se compose comme suit :Rez inférieur: 4,5 pces avec jardin CHF 980'000.- / 2,5 pces avec jardin CHF 550'000.- RÉSERVÉ Rez supérieur: 3,5 pces CHF 770'000.- / 3,5 pces CHF 790'000.-1er étage: 4,5 pces CHF 990'000.- / 2,5 pces CHF 510'000.- / 3,5 pces RÉSERVÉ2ème étage: 3.5 pces ou variante 4,5 pces CHF 880'000.- / 4,5 pces VENDUAtout particulier : une variante d'aménagement permet la création d'un spacieux appartement de 5.5 pièces au rez inférieur, offrant une flexibilité idéale pour les familles ou les acquéreurs à la recherche de volumes généreux.Places de parc couvertes ou souterraines. Pensée dans les moindres détails, cette promotion séduira par ses volumes harmonieux, sa conception moderne et sa situation attractive, à proximité immédiate des commodités, des transports et des accès principaux.Voici les atouts principaux de la promotion :- Choix des finitions au gré du preneur- Chauffage par PAC air-eau- Système photovoltaïque en toiture- Compteurs eau et chauffage individuelsVisitez le site de la promotion : www.lesept.chIntéressé(e) ? Contactez-nous pour obtenir la documentation complète et les plans de cette nouvelle promotion:Anthony Immobilier SA, Linda Liew, 076 512 17 82, info@anthony-immobilier.chEntdecken Sie dieses neue Bauprojekt an der Route du Platy 7 in Villars-sur-Glâne.!! BAUSTART !!Das moderne Gebäude mit 4 Etagen, dessen Bau 2026 beginnen wird, wird 9 moderne Wohnungen bieten, die für Komfort und Lebensqualität konzipiert sind. Die Wohnflächen werden zwischen 51 und 110 m2 und die Aussenflächen zwischen 12 und 32 m2 betragenDas Bauprojekt besteht aus folgenden Einheiten:Unterstes Geschoss: 4,5-Zimmer-Wohnung mit Garten CHF 980 000.- / 2,5-Zimmer-Wohnung mit Garten CHF 550 000.-Oberstes Geschoss: 3,5-Zimmer-Wohnung CHF 770 000.- / 3,5-Zimmer-Wohnung CHF 790 000.-1. Stock: 4,5-Zimmer-Wohnung CHF 990 000.- / 2,5-Zimmer-Wohnung CHF 510 000.- / 3,5-Zimmer-WOHNUNG RESERVE2. Stock: 3,5-Zimmer-Wohnung oder 4,5-Zimmer-Wohnung CHF 880 000.- / 4,5-Zimmer-WOHNUNG VERKAUFTBesonderer Pluspunkt: Eine Ausbaulösung ermöglicht die Schaffung einer grosszügigen 5,5-Zimmer-Wohnung im Untergeschoss, die für Familien oder Käufer mit grossem Platzbedarf ideal ist.Überdachte oder unterirdische Parkplätze.Dieses Bauprojekt wurde bis ins Detail durchdacht und wird durch seine harmonischen Formen, die moderne Gestaltung und die attraktive Lage in unmittelbarer Nähe zu Einkaufsmöglichkeiten, öffentlichen Verkehrsmitteln und Hauptzufahrtswegen überzeugen.Hier sind die wichtigsten Vorteile des Bauprojekts:- Ausstattung nach Wunsch des Mieters- Heizung mit Wärmepumpe (Luft/Wasser)- Photovoltaikanlage auf dem Dach- Einzelne Wasser- und HeizungsuhrenBesuchen Sie die Website des Bauprojekts: www.lesept.chInteressiert? Kontaktieren Sie uns für die vollständige Dokumentation und die Pläne des neuen Bauprojekts:Anthony Immobilier SA, Linda Liew, 076 512 17 82, info@anthony-immobilier.chDiscover this new real estate development ideally located at 7 Route du Platy in Villars-sur-Glâne.!! CONSTRUCTION STARTS !!This contemporary 4-storey building, scheduled for construction in 2026, will offer 9 modern apartments designed to provide comfort and quality of life. The living areas will range from 51 to 110 m2 and the outdoor areas from 12 to 32 m2The development is composed as follows:Lower floor: 4.5 pcs with garden CHF 980,000.- / 2.5 pcs with garden CHF 550,000.-Upper floor: 3.5 pcs CHF 770,000.- / 3.5 pcs CHF 790,000.-1st floor: 4.5 pcs CHF 990,000.- / 2.5 pcs CHF 510,000.- / 3.5...

Travel time
-
1 / 4
3.5 rooms79m²CHF 770,000.–
Platy 7, 1752 Villars-sur-Glâne

NOUVELLE PROMOTION - 9 appartements neufs à Villars-sur-Glâne

Découvrez cette nouvelle promotion immobilière idéalement située à la Route du Platy 7 à Villars-sur-Glâne. !! LE CHANTIER A DÉMARRÉ !!Cet immeuble contemporain de 4 niveaux, dont la construction est prévue en 2026, proposera 9 appartements modernes pensés pour offrir confort et qualité de vie. Les surfaces habitables iront de 51 à 110 m2 et les surfaces extérieures de 10 à 32 m2La promotion se compose comme suit :Rez inférieur: 4,5 pces avec jardin CHF 980'000.- / 2,5 pces avec jardin CHF 550'000.- RÉSERVÉ Rez supérieur: 3,5 pces CHF 770'000.- / 3,5 pces CHF 790'000.-1er étage: 4,5 pces CHF 990'000.- / 2,5 pces CHF 510'000.- / 3,5 pces RÉSERVÉ2ème étage: 3.5 pces ou variante 4,5 pces CHF 880'000.- / 4,5 pces VENDUAtout particulier : une variante d'aménagement permet la création d'un spacieux appartement de 5.5 pièces au rez inférieur, offrant une flexibilité idéale pour les familles ou les acquéreurs à la recherche de volumes généreux.Places de parc couvertes ou souterraines. Pensée dans les moindres détails, cette promotion séduira par ses volumes harmonieux, sa conception moderne et sa situation attractive, à proximité immédiate des commodités, des transports et des accès principaux.Voici les atouts principaux de la promotion :- Choix des finitions au gré du preneur- Chauffage par PAC air-eau- Système photovoltaïque en toiture- Compteurs eau et chauffage individuelsVisitez le site de la promotion : www.lesept.chIntéressé(e) ? Contactez-nous pour obtenir la documentation complète et les plans de cette nouvelle promotion:Anthony Immobilier SA, Linda Liew, 076 512 17 82, info@anthony-immobilier.chEntdecken Sie dieses neue Bauprojekt an der Route du Platy 7 in Villars-sur-Glâne.!! BAUSTART !!Das moderne Gebäude mit 4 Etagen, dessen Bau 2026 beginnen wird, wird 9 moderne Wohnungen bieten, die für Komfort und Lebensqualität konzipiert sind. Die Wohnflächen werden zwischen 51 und 110 m2 und die Aussenflächen zwischen 10 und 32 m2 betragenDas Bauprojekt besteht aus folgenden Einheiten:Unterstes Geschoss: 4,5 pcs mit Garten CHF 980 000.- / 2,5 pcs mit Garten CHF 550 000.-Oberstes Geschoss: 3,5 pcs CHF 770 000.- / 3,5 pcs CHF 790 000.-1. Stock: 4,5 pcs CHF 990 000.- / 2,5 pcs CHF 510 000.- / 3,5 pcs RESERVE2. Stock: 3,5 pcs oder Variante 4,5 pcs CHF 880 000.- / 4,5 pcs VERKAUFTBesonderer Pluspunkt: Eine Ausbaugestaltung ermöglicht die Schaffung einer grosszügigen 5,5-Zimmerwohnung im Untergeschoss, die eine ideale Flexibilität für Familien oder Käufer bietet, die grosszügige Wohnräume suchen.Überdachte oder unterirdische Parkplätze.Dieses Bauprojekt wurde bis ins Detail durchdacht und wird durch seine harmonischen Formen, die moderne Gestaltung und die attraktive Lage in unmittelbarer Nähe zu Geschäften, öffentlichen Verkehrsmitteln und Hauptzufahrtswegen überzeugen.Hier sind die wichtigsten Pluspunkte des Bauprojekts:- Wahl der Ausstattung durch den Mieter- Heizung mit Wärmepumpe (Luft/Wasser)- Photovoltaikanlage auf dem Dach- Einzelne Wasser- und HeizungsuhrenBesuchen Sie die Website des Bauprojekts: www.lesept.chInteressiert? Kontaktieren Sie uns für die vollständige Dokumentation und die Pläne dieses neuen Bauprojekts:Anthony Immobilier SA, Linda Liew, 076 512 17 82, info@anthony-immobilier.chDiscover this new real estate development ideally located at 7 Route du Platy in Villars-sur-Glâne.!! CONSTRUCTION STARTS !!This contemporary building with 4 levels, scheduled for construction in 2026, will offer 9 modern apartments designed to provide comfort and quality of life. The living areas will range from 51 to 110 m2 and the exterior areas from 10 to 32 m2The development is composed as follows:Lower floor: 4.5 pcs with garden CHF 980,000.- / 2.5 pcs with garden CHF 550,000.-Upper floor: 3.5 pcs CHF 770,000.- / 3.5 pcs CHF 790,000.-1st floor: 4.5 pcs CHF 990,000.- / 2.5 pcs CHF 510,000.- / 3.5 pcs RESERVE2nd floor: 3.5 pcs or 4.5 pcs variant CHF 880,000.- /...

Travel time
-

Suggested properties for you based on search results

Other interesting objects