518 results - Properties for sale with Elevator: Canton Fribourg

1 / 9
4.5 rooms, 129m², CHF 900,000.–
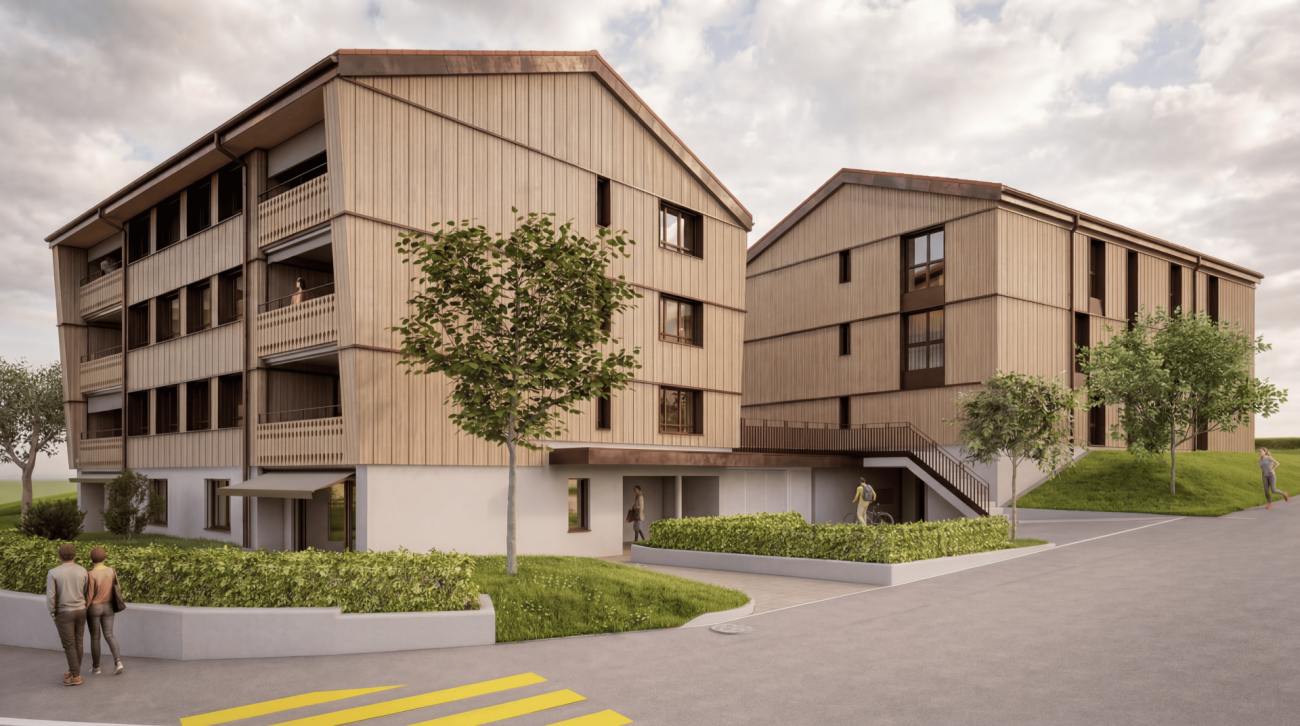
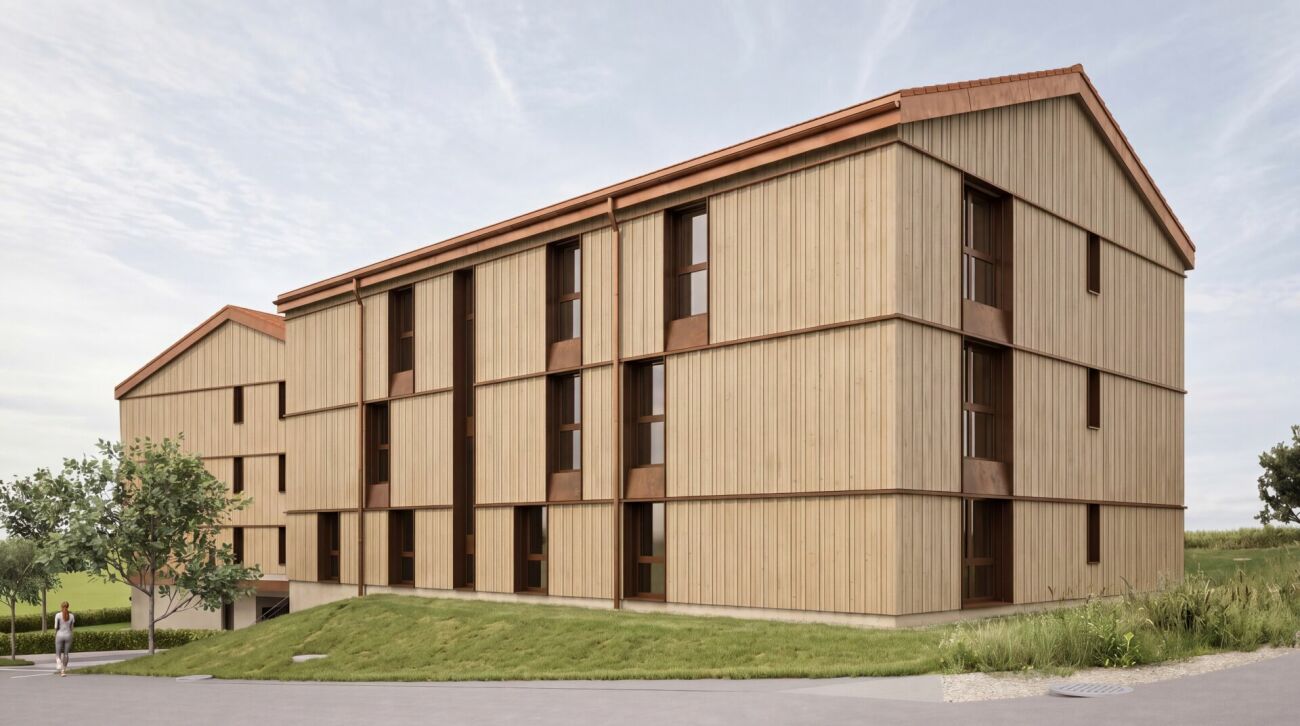
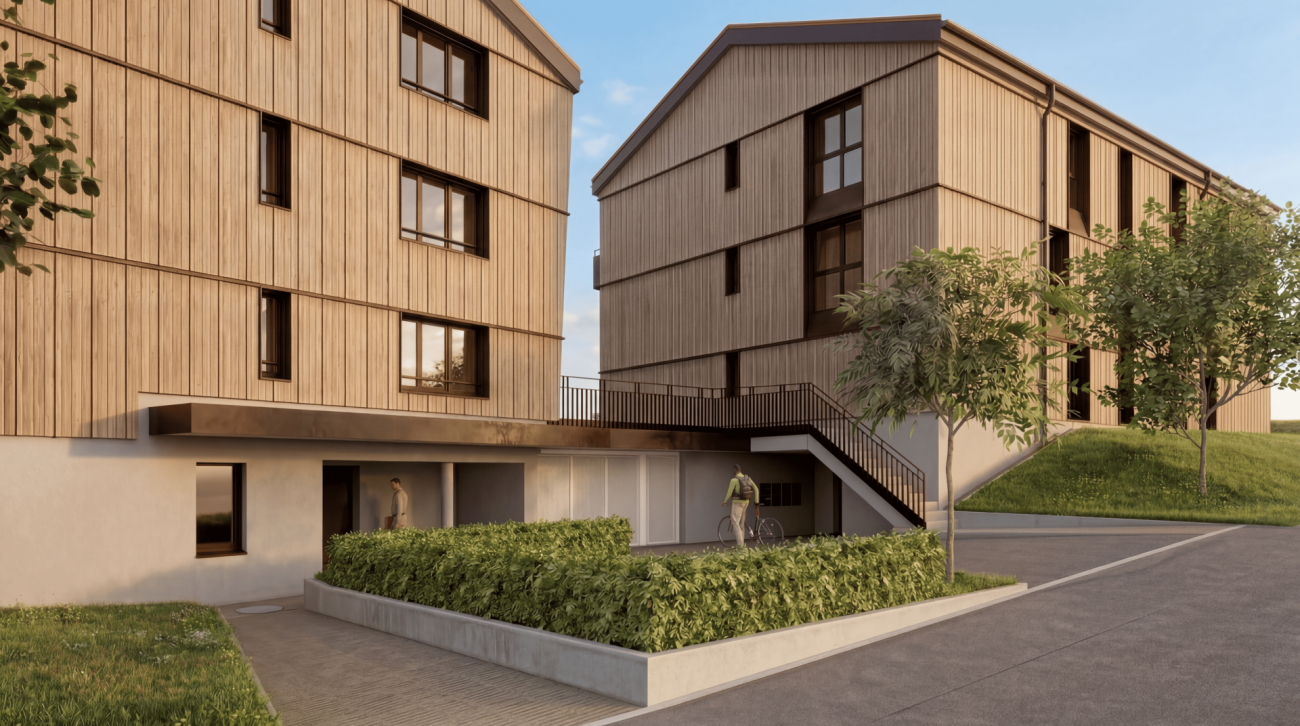
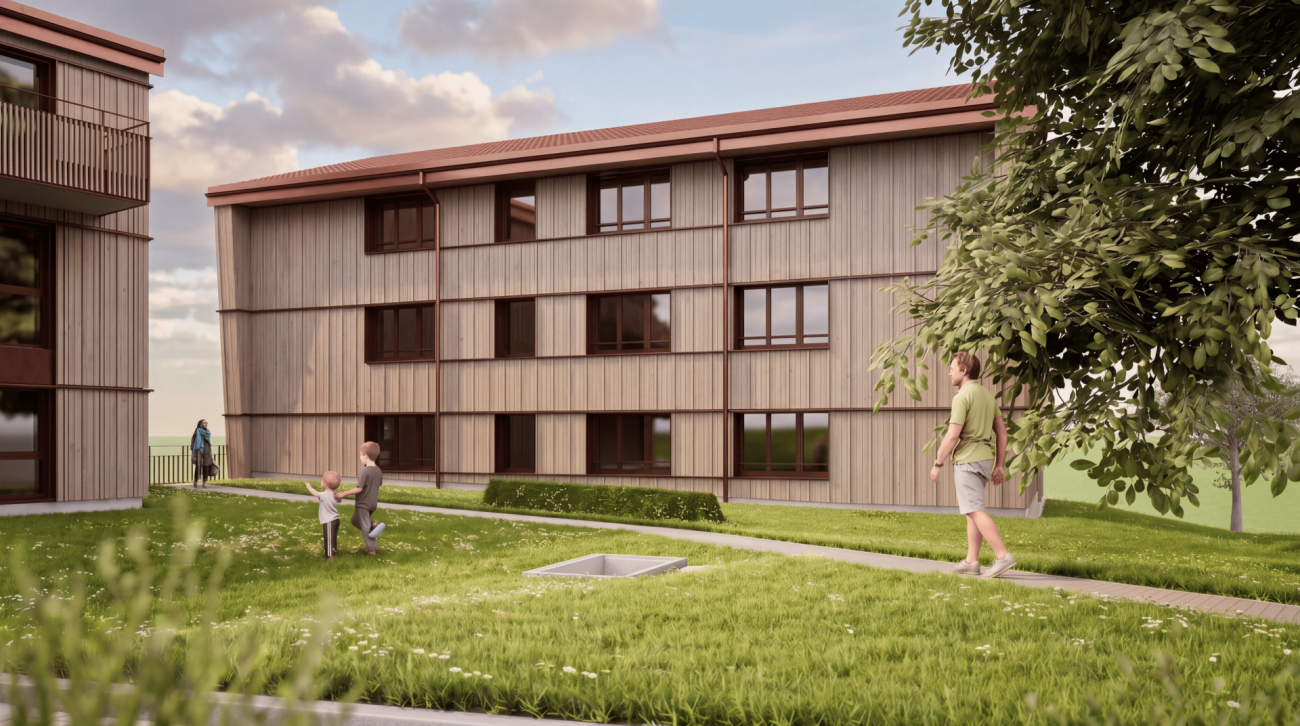
Brüggershaus, 1735 Giffers

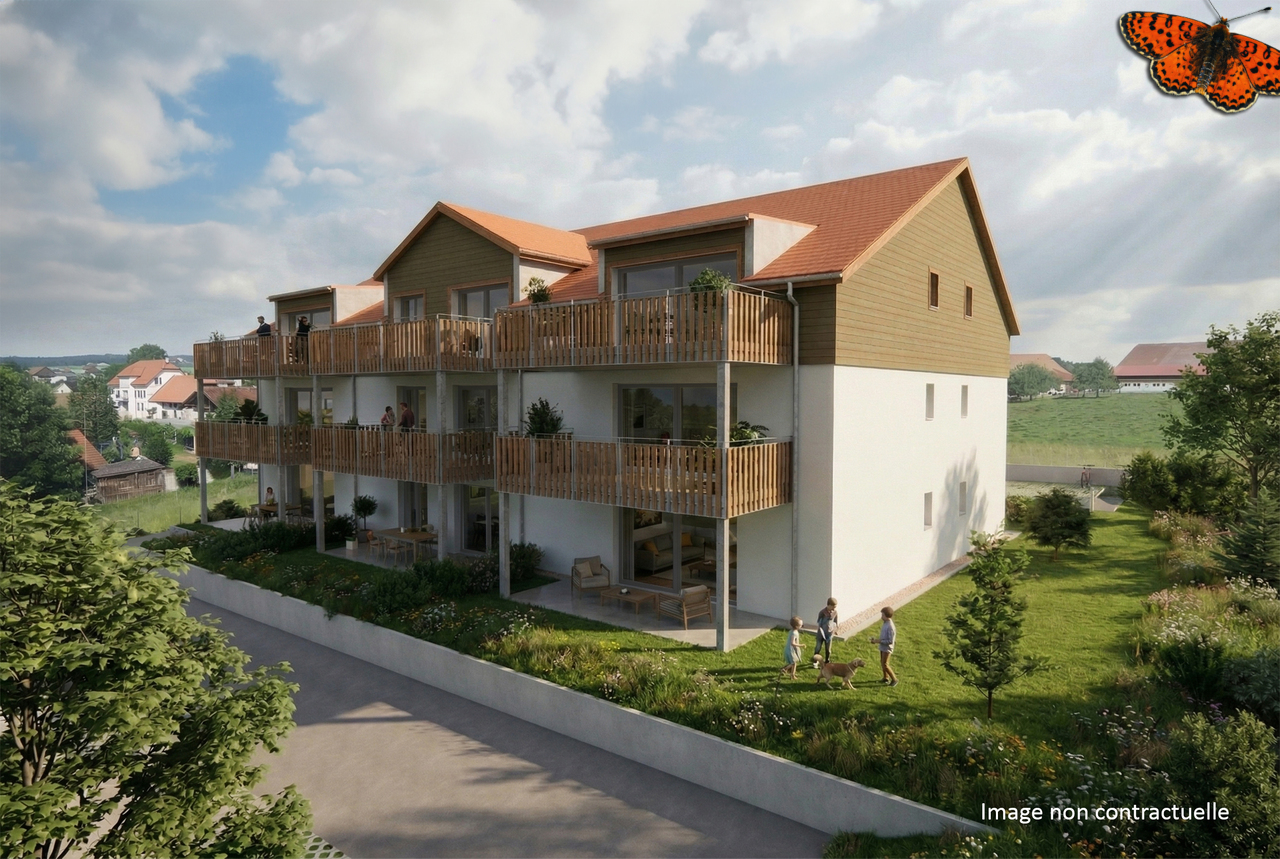
Appartement B11 - 4.5 pièces en attique

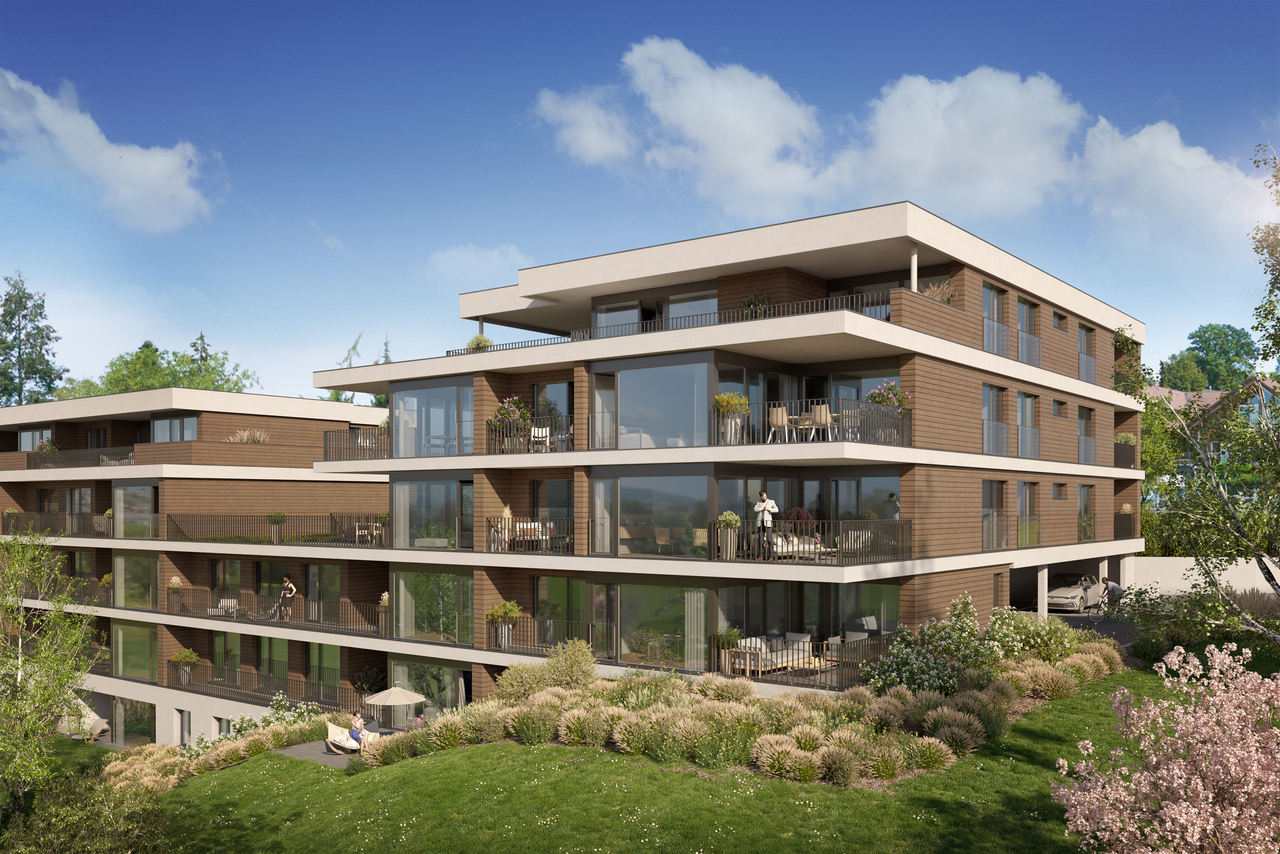
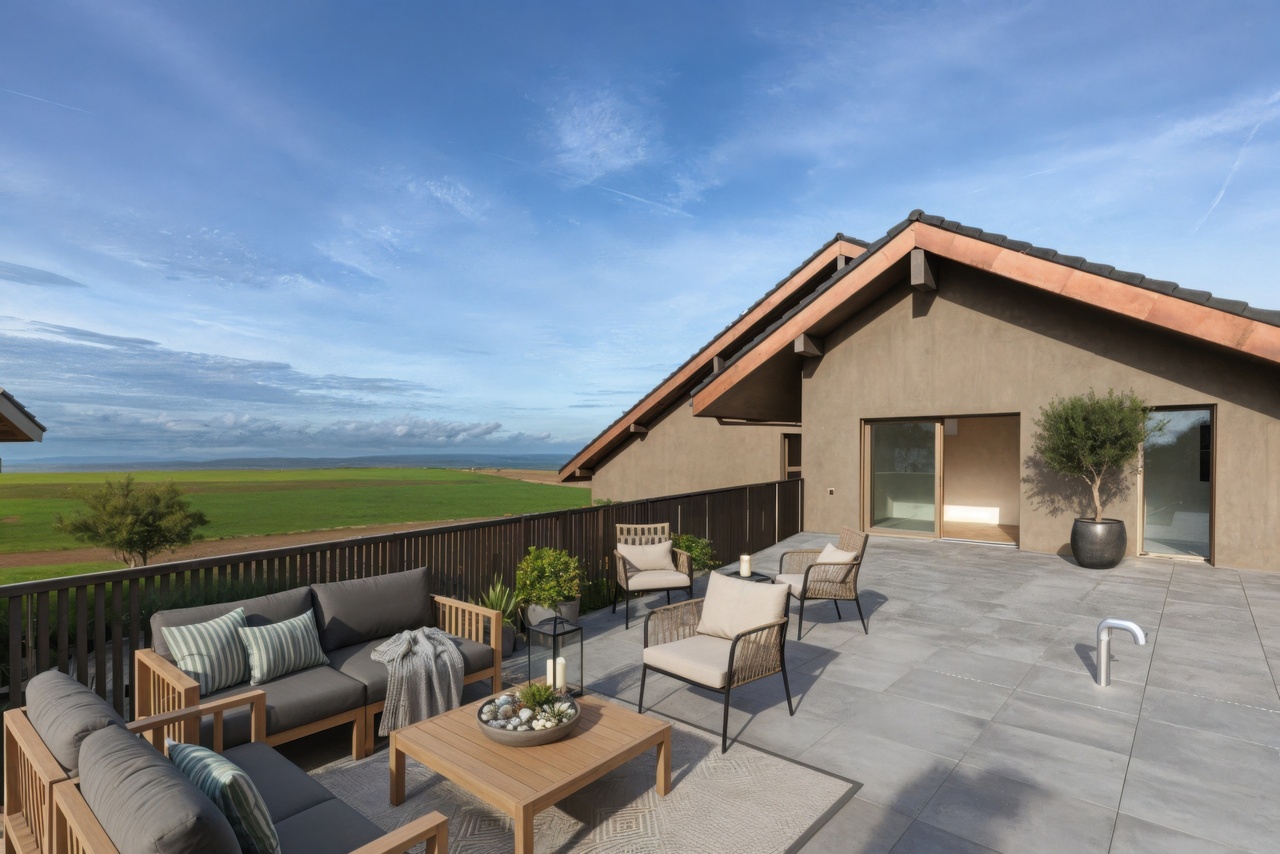
Idéalement placé avec son superbe panorama sur la campagne et les Préalpes, situé au centre du village de Giffers, ce superbe projet imaginé par Binz Architekten est composé de deux immeubles de 30 appartements en PPE, de standing, est le choix idéal pour un projet neuf d'habitation pour des clients à la recherche d'une d'un confort de vie amélioré.Tant pour les couples, les familles que les personnes retraités, chaque appartement est conçu pour répondre à vos aspirations en matière de confort urbain, d'espace et de qualité de vie. Ces appartements modernes privilégient les espaces ouverts, la lumière et la vue, avec de grandes baies vitrées donnant accès de larges balcons pour profiter pleinement du dégagement extérieur.Points forts : - situation en limite de zone verte au calme, à deux pas du centre du village- architecture attractive et particulière- vue, dégagement et luminosité, grands balcons/terrasses- confort énergétique (pompe à chaleur géothermique, free-cooling, panneaux photovoltaïques)- choix des aménagements au gré du preneurN'attendez-vous pour nous contacter et réservez votre futur appartement ! Ideal gelegen mit einem herrlichen Panorama über die Landschaft und die Voralpen, befindet sich dieses hochwertige Neubauprojekt im Zentrum des Dorfes Giffers. Das von Binz Architekten konzipierte Projekt besteht aus zwei Gebäuden mit insgesamt 30 Eigentumswohnungen (STWE) und ist die ideale Wahl für alle, die Wert auf hohen Wohnkomfort legen.Jede Wohnung wurde optimal geplant und eignet sich sowohl für Paare und Familien als auch für Personen im Ruhestand. Die Wohnungen sind darauf ausgelegt, höchsten Ansprüchen an Komfort, grosszügige Räume und eine hochwertige Aussicht gerecht zu werden.Die modernen Wohnungen zeichnen sich durch offene Raumkonzepte, viel Tageslicht und eine schöne Aussicht aus. Grosse Fensterfronten ermöglichen den Zugang zu grosszügigen Balkonen und bieten die Möglichkeit, den freien Blick ins Grüne und die Umgebung voll auszukosten.**Highlights:*** Ruhige Lage am Rand der Landwirtschaftszone, nur wenige Schritte vom Dorfzentrum entfernt* Attraktive und besondere Architektur* Schöne Aussicht, Weitblick und viel Tageslicht sowie grosse Balkone/Terrassen* Hoher energetischer Komfort (Erdwärmepumpe, Free-Cooling, Photovoltaikanlage)* Freie Wahl der Ausstattungs- und Gestaltungselemente nach den Wünschen des Käufers/der KäuferinWarten Sie nicht länger, kontaktieren Sie uns und reservieren Sie Ihre zukünftige Wohnung!

1 / 7
3.5 rooms, 76m², CHF 640,000.–
Rue de la Berra 61, 1630 Bulle

Elegant 3.5-room renovated apartment, two steps from the center of Bulle

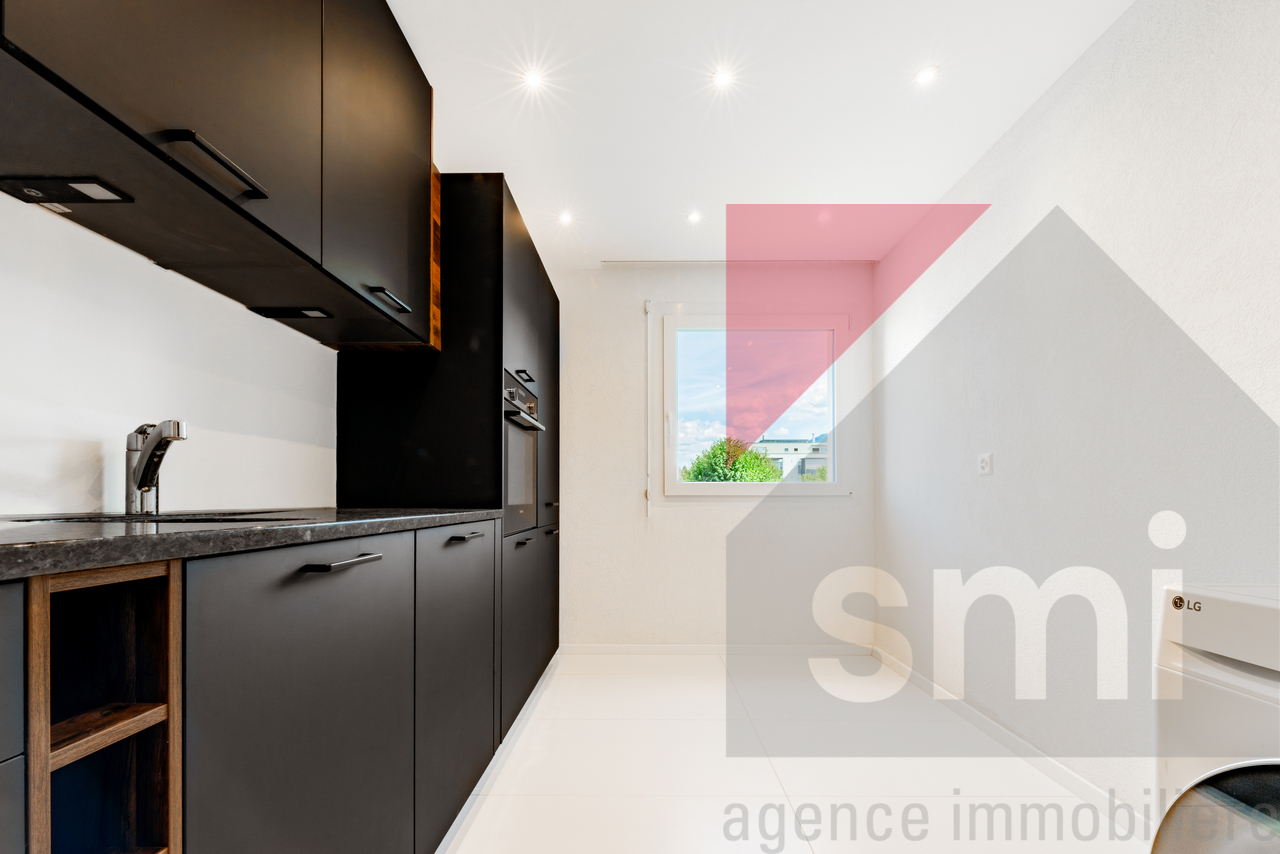
Located on the 1st floor of a building with an elevator, this 3.5-room apartment offers 76 m² of living space and has undergone a complete and meticulous renovation, with quality materials and current finishes.The living area allows for comfortable arrangement of a living room and a dining room. The fireplace naturally becomes one of the central elements and allows for enjoyable evenings by the fire. The room also provides access to a southwest-facing balcony, pleasant for enjoying the sun and extending the living spaces outdoors.The kitchen offers a pleasant space for cooking and eating, with numerous storage spaces and a functional layout.The sleeping area includes two bedrooms with beautiful parquet flooring, as well as a bathroom with an Italian shower. A separate guest toilet and storage closets complete the layout. A washing machine/dryer is directly installed in the apartment.The entire apartment benefits from numerous recessed spots with dimmers, allowing for easy adaptation of the ambiance according to the rooms and times of day. Independent thermostats also allow for temperature regulation room by room.A cellar and a closed garage box complete this property.Completely renovated and located just a few minutes' walk from the center of Bulle, this apartment offers a practical and comfortable living environment, in a quiet residential neighborhood.

Travel time
-
1 / 7
9 rooms, 637m², CHF 4,500,000.–
1630 Bulle

Villa Trinita - Luxury and refinement in the heart of Gruyère

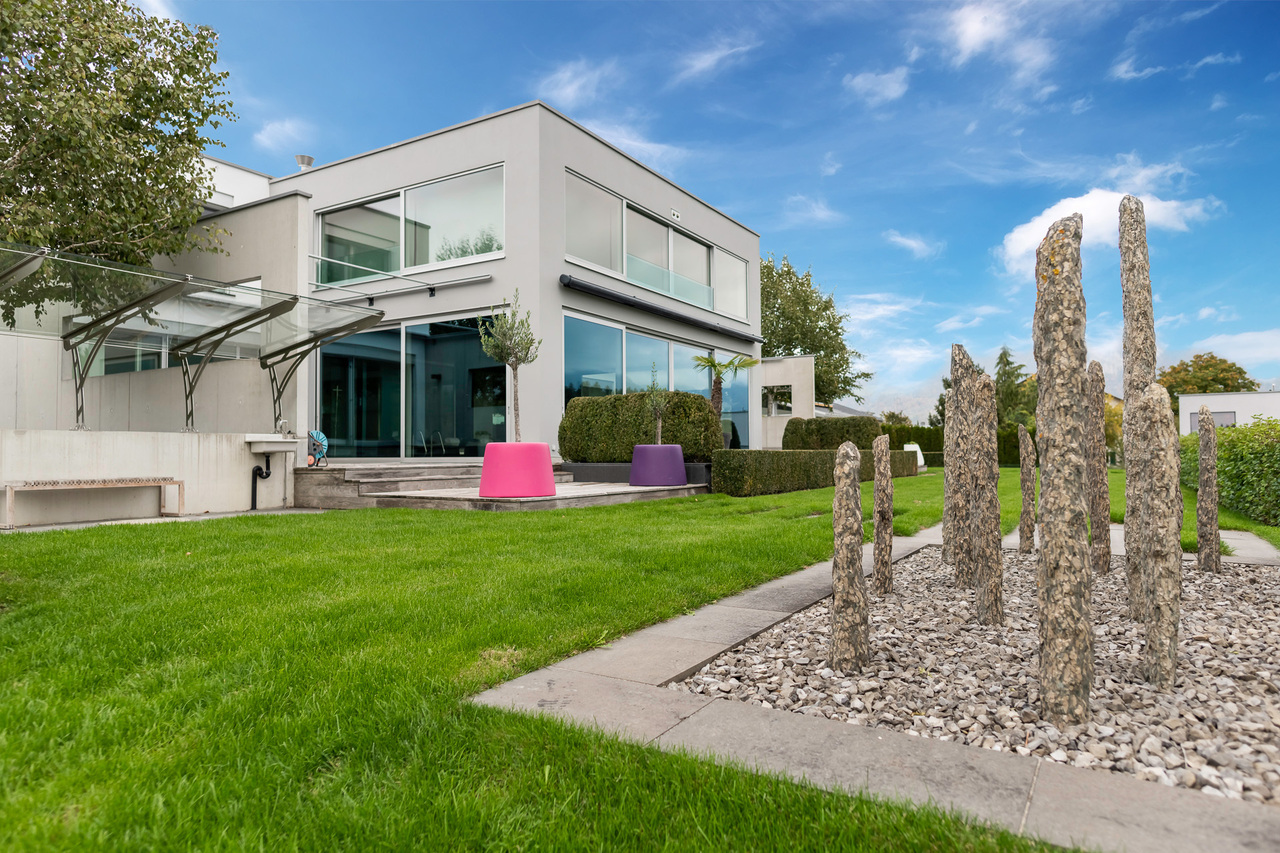
Bulliard real estate is pleased to present Villa Trinita - a luxury villa with an indoor pool, home theater, wellness area, and saltwater aquarium.Located in an exclusive and sought-after residential area in Bulle, Villa Trinita is an exceptional property that perfectly combines intimacy, luxury, and design. Built on a plot of 2,491 m², it benefits from an unobstructed view of the pre-Alps and a green environment. It has an independent 3.5-room apartment, a wellness area with sauna and hammam, an indoor pool, and a real home theater, offering an unparalleled living experience.The villa is divided as follows:Ground floor Spacious and majestic entrance hall Large living room of over 58 m² with integrated bar and fireplace Open, high-end kitchen with central island, integrated TV, large dining room, and Gaggenau appliances Access to two south-facing terraces, the large tree-lined garden, and the outdoor jacuzzi Indoor pool with changing room, surrounded by opening glass surfaces Triple indoor garage, glazed with direct view into the villa1st floor 3 parental suites, each with: dressing room, private bathroom, minibar, and safe Fitness room with hammam and sauna Large saltwater aquarium, a real showpiece, visible from the entrance hall and the bathroomsBasement Large home theater with floor-mounted seats Tasting room with air-conditioned wine cellar and bar Large technical room with infrastructure for the treatment of the aquarium water Independent 3.5-room apartment, ideal for guests or staff Laundry roomYou will appreciate: The unique architecture and high-end materials The central aquarium, rare and spectacular The wellness area with sauna, hammam, and fitness room The indoor pool with a view of the garden The private home theater and wine cellar with bar The calm of the neighborhood while being close to the amenities of Bulle The independent apartment, ideal for accommodating family or staffA rare opportunity to acquire an exceptional residence, designed in every detail for refined living.


1 / 7
5 rooms, CHF 705,000.–
Eichenstrasse 22, 3184 Wünnewil

Spacieux appartement de 5 pièces au 2ème étage avec place intérieure

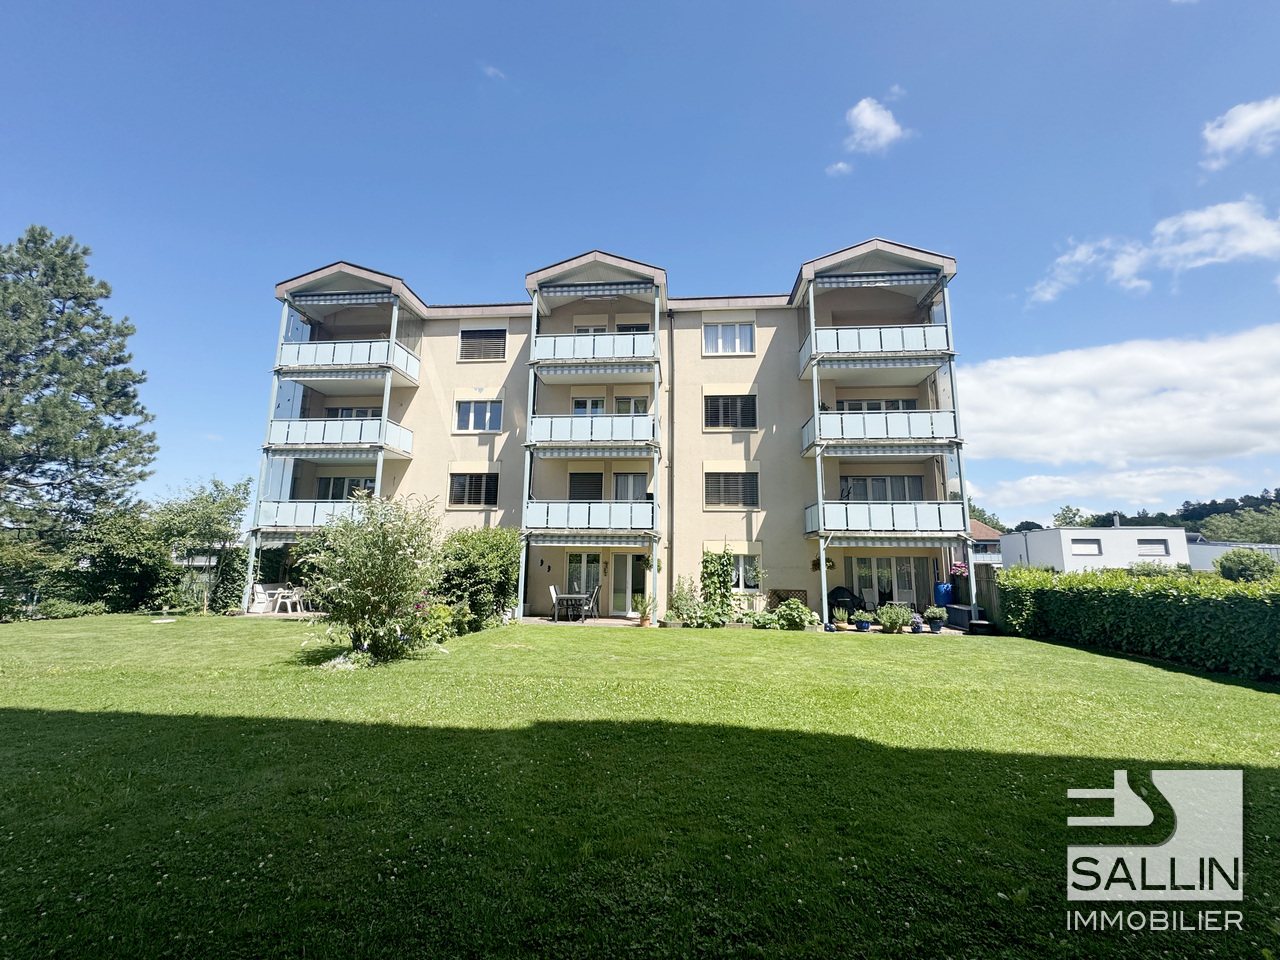
situé dans un petit immeuble en copropriété, dans un environnement calme et résidentiel, il bénéficie d'une situation idéale, à quelques minutes des commodités.SITUATIONà 5-10 min. à pied - crèche - école primaire - cycle d'orientation - gare CFF - magasins alimentaires - restaurantà 3-5 min. en voiture - Flamatt - jonction autoroutière A12 "Flamatt"à 15-20 min. en voiture - Berne - Fribourg DISTRIBUTION INTERIEURESOUS-SOLCave privative Place de parc intérieure APPARTEMENTHall d'entrée Réduit Cuisine fermée habitable4 chambresSéjour avec sortie sur le balcon2 salles d'eau 2 balconsCOMBLE Galetas privatifDossier de vente Ce dossier ne constitue pas un document contractuel. Les indications qu'il renferme, bien que contrôlées avec soin, sont données sans engagement et sous réserve de vente ou de modification entre-temps.Grosszügige 5-Zimmer-Wohnung im 2. Obergeschoss mit Garagenstellplatz in der Tiefgarage Die helle und grosszügige Eigentumswohnung befindet sich in einem kleinen Mehrfamilienhaus in ruhiger und gepflegter Wohnlage. Sie überzeugt durch ihre angenehme Atmosphäre, die funktionale Raumaufteilung sowie ihre ideale Lage - sämtliche Annehmlichkeiten sind in wenigen Minuten erreichbar.LAGE Zu Fuss in 5-10 Minuten erreichbar : - Kinderkrippe - Primarschule - Orientierungsschule - Bahnhof SBB - Lebensmittelgeschäfte - RestaurantMit dem Auto in 3-5 Minuten erreichbar : - Flamatt - Autobahnanschluss A12 FlamattMit dem Auto in 15-20 Minuten erreichbar: - Bern - FreiburgRAUMAUFTEILUNG Untergeschoss Privater Kellerraum Garagenstellplatz Wohnung (2. Obergeschoss) Entrée ReduitGeschlossene Wohnküche 4 ZimmerWohnzimmer Badezimmer Dusche/WC Balkone Dachgeschoss - Privater Estrich ca. 35.00 m²VERKAUFSUNTERLAGEN Dieses Verkaufsdossier stellt kein vertragliches Dokument dar.Alle Angaben wurden mit grosser Sorgfalt geprüft, erfolgen jedoch ohne Gewähr und vorbehaltlich eines Zwischenverkaufs oder Änderungen.

Travel time
-
1 / 13
2.5 rooms, 65m², CHF 574,000.–
1470 Estavayer-le-Lac

A 2.5-room new apartment combining comfort, sustainability, and mobility

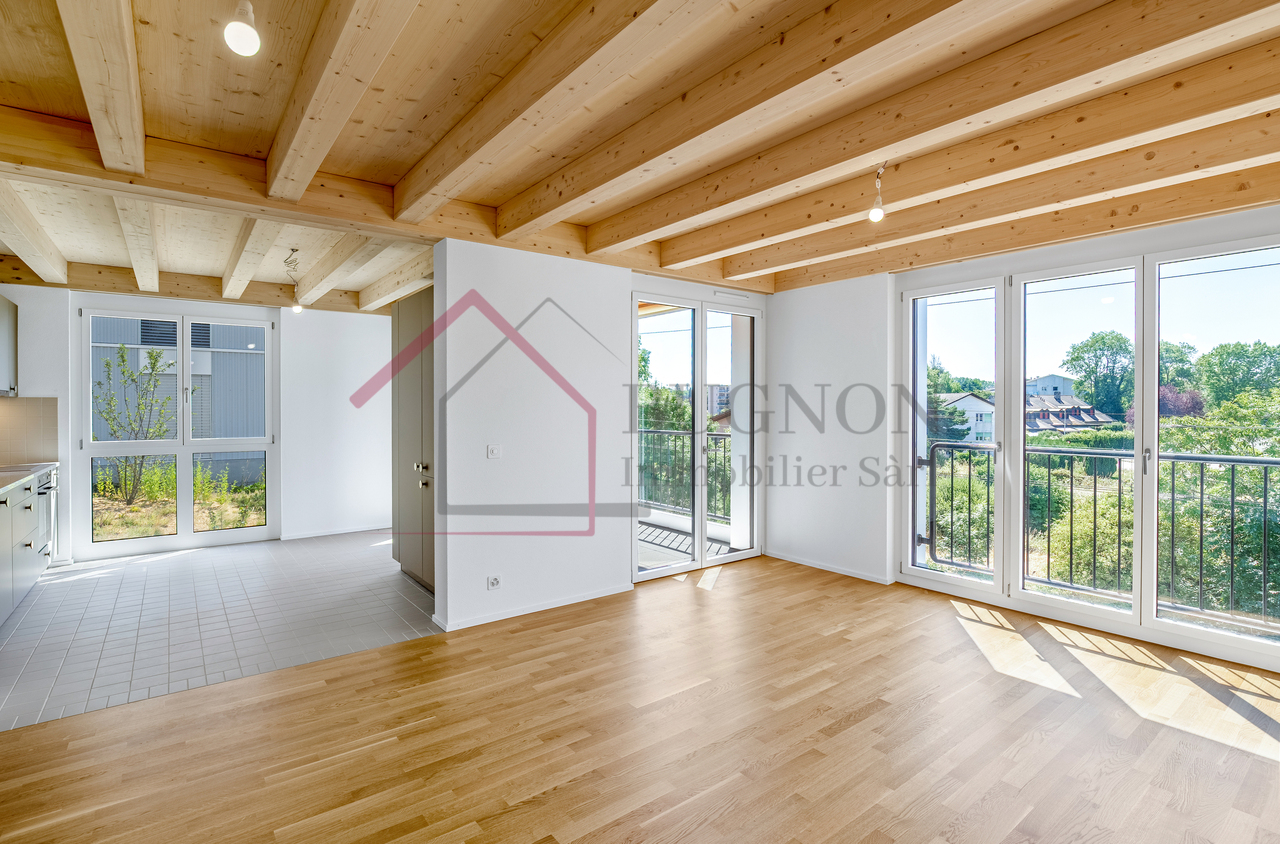
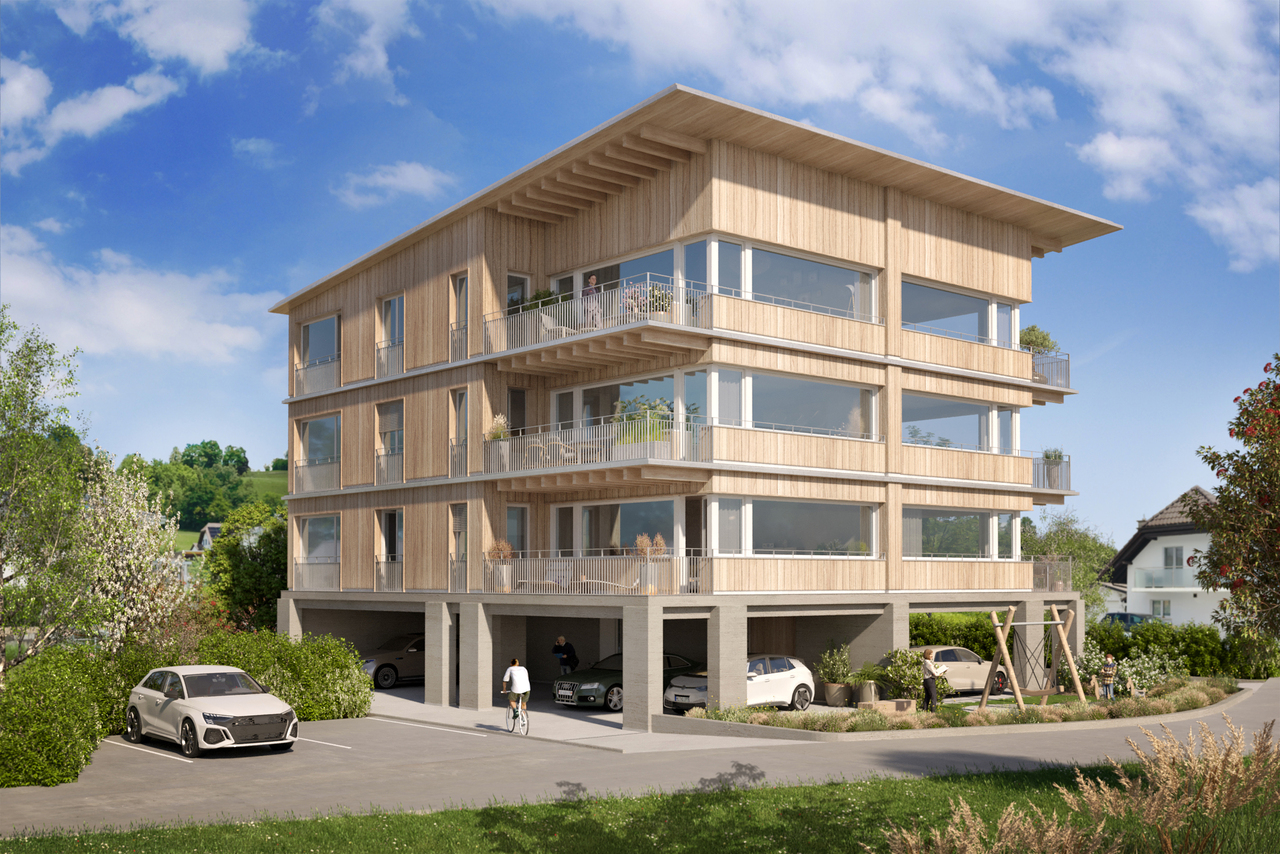
New 2.5-room apartment with private garden in Estavayer-le-LacLocated in the heart of the new ESTAVIA residence, this superb 2.5-room apartment benefits from a privileged location, just a few steps from the CFF train station, shops, and the shores of Lake Neuchâtel. Combining quality construction, modern comfort, and excellent energy performance, it offers an ideal living space for a single person, a couple, or retirees wishing to enjoy a daily life where everything is accessible on foot.Distribution • Entrance hall with integrated wall cabinets and domotic tablet • Equipped and habitable kitchen, open to the living room • Bright living room with direct access to the loggia and private garden • Large bedroom of 15.6 m² • Bathroom with bathtub, sink, toilet, and connections for a washing machine • Covered loggia of 7.4 m² • Private garden of 9 m² giving onto a pleasant common green space with an unobstructed view of the city and the lake • Private cellar of 5 m² The highlights • New apartment available immediately • Certified Minergie-P and SNBS Gold construction • Floor heating powered by district heating (CAD) • Wood-metal windows with triple glazing • Motorized, adjustable slat blinds • Fabric awning on the loggia • Sobriety, elegance, and timelessness of the finishes • Visible wooden structure bringing warmth and character • Fiber optic and domotic tablet • Photovoltaic panels • Elevator • Bicycle/stroller room • Common laundry room • Indoor parking space available as an option (CHF 35,000.-) A privileged location • CFF train station and bus station accessible in 2 minutes on foot • Migros and pharmacy directly in the building • Historic center, shops, and restaurants nearby • Lake Neuchâtel, beach, harbor, and promenades accessible on foot • Quick access to Fribourg, Yverdon-les-Bains, and Lausanne This apartment combines all the advantages of a modern home: quality construction, excellent energy performance, and a privileged location in the heart of Estavayer-le-Lac. Contact us today to organize a visit and discover this exceptional property.

1 / 8
3.5 rooms, 94m², CHF 815,000.–
Beauséjour 19, 1762 Givisiez

3½ rooms with south-facing balcony in Givisiez

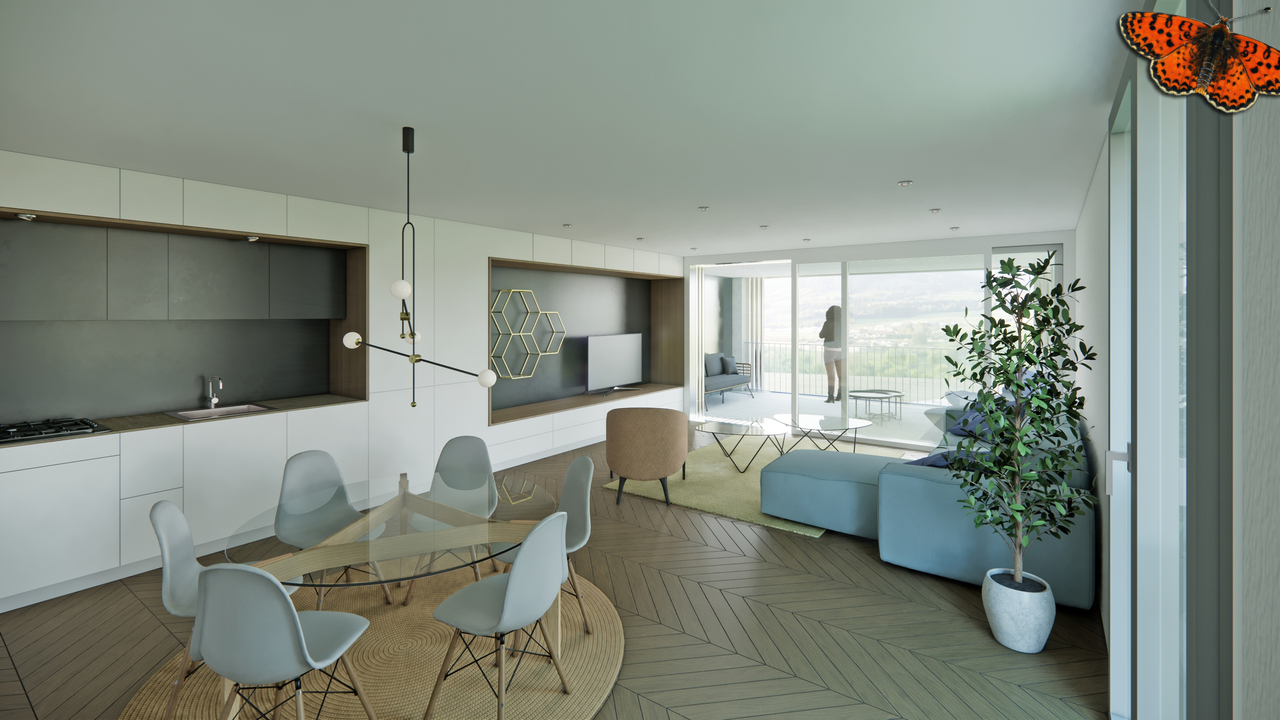
Enjoy a new and bright apartment with a south-facing balcony of approximately 15 m². A comfortable and functional living space just a few minutes from Fribourg.From the entrance, you access a pleasant living area consisting of an open kitchen and a bright living room. Large windows bring plenty of natural light and allow direct access to the balcony.The apartment has two bedrooms, including a spacious master bedroom of over 17 m². A bathroom with a bathtub completes the sleeping area.The balcony of approximately 15 m², oriented south, offers a pleasant outdoor space.The highlightsnew apartmentsouth-facing balcony of approximately 15 m²large windowsmaster bedroom of over 17 m²geothermal heat pump with free coolingphotovoltaic panelshigh-performance thermal and sound insulationcareful finishes and high-quality materialsincluded basementPractical informationThe apartments are available on the 1st floor (A12) and 2nd floor (A22).An indoor parking space is available as an option for CHF 35,000.-.Other units are also available within the same PPE. The budget and complete technical description are available upon request.Located just a few minutes from Fribourg, the commune of Givisiez benefits from good transport links and proximity to public transport, shops, schools, and highways.Contact us to obtain the list of available units and detailed information about these apartments.

Travel time
-
1 / 13
5.5 rooms, 147m², CHF 795,000.–
1680 Romont FR

Magnificent new 5.5-room duplex, 4 minutes from Romont - LOT 1.1

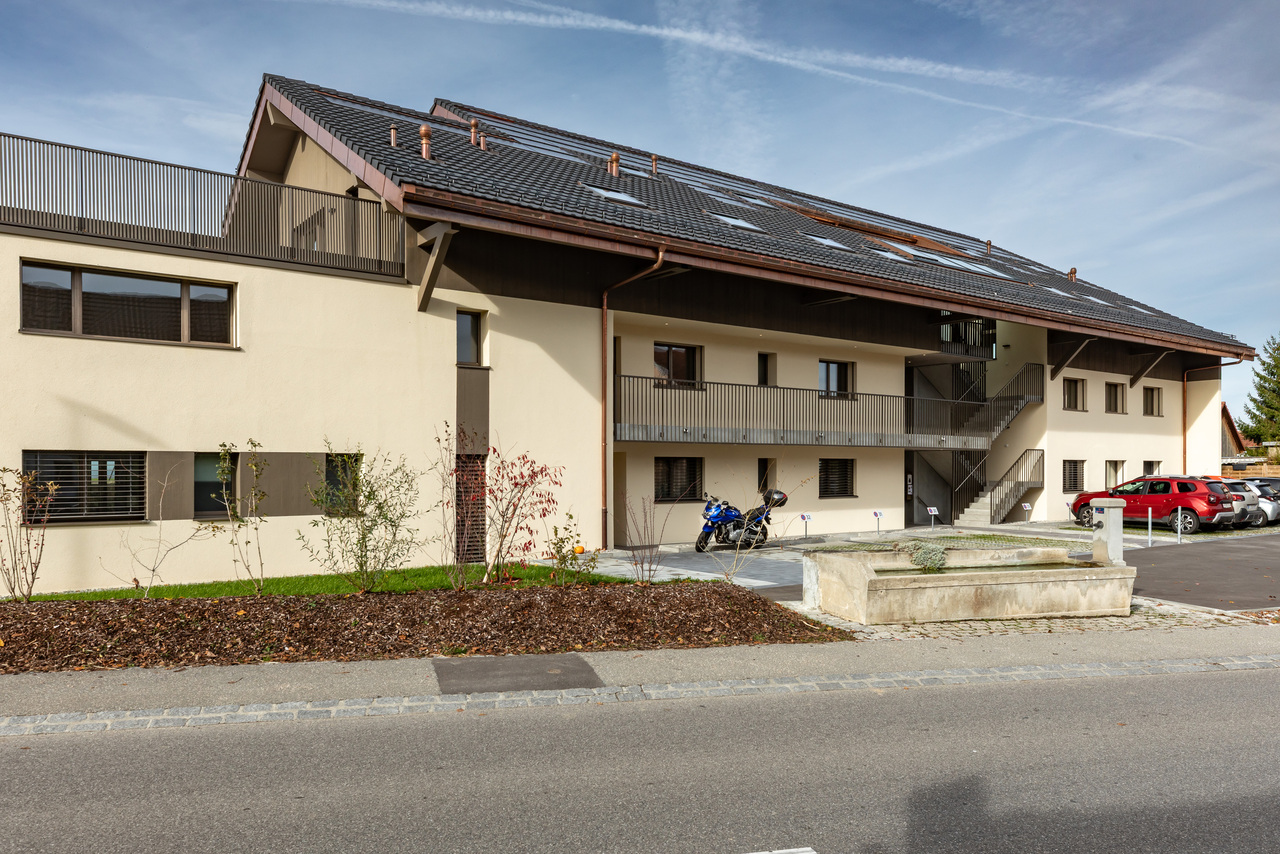
Bulliard Immobilier is pleased to present for sale this magnificent 5.5-room duplex in Prévonloup, offering a privileged situation in the countryside and less than 4 minutes from Romont.Located on the border of the canton of Fribourg and in the heart of the Waadtländer Broye, this property benefits from an exceptional setting, while being equidistant from Lausanne, Fribourg, and Bulle, thus facilitating access to the main amenities.This modern and bright duplex, spread over two levels, offers a living area of 147 m² and is distinguished by its spacious rooms and quality layout. The apartment has a 28 m² balcony and a large 74 m² terrace, to fully enjoy the view and outdoor spaces.The duplex is arranged as follows:First floor:Entrance hall with wall cabinetsOpen kitchen to the living/dining roomBathroom with bathtubPantrySecond floor:Parental suite of 29 m² with bathroom and dressing area74 m² terraceAn underground parking space and a private cellar for additional storage are available. The building is also equipped with an elevator, ensuring easy access to all levels.Technical specifications:Heating by air/water heat pumpPhotovoltaic panelsThis "Résidence du couchant" promotion consists of 14 apartments in PPE and benefits from high-quality finishes and excellent energy performance. The calm of the region, combined with a breathtaking view close to the town of Romont, makes this property an excellent opportunity.Availability: immediate.Do not hesitate to contact us to organize a visit or obtain more information about this unique apartment.

1 / 6
4.5 rooms, 162m², CHF 1,149,000.–
Route de Posieux 15, 1730 Ecuvillens

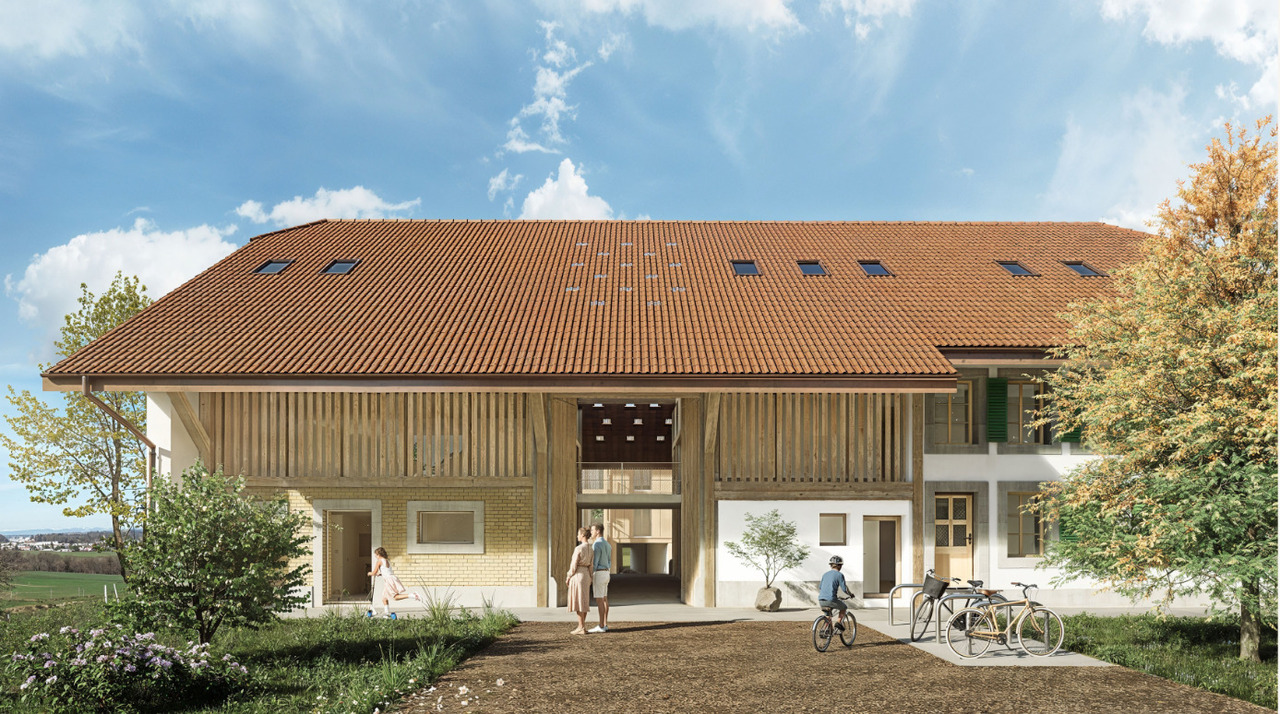
Promotion in Ecuvillens

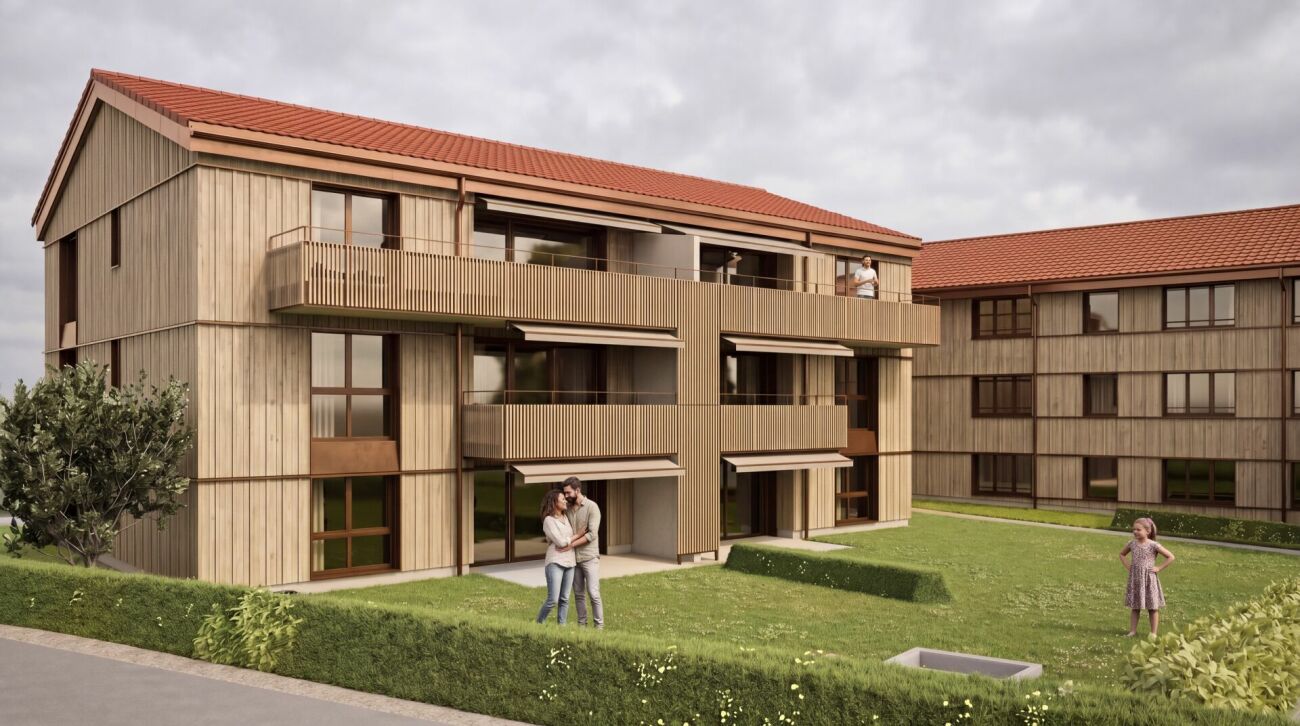
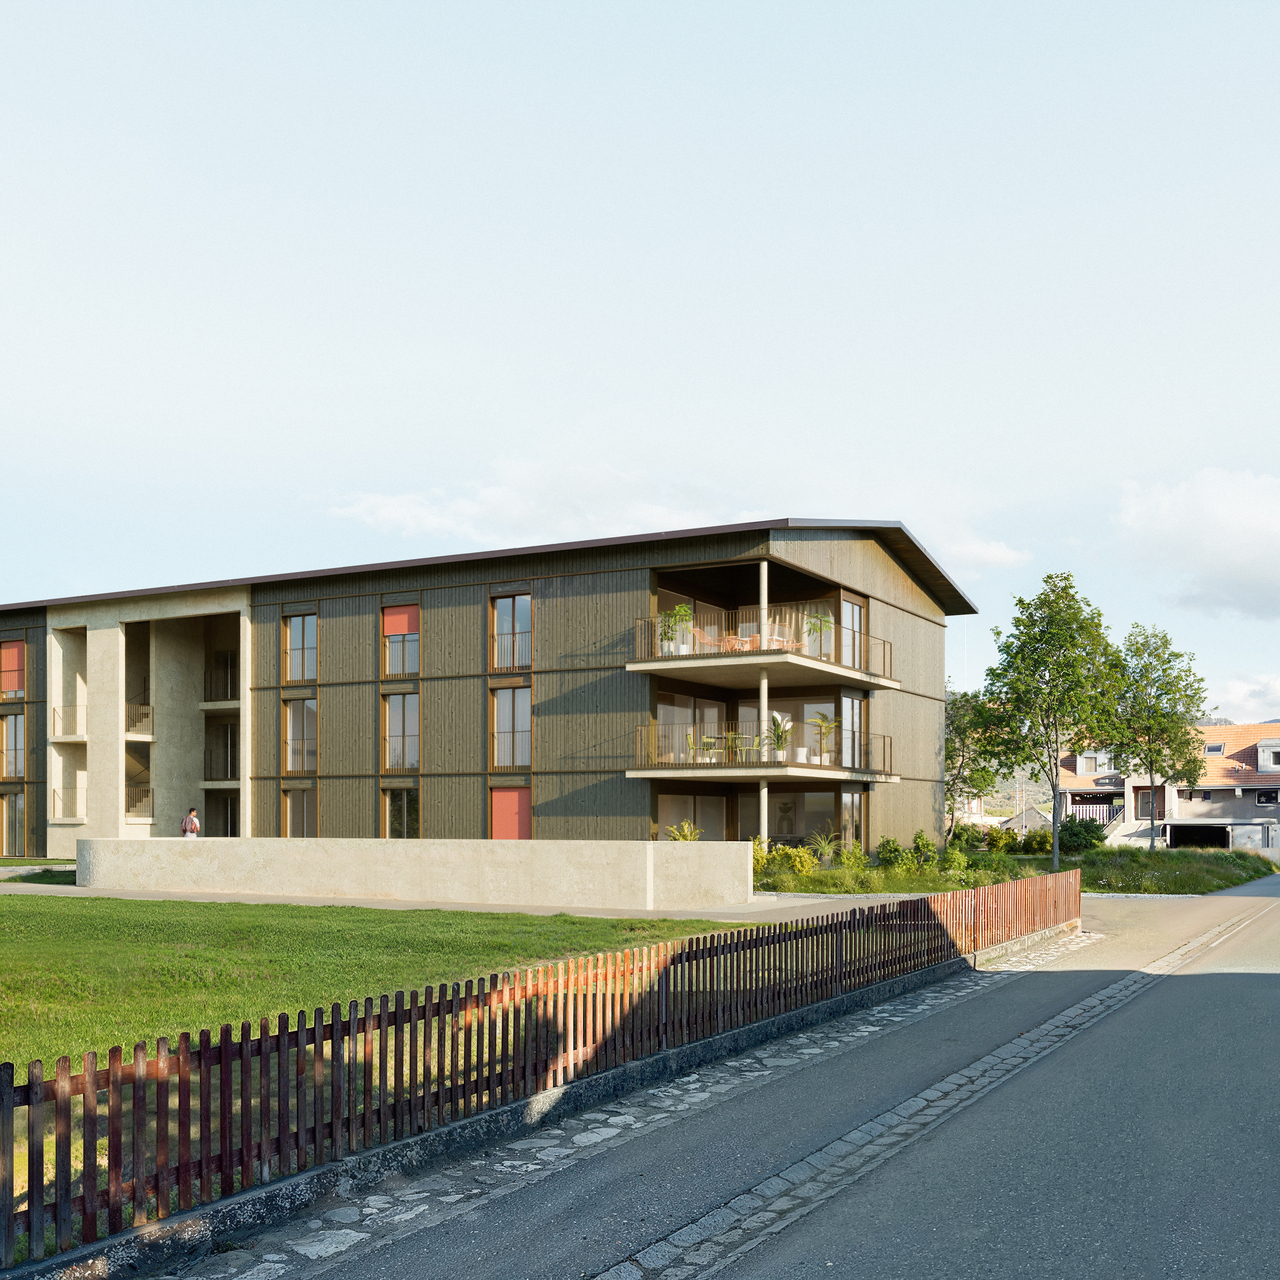
Coming soon: Heartfelt project in Ecuvillens in a new building (Building A) and a large, beautiful, fully renovated farm (Building B) with 11 apartments Your future home awaits you in a peaceful environment, either in a brand-new building with 6 apartments, with accommodations ranging from 3.5 to 5.5 rooms, or in a large, beautiful, fully renovated farm with 5 apartments ranging from 3.5 to 4.5 rooms. Bright and sunny, with a large balcony, terrace, loggia, and large glass front, this future construction will surely surprise you! A high-quality design ensures good energy performance of the building. A network of geothermal probes provides energy for a heat pump (HP) serving the heating and hot water of the buildings. The network of geothermal probes is used to cool the apartments outside the heating season through the underfloor heating system. A geocooling heat exchanger is provided for this purpose.The selection of finishes (tiling, parquet, kitchen, bathroom) and amenities is at the discretion of the buyers.15 parking spaces are available in an underground car park.LocationLocated in the municipality of Hauterive (in the village of Ecuvillens), discover this magnificent project, offering an exceptional living space and a green setting, just 7 minutes from the city of Fribourg. It is also located just a few minutes from the motorway entrance, so you can quickly be in both Bulle and Fribourg. In the surroundings, you will also find the Raiffeisen bank with postal services, a butcher's shop, a grocery store, a restaurant, a football pitch, etc. Among other things, you can enjoy numerous walks.Public transport is 3 minutes away on foot, a real advantage.School & MunicipalityThe kindergarten and primary school of the municipality of Hauterive in the canton of Fribourg welcome students living in the villages of Posieux and Ecuvillens. The municipality of Hauterive has various facilities and services related to childcare from an early age. It partially finances them. The municipality's extracurricular care service ensures the care of school-age children by qualified animators outside of school hours.We are certain that this property will appeal to a clientele seeking a peaceful living environment, close to the city and all amenities, while benefiting from a green and calm environment. So don't look any further, as this home is made to seduce you! Contact our team for a comprehensive presentation of the project and thus receive personalized advice from our brokers.Typology :Ground floor1x 3.5 rooms (87.70 m2) - Building (A01) 1x 3.5 rooms (87.70 m2) - Building (A02) 1x 3.5 rooms (114.69 m2) - Renovated farm (B01)1x 3.5 rooms (89.35 m2) - Renovated farm (B02) 1st floor1x 4.5 rooms (100.59 m2) - Building (A11)1x 3.5 rooms (87.25 m2) - Building (A12) 1x 3.5 rooms (119.65 m2) - Renovated farm (B12) 1st floor duplex1x 4.5 rooms (128.89 m2) - Renovated farm (B11)1x 4.5 rooms (162.04 m2) - Renovated farm (B13)2nd floor duplex1x 5.5 rooms (130.90 m2) - Building (A21)1x 4.5 rooms (134.68 m2) - Building (A22) The underground parking spaces are available at an additional cost of CHF 35,000.- per unitDelivery: March 2028

Travel time
-
1 / 6
2.5 rooms, 65m², CHF 459,000.–
La Rietta 17, 1627 Vaulruz

2½ rooms apartment in Vaulruz with 16 m² balcony

Discover this 2½ rooms apartment located on the 1st floor of a new development in La Rietta, Vaulruz. Its balcony of nearly 16 m² pleasantly extends the living areas and offers a beautiful opening onto the green surroundings.The apartment consists of a living room with open kitchen, dining room and lounge, as well as a parental bedroom. A hallway with wall cabinets serves the various rooms and provides additional storage space. The bathroom with shower and toilet completes the unit.The living room and bedroom both have access to the balcony, offering a pleasant outdoor space for everyday life. The finishes can be personalized according to the wishes of the buyers.La Rietta benefits from a residential environment while remaining close to amenities. Shops, restaurants, post office and public transport, including train station and bus stop, are accessible in the sector. The highway can also be reached in a few minutes.Highlightsbalcony of approximately 16 m²new developmentpersonalizable finisheswall cabinets in the hallwayincluded basementresidential and green environmentproximity to shops and public transporthighway access in a few minutesPractical informationLot 5kitchen, living room and dining room: approx. 32.05 m²parental bedroom: approx. 14.55 m²hallway with wall cabinets: approx. 5.97 m²bathroom with toilet and shower: approx. 4.65 m²balcony: approx. 15.97 m²net area: approx. 57.22 m²weighted area: approx. 65.80 m²1 basement included in the price1 outdoor parking space: CHF 15,000.- extraThe sale is offered in the form of a term sale, allowing to facilitate the financing of the project.Other units are also available within the PPE project, including 2½, 3½ and 4½ rooms apartments.Contact us to obtain more information or organize a visit of the project.

Suggested properties for you based on search results

Other interesting objects