539 results - Properties for sale with Balcony / Terrace, New building: Canton Fribourg

1 / 9
5.5 rooms, 157m², CHF 968,500.–
Route de Hintere Motta 5, 1791 Courtaman

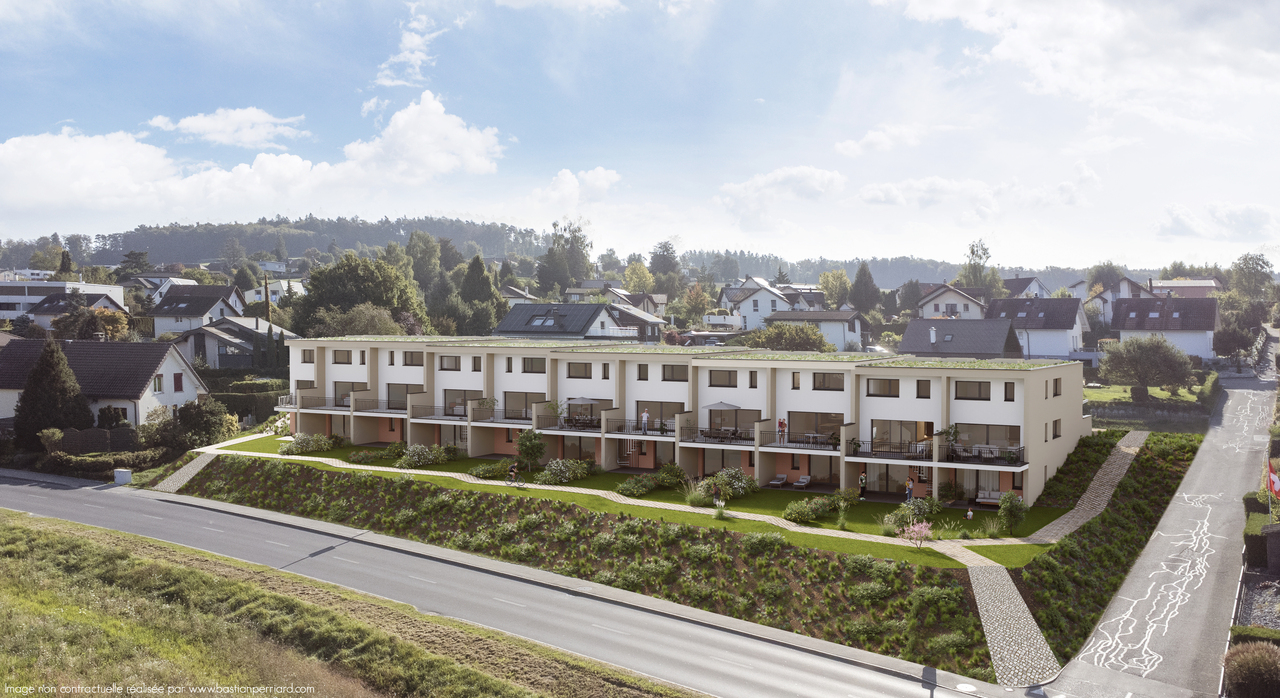
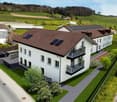
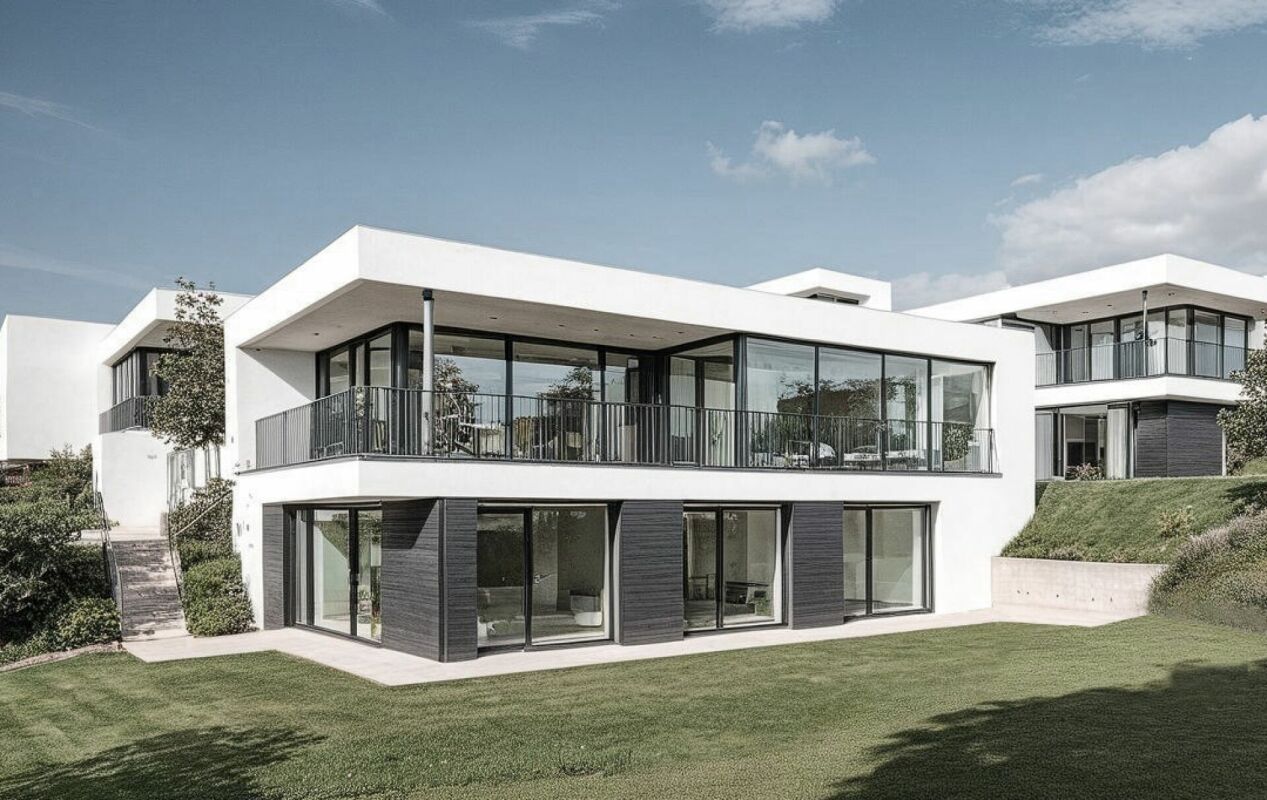
Adjoining villa located in the beautiful municipality of Courtepin

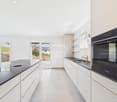
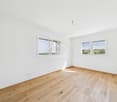
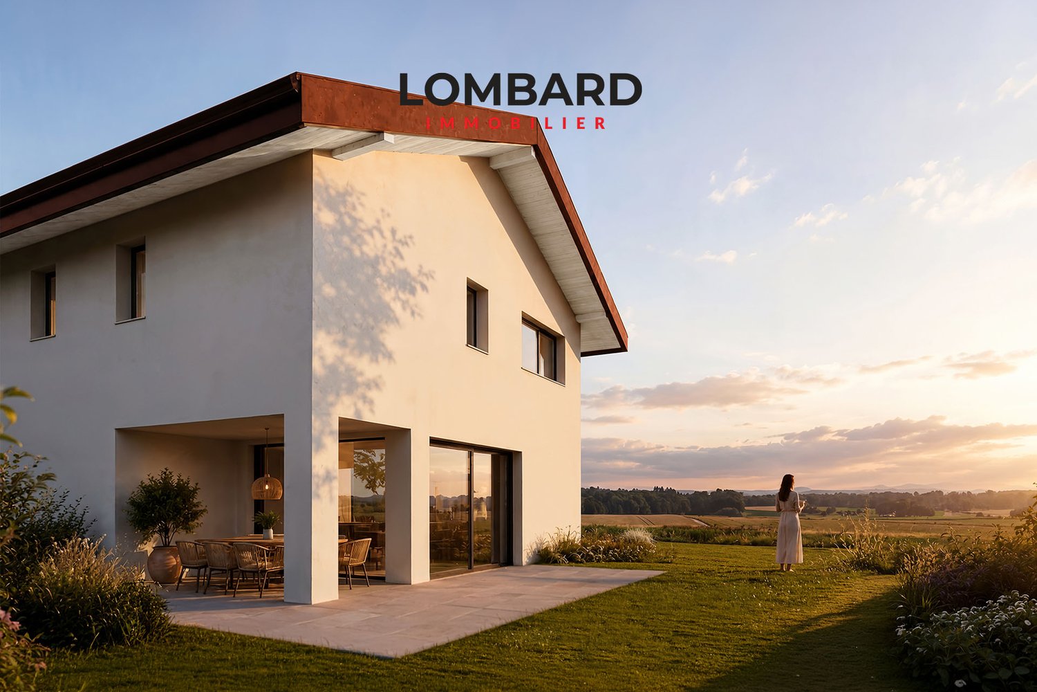
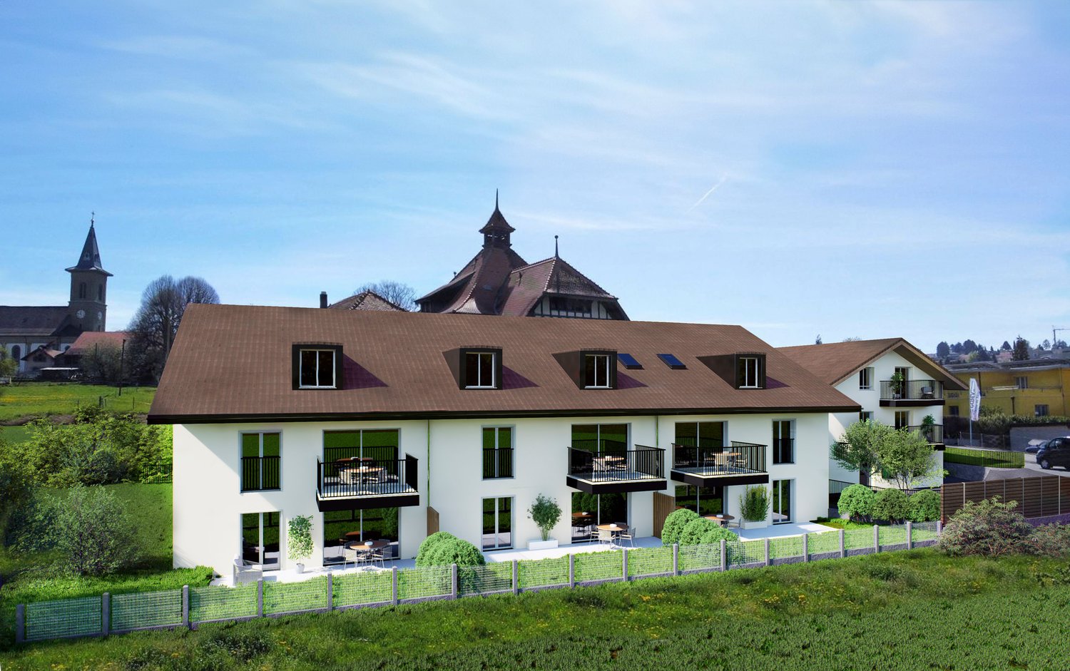
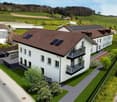
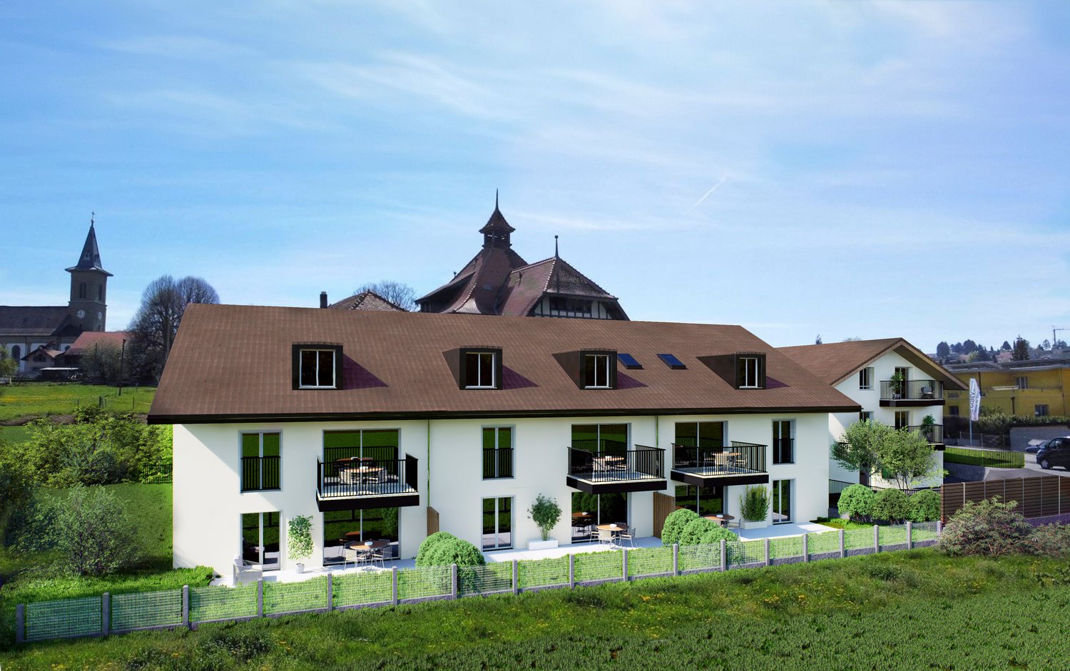
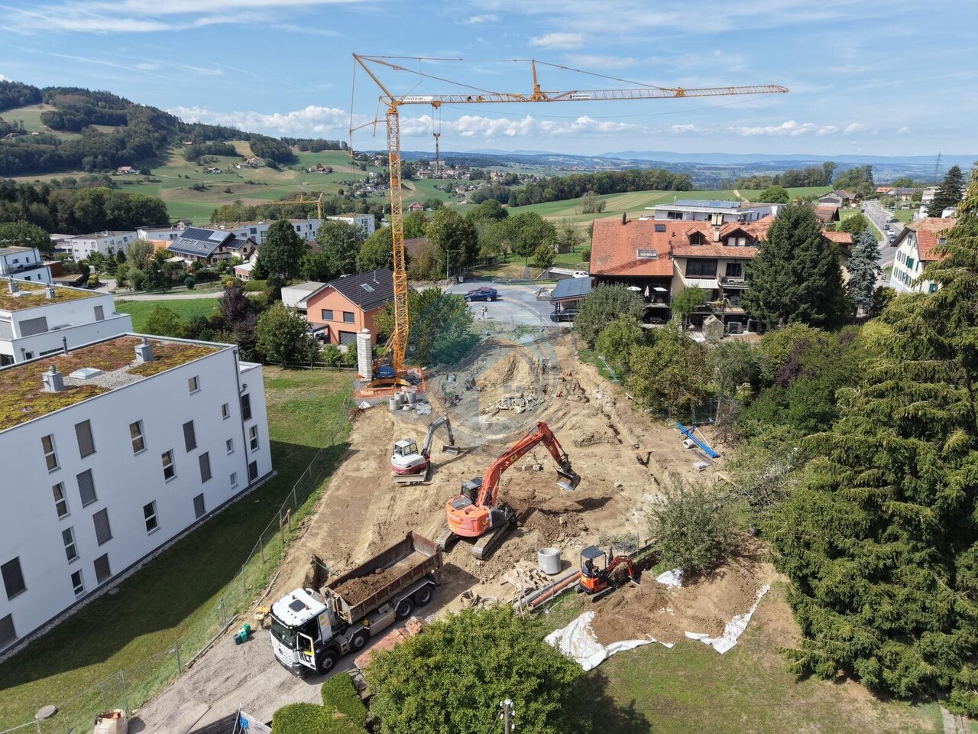
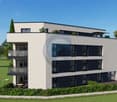
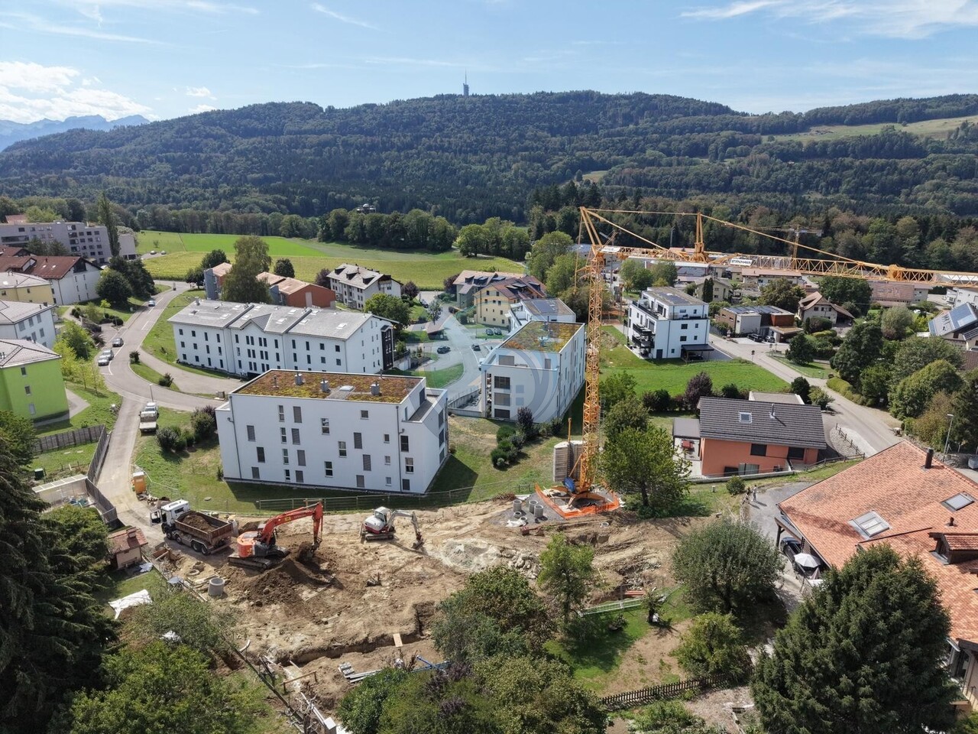
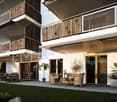
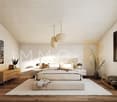
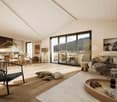
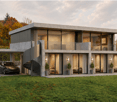
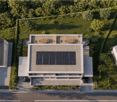
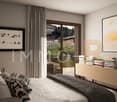
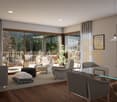
DESCRIPTION : NEW VILLA PROMOTION : THE RESIDENCES OF COURTAMAN Pre-marketing is open, the project is coming ! Delivery scheduled for January 2027.Ideally located in the village of Courtaman, this superb project benefits from a calm and very pleasant environment, in direct proximity to the village center and all amenities.This beautiful promotion will see the construction of 11 adjoining villas, spread over three floors and ranging from 4.5 to 6.5 rooms. Each villa will have a private garden as well as integrated photovoltaic panels on the roof.With their 133 m2 to 157 m2 of living space (different models to choose from), these future villas will be an ideal place to live and provide all the necessary comfort.The choice of typology model will offer many possibilities for arranging the spaces (additional bedroom, dressing room, office, second living room, etc.). Additionally, the buyer will be able to personalize their choices for all interior finishes (kitchen, bathroom, tiles, parquet, etc.). Each will therefore find a home that meets their own requirements.For each villa, two parking spaces, a covered parking space, and an additional outdoor space are planned for CHF 30,000.-.SITUATION :Courtaman is a locality and a Swiss municipality in the canton of Fribourg, located in the district of Lac.The land is located about 10 minutes from Granges-Paccot and Murten, where the Bern-Lausanne highway junctions are located; the cities of Fribourg and Murten are just a few kilometers away.Courtaman has merged with the neighboring municipality of Courtepin; its proximity completes access to all amenities (shops, butcher, restaurant, hairdressers, etc.).The school district welcomes children from kindergarten to the end of primary school. They benefit from extracurricular care as well as supervised homework. The school is bilingual and can be attended in either German or French.BRIEF SUMMARY OF THE TECHNICAL DESCRIPTION :Foundations • Building with general reinforced concrete foundation, thickness 25 cm, on the foundation blocks and a lean concrete. Foundation of the covered parking space with continuous and insulated sole plates. Basement walls • The underground walls of the villas made of reinforced concrete with a minimum thickness of 20 cm. • The internal load-bearing walls made of reinforced concrete with a thickness of 18 - 25 cm. Facade walls • The facade walls made of reinforced concrete and/or brick, according to the requirements of the civil engineer, according to the static loads. Windows • The windows and doors made of PVC (synthetic material) with triple glazing. Thermal insulation of the facade • Thermal insulation with expanded polystyrene foam, or rock wool, thickness 220 mm according to the thermal calculation. Synthetic plaster based on silicone, grain 2 mm. Foot of the facades treated against humidity with reinforced grid and extruded polystyrene plates. External mobile sun protection devices • Motorized blinds in similar/colorful execution to the external windows in the living room, bedrooms, except sanitary facilities, profiled slats width 90 mm. Electrical installations, photovoltaic panels • The installation of solar modules integrated into the roof will allow a reduction in electricity costs. Heating system • Remote heating Tiling...


1 / 9
5.5 rooms, 157m², CHF 968,500.–
Route de Hintere Motta 5, 1791 Courtaman

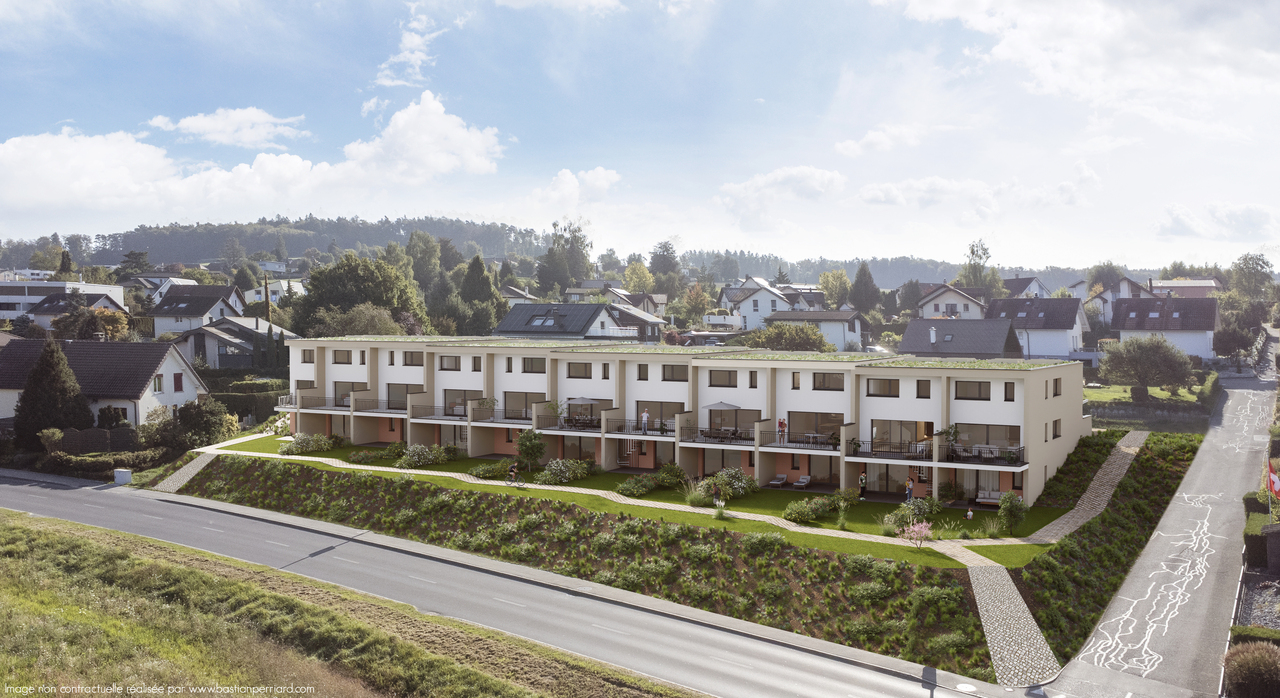
Adjoining villa located in the beautiful municipality of Courtepin

DESCRIPTION : NEW VILLA PROMOTION : LES RESIDENCES DE COURTAMAN Pre-marketing open, project coming soon ! Delivery scheduled for January 2027.Ideally located in the village of Courtaman, this superb project benefits from a calm and very pleasant environment, in direct proximity to the village center and all amenities.This beautiful promotion will see the construction of 11 adjoining villas, spread over three floors and ranging from 4.5 to 6.5 rooms. Each villa will have a private garden as well as integrated photovoltaic panels on the roof.With their 133 m2 to 157 m2 of living space (different models to choose from), these future villas will be an ideal place to live and will provide all the necessary comfort.The choice of typology model offers many possibilities for arranging the spaces (additional room, dressing room, office, second living room, etc.). Furthermore, the buyer will be able to personalize their choices for all interior finishes (kitchen, bathroom, tiles, parquet, etc.). Each person will therefore find a home that meets their own requirements.For each villa, two parking spaces, a carport, and an additional outdoor parking space are planned for CHF 30,000.-.SITUATION :Courtaman is a locality and a Swiss municipality in the canton of Fribourg, located in the district of Lac.The land is located about 10 minutes from Granges-Paccot and Morat, where the Bern-Lausanne highway junctions are located; the cities of Fribourg and Morat are just a few kilometers away.Courtaman has merged with the neighboring municipality of Courtepin; its proximity completes access to all amenities (shops, butcher, restaurant, hairdressers, etc.).The school district welcomes children from kindergarten to the end of primary school. They benefit from extracurricular care as well as supervised homework. The school is bilingual and can be attended in either German or French.BRIEF SUMMARY OF THE TECHNICAL DESCRIPTION :Foundations • Building with general reinforced concrete foundation, thickness 25 cm, on the piles and a lean concrete. Foundation of the carport with continuous and insulated sole plates. Basement walls • The underground walls of the villas made of reinforced concrete with a minimum thickness of 20 cm. • The interior load-bearing walls made of reinforced concrete with a thickness of 18 - 25 cm. Facade walls • The facade walls made of reinforced concrete and/or terracotta bricks according to the requirements of the civil engineer, according to the static loads. Windows • The windows and French doors made of PVC (synthetic material) with triple glazing. Thermal insulation of the facade • Thermal insulation made of expanded polystyrene foam, to be plastered, or made of stone wool, thickness 220 mm according to thermal calculation. Synthetic plaster based on silicone, grain 2 mm. Foot of the facades treated against humidity with reinforced mesh and extruded polystyrene. External mobile sun protection devices • Motorized slat blinds in similar/color-matched execution to the external windows in the living room, bedrooms, except sanitary facilities, slats profiled width 90 mm. Electrical installations photovoltaic panels • The installation of solar modules integrated into the roof will enable a reduction in electricity costs. Heating system • District heating Tiling...

Aleksandra Andonovska

Aleksandra Andonovska

1 / 10
Aleksandra Andonovska

Aleksandra Andonovska

  • Parking space
  • Balcony / Terrace
  • Garage
6 rooms, 200m², CHF 1,090,000.–
1735 Giffers

Modern living with a far-reaching view

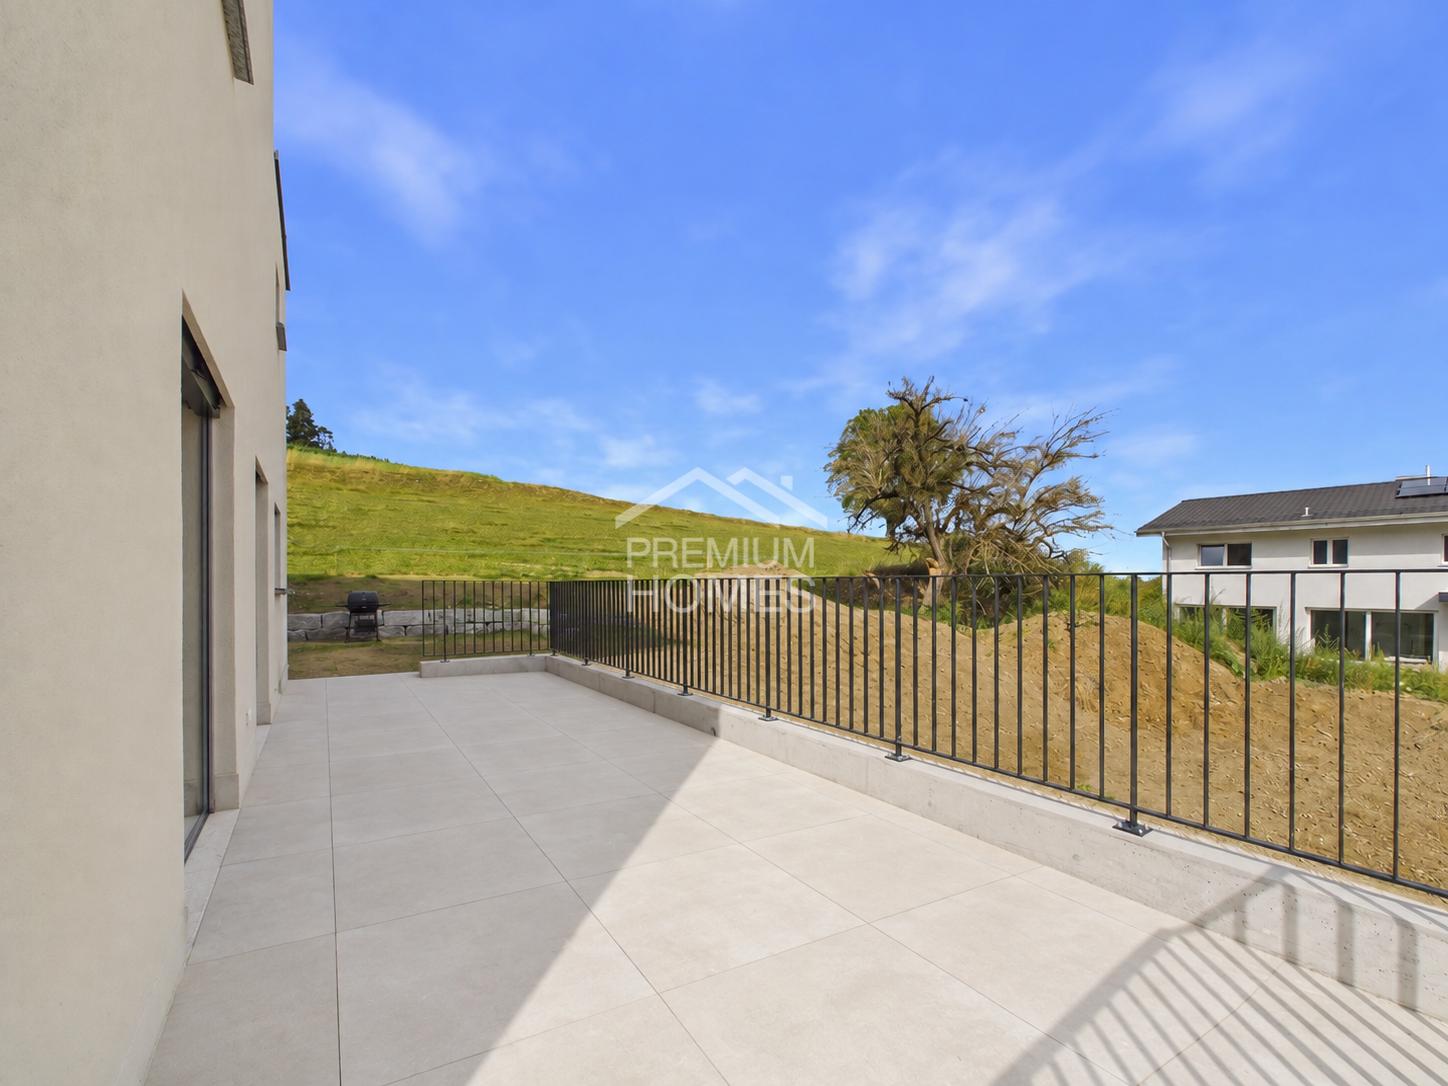
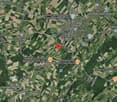
Welcome to a home that harmoniously combines modern living, spacious rooms, and a natural environment. This 6-room semi-detached house will be completed in 2026 and offers approximately 181 m² of living space, providing ample room for family, home office, and individual living ideas.Spread over four floors, you can expect a well-thought-out room layout with modern construction and high living comfort. A special plus is the approximately 31 m² large commercial space with its own shower and toilet, which can be used in a variety of ways. Solar panels underline the sustainable character of the new building.The balcony and the open view of fields, hills, and the surrounding nature create a wonderful living feeling. Garage and additional parking space round off this attractive overall package. So, no wishes are left unfulfilled. Take advantage and convince yourself! This PREMIUM HOMES offer includes: • New building 2026 / first occupancy • Modern construction standard • Location: quiet and sunny with a far-reaching view of hills and mountains • Commercial space: 31 m² with toilet and shower • Floor plan: 4 floors, spacious room layout • Flexible usage options • Photovoltaic system • Ground probe heating • Floor heating • Two spacious balconies • Net living area: 181 m² • Gross living area: 200 m² • Garage and additional parking space available Interested? We would be happy to take you on a non-binding tour! Do you want to sell your house or apartment worry-free? We will tell you the current market value of your property, discreetly and non-bindingly! Are you interested in a first non-binding exchange of ideas? Don't hesitate and contact us. We look forward to hearing from you.
  • Parking space
  • Balcony / Terrace
  • Garage
1 / 5
  • Parking space
  • Balcony / Terrace
  • Quiet neighborhood
5.5 rooms, 143m², CHF 1,280,000.–
Chemin de la Palanche, 1475 Forel FR

Spacious new individual villa with 5.5 rooms

Located in Forel (Estavayer commune), discover this new project consisting of two individual villas with 5.5 rooms, situated in a quiet dead-end street in the heart of a residential area, close to nature.Designed to offer a comfortable and practical living space, this project is aimed at families and buyers looking for a new, individual house with quality amenities. Each villa has 226 m² of usable space and a plot of 539 m².Villa A is composed as follows:Ground floor: • Entrance hall with storage closets • 1 spacious living/dining room with open, fully equipped kitchen of about 49 m² and a pantry • 1 guest toilet • 1 storage room First floor: • 1 master bedroom of 29 m² with en-suite bathroom (WC, shower and double sink) and dressing room • 2 nice bedrooms of 12 m² • 1 bathroom with bathtub, double sink and WC • 1 play/office room of 32 m² Basement: • 1 technical room • 1 storage cellar • 1 laundry room with space for washing machine Outside, the villa has a covered terrace, a garden space, a large carport and an outdoor parking space. It is also possible to purchase additional underground parking spaces.The villas will have modern technical equipment: heat pump, underfloor heating, photovoltaic panels, motorized shutters, triple glazing, etc.The building permit has been issued. The start of construction is planned for January 2027, with an estimated completion date in autumn 2027.Do not hesitate to contact us at 026 663 14 70 or by email: ventes@lombard-immobilier.ch to arrange a presentation appointment for this project.-------------------------------------------------------The village of Forel, known for having one of the wildest beaches in the region, is located on a cliff overlooking Lake Neuchâtel and is part of the Estavayer commune.It is a privileged place for relaxation, loved by nature and calmness of the countryside near the lake.The Estavayer commune, located on the shores of Lake Neuchâtel, is a commune in the canton of Fribourg with 10,000 inhabitants and the capital of the Broye district.The historic town center of Estavayer-le-Lac contains architectural treasures, including the Chenaux castle and the Saint-Laurent collegiate church from the Middle Ages.Appreciated by travelers during the beautiful season, this city is recognized for its magnificent lake shore and relaxed atmosphere.It offers numerous water sports activities (sailing, kitesurfing, paddleboarding, wakeboarding, etc.) thanks to its marina and water sports center, which is the best equipped in Switzerland.It also offers bike rides on several kilometers in the nature of the Grande Cariçaie nature reserve and numerous events such as the "Estivale Open Air" festival, the L'Azimut theater and many others.The city is well served by the A1 highway (exit in 5 minutes), a train station and a bus station. It is strategically located between Lausanne (40 minutes) and Bern (35 minutes).

  • Parking space
  • Balcony / Terrace
  • Quiet neighborhood
Travel time
-
New building
1 / 10
  • Parking space
  • Balcony / Terrace
  • Garage
  • +3
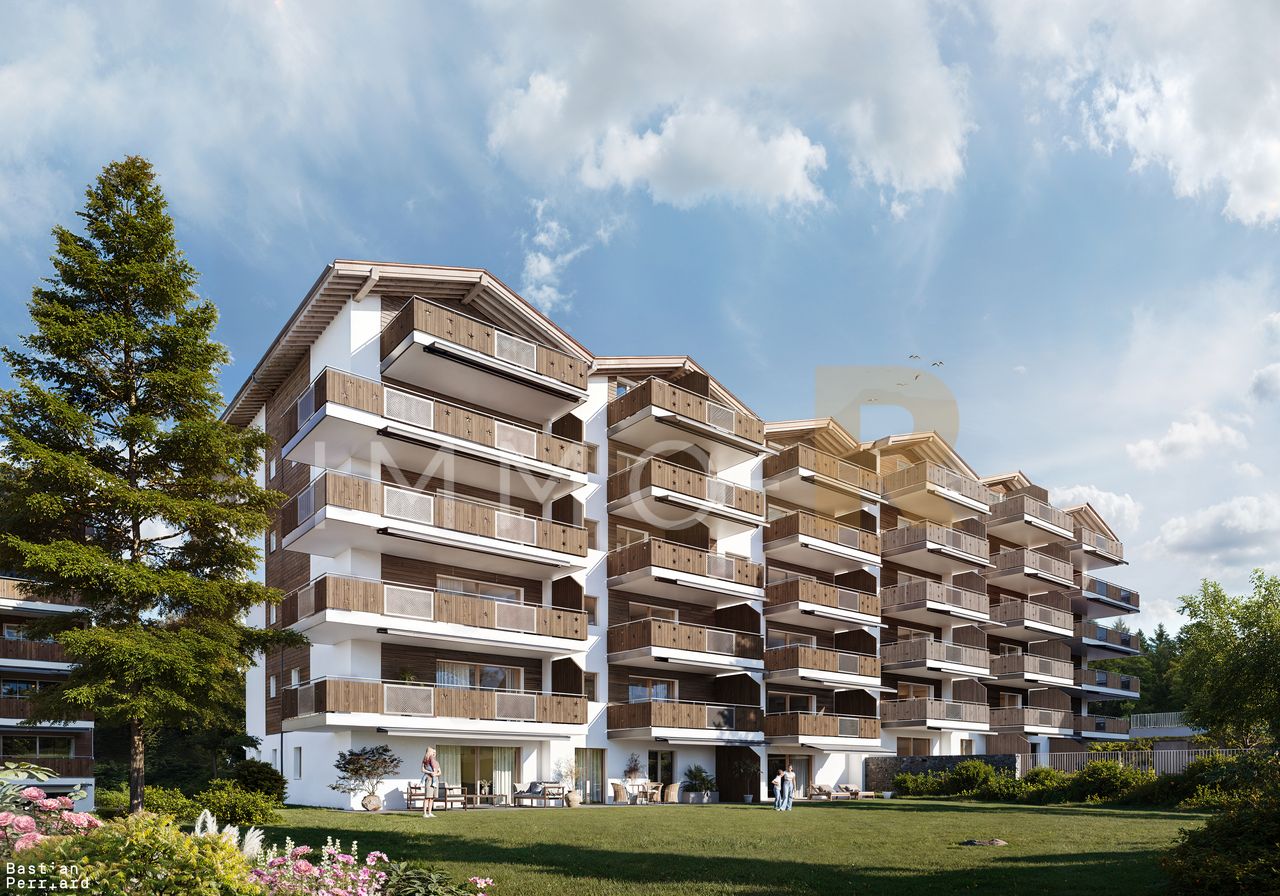
3.5 rooms, 107m², CHF 695,000.–
1566 St-Aubin FR

New 3.5-room apartment with terrace in St-Aubin FR

Discover this beautiful, new apartment under construction with 3.5 rooms on the 2nd floor of a modern residential building in St-Aubin FR, available from March 2027. With its 85 m² of living space and a total area of 107 m², this apartment with a terrace offers an exceptional living environment in a peaceful rural setting.The highlights of this apartment: • Terrace 28 m² and balcony 15 m²: Enjoy generous outdoor spaces with a beautiful view of the surrounding landscape. • Installation of pipes for washing machine and dryer in each apartment • Heating by heat pump with geothermal probe • Photovoltaic panels • Possibility of installing a charging point • New construction: Building delivered in 2027, according to the latest construction and comfort standards. • Accessibility: The entire apartment is accessible to people with reduced mobility. • Garage and parking: CHF 30,000 extra • Family-friendly: An ideal environment for children. • Beautiful view: Enjoy an unobstructed panorama of the surrounding countryside. Environment and situation: Nestled in a green and quiet setting, this apartment benefits from generous sunlight in summer and pleasant in winter. The neighborhood is particularly quiet, both day and night. The Saint-Aubin FR bus stop is accessible just 3 minutes on foot, making your daily trips easier.This rare opportunity in a new, high-quality residential building in St-Aubin FR is ideal for families, people with reduced mobility, or anyone looking to settle in a serene and modern environment. Don't miss this chance to acquire your future home!

  • Parking space
  • Balcony / Terrace
  • Garage
  • +3
1 / 12
5.5 rooms, 124m², CHF 945,000.–
1782 Belfaux

New promotion! 5.5 rooms - apartment with balcony, Belfaux

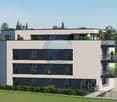
Let yourself be seduced by this elegant opportunity to become the owner of a spacious 5.5-room apartment in Belfaux, in the canton of Fribourg. Nestled in a peaceful environment, this rare address combines natural light and generous volumes, offering a true haven of serenity for the whole family, just a stone's throw from all amenities.The careful layout of this property includes bright living areas and an intelligent layout, designed to offer perfect harmony between conviviality and intimacy. The living area opens onto a large balcony inviting relaxation, while the presence of an elevator facilitates daily access. Comfort is ensured by a high-performance underfloor heating system. Located in a privileged residential area, this apartment benefits from the immediate proximity of all necessary infrastructure, such as shops, schools, and public transport (train and bus).This modern condominium, whose delivery is scheduled for spring 2027, meets the highest standards of energy efficiency and sustainability. It represents a wise and lasting investment, combining modern living comfort and patrimony valorization in a dynamic and sought-after region.This Properti offer is characterized by: • 5.5 generous and bright rooms • Large balcony for your relaxation moments • Ideal layout for families or demanding investors • Modern architecture and high-quality finishes • Energy-efficient living and sustainable construction • Immediate proximity to all amenities (shops, schools, and train station) • Parking spaces available for CHF 40,000.- • Scheduled delivery: Spring 2027 Note: The photos are provided for representative purposes. The actual configuration of each object may differ from the illustrations presented.Interested? Contact us for personalized advice and organize a non-binding presentation!

1 / 12
5.5 rooms, 136m², CHF 1,050,000.–
1782 Belfaux

New promotion! 5.5 rooms - modern apartment with balcony, Belfaux

Let yourself be seduced by this elegant opportunity to become the owner of a spacious 5.5-room apartment in Belfaux, in the canton of Fribourg. Nestled in a peaceful environment, this rare address combines natural light and generous volumes, offering a true haven of serenity for the whole family, just a stone's throw from all amenities.The careful layout of this property includes bright living areas and a fluid layout, designed to offer exceptional comfort and optimal well-being over the seasons. The living area opens onto a large, sunny balcony inviting relaxation, while the presence of an elevator facilitates daily access. Comfort is ensured by a high-performance underfloor heating system. Located in a privileged residential area, this apartment benefits from the immediate proximity of all necessary infrastructure, such as shops, schools, and public transport (station and bus).This modern condominium, whose delivery is planned for spring 2027, meets the highest standards of energy efficiency and sustainability. It represents a wise and lasting investment, combining modern living comfort and patrimony enhancement in a dynamic and sought-after region.This Properti offer is characterized by: • 5.5 spacious and bright rooms • Large private balcony for your relaxation moments • Ideal layout for families • Modern architecture and high-quality finishes • Energy-efficient living and sustainable construction • Immediate proximity to all amenities (shops, schools, and station) • Parking spaces available for CHF 40,000.- • Planned delivery: Spring 2027 Note: The photos are provided for representative purposes. The actual configuration of each object may differ from the illustrations presented.Interested? Contact us for personalized advice and organize a non-binding presentation!

1 / 4
3.5 rooms, 103m², CHF 790,000.–
Route de Payerne 18, 1532 Fétigny

Fétigny, for sale, 3.5 room attic, 103 m2, 51 m2 terrace

Fétigny, for sale, 3.5 room attic, 103 m2, 51 m2 terraceThis apartment is part of a new construction in an industrial area.It will be composed as follows:o entrance hall with wall cabinetso a living room with access to the kitchen and terraceo an open kitchen to the living roomo two bedroomso a bathroom with laundry room and connections for the washing machine-dryer column. It is equipped with a shower, toilet and sink.o a storage room or dressing roomThis apartment can be finished with all internal choices to the buyer's taste.The village of Fétigny is a former Swiss municipality with almost 200 years of history, it has about 1,050 inhabitants.In the south, the green banks of the Broye provide a calm and serene atmosphere and constitute a natural border with the canton of Vaud.One finds a certain tranquility in the west through the forests of La Chaux and Cugy, which serve as a border with the municipality of the same name.The proximity to the A1 motorway, the municipality of Payerne, which is attracted by its shops that benefit from the entire modern society, the construction of the intercantonal college, the commissioning of the intercantonal hospital of the Broye, the first of its kind in Switzerland, give the village undeniable advantages for future development.More broadly, the geographical location situates the residence 3 km from Payerne and its station, 21 km from Fribourg, 43 km from Lausanne, 52 km from Neuchâtel and 54 km from Bern.More information at: www.montoit.ch or 079 238 99 44

1 / 12
4.5 rooms, 112m², CHF 895,000.–
1616 Attalens

MAGNIFICENT 4.5 ROOMS WITH BALCONY

Your haven of peace in Attalens - Comfort, brightness, and nature at your fingertipsNestled in a quiet and green residential area, this magnificent 4.5-room apartment combines tranquility, modernity, and comfort. Ideal for a family, a couple, or anyone seeking a peaceful living environment, while remaining close to Lausanne (30 minutes) and Vevey (10 minutes).With 112 m² of living space and 11.6 m² of balcony, this apartment stands out for its bright spaces, contemporary finishes, and generous parental suite.Highlights:Parental suite with private bathroom: A true intimate and comfortable space, perfect for recharging.Bright living area: Living room and dining room open to the terrace, offering a perfect continuum between indoors and outdoors.Modern and functional kitchen: Fully equipped with quality appliances and ample storage, ideal for cooking and receiving.Additional comfortable room: Spacious and bathed in natural light.Contemporary bathroom: Bathtub and elegant design.11.6 m² balcony: Fully enjoy the outdoors and relaxation moments.Peaceful setting: A true haven of serenity in a residential area, while remaining close to amenities.Practical complements:Interior parking space for CHF 35,000 extraPrivate cellarPossibility to choose the finishes according to your tastesChildren's playgroundBicycle and stroller storageHeat pump and photovoltaic panelsEnergy label AAvailability: 2026This apartment represents a rare opportunity to combine modern comfort, outdoor living, and intimacy of a parental suite, in an elegant and serene environment. Perfect for those who want to enjoy nature without giving up the proximity to major cities.

1 / 12
4.5 rooms, 112m², CHF 940,000.–
1616 Attalens

MAGNIFICENT 4.5 ROOM APARTMENT WITH BALCONY

Your peaceful haven in Attalens - Comfort, brightness, and nature at your fingertipsNestled in a quiet and green residential area, this magnificent 4.5-room apartment combines tranquility, modernity, and comfort. Ideal for a family, a couple, or anyone seeking a peaceful living environment, while still being close to Lausanne (30 minutes) and Vevey (10 minutes).With 112 m² of living space and 11.6 m² of balcony, this apartment stands out for its bright spaces, contemporary finishes, and generous parental suite.Highlights:Parental suite with private bathroom: A true intimate and comfortable space, perfect for recharging.Bright living area: Living room and dining room open to the terrace, offering a perfect continuum between indoors and outdoors.Modern and functional kitchen: Fully equipped with quality appliances and ample storage, ideal for cooking and entertaining.Comfortable additional room: Spacious and bathed in natural light.Contemporary bathroom: Bathtub and elegant amenities.11.6 m² balcony: Fully enjoy outdoor living and relaxation moments.Peaceful setting: A true haven of serenity in a residential area, while still being close to amenities.Practical complements:Interior parking space for CHF 35,000 extraPrivate cellarPossibility to choose finishes according to your tasteChildren's playgroundBicycle and stroller storageHeat pump and photovoltaic panelsEnergy label AAvailability: 2026This apartment represents a rare opportunity to combine modern comfort, outdoor living, and intimacy of a parental suite, in an elegant and serene environment. Perfect for those who want to enjoy nature without giving up the proximity to major cities.

New building
1 / 3
6.5 rooms, 158m², CHF 1,440,000.–
Kreuzbergstrasse 12, 3210 Kerzers

Single-family house in a prime location in Kerzers

Where living dreams come true: new single-family homes in a prime locationIn Kerzers, the new residential development "Kreuzberg Matte" is being built. The six detached single-family homes with spacious room design, open kitchen, and large window fronts offer a bright, modern home.The architecture is open and at the same time preserves privacy. The settlement is being built sustainably with regional partners and a focus on quality. If desired, you can determine and design the interior construction with us. The single-family homes offer the perfect mix of comfort and design freedom.Your plus points • Detached single-family homes in a central location • Spacious living on 3 floors • Open, modern architecture • Individual participation in the interior design • Garage with option for 2 to 3 parking spaces per unit (prepared for e-charge connection) • Photovoltaic system on each property • Own geothermal heating in each house • Private outdoor area with garden and terrace All houses in the Kreuzberg Matte are individually planned and combine contemporary and open architecture with sustainable construction.The spacious room design creates width, while the large window fronts open up the view over Kerzers and into the landscape. Each house has its own geothermal heating system. In addition, photovoltaic systems are being realized on each property - for future-oriented living. Each house has an attractive, private outdoor area with garden and terrace. The expected construction start is scheduled for early 2027. The planned move-in date for the units is 2028. More information at: http://www.kreuzberg-matte.ch Have we sparked your interest?We look forward to your contact.

Travel time
-
1 / 8
4.5 rooms, 114m², CHF 1,156,000.–
Chemin de la Condémine, 1468 Cheyres-Châbles

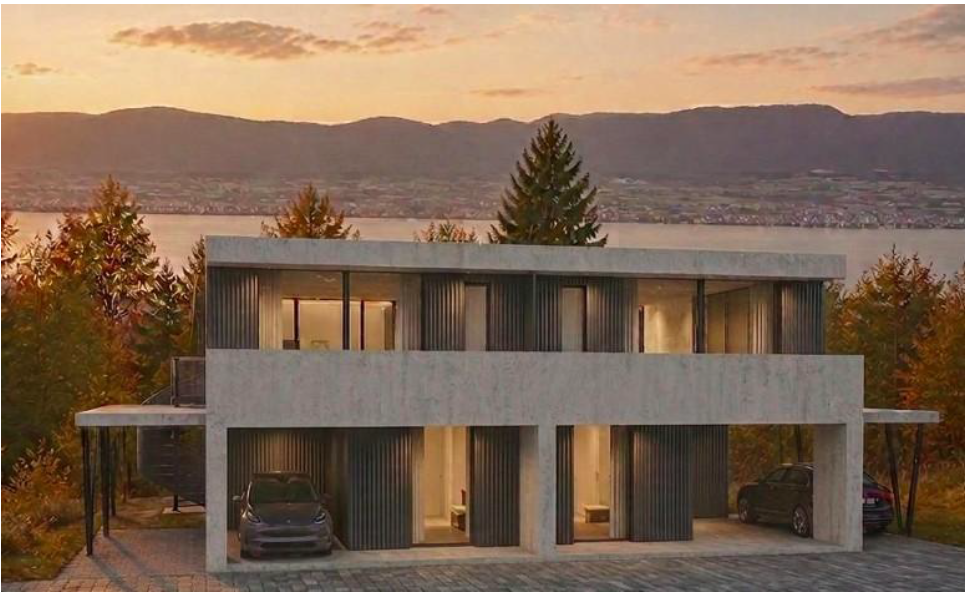
New semi-detached villa of high standing – Châbles (FR) With a view of Lake Neuchâtel

Where architecture meets the serenity of the lake.We offer you this semi-detached villa combining elegance, comfort, and a privileged location. Designed and realized with care by Espace CIM SA, it is situated on a beautiful 738 m² plot in the heart of the village of Châbles, just a few minutes from the shores of Lake Neuchâtel.Surfaces Approximately 114 m² of net living area, complemented by 18 m² of basement.Ground floor Elegant entrance hall with wardrobe space. Parental bedroom of about 16 m² with its own private shower room. Two beautiful bedrooms of 12 to 13 m². Large family bathroom with double sink. Direct access to the terrace and garden from the bedrooms.1st floor Magnificent living space bathed in light thanks to large windows. Spacious living and dining room with an unobstructed view of the lake. Open kitchen with central island, perfectly integrated. Large balcony-terrace.Basement Technical room of 10 m² and generous cellar.Parking Covered parking for one car and an outdoor parking space.Location and access • 5 minutes from Cheyres beach • 10 minutes from Estavayer-le-Lac highway entrance • 15 minutes on foot from the bus stop (Cheyres station / Estavayer) • 25 minutes from Yverdon-les-Bains, 30 minutes from Fribourg The village of Châbles Located in the Broye district, this village charms families as well as those seeking calm without renouncing proximity to major axes. The lake is just a stone's throw away: walks, swimming, water sports. Shops, schools, restaurants, and services in Cheyres and Estavayer-le-Lac are just a few minutes away, with a sports center, tennis courts, ice rink, auditorium, and events throughout the year.

Travel time
-

Suggested properties for you based on search results

Other interesting objects