




























































98 results - Properties for sale with Balcony / Terrace, New building: Canton Fribourg

New building
1 / 13
  • Balcony / Terrace
  • Elevator
  • Quiet neighborhood
3.5 rooms, 79m², CHF 590,000.–
Premium
1566 Saint-Aubin

New 3.5-room apartment in Saint-Aubin – Modern residence with terrace and garden

Inna Immobilien proposes to you a 3.5-room apartment for sale.Located on the ground floor, it offers a generous surface area and a modern, comfortable living environment.Main features: • New apartment, built in 2025 • Living area: 76.3 m² • Outdoor area/terrace: 6 m² • Additional area: 54.2 m² • Total living area: 82.3 m² • Heating by geothermal heat pump • Windows with triple glazing and PVC • Outdoor parking space available as an option: CHF 25'000.– Interior finishesThe apartments benefit from modern and carefully designed finishes:Entrance hall and corridors • Floors: tiles with matching skirting boards • Walls: fine, ribbed plaster • Ceilings: smooth plaster, painted Kitchen and bathroom • Floors: tiles with matching skirting boards • Walls: fine, ribbed plaster • Ceilings: smooth plaster, painted Living and dining area • Floors: tiles with matching skirting boards • Walls: fine, ribbed plaster • Kitchen units: ceramic • Ceilings: smooth plaster, painted Bedrooms • Floors: parquet with wooden skirting boards • Walls: fine, ribbed plaster • Ceilings: smooth plaster, painted WC/shower, WC/bath and separate WC • Floors: tiles • Walls: ceramic up to the ceiling • Ceilings: smooth plaster, painted A construction designed for your comfortThis recent achievement combines construction quality, energy efficiency, and modern comfort, particularly through geothermal energy and triple-glazed windows.Discover your future apartment!

  • Balcony / Terrace
  • Elevator
  • Quiet neighborhood
New building
Patrick Darbois

Patrick Darbois

1 / 6
Patrick Darbois

Patrick Darbois

  • Parking space
  • Balcony / Terrace
  • Pets allowed
  • +5
3.5 rooms, 65m², CHF 490,688.–
Premium
Route de Vesin 19, 1533 Ménières

Beautiful 3.5-room apartment in a historic residence with a basement, vegetable garden, and parking space

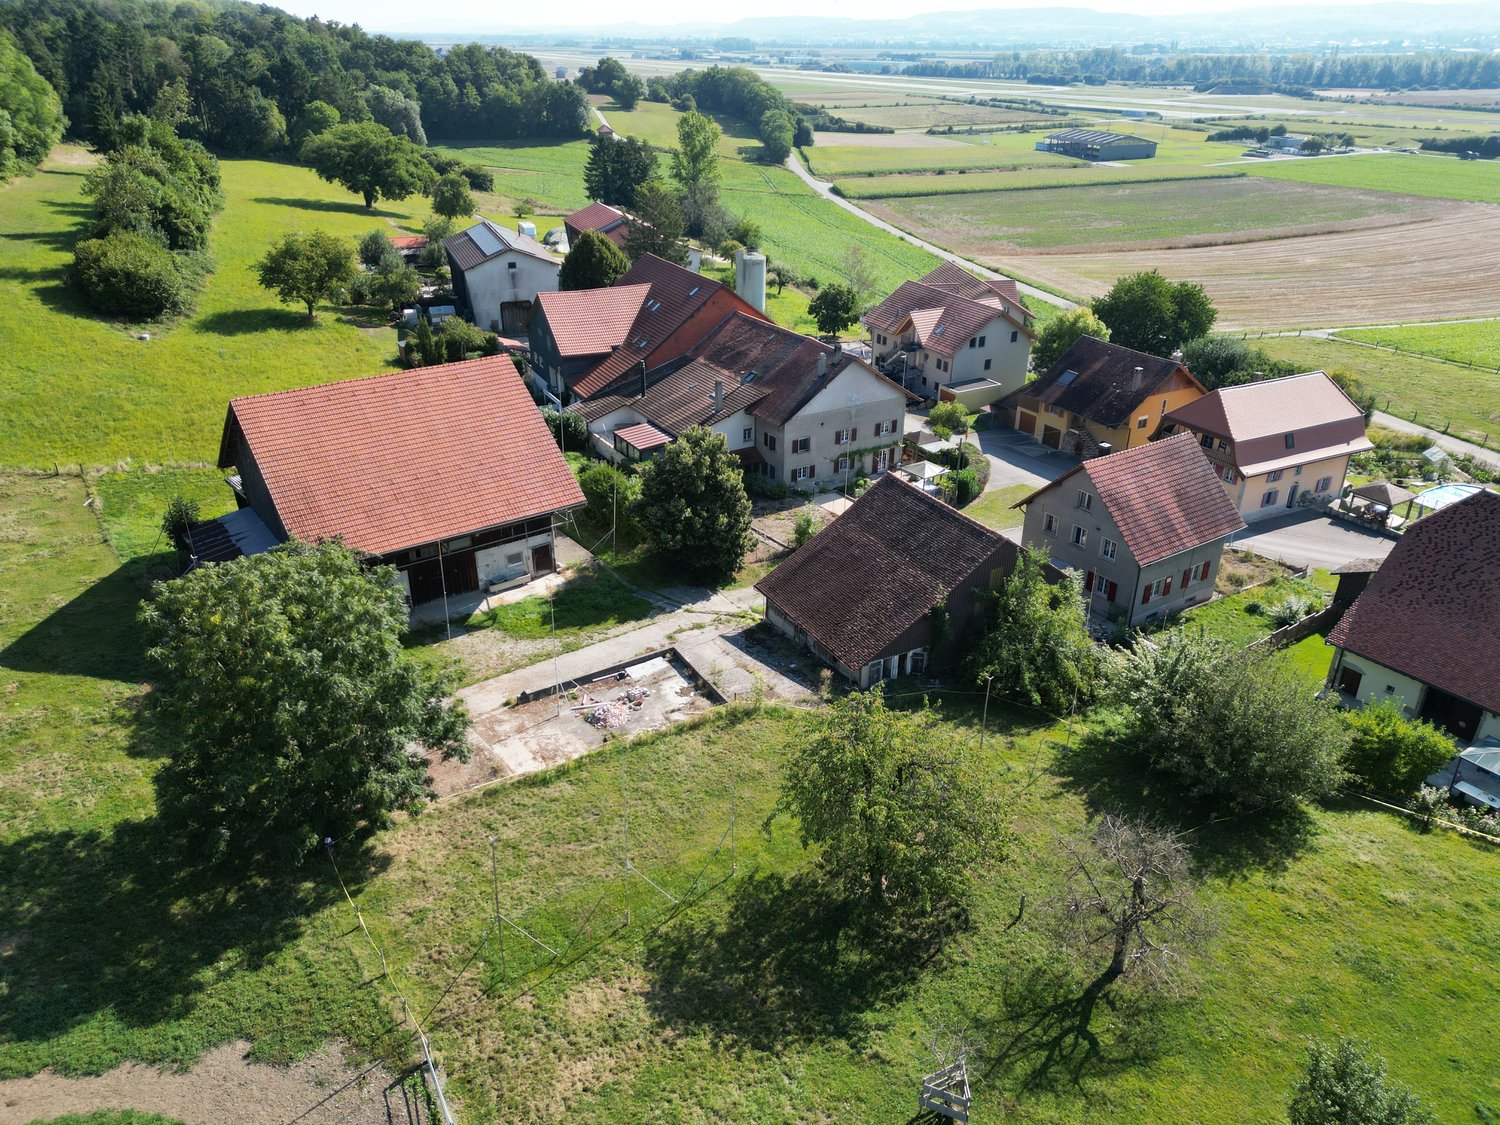
Beautiful 3.5-room apartment in a historic residence with a basement, vegetable garden, and parking space Magnificent 3.5-room apartment on the ground floor of a historic residence with a 27 m² vegetable garden, a cellar, and a parking spaceLe Verger - A lifestyle blending heritage and modernityIn Ménières (FR), Le Verger brings to life a residential complex of eight condominium units, created through the renovation of a historic building and the conversion of an old barn.Designed on a human scale, the project combines the charm of rural heritage with the comfort of contemporary architecture. The apartments, ranging from 2.5 to 4.5 rooms, offer bright and functional spaces, with a loggia or private garden depending on the layout. All residents also have access to shared vegetable gardens, fostering a sense of community and enhancing quality of life.Located at 19 Route de Vésin, on the edge of the Verdières Woods, Le Verger blends harmoniously into the village fabric and helps enhance its built heritage.Apartments Designed for ComfortThe apartments feature open floor plans, abundant natural light, and a variety of orientations. Certain duplex layouts offer the comfort of a house while providing the benefits of condominium living.The architecture combines traditional materials with contemporary details to create a simple, elegant, and sustainable design.Amenities Designed for Everyday LivingThe project includes, in particular:Elevator accessible to people with limited mobilityCommunal laundry roomPrivate storage cellarsStroller storage roomBicycle parking spacesParkingCommunal gardens and vegetable patchesUnderfloor heating and domestic hot water will be provided by an air-to-water heat pump; the buildings will also feature photovoltaic solar panels.Unit 7: A magnificent 3.5-room apartment located on the ground floor of a listed residence comprising two apartments; it features a weighted living area of 65 m² and a 27 m² vegetable garden.Layout: entry hall leading to a spacious living-dining room, a fully equipped open kitchen (budget: CHF 27,000), 2 bedrooms with walk-in closets, bathroom with walk-in shower, sink, and guest restroom with sink.Additional features: 8 m² cellar27 m² vegetable gardenSale price: CHF 490,688Outdoor parking space: CHF 15,000.- additionalDeferred payment with a 20% down payment.Link to the development's website:https://le-verger.darboisrealestate.ch/Contact us today to schedule a tour and discover this exceptional property.Contact and information:Patrick Darbois079/ 688 91 42 / patrick@pdarboisimmobilier.chwww.darboisrealestate.chWould you like to list your property for sale?Contact us with no obligation, and we'll come meet with you to provide a free appraisal of your property!

  • Parking space
  • Balcony / Terrace
  • Pets allowed
  • +5
Travel time
-
New building
Patrick Darbois

Patrick Darbois

1 / 7
Patrick Darbois

Patrick Darbois

  • Parking space
  • Balcony / Terrace
  • Pets allowed
  • +6
3.5 rooms, 100m², CHF 670,503.–
Premium
Route de Vesin 19, 1533 Ménières

3.5-room duplex apartment on the 2nd floor with a loggia and vegetable garden.

3.5-room duplex apartment on the 2nd floor with a loggia and vegetable garden. Le Verger - A lifestyle blending heritage and modernityIn Ménières (FR), Le Verger brings to life a residential complex of eight condominium units, created through the renovation of a historic building and the conversion of an old barn.Designed on a human scale, the project combines the charm of rural heritage with the comfort of contemporary architecture. The units, ranging from 2.5 to 4.5 rooms, offer bright and functional spaces, with a loggia or private garden depending on the layout. All residents also have access to shared vegetable gardens, fostering a sense of community and enhancing quality of life.Located at 19 Route de Vésin, on the edge of the Verdières Woods, Le Verger blends harmoniously into the village fabric and helps enhance its built heritage.Apartments Designed for ComfortThe apartments feature open floor plans, abundant natural light, and a variety of orientations. Certain duplex layouts offer the comfort of a house while providing the benefits of condominium living.The architecture combines traditional materials with contemporary details to create a simple, elegant, and sustainable design.Amenities Designed for Everyday LifeThe project includes, in particular:Elevator accessible to people with limited mobilityCommunal laundry roomPrivate storage cellarsStroller storage roomBicycle parking spacesParkingCommunal gardens and vegetable patchesUnderfloor heating and domestic hot water will be provided by an air-to-water heat pump; the buildings will also feature photovoltaic solar panels.Unit 5: Spacious 3.5-room duplex apartment located on the 2nd floor of the converted barn; it features a weighted living area of 100 m², including a 10 m² loggia balcony and a 27 m² vegetable garden.Layout: entry hall with walk-in closet, spacious living-dining room, fully equipped open kitchen (budget: CHF 27,000), bedroom, bathroom with walk-in shower, sink, and toilet.Duplex: master bedroom with office area and bathroom with bathtub, sink, and toiletAmenities: 5 m² cellar27 m² vegetable gardenAsking price: CHF 670'503Outdoor parking space: CHF 15'000 additionalDeferred payment with a 20% down payment.Link to the development's website:https://le-verger.darboisrealestate.ch/Contact us today to schedule a tour and discover this exceptional property.Contact and information:Patrick Darbois079/ 688 91 42 / patrick@pdarboisimmobilier.chwww.darboisrealestate.chAre you looking to sell your property?Contact us with no obligation, and we'll come meet with you to provide a free appraisal of your property!

  • Parking space
  • Balcony / Terrace
  • Pets allowed
  • +6
Travel time
-
  • Courtyard area with pathways, small trees, and low shrubs between modern apartment buildings.
  • Empty room with tiled floor, white walls, and white kitchen cabinets. A sliding glass door opens to a balcony with a view of a building.
  • Empty hallway with white walls, tiled floor, and white cabinetry on one side. The hallway leads to several doors and has a modern, minimalist design.
  • Empty room with tiled floor and white walls, featuring a large window and a ceiling light fixture.
  • Empty room with wooden flooring and large sliding glass doors leading to a balcony.
  • Modern bathroom with a glass-enclosed shower, toilet, sink, and mirrored cabinet.
  • Empty room with wooden flooring, white walls, and large sliding glass doors leading to a balcony.
  • Modern bathroom with wooden flooring, white tiled walls, a toilet, a sink with a mirror cabinet, and a bathtub with a handheld shower.
  • Modern bathroom with a washing machine, toilet, and wooden flooring.
  • Floor plan of an apartment with two bedrooms, a living room, a kitchen, a bathroom, and a balcony.
1 / 10
3.5 rooms, 90m², CHF 710,000.–
Top
Rue des Frères-Lumière 21, 1723 Marly

New 3.5-room apartment of high standing in Marly – Live in the heart of an exceptional eco-district

Offer yourself a unique living environment in the new, certified eco-district Prairie 5, in the heart of the Ancienne Papeterie in Marly. Nestled between the banks of the Gérine and a magnificent wooded slope, this 3.5-room apartment of 90 m² on the 3rd floor combines modern comfort, nature, and quality of life.The advantages of this property • New apartment of 90.7 m² living space • Spacious balcony (13.6 m²) • Contemporary, high-quality construction (2026) • Underground parking (parking space extra) • Available immediately An environment designed for your well-beingPrairie 5 is more than just a residence: it's a true place of life where everything is accessible on foot. You benefit from a wide range of services and shops directly in the district: • Restaurants and bakery • Local shops • Nursery • Community pool • Medical offices and wellness spaces • Neighborhood house and cultural activities • Eco-point (waste disposal) • Charging stations for electric vehicles • Local product delivery service Facilitated mobilityThanks to the bus line connecting directly to Fribourg station, as well as car-sharing and bike-sharing stations, your trips become simple, quick, and sustainable.An ideal situationThe district benefits from a privileged location in immediate proximity to schools, shops, sports facilities (ice rink, tennis, football, Vita course) and all the amenities of the Marly commune.Live in an environment where contemporary architecture, nature, and quality of life meet.Contact us today to discover this beautiful apartment and make your real estate project a reality.

Travel time
-
1 / 7
3.5 rooms, 90m², CHF 660,000.–
Top
Le Gottau 20-26, 1618 Châtel-St-Denis

3.5 room crossing apartment of 90 m² with balcony - Châtel-Saint-Denis

A crossing apartment, two bedrooms and two bathrooms: a particularly comfortable configuration for everyday life.At a glanceo Crossing apartment of 90 m² PPEo 2nd floor with elevatoro Bright living room with open kitcheno Private balcony of 12 m²o Two bedrooms offering calm and intimacyo Bathroom and shower with washing columno Entrance hall with integrated cupboardso Private cellar includedo Indoor parking space available as an optiono Personalization of finishes according to the progress of the construction siteo Delivery expected summer 2027Well-distributed spaces to live comfortablyWithin the project Les Rives de la Veveyse, this 3.5 room crossing apartment of 90 m² proposes a balanced distribution between living spaces and the night area.The living room with open kitchen forms a convivial and bright room, extended by a private balcony of 12 m². Its crossing configuration favors the input of natural light and offers a pleasant space feeling in everyday life.The two bedrooms are arranged away from the living room to preserve more tranquility. The presence of a bathroom and a shower with washing column is also a real advantage for a couple or a small family.The advantages of this apartmento 90 m² PPE for a 3.5 room apartmento Crossing configurationo Balcony of 12 m²o Two bedrooms well separated from the living spaceo Two bathroomso Integrated storage and private cellaro Personalizable finishes according to the progress of the construction siteA new home to settle down sustainablyDesigned for a main residence, this apartment combines space, functionality and comfort in a green residential environment.Schools, shops, train station and the main services of Châtel-Saint-Denis are nearby, facilitating daily life and mobility.Delivery expected summer 2027.Complete brochure, detailed plans and information on finishes available on request.Download documents here079 604 85 19contact@les-rives-veveyse.chwww.les-rives-veveyse.ch

Travel time
-
Ronald Schütz

Ronald Schütz

1 / 6
Ronald Schütz

Ronald Schütz

  • Parking space
  • Balcony / Terrace
  • Tumble dryer
  • +4
3.5 rooms, 218m², CHF 850,000.–
Top
3212 Gurmels

Modern living near the lake - Two exclusive new apartments in Kleingurmels

Don't miss this unique opportunity In the idyllic municipality of Kleingurmels, an exclusive new construction project with only two stylish owner-occupied apartments is being built. The natural location, just a few minutes' walk from the lake, combines tranquility, relaxation, and high quality of life with modern living comfort. Spacious floor plans, timeless architecture, and high-quality construction create a home to feel good in.A special advantage: The building permit is already available. Thanks to innovative system construction, the construction time is only six to eight months from the start of construction. This will take place after the sale of the first apartment. Currently, both residential units are still available.Both apartments have 109m² of living space and convince with a well-thought-out floor plan. The heart of the apartment is the approximately 45m² large living and dining area with an open kitchen and spacious window fronts, which provide bright and friendly rooms. The room offer includes a main bedroom, another room for children, guests or home office, a modern bathroom with shower, toilet, and washing machine and dryer, as well as an additional separate guest toilet.Depending on the location, you can enjoy a private garden seat on the ground floor or a spacious sun terrace on the upper floor. An own cellar compartment and a common hobby room with separate toilet complete the offer. Each apartment also includes a covered carport and an additional outdoor parking space in the purchase price.Since the project is still in the pre-construction phase, the kitchen, bathroom, flooring, and parts of the surroundings can be designed according to your personal ideas. A modern photovoltaic system also ensures sustainable and energy-efficient energy supply.This exclusive new construction project combines natural living with modern architecture, high-quality equipment, and a short construction time. An ideal opportunity for couples, small families, or single people who want to secure an individual home in attractive lake proximity.The following highlights are offered by this property: • Exclusive new construction project with two owner-occupied apartments • Quiet living location in Kleingurmels, just a few minutes' walk from the lake • Building permit already available • Ready for occupancy just 6 to 8 months after the start of construction • Approximately 109m² of living space per apartment • Spacious living and dining area with approximately 45m² • Two bedrooms and separate guest toilet • Own washing machine and dryer in the apartment • Private garden seat on the ground floor or spacious terrace on the upper floor • Own cellar compartment and common hobby room with toilet • One carport and one outdoor parking space included • Individual design of kitchen, bathroom, flooring, and surroundings • Sustainable photovoltaic system Take advantage of the unique opportunity to secure one of the two exclusive owner-occupied apartments and design the interior according to your personal ideas. Arrange a non-binding consultation appointment today - we look forward to your contact.Please note that we have virtually furnished the pictures. The room layout and room sizes, of course, correspond to the actual circumstances.

  • Parking space
  • Balcony / Terrace
  • Tumble dryer
  • +4
1 / 13
  • Balcony / Terrace
  • Elevator
  • Child-friendly
3.5 rooms, 92m², CHF 645,000.–
Route du Briez 200, 1628 Vuadens

3.5 rooms 5 minutes from Bulle - Construction starts this autumn

Discover this residence of 9 apartments , ideally located in Vuadens , in a pleasant living environment between nature and immediate proximity to amenities. The building consists of modern and functional apartments, ranging from 2.5 to 3.5 rooms , designed to offer comfort, brightness, and quality of life. Each apartment benefits from a careful design, with well-arranged spaces and high-quality finishes. --> Building permit issued - Construction starts this autumn 2026 Layout of the 3.5-room apartment: lot 101 • 95 m² PPE area • Entrance hall with integrated wardrobes • Open, fully equipped kitchen, leading to a large, bright living room of 43 m² • Large balcony of 19 m², offering a privileged outdoor space with a view of the Moléson • Two comfortable bedrooms of 15 m² and 13m² • Shower room with connections for a washing machine • Cellar of 7m² 3.5 rooms available: • 001: Ground floor, 93m², terrace of 17m² and garden of 132m²: CHF 680'000.- • 003: Ground floor, 92m², terrace of 17m² and garden of 162m²: CHF 695'000.- • 101: 1st floor, 93m², balcony of 19m²: CHF 645'000.- • 103: 1st floor, 93m², balcony of 19m²: CHF 655'000.- • 201: 2nd floor, 93m², balcony of 19m²: CHF 650'000.- • 203: 2nd floor, 93m², balcony of 19m²: CHF 655'000.- 2.5 rooms: • 002: Ground floor, 59m², terrace of 25m² and garden: Reserved • 102: 1st floor, 59m², balcony of 25m²: Reserved • 202: 2nd floor, 60m², balcony of 25m²: Reserved Whether you want to live or invest here, this project represents a rare opportunity in a quiet and sought-after environment in immediate proximity to Bulle. Information and documents on request Contact us today to be informed about the official launch.

  • Balcony / Terrace
  • Elevator
  • Child-friendly
Travel time
-
1 / 12
  • Parking space
  • Balcony / Terrace
  • View
  • +3
3.5 rooms, 111m², CHF 685,000.–
Impasse du Pontonney 37, 1678 Siviriez

Beautiful 3.5 rooms with 37m² balcony

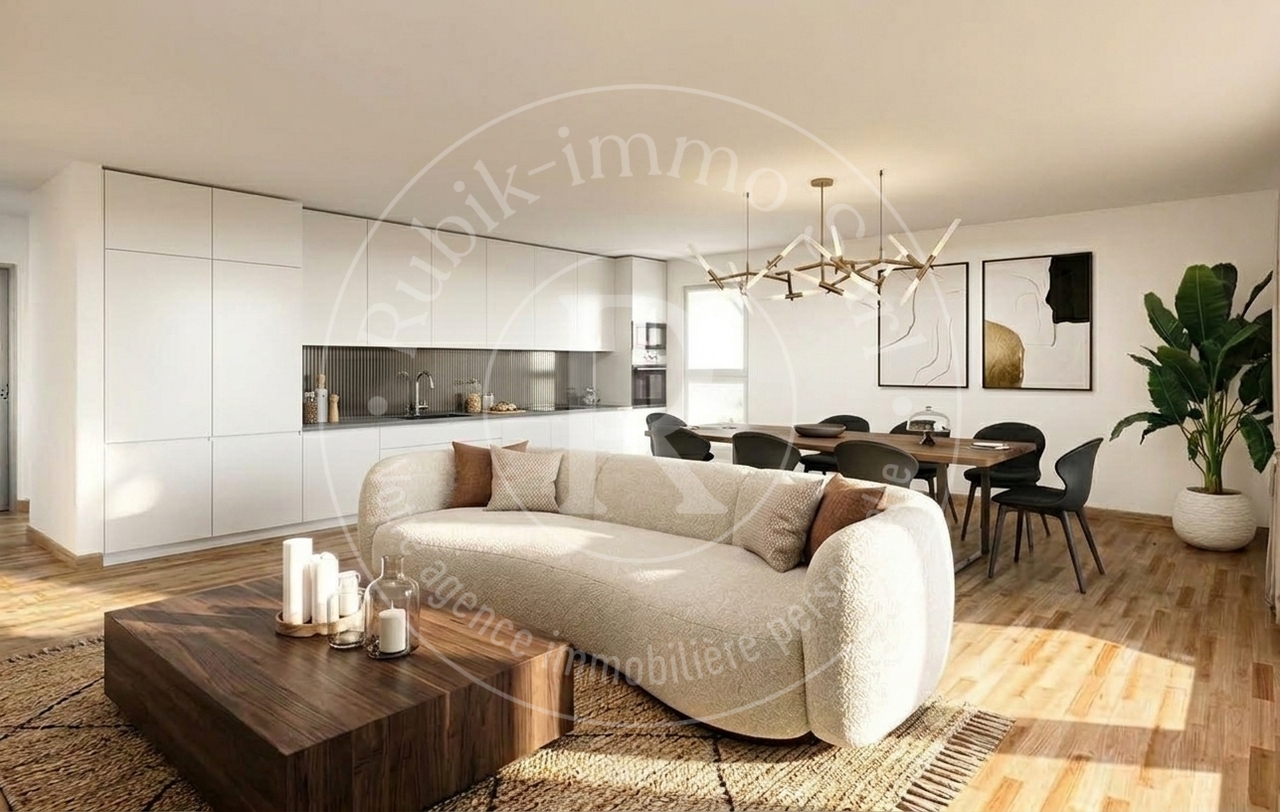
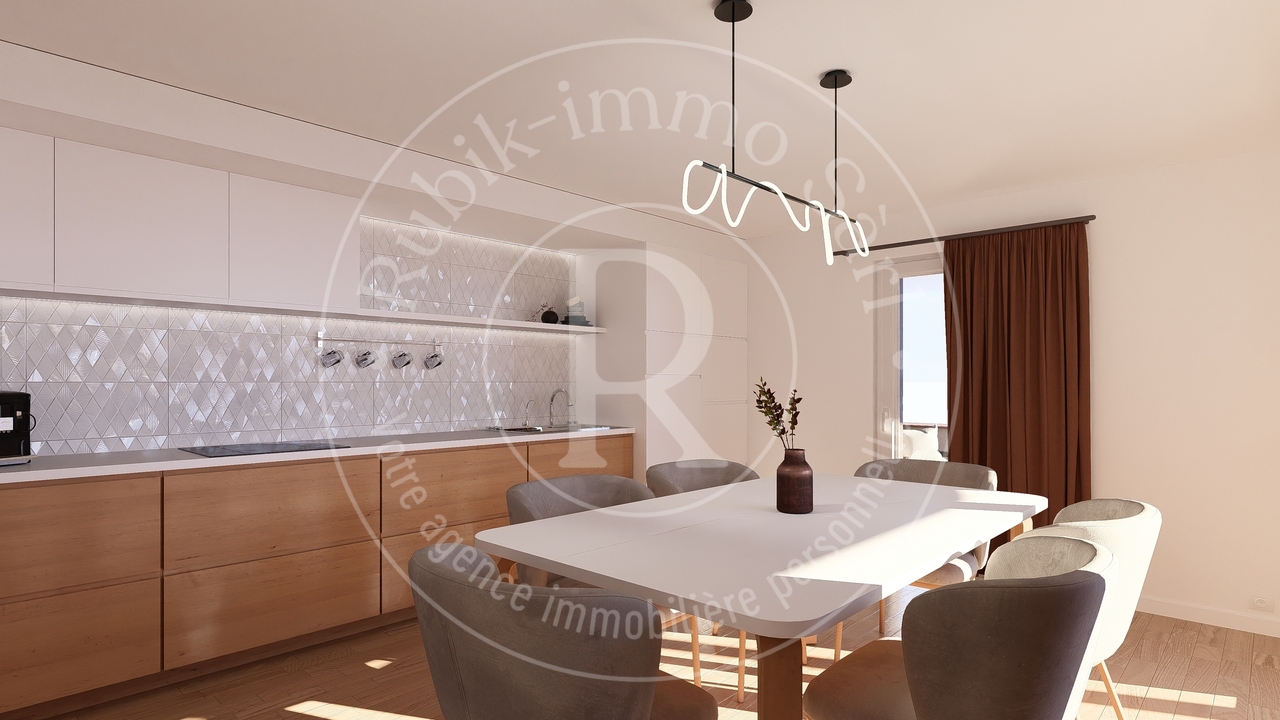
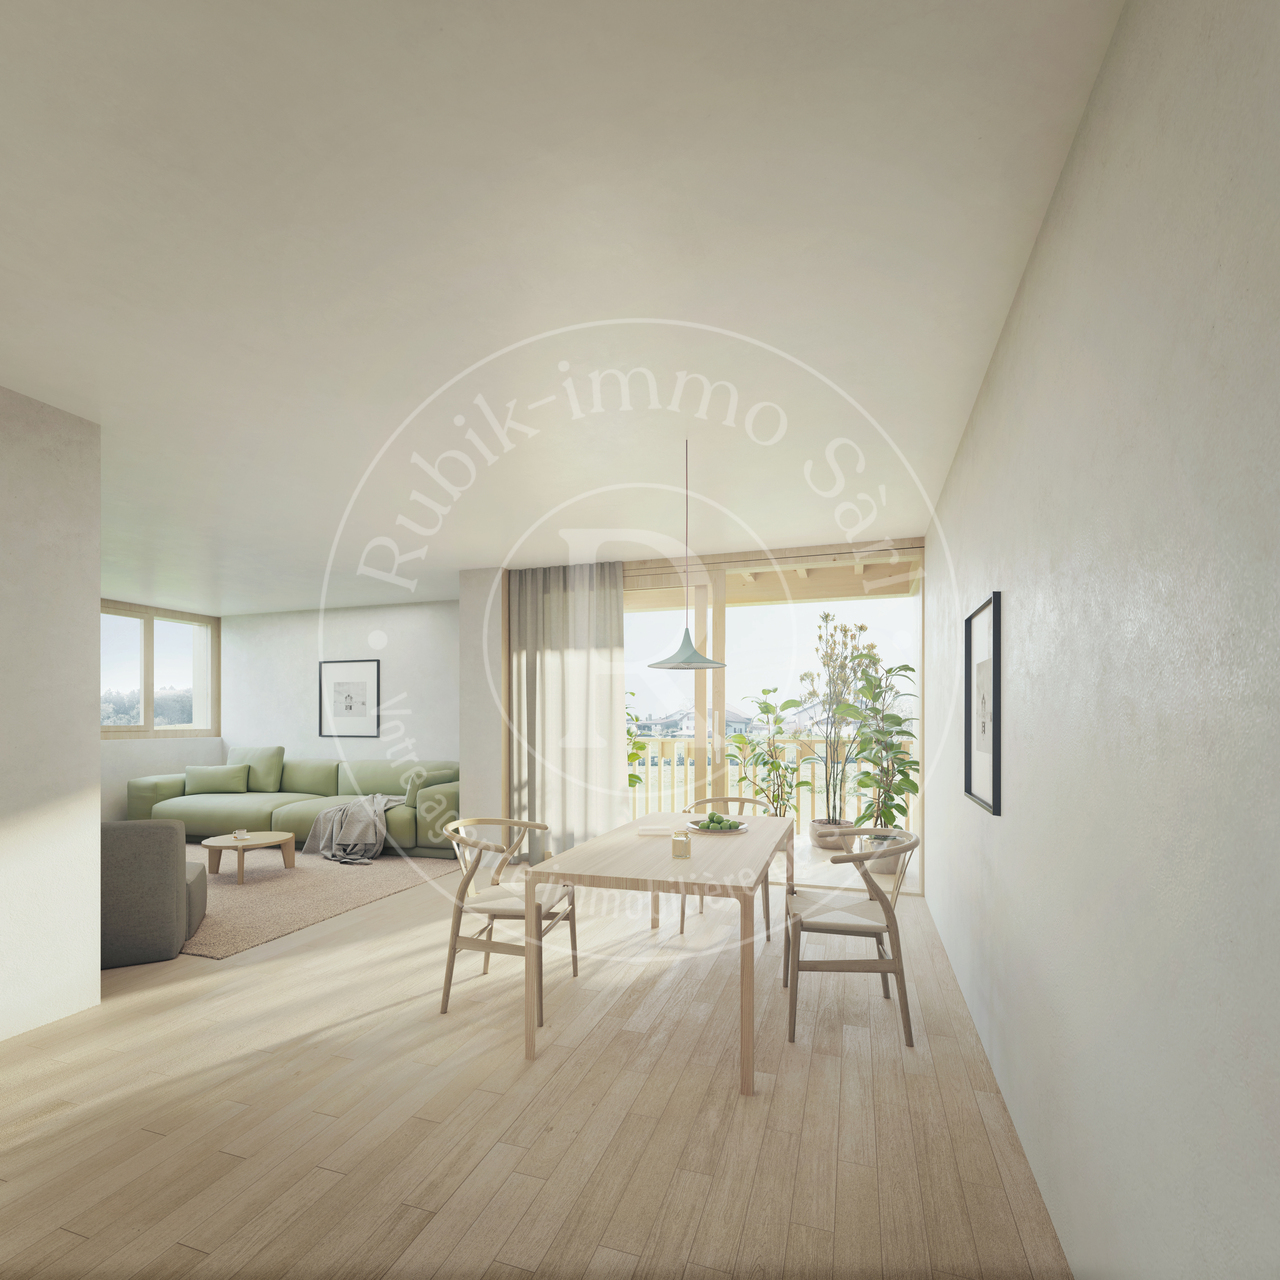
Apartment C102To be discovered soon: 3.5-room apartment with large balcony in a PPE in SiviriezApartment layout • 111 m² PPE area • Entrance hall with built-in wardrobes • Open, fully equipped kitchen, leading to a bright, 51 m² living room • Large balcony of 37 m², offering a privileged outdoor space • Parental bedroom of 22 m² with private bathroom • A comfortable room of 13 m² • Family bathroom with connections for a washing machine • Basement of 7.2 m² Parking spaces • Indoor parking space for car: CHF 40'000.- • Indoor parking space for motorcycle: CHF 12'000.- The advantages of the apartment • Very large balcony area • Parental bedroom with private bathroom • Private laundry room • Available parking spaces • Very good location: close to Romont, Bulle, Payerne, Fribourg, Lausanne • Easy access and immediate proximity to all amenities • Choice of finishes The benefits of the building • Geothermal heat pump • Free cooling • Photovoltaic panels • Quality finishes • Bicycle room • Underground garage • Playground Other 3.5-room apartments available:Building A: • Lot A002: 3.5-room apartment on the ground floor of 106 m² with a garden of about 138 m²: CHF 705'000.- • Lot A102: 3.5-room apartment of 111 m² on the 1st floor with a balcony of 37 m²: CHF 685'000.- • Lot A202: 3.5-room apartment of 111 m² on the 2nd floor with a balcony of 37 m²: Reserved Building B: • Lot B002: 3.5-room apartment on the ground floor of 106 m² with a garden of about 180 m²: Reserved • Lot B102: 3.5-room apartment of 111 m² on the 1st floor with a balcony of 37 m²: Reserved Building C: • Lot C002: 3.5-room apartment on the ground floor of 106 m² with a garden of about 272 m²: CHF 725'000.- • Lot C102: 3.5-room apartment of 111 m² on the 1st floor with a balcony of 37 m²: CHF 685'000.- • Lot C202: 3.5-room apartment of 111 m² on the 2nd floor with a balcony of 37 m²: Reserved Interested? Contact us to organize a visit!Charlotte Lalancette026 652 81 63c.lalancette@rubik-immo.ch

  • Parking space
  • Balcony / Terrace
  • View
  • +3
1 / 13
  • Parking space
  • Balcony / Terrace
  • Elevator
  • +1
3.5 rooms, 90m², CHF 675,000.–
Route des Baudèzes 35, 1541 Bussy FR

Pleasant top-floor apartment with attic and terrace

3.5-room apartment with atticDon't miss this rare opportunity to invest in a new, high-quality home in Bussy, in an ideal residence for families and anyone looking for a peaceful living environment.The "Les Baudèzes" development integrates into a calm and privileged environment, between forest, fields, and residential area, offering a privileged living environment to enjoy nature on a daily basis.To ensure optimal comfort, this apartment is equipped with a free cooling system, a modern technology that allows natural cooling of the rooms during hot periods. Given the increasingly hot summers, this equipment is a real advantage, providing a comfortable living environment and enhancing the value of your property in the long term.The development consists of three residential buildings with 10, 6, and 4 apartments, offering a wide range of apartments from 1.5 to 4.5 rooms, each with a private outdoor space to fully enjoy the surroundings.COMPOSITION OF LOT C.6Attic:1 entrance hall2 bedrooms1 bathroom1 guest toilet1 open kitchen with pleasant living room1 terraceAttic:1 galleryIn the basement, a cellar completes this property.You will have the opportunity to choose the materials and finishes of your future apartment, allowing you to create a space that suits you.Orientation: NortheastPARKING:Underground parking space: CHF 30,000.-/space, in addition to the sale priceFor more information or to visit the site, I am at your disposal. Do not hesitate to contact me at 078 640 44 29, I will be happy to inform you.!!! Find all our properties on www.amma.immo !!!Budgets 3.5 rooms:Kitchen:CHF 18,500.- incl. VATSanitary:CHF 14,500.- incl. VATFloors:Tiles: CHF 60.-/m² incl. VATParquet: CHF 60.-/m² incl. VAT

  • Parking space
  • Balcony / Terrace
  • Elevator
  • +1
Travel time
-
1 / 12
  • Parking space
  • Balcony / Terrace
  • Elevator
  • +1
3.5 rooms, 90m², CHF 685,000.–
Route des Baudèzes 35, 1541 Bussy FR

Bright apartment with terrace and attic

Apartment with 3.5 rooms and atticDon't miss this rare opportunity to invest in a new, high-quality apartment in Bussy, in an ideal residence for families and anyone looking for a peaceful living environment.The "Les Baudèzes" development is located in a quiet and privileged environment, between forest, fields and residential area, offering a privileged living environment to enjoy nature every day.The project consists of three residential buildings with 10, 6 and 4 apartments. This apartment benefits from an excellent southwest orientation, providing generous lighting throughout the day.To ensure optimal comfort, this apartment is equipped with a free cooling system, a modern technology that allows natural cooling of the rooms during hot periods. Given the increasingly hot summers, this equipment is a real advantage, providing a comfortable living environment and enhancing your property in a sustainable way.This development offers apartments ranging from 1.5 to 4.5 rooms, all with a private outdoor space.COMPOSITION OF LOT C.5Attic:1 entrance hall with storage closet2 bedrooms1 bathroom1 guest toilet1 open kitchen with pleasant living room1 terraceAttic space:1 gallery1 storage roomIn the basement, a cellar completes this property.You will have the opportunity to choose the materials and finishes of your future apartment, allowing you to create a space that suits you.Orientation: SouthwestPARKING:Underground parking space: CHF 30,000.-/space, in addition to the sale priceFor more information or to visit the property, I am at your disposal. Do not hesitate to contact me at 078 640 44 29, I will be happy to assist you.!!! Find all our properties on www.amma.immo !!!Budgets 3.5 rooms:Kitchen:CHF 18,500.- incl. VATSanitary:CHF 14,500.- incl. VATFloors:Tiles: CHF 60.-/m² incl. VATParquet: CHF 60.-/m² incl. VAT

  • Parking space
  • Balcony / Terrace
  • Elevator
  • +1
Travel time
-
1 / 13
  • Parking space
  • Balcony / Terrace
  • View
  • +1
3.5 rooms, 75m², CHF 855,000.–
Route de la Glâne 19, 1700 Fribourg

The higher you go, the more your perspective changes.

Less than a year from the delivery of the Invictus Tower, only 9 apartments are still available.Located on the 16th floor, this 3.5-room apartment offers a unique perspective on Fribourg. At this height, the landmarks change: the city stretches out before your eyes, the horizon opens up, and the sunsets take on a whole new dimension.With 75 m² of living space, a living room with an open kitchen of almost 35 m², and a 32.3 m² terrace, the apartment has been designed to naturally extend the living spaces outdoors. The two bedrooms, 13.3 m² and 14.1 m², also have direct access to the terrace, allowing light to enter throughout the day.This apartment offers a sense of space enhanced by the height and the openness of the views. A property that will seduce lovers of light, calm, and panoramas evolving with the rhythm of the seasons, while being only a few minutes from the city center of Fribourg.In a few months, this view will no longer be that of a construction site, but that of your daily life. A glass at the end of the day, a meal facing the sunset, or simply the pleasure of observing Fribourg from the 16th floor: moments that will soon become a habit.As the tallest residential building in the canton of Fribourg, the Invictus Tower is located in a developing neighborhood, just a few minutes from the city center. Its contemporary architecture, Minergie certification, and ideal location, close to public transportation and major axes connecting Bern and Lausanne, make it an address designed for today and tomorrow.In the spring of 2027, it will no longer be a matter of imagining the view, but of inhabiting it.

  • Parking space
  • Balcony / Terrace
  • View
  • +1
Travel time
-
1 / 4
  • Parking space
  • Balcony / Terrace
  • View
  • +2
3.5 rooms, CHF 585,000.–
Route de massonnens 6, 1680 Berlens

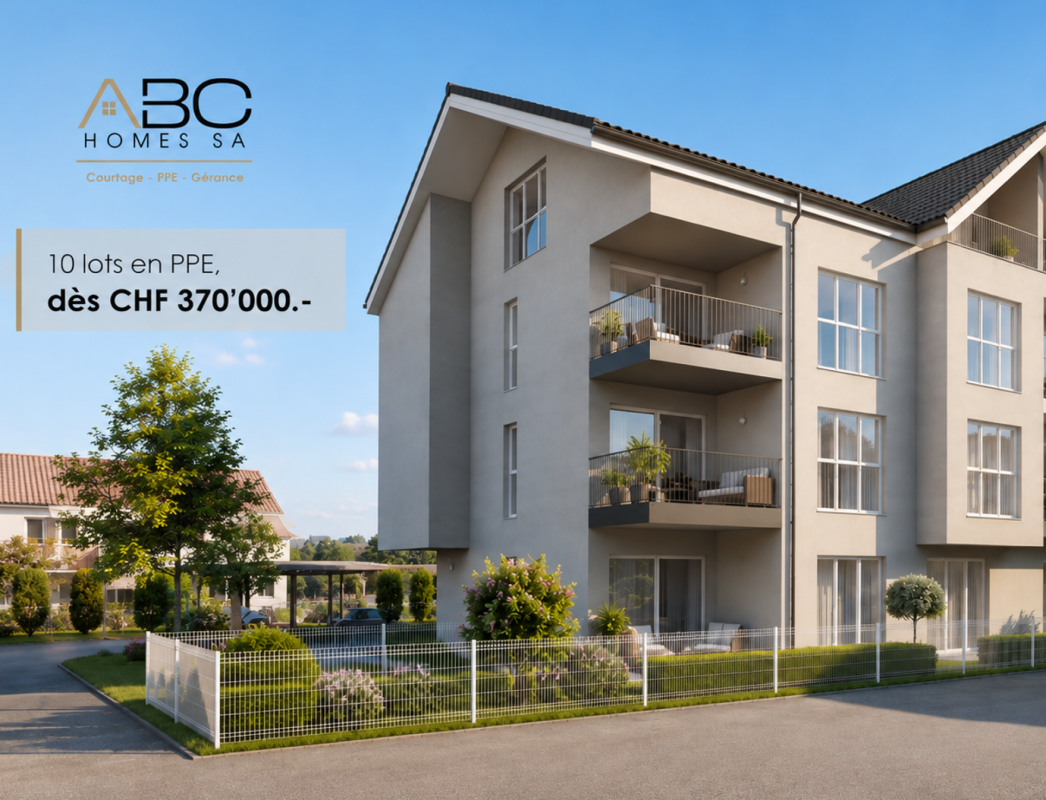
New construction project of 10 apartments in Berlens

L'Orée des Champs - A privileged living environment between nature and comfortIn Berlens, discover L'Orée des Champs, an exclusive residential project consisting of only 10 apartments in PPE.In a calm and green environment, in immediate proximity to amenities, this project offers an ideal balance between quality of life, modern comfort, and accessibility.The apartments are designed to meet the expectations of contemporary life, offering generous volumes, beautiful luminosity, and carefully arranged spaces.From the 2.5-room to the 5.5-room attic apartment, each dwelling benefits from a high-quality design and customizable finishes according to your desires.Project link: www.oree-berlens.chDelivery end of 2028Apartment 103: 3.5 rooms with balcony | 82 m² (living area) 86 m² (weighted area)Apartment layout • Entrance hall with integrated cupboards • Open, fully equipped kitchen, giving onto a large living room of 39m² • Balcony of 7m² • 2 bedrooms • 1 bathroom, possibility of creating a second bathroom / connections for a washing machine Parking spaces:1 outdoor parking space in addition: CHF 22,000.-A connection for the installation of a socket is provided.The advantages that make the difference • Private cellar • Choice of finishes • Budget for the kitchen and sanitary facilities • Geothermal heat pump • Photovoltaic panels • High-quality finishes • Bicycle and stroller parking • Quiet and pleasant environment • Immediate proximity to amenities • Strategic location near Romont, Bulle, Farvagny, and Payerne The 3.5-room apartments: • Apartment 103: 1st floor | 86 m² | Balcony of 7m²CHF 585,000.- • Apartment 104: 1st floor | 86 m² | Balcony of 7m²CHF 585,000.- A rare opportunity in BerlensWhether you want to settle your family or make a high-quality real estate investment, L'Orée des Champs offers a beautiful opportunity in a sought-after residential area.Spacious apartments, modern amenities, pleasant outdoor spaces, and the possibility of customizing your finishes to create an interior that suits you.Your future home could start here!Interested?Contact us today to obtain more information or organize a visit to the project.Charlotte Lalancette026 652 81 63c.lalancette@rubik-immo.ch

  • Parking space
  • Balcony / Terrace
  • View
  • +2
1 / 6
  • Balcony / Terrace
  • View
  • Elevator
  • +1
3.5 rooms, 72m², CHF 645,000.–
Route de Marly 29, 1700 Fribourg

Balcons des Sous-Bois: light as a daily guest

On the third floor of the residence, this 3.5-room apartment benefits from an ideal southeast orientation to welcome the first rays of sunlight and offer a bright atmosphere throughout the day.The living area, consisting of an open kitchen and a living room, forms a convivial space designed for everyday life. From this room, access to the 7.2 m² balcony allows you to enjoy a pleasant outdoor area facing the Préalpes.The sleeping area includes a main bedroom of nearly 16 m², equipped with its private dressing room, as well as a second bedroom of around 13 m². A bathroom completes the harmonious distribution of spaces.Located in the immediate vicinity of amenities and the city center of Fribourg, this apartment combines modern comfort, brightness, and natural environment.Why choose Les Balcons des Sous-Bois? • Fribourg city center within 5 minutes • Nature, forest, and trails accessible in the immediate vicinity • Bus stop within less than 2 minutes on foot • Certified Minergie construction • Delivery scheduled for winter 2027 • Underground parking spaces available depending on the lots • Apartment suitable for living or rental investment • Unobstructed views depending on the floor and orientation Whether to live or invest, Les Balcons des Sous-Bois offer a rare balance between urban proximity and natural environment.As construction progresses week by week with a view to delivery in winter 2027, it is already possible to consult the plans, the views from each apartment, and the entire sales file on our website.Our team is also at your disposal to answer your questions and welcome you for a site visit or a project presentation with the model in our agency, by appointment by phone or directly online.

  • Balcony / Terrace
  • View
  • Elevator
  • +1
Travel time
-
1 / 9
3.5 rooms, 91m², CHF 765,000.–
1618 Châtel-Saint-Denis

Beautiful 3.5-room apartment on the 2nd floor

Discover this new 3.5-room apartment on the 2nd floor of the Résidence Rochetà in Châtel-Saint-Denis. The expected delivery date is 2028, this modern realization offers an exceptional living environment combining comfort, accessibility, and tranquility.The apartment features: • Generous living area: 90.5 m² of living space with a weighted area of 102 m², ideally laid out. • Two bedrooms and two bathrooms for optimal comfort. • Equipped kitchen. • Terrace to enjoy the sun. • Garage with a parking space available within the residence.Space in SUS CHF 35'000.- • Elevator and access for people with reduced mobility, ensuring total accessibility. • New construction meeting the latest energy and comfort standards. The apartment is quiet, both day and night, and offers a serene quality of life. The sun exposure is excellent in summer and pleasant in winter.Location and amenities: • Migros just 8 minutes on foot. • Châtel-St-Denis bus stop 7 minutes on foot. • Châtel-Saint-Denis train station accessible in 14 minutes on foot. • Pharmacie Saint Denis SA 9 minutes on foot. • École du Bourg 12 minutes on foot, ideal for families. This apartment is particularly suited for families and people looking for an accessible and modern accommodation in a peaceful environment. Don't miss this opportunity to acquire an exceptional property in the heart of Châtel-Saint-Denis.

1 / 9
3.5 rooms, 99m², CHF 833,000.–
1618 Châtel-Saint-Denis

New 3.5-room apartment with terrace and garden

Discover this new 3.5-room apartment located on the ground floor of the Résidence Rochetà in Châtel-Saint-Denis. Delivery is scheduled for 2028, this modern realization offers an exceptional living space combining comfort, accessibility, and tranquility.The apartment features: • Generous living area: 98.5 m² of living space for a weighted area of 119 m², ideally laid out. • Two bedrooms and two bathrooms for optimal comfort. • Equipped kitchen. • Terrace to enjoy the sun. • Garage with a parking space available within the residence.Space in SUS CHF 35'000.- • Elevator and access for people with reduced mobility, ensuring total accessibility. • New construction meeting the latest energy and comfort standards. The apartment is quiet, both day and night, ensuring a serene quality of life. The sun exposure is excellent in summer and pleasant in winter.Location and amenities: • Migros just 8 minutes on foot. • Châtel-St-Denis bus stop 7 minutes on foot. • Châtel-Saint-Denis train station accessible in 14 minutes on foot. • Pharmacie Saint Denis SA 9 minutes on foot. • École du Bourg 12 minutes on foot, ideal for families. This apartment is particularly suited for families as well as people looking for an accessible and modern accommodation in a peaceful environment. Do not miss this opportunity to acquire an exceptional property in the heart of Châtel-Saint-Denis.

Suggested properties for you based on search results

Other interesting objects