1053 results - Properties for sale with Balcony / Terrace: Canton Fribourg

1 / 5
3.5 rooms, 78m², Price on request
Route de Treyvaux 150, 1724 Arconciel

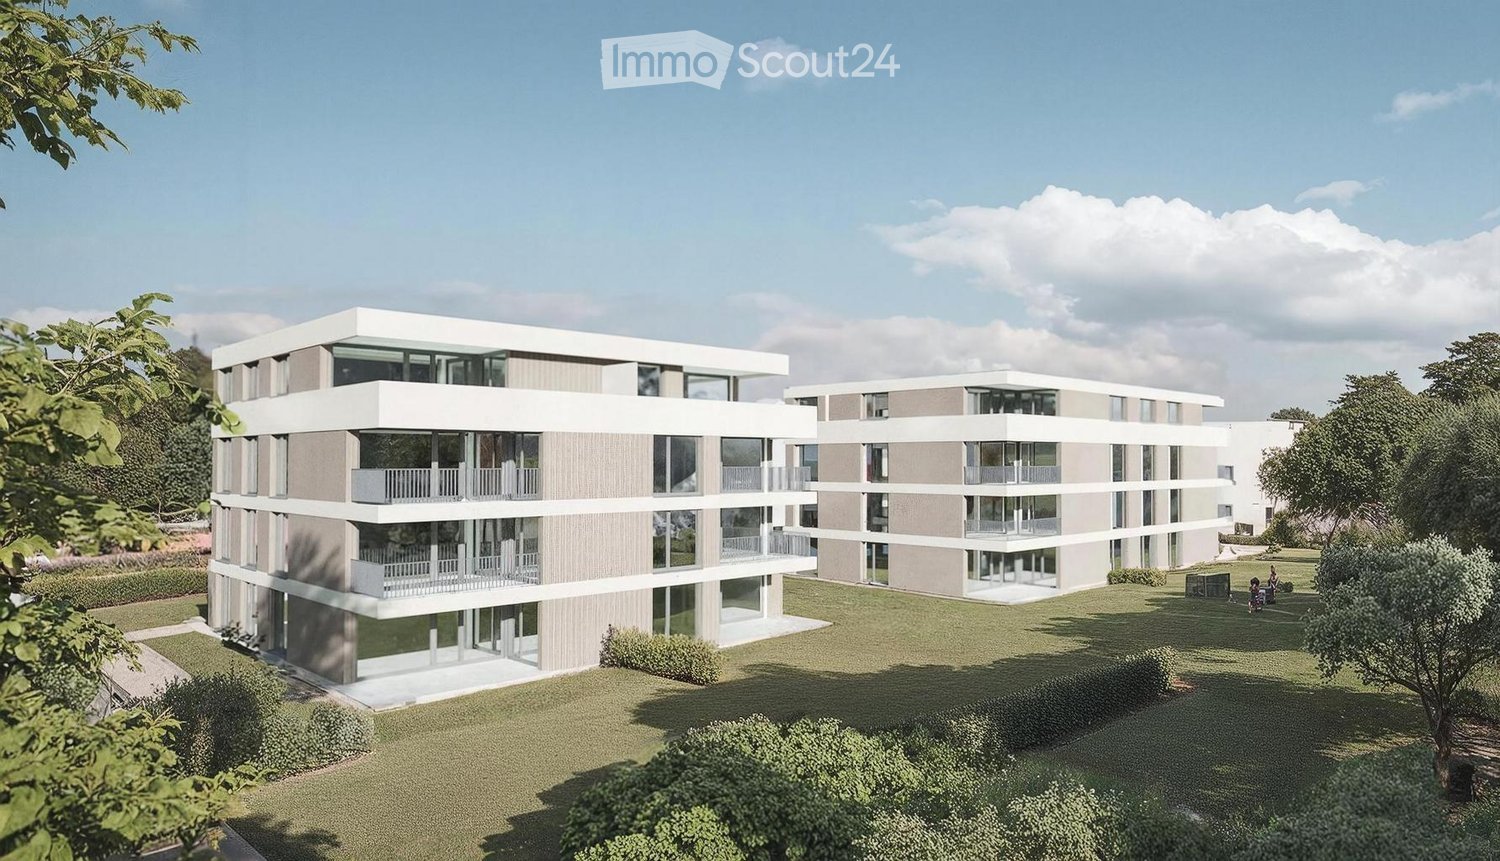
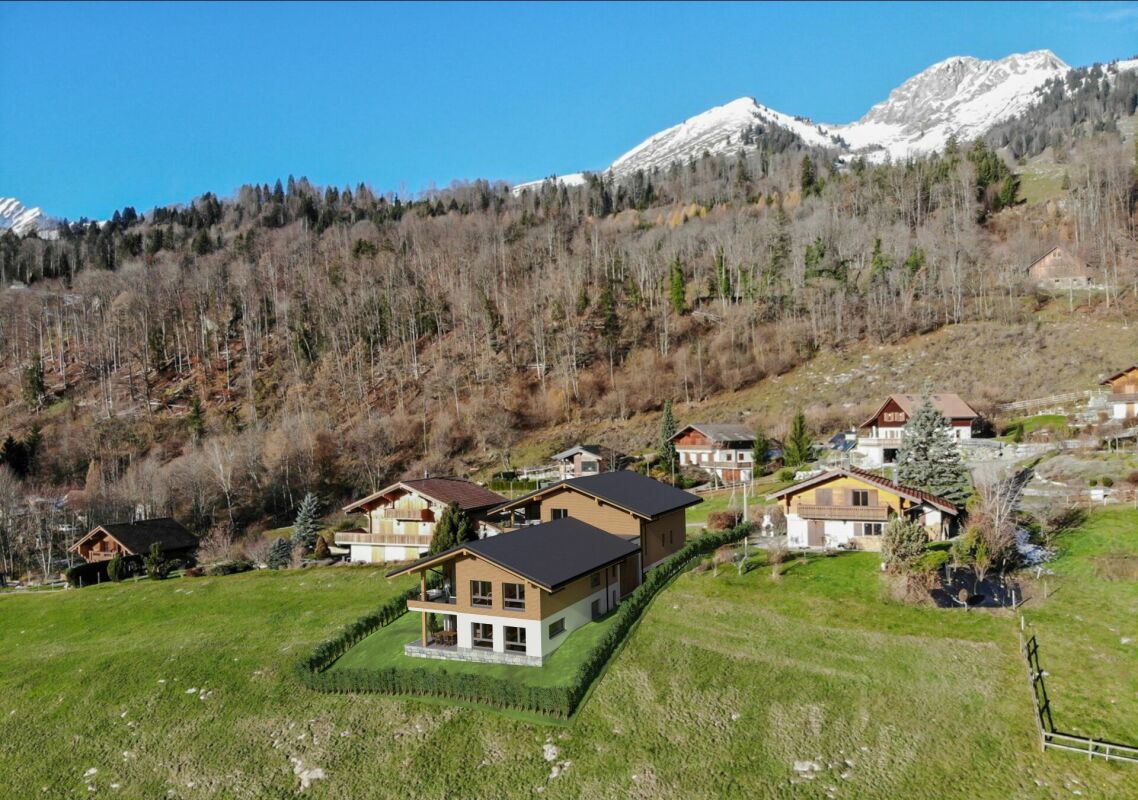
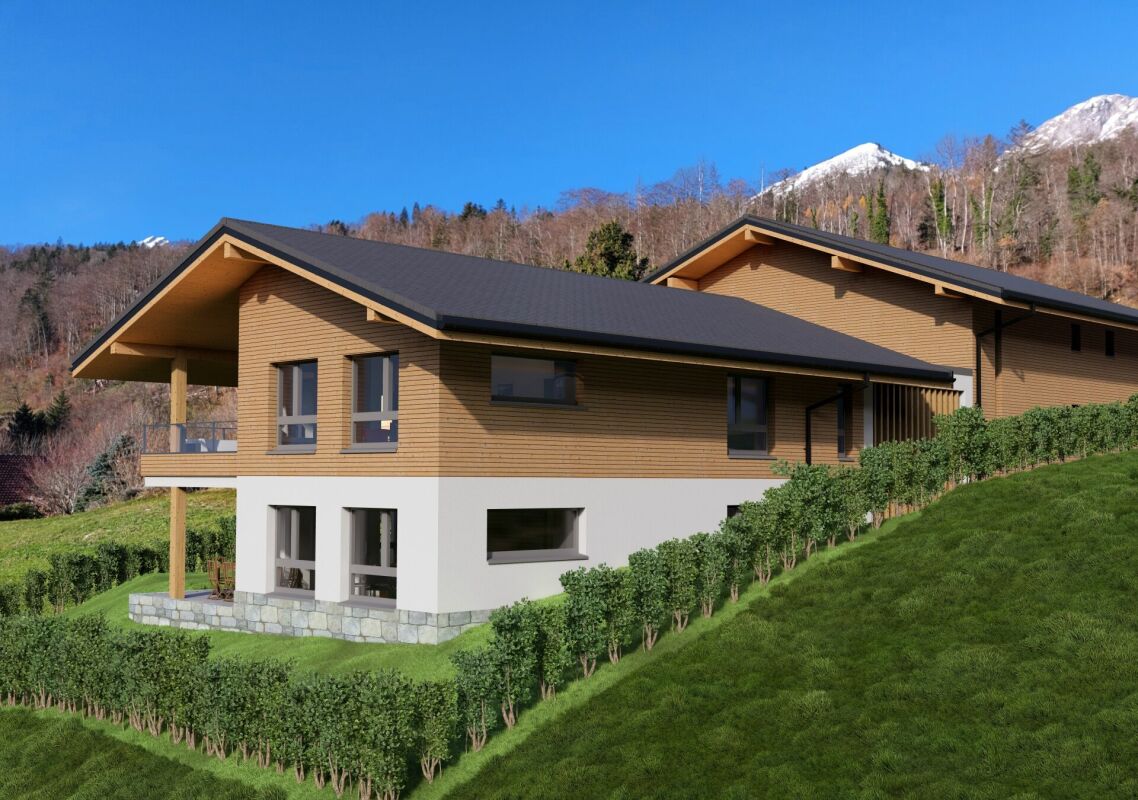
Treyvaux, 3.5-room apartment in small PPE

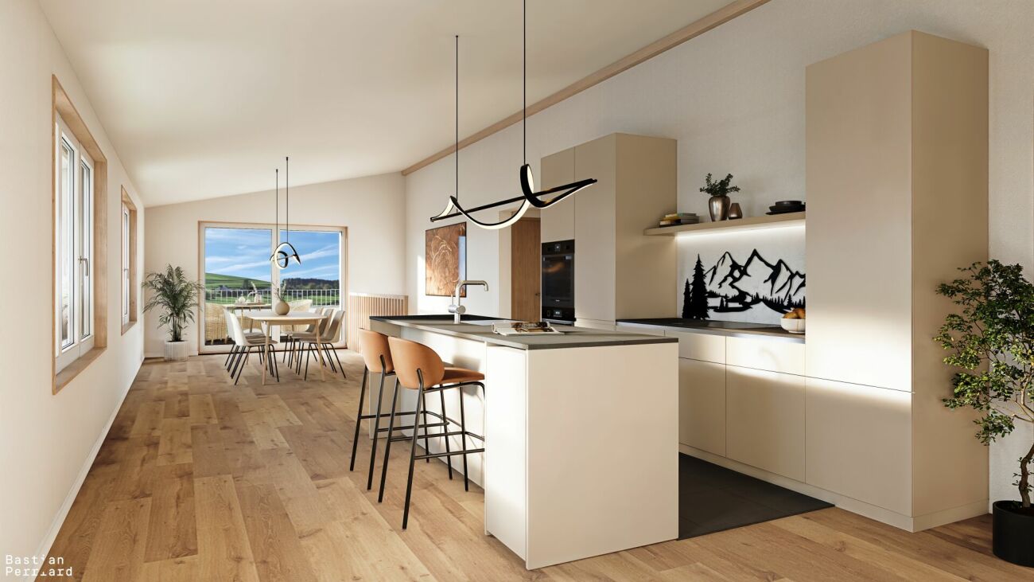
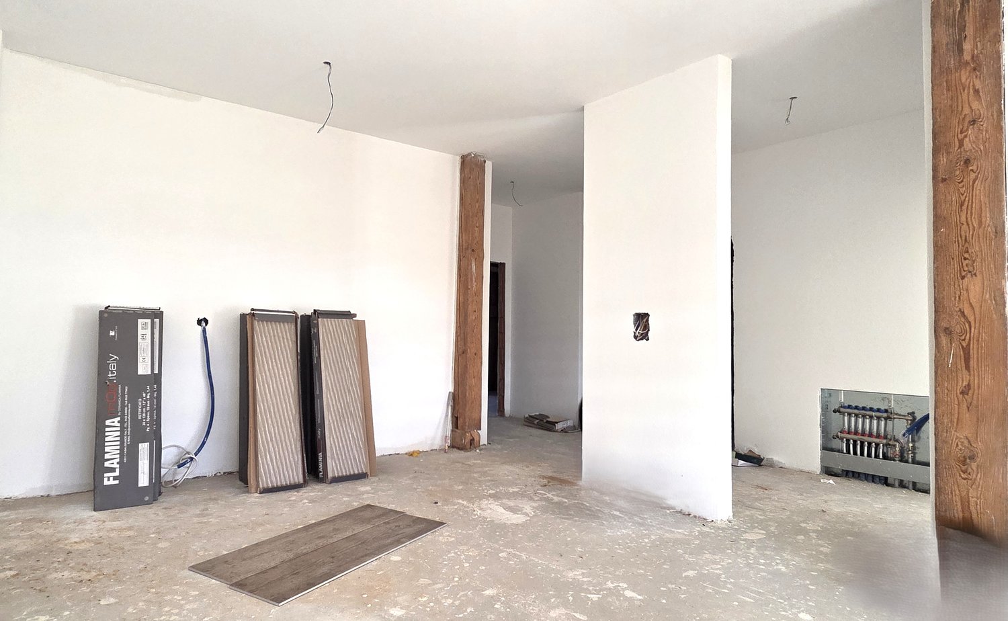
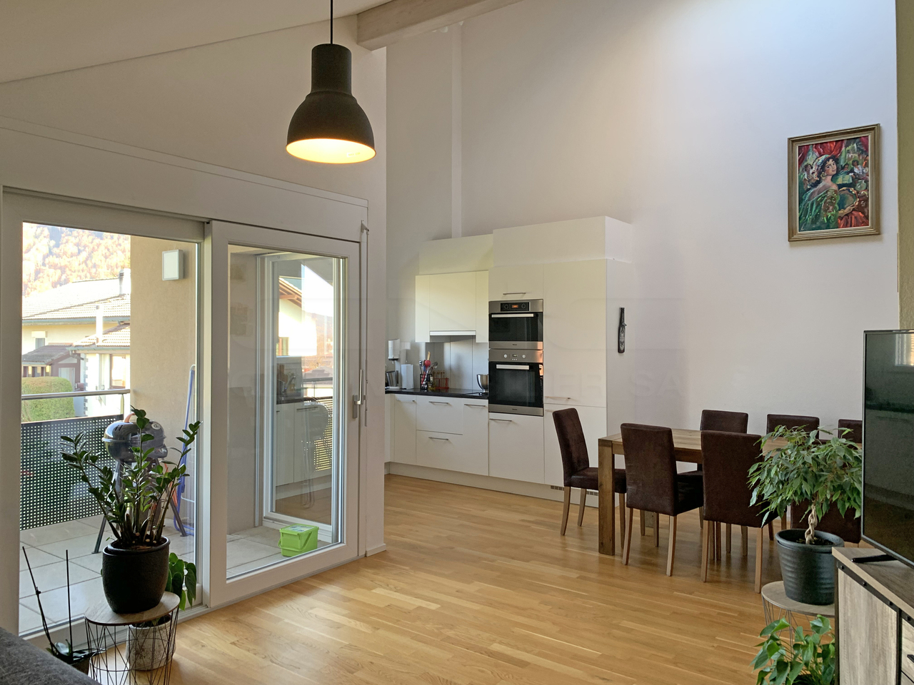
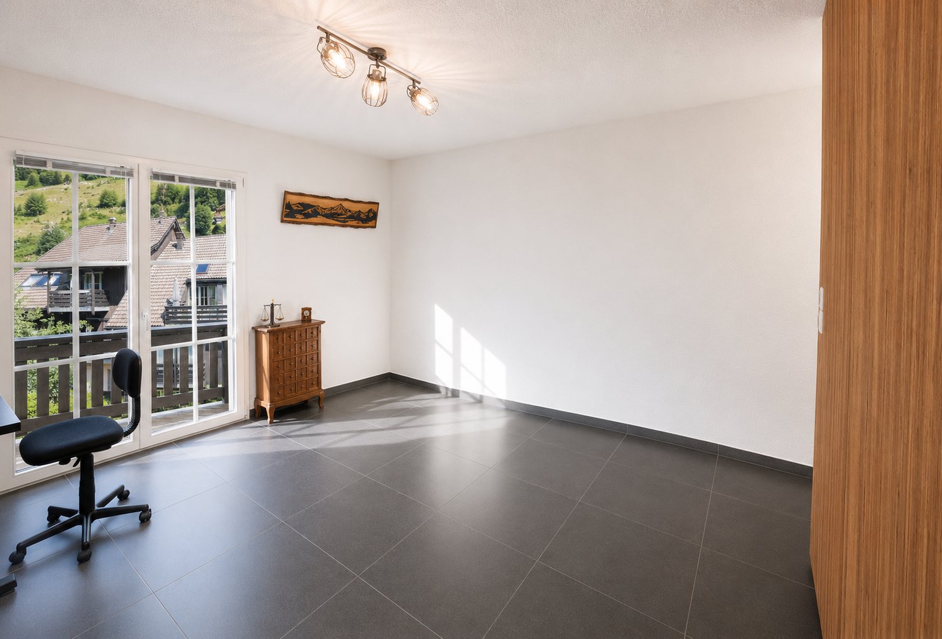
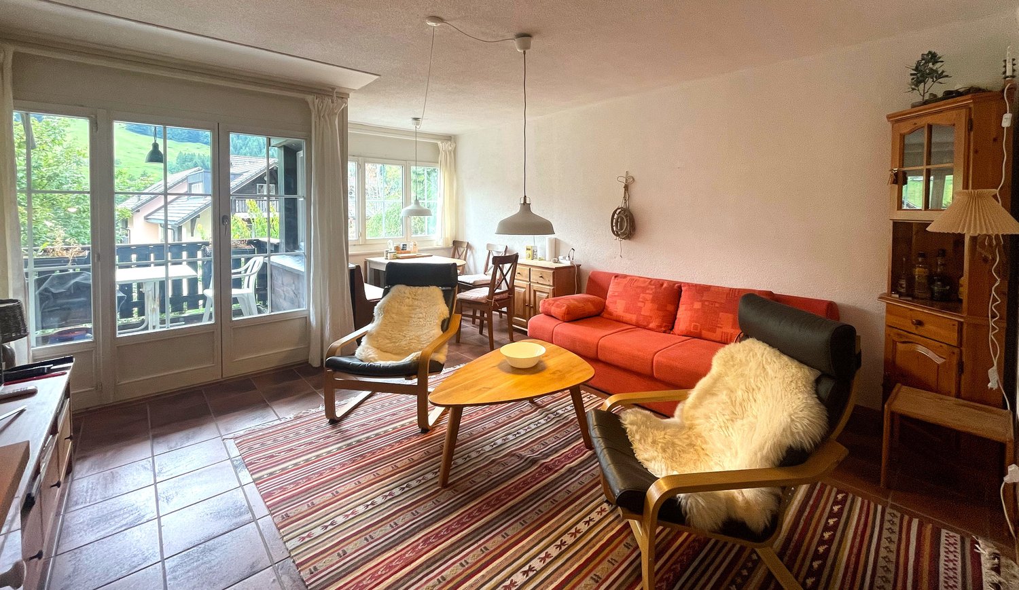
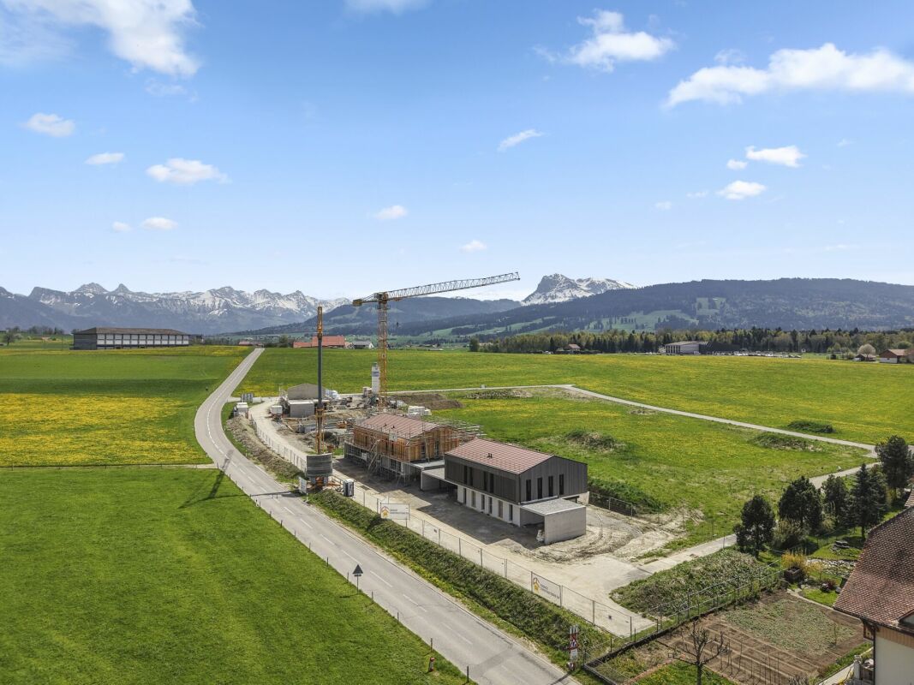
In Senèdes, a municipality of Bois-d'Amont, two 3.5-room apartments are for sale. Composed of only five apartments, this small PPE prioritizes tranquility and addresses itself above all to people wishing to acquire a dwelling intended for their main residence, in a spirit of pleasant and sustainable neighborhood.A privileged living environmentJust a few minutes from Fribourg and Bulle, this realization benefits from an ideal situation for those seeking the calm of the countryside without renouncing the conveniences of daily life.With a living area of 78 m², this apartment offers spacious and perfectly optimized spaces.The living area, largely open, brings together the living room, the dining room, and an elegant kitchen, creating a convivial space bathed in natural light thanks to the large windows.The terrace of over 22 m² pleasantly extends the interior spaces and constitutes a true place of relaxation.The apartment also includes:An entrance hall with integrated storage space;Two comfortable bedrooms of approximately 14 m² and 13 m²;A shower room with WC and a planned location for a washing machine.Every detail has been thought out to offer a functional, bright, and pleasant dwelling for daily use.Construction qualityTriple glazingHigh-performance thermal and acoustic insulationHeat pump with geothermal probesPhotovoltaic installationThe start of work is planned for March 2027, with an estimated construction period of approximately fifteen months.This planning offers future owners the necessary time to adapt the choices of materials, coatings, and equipment to create an interior that fully meets their expectations.Selling priceLot 2 - 1st floor: CHF 565,000.Lot 3 - Attic: CHF 605,000.Covered parking space: CHF 30,000 extraQuality of life in everyday lifeThis residence will seduce people looking for a calm environment, a preserved natural setting, and a human-sized condominium.A beautiful opportunity to become the owner of a new apartment combining comfort, energy efficiency, and serenity, in a village where it is good to live.

Travel time
-
1 / 6
5.5 rooms, 129m², CHF 1,130,000.–
1663 Gruyères

6 new individual villas in Pringy - From 1'130'000.-

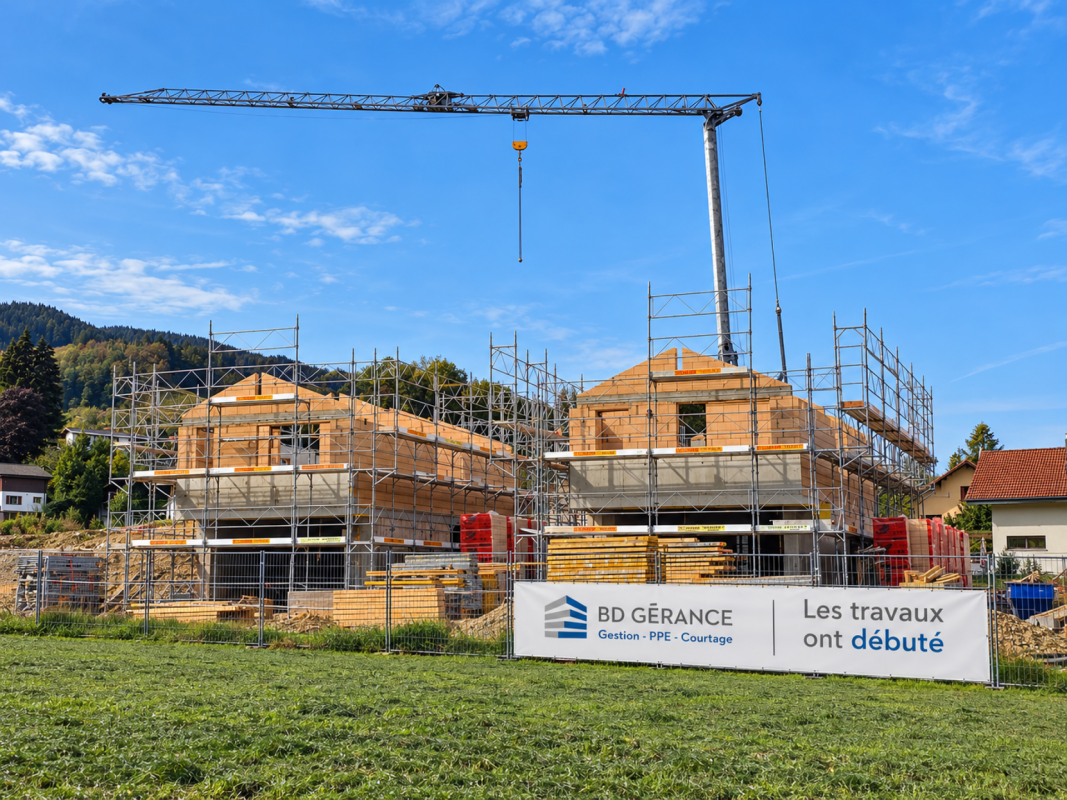
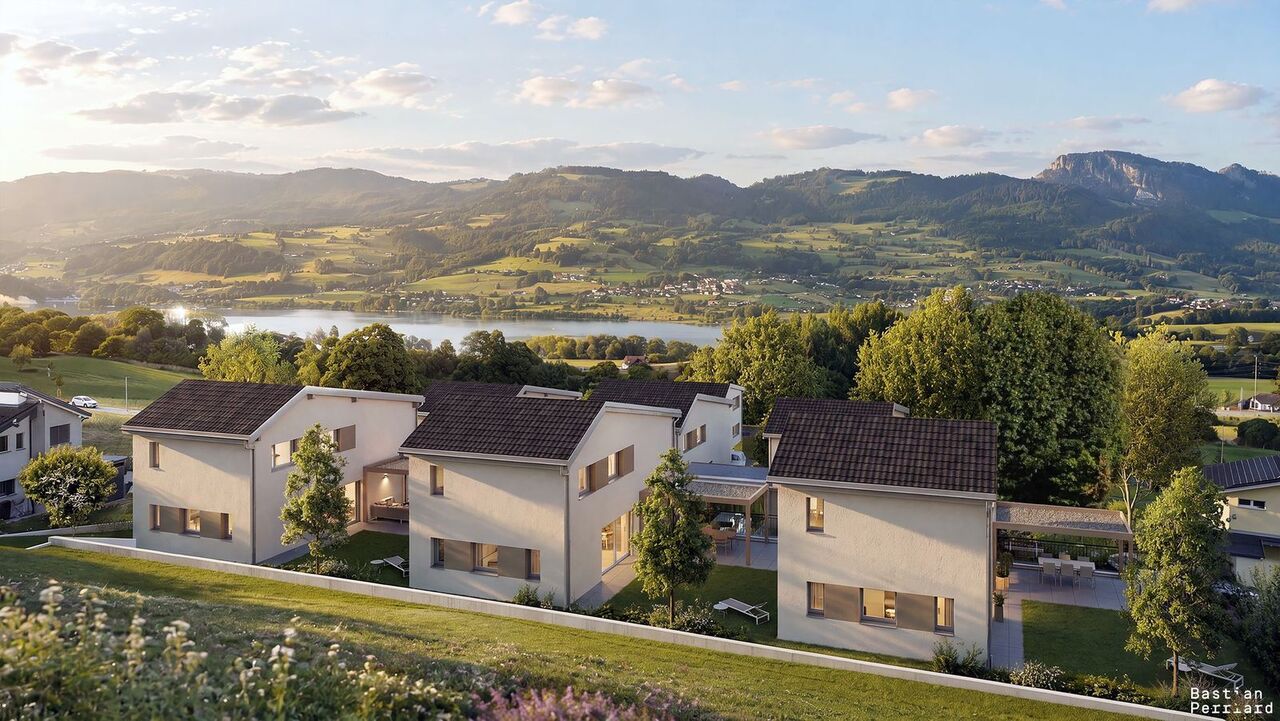
The "Clos du Château" - 6 new individual villas Located in a sought-after area and on the edge of an undeveloped zone, the "Clos du Château" is an exclusive project of 6 new individual villas.Designed to combine comfort and quality of life, these homes will benefit from a calm and preserved environment, at the foot of the Moléson, with an unobstructed view of the Dent de Broc.The future owners will be able to personalize the interior finishes according to their desires and needs, to create a "home" that really belongs to them.These houses will integrate modern technologies, guaranteeing a home that complies with the most recent standards in construction and energy efficiency (air-water heat pump, photovoltaic panels, triple glazing, etc.)Main characteristics of the "Clos du Château":? 6 modern and modular individual villas? Calm environment? Proximity to transportation and amenities? Customized finishes, according to your wishesVilla No. 1 (Art RF Gruyère/2095) Plot of 322 m2 ? CHF 1'130'000.-Villa No. 2 (Art RF Gruyère/2096) Plot of 302 m2 ? CHF 1'150'000.-Villa No. 3 (Art RF Gruyère/2097) Plot of 286 m2 ? CHF 1'195'000.-Villa No. 4 (Art RF Gruyère/2098) Plot of 230 m2 ? CHF 1'195'000.-Villa No. 5 (Art RF Gruyère/2099) Plot of 230 m2 ? CHF 1'180'000.-Villa No. 6 (Art RF Gruyère/2100) Plot of 315 m2 ? CHF 1'195'000.-Plans and technical description available on request.CONSTRUCTION HAS BEGUN!

1 / 11
6 rooms, 290m², Price on request
1608 Chapelle (Glâne)

Chapelle (Glâne) maison au fort potentiel

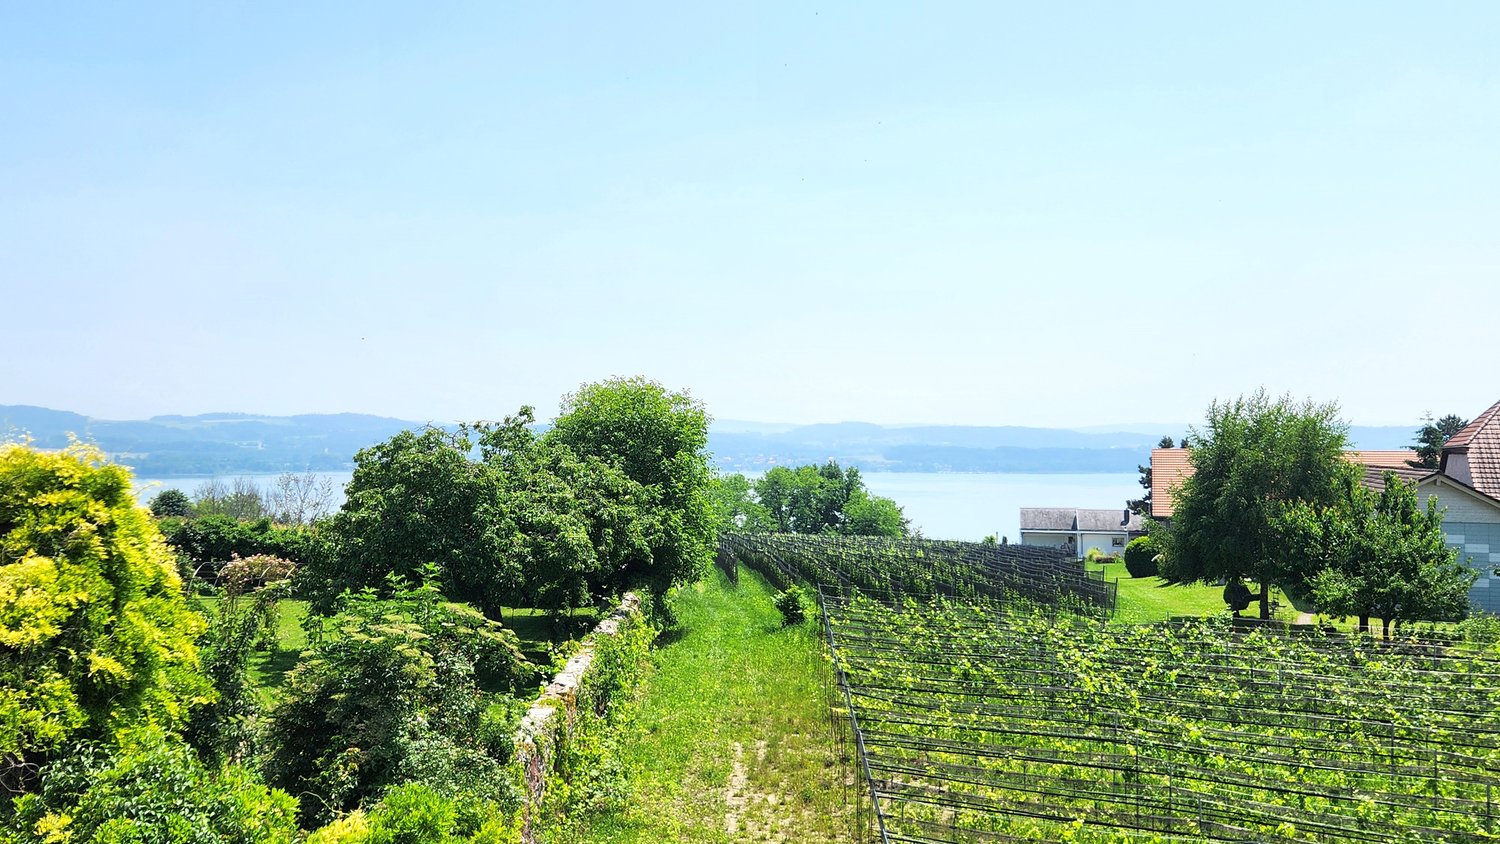
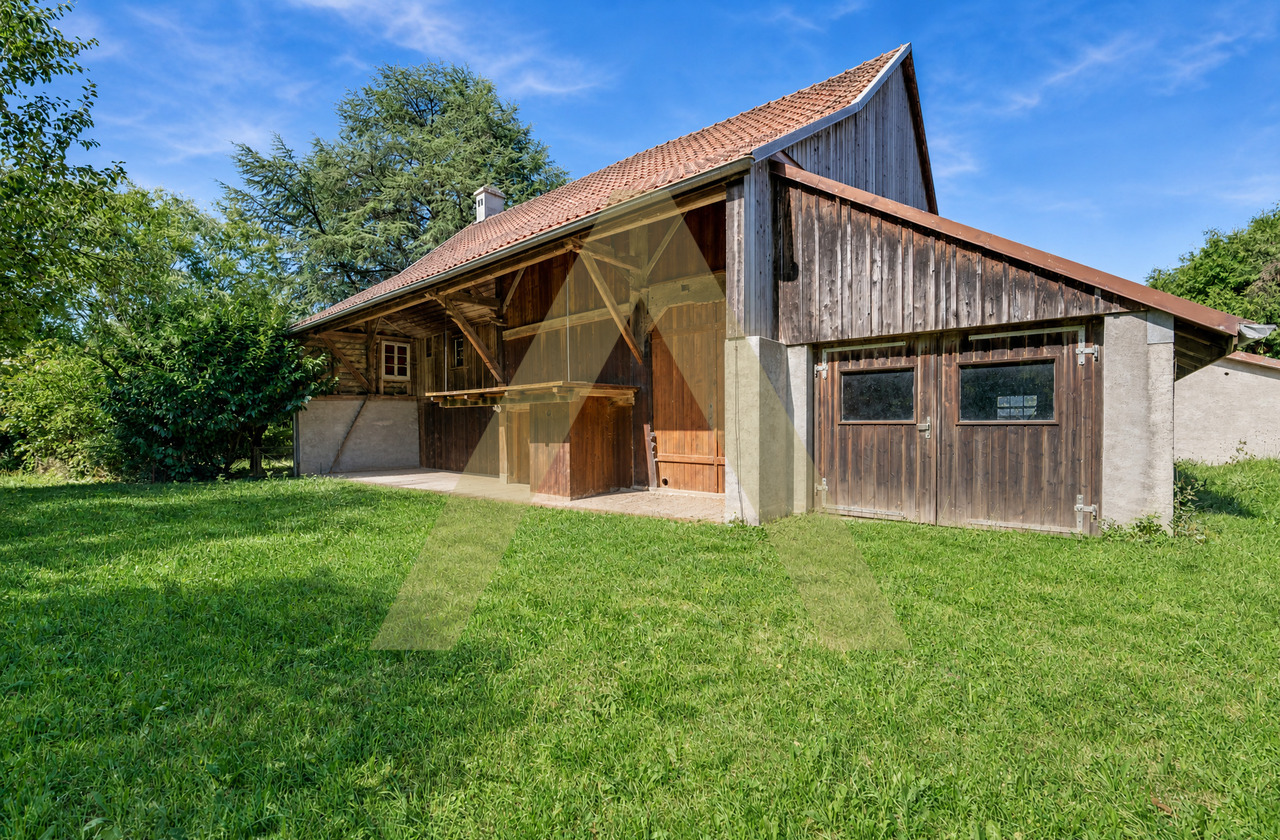
Là où les idées prennent racine...Il existe des maisons que l'on visite et d'autres que l'on imagine notre futur.À Chapelle (Glâne), à quelques minutes d'Oron-la-Ville, cette propriété est de celles qui inspirent. Derrière ses murs se cache bien plus qu'une maison : un lieu où les projets prennent forme, où le passé rencontre l'avenir.La maison dévoile de beaux volumes à réinventer selon vos envies. Puis vient la grange, vaste, authentique, pleine de caractère. Un espace qui invite à imaginer plusieurs appartements, des lofts baignés de lumière ou un projet de vie unique.À l'extérieur, le terrain prolonge cette sensation de liberté. Il offre un potentiel de développement rare, laissant entrevoir la possibilité de nouvelles constructions selon la réglementation en vigueur.Ici, chaque mètre carré semble murmurer de nouvelles idées.Cette propriété s'adresse aux rêveurs qui aiment bâtir, aux familles qui cherchent un lieu à transmettre, comme aux investisseurs qui savent reconnaître les opportunités d'exception.Un cadre paisible, entre campagne et proximité des commodités, où l'on peut imaginer aujourd'hui ce qui prendra vie demain.Certaines maisons racontent une histoire. Celle-ci attend juste que vous écriviez la vôtre.Wo Ideen Wurzeln schlagen...Es gibt Häuser, die man besichtigt, und andere, in denen man sich seine Zukunft vorstellt.In Chapelle (Glâne), nur wenige Minuten vonOron-la-Ville entfernt, gehört dieses Anwesen zu denen, die inspirieren. Hinter seinen Mauern verbirgt sich weit mehr als nur ein Haus: ein Ort, an dem Pläne Gestalt annehmen, an dem die Vergangenheit auf die Zukunft trifft.Das Haus bietet großzügige Räume, die Sie ganz nach Ihren Wünschen neu gestalten können. Dann ist da noch die Scheune: weitläufig, authentisch und voller Charakter. Ein Raum, der dazu einlädt, sich mehrere Wohnungen, lichtdurchflutete Lofts oder ein einzigartiges Lebensprojekt vorzustellen.Im Außenbereich verstärkt das Grundstück dieses Gefühl von Freiheit. Es bietet ein seltenes Entwicklungspotenzial und lässt die Möglichkeit neuer Bauvorhaben gemäß den geltenden Vorschriften erahnen.Hier scheint jeder Quadratmeter neue Ideen zu flüstern.Diese Immobilie richtet sich an Träumer, die gerne bauen, an Familien, die einen Ort suchen, den sie an die nächste Generation weitergeben können, sowie an Investoren, die außergewöhnliche Chancen zu erkennen wissen.Eine ruhige Lage zwischen ländlicher Idylle und der Nähe zu Annehmlichkeiten, in der man sich heute vorstellen kann, was morgen Gestalt annehmen wird.Manche Häuser erzählen eine Geschichte. Dieses wartet nur darauf, dass Sie Ihre eigene schreiben.Where ideas take root...There are some homes you simply visit, and others where you imagine your future.In Chapelle (Glâne), just a few minutes fromOron-la-Ville, this property is one of those that inspire. Behind its walls lies much more than just a house: a place where projects take shape, where the past meets the future.The house offers spacious rooms to reinvent according to your desires. Then there's the barn--spacious, authentic, and full of character. A space that invites you to envision multiple apartments, light-filled lofts, or a one-of-a-kind lifestyle project.Outside, the property extends this sense of freedom. It offers rare development potential, hinting at the possibility of new construction in accordance with current regulations.Here, every square meter seems to whisper new ideas.This property is ideal for dreamers who love to build, families looking for a home to pass down through the generations, and investors who recognize exceptional opportunities.A peaceful setting, combining the countryside with proximity to amenities, where you can envision today what will come to...


1 / 6
5.5 rooms, 154m², CHF 1,250,000.–
1643 Gumefens

"Le Clos du Tilleul" - Villas A1 to A3

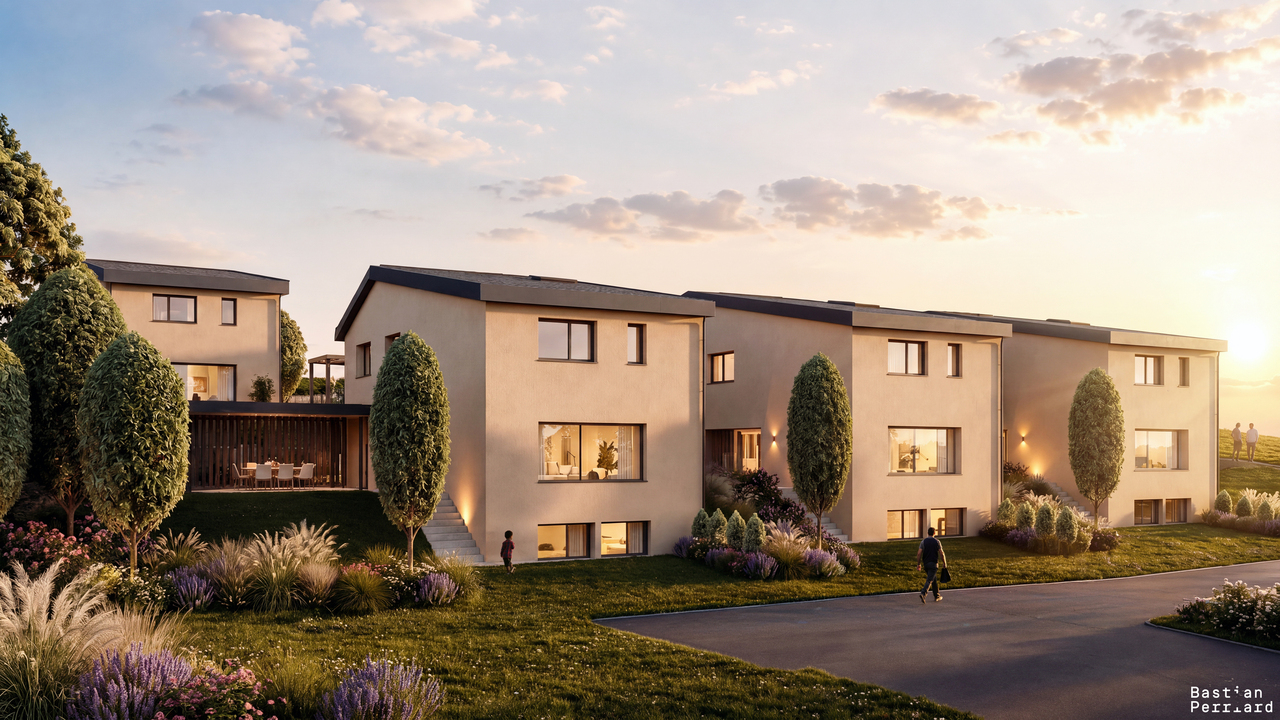
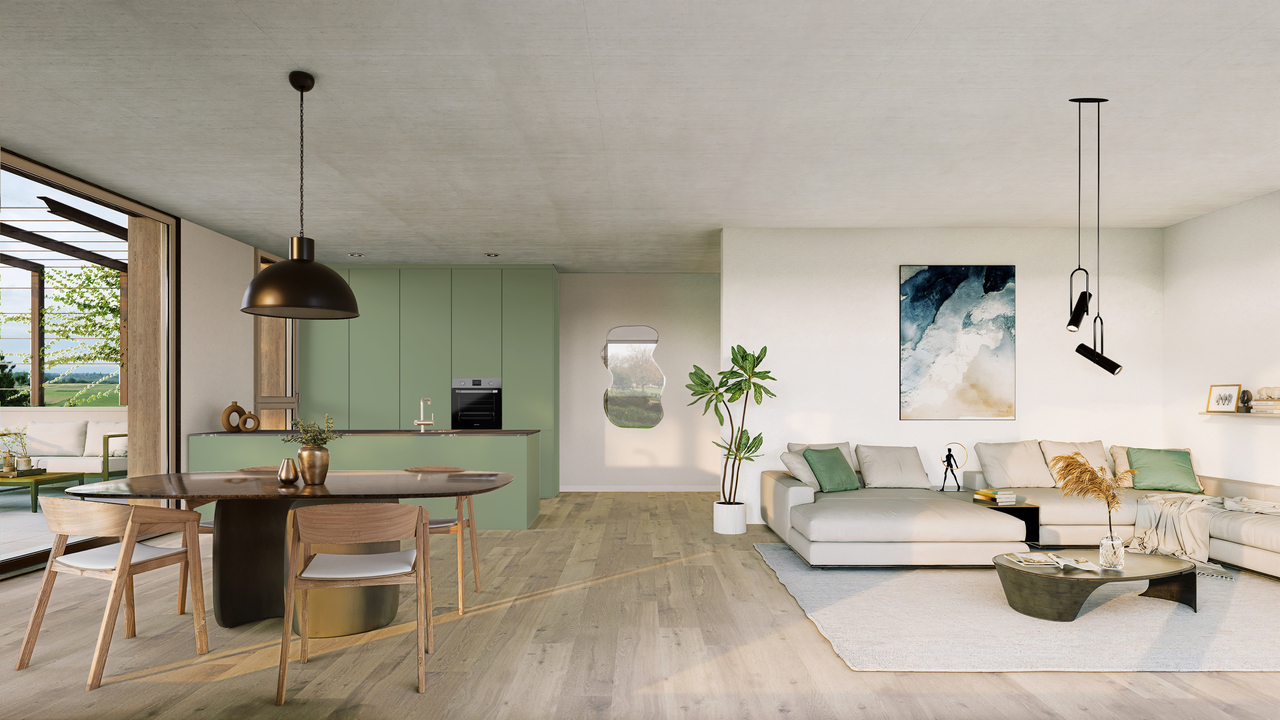
This new promotion includes the construction of 6 individual villas and a house with 2 apartments of 4.5 rooms, located in the heart of the village of Gumefens, in the municipality of Pont-en-Ogoz.These modern 5½-room villas offer all the comfort you can hope for. The amenities are chosen, leaving the buyer complete freedom to personalize.All villas have terraces and a private lawn. The project is located on a plot of land whose orientation and layout give each villa a magnificent view of the Fribourg Pre-Alps and Lake Gruyère with optimal sunshine.The construction will be carried out by regional companies with quality materials. Each house will have its own heating system with a geothermal heat pump. The development offers a shaded relaxation area shaded by a beautiful lime tree, ideal for enjoying the beautiful days.COMPOSITION Lower floor • Entrance hall with wall cabinets • Office / available • Technical room / laundry room Upper floor • Entrance hall • Guest toilet • Pantry • Available • Kitchen with central island • Living / dining room • Terrace with slabs and canopy • Private lawn Floor • Distribution hall • Two bedrooms • Shower • Parental bedroom with dressing room and private bathroom Surfaces • Living area : 154 m² • Technical room : 9 m² • Outdoor terrace : 42 m² • Car parking space : 2 cars • Bicycle parking space PRICES AND AVAILABILITY (including parking spaces) :VILLA A1 : CHF 1'280'000.- TTC -> AVAILABLEVILLA A2 : CHF 1'250'000.- TTC -> AVAILABLEVILLA A3 : CHF 1'290'000.- TTC -> AVAILABLE*The visuals presented are non-contractual and provided for illustration purposes only.

1 / 6
5.5 rooms, 151m², CHF 1,250,000.–
1643 Gumefens

"Le Clos du Tilleul" - Villas B1 to B3

This new promotion includes the construction of 6 individual villas and a house with 2 apartments of 4.5 rooms, located in the heart of the village of Gumefens, in the municipality of Pont-en-Ogoz.These modern villas of 5½ rooms offer all the comfort you can hope for. The amenities are chosen, leaving the buyer complete freedom to personalize.All villas have terraces and a private lawn. The project is located on a plot of land whose orientation and layout give each villa a magnificent view of the Fribourg Pre-Alps and Lake Gruyère with optimal sunshine.The construction will be carried out by regional companies with quality materials. Each house will have its own heating system with a geothermal heat pump. The development offers a shaded relaxation area shaded by a beautiful lime tree, ideal for enjoying the beautiful days.COMPOSITION Lower floor • Office / available • Technical room / laundry Upper floor • Entrance hall with wall cabinets • Guest toilet • Pantry • Kitchen with central island • Living / dining room • Terrace with slabs and cover • Private lawn Floor • Distribution hall • Two bedrooms • Shower • Parental bedroom with dressing room and private bathroom Surfaces • Living area : 151 m² • Technical room : 11 m² • Outdoor terrace : 34 m² • Car parking space : 2 cars • Bicycle parking PRICES AND AVAILABILITY (including parking spaces) :VILLA B1 : CHF 1'270'000.- TTC -> AVAILABLEVILLA B2 : CHF 1'250'000.- TTC -> AVAILABLEVILLA B3 : CHF 1'280'000.- TTC -> AVAILABLE*The visuals presented are non-contractual and provided for illustration purposes only.

1 / 8
5.5 rooms, 165m², CHF 1,475,000.–
1726 Farvagny-le-Grand

3 villas individuelles de 5.5 pièces

Ces trois villas de standing comprenant 5,5 pièces s'intègrent harmonieusement avec leur environnement. Leur architecture contemporaine, sobre et lumineuse, dialogue avec le paysage. Déployées sur trois niveaux, elles offrent de vastes espaces de vie ouvrant sur de grandes terrasses avec pergola.Les parties nuits accueillent trois chambres, dont une suite parentale pensée comme un cocon. L'ensemble a été conçu avec soin, alliant intimité, fluidité des circulations et espaces de rangements intégrés avec discrétion.Un garage intégré dans le volume et avec accès direct au logement, ainsi que plusieurs places de parc extérieures complètent l'ensemble.Points forts:Magnifique suite parentale avec dressing aménagé et salle de bain avec baignoire et doucheChambre / Bureau au rezentièrement excavéeDiese drei luxuriösen Villen mit 5,5 Zimmern fügen sich harmonisch in ihre Umgebung ein.Ihre zeitgenössische, schlichte und helle Architektur steht im Dialog mit der Landschaft. Sie erstrecken sich über drei Ebenen und bieten großzügige Wohnbereiche, die sich zu großen Terrassen mit Pergola hin öffnen.Die Schlafbereiche beherbergen drei Schlafzimmer, darunter eine Elternsuite, die wie ein Kokon gestaltet ist. Das gesamte Ensemble wurde sorgfältig geplant und vereint Privatsphäre, fließende Bewegungen und diskret integrierte Stauräume.Eine in das Volumen integrierte Garage mit direktem Zugang zur Wohnung sowie mehrere Außenparkplätze vervollständigen das Ensemble.Jede freistehende Villa ist völlig unabhängig: Privates Grundstück, das Privatsphäre und Komfort bietet.Individuelles Heizsystem, ergänzt durch Photovoltaikanlagen.Keine Miteigentumsgebühr.

1 / 8
4.5 rooms, 135m², CHF 945,000.–
1669 Montbovon

A2 - New 4.5-room apartment on the 2nd floor, in Sciernes d'Albeuve

Functional and bright apartment in Haut-Intyamon Beautiful new 4.5-room apartment, ideally located in the heart of a rural environment where calm and serenity reign. The harmonious combination of modern comfort and natural surroundings makes this property a perfect place for those seeking a peaceful life, without compromising on the quality of services.Located in a small modern residence with only 5 apartments, this bright apartment stands out for its careful finishes, the use of high-quality materials, and excellent energy efficiency. The spacious living area, illuminated by natural light through large windows, opens onto a 13.4 m² balcony.The open kitchen, fully equipped, has been designed to harmoniously combine aesthetics and functionality. The rooms, comfortable and well-arranged, offer a pleasant living space. Modern and minimalist bathrooms complete this comfort.Everything is set in a green environment, just a few minutes from local amenities and with quick access to main communication routes.A covered parking space and an outdoor parking space are available as an option.Distribution: • Entrance hall with built-in cupboards • Kitchen and dining area with access to the balcony • Living room with access to the balcony • 3 bedrooms • Bathroom with shower • Bathroom with bathtub • Laundry room • Cellar • Storage room • Balcony Net living area: 134.5 m²Storage area: 8.3 m²Balcony area: 13.4 m² This is a project where the interior can be fully customized to your needs and preferences, to match your ideal of "home".

1 / 8
8 rooms, 175m², CHF 815,000.–
3212 Gurmels

Gurmels: House with two independent apartments

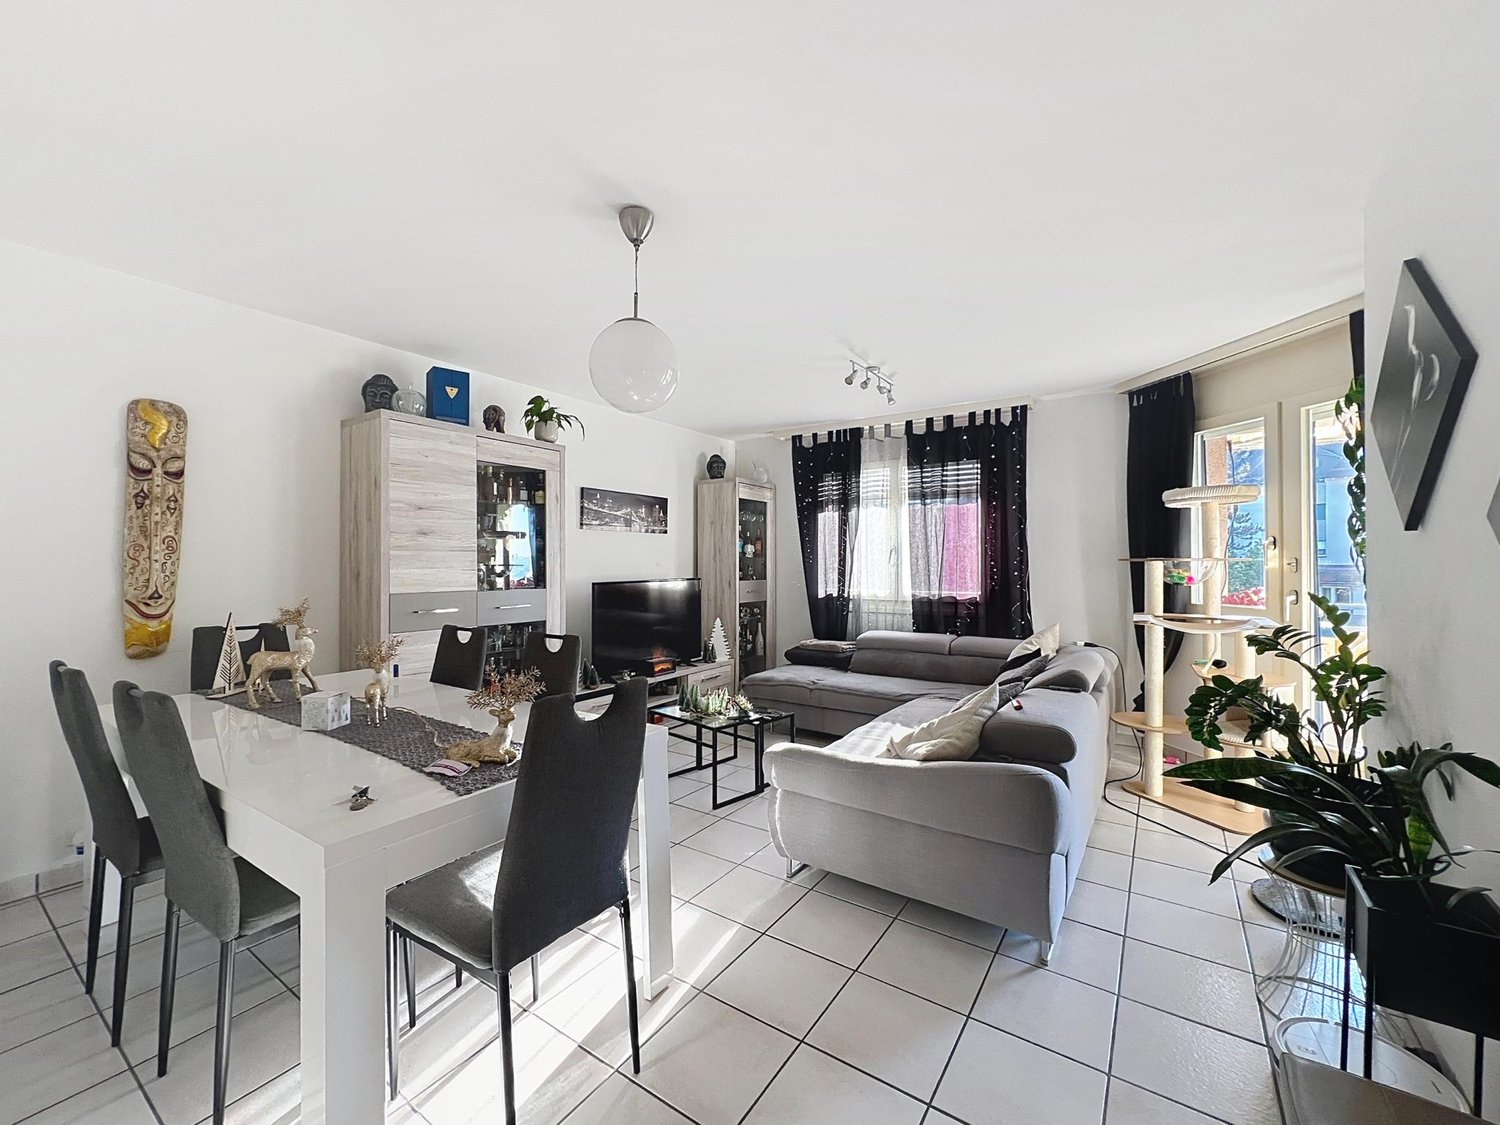
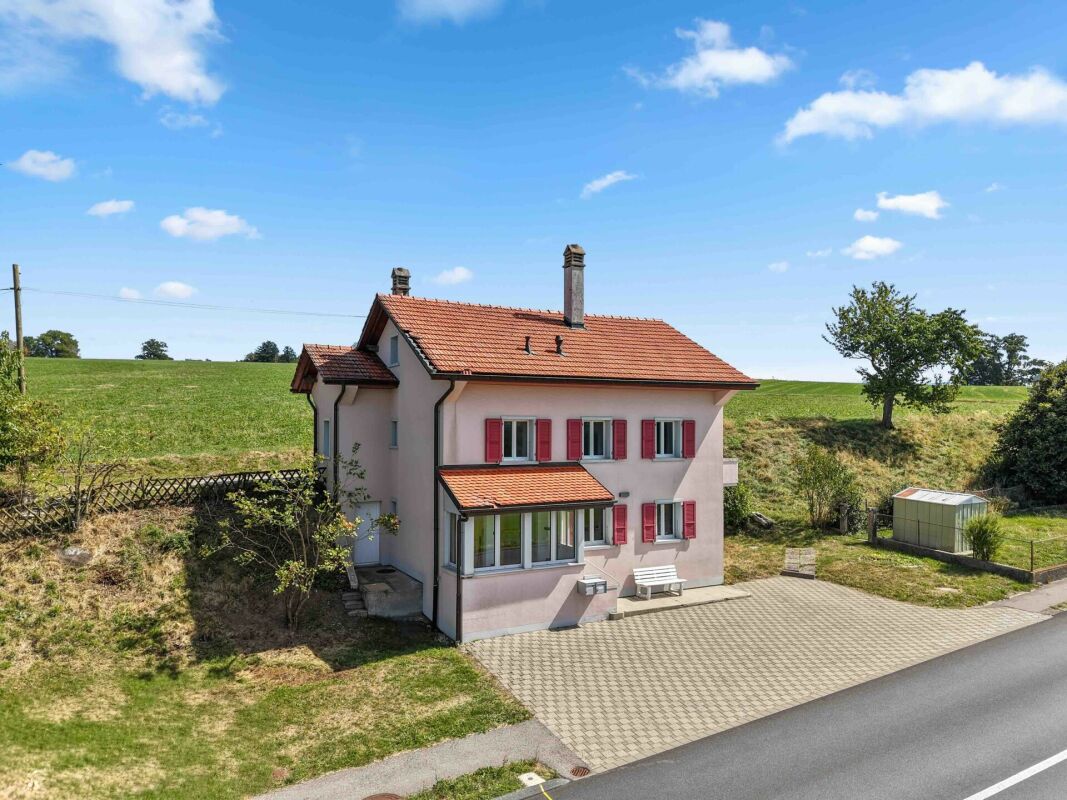
A home that grows with you: Here you live in the green, with a far-reaching view over Gurmels and have a second, fully-fledged apartment under the same roof. Whether for the family, parents nearby, or as a reliable rental income: This characterful house with two independent apartments on Schützenweg 3 combines the good feeling of ownership with real added value. On 538 m² of its own land, quietly located and yet close to everything. WHAT THE HOUSE OFFERS Two independent apartments under one roof: on the ground floor a 4.5-room apartment with around 105 m² and its own garden, on the upper floor a 3.5-room apartment with around 70 m² Own plot of 538 m² with garden, garage, and two outdoor parking spaces Freshly renovated inside: the upper floor was completely renovated in 2020, the bathroom in the ground floor was renewed in 2020 and the kitchen in 2010 Continuously and value-preserving maintained Fully basement: garage, cellar rooms, storage room, laundry room, heating room, and woodshed Characterful wooden construction with pitched roof, wooden boiler heating with storage Mixed zone 2 with utilization reserve - room for your own ideas Flexible use: live in one unit and rent out the second, live together in a multi-generation model, or hold both apartments as a rental property EMBEDDED IN GURMELS - QUIET AND YET CLOSE TO EVERYTHING Gurmels is located in the upper lake district between Murten and Düdingen, surrounded by fields, forests, and far-reaching views. A family-friendly place to arrive with everything that makes everyday life easier, right in front of the door. The daily routes are pleasantly short here: Sports center / football: approx. 150 m Public transport: approx. 180 m Volg for shopping: approx. 400 m Landi Gurmels: approx. 450 m Kindergarten: approx. 460 m Primary school: approx. 560 m Orientation school: approx. 600 m PURCHASE PRICE Sales price: CHF 815,000. Garage and two outdoor parking spaces included Available by arrangement A house with two apartments, garden, and far-reaching view - and room for your own ideas. You can best feel the potential when you stand here yourself. Arrange your personal viewing now - we will show you your possible new home with pleasure.

1 / 7
5.5 rooms, 108m², CHF 1,150,000.–
1625 Sâles (Gruyère)

New semi-detached villas with 5.5 rooms in Sâles

Les Résidences du Revers These new semi-detached villas with 5.5 rooms offer an ideal living space for family life.The interior design has been thought out to guarantee the privacy of each individual, with several bathrooms and separate areas for children and adults.Many interior elements can be customized so that your future home fully reflects your lifestyle. Depending on the stage of construction at the time of your purchase, you will have the opportunity to select materials, colors, equipment, and certain finishes. This flexibility will allow you to create an interior that suits you, while benefiting from a carefully designed new building.Some advantages that are sure to seduce you:- Contemporary design and living spaces designed for optimal comfort.- High-quality materials and realization by local artisans.- High-performance technical equipment ensuring excellent energy efficiency.- Practical and pleasant outdoor facilities, with two covered parking spaces included.Contact us today to organize a visit to the site and discover the full potential of these villas under construction. Appreciate their privileged environment, their generous volumes, and the comfort of life they will offer you.Villa A1, 4.5 rooms - SOLDVilla A2, 4.5 rooms - SOLDVilla A3, 5.5 rooms - Plot of 320 m² / CHF 1'150'000.-Villa A4, 5.5 rooms - Plot of 324 m² / CHF 1'150'000.-Villa A5 with 5.5 rooms - SOLDVilla A6 with 5.5 rooms - SOLDVilla A7, 5.5 rooms - Plot of 323 m² / CHF 1'150'000.- / RESERVEDVilla A8, 5.5 rooms - SOLDVilla A9, 4.5 rooms - SOLDVilla A10, 4.5 rooms - SOLD Looking for a single-family home?The next phases D and E of the overall project will also offer single-family homes, whose marketing will start soon. Call us today to receive some information in advance.

Suggested properties for you based on search results

Other interesting objects