1022 results - Properties for sale with Balcony / Terrace: Canton Fribourg

1 / 8
8 rooms175m²CHF 815,000.–
3212 Gurmels

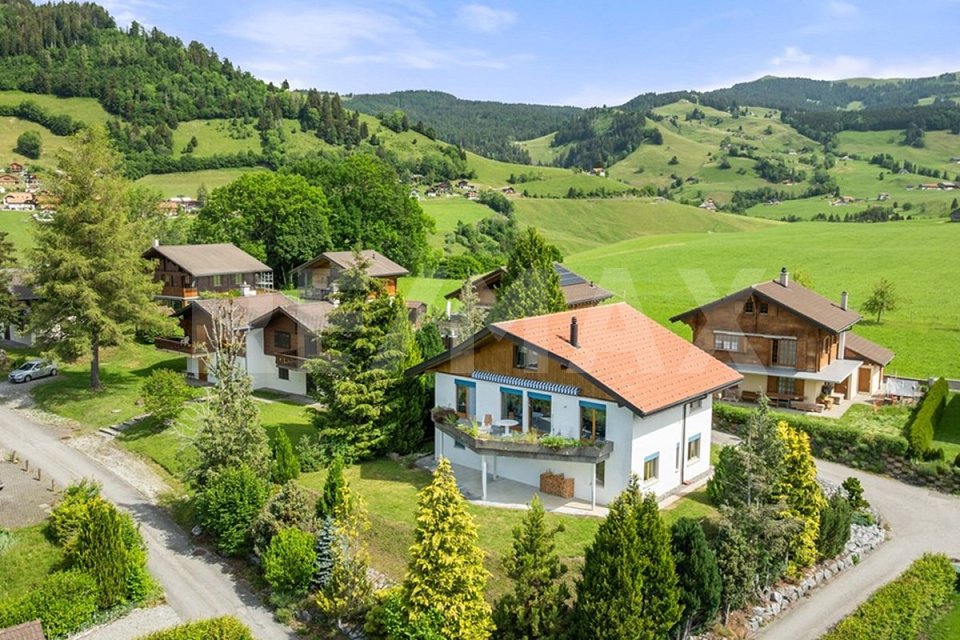
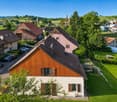
Gurmels: House with two independent apartments

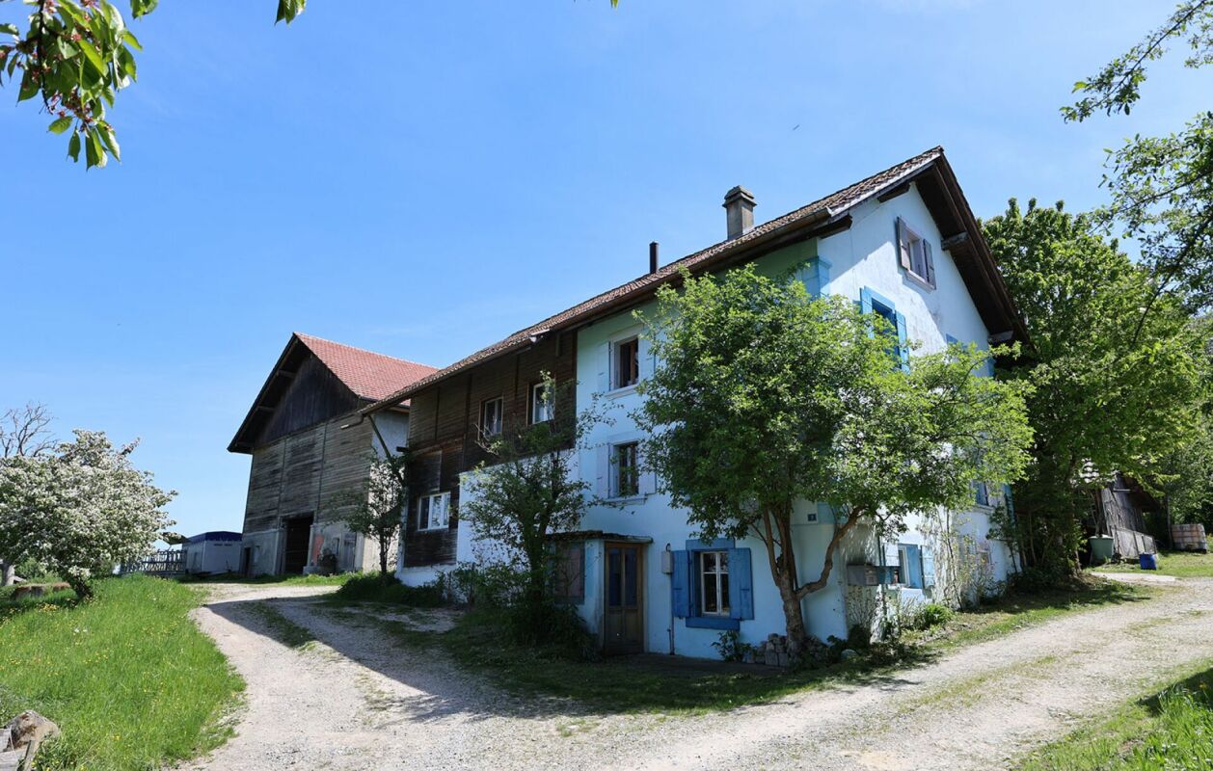
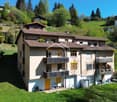
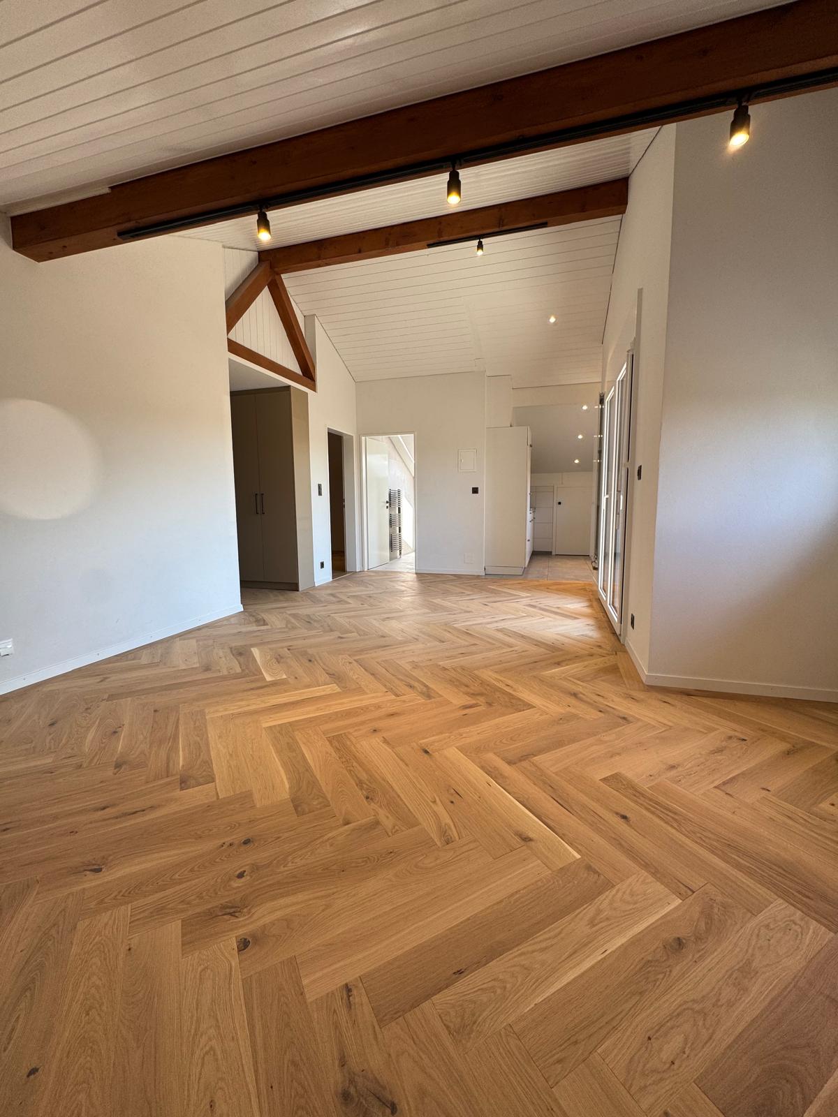
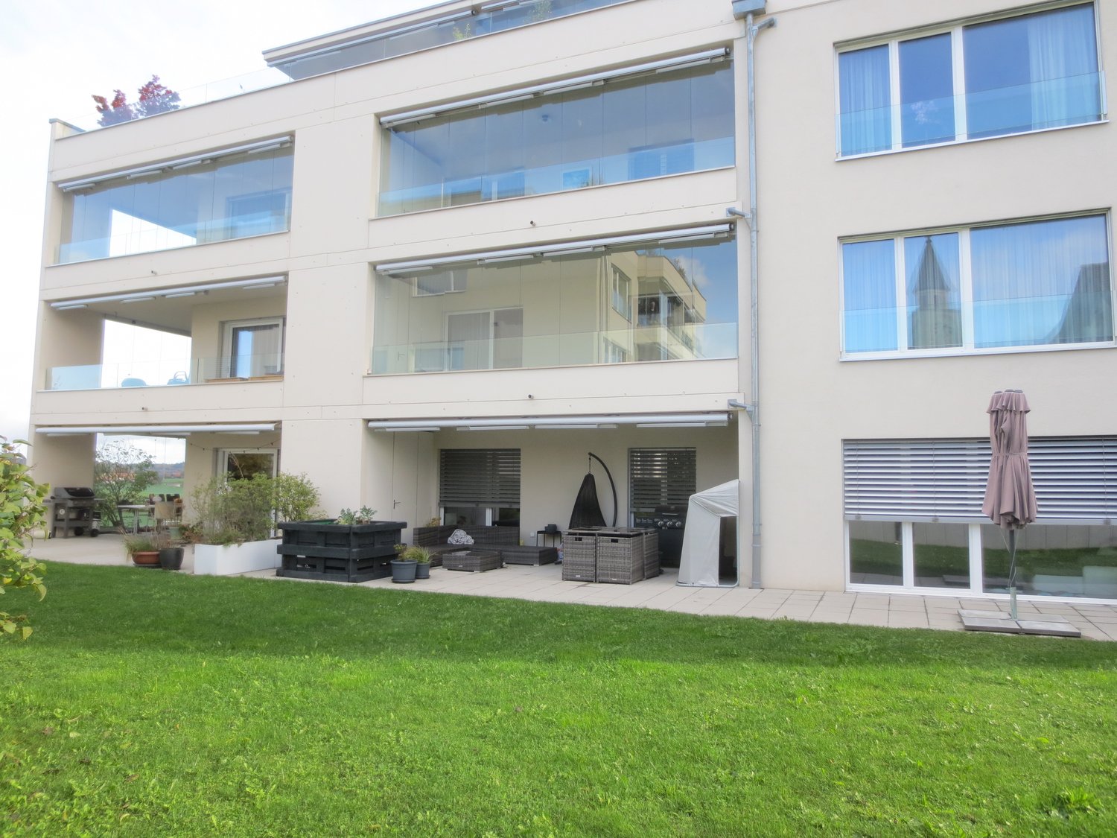
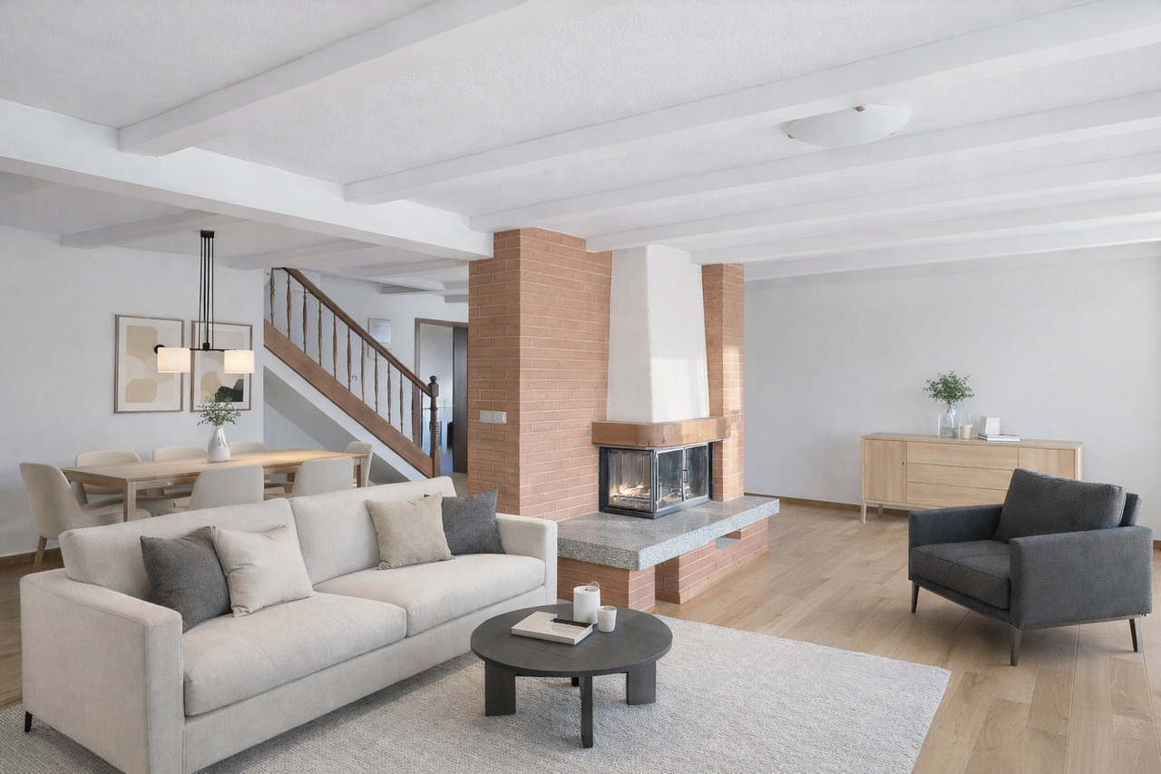
A home that grows with you: Here you live in the green, with a far-reaching view over Gurmels and have a second, fully-fledged apartment under the same roof. Whether for the family, parents nearby, or as a reliable rental income: This characterful house with two independent apartments on Schützenweg 3 combines the good feeling of ownership with real added value. On 538 m² of its own land, quietly located and yet close to everything. WHAT THE HOUSE OFFERS Two independent apartments under one roof: on the ground floor a 4.5-room apartment with around 105 m² and its own garden, on the upper floor a 3.5-room apartment with around 70 m² Own plot of 538 m² with garden, garage, and two outdoor parking spaces Freshly renovated inside: the upper floor was completely renovated in 2020, the bathroom in the ground floor was renewed in 2020 and the kitchen in 2010 Continuously and value-preserving maintained Fully basement: garage, cellar rooms, storage room, laundry room, heating room, and woodshed Characterful wooden construction with pitched roof, wooden boiler heating with storage Mixed zone 2 with utilization reserve - room for your own ideas Flexible use: live in one unit and rent out the second, live together in a multi-generation model, or hold both apartments as a rental property EMBEDDED IN GURMELS - QUIET AND YET CLOSE TO EVERYTHING Gurmels is located in the upper lake district between Murten and Düdingen, surrounded by fields, forests, and far-reaching views. A family-friendly place to arrive with everything that makes everyday life easier, right in front of the door. The daily routes are pleasantly short here: Sports center / football: approx. 150 m Public transport: approx. 180 m Volg for shopping: approx. 400 m Landi Gurmels: approx. 450 m Kindergarten: approx. 460 m Primary school: approx. 560 m Orientation school: approx. 600 m PURCHASE PRICE Sales price: CHF 815,000. Garage and two outdoor parking spaces included Available by arrangement A house with two apartments, garden, and far-reaching view - and room for your own ideas. You can best feel the potential when you stand here yourself. Arrange your personal viewing now - we will show you your possible new home with pleasure.
1 / 6
3.5 roomsCHF 407,000.–
1696 Vuisternens-en-Ogoz

Charming 3.5-room apartment of 83m2 in Vuisternens-en-Ogoz

Discover this 3.5-room apartment on the ground floor, available immediately or by agreement, in the charming village of Vuisternens-en-Ogoz, in the canton of Fribourg. Bathed in sunlight in summer, this quiet and peaceful apartment offers a serene living environment in the heart of the Fribourg countryside.The apartment features: • Bright living room: Living and dining area. Large windows with access to the balcony. • Modern kitchen: Equipped with light wood cabinets, a large, bright window. Possibility of putting a table in this convivial space. • Comfortable bedrooms: Including a main bedroom with a large bed, parquet, large windows offering a view of a green field, and a second child's room or office • Renovated bathroom: with bathtub • Balcony: Accessible from the living room • 1 cellar • Parking space in addition to the sale price. • The building was completely renovated in 2025. Insulation and facades Environment: Nestled in an authentic village setting, this apartment benefits from remarkable tranquility, both day and night. The village of Vuisternens-en-Ogoz offers a green and restful environment, with its typical houses and church, ideal for families or people seeking serenity away from urban bustle.Whether you are a family, a couple, or a person looking to enjoy a calm and natural living environment, this apartment represents a great opportunity in the Fribourg region. Availability by agreement — don't miss this opportunity!

1 / 7
5.5 rooms108m²CHF 1,150,000.–
1625 Sâles (Gruyère)

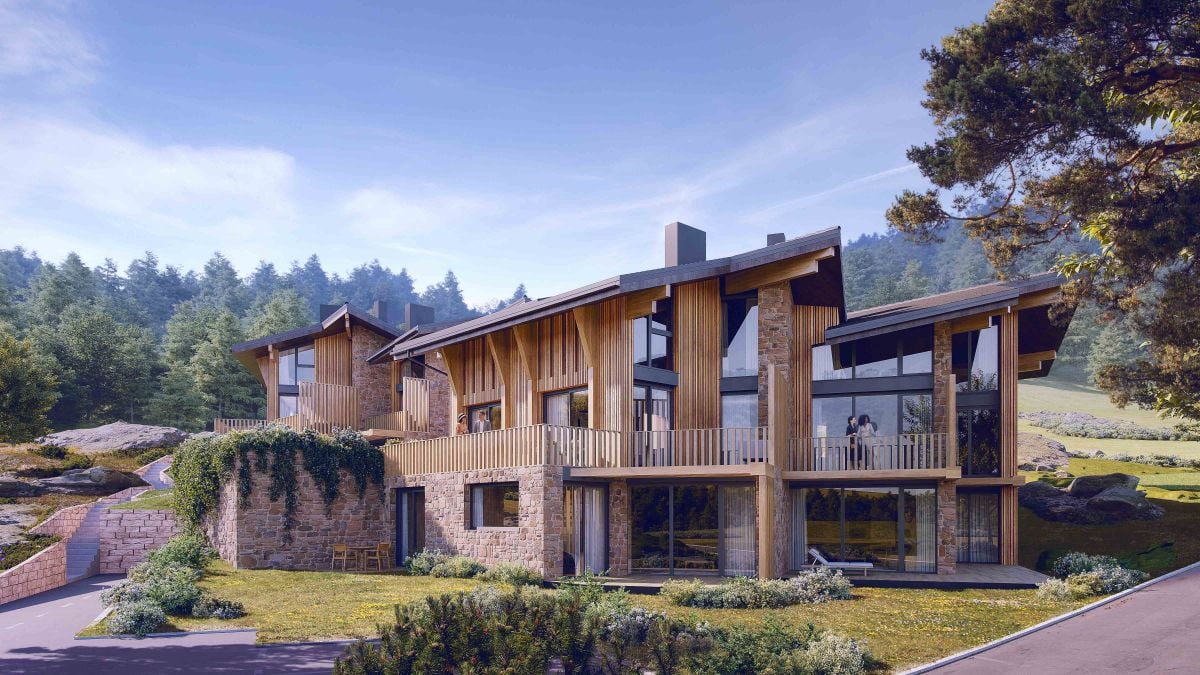
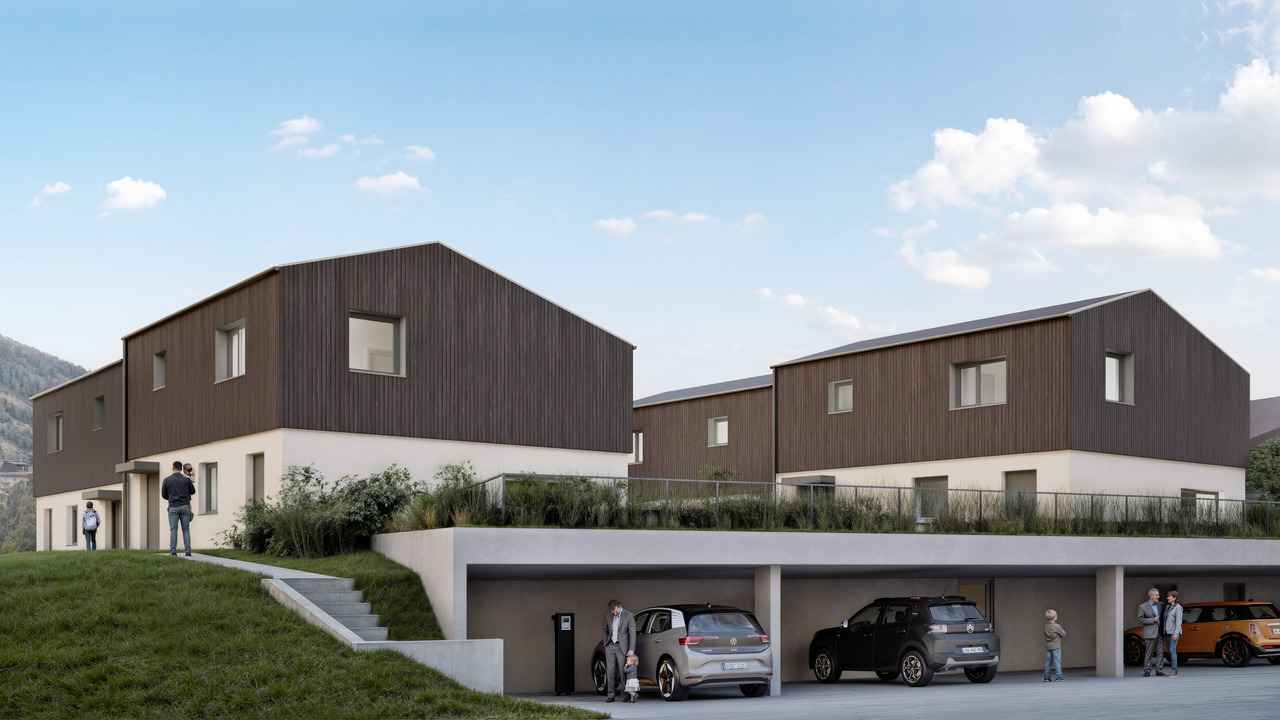
2 New semi-detached villas with 5.5 rooms in Sâles

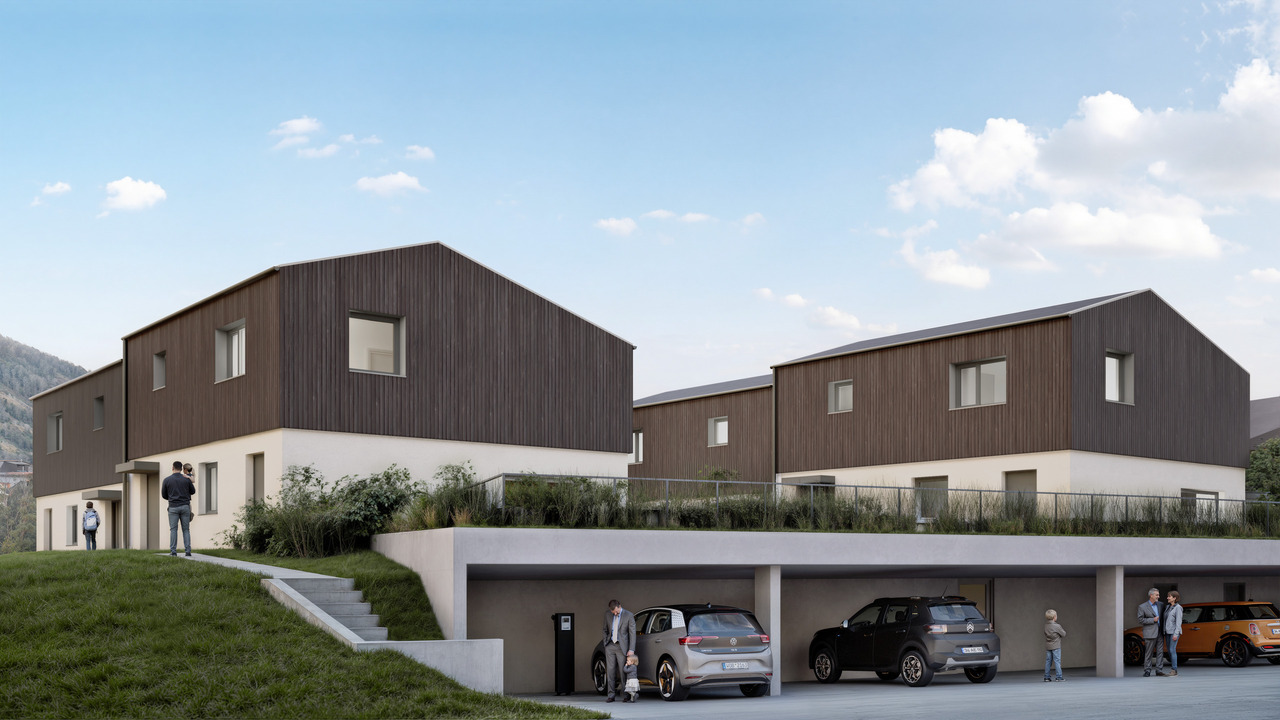
The Residences du Revers These new semi-detached villas with 5.5 rooms offer an ideal living space for family life.The interior design has been thought out to guarantee the privacy of each individual, with several bathrooms and separate areas for children and adults.Many interior elements can be personalized so that your future home fully reflects your lifestyle. Depending on the progress of the work at the time of your purchase, you will have the opportunity to select materials, colors, equipment, and certain finishes. This flexibility will allow you to create an interior that suits you, while benefiting from a new home designed with care.Some advantages that will not fail to seduce you:- Contemporary design and living areas designed for optimal comfort.- High-quality materials and realization by local artisans.- High-performance technical equipment ensuring excellent energy efficiency.- Practical and pleasant outdoor amenities, including two covered parking spaces.Contact us today to organize a visit to the site and discover the full potential of these villas under construction. Appreciate their privileged environment, their generous volumes, and the comfort of life they will offer you.Villa A1, 4.5 rooms - SOLDVilla A2, 4.5 rooms - SOLDVilla A3, 5.5 rooms - Plot of 320 m² / CHF 1'150'000.-Villa A4, 5.5 rooms - Plot of 324 m² / CHF 1'150'000.-Villa A5 with 5.5 rooms - SOLDVilla A6 with 5.5 rooms - SOLDVilla A7, 5.5 rooms - Plot of 323 m² / CHF 1'150'000.- / RESERVEDVilla A8, 5.5 rooms - SOLDVilla A9, 4.5 rooms - SOLDVilla A10, 4.5 rooms - SOLD Looking for a single-family home?The next phases D and E of the overall project will also offer single-family homes, whose marketing will start soon. Call us today to receive some information in advance.

1 / 11
5.5 roomsPrice on request
1667 Enney

Promotion of 5 new family villas

New family homes with 5 1/2 rooms, 10 minutes from Bulle Discover without waiting this new project of 5 family homes with 5.5 rooms in Enney, a charming village in the Bas-Intyamon municipality, offering a peaceful and authentic living environment.These modern homes seduce with their contemporary architecture, their generous surfaces spread over three levels, and their perfect balance between comfort, aesthetics, and respect for the surrounding countryside.The first floor accommodates the children's bedrooms, while the last level is entirely dedicated to a parental suite with a private bathroom, dressing room, and direct access to a spacious terrace.Certified CECB B/A/A, these villas benefit from first-class energy performance with air-water heat pumps, triple-glazed windows, and high-performance facade insulation. A carport as well as photovoltaic panels complement these properties harmoniously, providing additional comfort and real added value in terms of practicality and energy efficiency.Ideally located, they benefit from excellent school infrastructure with the reception of young children within the Intyamon school circle and the orientation cycle in La Tour-de-Trême, as well as the presence of a train station and a bus stop in the village.Enney is only 10 minutes from Bulle, where you will have all the amenities and motorway access, making this project an ideal opportunity for families looking for quality of life and urban proximity.

  • Modern multi-story building with gray metal siding, large windows, and a covered outdoor terrace area with sliding glass doors leading to a grassy lawn
  • Open-concept living space with a modern kitchen, large windows, and sliding glass doors leading to a balcony or terrace.
  • Modern, minimalist kitchen with white cabinets, black countertop, built-in appliances including a dishwasher, and an open layout
  • Spacious open-plan living area with large windows overlooking a garden, white walls, black countertop in the kitchen area, and sliding glass doors leading to an outdoor terrace or balcony.
  • Multi-story apartment building with a modern, minimalist design featuring dark gray exterior walls and large windows. The building is surrounded by a well-maintained landscaped area with a grassy lawn, newly planted trees, and a paved walkway leading to t
  • Spacious bedroom with white walls, hardwood flooring, and a large closet. The bathroom is visible through the open doorway.
  • Modern bathroom with gray marble-like tiles, a white sink vanity, a large mirror cabinet, and a glass-enclosed shower area.
  • Large bathroom with grey marble-like tiles covering the walls and floor. The bathroom features a white sink vanity with drawers, a large mirror, and a bathtub with a shower head. The room is well-lit with recessed lighting.
1 / 8
3.5 rooms94m²CHF 680,000.–
1753 Matran

Beautiful 3.5-room apartment on the ground floor with terrace

Discover this superb 3.5-room apartment on the ground floor of a contemporary residence in the sought-after Champ Riond neighborhood, in Matran. Available from 2025, this property offers 94 m² of living space, combining comfort, modernity, and quality of life.The apartment's highlights: • Open living space: Bright living room with large windows and direct access to a private 50 m² terrace, ideal for outdoor relaxation. • Modern and sleek kitchen design: White cabinets, black countertops, and built-in appliances • Two elegant bathrooms: One with a shower, the other with a bathtub – gray marble effect and beautiful brightness. • Parental suite: Main bedroom with dressing room and en-suite bathroom, for absolute comfort Other characteristics: • New construction – delivery in 2025 • Quiet, green, and family-friendly neighborhood • Low operating costs • Underground parking spaces optional: CHF 40’000.- Ideal situation: • Bus stop within 2 minutes' walk • Kindergarten in immediate proximity • Villars-sur-Glâne train station within 15 minutes' walk • Pleasant walks near a river • Optimal exposure: generous sunlight in summer, pleasant in winter This rare property, nestled in a modern design residence with a wavy black metal facade, combines urban comfort and rural serenity. Whether you are a family or a professional seeking a peaceful living environment, this apartment will seduce you.👉 Available immediately – don't miss this unique opportunity in Matran!

1 / 1
5.5 rooms135m²CHF 1,095,000.–
1619 Les Paccots

CHALET 1909 - LOT E - 5.5 rooms in the attic

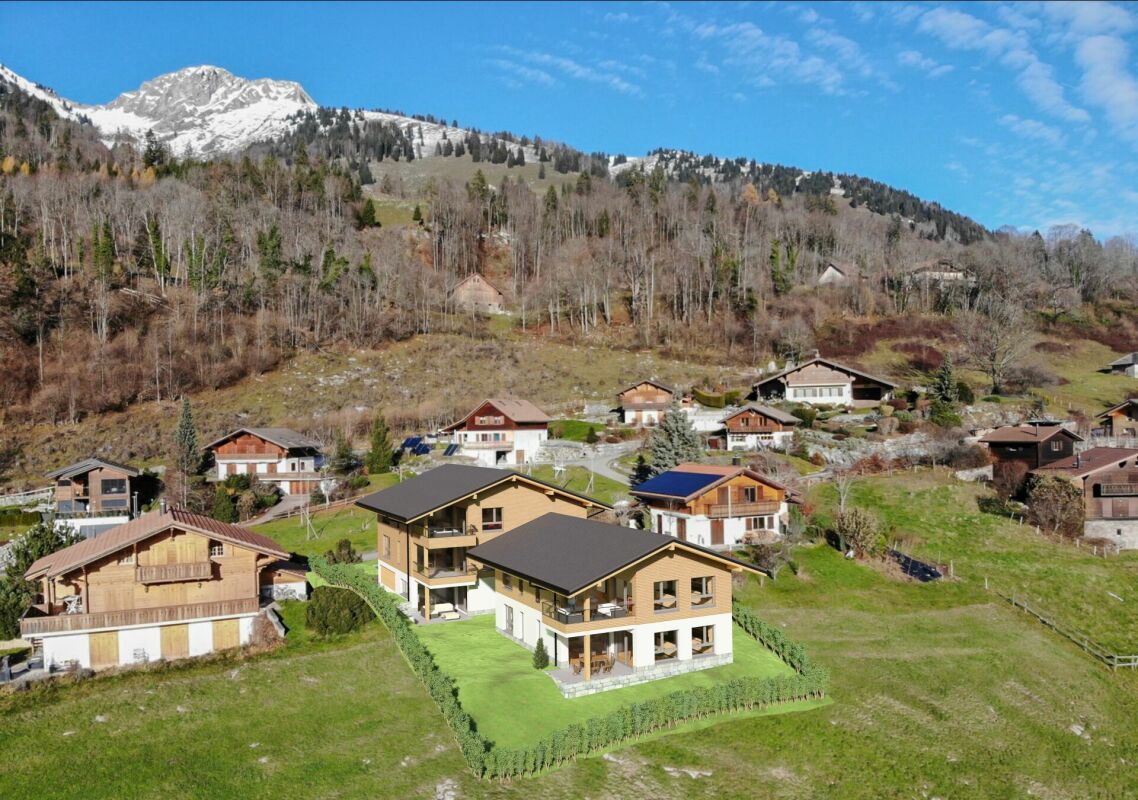
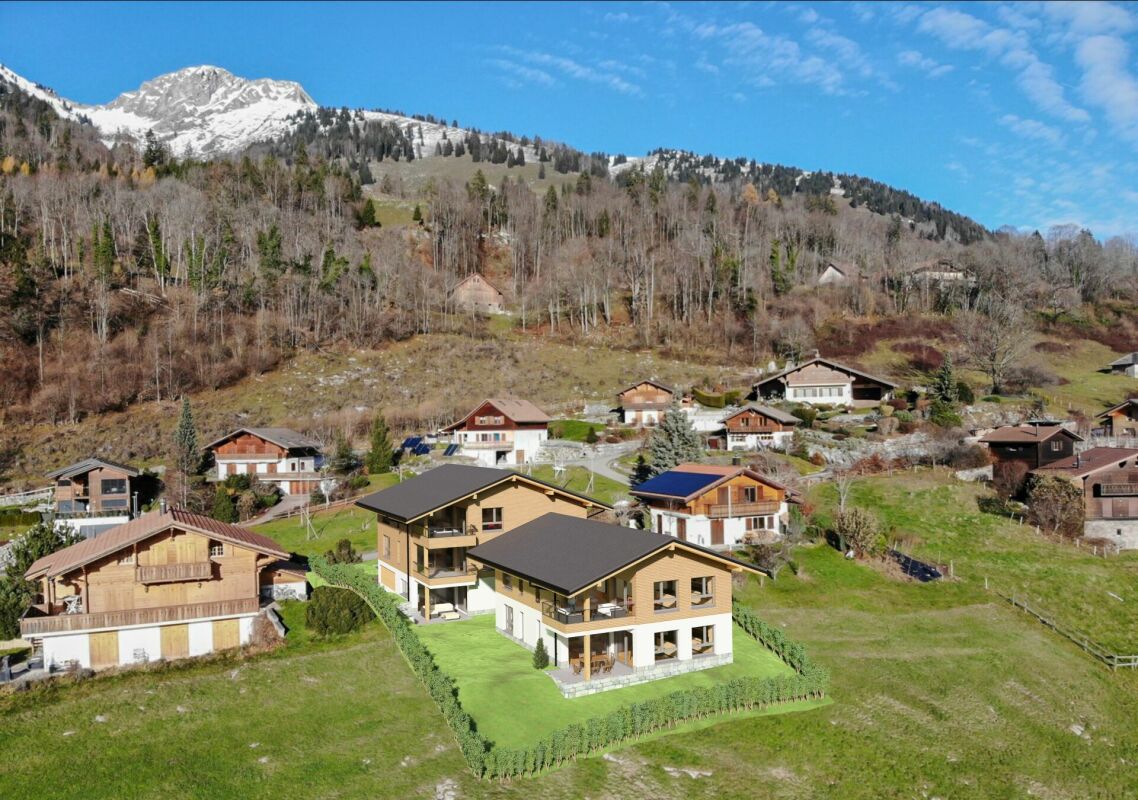
New real estate project in Les Paccots - 5 apartments for sale on planConstruction in progressIn the heart of Les Paccots, just a few minutes from Châtel-Saint-Denis and all amenities, discover this superb project of 5 new apartments combining modern architecture, modern comfort, and exceptional quality of life.The project is designed in a true chalet spirit and offers bright, spacious, and functional apartments, with the possibility of personalizing the interior spaces, materials, and finishes according to your desires. A rare opportunity to create a living space in your image, in a peaceful and natural environment, at the foot of the slopes.Characteristics of the project • 5 new apartments in PPE for sale on plan • Modern architecture and high-quality materials, chalet style • Quiet and green environment • Immediate proximity to schools, shops, restaurants, and transportation • 5 minutes from the highway and the center of Châtel-Saint-Denis • Direct access to the slopes, tennis, ice rink, and summer/winter activities • Underground parking (4 spaces) + 1 outdoor space • Large bicycle room For sale - Lot E5.5-room apartment occupying the entire top floorMagnificent attic apartment occupying the entire top floor, offering 135 m² of living space, beautiful volumes, 4 bedrooms, and excellent lighting.Surfaces • Living area: 129 m² • Balcony area: 10 m² Distribution • Entrance hall • Spacious, bright living room with large windows leading to the balcony • Open kitchen leading to the living area • 4 bedrooms • 2 complete bathrooms with washing machine Exterior • Balcony: 10 m² Features • Apartment on the top floor • Large windows offering optimal lighting • Finishes, kitchen, and floors according to the buyer's wishes • Quiet and natural environment Price • Apartment: CHF 1'095'000.- • Indoor parking space: CHF 35'000.- extra Other available units • Lot A - 4.5 rooms - 112 m² living area - CHF 845'000.- • Lot B - 3.5 rooms - 86 m² living area - CHF 695'000.- • Lot C - 3.5 rooms - 66 m² living area - CHF 555'000.- • Lot D - 5.5 rooms - 135 m² living area - CHF 1'085'000.- • Lot E - 5.5 rooms - 135 m² living area - CHF 1'095'000.- Parking spaces • One indoor parking space is available with this apartment: CHF 35'000.- extra For more information about the project, do not hesitate to contact us.ROCKWEL PROPERTIES

1 / 1
5.5 rooms135m²CHF 1,085,000.–
1619 Les Paccots

CHALET 1909 - LOT D - 5.5 rooms with balcony

New real estate project in Les Paccots - 5 high-standard apartments for sale on planConstruction project in progressIn the heart of Les Paccots, just a few minutes from Châtel-Saint-Denis and all amenities, discover this superb project of 5 new apartments combining modern architecture, modern comfort, and exceptional quality of life.The project was designed in the true spirit of a chalet and offers bright, spacious, and functional apartments, with the possibility of personalizing the interior spaces, materials, and finishes according to your wishes. A rare opportunity to create a living space in your image, in a peaceful and natural environment, at the foot of the slopes.Project characteristics • 5 new apartments in PPE for sale on plan • Modern architecture and high-quality materials, chalet style • Quiet and green environment • Immediate proximity to schools, shops, restaurants, and transportation • 5 minutes from the highway and the center of Châtel-Saint-Denis • Direct access to the slopes, tennis, ice rink, and summer/winter activities • Underground parking (4 spaces) + 1 outdoor space • Large bike room For sale - Lot D5.5-room apartment occupying the entire floorMagnificent apartment occupying the entire floor, offering 135 m² of living space, beautiful volumes, 4 bedrooms, and excellent lighting.Surfaces • Living area: 129 m² • Balcony area: 10 m² Distribution • Entrance hall • Spacious, bright living room with large windows leading to the balcony • Open kitchen leading to the living area • 4 bedrooms • 2 complete bathrooms with washing machine Exterior • Balcony: 10 m² Features • Apartment occupying the entire floor • Large windows offering optimal lighting • Finishes, kitchen, and floors to the buyer's taste • Quiet and natural environment Price • Apartment: CHF 1'085'000.- • Indoor parking space: CHF 35'000.- extra Other available lots • Lot A - 4.5 rooms - 112 m² living area - CHF 845'000.- • Lot B - 3.5 rooms - 86 m² living area - CHF 695'000.- • Lot C - 3.5 rooms - 66 m² living area - CHF 555'000.- • Lot D - 5.5 rooms - 135 m² living area - CHF 1'085'000.- • Lot E - 5.5 rooms - 135 m² living area - CHF 1'095'000.- Parking spaces • One indoor parking space is available with this apartment: CHF 35'000.- extra For more information about the project, do not hesitate to contact ROCKWELL PROPERTIES.

1 / 4
4.5 rooms100m²CHF 830,000.–
1643 Gumefens

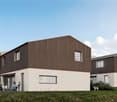
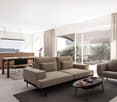
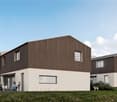
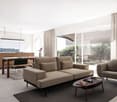
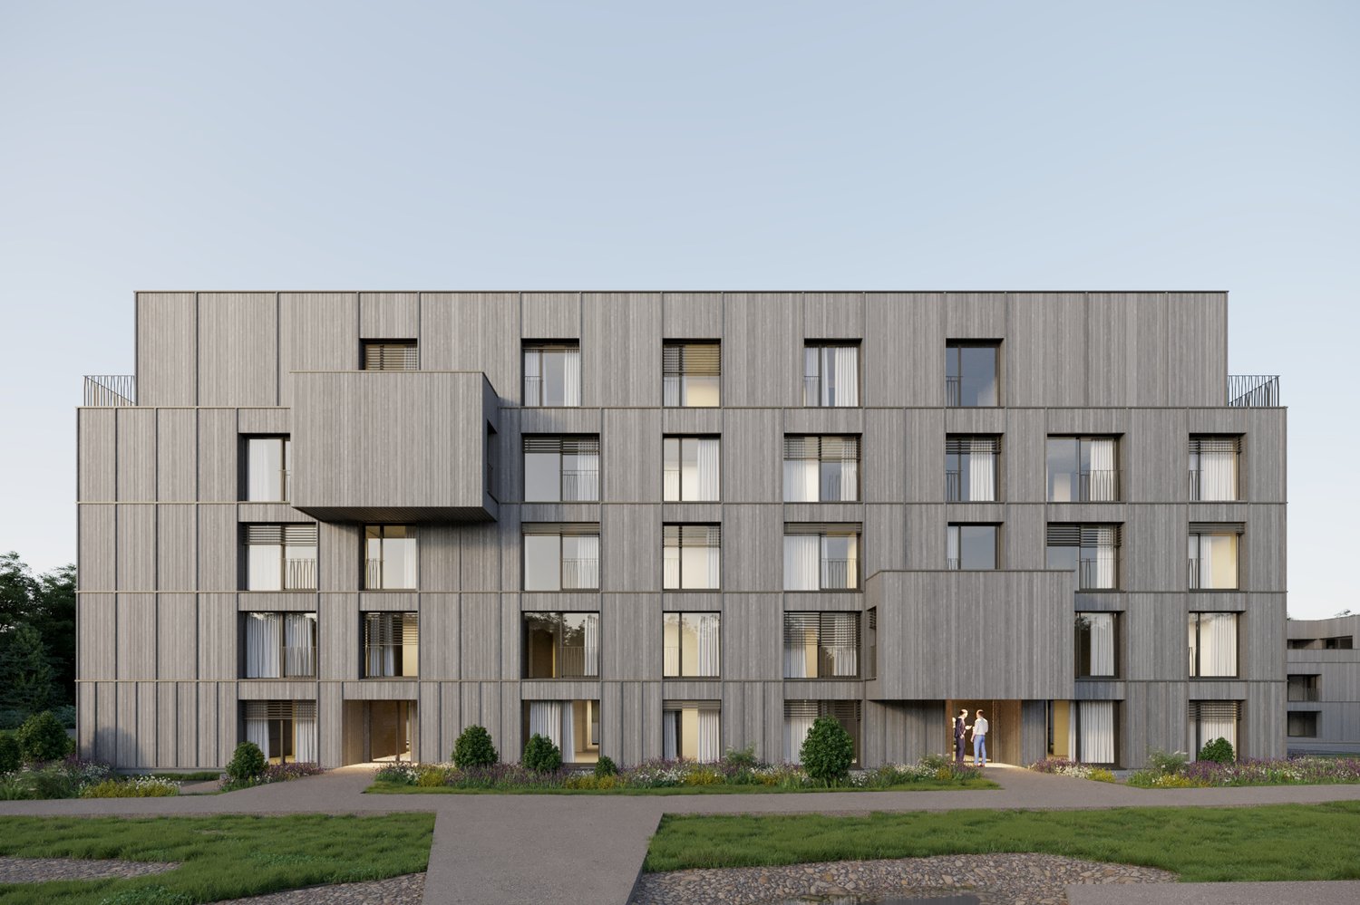
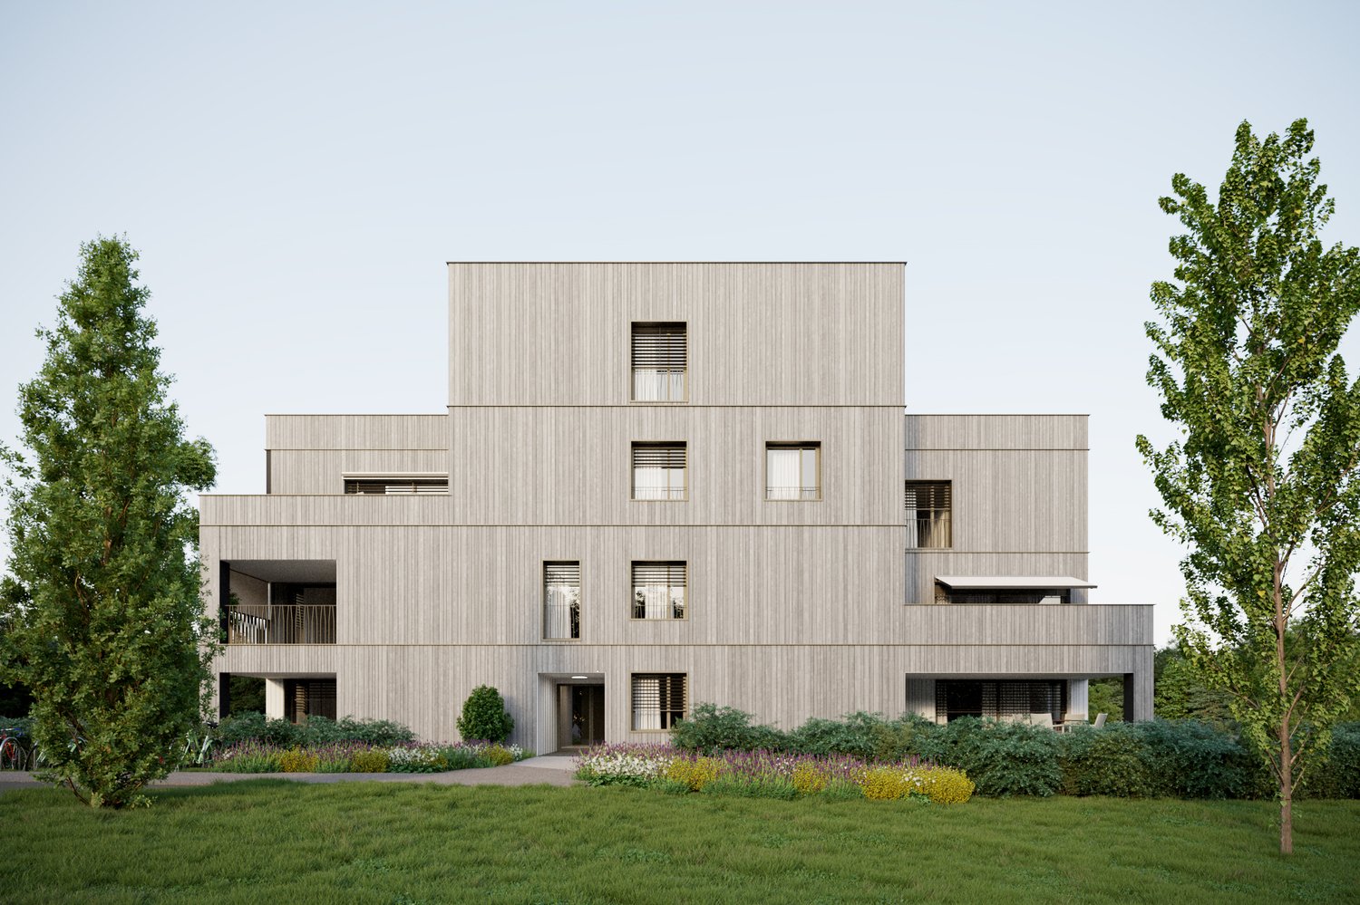
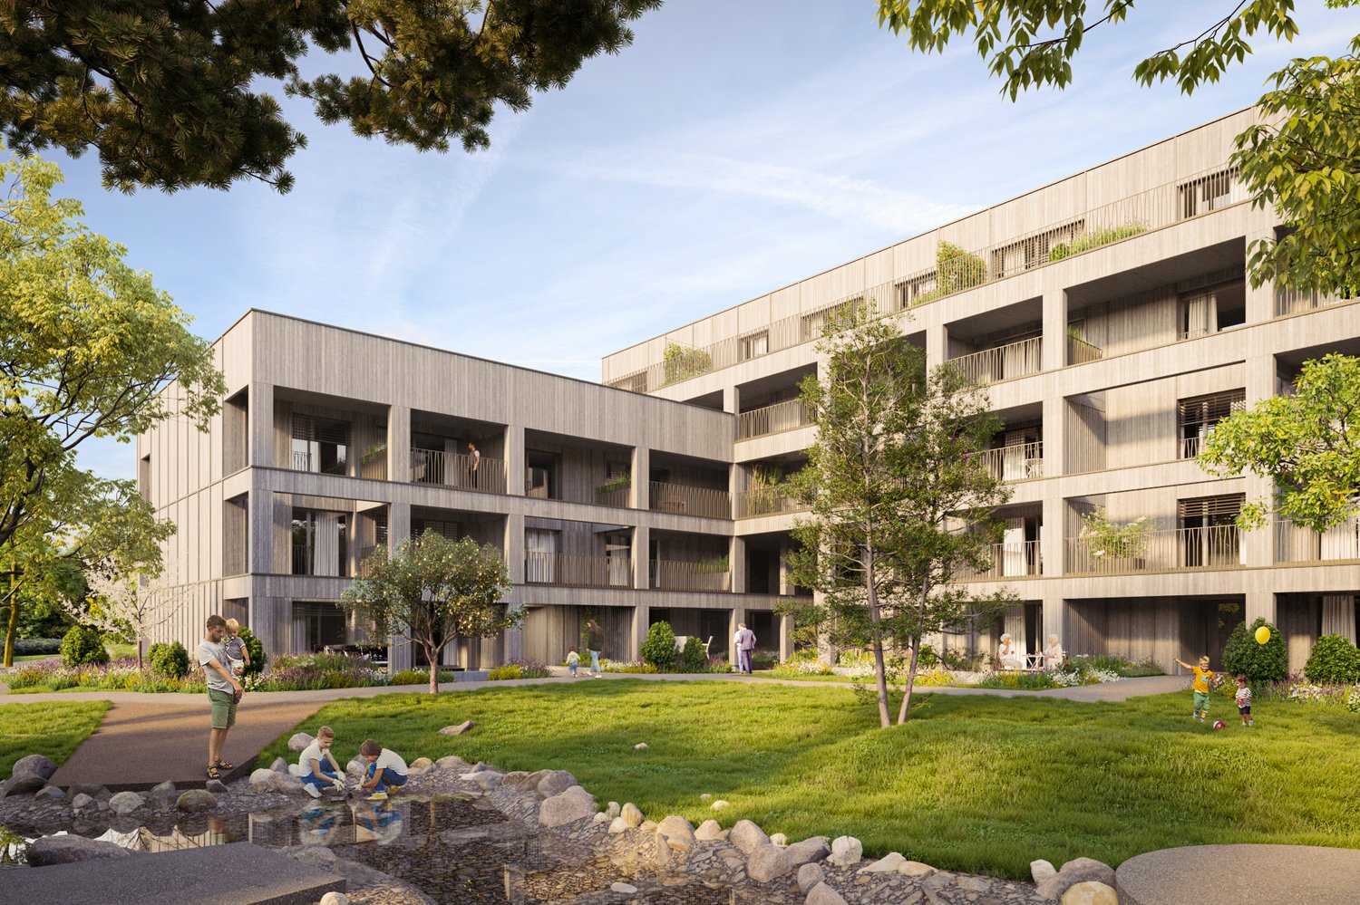
"Le Clos du Tilleul" - Lots C1 and C2

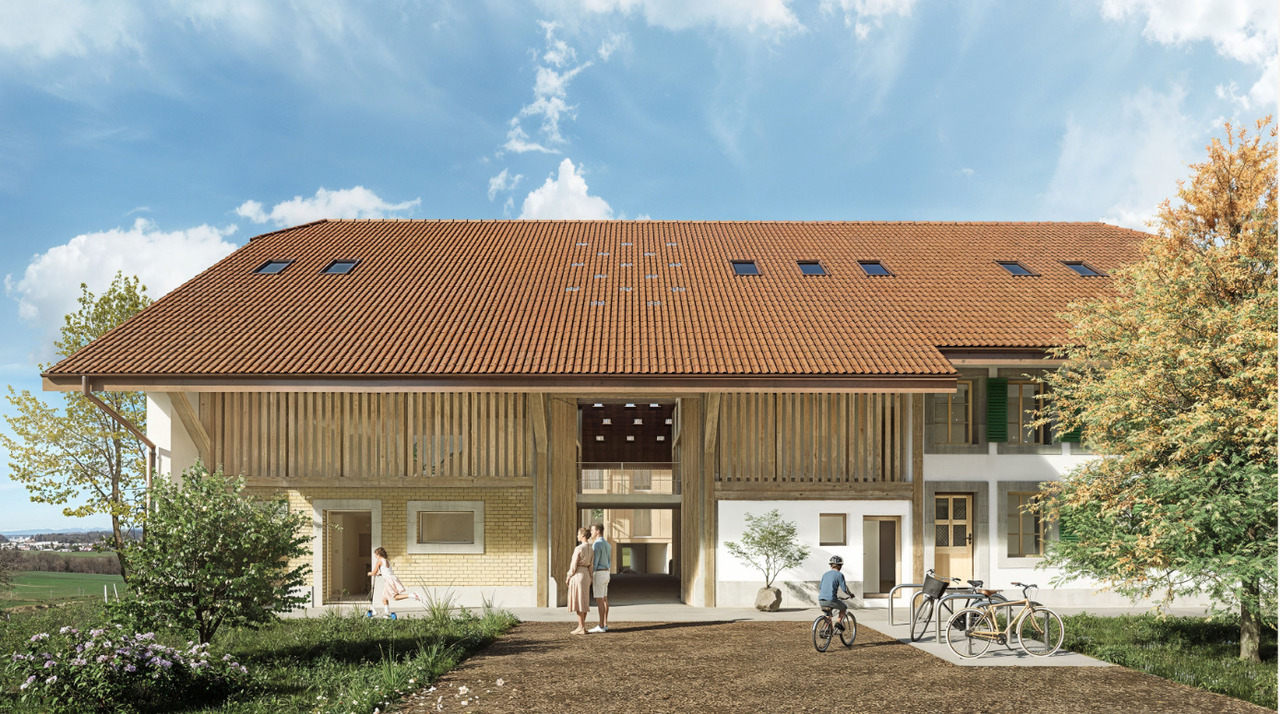
This new development includes the construction of 6 individual villas and a house with 2 apartments of 4.5 rooms, located in the heart of the village of Gumefens, in the municipality of Pont-en-Ogoz.These modern 4½-room apartments offer all the comfort you can hope for. The amenities are chosen by the buyer, leaving complete freedom for personalization.The project is located on a plot of land whose orientation and layout give each property a magnificent view of the Fribourg Pre-Alps and Lake Gruyère with optimal sunlight.The construction will be carried out by regional companies with choice materials. The building will be heated by a geothermal heat pump system. LAYOUT : • Entrance hall with wall cabinets • Storage room • Parental bedroom with private bathroom • Living/dining room • Kitchen with island • Two bedrooms • Bathroom with shower • Cellar SURFACES C1 : • Living area : 100 m² • Terrace : 37 m² • Weighted area : 114 m² • Car parking : 2 cars • Visitor parking SURFACES C2 : • Living area : 100 m² • Balcony : 13 m² • Weighted area : 108 m² • Car parking : 2 cars • Visitor parking COMMON AREAS : • Distribution hall • Technical room • PC shelter PRICES AND AVAILABILITY (including parking spaces) :APARTMENT C1 : CHF 870'000.- TTC -> AVAILABLEAPARTMENT C2 : CHF 830'000.- TTC -> AVAILABLE*The visuals presented are non-contractual and provided for illustration purposes only.

Suggested properties for you based on search results

Other interesting objects