







































1057 results - Properties for sale with Balcony / Terrace: Canton Fribourg

1 / 10
  • Parking space
  • Balcony / Terrace
4.5 rooms, 103m², CHF 600,000.–
Le village, 1532 Fétigny

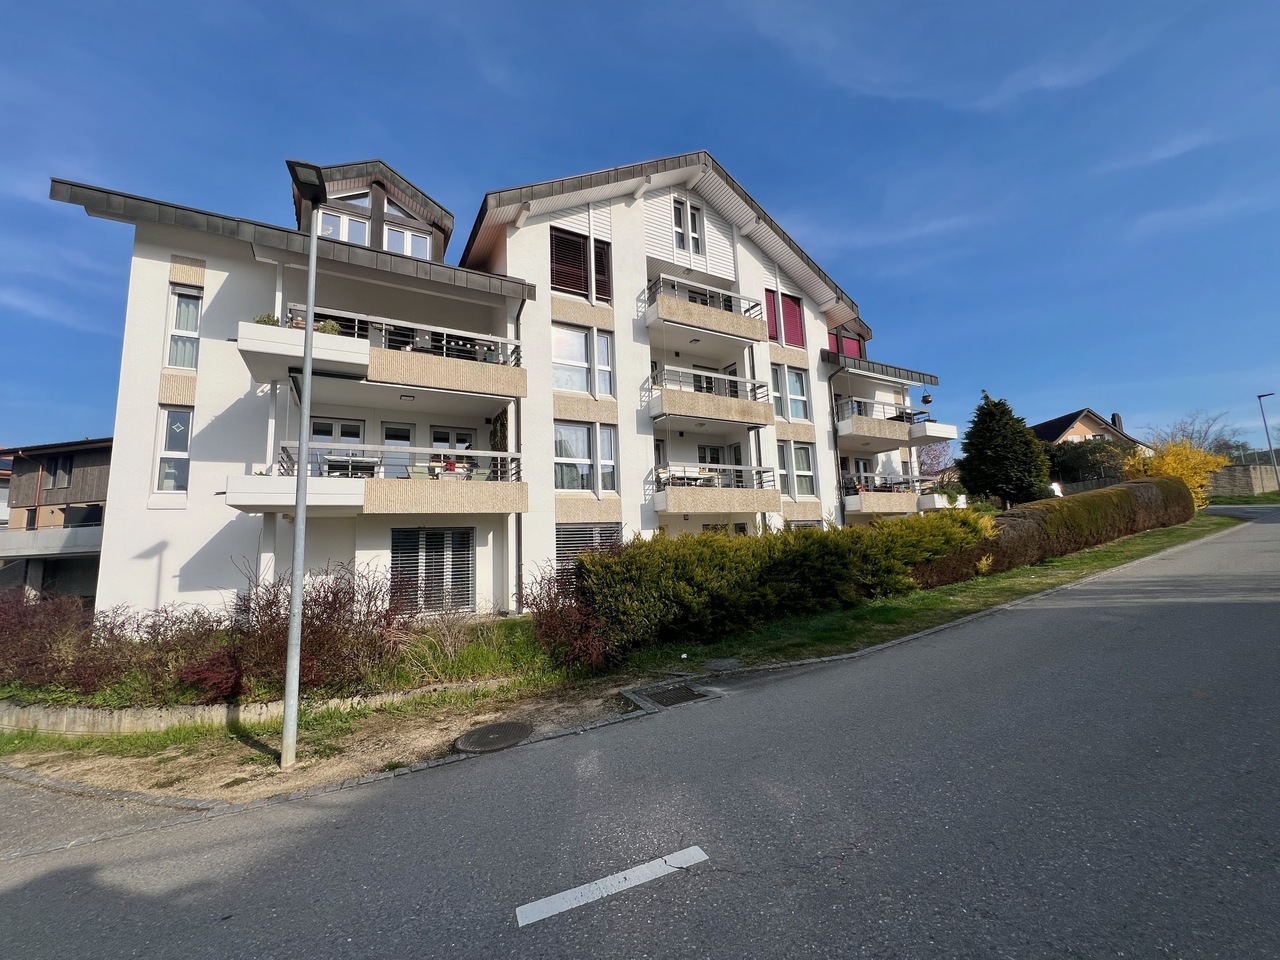
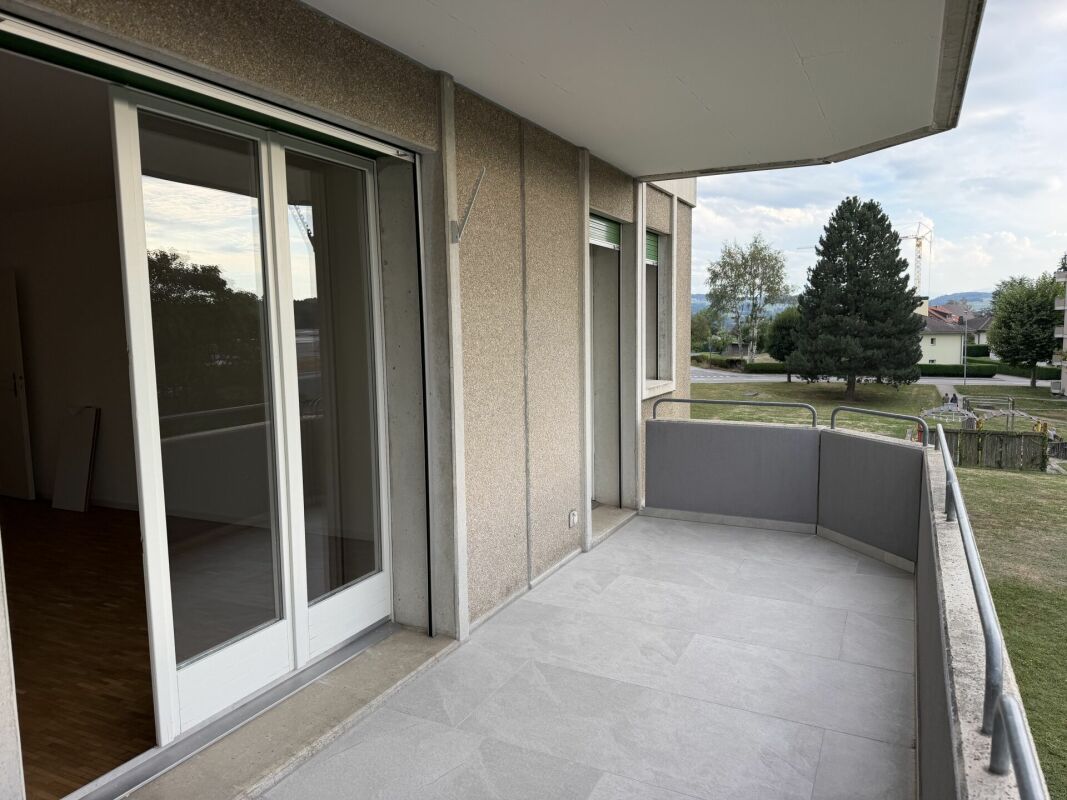
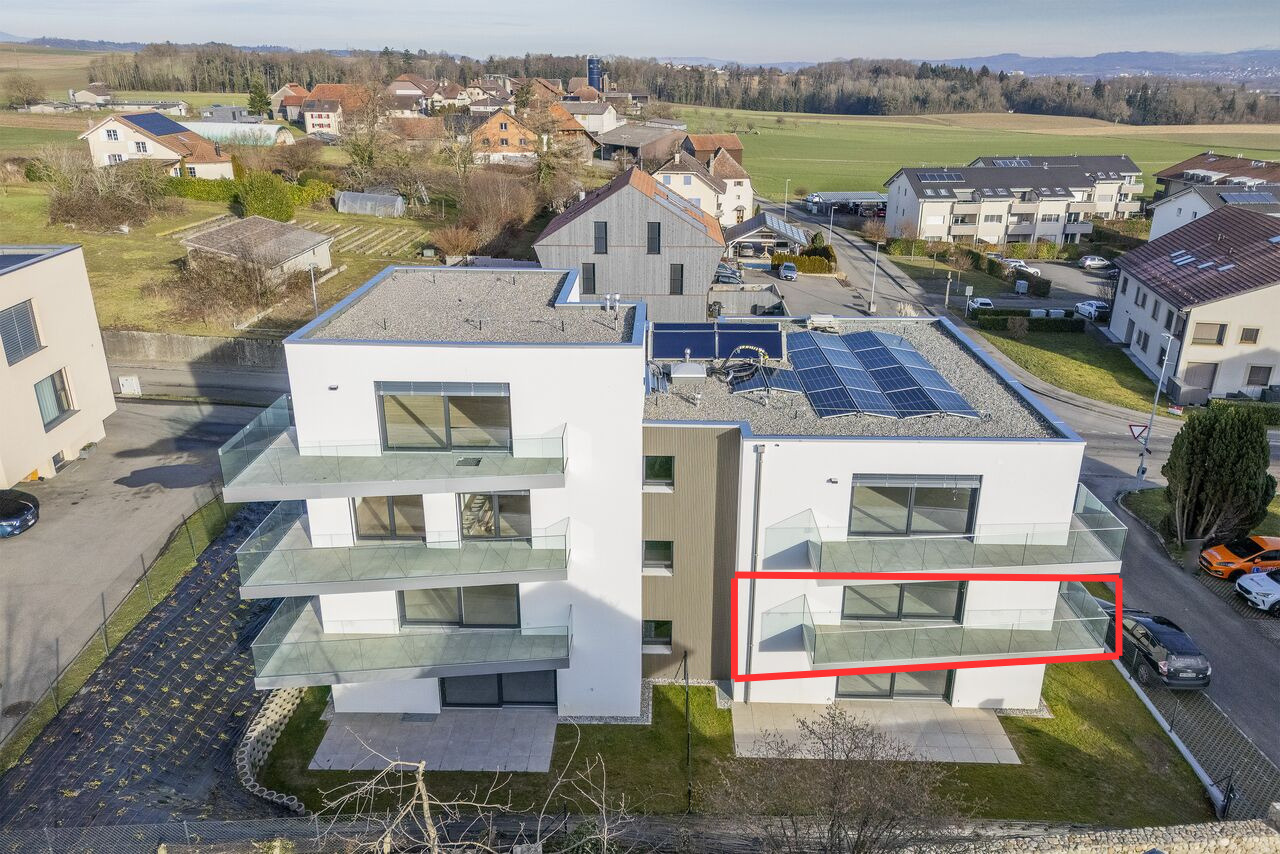
Charming 4.5-room apartment renovated, just a few minutes from Payerne

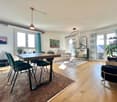
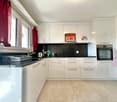
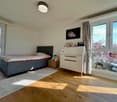
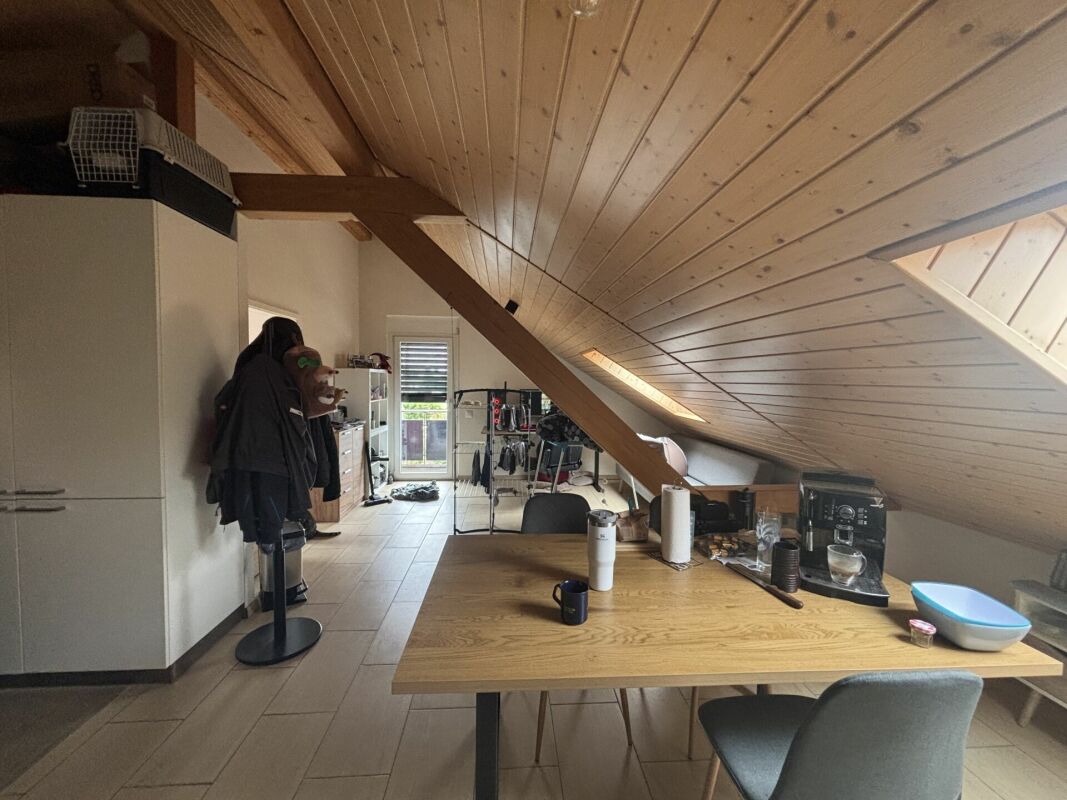
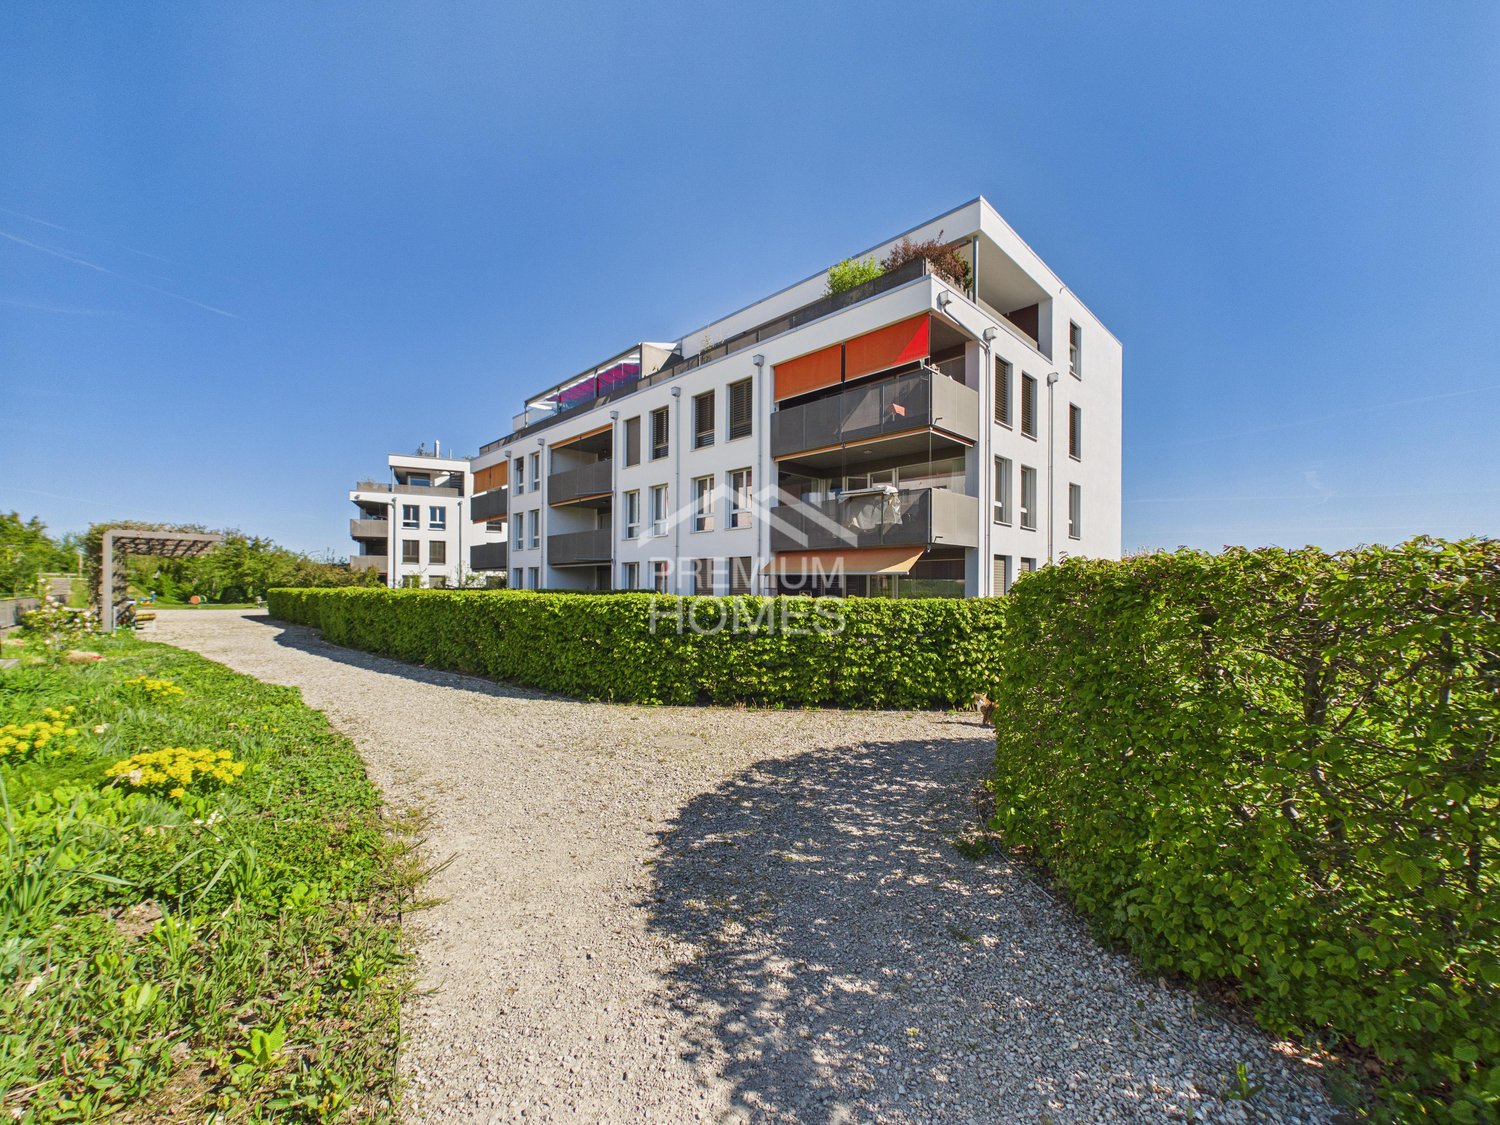
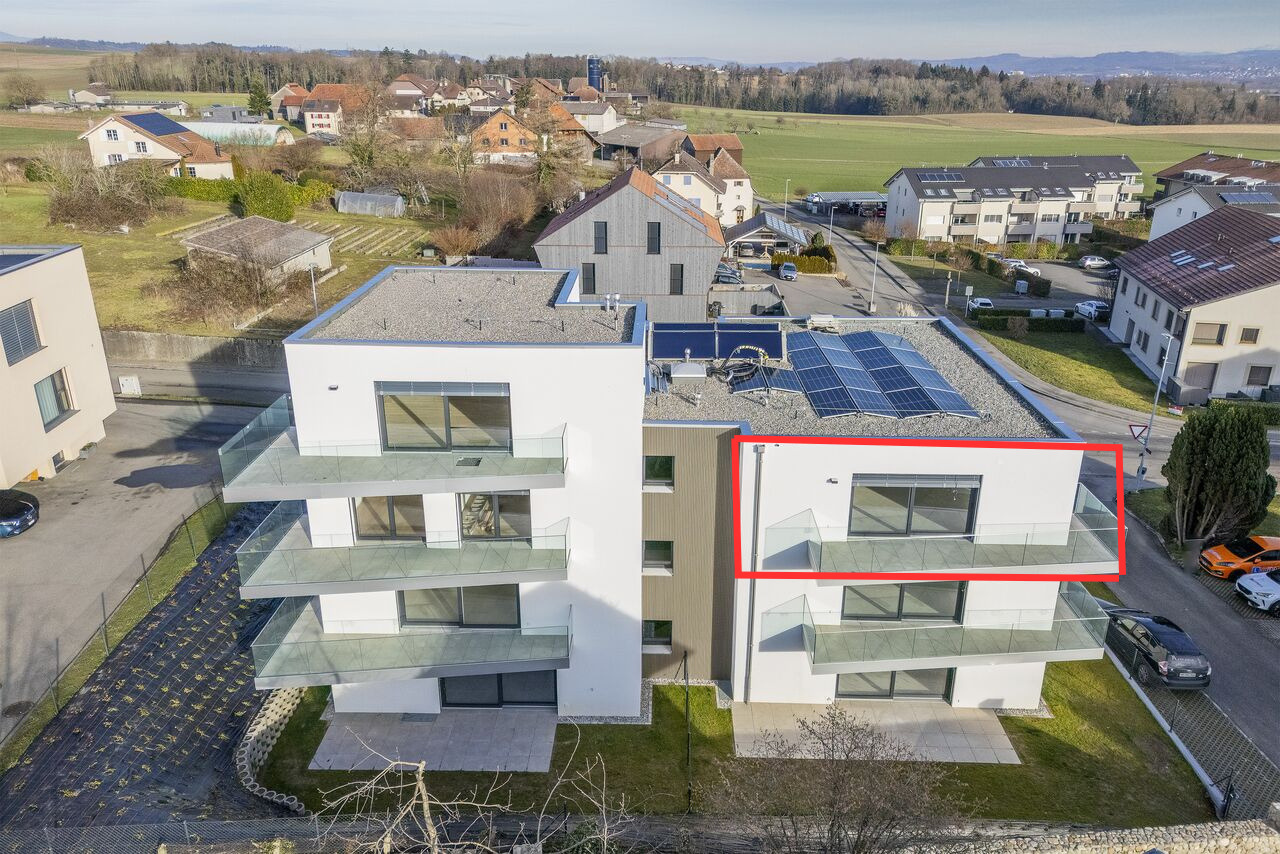
Fétigny, Broye fribourgeoiseLocated on the 1st floor of a building with 10 units, built in 1997 and entirely renovated in 2024, this spacious 4.5-room apartment seduces with its brightness and the quality of its renovation.With a sales area of 114 m², it offers a functional and pleasant distribution: an entrance with integrated cupboards, a living room bathed in light with direct access to a terrace through the closed, practical and well-arranged kitchen. The night area consists of three spacious and bright rooms as well as a modern bathroom and a separate toilet. Many storage spaces complete this interior designed for daily comfort.Ideally located in a very quiet neighborhood without traffic, the building benefits from a privileged environment on the edge of an agricultural area, perfect for walks on foot or by bike and to fully enjoy the surrounding nature, while being just a few minutes from Payerne and its shops.A cellar as well as two parking spaces complete this property, offering a comfortable and practical living space.Distribution:o Entrance (integrated cupboards)o Kitcheno Living roomo Corridor (integrated cupboards)o 3 bedroomso 1 bathroom: 1 sink, 1 bathtubo 1 toileto Terraceo 1 cellaro 2 parking spacesCommon areas:o Laundry roomo Bike/stroller roomo Garden and picnic areao 1 visitor parking spaceSales price of the apartment: 600'000 CHFPrice of parking spaces: 10'000 CHF / space, in additionContact for visits and information, Marjorie Kleeberg 076 552 75 15

  • Parking space
  • Balcony / Terrace
1 / 13
  • Balcony / Terrace
  • Child-friendly
5.5 rooms, 150m², CHF 1,185,000.–
1678 Siviriez

Beautiful individual family villa of 165 m2 with garden

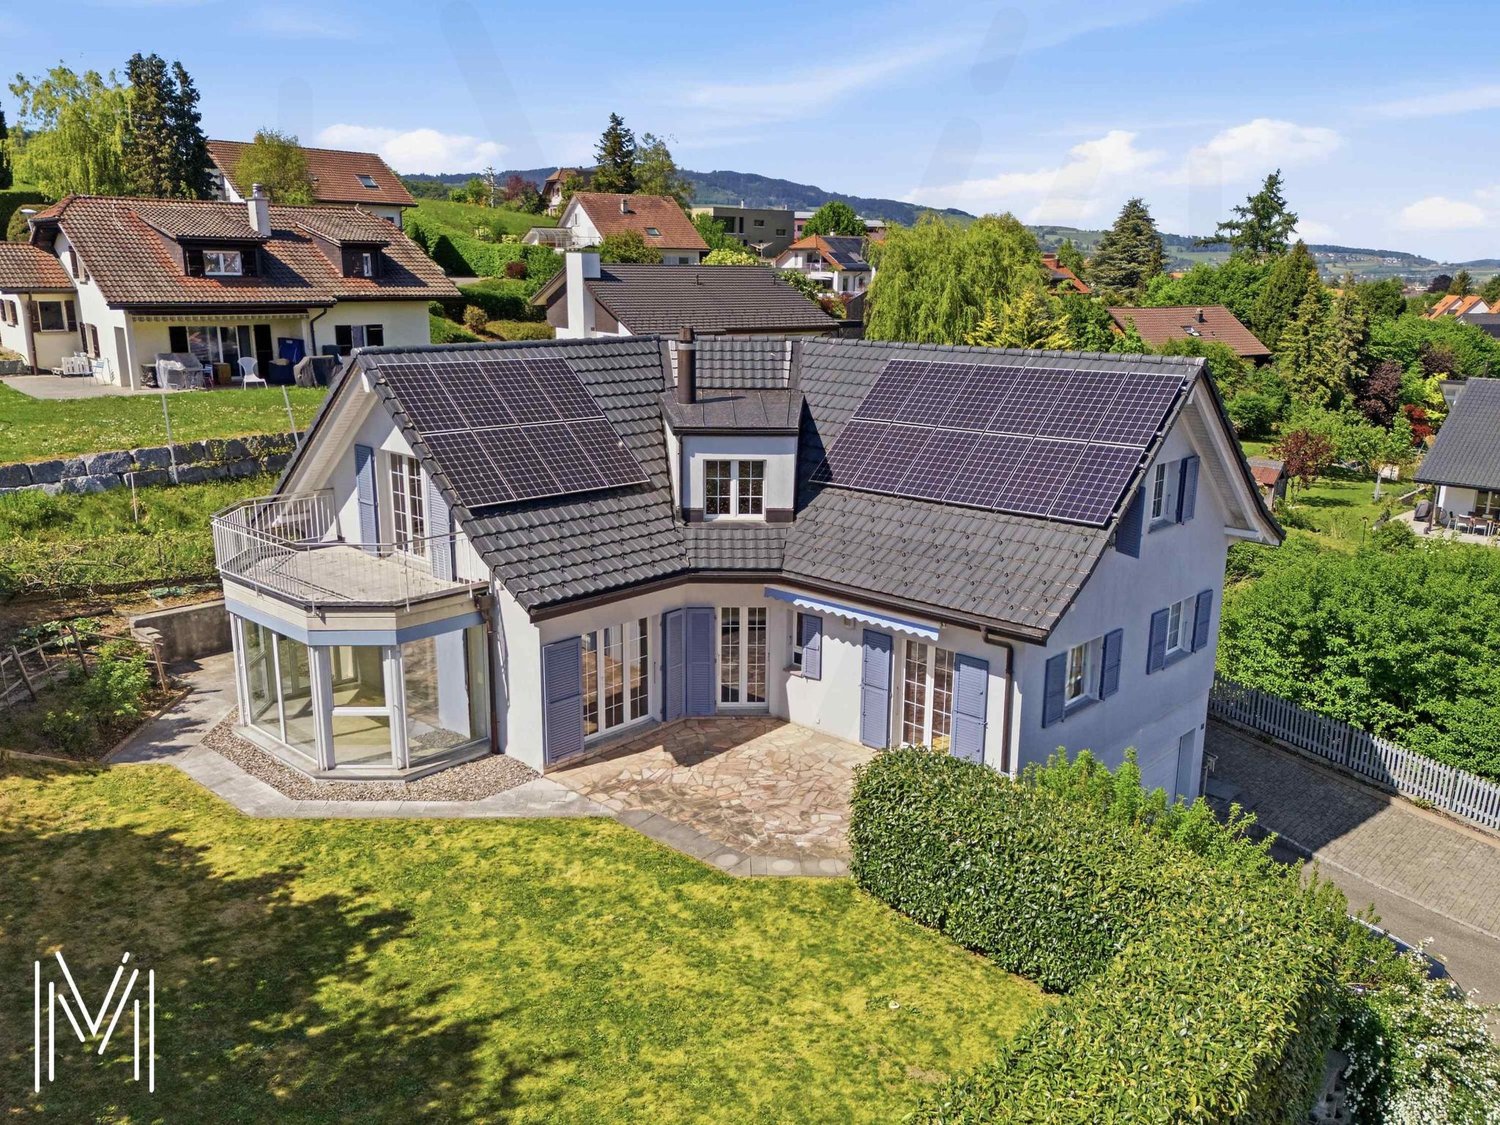
Built in 2023 on a 449 m2 plot, , this beautiful individual villa with traditional construction charms with its modern architecture, the quality of its construction, and its beautiful volumes. Erected on three levels, it offers approximately 165 m² of usable space, of which 131 m² are habitable, perfectly distributed in 4.5 rooms to meet the needs of family life.Located in a pleasant residential area of villas, in immediate proximity to the village center, it benefits from a particularly sought-after location. Its garden oriented south enjoys beautiful sunlight throughout the day and offers a pleasant unobstructed view of the surrounding countryside, while being close to shops and amenities.The villa offers spacious and bright rooms, contemporary materials, and quality finishes. Its recent design also allows for low charges and excellent energy efficiency, for optimal daily comfort.For families, the school sector is expected to evolve soon with the realization of a new school that should allow the different classes to be grouped on a single site. Currently, the school levels are distributed in several villages of the commune, with an organized bus system to ensure the transport of children.This property thus offers a rare balance between country life and proximity to large urban centers, in a calm, residential, and particularly family-friendly environment.Distribution Basement- Distribution hall- Storage under stairs- 1 available heated: games, office, guest room, ...- 1 wine cellar- 1 storeroom- 1 laundry room- 1 boiler room Ground floor- Entrance (wardrobe)- Visitors' toilet- Open living room, double glazed door to terrace and garden- Kitchen with island (sink) 1st floor- Distribution hall- 2 bedrooms- 1 bathroom: toilet, 1 bathtub, 2 sinks- 1 parental bedroom with dressing room- 1 private shower room: toilet, shower, 2 sinks Outside- Garden- Garden shed- 2 covered parking spaces + charging station- 1 motorcycle parking space In brief:Year of construction 2023 Sales area 150 m2Living area 131 m2Usable area 165 m2 Volume 880 m3Number of levels: 3 Number of rooms: 4.5 roomsNumber of bedrooms: 3Heated room with skylight in the basementNumber of bathrooms: 2Visitors' toilet: YesCellar: YesBalcony and Terrace: Yes HeatingFuel Air-water heat pump with free coolingDistribution Floor Solar panelsElectric vehicle charging station Water softenerFly screens on windowsContact and visit: Marjorie Kleeberg 076 552 75 15

  • Balcony / Terrace
  • Child-friendly
1 / 13
  • Parking space
  • Balcony / Terrace
  • Garage
  • +1
8.5 rooms, 220m², CHF 1,500,000.–
1618 Châtel-St-Denis

Splendide chalet de 8.5 pièces aux Paccots

Spacieux chalet de 8.5 pièces situé dans un quartier de chalets à proximité immédiate des commodités ,offrant un cadre de vie unique au coeur de la nature et à l'abri de toutes nuisances. Bâti sur une parcelle de 1018m2, ce bien dispose d'une surface habitable de 220m2 et d'une surface utile de 330m2.Construit sur trois niveaux, il est organisé comme suit:Rez Inférieur avec entrée indépendante:Hall d'entrée avec rangementsUne grande pièce d'environ 30 m² dotée d'un accès séparé, offrant un excellent potentiel pour la création d'un studio indépendant, d'un bureau pour le télétravail ou d'une activité à domicile.Une salle de douche et wcUne cave Un cellier Une cave abri PC Une buanderieUn local techniqueUn local à bois et stockageUn grand garage de 60m2Rez-Supérieur avec entrée indépendante :Hall d'entrée avec armoires de rangementUn wc visiteurUn grand séjour avec poêle à bois - salle à manger et accès à la terrasse sudUne cuisine ouverte sur le séjour Un deuxième salon avec accès à la terrasse ouest Une grande chambre à coucher avec salle de douche en suite1er étage :Quatre chambres à coucher Une salle de bains et wcUn accès galetasParfaitement entretenu et amélioré au fil des ans, ce chalet dispose de tout le confort moderne et des techniques actuelles, chauffage par pompe à chaleur, poêle à bois et pellets, panneaux photovoltaïques, fenêtres double et triple vitrage et d'un système de domotique à distance. Une grande terrasse de 160m2 orienté sud un large balcon et un jardin privatif vous permettront de profiter pleinement des extérieurs en toute tranquillité.Un grand garage de 60m2 et plusieurs places de parc complètent ce bien de qualité.Geräumiges 8,5-Zimmer-Chalet in einer Chalet-Siedlung in unmittelbarer Nähe zu allen Annehmlichkeiten, das ein einzigartiges Wohnambiente im Herzen der Natur und fernab jeglicher Belästigungen bietet. Die auf einem 1.018 m² großen Grundstück errichtete Immobilie verfügt über eine Wohnfläche von 220 m² und eine Nutzfläche von 330 m².Sie erstreckt sich über drei Ebenen und ist wie folgt aufgeteilt:Untergeschoss mit separatem Eingang:Eingangsbereich mit StauraumEin großer Raum von ca. 30 m² mit separatem Zugang, der hervorragendes Potenzial für die Einrichtung eines eigenständigen Ateliers, eines Homeoffice oder einer gewerblichen Nutzung bietet.Ein Duschbad mit WCEin Keller Eine Vorratskammer Ein Schutzraum im Keller Eine WaschkücheEin TechnikraumEin Holz- und AbstellraumEine große Garage von 60 m²Obergeschoss mit separatem Eingang:Eingangsbereich mit EinbauschränkenEin Gäste-WCEin großes Wohnzimmer mit Holzofen - Essbereich und Zugang zur SüdterrasseEine zum Wohnzimmer hin offene Küche Ein zweites Wohnzimmer mit Zugang zur Westterrasse Ein großes Schlafzimmer mit eigenem Duschbad1. Stock:Vier Schlafzimmer Ein Badezimmer und ein WCZugang zum DachbodenDieses Chalet wurde im Laufe der Jahre perfekt gepflegt und modernisiert und verfügt über allen modernen Komfort sowie die neuesten technischen Einrichtungen: Wärmepumpenheizung, Holz- und Pelletofen, Photovoltaikmodule, doppelt und dreifach verglaste Fenster sowie ein ferngesteuertes Hausautomationssystem. Eine große, nach Süden ausgerichtete Terrasse von 160 m², ein breiter Balkon und ein eigener Garten ermöglichen es Ihnen, den Außenbereich in aller Ruhe in vollen Zügen zu genießen.Eine große Garage von 60 m² und mehrere Parkplätze runden dieses hochwertige Objekt abSpacious 8.5-room chalet located in a chalet neighborhood in close proximity to amenities, offering a unique living environment in the heart of nature and free from any disturbances. Built on a 1,018 m² lot, this property features 220 m² of living space and 330 m² of usable space.Spanning three levels, it is laid out as follows:Lower Ground Floor with separate entrance:Entrance hall with storageA large room of approximately 30 m² with a separate entrance, offering excellent potential for creating...

  • Parking space
  • Balcony / Terrace
  • Garage
  • +1
Fanny Murith

Fanny Murith

1 / 13
Fanny Murith

Fanny Murith

  • Balcony / Terrace
  • Garage
  • Pets allowed
  • +1
4.5 rooms, 64m², CHF 670,000.–
1663 Moléson-sur-Gruyères

A haven of peace at the foot of Moléson ? 4.5 room chalet in the heart of nature

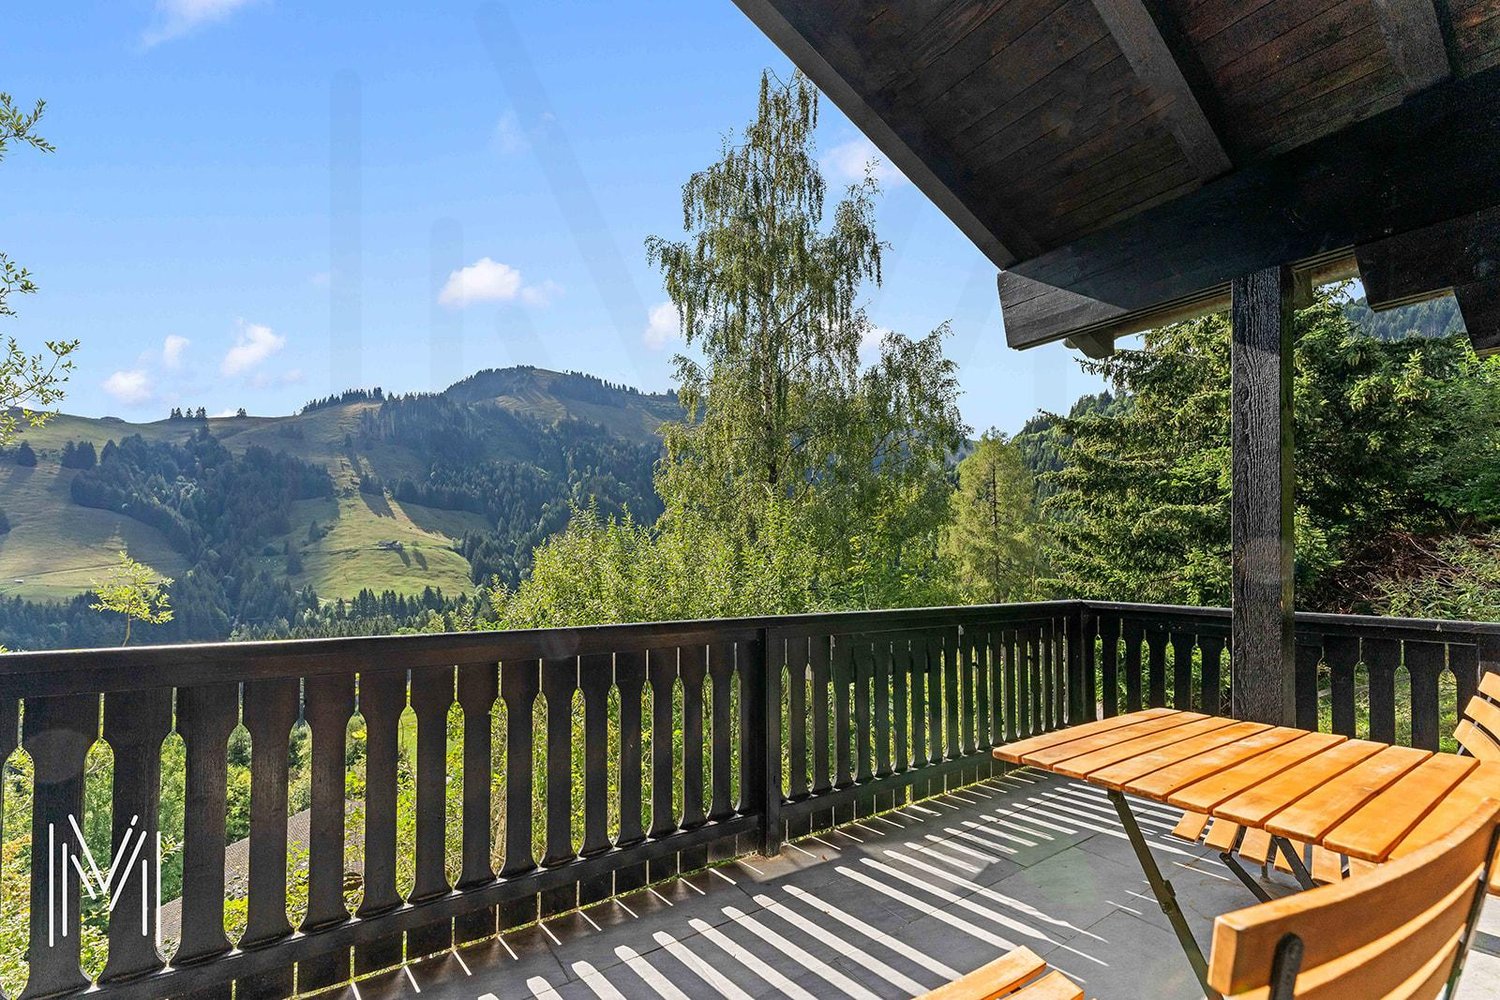
Beautiful 4.5 room chalet at the foot of MolésonLocated in a calm and green environment, at the foot of Moléson, this beautiful 4.5 room chalet benefits from a privileged situation, a beautiful view of the mountains and an appreciable proximity to the village center as well as to the many activities offered by the station.Built in 1981 on a 634 m² plot, this property constitutes a particularly interesting opportunity for people looking for a second home in the mountains, a pied-à-terre in Gruyère or simply a place to fully enjoy nature and calm.Its environment, functional configuration and various outdoor spaces make this chalet a pleasant place to live in every season.A warm living space with a mountain viewThe upper floor accommodates the main living areas of the chaletA small entrance hall allows access to the living room with fireplace, a convivial and warm room particularly appreciated during the winter season.The living room also benefits from direct access to the covered balcony, from which the view of the surrounding mountains is one of the main assets of the property. This area allows you to fully enjoy the natural setting and the panorama, regardless of the season.The equipped kitchen, complemented by a pleasant dining area, offers a functional space to share meals with family or friends.The ensemble forms a convivial level, perfectly adapted to the spirit of a mountain residence.The lower floor is mainly dedicated to the sleeping areaIt includes three bedrooms, allowing a family and guests to be comfortably accommodated.A bathroom equipped with a bathtub, toilet and sink completes this level.A small storage room completes the property pleasantly and offers additional storage space. Functional, it also accommodates a washing machine and the water heater.The distribution of spaces between the two levels allows for a pleasant separation of the living areas from the sleeping area.Pleasant outdoor areas in a natural environmentThe chalet has a 634 m² plot and a particularly pleasant environment for those seeking calm and proximity to nature.A wooden terrace allows you to enjoy the beautiful days, eat meals outside or simply savor the tranquility of the place.Several outdoor storage rooms offer practical storage possibilities, particularly for garden furniture, bicycles or various leisure equipment.Parking spaces:Regarding parking, the property has an individual garage located a few meters from the chalet. There are also non-private outdoor parking spaces available.From the parking spaces, access to the property is quick and is done by a few stairs leading directly to the house.Moléson, an attractive destination in every seasonThe location of the chalet is a real asset for mountain lovers and outdoor activity enthusiasts.Moléson is a destination that can be lived in both winter and summer, with a varied offer that allows you to enjoy the region throughout the year.During the winter season, the station allows skiing and sledding, while enjoying a mountain environment particularly appreciated by families and winter sports enthusiasts.With the arrival of beautiful days, the region offers numerous possibilities for hiking and walking, with routes adapted to different levels and magnificent landscapes in the Freiburg Pre-Alps.Cycling enthusiasts will also appreciate the possibilities for cycling and downhill cycling, while families can enjoy mini-golf, playgrounds and various activities offered by the station.This diversity is an important advantage for a second home: the chalet can be used all year round and becomes a real starting point for discovering the mountains and their many activities.In the heart of Gruyère and close to GruyèresBeyond the Moléson station, the property benefits from an ideal location to enjoy all the riches of Gruyère, a region recognized far beyond cantonal borders for its heritage, landscapes and quality of life.The famous medieval village of Gruyères, located nearby, is one of the most emblematic tourist destinations in the region. Its historical heritage, streets, restaurants and numerous regional specialties attract visitors all year round.The region also offers a great diversity of restaurants, inns and traditional establishments, allowing you to discover Gruyère gastronomy and its regional products.For nature lovers, the possibilities are particularly numerous: hiking, forest walks, cycling routes, rivers, pastures and pre-alpine landscapes allow you to vary activities over the seasons.The proximity of Lake Gruyère perfectly complements this offer. Its landscapes and surroundings form a magnificent discovery area during the beautiful days and offer an alternative to mountain activities.The region thus allows you to enjoy a particularly pleasant balance between mountains, countryside, heritage, gastronomy and leisure.An ideal pied-à-terre in the mountainsWith its 4.5 rooms, three bedrooms, fireplace, covered balcony, wooden terrace and 634 m² plot, this property combines many advantages to become a pleasant second home.It is particularly suitable for a family or a couple looking for a pied-à-terre in the mountains, easily accessible and allowing you to enjoy both winter sports and numerous summer activities.The calm environment and magnificent view also offer an ideal setting to simply relax and enjoy a few days away from the daily rhythm.A haven of peace close to all amenitiesDespite its natural and mountainous environment, the chalet remains easily accessible and close to the main amenities.In a few minutes, you can reach the village center, then Bulle with its many shops, restaurants, schools and services.The proximity to the H189 and the A12 motorway also allows you to quickly reach the main road axes of the region.This location thus offers a particularly interesting balance: enjoying the calm and nature at the foot of Moléson while remaining close to shops, infrastructure and main communication axes.A chalet full of charm in a sought-after environment, ideal for enjoying Gruyère and the mountains in every season.Do not wait to contact us to obtain the complete sales dossier!A gem, that's Murith!

  • Balcony / Terrace
  • Garage
  • Pets allowed
  • +1
1 / 8
  • Balcony / Terrace
  • Elevator
  • Child-friendly
  • +1
4.5 rooms, 143m², CHF 1,030,000.–
Route de la Bagne 13, 1753 Matran

Lot A2 - Appartement 4.5 pcs Duplex en terrasse

Ce spacieux appartement neuf de 4.5 pièces bénéficie d'une surface nette habitable d'environ 143 m², répartie sur deux niveaux. Sa distribution sépare harmonieusement les espaces de vie de la partie nuit et offre un cadre particulièrement adapté à une famille.Un espace de vie généreux et lumineuxLe niveau supérieur accueille une entrée de 5,90 m², une cuisine de 12,75 m² ainsi qu'une vaste pièce de vie de 43,10 m². Les larges ouvertures apportent une belle luminosité naturelle et permettent d'accéder directement à une terrasse de 30,30 m². Une seconde terrasse de 2,75 m² complète ce niveau.Un niveau entièrement consacré à la partie nuitLe niveau inférieur comprend une chambre parentale de 17,05 m², deux chambres de 13,55 m² chacune, un dressing de 12,60 m², deux salles de bains, une buanderie privative et un dégagement. Les chambres bénéficient d'un accès à une seconde grande terrasse de 30,30 m².L'appartement dispose ainsi de 63,35 m² de terrasses, offrant de véritables espaces supplémentaires pour profiter des beaux jours. Une cave privative d'environ 6 m² complète le bien.La surface pondérée, calculée en intégrant la moitié de la cave et le tiers des terrasses, s'élève à environ 167,12 m².Des finitions personnalisablesLe chauffage est diffusé par le sol et alimenté par une pompe à chaleur air-eau. Les futurs propriétaires pourront effectuer leurs choix de finitions selon le descriptif de construction. Un budget de CHF 25'000.- TTC, fourniture et pose comprises, est prévu pour la cuisine.Matran, une commune recherchée aux portes de FribourgÀ seulement quelques minutes de Fribourg, Matran séduit par sa qualité de vie et son excellente accessibilité. La commune offre un environnement résidentiel agréable tout en disposant de toutes les commodités essentielles au quotidien : écoles, structures d'accueil, commerces, restaurants et transports publics. Sa gare, ses lignes de bus et son accès direct à l'autoroute permettent de rejoindre rapidement Fribourg ainsi que les principaux centres de la région. Cet équilibre entre tranquillité, proximité urbaine et facilité de déplacement fait de Matran une commune particulièrement appréciée des familles et des personnes actives.Deux places de parc couvertes sont obligatoires et vendues en supplément au prix total de CHF 30'000.-.Diese grosszügige 4.5-Zimmer-Neubauwohnung verfügt über eine Nettowohnfläche von ca. 143 m², verteilt auf zwei Ebenen. Der durchdachte Grundriss trennt den Wohnbereich harmonisch vom Schlafbereich und bietet ideale Voraussetzungen für eine Familie.Ein grosszügiger und heller WohnbereichAuf der oberen Ebene befinden sich ein Eingangsbereich von 5,90 m², eine Küche von 12,75 m² sowie ein weitläufiger Wohn- und Essbereich von 43,10 m². Die grossen Fensterflächen sorgen für viel Tageslicht und ermöglichen den direkten Zugang zu einer Terrasse von 30,30 m². Eine weitere Terrasse von 2,75 m² ergänzt diese Ebene.Eine vollständig dem Schlafbereich gewidmete EbeneDie untere Ebene umfasst ein Elternschlafzimmer von 17,05 m², zwei weitere Schlafzimmer von je 13,55 m², eine Ankleide von 12,60 m², zwei Badezimmer, eine private Waschküche sowie einen Vorplatz. Von den Schlafzimmern aus gelangt man direkt auf eine zweite grosszügige Terrasse von 30,30 m².Die Wohnung verfügt somit über insgesamt 63,35 m² Terrassenfläche und bietet grosszügige Aussenbereiche, um die schönen Tage in vollen Zügen zu geniessen. Ein privates Kellerabteil von ca. 6 m² rundet das Angebot ab.Die gewichtete Fläche beträgt ca. 167,12 m². Sie setzt sich aus der Nettowohnfläche zuzüglich der Hälfte der Kellerfläche und eines Drittels der Terrassenflächen zusammen.Individuell wählbare AusführungenDie Wärmeverteilung erfolgt über eine Fussbodenheizung, die von einer Luft-Wasser-Wärmepumpe versorgt wird. Die zukünftigen Eigentümer können die Ausführungen gemäss Baubeschrieb...

  • Balcony / Terrace
  • Elevator
  • Child-friendly
  • +1
Travel time
-
New building
1 / 6
  • Balcony / Terrace
  • Garage
  • View
  • +1
5.5 rooms, 174m², CHF 1,175,000.–
1618 Châtel-St-Denis

Semi-detached villa with 5.5 rooms in gable, currently under construction, delivery summer 2027

Discover this semi-detached villa 5 minutes from Bossonnens and close to all amenities.This beautiful project offers 4 contiguous villas in a modern style, perfectly integrated into their environment. The terraces benefit from a beautiful orientation and offer a pleasant clearance without nuisance.Each villa is equipped with photovoltaic panels of approximately 12 m², a geothermal heat pump with floor distribution, individual meters as well as peripheral insulation of 22 cm. The future owners will have the possibility to personalize their villa thanks to a wide choice of kitchens and materials. Appointments will be organized to define your preferences.Prices of the lots: • Lot A: CHF 1'175'000.- • Land of 361 m2 • Garden 102 m2 Possibility to install a stove on request.Main characteristics: • 5.5 rooms • Net sales area: 185 m² • Garage and terrace • Private garden • Outdoor parking spaces at an extra charge of CHF 15'000.- • Masonry with thermal insulation • Double-pitched roof • Large windows with triple glazing • Windows and French doors in PVC • External blinds with slats • Allocated budgets: • Kitchen: CHF 25'000.- • Sanitary: CHF 16'000.- • Parquet: CHF 110.-/m² • Tiles and ceramics: CHF 50.-/m² • Distribution of spaces: • Basement: double garage with technical room and shower. • Ground floor: large living area of 45 m² with open kitchen and living room as well as an office. • Upper floor : three bedrooms, including a parental bedroom with private bathroom. A second bathroom, equipped with a bathtub, completes this floor.

  • Balcony / Terrace
  • Garage
  • View
  • +1
1 / 6
  • Balcony / Terrace
  • Garage
  • Quiet neighborhood
3.5 rooms, 88m², CHF 550,000.–
Rue Pierre de Savoie 36, 1680 Romont FR

Romont - 3.5-room apartment in PPE

Beautiful 3.5-room apartment, fully renovated, with balcony in Romont Discover this beautiful, renovated apartment, spacious and pleasant to live in. Located on the second floor of a building constructed in 1988, this apartment offers a living area of approximately 88 m² and benefits from a renovation carried out in 2026. The layout offers comfortable and functional spaces, adapted to daily use. The apartment includes a bathroom and a separate guest toilet, providing additional comfort. The apartment also benefits from a balcony of approximately 10 m², offering a pleasant outdoor space and allowing you to fully enjoy the beautiful days. An indoor parking space completes the property and offers a practical and protected parking solution. The apartment's heating is electric. Located at Rue Pierre-de-Savoie 36 in Romont, the apartment benefits from a practical location, complemented by comfortable spaces and a pleasant balcony. Essential information: • About 88 m² of living space • Located on the 2nd floor • Balcony of approximately 10 m² • 1 bathroom • 1 guest toilet • 1 cellar of approximately 4m² • 1 indoor parking space • Electric heating • Building constructed in 1988 • Apartment fully renovated in 2026 A fully renovated and well-laid-out apartment, offering beautiful spaces and a solution suitable for both a main residence and an investment project.

  • Balcony / Terrace
  • Garage
  • Quiet neighborhood
Travel time
-
New building
1 / 13
  • Balcony / Terrace
  • Elevator
  • Quiet neighborhood
3.5 rooms, 79m², CHF 590,000.–
1566 Saint-Aubin

New 3.5-room apartment in Saint-Aubin – Modern residence with terrace and garden

Inna Immobilien proposes to you a 3.5-room apartment for sale.Located on the ground floor, it offers a generous surface area and a modern, comfortable living environment.Main features: • New apartment, built in 2025 • Living area: 76.3 m² • Outdoor area/terrace: 6 m² • Additional area: 54.2 m² • Total living area: 82.3 m² • Heating by geothermal heat pump • Windows with triple glazing and PVC • Outdoor parking space available as an option: CHF 25'000.– Interior finishesThe apartments benefit from modern and carefully designed finishes:Entrance hall and corridors • Floors: tiles with matching skirting boards • Walls: fine, ribbed plaster • Ceilings: smooth plaster, painted Kitchen and bathroom • Floors: tiles with matching skirting boards • Walls: fine, ribbed plaster • Ceilings: smooth plaster, painted Living and dining area • Floors: tiles with matching skirting boards • Walls: fine, ribbed plaster • Kitchen units: ceramic • Ceilings: smooth plaster, painted Bedrooms • Floors: parquet with wooden skirting boards • Walls: fine, ribbed plaster • Ceilings: smooth plaster, painted WC/shower, WC/bath and separate WC • Floors: tiles • Walls: ceramic up to the ceiling • Ceilings: smooth plaster, painted A construction designed for your comfortThis recent achievement combines construction quality, energy efficiency, and modern comfort, particularly through geothermal energy and triple-glazed windows.Discover your future apartment!

  • Balcony / Terrace
  • Elevator
  • Quiet neighborhood
1 / 7
  • Parking space
  • Balcony / Terrace
  • Quiet neighborhood
2.5 rooms, 57m², CHF 360,000.–
Route de Lossy 27, 1782 Belfaux

Belfaux - Apartment A6 - 2.5 rooms

2.5 room apartment well maintained in Belfaux Discover this beautiful, compact, functional and pleasant apartment.Located on the third floor of a character building dating from 1847 and renovated in 2012, this 2.5 room apartment offers a living area of approximately 57 m² in a quiet residential area.Its compact and well-organized layout allows for efficient use of the different spaces and offers a comfortable living space for everyday life. The apartment has a bathroom with a separate toilet and is in good general condition, with a configuration particularly suited to a single person or a couple.The apartment also benefits from a balcony of approximately 3 m², providing a pleasant opening to the outside and an appreciable additional space.Located on the third floor, the apartment benefits from a high position within the building. An outdoor parking space is also included in the sale, offering a practical parking solution for everyday life.The apartment is located in a building that has retained the character of its original construction while benefiting from a renovation carried out in 2012. Its typology and surface area make it an interesting solution for both a main residence, a first purchase, a pied-à-terre or an investment project.Essential information : • 2.5 room apartment • Approximately 57 m² living area • Located on the third floor • Balcony of approximately 2 m² • 1 bathroom • 1 separate toilet • Cellar of approximately 3 m² • 1 parking space • Good general condition • Building from 1847 • Renovated in 2012 • Quiet residential area • Near the train station A functional and well-organized apartment, offering a pleasant living space and a solution adapted to different residential or investment projects.

  • Parking space
  • Balcony / Terrace
  • Quiet neighborhood
Travel time
-
Raphael Tawfik

Raphael Tawfik

1 / 13
Raphael Tawfik

Raphael Tawfik

  • Parking space
  • Balcony / Terrace
  • Garage
  • +2
4.5 rooms, 134m², CHF 730,000.–
3185 Schmitten FR

Charming Living with Charm

This attractive apartment convinces with a harmonious interplay of well-thought-out room layout and pleasant living atmosphere. The bright, friendly rooms create an inviting atmosphere and offer both couples and families an ideal home.The spacious living and dining area flows smoothly into the open kitchen and forms the heart of the apartment - a place where everyday life and sociability perfectly combine. Two bathrooms provide additional comfort, with one of them directly adjacent to a bedroom.Modern amenities such as underfloor heating, triple-glazed windows, and a private laundry tower in the apartment underline the high living comfort and practicality.Embedded in a quiet and family-friendly neighborhood, a playground is located directly in front of the house door - ideal for children and a lively, yet relaxed living environment. A parking space with a basic installation for e-cars rounds off this attractive offer perfectly. Here, no wishes are left unfulfilled. Take advantage and convince yourself! This PREMIUM HOMES offer includes: • Family-friendly location • Quiet neighborhood • Idyllic view • Well-thought-out floor plan • Bright rooms • Two bathrooms • Open kitchen • Laundry tower in the apartment • Comfortable underfloor heating • Triple-glazed windows • Proximity to the train station (walking distance) • Fiscally attractive community • Net living area 112 m² • Gross living area 134 m² • One parking space in the garage excl. at CHF 35,000.- • One outdoor parking space excl. at CHF 15,000.- Interested? We would be happy to take you on a non-binding tour! Do you want to sell your house or apartment worry-free? We will tell you the current market value of your property, discreetly and non-bindingly! Are you interested in a first non-binding exchange of ideas? Don't hesitate and contact us. We look forward to hearing from you.

  • Parking space
  • Balcony / Terrace
  • Garage
  • +2
New building
Patrick Darbois

Patrick Darbois

1 / 6
Patrick Darbois

Patrick Darbois

  • Parking space
  • Balcony / Terrace
  • Pets allowed
  • +5
3.5 rooms, 65m², CHF 490,688.–
Route de Vesin 19, 1533 Ménières

Beautiful 3.5-room apartment in a historic residence with a basement, vegetable garden, and parking space

Beautiful 3.5-room apartment in a historic residence with a basement, vegetable garden, and parking space Magnificent 3.5-room apartment on the ground floor of a historic residence with a 27 m² vegetable garden, a cellar, and a parking spaceLe Verger - A lifestyle blending heritage and modernityIn Ménières (FR), Le Verger brings to life a residential complex of eight condominium units, created through the renovation of a historic building and the conversion of an old barn.Designed on a human scale, the project combines the charm of rural heritage with the comfort of contemporary architecture. The apartments, ranging from 2.5 to 4.5 rooms, offer bright and functional spaces, with a loggia or private garden depending on the layout. All residents also have access to shared vegetable gardens, fostering a sense of community and enhancing quality of life.Located at 19 Route de Vésin, on the edge of the Verdières Woods, Le Verger blends harmoniously into the village fabric and helps enhance its built heritage.Apartments Designed for ComfortThe apartments feature open floor plans, abundant natural light, and a variety of orientations. Certain duplex layouts offer the comfort of a house while providing the benefits of condominium living.The architecture combines traditional materials with contemporary details to create a simple, elegant, and sustainable design.Amenities Designed for Everyday LivingThe project includes, in particular:Elevator accessible to people with limited mobilityCommunal laundry roomPrivate storage cellarsStroller storage roomBicycle parking spacesParkingCommunal gardens and vegetable patchesUnderfloor heating and domestic hot water will be provided by an air-to-water heat pump; the buildings will also feature photovoltaic solar panels.Unit 7: A magnificent 3.5-room apartment located on the ground floor of a listed residence comprising two apartments; it features a weighted living area of 65 m² and a 27 m² vegetable garden.Layout: entry hall leading to a spacious living-dining room, a fully equipped open kitchen (budget: CHF 27,000), 2 bedrooms with walk-in closets, bathroom with walk-in shower, sink, and guest restroom with sink.Additional features: 8 m² cellar27 m² vegetable gardenSale price: CHF 490,688Outdoor parking space: CHF 15,000.- additionalDeferred payment with a 20% down payment.Link to the development's website:https://le-verger.darboisrealestate.ch/Contact us today to schedule a tour and discover this exceptional property.Contact and information:Patrick Darbois079/ 688 91 42 / patrick@pdarboisimmobilier.chwww.darboisrealestate.chWould you like to list your property for sale?Contact us with no obligation, and we'll come meet with you to provide a free appraisal of your property!

  • Parking space
  • Balcony / Terrace
  • Pets allowed
  • +5
Travel time
-
New building
Patrick Darbois

Patrick Darbois

1 / 7
Patrick Darbois

Patrick Darbois

  • Parking space
  • Balcony / Terrace
  • Pets allowed
  • +6
3.5 rooms, 100m², CHF 670,503.–
Route de Vesin 19, 1533 Ménières

3.5-room duplex apartment on the 2nd floor with a loggia and vegetable garden.

3.5-room duplex apartment on the 2nd floor with a loggia and vegetable garden. Le Verger - A lifestyle blending heritage and modernityIn Ménières (FR), Le Verger brings to life a residential complex of eight condominium units, created through the renovation of a historic building and the conversion of an old barn.Designed on a human scale, the project combines the charm of rural heritage with the comfort of contemporary architecture. The units, ranging from 2.5 to 4.5 rooms, offer bright and functional spaces, with a loggia or private garden depending on the layout. All residents also have access to shared vegetable gardens, fostering a sense of community and enhancing quality of life.Located at 19 Route de Vésin, on the edge of the Verdières Woods, Le Verger blends harmoniously into the village fabric and helps enhance its built heritage.Apartments Designed for ComfortThe apartments feature open floor plans, abundant natural light, and a variety of orientations. Certain duplex layouts offer the comfort of a house while providing the benefits of condominium living.The architecture combines traditional materials with contemporary details to create a simple, elegant, and sustainable design.Amenities Designed for Everyday LifeThe project includes, in particular:Elevator accessible to people with limited mobilityCommunal laundry roomPrivate storage cellarsStroller storage roomBicycle parking spacesParkingCommunal gardens and vegetable patchesUnderfloor heating and domestic hot water will be provided by an air-to-water heat pump; the buildings will also feature photovoltaic solar panels.Unit 5: Spacious 3.5-room duplex apartment located on the 2nd floor of the converted barn; it features a weighted living area of 100 m², including a 10 m² loggia balcony and a 27 m² vegetable garden.Layout: entry hall with walk-in closet, spacious living-dining room, fully equipped open kitchen (budget: CHF 27,000), bedroom, bathroom with walk-in shower, sink, and toilet.Duplex: master bedroom with office area and bathroom with bathtub, sink, and toiletAmenities: 5 m² cellar27 m² vegetable gardenAsking price: CHF 670'503Outdoor parking space: CHF 15'000 additionalDeferred payment with a 20% down payment.Link to the development's website:https://le-verger.darboisrealestate.ch/Contact us today to schedule a tour and discover this exceptional property.Contact and information:Patrick Darbois079/ 688 91 42 / patrick@pdarboisimmobilier.chwww.darboisrealestate.chAre you looking to sell your property?Contact us with no obligation, and we'll come meet with you to provide a free appraisal of your property!

  • Parking space
  • Balcony / Terrace
  • Pets allowed
  • +6
Travel time
-
1 / 8
  • Balcony / Terrace
5.5 rooms, 163m², CHF 950,000.–
Ebnet 30, 1736 St. Silvester

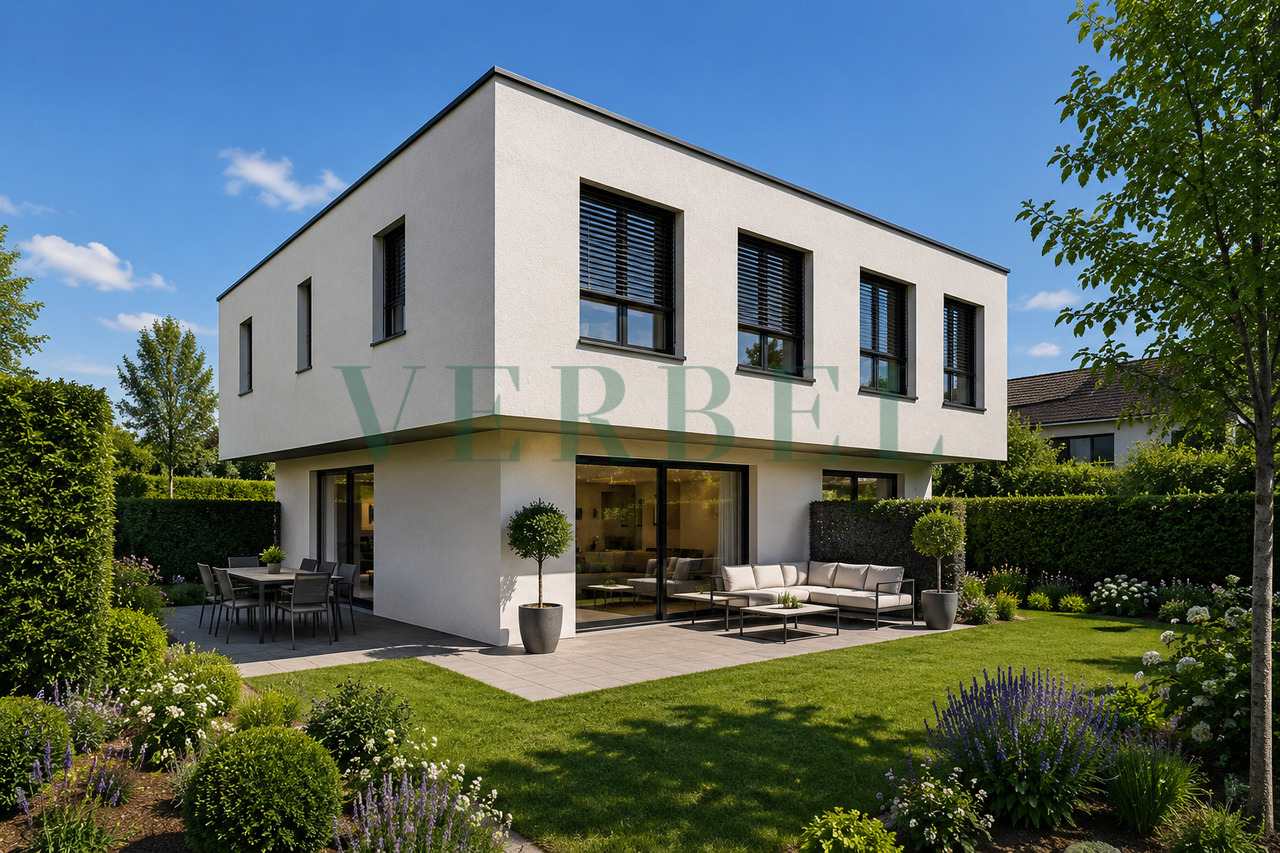
Villa neuve de 5.5 pièces avec jardin

À St-Sylvestre, dans un environnement résidentiel calme et verdoyant, cette villa jumelée neuve de 5.5 pièces offre un cadre de vie particulièrement adapté aux familles recherchant espace, confort et qualité de construction.La maison développe environ 163.5 m² habitables et près de 217 m² de surface brute de plancher, répartis sur trois niveaux.Le niveau principal accueille une généreuse pièce de vie composée d'une cuisine ouverte avec îlot, d'un séjour et d'un espace salle à manger, avec accès direct aux terrasses et au jardin. Le séjour offre à lui seul près de 49 m², créant un espace convivial et lumineux au coeur de la maison.La villa comprend notamment :- 4 chambres, dont une chambre d'amis ou bureau- une chambre parentale avec salle de douche privative- 3 sanitaires- une cuisine ouverte avec îlot et cellier- un séjour spacieux et lumineux- deux terrasses et un jardin privatif- un local technique / buanderie- une cave- 2 places de parc couvertesLa construction bénéficie d'équipements modernes et économes en énergie : pompe à chaleur air-eau, chauffage au sol, triple vitrage, stores électriques et panneaux solaires pour la production d'eau chaude sanitaire.Selon l'avancement du chantier, certaines adaptations peuvent encore être envisagées et les finitions choisies par l'acquéreur, permettant de personnaliser la maison selon ses goûts et ses besoins.Un cadre idéal pour une familleSt-Sylvestre offre un environnement paisible, proche de la nature, tout en restant facilement accessible depuis Fribourg et Marly, situés à environ 15 à 20 minutes en voiture.L'école primaire se trouve à environ 174 mètres et les transports publics à environ 224 mètres, facilitant le quotidien des familles.Une belle opportunité pour celles et ceux qui recherchent une villa neuve de plus de 160 m², quatre chambres, de généreux espaces de vie et un jardin, dans un environnement résidentiel et familial.Contactez-nous pour recevoir le dossier complet, consulter les plans et découvrir les possibilités de personnalisation de cette villa.In St-Sylvestre, in einer ruhigen und grünen Wohngegend, bietet diese neue 5,5-Zimmer-Doppelhaushälfte ein Wohnumfeld, das sich besonders für Familien eignet, die Wert auf Platz, Komfort und hochwertige Bauqualität legen.Das Haus verfügt über ca. 163,5 m² Wohnfläche und fast 217 m² Bruttogeschossfläche, verteilt auf drei Ebenen.Auf der Hauptebene befindet sich ein großzügiger Wohnbereich, bestehend aus einer offenen Küche mit Kochinsel, einem Wohnzimmer und einem Essbereich mit direktem Zugang zu den Terrassen und zum Garten. Allein das Wohnzimmer ist fast 49 m² groß und schafft so einen gemütlichen und hellen Raum im Herzen des Hauses.Die Villa umfasst insbesondere:- 4 Schlafzimmer, darunter ein Gästezimmer oder ein Arbeitszimmer- ein Elternschlafzimmer mit eigenem Duschbad- 3 Sanitärräume- eine offene Küche mit Kochinsel und Vorratsraum- ein geräumiges und helles Wohnzimmer- zwei Terrassen und einen privaten Garten- einen Technik- und Waschraum- einen Keller- 2 überdachte ParkplätzeDas Gebäude verfügt über moderne und energieeffiziente Ausstattungsmerkmale: Luft-Wasser-Wärmepumpe, Fußbodenheizung, Dreifachverglasung, elektrische Jalousien und Solarkollektoren zur Warmwasserbereitung.Je nach Baufortschritt sind noch gewisse Anpassungen möglich, und der Käufer kann die Ausstattungsdetails selbst wählen, um das Haus ganz nach seinem Geschmack und seinen Bedürfnissen zu gestalten.Ein idealer Rahmen für eine FamilieSt-Sylvestre bietet eine ruhige, naturnahe Umgebung und ist dennoch von Freiburg und Marly aus, die etwa 15 bis 20 Autominuten entfernt liegen, gut erreichbar.Die Grundschule ist etwa 174 Meter entfernt, die öffentlichen Verkehrsmittel etwa 224 Meter, was den Alltag von Familien erleichtert.Eine großartige Gelegenheit für alle, die eine neue Villa mit über 160 m², vier Schlafzimmern, großzügigen Wohnbereichen und einem Garten in einer wohnlichen und...

  • Balcony / Terrace
Travel time
-
Jonas Murith

Jonas Murith

1 / 13
Jonas Murith

Jonas Murith

  • Balcony / Terrace
  • Garage
  • Pets allowed
  • +2
6.5 rooms, 208m², CHF 1,895,000.–
1630 Bulle

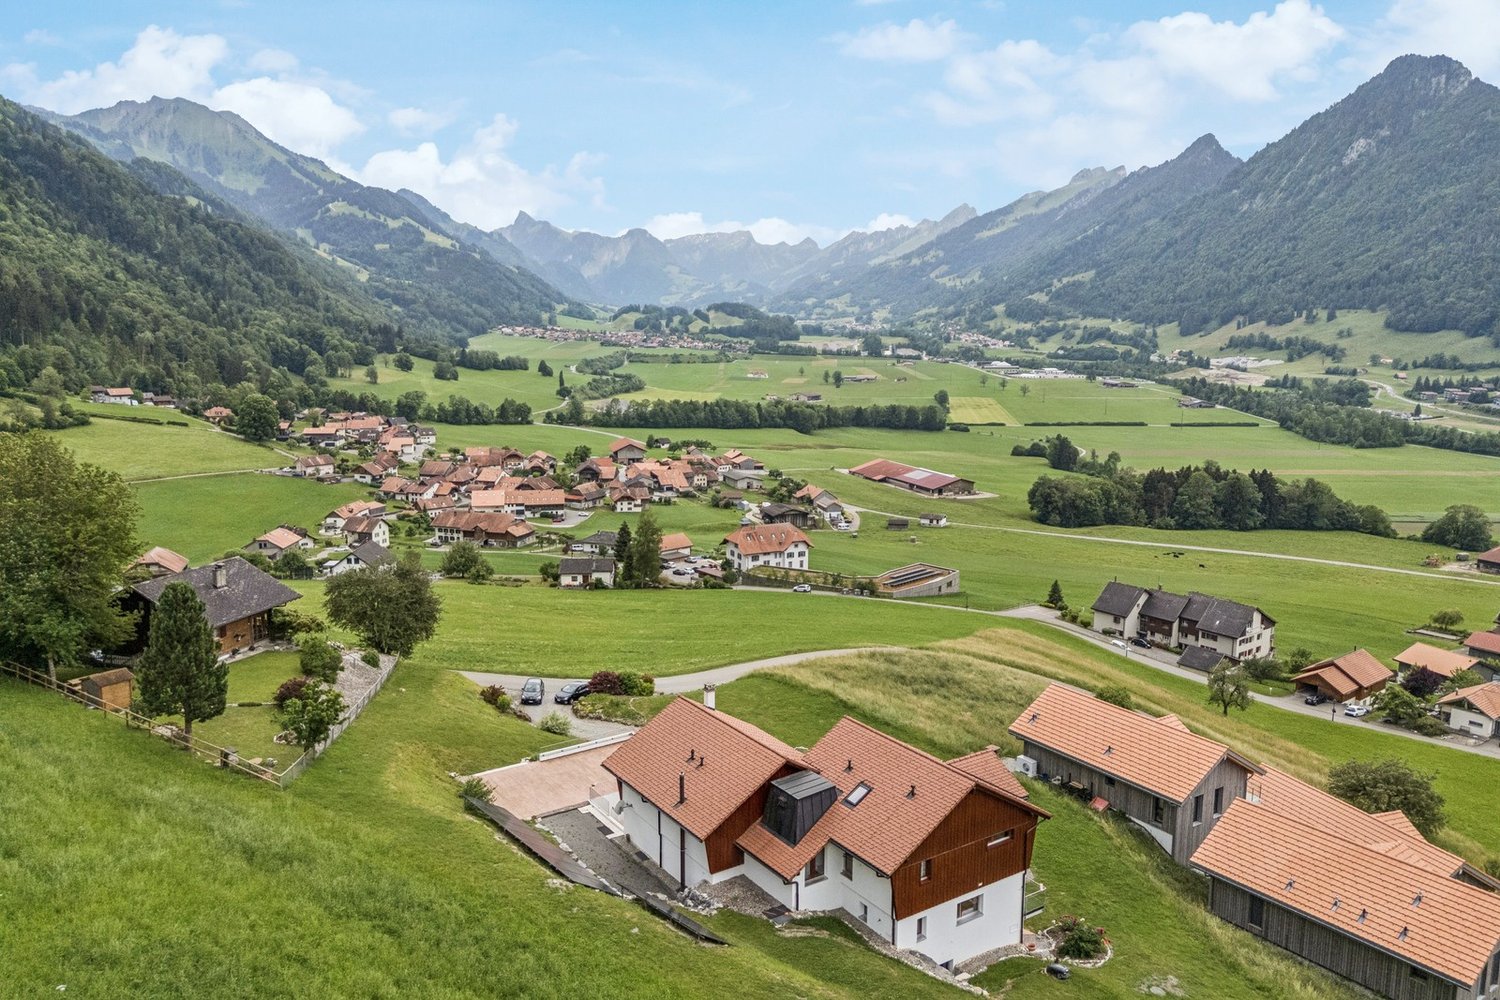
Exceptional 6.5-room villa in a quiet residential area with an exceptional view!

A rare art of living between nature, elegance, and modernityIn the heart of Gruyère, in the highly sought-after town of Bulle, this individual villa embodies a harmonious art of living where contemporary comfort, serenity, and nature meet with evidence.Built in 2007 on a generous plot of 850 m², this property benefits from a privileged location in a quiet and homogeneous residential area, composed exclusively of individual villas. Here, the tranquility is absolute, while being in close proximity to the city center, schools of all levels, shops, and public transportation.Less than 500 meters from the essential amenities and perfectly connected to the highway axes (Lausanne-Bern, 3 km), the villa offers an ideal balance between accessibility and intimacy. From its living spaces and exteriors, the view opens majestically onto the Pre-Alps, the Moléson, and the Dent de Broc, offering a natural setting of rare intensity.A sought-after environment and a privileged lifestyleThe neighborhood is distinguished by its quietness, security, and green surroundings. The low building density guarantees an exclusive residential atmosphere, reinforced by a sustained demand for real estate and a particularly dynamic market.The proximity to schools (up to maturity), administrative and commercial facilities makes this address an ideal place to live for a demanding family wishing to combine comfort, practicality, and quality of life.Exteriors designed as a true living spaceThe plot has been carefully designed to offer varied, functional, and pleasant spaces for daily living.One discovers a landscaped garden of about 160 m², a vegetable garden of 30 m², as well as beautiful fruit trees that reinforce the natural charm of the place. The different terraces, including a main terrace in natural stone of 30 m², harmoniously extend the interior spaces to the outside.A non-heated winter garden of 11.4 m² extends the seasons and creates a unique transition space, bathed in light. A balcony-terrace on the upper floor of 11.5 m² offers a spectacular and unobstructed view of the surrounding mountains.The access is careful and functional with a paved driveway, a bituminous surface leading to a double motorized garage, as well as a large outdoor shed offering beautiful storage possibilities!A solid construction and modern equipmentThe villa was built according to high-quality standards and rests on a massive structure of reinforced concrete and traditional masonry, guaranteeing robustness and durability.The materials used testify to a particular care taken in the finishes: plastered facade, tile roof, copper cladding, PVC windows with double glazing, and aluminum thermolacquered shutters.The thermal comfort is ensured by a water-to-water heat pump with deep probes, complemented by underfloor heating and a fireplace with a closed hearth in the living room, providing a warm and convivial atmosphere.The energy performance is reinforced by a photovoltaic panel installation (33 m²), contributing to an optimized and responsible energy consumption. The villa is also equipped with a fiber-optic connection (connection to be finalized), ensuring modern connectivity.A generous and perfectly thought-out interior distributionWith approximately 208 m² of living space, the villa stands out for its generous volumes, fluid circulation, and omnipresent brightness, thanks to an ideal southeast/northwest orientation.Lower floorA large double motorized garage, a workshop, a naturally regulated wine cellar, a technical room, as well as several storage spaces offer remarkable and rare functionality.Ground floorFrom the entrance hall, the volumes impress. A welcoming foyer with custom-made wardrobe opens onto a perfectly equipped kitchen with careful finishes, extended by a large living room of about 46 m² with a fireplace and direct access to the outside.The parental suite constitutes a true private space with dressing room and complete bathroom with shower, corner bathtub, and double sink.A functional laundry room as well as a guest toilet complete this floor.Upper floorA beautiful open gallery creates a versatile space, ideal for an office, reading corner, or relaxation.Three bright rooms offer comfortable surfaces and excellent habitability.A modern shower room as well as a storage space in the attic complete this perfectly optimized floor.Comfort, serenity, and potentialThis villa seduces with its impeccable state of maintenance, its high-quality technical equipment, and its warm atmosphere. No structural work is required, only some minor aesthetic refreshments can be considered according to taste.The residential environment, the absence of noise pollution, and the natural security of the neighborhood reinforce the appeal of this rare property on the market.A rare property on the Bulle marketBetween panoramic views, modern technical equipment, generous volumes, and privileged location, this villa represents a unique opportunity for a family seeking an exceptional living environment in the Romandy region.A place where each space has been designed to combine functionality, comfort, and emotion. A property where one does not just live, but lives fully.ContactFor any additional information or to organize a private visit, we invite you to contact us without hesitation!info@murith-immobilier.chwww.murith-immobilier.chTel. 026 912 98 70This rare property deserves to be discovered without hesitation... A pearl that can be found at Murith!

  • Balcony / Terrace
  • Garage
  • Pets allowed
  • +2

Suggested properties for you based on search results

Other interesting objects