1023 results - Properties for sale with Balcony / Terrace: Canton Fribourg

1 / 10
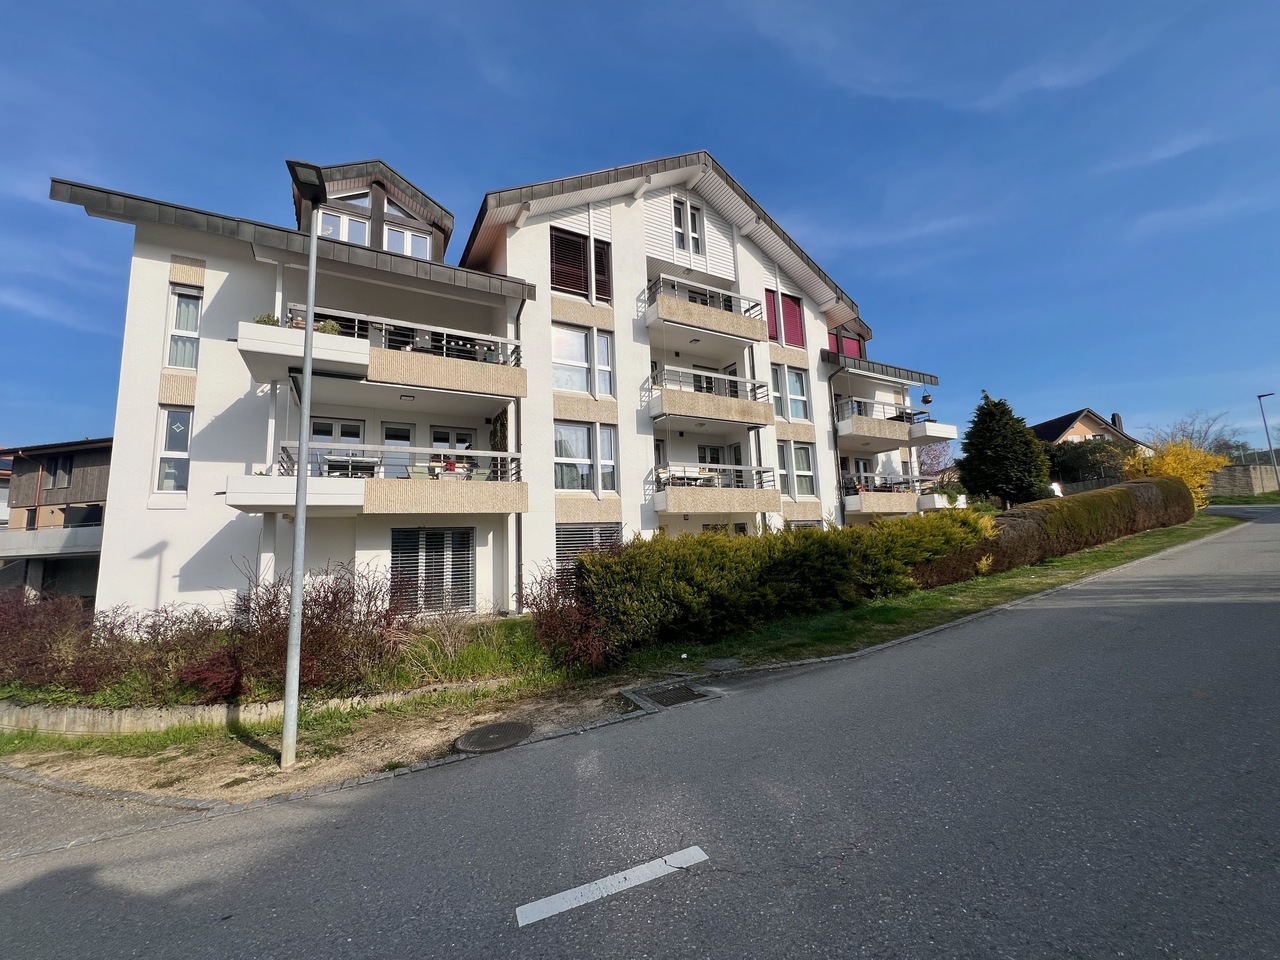
5.5 rooms170m²CHF 1,520,000.–
Route de Vaularbel 3, 1468 Cheyres

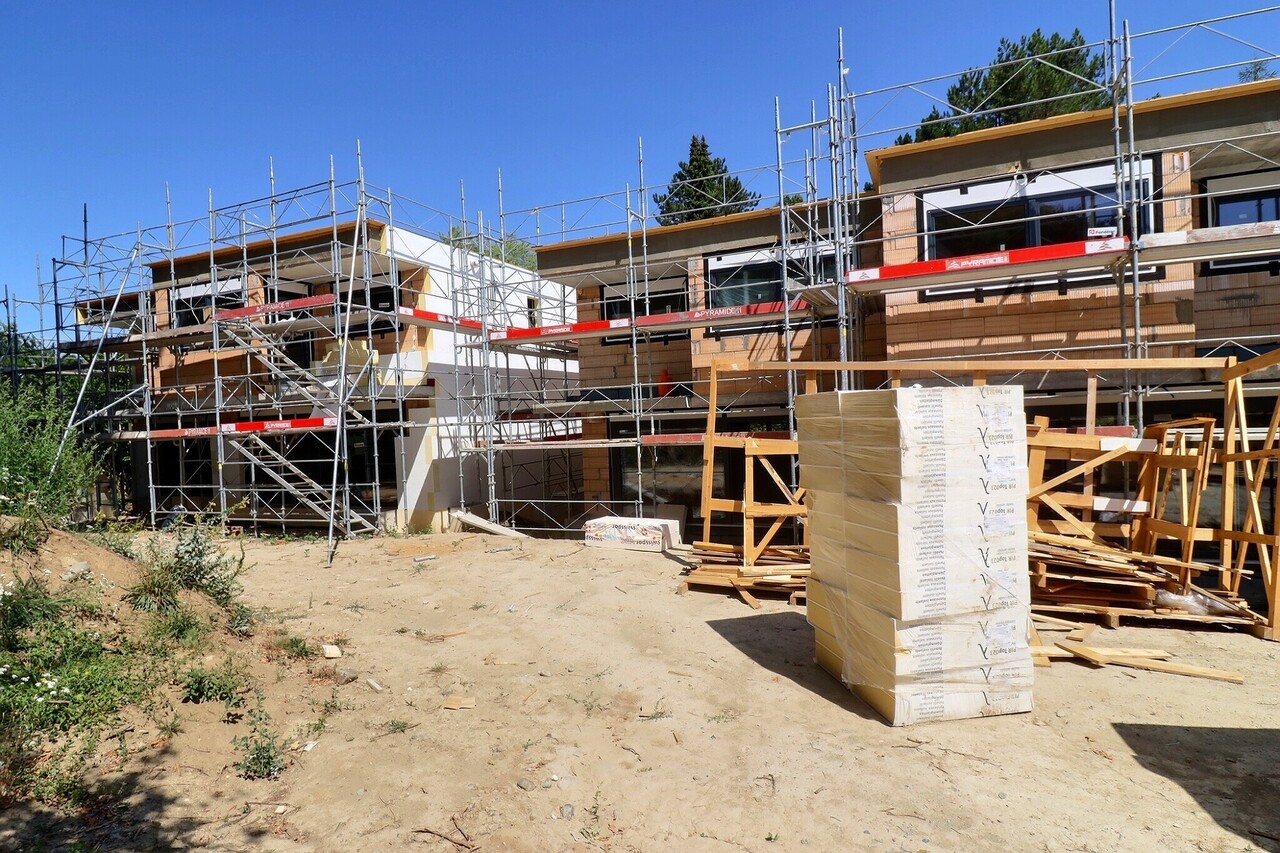
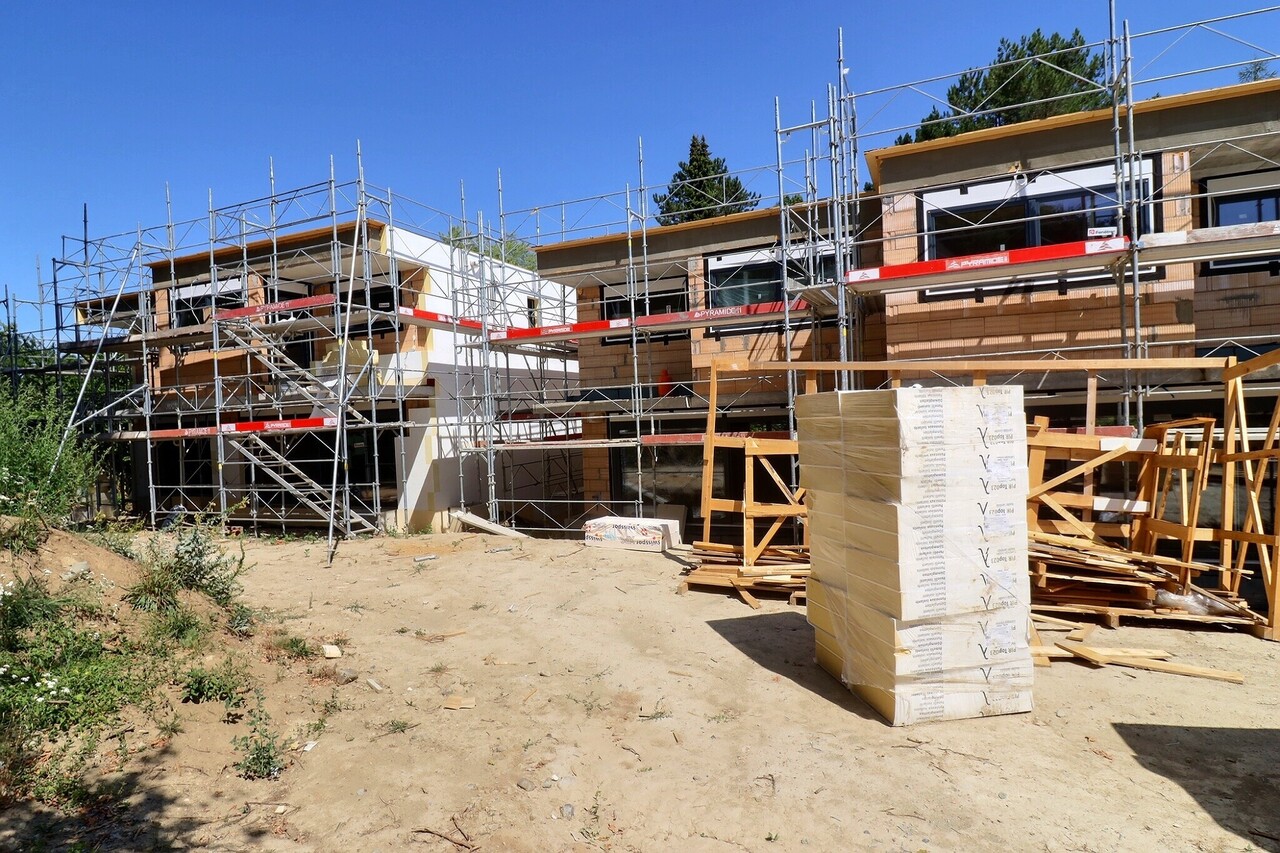
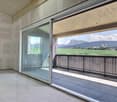
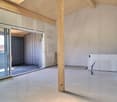
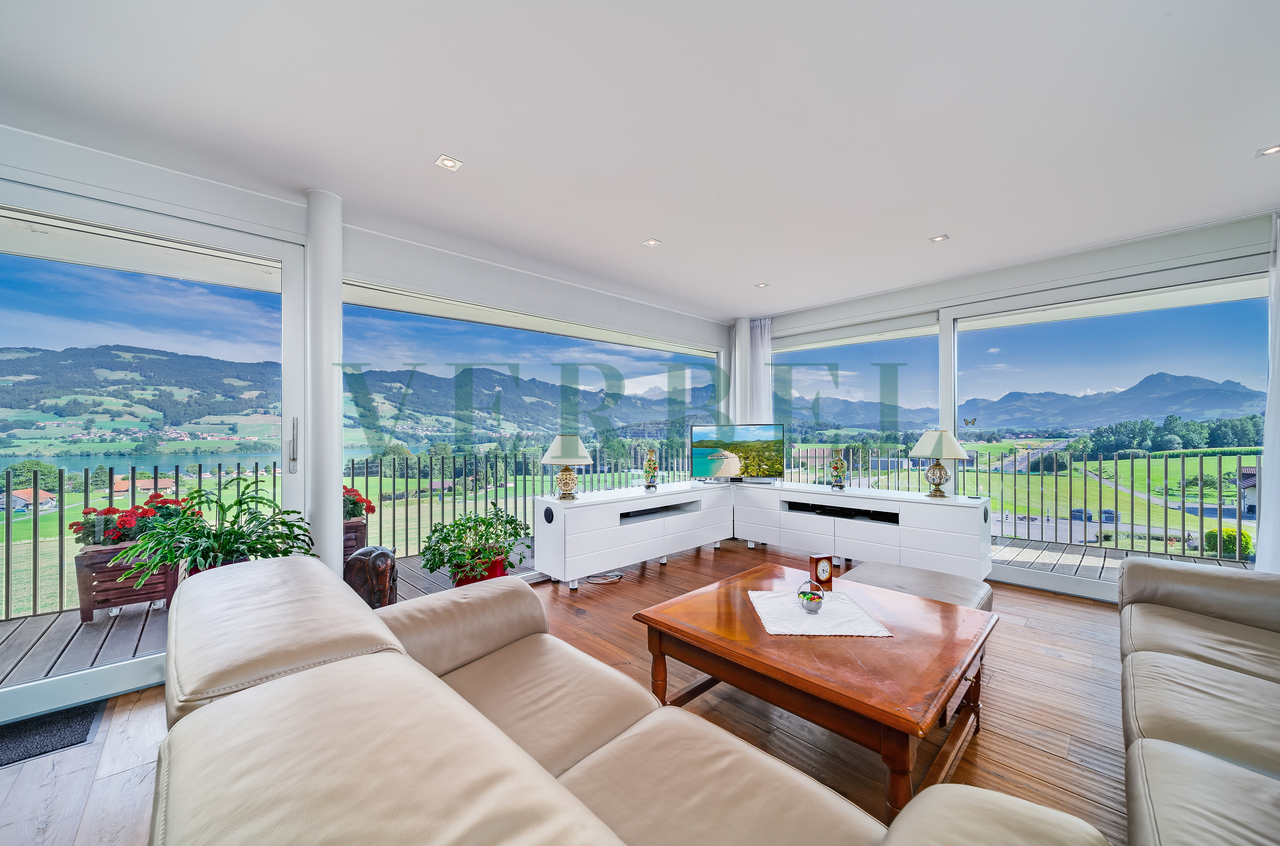
Cheyres, for sale, magnificent 190 m2 attic apartment with a view of the lake!

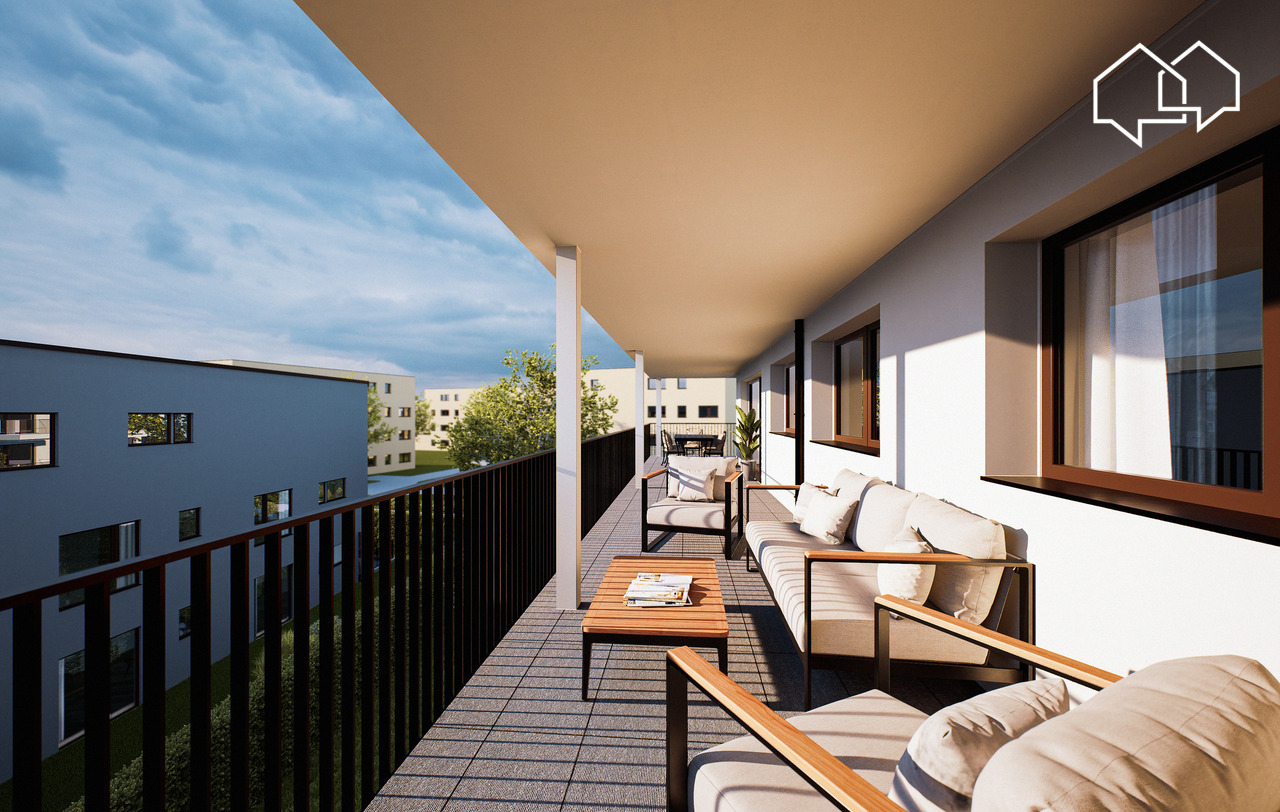
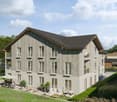
Cheyres, for sale, magnificent 190 m2 attic apartment with a view of Lake Neuchâtel and the Jura!This attic apartment is in the final stages of completion and the choice of materials as well as the kitchen are left to the buyer.It consists of:- An entrance hall with built-in cupboards- a fully fitted kitchen (substantial budget, at the buyers' choice) open to the living room. This area has a surface of 65 m2.- the living room, which is very bright and gives access to a 30 m2 terrace. A fireplace or stove is an option.- a beautiful 35 m2 bedroom (parental suite) with bathroom- 3 bedrooms- a bathroom- a guest toiletThe private lift arrives in the apartment with access from the garage.Two parking spaces in a double and closed garage are sold with this lot.The village of Cheyres is located on the shores of Lake Neuchâtel. The village is halfway between Yverdon-les-Bains and Estavayer-le-Lac. The climate is excellent!You will find there, among other things, a very nice marina as well as landscapes offering beautiful walks on foot or by bike.As for schools, a primary and infant school are located a few minutes' walk away. Secondary education takes place in Estavayer-le-Lac.The municipality of Cheyres also benefits from a CFF station with several trains per hour to Geneva or Bern.More information on www.montoit.ch or at 079 238 99 44

Travel time
-
1 / 15
3.5 rooms80m²CHF 425,000.–
Pra Mathaux, 1724 Le Mouret

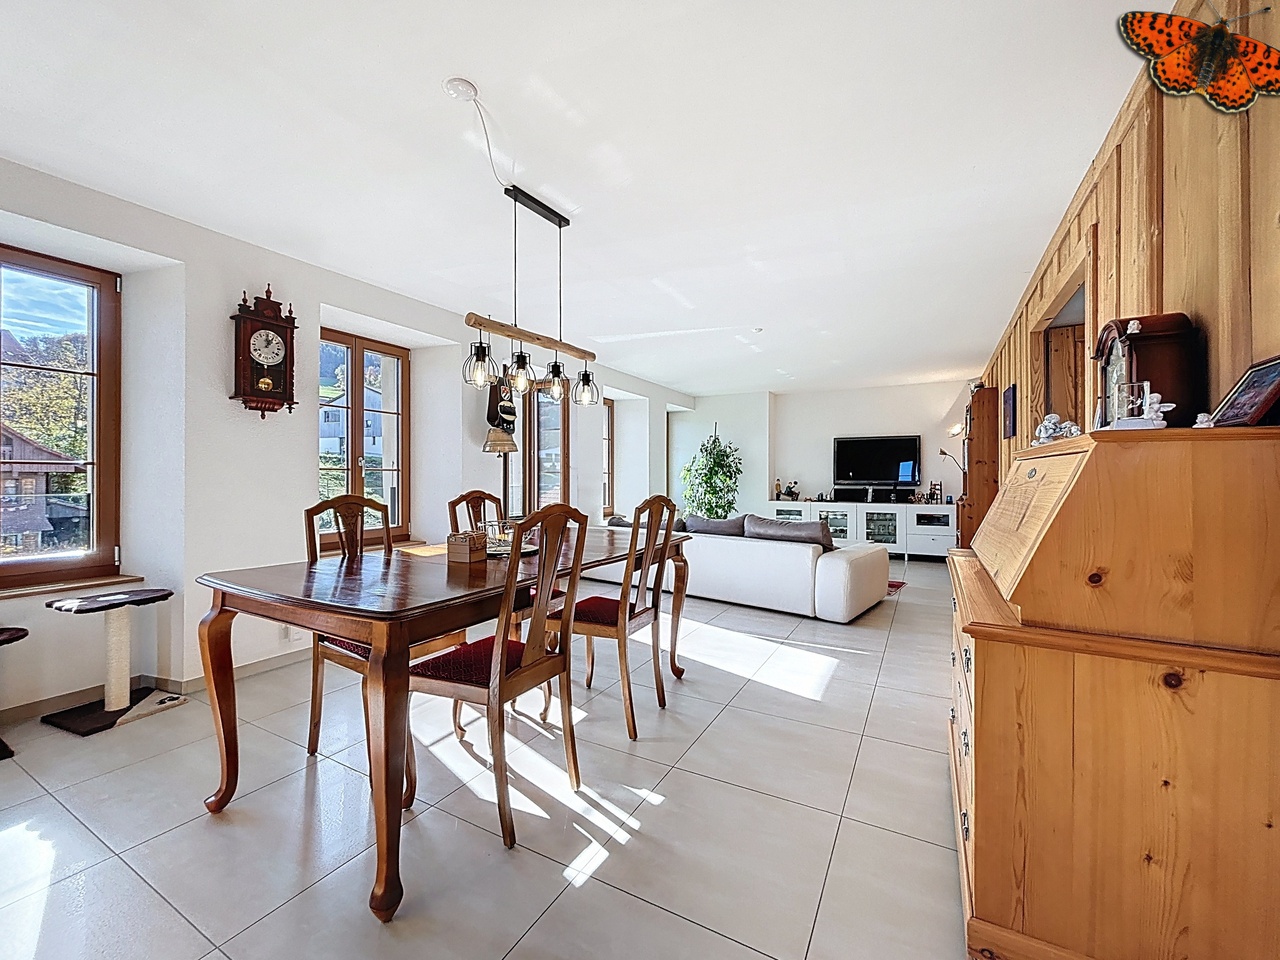
Rental apartment or to live in!

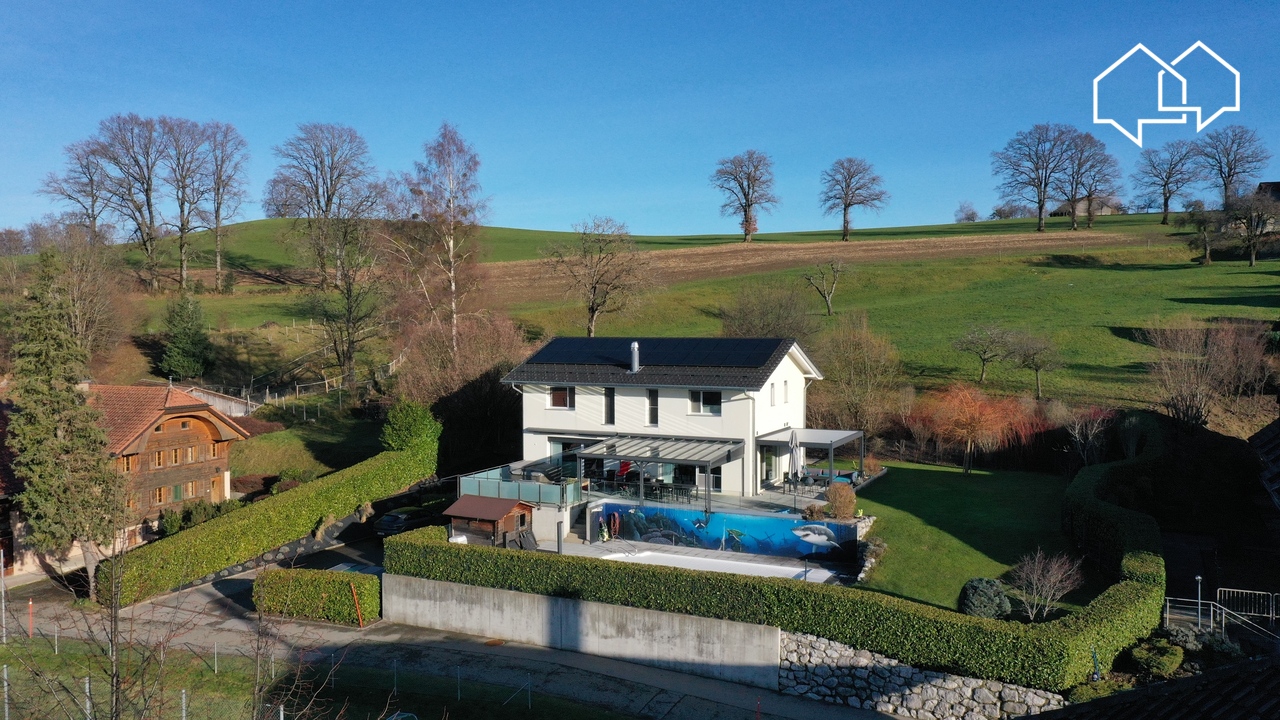
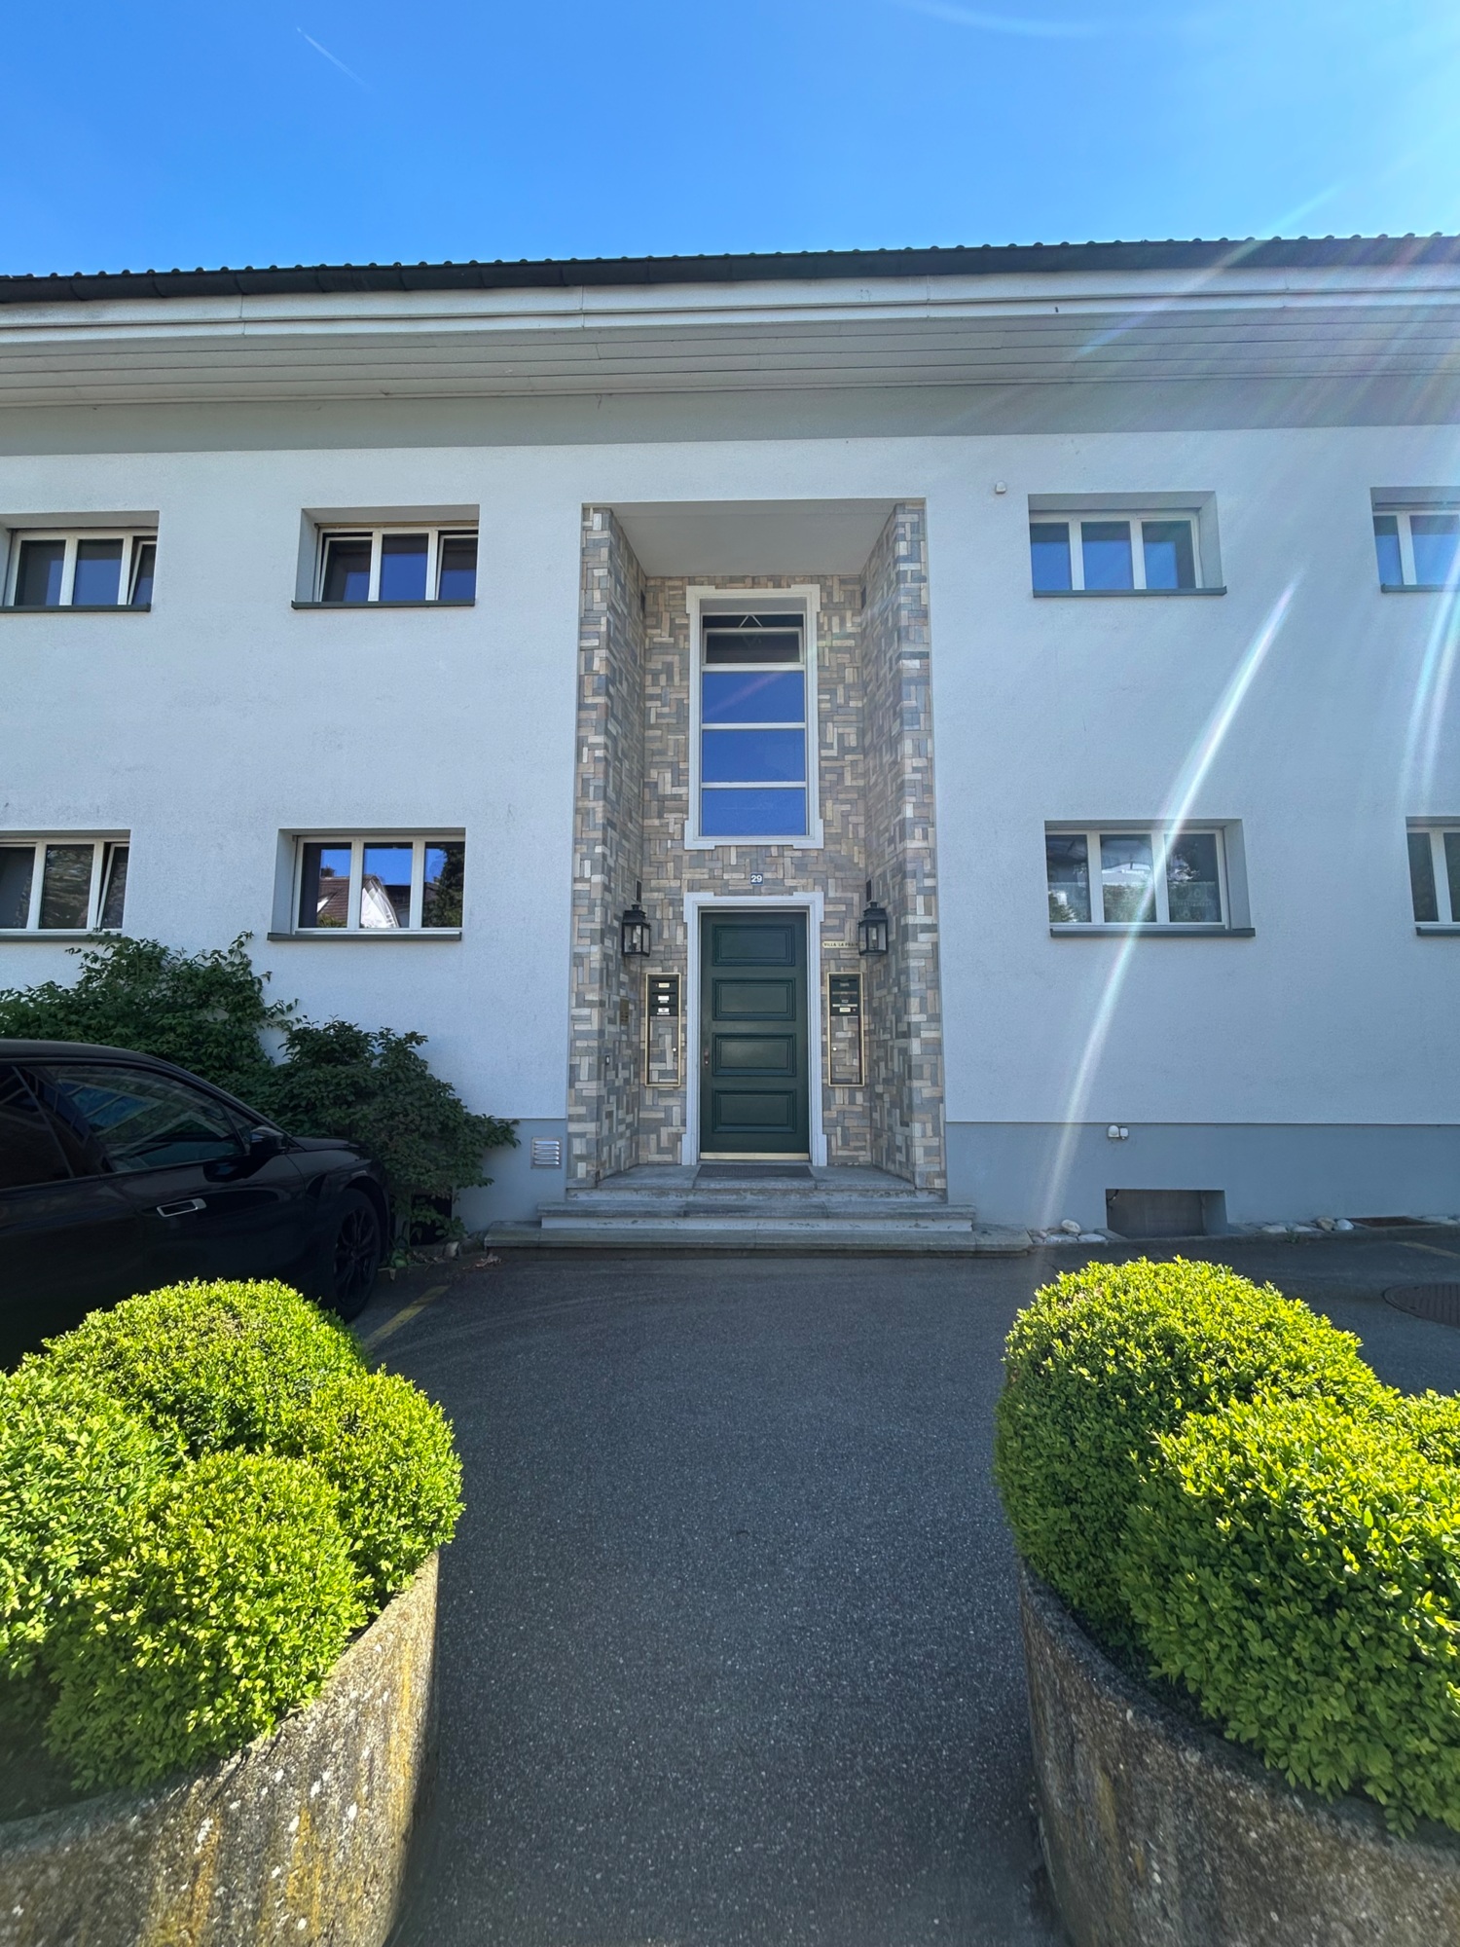
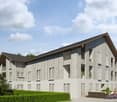
10 km from Fribourg, we are selling a beautiful apartment in a nice small building with 11 apartments, located in Au Mouret, a village with small village shops, school, public transport, a bus stop less than 5 minutes walk away. Beautiful, bright 3.5-room apartment on the 1st floor with covered balcony. Composed of an entrance hall with wardrobe, a beautiful living room with fitted kitchen and bar and large bay window for access to the balcony, 2 bedrooms of 15 m2, a bathroom with bathtub and sink and possibility of installing a washing machine, and a separate toilet. This apartment can be sold either as a self-contained apartment or as a rental property with an ongoing lease and generates a return of 6.56% on the equity. We will provide our calculation on request. A good reason to invest in stone. If you want to live here, the lease can be terminated at maturity.The apartment has a basement and a parking space worth Fr. 28,000.- in the collective garage and an outdoor parking space worth Fr. 7,000.-. In the basement: collective laundry room with washing machines and dryers, bicycle-pram storage room, technical room. The building, constructed in 1993, has been regularly maintained and monitored, notably the facades in 2014, the connection to the district heating in 2018 with the renovation of the access area, the water treatment plant in 2018.In the event of purchasing your first apartment for your own use, the registration fees are free.In the event of an investment, the apartment generates a return of 6.56%.

Travel time
-
1 / 12
6.5 rooms230m²CHF 1,490,000.–
Chemin Champ Bochet 37, 1618 Châtel-St-Denis

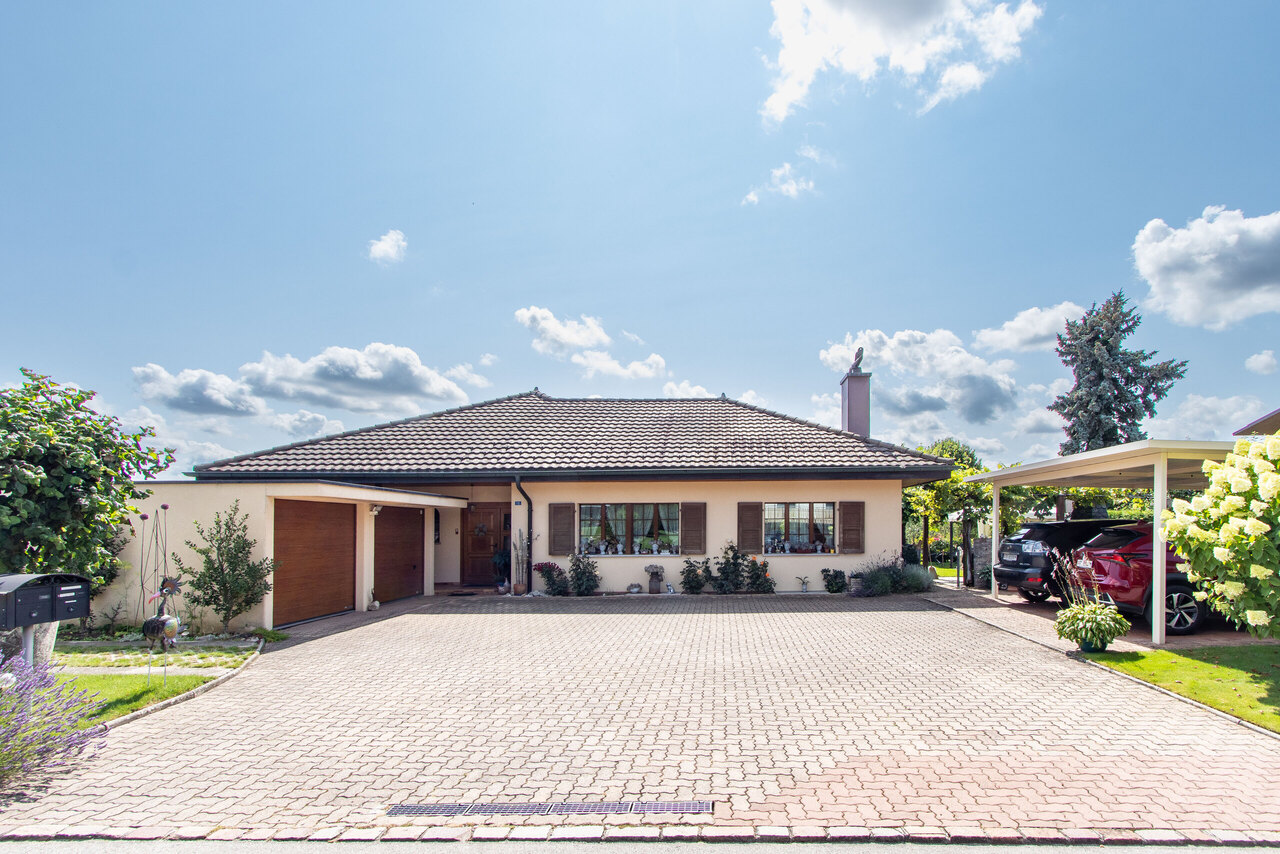
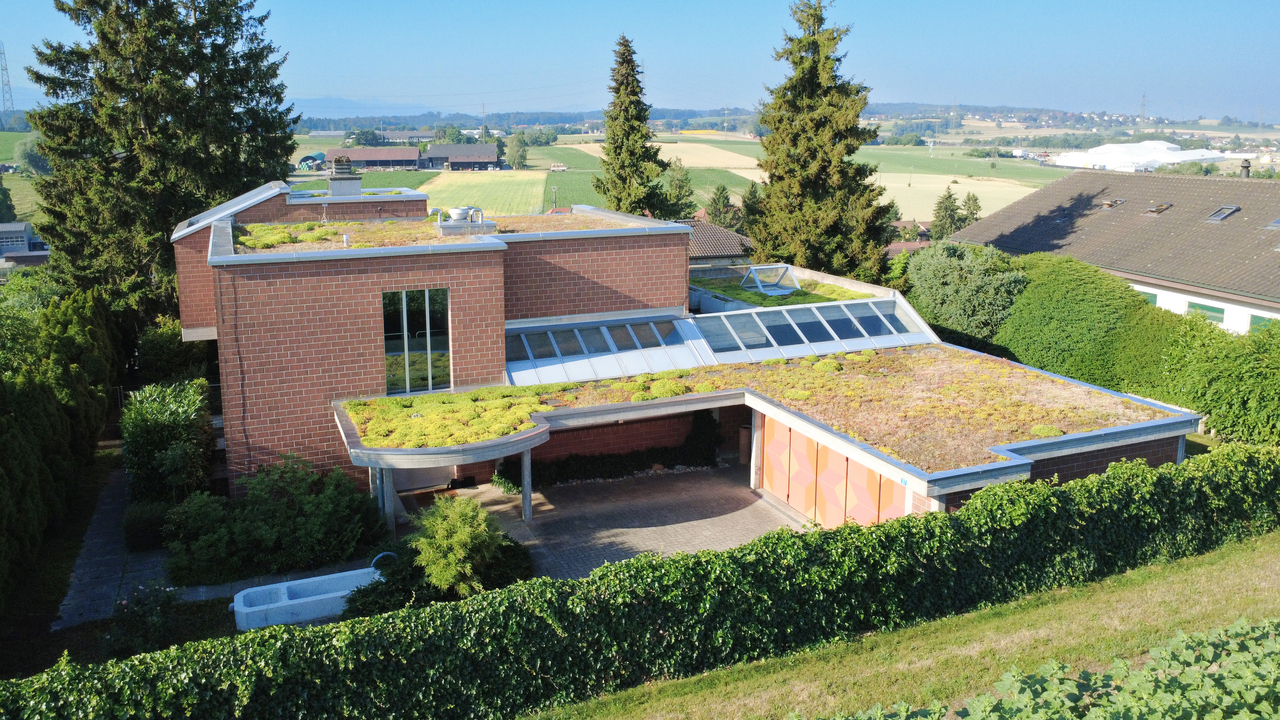
Beautiful architect's house for sale in Châtel-St-Denis with panoramic views

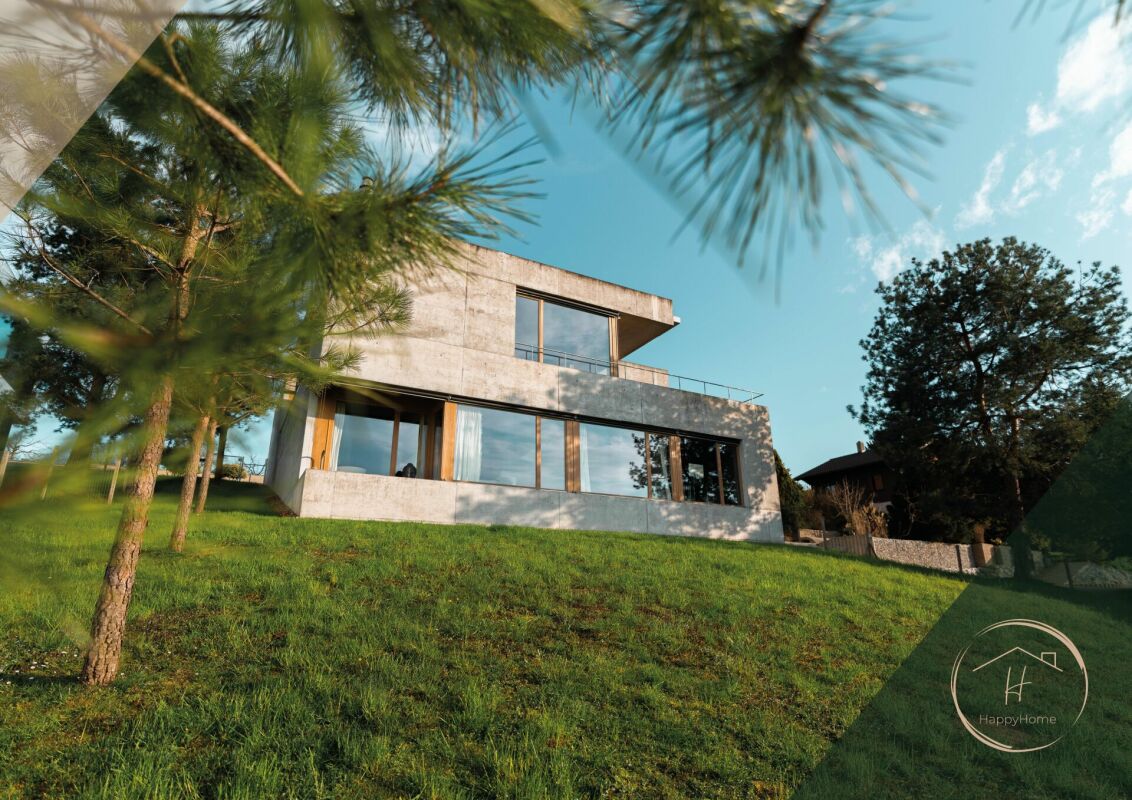
Beautiful architect's house in the town of Châtel-St-Denis with panoramic views Enjoy an breathtaking view of the Alps in a quiet and green environment, while being in the town of Châtel-St-Denis and close to all amenities.This villa also represents a strategic investment: with a real estate price increase of 18.7% in 5 years and a strong demographic growth, the region offers an excellent potential for appreciation.Features of the villa: • Livable area: 230 m², designed to offer maximum comfort and light on all levels • Outdoor areas: A large garden, three spacious terraces, perfect for relaxing and enjoying the view; garage and outdoor parking Distribution of spaces:Lower ground floor: • Entrance hall • Technical room and laundry room • Spacious cellar • A storage room with integrated shelves, offering additional storage space • Bathroom with shower and bathtub • A spacious room with direct access to a terrace, which can be used as a second living room, home cinema, fitness room or bedroom • A bedroom with direct access to the terrace Upper ground floor: • Spacious entrance hall • Large living and dining room of 50 m² with open, modern and practical kitchen • Bedroom that can be used as an office • Guest toilet • Terrace 1st floor: • Hallway • Two bedrooms, one with access to a large terrace of 45 m², ideal for outdoor activities • Spacious bathroom with bathtub and shower Key advantages: • Panoramic view • Ideal location in the town of Châtel-St-Denis • High-quality construction and durability • Heat pump and underfloor heating Contact us today to organize a visit and discover this unique place!Tel: 078 655 66 30Email: bernard.vongunten@homeetfoyer.ch

Travel time
-
1 / 12
4.5 rooms122m²CHF 1,190,000.–
Route de Matran 42, 1752 Villars-sur-Glâne

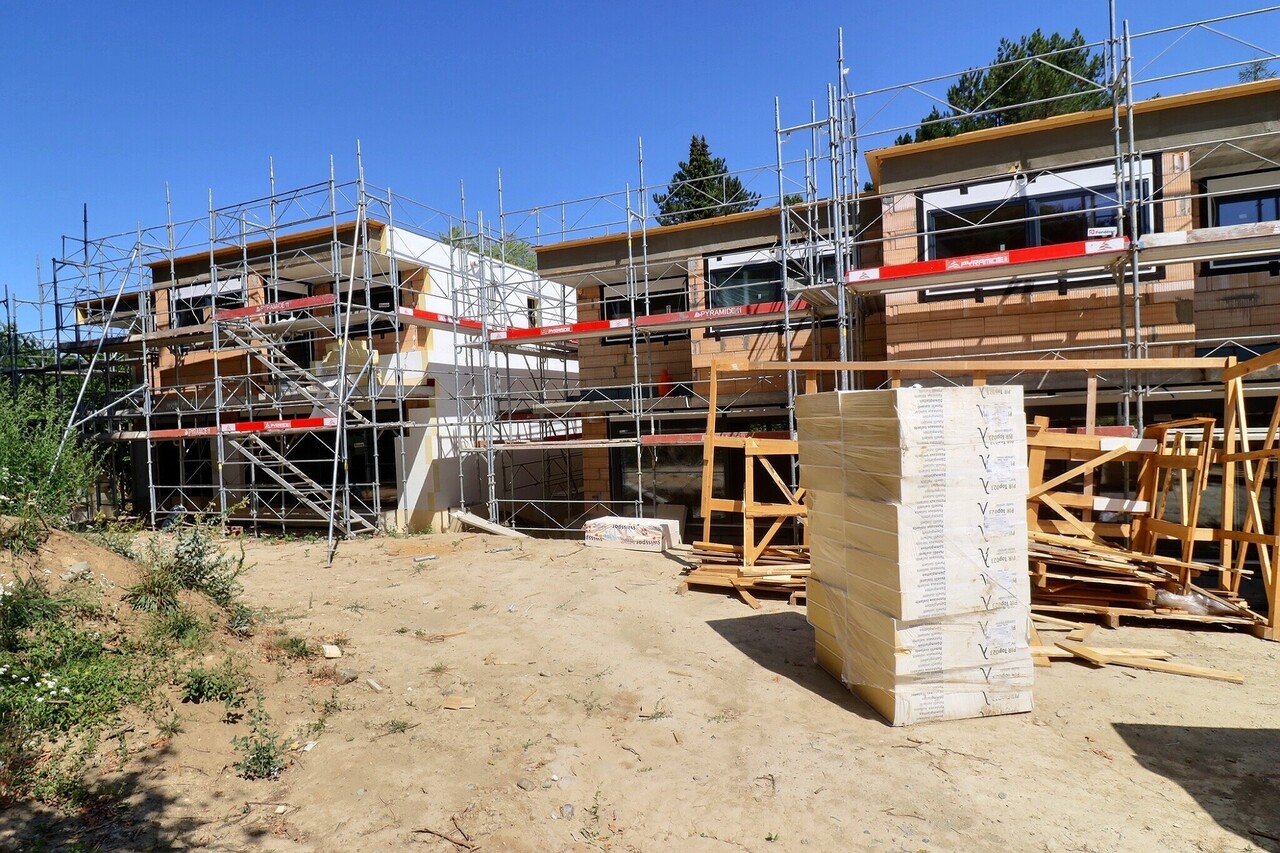
Beautiful 4.5-room duplex ideally located with free cooling

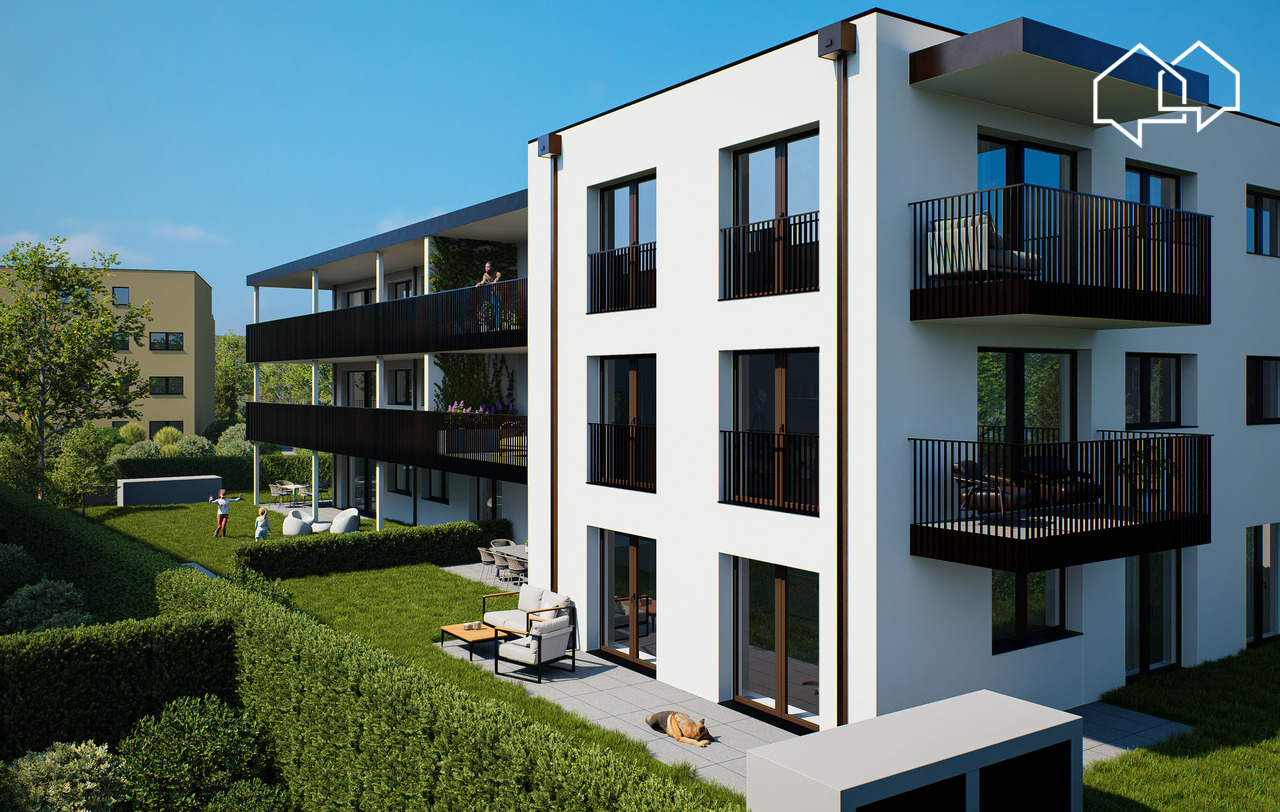
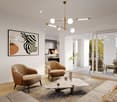
Discover this beautiful 4.5-room duplex, nestled in a new exclusive promotion of only 4 lots, ideally located in Villars-sur-Glâne. You will enjoy a sought-after living environment, both peaceful and close to amenities: the highway is 3 minutes away and public transportation is just a few steps away.With a generous surface area of 134 m² PPE, this exceptional property seduces with its well-thought-out volumes as well as a loggia and a terrace judiciously oriented.The main level includes two bedrooms, a bathroom, and a spacious living room of over 57 m², extended by a loggia of 22 m² - perfect for relaxing or receiving. On the lower level, a parental suite with its own bathroom opens onto an intimate terrace, ideal for quiet moments.Combining contemporary comfort, quality materials, and unparalleled quality of life, this property will seduce anyone looking for an exclusive property in a residential area.You have comfortable finishing budgets to personalize and create an interior that resembles you.The construction meets the most demanding energy standards. Finally, the advantageous taxation of Villars-sur-Glâne is a real asset for future owners.Highlights: -Privileged green location -Contemporary architecture-Photovoltaic panels-High-performance thermal insulation-Triple glazing-Geothermal heating, free-cooling-High standard of sound insulation-Covered parking spaces equipped for a future connection of electric charging stations-Regional craftsmen -Washing columnDo not wait and schedule a visit to the construction site!Other lots are also available in this PPE. Do not wait any longer and contact us for more information.

Travel time
-
1 / 12
20 rooms482m²CHF 3,700,000.–
Ryf 51, 3280 Murten

Luxuriöse Rarität mit unverbaubarer Seesicht

DeutschHerrschaftliche Jugendstil-Villa mit unverbaubarer Seesicht und Baubewilligung in MurtenDiese historische Fabrikantenvilla aus dem Jahr 1911 begeistert durch ihren zeitlosen Charme, majestätische Architektur und eine einmalige Panoramalage. Auf dem 596 m² grossen Grundstück geniessen Sie eine zauberhafte, unverbaubare Seesicht auf den Murtensee. Der erhöhte, idyllische Garten mit seiner historischen Naturstein-Mauer bietet eine Oase der Ruhe und vollkommene Privatsphäre.Für das Objekt liegt bereits eine rechtskräftige Baubewilligung für die Transformation zu einer edlen Luxus-Einzelliegenschaft vor: Geplant sind rund 540 m² Wohnfläche auf höchstem Niveau, ein exklusiver SPA- und Wellnessbereich im Untergeschoss, ein grosszügiger Weinkeller sowie ein Personenaufzug, der bequem alle Etagen erschliesst.Ein seltenes Juwel voller Geschichte und Eleganz. Bereit zur Umsetzung Ihres individuellen Wohntraums am See.VIDEO AUF WEBSITE VERFÜGBARFrançaisVilla de maître historique avec vue imprenable sur le lac et permis de construire à MoratConstruite en 1911, cette majestueuse villa patronale séduit par son charme intemporel, son architecture raffinée et sa situation d'exception. Nichée sur une parcelle de 596 m², elle bénéficie d'une vue panoramique imprenable et inconstructible sur le lac de Morat. Son jardin surélevé, enveloppé par un mur historique en pierre naturelle, offre un cadre enchanteur préservé de tout regard.Un permis de construire entre en force est déjà disponible spécifiquement pour la transformation en une luxueuse résidence individuelle : le projet prévoit environ 540 m² de surface habitable de grand standing, un espace SPA et bien-être privé au sous-sol, une vaste cave à vin ainsi qu'un ascenseur desservant tous les niveaux.Un joyau rare alliant histoire, prestige et art de vivre au bord du lac.VIDÉO DISPONIBLE SUR SITE WEBEnglishStately Historic Villa with Unobstructable Lake Views and Approved Permit in MurtenBuilt in 1911, this grand manufacturer's villa captivates with its timeless architectural charm, historic grandeur, and prime position. Set on a 596 m² plot, the property offers breathtaking, unobstructed views over Lake Murten. The elevated, picturesque garden embraced by an original natural stone wall creates an enchanting sanctuary of peace and privacy.A legally binding building permit has already been granted specifically for its conversion into a magnificent single-family estate: Approved plans feature approx. 540 m² of high-end living space, an exclusive basement SPA and wellness suite, a wine cellar, and an elevator connecting all floors.A rare lakeside jewel blending rich history and pure elegance. Ready to bring your personal dream home to life.VIDEO AVAILABLE ON WEBSITE

Travel time
-
1 / 11
3.5 rooms72m²CHF 425,000.–
Route d'Oron 62, 1679 Villaraboud

Charming 3.5-room apartment with balcony and unobstructed view in Villaraboud

Located in the heart of the peaceful village of Villaraboud (Siviriez commune), this 3.5-room PPE apartment offers a pleasant living environment in a calm and green setting.With a surface area of approximately 72 m², it consists of an entrance hall with built-in cupboards, a fully equipped kitchen with a dining table and direct access to the balcony, a spacious and bright living room of approximately 19 m² also with access to the balcony, two bedrooms of approximately 14 m² and 11 m², a bathroom with a bathtub, a separate toilet, and a cellar.Located on the upper ground floor, the building does not have a lift.Its southwest-facing balcony benefits from excellent sunlight throughout the day and offers an unobstructed view of the Romont castle, the surrounding countryside, with no vis-à-vis.The apartment also has a shared laundry room, with the possibility of installing a washing column in the apartment, as well as an outdoor parking space, sold in addition to the price at a cost of CHF 10,000.–.Near schools, shops in Siviriez and Romont, and public transport, this property perfectly combines tranquility and practicality.The apartment will be available from October 1st, 2026.Do you have any questions? Do not hesitate to contact us for any additional information or to organize a visit.JRB Immobilier SàrlRue de l'Ancien Comté 411635 La Tour-de-Trême079 287 66 14info@jrb-immobilier.ch

Travel time
-
1 / 16
4.5 rooms138m²CHF 860,000.–
Pra-du-Not, 1732 Arconciel

Magnificent 4.5-room apartment with large terrace and view

Discover this superb new 4.5-room apartment located in the charming village of Arconciel. Built in 2024, this modern apartment offers a living space of 138.4 m² in a two-story building.Photos with interior design are available to help you project yourself into this new apartment.Main features: • Total living area of 149.6 m² • On the upper floor • 2 bedrooms • 1 parental bedroom with dressing area and bathtub bathroom • 1 shower-WC • 1 guest WC and a laundry column • Open kitchen with large central island • Pantry with sliding door • Bright, spacious living room • Spacious terrace of 22.3 m², offering a pleasant view of the Jura • Elevator • Covered parking space (in addition to the sale price CHF 25,000.-) • Outdoor parking space (in addition to the sale price CHF 12,000.-) • Cellar • Bicycle room The apartment benefits from a careful design with quality finishes. The spacious living room opens onto a covered terrace, ideal for enjoying the outdoors. The modern kitchen is equipped and has a large central island.The bedrooms are bright and have parquet floors.Environment: • Quiet, sunny location, on the edge of the forest • Close to public transportation (bus stop 2 minutes walk away) • School nearby (6 minutes walk) • Easy access to green spaces This new apartment, available immediately, is perfect for families or individuals looking for a peaceful living environment while remaining close to amenities. Don't miss this opportunity to live in a modern apartment in Arconciel.JRB Real Estate Sàrl079 287 66 14info@jrb-immobilier.ch

Travel time
-
1 / 13
5.5 rooms147m²CHF 990,000.–
Impasse de l'Arbogne, 1563 Dompierre FR

Villa jumelée A2 | Domaine des Moulins

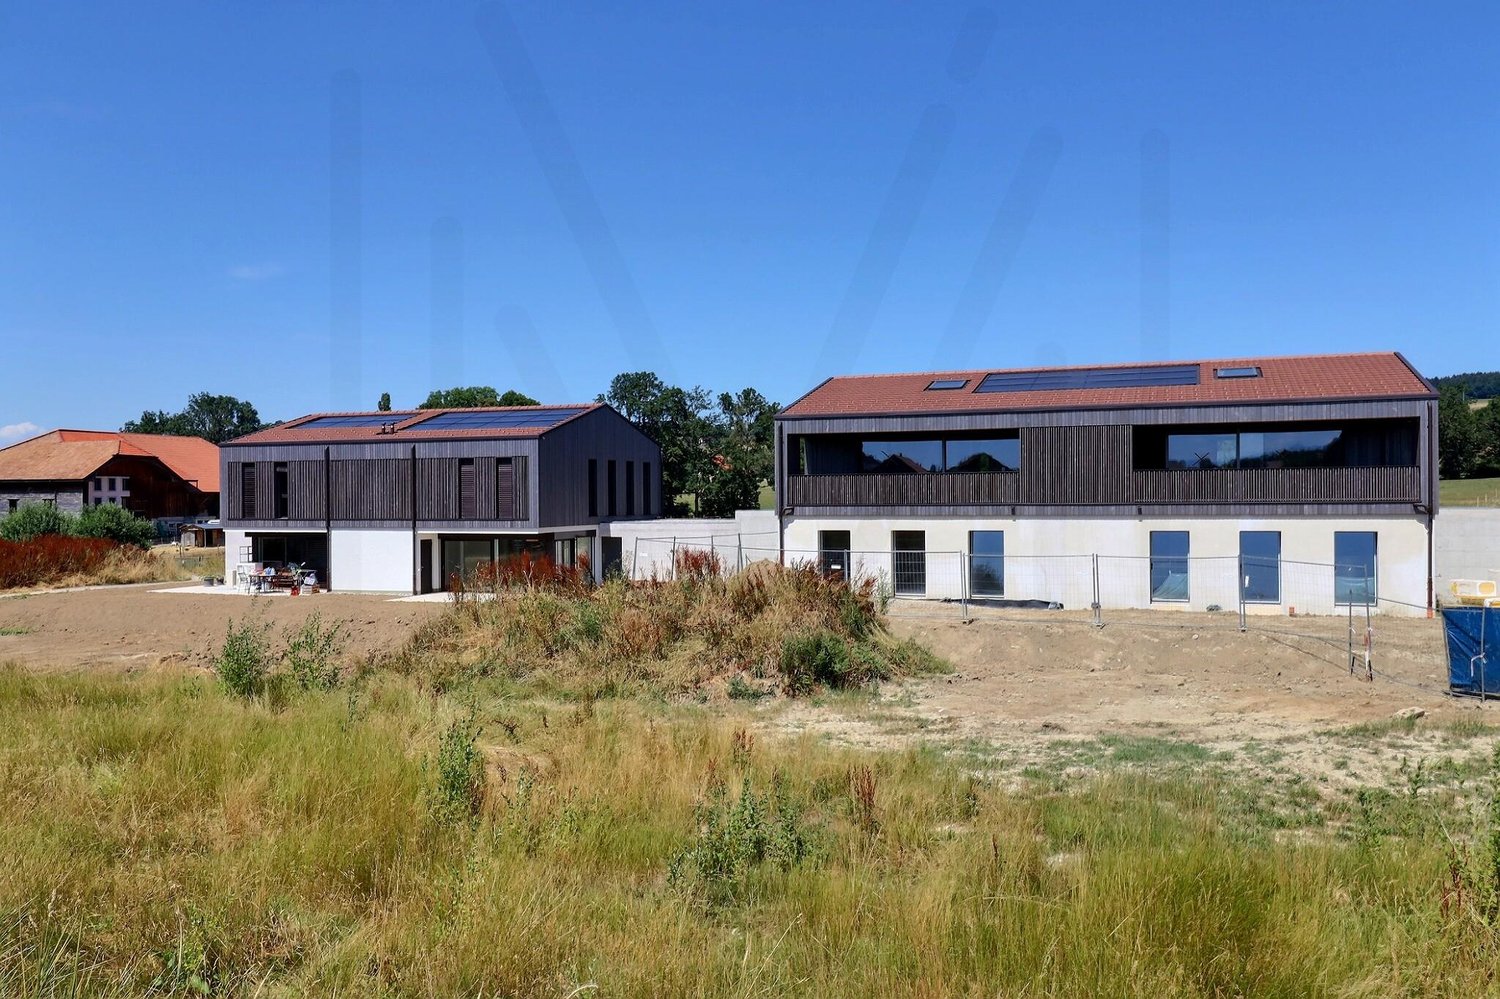
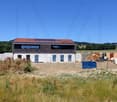
>>> News : 3 villas déjà vendues!À 5 minutes de Payerne, avec tous les avantages fiscaux du canton de Fribourg : nouvelle promotion au futur Domaine des Moulins à Dompierre FR dès 940'000.-Toutes les informations sur le site du projet www.domainedesmoulins.ch Villa jumelée A2 *** RESERVEE*** de 5.5 pièces avec tous les avantages que vous cherchez: - domaine piéton pour la sécurité de votre famille (le chemin est toutefois accessible en voiture si besoin)- surface nette habitable de 147 m2- terrain de 404 m2- terrasse couverte de 12 m2- jardin de 285 m2- 2 places de parc extérieures non couvertes incluses dans le prix de vente (possibilité d'en couvrir une par villa) - 4 chambres | 3 sanitaires | galetas | cave et buanderie en sous-sol- constitution juridique du Domaine des Moulins : 3 lots PPE de 2 unités | 1 chauffage, 1 local technique et 21 m2 de panneaux solaires par bâtiment de 2 villas jumeléesDisponible de suite !C'est votre premier achat? Vous bénéficiez d'une exonération partielle sur les droits de mutation! Plus d'infos à notre agence Anthony Immobilier SA. N'hésitez pas à demander le dossier ou un RDV sans engagement. >>> News: 3 Villen bereits verkauft!5 Minuten von Payerne entfernt, mit allen Steuervorteilen des Kantons Freiburg: Neue Überbauung im zukünftigen Wohngebiet Domaine des Moulins in Dompierre FR ab 940 000.-Alle Informationen auf der Projektseite www.domainedesmoulins.ch Doppelhaushälfte A2 mit 5,5 Zimmern und allen Vorteilen, die Sie sich wünschen: - Fussgängerzone für die Sicherheit Ihrer Familie (der Weg ist jedoch bei Bedarf mit dem Auto befahrbar)- Wohnfläche 147 m2- Grundstück 404 m2- Überdachte Terrasse 12 m2- Garten 285 m2- 2 Aussenparkplätze ohne Überdachung im Kaufpreis inbegriffen (Möglichkeit, eine davon pro Doppelhaushälfte zu überdachen)- 4 Schlafzimmer | 3 Bäder | Dachboden | Keller und Waschküche im Untergeschoss- Rechtsform des Domaine des Moulins: 3 Stockwerkeigentum mit 2 Einheiten | 1 Heizung, 1 Technikraum und 21 m2 Solaranlage pro Gebäude mit 2 DoppelhaushälftenSofort einziehbar!Sie kaufen zum ersten Mal? Sie profitieren von einer teilweisen Befreiung der Grunderwerbssteuer! Weitere Informationen in unserer Agentur Anthony Immobilier SA. Fragen Sie nach dem Exposé oder vereinbaren Sie einen unverbindlichen Termin.>>> News : 3 VILLAS ALREADY SOLD!5 minutes from Payerne, with all the tax advantages of the canton of Fribourg: new development at the future Domaine des Moulins in Dompierre FR from 940,000.-All information on the project website www.domainedesmoulins.ch Semi-detached villa A2 with 5.5 rooms and all the advantages you are looking for: - pedestrian area for the safety of your family (the road is however accessible by car if needed)- net living area of 147 m2- plot of 404 m2- covered terrace of 12 m2- garden of 285 m2- 2 uncovered outdoor parking spaces included in the sale price (possibility to cover one per villa) - 4 bedrooms | 3 sanitary facilities | loft | cellar and laundry room in the basement- legal constitution of the Domaine des Moulins: 3 PPE lots of 2 units | 1 heating, 1 technical room and 21 m2 of solar panels per building of 2 semi-detached villasAvailable immediately !Is it your first purchase? You benefit from a partial exemption on transfer taxes! More information at our agency Anthony Immobilier SA. Don't hesitate to ask for the file or an appointment without obligation.
1 / 13
5.5 rooms149m²CHF 990,000.–
Impasse de l'Arbogne, 1563 Dompierre FR

Villa jumelée B1 | Domaine des Moulins

>>> News : 3 villas déjà vendues!À 5 minutes de Payerne, avec tous les avantages fiscaux du canton de Fribourg : nouvelle promotion au futur Domaine des Moulins à Dompierre FR dès 940'000.-Toutes les informations sur le site du projet www.domainedesmoulins.ch Villa jumelée B1 de 5.5 pièces avec tous les avantages que vous cherchez: - domaine piéton pour la sécurité de votre famille (le chemin est toutefois accessible en voiture si besoin)- surface nette habitable de 149 m2- terrain de 416 m2- terrasse couverte de 12 m2- jardin de 297 m2- 2 places de parc extérieures non couvertes incluses dans le prix de vente (possibilité d'en couvrir une par villa) - 4 chambres | 3 sanitaires | galetas | cave et buanderie en sous-sol- constitution juridique du Domaine des Moulins : 3 lots PPE de 2 unités | 1 chauffage, 1 local technique et 21 m2 de panneaux solaires par bâtiment de 2 villas jumeléesDisponible de suite! ou à convenir..C'est votre premier achat? Vous bénéficiez d'une exonération partielle sur les droits de mutation! Plus d'infos à notre agence Anthony Immobilier SA. N'hésitez pas à demander le dossier ou un RDV sans engagement. >>> News : 3 Villen bereits verkauft!5 Minuten von Payerne entfernt, mit allen steuerlichen Vorteilen des Kantons Freiburg: Neue Bauvorhaben im zukünftigen Wohngebiet Domaine des Moulins in Dompierre FR ab 940 000.-Alle Informationen auf der Projektseite www.domainedesmoulins.ch Doppelhaushälfte B1 mit 5,5 Zimmern und allen Vorteilen, die Sie sich wünschen: - Fussgängerzone für die Sicherheit Ihrer Familie (der Weg ist jedoch bei Bedarf mit dem Auto befahrbar)- Wohnfläche von 149 m2- Grundstück von 416 m2- überdachte Terrasse von 12 m2- Garten von 297 m2- 2 Aussenparkplätze ohne Überdachung im Kaufpreis inbegriffen (Möglichkeit, eine davon pro Doppelhaushälfte zu überdachen) - 4 Schlafzimmer | 3 Bäder | Abstellraum | Keller und Waschküche im Untergeschoss- Rechtsform des Domaine des Moulins: 3 Stockwerkeigentum mit 2 Einheiten | 1 Heizung, 1 Technikraum und 21 m2 Solaranlage pro Gebäude mit 2 DoppelhaushälftenSofort einziehbar !Sie kaufen zum ersten Mal? Sie profitieren von einer teilweisen Befreiung der Grunderwerbssteuer! Weitere Informationen in unserer Agentur Anthony Immobilier SA. Fragen Sie nach dem Exposé oder vereinbaren Sie einen unverbindlichen Termin.>>> News : 3 VILLAS ALREADY SOLD!5 minutes from Payerne, with all the tax advantages of the canton of Fribourg: new development at the future Domaine des Moulins in Dompierre FR from 940,000.-All information on the project website www.domainedesmoulins.ch B1 semi-detached villa with 5.5 rooms and all the advantages you are looking for: - pedestrian domain for the safety of your family (the road is however accessible by car if needed)- net living area of 149 m2- plot of 416 m2- covered terrace of 12 m2- garden of 297 m2- 2 uncovered outdoor parking spaces included in the sale price (possibility to cover one per villa)- 4 bedrooms | 3 sanitary facilities | loft | cellar and laundry room in the basement- legal constitution of the Domaine des Moulins: 3 EPC lots of 2 units | 1 heating, 1 technical room and 21 m2 of solar panels per building of 2 semi-detached villasAvailable immediately !Is it your first purchase? You benefit from a partial exemption on transfer taxes! More information at our agency Anthony Immobilier SA. Don't hesitate to ask for the file or an appointment without obligation.

1 / 21
4.5 rooms132m²CHF 878,000.–
Route du Pré de la Grange, 1680 Romont

Real attic occupying the entire top floor

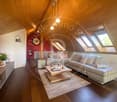
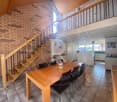
Romont, a charming town in the heart of the Fribourg countryside, offers an ideal quality of life between nature and accessibility. Just 30 minutes from Lausanne or Bern by train and 10 km from the Matran or Vaulruz motorway access points, the commune benefits from a strategic location while preserving its authenticity and tranquility.In an exceptional environment, without vis-à-vis and bordered by an agricultural area, this property benefits from an unobstructed view of the surrounding countryside and the Alpine range, with optimal sunlight from morning to evening.Located a few steps from the city center, in close proximity to all infrastructure, in the highly appreciated residential area "Pré de la Grange", within a PPE co-ownership of 10 apartments "Les Berges de la Glâne D", we offer a real attic occupying the entire top floor. The elevator accesses directly into the apartment, offering comfort and exclusivity.Spread over a single level, this attic seduces with its volumes and luminosity. It consists of an entrance hall with built-in closets, lit by a dome, a guest toilet, a modern fully equipped kitchen with central island and American refrigerator, open to a dining room and a spacious living room with large windows giving access to a magnificent 185 m² terrace. The latter, a true outdoor living space, benefits from an ideal orientation and a 360° panoramic view.The sleeping area includes a parental bedroom with private bathroom (shower, WC, sink), communicating with a child's bedroom, a second child's bedroom as well as a bathroom equipped with a large Italian shower, WC, sink and washing and drying column. Each of the three bedrooms has direct access to the terrace.The remote heating with individual thermostat in each room and individual heat meter ensures optimal comfort. In the basement, communal areas are available, including a bike/stroller room and an available room.This property is complemented by a 7.60 m² cellar, a parking space in the underground garage at an additional price of CHF 32'000.–, as well as an outdoor parking space at an additional price of CHF 10'000.–.A real attic, rare on the current market.
Travel time
-
1 / 11
4.5 rooms98m²CHF 550,000.–
Kapellenstrasse 2, 1716 Plaffeien

Charmante 4.5-Zimmer-Wohnung mit Balkon und Garage

Entdecken Sie diese charmante und gemütliche 4.5 Zimmerwohnung in Plaffeien, gelegen im 1. Stock eines in den 1970er-Jahren erbauten Gebäudes.Die Wohnung wurde laufend unterhalten, benötigt jedoch eine Renovation, um ihr volles Potenzial auszuschöpfen. Das Duschbad wurde bereits erneuert und die Fenster wurden in 2010 ersetzt (PVC-Fenster mit Dreifachverglasung).Im Gebäude wurden in den letzten Jahren verschiedene Investitionen vorgenommen, darunter der Ersatz der Heizung durch eine Luft-Wasser-Wärmepumpe sowie die Installation von Photovoltaikanlagen mit Akkumulator und Solarthermieanlagen.Die Wohnung überzeugt durch die schöne Aussicht auf die Freiburger Voralpen sowie die Nähe zu zahlreichen Spazierwegen entlang der Sense. Eine Garagenbox ist im Verkaufspreis inbegriffen.Zögern Sie nicht, und kontaktieren Sie uns für weitere Auskünfte oder eine Besichtigung dieses Objektes.*********************Découvrez ce charmant et confortable appartement de 4,5 pièces à Planfayon, situé au 1er étage d'un immeuble construit dans les années 70.Bien qu'entretenu, l'appartement nécessite une rénovation afin de révéler tout son charme. La salle de douche a été récemment rénovée et les fenêtres ont été remplacées en 2010. Dans l'immeuble, d'importants travaux ont été consentis, notamment le remplacement du système de chauffage par une pompe à chaleur air-eau, l'installation de panneaux photovoltaïques et accumulateur et panneaux thermiques.Voici quelques atouts que vous apprécierez particulièrement dans cet appartement :* Vue sur les Préalpes fribourgeoises* Situé à proximité de nombreuses possibilités de promenades le long de la Singine et dans la nature* Fenêtres PVC triple vitrageUn garage box avec porte électrique complète l'ensemble.N'hésitez pas à nous contacter pour de plus amples informations ou pour organiser une visite de cette propriété soigneusement entretenue.Entdecken Sie diese charmante und gemütliche 4.5 Zimmerwohnung in Plaffeien, gelegen im 1. Stock eines in den 1970er-Jahren erbauten Gebäudes.Die Wohnung wurde laufend unterhalten, benötigt jedoch eine Renovation, um ihr volles Potenzial auszuschöpfen. Das Duschbad wurde bereits erneuert und die Fenster sind neuwertig (PVC-Fenster mit Dreifachverglasung).Im Gebäude wurden in den letzten Jahren verschiedene Investitionen vorgenommen, darunter der Ersatz der Heizung durch eine Luft-Wasser-Wärmepumpe sowie die Installation von Photovoltaik- und Solarthermieanlagen. Die Wohnung überzeugt durch die schöne Aussicht auf die Freiburger Voralpen sowie die Nähe zu zahlreichen Spazierwegen entlang der Sense. Eine Garagenbox ist im Verkaufspreis inbegriffen.Zögern Sie nicht, und kontaktieren Sie uns für weitere Auskünfte oder eine Besichtigung dieses Objektes.

Travel time
-

Suggested properties for you based on search results

Other interesting objects