1053 results - Properties for sale with Balcony / Terrace: Canton Fribourg

1 / 14
4.5 rooms, 111m², CHF 695,000.–
Chemin de la Belle Adze 6, 1773 Belmont-Broye

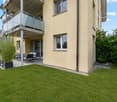
Bright 4.5-room apartment with garden in Léchelles

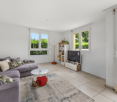
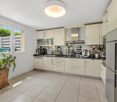
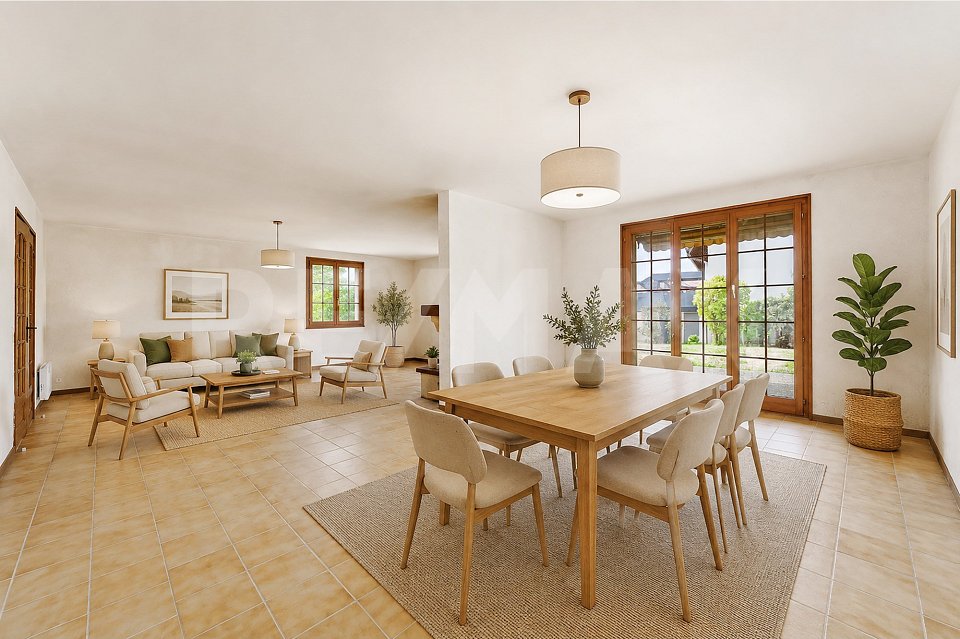
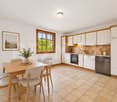
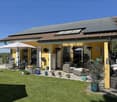
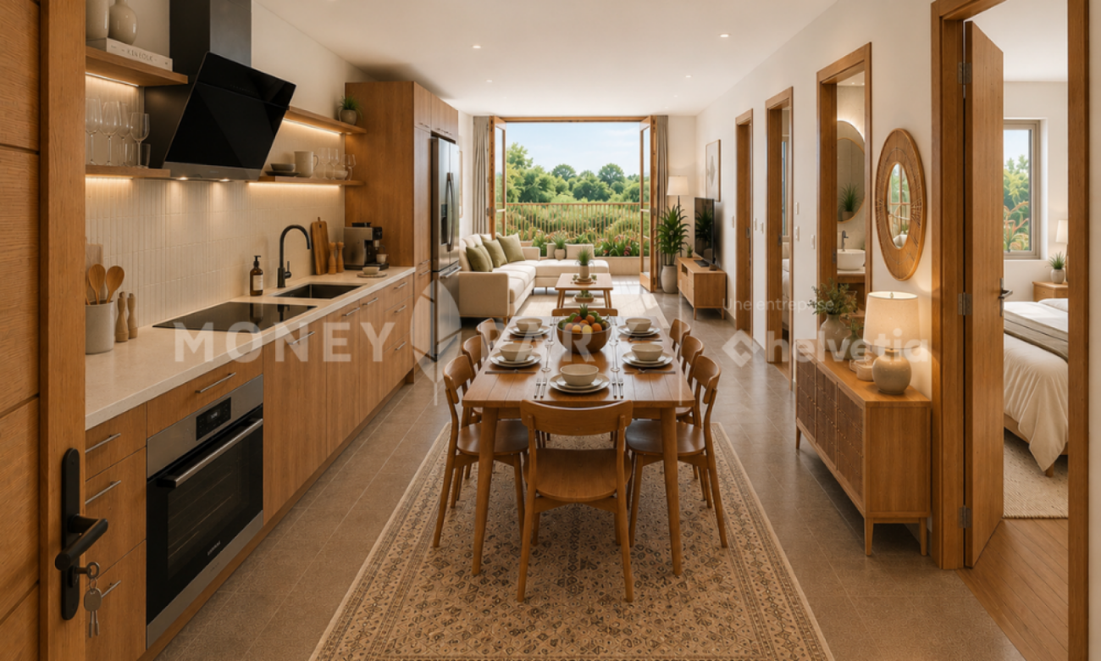
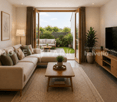
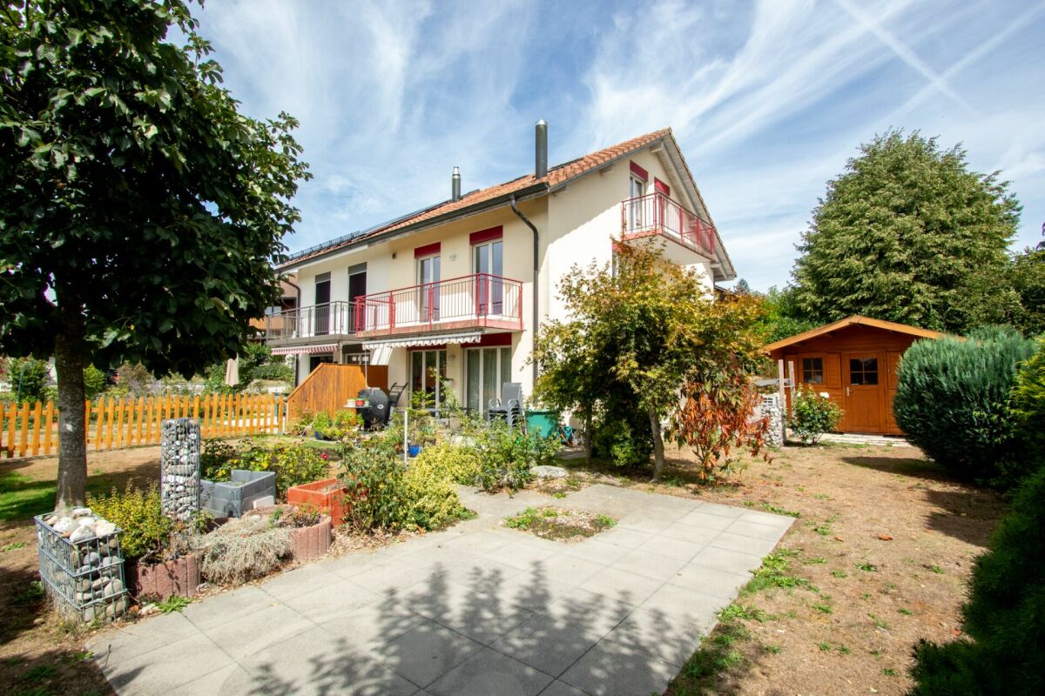
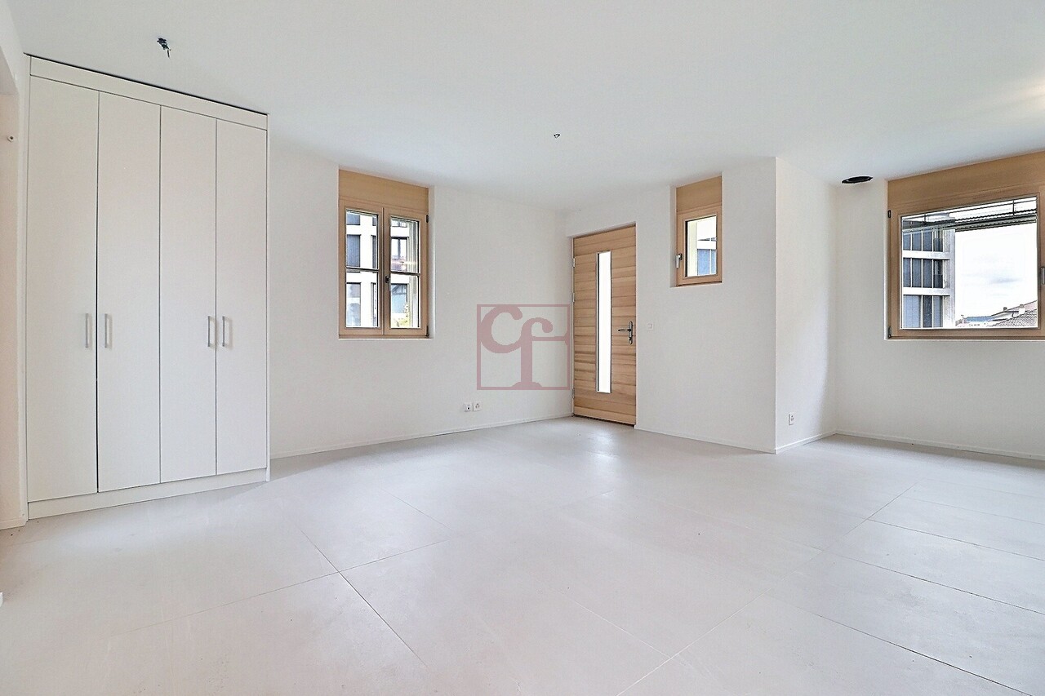
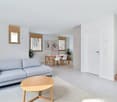
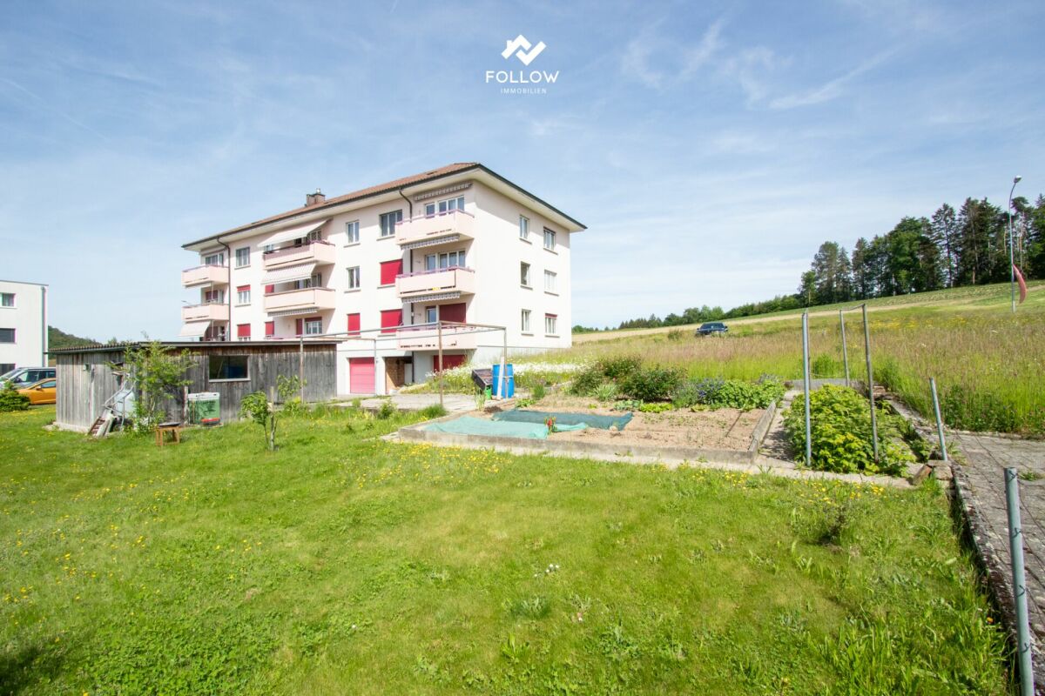
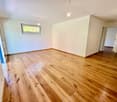
In Léchelles, in the heart of the Belmont-Broye commune, discover this generous 4.5-room apartment with 111 m² of living space, located on the ground floor of a 9-unit building, built in 2011 and very well maintained.Bright and perfectly adapted to family life, the apartment stands out particularly for its beautiful volumes and private garden, which give it a true home spirit.An open living space opening onto the gardenThe heart of the apartment consists of a large space combining open kitchen, dining room, and living room. Bright and convivial, it benefits from direct access to a covered terrace, extended by a private garden of approximately 40 m², surrounded by a green fence.This outdoor space is a true extension of the accommodation and offers a pleasant setting to enjoy the fine days, receive friends, or let children play in complete tranquility.Three bedrooms and two bathroomsThe sleeping area consists of three bedrooms, allowing for comfortable accommodation for a family or conversion of a bedroom into an office or guest room.A large bathroom with a bathtub and WC, as well as a second bathroom with a shower and WC, complete the ensemble.Particularly complete annexesThe apartment has a large private cellar, a parking space in the underground garage, and an outdoor parking space.The PPE also provides its residents with a common laundry room and a children's play area.An efficient constructionThe building benefits from floor heating powered by an air-water heat pump. With a CECB B/B, the building has very good performance in terms of energy efficiency and insulation.A practical situation for everyday lifeThe apartment is located in a quiet residential area of Léchelles, while also benefiting from excellent proximity to amenities.The train station is only 140 meters away, the primary school about 450 meters, and several restaurants are accessible on foot. Payerne is 7 km, Avenches 10 km, and Fribourg 14 km away.A particularly interesting location for those seeking the calm of a village environment without renouncing a good connection to the main centers of the region.In brief • 4.5 rooms • 111 m² of living space • Ground floor • 3 bedrooms • 2 bathrooms • Covered terrace • Private garden of approximately 40 m² • Large cellar • 1 parking space in the underground garage • 1 outdoor parking space • Floor heating powered by an air-water heat pump • CECB B/B • Train station at 140 m • Building from 2011 • Selling price: CHF 695,000.– (2 parking spaces extra: CHF 30,000.-) A beautiful opportunity to enjoy the advantages of an apartment while having a private outdoor space.Interested? Contact us to receive the complete dossier or organize a visit.

Travel time
-
1 / 19
5.5 rooms, 168m², CHF 1,290,000.–
Chemin du Champ de la Vigne 8, 1720 Corminboeuf

Pra Vinea | Architecture at the heart of the living space | Villa B

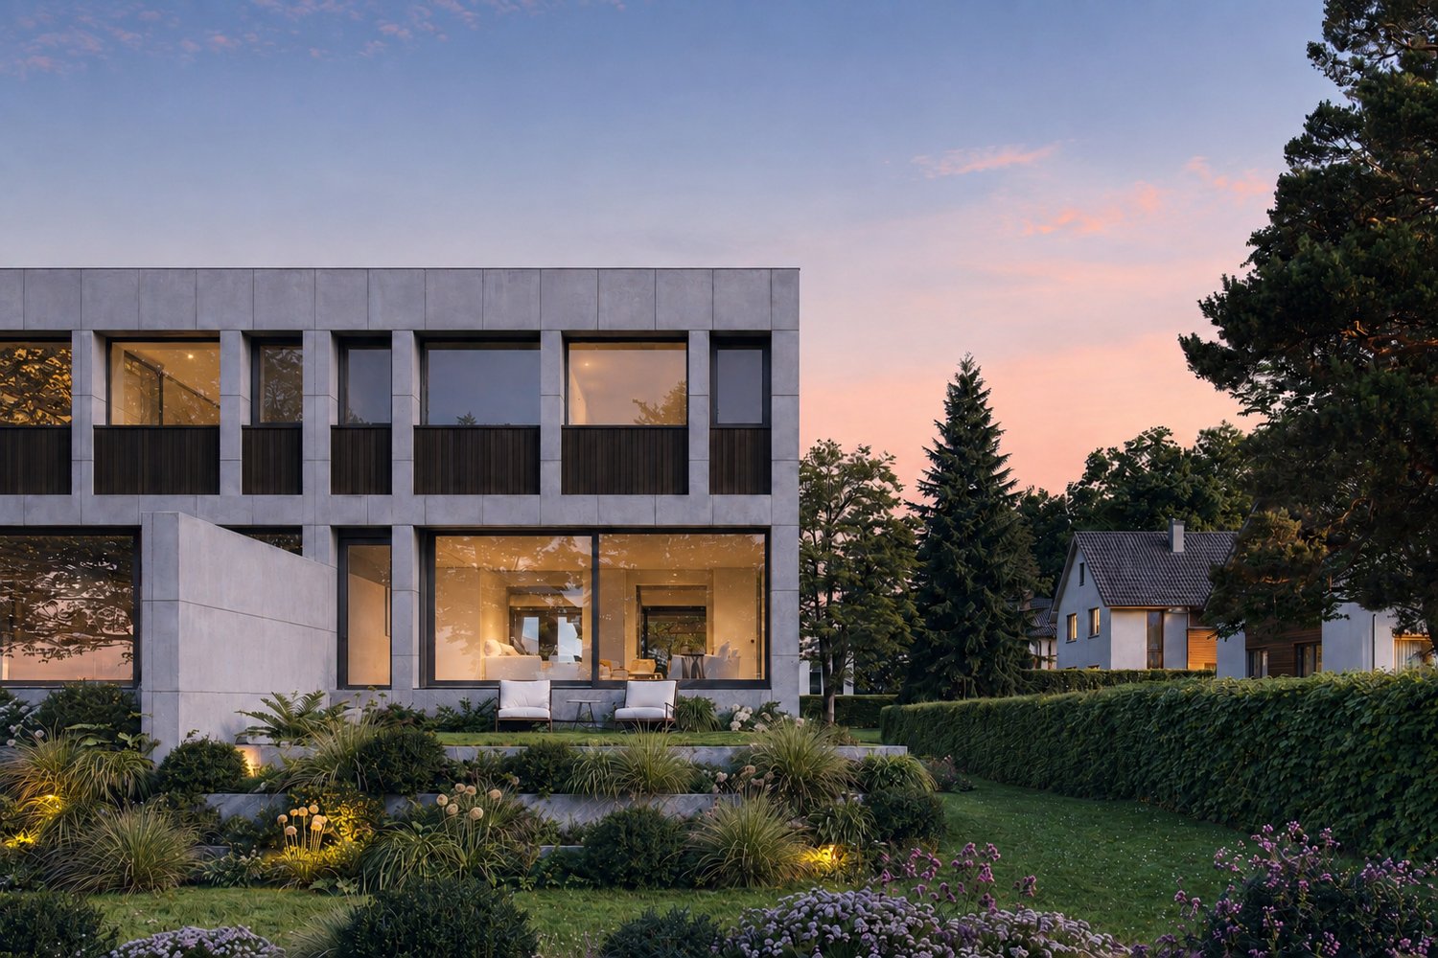
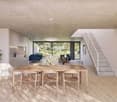
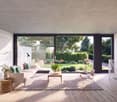
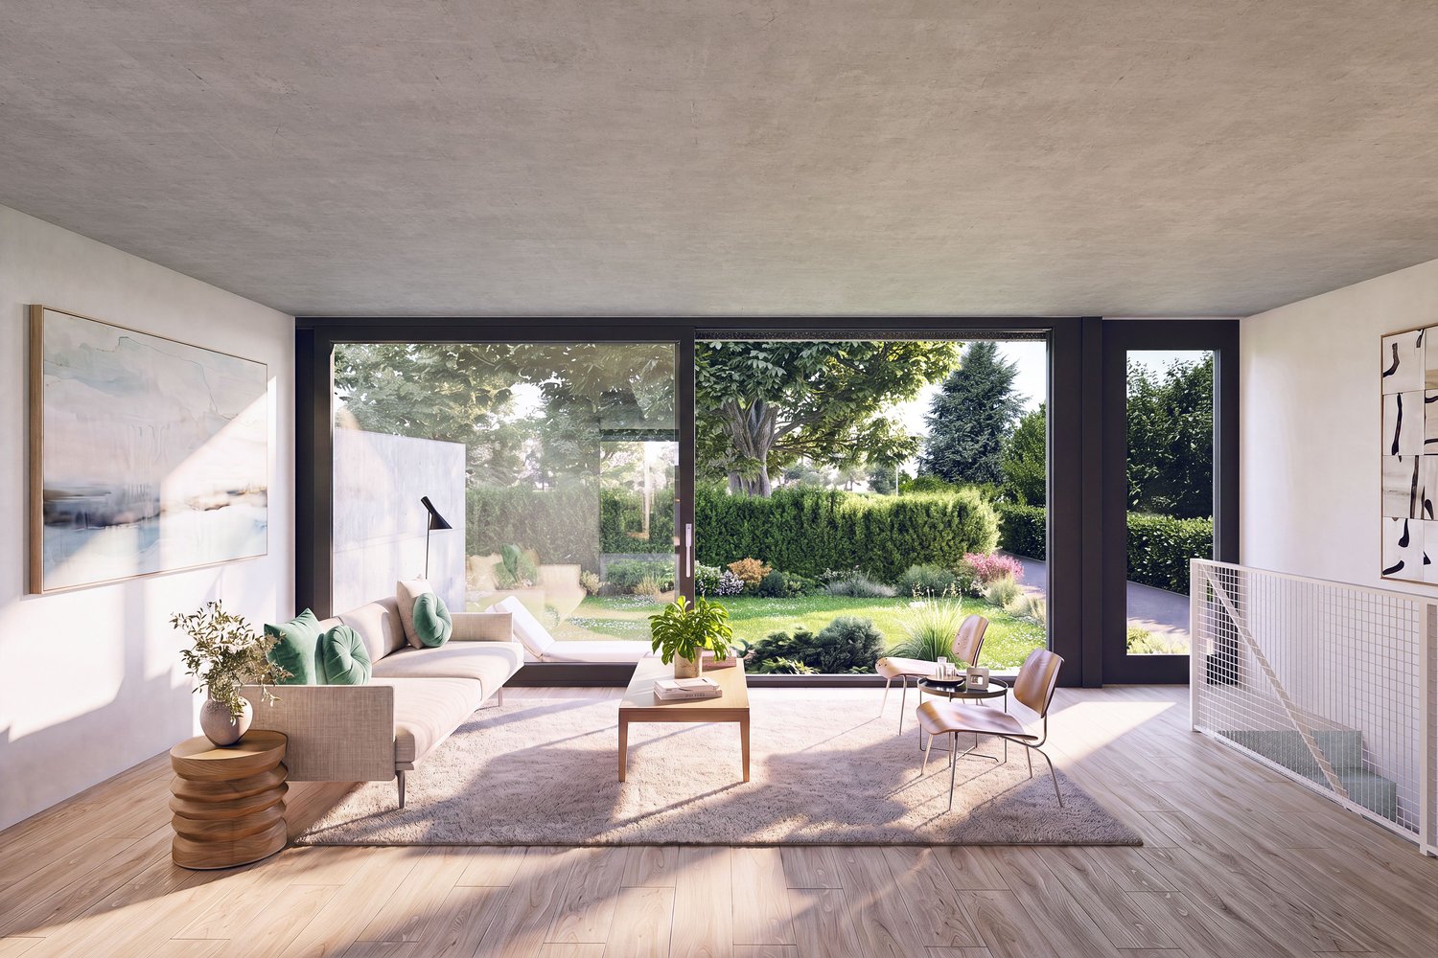
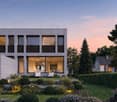
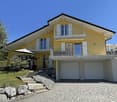
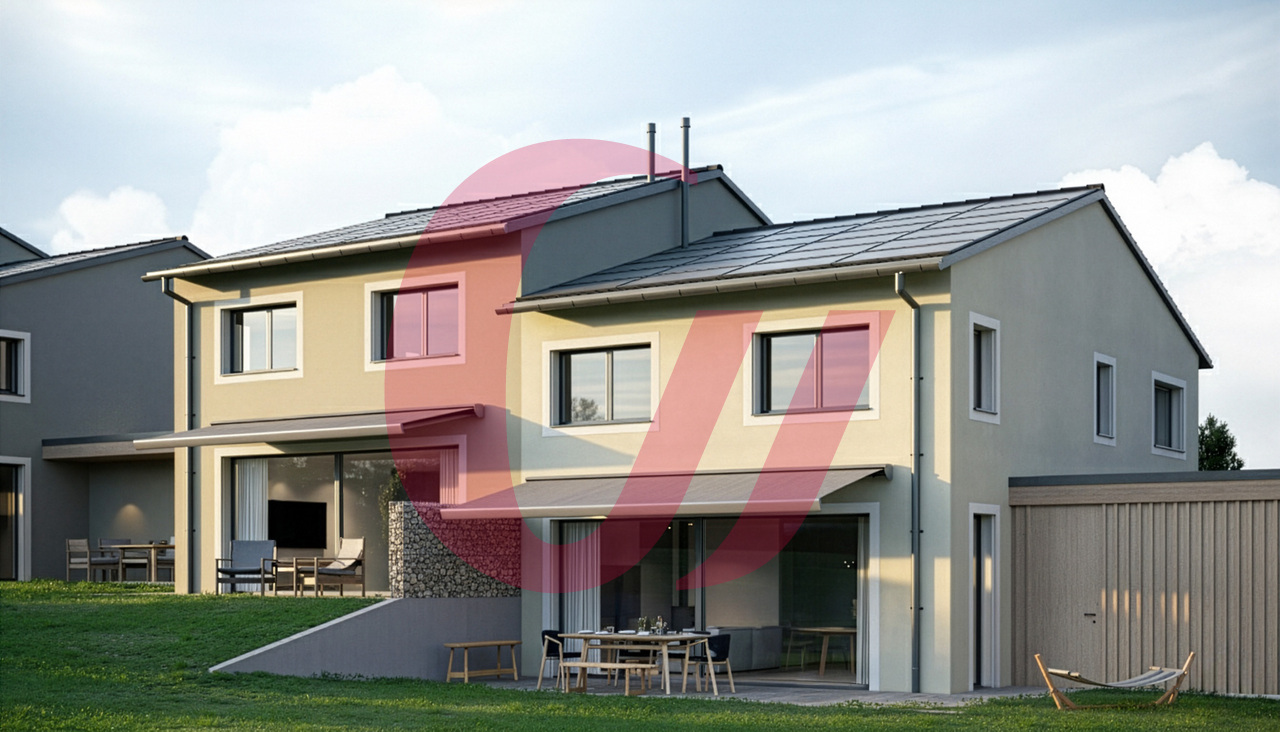
STACK Real Estate exclusivityIn Corminboeuf, Pra Vinea brings together four contemporary villas of 5.5 rooms imagined by the Fribourg-based MASKIN architecture firm.The project stands out for its expressive and timeless architecture, where exposed concrete, wood, and large openings compose a warm living space. The villas are traversing, opening to the north and south, and maintaining a fluid relationship with their outdoor spaces.Villa BDeveloped on three levels, Villa B offers 168.74 m² of living space and a useful area of 229.5 m².The heart of the house is located on the living level: a traversing space of 66.7 m² combining the kitchen, dining room, and living room. According to the buyers' preferences, the kitchen can be arranged in a completely open or semi-open configuration. A budget of CHF 30,000.– TTC is provided for its personalization.The living space opens to the south onto a generous balcony of 30.4 m² and to the north onto a terrace of 21 m². Its private garden of approximately 76 m² is concentrated mainly to the south, below the balcony.The upper floor accommodates a parental suite with dressing room and private shower, as well as three additional bedrooms and a bathroom. The lower level includes, among other things, an entrance hall, a guest toilet, a cellar, a laundry room, and a technical room.The main advantages: • 5.5 rooms and 168.74 m² of living space; • traversing living space of 66.7 m²; • balcony of 30.4 m² and terrace of 21 m²; • personalizable kitchen with a budget of CHF 30,000.– TTC; • wood-metal windows and sliding doors with lifting device; • four built-in closets included; • air-water heat pump and underfloor heating; • photovoltaic panels; • lamella shutters and electric roller shutters; • two covered parking spaces; • pre-installation for an electric charging station. Located in a quiet residential area in Corminboeuf, Pra Vinea offers a privileged balance between architectural quality, daily comfort, and proximity to Fribourg.Contact us to receive the presentation dossier, plans, price list, and architectural description, or to organize a meeting.

Travel time
-
1 / 19
5.5 rooms, 168m², CHF 1,290,000.–
Chemin du Champ de la Vigne 8, 1720 Corminboeuf

Architecture and beautiful volumes | Villa C of the Pra Vinea project in Corminboeuf

STACK Immobilier exclusivityVilla C stands out for its outdoor space, which is laid out in direct continuity with the living room. To the north, the 21 m² terrace extends into a private garden of approximately 74 m², creating a pleasant spot for meals, relaxation, and daily life. To the south, a generous balcony of 30.4 m² offers a second orientation.Volumes designed for family lifeDeveloped over three levels, Villa C offers 168.74 m² of living space and a useful area of 229.5 m².The living area is organized around a 66.7 m² crossing space that combines the living room, dining room, and kitchen. The latter can be arranged in a fully open or semi-open configuration, according to the preferences of the buyers. A budget of CHF 30'000.– TTC is provided for its personalization.On the upper floor, the parental suite has its own dressing room and private shower room. Three additional bedrooms and a bathroom complete the sleeping area.The lower level includes, among other things, an entrance hall, a guest toilet, a laundry room, and a technical room.A contemporary architecture signed MASKINLocated in Corminboeuf, Pra Vinea is a project on a human scale that brings together four contemporary villas with 5.5 rooms, imagined by the Fribourg architecture firm MASKIN.Exposed concrete, wood, and large openings define an expressive and timeless architecture. The villas are traversing, opening to the north and south, and favor a fluid relationship between indoor and outdoor spaces.The main advantages: • 5.5 rooms and 168.74 m² of living space; • 66.7 m² crossing space; • North terrace of 21 m² extended by a private garden of approximately 74 m²; • South balcony of 30.4 m²; • customizable kitchen with a budget of CHF 30'000.– TTC; • wood-metal windows and sliding doors with lifting device; • four built-in wardrobe walls; • air-water heat pump and underfloor heating; • photovoltaic panels; • slat blinds and electric roller shutters; • two covered parking spaces; • pre-installation for an electric charging point. In a quiet residential area, Pra Vinea offers a privileged balance between architectural quality, daily comfort, and proximity to Fribourg.Contact us to receive the presentation file, plans, price list, and architectural description, or to organize a meeting.

Travel time
-
1 / 13
9 rooms, 229m², CHF 1,168,000.–
1690 Villaz-St-Pierre

Villa with two 4.5-room apartments

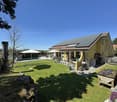
Built in 1986 on a beautiful, flat plot of 1057 m2, this individual villa represents a rare opportunity for buyers looking for a property with beautiful spaces and significant potential for value appreciation.The house currently comprises two independent apartments with 4.5 rooms, distributed between the ground floor (131.6 m2 living space) and the upper floor (97.7 m2 living space). Each apartment benefits from generous spaces and a fireplace, providing a cozy atmosphere in the living areas. The ground floor apartment has direct access to a large garden.SEVERAL POSSIBILITIES FOR ONE PROPERTY:Thanks to its current configuration, this property lends itself to different projects.1. It will perfectly suit a family wanting to occupy one of the apartments and rent the second, in order to generate rental income contributing to the financing of the house. Or a family wanting to live with their parents or children.2. It could also interest a buyer wanting to own a property by floors, subject to the necessary authorizations, in order to keep one of the apartments and sell the other.3. For an investor, the two apartments offer an excellent basis for creating a rental property. Part of the basement could also be converted into a studio or additional living space, depending on technical possibilities and communal authorizations.4. The main asset of this property lies in its significant possibilities for transformation and development. According to initial analyses, the existing villa could be extended to approximately 423 m2 of floor space. A demolition and new construction project could also enable the development of approximately 951 m2 of gross floor area.These possibilities will naturally need to be the subject of a detailed study and confirmed by the competent authorities. They nevertheless open up many scenarios: extension of the villa, creation of additional apartments, development of a rental property, or realization of a new construction meeting current energy standards.This house is not a turnkey property: it requires complete renovation and significant investment. It represents, however, a genuine opportunity for a family, an investor, or a real estate professional wanting to exploit its existing spaces, develop a rental project, or completely rethink the plot.A property with multiple possibilities, ideal for those looking for more than just a house: a real estate project with great potential in an attractive and well-connected commune.More photos on: https://www.remax.ch/en/119791003-404

1 / 21
7.5 rooms, 172m², CHF 1,550,000.–
Harzerweg 3, 1735 Giffers

Charming and cozy residential oasis with Mediterranean flair

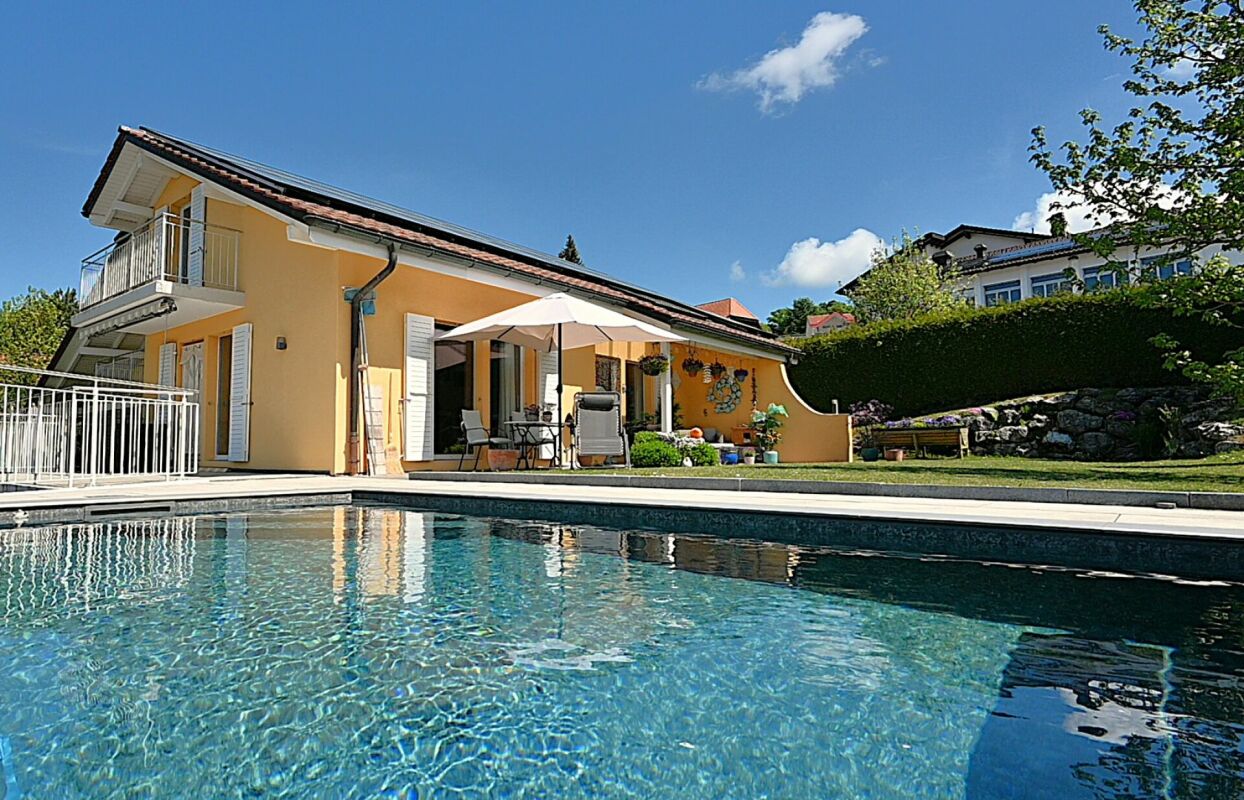
A place for the magic of good living Located at Am Harzerweg 3 in Giffers, this attractive 5.5-room residential house with a 2-room annex (total 7.5 rooms) is quietly nestled - slightly elevated with an open view to the west over the gentle hills of the Freiburg region.What immediately stands out here is the light, the space, and the freedom. The west orientation and the generous garden and pool area ensure that life takes place outdoors. The sun stays where other places fall into shadow. By the pool, on the terrace, or the balcony.....you sit outside, breathe deeply, take a sip, enjoy, and notice that you have arrived.The house offers space without being complicated. A spacious, very sunny living and dining area with an open kitchen and direct access to the extremely attractive terrace, garden, and pool area. The beautiful annex apartment opens up additional options: for family, guests, or as a separate use and source of income.The location is quiet and ideal for families. Incidentally....just like that and effortlessly. An environment that works, stress-free.And then there's this subtle vacation feeling with a southern ambiance that sets in on warm evenings and doesn't want to end. A feeling that reminds one of past vacations in Tuscany.The property was built in 1987 and has been continuously maintained and modernized since then. Among the larger investments, the living room with kitchen was completely modernized in 2013, the annex apartment was renovated in 2017/2021, and the garden was redesigned and the pool was built in 2022.Heating is provided by a groundwater heat pump supplemented with a photovoltaic system from 2023. The property has underfloor heating throughout.A double garage and 2 outdoor parking spaces are available for parking.The advantages at a glance • Sunny, quiet, and family-friendly location • Mediterranean and stress-free living • Retreat for leisure, elegance, and senses • Generous and extremely elegant garden with pool, seating areas, terraces, and balconies • Residential house with annex apartment • Net living area of over 170 m² • 2 garages and 2 outdoor parking spaces • Excellent leisure and recreational opportunities • Proximity to the wonderful city of Fribourg/Freiburg • Charm of the Freiburg region The sales price is CHF 1,550,000.00. Sale against offer. The notary and transfer costs are borne by the buyer. Takeover by agreement.Order our comprehensive sales documentation with many additional information. We would be happy to show you the property on the occasion of a personal tour by individual agreement.Call us. We look forward to your call.

Travel time
-
1 / 8
4.5 rooms, 90m², CHF 714,000.–
Chemin du Riez 3, 1699 Bouloz

New 4.5-room apartments

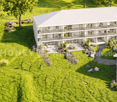
Key features: • New construction • Finishes chosen by the buyer • Close to urban centers • Spacious and bright apartments • Balcony and/or private garden for each unit 23 new apartments in the heart of Bouloz Located in Bouloz, on the border of the cantons of Fribourg and Vaud, the Le Riez de Bouloz residence consists of two residential buildings with 23 apartments in ownership.The project offers bright apartments with well-designed surfaces, balcony and/or private garden. The materials and finishes have been selected with a focus on quality, durability, and comfort.A landscaped inner courtyard, private parking spaces, an elevator, and bike storage areas complement the amenities.The residence meets current energy standards thanks to efficient insulation and technical solutions that promote controlled energy consumption.Bouloz benefits from a practical location, allowing easy access to Vevey, Lausanne, Fribourg, or Bern while enjoying the living environment of a residential village. *** First non-binding meeting to discover the project in detail and validate your purchasing power with a financing specialist *** The project at a glance: Information on our available units can be found on our website: leriezdebouloz.ch • 2 buildings with a total of 23 apartments • Building A: • 2 apartments with 2.5 rooms • 5 apartments with 3.5 rooms • 7 apartments with 4.5 rooms • Building B: • 3 apartments with 2.5 rooms • 6 apartments with 4.5 rooms • 21 indoor parking spaces • 2 outdoor parking spaces • Bicycle storage room Delivery:Expected delivery in winter 2027

Travel time
-
1 / 8
2.5 rooms, 48m², CHF 424,000.–
Chemin du Riez 3, 1699 Bouloz

New 2.5-room apartments

Key features: • New construction • Finishes chosen by the buyer • Near urban centers • Spacious and bright apartments • Balcony and/or private garden for each unit 23 new apartments in the heart of Bouloz Located in Bouloz, on the border of the cantons of Fribourg and Vaud, the Le Riez de Bouloz residence consists of two residential buildings with 23 apartments in ownership.The project offers bright apartments with well-designed surfaces, balcony and/or private garden. The materials and finishes have been selected with a focus on quality, durability, and comfort.A landscaped interior courtyard, private parking spaces, an elevator, and bike storage areas complete the amenities.The residence meets current energy standards thanks to efficient insulation and technical solutions that promote controlled energy consumption.Bouloz benefits from a practical location, allowing easy access to Vevey, Lausanne, Fribourg, or Bern while enjoying the living environment of a residential village. *** First meeting without commitment to discover the project in detail and validate your purchasing power with a financing specialist *** The project at a glance: Information about our available units can be found on our website: leriezdebouloz.ch • 2 buildings with a total of 23 apartments • Building A: • 2 apartments with 2.5 rooms • 5 apartments with 3.5 rooms • 7 apartments with 4.5 rooms • Building B: • 3 apartments with 2.5 rooms • 6 apartments with 4.5 rooms • 21 indoor parking spaces • 2 outdoor parking spaces • Bike storage room Delivery:Expected delivery in winter 2027

Travel time
-
1 / 22
6.5 rooms, 165m², CHF 930,000.–
Ankeloube 16, 1793 Jeuss

Zwei Wohnungen, ein Zuhause voller Möglichkeiten

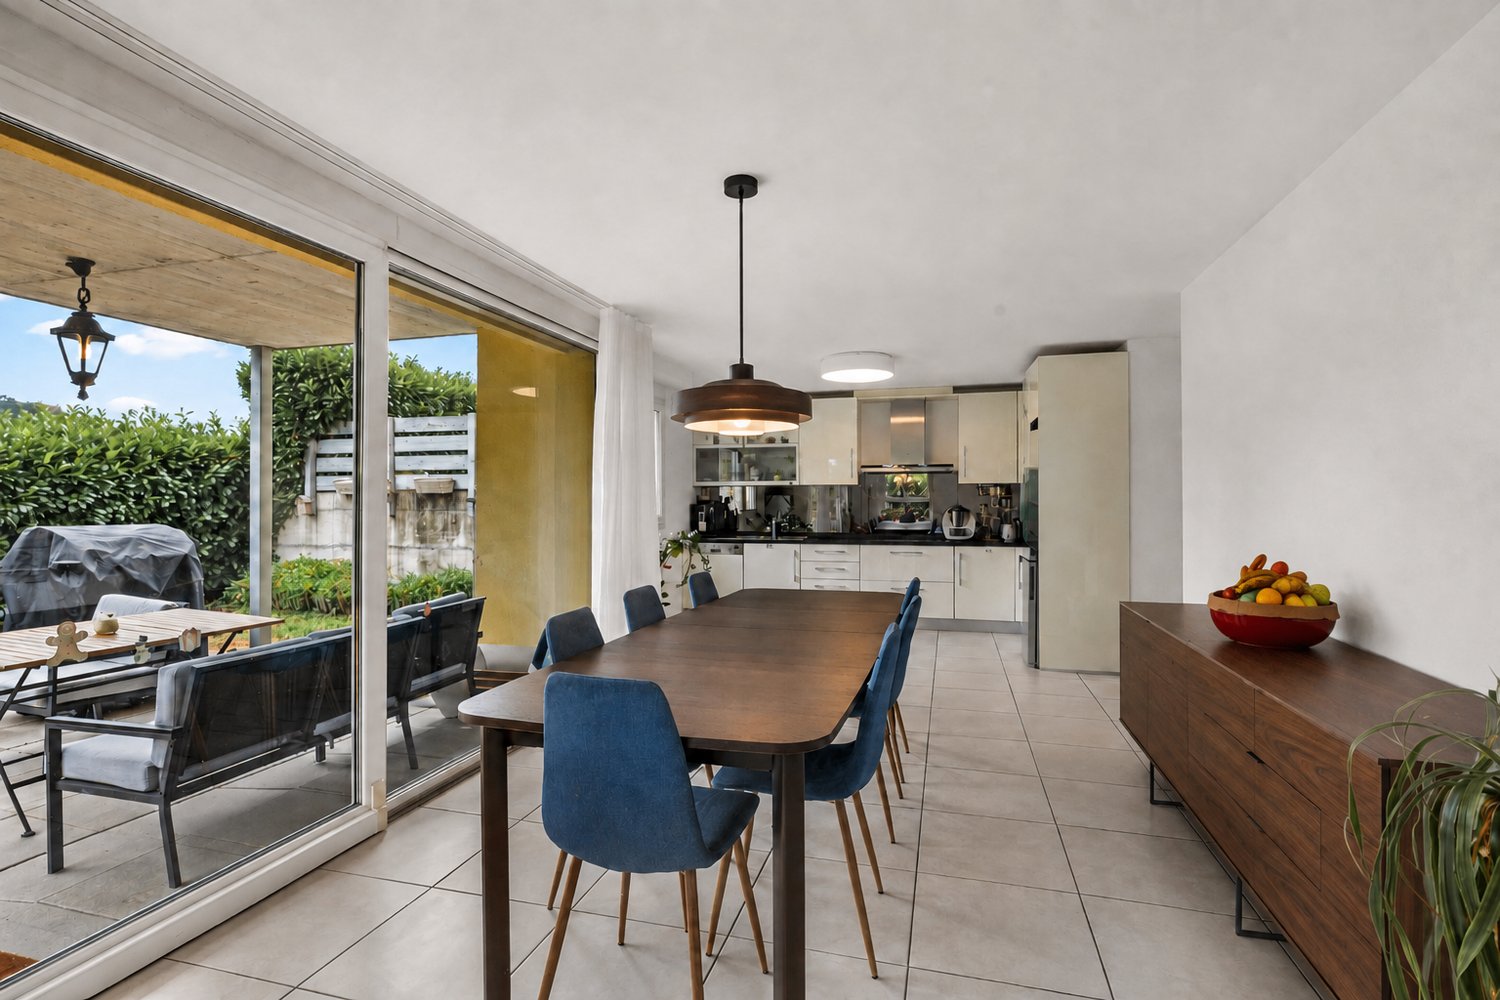
Ich bin ein Zuhause mit MöglichkeitenIch stehe an der Ankeloube 16 in Jeuss, in einer ruhigen, ländlichen Umgebung und doch nur wenige Kilometer von Murten entfernt. Als Doppelhaushälfte biete ich etwas, das heute besonders wertvoll ist: Flexibilität für unterschiedliche Lebenssituationen.Aktuell beherberge ich zwei separate Wohnungen. Die Wohnung im Erdgeschoss ist vermietet, während die obere Wohneinheit frei ist. Damit bin ich nicht nur für Paare und Familien interessant, sondern auch für Käuferinnen und Käufer, die Wohnen und Vermieten miteinander verbinden möchten.Vielleicht möchtet ihr selbst einziehen und weiterhin von einem Mietertrag profitieren? Vielleicht sucht ihr ein Zuhause für zwei Generationen? Oder ihr möchtet mich künftig zu einem grosszügigen Einfamilienhaus zusammenführen? Ich lasse euch verschiedene Möglichkeiten offen.Im Erdgeschoss erwartet euch eine Wohnung mit einem grosszügigen Wohn- und Essbereich, einem Schlafzimmer sowie einem Badezimmer mit Dusche. Direkt vor der Wohnung erstreckt sich mein Garten mit viel Grün und Platz, um sonnige Tage draussen zu geniessen.Eine Etage höher befindet sich die zweite Wohnung mit Wohn- und Essbereich, Küche, Schlafzimmer und Badezimmer. Ein Balkon erweitert den Wohnraum nach draussen. Im Dachgeschoss stehen zwei weitere Zimmer, ein separates WC sowie ein Reduit zur Verfügung. Ob Schlafzimmer, Kinderzimmer, Homeoffice oder Gästezimmer: Hier könnt ihr die Räume so nutzen, wie es zu eurem Leben passt.Auch mein Untergeschoss kann sich sehen lassen. Neben Keller- und Abstellflächen stehen eine grosszügige Waschküche, ein Bastelraum sowie der Heizungsraum zur Verfügung.Mein Grundstück umfasst 456 m² und bietet neben dem Haus einen angenehmen Gartenbereich sowie ein separates Gartenhaus. Für Fahrzeuge steht ein Aussenabstellplatz zur Verfügung.Ich bin vielleicht kein klassisches Einfamilienhaus und auch kein typisches Zweifamilienhaus. Genau darin liegt meine Stärke. Ihr könnt mich so nutzen, wie es zu eurem Leben passt: selbst bewohnen und vermieten, zwei Generationen unter einem Dach zusammenbringen oder aus meinen beiden Wohneinheiten ein gemeinsames Zuhause schaffen.Neugierig geworden?Dann bestellt meine ausführlichen Verkaufsunterlagen und lernt mich noch etwas besser kennen. Und wenn ihr danach das Gefühl habt, dass ich zu euch und euren Plänen passen könnte, freue ich mich darauf, euch bei einer persönlichen Besichtigung meine Räume, meinen Garten und all meine Möglichkeiten zu zeigen.Vielleicht beginnt an der Ankeloube 16 schon bald euer nächstes Kapitel.Für detaillierte Informationen, Fragen oder eine Besichtigung steht Ihnen Roy der Makler gerne zur Verfügung.Weitere Immobilien finden Sie auf www.follow.immo.Erfahren Sie mehr über Roy der Makler unter www.roydermakler.ch. Je suis une maison pleine de possibilitésJe me trouve à l'Ankeloube 16 à Jeuss, dans un environnement calme et rural, tout en étant à seulement quelques kilomètres de Morat. En tant que maison jumelée, j'offre un atout particulièrement précieux aujourd'hui : la flexibilité pour m'adapter à différentes situations de vie.J'abrite actuellement deux appartements indépendants. L'appartement du rez-de-chaussée est loué, tandis que le logement supérieur est libre. Je représente ainsi une opportunité intéressante non seulement pour les couples et les familles, mais également pour celles et ceux qui souhaitent combiner leur propre logement avec un revenu locatif.Peut-être souhaitez-vous vous installer chez moi tout en continuant à profiter d'un revenu locatif ? Peut-être recherchez-vous une maison permettant à deux générations de vivre sous le même toit ? Ou aimeriez-vous, à l'avenir, réunir mes deux logements pour créer une spacieuse maison familiale ? Je vous laisse de nombreuses possibilités.Au rez-de-chaussée, vous découvrirez un appartement comprenant un généreux espace séjour et salle à manger, une chambre ainsi qu'une salle de bains avec douche. Juste devant le logement s'étend mon jardin, avec beaucoup de verdure et suffisamment d'espace pour profiter pleinement des beaux jours.Un étage plus haut se trouve le deuxième appartement avec séjour et salle à manger, cuisine, chambre et salle de bains. Un balcon prolonge agréablement l'espace de vie vers l'extérieur. Dans les combles, deux pièces supplémentaires, un WC séparé ainsi qu'un réduit sont à votre disposition. Chambre à coucher, chambre d'enfant, bureau ou chambre d'amis : à vous d'aménager ces espaces selon vos envies et votre mode de vie.Mon sous-sol a lui aussi beaucoup à offrir. En plus des caves et des espaces de rangement, vous y trouverez une généreuse buanderie, un atelier ainsi que le local technique.Ma parcelle s'étend sur 456 m² et comprend, en plus de la maison, un agréable jardin ainsi qu'un abri de jardin indépendant. Une place de parc extérieure est également disponible.Je ne suis peut-être ni une maison individuelle classique, ni une maison à deux logements tout à fait traditionnelle. Et c'est justement là que réside ma force. Vous pouvez m'adapter à votre vie : habiter un logement et louer l'autre, réunir deux générations sous le même toit ou transformer mes deux appartements en un seul et généreux foyer.Votre curiosité est éveillée ?Alors demandez mon dossier de vente complet et prenez le temps de mieux me découvrir. Et si vous avez ensuite le sentiment que je pourrais correspondre à vos projets et à votre façon de vivre, je me réjouis de vous accueillir pour une visite personnelle et de vous présenter mes espaces, mon jardin et toutes les possibilités que j'ai à offrir.Peut-être que votre prochain chapitre commencera bientôt à l'Ankeloube 16.Pour une documentation détaillée, pour des questions ou pour une visite, Follow Immobilier se tient à votre disposition. Vous trouvez plus de choix de biens immobiliers sous www.follow.immo
Travel time
-
1 / 13
5.5 rooms, 196m², CHF 1,090,000.–
Dorfmatta 21, 1719 Brünisried

Family paradise in sunny Brünisried

On these approximately 196 m² of living space, this single-family house offers a well-thought-out room concept with four bedrooms, a living-dining area, an open kitchen, and three bathrooms. The spacious rooms create the best conditions for families with children, guests, and home offices. Particularly attractive is the plot oriented southwest, which promises many sunny hours and a pleasant living feeling.The house is very well maintained and convinces with a large cubic content and numerous practical extras. A chimney provides a cozy atmosphere, while the modern geothermal heating and ventilation system offer additional living comfort. A separate entrance for a prepared annex room opens up flexible usage possibilities, such as for older children, guests, or a quiet study.Even in the outdoor area, hardly any wishes remain unfulfilled: The large building land reserve, the spacious garden house with electricity and water, 2 garage spaces for cars, 1 garage space for motorcycles, and 6 outdoor parking spaces offer a lot of space for family, hobby, and visitors. This offer is ideal for all those who want to live generously and plan long-term.Brünisried with the postal code 1719 is located in the Sense district of the canton of Fribourg and is particularly popular with families due to its quiet, natural living quality. The surroundings offer a lot of free space for children, short distances in village life, and a pleasant community feeling. Thanks to the connection to the region, Tafers and Fribourg are easily accessible, making shopping facilities, schools, and other services easily usable.This house in Brünisried combines generous living with a lot of privacy, sun, and a particularly family-friendly environment. Located at the end of a cul-de-sac, you can enjoy a quiet and relaxed living situation in the popular Dorfmatta quarter - ideal for couples and families who appreciate space, security, and quality of life.

Travel time
-
1 / 13
4.5 rooms, 115m², CHF 730,000.–
1680 Romont FR

Romont - Splendide triplex neuf de 4.5pcs avec jardin privatif

Implanté dans une bâtisse protégée entièrement reconstruite, ce triplex marie avec élégance le charme de l'ancien et le confort d'un appartement neuf.Une entrée indépendante et une cave en sous-sol complètent ce bien d'exception, dont les espaces se déploient sur trois niveaux.Dès l'entrée, des armoires encastrées offrent de pratiques espaces de rangement.La cuisine, ouverte sur l'espace repas et le séjour, crée un lieu de vie convivial et lumineux.Le séjour, équipé d'un conduit prêt pour l'installation d'une cheminée ou d'un poêle, invite à la détente, tandis qu'une terrasse offre un accès direct à un grand jardin privatif de 125 m².Un WC visiteurs complètent ce niveau.Le premier étage abrite deux chambres à coucher ainsi qu'une salle de bain comprenant WC et baignoire, déjà équipée pour accueillir une colonne de lavage.Sous les combles, une mezzanine de 26 m² complète harmonieusement cet espace de vie, avec la possibilité d'y aménager une petite salle d'eau. Diese Triplex-Wohnung befindet sich in einem denkmalgeschützten, vollständig sanierten Gebäude und verbindet auf elegante Weise den Charme des Alten mit dem Komfort einer Neubauwohnung.Ein separater Eingang und ein Keller im Untergeschoss runden diese außergewöhnliche Immobilie ab, deren Räume sich großzügig über drei Ebenen erstrecken.Im Erdgeschoss empfängt eine Eingangshalle mit integrierter Garderobe die Besucher; in unmittelbarer Nähe befindet sich ein separates WC.Die zum Ess- und Wohnbereich hin offene Küche schafft einen geselligen und hellen Lebensraum.Das Wohnzimmer, das über einen für den Einbau eines Kamins oder eines Ofens vorbereiteten Schornstein verfügt, lädt zum Entspannen ein, während eine Terrasse direkten Zugang zu einem großen, 125 m² großen Privatgarten bietet.Im ersten Stock befinden sich zwei Schlafzimmer sowie ein Badezimmer mit WC und Badewanne, das bereits für den Einbau einer Waschmaschine vorbereitet ist.Im Dachgeschoss ergänzt ein 26 m² großes Zwischengeschoss diesen Wohnbereich harmonisch und bietet die Möglichkeit, dort ein kleines Duschbad einzurichten. Located in a fully renovated historic building, this triplex elegantly combines the charm of the past with the comfort of a new apartment.A separate entrance and a basement storage room round out this exceptional property, whose spaces are generously laid out over three levels.On the ground floor, an entryway with a built-in closet welcomes visitors, and a separate half-bath is located nearby.The kitchen, which opens onto the dining area and living room, creates a bright and inviting living space.The living room, equipped with a flue ready for the installation of a fireplace or stove, invites you to relax, while a terrace offers direct access to a large private garden of 125 m².The first floor features two bedrooms and a bathroom with a toilet and bathtub, already equipped to accommodate a washing machine.In the attic, a 26 m² mezzanine harmoniously complements this living space, with the potential to convert it into a small bathroom.

1 / 13
7.5 rooms, 285m², CHF 1,380,000.–
1680 Romont FR

In the city center: spacious house of 285 m² habitable

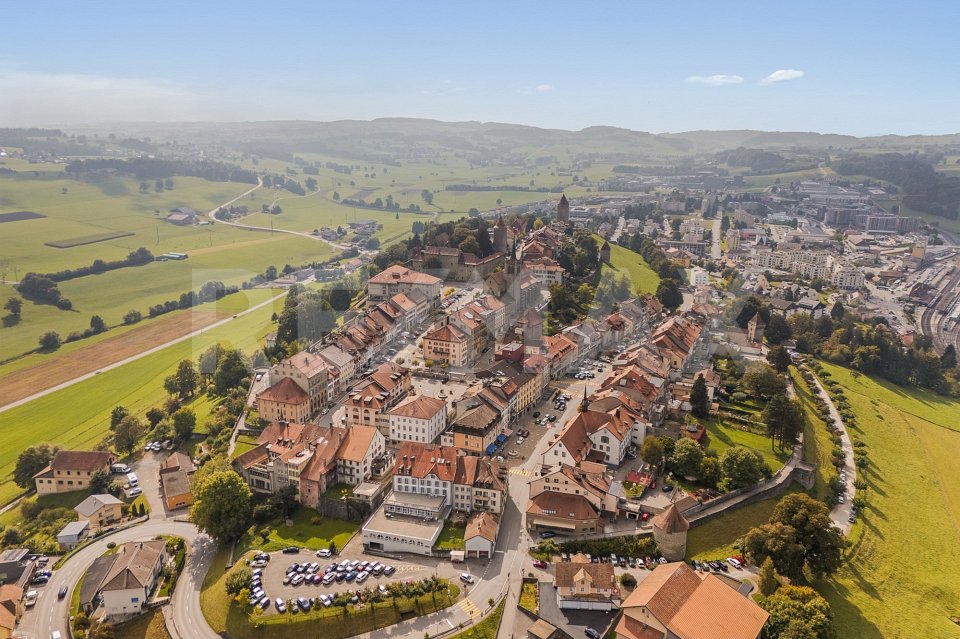
Nestled in the heart of the old town of Romont and its ramparts, this beautiful 1850 house presents all the characteristics of town houses nestled between its two neighbors. A high-quality renovation carried out between 2011 and 2025 has managed to highlight the typical style effects of old town houses: magnificent paneling - notably that of the living room arranged in a chevron pattern - beautiful exposed beams, stone walls in the superb mezzanine of the top floor, etc... While preserving the original charm and authenticity, the renovation has harmoniously integrated functional and contemporary elements essential for a comfortable life, respecting current standards and technologies: a large panoramic terrace with a bioclimatic pergola, a high-end kitchen equipped with the latest appliances...Configured in height, the house is composed of 4 levels, each dedicated to a specific activity or space: on the ground floor, a commercial space with office, storage, and access to the terrace, on the 1st floor the day area with living room and kitchen, and on the 2nd and 3rd floors the night areas, totaling 370 m² of useful space, including the commercial space, of which 285 m² are habitable. Last advantages very appreciable in the city center: a garage for 2 vehicles, two outdoor parking spaces, and an annex plot of 412 m² below the ramparts with a kitchen garden and orchard.Visit without waiting!More photos on https://www.remax.ch/en/119791001-345

1 / 13
CHF 2,800,000.–
Hauptstrasse 72, 1714 Heitenried

Mehrfamilienhaus mit Entwicklungspotenzial und zusätzlicher Bauparzelle in Heitenried

An zentraler Lage in Heitenried präsentiert sich dieses gepflegte Mehrfamilienhaus mit insgesamt neun Wohnungen als interessante Gelegenheit für Käufer, die den Fokus auf langfristige Werterhaltung, stabile Mietverhältnisse und zukünftige Entwicklungsmöglichkeiten legen.Die Liegenschaft umfasst sechs 3.5-Zimmer-Wohnungen sowie drei 4.5-Zimmer-Wohnungen. Aktuell sind sämtliche Wohnungen vermietet, mit Ausnahme einer Wohnung, die per 31. Juli 2026 gekündigt wurde. Die langjährige Mieterschaft unterstreicht die hohe Wohnqualität und die Verbundenheit der Bewohner mit der Liegenschaft.Zum Objekt gehören fünf vermietete Garagen sowie ein vermieteter Autounterstand. Zusätzlich stehen den Bewohnern rund zwölf nicht zugewiesene Aussenparkplätze zur Verfügung.Die Eigentümer haben die Liegenschaft über viele Jahre mit grosser Sorgfalt unterhalten und gepflegt. Der soziale Gedanke stand dabei stets im Vordergrund, weshalb die Mietzinse bewusst auf einem moderaten Niveau gehalten wurden. Dies hat zu einer stabilen und langjährigen Mieterschaft beigetragen und prägt den Charakter dieser Liegenschaft bis heute.Ein besonderes Highlight stellt die im Verkauf enthaltene Nachbarparzelle dar. Das angrenzende Grundstück befindet sich in der Mischzone und verfügt über eine anrechenbare Baufläche von rund 701 m². Dadurch eröffnet sich dem neuen Eigentümer zusätzliches Potenzial für zukünftige Projekte und individuelle Nutzungsmöglichkeiten.Die Gemeinde Heitenried überzeugt durch ihre hohe Lebensqualität, ihre naturnahe Umgebung sowie die gute Erreichbarkeit der Zentren Freiburg und Bern. Eine ideale Kombination für alle, die eine gepflegte Liegenschaft mit Entwicklungsperspektiven in einem attraktiven Wohnumfeld suchen.Haben wir Ihr Interesse geweckt?Für weitere Informationen oder die Vereinbarung eines Besichtigungstermins steht Ihnen Roy Rocskai gerne zur Verfügung. Wir freuen uns auf Ihre Kontaktaufnahme.Weitere Immobilien finden Sie auf www.follow.immo.Erfahren Sie mehr über Roy der Makler unter www.roydermakler.ch. Situé dans un emplacement central à Heitenried, cet immeuble soigneusement entretenu comprenant neuf appartements représente une belle opportunité pour les acquéreurs recherchant une préservation durable de la valeur, des rapports locatifs stables et des perspectives de développement futures.La propriété se compose de six appartements de 3.5 pièces et de trois appartements de 4.5 pièces. Actuellement, tous les logements sont loués, à l'exception d'un appartement dont le bail a été résilié pour le 31 juillet 2026. La présence de nombreux locataires de longue date témoigne de la qualité de vie offerte par cette résidence ainsi que de l'attachement des habitants à leur lieu de vie.Le bien comprend également cinq garages loués ainsi qu'un couvert à voiture loué. En complément, environ douze places de parc extérieures non attribuées sont à disposition des résidents.Au fil des années, les propriétaires ont entretenu et préservé cette propriété avec le plus grand soin. L'aspect social a toujours occupé une place importante, raison pour laquelle les loyers ont volontairement été maintenus à un niveau modéré. Cette philosophie a favorisé une situation locative stable et durable, qui contribue encore aujourd'hui au caractère particulier de cette propriété.L'un des principaux atouts de cette offre réside dans la parcelle voisine incluse dans la vente. Située en zone mixte, elle dispose d'une surface constructible d'environ 701 m², offrant ainsi au futur propriétaire un potentiel supplémentaire pour des projets futurs ou des possibilités d'utilisation individuelles.La commune de Heitenried séduit par sa qualité de vie élevée, son environnement naturel préservé ainsi que sa proximité avec les centres de Fribourg et de Berne. Une combinaison idéale pour les personnes à la recherche d'une propriété bien entretenue offrant des perspectives de développement dans un cadre résidentiel attractif.Avons-nous éveillé votre intérêt ?Nous sommes à votre entière disposition pour toute information complémentaire ou pour convenir d'un rendez-vous de visite. N'hésitez pas à nous contacter.Vous trouverez d'autres biens immobiliers sur www.follow.immo.

Travel time
-
1 / 16
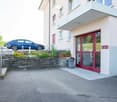
3.5 rooms, 69m², CHF 695,000.–
Chemin de la Comba 10, 1616 Attalens

3.5-room apartment with garden in Attalens – available immediately

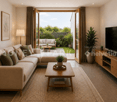
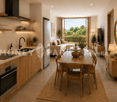
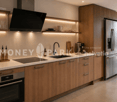
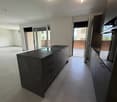
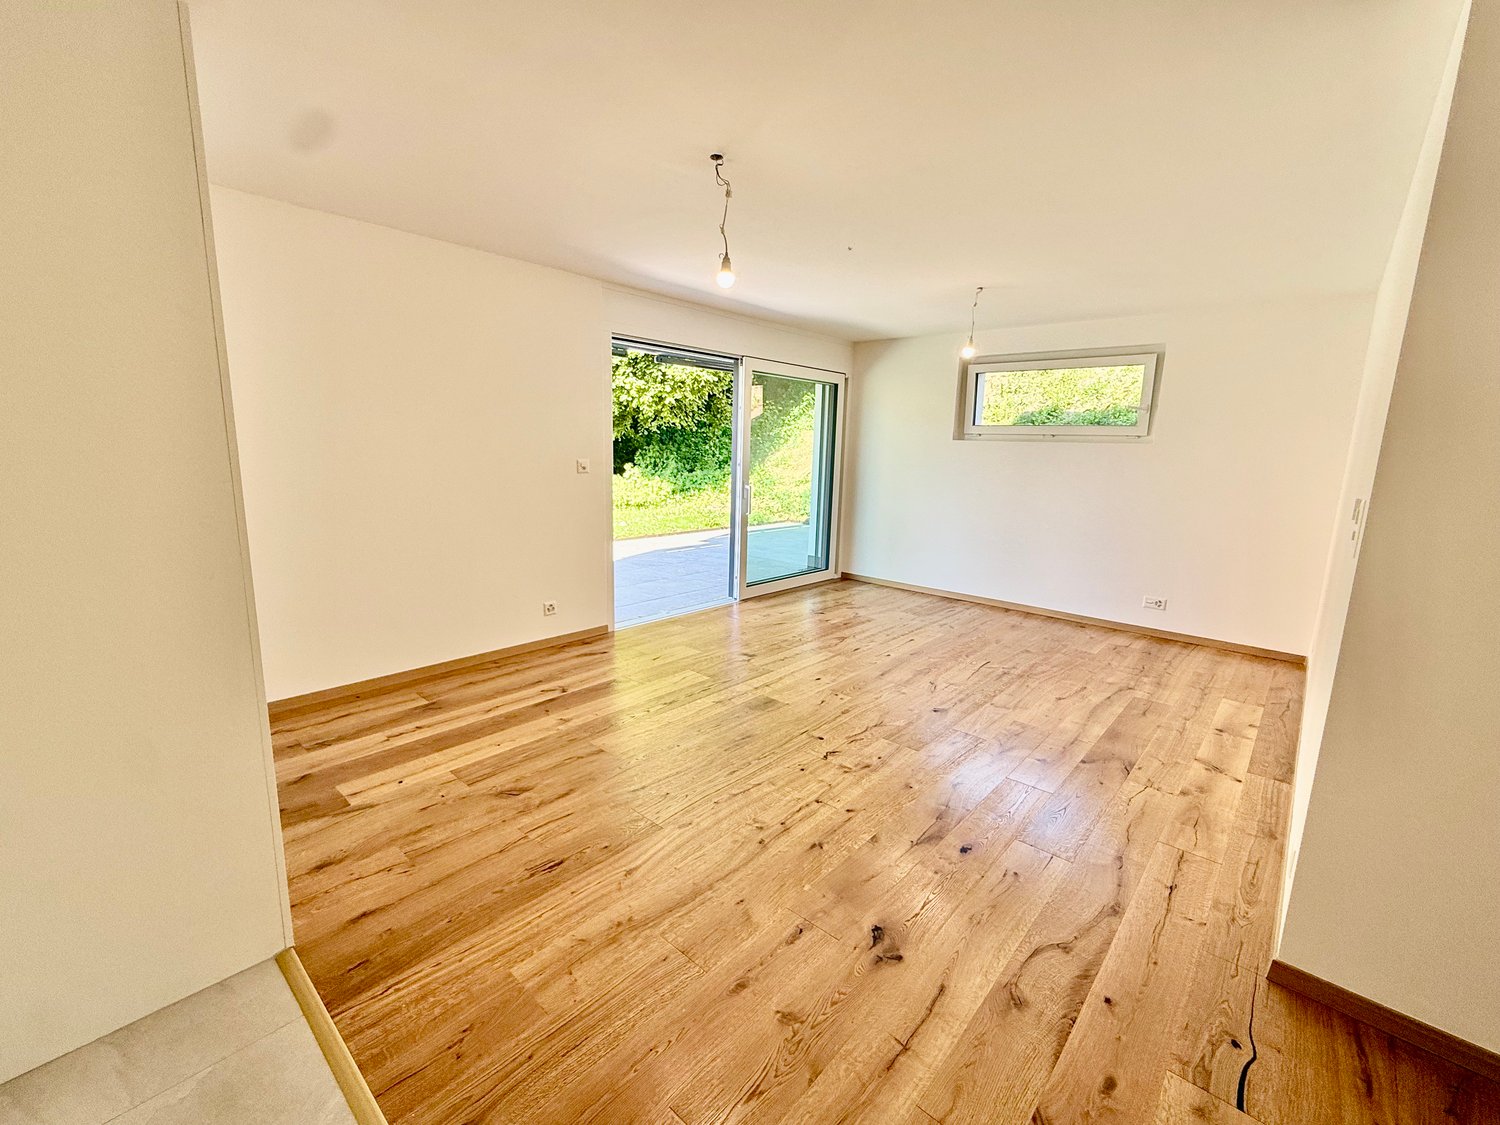
Discover this superb 3.5-room apartment on the ground floor of a modern residential building, built in 2025, at Chemin de la Comba 10 in Attalens (1616). This apartment combines contemporary comfort, careful finishes, and a pleasant living environment.The bright spaces benefit from , white walls, and large sliding glass doors opening onto a private outdoor area. The modern kitchen, equipped with white cabinets, a built-in oven, a dishwasher, and stainless steel appliances, is both functional and elegant. The bathroom, featuring beige tiling, a glass shower, and a chrome faucet, perfectly completes this ensemble.The highlights of this apartment: • Living area: 69 m² (total area of 86 m²) • Modern kitchen: White cabinets, parquet flooring, built-in oven, and dishwasher • Contemporary bathroom: Glass shower, white sink, and chrome faucet • Bright living spaces: Large windows and sliding glass doors • Private terrace and garden access: Tiled, lawn, access to a pleasant outdoor area • CECB AA certification: Energy-efficient accommodation • Accessibility for people with disabilities: Apartment accessible to people with reduced mobility • Elevator • One parking space for an additional 25,000 CHF • Suitable for families with children • Height under ceiling: 240 cm • Available immediately The apartment is quiet and sunny, offering remarkable quality of life in a peaceful environment.Ideal location: The building benefits from an excellent location in Attalens. The Montessinge bus stop is accessible in just 3 minutes on foot. The Boulangerie Duvoisin is 4 minutes on foot away, as is the École Maternelle « Les Canetons », ideal for families. The Pharmacie d'Attalens is 5 minutes on foot away.This rare property, combining modernity, comfort, and a serene atmosphere, is an opportunity not to be missed. Contact SOPH-IMMO

Travel time
-
1 / 7
6.5 rooms, 139m², CHF 1,290,000.–
Rue de la Perrausa 21, 1632 Riaz

FOR SALE - 5 SEMI-DETACHED VILLAS - RIVE DE L'ONDINE - RIAZ

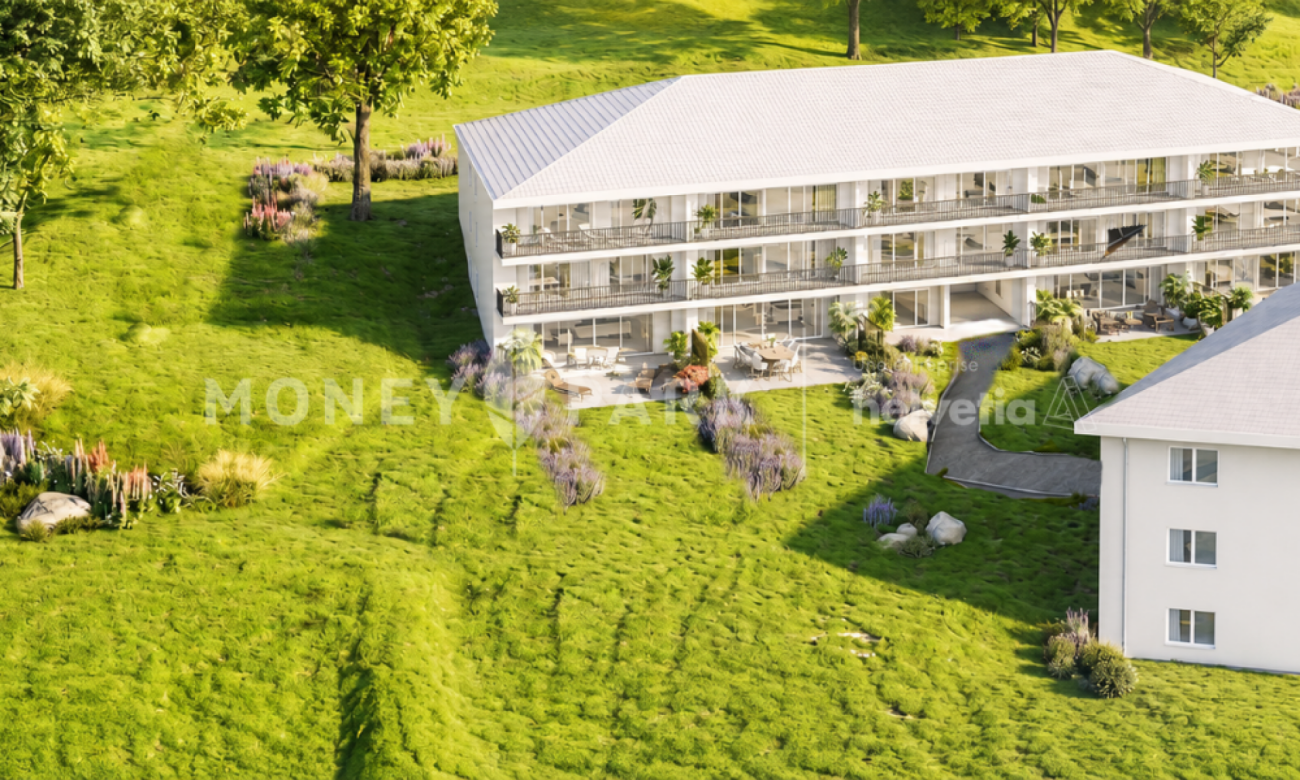
Discover Rive de l'Ondine, an exclusive collection of semi-detached villas ideally located in Riaz, in a peaceful setting between nature and urban proximity. Designed to offer modern and warm living comfort, this project seduces with its contemporary architecture, its bright spaces, and its generous private gardens.Villa 1 consists of the following:Basement: • distribution hall • laundry room • cellar Ground floor: • entrance with wall cabinets • fully equipped kitchen, open to the living/dining room • living/dining room with access to the terrace • pantry • shower room • 1 bedroom First floor: • distribution hall • bathroom • 4 bedrooms Variant 2 of the plans (optional):Basement: • distribution hall • laundry room • cellar Ground floor: • entrance with wall cabinets • fully equipped kitchen, semi-open to the living/dining room • living/dining room with access to the terrace • pantry • shower room First floor: • distribution hall • bathroom • 2 bedrooms • 1 master bedroom with dressing room and shower room Each villa benefits from: • a large, open living area with access to the terrace and garden, • beautiful, spacious rooms distributed over 3 levels, • the possibility of installing a stove in the living room as an option, • a private basement, • modern and efficient equipment, • a construction that meets high energy requirements (CECB A), • a covered parking space adjacent to the house with a storage room and an outdoor parking space (included in the price) Rive de l'Ondine is located in the heart of the Gruyère, just a few minutes from Bulle and the motorway access, and offers a perfect balance between tranquility, quality of life, and amenities. Schools, shops, public transport, and natural areas are accessible in the immediate vicinity.Between modernity, nature, and serenity, let yourself be seduced by a living space designed for today's families.If you wish to have more information, do not hesitate to contact us

Travel time
-
1 / 20
4.5 rooms, 98m², CHF 845,000.–
Chemin de la Comba 10, 1616 Attalens

New 4.5-room apartment in Attalens – Bright in a quiet neighborhood

Discover this beautiful 4.5-room apartment on the 1st floor of a modern residential building in Attalens (1616), offered by the SOPH-IMMO agency. Built in 2025, this new property offers a living area of 98 m² and is available immediately.Bathed in sunlight in summer and benefiting from pleasant sunlight in winter, this apartment is also very quiet, both day and night. Its CECB AA certification guarantees excellent energy performance and optimal thermal comfort throughout the year.The apartment features: • Bright rooms: Parquet, white walls, and large windows providing beautiful natural light in each room. • Modern kitchen: White cabinets, black countertops, oven, sink, and stainless steel fixtures, with a view of the surrounding greenery. • Two modern bathrooms: One with wooden furniture, white sink, and glass shower; the other with beige tiles, sink, toilet, and glass shower cabin. • Balcony: Accessible from the living room via large glass sliding doors, with a view of the surrounding landscape. • Dishwasher included. • Elevator and access for people with reduced mobility. • One parking space available for an additional 25,000 CHF. Ideal situation: The apartment is located in a green and quiet residential area. In the immediate vicinity, you will find: • The Montessinge bus stop just 3 minutes on foot. • The École Maternelle « Les Canetons » just 4 minutes on foot. • The Pharmacy of Attalens just 5 minutes on foot. • The Duvoisin bakery just 5 minutes on foot. Ideal for families thanks to its quiet environment, accessibility, and proximity to daily amenities, this new apartment represents a rare opportunity on the Attalens real estate market. Don't miss this chance to settle into a modern and pleasant living environment!

Travel time
-

Suggested properties for you based on search results

Other interesting objects