










1023 results - Properties for sale with Balcony / Terrace: Canton Fribourg

1 / 13
5.5 rooms139m²CHF 1,585,000.–
Rue de Lausanne 34, 3280 Meyriez

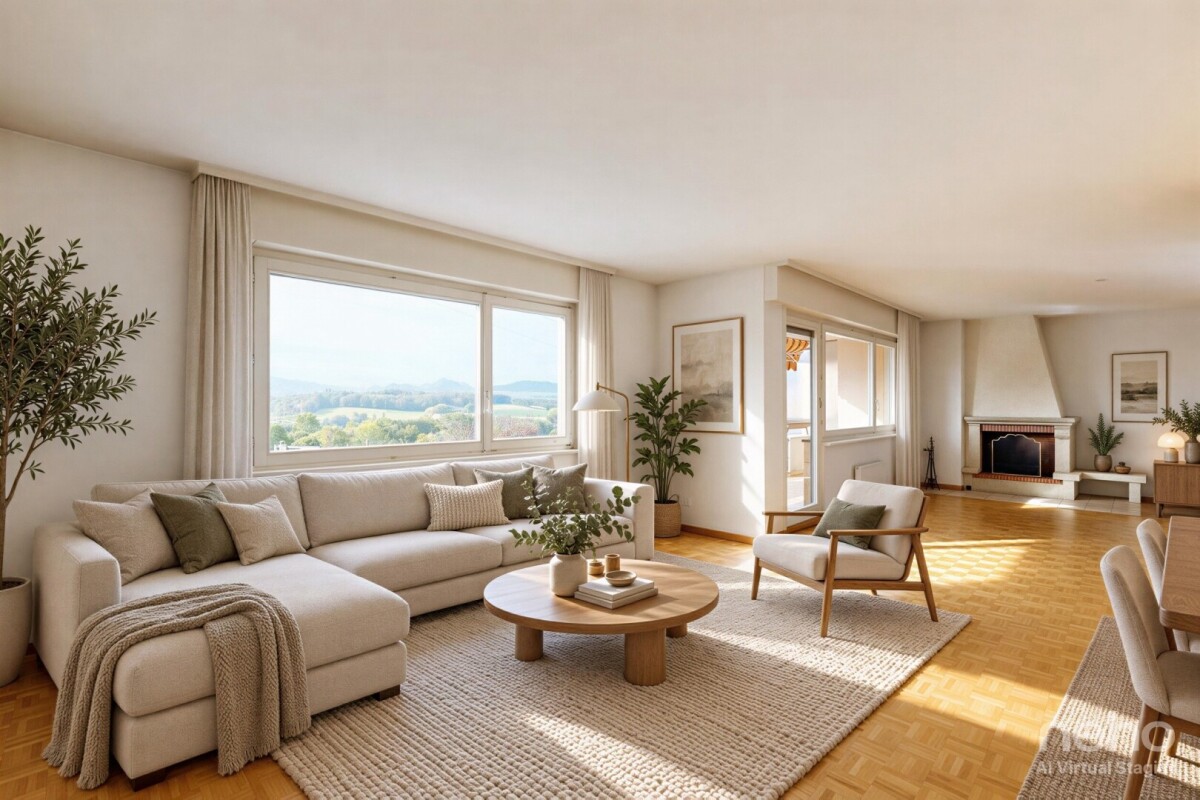
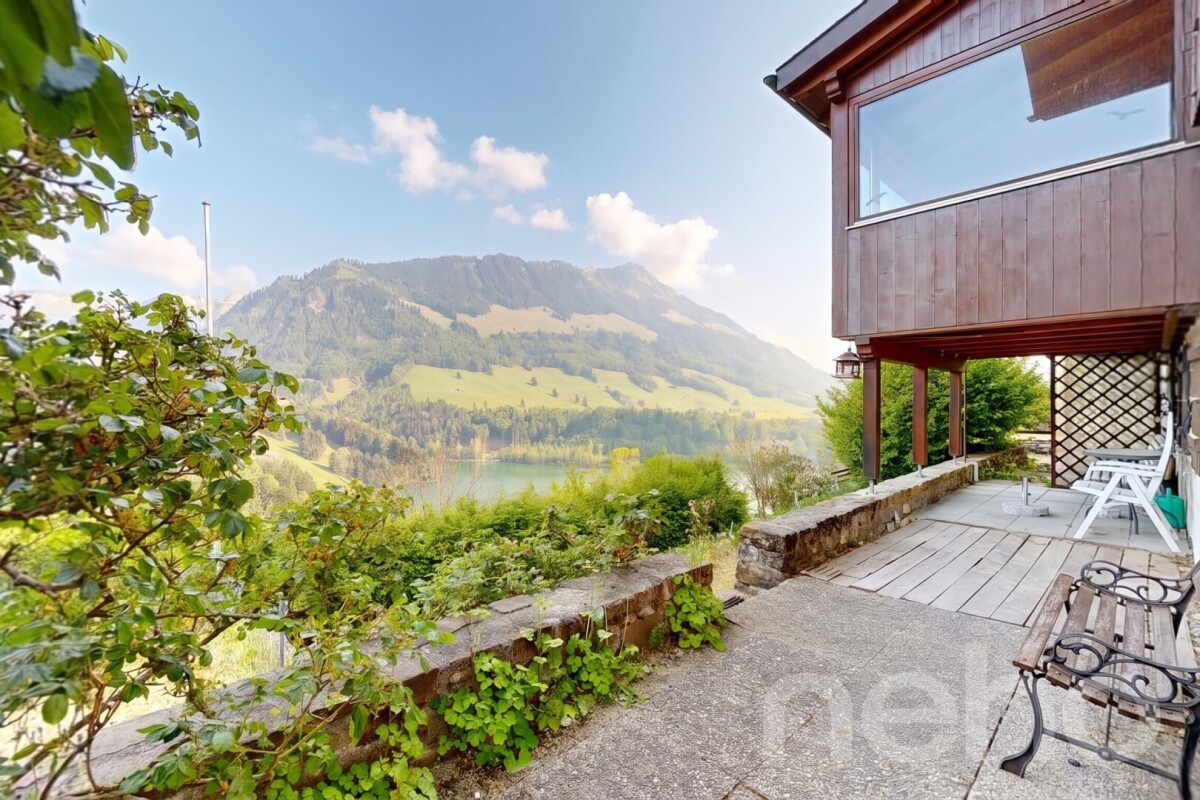
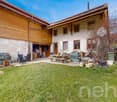
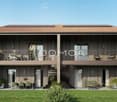
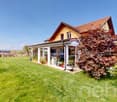
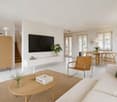
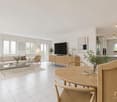
Family villas with 5.5 rooms and lake view in Meyriez

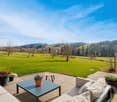
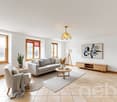
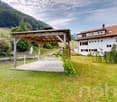
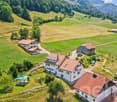
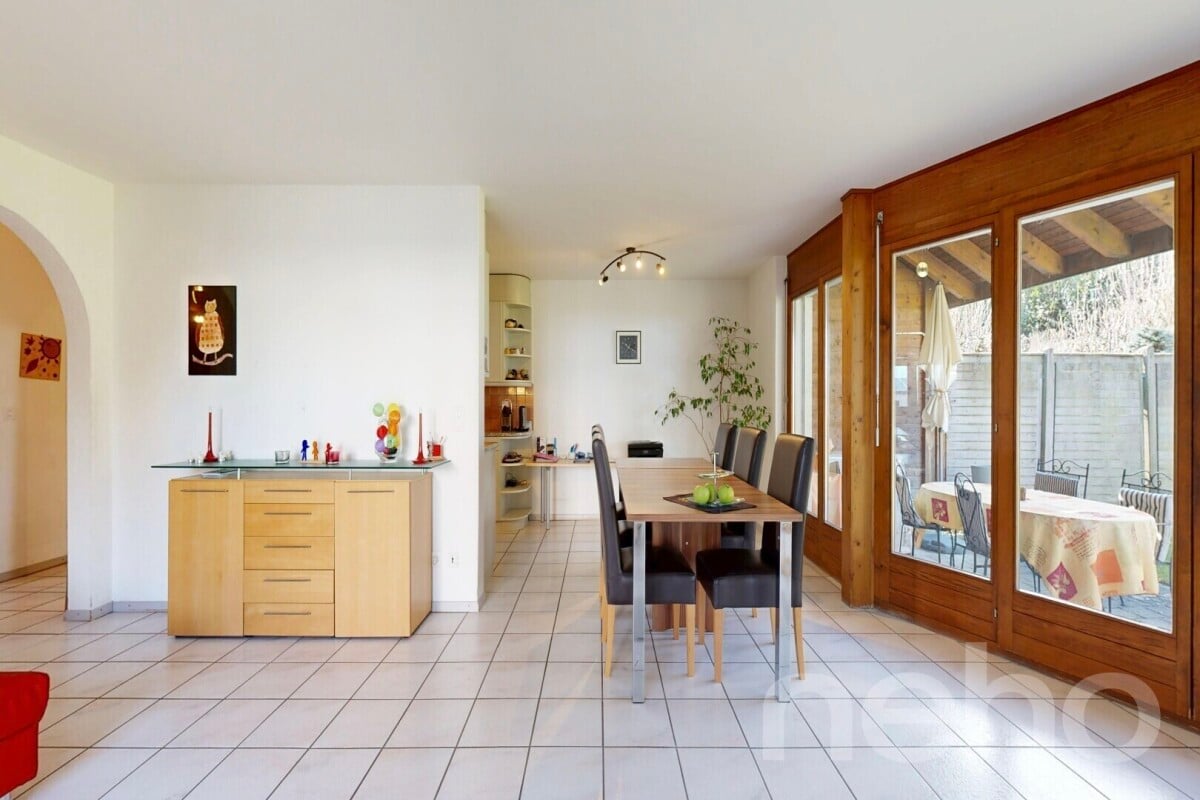
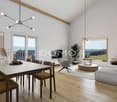
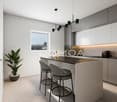
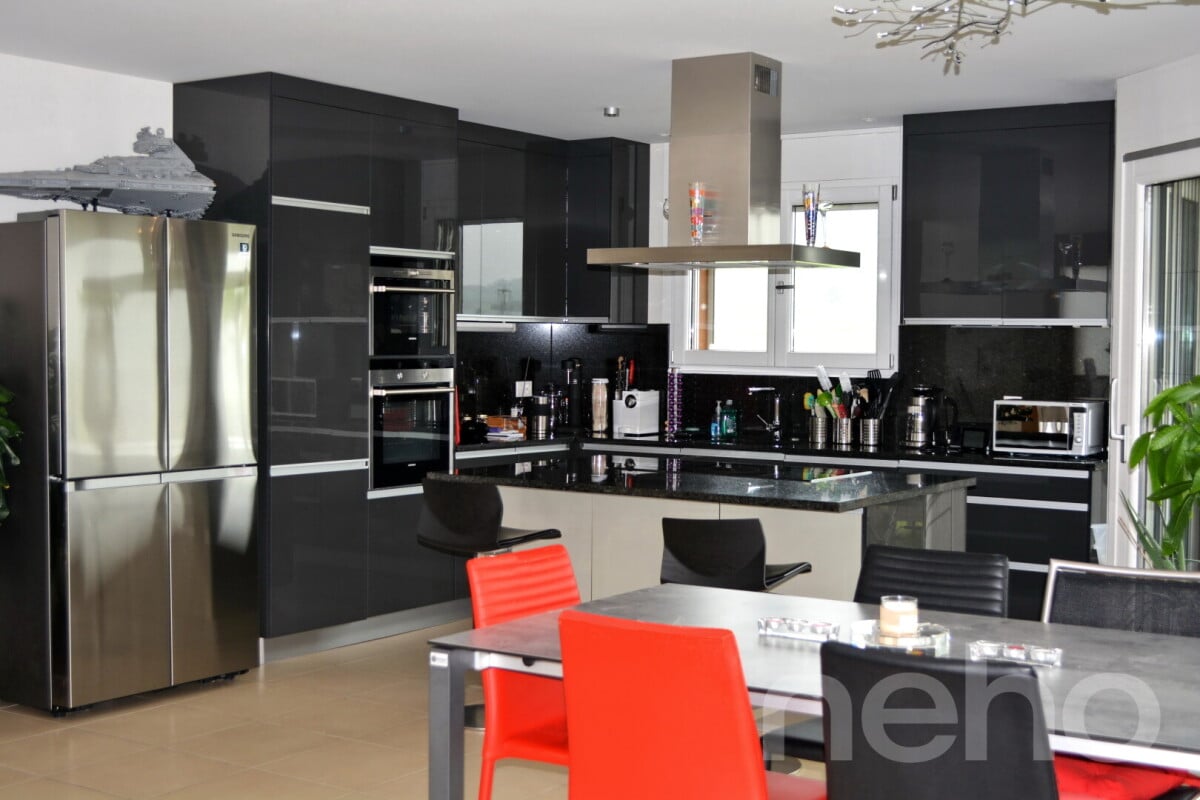
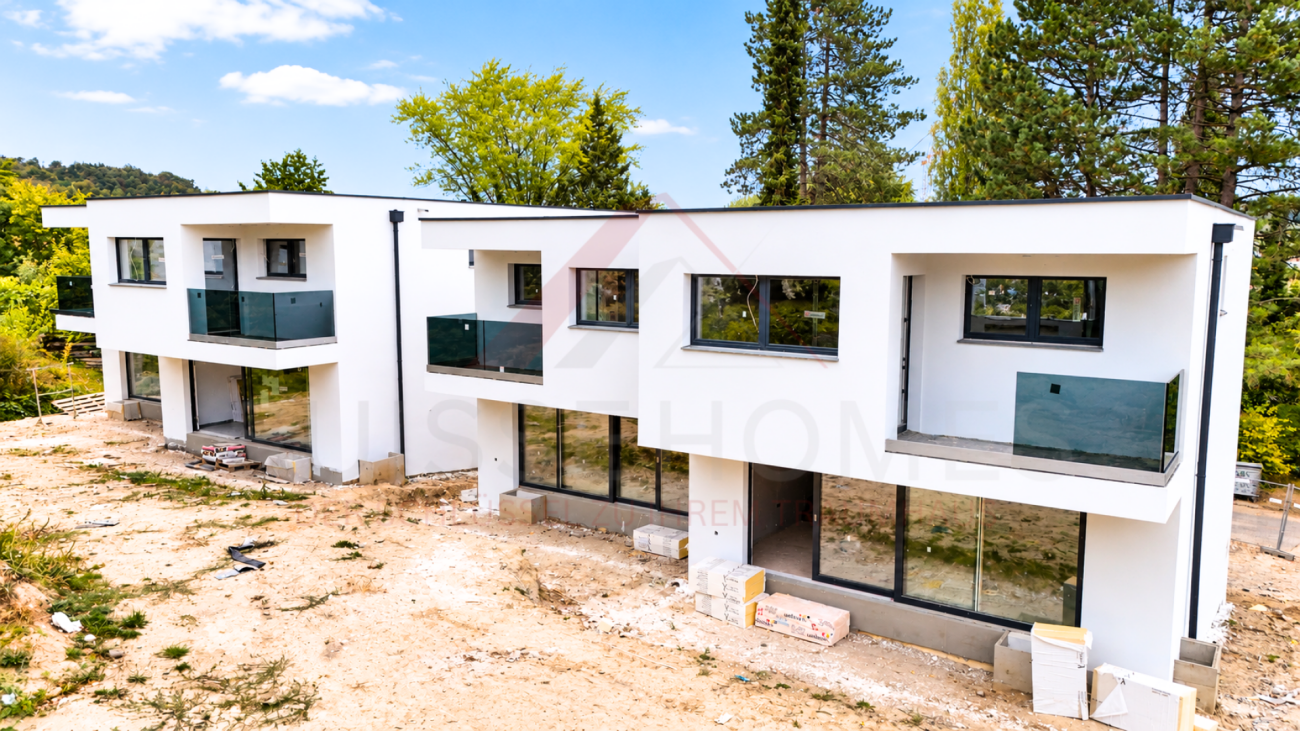
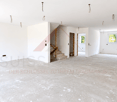
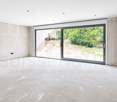
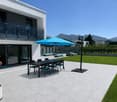
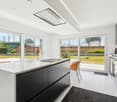
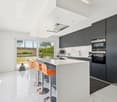
2 new family villas with 5.5 rooms, located in a completely renovated old building from 2025. Benefiting from a magnificent view of the lake and the valley, they consist of:Villa Lot 2 (198 m2/ 903 m3) :On the ground floor: an entrance of 7.5 m2 with wardrobe, a living/dining area of 40.5 m2 with exit to the terrace with awning of 38 m2 and garden, an open, equipped kitchen, an office of 11 m2, a bathroom of 4.5 m2 with shower / WC / sink.On the first floor: a corridor / available space of 19.2 m2, two bedrooms of 12.5 m2 and 12.75 m2, a bathroom with bathtub / WC / sink.In the attic: a parental suite of 17.75 m2 with balcony of 3.5 m2, a dressing room of 3.75 m2, a private bathroom of 4.25 m2 with shower / WC / sink.In the basement: a cellar of 19.25 m2 with exit to the outside, a technical room of 10 m2 with the installation of the PAC (geothermal + freecooling), a laundry room of 8 m2.Villa Lot 3 (203 m2 / 911 m3) :On the ground floor: an entrance of 8.5 m2 with wardrobe, a living/dining area of 45.5 m2 with exit to the terrace with awning of 38 m2 and garden, an open, equipped kitchen, a bathroom of 5.5 m2 with shower / WC / sink, a storage room of 3.75 m2.On the first floor: a hall of 5.5 m2, three bedrooms of 12.5 m2 and 13.25 m2 and 14 m2, a bathroom with bathtub / WC / sink.In the attic: a parental suite of 18.5 m2 with balcony of 3.6 m2, a dressing room of 3.75 m2, a private bathroom of 4.25 m2 with shower / WC / sink.In the basement: a cellar of 25 m2, a technical room of 10 m2 with the installation of the PAC (geothermal + freecooling), a laundry room of 6.5 m2.Each unit has a private garden of 593 m2 (Lot 2) and 453 m2 (Lot 3). 2 garages are provided for each unit. The choice of finishes or fittings will be determined by the buyers according to the progress of the work. The work is currently in progress.Beautiful location with a view of Lake Morat and the Vully, close to the hospital and all amenities. The shores of Lake Morat, the panoramic view of the Mont Vully and the Jura, close to Lausanne, Neuchâtel, Biel, Bern and Fribourg, without forgetting the immediate proximity to Morat, make this commune a preferred residential area. The commune benefits from a favorable tax policy.Villa Lot 2: Fr. 1'585'000.-Villa Lot 3: Fr. 1'585'000.-Expected delivery in autumn 2026.Video visit available on www.ivac.ch.

Travel time
-
1 / 13
12 rooms372m²CHF 1,585,000.–
Rue de Lausanne 36, 3280 Meyriez

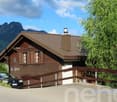
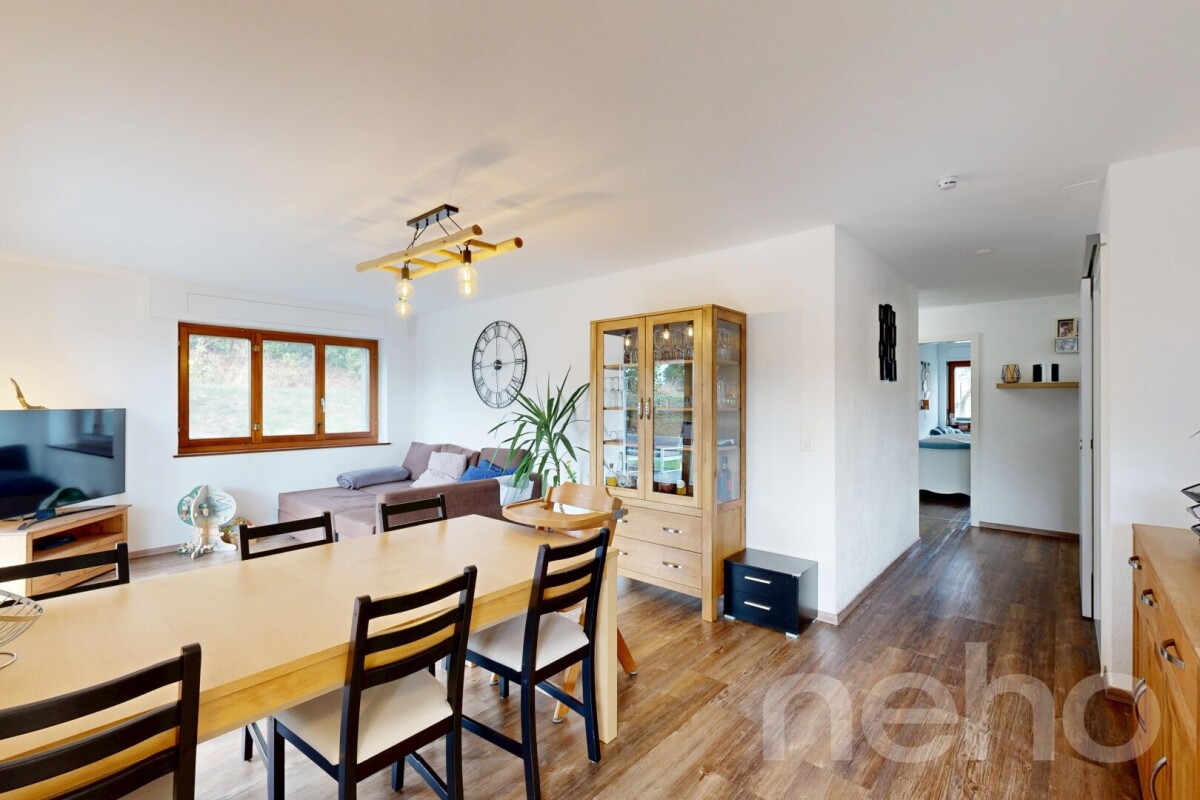
Family villa with 6.5 rooms + premises with lake view in Meyriez / FR

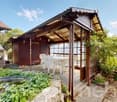
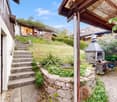
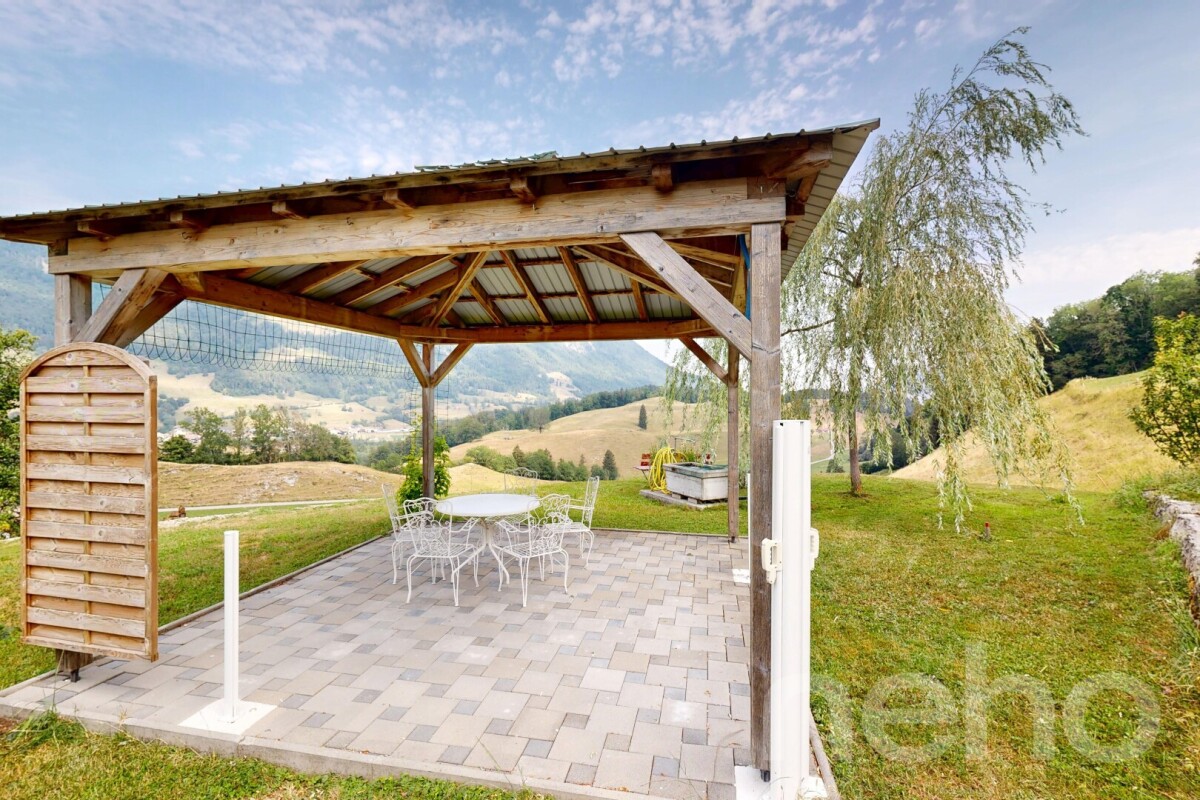
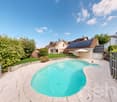
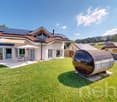
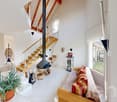
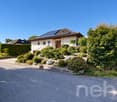
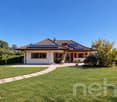
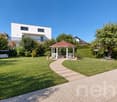
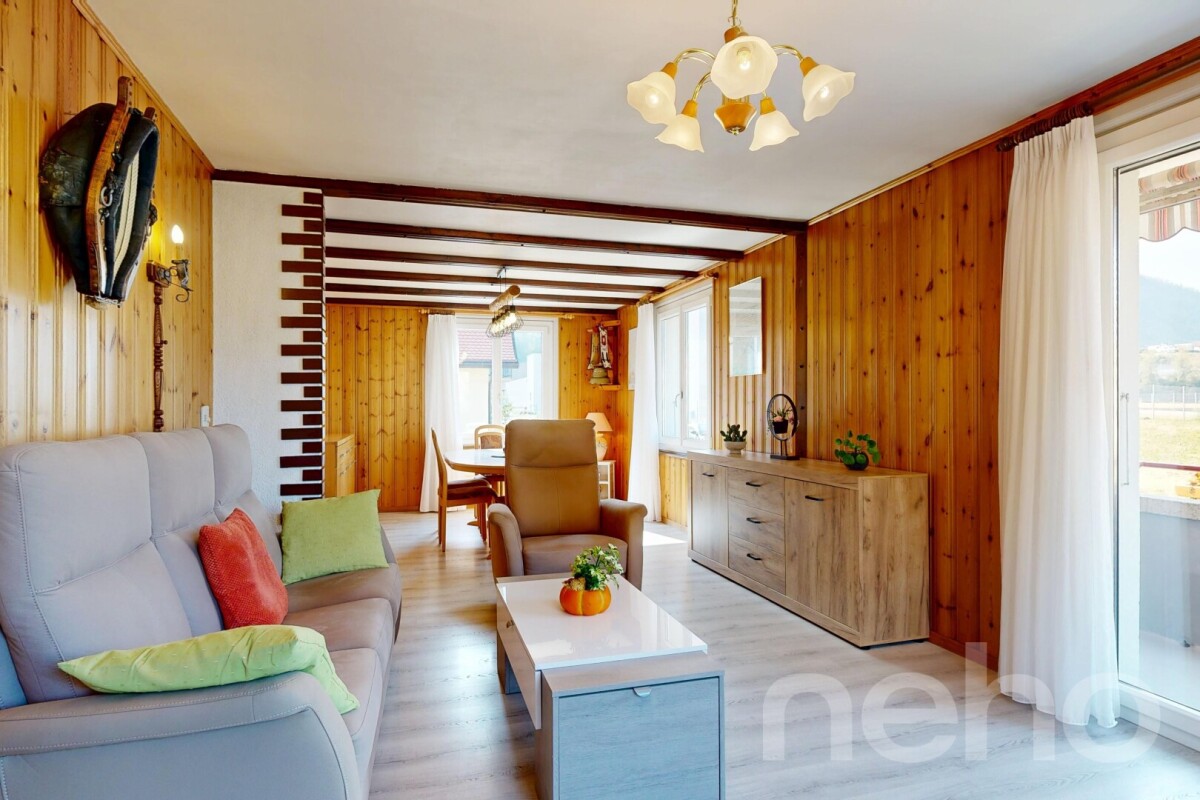
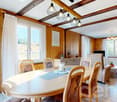
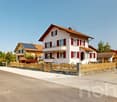
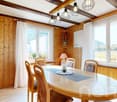
Family home with 6.5 rooms (182 m2 + basement) and administrative premises (190 m2) with panoramic views of Lake Morat. Built in 1966, it consists of:Residential area:- on the ground floor: 1 large entrance hall of 25 m2 with wall cabinets and exit to the terrace/garden, 1 living/dining area of 47 m2 with fireplace and exit to the terrace, 1 separate kitchen, 1 separate WC/lavatory.- on the 1st floor: 1 landing with wall cabinet and exit to a 5 m2 balcony, 2 bedrooms of 14.6 m2 with wall cabinets, 1 bedroom of 15.4 m2, 1 bathroom with shower/WC/lavatory, 1 office/storeroom of 11 m2, 1 parental bedroom of 17.3 m2 with balcony of 6.7 m2, dressing room of 8 m2 and private bathroom with bathtub/WC/shower/bidet/lavatory.- attic: 1 galetas accessible by a trapdoor.- in the basement: 1 laundry room of 25 m2 with outdoor access, 1 corridor of 25 m2, 1 technical room with central oil heating system (2011), 1 carnotzet of 12 m2 with fireplace, 1 WC/lavatory, 1 wine cellar of 14 m2, 1 PC shelter/cellar of 10 m2.Administrative area:- on the ground floor: 1 large entrance/waiting area of 24 m2, 1 office of 13.3 m2, 1 office of 9.4 m2, 1 open-space office of 43 m2, 1 cafeteria of 13.4 m2, 1 WC/lavatory, 1 dressing room, access to a large garage of 34 m2.- in the basement: 1 conference room, 1 archive room, 1 storage room with exit to the garden and 1 sauna with shower for a total area of 80 m2.Miscellaneous:Plot of 1'298 m2 with numerous parking spaces, swimming pool, terrace with barbecue area. The entire property requires renovation work.Magnificent, dominant situation with panoramic views of Lake Morat and the Vully, in immediate proximity to the town of Morat and all amenities. Bern is 20 minutes away.Video visit available on www.ivac.ch.

Travel time
-
1 / 13
5.5 rooms149m²CHF 940,000.–
Impasse de l'Arbogne 12, 1563 Dompierre FR

Villas familiales de 5.5 pces neuves à Dompierre / FR

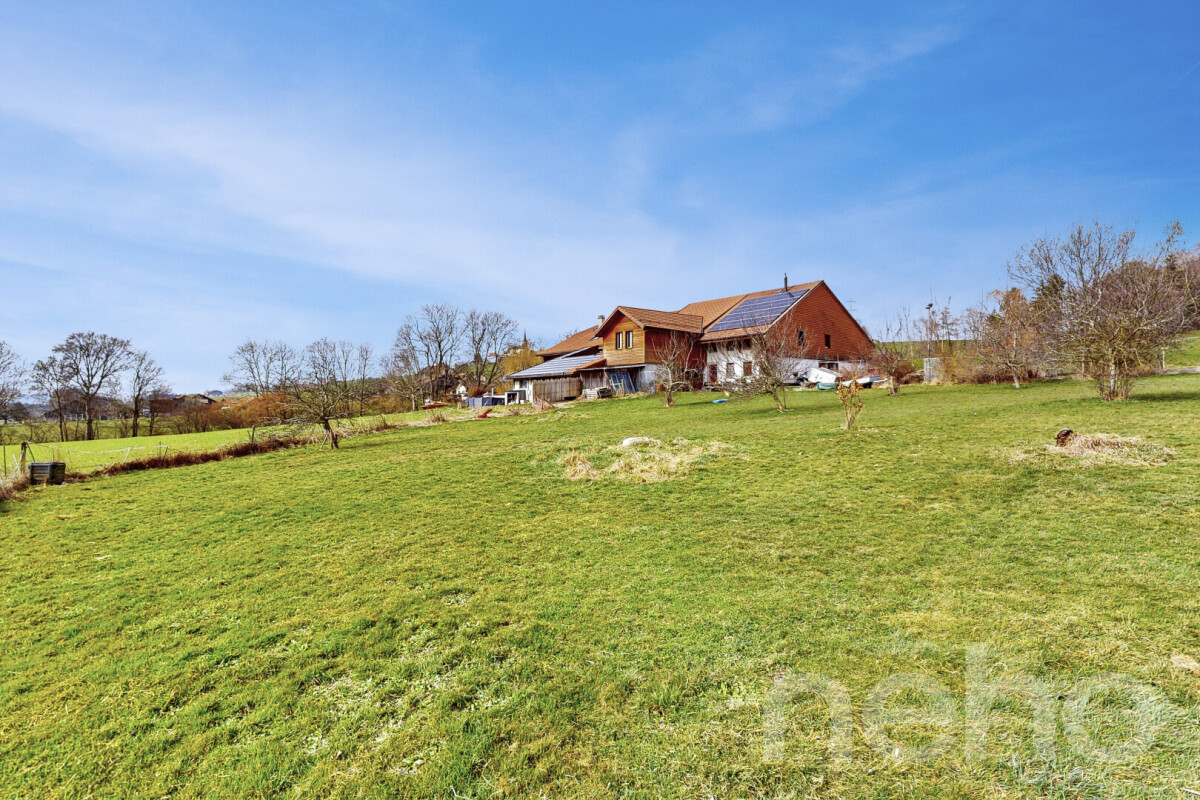
Découvrez le nouveau complexe "Sur les Moulins" proposant six unités de 5,5 pièces, réparties dans trois villas mitoyennes. Profitant de la déclivité du terrain, les deux appartements de chaque villa sont décalés de 80 cm afin d'optimiser les espaces extérieurs privatifs. Prix de vente : dès Frs. 940'000.- • Terrain de 273 m2 à 476 m2 Livraison : de suite ou à convenir.Demandez-nous le dossier de vente complet afin de découvrir le projet.Visite vidéo disponible sur www.ivac.ch.Entdecken Sie den neuen Komplex "Sur les Moulins" mit sechs 5,5-Zimmer-Einheiten, die sich auf drei Reihenvillen verteilen. Das Gefälle des Geländes nutzend, sind die beiden Wohnungen jeder Villa um 80 cm versetzt, um die privaten Außenbereiche zu optimieren. Verkaufspreis: ab Frs. 940'000.- • Grundstück von 273 m2 bis 476 m2 Lieferung: ab sofort oder nach Vereinbarung.Fordern Sie die vollständigen Verkaufsunterlagen an, um das Projekt zu entdecken.Video-Besichtigung verfügbar unter www.ivac.ch.Discover the new "Sur les Moulins" complex, offering six 5.5-room units in three semi-detached villas. Taking advantage of the sloping terrain, the two apartments in each villa are staggered by 80 cm to optimize private outdoor spaces. Selling price: from Frs. 940'000.- • Lot sizes from 273 m2 to 476 m2 Delivery: immediately or by arrangement.Ask for the full sales file to discover the project.Video tour available at www.ivac.ch.Scopri il nuovo complesso "Sur les Moulins", che offre sei unità da 5,5 stanze in tre ville bifamiliari. Sfruttando il terreno in pendenza, i due appartamenti di ogni villa sono sfalsati di 80 cm per massimizzare lo spazio esterno privato. Prezzo di vendita: a partire da Frs. 940'000.- • Dimensioni del lotto da 273 m2 a 476 m2 Consegna: immediata o su richiesta.Richiedere il pacchetto di vendita completo per saperne di più sul progetto.Video tour disponibile su www.ivac.ch.

Travel time
-
1 / 24
8.5 rooms350m²CHF 1,760,000.–
L'Orgère 17, 1568 Portalban

Une vue de rêve - spacieuse villa familiale face au lac de Neuchâtel - Traum Aussicht - geräumiges Einfamilienhaus mit Blick auf den Neuenburgersee

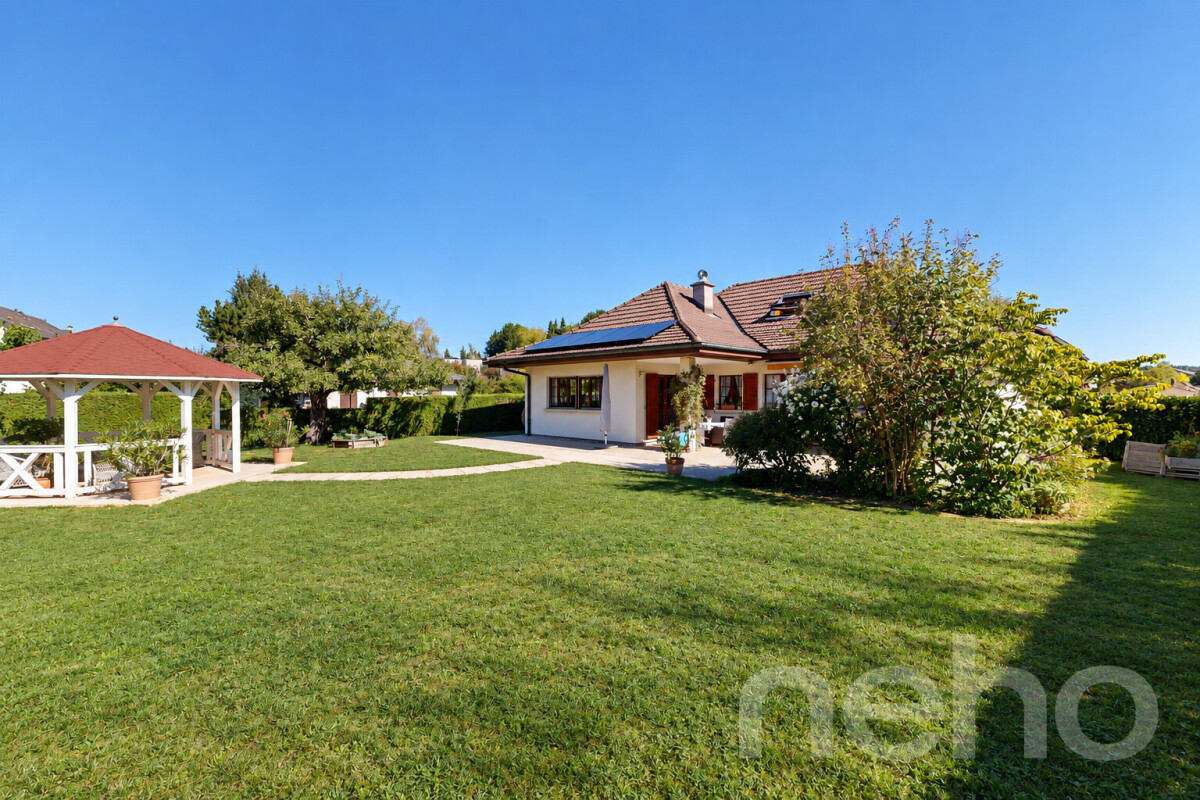
Villa familiale individuelle avec piscine - Einfamilienhaus mit Pool Découvrez cette magnifique villa de 8,5 pièces offrant une vue imprenable sur le lac de Neuchâtel et le Jura! Idéalement située, cette propriété représente une opportunité rare de vivre dans un cadre exceptionnel, alliant sérénité et commodité à env. 30 minutes de Berne & Fribourg et env. 20 minutes d'Yverdon-les-Bains & Neuchâtel.Avec ses espaces généreux et lumineux, cette villa est parfaite pour une famille recherchant confort et bien-être.Agencements intérieurs1er étage3 chambres à coucher salle de bain (baignoire, douche, double lavabo, WC)Terrasse vue lac et JuraRez-de-chausséeSpacieuse entrée avec garderobe agencée1 chambreCuisine agencée habitableSalonSalle à mangerLavabo-WCRéduitSous-sol3 chambresSalle d'eau (douche italienne, lavabo, WC) et colonne de lavageAménagements extérieursTerrasse couverte, grand jardin clôturé, piscine avec couverture électriqueGarage double avec porte sectionnelle, local jardinage, places de parc. La surface totale de la parcelle est de 2'104 m2. Nous proposons une surface d'env. 1'300 m2 avec la villa au prix de frs 1'760'000.-. En cas d'intérêt pour la surface totale avec la villa, le prix est de frs 2'460'000.-.Cette villa, située dans un environnement calme et ensoleillé, saura combler toutes vos attentes. Ne manquez pas l'occasion de visiter ce bien d'exception qui pourrait bien devenir votre futur chez-vous!Entdecken Sie diese wunderschöne Villa mit 8,5 Zimmern und einer atemberaubenden Aussicht auf den Neuenburgersee und den Jura! Diese ideal gelegene Immobilie bietet eine seltene Gelegenheit, in einer außergewöhnlichen Umgebung zu leben, die Ruhe und Bequemlichkeit miteinander verbindet und liegt nur ca 30 Minuten von Bern & Fribourg und ca 20 Minuten von Yverdon-les-Bains & Neuenburg entfernt.Mit ihren großzügigen und hellen Räumen ist diese Villa perfekt für eine Familie, die Komfort und Wohlbefinden sucht.RaumaufteilungObergeschoss3 Schlafzimmer Badezimmer (Badewanne, Dusche, Doppellavabo, WC)Terrasse mit See- und Jura-BlickErdgeschossGeräumiger Eingangsbereich mit Kleider- u. Schuhschrank1 SchlafzimmerBewohnbare EinbaukücheWohnzimmerEsszimmerLavabo-WCReduitUntergeschoss3 SchlafzimmerBadezimmer (italienische Dusche, Lavabo, WC) und Waschsäule.AußenanlagenÜberdachte Terrasse, großer eingezäunter Garten, Pool mit elektrischer Abdeckung.Doppelgarage mit Sektionaltor, Gartenraum, Parkplätze. Die Gesamtfläche des Grundstücks beträgt 2'104 m². Wir bieten eine Fläche von ca. 1'300 m² inklusive der Villa zum Preis von Chf 1'760'000.- an. Bei Interesse an der Gesamtfläche inklusive der Villa beträgt der Preis Chf 2'460'000.-.Diese Villa, die sich in einer ruhigen und sonnigen Umgebung befindet, wird all Ihre Erwartungen erfüllen. Verpassen Sie nicht die Gelegenheit, dieses außergewöhnliche Objekt zu besichtigen, das Ihr zukünftiges Zuhause werden könnte!

Travel time
-
1 / 21
CHF 1,060,000.–
Impasse du Belvédère 2, 1636 Broc

Villa individuelle avec vue panoramique - Freistehende Villa mit Panoramablick

Villa familiale individuelle avec vue imprenable Découvrez le potentiel de cette villa idéalement située, offrant une vue imprenable etpanoramique sur les majestueuses montagnes.Située à proximité immédiate de toutes les infrastructures essentielles, vous bénéficierez d'un accès facile aux écoles, commerces, transports en commun et services, tout enprofitant d'un cadre de vie paisible et privilégié.Rez-de-chausséeEntrée, cuisine avec terrasse, salon avec balcon, chambres, salle de bainsSous-solAtelier, local de chauffage, buanderie, cavesAnnexesGarage, pavillon, réduitPrincipaux atouts • Vue panoramique exceptionnelle • Fort potentiel de rénovation • Emplacement stratégique Einfamilienhaus mit unverbaubarer SichtEntdecken Sie das Potenzial dieser ideal gelegenen Villa mit atemberaubendem Panoramablick auf die majestätischen Berge.In unmittelbarer Nähe aller wichtigen Infrastrukturen gelegen, profitieren Sie von einer guten Anbindung an Schulen, Geschäfte, öffentliche Verkehrsmittel und Dienstleistungen und genießen gleichzeitig ein ruhiges und privilegiertes Wohnumfeld.ErdgeschossEingangsbereich, Küche mit Terrasse, Wohnzimmer mit Balkon, Schlafzimmern,BadezimmerUntergeschossWerkstatt, Heizungsraum, Waschküche, KellerräumeNebengebäudeGarage, Pavillon, AbstellraumHauptvorteileAußergewöhnlicher PanoramablickGroßes RenovierungspotenzialStrategisch günstige Lage

Travel time
-
New building
1 / 17
4.5 rooms142m²CHF 910,000.–
Bagerstrasse 4, 3185 Schmitten

The last 4.5-room apartment with 2 balconies in the heart of Schmitten

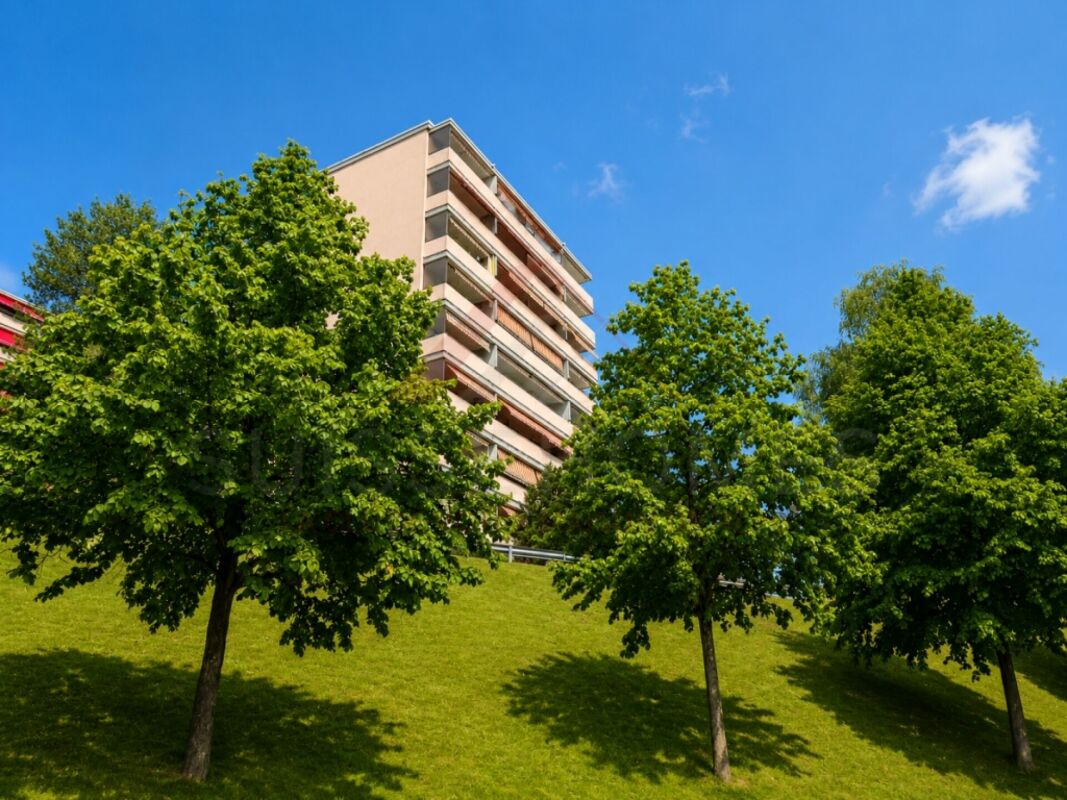
Discover this last exclusive 4.5-room apartment in a modern new building in Schmitten. With a spacious living area of 144 m², these apartments offer a luxurious living experience. Top-of-the-line kitchen. Two bathrooms. Charging station available in the outdoor area.Possible move-in date: end of September 2026.SALES OVERVIEW THE WAVEAPARTMENTSGROUND FLOORWO 0.1 3½ apartment including land share 190m² SOLDWO 0.2 4½ apartment including land share 62m² SOLDWO 0.3 2½ apartment including land share 60m² SOLD1ST FLOORWO 1.1 2½ apartment SOLDWO 1.2 4½ apartment SOLDWO 1.3 4½ apartment CHF 910'000.-2ND FLOORWO 2.1 2½ apartment SOLDWO 2.2 3½ apartment SOLDWO 2.3 2½ apartment SOLDATTIC FLOORWO 3.1 4½ duplex attic apartment SOLDWO 3.2 3½ attic apartment SOLDOFFICESGROUND FLOORBÜ 0.4 office including land share 62m² SOLDBASMENTBÜ -1.1 office RESERVEDBÜ -1.2 office RESERVEDSTORAGE storage room SOLDPARKING parking hall CHF 38'000.-The building impresses with its modern architecture featuring a curved facade and beige exterior shell. The numerous windows and balconies provide bright and airy rooms and a magnificent view.This apartment combines urban comfort with the tranquility of a small town and is ideal for those who value quality of life and good connections. Whether you want to start a family or simply need more space - you'll find your new home in Schmitten.

Travel time
-
1 / 13
  • Parking space
  • Balcony / Terrace
  • Garage
  • +3
4.5 rooms155m²CHF 1,370,000.–
1720 Corminboeuf

Penthouse 4.5 rooms of high standard, completely renovated with quality materials

AN EXCLUSIVITY FROIDEVAUX IMMOBILIER SA !Rare on the market: a 4.5-room apartment on the 2nd and last floor, built in 2005 with noble materials and served by a lift opening onto a private landing, in the heart of a highly sought-after municipality in the Fribourg agglomeration.The apartmentIdeally located in Corminboeuf, a municipality appreciated for its residential setting, its immediate proximity to Fribourg and its excellent road connections, this apartment will seduce people looking for quality of construction, space and discretion.Its situation on the 2nd and last floor gives it a decisive advantage: no vis-à-vis from above, optimal light and absolute tranquility.The access deserves a special mention: the lift serves a private landing giving access only to this apartment. A remarkable comfort, combined with an intimacy that is rarely found in a condominium.As soon as you enter, the care given to the finishes is evident: solid oak parquet floors in the living areas, generous volumes and abundant natural light.The layout, particularly well thought out, presents itself as follows: • A fully glazed living room, oriented east, south and west, with an unobstructed view of the countryside • A fully fitted kitchen, slightly open to the living room, equipped with 6 Miele brand appliances: wine cellar, oven, combined microwave oven, dishwasher and cooker • A complete parental suite of approximately 40 m²: bedroom, private bathroom with bathtub and separate shower, as well as a 13 m² dressing room • 2 additional, bright and spacious bedrooms • A second bathroom with shower, integrating the private laundry room • A peripheral balcony surrounding the apartment, offering several outdoor spaces depending on the time of day The building and annexesThe building consists of a small PPE with only three apartments, which guarantees you tranquility, controlled costs and simplified management. • 1 outdoor parking space, 1 garage and 1 cellar included • The building is erected on a plot in superficie, the rent being integrated into the PPE's costs This property will particularly suit a family or a couple wishing to combine the comfort of a house with the simplicity of an apartment, in a calm and privileged environment.Visits and informationI would be delighted to present this property to you during an individual visit. Do not hesitate to contact me to arrange an appointment.

  • Parking space
  • Balcony / Terrace
  • Garage
  • +3
José-Sylvain Bureau

José-Sylvain Bureau

Courtier avec un Brevet fédéral de planificateur financier

1 / 13
  • Parking space
  • Balcony / Terrace
  • View
  • +3
5.5 rooms160m²CHF 880,000.–
Route de Saint-Aubin 64, 1564 Domdidier

New attic - private access by elevator!

Located on the Route de Saint-Aubin in Domdidier, this new attic occupies the top floor of an exclusive PPE composed of only 5 apartments, offering a privileged living environment combining tranquility, brightness, and modern comfort.Benefiting from a private access by elevator, the apartment is centered around a spacious living room with an open kitchen, ideal for a convivial daily life.The large openings offer generous natural light and highlight the volumes of the living space.The loggia, a true extension of the interior space, invites you to fully enjoy the ends of the day and magnificent sunsets in a calm and pleasant environment.The night area includes three bedrooms, two bathrooms, and a utility room with a private laundry room, offering functionality and comfort in daily life.Two outdoor parking spaces are available at CHF 20'000.- each.The advantages • New attic - 160 m² • Top floor with private access by elevator • Sunny loggia • Open kitchen on a spacious living area • 3 bedrooms • 2 bathrooms • Utility room with private laundry • Cellar SituationThe municipality of Domdidier benefits from a central location, with quick access to the main road axes connecting Lausanne, Fribourg, and BernA CFF station located in the center of the village also facilitates daily travel.If you want to get a first impression from home, we offer to transmit your contact information to receive a virtual visit of the property.Virtual visit, you will be able to discover at your own pace the volumes, the distribution, and the main advantages of this apartment, before considering, if the desire is confirmed, a visit on site in the intimate setting of the property.Just let us know your name, email address, or phone number, as well as your possible availability for a visit on site.We will send you the link to the virtual visit and remain at your disposal to arrange an appointment on site, both during the week and on weekends, according to your preferences.

  • Parking space
  • Balcony / Terrace
  • View
  • +3
Travel time
-
1 / 21
  • Parking space
  • Balcony / Terrace
  • Garage
  • +4
5.5 rooms142m²CHF 990,000.–
1542 Estavayer-le-Lac

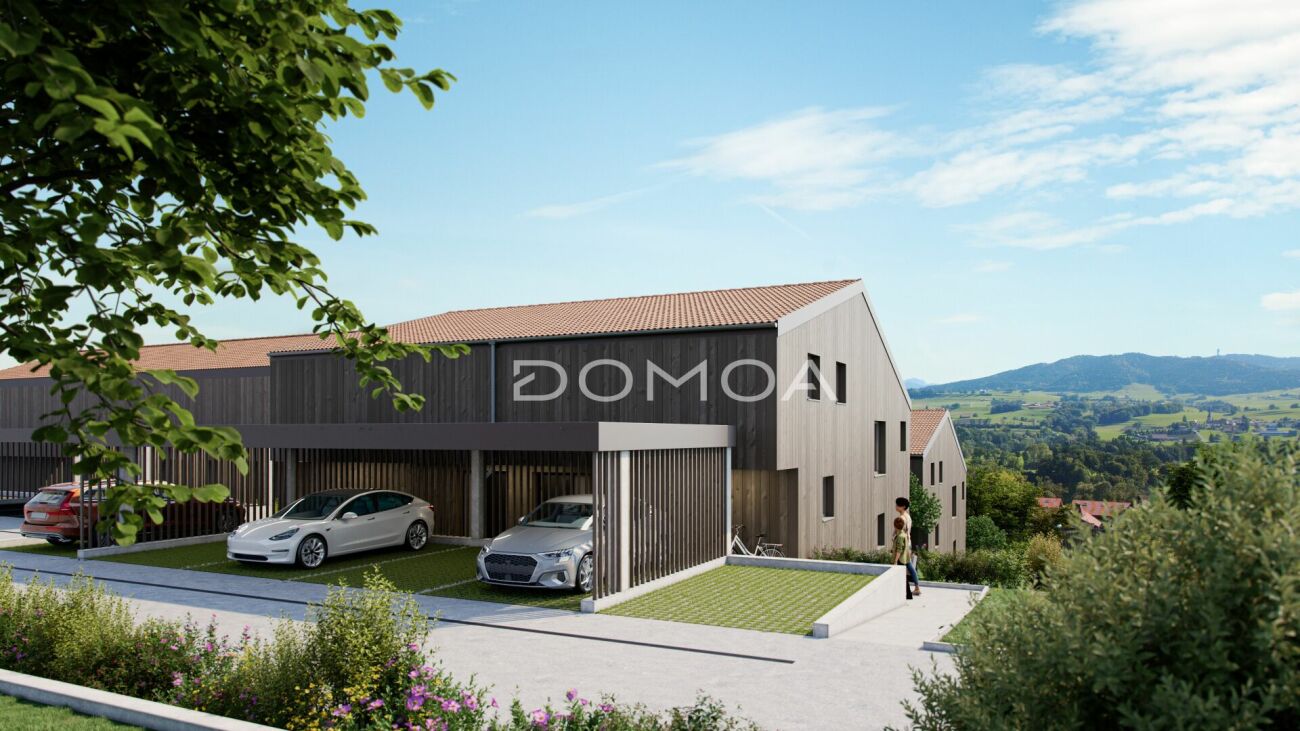
Modern semi-detached house with garden, terrace and carport

Modern semi-detached house with garden, terrace and carport Located in a quiet and family-friendly neighborhood, this modern semi-detached house was built according to contemporary architecture, with high-quality interior finishes and sustainable construction methods.The house spans four levels and impresses with a thoughtful distribution of spaces, bright living areas, and high living comfort. The private garden and sunny terrace create an additional living space outdoors and offer ideal conditions for families, couples, or individuals who need more space.The combination of an air-water heat pump, a photovoltaic system, and high-quality thermal insulation ensures an energy-efficient and forward-looking building with low operating costs. The property includes a carport and an additional outdoor parking space.The execution of the work is carried out in accordance with the applicable standards and regulations as well as the recognized rules of the building trade. Surfaces Surface Dimension Living area 120 m² Usable area 145 m² Basement area 26 m² Terrace area 14 m² Highlights • Modern semi-detached house on four levels • Quiet and family-friendly residential location • Private garden • Sunny terrace • Carport and additional outdoor parking space • Air-water heat pump • Photovoltaic system with 5 solar panels • Low-temperature underfloor heating • Triple glazing • High-quality interior finishes • Highly energy-efficient construction Description of construction and finishes Construction • Foundations, floor slab, basement walls, and load-bearing structures in reinforced concrete • External walls in solid construction according to static and energy requirements • Intermediate floors in reinforced concrete • Internal load-bearing walls in concrete or masonry • Non-load-bearing partitions in lightweight construction or masonry • Wooden roof structure Building envelope • High-quality PVC-metal windows • Triple glazing with excellent thermal and acoustic performance • Mineral facade • High-quality thermal insulation according to energy certificate • Pitched roof with high-quality roofing • Metalwork in aluminum, stainless steel, or zinc-titanium Solar protection • Louvre or panel blinds with connection • Electrical control of main shading Electrical installations • Modern electrical installations according to current standards • TV and multimedia connections in the living room • Connections for washing machine and dryer • Outdoor lighting at the entrance and on the terrace • Photovoltaic system according to project Heating system • Air-water heat pump • Low-temperature underfloor heating • Individual control per room • Hot water production via the heat pump system Sanitary facilities High-quality sanitary fixtures and fittings in a timeless design.Budget for sanitary installations: CHF 20,000.- incl. VATIncludes: • Sinks • Toilets • Showers • Shower walls • Fittings • Mirrors • Bathroom accessories • All visible sanitary fixtures Kitchen Modern, high-quality fitted kitchen.Budget for kitchen: CHF 25,000.- incl. VATIncludes: • Kitchen furniture • Worktop • Splashback • Integrated sink • Mono-command faucet • Oven • Induction cooktop • Extractor hood • Combined refrigerator-freezer unit • Dishwasher • Waste sorting system • All hardware and sliding elements Interior design Flooring Living and sleeping areas with high-quality oak parquet or equivalent quality.Budget: CHF 100.-/m² incl. VAT Wet areas Ceramic tiles according to the buyer's choice.Budget: CHF 100.-/m² incl. VAT Wall coverings • Ceramic wall tiles in wet areas • Shower areas tiled up to the ceiling • Painted walls in other rooms Budget for wall tiles: CHF 100.-/m² incl. VAT Walls and ceilings • White plaster on walls and ceilings of living areas • Basement and technical rooms painted Outdoor facilities • Private garden according to the outdoor facilities plan • Terrace with garden stones or composite panels • Lawn areas with fine grading and seeding • Site-adapted planting • Access paths made of composite panels • Outdoor lighting with dusk switch Parking • 1 carport • 1 additional outdoor parking space • Private access to the house according to the site plan Sustainability • Air-water heat pump • Photovoltaic system with 5 solar panels • Triple glazing • High-quality thermal insulation • Highly energy-efficient construction • Low-temperature underfloor heating Reservation Changes resulting from administrative requirements, technical constraints, or project development are reserved, provided they do not lead to a qualitative deterioration.Visualizations, perspectives, furniture, and outdoor facilities serve solely for illustration purposes and are not part of the sales contract.In case of contradictions between plans, visualizations, and construction description, the construction description takes precedence.

  • Parking space
  • Balcony / Terrace
  • Garage
  • +4
1 / 17
  • Parking space
  • Balcony / Terrace
  • Garage
  • +4
5.5 rooms146m²CHF 1,150,000.–
1542 Rueyres-les-Prés

Modern single-family house with high-quality finishes and timeless living comfort

Modern single-family house with high-quality finishes and timeless living comfort On plot no. 614, modern single-family homes and semi-detached houses will be built, which impress with their contemporary architecture, a thoughtful distribution of spaces, and sustainable construction.The houses offer an ideal living concept for families and couples who value comfort, quality, and energy efficiency. Spacious living areas, bright rooms, and modern equipment create a pleasant living atmosphere. The private gardens and sunny terraces extend the living space outdoors and invite relaxation.Thanks to the combination of an air-water heat pump, a photovoltaic system, high-quality thermal insulation, and triple glazing, the houses meet high energy requirements while ensuring low operating costs.The execution of the work is carried out in accordance with the applicable SIA standards, cantonal regulations, and recognized rules of the building trade. Surfaces Surface dimension Living area 120 m² Usable area 142 m² Basement area 22 m² Terrace area 14 m² Highlights • Modern architecture with timeless design • Plans adapted to the needs of families • Private gardens • Sunny terrace • Air-water heat pump • Photovoltaic system • Low-temperature underfloor heating • Triple glazing • High-quality materials and finish • Carport and outdoor parking spaces according to the project Description of construction and finishes Construction • Foundations, floor slab, basement walls, and load-bearing structures made of reinforced concrete • Concrete floor slabs • Interior and exterior walls that meet static and energy requirements • Non-load-bearing partition walls made of masonry or lightweight construction • Wooden roof structure Building envelope • High-quality PVC-metal windows • Triple glazing • Mineral facade • Thermal insulation compliant with the energy certificate • High-quality roof covering with underspan and thermal insulation • Metalwork made of aluminum, stainless steel, or zinc-titanium Sun protection • Lamella or packet blinds connected • Electrical control of the main shading Electrical installations • Modern electrical installations • Sufficient sockets, switches, and lighting connections • TV and multimedia connections in the living room • Connections for washing machine and dryer • Outdoor lighting at the entrance and on the terrace • Photovoltaic system on the roof Heating • High-efficiency air-water heat pump • Low-temperature underfloor heating • Individual control per room • Hot water production via the heat pump system Sanitary installations High-quality sanitary fixtures and fittings in a timeless finish. Includes: • Sinks • Toilets • Showers • Shower walls • Fittings • Mirrors • Bathroom accessories Kitchen Modern, high-quality built-in kitchen. Includes: • Kitchen furniture • Worktop • Sink • Built-in oven • Induction cooktop • Exhaust hood • Refrigerator-freezer combination • Dishwasher • Waste sorting system Interior design Flooring Wet areas Ceramic flooring for floors and walls. Walls and ceilings • White plaster in living areas • Painted walls in other areas • Shower areas tiled up to the ceiling Outdoor facilities • Private garden area of approximately 180 m², depending on the outdoor facilities plan. • Terraces with garden stones or composite plates • Lawn areas with seed • Planting adapted to the site • Access paths made of composite plates • Outdoor lighting with twilight switch • Carport and outdoor parking spaces according to the project Sustainability • Air-water heat pump • Photovoltaic system • High-quality thermal insulation • Triple glazing • High-efficiency construction • Low-temperature underfloor heating Reservation Changes resulting from administrative requirements, technical constraints, or project development are reserved, provided they do not lead to a qualitative deterioration.The visualizations, perspectives, furnishings, and outdoor facilities serve exclusively for illustration purposes and are not part of the contract.In case of contradictions between the plans, visualizations, and construction description, the construction description takes precedence.

  • Parking space
  • Balcony / Terrace
  • Garage
  • +4
1 / 13
  • Parking space
  • Balcony / Terrace
3.5 rooms82m²CHF 490,000.–
Route de Fruence 103, 1618 Châtel-St-Denis

Châtel-Saint-Denis Appartement 13 - A7

Châtel-Saint-Denis / Appartement 13 - A7 Town in the countrysideLocated in the charming hamlet of Fruence, just a few minutes from the center of Châtel-Saint-Denis, this 3.5-room apartment benefits from a privileged living environment between nature and amenities.Bright and well-appointed, it offers comfortable and functional living spaces, perfectly suited to a couple, a small family, or an investor.The accommodation has a pleasant balcony, ideal for enjoying the fine days, as well as a cellar. It also benefits from two parking spaces, one covered and one outdoor.Its location allows for quick access to shops, public transport, and main roads, while enjoying a calm and green environment.Currently rented, this property generates a monthly net rental income of CHF 1'350, to which CHF 165 in charges and CHF 120 for the two parking spaces are added, representing a gross rent of CHF 1'635 per month, or CHF 19'620 in annual rental income. (The second parking space will no longer be rented)Ideally situated between the Vaudois Riviera and Gruyère, this accommodation benefits from a sought-after location within a dynamic and attractive region.Combining quality of life, rental income, and privileged location, this property constitutes an excellent opportunity for investors as well as for future owner-occupiers.

  • Parking space
  • Balcony / Terrace
Travel time
-
1 / 19
  • Parking space
  • Balcony / Terrace
  • Garage
  • +4
5.5 rooms146m²CHF 1,150,000.–
1542 Rueyres-les-Prés

Modern single-family house with high-quality finishes

Modern single-family house with high-quality finishes On plot no. 614, modern single-family homes and semi-detached houses will be built, which impress with their contemporary architecture, a well-thought-out room layout, and sustainable construction.The houses offer an ideal living concept for families and couples who value comfort, quality, and energy efficiency. Spacious living areas, bright rooms, and modern equipment create a pleasant living atmosphere. The private gardens and sunny terraces extend the living area outdoors and invite relaxation.Thanks to the combination of an air-water heat pump, a photovoltaic system, high-quality thermal insulation, and triple glazing, the houses meet high energy requirements while ensuring low operating costs.The execution of the work is carried out in accordance with the applicable SIA standards, cantonal regulations, and recognized rules of the building trade. Areas Area size Living area 120 m² Usable area 142 m² Basement area 22 m² Terrace area 14 m² Highlights • Modern architecture with timeless design • Plans adapted to the needs of families • Private gardens • Sunny terrace • Air-water heat pump • Photovoltaic system • Low-temperature underfloor heating • Triple glazing • High-quality materials and finish • Carport and outdoor parking spaces, depending on the project Description of construction and finishes Construction • Foundations, floor slab, basement walls, and load-bearing structures made of reinforced concrete • Floor slabs made of reinforced concrete • Interior and exterior walls that meet static and energy requirements • Non-load-bearing partitions made of masonry or lightweight construction • Wooden roof structure Building envelope • High-quality PVC-metal windows • Triple glazing • Mineral facade • Thermal insulation that meets the energy certificate • High-quality roof covering with underslating and thermal insulation • Metalwork made of aluminum, stainless steel, or zinc-titanium Sun protection • Louvre blinds or packet blinds that are connected • Electrical control of the main shading Electrical installations • Modern electrical installations • Sufficient number of sockets, switches, and lighting connections • TV and multimedia connections in the living room • Connections for washing machine and dryer • Outdoor lighting at the entrance and on the terrace • Photovoltaic system on the roof Heating • High-efficiency air-water heat pump • Low-temperature underfloor heating • Individual control per room • Hot water production via the heat pump system Sanitary installations High-quality sanitary fixtures and fittings in a timeless finish.Budget for sanitary installations: CHF 20,000.- including VATIncludes: • Sinks • Toilets • Showers • Shower walls • Fittings • Mirrors • Bathroom accessories Kitchen Modern, high-quality built-in kitchen.Budget for kitchen: CHF 25,000.- including VATIncludes: • Kitchen furniture • Worktop • Splashback • Integrated sink • Single-handle mixer • Oven • Induction cooktop • Extractor hood • Combined refrigerator-freezer • Dishwasher • Waste sorting system Interior design Flooring Living and bedrooms with high-quality parquet flooring.Budget: CHF 100.-/m² including VAT Wet areas Ceramic flooring for floors and walls.Budget: CHF 100.-/m² including VAT Walls and ceilings • White plaster in living areas • Painted surfaces in other areas • Shower areas that are tiled up to the ceiling Outdoor facilities • Private garden area of approximately 180 m², depending on the outdoor facilities plan. • Terraces with garden stones or composite pavers • Lawn areas with seeding • Plantings that are adapted to the site • Access paths made of composite pavers • Outdoor lighting with twilight switch • Carport and outdoor parking spaces, depending on the project Sustainability • Air-water heat pump • Photovoltaic system • High-quality thermal insulation • Triple glazing • High-efficiency energy construction • Low-temperature underfloor heating Reservation Changes resulting from administrative requirements, technical constraints, or project development are reserved, provided they do not lead to a qualitative deterioration.Visualizations, perspectives, furniture, and outdoor facilities serve exclusively for illustration purposes and are not part of the contract.In the event of contradictions between the plans, visualizations, and construction description, the construction description takes precedence.

  • Parking space
  • Balcony / Terrace
  • Garage
  • +4
1 / 19
  • Parking space
  • Balcony / Terrace
  • Garage
  • +4
5.5 rooms142m²CHF 990,000.–
1542 Rueyres-les-Prés

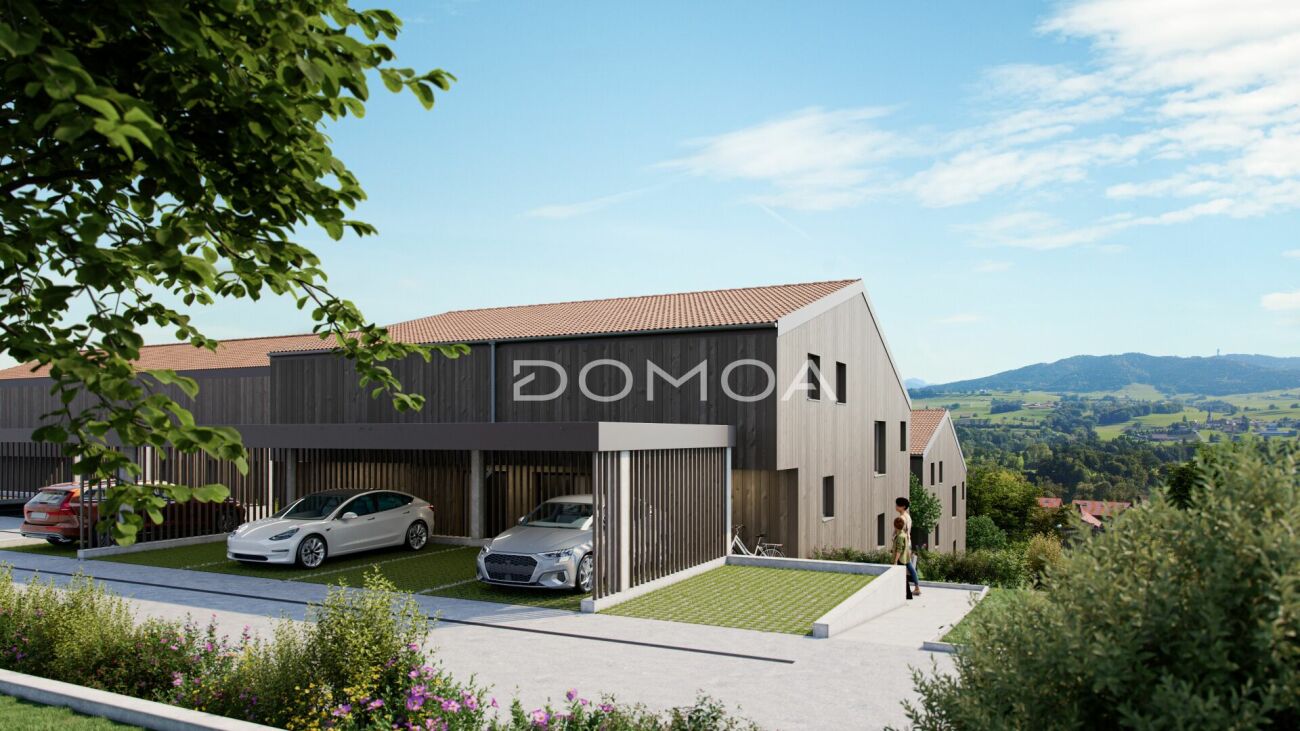
Elegant semi-detached house with private garden, terrace and carport

Elegant semi-detached house with private garden, terrace and carport Located in a quiet and family-friendly neighborhood, this modern semi-detached house is designed according to contemporary architecture, with high-quality interior finishes and sustainable construction.The house spans four levels and impresses with a thoughtful distribution of spaces, bright living areas, and high living comfort. The private garden and sunny terrace create an additional living space outside and offer ideal conditions for families, couples, or individuals who need more space.The combination of an air-water heat pump, a photovoltaic system, and high-quality thermal insulation ensures an energy-efficient and forward-looking construction with low operating costs. The property includes a carport and an additional outdoor parking space.The execution of the work is carried out in accordance with the applicable standards and regulations as well as the recognized rules of the building trade. Areas Area measurement Living area 120 m² Usable area 145 m² Basement area 26 m² Terrace area 14 m² Highlights • Modern semi-detached house on four levels • Quiet and family-friendly residential location • Private garden • Sunny terrace • Carport and additional outdoor parking space • Air-water heat pump • Photovoltaic system with 5 solar panels • Low-temperature underfloor heating • Triple glazing • High-quality interior finishes • Highly energy-efficient construction Description of construction and finishes Construction • Foundations, floor slab, basement walls, and load-bearing structures in reinforced concrete • External walls in solid construction according to static and energy requirements • Intermediate floors in reinforced concrete • Internal load-bearing walls in concrete or masonry • Non-load-bearing partitions in lightweight construction or masonry • Wooden roof structure Building envelope • High-quality PVC-metal windows • Triple glazing with excellent thermal and acoustic performance • Mineral facade • High-quality thermal insulation according to energy certificate • Pitched roof with high-quality roofing • Metalwork in aluminum, stainless steel, or zinc-titanium Solar protection • Louvre blinds or packet blinds with connection • Electrical control of the main shading Electrical installations • Modern electrical installations according to current standards • TV and multimedia connections in the living area • Connections for washing machine and dryer • Outdoor lighting at the entrance and on the terrace • Photovoltaic system according to the project Heating system • Air-water heat pump • Low-temperature underfloor heating • Individual control per room • Hot water production via the heat pump system Sanitary facilities High-quality sanitary fixtures and fittings in a timeless design.Budget for sanitary installations: CHF 20,000.- including VATIncludes: • Sinks • Toilets • Showers • Shower walls • Fittings • Mirrors • Bathroom accessories • All visible sanitary fixtures Kitchen Modern, high-quality fitted kitchen.Budget for kitchen: CHF 25,000.- including VATIncludes: • Kitchen furniture • Worktop • Splashback • Integrated sink • Monocommand mixer tap • Oven • Induction hob • Extractor hood • Refrigerator-freezer combination • Dishwasher • Waste sorting system • All hardware and sliding elements Interior design Flooring Budget: CHF 100.-/m² including VAT Wet areas Ceramic tiles according to the buyer's choice.Budget: CHF 100.-/m² including VAT Wall coverings • Ceramic wall tiles in wet areas • Shower areas fully tiled • Painted surfaces in other rooms Budget for wall tiles: CHF 100.-/m² including VAT Walls and ceilings • White plaster on walls and ceilings of living areas • Basement and technical rooms painted Outdoor facilities • Private garden according to the plan of the outdoor facilities • Terrace with garden decking or composite pavers • Lawn areas with fine grading and seeding • Site-adapted planting • Access paths made of composite pavers • Outdoor lighting with dusk switch Parking spaces • 1 carport • 1 additional outdoor parking space • Private access to the house according to the site plan Sustainability • Air-water heat pump • Photovoltaic system with 5 solar panels • Triple glazing • High-quality thermal insulation • Highly energy-efficient construction • Low-temperature underfloor heating Reservation Changes resulting from administrative requirements, technical constraints, or project development are reserved, provided they do not lead to a qualitative deterioration.Visualizations, perspectives, furnishings, and outdoor facilities serve exclusively for illustration purposes and are not part of the sales contract.In case of contradictions between plans, visualizations, and construction description, the construction description takes precedence.

  • Parking space
  • Balcony / Terrace
  • Garage
  • +4
1 / 8
  • Parking space
  • Balcony / Terrace
  • Garage
  • +3
4.5 rooms130m²CHF 930,000.–
Sur demande 1, 1726 Estavayer-le-Gibloux

Beautiful new 4.5-room attic apartment with large south-facing balcony in Farvagny-le-Grand

Beautiful new 4.5-room attic apartment with large south-facing balcony in Farvagny-le-Grand Discover a unique living environment where comfort, light, and elegance come together. Located on the top floor of a contemporary residence consisting of only four apartments in PPE, this magnificent 4.5-room attic apartment offers spacious rooms, careful architecture, and a warm atmosphere thanks to its high ceilings.With a living area of approximately 130 m² and a large south-facing balcony of 23 m², this property is an ideal opportunity for families, couples, or individuals looking for a new, high-quality home in a quiet and green environment. Delivery is scheduled for the end of 2027. The highlights • New 4.5-room attic apartment • Approximately 130 m² of living space • Large south-facing balcony of 23 m² • Beautiful ceiling height for a pleasant sense of space • Living room, dining room, and open kitchen of approximately 50 m² • Modern kitchen with central island • 3 bedrooms • 2 bathrooms • Master bedroom with dressing room and private bathroom • Practical utility room • Large private cellar • 1 garage and 1 outdoor parking space included in the price • Heat pump with underfloor heating • Small PPE with only 4 apartments • Quiet residential area in a cul-de-sac • Playground for children • Delivery scheduled for the end of 2027 Bright and inviting living areas The heart of the apartment is a large living area of approximately 50 m², combining the living room, dining room, and open kitchen with a central island. The large windows bring exceptional light and naturally extend the rooms to the 23 m² balcony, ideal for sunny days.The apartment under the roof offers a genuine charm thanks to its high ceilings, creating an elegant atmosphere and a pleasant sense of space. • The sleeping area includes a master bedroom with dressing room and private bathroom, two additional bedrooms, a second bathroom, and a practical utility room that offers useful storage space for daily use. Modern comfort and high-quality features The residence is built according to current standards and features a heat pump with underfloor heating, guaranteeing optimal comfort throughout the year and excellent energy efficiency.The apartment also has a large private cellar, a garage, and an outdoor parking space, all of which are included in the purchase price. A privileged location between Fribourg and Bulle The residence is located in Farvagny-le-Grand, in the municipality of Gibloux, and offers a particularly quiet living environment with green spaces, trees, and a nearby stream. Shops, schools, public transport, and other amenities are quickly accessible.The motorway can be reached in just 5 minutes, making it easy to get to: • Fribourg in approximately 17 minutes • Bulle in approximately 16 minutes • Bern in approximately 36 minutes • Lausanne in approximately 45 minutes An exceptional apartment to discover Thanks to its privileged location on the top floor, its beautiful rooms, its brightness, its modern features, and its quiet environment, this apartment represents a rare opportunity for those who want to acquire a new home that combines comfort, quality, and serenity.The complete sales dossier, plans, construction description, and all additional information are available upon request.

  • Parking space
  • Balcony / Terrace
  • Garage
  • +3
Travel time
-
1 / 8
  • Parking space
  • Balcony / Terrace
  • Garage
  • +3
4.5 rooms130m²CHF 900,000.–
Sur demande 1, 1726 Estavayer-le-Gibloux

Beautiful 4.5-room new apartment with large south-facing balcony in Farvagny-le-Grand

Beautiful 4.5-room new apartment with large south-facing balcony in Farvagny-le-Grand Welcome to your future home! Located on the 1st floor of a contemporary, human-scale residence, this superb 4.5-room apartment seduces with its generous volumes, natural light, and calm environment. Composed of only four apartments in PPE, this new promotion offers a privileged living environment, ideal for families, couples, or anyone seeking comfort and quality of life.With a net living area of approximately 130 m² and a magnificent 23 m² south-facing balcony, this apartment offers perfectly designed spaces to meet the demands of modern life. Delivery is scheduled for the end of 2027. The highlights • New 4.5-room apartment on the 1st floor • About 130 m² of living space • Large 23 m² south-facing balcony • Living room, dining room, and open kitchen of about 50 m² • Modern kitchen with central island • 3 bedrooms • 2 bathrooms • Parental suite with dressing room and private bathroom • Practical economat • Large private cellar • 2 outdoor parking spaces included in the price • Heat pump with underfloor heating • Small PPE with only 4 apartments • Quiet residential area in a dead end • Children's playground • Delivery scheduled for the end of 2027 Spacious and bright spaces The heart of the apartment is a vast living area of about 50 m², combining the living room, dining room, and an elegant open kitchen with a central island. The large windows bring exceptional brightness throughout the day and naturally extend the living areas to the 23 m² balcony, a true outdoor room ideal for enjoying the beautiful days.The sleeping area has been designed to offer comfort and intimacy. It includes a parental suite with dressing room and private bathroom, two additional bedrooms, a second bathroom, and an economat offering appreciable storage space. Modern comfort and energy efficiency Built according to current standards, this residence benefits from a heat pump combined with underfloor heating, guaranteeing excellent thermal comfort while offering a high-performance and economical energy solution.A large private cellar and two outdoor parking spaces, already included in the sale price, complete this property perfectly. A privileged location between Fribourg and Bulle Located in Farvagny-le-Grand, within the Gibloux commune, the residence enjoys a green, calm, and family-friendly environment. Shops, schools, public transport, and services are quickly accessible.The highway can be reached in about 5 minutes, allowing easy access to: • Fribourg in about 17 minutes • Bulle in about 16 minutes • Bern in about 36 minutes • Lausanne in about 45 minutes An opportunity not to be missed This new apartment combines all the advantages of a modern dwelling: spacious rooms, excellent brightness, quality amenities, and a sought-after location. An ideal opportunity for a main residence or a long-term investment.The complete sales dossier, plans, construction description, and all additional information are available upon request.

  • Parking space
  • Balcony / Terrace
  • Garage
  • +3
Travel time
-
1 / 19
  • Parking space
  • Balcony / Terrace
  • Garage
  • +4
5.5 rooms146m²CHF 1,150,000.–
1542 Rueyres-les-Prés

Modern single-family home with high-quality features

Modern single-family home with high-quality features On plot no. 614, modern single-family homes and semi-detached houses will be built, which impress with their contemporary architecture, a well-thought-out space distribution, and sustainable construction.The houses offer an ideal living concept for families and couples who value comfort, quality, and energy efficiency. Spacious living areas, bright rooms, and modern equipment create a pleasant living atmosphere. The private gardens and sunny terraces extend the living space outdoors and invite relaxation.Thanks to the combination of an air-water heat pump, a photovoltaic system, high-quality thermal insulation, and triple glazing, the houses meet high energy requirements while ensuring low operating costs.The execution of the work is carried out in accordance with the applicable SIA standards, cantonal regulations, and recognized rules of the building trade. Areas Area measurement Area Net living area 120 m² Usable area 142 m² Basement area 22 m² Terrace area 14 m² Highlights • Modern architecture in timeless design • Plans adapted to the needs of families • Private gardens • Sunny terrace • Air-water heat pump • Photovoltaic system • Low-temperature underfloor heating • Triple glazing • High-quality materials and finish • Carport and outdoor parking spaces according to the project Description of construction and finishes Construction • Foundations, floor slab, basement walls, and load-bearing structures in reinforced concrete • Reinforced concrete floor slabs • Interior and exterior walls that meet static and energy requirements • Non-load-bearing partitions in masonry or lightweight construction • Wooden roof truss Building envelope • High-quality PVC-metal windows • Triple glazing • Mineral facade • Thermal insulation according to energy certificate • High-quality roof covering with underslating and thermal insulation • Sheet metal work in aluminum, stainless steel, or zinc-titanium Sun protection • Louvre blinds or packet blinds connected • Electrical control of main shading Electrical installations • Modern electrical installations • Sufficient sockets, switches, and lighting connections • TV and multimedia connections in the living room • Connections for washing machine and dryer • Outdoor lighting at the entrance door and on the terrace • Photovoltaic system on the roof Heating • High-efficiency air-water heat pump • Low-temperature underfloor heating • Individual control per room • Hot water production via heat pump system Sanitary facilities High-quality sanitary fixtures and fittings in a timeless finish.Budget for sanitary installations: CHF 20,000.- incl. VATIncludes: • Sinks • Toilets • Showers • Shower walls • Fittings • Mirrors • Bathroom accessories Kitchen Integrated, modern, and high-quality kitchen.Budget for kitchen: CHF 25,000.- incl. VATIncludes: • Kitchen furniture • Worktop • Sink • Tap • Oven • Induction cooktop • Extractor hood • Refrigerator-freezer combination • Dishwasher • Waste sorting system Interior design Flooring Living and bedrooms with high-quality parquet flooring.Budget: CHF 100.-/m² incl. VAT Wet areas Ceramic flooring for floors and walls.Budget: CHF 100.-/m² incl. VAT Walls and ceilings • White paint in living areas • Plastered walls in other areas • Tiled shower areas over the entire height Outdoor facilities • Private gardens according to the outdoor facilities plan • Terraces with garden decking or composite paving • Lawn areas with seeding • Site-adapted planting • Access paths in composite paving • Outdoor lighting with dusk switch • Carport and outdoor parking spaces according to the project Sustainability • Air-water heat pump • Photovoltaic system • High-quality thermal insulation • Triple glazing • High-efficiency construction • Low-temperature underfloor heating Reservation Changes resulting from administrative requirements, technical constraints, or project development remain reserved, provided they do not lead to a qualitative deterioration.Visualizations, perspectives, furniture, and outdoor facilities serve exclusively for illustration purposes and are not part of the contract.In the event of contradictions between plans, visualizations, and construction description, the construction description takes precedence.

  • Parking space
  • Balcony / Terrace
  • Garage
  • +4
1 / 6
  • Balcony / Terrace
  • Garage
  • Elevator
  • +1
2.5 rooms74m²Price on request
Route de Lully 87, 1470 Lully

***RESERVED*** New 2.5-room apartment on the ground floor

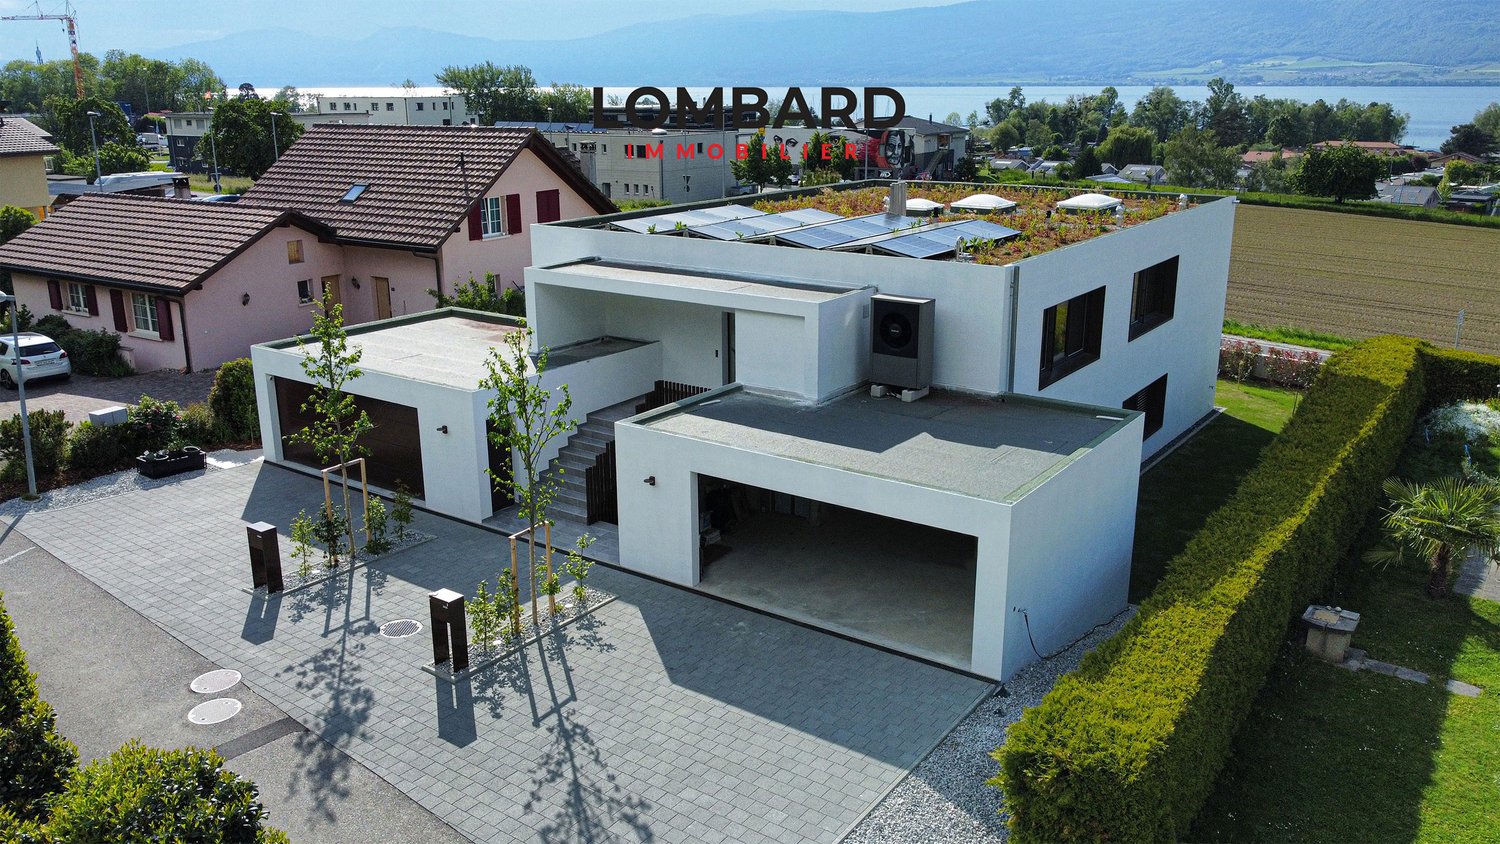
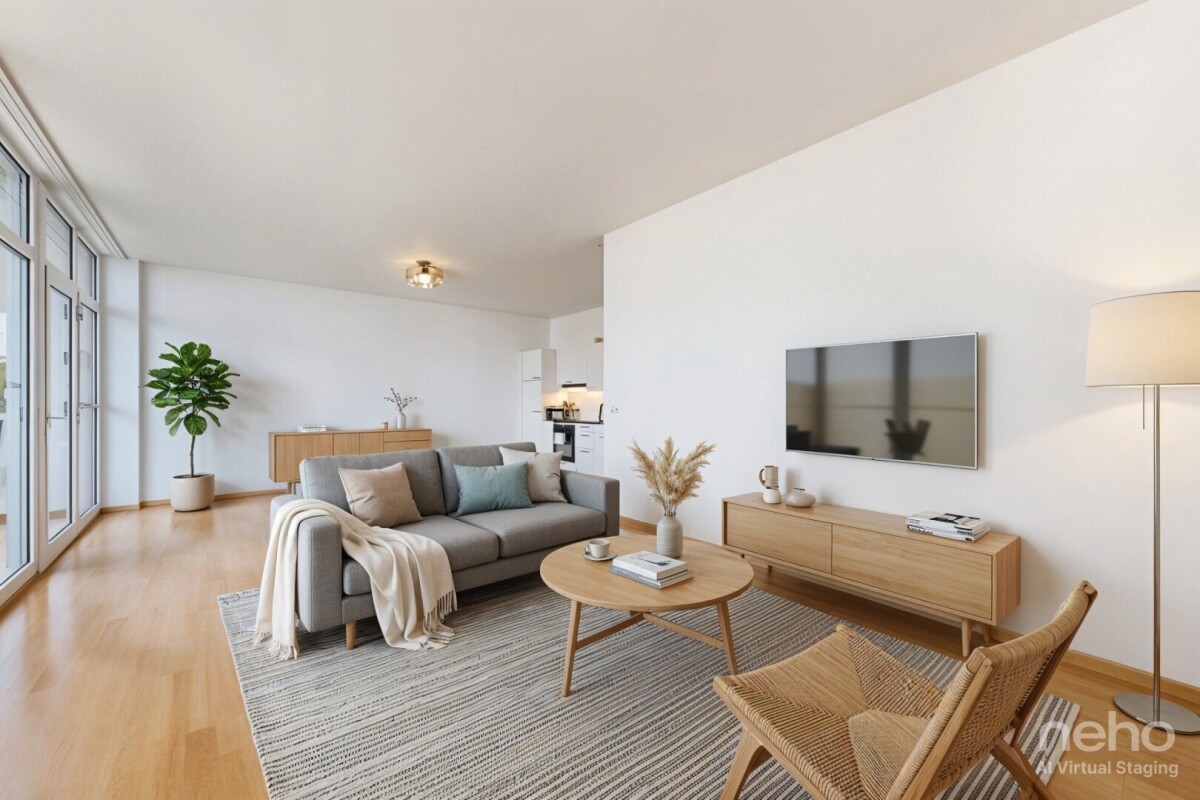
***RESERVED*** For sale: beautiful new 2.5-room apartment on the ground floor in a modern building with elevator.Located in the heart of Broye, in the charming commune of Lully, just two steps from Estavayer-le-Lac, the "Hameau de la Fontaine" offers a modern living environment close to shops, public transport, and Lake Neuchâtel.Features of this apartment: • 2.5-room apartment with 62 m2 of living space • Spacious terrace of 35 m2 and garden of 31 m2 • Fully equipped open kitchen • Beautiful bedroom and bathroom with space for washing machines • Built-in wardrobes at the entrance of the apartment • Quality materials and equipment (heat pump, photovoltaic panels, triple glazing, etc.) • Underground parking, private cellar, and bicycle room Delivery is planned for spring 2027 and all finishes can be chosen by the buyers. You will also benefit from a reduction in transfer taxes for first-time buyers.Do not wait any longer, contact us for a visit at 026 663 1470 or by email: ventes@lombard-immobilier.ch-----------------------------------------------------------Lully is located less than 5 minutes by car from the town of Estavayer-le-Lac, where you will find schools, orientation center, shops, and public transport. Additionally, there is a bus stop connecting the village to Estavayer-le-Lac, and the highway entrance is also just 5 minutes away by car.The commune of Estavayer, located on the shores of Lake Neuchâtel, is a commune in the canton of Fribourg with 10,000 inhabitants and the capital of the Broye district.The historic center of Estavayer-le-Lac contains architectural treasures, including the Chenaux Castle and the Saint-Laurent Collegiate Church dating back to the Middle Ages. This city is popular with travelers and recognized for its beautiful lakeside promenade and relaxed atmosphere.It offers numerous water sports activities (sailing, kitesurfing, paddleboarding, wakeboarding, etc.) thanks to its marina and water sports center, which is the best equipped in Switzerland.It also offers bike tours through nature in the Grande Cariçaie and numerous events such as the "Estivale Open Air" festival, the L'Azimut theater, and many more.The city is well connected thanks to the A1 highway (entrance in 5 minutes), a train station, and a bus station. It is strategically located between Lausanne (40 minutes) and Bern (35 minutes).

  • Balcony / Terrace
  • Garage
  • Elevator
  • +1
Olivier Marmier

Olivier Marmier

Courtier Immobilier

Travel time
-

Suggested properties for you based on search results

Other interesting objects