

35 results - Buy a new build apartment: Canton Basel-City

1 / 7
  • View
  • Elevator
  • Wheelchair access
2.5 rooms, 57m², Price on request
4055 Basel

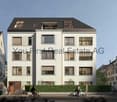
Apartment W04 2.5-room apartment with loggia

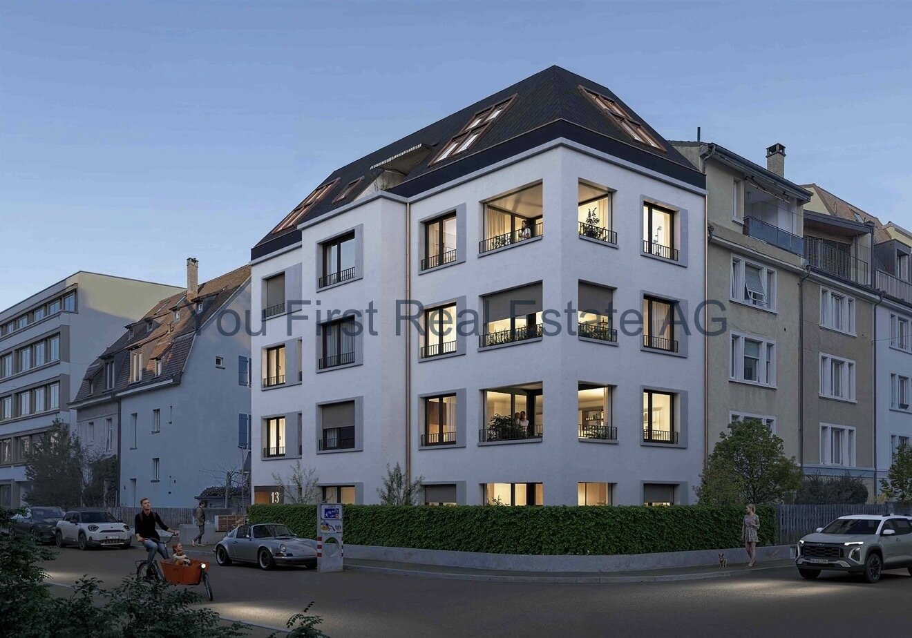
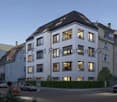
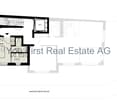
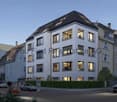
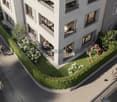
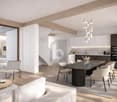
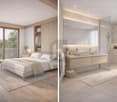
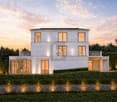
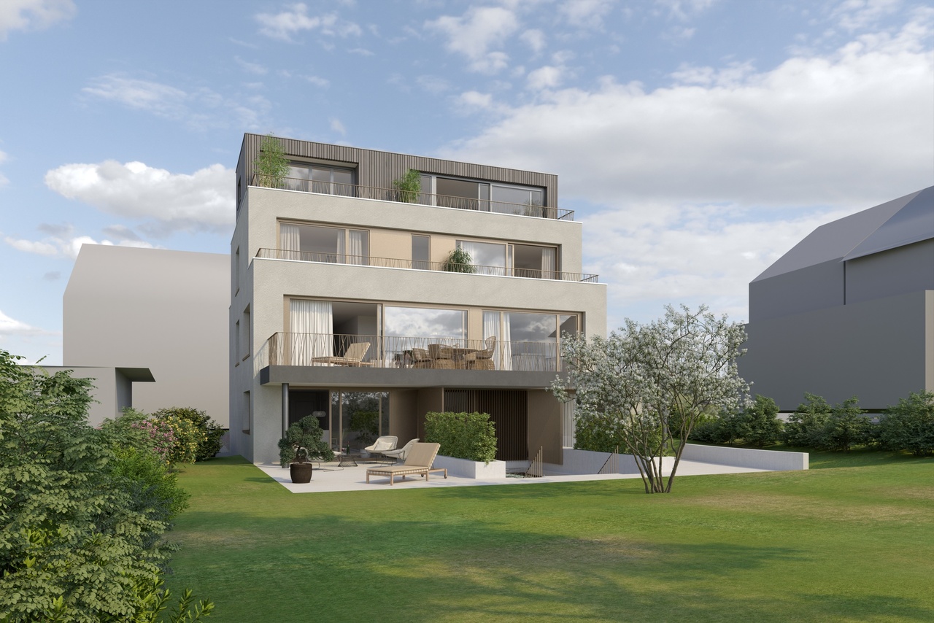
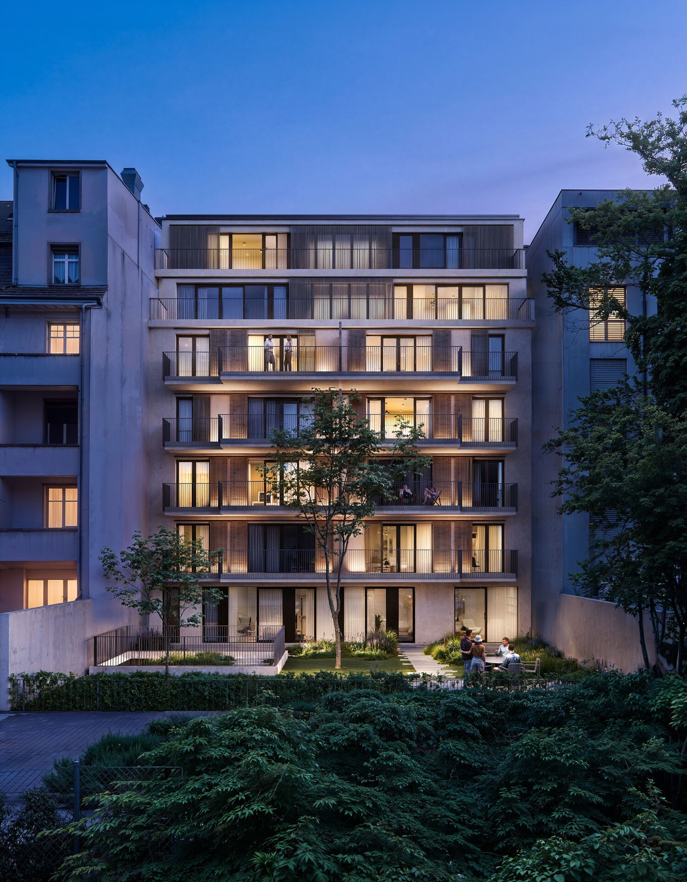
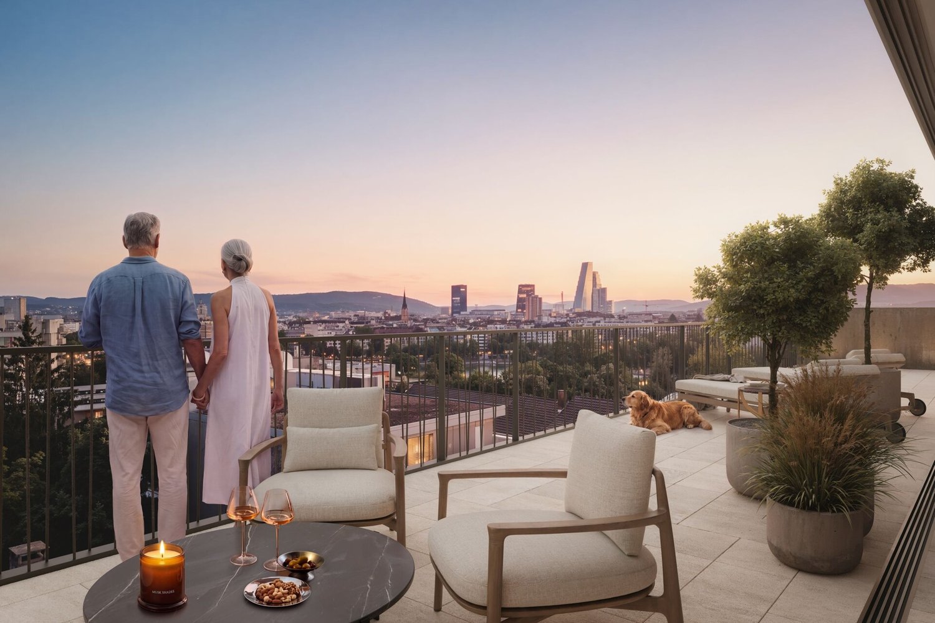
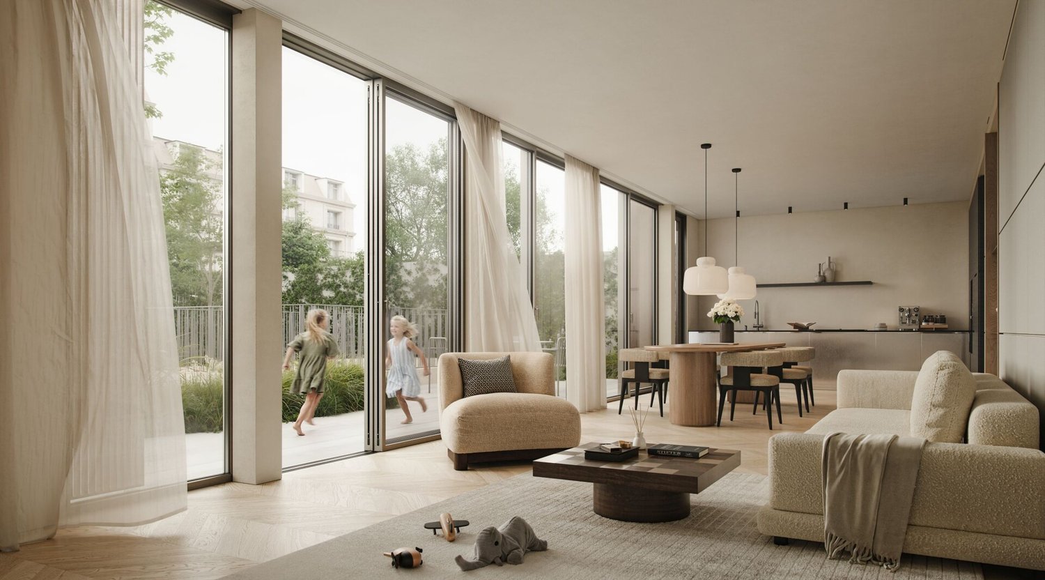
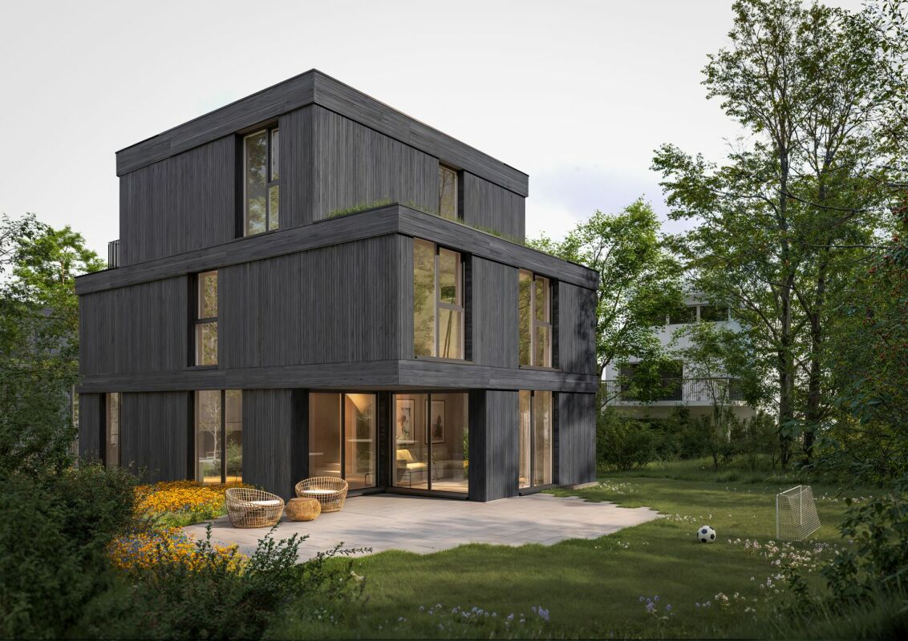
THE PROJECTSUMITRA means good friend, a symbol of security, peace, and quiet strength. The new construction project with 6 condominiums at Markircherstrasse 13 in the Iselin quarter combines architectural clarity, sustainable living comfort, and urban aesthetics. Developed by the Basel real estate developer ARTIMUS, which brings together art, space, and consciousness.Stylish 2.5-room apartment with loggia in BaselUrban, compact, and high-quality: This 2.5-room new apartment on the 3rd floor at Markircherstrasse convinces with a clearly structured floor plan and 56.63 m² of living space. The spacious, open living, cooking, and dining area with 32.38 m² forms the heart of the apartment and opens onto the 7.20 m² large loggia, a protected outdoor space for relaxed hours. The bedroom with 14.86 m², an entrance, and the modern bathroom with shower and toilet complement the well-thought-out room offer. A 5.70 m² large basement compartment offers additional storage space. In total, 69.52 m² of main and secondary living space are available. A stylish city home for singles or couples who want to combine contemporary architecture, short distances, and urban living in Basel.EquipmentThe SUMITRA apartments stand for high-quality, carefully curated interior design, where natural materials, function, and clear architecture form a harmonious unit.Custom-made built-in kitchens from Swiss production with natural stone worktops made of Taj-Mahal quartzite and high-quality appliances from BORA, Miele, and Quooker are planned. Brushed and oiled oak parquet, large-format ceramic tiles, and selected sanitary appliances, fittings, and door handles characterize the material world. Special executions like Chevron herringbone parquet or wall cladding made of moor oak can complement the design concept.The final materialization and the determination of the standard and optional executions take place within the framework of the detailed expansion concept by the seller and architect. Here, value is placed on a consistent overall picture, long-lasting quality, and a consistently architectural design.LocationBasel 4055 corner of Markircherstrasse / ZiegelstrasseSUMITRA is being built at an attractive corner location in the Basel Iselin quarter. Here, urban living is combined with short distances, a very good infrastructure, and proximity to important workplaces, educational institutions, health and leisure facilities. The quarter offers excellent local supplies. Shopping facilities, services, gastronomy, and daily necessities are located in the immediate vicinity and can be easily reached on foot. Public transport is also quickly accessible. This provides short connections to the Basel city center and to the other city districts.A particular location advantage is the proximity to the Switzerland Innovation Park Basel Area and the dynamic Life Sciences cluster Basel/Allschwil. This puts SUMITRA in an environment that is particularly interesting for specialists and internationally active professionals.ARTIMUS describes the location as quiet and green and highlights the immediate neighborhood to the Switzerland Innovation Park and the proximity to leading life sciences companies. At the same time, the environment with green spaces, sports, and recreational areas offers an attractive contrast to urban everyday life.SUMITRA thus combines short distances and urban life with a high-quality living environment.OtherSUMITRA stands for clear architecture, timeless design, and carefully selected materials, combined with a high demand for quality and execution. The project is being developed by ARTIMUS Company AG Basel, and the architecture comes from Atelier 061 GmbH Basel. The building permit has been granted, and the sale of the condominiums is already taking place during the project phase, based on plans.The construction start is planned for January 2027, and the readiness for occupancy is scheduled for the 2nd quarter of 2028.More information about the project, the apartments, floor plans, and the expansion standard can be found on the project landing page at www.sumitra55.com

  • View
  • Elevator
  • Wheelchair access
1 / 8
  • View
  • Elevator
  • Wheelchair access
3.5 rooms, 80m², Price on request
4055 Basel

Apartment W03, 3.5-room floor apartment with loggia

THE PROJECTSUMITRA means good friend, a symbol of security, peace, and quiet strength. The new construction project with 6 condominiums at Markircherstrasse 13 in the Iselin quarter combines architectural clarity, sustainable living comfort, and urban aesthetics. Developed by the Basel real estate developer ARTIMUS, which brings together art, space, and consciousness.Apartment W03, stylish 3.5-room floor apartment with loggia.This 3.5-room new apartment at Markircherstrasse in Basel offers a well-thought-out room concept with high living comfort on 79.36 m² of net living space.The heart of the apartment is the open living, cooking, and dining area with 34.66 m², supplemented by two well-proportioned rooms with 12.55 m² and 14.86 m². A spacious entrance, a modern bathroom with shower and toilet, as well as a practical réduit complete the floor plan. The 7.20 m² large loggia extends the living space outdoors and creates a protected retreat for relaxed hours. A 7.70 m² large cellar compartment offers additional storage space. In total, the apartment has a main and secondary usable area of 94.26 m², a high-quality urban home for couples, singles, or professionals who appreciate contemporary architecture, comfort, and proximity to Basel's city life.EquipmentThe SUMITRA apartments stand for high-quality, carefully curated interior design, where natural materials, function, and clear architecture form a harmonious unit.Custom-made built-in kitchens from Swiss production with natural stone worktops made of Taj-Mahal quartzite and high-quality appliances from BORA, Miele, and Quooker are planned. Brushed and oiled oak parquet, large-format ceramic tiles, and selected sanitary appliances, fittings, and hardware characterize the material world. Special executions like Chevron herringbone parquet or wall cladding made of moor oak can complement the design concept. The final materialization and the determination of the standard and optional executions take place within the framework of the detailed expansion concept by the seller and architect. Here, value is placed on a consistent overall picture, long-lasting quality, and a consistently architectural design.LocationBasel 4055, corner of Markircherstrasse and ZiegelstrasseSUMITRA is being built at an attractive corner location in the Basel Iselin quarter. Here, urban living is combined with short distances, a very good infrastructure, and proximity to important work, education, health, and leisure locations. The quarter offers excellent local supplies. Shopping opportunities, services, gastronomy, and daily necessities are located in the immediate vicinity and can be easily reached on foot. Public transport is also quickly accessible. This provides short connections to the Basel city center and to the other city districts.A particular location advantage is the proximity to the Switzerland Innovation Park Basel Area and the dynamic Life Sciences cluster Basel/Allschwil. This puts SUMITRA in an environment that is particularly interesting for specialists and internationally active professionals.ARTIMUS describes the location as quiet and green and highlights the immediate neighborhood to the Switzerland Innovation Park and the proximity to leading life sciences companies. At the same time, the environment offers an attractive balance to urban everyday life with green spaces, sports, and recreation areas.SUMITRA thus combines short distances and urban life with a high-quality living environment. Apartment W01 complements this location with something particularly valuable: its own garden.OtherSUMITRA stands for clear architecture, timeless design, and carefully selected materials, combined with a high demand for quality and execution. The project is being developed by ARTIMUS Company AG Basel, and the architecture is from Atelier 061 GmbH Basel. The building permit has been granted, and the sale of the condominiums is already taking place during the project phase, based on plans.The construction start is planned for January 2027, and the readiness for occupancy is scheduled for the 2nd quarter of 2028.More information about the project, the apartments, floor plans, and the expansion standard can be found on the project landing page at www.sumitra55.com

  • View
  • Elevator
  • Wheelchair access
1 / 13
5.5 rooms, 136m², CHF 870,000.–
4053 BASEL

Double-family houses in 4254 Kleinlützel, House 2

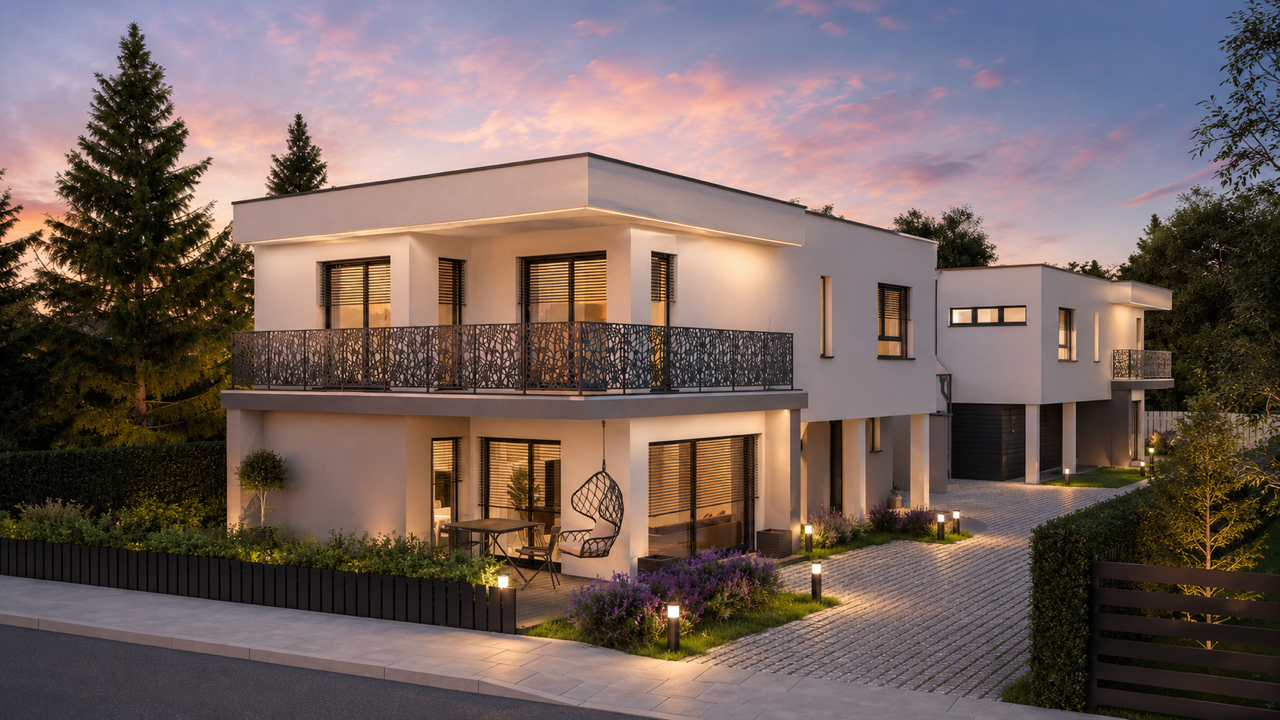
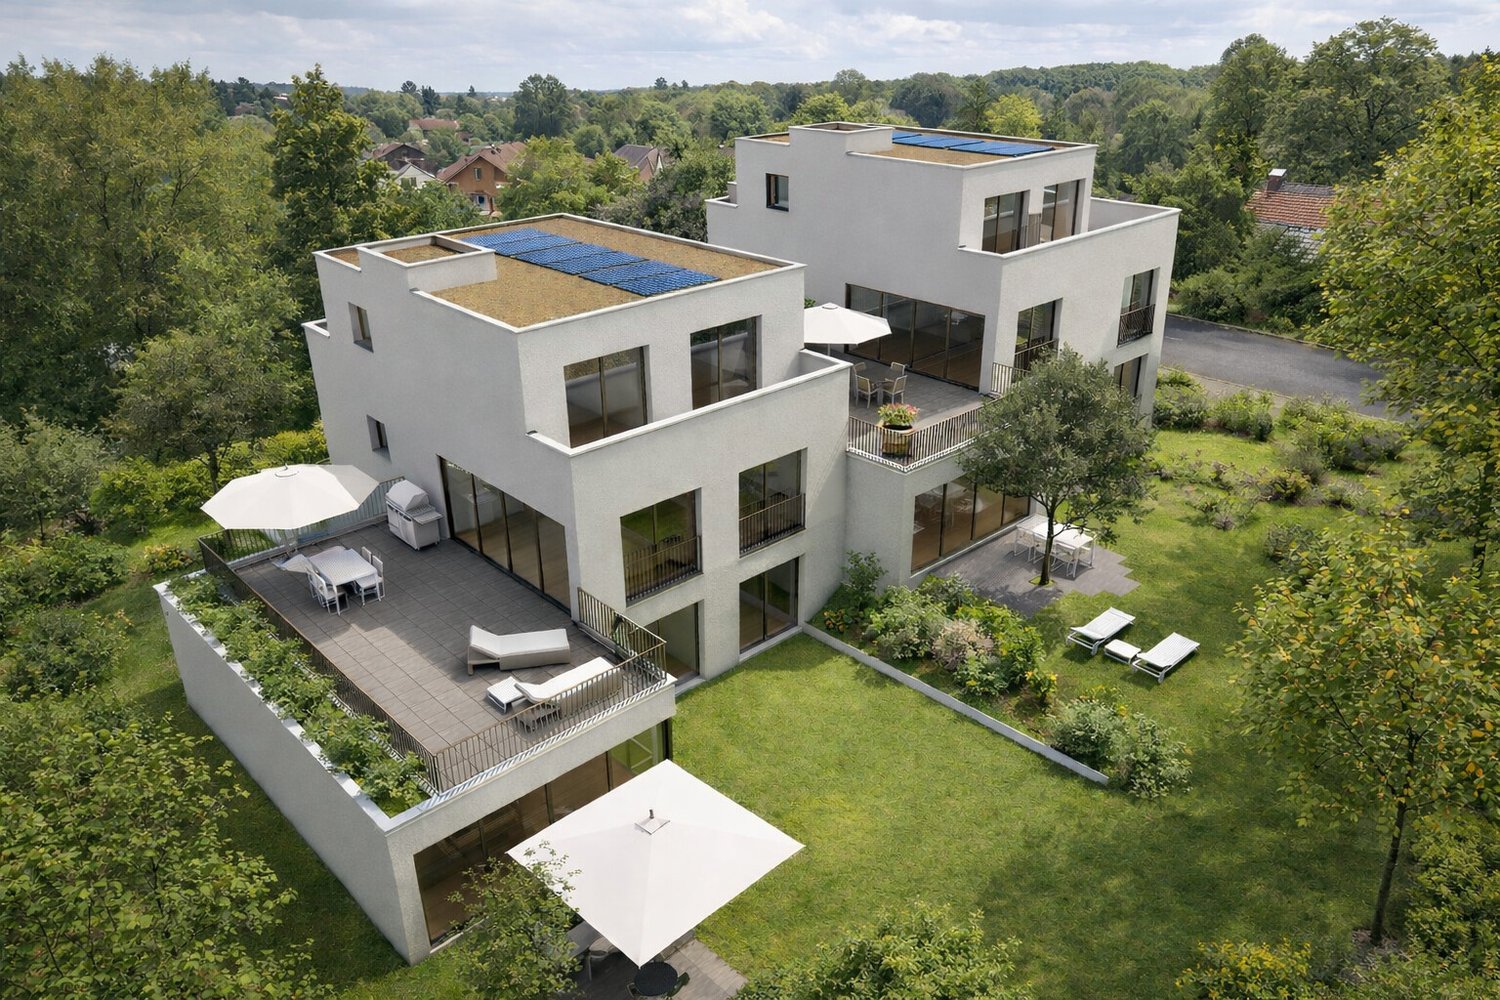
New construction project in Kleinlützel, Canton of Solothurn In Kleinlützel, in the canton of Solothurn, an impressive new construction project is being built with two double-family houses that combine modern living comfort with functional room design. Each house offers spacious and well-thought-out rooms on several floors.Distances and travel times: Kleinlützel to Laufen: 7 minutes Kleinlützel to Aesch: 21 minutes Kleinlützel to Basel: 30 minutes Distances to facilities: Kindergarten: 950 m Primary school: 950 m High school: Public transport: 190 m Shopping opportunity: 850 m Volg City center: 7.3 km Kleinlützel has a primary school and a kindergarten called Eich, located at Huggerwaldstrasse 439, 4245 Kleinlützel.Basement has a cellar, plenty of storage space for various household items. Hobby room: Perfect for leisure activities or as a home workshop. Laundry room: With enough space for a washing machine and dryer. Technical room: Equipped with an efficient air heat pump and a water boiler. Light shafts: In the technical, laundry, and hobby rooms, light shafts provide natural brightness. Ground floor On the ground floor, you experience an open living concept: Living and dining area: With large windows that provide plenty of daylight and a beautiful view outside. Wardrobe: Practically located to store jackets and coats neatly. Toilet: A separate guest toilet with a window that does without a shower. Large seating area: A spacious terrace invites you to linger outside. First floor The first floor offers cozy retreats: Two large bedrooms: With large windows that create a bright and friendly atmosphere. Bathroom: A spacious bathroom with a shower. Attic The attic offers flexible design possibilities: Number of rooms: Space for two to three rooms, depending on needs. Bathroom: Option for an additional bathroom with a shower or bathtub. Terrace: A beautiful terrace provides an ideal place to relax and enjoy the view in the attic. Parking possibilities Directly in front of the house door is a carport that allows practical and weather-protected parking. This new building in Kleinlützel promises modern living comfort and a high quality of life in a quiet and natural environment.Kleinlützel is a municipality in the Thierstein district of the canton of Solothurn in Switzerland. The municipal area also includes the hamlets of Huggerwald and Ring. The area of the municipality of Kleinlützel forms an exclave on the banks of the Lützel stream on the border with France, separated from the rest of the Solothurn canton by the Baselland Laubenthal. Great rural charm and yet centrally located. Each house has a plot area of approximately 297 m². The net living area is about 130 m² without the hobby room.

1 / 4
  • View
  • Elevator
  • Wheelchair access
1.5 rooms, 20m², Price on request
4055 Basel

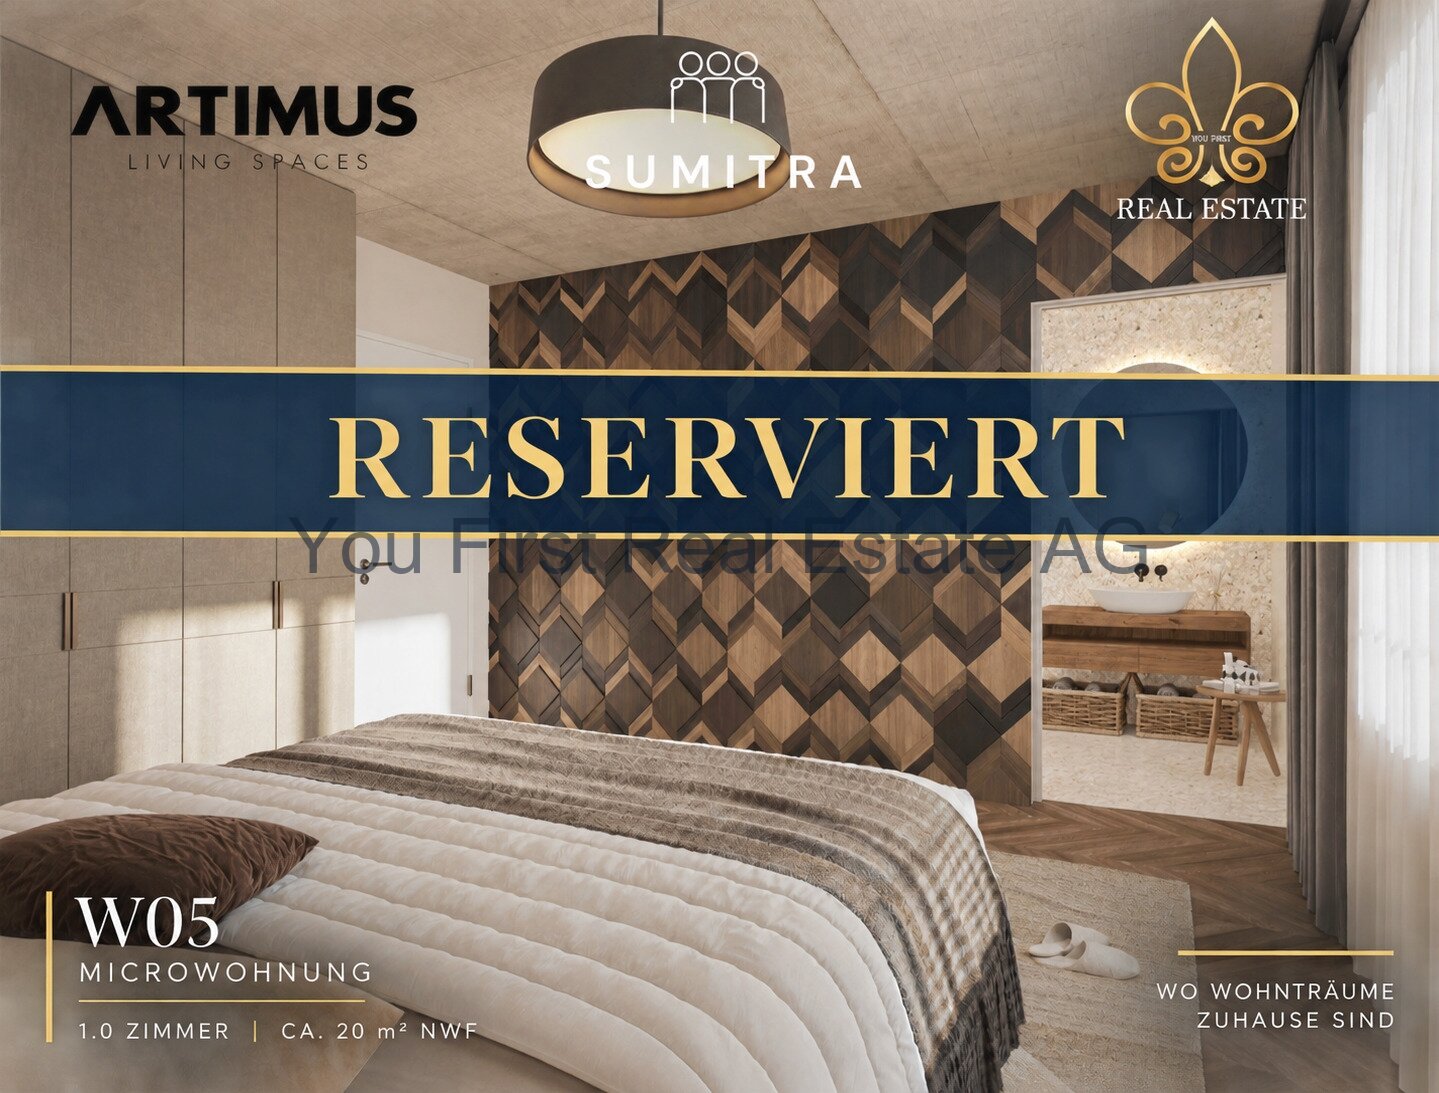
RESERVED - Modern Microapartment W05

THE PROJECTSUMITRA means good friend - a symbol of security, peace, and quiet strength. The new building project with 6 condominiums at Markircherstrasse 13 in the Iselin quarter combines architectural clarity, sustainable living comfort, and urban aesthetics. Developed by Basler real estate developer ARTIMUS, which combines art, space, and consciousness.Modern 1.5-room microapartment in Basel. Compact, urban, and well-thought-out: This 1.5-room microapartment combines living, cooking, eating, and sleeping into an intelligently organized room concept on 19.50 m² of net living space. The open living area with 16.10 m² creates a pleasant room feeling despite compact dimensions, supplemented by a modern bathroom with shower and toilet. A separate basement compartment with 2.20 m² offers additional storage space and increases the total usable area to 21.70 m². A high-quality, low-maintenance city home for singles, expats, consultants, or weekly residents who want to live centrally in Basel and consciously opt for efficient space instead of unnecessary square meters.EquipmentThe SUMITRA apartments stand for high-quality, carefully curated interior design, where natural materials, function, and clear architecture form a harmonious unit.Custom-made built-in kitchens from Swiss production with natural stone worktops made of Taj-Mahal quartzite and high-quality appliances from BORA, Miele, and Quooker are planned. Brushed and oiled oak parquet, large-format ceramic tiles, and selected sanitary appliances, fittings, and hardware characterize the material world. Special executions like Chevron herringbone parquet or wall cladding made of moor oak can complement the design concept. The definitive materialization and the determination of the standard and optional executions take place within the framework of the detailed expansion concept by the seller and architect. Here, value is placed on a consistent overall picture, long-lasting quality, and a consistently architectural design.LocationBasel 4055 corner of Markircherstrasse / ZiegelstrasseSUMITRA is being built at an attractive corner location in the Basler Iselin quarter. Here, urban living is combined with short distances, a very good infrastructure, and the proximity to important work, education, health, and leisure locations. The quarter offers excellent local supplies. Shopping opportunities, services, gastronomy, and offers of daily needs are located in the immediate vicinity and can be easily reached on foot. Public transport is also quickly accessible. This provides short connections to the Basler city center and to the other city districts.A particular location advantage is the proximity to the Switzerland Innovation Park Basel Area and the dynamic Life Sciences cluster Basel/Allschwil. This puts SUMITRA in an environment that is particularly interesting for specialists and internationally active professionals.ARTIMUS describes the location itself as quiet and green and highlights the immediate neighborhood to the Switzerland Innovation Park and the proximity to leading life sciences companies. At the same time, the environment with green, sports, and recreational areas offers an attractive balance to urban everyday life.SUMITRA thus combines short distances and urban life with a high-quality living environment. OtherSUMITRA stands for clear architecture, timeless design, and carefully selected materials - combined with a high claim to quality and execution. The project is being developed by ARTIMUS Company AG Basel, the architecture comes from Atelier 061 GmbH Basel. The building permit has been granted and the sale of the condominiums is already taking place during the project phase from the plan.The construction start is planned for January 2027, and the readiness for occupancy is scheduled for the 2nd quarter of 2028.More information about the project, the apartments, floor plans, and the expansion standard can be found on the project landing page at www.sumitra55.com

  • View
  • Elevator
  • Wheelchair access
1 / 5
  • View
  • Elevator
  • Wheelchair access
2.5 rooms, 71m², Price on request
4055 Basel

Exclusive 2.5-room attic apartment with terrace

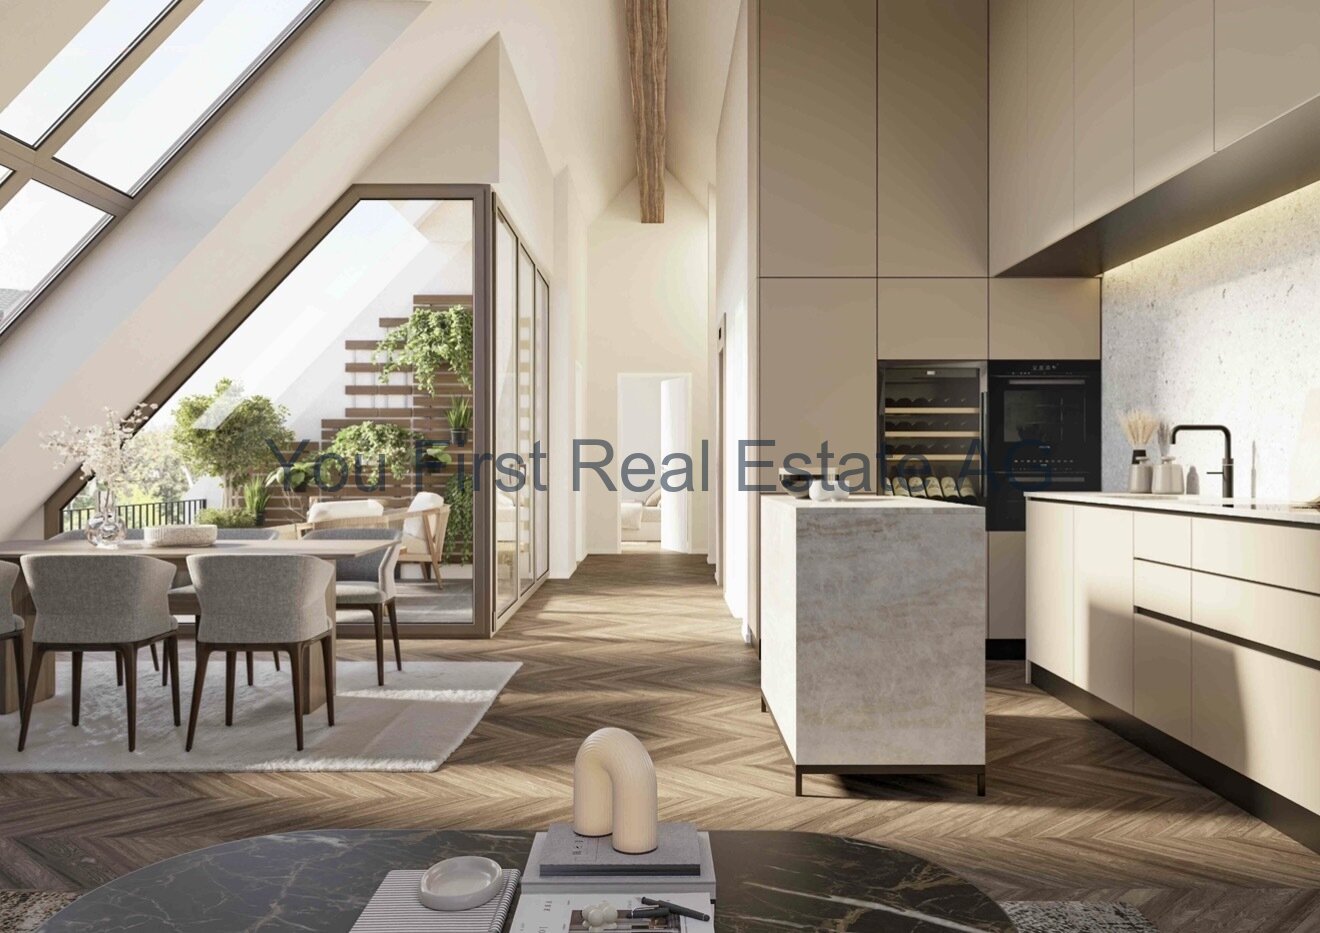
THE PROJECTSUMITRA means good friend, a symbol of security, peace, and quiet strength. The new building project with 6 condominiums on Markircherstrasse 13 in the Iselin quarter combines architectural clarity, sustainable living comfort, and urban aesthetics. Developed by Basler real estate developer ARTIMUS, who brings together art, space, and consciousness.Exclusive 2.5-room attic apartment with private elevator access and rooftop terraceA home for free spirits: This 2.5-room attic apartment combines a spacious loft feel, plenty of light, and a high level of privacy with a special living experience above the rooftops of Basel. A special highlight is the elevator with direct access to the apartment, which comfortably and almost leads to the front door. On 70.50 m² of living space, the open living, cooking, and dining area with 32.10 m² forms the heart of the apartment. The 15.40 m² large bedroom, a modern bathroom with shower and toilet, and a practical réduit complement the well-thought-out floor plan. The 9.70 m² large attic terrace extends the living space outdoors and creates a private retreat with a wide view. An 8.20 m² large basement compartment offers additional storage space. In total, 88.40 m² of main and secondary living space are available. An exceptional city apartment for people who are looking for clear architecture, privacy, and something special.EquipmentThe SUMITRA apartments stand for a high-quality, carefully curated interior design, where natural materials, function, and clear architecture form a harmonious unit.Custom-made built-in kitchens from Swiss production with natural stone worktops made of Taj-Mahal quartzite and high-quality appliances from BORA, Miele, and Quooker are planned. Brushed and oiled oak parquet, large-format ceramic tiles, and selected sanitary appliances, fittings, and hardware characterize the material world. Special executions like Chevron herringbone parquet or wall cladding made of moor oak can complement the design concept. The final materialization and the determination of the standard and optional executions will be made in the context of the detailed expansion concept by the seller and architect. Here, value is placed on a consistent overall picture, long-lasting quality, and a consistently architectural design.LocationBasel 4055 corner of Markircherstrasse / ZiegelstrasseSUMITRA is being built at an attractive corner location in the Basler Iselin quarter. Here, urban living is combined with short distances, a very good infrastructure, and the proximity to important work, education, health, and leisure locations. The quarter offers excellent local supplies. Shopping facilities, services, gastronomy, and daily necessities are located in the immediate vicinity and can be easily reached on foot. Public transport is also quickly accessible. This provides short connections to the Basler city center and to the other city districts.A special location advantage is the proximity to the Switzerland Innovation Park Basel Area and the dynamic Life Sciences cluster Basel/Allschwil. This puts SUMITRA in an environment that is particularly interesting for specialists and internationally active professionals.ARTIMUS describes the location as quiet and green and highlights the immediate neighborhood to the Switzerland Innovation Park and the proximity to leading life sciences companies. At the same time, the environment with green spaces, sports, and recreational areas offers an attractive balance to urban everyday life.OthersSUMITRA stands for clear architecture, timeless design, and carefully selected materials, combined with a high demand for quality and execution. The project is being developed by ARTIMUS Company AG Basel, and the architecture is from Atelier 061 GmbH Basel. The building permit has been granted, and the sale of the condominiums is already taking place during the project phase, based on plans.The construction start is planned for January 2027, and the readiness for occupancy is scheduled for the 2nd quarter of 2028.More information about the project, the apartments, floor plans, and the expansion standard can be found on the project landing page at www.sumitra55.com

  • View
  • Elevator
  • Wheelchair access
1 / 5
  • Parking space
  • Balcony / Terrace
5.5 rooms, 174m², CHF 2,580,000.–
4125 Riehen

EXCLUSIVE WITH GARDEN AND PANORAMIC VIEW

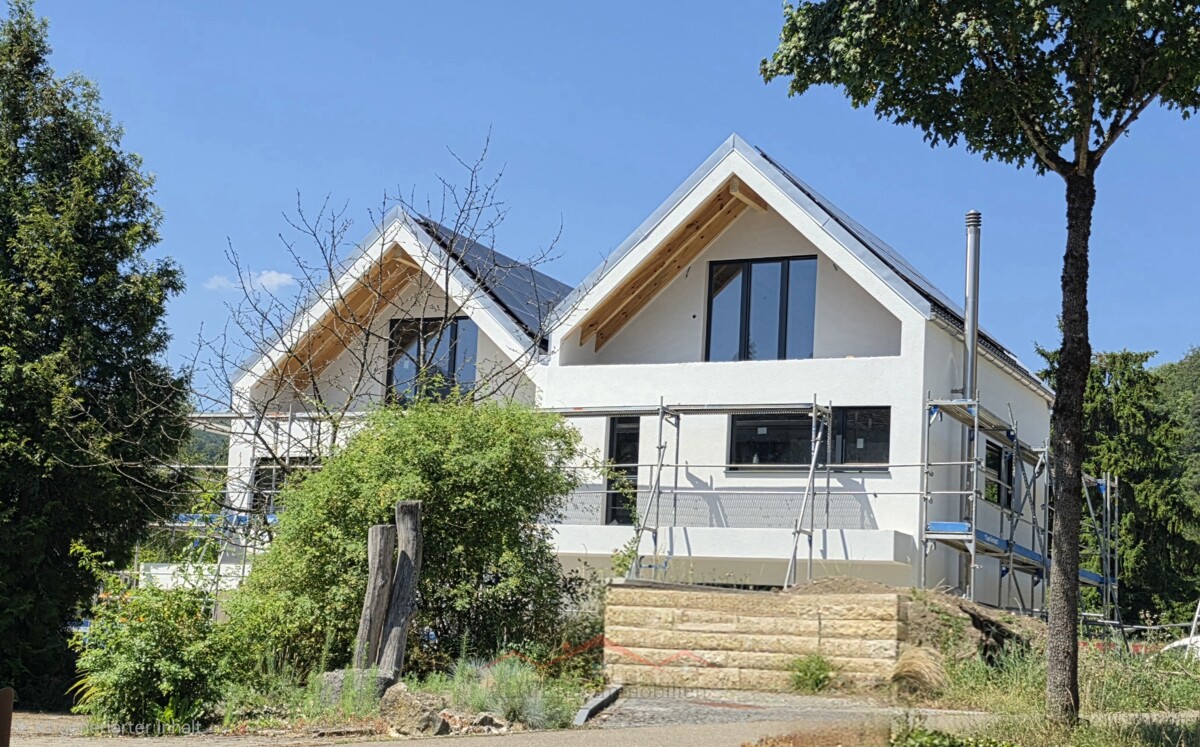
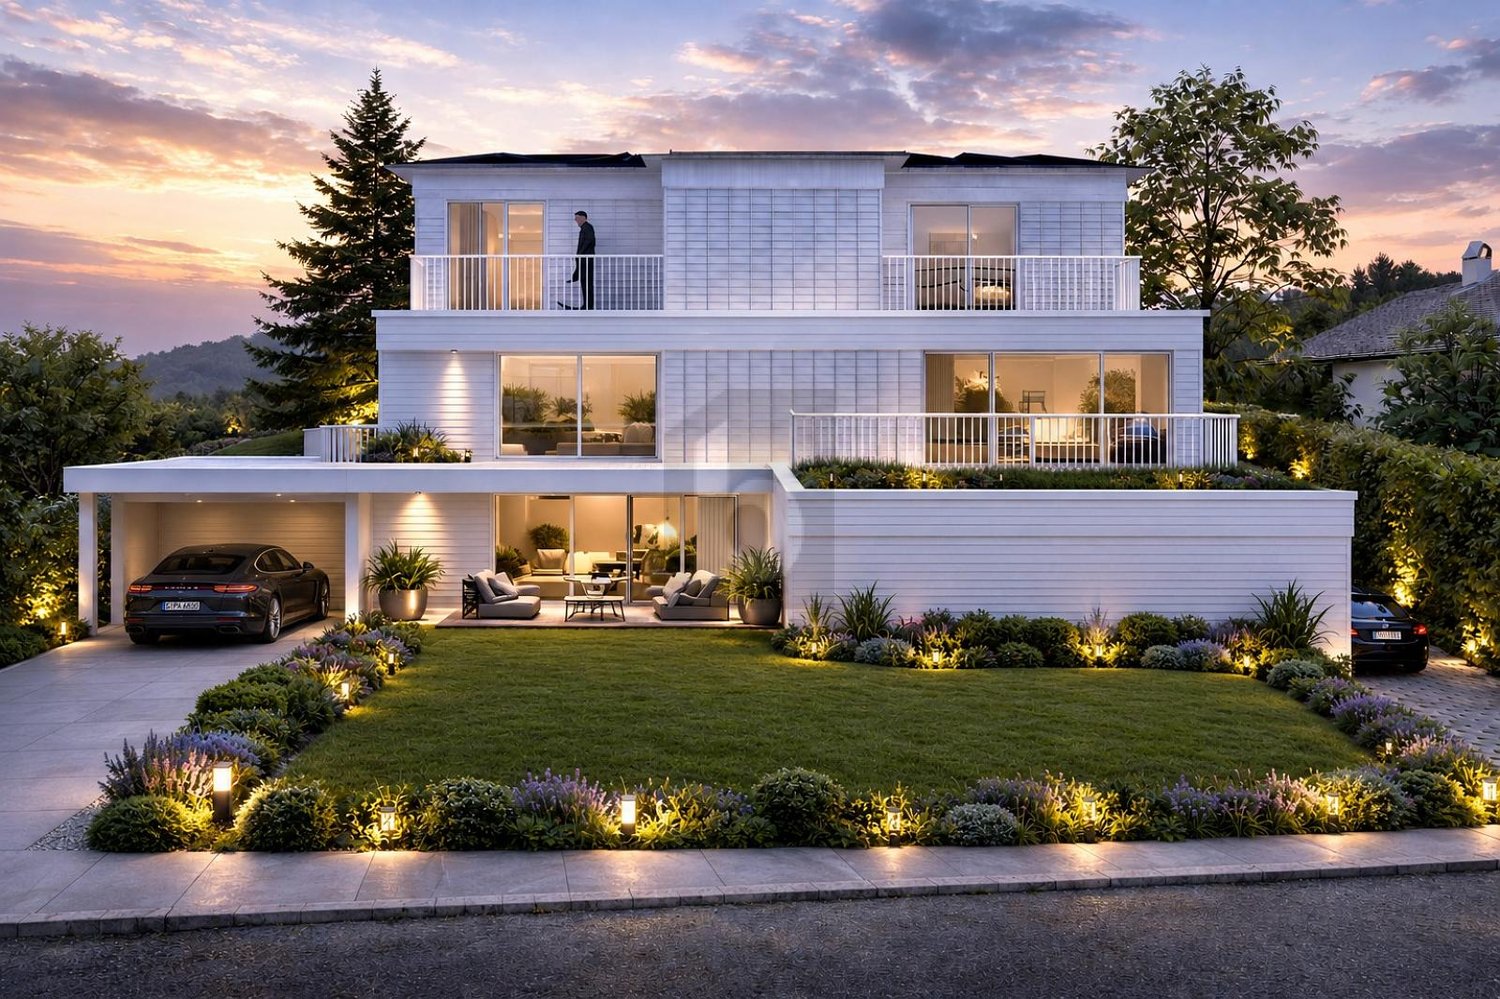
This 5.5-room semi-detached house in Riehen (4125) delights with its sunny hillside location, panoramic view of the greenery towards St. Chrischona, and 174 m² of living space on a 360 m² plot. Floor-to-ceiling windows and open floor plans create a bright, modern atmosphere. Spacious, cleverly planned rooms offer space for families, home offices, and individual needs. Highlight: exclusive master suite with its own bathroom and two sunny terraces. Timeless architecture, high-quality materials, modern kitchen, and a representative design staircase. Heat pump and photovoltaics ensure low operating costs.This BETTERHOMES offer is characterized by the following advantages:- sunny hillside location with panoramic view and beautiful views of the greenery towards St. Chrischona- exclusive master suite with its own bathroom and two sunny terraces- spacious, well-planned rooms offer plenty of space for families, home offices, and individual living needs- exclusive residential location in a quiet, family-friendly neighborhood- floor-to-ceiling windows and open floor plans create a bright, friendly, and modern living atmosphere- timeless architecture with high-quality design (Minergie)- heat pump and photovoltaic system stand for energy-efficient living and low operating costs- high-quality new buildings in this sought-after location in Riehen- open living and dining area with modern kitchen- representative design staircase is a stylish architectural highlight- and, and, and ...Interested? Contact us for a non-binding viewing!Didn't find anything suitable? Over 2,000 more offers at: www.betterhomes.ch - the real estate fair mediatorWant to market your own property?Benefit from our know-how: https://www.betterhomes.ch/de/profitierenDo you want to have a property valued?Find out its value now with our free valuation, immediately and without obligation!https://www.betterhomes.ch/de/knowledge/estimationMore detailsLocation: good Condition: new buildingBathrooms / wet cells: 3 (1x double sink / shower / toilet / bathtub / 1 x toilet / shower / double sink / 1 x toilet / sink / shower / 1 x toilet / sink) Heating system: heat pump and photovoltaic systemPublic transport: tram, 600 m Schools: primary school, 1.1 kmShops: Migros, 900 m / Coop, 900 m

  • Parking space
  • Balcony / Terrace

Suggested properties for you based on search results

Other interesting objects