







346 results - Buy a new build apartment: Canton Basel-Country

1 / 6
1.5 rooms, 59m², CHF 670,000.–
Angensteinerstrasse 19, 4153 Kanton Reinach

Newly built 1.5-room garden apartment

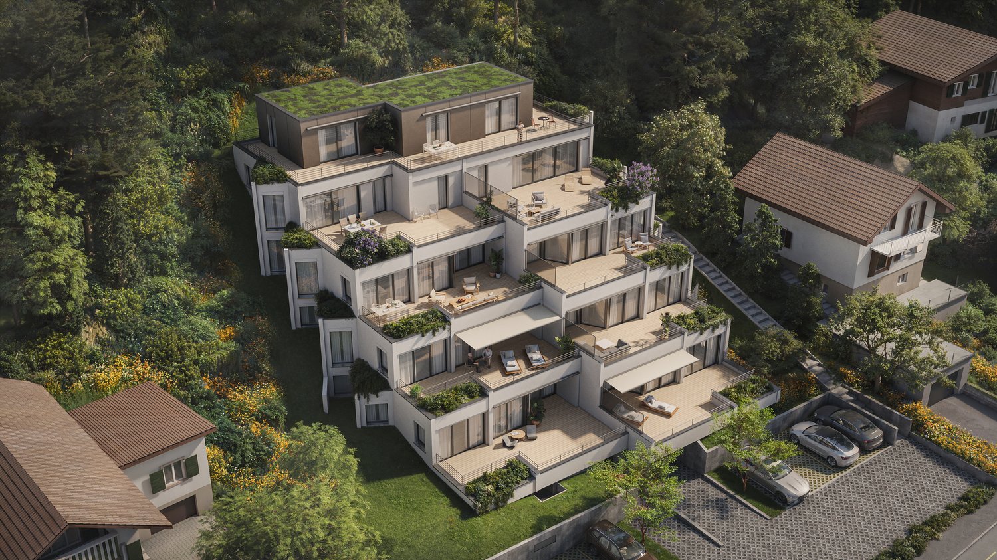
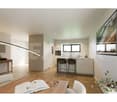
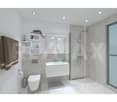
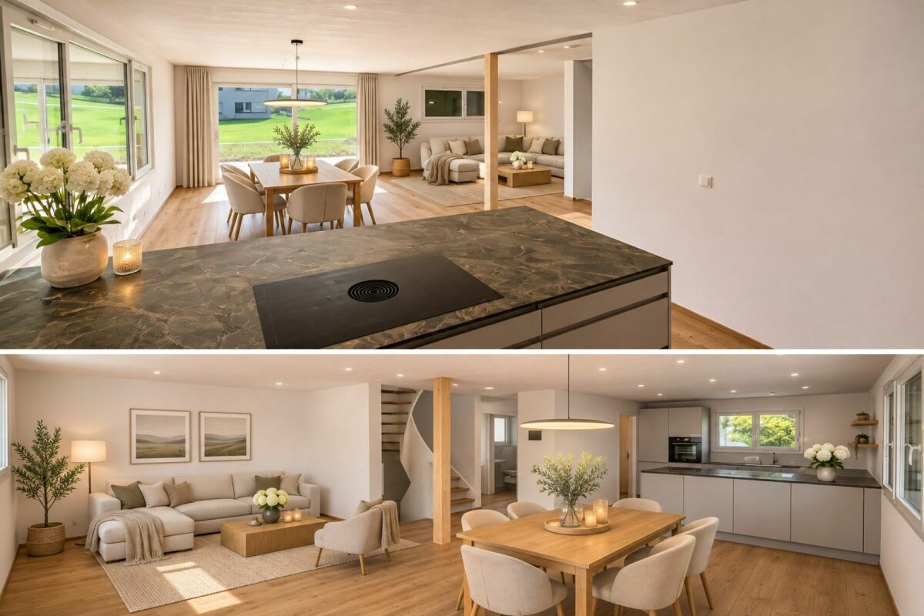
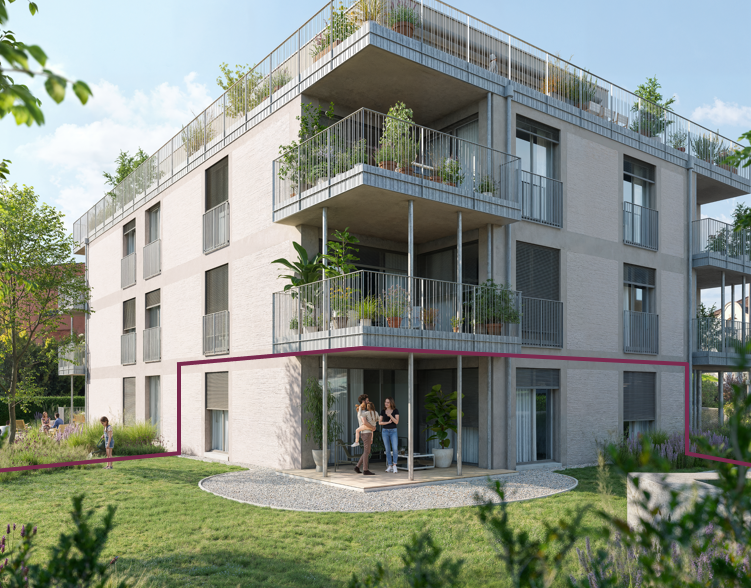
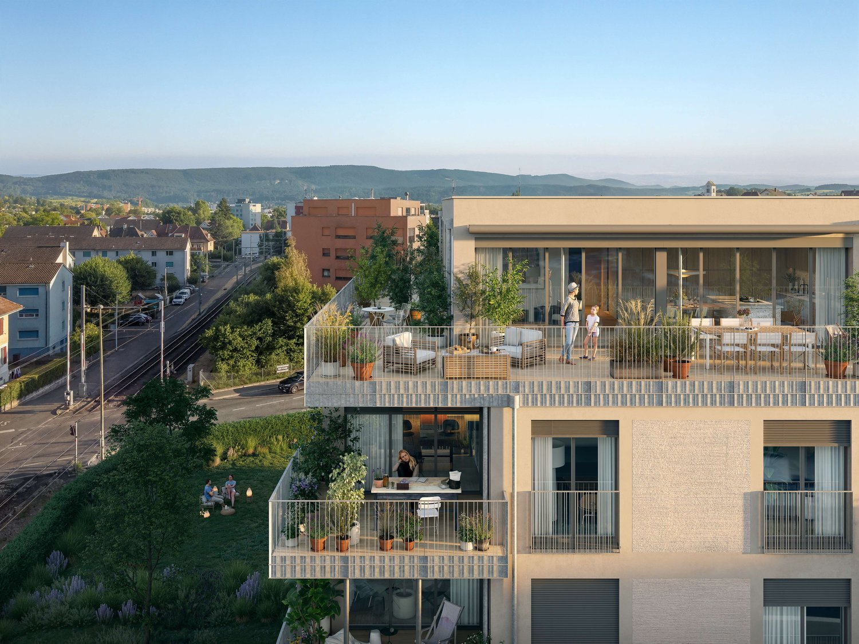
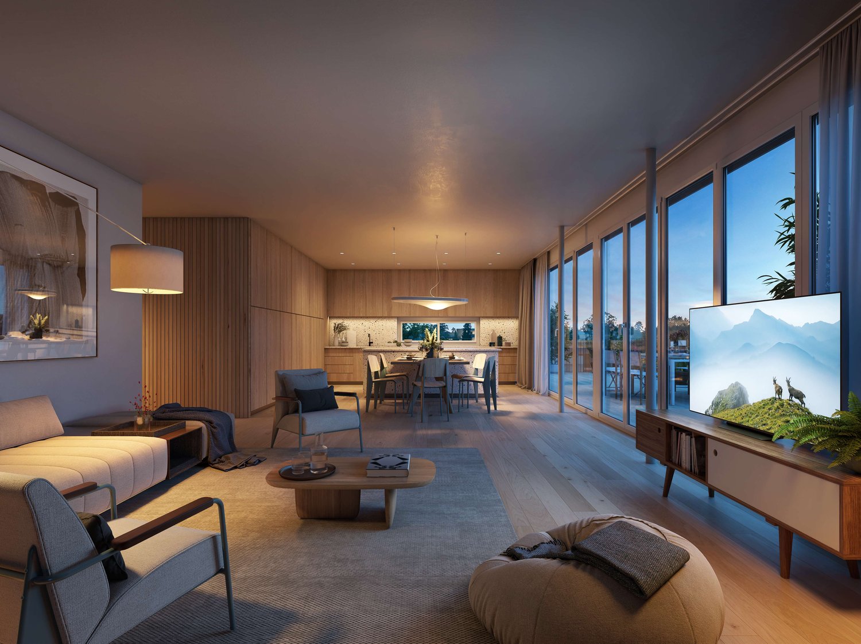
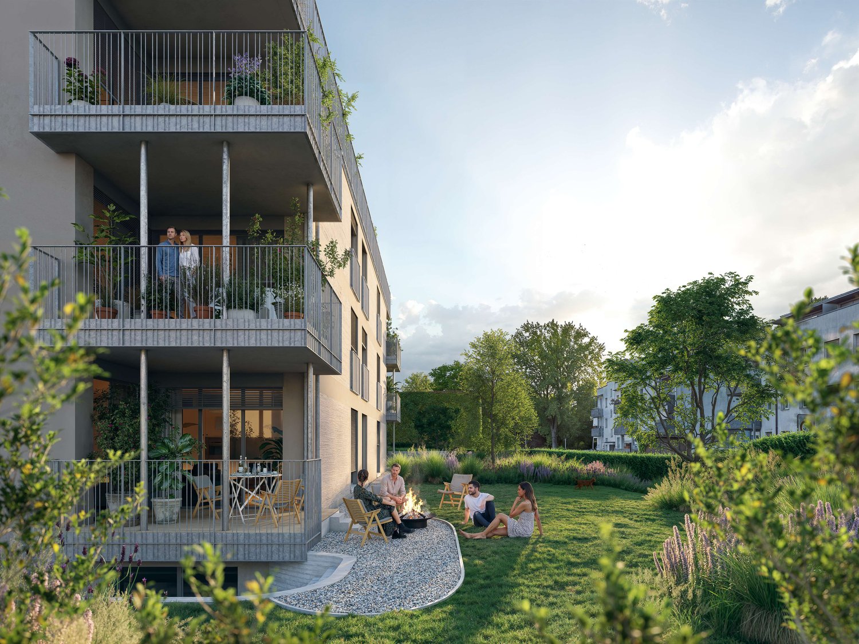
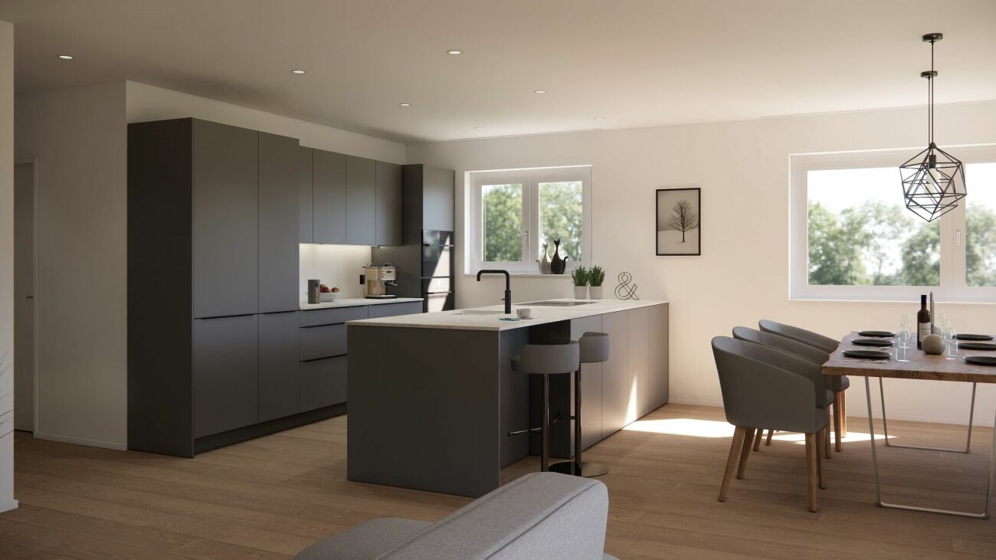
This 1.5-room garden apartment (W04) on the high ground floor has approximately 58.5 m² of living space and a spacious garden of around 78 m². It offers the highest living comfort in a quiet and yet central location in Reinach BL.Highlights of the apartment: • Spacious living area with kitchen: Spacious, bright living area with a modern, high-quality kitchen. • Modern bathroom: Stylish and contemporary, equipped with high-quality materials for maximum comfort. • Garden and seating area: The approximately 78 m² large outdoor area offers a private retreat for relaxation, enjoyment, and social hours outdoors. • Winter garden: Bright winter garden, ideal for relaxing and enjoying the sun in any weather. • Basement: Each apartment has its own basement room in the underground floor (UG). • Parking garage: This apartment is associated with a parking garage space for CHF 45,000, which enables convenient and secure parking. • Elevator: Barrier-free access to all floors. Location and infrastructure:The apartment is located in a quiet, yet central residential area with very good infrastructure in an attractive, developing residential quarter. In the immediate vicinity, you will find: • Tram and bus stops – approximately 3 minutes on foot • Shopping facilities, banks, and pharmacies – approximately 3 minutes on foot • Highway access – approximately 2 minutes by car • Various schools within walking distance The modern multi-family house convinces with its contemporary architecture and the use of high-quality, natural materials. This apartment is ideal for discerning residents who value quality, comfort, and a prime location. The pictures serve as visualizations.Financing: We will be happy to support you with financing questions and, if necessary, arrange for the right contact person.Dates: The construction start has already taken place. The expected completion date is in the spring of 2028.Contact us to arrange a meeting.

Travel time
-
1 / 7
2.5 rooms, 60m², CHF 750,000.–
Angensteinerstrasse 19, 4153 Kanton Reinach

2.5-Room New Apartment with Balcony

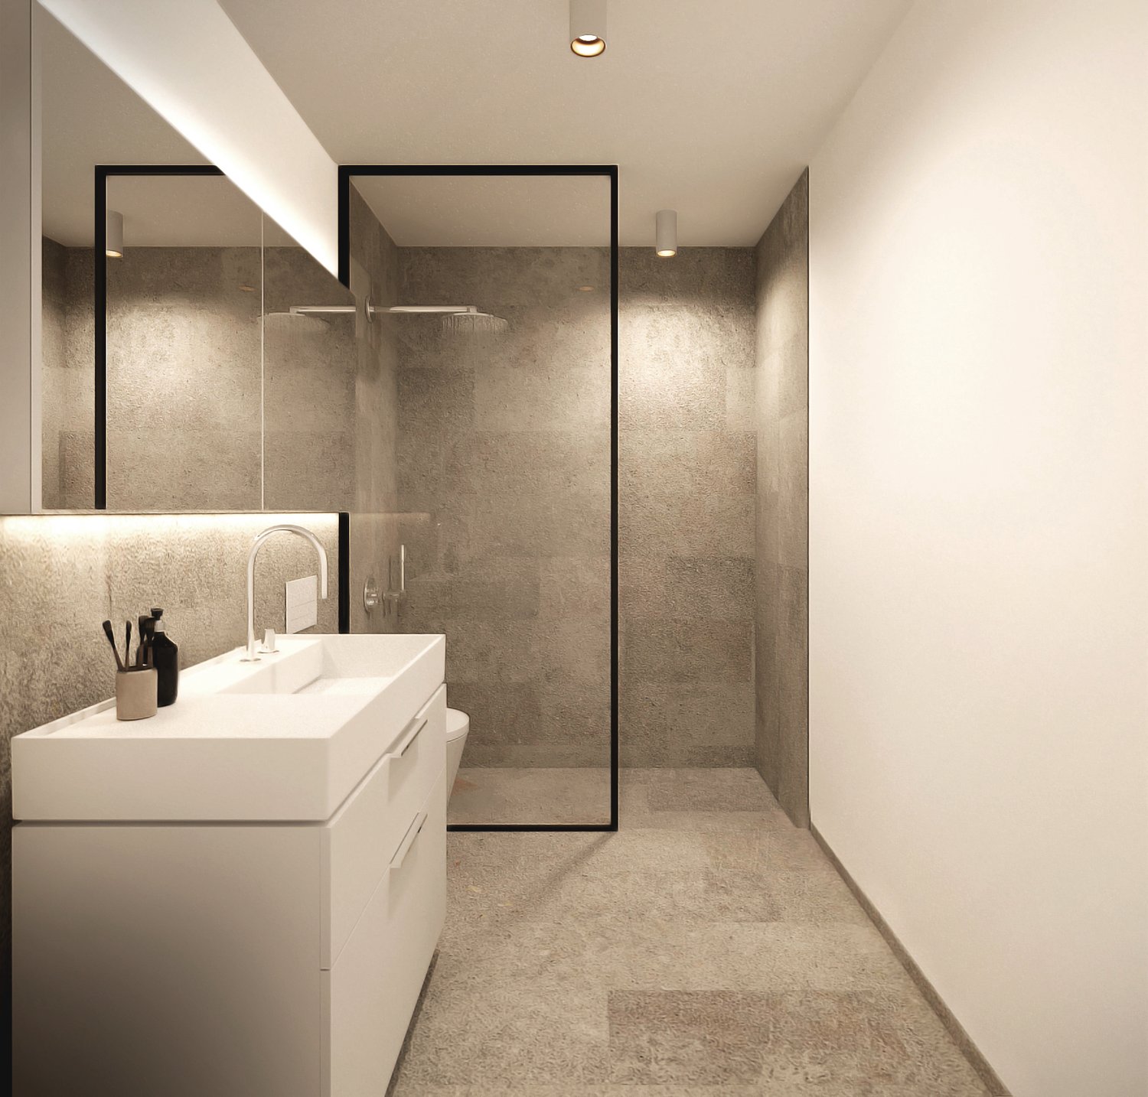
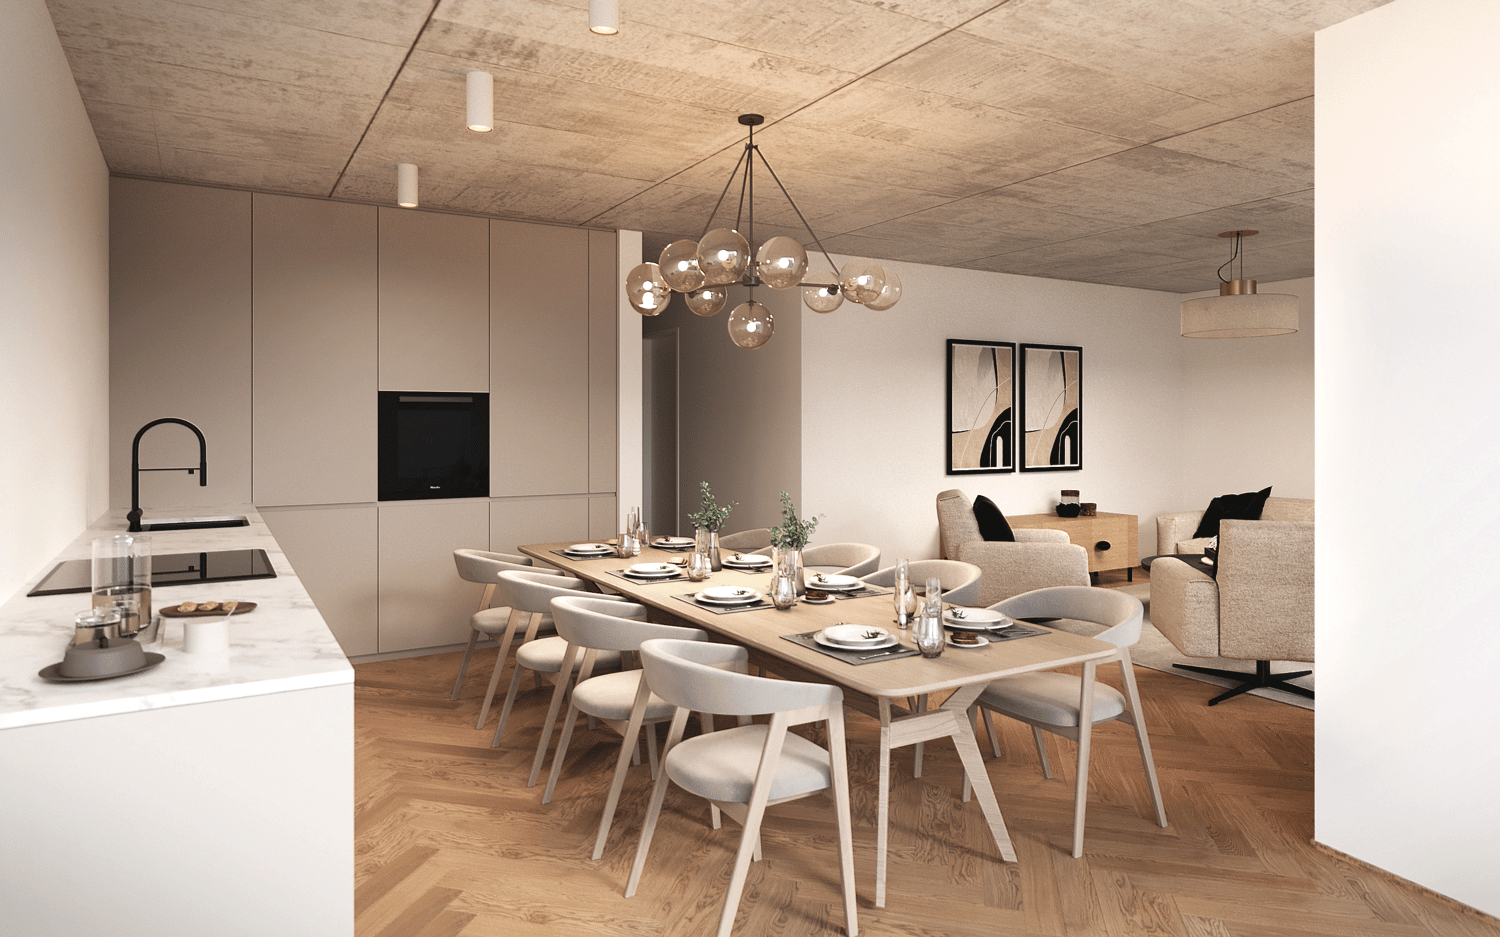
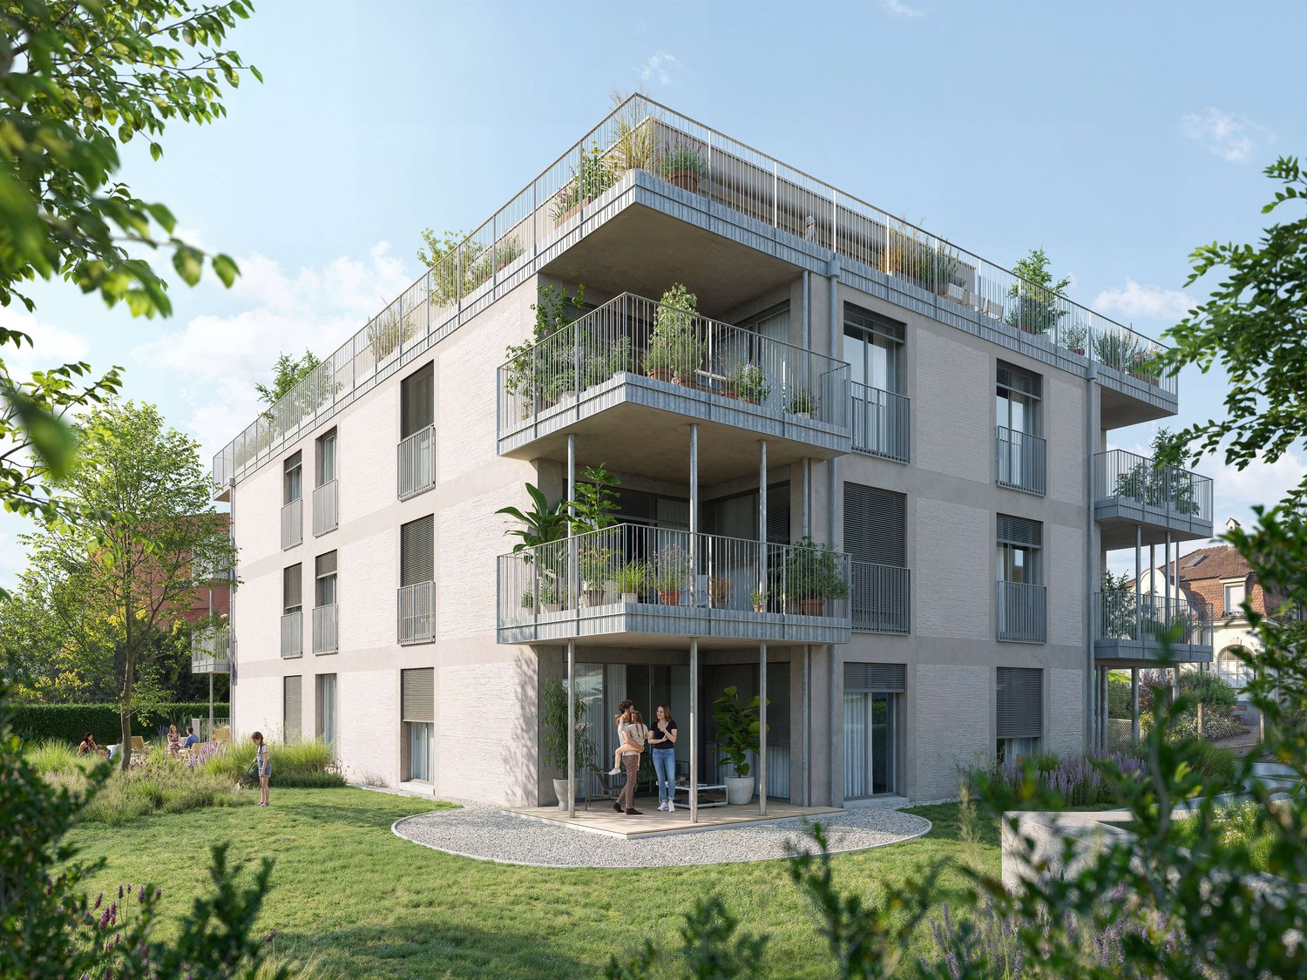
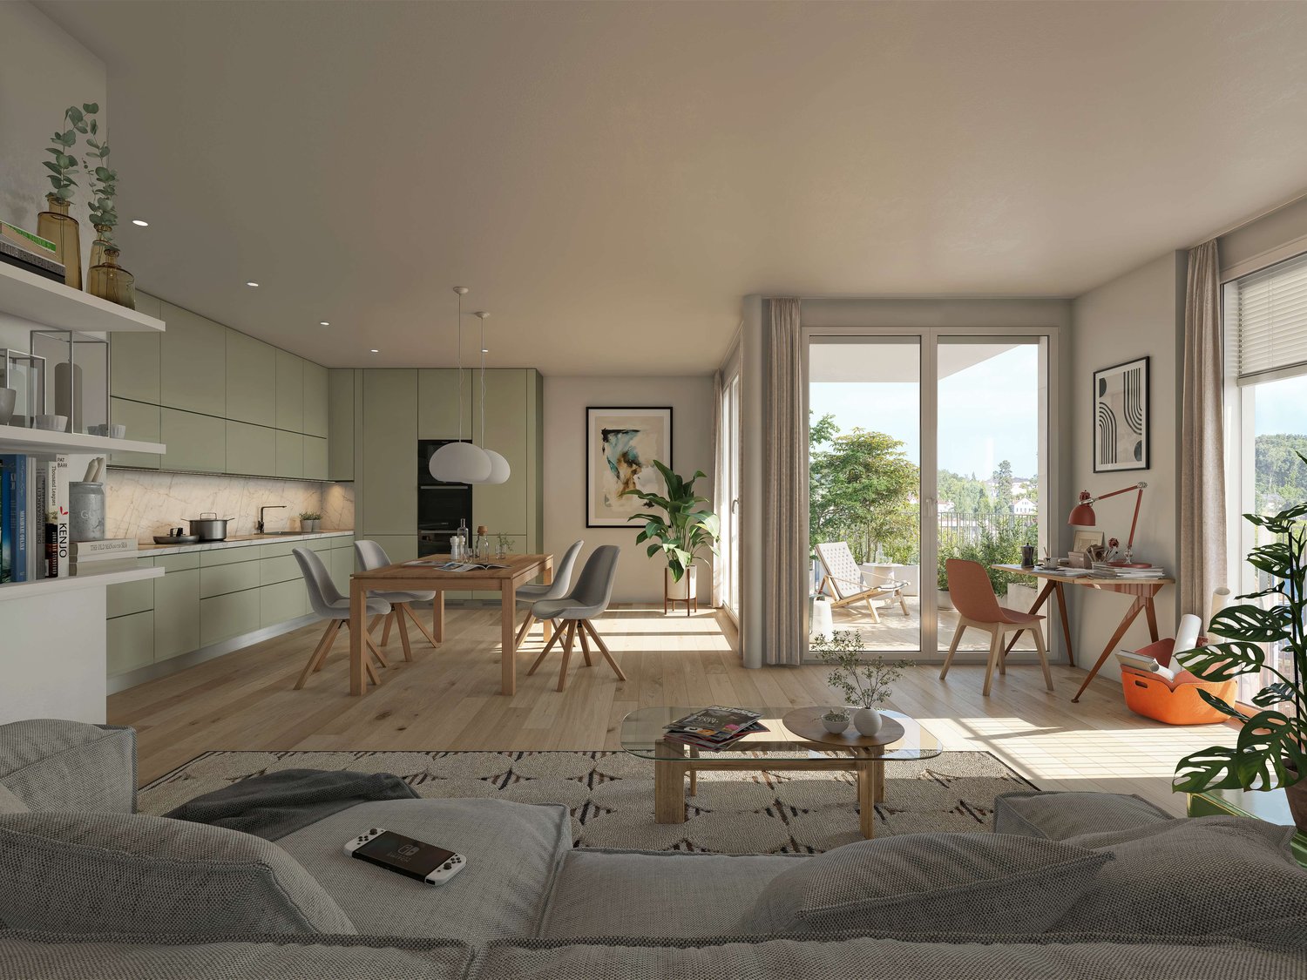
Discover this exclusive 2.5-room apartment on the 2nd floor (W12) of a contemporary new building on Angensteinerstrasse 19 in Reinach BL. With a living area of 60 m², this modern apartment offers the highest living comfort in a quiet and sunny location.Apartment highlights: • Open living and kitchen area: Bright living room with modern, high-quality kitchen. • Balcony: Outdoor seating area with sliding door, providing maximum brightness and a pleasant living feeling. • Modern bathroom: Stylish and contemporary, equipped with high-quality materials for maximum comfort. • Basement: Each apartment has its own basement room on the lower floor (UG), approx. 14 m² in size. • Parking garage: This apartment is associated with a parking garage space for CHF 45,000, which enables convenient and secure parking. • Elevator: Comfortable and barrier-free access to all floors. Location and infrastructure:The apartment is located in a quiet, yet central residential area with very good infrastructure in an attractive, developing residential quarter. In the immediate vicinity, you will find: • Tram and bus stops – approx. 3 minutes on foot • Shopping facilities, banks, and pharmacies – approx. 3 minutes on foot • Highway access – approx. 2 minutes by car • Various schools within walking distance The modern multi-family house convinces with its contemporary architecture and the use of high-quality, natural materials. This apartment is ideal for discerning residents who value quality, comfort, and a prime location. The images serve as visualizations.Financing: We will be happy to support you with financing questions and, if necessary, arrange for the right contact person.Dates: The construction start has already taken place. Expected completion date: spring 2028.Contact us to arrange a viewing.

Travel time
-
1 / 9
4.5 rooms, 138m², Price on request
Delsbergstrasse, 4203 Grellingen

Exclusive 4.5-room terrace apartment with a dreamy view in Grellingen

In a preferred and natural hillside location in Grellingen, this high-quality 4.5-room terrace apartment is being built, combining modern design, spacious living areas, and the highest level of comfort. The unique architecture blends harmoniously into the surroundings and offers an unobstructed view of the greenery and the Birs.With a net living area of 138 m², the apartment convinces with a well-thought-out floor plan and bright rooms. The open living and dining area with a modern kitchen forms the heart of the home and provides direct access to the 45 m² large terrace – the ideal place to enjoy relaxed hours with family and friends.Two stylish bathrooms, high-quality materials, and a timeless design ensure an exclusive living experience. The offer is complemented by a 16 m² large cellar and two parking spaces in the garageHighlights at a glance • 4.5-room terrace apartment • Approx. 138 m² net living area • Spacious 45 m² terrace • Open living and dining area • Modern kitchen with high-quality equipment • Two stylish bathrooms • 16 m² cellar • Two parking spaces in the garage • Quiet, sunny hillside location with unobstructed views • Natural and yet optimally developed This terrace apartment offers a home for people who value quality, comfort, and an exceptional living location. Arrange a consultation appointment today – we look forward to presenting this exclusive new construction project to you in person.Secure your dream apartment now! Early birds benefit from a greater say in the interior design. The earlier the reservation is made, the more design options are available to you when selecting materials, surfaces, kitchen, bathroom, and other equipment details. This creates a home that perfectly matches your individual ideasLocation & surroundings:The apartment is located in a quiet environment – both during the day and at night, it is pleasantly quiet. In the summer, the location benefits from plenty of sunshine. The modern building is situated on a hill with a view of the river, surrounded by lush greenery and nature. • Public transport: The bus stop "Grellingen station" and Grellingen station are within 6 walking minutes. • Shopping: A Coop supermarket is within walking distance in about 7 minutes. • School: The primary school is about 13 walking minutes away – ideal for families. • Nature: The river and nature are right outside the front door, inviting you to take walks and relax.

Travel time
-
1 / 13
5.5 rooms, 136m², CHF 870,000.–
4242 Laufen

Double-family houses in 4254 Kleinlützel, House 2

New construction project in Kleinlützel, canton of Solothurn In Kleinlützel, in the canton of Solothurn, an impressive new construction project is being built with two double-family houses that combine modern living comfort with functional room design. Each house offers spacious and well-thought-out rooms on several floors.Distances and travel times: Kleinlützel to Laufen: 7 minutes Kleinlützel to Aesch: 21 minutes Kleinlützel to Basel: 30 minutes Distances to facilities: Kindergarten: 950 m Primary school: 950 m High school: Public transport: 190 m Shopping opportunity: 850 m Volg City center: 7.3 km Kleinlützel has a primary school and a kindergarten called Eich, located at Huggerwaldstrasse 439, 4245 Kleinlützel.Basement The basement of the houses is practically designed and features: Cellar: Plenty of storage space for various household items. Hobby room: Perfect for leisure activities or as a home workshop. Laundry room: With enough space for a washing machine and dryer. Technical room: Equipped with an efficient air heat pump and a water boiler. Light shafts: In the technical, laundry, and hobby rooms, light shafts provide natural brightness. Ground floor On the ground floor, you will experience an open living concept: Living and dining area: With large windows that provide plenty of daylight and a beautiful view outside. Cloakroom: Practically located to store jackets and coats neatly. Toilet: A separate guest toilet with a window that does not have a shower. Large seating area: A spacious terrace invites you to linger outside. Upper floor The upper floor offers cozy retreats: Two large bedrooms: With large windows that create a bright and friendly atmosphere. Bathroom: A spacious bathroom with a shower. Attic The attic offers flexible design options: Number of rooms: Space for two to three rooms, depending on your needs. Bathroom: Option for an additional bathroom with a shower or bathtub. Terrace: A beautiful terrace provides an ideal place to relax and enjoy the view in the attic. Parking options Directly in front of the front door, there is a carport that allows practical and weather-protected parking. This new building in Kleinlützel promises modern living comfort and a high quality of life in a quiet and natural environment. Please note that all additional changes are not included in the purchase price. Contact us today to realize your dream home!Kleinlützel is a political municipality in the Thierstein district of the canton of Solothurn in Switzerland. The municipal area also includes the hamlets of Huggerwald and Ring. The area of the municipality of Kleinlützel forms an exclave on the banks of the Lützel stream on the border with France, separated from the rest of the Solothurn canton by the Baselland Laubenthal. Great rural charm and yet centrally located. Each house has a plot area of approximately 297 m². The net living area is about 130 m² without the hobby room.

1 / 5
5.5 rooms, 137m², CHF 1,090,000.–
4447 Känerkinden

Three detached 5½-room single-family homes in a preferred residential area

Features and special featuresAre you looking for a new home where you can individually realize your ideas and wishes when building according to your taste? OBJECTThree identical 5½-room single-family homes, built in 2027, plots 292 - 384 m², volume 730 m, net living area 137 m², additional usable and ancillary areas 40 m².LOCATION WITHIN KÄNDERKINDENThe three detached single-family homes are being built on Bündtenstrasse in Känerkinden, a rural residential community in the canton of Basel-Landschaft. The sunny, quiet and family-friendly residential area offers a pleasant living environment with a lot of nature and attractive recreational opportunities. Kindergarten and primary school are attended within the framework of the Homburg school district in the surrounding municipalities. Shopping facilities, secondary schools and the SBB train station are located in the nearby town of Sissach. The A2 motorway junction in Diegten provides good access to Liestal, Basel and the surrounding economic regions.WHO IS THIS PROPERTY SUITABLE FOR?Both a young family and working couples will find an optimal home here, which they can design according to their own ideas.ROOM PROGRAMBasement:Entrance area 11.13 m2Guest room/hobby room 14.90 m2Cellar 21.85 m2Technology/laundry room 11.18 m2Ground floor:Living/dining/kitchen 44.68 m²Entrance area/wardrobe 6.24 m²Guest toilet 1.79 m²Covered seating area 7.09 m²Upper floor:Room 1 12.46 m²Room 2 12.48 m²Room 3/dressing room 17.87 m²Shower/toilet 1 5.41 m²Shower/toilet 2 4.87 m²Parking:Carport for 1 carParking space for 1 carCONSTRUCTIONThe complete interior design can be individually selected according to your wishes. A generous budget (e.g. kitchen CHF 30,000.-- ) is available for this purpose.SPECIAL FEATURESA building permit is already available for the houses, and they will be ready for occupancy 6 months after the start of construction.It is also possible to acquire the houses under a building right.Interested? I look forward to your inquiry!

1 / 8
6.5 rooms, 204m², CHF 1,697,000.–
Weierackerweg, 4441 Thürnen

Unique detached single-family house at Weieracker – 6.5 rooms with garden in Thürnen

New single-family house with plenty of space for the whole family in Thürnen BLIn the new "Am Weieracker" quarter, this modern single-family house (House G) is being built. It is spread over three floors and offers 6.5 rooms on 204 m² of net living space. The location is quiet and sunny, with a view of the green surroundings.The most important key figures • 6.5 rooms, 2 bathrooms • 204 m² net living space, 3 floors • 373 m² plot area • 63 m² terrace area, plus roof terrace • 2 parking spaces and carport • Air-water heat pump with underfloor heating • Year of construction 2028, available from January 2028 Living with comfortThe six and a half rooms can be used flexibly: as children's rooms, home office, guest rooms or hobby rooms. The open kitchen with exclusive appliances and the modern interior design create a spacious, bright living atmosphere. Two bathrooms make everyday life easier. The house is heated sustainably with a heat pump and a comfortable underfloor heating system.Outdoor areaThe terrace and the roof terrace invite you to grill evenings and quiet hours in the sun. There is space for playing children on the 373 m² plot.LocationThürnen is located in the heart of the Basel region, at the entrance to the Homburgertal. Kindergarten and primary school are located in the village. Shopping facilities, doctors and the Sissach train station are nearby. The A2 motorway connection takes you quickly to Basel and Liestal. Hiking and cycling trails start right in front of the door.Purchase price CHF 1'697'000, including parking and DeSede voucher.

Travel time
-
1 / 5
5.5 rooms, 183m², CHF 1,990,000.–
Angensteinerstrasse 19, 4153 Reinach

Newly built maisonette apartment with large garden

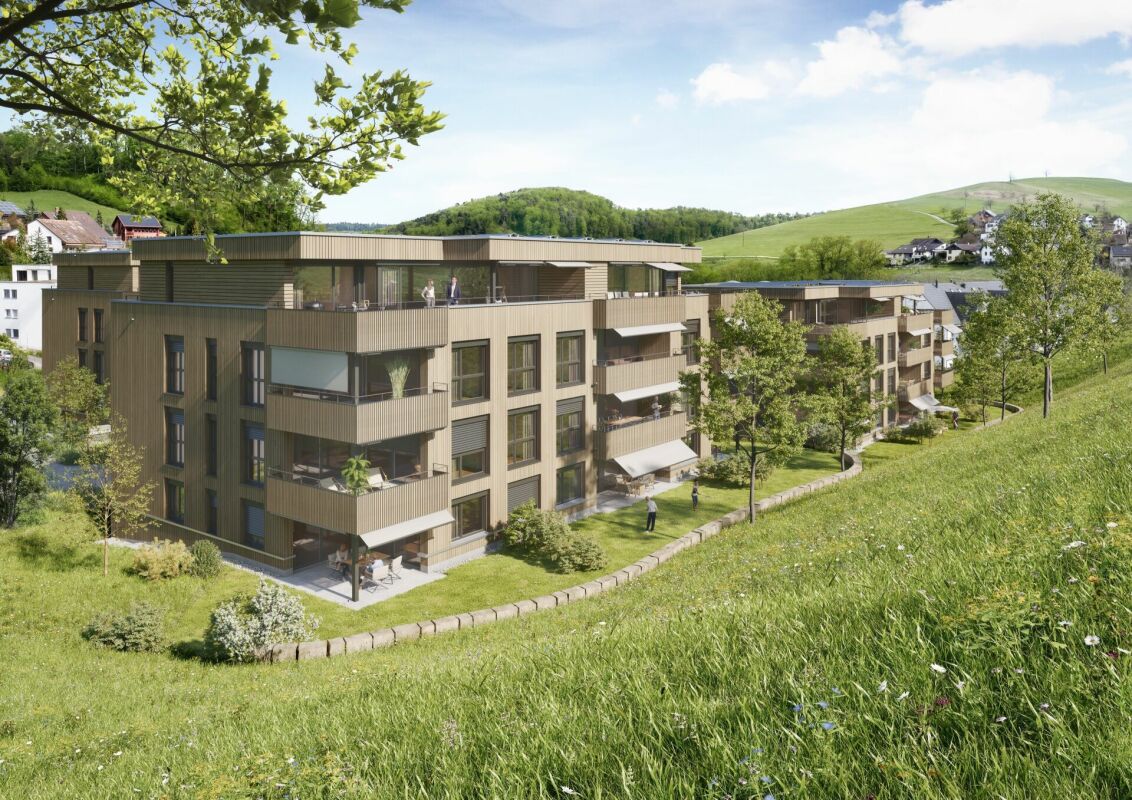
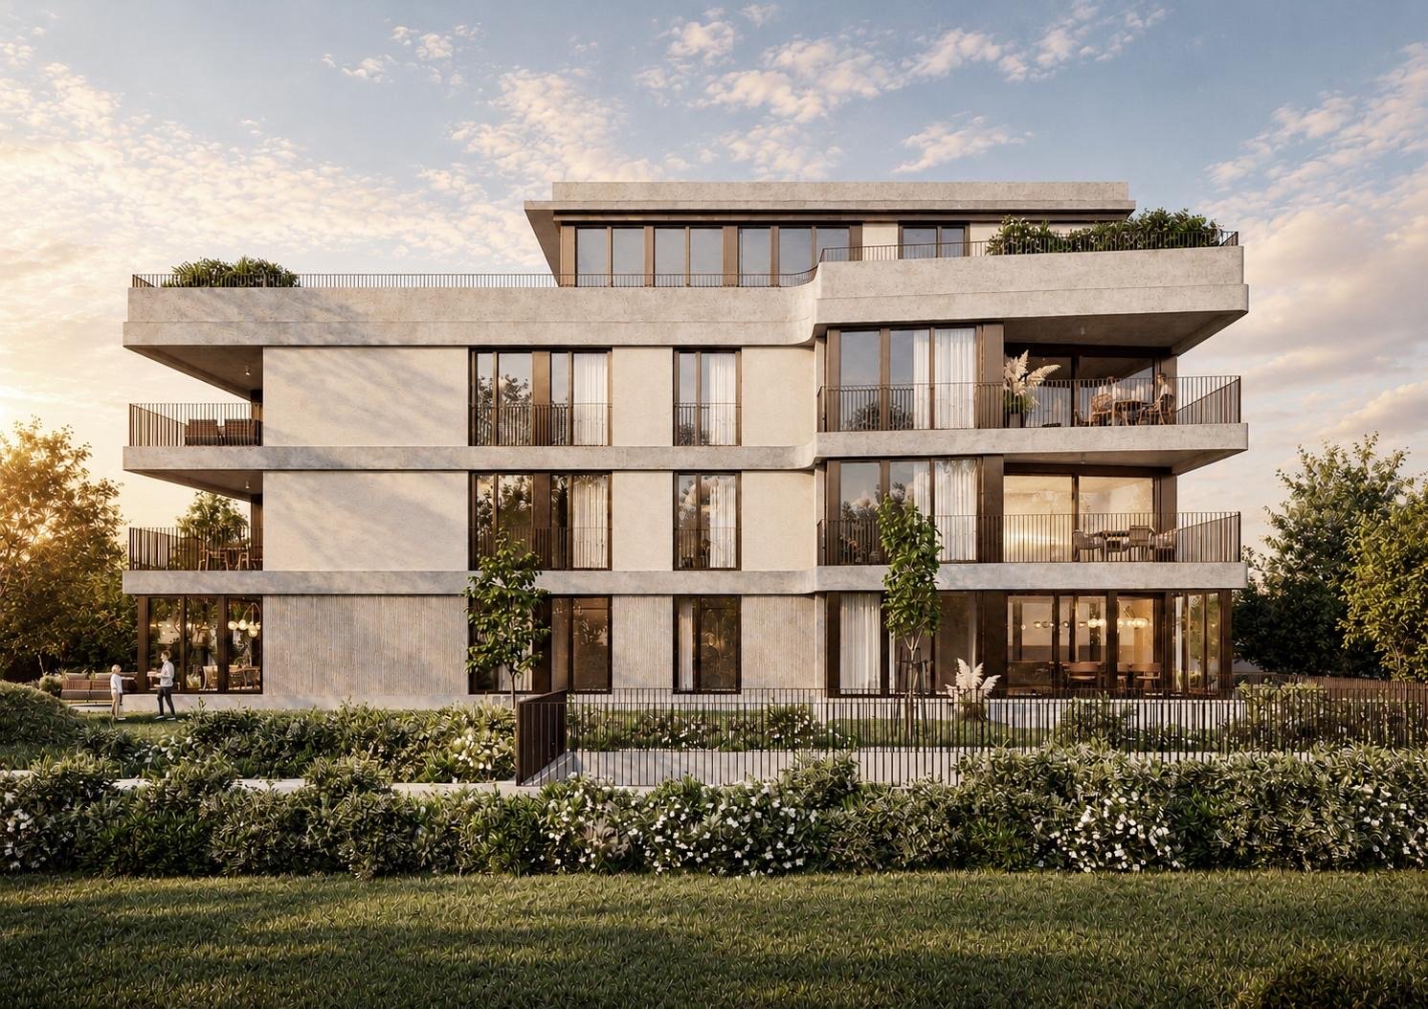
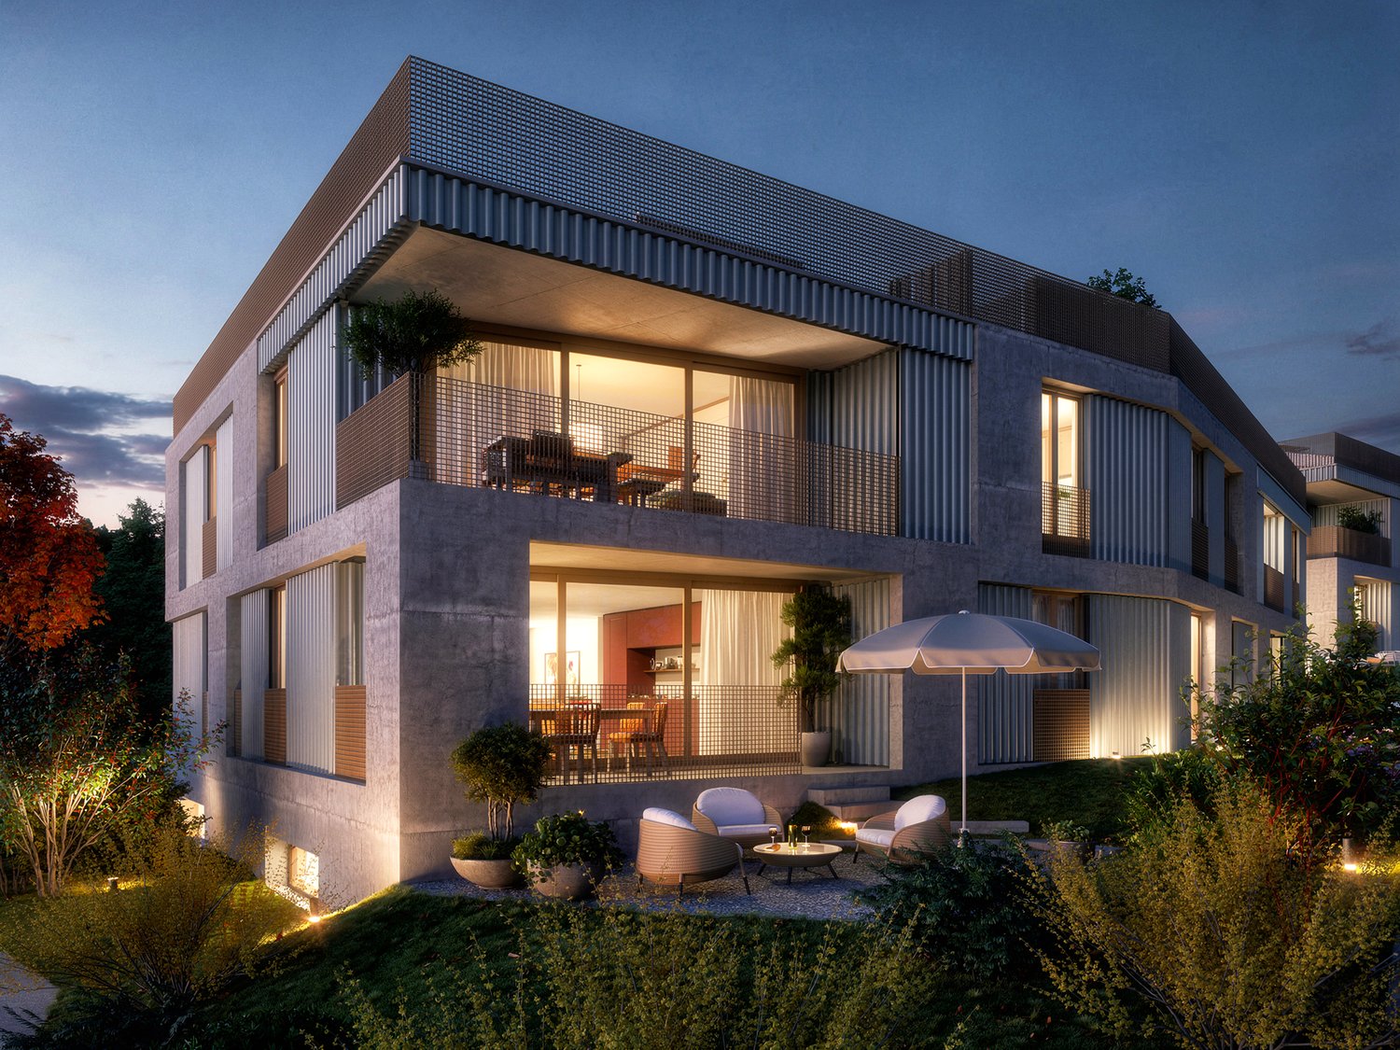
This 5.5-room maisonette new building apartment (W01) impresses with a spacious living and usable area of approximately 182 m² as well as attractive outdoor areas of approximately 196.5 m². It offers the highest living comfort in a quiet and yet central location in Reinach BL.Highlights of the apartment: • Open living and kitchen area: Spacious, bright living room with modern, high-quality equipped kitchen. • Two modern bathrooms: Stylish and contemporary equipped, with high-quality materials for the highest comfort. • Reduit: With integrated laundry tower, providing additional comfort and storage space. • Hobby room: Spacious hobby room in the basement. • Garden and seating area: The approximately 196.5 m² large outdoor area offers a private retreat for relaxation, enjoyment, and social hours outdoors. • Winter garden: Bright winter garden, ideal for relaxing and enjoying the sun in any weather. • Basement: Located with the apartment and includes approximately 14 m² in the basement. • Parking garage: A parking garage space is associated with this apartment for an additional CHF 45,000.–, allowing for convenient and secure parking. • Elevator: Comfortable and barrier-free access to all floors. Location and infrastructure:The apartment is located in a quiet, yet central residential area with excellent infrastructure in an attractive, upscale neighborhood. In the immediate vicinity, you will find: • Tram and bus stops – approximately 3 minutes on foot • Various shopping opportunities, banks, and pharmacies – approximately 3 minutes on foot • Highway entrance – approximately 2 minutes by car • Various schools within walking distance The modern multi-family house convinces with its contemporary architecture and the use of high-quality, natural materials. This apartment is ideal for discerning residents who value quality, comfort, and a prime location. The pictures serve as visualizations.Financing: Would you like to know if the apartment is financially suitable for you? Our financing experts will be happy to support you in checking your personal affordability.Dates: The construction start has already taken place. The expected completion date is in the spring of 2028.Contact us to arrange a viewing.

Travel time
-
1 / 12
5.5 rooms, 160m², Price on request
, ,, 4416 Bubendorf

Move in and enjoy! New 5.5-room single-family house in Ziefen

Near Bubendorf in the neighboring municipality of Ziefen is this new property. Are you looking for a modern home with plenty of space, high-quality equipment, and intelligent technology? Then discover this special single-family house, This detached single-family house from 2025 combines modern living with thoughtful architecture and an exceptional technical standard. On approximately 160 m² of living space (190 m² of usable space), you can enjoy spacious rooms, a high-quality kitchen with a cooking island, and a bright living and dining area with direct access to the seating area and garden. INTELLIGENT LIVING WITH LOXONE A special highlight is the integrated Loxone Smart Home. Lighting, shading, and room climate can be intelligently controlled. The system is complemented by keyless access, security functions, and a modern network infrastructure. MORE SPACE FOR YOUR IDEAS Three rooms on the upper floor offer space for family, guests, or a home office. In the heated basement, you will also find a approximately 23 m² large room with a daylight window, which can be ideally used as a bedroom, office, or hobby room after completion. Another heated room with approximately 11.5 m² and a soundproof door is perfect as a music room, studio, fitness room, or personal retreat. OUTDOOR AREA WITH DESIGN OPTIONS The 405 m² large plot of land offers a seating area and garden area that you can design according to your own ideas. A building permit for a glass roof over the terrace already exists. A carport directly at the house entrance as well as additional outdoor parking spaces round off the offer. Some pictures were supplemented with AI (furnished). GET TO KNOW YOUR NEW HOME PERSONALLY! The combination of new building quality, intelligent home technology, and versatile usage options makes this property a special offer. We would be happy to show you the house in person. Convince yourself of the possibilities and the living comfort of this property during a visit. We look forward to your contact!

Travel time
-
New building
1 / 6
5.5 rooms, 139m², CHF 1,130,000.–
Weierackerweg, 4441 Thürnen

5.5-room semi-detached house with up to 61m² large terrace for sale in Thürnen

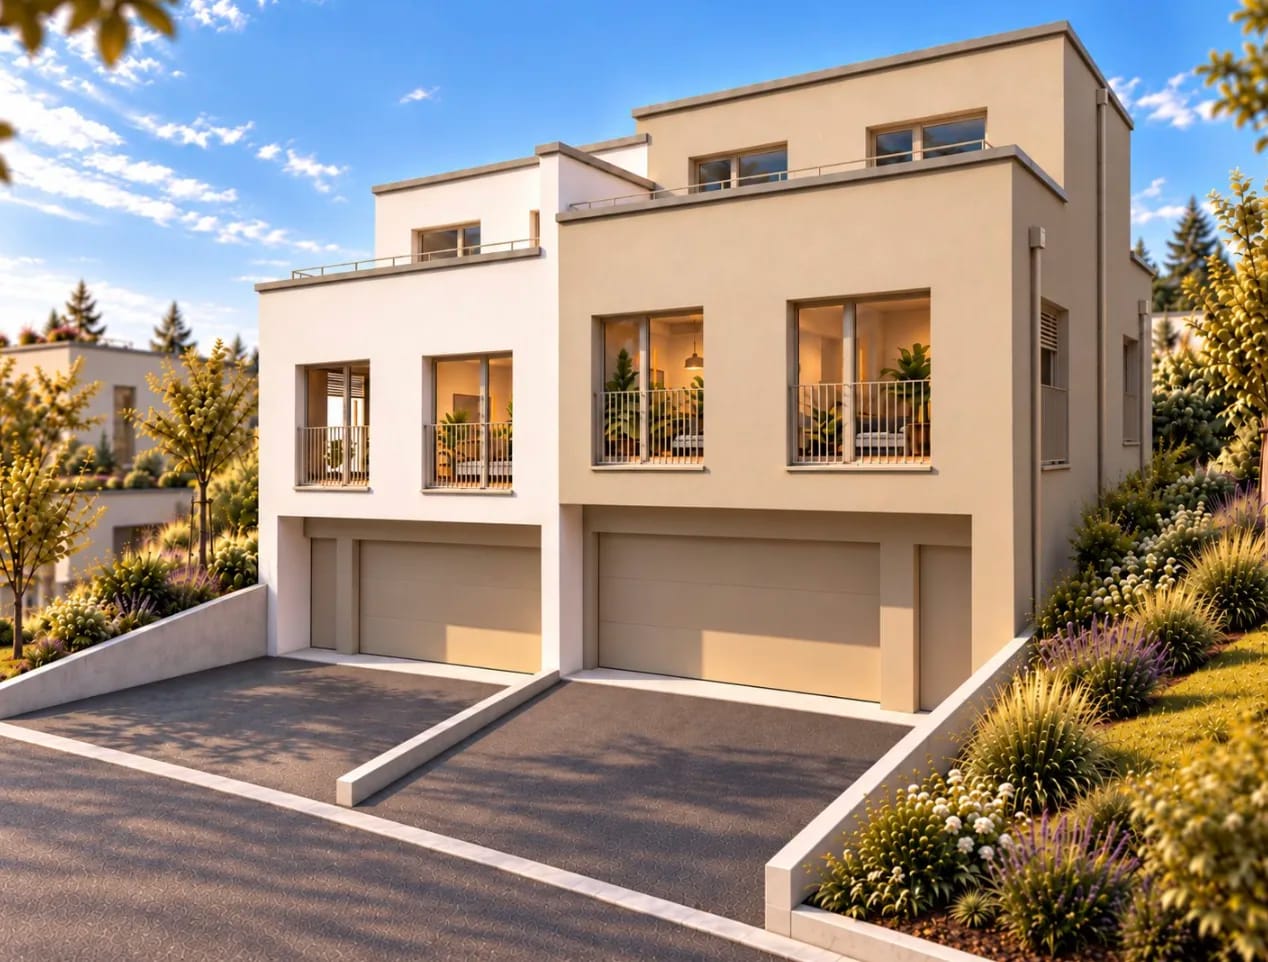
In the quiet Thürnen in the Oberbaselbiet, this modern 5.5-room semi-detached house is being built as a new building. It offers families a lot of space, light, and a direct connection to the outdoor area. It will be ready for occupancy from January 1, 2028.The most important facts: • 5.5 rooms on three floors • 139.4 m² net living area • Terrace with 49 m² • Plot with 188 m² • 2 bathrooms • 2 garages • Air-water heat pump with underfloor heating • Purchase price CHF 1'130'000 On three floors, you will find a spacious room offer with contemporary, modern construction. The open living, dining, and kitchen area forms the heart of the house. Large window areas let in plenty of daylight and create a bright, friendly atmosphere. The other rooms can be used flexibly, for example, as bedrooms, children's rooms, home offices, or guest rooms. Two bathrooms provide comfort in everyday family life.The 49 m² large terrace invites you to linger, enjoy, and eat outdoors. The house is located in a slight slope, embedded in a rural environment with meadows and fields.Technically, the new building is looking to the future: An air-water heat pump generates the heat, which is distributed comfortably in all rooms via an underfloor heating system. Two garages are available for your vehicles.Thürnen combines rural tranquility with good accessibility. The nearby connections to the train and highway quickly take you to Sissach and the Basel region. Shopping opportunities in Sissach, as well as hiking trails and local recreation in the surrounding area, complement the location perfectly.Secure your new home now and design it from the beginning.

Travel time
-

Suggested properties for you based on search results

Other interesting objects