315 results - Buy a new build apartment: Canton Basel-Country

1 / 10
5.5 rooms, 150m², CHF 2,120,000.–
Fulenbachweg 29, 4132 Muttenz

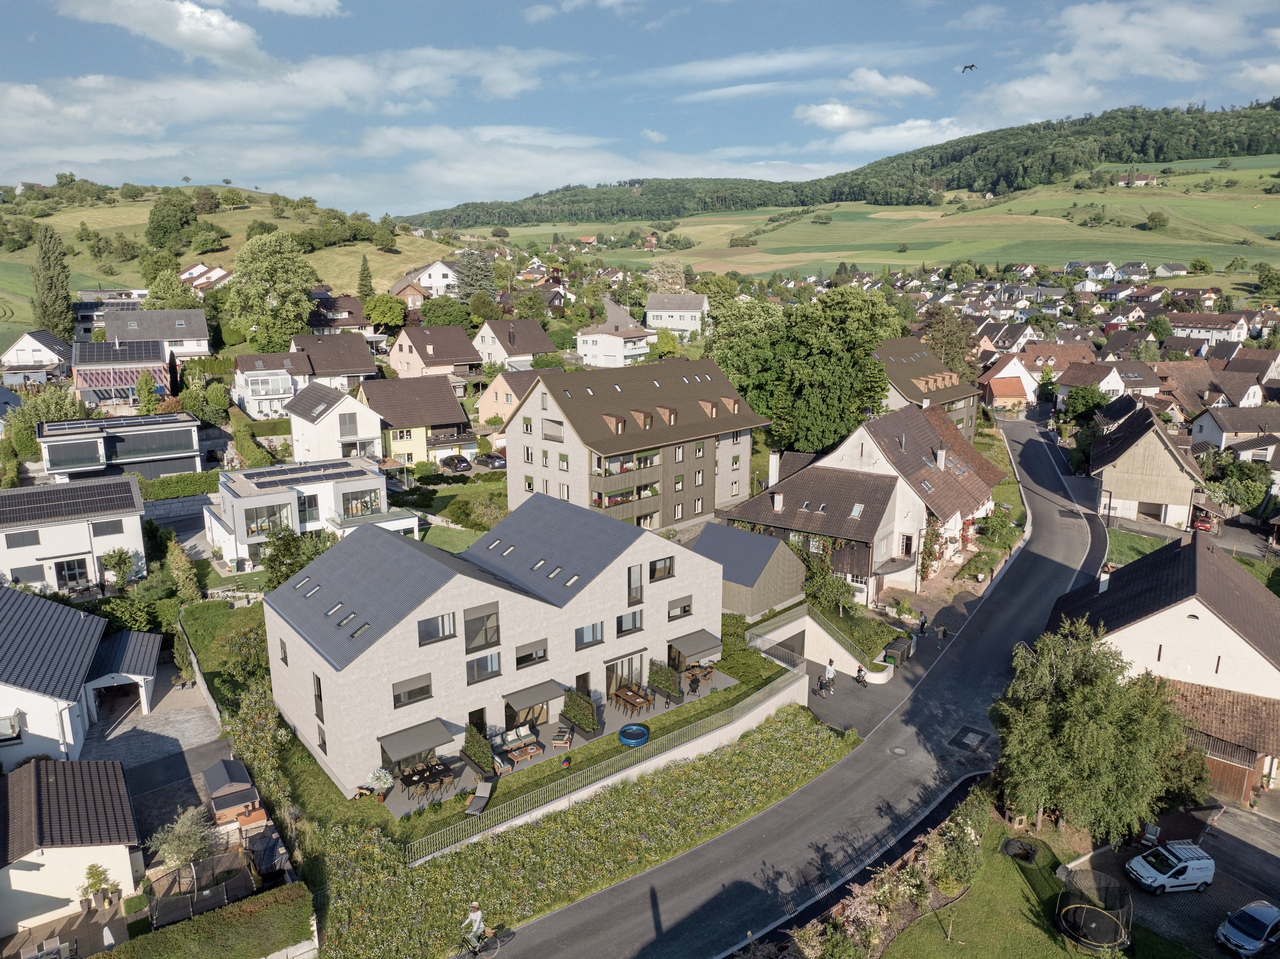
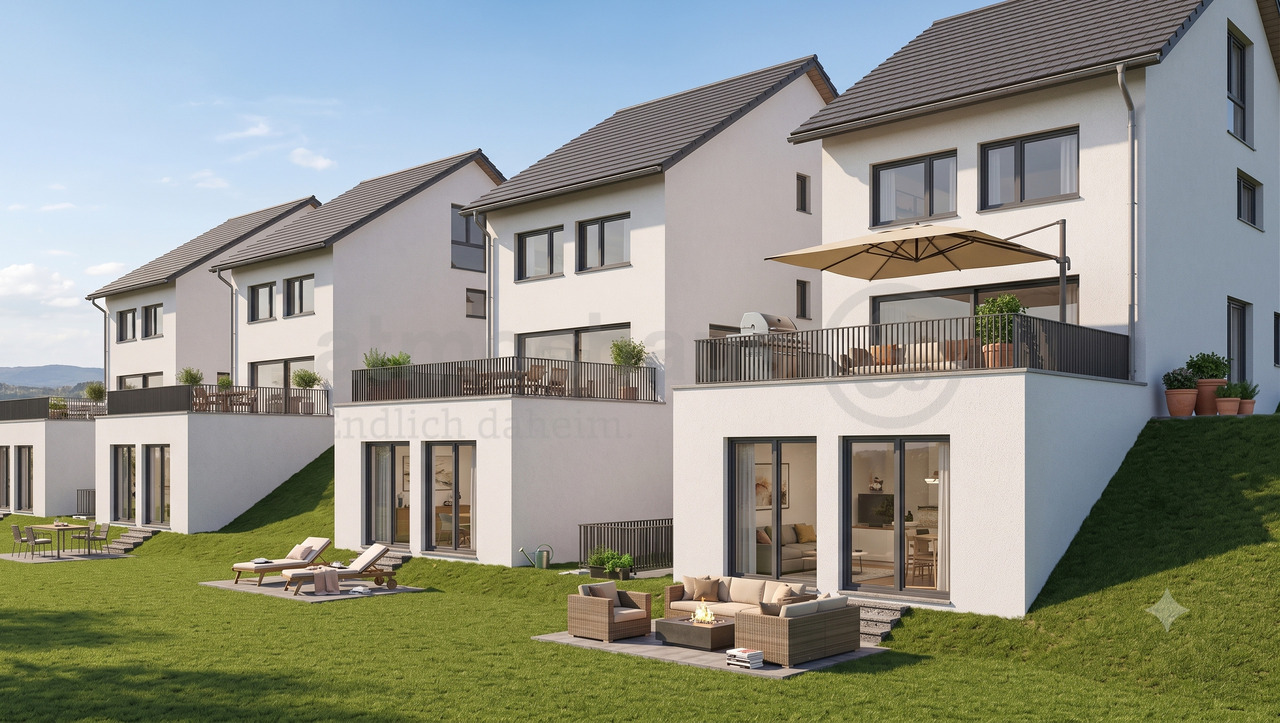
Duo Fulenbach: Semi-detached house with fantastic panoramic views!

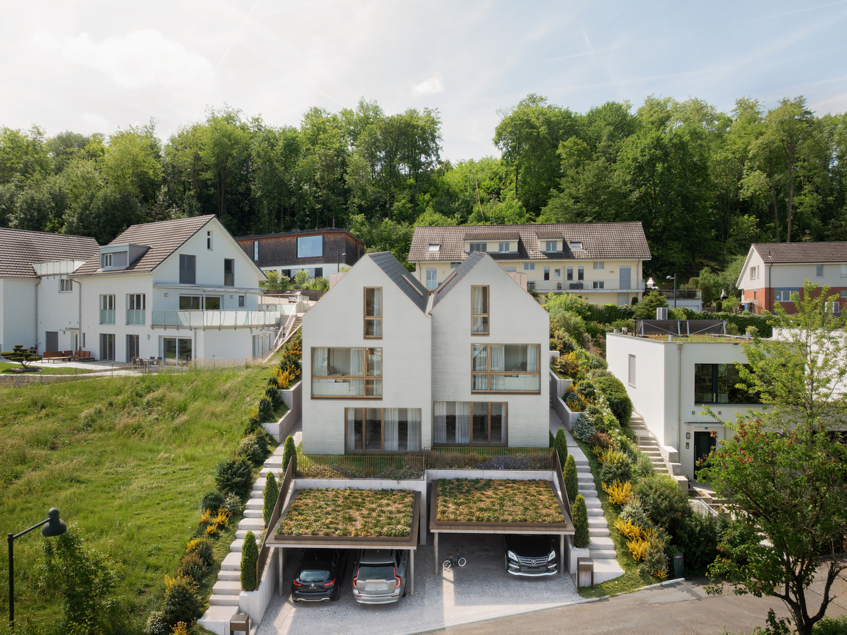
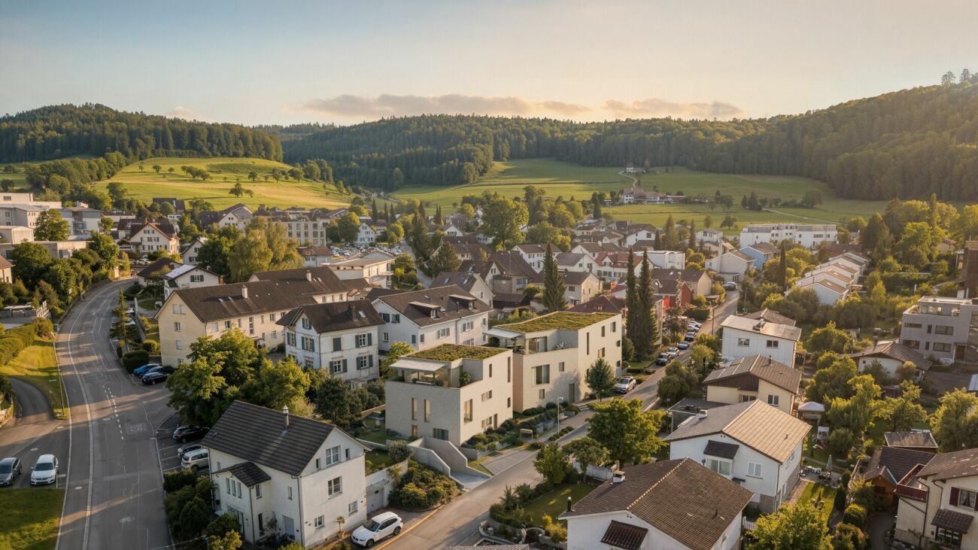
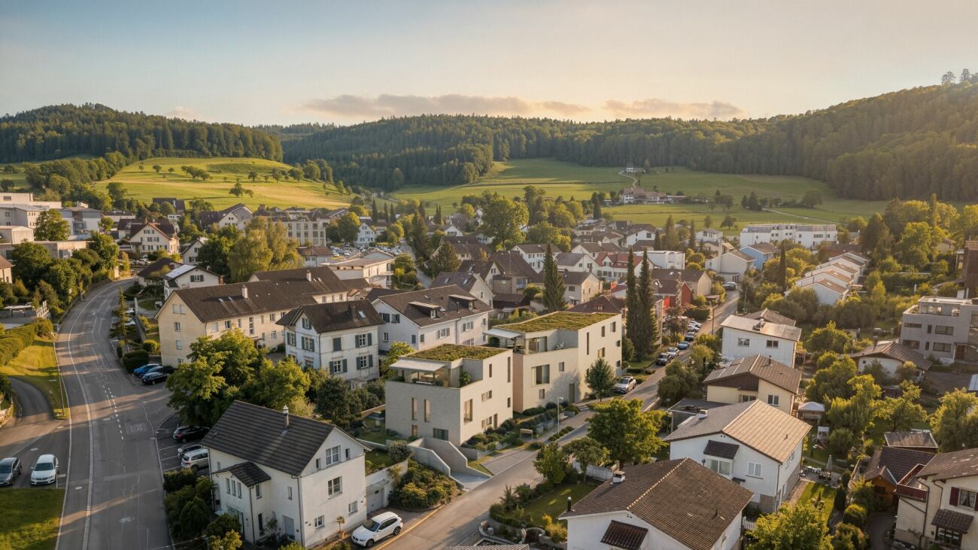
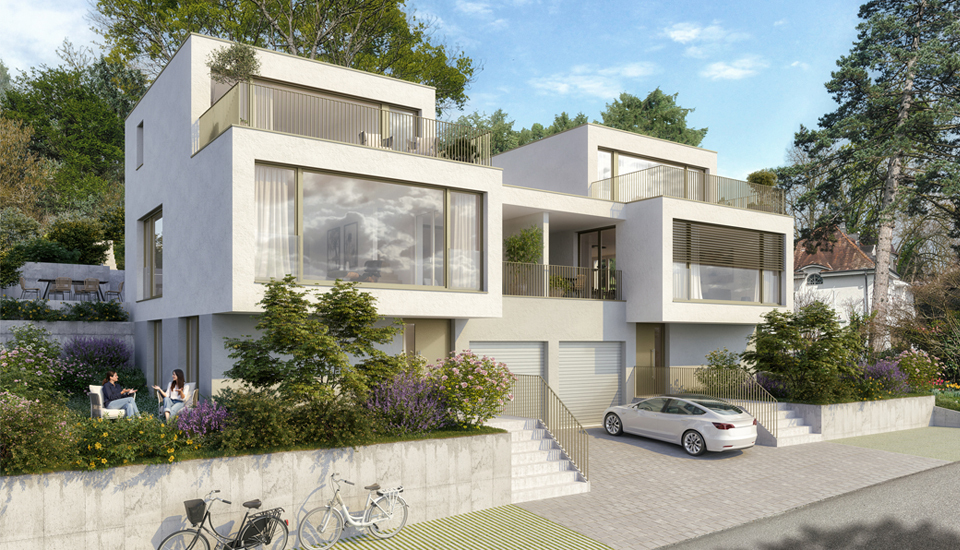
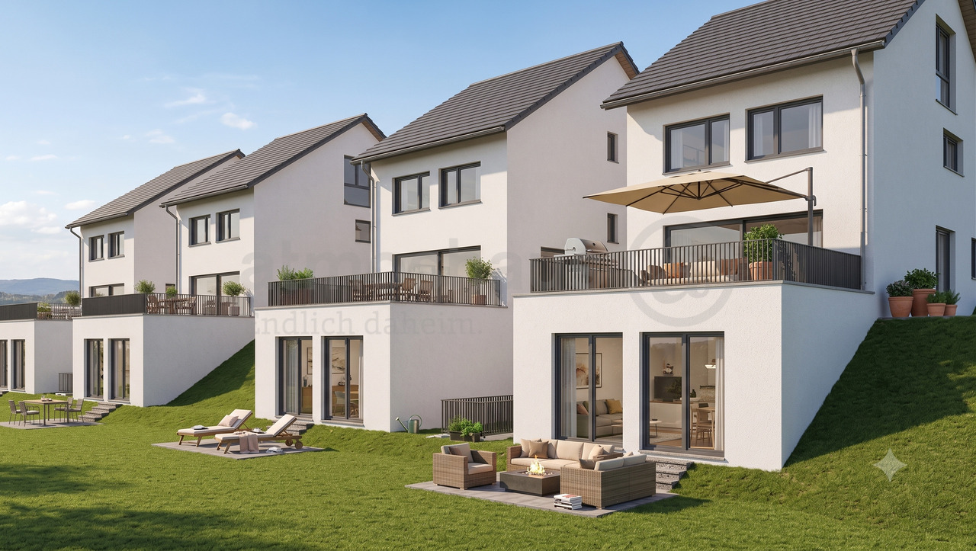
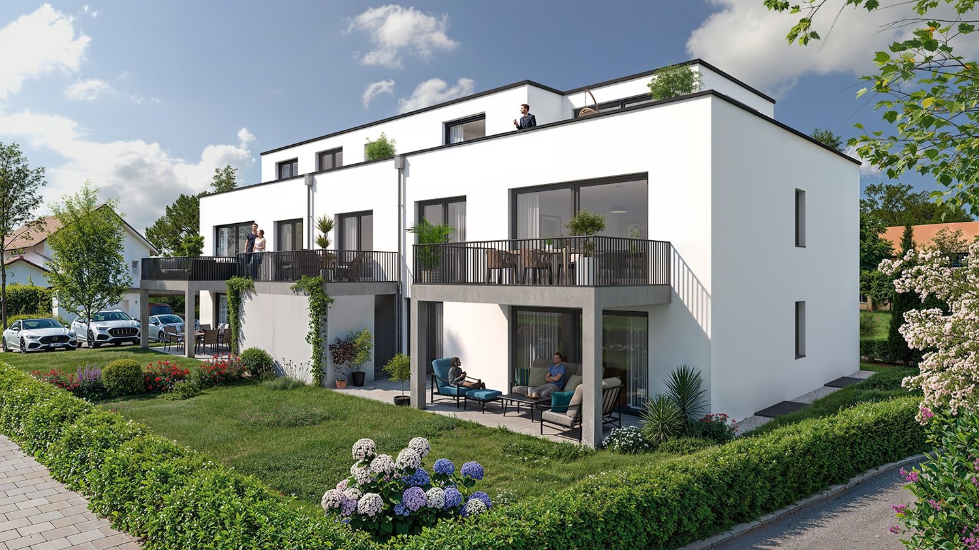
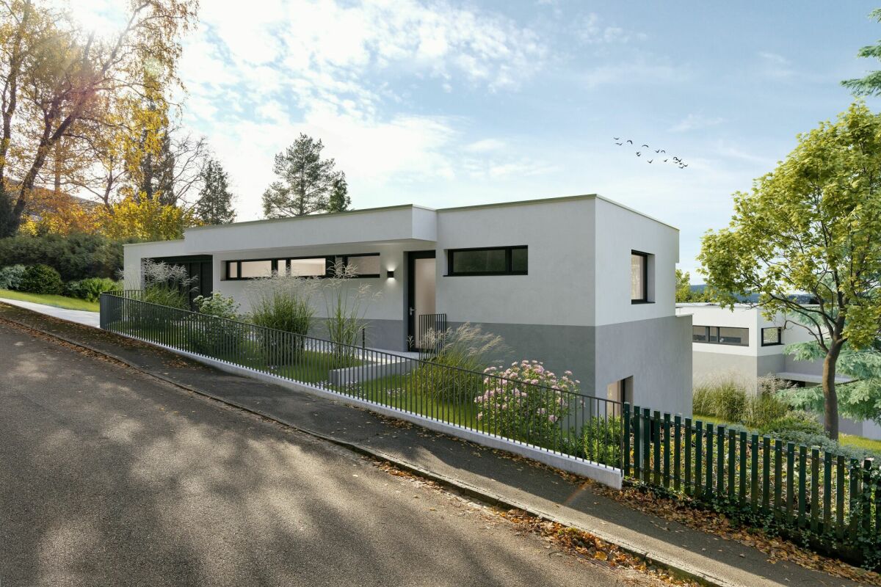
On Fulenbachweg in Muttenz, a new construction project is being built with two semi-detached single-family homes that function independently and simultaneously form a harmonious architectural ensemble.The houses have a clear and functional room layout on three floors. On the ground floor, the kitchen, dining, and living areas form a spacious, openly designed living area with direct access to the private outdoor space. The attic offers two versatile rooms and a private bathroom. In the basement, there are two more rooms, a bathroom, and an additional cellar and technical room. Each house also has two private carport spaces.The architecture deliberately takes into account the existing slope. The different levels of the property are consciously utilized, creating spacious private outdoor areas. Large openings on the panoramic side provide plenty of daylight and connect the living rooms smoothly with the garden and the surrounding landscape.Clear, contemporary forms and striking gable roofs characterize the appearance of the two houses. Despite the direct arrangement, great importance was placed on privacy and retreat possibilities. The well-thought-out room layout creates short distances, a clear zoning, and flexible usage possibilities for different living situations.The elevated location also offers a beautiful panoramic view of the surrounding settlement area and the landscape. At the same time, shopping facilities, schools, and other services are located in the nearby area. The tram and bus lines, as well as Muttenz train station, ensure a good connection to Basel and the surrounding region.A self-contained living concept that combines modern architecture, private outdoor spaces, and the special quality of the elevated slope.We would be happy to present the new construction project to you in a personal meeting. We look forward to your contact.

1 / 10
5.5 rooms, 150m², CHF 2,120,000.–
Fulenbachweg 27, 4132 Muttenz

Duo Fulenbach: Semi-detached house with fantastic views!

On Fulenbachweg in Muttenz, a new construction project is being built with two semi-detached single-family houses that function independently and form a harmonious architectural ensemble at the same time.The houses have a clear and functional room layout on three floors. On the ground floor, the kitchen, dining, and living areas form a spacious, open living area with direct access to the private outdoor space. The attic offers two versatile rooms and a private bathroom. In the basement, there are two more rooms, a bathroom, and an additional cellar and technical room. Both houses also have two private carport spaces each.The architecture deliberately takes into account the existing slope. The different levels of the property are consciously used and create spacious private outdoor areas. Large openings on the viewing side provide plenty of daylight and connect the living rooms smoothly with the garden and the surrounding landscape.Clear, contemporary forms and distinctive gable roofs characterize the appearance of the two houses. Despite the direct arrangement, great importance was placed on privacy and retreat possibilities. The well-thought-out room layout creates short distances, a clear zoning, and flexible usage possibilities for different living situations.The elevated location also offers a beautiful view over the surrounding settlement area and the landscape. At the same time, shopping facilities, schools, and other services are located in the nearby area. The tram and bus lines as well as the Muttenz train station ensure a good connection to Basel and the surrounding region.A self-contained living concept that combines modern architecture, private outdoor spaces, and the special quality of the elevated slope.

1 / 12
5.5 rooms, 176m², CHF 1,370,000.–
Friedhofweg, 4458 Eptingen

Modern single-family home in Eptingen – Where architecture becomes a quality of life.

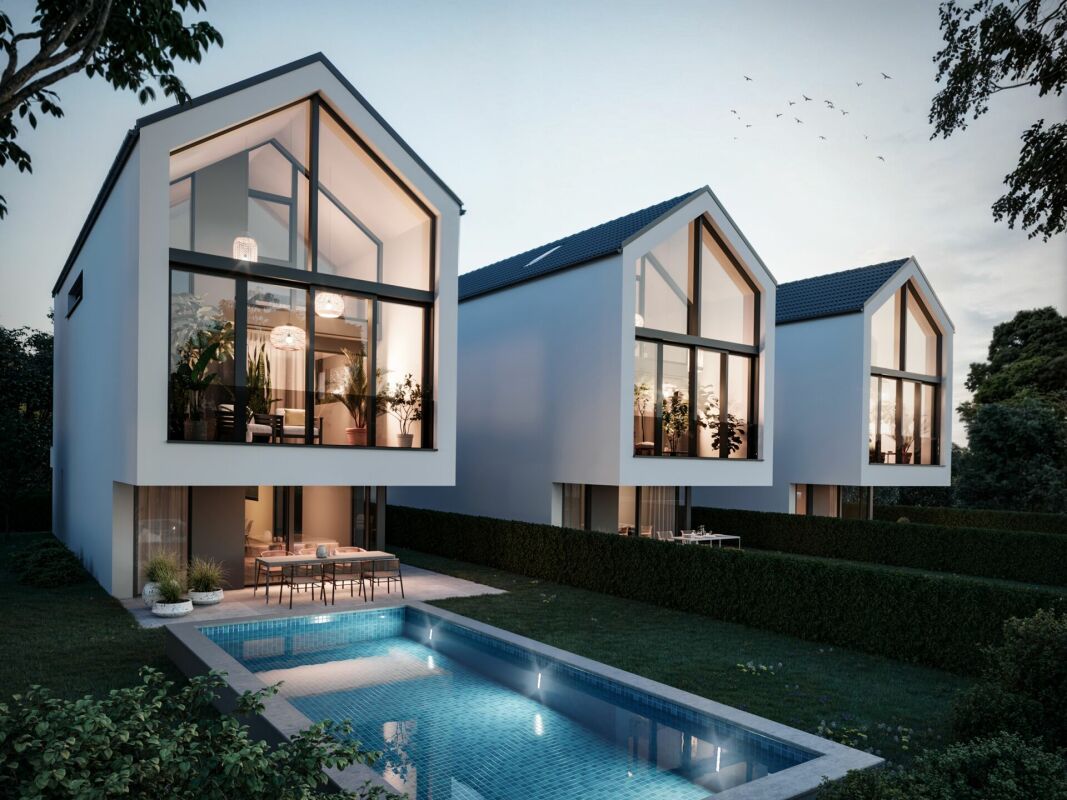
There are places that are more than just an address. Places where every detail is well thought out and every room conveys a sense of home. With the Stambergerhöhe, an exclusive new construction project with only three architecturally designed single-family homes is being built in Eptingen. Spacious window fronts, high-quality materials, and the idyllic surroundings create a living feeling that uniquely combines tranquility, elegance, and modern comfort.The exclusive new construction project Stambergerhöhe in Eptingen is a small development with only three high-quality single-family homes. Here you can live quietly, close to nature, and yet be extremely well connected. Shopping facilities, schools, restaurants, and the highway can be reached in just a few minutes – the perfect combination of relaxation and everyday life.House A impresses with around 176 m² of living space, spread over several levels. The modern architecture with spacious window fronts creates an open living feeling and harmoniously connects the interior and exterior areas. The sunny seating area and the spacious garden invite you to relax, enjoy, or spend sociable evenings with family and friends.The high-quality equipment meets the highest standards. A stylish designer kitchen with modern appliances, elegant bathrooms, underfloor heating, air-water heat pump, and carefully selected materials create a home that perfectly combines comfort, quality, and aesthetics.The special feature:The earlier you decide on your new home, the more design options are available to you.As a future owner, you have the opportunity to actively help design your house – depending on the stage of construction. For example, you can choose:✔ Floor coverings according to your personal taste✔ Wall and floor tiles in the wet cells✔ Your dream kitchen within the budget✔ Sanitary facilities✔ Partial interior design and materialsThis way, not just a new building is created, but your very own home.Highlights • 176.4 m² living space • 112.6 m² garden area • 20 m² sunny seating area • 2 underground parking spaces included • Modern architecture • High-quality construction • Air-water heat pump • Underfloor heating • Hobby room and cellar • Quiet, family-friendly location • Only three exclusive single-family homes Purchase price: CHF 1,370,000A home for people who are looking for more than just four walls – a place where architecture, nature, and quality of life merge into something special.

Travel time
-
Giovanni Ferrara

Giovanni Ferrara

1 / 10
Giovanni Ferrara

Giovanni Ferrara

  • Parking space
  • Balcony / Terrace
  • Garage
  • +4
6.5 rooms, 211m², Price on request
Im Rehwechsel, 4102 Binningen

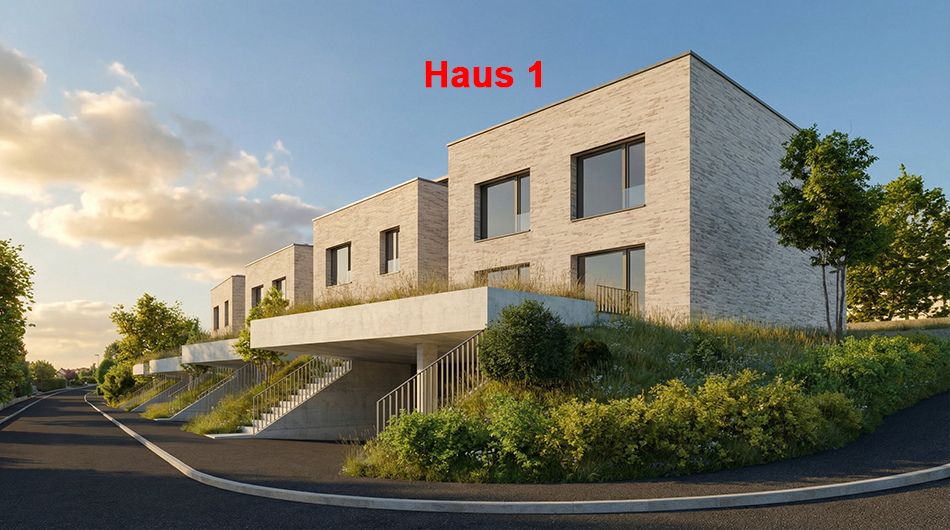
Exclusive, sustainable atrium houses with high energy efficiency. You design the purchase price with! H1

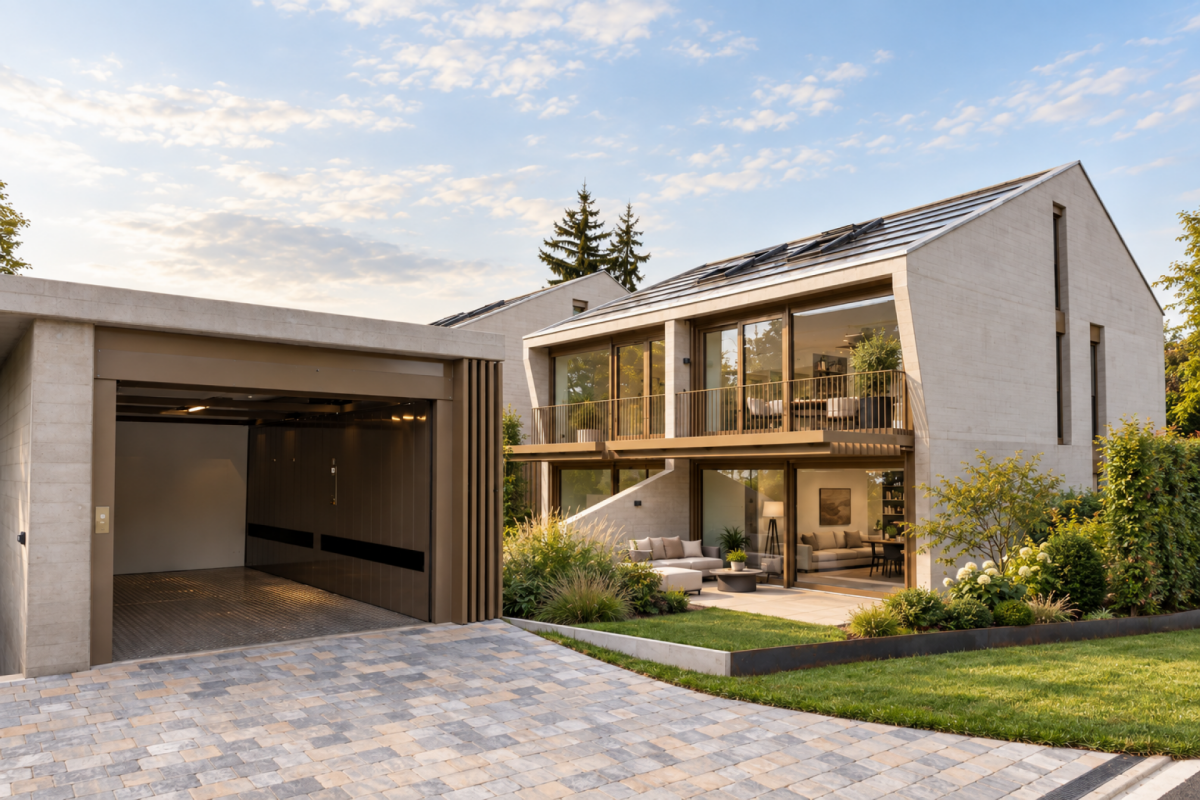
Your new center of life between the hustle and bustle of everyday life and the tranquility of nature.Exclusive, sustainable atrium houses in new construction with high energy efficiency and innovative financing concept! You design the purchase price with!Do you like to live quietly in an exclusive and unique location?Would you like to be able to reach all the things you need in everyday life on foot?Do you want to design your home individually and realize your dream of owning your own home?Then you are in the right place at Rehwechsel in Binningen.The modern, high-quality, and freestanding 4 single-family homes, in one of the most beautiful districts of Binningen, offer you a wide range of possibilities to meet your personal requirements. The development is located in a central and quiet location and is connected to the city of Basel by tram. The special location takes advantage of the tranquility of rural life on the one hand, and the advantages of being close to the city on the other. Extensive green spaces, good infrastructure with schools, kindergartens, and very good public transportation connections round out the location. The atrium houses are being built on a plot of land with a wide view of the adjacent Leimental and Basel.House 1 has a net living area of 210.60 sqm, a covered outdoor seating area of 11.45 sqm, and a seating area of 24.30 sqm. The garden of 308.00 sqm and 2 parking spaces with a carport complete the house.All houses have a rooftop garden, which offers a unique opportunity to use, in addition to the spacious garden area on the ground floor, another private outdoor space with a magnificent view over the built structure. Furthermore, an upper floor, a ground floor as a split-level with high ceilings, and a basement with spacious rooms that are lit up by the atrium.The facade concept offers flexibility in terms of floor plan individuality. The mural facade is interrupted by wooden elements, in which the windows are located. The arrangement of the windows in the area of the wooden elements is left to the users, allowing for a high degree of individuality in the room layout. The facades, which are facing each other, are alternately open or closed, so that no insights are created and privacy is guaranteed.The uniqueness of the houses is created by the inner atrium that runs through the entire building height. This allows nature to be brought "into the building". The placement in the south of the building creates, with the help of sunlight, exciting light-filled views. High ceilings and a spacious, covered seating area, which enables level access to the garden, underscore this overall situation.Each house has two covered parking spaces and separate bicycle storage areas, as well as a visitor parking space along the quarter street.The equipment of the houses in terms of floor coverings, wall design, bathroom and kitchen equipment is actively co-determined by the buyer. The architects' selection serves as a suggestion during realization and is the basis for the individual budget positions. Individual wishes and adjustments are naturally possible.The interior spaces impress with their reduced formal language and the naturalness of the materials used. The underfloor heating with individual room control, which is laid in all living rooms, provides warm comfort on cold days.Each house is heated with a ground probe heat pump. The room heating is done via a low-temperature underfloor heating system with room temperature control. In summer, the heating system is reversed and used as freecooling for the passive cooling of the rooms.The completion and occupancy of the houses are expected to take place in the spring of 2028.If you have any questions, we are very happy to help you by phone or in a non-binding personal consultation.

  • Parking space
  • Balcony / Terrace
  • Garage
  • +4
Travel time
-
Markus Munka

Markus Munka

1 / 10
Markus Munka

Markus Munka

  • Parking space
5.5 rooms, 184m², CHF 1,940,000.–
4104 Oberwil BL (Oberwil (BL))

New building in a quiet and sought-after location in Oberwil!

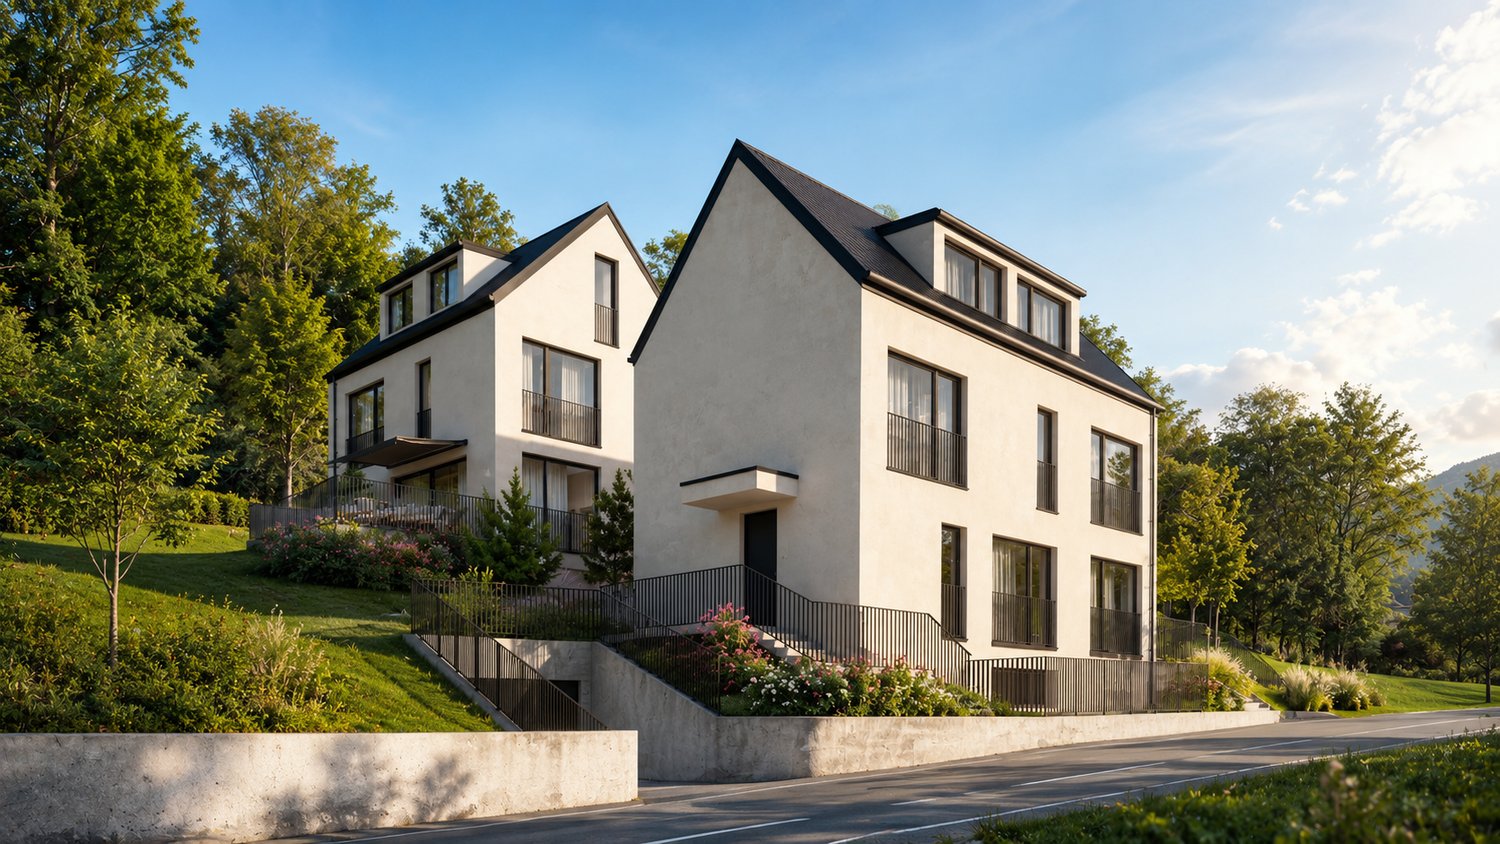
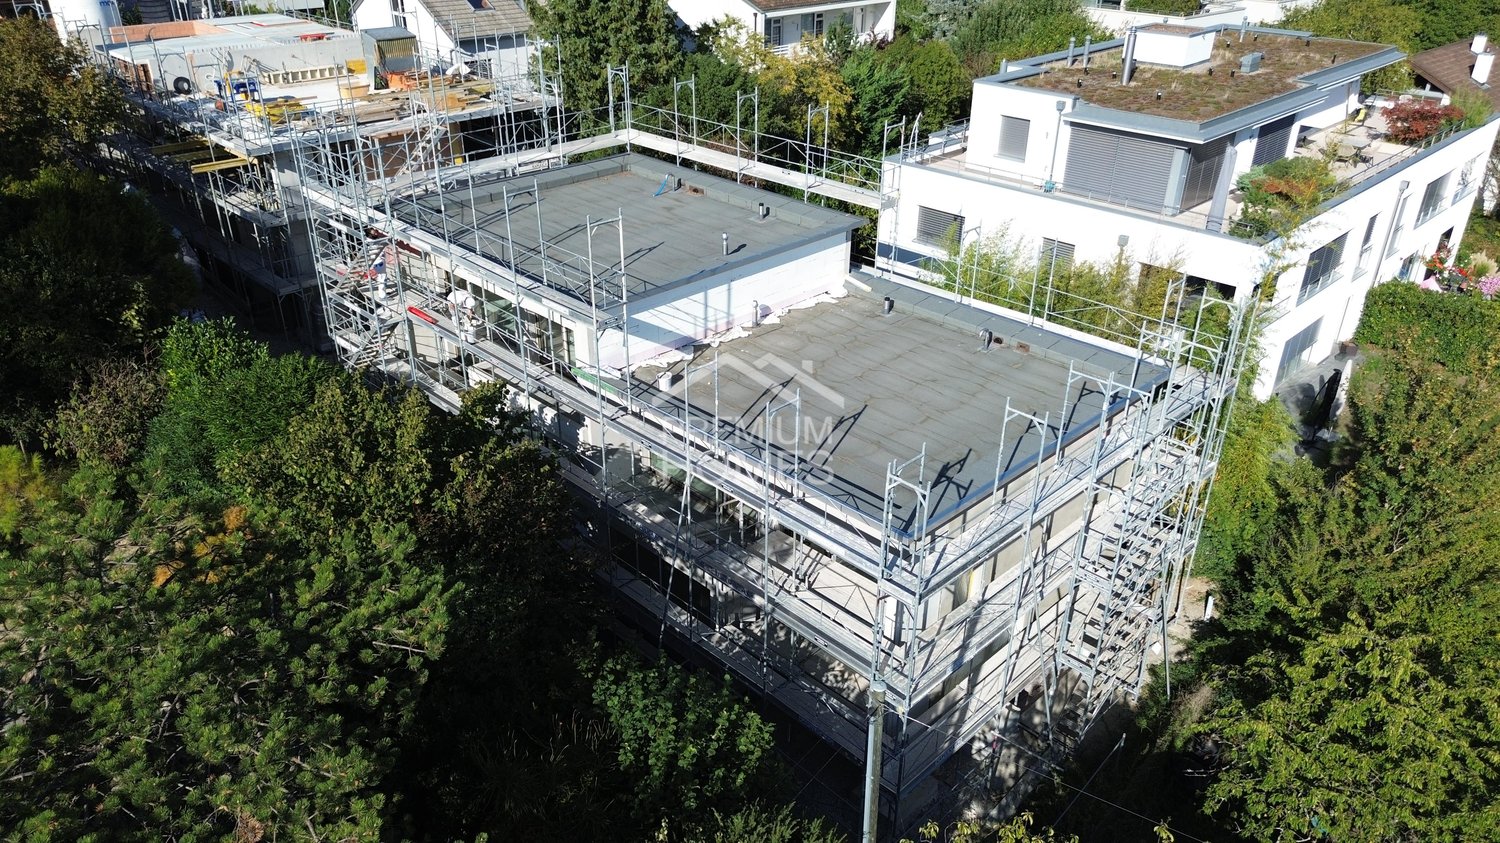
Already when entering, a feeling of spaciousness arises. The large windows bring a lot of daylight into the house and give the modern designed rooms a pleasant openness. At the same time, the architecture creates clearly defined areas where communal living is just as natural as rest and retreat. The generous living space, the well-thought-out floor plan, and the flexibly usable rooms make the house a home that can be adapted to different phases of life.The final step has not yet been taken: The semi-detached house is in the final construction phase and is already taking on its later shape. High-quality planned living areas meet practical solutions for everyday life, while the patio and balcony create additional space under the open sky. A separate hobby room offers further possibilities - from a personal retreat to a creative workspace. The energy-efficient supply complements the concept with an aspect that is just as important today as long-term living comfort.The interplay between modern design and private atmosphere is particularly appealing. The house offers enough space for shared moments without individual free spaces being compromised. Couples and families will find a living solution with many possibilities here, supplemented by their own carport space. A new building where the anticipation of moving in is already tangible. So, no wishes are left unfulfilled. Take advantage and convince yourself! This PREMIUM HOMES offer includes: • 2 of 4 houses still available • Quiet and very sought-after location • Modern, elegant architecture • Bright living rooms • Final construction phase • Generous window areas • Well-structured floor plans • High functionality • Multi-purpose rooms • High living comfort • Much privacy • Ideal for families and couples • Hobby room • Modern bathroom with guest toilet • 2nd bathroom prepared (conversion possible) • Energy-efficient supply • Gross living area 184 m² • Net living area 116.5 m² • Patio & balcony area 19.3 m² • Carport space included Interested? We would be happy to take you on a non-binding tour! Do you want to sell your house or apartment worry-free? We will tell you the current market value of your property, discreetly and non-bindingly! Are you interested in a first non-binding exchange of ideas? Don't hesitate and contact us. We look forward to you.

  • Parking space
1 / 5
4.5 rooms, 105m², CHF 1,085,000.–
Birkenweg 3, 4460 Gelterkinden

BIRKE - Spacious 4 1/2 room maisonette garden apartment

This attractive maisonette garden apartment in the new BIRKE project at Birkenweg 3 in Gelterkinden offers 105 m² of living space and plenty of room for individual living ideas. The apartment spans the ground and upper floors and is ideal for couples and families who want to combine spacious living with privacy and a natural environment.The open living and dining areas create a pleasant sense of space and flow harmoniously into the private garden (46.5 m²). Whether a cozy seating area, play area, or green living room, additional living space is created outdoors.Floor-to-ceiling windows provide plenty of natural light. High-quality materials, a modern kitchen, and two fully equipped, stylish bathrooms round out the contemporary living concept. At the same time, you benefit from the quiet location and proximity to the village center, schools, shopping opportunities, and the train station.Highlights • 4 1/2 room apartment on two floors • 105.0 m² of living space • 46.5 m² private garden • Spacious living and dining area • Floor-to-ceiling windows • High-quality, modern, and individual interior design • Eco-friendly heating system with solar panels • Quiet, natural living environment • Underground parking with 9 parking spaces Also, discover the other apartments of BIRKE: On the project website www.birke-gelterkinden.ch, you will find all available units, floor plans, areas, and prices - clearly and at a glance.We look forward to your interest and contact.

Travel time
-
1 / 5
4.5 rooms, 124m², CHF 1,295,000.–
Unterer Burghaldenweg 1, 4410 Liestal

New Building First Occupancy: 4.5-Room Apartment with Garden Seat in a Quiet Location in Liestal

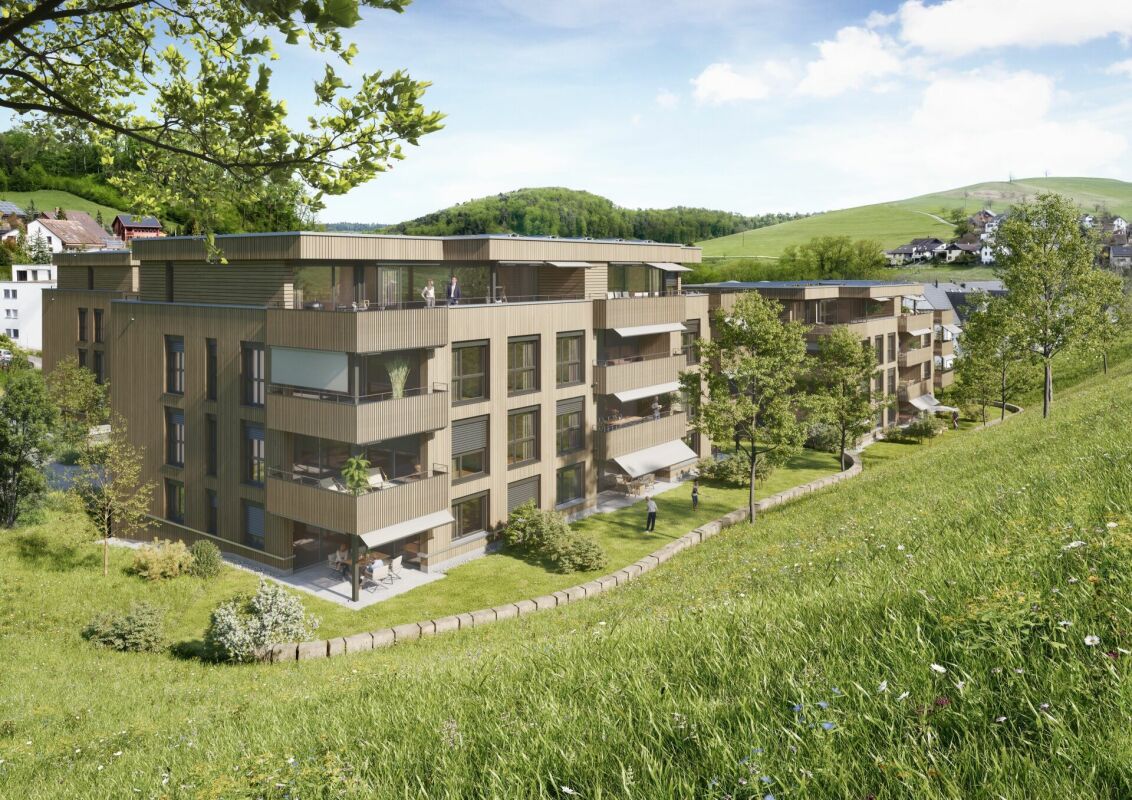
In Liestal, at the lower Burghalde, this new multi-family house with 3 modern, comfortable 4.5-room apartments is being built.Discover this spacious 4.5-room garden apartment. The modern apartment with 122 m² of living space, a well-thought-out floor plan, and its own garden share will be ready for occupancy in the summer of 2027 and offers the highest living comfort in a quiet environment.The apartment convinces with: • Spacious room layout: 4.5 rooms offer plenty of space for families or couples • Two modern bathrooms: For additional comfort in everyday life • Covered veranda: Perfect for relaxing and enjoying • Garden: for playing, lingering, and enjoying • Wheelchair accessible: Barrier-free access for all residents • Elevator: Convenient access directly to the apartment • 2 parking spaces included: own carport and a garage parking space Location and surroundings: The apartment is located in a particularly quiet and child-friendly area of Liestal. The location is sunny and offers excellent infrastructure: The Maxi supermarket is only 9 minutes' walk away, a school on Untere Burghaldenweg can be reached in 4 minutes on foot, and the Kessel bus stop is only 6 minutes' walk away. The proximity to the train station provides an excellent connection to the region.This new building apartment combines modern living comfort with an ideal location and is perfect for families or anyone who values quality and tranquility. Take advantage of the benefits of a new building with modern equipment and energy-efficient construction.A documentation with further information can be found attached to this advertisement.Have we sparked your interest? We look forward to your contact.

Travel time
-
1 / 5
4.5 rooms, 124m², CHF 1,295,000.–
Unterer Burghaldenweg 1, 4410 Liestal

New Building - First Occupancy: 4.5-Room Apartment in a Quiet Location in Liestal

In Liestal, at the lower Burghalde, this new multi-family house with 3 modern, comfortable 4.5-room apartments is being built.Discover this spacious 4.5-room apartment on the 2nd floor of the new building. This modern apartment with a well-thought-out floor plan and 122 m² of living space will be ready for occupancy in summer 2027 and offers the highest living comfort in a quiet environment.The apartment impresses with: • Spacious room layout and well-thought-out floor plan: 4.5 rooms offer plenty of space for families or couples • Two modern bathrooms: For additional comfort in everyday life • Covered veranda: Perfect for relaxing and enjoying • Wheelchair accessible: Barrier-free access for all residents • Elevator: Convenient access directly to the apartment • 2 parking spaces included: own carport and a garage parking space Location and surroundings: The apartment is located in a particularly quiet and child-friendly area of Liestal. The location is sunny and offers excellent infrastructure: The Maxi supermarket is only 9 minutes' walk away, a school on Untere Burghaldenweg can be reached in 4 minutes on foot, and the Kessel bus stop is only 6 minutes' walk away. The proximity to the train station provides an excellent connection to the region.This new building apartment combines modern living comfort with an ideal location and is perfect for families or anyone who values quality and tranquility. Take advantage of the benefits of a new building with modern equipment and energy-efficient construction.A documentation with further information can be found attached to this ad.Have we sparked your interest? We look forward to your contact.

Travel time
-
1 / 8
5.5 rooms, 216m², CHF 1,319,000.–
Strassenackerweg, 4442 Diepflingen

Cleverly planned - modern new build single-family home with spacious attic

Finally at home - Welcome to Diepflingen, BL!Treat yourself to a relaxed construction phase and realize your dream of owning a home with us, with a fixed price guarantee. This new building project impresses with a clear, contemporary architectural language that harmoniously combines design and comfort, and an individually adaptable floor plan that offers plenty of space for your needs. You can also integrate your wishes and ideas into the interior design. The large living and dining area offers plenty of space for your individual furnishing ideas. The large, modern windows throughout the house provide the ideal amount of light and create a wonderfully open living feeling. This project impresses with many advantages: • New building project in solid construction for an optimal price-performance ratio • 4 detached single-family homes • Full basement • All units are available with or without a finished basement and studio. • Generation house with future potential - The intelligent living concept offers flexible usage options for different life phases and living needs. • Spacious attic with over 50 m² of living space • 2 parking spaces in the garage and 2 parking spaces in front of the house per unit • Garden seating area • Spacious terrace • Optimal floor plan that turns the house into a true spatial wonder and is individually adaptable. • Electric shutters throughout the house • Modern heat pump heating • Kitchen and laundry room equipped with high-quality V-Zug appliances. • Laundry room with washing machine, and many other highlights already included in the price. • Quiet living on Strassenackerweg - embedded in a family-friendly residential area on the outskirts of the village with direct proximity to meadows, fields, and the recreational area on the edge of the forest. • Perfectly connected: Diepflingen train station is within walking distance. • Basel can be reached in around 25 minutes, Liestal in about 15 minutes - and yet you live far away from traffic noise and hustle and bustle in a natural environment. • The nearby Sissach offers everything for daily needs: shopping, gastronomy, schools, and leisure activities are just a few minutes away. • Forest, fields, and recreational areas are practically on your doorstep and create ideal conditions for sports enthusiasts and nature lovers. • Diepflingen convinces with its charming village character, high quality of life, and an environment in which children can grow up carefree. • We support you from planning to key handover - you only have one contact person. • Benefit from over 30 years of construction experience and more than 2,500 completed single-family homes. House A: Plot area 365 m², net living area 216 m² (of which 202 m² heated), 7 rooms, from CHF 1'455'000.-House B: Plot area 290 m², net living area 216 m² (of which 159 m² heated), 5.5 rooms, from CHF 1'319'000.-House C: Plot area 290 m², net living area 216 m² (of which 202 m² heated), 7 rooms, from CHF 1'397'000.-House D: Plot area 306 m², net living area 216 m² (of which 202 m² heated), 7 rooms, from CHF 1'410'000.-Jolina Dammert (jdammert@atmoshaus.ch or 041 545 80 79) will be happy to advise you and looks forward to your contact!

1 / 8
7 rooms, 216m², CHF 1,397,000.–
Strassenackerweg, 4442 Diepflingen

EFH-New building for generations: flexible, well thought out, forward-looking

Finally at home - Welcome to Diepflingen, BL! Treat yourself to a relaxed construction phase and realize your dream of owning a home with us with a fixed price guarantee. This new building project impresses with a clear, contemporary architectural language that harmoniously combines design and comfort and an individually adaptable floor plan that offers a lot of space for your needs. You can also integrate your wishes and ideas into the interior design. The large living and dining area offers plenty of space for your individual furnishing ideas. The large, modern windows throughout the house provide the ideal light influx and create a wonderfully open living feeling. This project impresses with many advantages: • New building project in solid construction for an optimal price-performance ratio • 4 detached single-family homes • Full basement • All units are available with or without a finished basement and studio. • Generation house with future potential - The intelligent living concept offers flexible usage options for different life phases and living needs. • Spacious attic with over 50 m² of living space • 2 parking spaces in the garage and 2 parking spaces in front of the house per unit • Garden seating area • Spacious terrace • Optimal floor plan that turns the house into a true spatial wonder and is individually adaptable. • Electric shutters throughout the house • Modern heat pump heating • Kitchen and laundry room are equipped with high-quality V-Zug appliances. • Laundry room with washing machine, and many other highlights are already included in the price. • Quiet living on Strassenackerweg - embedded in a family-friendly residential area on the outskirts of the village with direct proximity to meadows, fields, and the recreational area on the edge of the forest. • Perfectly connected: Diepflingen train station is within walking distance. • You can reach Basel in about 25 minutes, Liestal in about 15 minutes - and yet you live far away from traffic noise and hustle and bustle in a natural environment. • The nearby Sissach offers everything for daily needs: shopping, gastronomy, schools, and leisure activities are just a few minutes away. • Forest, fields, and recreational areas are practically on your doorstep and create ideal conditions for sports enthusiasts and nature lovers. • Diepflingen convinces with its charming village character, high quality of life, and an environment in which children can grow up carefree. • We support you from planning to key handover - you only have one contact person. • Benefit from over 30 years of construction experience and more than 2,500 completed single-family homes. House A: Plot area 365 m², net living area 216 m² (202 m² heated), 7 rooms, from CHF 1'455'000.- House B: Plot area 290 m², net living area 216 m² (159 m² heated), 5.5 rooms, from CHF 1'319'000.- House C: Plot area 290 m², net living area 216 m² (202 m² heated), 7 rooms, from CHF 1'397'000.- House D: Plot area 306 m², net living area 216 m² (202 m² heated), 7 rooms, from CHF 1'410'000.-Jolina Dammert (jdammert@atmoshaus.ch or 041 545 80 79) will be happy to advise you and looks forward to your contact!

1 / 8
5.5 rooms, 204m², CHF 1,995,000.–
Salismattenweg, 4105 Biel-Benken BL

VERDE

With VERDE, five detached single-family homes with clear architecture, spacious room concepts, and high living quality are being built in Biel-Benken. The houses convince all with plenty of space, privacy, and a direct connection to the surrounding nature.On over 205 m² of living space, a well-thought-out living concept is spread over four levels. The open living and dining area with generous window fronts creates bright rooms and a seamless transition into the private garden. An architectural highlight is the flooded-with-light winter garden spanning two floors. The spacious bedrooms offer space and privacy for the entire family.The quiet location in the popular Biel-Benken combines natural living with an excellent connection to Basel and the Leimental.Highlights of House 3: • 205.7 m² of living space • 267 m² large plot • 4 bedrooms • Spacious living and dining areaWinter garden spanning two floors • Hobby room and versatile secondary areas • Direct access from the underground garage via car lift • Optional private pool possible • High-quality, individually designable interior construction The other four single-family homes of VERDE also offer spacious floor plans, high-quality architecture, and individual design options - ideal for families and people with a demand for peace, quality, and long-term living quality.Sales price: CHF 1'995'000 including two parking spaces in the underground garage, which can be comfortably accessed via a car lift.We look forward to your contact and will accompany you on your way to your new home.

Travel time
-
1 / 12
6.5 rooms, 180m², Price on request
Waldstrasse 2, 4144 Arlesheim

Newly built 6.5 room detached single-family house in a sought-after residential area

Living with a view - Detached exclusive 6.5 room single-family house in a sought-after residential area, House 3 Newly built 6.5-room detached single-family house in a beautiful scenic location, House 3Sales price CHF 3'245'000.-In a privileged residential area, an attractive new construction project with three detached single-family houses is being built, which convinces with its unique location, elegant architecture, high-quality materials, and generous room layout. Here, stylish living, high quality of life, and optimal traffic connections come together in an ideal way. House No. 3 enjoys the most exclusive view and is accessible from Waldstrasse.Location & Environment - Bodenweg / WaldstrasseThe residential area could hardly be better and more private: Thanks to the slope location and proximity to the forest, you can enjoy peace, recreation, good sunlight, and a magnificent view of the landscape.The project property is optimally connected and is located between Bodenweg 60 and Waldstrasse 2. The tram stop Baselstrasse of the BLT line 10 is only about 400 m from the property, which means you can reach the center of Basel-Stadt in about 20 minutes. This way, you can enjoy the advantages of a natural location without having to do without the city. Shopping facilities are mostly located in the village center, schools, and leisure activities are within easy reach.Architecture, ConceptThe detached house No. 3 presents itself in a modern, timeless architecture. Spacious window fronts to the southwest flood all rooms with daylight and give the living rooms a bright, open atmosphere with wonderful views. The extensive terrace along the entire living floor is a highlight - it offers impressive views and enables exclusive uses, with or without the pool. Thanks to the elevated location and stylish planting around it, this floor is not visible, which means you can enjoy a high level of privacy. The planned room layout (e.g., the living floor on the top floor) was optimally adapted to the attractive scenic location. Together with the high-quality construction and modern interior design, a living concept is created that combines demanding architecture, functional floor plans, and the highest living comfort in an ideal way.Your living advantages at a glance, House 3 • Detached house in a unique residential area with a view • Optimal sunlight, orientation of the house and most rooms to the southwest • Plot size approx. 509 m² • 6½ rooms, plus hobby room • Net living area 294 m² • Living area 180 m² • Plus attic terrace 73 m² • Plus garage 37 m² • High-quality construction, according to today's standards • Compact facade, windows, and glazing as 3-fold insulating glazing, air-water heat pump, controlled apartment ventilation (comfort ventilation), individually adjustable, underfloor heating, floor-to-ceiling doors, etc. • Photovoltaic system, roof extensively greened • Interior design: high-quality standards, individually selectable materials • Generous budgets for kitchen, sanitary appliances, floor coverings, electrical equipment • Stylish gradation and design of the garden with native shrubs and grasses • Swimming pool on request • Building permit available • Ready for occupancy in autumn-winter 2027 Have we sparked your interest?Arrange a non-binding meeting today and discover the advantages of this attractive project! Your individual wishes for the interior design can be taken into account.We look forward to your contact.


Travel time
-

Suggested properties for you based on search results

Other interesting objects