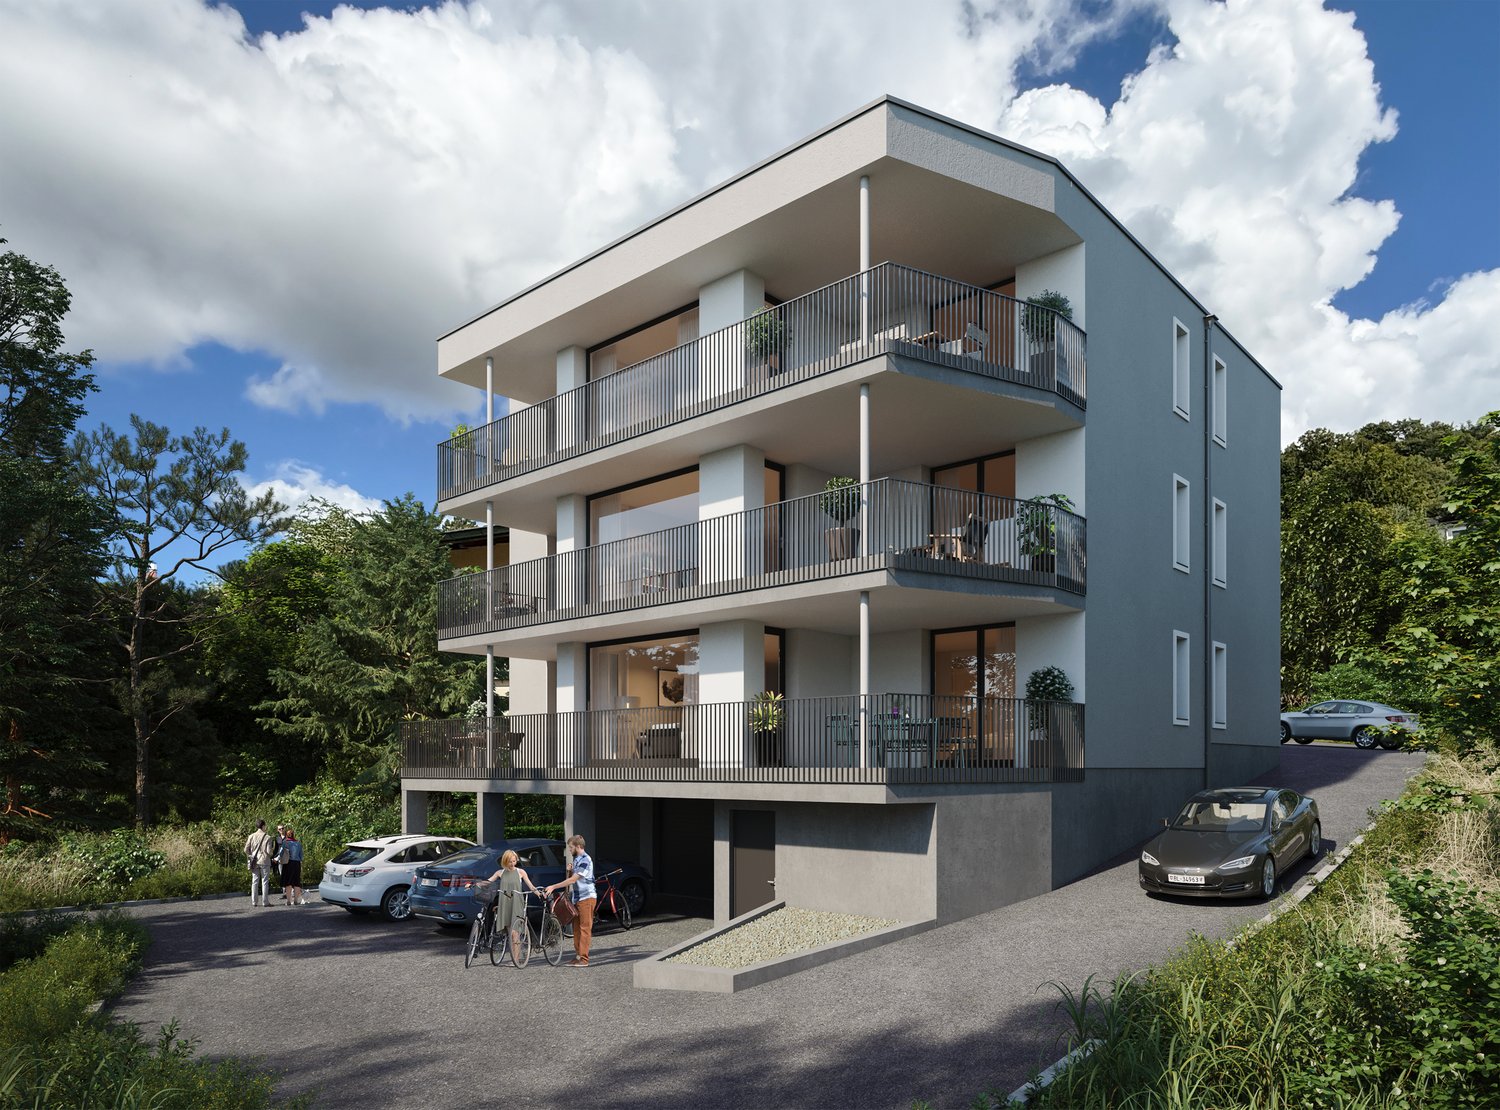
328 results - Properties for sale with Elevator: Canton Basel-Country

1 / 7
  • Garage
  • Elevator
  • Wheelchair access
2.5 rooms75m²CHF 465,000.–
4455 Zunzgen

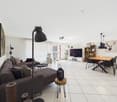
Airy. Modern. Simply beautiful. Retreat to fall in love

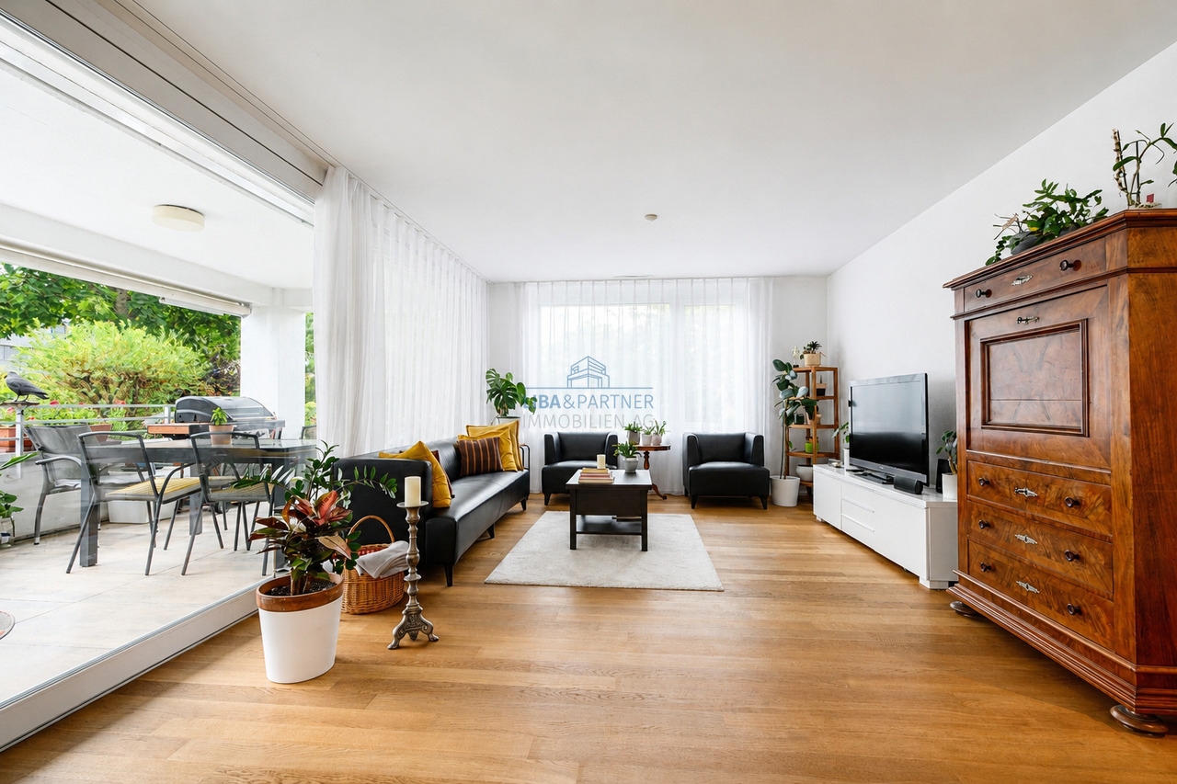
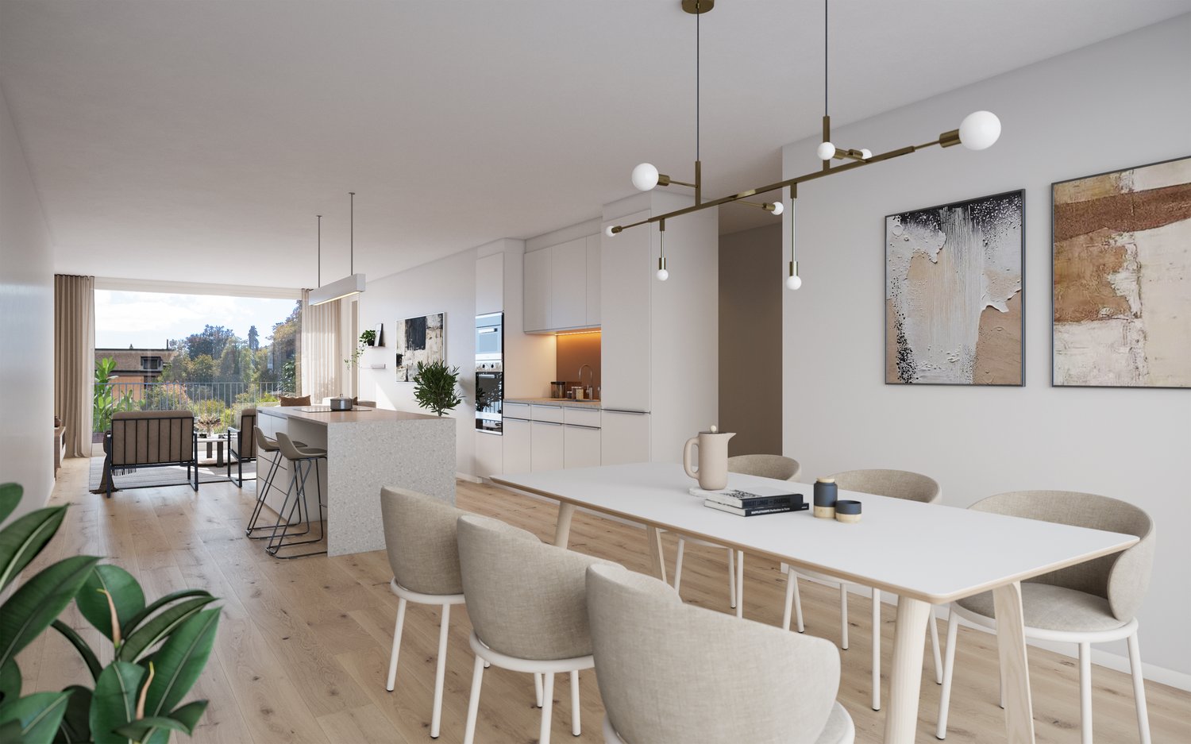
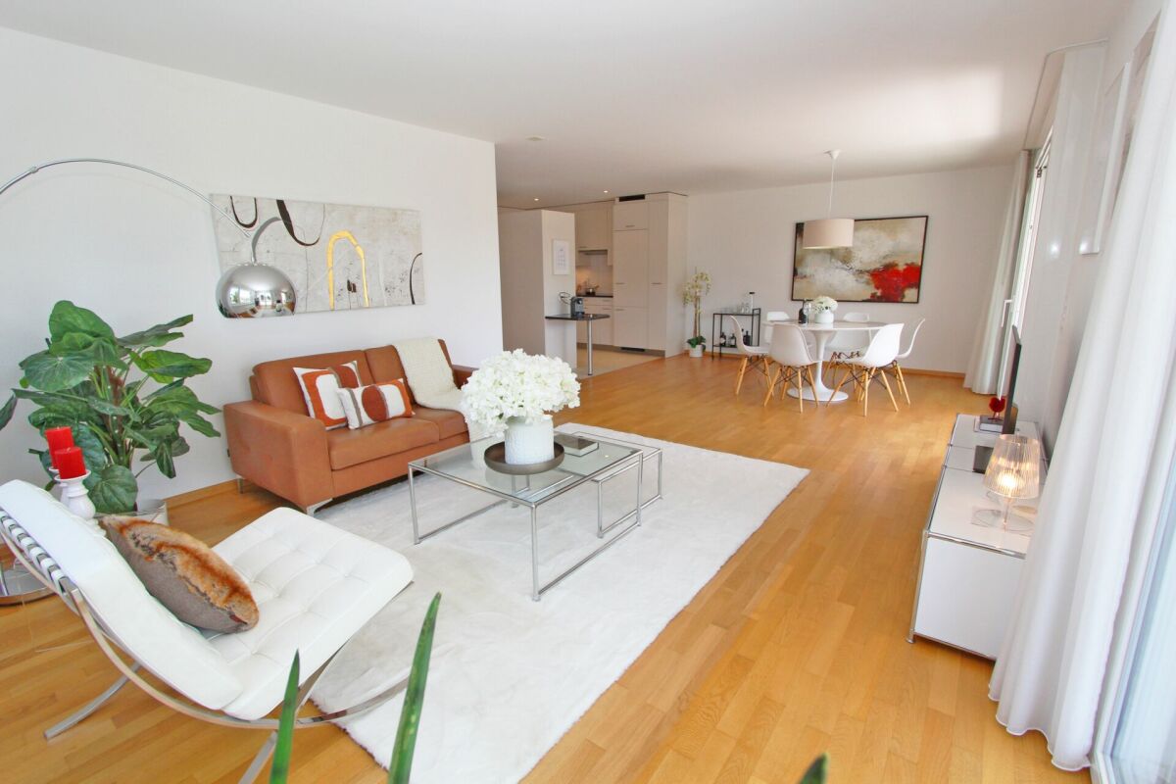
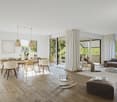
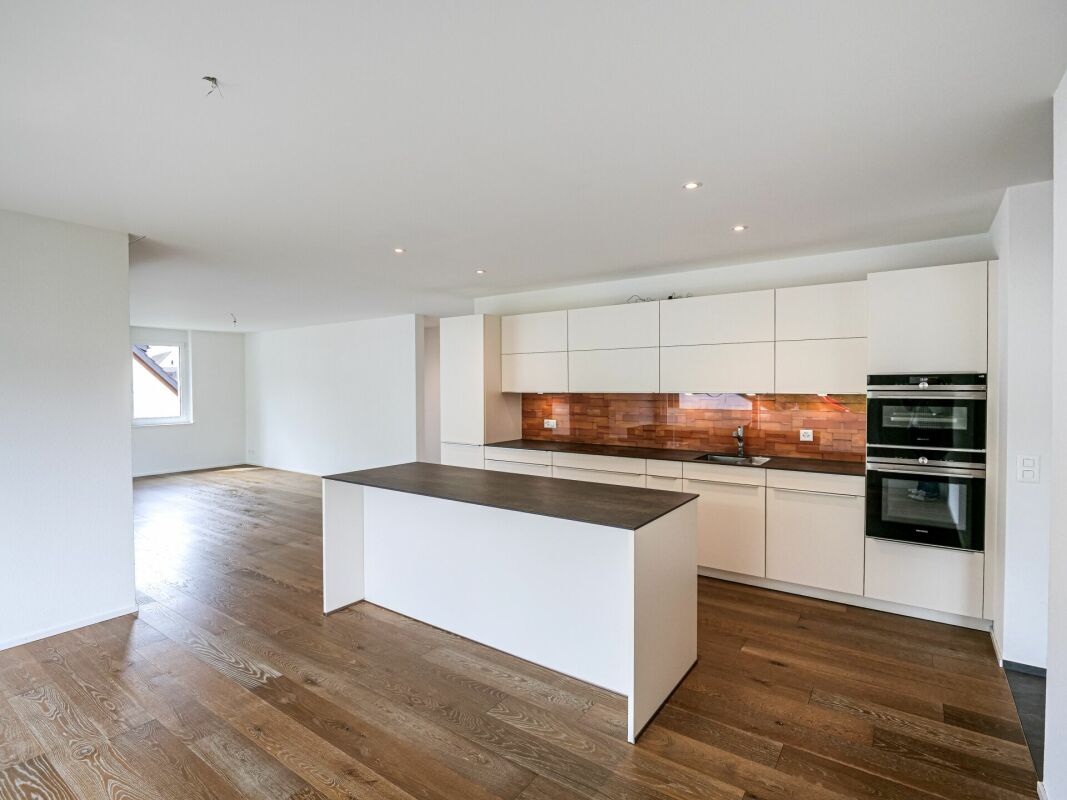
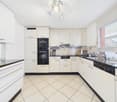
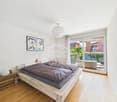
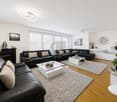
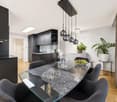
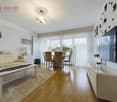
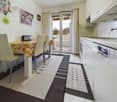
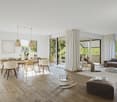
This charming compact apartment in Zunzgen combines modern living comfort with stylish ambiance. The well-thought-out room layout with an open kitchen and adjacent dining area creates a bright, inviting living atmosphere. The spacious balcony with approximately 12 m² offers additional space for relaxation outdoors.The apartment and the entire house were extensively renovated in 2009 and present themselves in a well-maintained, contemporary condition. A energy-efficient heat pump in combination with a pleasant underfloor heating provides cozy living - optimal for all seasons.Ideal for singles or couples who appreciate a quiet, well-connected living location with a high-quality finish. Here, no wishes are left unfulfilled. Take advantage and convince yourself! This PREMIUM HOMES offer includes: • Central and natural living location in Zunzgen • Well-maintained, renovated property (2009) • Bright room layout with open kitchen and dining area • Spacious balcony with approximately 12 m² • Pleasant living climate thanks to underfloor heating • Energy-efficient heat pump • Warm, timeless wooden floor • Large, private hobby room with own laundry room • Lift in the house • Exclusive parking space • Gross living area approximately 75 m² • Net living area approximately 61 m² Interested? We would be happy to take you through a non-binding viewing! Do you want to sell your house or apartment worry-free? We will tell you the current market value of your property, discreetly and non-bindingly! Are you interested in a first non-binding exchange of ideas? Don't hesitate and contact us. We look forward to hearing from you.

  • Garage
  • Elevator
  • Wheelchair access
Markus Munka

Markus Munka

Immobilienvermittler

1 / 7
  • Garage
  • Elevator
  • Wheelchair access
42.5 roomsCHF 9,000,000.–
4410 Liestal

Project in the old town of Liestal - approx. 5% return

In the heart of Liestal's historic old town, an exceptional project opportunity with substance, depth, and sustainable return potential is opening up. Planned is an ensemble of four stylish row houses with a total of 22 units of living, working, and commerce, supplemented by garages. A project that elegantly combines urban quality, mixed use, and economic strength.The project development is already well advanced. There is a detailed plan, and preliminary discussions with the responsible authorities have already taken place. Nothing stands in the way of a building application, and a detailed BKP is available. Importantly, the existing project development does not have to be taken over. If desired, an individual plan can be implemented according to individual strategy and orientation.Planned are 18 apartments with flexible floor plans and two residential studios that ideally combine work on the ground floor and a small residential unit above. The ensemble is supplemented by a spacious sales or commercial area with high visibility and four garages. The apartment sizes range from 1.5 to 4.5 rooms and offer a wide range of uses. Business apartments, shared apartments, student housing, or even serviced apartments benefit from an extraordinarily strong demand, especially since the offer in Liestal is extremely limited.The location is a clear statement. Centrally located in the old town, just a five-minute walk from the train station, with excellent connections to Basel and the entire region.With a calculated gross return of around 5 percent, this project combines development security with sustainable earnings power and makes it a rare investment opportunity in a very stable market environment.Experienced partners are available for realization, who can professionally accompany the execution and implementation on request.A project for investors who want to bring urban quality, planning security, and return into harmony.The mentioned details and key figures are based on a first, deliberately generous calculation and serve as a non-binding orientation. All areas, costs, revenues, and returns are without guarantee and are to be verified in the course of further project planning and detailed review. So, no wishes are left open. Take advantage and convince yourself! This PREMIUM HOMES offer includes: • Central old town location in Liestal • Liestal train station in 5 minutes • Optimal connection to Basel and the region • Shopping, gastronomy, and services on site • All banks in the immediate vicinity • High demand for small and medium-sized apartments • Four row houses in historic old town structure • Additional living, office, and commercial space • Mixed use of living, working, and commerce • 22 units with clear separation of use • 18 apartments with 1.5-4.5 rooms • Two residential studios with office share • Spacious sales or commercial area • Supplementary office and commercial rooms • Parking and garages in the old town • Building permit is prepared • Project development available, not binding • Adjustments or own project possible • Detailed BKP for cost and return planning • Authority clarifications already carried out • Archaeological examination completed • Building substance checked and evaluated • Approx. 5% gross return • Suitable for business apartments and shared apartments • Potential for serviced apartments (Airbnb) • Low offer of short-term rentals • Very good rentability due to location and mixed use • Experienced partners available for implementation Interested? We would be happy to take you through a non-binding viewing! Do you want to sell your house or apartment worry-free? We will tell you the current market value of your property, discreetly and non-bindingly! Are you interested in a first non-binding exchange of ideas? Don't hesitate and contact us. We look forward to you.

  • Garage
  • Elevator
  • Wheelchair access
Gökhan Günes

Gökhan Günes

Teamleiter Immobilienvermittler

1 / 8
  • Balcony / Terrace
  • Elevator
  • Tumble dryer
  • +1
5.5 rooms127m²CHF 825,000.–
4410 Liestal

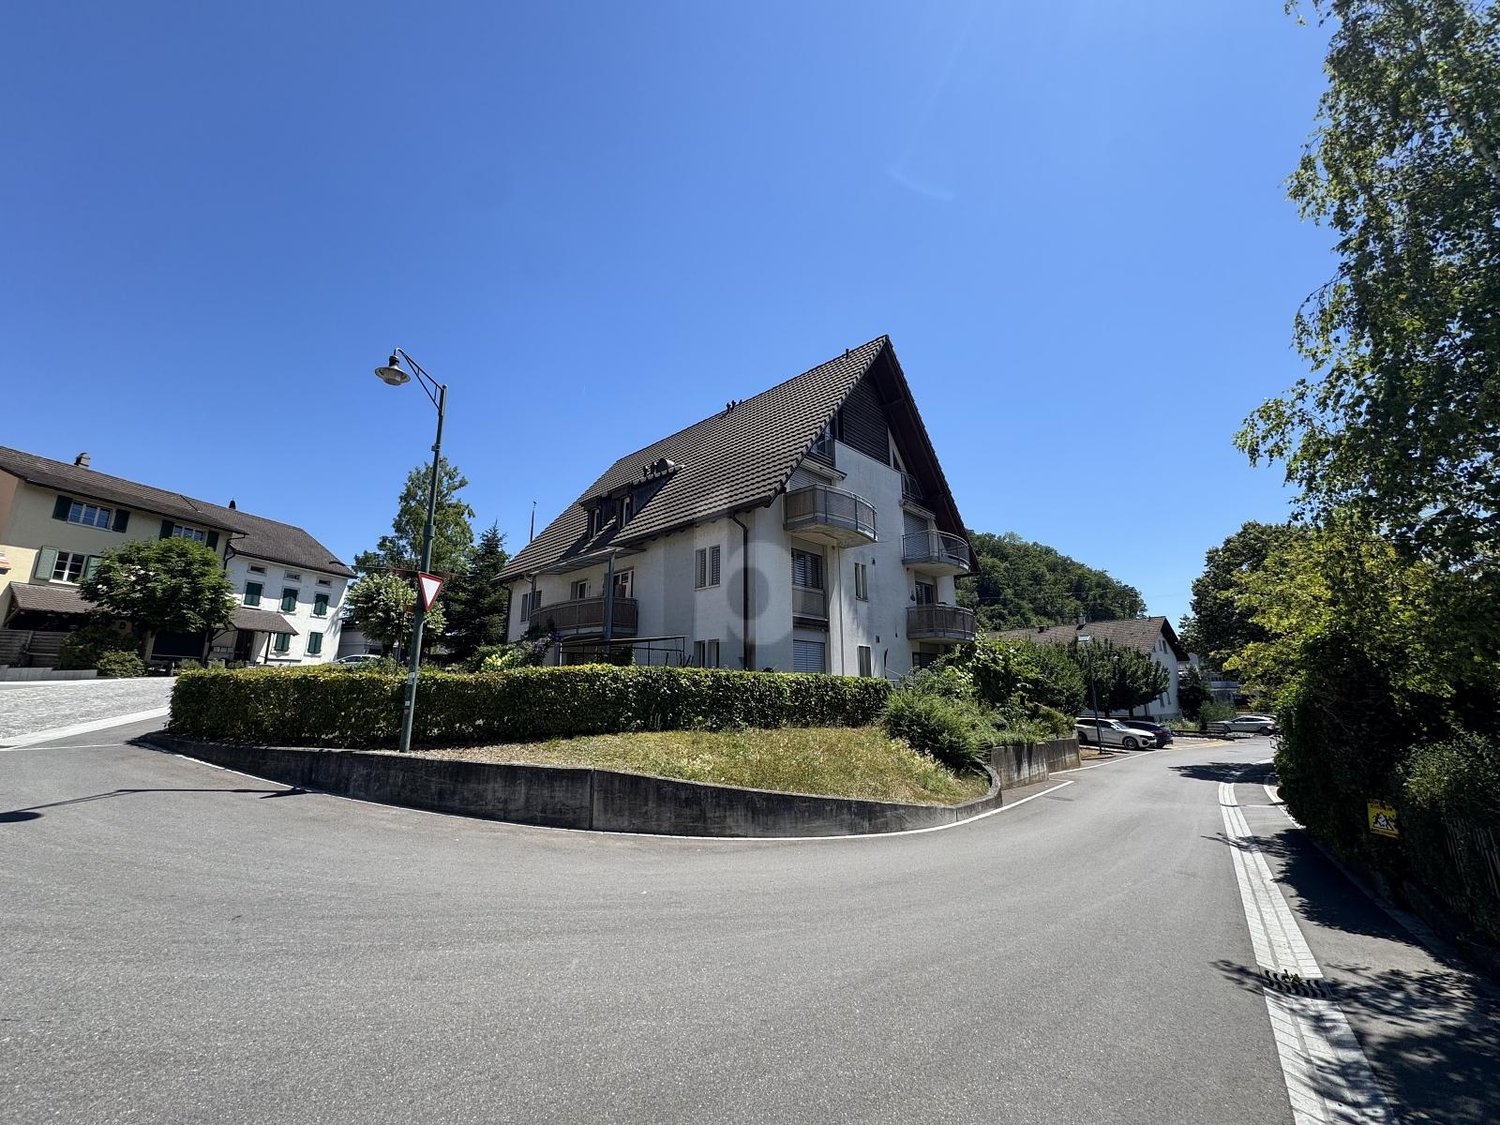
SPACIOUS, COZY APARTMENT WITH A FIREPLACE IN LIESTAL

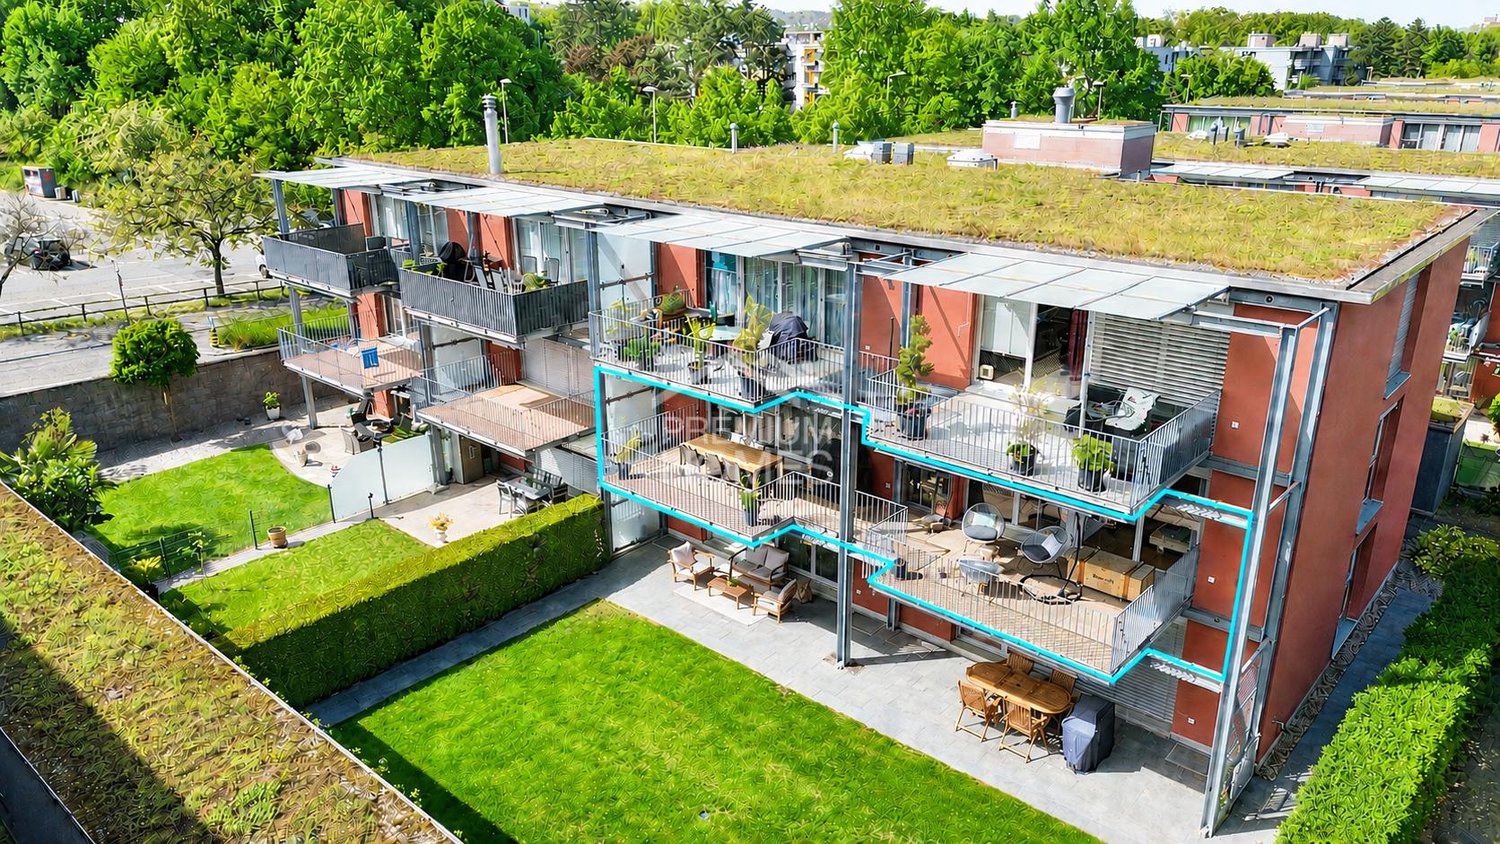
This bright and well-kept 5.5-room condominium offers with 127 m² of living space and a well thought-out floor plan plenty of space for individual living requirements. The spacious living and dining area with cozy fireplace creates an inviting atmosphere and opens directly to the sunny, covered balcony with views into the greenery.The open kitchen offers plenty of storage and enough space for a dining table - ideal for cooking together and sociable moments. Two modern wet areas with bath/WC and shower/WC provide additional comfort.A special highlight is the communal roof terrace, which is perfect for relaxing evenings or sunny hours .Practical ancillary rooms such as a laundry tower in the apartment, a private cellar compartment, a communal laundry room and further storage areas round off the space on offer.The apartment includes an indoor parking space, which is included in the purchase price. In addition there are three visitor parking spaces available .An attractive condominium, which offers brightness, spacious rooms and special extras such as a roof terrace connects - ideal for families and couples, who value comfort and living quality .This bright and well-maintained 5.5-room condominium offers 127 m² of living space and a well-designed floor plan, plenty of space to meet your individual living needs. The spacious living and dining area with a cozy fireplace creates an inviting atmosphere and opens directly onto the sunny, covered balcony with a view of the surrounding greenery.The open kitchen offers plenty of storage and enough space for a dining table—ideal for cooking together and enjoying time with loved ones. Two modern wet areas with a bathroom/toilet and a shower/toilet provide additional comfort.A special highlight is the shared rooftop terrace, which is perfect for relaxing evenings or sunny hours. Practical additional spaces such as a laundry tower inside the apartment, a private basement storage unit, a shared laundry room, and additional storage space round out the available space. Nearby, you’ll find a swimming pool, a sports field, and a school.An indoor parking space is included with the sale of the apartment. In addition, three visitor parking spaces are available.An attractive condominium that combines brightness, spacious rooms, and special extras such as a rooftop terrace—ideal for families and couples who value comfort and quality of life.Interested? For more information, photos, a virtual tour, and viewing options, visit: propertyowner.ch/de/immobilien/25-11661 Get a free property valuation. Be the first to see exclusive listings. As a member of the Swiss Property Owners Association, you’ll benefit from a free property valuation and gain access to exclusive listings on propertyowner.ch before they’re made public.

  • Balcony / Terrace
  • Elevator
  • Tumble dryer
  • +1
1 / 10
3.5 rooms122m²CHF 875,000.–
4455 Zunzgen

3.5-room owner-occupied apartment on the ground floor in a historic mill from 1555 with a Gothic ceiling and private garden

Welcome to your new home in Zunzgen: This exceptional 3.5-room owner-occupied apartment in a historic mill from 1555 combines fascinating building substance with maximum design freedom. On approximately 122 m² of living space (around 140 m² of usable space), you can expect high ceilings, solid walls, and a two-story annex with a characteristic rubble stone wall. The apartment is currently in a raw state - your chance to actively participate in the interior design (garden, bathroom, bedroom, floors, and kitchen) according to your wishes.The centerpiece is the impressive living and dining area under a historic, Gothic ceiling, which can be extended to a 4.5-room concept with a separable office if needed. A private garden share of around 27 m² is available for your sole use. The entire property underwent a comprehensive renovation in 2023, offering new windows, a convenient elevator, and efficient radiators with the possibility of a chimney oven connection. A private outdoor parking space directly at the house is included in the price, and the primary school is within walking distance.The interior design is carried out at a high level - two already completed apartments in the same house serve as a reference and can be visited. The construction management is taken over by the current owner, and the complete construction is planned for 9 to 11 months after the contract is signed. For the project start, a down payment of CHF 275,000 is planned, staggered in steps of CHF 25,000 according to the defined construction progress. The floor plan can still be subject to changes, and the visualizations are provisional and do not show the final state.This property offer is characterized by: • Historic mill from 1555 with a Gothic ceiling in the living area • Interior design in the raw state still partially designable according to the buyer's wishes • Comprehensive renovation of the property in 2023 • Spacious 122 m² living space (around 140 m² usable space) with flexible room division (3.5 to 4.5 rooms) • Approximately 27 m² private garden share for sole use with direct access • High ceilings, thick walls with excellent insulation • Pets (cats/small dogs) and musical instruments allowed • Quiet, family-friendly location near the primary school • Outdoor parking space directly at the house already included in the price Interested? Contact us for a non-binding viewing!

1 / 13
4.5 rooms112m²Price on request
4142 Münchenstein

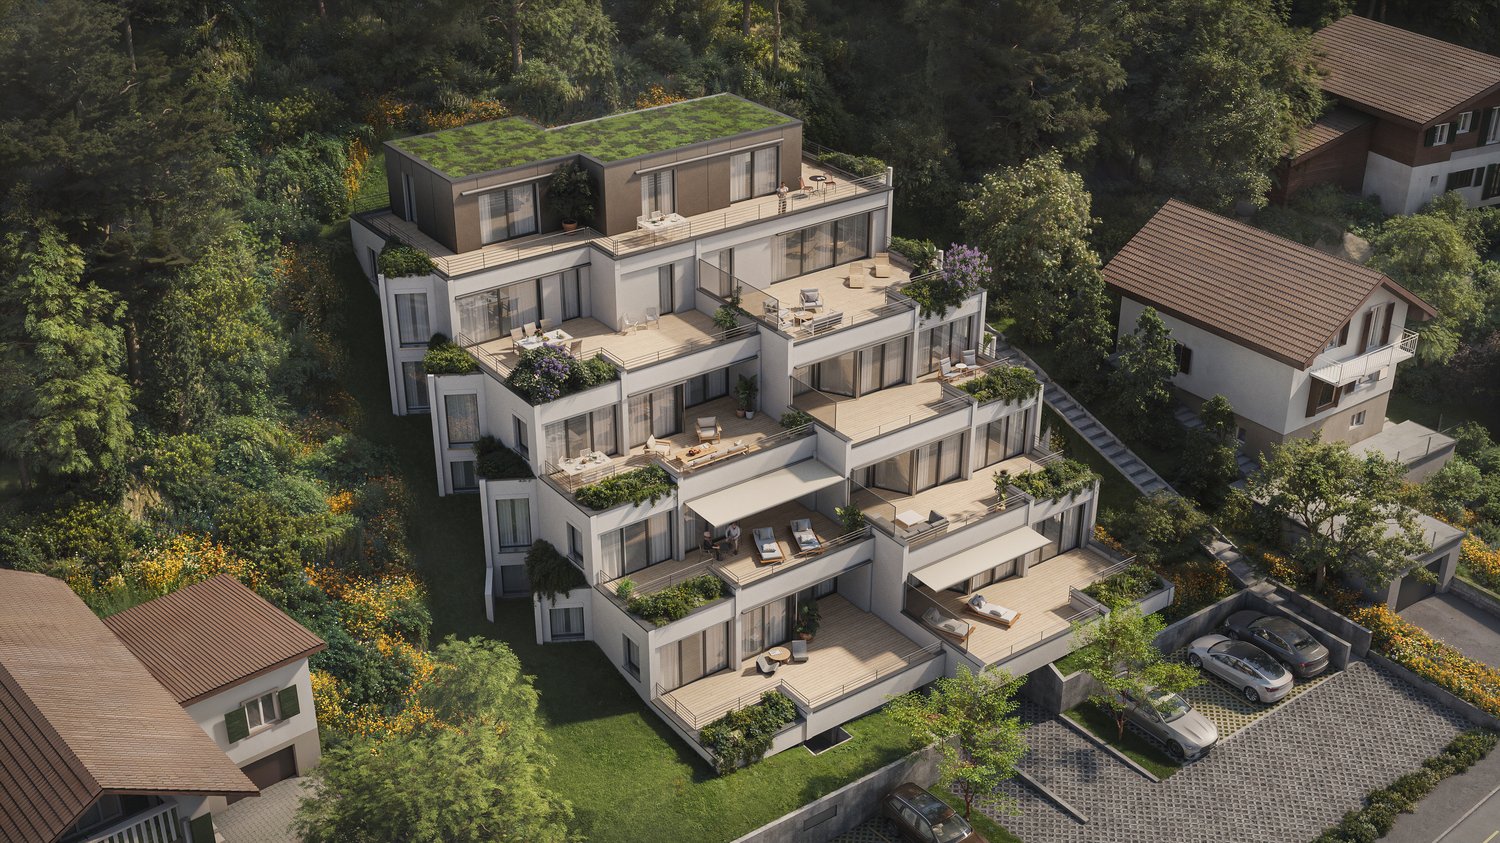
Garden apartment with row house character - stylish living in high-quality

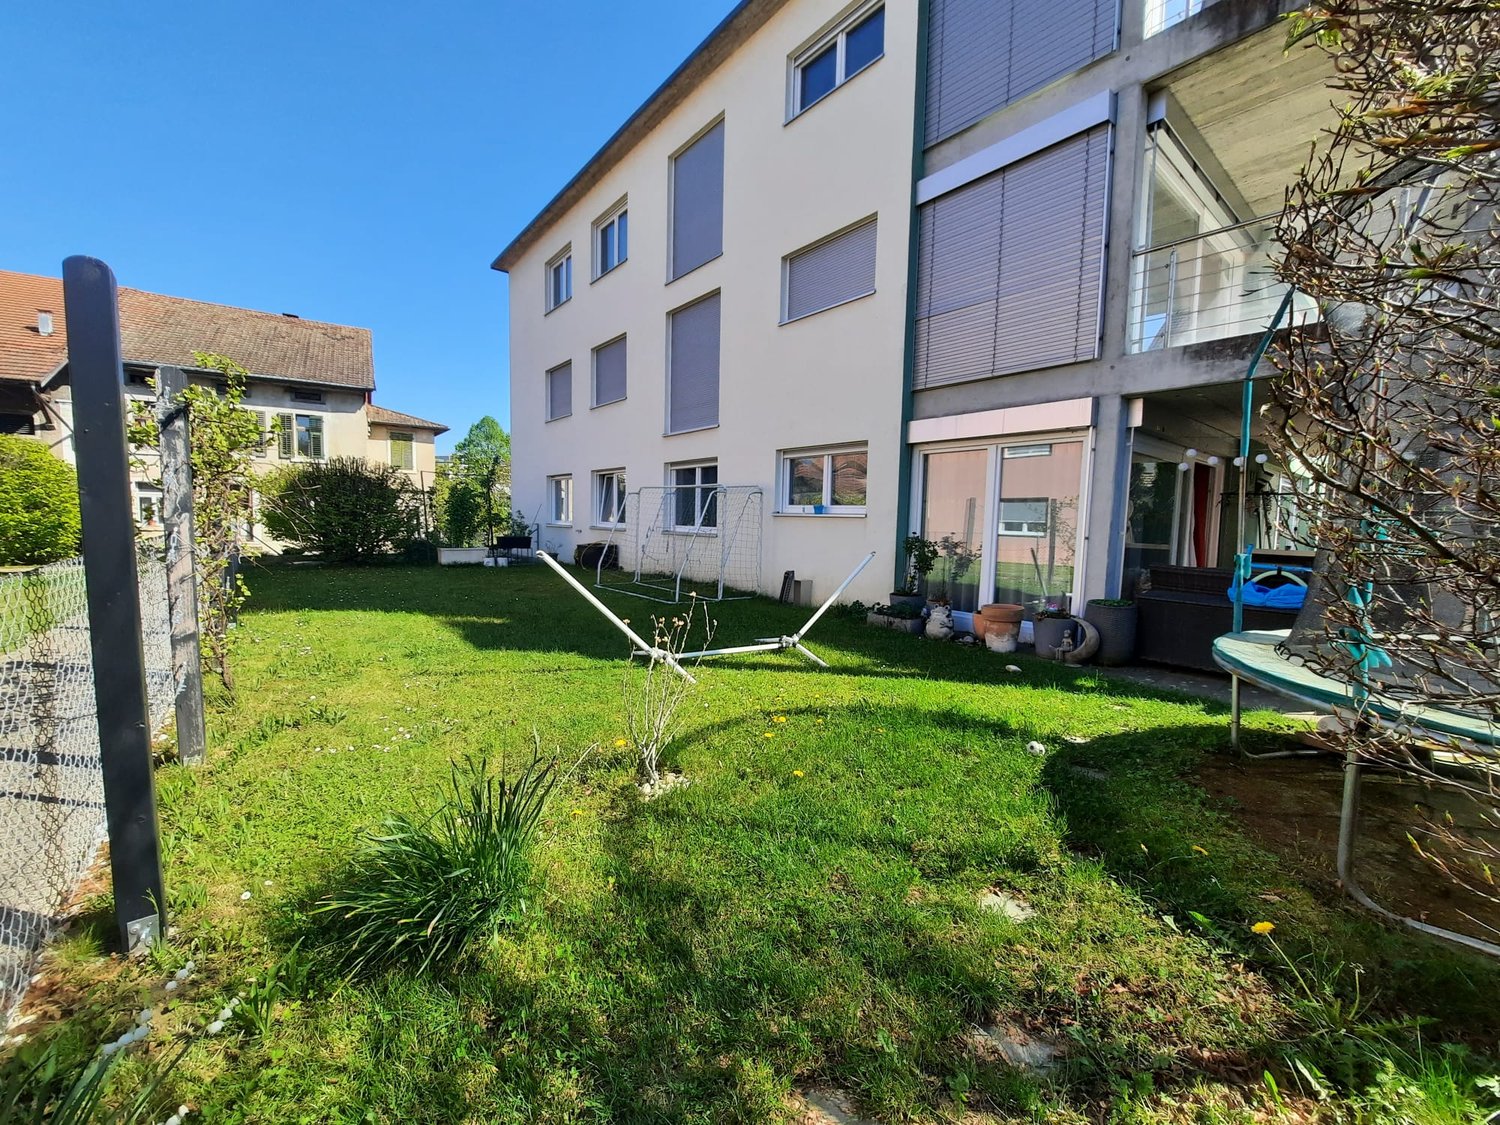
Garden apartment with row house character - stylish living in high-quality This attractive garden apartment is located in a central location and impresses with its proximity to public transport, diverse shopping opportunities, and schools. Despite the urban location, the apartment offers an exceptionally quiet and private living experience. Thanks to the arrangement on its own living level without an apartment above or below, a particularly pleasant amount of privacy and tranquility is created. The character is reminiscent of a row house: own garden area, generous living quality, and a living experience that differs significantly from classic condominiums.The thoughtful architecture creates a harmonious connection between indoors and outdoors. Generous window areas provide excellent natural lighting and allow plenty of daylight to flood the rooms. A special highlight is the stylishly integrated atrium, which expands the living area and creates an additional, protected outdoor space. It offers a unique atmosphere and provides a versatile alternative to the classic garden area.The living and dining area in combination with the high-quality kitchen makes this apartment a real dream home. Two spacious bathrooms and a separate guest toilet round out the well-thought-out room offer.One of the highlights is certainly the well-sunned garden area. Here you can spend relaxed hours, unwind, and escape everyday stress. Additionally, the floor owners have a generously sized, high-quality lounge on the ground floor for communal use.So, no wishes are left unfulfilled. Take advantage and convince yourself!This Immobilia Suisse offer includes:- High-quality apartment in a well-maintained multi-family house- 14m2 large atrium as room expansion- Bedroom with en-suite bathroom with bathtub, shower, double sink, and toilet- Spacious 2nd bathroom with shower, double sink, toilet, and washing tower- Kitchen with high-quality V-Zug appliances- Large window fronts with high-quality 3-fold glazing- Minergie standard with comfort ventilation in the apartment- Garden and covered seating area with good sunlight- Generous communal lounge- Shopping opportunities, highway, public transport, and schools in the immediate vicinity- Exclusive 1 underground parking space for 40,000.-and much more?Interested? We would be happy to take you on a non-binding tour!Do you want to sell your house or apartment worry-free?We will tell you the current market value of your property, discreetly and non-bindingly! Are you interested in a first non-binding exchange of ideas? Don't hesitate to contact us. We look forward to hearing from you.

1 / 19
6.5 rooms180m²CHF 1,790,000.–
4410 Liestal

Where the view becomes a living room

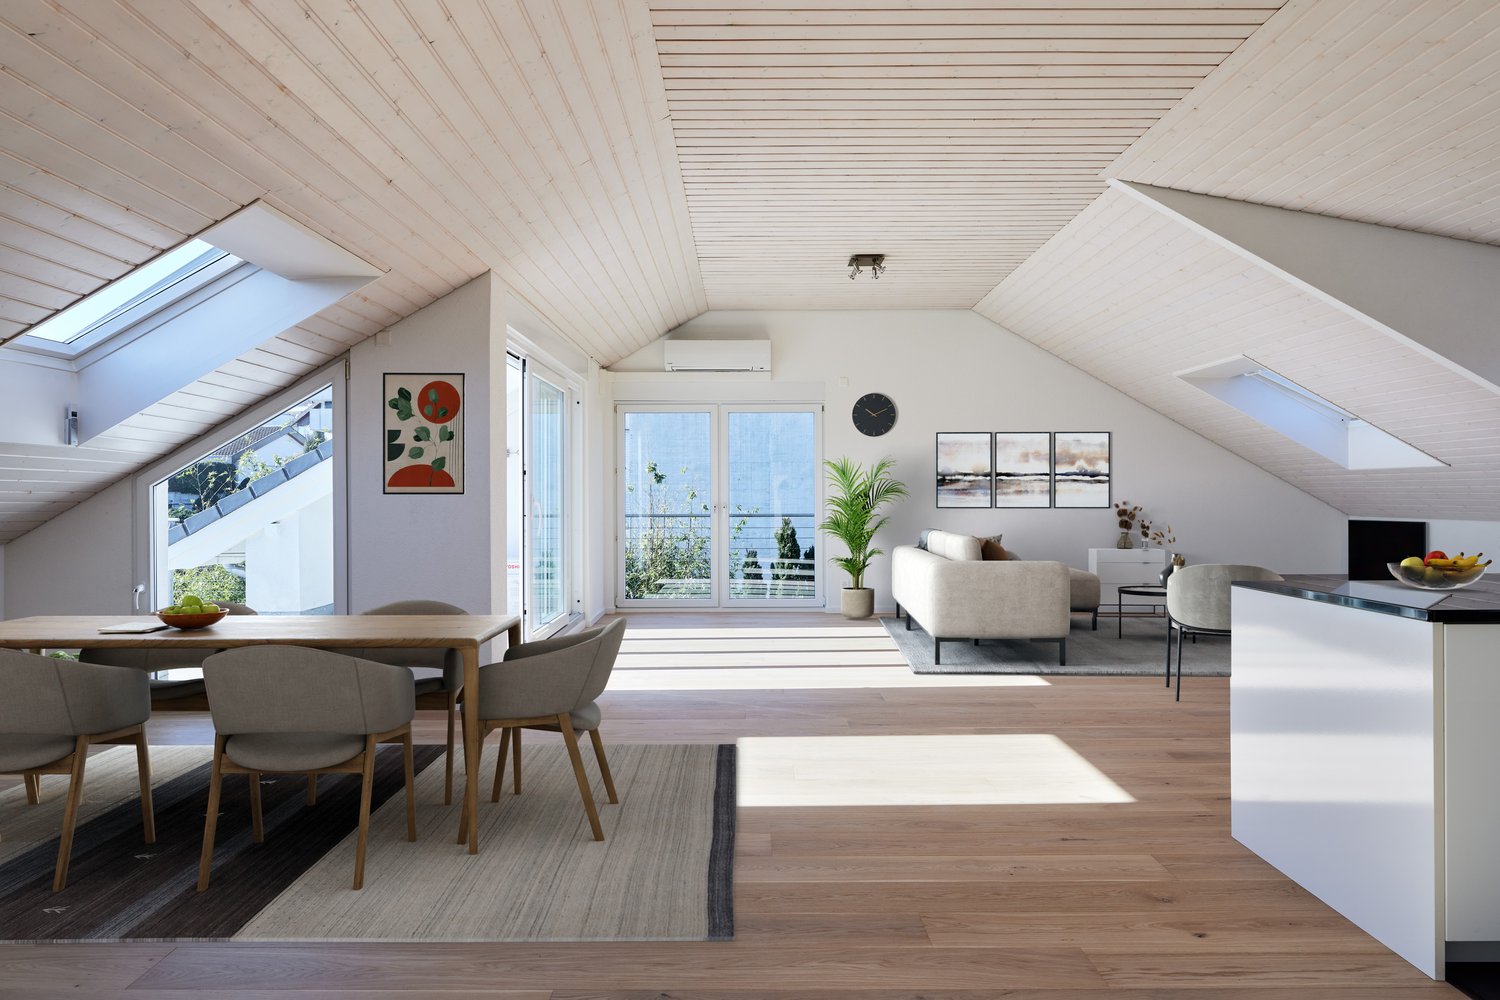
As the largest and most privileged apartment in a well-maintained 4-party house, you can enjoy a unique quality of living here. The elevated location offers beautiful views of the greenery and over the roofs of Liestal, while the spacious outdoor areas and thoughtful architecture create a sense of living that goes far beyond the everyday.The approximately 180 m² of living space stretch over two levels and create a bright, inviting living atmosphere with large window areas and plenty of daylight. The open living and dining area with a Swedish stove forms the heart of the apartment. A place for sociable evenings, relaxed hours, and daily family life. The modern kitchen with a cooking island blends harmoniously into the room concept and combines design with functionality.A special highlight awaits you on the top floor: the studio with direct access to the impressive roof terrace of around 115 m². Here, indoor and outdoor spaces merge in a unique way. Whether it's sunrise with your first coffee, cozy summer evenings with friends, or relaxed hours under the open sky, this place will quickly become your favorite spot.Four bedrooms, two bathrooms, and an intelligent room layout offer enough space for families, couples, or people who want to stylishly combine living and working.Comfort is also highly valued. The elevator accesses both living levels directly, a rare quality feature that further enhances the value of this exceptional property. What to expect • Around 180 m² of living space on two levels • Rooftop terrace with approximately 115 m² • Additional balcony with approximately 27 m² • Elevator access on both floors • Open living and dining area with Swedish stove • Modern kitchen with cooking island and 5-zone induction cooktop • Four bright bedrooms • Studio with direct access to the rooftop terrace • Two bathrooms (shower/WC and shower, bathtub, and Closomat) • Laundry room with washing tower and direct access to the kitchen • Built-in closets in the entrance area • Individually adjustable room temperature in all living and sleeping rooms • Partially electric shutters as well as awnings and fly screens • Central water softening system • Shared use of the bike room • Basement room with approximately 14 m² • Double garage in the parking hall included • Outdoor parking space optional for CHF 30,000.- Location & surroundingsQuietly and yet centrally located in Liestal. Shopping opportunities, schools, and gastronomy are within a few minutes' walk. The Liestal train station with direct connections to Basel, Olten, Zurich, Bern, and Lucerne is about a 10-minute walk away and offers excellent public transportation links. ViewingDiscover the many qualities of this exceptional attic maisonette during a personal viewing.We look forward to your contact. www.immobilien-bucher.ch
1 / 4
3.5 rooms102m²CHF 1,065,000.–
Sigmundstrasse, 4410 Liestal

Moderne Neubauwohnungen direkt in Liestal

An ruhiger und zugleich bestens erschlossener Lage in Liestal entstehen zwei stilvolle Mehrfamilienhäuser mit insgesamt 12 exklusiven Eigentumswohnungen. Ein Ort, der mehr ist als nur Wohnraum - ein Ort zum Ankommen, Entfalten und Bleiben.Hier verbindet sich zeitgemässe Architektur mit durchdachter Funktionalität und einem Wohngefühl, das unterschiedlichste Lebensentwürfe anspricht: Ob junge Paare, die ihren ersten gemeinsamen Lebens-mittelpunkt gestalten, Familien mit Platzbedarf, oder Menschen, die sich im besten Alter nach Komfort und Qualität sehnen - dieses Zuhause passt sich Ihrem Leben an.Baubeginn: Sommer 2026Fertigstellung: Herbst 2027Folgende Wohnungen sind noch verfügbar:Erdgeschoss, 4.5 Zimmer: Wohnung W02Erdgeschoss, 4.5 Zimmer: Wohnung W071. Obergeschoss, 3.5 Zimmer: Wohnung W031. Obergeschoss, 3.5 Zimmer: Wohnung W041. Obergeschoss, 3.5 Zimmer: Wohnung W092. Obergeschoss, 4.5 Zimmer: Wohnung W05Autoeinstellhallenplatz: jeweils ein Einstellhallenplatz muss dazugekauft werden: CHF 40'000.- Ein zweiter Parkplatz kann optional dazugekauft werden. Fordern Sie jetzt Ihre detaillierte Verkaufsdokumentation an und sichern Sie sich direkt Ihren persönlichen Beratungstermin - wir freuen uns darauf, gemeinsam mit Ihnen den Grundstein für Ihr neues Zuhause zu legen!In a quiet yet well-connected location in Liestal, two stylish multi-family homes with a total of 12 exclusive condominiums are being built. A place that is more than just a living space - a place to arrive, unfold, and stay.Here, contemporary architecture is combined with thoughtful functionality and a living atmosphere that appeals to a wide range of lifestyles: Whether young couples who are creating their first shared living space, families with space requirements, or people who are looking for comfort and quality in their best years - this home adapts to your life.Construction start: Summer 2026 Completion: Autumn 2027The following flats are still available:Ground floor, 4.5 rooms: Flat W02Ground floor, 4.5 rooms: Flat W07First floor, 3.5 rooms: Flat W03First floor, 3.5 rooms: Flat W04First floor, 3.5 rooms: Flat W09Second floor, 4.5 rooms: Flat W05Indoor car park space: one indoor car park space must be purchased with each flat: CHF 40,000 A second parking space can be purchased as an option.Request your detailed sales brochure now and book your personal consultation straight away - we look forward to working with you to lay the foundations for your new home!

1 / 4
4.5 rooms125m²CHF 1,250,000.–
Sigmundstrasse, 4410 Liestal

Moderne Neubauwohnungen direkt in Liestal

An ruhiger und zugleich bestens erschlossener Lage in Liestal entstehen zwei stilvolle Mehrfamilienhäuser mit insgesamt 12 exklusiven Eigentumswohnungen. Ein Ort, der mehr ist als nur Wohnraum - ein Ort zum Ankommen, Entfalten und Bleiben.Hier verbindet sich zeitgemässe Architektur mit durchdachter Funktionalität und einem Wohngefühl, das unterschiedlichste Lebensentwürfe anspricht: Ob junge Paare, die ihren ersten gemeinsamen Lebens-mittelpunkt gestalten, Familien mit Platzbedarf, oder Menschen, die sich im besten Alter nach Komfort und Qualität sehnen - dieses Zuhause passt sich Ihrem Leben an.Baubeginn: Sommer 2026Fertigstellung: Herbst 2027Folgende Wohnungen sind noch verfügbar:Erdgeschoss, 4.5 Zimmer: Wohnung W02Erdgeschoss, 4.5 Zimmer: Wohnung W071. Obergeschoss, 3.5 Zimmer: Wohnung W031. Obergeschoss, 3.5 Zimmer: Wohnung W041. Obergeschoss, 3.5 Zimmer: Wohnung W092. Obergeschoss, 4.5 Zimmer: Wohnung W05Autoeinstellhallenplatz: jeweils ein Einstellhallenplatz muss dazugekauft werden: CHF 40'000.- Ein zweiter Parkplatz kann optional dazugekauft werden. Fordern Sie jetzt Ihre detaillierte Verkaufsdokumentation an und sichern Sie sich direkt Ihren persönlichen Beratungstermin - wir freuen uns darauf, gemeinsam mit Ihnen den Grundstein für Ihr neues Zuhause zu legen!In a quiet yet well-connected location in Liestal, two stylish multi-family homes with a total of 12 exclusive condominiums are being built. A place that is more than just a living space - a place to arrive, unfold, and stay.Here, contemporary architecture is combined with thoughtful functionality and a living atmosphere that appeals to a wide range of lifestyles: Whether young couples who are creating their first shared living space, families with space requirements, or people who are looking for comfort and quality in their best years - this home adapts to your life.Construction start: Summer 2026 Completion: Autumn 2027The following flats are still available:Ground floor, 4.5 rooms: Flat W02Ground floor, 4.5 rooms: Flat W07First floor, 3.5 rooms: Flat W03First floor, 3.5 rooms: Flat W04First floor, 3.5 rooms: Flat W09Second floor, 4.5 rooms: Flat W05Indoor car park space: one indoor car park space must be purchased with each flat: CHF 40,000 A second parking space can be purchased as an option.Request your detailed sales brochure now and book your personal consultation straight away - we look forward to working with you to lay the foundations for your new home!

1 / 4
4.5 rooms125m²CHF 1,250,000.–
Sigmundstrasse, 4410 Liestal

Moderne Neubauwohnungen direkt in Liestal

An ruhiger und zugleich bestens erschlossener Lage in Liestal entstehen zwei stilvolle Mehrfamilienhäuser mit insgesamt 12 exklusiven Eigentumswohnungen. Ein Ort, der mehr ist als nur Wohnraum - ein Ort zum Ankommen, Entfalten und Bleiben.Hier verbindet sich zeitgemässe Architektur mit durchdachter Funktionalität und einem Wohngefühl, das unterschiedlichste Lebensentwürfe anspricht: Ob junge Paare, die ihren ersten gemeinsamen Lebens-mittelpunkt gestalten, Familien mit Platzbedarf, oder Menschen, die sich im besten Alter nach Komfort und Qualität sehnen - dieses Zuhause passt sich Ihrem Leben an.Baubeginn: Sommer 2026Fertigstellung: Herbst 2027Folgende Wohnungen sind noch verfügbar:Erdgeschoss, 4.5 Zimmer: Wohnung W02Erdgeschoss, 4.5 Zimmer: Wohnung W071. Obergeschoss, 3.5 Zimmer: Wohnung W031. Obergeschoss, 3.5 Zimmer: Wohnung W041. Obergeschoss, 3.5 Zimmer: Wohnung W092. Obergeschoss, 4.5 Zimmer: Wohnung W05Autoeinstellhallenplatz: jeweils ein Einstellhallenplatz muss dazugekauft werden: CHF 40'000.- Ein zweiter Parkplatz kann optional dazugekauft werden. Fordern Sie jetzt Ihre detaillierte Verkaufsdokumentation an und sichern Sie sich direkt Ihren persönlichen Beratungstermin - wir freuen uns darauf, gemeinsam mit Ihnen den Grundstein für Ihr neues Zuhause zu legen!In a quiet yet well-connected location in Liestal, two stylish multi-family homes with a total of 12 exclusive condominiums are being built. A place that is more than just a living space - a place to arrive, unfold, and stay.Here, contemporary architecture is combined with thoughtful functionality and a living atmosphere that appeals to a wide range of lifestyles: Whether young couples who are creating their first shared living space, families with space requirements, or people who are looking for comfort and quality in their best years - this home adapts to your life.Construction start: Summer 2026 Completion: Autumn 2027The following flats are still available:Ground floor, 4.5 rooms: Flat W02Ground floor, 4.5 rooms: Flat W07First floor, 3.5 rooms: Flat W03First floor, 3.5 rooms: Flat W04First floor, 3.5 rooms: Flat W09Second floor, 4.5 rooms: Flat W05Indoor car park space: one indoor car park space must be purchased with each flat: CHF 40,000 A second parking space can be purchased as an option.Request your detailed sales brochure now and book your personal consultation straight away - we look forward to working with you to lay the foundations for your new home!

1 / 4
3.5 rooms102m²CHF 1,065,000.–
Sigmundstrasse, 4410 Liestal

Moderne Neubauwohnungen direkt in Liestal

An ruhiger und zugleich bestens erschlossener Lage in Liestal entstehen zwei stilvolle Mehrfamilienhäuser mit insgesamt 12 exklusiven Eigentumswohnungen. Ein Ort, der mehr ist als nur Wohnraum - ein Ort zum Ankommen, Entfalten und Bleiben.Hier verbindet sich zeitgemässe Architektur mit durchdachter Funktionalität und einem Wohngefühl, das unterschiedlichste Lebensentwürfe anspricht: Ob junge Paare, die ihren ersten gemeinsamen Lebens-mittelpunkt gestalten, Familien mit Platzbedarf, oder Menschen, die sich im besten Alter nach Komfort und Qualität sehnen - dieses Zuhause passt sich Ihrem Leben an.Baubeginn: Sommer 2026Fertigstellung: Herbst 2027Folgende Wohnungen sind noch verfügbar:Erdgeschoss, 4.5 Zimmer: Wohnung W02Erdgeschoss, 4.5 Zimmer: Wohnung W071. Obergeschoss, 3.5 Zimmer: Wohnung W031. Obergeschoss, 3.5 Zimmer: Wohnung W041. Obergeschoss, 3.5 Zimmer: Wohnung W092. Obergeschoss, 4.5 Zimmer: Wohnung W05Autoeinstellhallenplatz: jeweils ein Einstellhallenplatz muss dazugekauft werden: CHF 40'000.- Ein zweiter Parkplatz kann optional dazugekauft werden. Fordern Sie jetzt Ihre detaillierte Verkaufsdokumentation an und sichern Sie sich direkt Ihren persönlichen Beratungstermin - wir freuen uns darauf, gemeinsam mit Ihnen den Grundstein für Ihr neues Zuhause zu legen!In a quiet yet well-connected location in Liestal, two stylish multi-family homes with a total of 12 exclusive condominiums are being built. A place that is more than just a living space - a place to arrive, unfold, and stay.Here, contemporary architecture is combined with thoughtful functionality and a living atmosphere that appeals to a wide range of lifestyles: Whether young couples who are creating their first shared living space, families with space requirements, or people who are looking for comfort and quality in their best years - this home adapts to your life.Construction start: Summer 2026 Completion: Autumn 2027The following flats are still available:Ground floor, 4.5 rooms: Flat W02Ground floor, 4.5 rooms: Flat W07First floor, 3.5 rooms: Flat W03First floor, 3.5 rooms: Flat W04First floor, 3.5 rooms: Flat W09Second floor, 4.5 rooms: Flat W05Indoor car park space: one indoor car park space must be purchased with each flat: CHF 40,000 A second parking space can be purchased as an option.Request your detailed sales brochure now and book your personal consultation straight away - we look forward to working with you to lay the foundations for your new home!

1 / 4
3.5 rooms102m²CHF 1,065,000.–
Sigmundstrasse, 4410 Liestal

Moderne Neubauwohnungen direkt in Liestal

An ruhiger und zugleich bestens erschlossener Lage in Liestal entstehen zwei stilvolle Mehrfamilienhäuser mit insgesamt 12 exklusiven Eigentumswohnungen. Ein Ort, der mehr ist als nur Wohnraum - ein Ort zum Ankommen, Entfalten und Bleiben.Hier verbindet sich zeitgemässe Architektur mit durchdachter Funktionalität und einem Wohngefühl, das unterschiedlichste Lebensentwürfe anspricht: Ob junge Paare, die ihren ersten gemeinsamen Lebens-mittelpunkt gestalten, Familien mit Platzbedarf, oder Menschen, die sich im besten Alter nach Komfort und Qualität sehnen - dieses Zuhause passt sich Ihrem Leben an.Baubeginn: Sommer 2026Fertigstellung: Herbst 2027Folgende Wohnungen sind noch verfügbar:Erdgeschoss, 4.5 Zimmer: Wohnung W02Erdgeschoss, 4.5 Zimmer: Wohnung W071. Obergeschoss, 3.5 Zimmer: Wohnung W031. Obergeschoss, 3.5 Zimmer: Wohnung W041. Obergeschoss, 3.5 Zimmer: Wohnung W092. Obergeschoss, 4.5 Zimmer: Wohnung W05Autoeinstellhallenplatz: jeweils ein Einstellhallenplatz muss dazugekauft werden: CHF 40'000.- Ein zweiter Parkplatz kann optional dazugekauft werden. Fordern Sie jetzt Ihre detaillierte Verkaufsdokumentation an und sichern Sie sich direkt Ihren persönlichen Beratungstermin - wir freuen uns darauf, gemeinsam mit Ihnen den Grundstein für Ihr neues Zuhause zu legen!In a quiet yet well-connected location in Liestal, two stylish multi-family homes with a total of 12 exclusive condominiums are being built. A place that is more than just a living space - a place to arrive, unfold, and stay.Here, contemporary architecture is combined with thoughtful functionality and a living atmosphere that appeals to a wide range of lifestyles: Whether young couples who are creating their first shared living space, families with space requirements, or people who are looking for comfort and quality in their best years - this home adapts to your life.Construction start: Summer 2026 Completion: Autumn 2027The following flats are still available:Ground floor, 4.5 rooms: Flat W02Ground floor, 4.5 rooms: Flat W07First floor, 3.5 rooms: Flat W03First floor, 3.5 rooms: Flat W04First floor, 3.5 rooms: Flat W09Second floor, 4.5 rooms: Flat W05Indoor car park space: one indoor car park space must be purchased with each flat: CHF 40,000 A second parking space can be purchased as an option.Request your detailed sales brochure now and book your personal consultation straight away - we look forward to working with you to lay the foundations for your new home!

1 / 4
3.5 rooms102m²CHF 1,065,000.–
Sigmundstrasse, 4410 Liestal

Moderne Neubauwohnungen direkt in Liestal

An ruhiger und zugleich bestens erschlossener Lage in Liestal entstehen zwei stilvolle Mehrfamilienhäuser mit insgesamt 12 exklusiven Eigentumswohnungen. Ein Ort, der mehr ist als nur Wohnraum - ein Ort zum Ankommen, Entfalten und Bleiben.Hier verbindet sich zeitgemässe Architektur mit durchdachter Funktionalität und einem Wohngefühl, das unterschiedlichste Lebensentwürfe anspricht: Ob junge Paare, die ihren ersten gemeinsamen Lebens-mittelpunkt gestalten, Familien mit Platzbedarf, oder Menschen, die sich im besten Alter nach Komfort und Qualität sehnen - dieses Zuhause passt sich Ihrem Leben an.Baubeginn: Sommer 2026Fertigstellung: Herbst 2027Folgende Wohnungen sind noch verfügbar:Erdgeschoss, 4.5 Zimmer: Wohnung W02Erdgeschoss, 4.5 Zimmer: Wohnung W071. Obergeschoss, 3.5 Zimmer: Wohnung W031. Obergeschoss, 3.5 Zimmer: Wohnung W041. Obergeschoss, 3.5 Zimmer: Wohnung W092. Obergeschoss, 4.5 Zimmer: Wohnung W05Autoeinstellhallenplatz: jeweils ein Einstellhallenplatz muss dazugekauft werden: CHF 40'000.- Ein zweiter Parkplatz kann optional dazugekauft werden. Fordern Sie jetzt Ihre detaillierte Verkaufsdokumentation an und sichern Sie sich direkt Ihren persönlichen Beratungstermin - wir freuen uns darauf, gemeinsam mit Ihnen den Grundstein für Ihr neues Zuhause zu legen!In a quiet yet well-connected location in Liestal, two stylish multi-family homes with a total of 12 exclusive condominiums are being built. A place that is more than just a living space - a place to arrive, unfold, and stay.Here, contemporary architecture is combined with thoughtful functionality and a living atmosphere that appeals to a wide range of lifestyles: Whether young couples who are creating their first shared living space, families with space requirements, or people who are looking for comfort and quality in their best years - this home adapts to your life.Construction start: Summer 2026 Completion: Autumn 2027The following flats are still available:Ground floor, 4.5 rooms: Flat W02Ground floor, 4.5 rooms: Flat W07First floor, 3.5 rooms: Flat W03First floor, 3.5 rooms: Flat W04First floor, 3.5 rooms: Flat W09Second floor, 4.5 rooms: Flat W05Indoor car park space: one indoor car park space must be purchased with each flat: CHF 40,000 A second parking space can be purchased as an option.Request your detailed sales brochure now and book your personal consultation straight away - we look forward to working with you to lay the foundations for your new home!

1 / 2
3.5 rooms84m²CHF 1,000,000.–
Eichenstrasse 17 + 19, 4142 Münchenstein

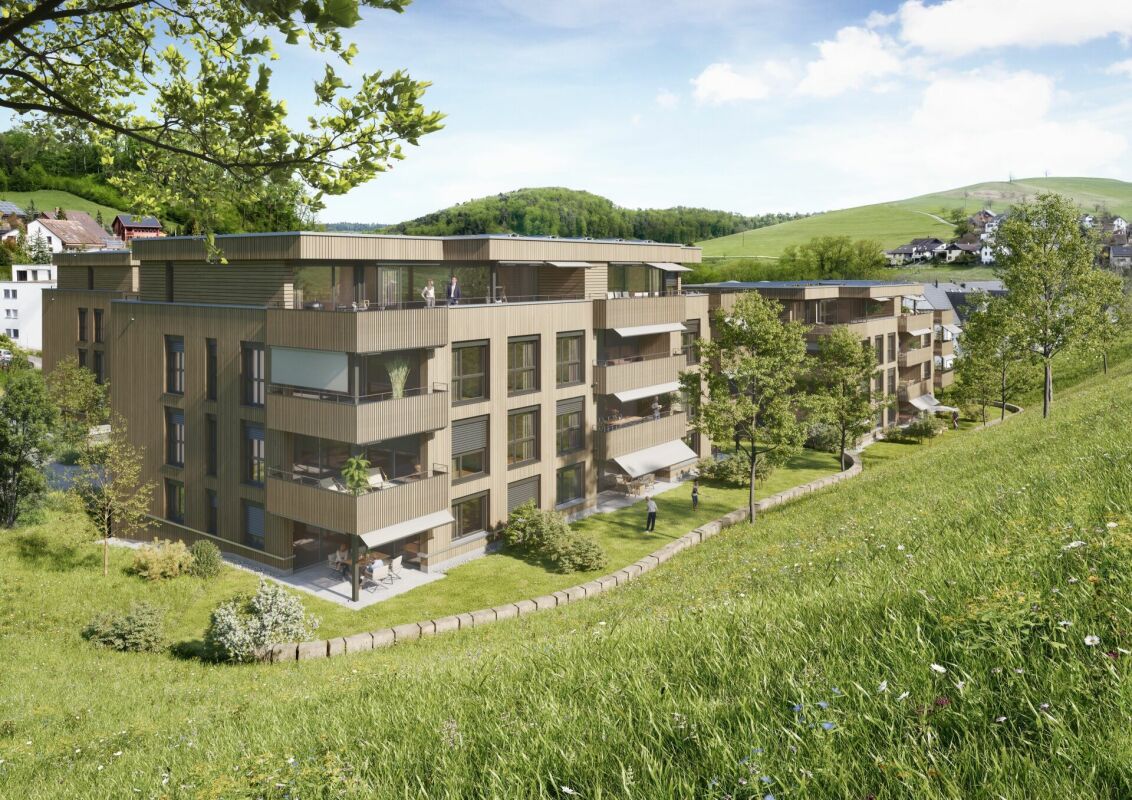
New construction project Eichenstrasse Münchenstein

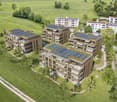
In Münchenstein, a beautiful, quiet residential area on Eichenstrasse 17 and 19, a multi-family house with eleven condominiums is being built. The property is located in the south of Münchenstein on the edge of the hill, laterally from the Heiligholz.The new building offers four 3½ room apartments with a covered seating area and private garden on the ground floor. On the upper floor, there are four 3½ room apartments with large, covered balconies. The attic floor offers two 3 ½ and one 4 ½ room apartment with large attic terraces. An underground car park offers space for 18 cars and bicycles. The sustainable offer includes a photovoltaic system on the roof and a geothermal heating system in the basement.The sales prices include the corresponding apartment, including the basement compartment.A parking space in the underground car park belongs to the apartment and must be purchased at a price of CHF 40,000.-. There is the possibility to buy a second parking space in the underground car park at the same price.The apartment advertised here is a 3½ room apartment (W2) on the ground floor with a living area of 84 m2, including a garden share (102 m2) and an additional loggia (15 m2). The basement has a size of 7 m2.The areas are rounded. Changes are reserved until the completion of the building. The living area is calculated excluding inner and outer walls, excluding shafts. Room height approx. 2.48 m.Fees and purchase costs: The buyers and sellers share the transfer and registration costs equally. The transfer tax is not levied on the acquirer if they acquire the property as exclusively and permanently self-used residential property.Payment terms: Reservation payment CHF 30,000. Signing of the purchase contract: 20% down payment of the purchase price and irrevocable payment promise. Final payment: 80% upon completion (commencement).

Travel time
-
New building
1 / 4
4.5 rooms137m²CHF 1,720,000.–
Langgartenstrasse 19, 4105 Biel-Benken

High-quality stylish 4.5-room new apartment with winter garden in Biel-Benken for sale, available from 1st quarter 2028

This high-quality 4.5-room apartment on the 1st floor is being built in an exclusive multi-family house with only four units in Biel-Benken. The modern new apartment combines spacious room proportions, clear architecture, and sophisticated interior design with high living comfort. On approximately 137 m² of living space, you can expect a bright and airy living and dining area with an open kitchen and cooking island. Large window fronts create a pleasant atmosphere and make the rooms appear bright and friendly. A high-quality, insulated winter garden extends the living area and can be used all year round. The additional 15 m² large balcony offers space for relaxed hours outdoors. Two bathrooms provide comfort in everyday life.Highlights of the apartment: • 4.5 rooms and approximately 137 m² of living space • Insulated winter garden as additional living space • 15 m² balcony and large window areas • High-quality materials and modern construction • Ground probe heat pump and comfortable underfloor heating • Lift to the floor and underground parking with modern car lift • Basement compartment with approximately 10 m² of usable space The energy-efficient construction with good insulation, double glazing, and integrated photovoltaic system provides modern comfort. The quiet, child-friendly location in the green offers a pleasant living environment and remains well connected. The Basel SBB train station is approximately 6.5 km away, and the Reinach motorway access is approximately 6.1 km away. Public transport leads via Therwil and tram lines 10/17 to Basel.The apartment is expected to be available from the 1st quarter of 2028. The purchase price of the apartment is CHF 1,720,000. A price of CHF 50,000 is expected for a parking space in the underground garage. A stylish owner-occupied apartment for couples or families who want to combine modern living comfort, energy efficiency, and a natural location in Biel-Benken.

Travel time
-
New building
1 / 4
2.5 rooms72m²CHF 940,000.–
Langgartenstrasse 19, 4105 Biel-Benken

Silvolle 2.5-room garden apartment with large terrace for high demands in Biel-Benken, available 1st quarter 2028

This modern 2.5-room garden apartment on the ground floor of the new building at Langgartenstrasse 19 combines contemporary living comfort with a lot of private outdoor space. In a quiet, green, and child-friendly location in Biel-Benken, you can enjoy living on one level, short distances to nature, and good connections to Basel and the Birstal.Apartment W2 has approximately 72 m² of net living space. The bright living and dining area with large windows opens directly onto the spacious terrace and private garden. The open, modern fitted kitchen offers plenty of storage space and blends harmoniously into the high-quality interior design. A bright bedroom, a timelessly designed bathroom, and carefully selected floor and surface materials complete the room offer. • Private garden: approximately 90 m² • Terrace: approximately 29 m² • Basement compartment: approximately 7 m² • New building: built in 2026 • Comfort: elevator and pleasant underfloor heating • Energy: geothermal heat pump and photovoltaics The well-maintained surroundings of the building and the large window areas create a bright, friendly home with direct access to the greenery. The move-in date is planned according to the object data from January 28, 2028.Biel-Benken offers a quiet living environment with recreational areas, vineyards, and short distances to schools, shopping facilities, and public transport. Basel SBB train station is approximately 6.5 km away, and the Reinach motorway access is approximately 6.1 km away.Apartment purchase price: CHF 940,000Optional parking spaces are available: indoor parking space CHF 50,000, indoor parking space with storage room CHF 55,000, or outdoor parking space CHF 25,000. Additional apartments are available in the multi-family house.

Travel time
-
New building
1 / 4
3.5 rooms129m²CHF 1,720,000.–
Langgartenstrasse 19, 4105 Biel-Benken

3.5-room penthouse with roof terrace in Biel-Benken for sale, available from 1st quarter 2028

Modern penthouse with private lift access and sunny roof terraceThis attractive 3.5-room penthouse is located on the 3rd floor of a modern new building with only four apartments. In a quiet and at the same time central location in Biel-Benken, the attic apartment combines clear architecture, plenty of daylight, and modern living comfort.The apartment has a net living area of 129 m² and a approximately 20 m² large roof terrace. The private lift access leads directly into the apartment and provides a particularly comfortable arrival. The spacious living and dining area with integrated kitchen and high-quality natural stone cladding forms the center of the home. Large window areas create bright, light-flooded rooms; the room height reaches up to 2.80 m. Two bathrooms offer additional comfort in everyday life and when visiting.The underfloor heating ensures a pleasant room climate. The efficient building technology with geothermal heat pump and integrated photovoltaic system supports sustainable and energy-efficient operation. A parking space in the underground garage is provided and can be purchased separately for CHF 50,000. Additionally, other parking options are available: a parking space in the underground garage with storage room for CHF 55,000 and an outdoor parking space for CHF 25,000.The new building will be constructed in 2026. Biel-Benken in the Leimental offers a high quality of life with short distances to shopping facilities, schools, and recreational areas. Thanks to the good public transport connection, you can easily reach Therwil and Basel; Basel SBB is approximately 6.5 km away. The Reinach motorway access is approximately 6.1 km away. • 3.5 rooms on 129 m² net living area • 20 m² roof terrace • Direct lift access • Two bathrooms • Geothermal heat pump, underfloor heating, and photovoltaics • Purchase price: CHF 1,720,000

Travel time
-
1 / 8
4.5 rooms93m²CHF 725,000.–
4106 Therwil

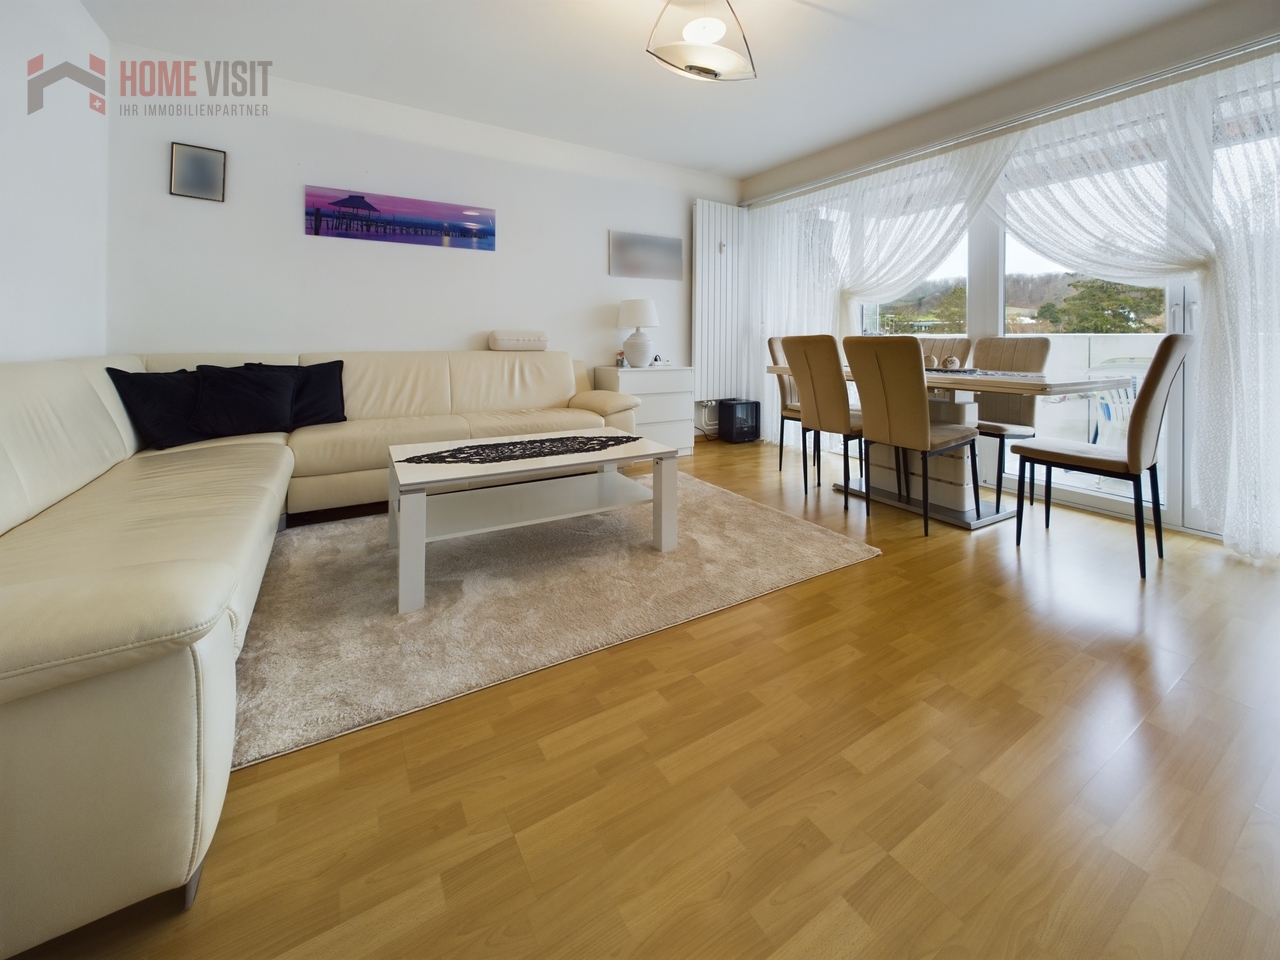
Living with a view - 4.5-room apartment with sunny balcony in Therwil

Sunny balcony, bright rooms & perfect location - welcome to your new homeImagine you open the balcony door, take a deep breath - and look over the roofs of Therwil into the green distance. This 4.5-room apartment on the 4th floor combines urban comfort with a feeling of width, peace and security. A home that gives you room to live.Space for everyday life & leisure timeThe apartment convinces with a spacious, bright living and dining area that leads directly to the sunny balcony with a dreamy view. Perfect for relaxed hours after work, a good book in the morning sun or a glass of wine at sunset.Three bright bedrooms offer plenty of space for family, guests or a home office. The well-thought-out floor plan creates clear zones for retreat and community.Practical. Bright. Well thought out.The separate kitchen with direct access to the balcony is not only functional but also ideal for hobby cooks - with high-quality appliances, plenty of light and a view of the greenery.A laundry room with washing tower, a separate toilet and a spacious bathroom with bathtub round off the room offer stylishly.Already modernized for you: • 2005: New flooring (laminated & tiles) • 2007: Windows replaced - living room with floor-to-ceiling window front • 2018: New kitchen (oven, dishwasher, refrigerator) • Additional toilet (1998) Living with great connections - in the middle of the LeimentalTherwil is popular - and for good reason. The quiet but well-connected community offers:Only 20 minutes to Basel - thanks to tram lines 10 & 17Shopping, school, public transport & leisure activities within walking distanceSurrounded by fields, forests & hiking trailsLively village culture, good infrastructure & a warm togethernessYour advantages at a glance: • Bright 4.5-room apartment with 93 m² living space • Covered balcony with unobstructed view • Spacious living/dining area • Separate kitchen with balcony access • Laundry room with washing tower & plenty of storage space • Bright bathroom & separate toilet • Elevator & basement in the house, underground parking space for CHF 35,000.- • Well-maintained property with renovated elements • Quiet & child-friendly neighborhood Conclusion: This apartment is the perfect choice for anyone looking for a well-thought-out home with a view, peace and proximity to the city - whether as a home or a safe investment.Visit now and fall in love!Virtual tour:https://angebot.home-visit.ch/de/objects/detail/6131295More information and additional pictures can be found under the following link: https://angebot.home-visit.ch/de/objects/detail/6146255Arrange a non-binding appointment!Do you want to sell yourself?Let your property be valued free of charge & discreetly - we advise you honestly, professionally and with heart.Do not hesitate to contact us.

1 / 5
4.5 rooms120m²CHF 1,440,000.–
Dürrenmattweg 15, 4123 Allschwil

Grösszügige Attikawohnug über zwei Etagen mit Wohnungslift

PROJEKTHOMEPAGE:www.trio-duerrenmatt.chBewilligtes Neubauprojekt "TRIO-DÜRRENMATT"Die Überbauung TRIO Dürrenmatt besteht aus drei eigenständigen Häusern A, B und C mit insgesamt sieben hochwertigen Eigentumswohnungen und einer gemeinsamen Tiefgarage. Die Überbauung ist von der ruhigen Grünzone bis zur Strasse gestaffelt, fügt sich harmonisch in das bestehende Gesamtbild des Dürrenmattwegs ein und definiert städtebaulich eine klare Abfolge von öffentlichem Strassenraum zu privaten Wohnbereichen.Haus A liegt im hintersten, besonders ruhigen Teil der Parzelle. Im Erdgeschoss befindet sich eine 2.5-Zimmerwohnung mit privatem Gartenanteil, darüber eine grosszügige 4.5-Zimmer Maisonettewohnung im Ober- und Attikageschoss.Haus B bildet das mittlere Gebäude und umfasst drei 2.5-Zimmerwohnungen, wobei sich auf jedem Geschoss jeweils nur eine Wohnung befindet, was ein hohes Mass an Komfort und Privatsphäre gewährleistet.Haus C liegt strassenseitig und bildet den Übergang zum öffentlichen Raum. Wie Haus A verfügt es im Erdgeschoss über eine 2.5-Zimmerwohnung mit Gartenanteil sowie im Ober- und Attikageschoss über eine 4.5-Zimmer Maisonettewohnung.Alle Häuser sind über eine gemeinsame Tiefgarage verbunden, von der aus sämtliche Treppenhäuser und Lifte direkt erreichbar sind. Jede Wohnung verfügt über einen eigenen Kellerraum. Zudem steht mindestens ein Autoeinstellplatz pro Wohnung zur Verfügung. Die Wohnungen in den drei Attikageschossen sind zusätzlich mit direktem Wohnungslift erschlossen. Private Wintergärten erweitern den Wohnraum ganzjährig und schaffen einen fliessenden Übergang zwischen Innen- und Aussenbereich.Angebot:Haus A • 2.5 Zimmer Gartenwohnung, CHF 690'000.- • 4.5 Zimmer Maisonette Attikawohnung, CHF 1'440'000.- Haus B • 2.5 Zimmer Gartenwohnung, Reserviert! • 2.5 Zimmer Geschosswohnung, Reserviert! • 2.5 Zimmer Attikawohnung, Reserviert! Haus C • 2.5 Zimmer Gartenwohnung, Reserviert! • 4.5 Zimmer Maisonette Attikawohnung, CHF 1'440'000.- Jeder Wohnung steht ein Einstellhallenplatz für zuzüglich CHF 40'000.- zur Verfügung.Unter www.trio-duerrrenmatt.ch finden Sie weitere Details zum Projekt.Sehr gerne stehen wir Ihnen bei Fragen zur Verfügung.Wir freuen uns auf Ihre Kontaktaufnahme.EN:PROJECT HOMEPAGE:www.trio-duerrenmatt.chApproved new construction project "TRIO-DÜRRENMATT"The TRIO Dürrenmatt development consists of three separate buildings, A, B, and C, with a total of seven high-quality condominiums and a shared underground parking garage. The development is staggered from the quiet green zone to the street, blending harmoniously into the existing overall appearance of Dürrenmattweg and defining a clear urban sequence from public street space to private residential areas.House A is located at the rear of the plot, in a particularly quiet area. On the ground floor is a 2.5-room apartment with a private garden area, above which is a spacious 4.5-room maisonette apartment on the upper and attic floors.House B is the middle building and comprises three 2.5-room apartments, with only one apartment on each floor, ensuring a high level of comfort and privacy.House C is located on the street side and forms the transition to the public space. Like House A, it has a 2.5-room apartment with a garden on the ground floor and a 4.5-room maisonette apartment on the upper and attic floors.All houses are connected via a shared underground car park, from which all stairwells and elevators are directly accessible. Each apartment has its own basement room. In addition, at least one parking space is available per apartment. The apartments on the three attic floors are also accessible...

Travel time
-
1 / 9
3.5 rooms86m²Price on request
Weierweg 4, 4463 Buus

Bright and airy maisonette apartment in an idyllic location with a balcony!

Location: The municipality of Buus is located in the district of Sissach and offers ideal conditions for people who appreciate a quiet, rural environment without having to sacrifice easily accessible infrastructure. The central location, family-friendly atmosphere, and relaxed ambiance all contribute significantly to the high quality of life in this municipality. Description: This spacious 3.5-room apartment with a net living area of approximately 86 sqm and around 128 sqm of usable space is located in a well-maintained multi-family house with seven parties. Through the main entrance, you enter the lower area of the apartment on the left. Here you will find a bedroom, a hobby room, a practical storage room, a separate room with a washing machine/tumble dryer and its own boiler, as well as a wet cell with a shower, toilet, and sink. In the upper area, a bright and airy living room with a modern, open kitchen awaits you, from which you have direct access to the large balcony. At the back, there is another wet cell with a shower, toilet, and sink. The upper floor is rounded off by a small room. The spacious living area offers a variety of design possibilities - whether for individual living dreams, a home office, or as a personal retreat. Special advantages • Outdoor playground • Wood/aluminum windows • Kitchen with induction cooking field, large refrigerator, and natural stone plate • ample storage space • electronic shutters • washing machine/tumble dryer • underfloor heating We would be happy to show you the apartment during a personal viewing on site. We look forward to your contact!
Travel time
-

Suggested properties for you based on search results

Other interesting objects