278 results - Properties for sale with Balcony / Terrace, Elevator: Canton Basel-Country

1 / 12
4.5 rooms, 86m², CHF 680,000.–
Im Wilacker 19, 4106 Therwil

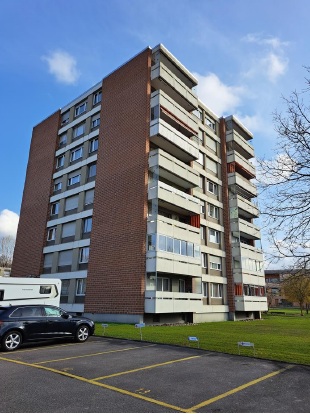
Bright 4.5-room apartment with balcony in a quiet location in Therwil

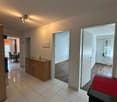
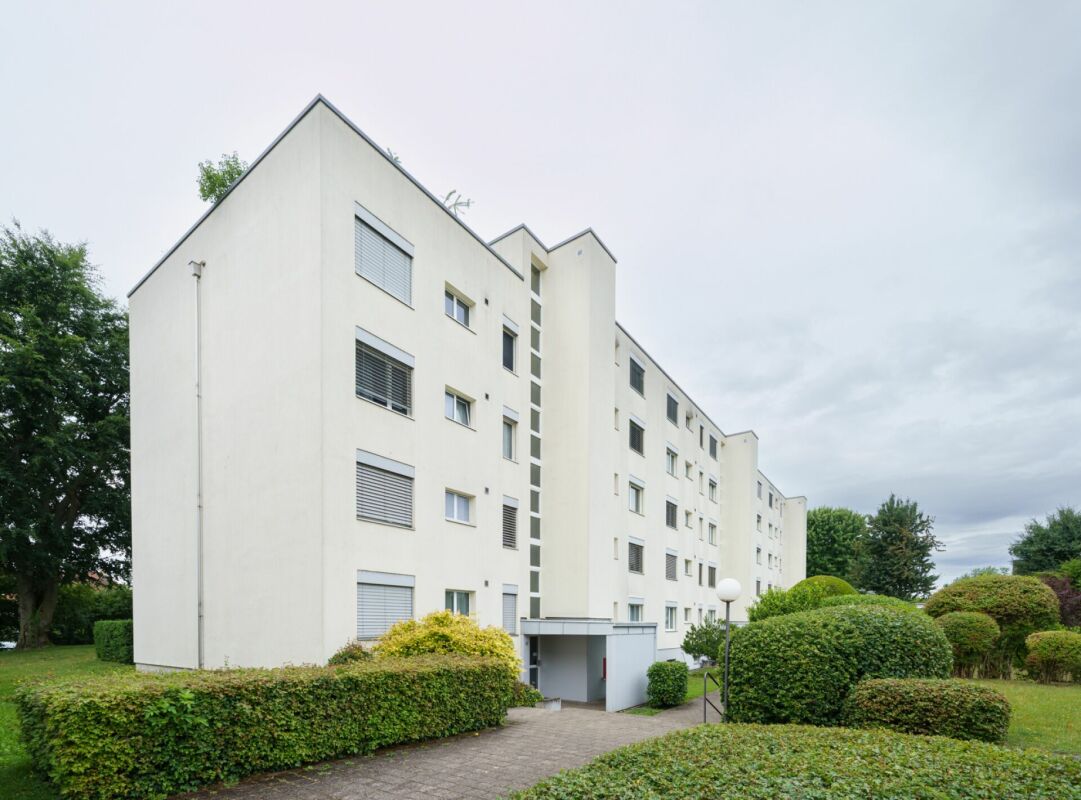
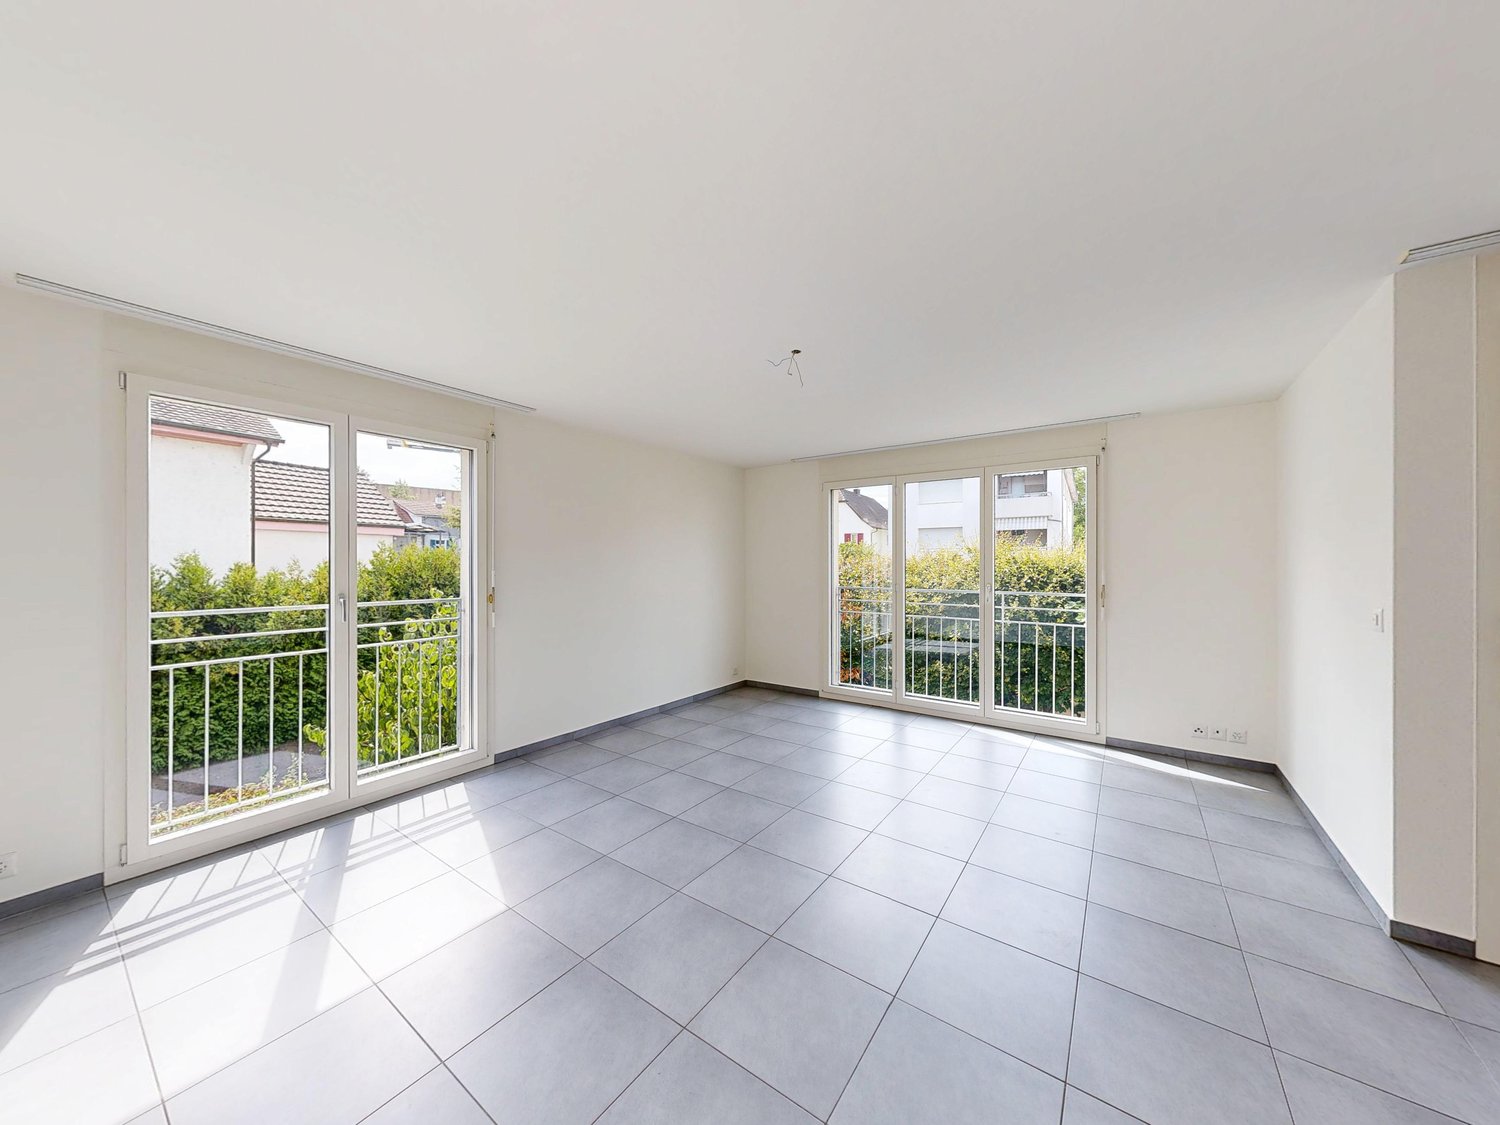
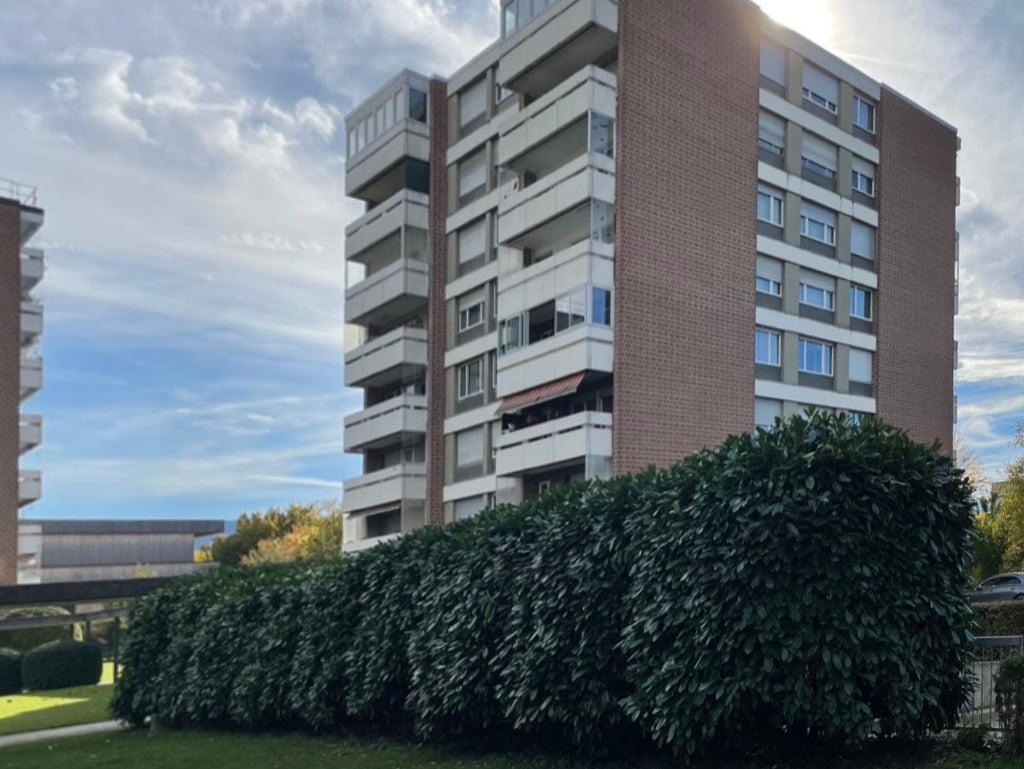
Welcome to this well-maintained 4-room apartment on the 1st floor of a charming multi-family house with a characteristic brick facade in Therwil. The apartment offers modern living comfort in a quiet location on 86 m² of living space.The apartment impresses with the following highlights: • Bright balcony: Ideal for relaxing and enjoying – thanks to the sunny location, especially in summer, a highlight. • Wheelchair accessible & lift: The apartment is barrier-free and has a lift in the building. • Garage: A garage space is available and included in the price. • Modern entrance area: An inviting hallway with tile flooring welcomes you when entering the apartment. • Comfortable equipment: Dishwasher and cable TV are included. • Quiet location: The apartment is located in a pleasantly quiet environment, both during the day and at night. Location & surroundings:The apartment is located at Im Wilacker 19 in Therwil (4106) and scores with an excellent connection to public transport. The bus stop Wilacker can be reached in just 1 walking minute, the tram stop Hüslimatt in 5 minutes, and the Hüslimatt platform in 6 minutes on foot. • Shopping: Denner supermarket in 7 walking minutes • School: Marchbachwägli school in just 3 walking minutes • Pharmacy: Coop Vitality in 9 walking minutes This sunny and quiet apartment is an ideal opportunity for families, couples, or people with limited mobility who are looking for comfortable living in a well-connected community.Have we sparked your interest? Do not hesitate to contact us for further information or to arrange a viewing. We look forward to your inquiry!

Travel time
-
1 / 5
4.5 rooms, 124m², CHF 1,260,000.–
Unterer Burghaldenweg 1, 4410 Liestal

New Building - First Occupancy: Modern 4.5-Room Apartment in a Quiet Location in Liestal

In Liestal, at the lower Burghalde, this new multi-family house with 3 modern, comfortable 4.5-room apartments is being built.Discover this spacious 4.5-room apartment on the 1st floor of the new building. This modern apartment with a well-thought-out floor plan and 122 m² of living space will be ready for occupancy in summer 2027 and offers the highest living comfort in a quiet environment.The apartment impresses with: • Spacious room layout and well-thought-out floor plan: 4.5 rooms offer plenty of space for families or couples • Two modern bathrooms: For additional comfort in everyday life • Covered veranda: Perfect for relaxing and enjoying • Wheelchair accessible: Barrier-free access for all residents • Elevator: Convenient access directly to the apartment • 2 parking spaces included: own carport and a garage parking space Location and surroundings: The apartment is located in a particularly quiet and child-friendly area of Liestal. The location is sunny and offers excellent infrastructure: The Maxi supermarket is only 9 minutes' walk away, a school on Unterer Burghaldenweg can be reached in 4 minutes on foot, and the Kessel bus stop is only 6 minutes' walk away. The proximity to the train station provides an excellent connection to the region.This new building apartment combines modern living comfort with an ideal location and is perfect for families or anyone who values quality and peace. Take advantage of the benefits of a new building with modern equipment and energy-efficient construction.A documentation with further information can be found attached to this ad.Have we sparked your interest? We look forward to your contact.

Travel time
-
New building
1 / 12
4.5 rooms, 137m², CHF 1,690,000.–
Lettenweg 81, 4123 Allschwil

Modern 4.5 room attic maisonette apartment (new building)

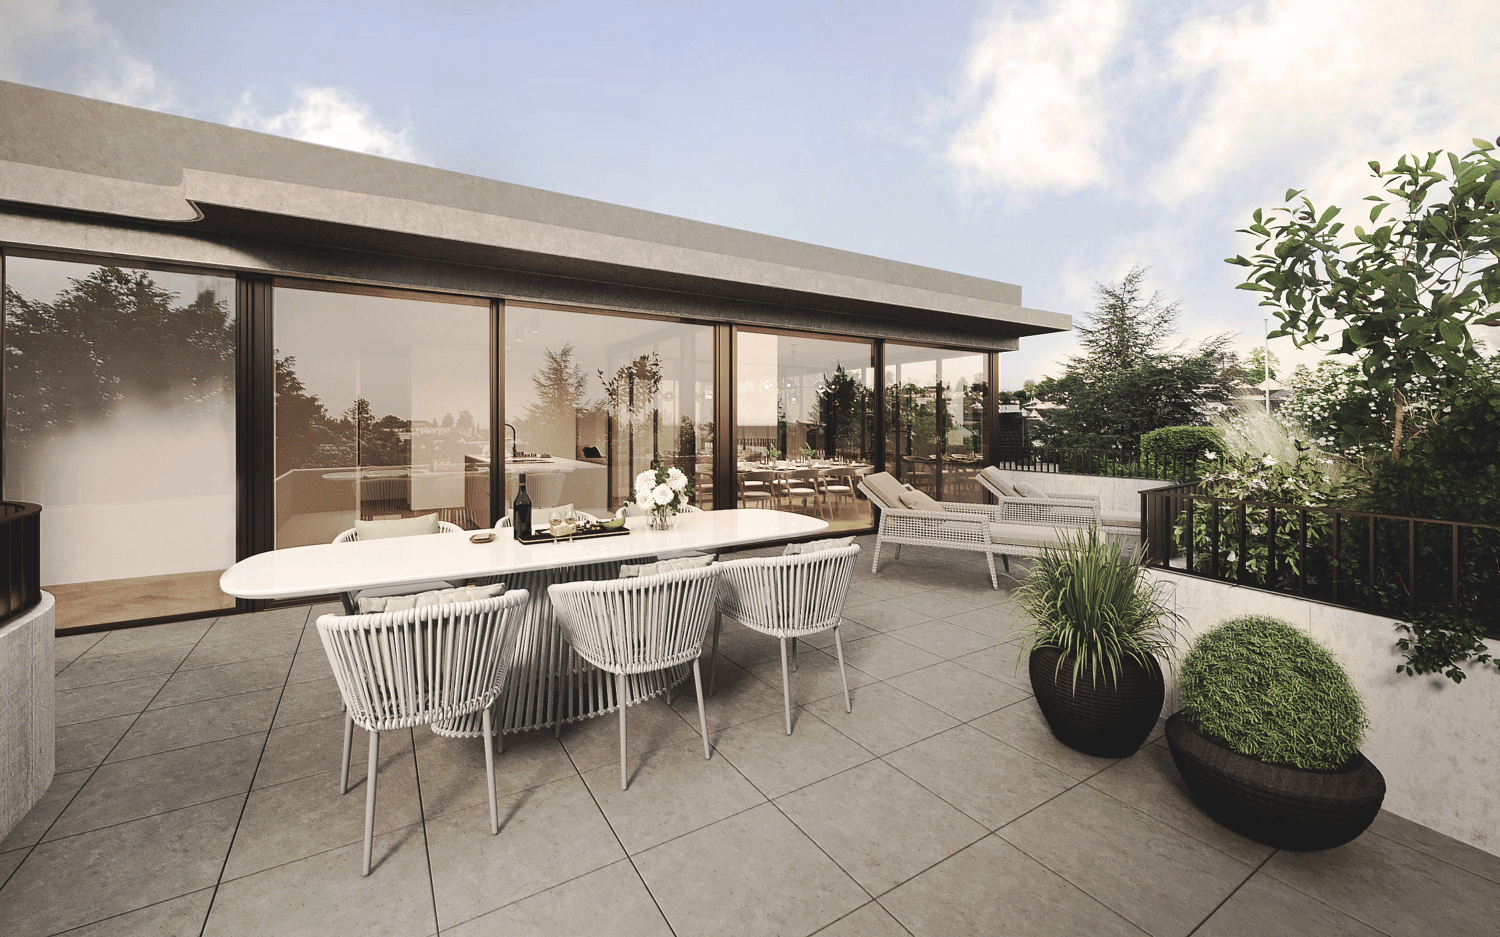
This high-quality attic maisonette apartment is located in an attractive new building in Allschwil and combines modern architecture with a lot of living comfort on two levels - in the middle of an urban, lively quarter.Highlights • New building (2026) in modern architecture • 4.5 rooms on two levels • Private lift access directly to the apartment • Bright, open living areas with high-quality wooden flooring • Spacious window fronts for plenty of daylight • Extensive terrace (approx. 81 m²) on three sides • Three rooms - two with direct access to the covered balcony • Two bathrooms (bathtub & shower, both with daylight) The attic floor forms the heart of the apartment: an open living, dining, and kitchen area with direct access to the spacious terrace. A separate guest toilet complements this level.Additional advantages • Private basement room with its own laundry room (laundry tower) • Optional parking space available Areas2nd floorEntrance/hallway: approx. 12.40 m²Bathroom 1: approx. 5.10 m²Room 1: approx. 11.53 m²Room 2: approx. 10.80 m²Room 3: approx. 13.00 m²Bathroom 2: approx. 10.20 m²Stairs OG - attic: approx. 7.30 m²Covered balcony: approx. 11.00 m²AtticLiving area: approx. 31.90 m²Kitchen/dining area: approx. 29.70 m²Guest toilet: approx. 1.80 m²Terrace: approx. 79.20 m² (of which approx. 26.80 m² covered)BasementCellar: approx. 9.20 m²Total net living area approx. 137.50 m²Total usable area approx. 236.90 m²LocationThe property is located in Allschwil, a sought-after suburb of Basel, which harmoniously combines urban flair and natural recreation. The nearby "Allschwilerwald" and the immediate proximity to Alsace invite you to various leisure activities in the green.At the same time, you benefit from the short distance to the city and a very well-developed infrastructure: various shopping facilities, kindergartens, and schools up to secondary level are available in the municipality.The location is also attractive in terms of transport: the motorway access and the Basel city center can be reached in about 10 minutes by car, and the next public transport station is about 5 minutes' walk away.Has the ad sparked your interest? For further information, a virtual tour, or to arrange a viewing, we are at your disposal.

Travel time
-
1 / 13
3.5 rooms, 107m², CHF 880,000.–
Tellgasse, 4225 Brislach

New Build Tellgasse Brislach

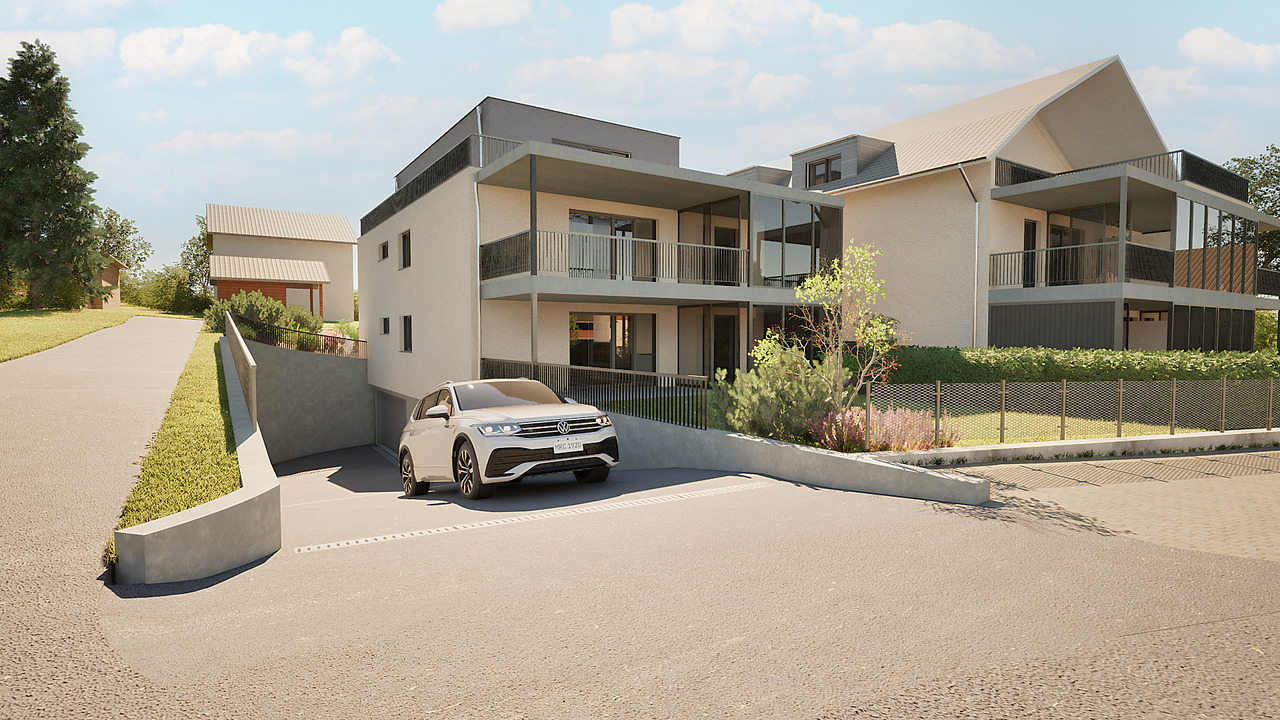
Modern living with a far-reaching viewOn a generously sized building plot of 1,628 m², eight high-quality owner-occupied apartments are being built in an attractive residential area of Brislach, distributed over two modern multi-family houses with a shared underground garage.The apartments convince with well-thought-out floor plans and attractive outdoor areas: ground floor apartments with garden and winter garden, upper floor apartments with balcony or winter garden, and an exclusive attic apartment with approximately 80 m² of terrace.Each apartment has its own assigned parking space in the underground garage, and additional parking spaces can be purchased if needed.Thanks to the Minergie-P standard, you benefit from the highest energy efficiency, an excellent building shell, and almost climate-neutral living - ideal for all those who value comfort, sustainability, and long-term living quality.The highlights at a glance: • 8 owner-occupied apartments in 2 modern multi-family houses • Ground floor with garden & winter garden, upper floor with balcony/winter garden, attic with approximately 80 m² of terrace • Shared underground garage with assigned parking space per apartment • Additional outdoor parking spaces available • Sustainable Minergie-P standard for maximum energy efficiency and lower operating costs • Quiet, family-friendly residential area with good connections and short distances to shopping, schools, and public transportation. Summary by apartment type • 2.5-room apartments: • W02 - sold • W04 - sold • W08 - sold • 3.5-room apartments: • W06 (ground floor, 107 m², garden & winter garden) • W07 (upper floor, 107 m², terrace & winter garden) • 4.5-room apartments: • W01 - sold • W03 - sold • W05 - sold Parking space: Each apartment includes a mandatory parking space in the underground garage for CHF 30,000.- (must be purchased). • Optional parking spaces: • 1 additional parking space: + CHF 30,000.- • 2 outdoor parking spaces: + CHF 10,000.- Choose your dream apartment nowThe sales launch offers you the unique opportunity to secure your desired apartment early and take advantage of an optimal selection. We would be happy to present the project to you in person and advise you comprehensively on the various apartment options, equipment possibilities, and the entire purchase process.Take advantage of a non-binding financial consultation.Together, we will review your financing options and show you how you can finance your dream home optimally and in the long term.Request the detailed sales documentation now.Arrange a personal consultation today - our real estate expert will accompany you competently and personally on your way to your new home.We look forward to getting to know you and presenting this attractive new building project to you in person!


1 / 11
5.5 rooms, 123m², CHF 1,283,000.–
Liestalerstrasse 10, 4411 Seltisberg

Lindengarten - zeitgemässes Wohnen in einer grünen Oase

Das Projekt Lindengarten in Seltisberg bietet acht hochwertige Eigentumswohnungen mit herrlichem Blick ins Grüne. Das moderne Bauwerk fügt sich perfekt ins Gemeindebild ein und wird von der zentralen Linde beeinflusst, die zum Verweilen und zum Zusammenkommen verschiedener Generationen einlädt.Das einzigartige Wohnkonzept umfasst eine moderne Infrastruktur mit innovativer und umweltfreundlicher Haustechnik. Die Beheizung erfolgt mittels Fernwärmeanschluss an den Wärmeverbund Seltisberg. Der Ausbaustandard ist modern und gehoben, mit pflegeleichten Materialien wie Parkett, Keramik oder Steinzeugplatten. Die Einbauküchen sind grosszügig ausgestattet und verfügen über hochwertige Haushaltsgeräte, die Nasszellen sind mit heutigen Standards ausgebaut. Die Einstellhalle ist leicht zugänglich und bereits für Elektromobilität vorbereitet.Jede Wohnung verfügt über einen separaten Kellerraum (im Preis inbegriffen).Zur Wohnung gehört ein eigener Hobbyraum (21.1. m2) der dazugekauft werden kann.Ebenfalls zur Wohnung gehört ein Auto-Einstellhallenplatz, der zum Preis von CHF 40'000.- dazugekauft werden muss zu.Erleben Sie zeitgemässes Wohnen in perfekter Harmonie von Ästhetik, Komfort und Nachhaltigkeit.Bei der hier ausgeschriebenen Wohnung handelt es sich um eine 4.5 Zimmer-Wohnung im Erdgeschoss mit einem Gartensitzplatz.Haben Sie noch Fragen oder sind Sie an einer Besichtigung interessiert?Dann kontaktieren Sie uns, wir stehen Ihnen gerne zur Verfügung.The Lindengarten project in Seltisberg offers eight high-quality condominiums with stunning views of the surrounding greenery. The modern building blends seamlessly into the community landscape and is complemented by the central linden tree, which invites people to linger and brings together different generations.This unique residential concept features modern infrastructure with innovative and environmentally friendly building systems. Heating is provided via a district heating connection to the Seltisberg heating network. The finishings are modern and upscale, featuring low-maintenance materials such as hardwood flooring, ceramic tiles, and stoneware tiles. The built-in kitchens are generously equipped and feature high-quality appliances; the bathrooms are built to today's standards. The parking garage is easily accessible and already prepared for electric vehicles.Each apartment has a separate basement storage room (included in the price).The apartment includes a private hobby room (21.1 m2) that can be purchased separately.The apartment also includes a parking space in the garage, which must be purchased separately for CHF 40,000.Experience contemporary living in perfect harmony of aesthetics, comfort, and sustainability.The apartment listed here is a 4.5-room ground-floor apartment with a garden seating area.Do you have any questions or are you interested in a tour?Then please contact us--we're happy to assist you.

Travel time
-
1 / 7
3.5 rooms, 104m², CHF 1,540,000.–
Angensteinerstrasse 19, 4153 Reinach

3.5-Room Attic Apartment with Spacious Roof Terrace

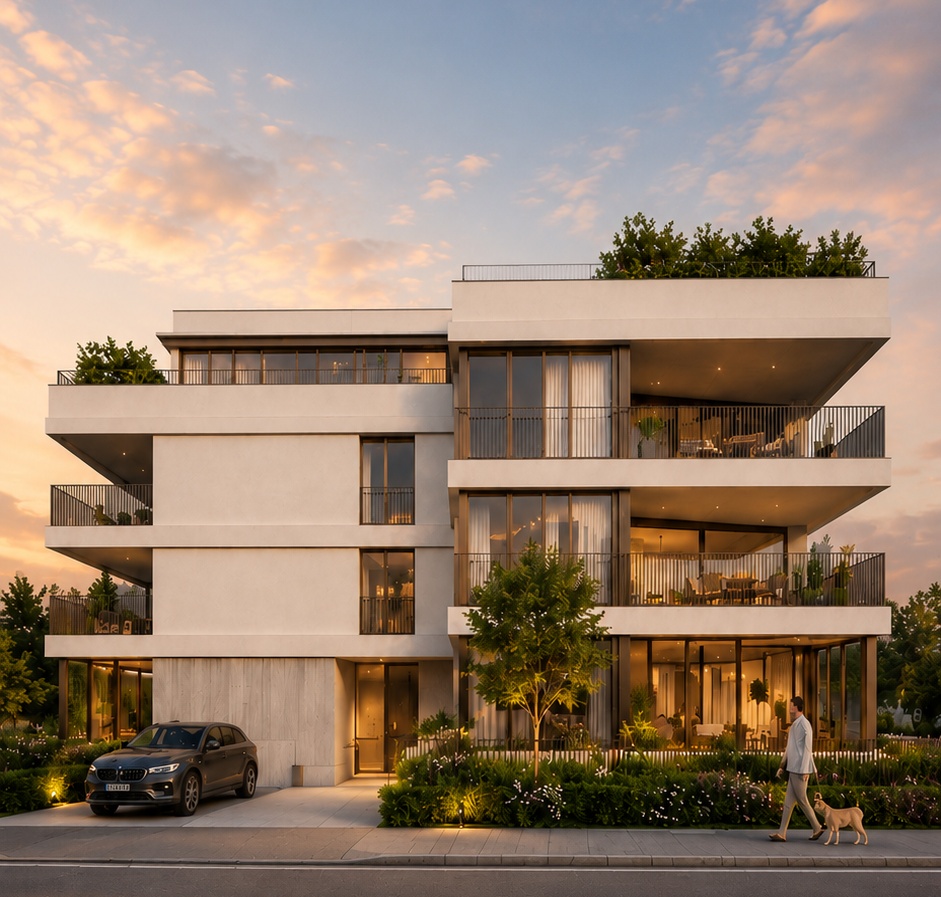
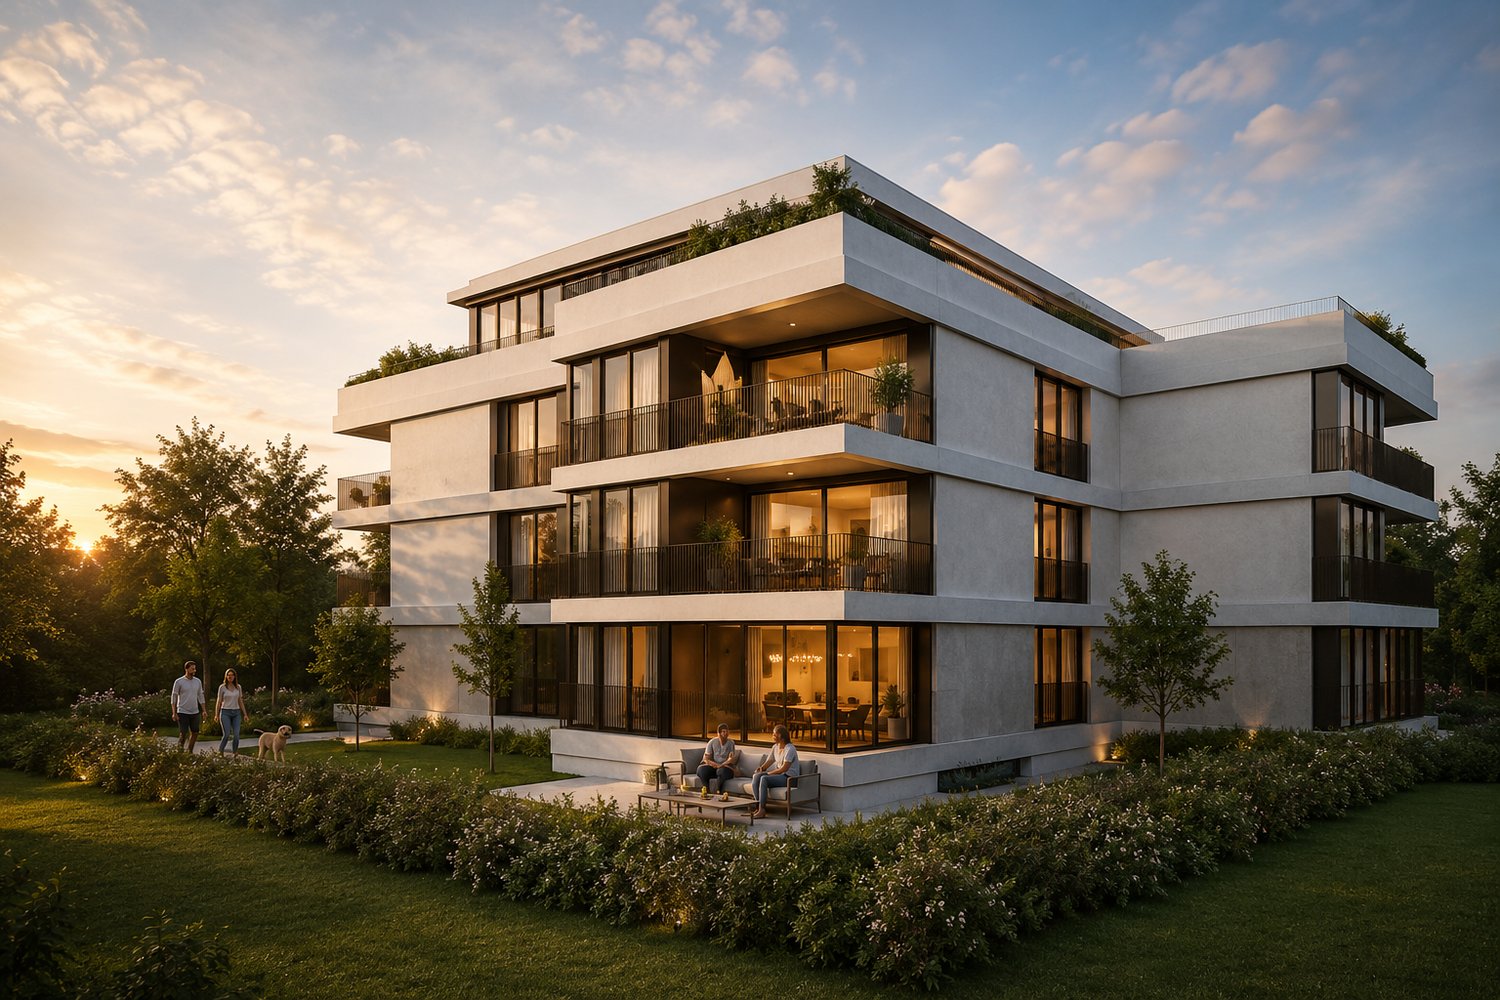
Discover this spacious 3.5-room attic apartment in a modern new building on Angensteinerstrasse 19 in Reinach BL. With a living area of approximately 103.5 m² on the 3rd floor, this bright and stylish apartment offers high living comfort in a quiet and pleasant environment.Apartment highlights: • Open living and kitchen area: Spacious, light-filled living room with a modern, high-quality kitchen. • Modern bathrooms: Stylish and contemporary, equipped with high-quality materials for maximum comfort. • Winter garden: Light-filled winter garden, ideal for relaxation and enjoying the sun in any weather. • Spacious and sunny roof terrace: A approximately 97.5 m² large terrace, ideal for relaxed hours outdoors • Parking garage: This condominium comes with a parking garage space for CHF 45,000.–, which enables convenient and secure parking. A second space can be purchased on request. • Elevator: Barrier-free access to all floors. Location and infrastructure:The apartment is located in a quiet, yet central residential area with very good infrastructure in an attractive, developing residential quarter. In the immediate vicinity, you will find: • Tram and bus stops – approximately 3 minutes on foot • Shopping facilities, banks, and pharmacies – approximately 3 minutes on foot • Highway access – approximately 2 minutes by car • Various schools within walking distance The modern multi-family house convinces with its contemporary architecture and the use of high-quality, natural materials. This apartment is ideal for discerning residents who value quality, comfort, and a prime location. The images serve as visualizations.Financing: We will be happy to support you with financing questions and, if necessary, arrange for the right contact person.Dates: The construction start has already taken place. The construction period extends from spring 2026 to approximately spring 2028.Contact us to arrange a meeting.

Travel time
-
1 / 21
5.5 rooms, 141m², CHF 2,125,000.–
Pfaffenrainstrasse 40, 4103 Bottmingen

Living in the "Beletage" - 5.5-room apartment with all comforts!
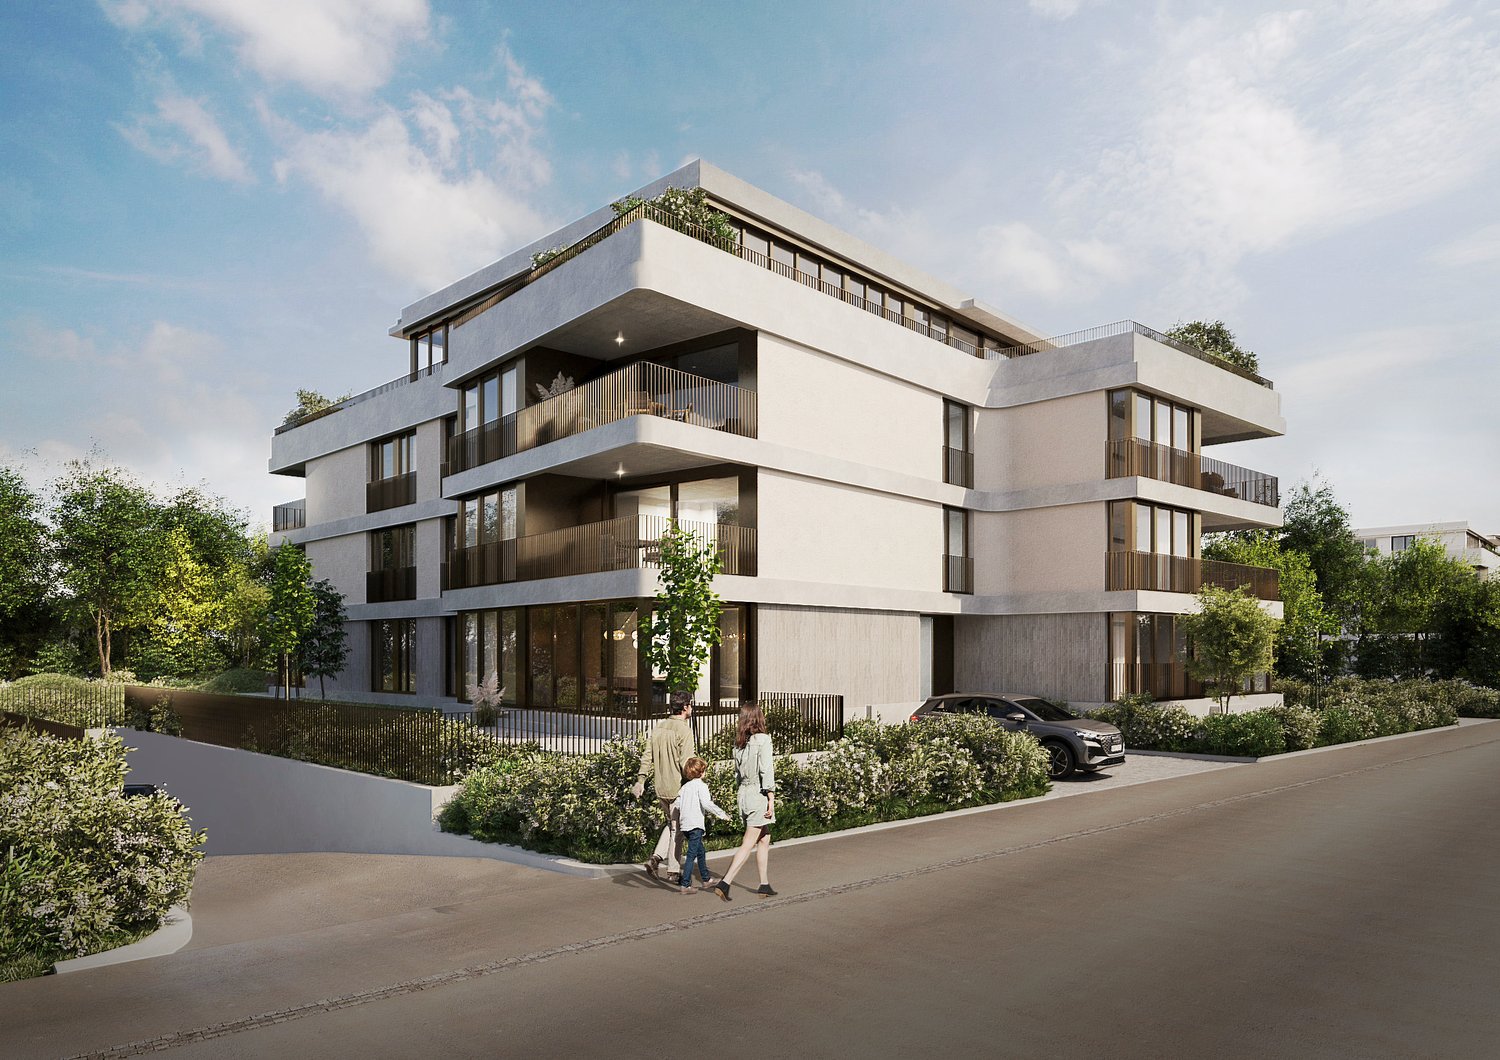
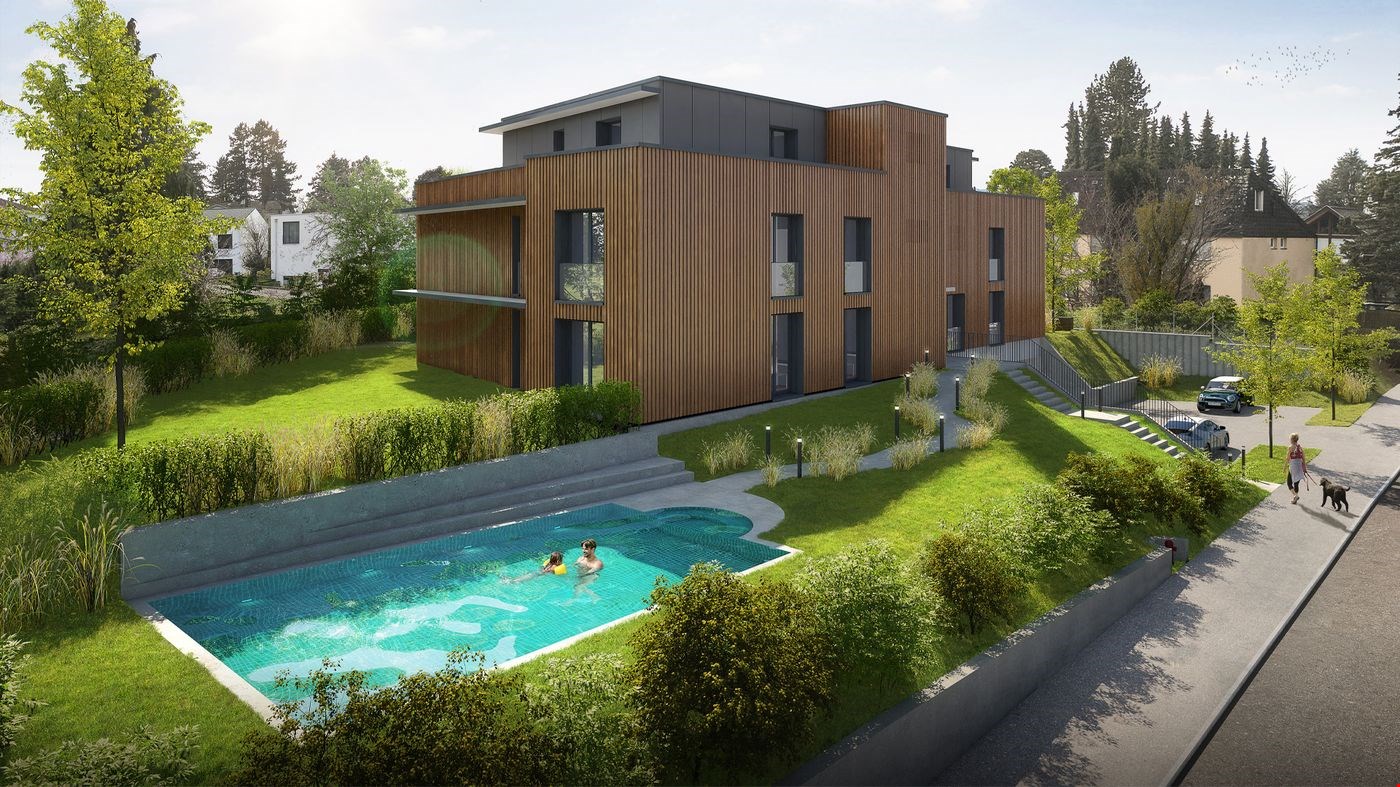
Welcome to the "the five roses" development in Bottmingen.We are creating an exclusive new home for you with all the comforts. This special gem consists of only 5 apartments and offers privacy at the highest level. Whether you choose the attic apartment - our two garden apartments ("garden paradises") or the two apartments on the Beletage (1st floor) - each apartment has its own special charm - just like five beautiful roses.About the project: We are building a 5-family house in solid construction with a car garage. A special plus is the large pool, which is exclusively available to the residents of the property. An elevator ensures that you can reach every floor barrier-free.Here are the most important facts about this apartment at a glance:Rooms: 5.5 with winter garden (another room layout is possible)Area: 141 m2Balcony: large covered balcony (adjacent to the winter garden)Parent's bedroom with en-suite bathroom (a real "parent's paradise")Large living/dining area with open kitchenThree further bedrooms, another bathroom, a guest toilet and a retreat complete the apartment's room offer. Additionally, there is a basement room that belongs to the apartment. The purchase of an additional storage room in the basement is possible.Optional parking spaces are available in the car garage for your vehicles. (Connection for electric cars possible.)So that this apartment also becomes "your home", you determine the interior design with us. We have provided generous budgets for all positions that leave little to be desired.You will be accompanied in the design by our experienced team, which is at your side with advice and support.Construction start end of 2026, completion around mid-2028.We are available to provide further information at any time and look forward to your contact!Your HG Lassak with the ACAMA team

Travel time
-
1 / 6
1.5 rooms, 59m², CHF 670,000.–
Angensteinerstrasse 19, 4153 Kanton Reinach

Newly built 1.5-room garden apartment on the high ground floor

This 1.5-room garden apartment (W04) on the high ground floor with approximately 58.5 m² of living space and a spacious garden of around 78 m². It offers the highest living comfort in a quiet and yet central location in Reinach BL.Highlights of the apartment: • Spacious living room with kitchen: Spacious, bright living area with a modern, high-quality equipped kitchen. • Modern bathroom: Stylish and contemporary, equipped with high-quality materials for maximum comfort. • Garden and seating area: The approximately 78 m² large outdoor area offers a private retreat for relaxation, enjoyment, and social hours outdoors. • Winter garden: Bright winter garden, ideal for relaxing and enjoying the sun in any weather. • Basement: Each apartment has its own basement room in the basement (UG). • Parking garage: This apartment is linked to a parking garage space for CHF 45,000, which enables convenient and secure parking. • Elevator: Barrier-free access to all floors. Location and infrastructure:The apartment is located in a quiet, yet central residential area with very good infrastructure in an attractive, developing residential quarter. In the immediate vicinity, you will find: • Tram and bus stops – approximately 3 minutes on foot • Shopping facilities, banks, and pharmacies – approximately 3 minutes on foot • Highway access – approximately 2 minutes by car • Various schools within walking distance The modern multi-family house convinces with its contemporary architecture and the use of high-quality, natural materials. This apartment is ideal for discerning residents who value quality, comfort, and a prime location. The pictures serve as visualizations.Financing: We will be happy to support you with financing questions and, if necessary, arrange for the right contact person.Dates: The construction start has already taken place. The construction period extends from spring 2026 to approximately spring 2028.Contact us to arrange a meeting.

Travel time
-
1 / 6
2.5 rooms, 60m², CHF 720,000.–
Angensteinerstrasse 19, 4153 Kanton Reinach

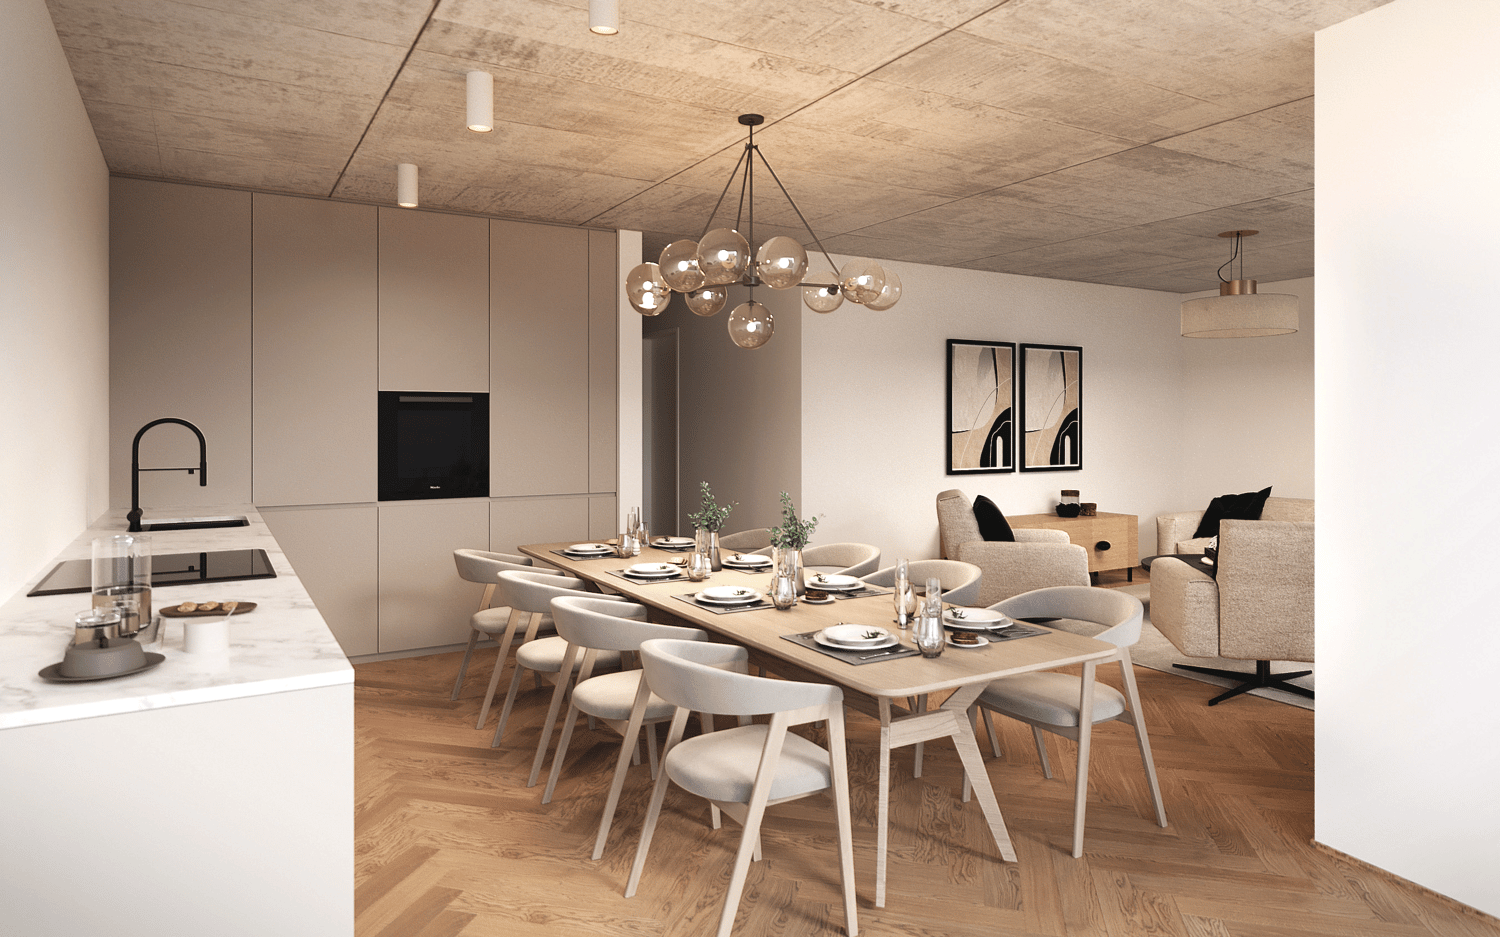
Modern 2.5-room new apartment with balcony

Discover this exclusive 2.5-room apartment on the 2nd floor (W08) of a contemporary new building on Angensteinerstrasse 19 in Reinach BL. With a living area of 60 m², this modern apartment offers the highest living comfort in a quiet and sunny location.Apartment highlights: • Open living and kitchen area: Bright living room with a modern, high-quality kitchen. • Balcony: Outdoor seating area with sliding door, providing maximum brightness and a pleasant living feeling. • Modern bathroom: Stylish and contemporary, equipped with high-quality materials for maximum comfort. • Parking garage: This apartment is associated with a parking garage space for CHF 45,000, which enables convenient and secure parking. • Elevator: Comfortable and barrier-free access to all floors. Location and infrastructure:The apartment is located in a quiet, yet central residential area with very good infrastructure in an attractive, developing residential quarter. In the immediate vicinity, you will find: • Tram and bus stops – approx. 3 minutes on foot • Shopping facilities, banks, and pharmacies – approx. 3 minutes on foot • Highway access – approx. 2 minutes by car • Various schools within walking distance The modern multi-family house impresses with its contemporary architecture and the use of high-quality, natural materials. This apartment is ideal for discerning residents who value quality, comfort, and a prime location. The pictures serve as visualizations.Financing: We will be happy to support you with financing questions and, if necessary, arrange for the right contact person.Dates: The construction start has already taken place. The construction period extends from spring 2026 to approximately spring 2028.Contact us to arrange a meeting.

Travel time
-
1 / 7
3.5 rooms, 90m², CHF 1,040,000.–
Angensteinerstrasse 19, 4153 Reinach

3.5-Room New-Build Apartment with Balcony

Discover this exclusive 3.5-room apartment on the 1st floor (W05) of a contemporary new building on Angensteinerstrasse 19 in Reinach BL. With a spacious living area of 89.5 m², this modern apartment offers the highest living comfort in a quiet and sunny location. Completion is scheduled for spring 2028.Apartment highlights: • Open living and kitchen area: Spacious, bright living space with a modern, high-quality equipped kitchen. • Balcony: Sunny outdoor seating area with large sliding doors for maximum brightness and a pleasant living feeling. • Reduit: Practical storage space with an integrated laundry tower for added comfort. • Modern bathroom: Stylish and contemporary equipped with high-quality materials. • Basement: Each apartment has its own basement room on the lower ground floor (UG). • Parking garage: A parking garage space can be purchased for CHF 45,000 and provides comfortable and secure parking. • Elevator: Barrier-free and comfortable access to all floors. Location and infrastructure:The apartment is located in a quiet, yet central residential area with very good infrastructure in an attractive, developing residential quarter. In the immediate vicinity, you will find: • Tram and bus stops – approx. 3 minutes on foot • Shopping facilities, banks, and pharmacies – approx. 3 minutes on foot • Highway access – approx. 2 minutes by car • Various schools within walking distance The modern multi-family house convinces with its contemporary architecture and the use of high-quality, natural materials. This apartment is ideal for discerning residents who value quality, comfort, and a prime location. The pictures serve as visualizations.Financing: We will be happy to support you with financing questions and, if necessary, arrange the right contact person.DATES: The construction start has already taken place. The construction period extends from spring 2026 to spring 2028.Contact us to arrange a meeting.

Travel time
-
1 / 6
3.5 rooms, 90m², CHF 1,120,000.–
Angensteinerstrasse 19, 4153 Reinach BL

3.5-Room New-Build Apartment

Discover this exclusive 3.5-room apartment on the 2nd floor of a contemporary new building on Angensteinerstrasse 19 in Reinach BL. With a living area of 89.5 m², this modern apartment offers the highest living comfort in a quiet and sunny location.Apartment highlights: • Open living and kitchen area: Bright living room with a modern, high-quality kitchen. • Balcony: Outdoor seating area with sliding door, providing maximum brightness and a pleasant living feeling. • Modern bathroom: Stylish and contemporary, equipped with high-quality materials for maximum comfort. • Laundry room: With an integrated washing tower, providing additional comfort and storage space. • Parking garage: This condominium comes with a parking garage space, available for an additional CHF 45,000, allowing for convenient and secure parking. • Elevator: Comfortable and barrier-free access to all floors. Location and infrastructure:The apartment is located in a quiet, yet central residential area with excellent infrastructure in an attractive and evolving neighborhood. In the immediate vicinity, you will find: • Tram and bus stop Landererstrasse – approximately 5 minutes on foot • Various shopping options, banks, and pharmacies – approximately 3 minutes on foot • Highway access – approximately 2 minutes by car • Primary school Aumatten – approximately 10 minutes on foot The modern, multi-story apartment building impresses with its contemporary architecture and the use of natural materials. This apartment is the ideal home for discerning residents who appreciate quality, comfort, and a prime location. The images serve exclusively as example images or visualizations.DATES: Construction start spring 2026 - Expected construction completion spring 2028.For more information, visit our website or contact us to schedule a viewing.

Travel time
-
1 / 6
2.5 rooms, 60m², CHF 750,000.–
Angensteinerstrasse 19, 4153 Kanton Reinach

Modern 2.5-room new apartment with balcony

Discover this exclusive 2.5-room apartment on the 2nd floor (W12) of a contemporary new building on Angensteinerstrasse 19 in Reinach BL. With a living area of 60 m², this modern apartment offers the highest living comfort in a quiet and sunny location.Apartment highlights: • Open living and kitchen area: Bright living room with modern, high-quality equipped kitchen. • Balcony: Outdoor seating area with sliding door, providing maximum brightness and a pleasant living feeling. • Modern bathroom: Stylish and contemporary equipped, with high-quality materials for maximum comfort. • Basement: Each apartment has its own basement room on the lower floor (UG), approx. 14 m² in size. • Parking garage: This apartment is associated with a parking garage space for CHF 45,000, which enables convenient and secure parking. • Elevator: Comfortable and barrier-free access to all floors. Location and infrastructure:The apartment is located in a quiet, yet central residential area with very good infrastructure in an attractive, developing residential quarter. In the immediate vicinity, you will find: • Tram and bus stops – approx. 3 minutes on foot • Shopping facilities, banks, and pharmacies – approx. 3 minutes on foot • Highway access – approx. 2 minutes by car • Various schools within walking distance The modern multi-family house convinces with its contemporary architecture and the use of high-quality, natural materials. This apartment is ideal for discerning residents who value quality, comfort, and a prime location. The pictures serve as visualizations.Financing: We will be happy to support you with financing questions and, if necessary, arrange for the right contact person.Dates: The construction start has already taken place. The construction period extends from spring 2026 to probably spring 2028.Contact us to arrange a meeting.

Travel time
-
1 / 6
3.5 rooms, 90m², CHF 1,140,000.–
Angensteinerstrasse 19, 4153 Reinach BL

3.5-Room New-Build Apartment

Discover this exclusive 3.5-room apartment on the 2nd floor (W10) of a contemporary new building on Angensteinerstrasse 19 in Reinach BL. With a living area of 89.5 m², this modern apartment offers the highest living comfort in a quiet and sunny location.Apartment Highlights: • Open Living and Kitchen Area: Bright living room with a modern, high-quality equipped kitchen. • Balcony: Outdoor seating area with sliding door, providing maximum brightness and a pleasant living feeling. • Modern Bathroom: Stylish and contemporary equipped, with high-quality materials for maximum comfort. • Laundry Room: With integrated washing tower, providing additional comfort and storage space. • Basement: Each apartment has its own basement room on the lower ground floor (UG). • Parking Garage: This condominium is associated with a parking garage space, at an additional cost of CHF 45,000, allowing for convenient and secure parking. • Elevator: Comfortable and barrier-free access to all floors. Location and Infrastructure:The apartment is located in a quiet, yet central residential area with excellent infrastructure in an attractive, up-and-coming neighborhood. In the immediate vicinity, you will find: • Tram and bus stop Landererstrasse – approx. 5 minutes on foot • Various shopping opportunities, banks, and pharmacies – approx. 3 minutes on foot • Highway entrance – approx. 2 minutes by car • Primary school Aumatten – approx. 10 minutes on foot The modern, multi-story apartment building impresses with its contemporary architecture and the use of natural materials. This apartment is the ideal home for discerning residents who appreciate quality, comfort, and a prime location. The images serve exclusively as example images or visualizations.DATES: Construction start spring 2026 - Expected construction completion spring 2028.For more information, visit our website or contact us to schedule an appointment.

Travel time
-
1 / 6
4.5 rooms, 183m², CHF 1,990,000.–
Angensteinerstrasse 19, 4153 Reinach

Attractive new semi-detached house with large garden and basement

This 4.5-room semi-detached new apartment (W01) impresses with a spacious living and usable area of approximately 182 m² as well as attractive outdoor areas of approximately 196.5 m². It offers the highest living comfort in a quiet and yet central location in Reinach BL.Highlights of the apartment: • Open living and kitchen area: Spacious, bright living room with modern, high-quality equipped kitchen. • Two modern bathrooms: Stylish and contemporary equipped, with high-quality materials for the highest comfort. • Laundry room: With integrated washing tower, providing additional comfort and storage space. • Hobby room: Spacious hobby room in the basement. • Garden and seating area: The approximately 196.5 m² large outdoor area offers a private retreat for relaxation, enjoyment, and social hours outdoors. • Winter garden: Bright winter garden, ideal for relaxation and enjoying the sun in any weather. • Basement: Located with the apartment and includes approximately 14 m² in the basement. • Parking garage: A parking garage space is associated with this apartment for an additional CHF 45,000.–, which enables convenient and secure parking. • Elevator: Comfortable and barrier-free access to all floors. Location and infrastructure:The apartment is located in a quiet, yet central residential area with excellent infrastructure in an attractive, upscale neighborhood. In the immediate vicinity, you will find: • Tram and bus stops – approximately 3 minutes on foot • Various shopping facilities, banks, and pharmacies – approximately 3 minutes on foot • Highway access – approximately 2 minutes by car • Various schools within walking distance The modern multi-family house impresses with its contemporary architecture and the use of high-quality, natural materials. This apartment is ideal for discerning residents who value quality, comfort, and a prime location. The pictures serve as visualizations.Financing: We will be happy to support you with financing questions and, if necessary, arrange for the right contact person.Dates: The construction start has already taken place. The construction period extends from spring 2026 to approximately spring 2028.Contact us to arrange a meeting.

Travel time
-
1 / 6
4.5 rooms, 182m², CHF 1,950,000.–
Angensteinerstrasse 19, 4153 Reinach

Attractive new semi-detached house with large garden and basement

This 4.5-room semi-detached new building apartment (W01) impresses with a spacious living and usable area of approximately 182 m² as well as attractive outdoor areas of approximately 141 m². It offers the highest living comfort in a quiet and yet central location in Reinach BL.Highlights of the apartment: • Open living and kitchen area: Spacious, bright living room with modern, high-quality equipped kitchen. • Two modern bathrooms: Stylish and contemporary equipped, with high-quality materials for the highest comfort. • Reduit: With integrated laundry tower, providing additional comfort and storage space. • Hobby room: Spacious hobby room in the basement. • Garden and seating area: The approximately 141 m² large outdoor area offers a private retreat for relaxation, enjoyment, and social hours outdoors. • Winter garden: Bright winter garden, ideal for relaxing and enjoying the sun in any weather. • Basement: Located with the apartment and includes approximately 14 m² in the basement. • Parking garage: A parking garage space is associated with this apartment for an additional CHF 45,000.–, allowing for convenient and secure parking. • Elevator: Comfortable and barrier-free access to all floors. Location and infrastructure:The apartment is located in a quiet, yet central residential area with excellent infrastructure in an attractive, upscale neighborhood. In the immediate vicinity, you will find: • Tram and bus stops – approximately 3 minutes on foot • Various shopping opportunities, banks, and pharmacies – approximately 3 minutes on foot • Highway access – approximately 2 minutes by car • Various schools within walking distance The modern multi-family house impresses with its contemporary architecture and the use of high-quality, natural materials. This apartment is ideal for discerning residents who value quality, comfort, and a prime location. The images serve as visualizations.Financing: We would be happy to support you with financing questions and, if necessary, arrange for the right contact person.Dates: The construction start has already taken place. The construction period extends from spring 2026 to approximately spring 2028.Contact us to arrange a meeting.

Travel time
-
1 / 10
3.5 rooms, 74m², CHF 595,000.–
Emil Frey-Strasse 56, 4142 Münchenstein

Bright 3.5-room apartment in building rights with balcony and outdoor parking

The apartment at Emil Frey-Strasse 56 in Münchenstein is located on the 1st floor and can be easily reached by lift or via the staircase. The apartment has a living area of 74 m² and offers a well-thought-out 3.5-room floor plan. The property is in building rights.When entering the apartment, you enter the hallway, which also serves as an entrance area. From here, the two flexibly usable rooms and the bathroom with bathtub are accessible.The highlight of the apartment is the spacious and open living and dining area with integrated kitchen. Here you will find ample space for cooking, eating, and cozy hours. From the living area, you can directly access the balcony, which is ideal for relaxed moments outdoors.The offer is rounded off by an outdoor parking space, a private basement room, and a separate laundry room.Let yourself be convinced of this attractive apartment on site.Room program- Entrance area- Room 1- Room 2- Bathroom with shower- Living and dining area- Kitchen- BalconyMünchenstein and surroundingsThe municipality of Münchenstein has around 12,100 inhabitants, belongs to the Arlesheim district, and is located on the Birs.The municipality is very popular as a place of residence due to its urban location. Thus, Münchenstein offers a village character and natural recreational space on the one hand, as well as urban residential areas and modern economic space on the other.Münchenstein offers its inhabitants many opportunities for shopping and staying. The diverse leisure program appeals to young and old alike.The well-developed school and childcare options, as well as the municipality's own offers for leisure and sports, contribute significantly to the fact that the municipality is particularly popular with families with children. From kindergarten to high school, almost all educational institutions are represented.The connection to public transport is excellent due to the central location.Room program- Entrance area- Room 1- Room 2- Bathroom with shower- Living and dining area- Kitchen- BalconyInterested?The property is not being sold through a bidding process and is available for occupancy by arrangement.Have we sparked your interest? We look forward to your contact via the contact form and will send you the sales documentation by email. Afterwards, we will be happy to show you the property in person.We look forward to hearing from you!BLKB – What matters tomorrow

Travel time
-
1 / 17
6.5 rooms, 181m², CHF 900,000.–
Im Wilacker 19, 4106 Therwil

Spacious 6.5-room apartment with attractive far-reaching views

Visit this impressive 6.5-room apartment on the 6th floor of a well-maintained brick building from 1970 in Therwil. With approximately 181m² of living space, this property offers plenty of room for families or anyone who appreciates spacious living.The interesting and large apartment must be sold due to the sudden death of the owner.The bright 6.5-room apartment benefits from fantastic far-reaching views and plenty of light. An attractive entrance (approx. 10.4m²), where the shower and separate WC are also located, provides a warm welcome and leads to the open living/dining area (approx. 58m²) with south orientation and a fireplace in the living area. From the balcony, you can enjoy the view.The kitchen (approx. 12.3m²), which also has a door to the dining area, offers enough space for a dining table. The adjacent three rooms (approx. 13m², 9m², 22.5m²), including the studio and the large parental bedroom with a balcony in front, are located on the east side of the property. Two rooms (approx. 12.5m², 19m²) are north-facing.All rooms are accessible from the corridor, as well as the bathroom and a réduit with its own washing tower.The property is wheelchair accessible thanks to the large personnel lift. On the ground floor, there are bicycle cellars, laundry rooms, and drying rooms for general use. A private parking space in the parking garage is included in the price.The tram stop Hüslimatt and the bus stop Birsmatt can be reached in about 7 minutes. Shopping and the Wilmattstrasse school are practically located at the doorstep.This apartment offers the ideal combination of comfort, tranquility, and excellent infrastructure for families who appreciate living in a green environment with good connections.The apartment is in a used condition and offers the opportunity to renovate it according to your own ideas.

Travel time
-
1 / 13
5 rooms, 238m², CHF 4,250,000.–
Steinweg 118, 4142 Münchenstein

Wohnen im Paradies - Ruhe, Weitsicht und höchste Lebensqualität

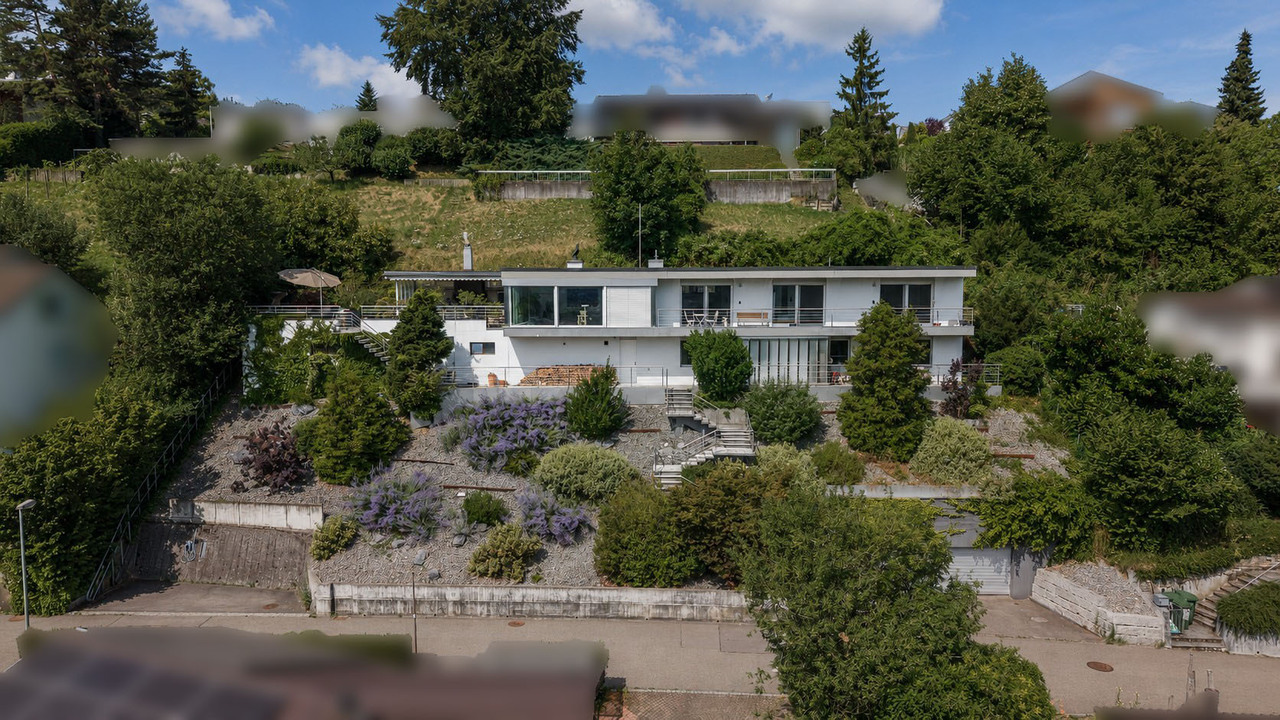
Diese exklusive Liegenschaft besticht durch ihre einmalige Lage direkt an der Landwirtschaftszone. Umgeben von Ruhe und Natur geniessen Sie einen unverbaubaren Ausblick sowie ein Höchstmass an Privatsphäre - ein Zuhause für Menschen, die Wert auf Exklusivität und Lebensqualität legen.Das Herzstück der Aussenanlage ist der liebevoll gestaltete Garten. Ein grosszügiger Pool mit einladendem Liegebereich, eine Bocciabahn sowie die uneinsehbare Terrasse mit traumhafter Aussicht und integriertem Aussengrill schaffen ideale Voraussetzungen für entspannte Stunden und gesellige Abende. Stellen Sie sich vor, den Tag mit einem Sprung in den Pool direkt vom Schlafzimmer aus zu beginnen - ein Gefühl wie in den Ferien, jeden Tag.Im Innenbereich erwartet Sie das grosse, lichtdurchflutete Wohn- und Esszimmer mit grosszügigen Fensterfronten und Blick bis in die Klus. Elektrische Storen sorgen für zusätzlichen Komfort und unterstreichen den modernen Ausbaustandard. Die offene, hochwertig ausgestattete Küche ist harmonisch vom Wohnbereich abgetrennt und ist mit hochwertigen Geräten der Marke V-Zug und Bosch ausgestattet.Das Erdgeschoss verfügt über einen grosszügigesn Master Bedroom mit eigenem Bad en Suite und direktem Zugang zum Garten und Pool. Zwei weitere gut geschnittene Zimmer bieten ebenfalls einen direkten Zugang ins Freie und eignen sich ideal als Kinder-, Gäste- oder Arbeitszimmer. Ein weiteres Badezimmer ergänzt das durchdachte Raumkonzept.Bereits beim Betreten des Hauses empfängt Sie eine repräsentative Eingangshalle, die Grosszügigkeit und Eleganz vermittelt. Praktischen Komfort bietet die Doppelgarage mit integriertem Lift, der einen bequemen Zugang ins Obergeschoss ermöglicht. Der Zugang zur Doppelgarage durch das Haus bietet Stauraum und ist auch gut zur Weinlagerung geeignet.Diese Liegenschaft vereint eine aussergewöhnliche Lage, hochwertige Architektur und einen durchdachten Grundriss zu einem Zuhause, das höchsten Ansprüchen gerecht wird - ein Ort, an dem Wohnen jeden Tag zum Genuss wird. Die Photovoltaik-Anlage auf dem Dach ermöglicht energiespezifisches Wohnen.Gerne zeigen wir Ihnen dieses exklusive Villa bei einem persönlichen Besichtigungstermin. Für Fragen stehen wir Ihnen jederzeit zur Verfügung.Ihr avenaris Immobilien TeamDa wir Objektangaben nicht selbst ermitteln, übernehmen wir hierfür keine Gewähr oder explizite Zusicherung, auch gegenüber Dritten, hinsichtlich der Genauigkeit, Zuverlässigkeit oder Vollständigkeit der Informationen. Dazu zählen insbesondere Bilddaten und Objektangaben. Dieses Exposé ist nur für Sie persönlich bestimmt. Eine Weitergabe an Dritte ohne unsere Zustimmung ist nicht gestattet.This exclusive property stands out for its unique location right on the edge of the agricultural zone. Surrounded by tranquility and nature, you'll enjoy unobstructed views and the utmost privacy--a home for people who value exclusivity and quality of life.The centerpiece of the outdoor area is the lovingly designed garden. A spacious pool with an inviting lounge area, a bocce court, and a secluded terrace with a stunning view and a built-in outdoor grill create the ideal setting for relaxing hours and social evenings. Imagine starting your day with a dip in the pool right from your bedroom--it feels like being on vacation, every day.Inside, you'll find the large, light-filled living and dining room with expansive windows offering views all the way to the Klus. Electric blinds provide additional comfort and highlight the modern standard of finish. The open, high-end kitchen is harmoniously separated from the living area and is equipped with top-of-the-line appliances from V-Zug and Bosch.The ground floor features a spacious master bedroom with an en suite bathroom and direct access to the garden and pool. Two additional well-proportioned rooms also offer direct access to the outdoors and are ideal as children's...

Travel time
-

Suggested properties for you based on search results

Other interesting objects