654 results - Properties for sale with Balcony / Terrace: Canton Basel-Country

1 / 15
4.5 rooms140m²CHF 1,170,000.–
4147 Aesch BL

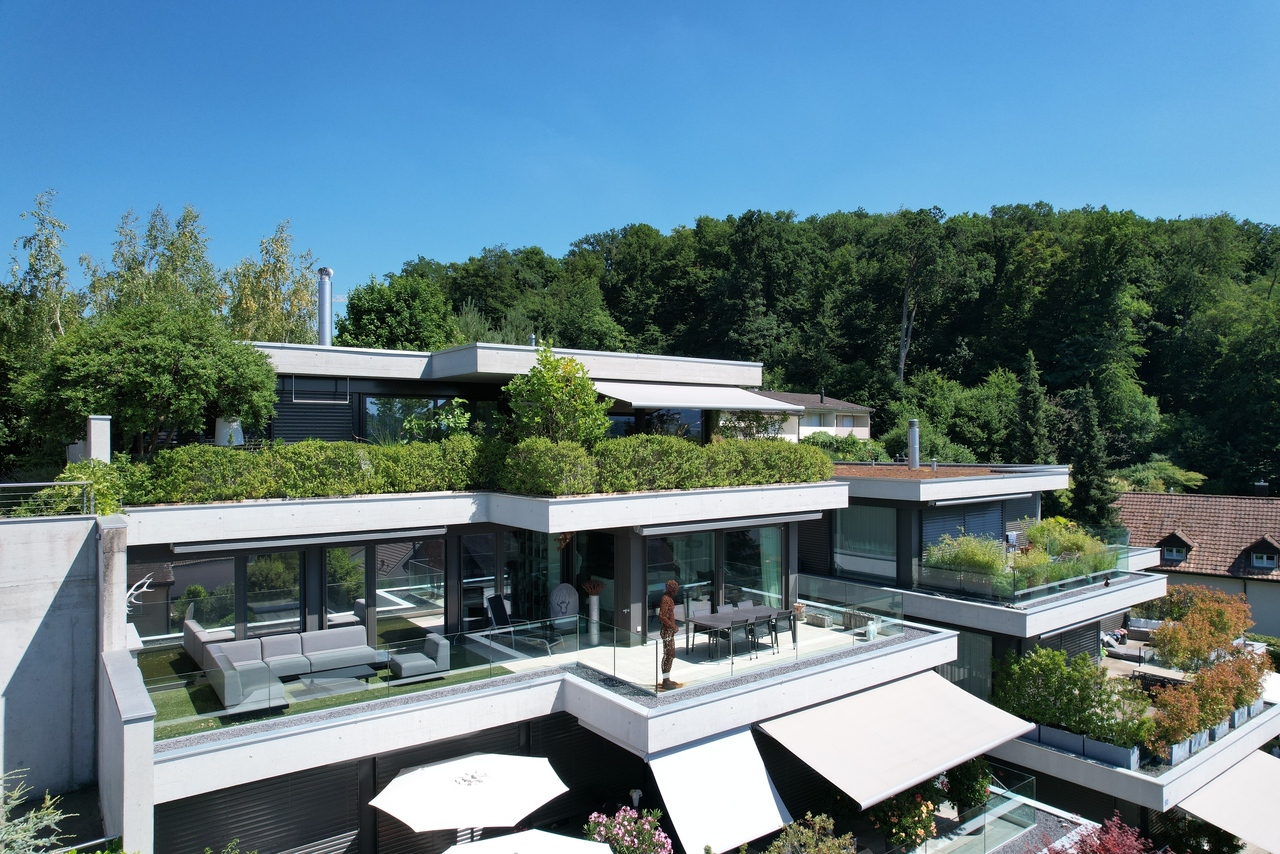
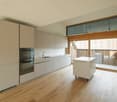
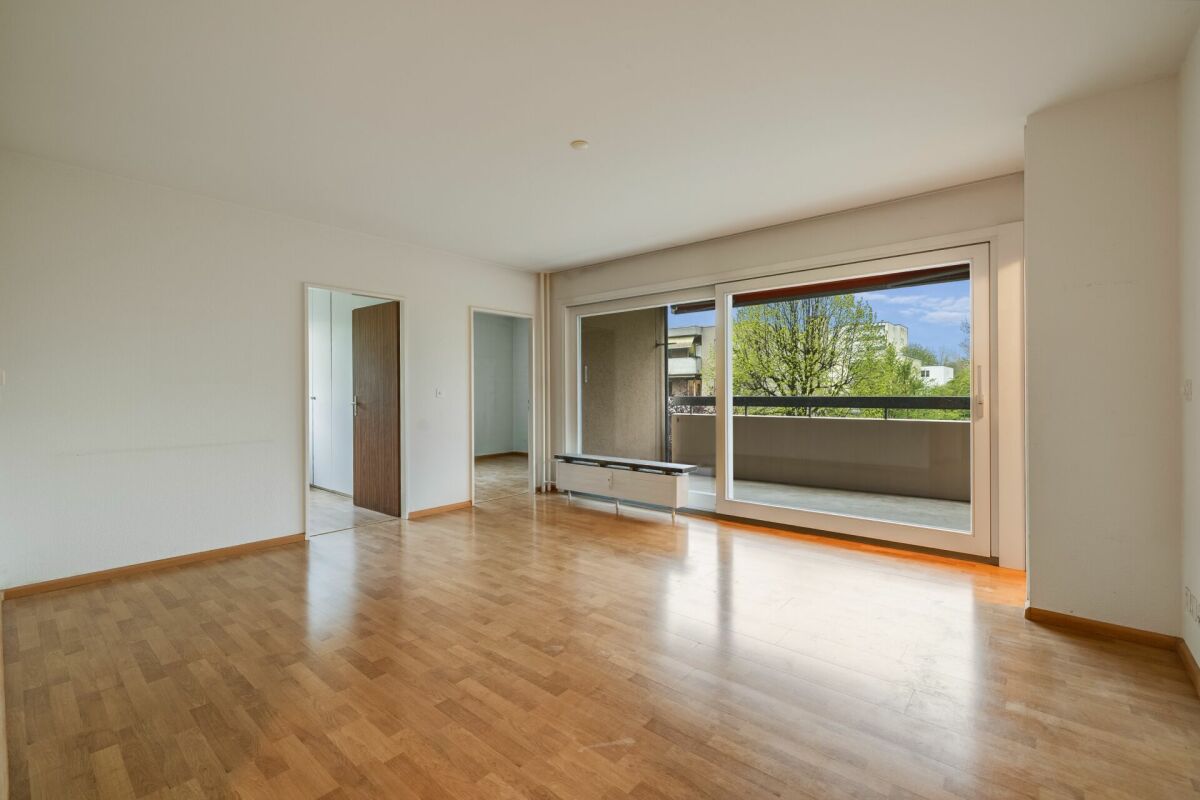
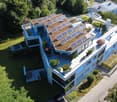
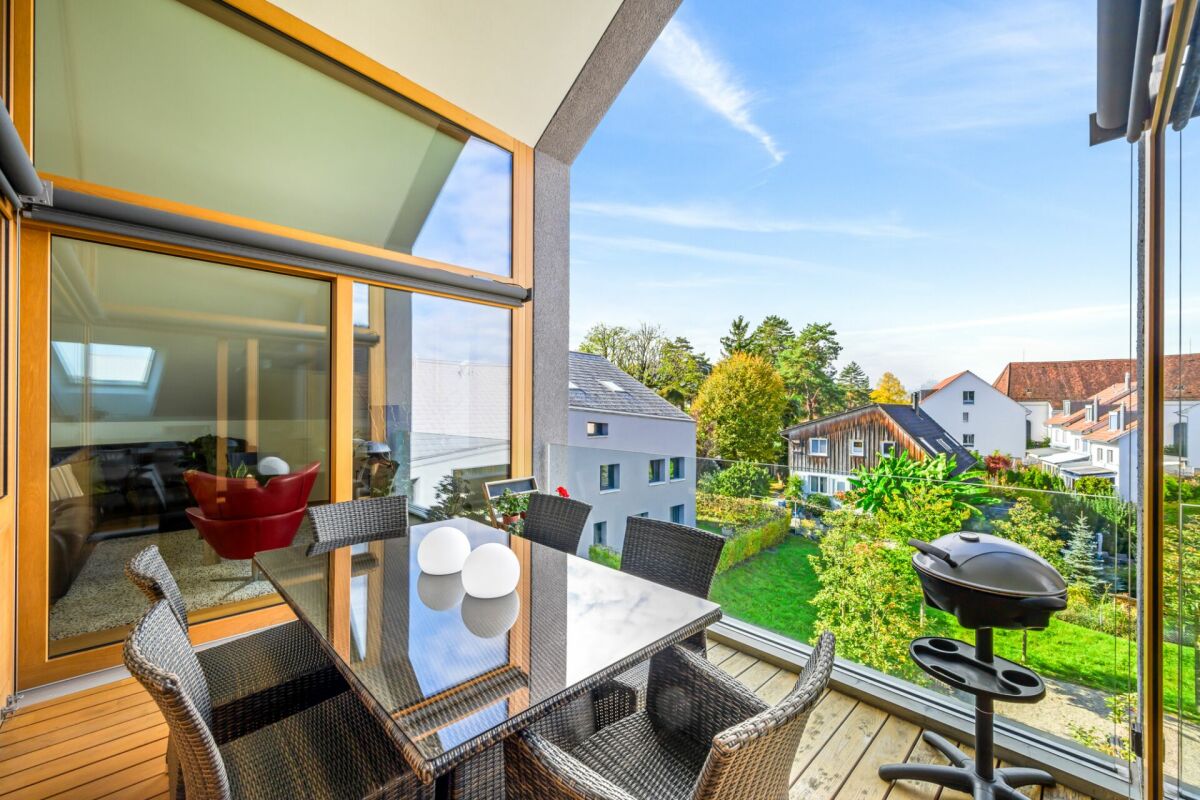
Immediately available - bright attic apartment in Aesch BL

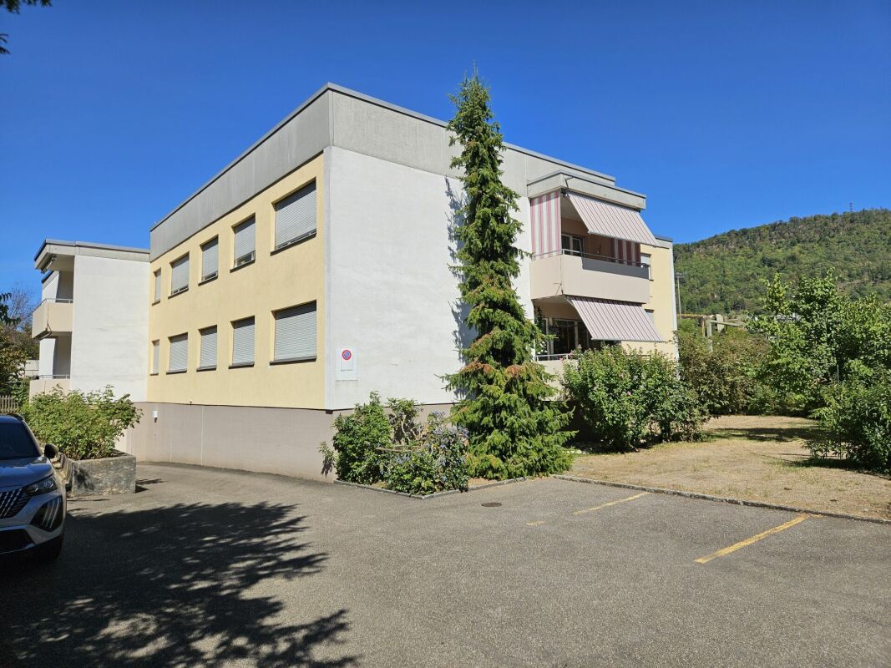
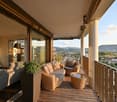
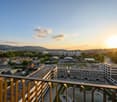
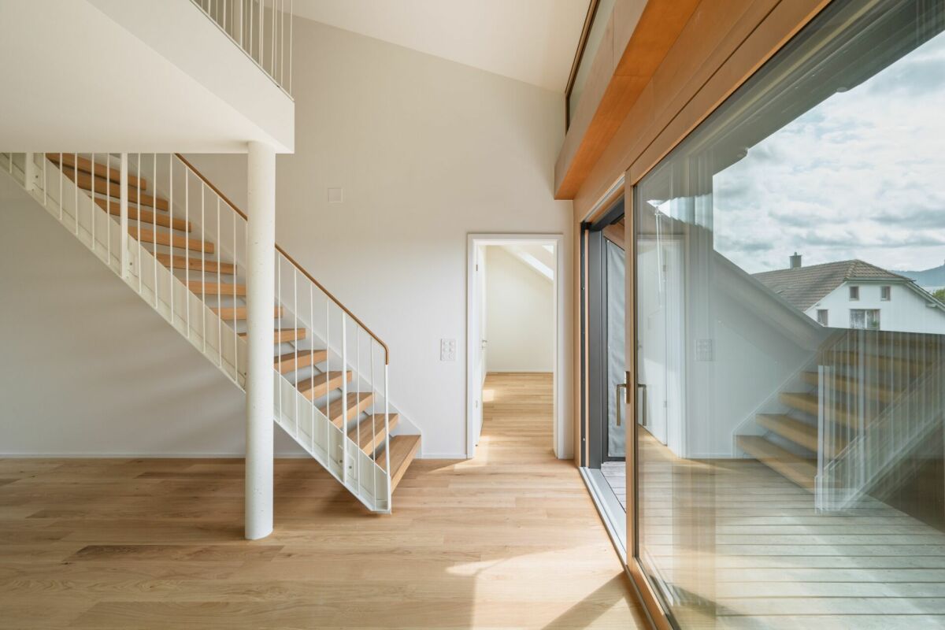
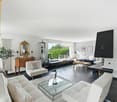
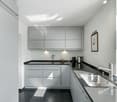
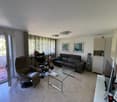
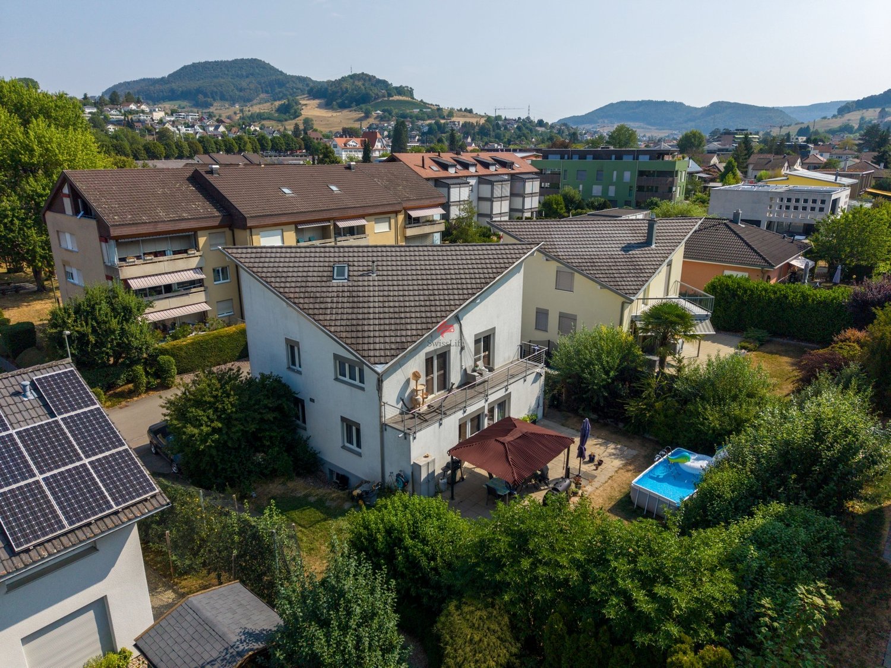
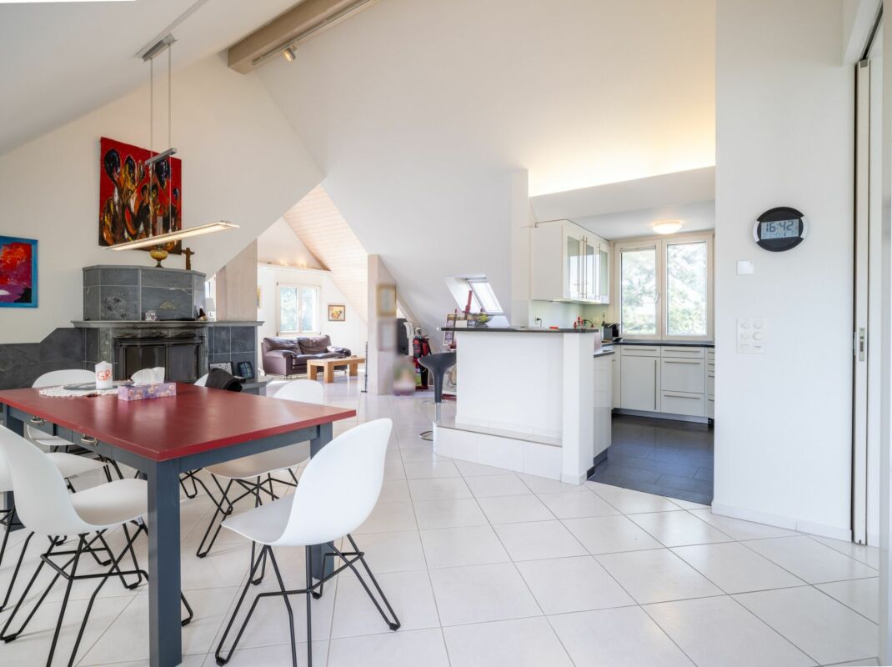
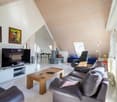
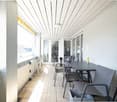
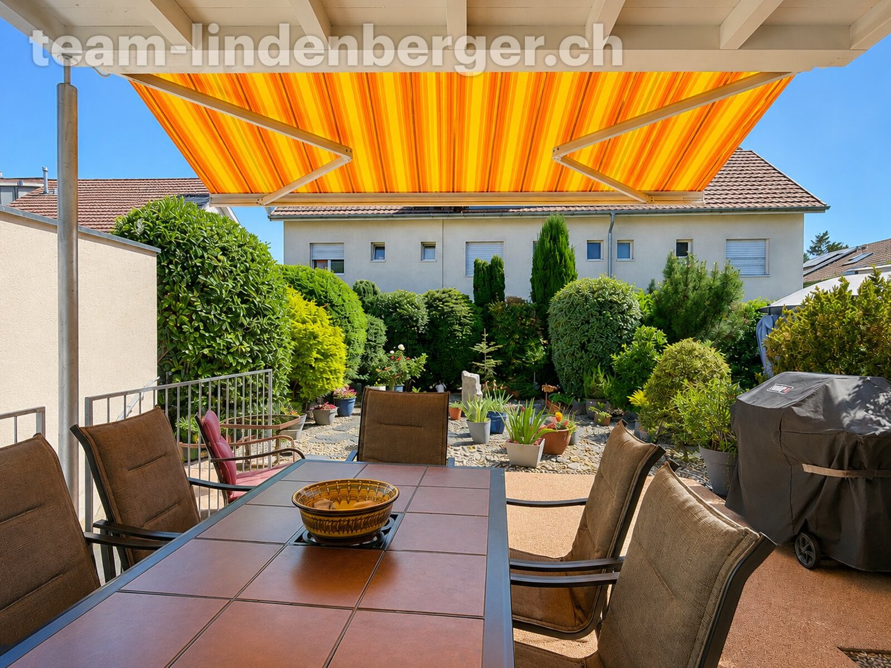
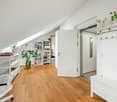
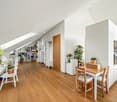
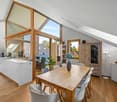
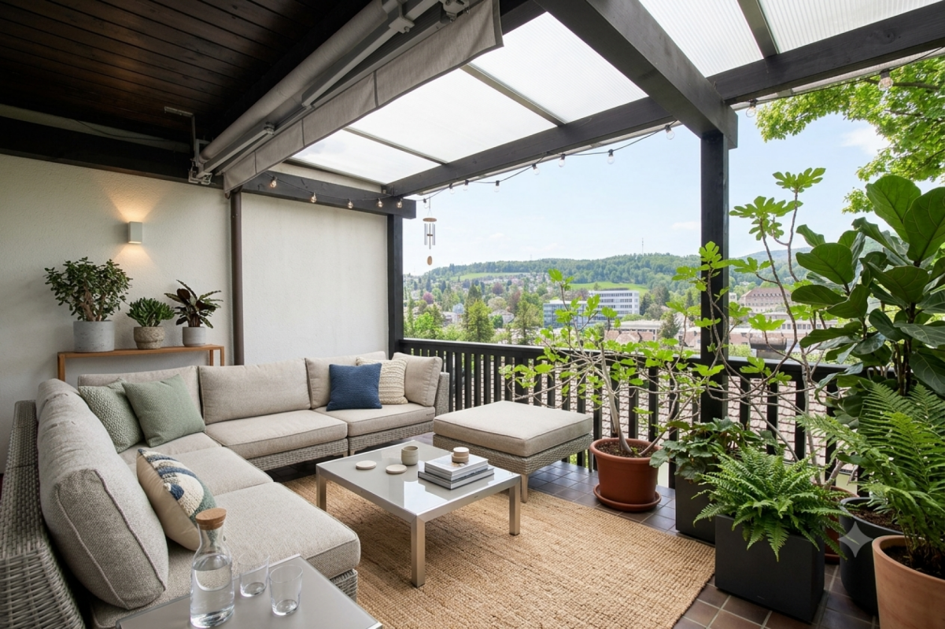
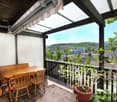
Attractive attic apartment in a popular location in Aesch BL This exclusive 4.5-room attic apartment in Aesch BL combines spacious living with high-quality equipment and a unique living experience. With around 140 m² of living space and an impressive 111 m² large terrace, this property offers plenty of space to live, enjoy and relax.The bright and airy living and dining area forms the heart of the apartment. Large window fronts provide a bright and friendly atmosphere. Whether cozy hours outdoors, sociable grill evenings or relaxed moments, this outdoor area will quickly become your personal favorite spot.The apartment has a total of 4.5 rooms, including three comfortable bedrooms that can be used in a variety of ways - as children's rooms, home offices or guest rooms. The modern kitchen is equipped with a ceramic glass stove and offers ideal conditions for everyday life as well as for sociable cooking evenings.The property, built in 2001, was renovated in 2026 and presents itself in a well-maintained, contemporary condition. A hobby room with around 16 m² as well as a separate cellar compartment create additional storage space and versatile usage possibilities.This attractive attic apartment is available immediately and offers a stylish home with a lot of comfort in a popular residential area of Aesch BL.This Nova Casa offer includes: • Attractive residential location in Aesch BL • Immediate proximity to the primary school • Bright rooms • Spacious terrace with around 111 m² • Bright living and dining area with large windows • Three spacious bedrooms • Hobby room with approx. 16 m² and a separate cellar compartment • Lift • Two bathrooms • Separate guest toilet • Various built-in closets • Underfloor heating • Partially renovated in 2026 • Available immediately • 2x parking spaces in the garage, excl. CHF 35,000 each Have we sparked your interest? We look forward to your contact.

1 / 18
6.5 rooms213m²CHF 1,610,000.–
Brunngasse 6, 4202 Duggingen

Dream home for families in Duggingen

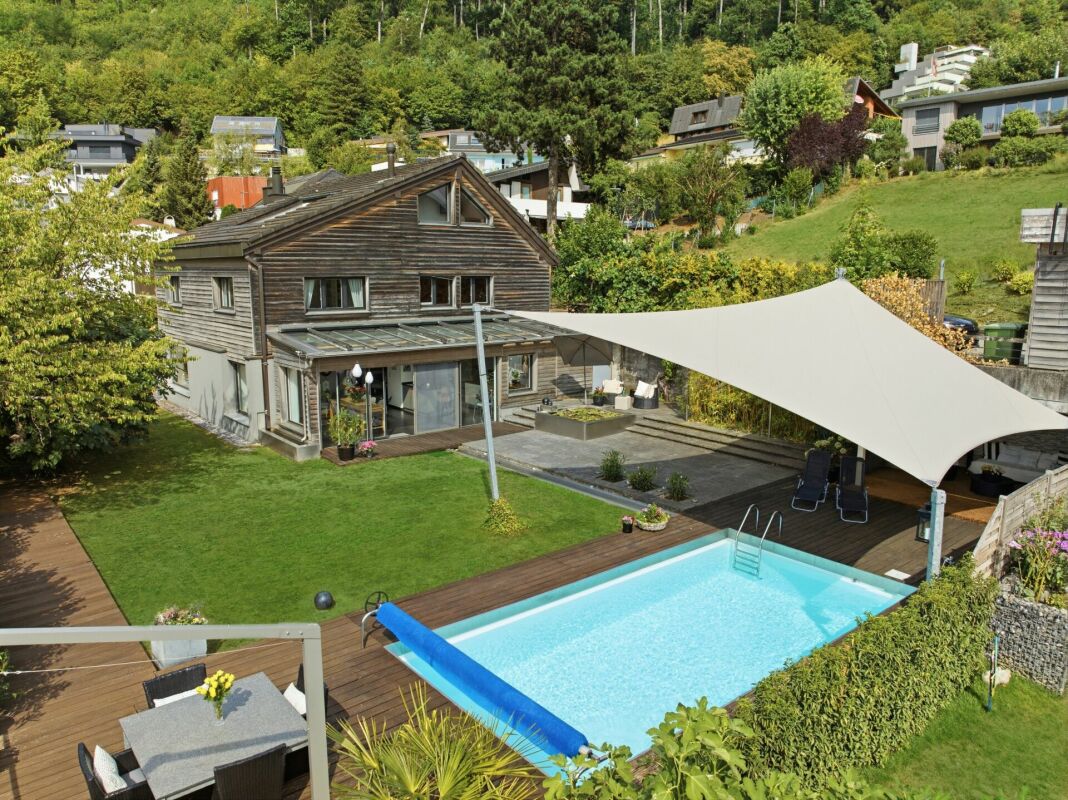
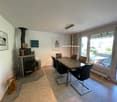
In a quiet and sunny southwest location in Duggingen, this well-maintained 6.5-room single-family house presents itself as an ideal home for families with high demands on comfort, space, and quality of life. The property convinces with generous space, numerous modernizations, and an attractive location with excellent connections to Basel. The house, built in 1988 and continuously modernized, extends over three floors and offers a living area of around 213 m². Already when entering, a bright living area welcomes you, which is harmoniously divided into a modern kitchen with bar, a spacious living room with a cozy chimney, and a heated winter garden. The latter ideally extends the living area and allows for natural living with a view of the garden all year round. The lovingly designed outdoor area invites you to linger with several seating areas. Thanks to the optimal orientation, you can enjoy sunshine here all day, and a spacious pool provides a refreshing cooling on warm days, underlining the high recreational value of this property. On the upper floor, there are four well-cut rooms and two bathrooms. One room also has its own balcony. The expanded attic offers further versatile usable space, ideal as an office, studio, or retreat. The basement includes, in addition to the laundry room and a shelter, also a spacious cellar or hobby room. Particularly noteworthy are the numerous investments of recent years, including new triple-glazed windows, a photovoltaic system, a modern heat pump boiler, renewed sanitary facilities, and various interior and exterior modernizations. The combination of sustainable technology and continuous maintenance ensures modern and energy-efficient living. The property is part of a well-maintained development with seven single-family homes and has a shared infrastructure (access road, visitor parking, heating system). A carport for two vehicles is also available. The central location offers short distances: shopping facilities, school, kindergarten, and the train station are within a few minutes' walk. Basel can be reached in about 15 minutes by car or public transport. An ideal home for all those who want to combine spacious living, modern infrastructure, and an attractive location. Floor plan Ground floor 83.7 m2 Entrance 6.8 m2 (marble floor / vinyl wood optic)Separate WC 2.3 m2 (marble floor / vinyl wood optic)Kitchen, bar 20.5 m2 (marble floor / vinyl wood optic)Living room 32.0 m2 (marble floor / vinyl wood optic)Winter garden 22.1 m2 (gray ceramic tiles) Upper floor 86.1 m2 Room 1 18.2 m2 (bamboo parquet)Room 2 14.7 m² (bamboo parquet)Room 3 14.6 m2 (bamboo parquet)Room 4 23.2 m2 (ash laminate)WC/bathroom 6.5 m2 (ceramic tiles / blue-light blue)WC/shower 2.9 m2 (ceramic tiles / black)Corridor approx. 6.0 m2 (bamboo parquet) Attic 43.4 m2 (mountain ash parquet) Basement 59.1 m2 Shelter 9.1 m2 (vinyl stone optic)Preliminary space 7.1 m2 (feinsteinzeug plates)Laundry room 9.0 m2 (feinsteinzeug plates)Basement / hobby room 33.8 m2
Travel time
-
1 / 16
4.5 rooms96m²CHF 625,000.–
Im Wilacker 18, 4106 Therwil

Charming 4.5-room apartment with balcony and beautiful view in Therwil

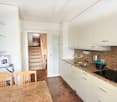
Welcome to your new home in TherwilWelcome to this well-maintained, currently rented 4.5-room apartment on the 1st floor of a characteristic multi-family house at Im Wilacker 18 in Therwil. With a living area of 95.9 m² and a total area of 112.5 m², this apartment offers generous living comfort for families and all those who appreciate quiet living in the countryside.The highlights at a glance: • Bright kitchen / living and dining area: Open floor plan, large windows and direct access to the balcony – ideal for relaxing and enjoying. • Balcony with a view: The balcony invites you to linger and offers a magnificent view of the green landscape. • Modern kitchen: Brightly designed with white fronts, dark tile floor, large windows and space for a small dining area. A dishwasher is, of course, available. • Bright bedroom: A quiet retreat with wooden floor and plenty of daylight. • Children's room: Practically designed and ideal for families with children. • Modern bathroom: Equipped with white tiles, sink, shower and mirror. • Inviting entrance area: Friendly entrance with dark tile floor. • Parking: Convenient parking for vehicles directly at the house in the garage and on an outdoor parking lot. • Barrier-free: A wheelchair-accessible elevator provides comfortable access to the apartment. • Pet-friendly: Pets are welcome here. Building and surroundingsThe well-maintained residential building with its characteristic red brick facade is surrounded by a spacious garden. Lawns, trees, flowering shrubs and a private playground make the surroundings particularly family-friendly. Thanks to the optimal orientation, the rooms benefit from plenty of natural light throughout the year. The location is also characterized by exceptional quietness – both during the day and at night.Location and infrastructureTherwil offers an excellent quality of life with optimal connections. The bus stop "Wilacker" is only 1 minute's walk away, so you are perfectly connected to public transport. All important facilities for daily needs are in the immediate vicinity.Investors take note!The apartment and the associated hobby room are currently rented. There is the possibility to take over the attractive rental conditions and to continue the apartment as a solid capital investment.Important note on STWEG: The condominium owners' association (STWEG) is currently in a financial preparation phase for value-maintaining measures. At the last ordinary meeting, it was decided to renovate the water pipes of the property as a whole. In order to make optimal use of the tax benefits until the planned abolition of the self-occupation value, strongly increased contributions to the renovation fund will be made in the next two years.Have we sparked your interest? Do not hesitate to contact us for further information or a viewing appointment. We look forward to your inquiry!
Travel time
-
New building
1 / 22
4.5 rooms139m²CHF 1,430,000.–
Kirchgasse 19a, 4153 Reinach BL

Stylish Garden Maisonette Apartment

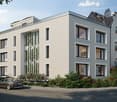
4.5-room garden maisonette - living with single-family house character This attractive 4.5-room garden maisonette combines spacious living with the advantages of having its own garden and offers a living experience reminiscent of a row single-family home.The apartment spans the ground floor and the 1st upper floor and impresses with a well-thought-out floor plan. The heart of the apartment is the bright living and dining area with direct access to the private, south-facing garden - the ideal place to enjoy sunny hours outdoors or receive guests.On the upper floor are the private retreats with spacious bedrooms and a comfortable bathroom, equipped with a bathtub and shower. An additional guest toilet with shower on the ground floor provides even more living comfort in everyday life. The basement, where the washing machine and dryer are located, is directly connected to the apartment via a staircase.The apartment meets the highest standards of modern and sustainable living. It is built to the Minergie-P standard and features controlled apartment ventilation, an efficient earth probe heat pump, and a photovoltaic system. Additionally, preparation for e-mobility in the parking garage is planned for the future. The parking space can be purchased for CHF 45,000.The central location combines short distances with high quality of life: shopping facilities, services, restaurants, and public transportation are all in the immediate vicinity. At the same time, the surrounding recreational areas invite you to take walks, engage in sports activities, and enjoy relaxing hours in nature.Have we sparked your interest? We look forward to your contact and are happy to advise you personally.

Travel time
-
1 / 13
3.5 rooms120m²CHF 1,650,000.–
Hauptstrasse 20, 4148 Pfeffingen

3.5 room attic apartment with 140m2 terrace

Exclusive new apartment in Pfeffingen – light, space, and living quality at the highest levelWelcome to your new home! In the popular municipality of Pfeffingen, an exclusive new apartment is being built, which combines modern architecture, high-quality equipment, and a central location in an ideal way.Already when entering, the apartment convinces with a generous room concept and light-flooded living rooms. Floor-to-ceiling windows create a bright and friendly atmosphere, while the openly designed living and dining area offers plenty of space for individual living and cozy hours with family and friends.A special highlight is the possibility of designing the interior according to your personal wishes. Whether floor coverings, kitchen, wet cells, or other equipment details – you decide and create a home that perfectly suits your lifestyle. Also, smaller adjustments to the floor plan can be considered, provided they are structurally possible.The apartment impresses with a high-quality equipment standard with modern materials, timeless architecture, and careful planning down to the last detail. Spacious rooms offer plenty of freedom and are ideal for families, couples, or discerning individuals.The purchase price already includes a double garage and provides additional comfort in everyday life. On request, additional hobby rooms can also be purchased. Whether as a fitness room, studio, workshop, storage room, or personal retreat – the versatile usage possibilities create valuable additional space.The central location in Pfeffingen offers excellent living quality. Shopping facilities, schools, kindergartens, public transport, and numerous recreational areas are located in the immediate vicinity. At the same time, you can reach Basel and the surrounding municipalities in a short time.Your advantages at a glance: • Exclusive new apartment with high-quality equipment standard • Individually designable interior • Bright, spacious living rooms with modern architecture • Open living and dining area with plenty of daylight • Double garage already included in the purchase price • Additional hobby rooms available • Attractive and central location in Pfeffingen • Short distances to Basel, shopping, schools, and public transport This new apartment combines modern design, highest living quality, and individual design possibilities – a rare opportunity for all those who are looking for a home with character and future.We would be happy to present this attractive project to you in person and show you the diverse possibilities. We look forward to your contact and advise you without obligation.

Travel time
-
1 / 15
5.5 rooms140m²CHF 1,390,000.–
Binningerstrasse 19, 4153 Reinach BL

Charming single-family house in a green area at a prime location ... Reinach/BL

This charming, quietly located semi-detached house in an excellent location convinces with bright rooms and a spacious garden with a view of the nearby forest. Surrounded by palm trees, you immediately feel like you're on vacation.The location couldn't be better: in the middle of a 30 km/h zone and yet everything is within walking distance - kindergarten, schools, public transport, and shopping facilities.The house offers the following highlights: • 5.5 rooms on a living area of 140 m² (usable area 166 m² plus balcony and seating area) • Plot area of 350 m² with a spacious garden • Balcony with a beautiful view • Chimney for cozy evenings • Garage and two parking spaces • Child-friendly environment - ideal for families • Quiet location - pleasantly quiet during the day and at night Sun conditions:The house benefits from a sunny location - especially in summer, you enjoy a lot of natural light.Location and infrastructure:Reinach BL offers excellent connections and a superb local supply. The most important facilities in the immediate vicinity: • Shopping center - only 4 minutes' walk away • Bus stop Mischeli - only 1 minute's walk away • Tram stop Landhof - within 7 minutes' walk • Kindergarten - only 1 minute's walk away • Primary school, secondary school, KV, and WMS - within 7 minutes' walk

Travel time
-
1 / 13
5.5 rooms157m²CHF 1,490,000.–
Eglisackerstrasse 37, 4410 Liestal

Newly valued 5.5-room maisonette garden apartment with a magnificent view and 2 EHPs

This newly valued 5.5-room maisonette garden apartment convinces with a well-thought-out floor plan, high-quality construction standard, and a bright, modern living ambiance. Highlights at a glance: • Well-thought-out floor plan with flexible room division • Bright living and dining area with large window fronts • High-quality kitchen with cooking island and additional reduction • Glazed balcony with direct access to the garden and barbecue area • 4 rooms and 2 bathrooms • Base floor with separate entrance - ideal for guests, home office, or hobby • Practical reduction with own washing tower • Custom-made wardrobe with plenty of storage space • Basement compartment in the base floor • 2 underground parking spaces included • Newly valued, very well-maintained condition with attractive extras (balcony glazing, insect screens, additional reduction) AreasGround floorEntrée: approx. 19.70 m²Bathroom 1: approx. 7.10 m²Room 1: approx. 15.30 m²Room 2: approx. 12.10 m²Laundry room/reduction: approx. 5.20 m²Living and dining area incl. reduction: approx. 39.80 m²Kitchen: approx. 11.50 m²Room 3: approx. 12.10 m² Balcony: approx. 15.00 m² Base floorRoom incl. corridor: approx. 14.60 m²Bathroom: approx. 7.10 m²Dressing room: approx. 12.50 m² Basement 01 K-KA1: approx. 6.30 m² Total net living area approx. 157.00 m²Total usable area approx. 178.30 m²+ approx. 55 m² garden area LocationThe apartment is located on a sunny slope on the outskirts of Liestal in the direction of Seltisberg and combines a quiet, natural environment with good accessibility to the city center. The center of Liestal can be reached in just a few minutes by public transport, car, or on foot. The highway access is only about ten minutes away by car. At the same time, you benefit from the immediate proximity to nature and the surrounding, idyllic hill landscape. As the main town of the canton of Basel-Landschaft, Liestal has an excellent infrastructure. Various shopping and dining options, a popular weekly market, and a wide range of educational opportunities with schools at all levels offer ideal conditions for everyday life. Additionally, Liestal is characterized by a charming historic old town with its special flair and diverse cultural offerings, providing a high quality of life. The leisure activities also leave nothing to be desired: An indoor and outdoor pool, numerous local recreation areas, and the direct proximity to nature ensure a high quality of life and diverse opportunities for relaxation and sports activities. Has the ad sparked your interest? For further information, a virtual tour, or to arrange a viewing appointment, we are at your disposal.

Travel time
-
1 / 14
3.5 rooms63m²CHF 425,000.–
4460 Gelterkinden

3.5-room apartment with balcony and outdoor parking

Attractive 3.5-room apartment on the 3rd floor with balcony and outdoor parking This well-maintained 3.5-room apartment on the 3rd floor convinces with its bright living atmosphere, a practical floor plan, and a quiet yet well-connected location. The apartment is ideal for couples, small families, or capital investors for rental purposes.The property has been renovated in recent years and is immediately available for occupancy. The multi-family house was divided into condominiums in 2005 and has a photovoltaic system on the roof. The apartment was completely renovated inside in 2011.Renovations on the building in recent years:- Exterior insulation, facade- Windows replaced- Shutters (aluminum)- Heating- Boiler- PV systemThe living and dining room has a pleasant room size and offers plenty of daylight thanks to the large window areas. From here, you can directly access the sunny balcony, which offers a beautiful view of the surrounding residential area and the green environment.The modern kitchen presents itself as functional and well-maintained with timeless white fronts, generous workspaces, and sufficient storage space. Washing machine and dryer, both from Miele, are in the apartment. Additional laundry room in the basement.Two bedrooms. The bathroom is equipped with a bathtub, toilet, and sink and is in good condition.The apartment has low-maintenance flooring, bright rooms, and a friendly living atmosphere. A private outdoor parking space rounds off this attractive offer and provides additional comfort in everyday life.Highlights at a glance3.5-room apartment on the 3rd floorBright living and dining areaSunny balcony with beautiful viewsModern and well-maintained kitchenTwo spacious bedroomsBathroom with bathtubPrivate washing machine and dryer in the apartmentPractical floor planOutdoor parking space includedQuiet and family-friendly location Room program:Hallway (washing machine/dryer built-in), bathroom/toilet, 2x bedrooms, kitchen, living room with balconyAdditionally: laundry room in the basement, basement storage room, outdoor parking spaceWe would be happy to present the apartment to you during a personal viewing.

New building
1 / 10
4.5 rooms105m²CHF 1,285,000.–
Lebernweg, 4107 Ettingen

Newly built apartment with 22 m² balcony, top orientation & sustainable technology

Located on Leberweg in 4107 Ettingen (house number 4 after completion), this attractive 4.5-room apartment on the 1st floor is being built in an exclusive new building with only five units.With a living area of around 105 m² and a pleasant room height of 2.41 m, the apartment impresses with a modern living concept and a high level of comfort.The bright living and dining area with open kitchen forms the heart of the apartment and offers direct access to the covered balcony (approx. 22 m²). Thanks to the optimal south-southeast orientation, you can enjoy sunny morning and midday hours as well as a pleasant living atmosphere.High-quality construction & well-thought-out concept • Kitchen with a budget of CHF 42,000.–, equipped with Miele appliances and Bora cooktop • Individual carpentry work worth around CHF 6,600.– • Sanitary budget of around CHF 22,800.– with high-quality products from Talsee AG • Stylish sinks, base cabinets, and mirror solutions The apartment has two full-fledged wet cells, including a comfortable en-suite bathroom adjacent to the master bedroom. Both bathrooms are equipped with windows and offer natural daylight as well as optimal ventilation.A separate laundry room with washing machine and dryer (Miele) perfectly complements the practical room offer.Sustainable construction & modern energy standardThe project stands for forward-thinking living: • Ground-source heat pump • Underfloor heating in all living rooms • Photovoltaic system on the roof Additional advantages • Covered balcony with ideal sun exposure • Quiet, attractive residential area • High-quality new building with only five parties Parking & purchase price • Garage space No. 2: purchase price CHF 45,000.– • Basement compartment: approx. 6 m² Total purchase price including garage space: CHF 1,285,000.–ConclusionThis stylish apartment combines modern architecture, high-quality materials, and sustainable technology – ideal for all those who value comfortable living in a quiet environment.

Travel time
-
New building
1 / 10
4.5 rooms105m²CHF 1,285,000.–
Lebernweg, 4107 Ettingen

High-quality new apartment with south-west balcony and modern amenities in a quiet location

In a quiet residential area on Leberweg in 4107 Ettingen (future house number 4), this high-quality 4.5-room apartment on the 1st floor is being built in a modern new building with only five residential units.The apartment impresses with a living area of approximately 105 m² and a pleasant room height of 2.41 m, which creates a spacious and airy living feeling.The openly designed living, dining, and kitchen area forms the center of the apartment and creates a harmonious connection between indoors and outdoors through the direct access to the covered balcony (approximately 22 m²). The south-southwest orientation ensures optimal sunlight and bright rooms throughout the day.Quality and comfort at a high level • Kitchen budget of CHF 42,000.– with appliances from Miele and Bora cooktop • Custom-made carpentry work in the amount of approximately CHF 6,600.– • Sanitary budget of around CHF 22,800.– with high-quality equipment from Talsee AG • Stylish bathroom furniture and high-quality mirror solutions The apartment offers two comfortable bathrooms, including an en-suite bathroom directly adjacent to the master bedroom. Both bathrooms have windows and thus offer plenty of natural light and ventilation.A practical laundry room with washing machine and dryer (Miele) provides additional comfort in everyday life.Energy-efficient and sustainably builtThe new building project meets high requirements for modern and sustainable living: • Efficient ground-source heat pump • Pleasant heat distribution via floor heating • Own photovoltaic system for electricity generation Further advantages at a glance • Sunny, covered balcony • Quiet and family-friendly environment • Exclusive building with only five parties Parking and price • Garage space No. 3: CHF 45,000.– • Basement compartment with approximately 6 m² Total purchase price including garage space: CHF 1,285,000.–Your new homeThis apartment combines modern design, high-quality construction, and an attractive location to create a coherent overall offer – ideal for those who value comfort, peace, and sustainability.

Travel time
-
1 / 14
4 rooms81m²CHF 570,000.–
Alemannenstrasse 5, 4106 Therwil

Bright 4-room apartment in a quiet location with parking space

Attractive 4-room apartment in a quiet, green location In a quiet and very popular residential area in Therwil, this bright and spacious 4-room apartment awaits you with a well-thought-out room layout and high living quality. The spacious, light-flooded living room forms the heart of the apartment and creates a warm, inviting atmosphere. From here, you can directly access the balcony with sunshade and a beautiful view of the greenery - an ideal retreat for relaxation.Three more rooms offer a variety of uses for families, home office work, or guests. Practical built-in closets as well as an additional closet in the hallway provide comfortable storage space. A separate laundry room with connection options for washing machine and dryer rounds off the room offer sensibly.The kitchen is functionally designed and leaves room for individual ideas - ideal for buyers who want to design their future home according to their own ideas. The bathroom and separate guest toilet are in good condition and blend harmoniously into the overall picture of the apartment.The apartment is fully functional, immediately habitable, and at the same time offers potential for design adjustments according to personal ideas.A basement compartment and a parking space belong to the apartment. Additionally, residents have access to a communal party room and a bicycle room. Currently, pipe renovations are being carried out in the building; the work in the apartment is expected to be completed in mid-August.

Travel time
-
1 / 7
3.5 rooms120m²CHF 1,650,000.–
Buchenstrasse 42, 4104 Oberwil BL

Exklusives Wohnen mit Weitblick - Stilvolle 3.5-Zimmer-Wohnung

Mit dem Neubauprojekt entsteht an begehrter Hanglage in Oberwil eine exklusive Wohnresidenz mit lediglich drei hochwertigen Eigentumswohnungen. Die 3.5-Zimmer-Wohnung im 1. Obergeschoss überzeugt mit moderner Architektur, hochwertiger Ausstattung und innovativer Gebäudetechnik. Der Baustart ist bereits erfolgt, sodass sich das attraktive Neubauprojekt in der Realisierungsphase befindet.Auf rund 120 m² Nettowohnfläche erwartet Sie ein durchdachtes Raumkonzept mit grosszügigen Proportionen und lichtdurchfluteten Räumen. Herzstück der Wohnung ist der offen gestaltete Wohn-, Ess- und Küchenbereich mit rund 57 m² Fläche. Grosse Fensterfronten schaffen ein helles Wohnambiente und bieten einen schönen Ausblick ins Leimental.Das Schlafzimmer mit Ankleide und eigenem Badezimmer sorgt für hohen Wohnkomfort. Ergänzt wird das Raumangebot durch ein weiteres Badezimmer, ein grosszügiges Büro, ein praktisches Réduit sowie einen eigenen Waschturm innerhalb der Wohnung. Der sonnige Balkon mit rund 10.5 m² lädt dazu ein, die ruhige Lage und die attraktive Umgebung zu geniessen.Auch technisch setzt neue Massstäbe. Ein Smart-Home-System ermöglicht die komfortable Steuerung von Licht und Beschattung, während die moderne Luft-Wasser-Wärmepumpe mit Free-Cooling-Funktion sowie die Photovoltaikanlage für Nachhaltigkeit und Energieeffizienz sorgen. Ein Einstellhallenplatz und der komfortable Zugang über Lift und Autolift runden dieses attraktive Angebot ab.Highlights auf einen Blick • Exklusive 3.5-Zimmer-Eigentumswohnung im 1. Obergeschoss • Ca. 120 m² Nettowohnfläche • Balkon mit ca. 10.5 m² • Grosszügiger Wohn-, Ess- und Küchenbereich • Schlafzimmer mit Ankleide und En-Suite-Bad • Zusätzliches Büro • Smart-Home-System (Loxone) • Luft-Wasser-Wärmepumpe mit Free-Cooling • Photovoltaikanlage • Liftzugang bis zur Wohnungsebene • Tiefgarage mit komfortablem Autolift • Ein Einstellhallenplatz • Ruhige und bevorzugte Hanglage in Oberwil Ein Zuhause für Menschen, die modernes Design, hochwertige Materialien und eine erstklassige Wohnlage zu schätzen wissen.Hinweis: Die Angaben in diesem Exposé wurden nach bestem Wissen und Gewissen zusammengestellt. Änderungen und Abweichungen bleiben vorbehalten.The new-construction project is creating an exclusive residential complex with just three high-end condominiums on a sought-after hillside location in Oberwil. The 3.5-room apartment on the first floor features modern architecture, high-quality finishes, and innovative building technology. Construction has already begun, so this attractive new-build project is currently in the implementation phase.With approximately 120 m² of net living space, a well-thought-out floor plan awaits you, featuring generous proportions and light-filled rooms. The heart of the apartment is the open-concept living, dining, and kitchen area, spanning approximately 57 m². Large windows create a bright living atmosphere and offer a beautiful view of the Leimental valley.The bedroom, featuring a walk-in closet and an en-suite bathroom, ensures a high level of living comfort. The living space is complemented by an additional bathroom, a spacious office, a practical storage room, and a private laundry tower within the apartment. The sunny balcony, measuring approximately 10.5 m², invites you to enjoy the peaceful location and attractive surroundings.Technologically, also sets new standards. A smart-home system allows for convenient control of lighting and shading, while the modern air-to-water heat pump with free-cooling function and the photovoltaic system ensure sustainability and energy efficiency. An indoor parking space and convenient access via elevator and car lift round out this attractive offer.Highlights at a glance • Exclusive 3.5-room condominium on the 1st floor • Approx. 120...

Travel time
-
1 / 14
4.5 rooms123m²CHF 945,000.–
Bürenstrasse 6C, 4419 Lupsingen

Modern 4.5 room corner house with hobby room and EHP

This bright 4.5-room row house impresses with modern equipment, well-thought-out room layout, and high living comfort. Highlights • Bright, open living/dining area with large window front • Modern kitchen with cooking island and balcony access • Lovingly designed garden with seating area and garden shed • Automatic irrigation system & lawn robot • Three versatile rooms with visible wooden beams • Spacious bathroom with shower, bathtub & double sink • Hobby room ideal as a home office or creative room Parking • The property includes: • 1 garage parking space with direct access to the house • 1 outdoor parking space • Optional additional garage parking space available for CHF 35,000.- AreasGround floorEntrance: approx. 4.50 m²Guest toilet: approx. 2.80 m²Vorplatz: approx. 3.90 m²Living room: approx. 26.50 m²Dining room: approx. 15.30 m²Kitchen: approx. 9.00 m² Upper floorVorplatz: approx. 4.00 m²Room 1: approx. 18.20 m²Room 2: approx. 14.20 m²Room 3: approx. 12.80 m²Bathroom: approx. 11.40 m² BasementVorplatz: approx. 2.40Cellar 1: approx. 15.90 m²Cellar 2: approx. 11.10 m²Heating/Laundry: approx. 12.30 m²Schleuse: approx. 6.16 m² Total net living area approx. 122.60 m²Total usable area approx. 170.46 m² LocationLupsingen is a charming, rural community that impresses with its quiet and natural surroundings. Despite its village character, it is well connected: a regular bus connection provides a convenient connection to Liestal. Especially for families with children, Lupsingen offers ideal conditions. Several playgrounds invite you to play and discover, and provide plenty of space for outdoor leisure activities. The existing primary school guarantees a solid basic education and forms a good basis for further schooling. Additionally, various childcare options are available in the village. In the nearby city of Liestal, which can be reached quickly by bus or car, there are additional educational opportunities such as a vocational school and a gymnasium. As the district capital, Liestal offers not only a wide range of shopping and leisure opportunities but also optimal conditions for further education and vocational training. Has the ad sparked your interest? For further information, a virtual tour, or to arrange a viewing, we are at your disposal.

Travel time
-
1 / 13
5.5 rooms149m²CHF 1,580,000.–
Platanenweg 11, 4142 Münchenstein

Detached 5.5 room single-family house in an excellent residential location in Münchenstein

Plot and spacious interior and exterior areas. Several outdoor parking spaces, a garage, and various seating areas create ideal conditions for families and garden lovers.Highlights at a glance: • Detached single-family house on a fenced plot • Spacious garden with several seating areas • Stone grill, garden shed, and raised beds • Bright living and dining area • Separate kitchen with space for a dining table • 3 bedrooms on the upper floor • Large terrace on two sides of the house • Heated hobby room in the basement • Direct access to the garage and garden • Additional attic with plenty of storage space • Renovation required with attractive development potential The property is ideal for families or anyone who wants to combine spacious living with versatile outdoor areas and individual design options.We would be happy to present the property to you in person during a viewing on site.Areas:Ground floorEntrance: approx. 5.50 m²Guest toilet: approx. 1.68 m²Living room incl. staircase: approx. 14.37 m²Kitchen: approx. 12.14 m²Dining room: approx. 16.24 m²Living room: approx. 20.28 m²Seating area, partially covered: approx. 20.00 m²Upper floorEntrance hall: approx. 9.80 m²Separate toilet: approx. 2.00 m²Bathroom: approx. 6.90 m²Room 1: approx. 12.80 m²Room 2: approx. 15.44 m²Room 3: approx. 9.10 m²Terrace: approx. 26.00 m²AtticInsulated attic: approx. 50.00 m²BasementEntrance hall incl. staircase: approx. 15.20 m²Heated hobby room: approx. 16.10 m² (can be counted as half of the living area)Laundry room: approx. 13.00 m²Heating room: approx. 5.5 m²Garage: approx. 20.20 m²Total net living area approx. 149.49 m²Total usable area: approx. 292.24 m²Renovations and investments:The residential building, constructed in 1937, has been carefully maintained and regularly renovated over the past decades:1989: Comprehensive renovation of the property1995: Installation of a new gas heating system2018: Replacement of the gas heating system and chimney system, including a new water boilerDue to the age of individual components and installations, some of which date back to the comprehensive renovation of 1989, further renovations can be expected in the short to medium term.A detailed list of all renovations and investments can be viewed upon request.Location:Located in a quiet and family-friendly area, this house offers a pleasant living environment with a high quality of life. Shopping facilities, schools, and public transportation are within walking distance. At the same time, you benefit from an excellent traffic connection: the Muttenz motorway exit is only about three minutes away. A location that ideally combines tranquility and comfort.Münchenstein convinces families in particular with its excellently developed infrastructure. All educational facilities from preschool to high school are located directly in the municipality. Furthermore, renowned private schools, such as the ISB in Reinach, as well as further education institutions, including the FHNW, are within short distance.Additionally, a wide range of shopping facilities, a diverse gastronomic offer, and numerous sports and leisure activities ensure a high standard of living and quality of life. The location combines the advantages of a natural living environment with proximity to the urban centers of the region.Has the ad sparked your interest? For further information, a virtual tour, or to arrange a viewing, we are at your disposal.

Travel time
-
New building
1 / 7
4.5 rooms117m²CHF 1,245,000.–
Anna Zipper Weg 4, 4202 Duggingen

Modern attic living with plenty of light and space

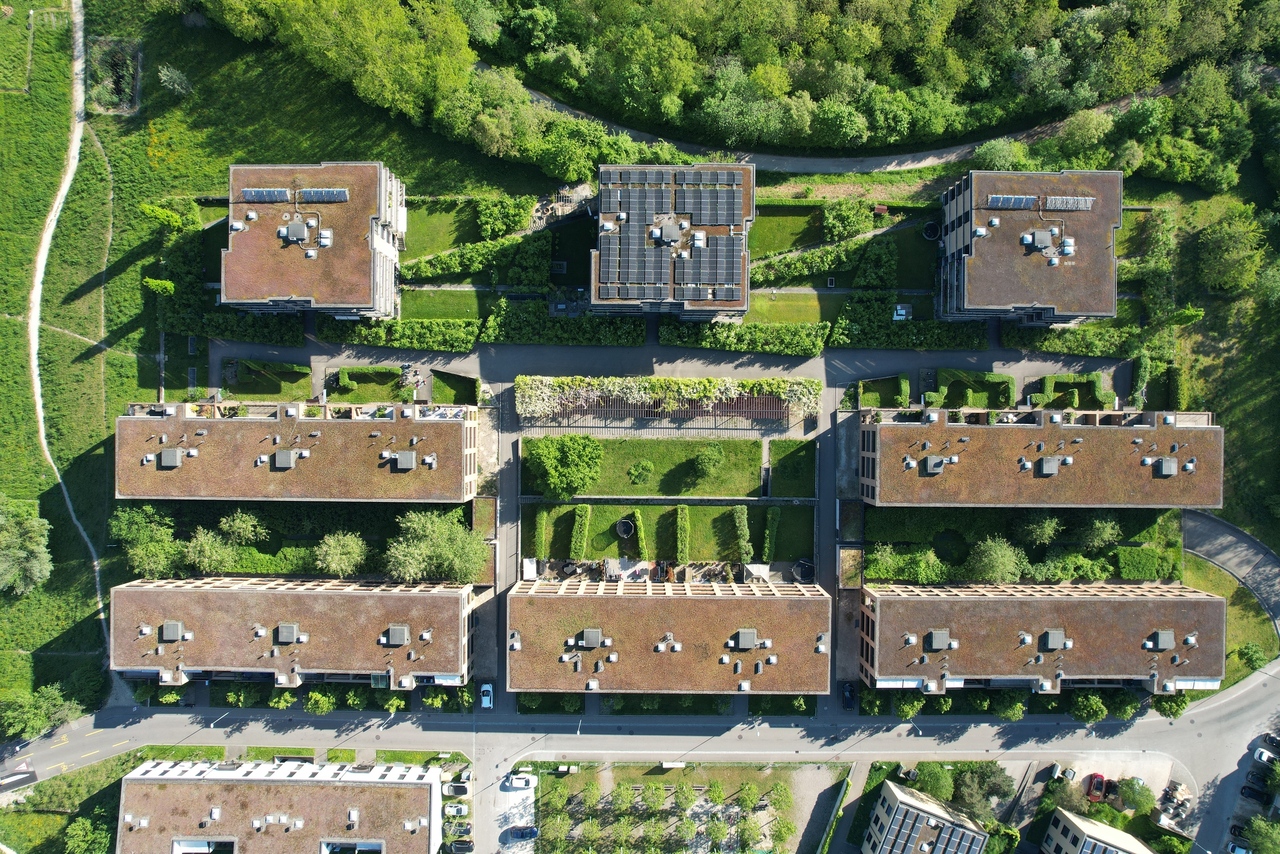
Modern attic living with plenty of light and space This 4.5-room attic apartment offers a living experience that immediately conveys a sense of calmness and generosity. On approximately 116 m² of living space, a home is created with plenty of light, clear lines, and a well-thought-out room concept that harmoniously connects everyday life and special moments.The open living, dining, and kitchen area forms the heart of the apartment. Here, space is created for cooking, arriving, being together, and enjoying. The large window surfaces let in plenty of daylight and create a pleasant connection to the outside.A special highlight is the over 60 m² large terrace. Approximately 11 m² of it are covered and offer a protected place for quiet hours outdoors. Whether it's a coffee in the morning, a dinner with guests, or simply a moment to breathe, this terrace extends the living space in a particularly beautiful way.The room height of approximately 2.80 m further enhances the bright and open living experience. It gives the rooms a special lightness and makes the apartment even more generous.The high-quality interior design also contributes to the special character of this attic apartment. Depending on the construction progress and budget, it can be individually designed, so a home is created that fits your personal ideas.Highlights • 4.5-room attic apartment with approximately 116 m² of living space • Over 60 m² terrace, approximately 11 m² covered • Approximately 2.80 m room height • Open living, dining, and kitchen area • Large window surfaces with plenty of daylight • High-quality interior design, can be designed according to construction progress A home for people who appreciate bright living, generosity, and a special outdoor area.We look forward to your inquiry.061 481 80 00Welcome Home Immobilien AG FLOREA stands for modern living in harmony with nature. Six multi-family houses, three of them as terrace houses, form an ensemble that convinces with clear architecture and a sense of what is essential. High-quality details give the development a warm, timeless elegance.Large window fronts bring the landscape into the living room and create light, space, and a feeling of freedom.Covered, glazed balconies or spacious terraces extend the living space outdoors, with a view of the greenery and privacy that can be felt.The thoughtful construction ensures not only living quality but also sustainability:An air-water heat pump and almost completely solar-panel-covered roofs enable energy-efficient, environmentally conscious living with permanently low operating costs.Whether attic, garden, or terrace apartment - FLOREA offers space to arrive, breathe, and stay.All apartments present a high-quality modern interior design. Attractive materials are planned for floors, bathrooms, and kitchens, which can be selected by the buyers according to the construction progress and budget at the time of the purchase decision.We look forward to your inquiry:061 481 80 00Welcome Home Immobilien AG

Travel time
-
New building
1 / 6
4.5 rooms118m²CHF 1,285,000.–
Anna Zipper Weg 8, 4202 Duggingen

Living above the roofs of Duggingen

Living above the roofs of Duggingen Above the roofs of Duggingen, a home is being created that conveys a special feeling from the very first moment. Bright, quiet, and with plenty of space for everything that makes life beautiful.This 4.5-room attic apartment combines thoughtful architecture, high-quality materials, and a living feeling that is not found every day. Already when entering, one feels the generosity: high ceilings, plenty of light, and an open room concept that creates free space for family, everyday life, and special moments.The living, dining, and kitchen area with around 65 m² becomes the center of the home. Large window fronts bring nature into the living room and give the room light, width, and a wonderful lightness.The two daylight bathrooms also provide noticeable comfort in everyday life. The morning starts more relaxed when everyone has their place.A real highlight is the large, partially covered terrace with around 56 m². It becomes a private retreat outdoors, with a view of the greenery, morning sun, and plenty of space for quiet hours, sociable evenings, or a coffee above the roofs of Duggingen.Highlights: • Family-friendly environment with playground and green spaces • Bright rooms with 2.8 m room height • Two daylight bathrooms for more comfort in family everyday life • Large terrace with a wide view and morning sun • Open living area with around 65 m² • Sustainable energy through air-water heat pump • Underground parking and lift directly to the apartment A home that combines tranquility, width, and quality. For people who do not just want to live, but want to arrive.Homes like this are rare.We look forward to your inquiry.061 481 80 00Welcome Home Immobilien AGFLOREA stands for modern living in harmony with nature. Six multi-family houses, three of them as terrace houses, form an ensemble that convinces with clear architecture and a lot of feeling for the essential. High-quality details give the development a warm, timeless elegance.Large window fronts bring the landscape into the living room and create light, width, and a feeling of freedom.Covered, glazed balconies or spacious terraces extend the living space outdoors, with a view of the greenery and privacy that can be felt.The thoughtful construction not only ensures living quality but also sustainability:An air-water heat pump and almost completely solar-panel-covered roofs enable energy-efficient, environmentally conscious living with permanently low operating costs.Whether attic, garden, or terrace apartment - FLOREA offers space to arrive, to breathe, and to stay.We look forward to your inquiry:061 481 80 00Welcome Home Immobilien AG

Travel time
-
1 / 13
5.5 rooms145m²CHF 1,380,000.–
Schollenackerweg 6, 4148 Pfeffingen

Dreamy 5.5 room double-family house with pool and garage

In the upper village edge of Pfeffingen, this well-maintained home with a lot of charm and an immediate feel-good factor awaits you. The quiet, sunny location and the lovingly designed outdoor area make this property particularly attractive. Highlights at a glance: • Quiet, sunny location with a lot of privacy • Inviting forecourt with garden shed and direct garden access • Bright living, dining, and kitchen area with access to the garden • Beautiful garden with pool • 3 rooms on the upper floor, one with a balcony • Bathroom on the upper floor + guest toilet on the ground floor • Large, heated hobby room with daylight in the basement • Storage cellar with natural floor, utility room & laundry room with bathtub The house has been well maintained and cared for over the years. A list of renovations/investments is available to us and is included in the sales documentation. Areas:Ground floorEntrance area: approx. 10.0 m2Guest toilet: approx. 2.0 m2Kitchen: approx. 7.2 m2Dining area: approx. 15.70 m2Living area: approx. 24.08 m2 Upper floorForecourt: approx. 5.33 m2Room 1: approx. 10.25 m2Room 2: approx. 11.44 m2Bathroom: approx. 4.46 m2Room 3: approx. 22.76 m2Balcony: approx. 6.76 m2 BasementHobby room (room 4): approx. 23.50 m2Forecourt: approx. 8.65 m2Natural cellar: approx. 6.32 m2Laundry room: approx. 10.72 m2Storage room: approx. 10.12 m2 Total living area approx. 145.4 m2Total net usable area: approx. 179.3 m2 Location:Pfeffingen is a charming village on the hill, with a magnificent view over the "Birseck", up to Basel. Embedded in a picturesque hill landscape and surrounded by wide fields, the place offers a high quality of life in a natural environment. The proximity to the "Klus" in Aesch and the historic castle ruins of Pfeffingen opens up a variety of leisure activities right outside the front door. Despite the quiet location, Pfeffingen is excellently connected. A regular bus connection - with the stop less than 100 meters away - ensures a convenient connection to Aesch and the surrounding municipalities. Various shopping facilities can be reached in just around 10 minutes. Particularly attractive for families: Pfeffingen has a complete school offer on site. In addition, several private schools are located in the nearby Aesch. The motorway access is also just a few minutes' drive away, making the location particularly interesting for commuters. A house that not only offers space to live but also to feel good - ideal for all those who are looking for something special. Has the ad sparked your interest? For further information, a virtual tour, or to arrange a viewing appointment, we are at your disposal.

Travel time
-

Suggested properties for you based on search results

Other interesting objects