2070 results - Office, Commercial & Business properties for sale: Switzerland

1 / 9
CHF 385,000.–
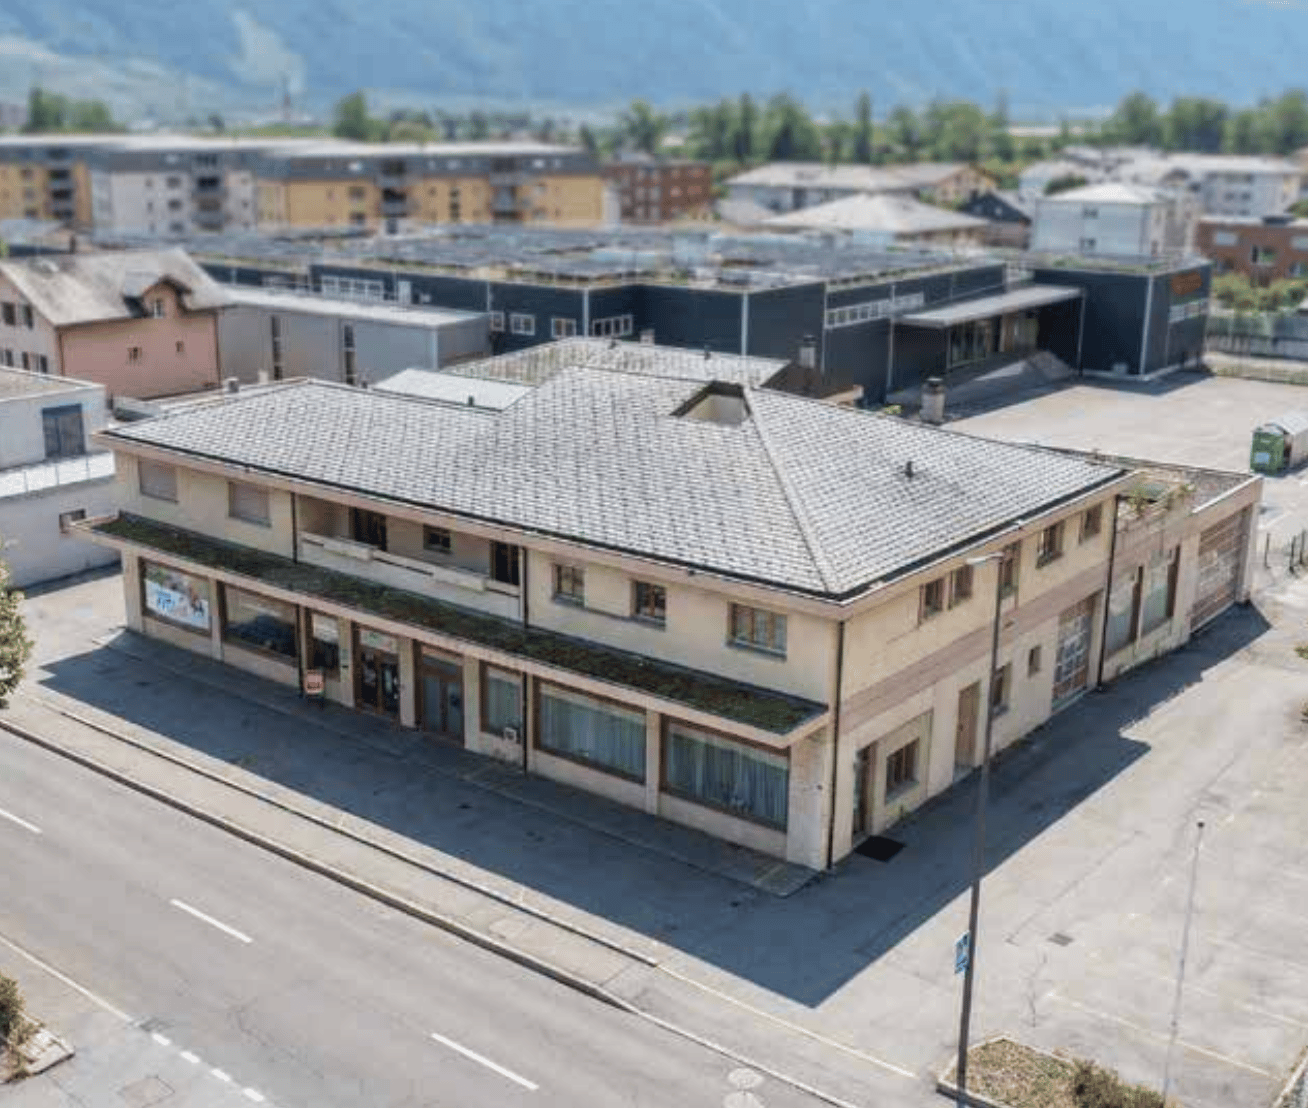
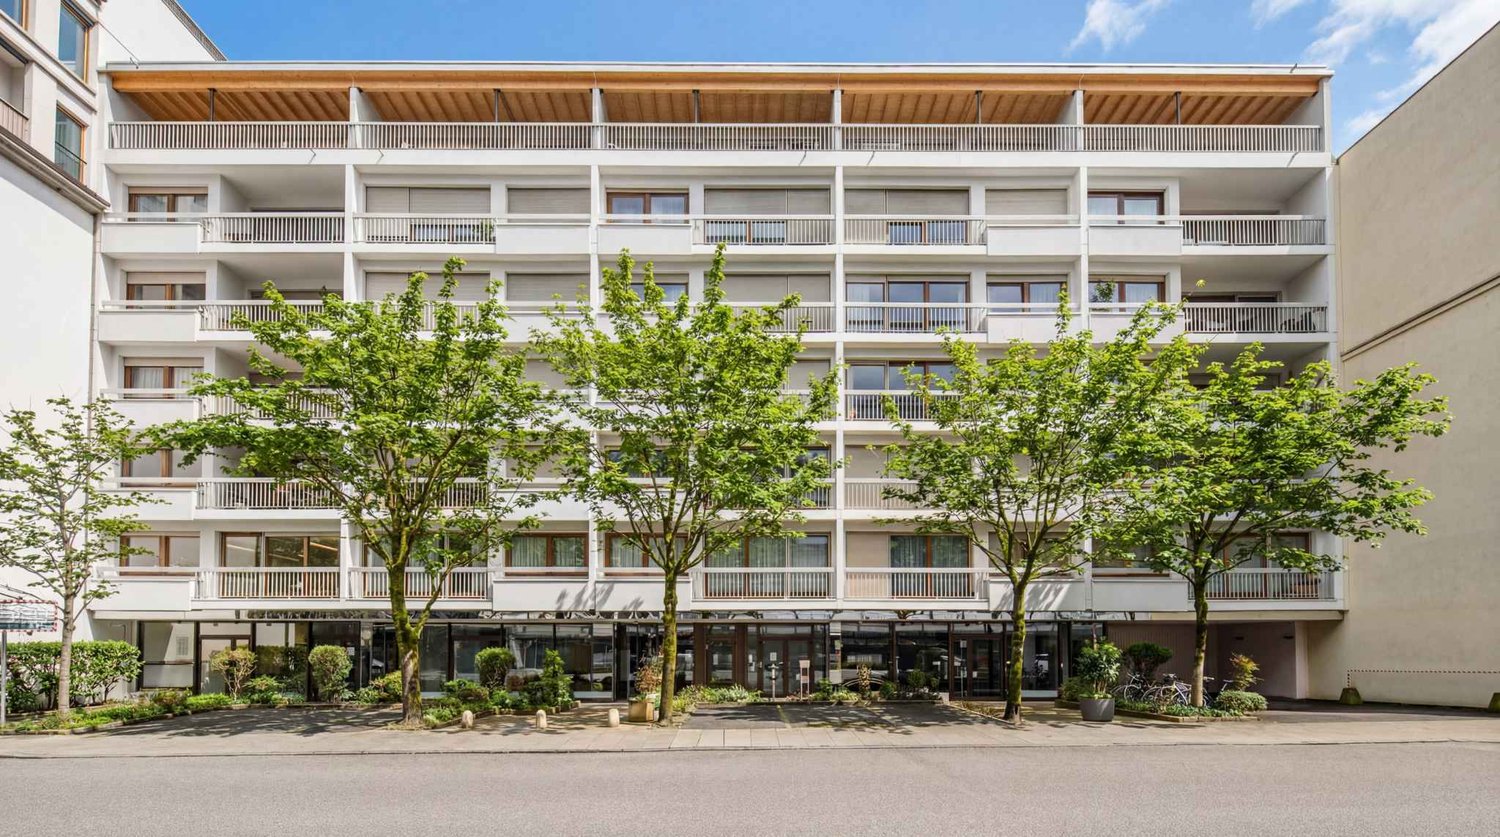
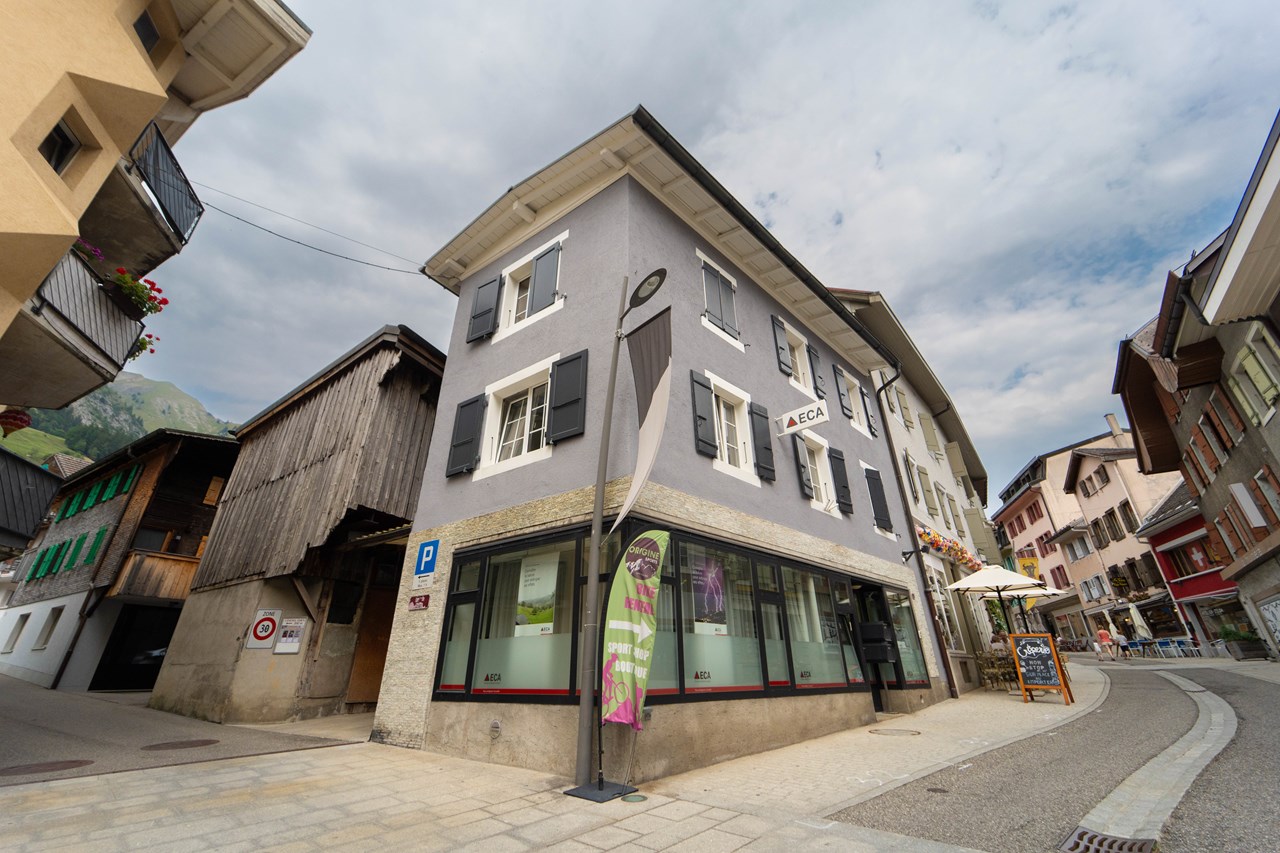
Avenue des Alpes 17, 3960 Sierre

LOCAL COMMERCIAL À SIERRE

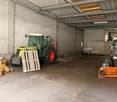
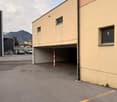
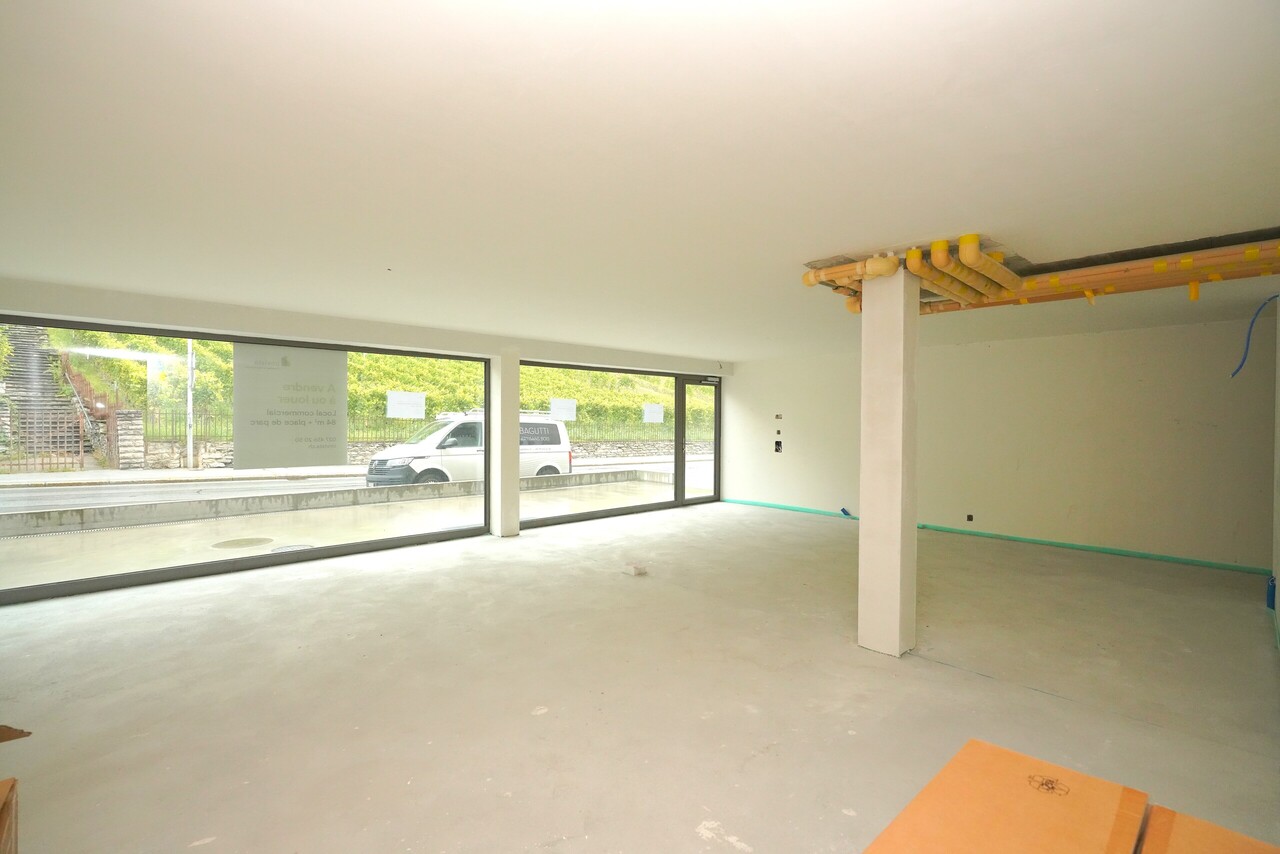
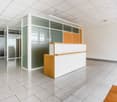
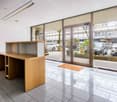
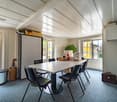
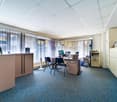
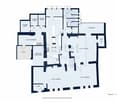
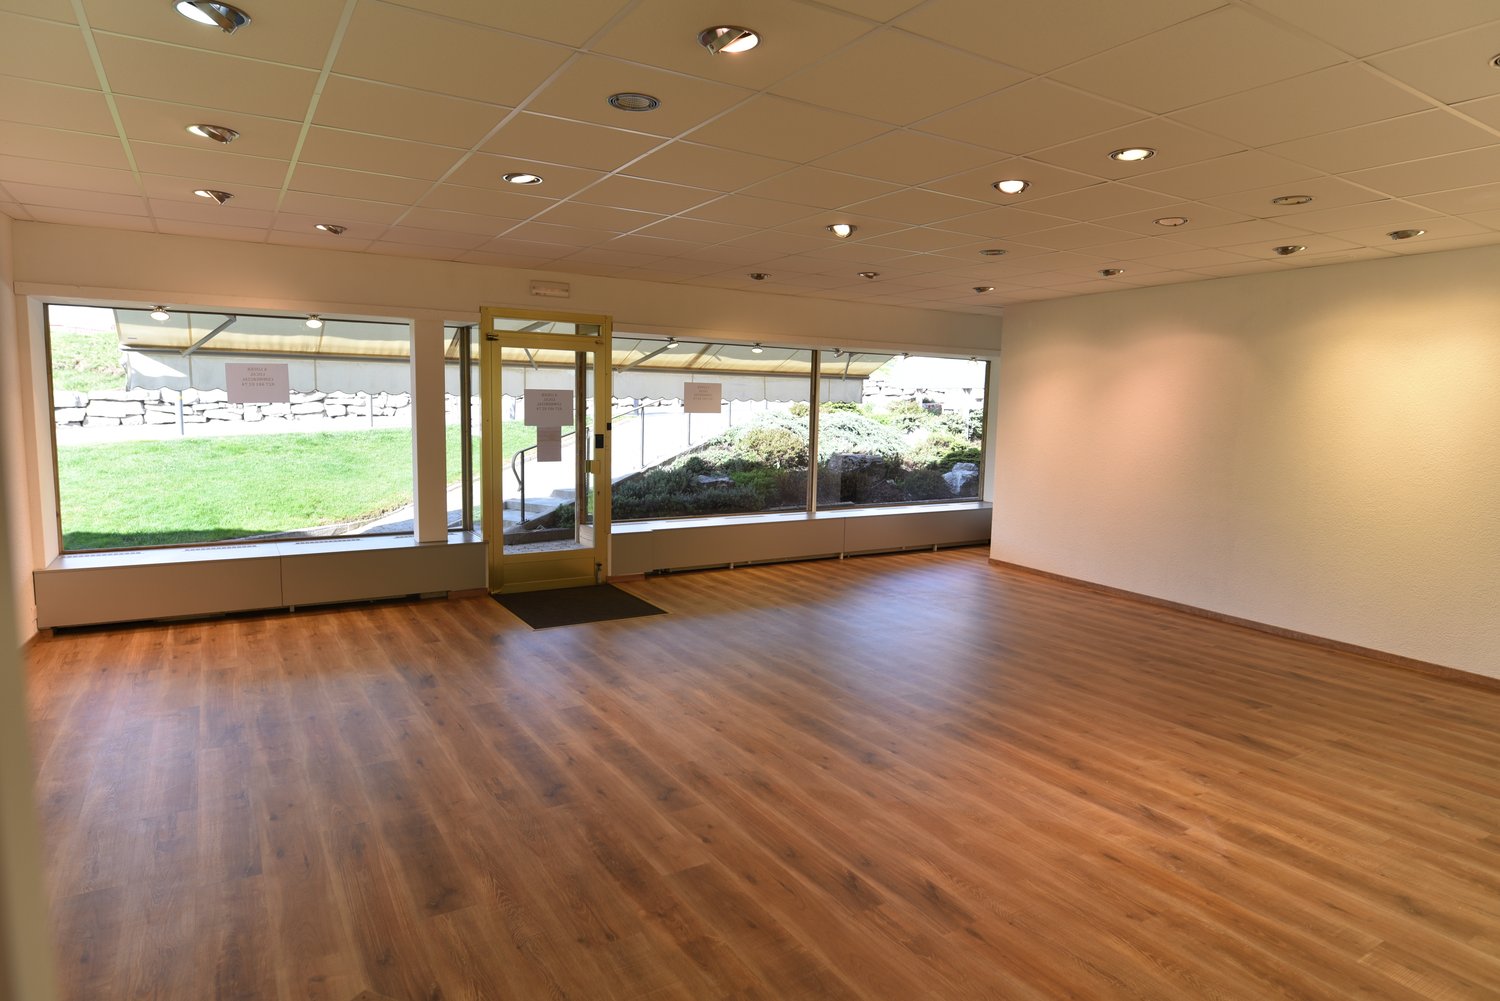
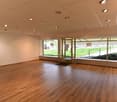
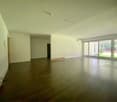
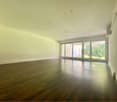
À vendre : Surface commerciale brute avec excellente visibilitéBelle surface commerciale brute située au rez-de-chaussée, bénéficiant d'une vitrine offrant une visibilité optimale. D'une surface brute de plancher de 84 m2, elle est idéalement située, le long d'un axe fréquenté - un emplacement stratégique pour toute activité souhaitant bénéficier d'un fort passage et d'une excellente accessibilité. A proximité immédiate de toutes les commodités, la surface est desservie par les transports publics : gare, arrêt de bus et funiculaire se trouvant à quelques pas. Cette surface commerciale est brute et peut être aménagée pour différents types d'activités. Une place de parking intérieure peut être acquise en supplément au prix de CHF 40'000.00.Ce local commercial est actuellement loué.Zu verkaufen: Brutto-Geschäftsfläche mit ausgezeichneter Sichtbarkeit.Schöne Bruttogeschäftsfläche im Erdgeschoss, die von einem Schaufenster mit optimaler Sichtbarkeit profitiert. Mit einer Bruttogeschossfläche von 84 m2 ist sie ideal an einer belebten Straße gelegen - ein strategischer Standort für alle Aktivitäten, die von einem starken Durchgangsverkehr und einer hervorragenden Erreichbarkeit profitieren möchten.Die Fläche befindet sich in unmittelbarer Nähe aller Annehmlichkeiten und ist an die öffentlichen Verkehrsmittel angebunden: Bahnhof, Bushaltestelle und Standseilbahn sind nur wenige Schritte entfernt.Diese Gewerbefläche ist unbearbeitet und kann für verschiedene Arten von Aktivitäten ausgebaut werden. Ein Innenparkplatz kann zusätzlich zum Preis von CHF 40'000.00 erworben werden.Diese Gewerbefläche ist derzeit vermietet..

Travel time
-
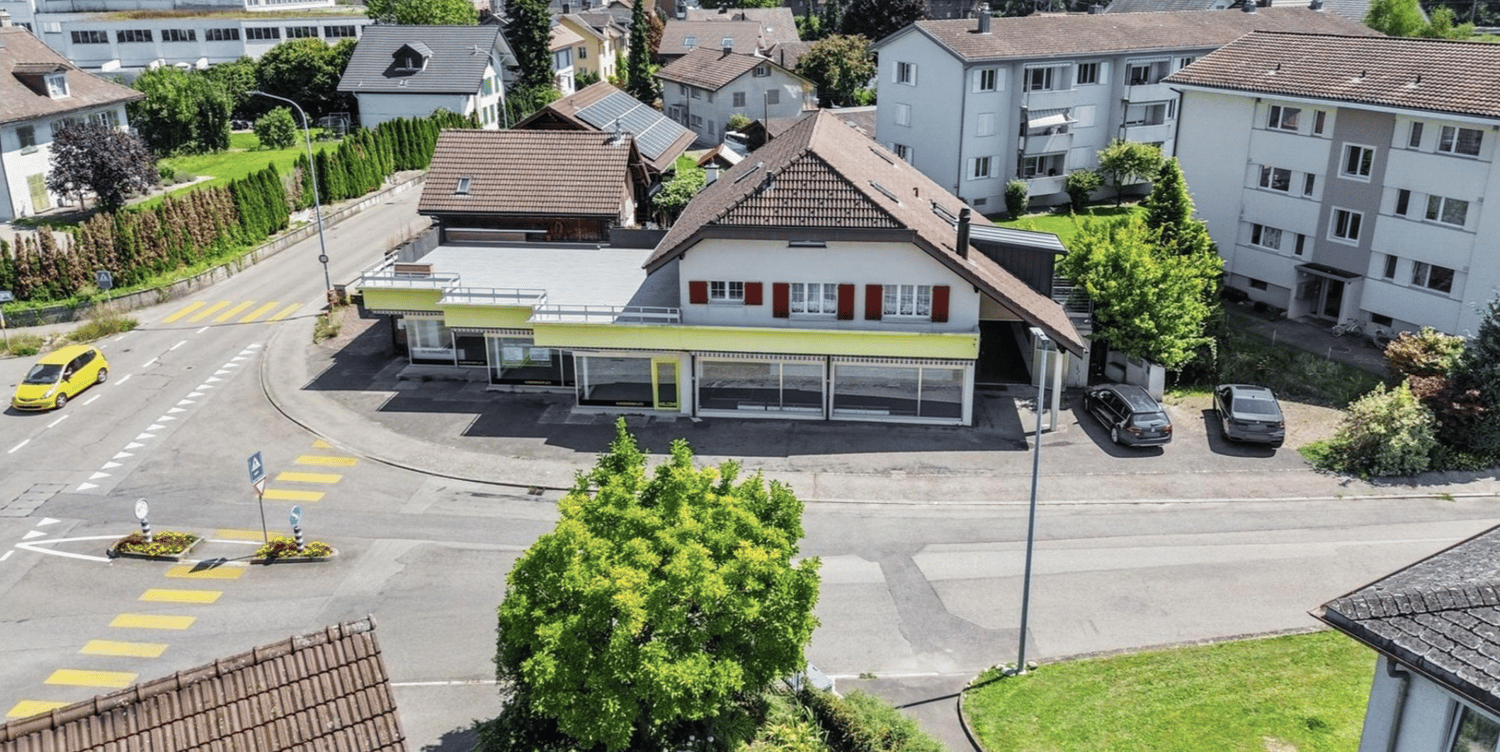
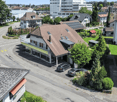
  • 2 story house, brown roof, yellow facade, 2 cars parked in front, street with yellow and white markings, trees and bushes
  • Aerial view of a neighborhood with several houses, some with brown roofs, some with white roofs, and some with balconies. The houses are surrounded by green grass and trees. There are cars parked in front of the houses and on the street.
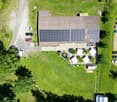
  • House with brown roof, solar panels, garage, balcony, multiple cars parked, green lawn, trees, street, buildings, and a view of the city
  • Exterior view of a house with a balcony, brick wall, metal railing, and a window.
  • Exterior of a house with a balcony, metal railing, and a door with a triangular window
  • Empty hallway with tiled floor, wooden door, white walls, light coming from the hallway
  • Empty hallway with tiled floor, wooden doors, glass doors, wooden ceiling, wooden cabinet
  • empty room, fireplace, wooden ceiling, tiled floor, spiral staircase, window
  • Empty room with wooden staircase, tiled floor, white walls, kitchen area with cabinets and countertop
  • modern kitchen with granite countertops, white cabinets, stainless steel appliances, wooden ceiling, black tiled floor
1 / 34
Aerial view of a neighborhood with several houses, some with brown roofs, some with white roofs, and some with balconies. The houses are surrounded by green grass and trees. There are cars parked in front of the houses and on the street.
House with brown roof, solar panels, garage, balcony, multiple cars parked, green lawn, trees, street, buildings, and a view of the city
Exterior view of a house with a balcony, brick wall, metal railing, and a window.
652m², Price on request
Farnsbergstrasse 1, 3360 Herzogenbuchsee

Residential and commercial building as an investment object with 7% return or self-use

This attractive residential and commercial building in Herzogenbuchsee offers a unique investment opportunity with a solid return of over 6%, diverse usage possibilities. It is also perfectly suited for entrepreneurs who are looking for a combination of living and working. The building combines spacious living with functional commercial spaces and is characterized by its well-thought-out room layout, high-quality equipment details, and excellent location.The building was constructed in massive construction and is completely basement. In the basement, there is a drivable underground garage next to the storage rooms, which offers space for 3 cars. It is divided into 3 separately usable units. On the ground floor, there is an area with 60sqm that was previously used as a workshop. This partial area is equipped with 3 pits.Separated from a break room with 27sqm, there is a sales area with approximately 183 sqm on the other side of the building, which has a large shop window front facing the street.In the upper floor and attic, an entrepreneur's apartment with 5.5 rooms presents itself, which offers a lot of space to unfold on two levels and can also be divided into two units. A replanning by an architect has already been carried out and is available.In the modern and high-quality kitchen, which is equipped with appliances from Gaggenau, among other things, you can pamper yourself and your family culinarily. In the directly adjacent fireplace room, even the coldest winter days can be enjoyed.The large living and dining area borders directly on the huge roof terrace and connects inside and outside in the summer.The apartment offers a bedroom on the lower level and 2-3 on the upper level.The object is versatile: while the ground floor offers a spacious commercial area with ideal infrastructure for a workshop, shop, or showroom, the upper-floor apartment convinces as an exclusive duplex apartment with great living comfort. Additionally, the house has a large underground garage and plenty of storage and storage space.Currently, the building is vacant and offers ideal conditions for sale. The building substance is in a very good condition. In 2024, the flat roof and the terrace located on it were completely renovated and re-sealed.The target rents are • Living space at CHF 14.80/sqm = CHF 3,095 per month • Workshop and sales area CHF 12/sqm = CHF 2,916 per month • Underground garage and storage at CHF 8/sqm = CHF 1,600 per month • Plus parking spaces CHF = X depending on usage This results in an annual cold rent of CHF 91,332, which corresponds to a gross return of approximately 7.02%

Travel time
-
1 / 9
CHF 4,000,000.–
Via Cantonale 105, 6998 Monteggio

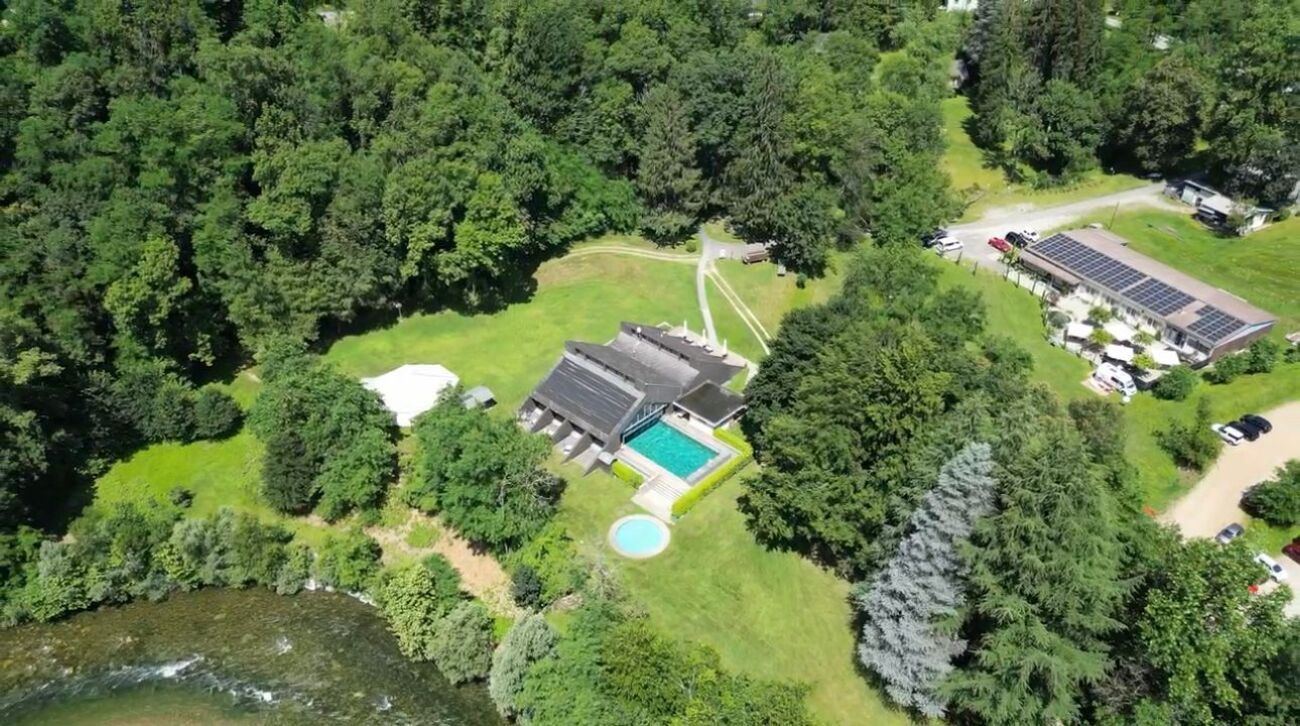
2 multi-family houses, 2 restaurants, 1 swimming pool and approximately 25,100 m2 of land in the middle of nature

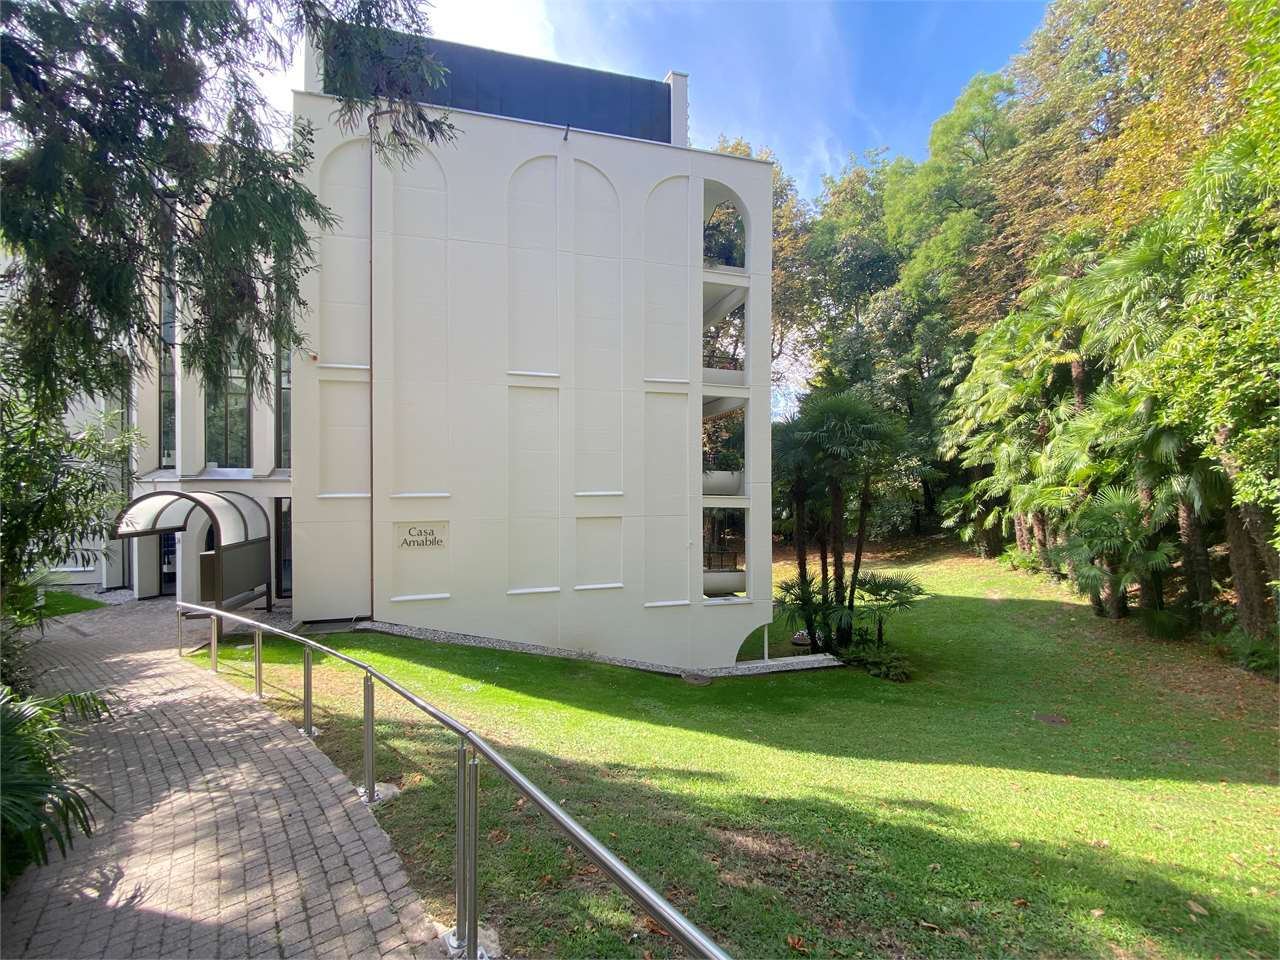
A nest of peace, where the soul reconciles and finds harmony and serenity Welcome to "Bosco della Bella", a place in Ponte Cremenaga on the road between Luino (Italy) and Ponte Tresa (Switzerland), which transports visitors to a world of pure magic and tranquility. Located in a charming environment, on the edge of the Tresa river and accessible by car, this retreat is far from the hustle and bustle of everyday life and surrounded by a magnificent, lush forest, where majestic centuries-old trees stand. The holiday village was planned and built in the 1960s by the famous architect Justus Dahinden for Projuventute Switzerland. The building received notable awards and was featured in the pages of famous architecture books. The section of this prospectus for sale includes all buildings and land in the lower part of the center, near the main road, and consists of:2 multi-family housesAs soon as you enter the property, you will find on the left side a multi-functional building that houses a shop, an apartment, and two interconnected rooms with a kitchen. At the back of the building, there is a large parking lot where several cars can fit comfortably. Adjacent to this building, you will find the beautiful house called "Roncaccia". This three-story property has several rooms and offers a total of about 26 beds. Each floor has two bathrooms, while on the ground floor, there are two kitchens and spacious living rooms, ideal for social moments with guests.Main restaurantJust 100 meters away lies the heart of the center: the "Far West" restaurant. This establishment is the reference point for parties, dinners, and many other activities. Both in winter and summer, you can host guests and friends under the generous pergola outside the building.Walliser Stübli restaurantIndulge in the typical dishes of the Walliser tradition, including the famous fondue, raclette, and many other delicious local dishes to try and experience. This inviting area offers a unique swimming pool, divided into a covered and an uncovered part, allowing you to enjoy the water in any weather. Next to the swimming pool, there is a bar and lounge area, perfect for relaxation and socializing, as well as well-equipped changing rooms. Next to the pool building, there is an impressive pavilion for events, surrounded by a vast field, often used for football games and other outdoor games.LandIf you follow the path towards the river, and around the Walliser Stübli restaurant, you will find a green meadow with a wooded area. Additionally, in the same area, there are ping-pong tables for fun challenges with friends. But that's not all: if you continue, you will reach the barbecue area, a charming spot by the river, perfect for evenings with friends by the fire.

Travel time
-
1 / 9
25 rooms, CHF 1,850,000.–
Via Principale 28, 7746 Le Prese

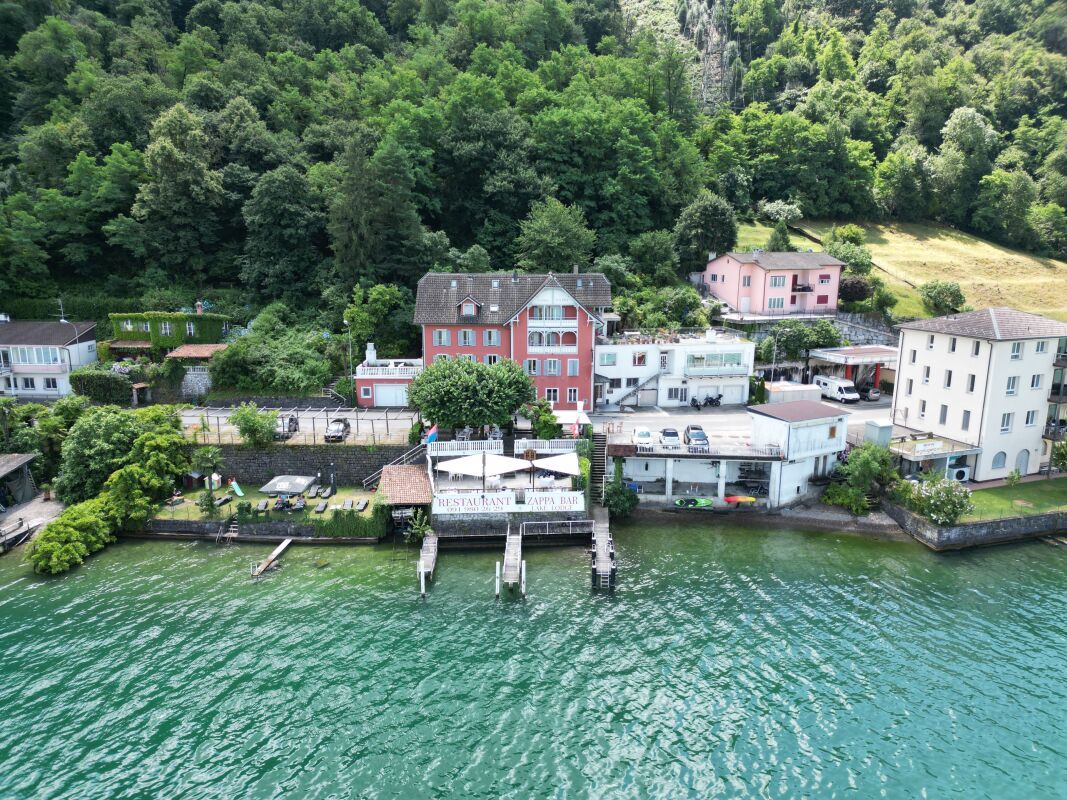
Well-maintained hotel and restaurant business near the lake

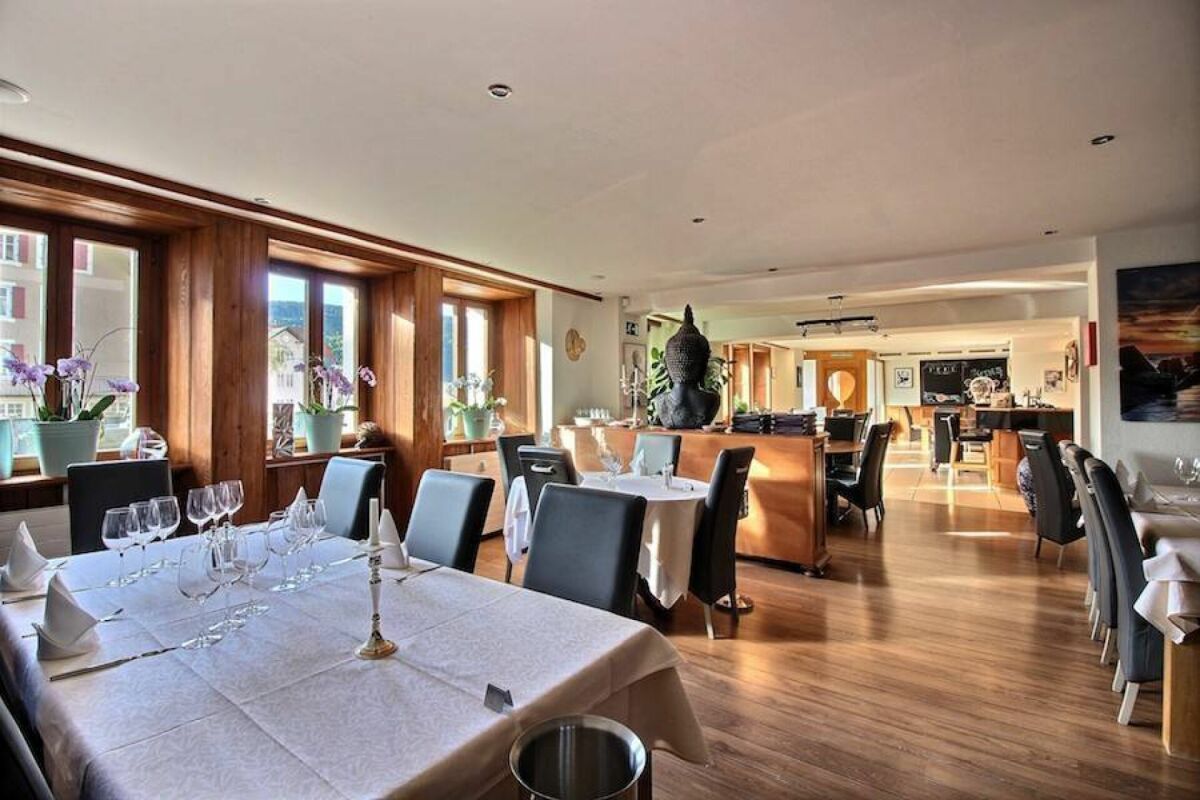
The sunny location of this popular hotel-restaurant with a large garden proves to be perfect. It is only a three-minute walk from the train station and is therefore ideal for soft, environmentally friendly tourism with public transport. There are also enough outdoor parking spaces available for private vehicles. The idyllic lake shore can be reached on foot in about 5 minutes.The attractive property was completely renovated in 2024 and presents itself in impeccable, functional condition. The business can be continued seamlessly by the future owners. The hotel is very well rated on the portals and benefits from repeat guests. The restaurant is also well visited and enjoys a good reputation. The hotel includes 17 double rooms, 6 single rooms, and 2 family rooms with two rooms. The guest rooms are spread over three floors, which are accessible by lift and partly also have balconies. The hotel also includes a breakfast room, a Stübli, and a reading/lounge room. The restaurant delights with a stylish, elegant interior design. An additional bar and two halls enable flexible catering for day guests and larger groups. Two modern gastro kitchens and various ancillary and storage rooms ensure a trouble-free gastronomic operation. Another highlight is the beautiful garden terrace, which attracts additional passers-by in the summer with its many seats. This unique offer provides ambitious restaurateurs with excellent prerequisites for building a sustainable existence.Contact us if you are interested for more information. We look forward to your call.

Travel time
-
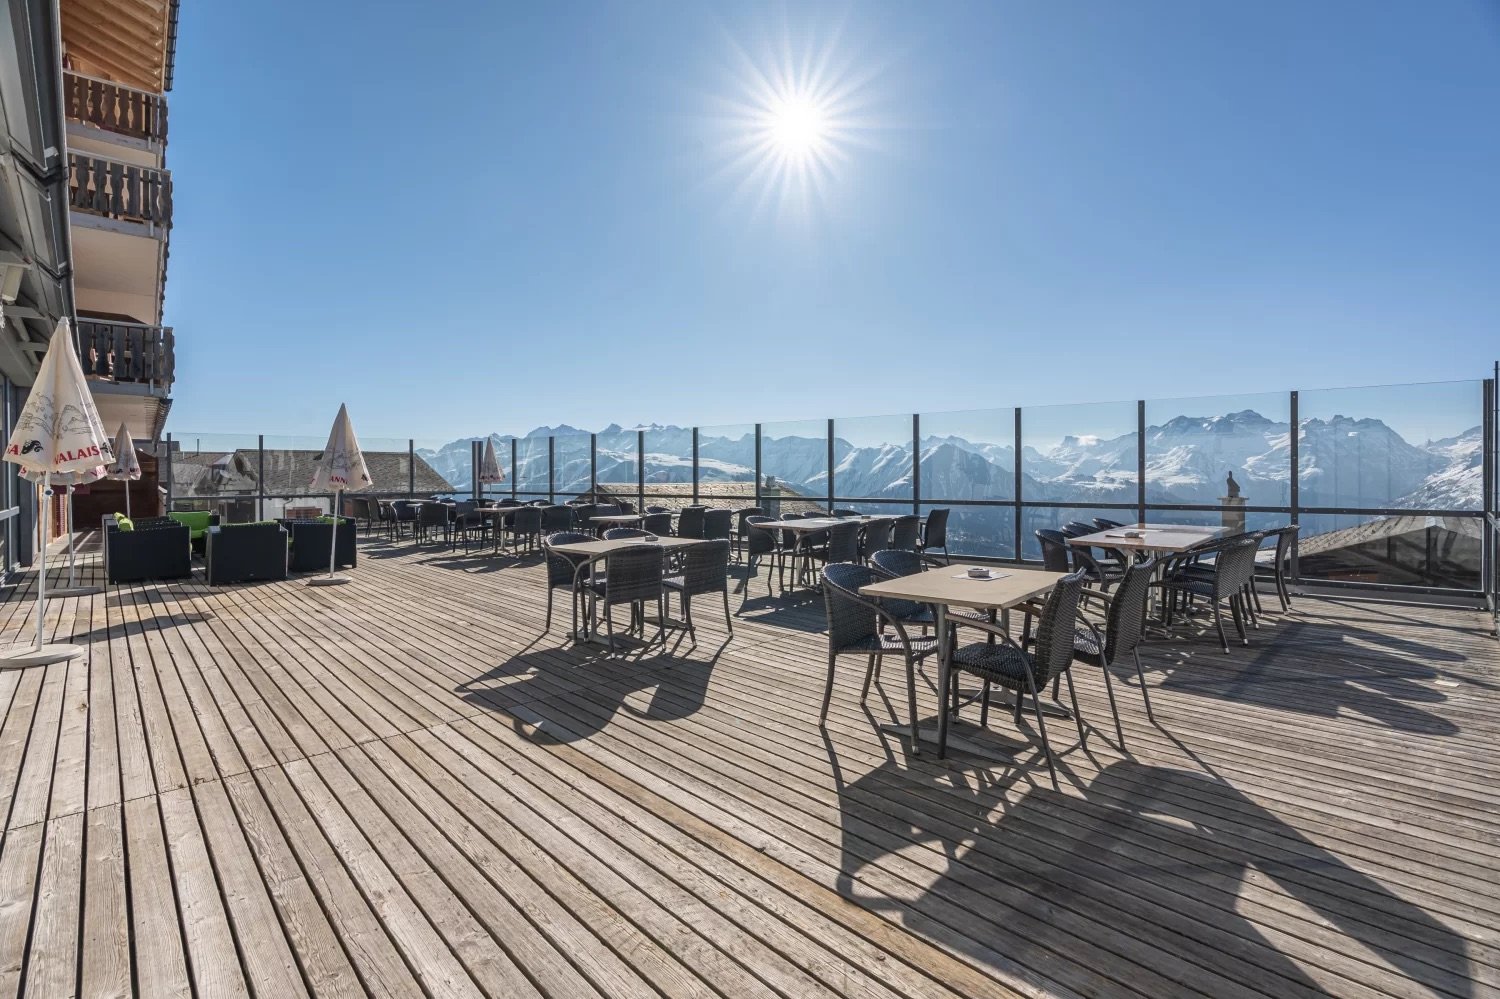
  • Outdoor dining area with wooden deck, tables and chairs, surrounded by glass railings offering a panoramic view of snow-capped mountains under a bright, sunny sky
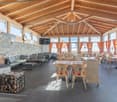
  • Large open-concept dining area with wooden beamed ceiling, stone fireplace, comfortable seating, and wooden tables and chairs. The space has large windows providing a scenic view of the snowy outdoor landscape.
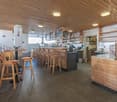
  • The image shows the interior of a cafe or restaurant. The space has a rustic, wooden decor with a wooden ceiling and walls. There is a long bar counter with stools, and shelves behind the bar displaying various items. The kitchen area is visible in the ba
  • Open-concept studio apartment with wooden beams, loft area, kitchen, dining table, shelving unit, and a framed artwork on the wall.
  • Open-concept living room with wooden ceiling beams, hardwood flooring, large windows, a sofa, coffee table, and dining table
  • Open-concept living space with wooden ceiling beams, large windows providing natural light, dining table with wicker chairs, and a kitchen area with granite countertops
  • Open-concept kitchen and dining area with large windows, wooden dining table and chairs, white cabinets, and appliances.
  • Cozy wooden bedroom with two twin beds, wooden walls and ceiling, large window, curtains, and a small side table
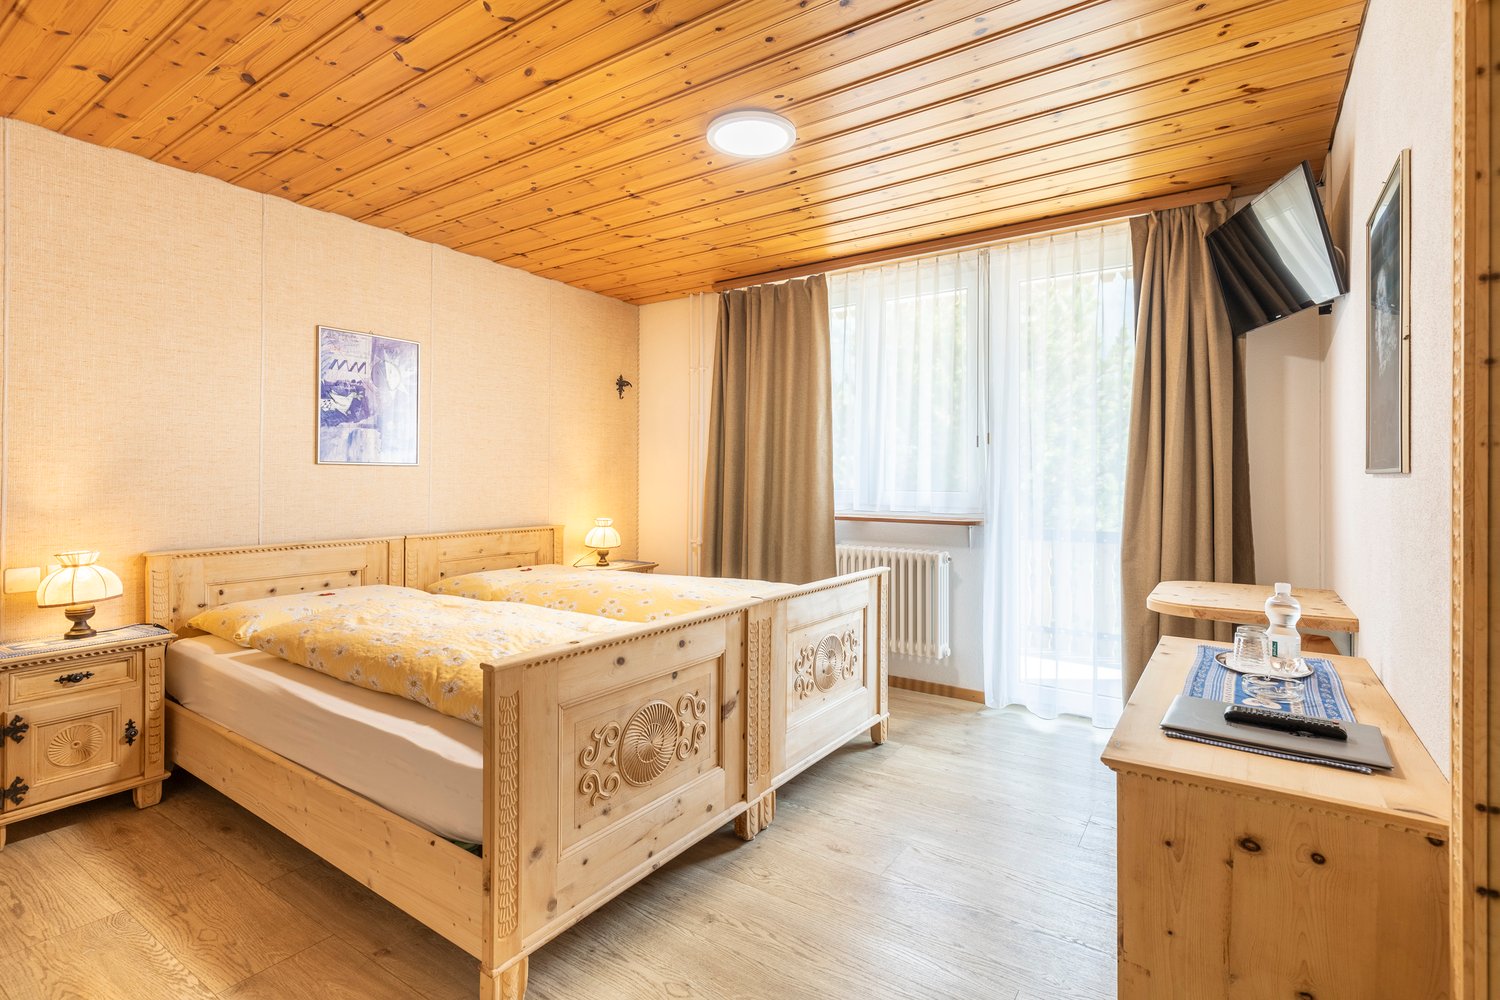
  • Cozy wooden bedroom with large windows, wooden ceiling, and a balcony. The room features a double bed, wooden furniture, and a decorative light fixture.
  • Spacious bedroom with wooden beamed ceiling, large windows, two twin beds, bedside tables, and a wall-mounted light fixture.
  • The image is an advertisement for Agten Immobilien.ch, a real estate company that offers services for buying and selling properties in Wallis, Switzerland. The advertisement includes the company's phone number (+41 (0)27 921 66 78) and invites potential c
1 / 13
Large open-concept dining area with wooden beamed ceiling, stone fireplace, comfortable seating, and wooden tables and chairs. The space has large windows providing a scenic view of the snowy outdoor landscape.
The image shows the interior of a cafe or restaurant. The space has a rustic, wooden decor with a wooden ceiling and walls. There is a long bar counter with stools, and shelves behind the bar displaying various items. The kitchen area is visible in the ba
Open-concept studio apartment with wooden beams, loft area, kitchen, dining table, shelving unit, and a framed artwork on the wall.
20 rooms, Price on request
3984 Fiesch

Ski-in/Ski-out Holiday Resort with 11 Apartments, Restaurant, Shop & Sun Terrace

Experience alpine lifestyle, modern infrastructure, and pure nature in an exclusive "Ski & Living Resort". Located directly on the ski slope, this rare property combines living, hospitality, and investment potential.Highlights of the property • Ski-in/Ski-out – directly on the slope • Breathtaking views in a snow-sure high-altitude location • Top location in the Aletsch Arena – UNESCO World Heritage Site & one of the most impressive high plateaus in Europe • Direct access to the mountain station & ski slope – pure ski-in/ski-out comfort • Accessible all year round – conveniently via cable car and well-developed paths • Over 300 days of sunshine per year – high-alpine sun location at around 2,000 m above sea level • Fantastic panoramic view – with a view of four-thousanders, glaciers, and impressive mountain landscapes • Varied winter sports opportunities – skiing, snowboarding, winter hiking, cross-country skiing, snowshoeing • Active summer enjoyment – hiking, biking, climbing, paragliding, trail running, etc. • Nature & pure relaxation – car-free high valley for maximum relaxation • Popular holiday destination – among Swiss and international guests, ideal for hosts & investors • All-year rentability – attractive for both sports enthusiasts and those seeking relaxation • Sustainable tourism location – with a focus on nature, regionality, and quality • Varied usage options (tourism, seminar sessions, retreats, etc.) Location and accessibilityLocated in one of the most sought-after regions of the Swiss Alps, this property convinces with excellent accessibility – summer and winter. The immediate proximity to the mountain railway and the diverse outdoor offer of the region guarantee all-year-round attractiveness for guests and operators. The exact location remains confidential for reasons of discretion – we would be happy to inform you in a personal conversation.Description of the propertyThe property was built in 1983 and extensively modernized in 2007. Today, it presents itself as a harmoniously coordinated overall concept that skillfully combines living, gastronomy, and tourist use. On the ground floor, a cozy restaurant with a chimney and around 64 seats invites you to linger – supplemented by a spacious sun terrace with lounge flair. The event hall, the stylish smoking lounge, and an inviting bar create additional opportunities for events and social hours.On the upper floor, there are ten high-quality furnished holiday apartments in different sizes – from the compact 2.5-room apartment to the spacious gallery apartment with alpine charm. The private landlord's apartment with 5.5 rooms and three staff rooms offer ideal conditions for operators and teams.Space concept at a glance • Gastronomy & commerce • Restaurant with 64 seats • Sun terrace with 110 seats • Bar, event hall, smoking lounge, shop • Living & accommodations • 10 guest apartments (2.5-3.5 rooms, 46-83 m²) • Gallery apartments with special flair • Landlord's apartment (5.5 rooms, 104 m²) • 3 staff rooms • Infrastructure • Garage, storage, technical rooms, depot • 2 personnel lifts • Oil central heating with 14,000-liter tank • Protection room, solid masonry, well-maintained substance An investment with characterThis resort offers not only a home in the mountains but also a rare opportunity to combine hospitality with entrepreneurial vision. Whether as a charming boutique hotel, an exclusive chalet resort, or an alpine retreat – the options are diverse.Availability & purchase price • Availability: By arrangement • Purchase price & further information: On request Discreet marketing At the request of the ownership, the marketing is carried out with the highest confidentiality. For this reason, we invite interested parties to a personal conversation.A place to linger, a project with potential – discover what is possible. The combination of authentic chalet charm and modern comfort makes this property the ideal basis for a tourist success story – whether for continuation or repositioning.
1 / 11
62m², CHF 1,250,000.–
Rue du Prado, 3963 Crans

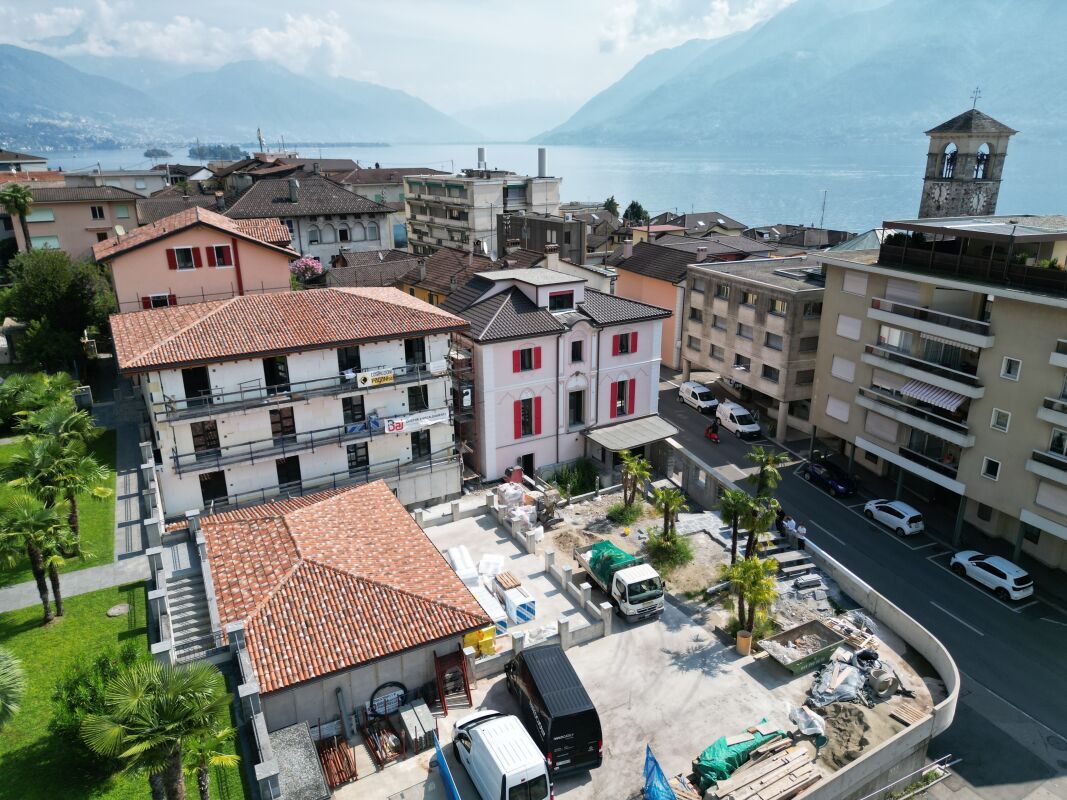
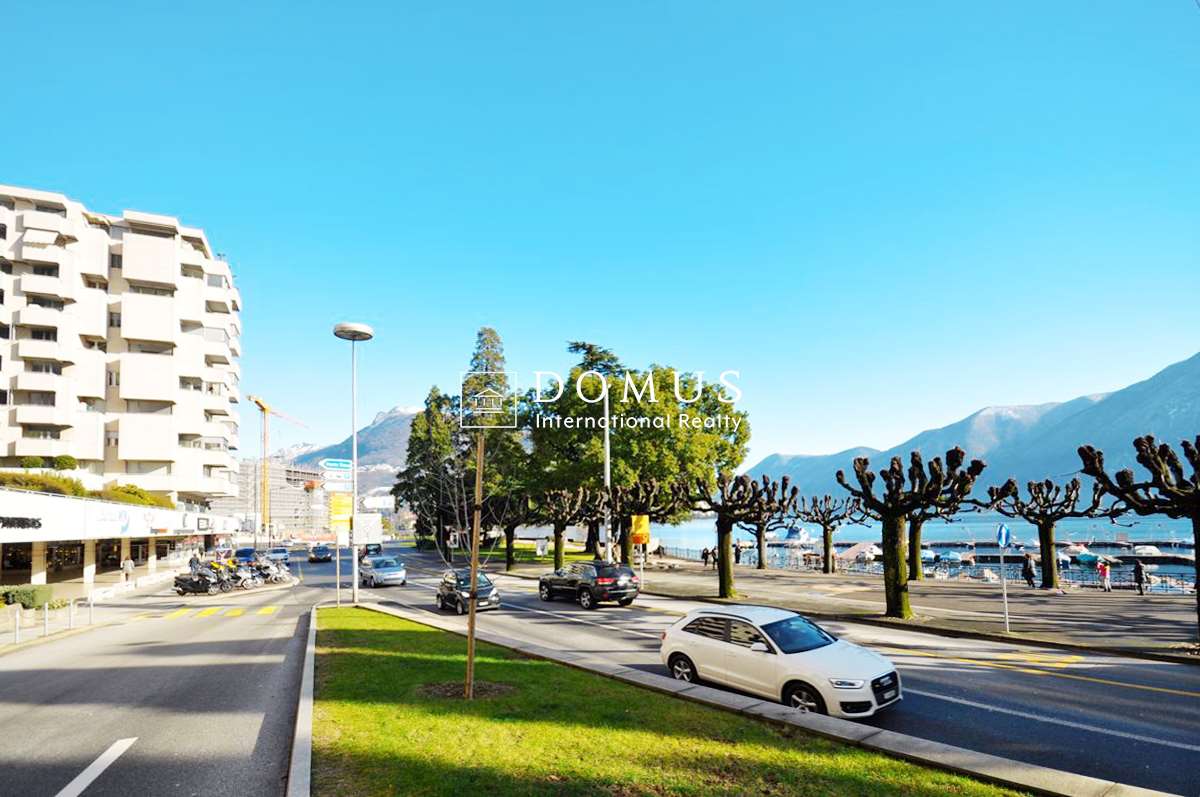
Charming commercial space in the heart of Crans

In the heart of Crans sur Sierre, a commercial space offers an area of approximately 62.33m2 + cabin 14.69 m2 + toilets 5.75 m2, weighted area approximately 82.00m2. The shop enjoys very good visibility, is easily accessible and is located on the MAIN commercial street of Crans. This space can be used for any type of business.Key strengths : • Prime location : Located on Rue du Prado, in the heart of Crans, benefiting from excellent visibility. • Natural light : Enjoy generous sunlight, particularly in the summer. • Accessibility : The entire space is fully accessible to people with reduced mobility. • Amenities : Equipped with a water supply, facilitating the layout according to your needs. Includes a WC in the structure. Characteristics : • Total area: 50 m² • Year of construction: 1965 • Availability: Immediate This versatile space is perfect for those looking to establish or develop their commercial activity in a renowned mountain resort. Whether you plan to open a fashion boutique, a souvenir shop, or any other retail business, this space offers a solid foundation to make your project a reality.Located in a peaceful neighborhood, the space nonetheless benefits from good accessibility, with numerous bus stops just a few minutes away, allowing for easy connection with the rest of the region.Don't miss this rare opportunity to invest in a promising commercial location in the heart of the Swiss Alps. Contact us today to organize a visit and discover the full potential of this unique space in Crans.
Travel time
-
1 / 10
7 rooms, CHF 1,750,000.–
Hauptstrasse 110, 5112 Thalheim AG

Restaurant with tradition looking for successor

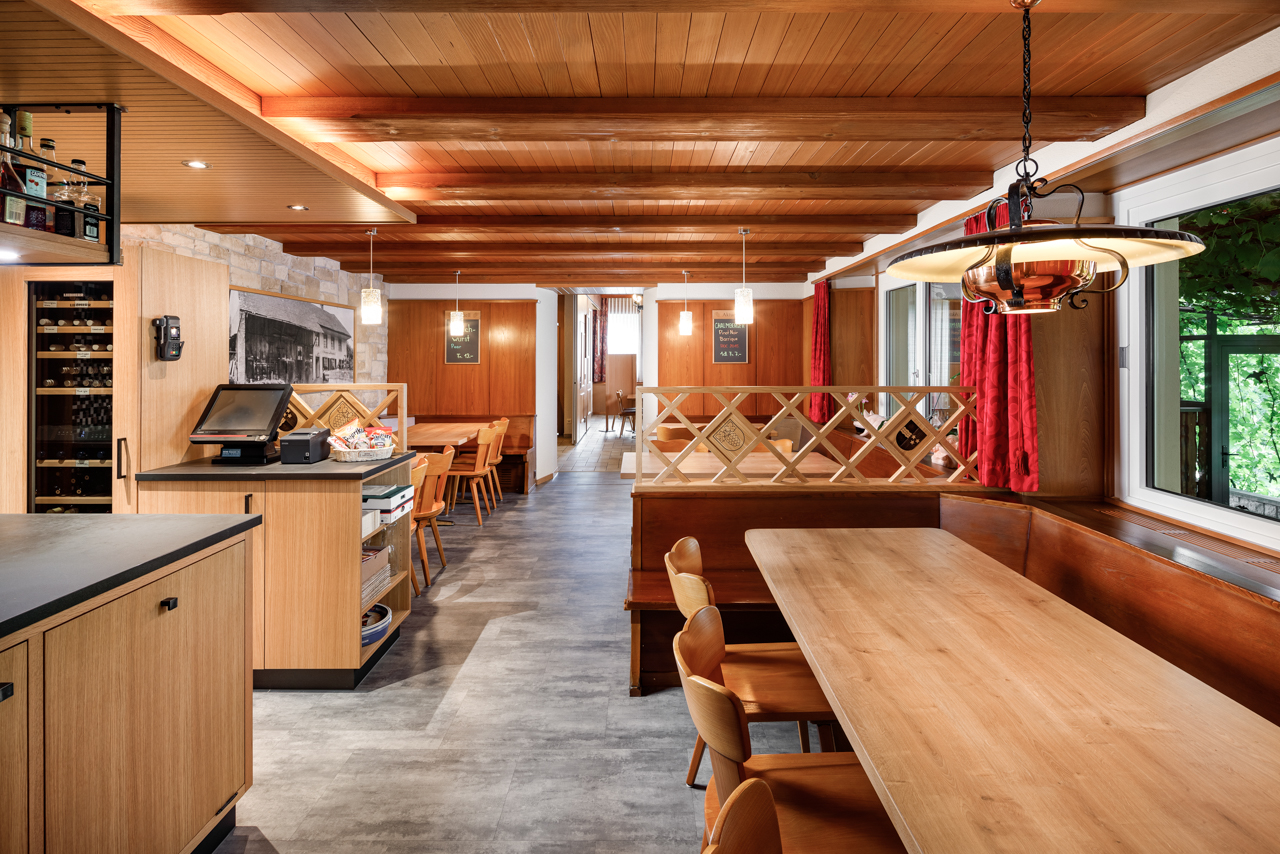
If you are a good host or hostess by profession, want to run a restaurant with innovation and personal commitment, then you have come to the right place. The current owner has been running the Wygärtli in Thalheim AG for over 25 years and can count on a large, loyal regular customer base. Previously, his parents ran the restaurant. Since the owner will be retiring in 2026 and wants to move into his own little house - as he himself says - the restaurant, including a large owner's apartment, is for sale. Not only the sales figures are convincing, but the profit can also be shown. Therefore, since the takeover in 1997, over CHF 1.3 million has been invested in a needs-based and purposeful manner in the expansion of the property and in the equipment. The Wygärtli is known for its traditional Metzgete, an indispensable economic factor. During approximately 14 weeks in autumn and winter, this beautiful custom is celebrated. Here are a few numbers on the scope of operations: The premises include various sizes and are wheelchair accessible Restaurant with 26 seats Sääli with 22 seats Rebbergstübli for 46 people Covered pergola for a maximum of 38 people There are also 15 parking spaces that belong to the restaurant The bus stop is only 200 meters from the establishment A modern playground for the little guests is also available. The establishment is open 6 days a week. The operational processes in the restaurant are thoughtfully designed, from delivery to the beverage storage, cool cells, kitchen, to the location of the two toilets. In summary: If you want to buy a well-run and well-maintained restaurant, have sufficient equity, and are willing to act as a host or hostess by profession, then you must take a look at this property! By the way, you can also optionally purchase the additional building land in the east of the plot, approximately 450 m², for CHF 225,000. Property type: Restaurant Year of construction: 1870 (extension: 1999) Condition: Well-maintained Specialties: Well-maintained Traditional restaurant Versatile premises Restaurant is wheelchair accessible Development potential Optional building land plot (+ CHF 225,000.00) Number of rooms: 7 Plot size: 1550 m² Cubature: 3,148 m³ Zone: D Utilization factor AZ: 0.5 Boundary distance small / large: 4m Building height / ridge height: 7.5m / 12.5m Wet room 1: Bathtub, shower, toilet, sink, bidet in apartment Wet room 2: Sink, toilet in apartment Wet room 3: Ladies' toilet in restaurant and Rebbergstübli Wet room 4: Men's toilet in restaurant and Rebbergstübli Cellar: Yes Attic: Yes Number of outdoor parking spaces: 15 Heating: Oil Washing machine: Yes Dishwasher: Yes Sunny: Yes Playground: Yes Distance to schools: 0.7 km Distance to kindergarten: 0.7 km Distance to shopping: 0.25 km Distance to bus: 0.2 km Distance to train station: 5.6 km Distance to highway: 11.2 km Distance to airport: 46.5 km ImmoService is your partner for a successful property sale and purchase in the Aargau and Mittelland regions. We sell your property under transparent conditions. We accompany you exclusively during the sale of your property, apartment, or land. Do you want to receive more information about this exciting property now? We will send you a comprehensive sales documentation as a PDF. You just need to enter your contact details and send them to us. We look forward to your inquiry and will arrange a first viewing appointment with you.

Travel time
-

Suggested properties for you based on search results

Other interesting objects