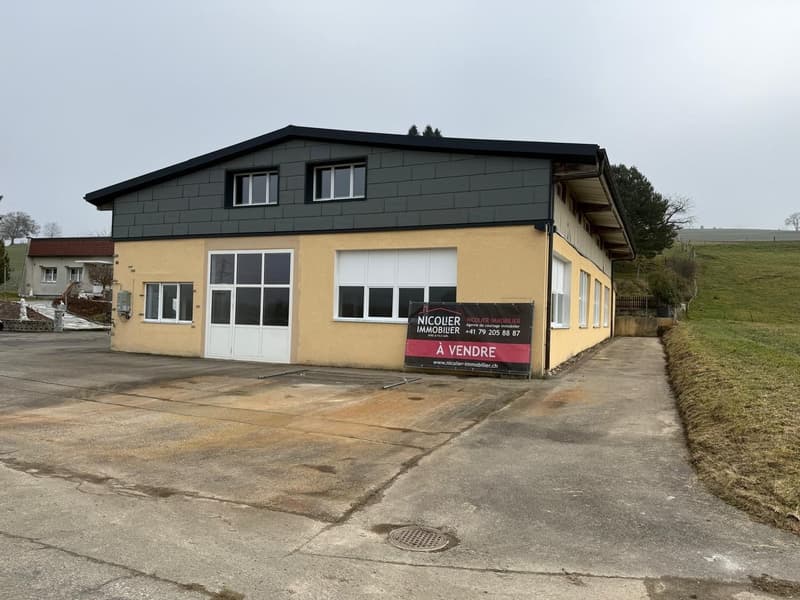
• two story building, tan walls, black roof, white doors, windows, garage doors
  • Industrial hall with office (2)
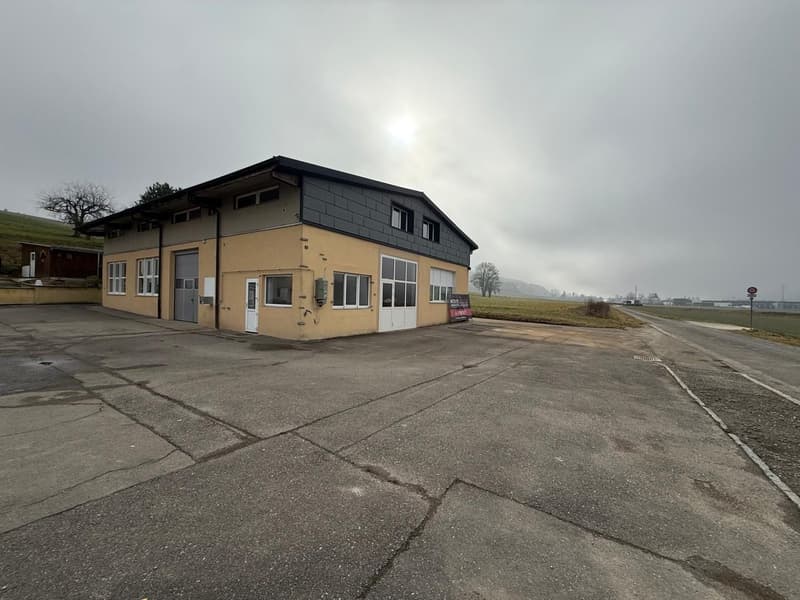
  • yellow building, large windows, garage doors, black roof, road to the right
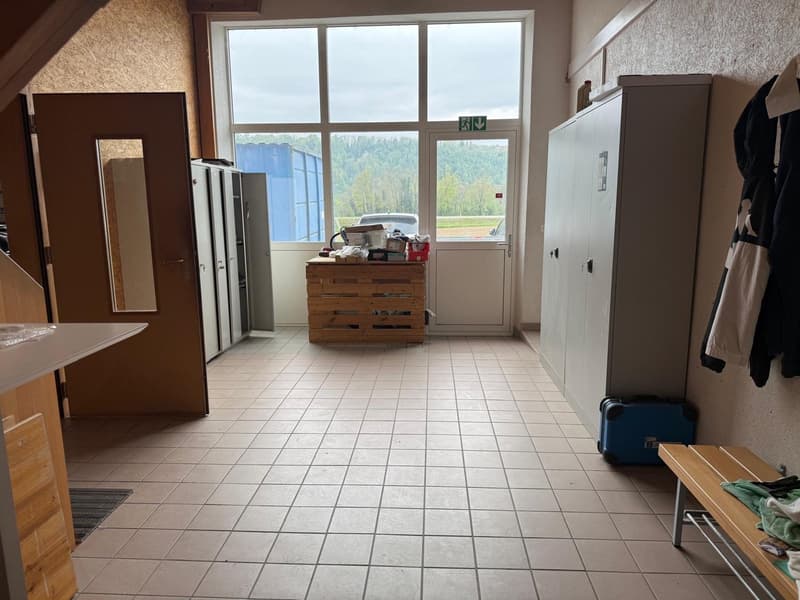
  • This image shows a room with a large window overlooking a scenic outdoor view. The room has tile flooring and contains various furniture and appliances, including a refrigerator, cabinets, and a wooden crate used for storage.
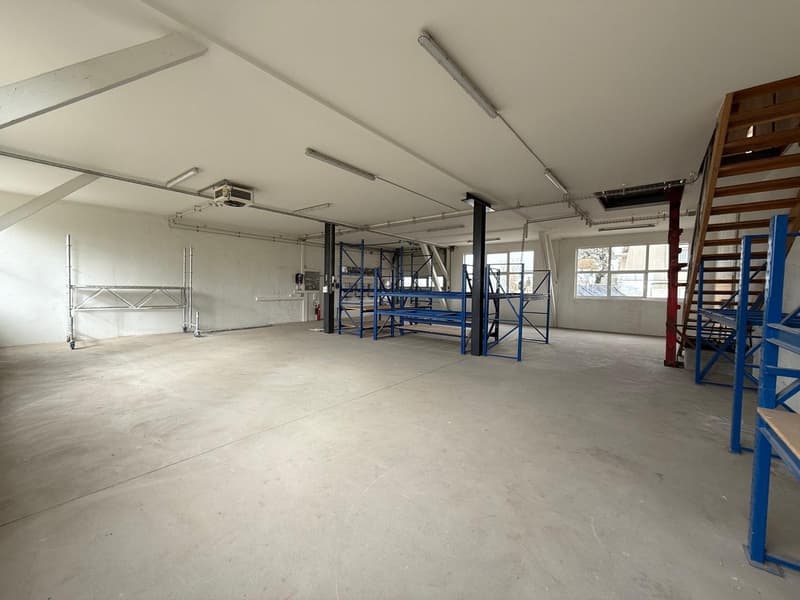
  • Spacious warehouse with high ceilings, metal shelving, white walls, metal shelving, concrete floor, several windows.
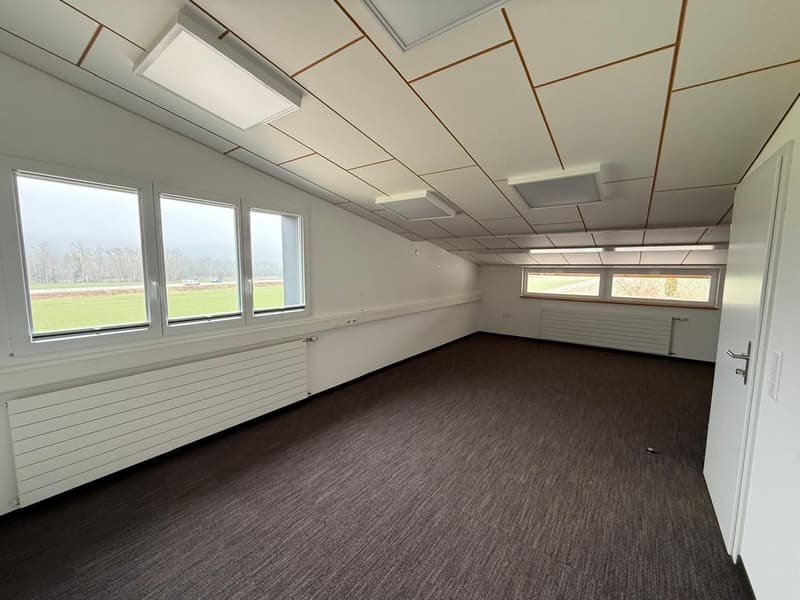
  • empty room, white walls, windows, ceiling lights, floor
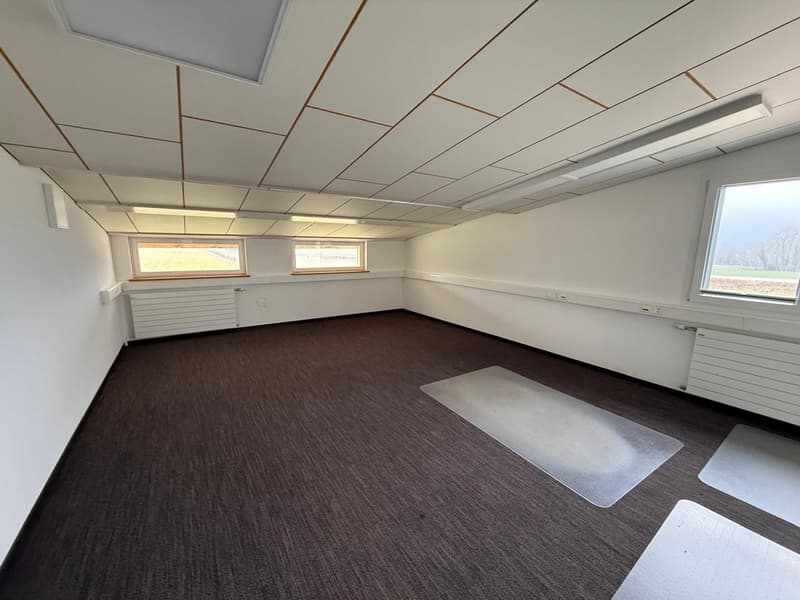
  • empty room, 3 windows, white walls, ceiling panels, brown carpet, square clear mats
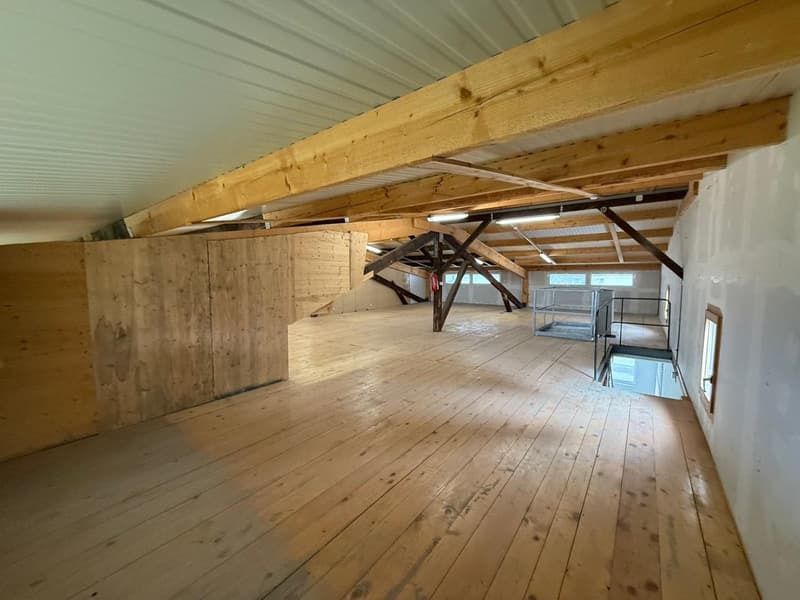
  • Aerial view of wooden floor house, wooden walls, ceiling with lightings, windows, stairs, wooden beam
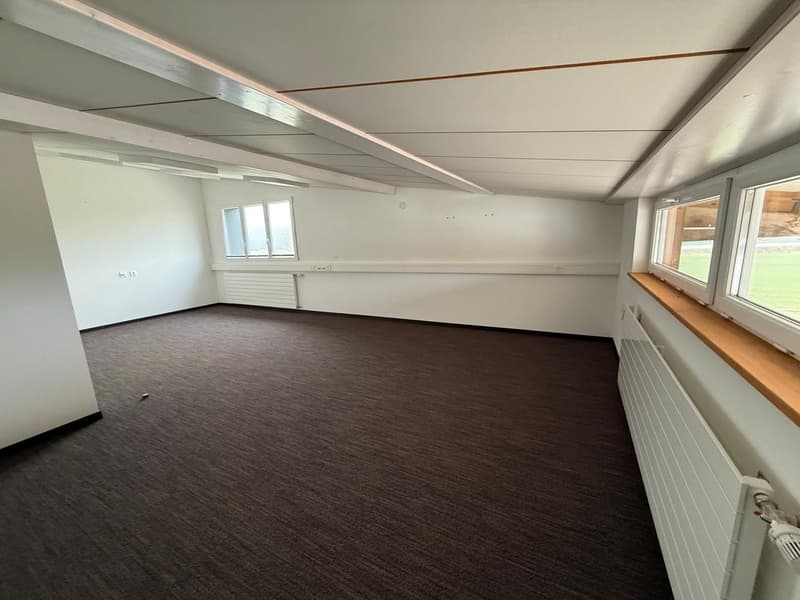
  • Empty room, white walls, windows, brown floor, wooden beams on ceiling, white radiators
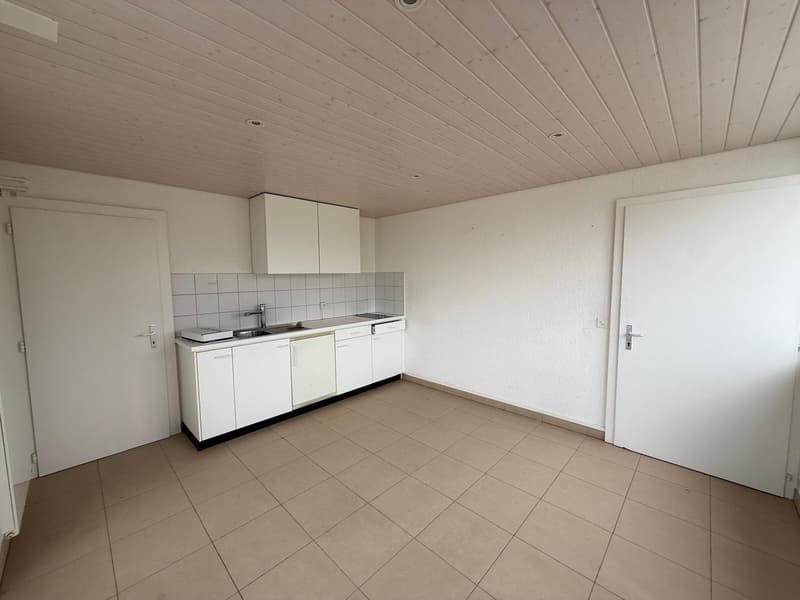
  • tiled floor, white cabinets, stainless steel sink, faucet, white tiled wall, dishwasher
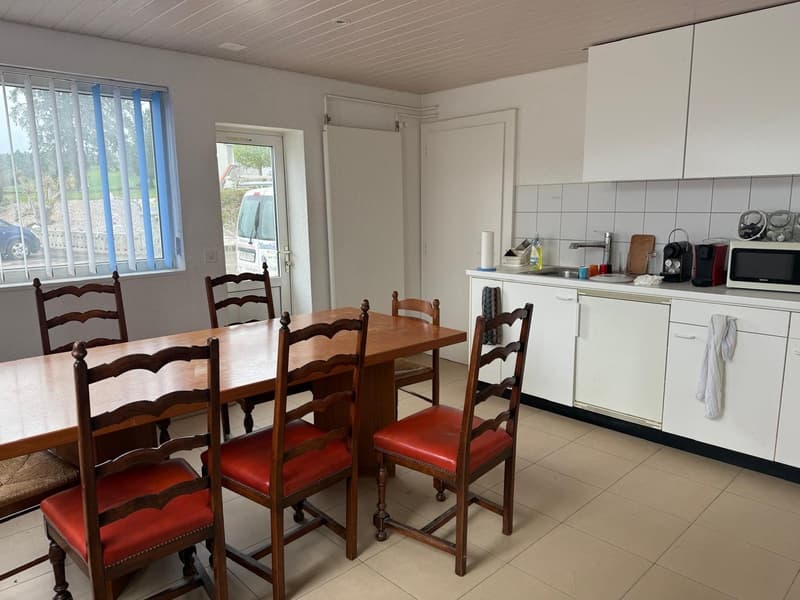
  • The image shows a combined kitchen and dining area. The kitchen features white cabinets and a tiled backsplash, with a dishwasher visible. The dining area has a wooden table with four ladder-back chairs with red cushions. The room has large windows provid
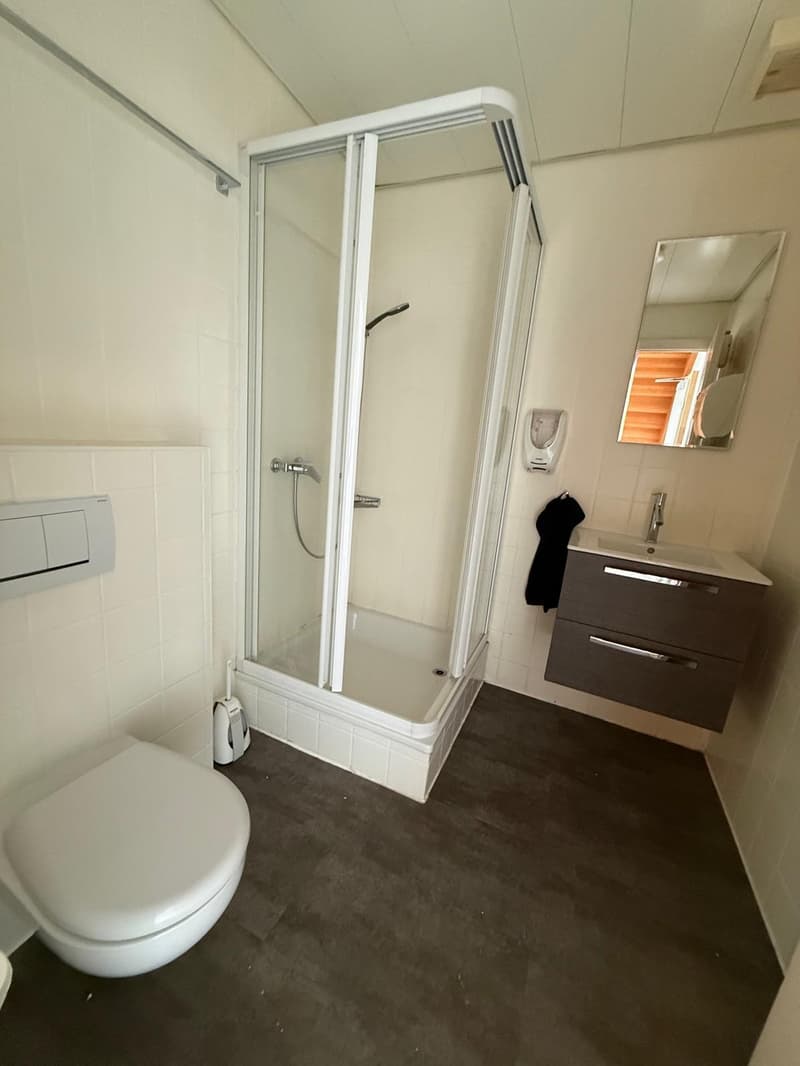
  • White tile walls, white tiled floor, white toilet, white shower stall, sink with mirror, white toilet paper holder
1 / 12
Rooms
8
Selling price
CHF 950,000.–

"Industrial hall with office"

Address

Le Vieux Billard, 1004 Lausanne

Travel time

  • 14 min.Station: Union-Prilly

Surrounding information

Source of this data

The data displayed is provided by one of our third-party suppliers.

Please note that the locations displayed may not be up to date and there may be some deviations.

  • Supermarket

    2 min.L'Épicerie Latine
  • Pharmacy

    2 min.Pharmacie des Bergieres
  • School

    6 min.Institut et Haute Ecole de la Santé La Source
  • Public Transport

    6 min.Grey

Times refer to the route on foot.

Price

Purchase price:
CHF 950,000.–

Main information

Availability:
By agreement
Type:
Storage room
No. of rooms:
8
Floor:
2
Number of floors:
2
Surface living:
358 m2
Land area:
700 m2
Volume:
2032 m3
Last refurbishment:
2020
Year built:
1956

Characteristics

  • View

  • Wheelchair access

  • Parking space

  • Garage

  • Power connection

  • Water connection

Documents (0)

Description

30 minutes from Lausanne!

Discover this exceptional industrial hall of 358 m², perfect for artisans and entrepreneurs looking for a versatile and bright workspace.

Main features :

  • Year of construction: 1956, renovated in 2020

  • Land area: 700 m²

  • Volume: 2032 m³

  • Parking and garage included

  • Water and electricity supply

Don't miss this unique opportunity to acquire a workshop that combines functionality, comfort, and strategic location.

Create your account
Free

Create an account for more options

Create your account to manage your favorites across all devices, keep track of your search alerts, and never miss an update. Everything you need for your home search, all in one place!

Advertiser

Nicolier Immobilier père et fils Sàrl
Chemin de Pramey 12
1530Payerne

Contact

Pascal Nicolier Nicolier

Listing ID
4002183931
Object ref.
e30fi.jrwck

Contact the advertiser

Equity capital (optional)

By continuing, I declare that I accept the GTC and acknowledge the privacy policy, and that personal aggregated data related to my interests may be shared with the advertiser.

* By selecting “Yes”, I agree that ImmoScout24 may process this information as described here.

Similar properties which might be interesting for you

Fraud prevention: a few useful tips

  • Never transfer money in advance
  • Be careful if the price appears too low
  • Never share personal data such as bank details or copies of ID upfront
  • Do not sign a contract before you have visited the property

Tips and services