2071 results - Office, Commercial & Business properties for sale: Switzerland

1 / 13
377m²CHF 870,000.–
3294 Büren an der Aare

Fehr Real Estate - Centrally located residential and commercial property

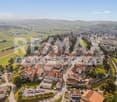
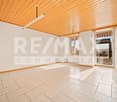
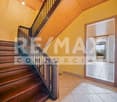
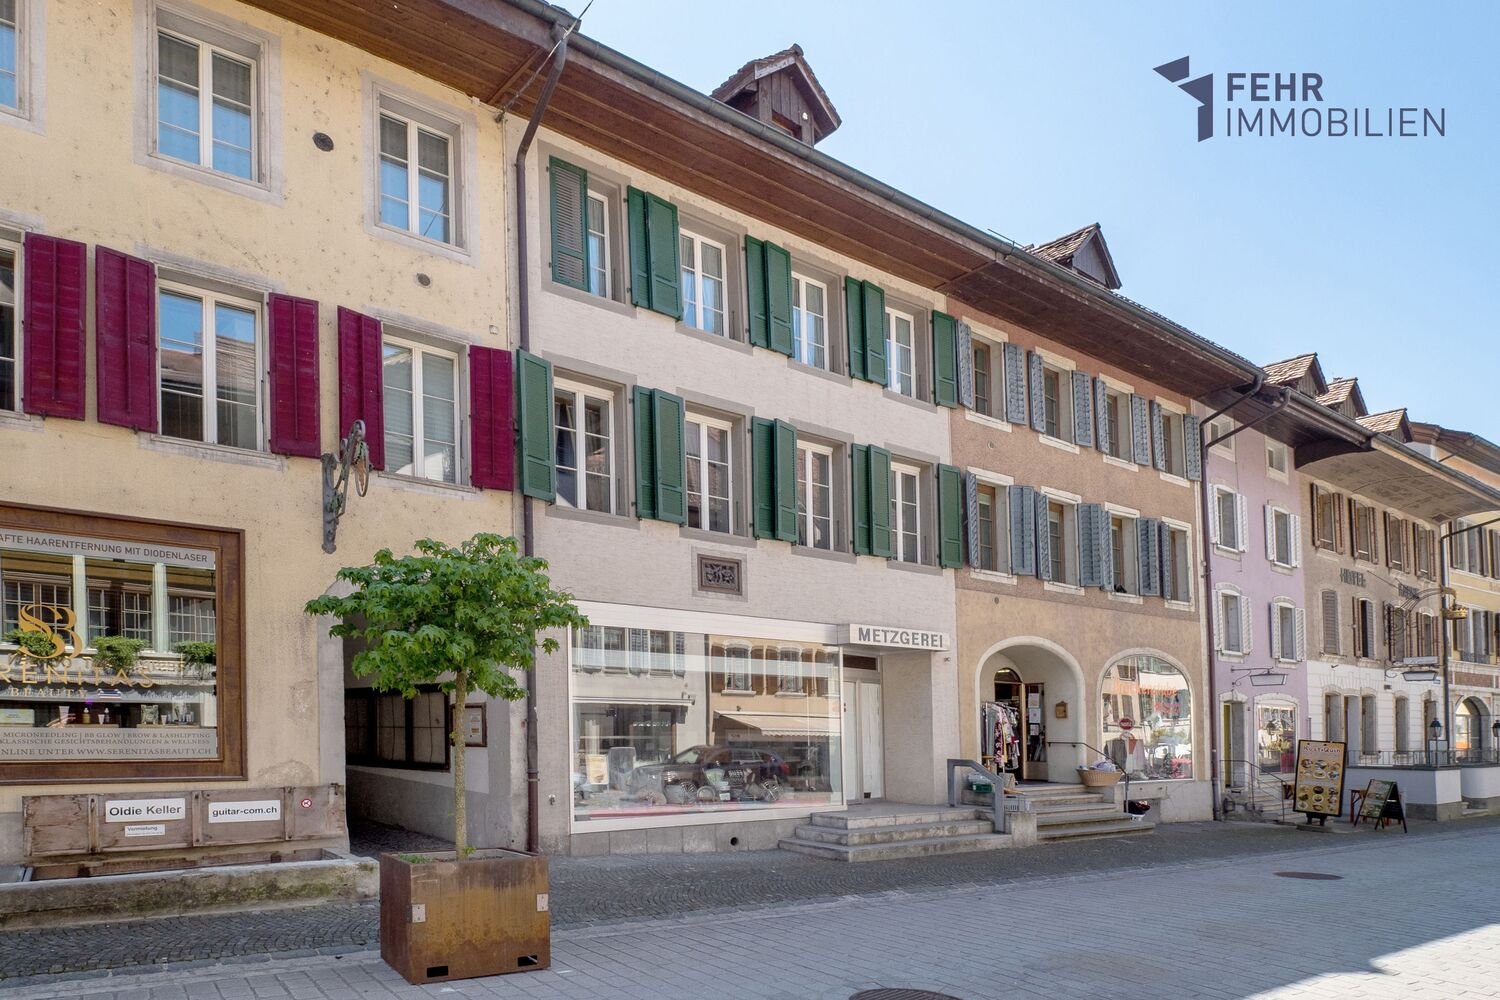
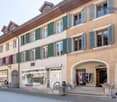
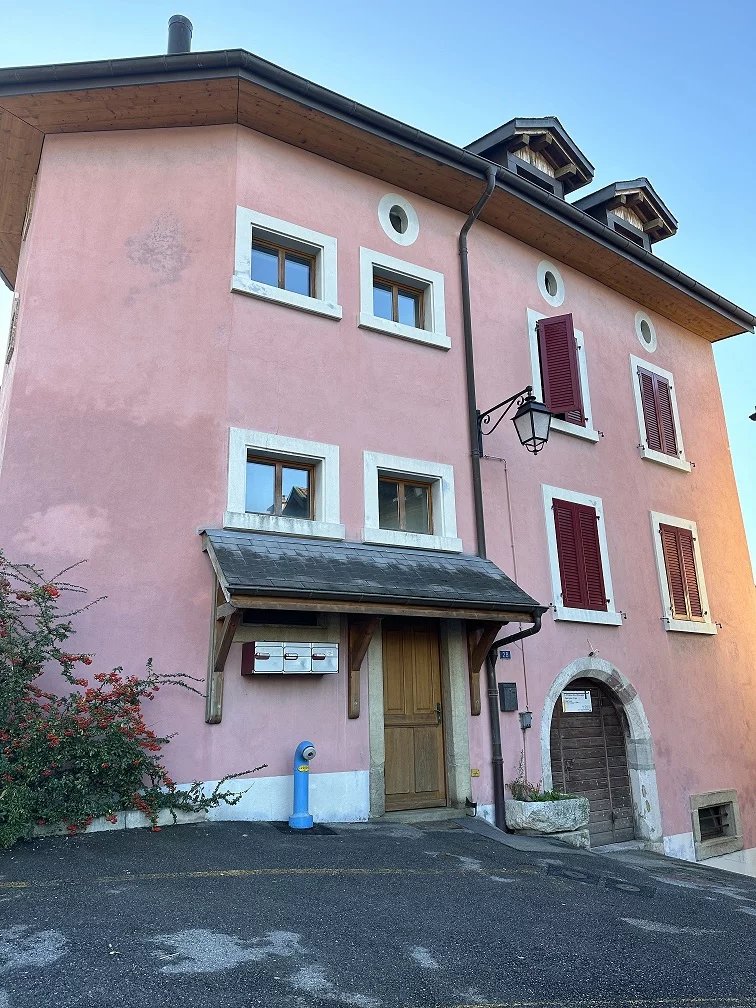
Well-maintained, historic residential and commercial property The 1750-built and 1970 and 2004-renovated property is located in the heart of the historic town of Büren an der Aare. Shopping facilities, schools, banks, post office, numerous restaurants, and more are in the immediate vicinity. On the ground floor, there is a spacious sales and commercial area with storage rooms in the basement. A large, well-frequented shop window offers ideal advertising space. The main street/Spittelgasse, limited to 20 km/h, offers parking opportunities in the blue zone. The 4-room duplex apartment (partially renovated in 2004) extends over 2 floors in the 1st and 2nd upper floors. On the 1st floor, there is a spacious living kitchen, a generous living area, a balcony, and a guest toilet with sink. On the 2nd upper floor, there are three large rooms, one of which has direct access to the balcony, as well as the bathroom with bathtub and sink and a separate toilet with sink. The rooms are equipped with stretch carpeting and have built-in closets. The balconies on both floors are accessible from the staircase. The staircase leads further up to the spacious attic with development potential. The central oil heating system (built in 2004) is located in a separate heating room, while the tank room is located in the basement. The heat distribution is via radiators. The basement is accessible via the external staircase at the rear entrance. The vaulted cellar includes a cold room, a salt room, a technical room, and the aforementioned tank room. The property is located in the environmental zone of the old town. The following uses are permitted: residential, shops, offices, commercial, hospitality, services. The well-maintained, protected property convinces due to its popular, central, and well-frequented residential and business location. Whether for own use or as an attractive investment - the combination of historic charm, central infrastructure within walking distance, and versatile usage potential makes this unique property a rare opportunity.

1 / 13
160m²CHF 810,000.–
6033 Buchrain

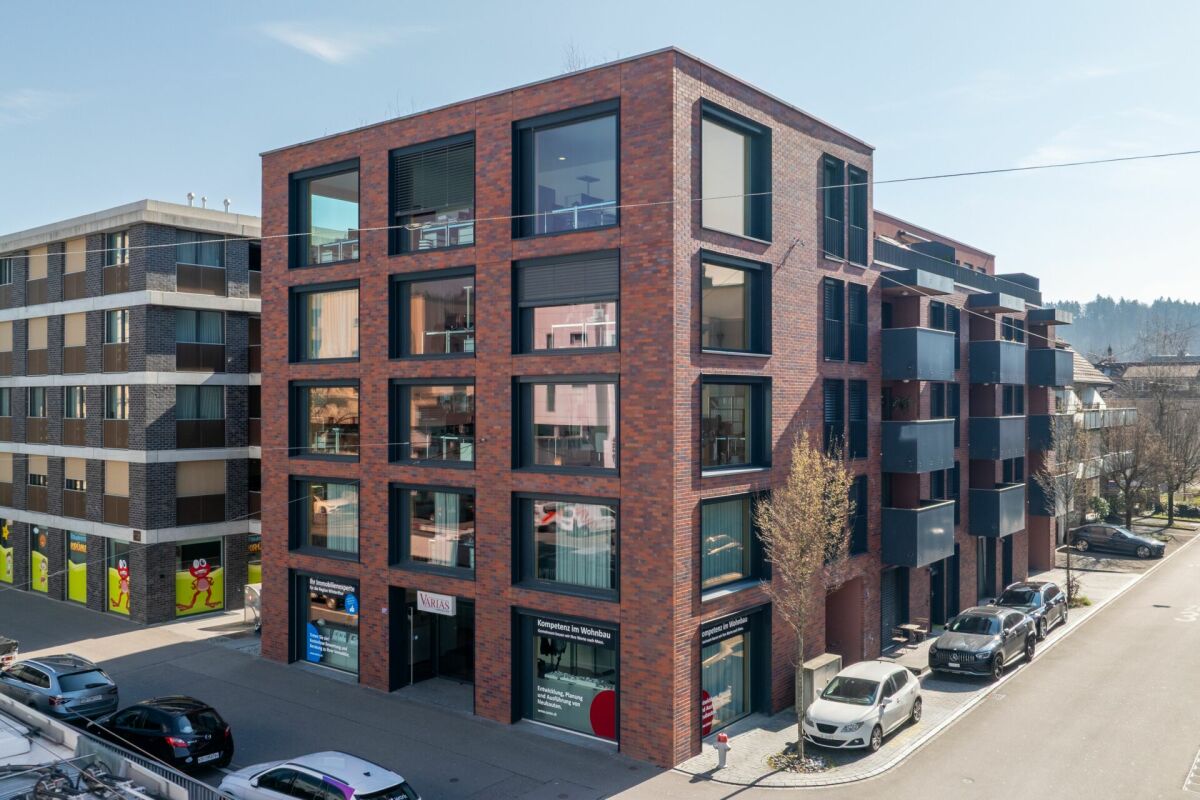
160 m² Prime Location - Representative Commercial Space in Top Location

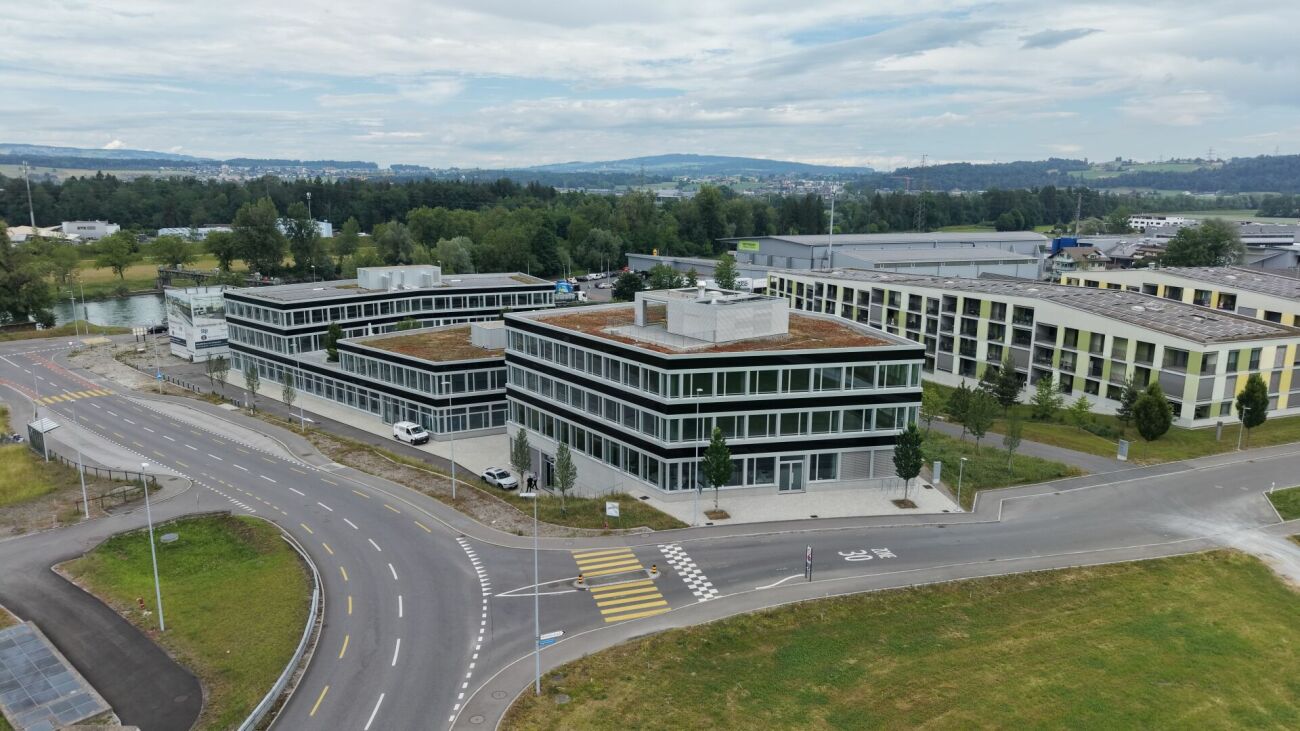
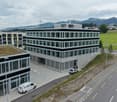
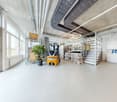
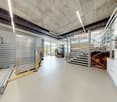
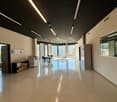
Modern. Visible. Versatile. This nearly new commercial space on the ground floor offers ideal conditions for companies, practices, service providers, agencies, studios, or showrooms that value a representative presence and excellent accessibility.The modern new building from 2024 impresses with high-quality architecture, spacious window fronts, and a flexibly usable area of around 160 m². Thanks to the open design, the rooms can be individually adapted to different business concepts.The large window areas not only provide a pleasant working environment with plenty of daylight but also increase the visibility of your company to customers and visitors.A particular advantage is the location in Buchrain. The municipality is one of the sought-after economic and residential locations in the Lucerne agglomeration. Companies benefit from the proximity to the city of Lucerne, the quick connection to the A14 highway, and a continuously growing population in the direct catchment area. This creates attractive conditions for service, health, consulting, and sales uses.The bus stop located directly in front of the building ensures comfortable accessibility by public transport. For employees and customers, there are also three underground parking spaces and an outdoor parking lot available - a significant added value in an increasingly dense region.The property, built according to the Minergie standard, offers a pleasant room climate, energy-efficient building technology, and long-term low operating costs. The entire area is barrier-free and wheelchair accessible.Whether as a company headquarters, practice, consulting center, studio, or sales area - this modern commercial unit combines high-quality infrastructure with a future-oriented location. A rare opportunity for owner-occupiers and investors to position themselves long-term at one of the most dynamic locations in the Lucerne region.This Nova Casa offer includes: • New commercial space in a high-quality new building from 2024 • Around 160 m² of flexibly usable space for office, practice, studio, showroom, or service business • Representative ground-floor location with excellent visibility • Spacious, floor-to-ceiling window fronts for a bright and inviting working environment • Flexible room design for individual implementation of your business concept • High-quality, modern kitchen within the commercial space • Minergie-certified construction with energy-efficient building technology • Pleasant room climate and sustainable building standard • Completely barrier-free and wheelchair accessible • Shared sanitary facilities and shower for co-use • Attractive rooftop terrace for shared use - ideal for breaks, informal meetings, or exchanging with other companies in the building • Bus stop directly in front of the building • Short distances to Lucerne and quick connection to the A14 highway • Three exclusive underground parking spaces • One exclusive outdoor parking space • Attractive economic and residential location with a growing catchment area • Brokerage fee exclusive • Ownership instead of rent - long-term planning security and sustainable investment for your company Curious? We cordially invite you to a non-binding viewing!Do you want to sell your property uncomplicated and worry-free? We determine the current market value of your property for you and show you your options, discreetly and non-bindingly! Don't hesitate to contact us for a first conversation.We look forward to you.

1 / 23
26 roomsCHF 1,550,000.–
6655 Intragna

Historic Hotel in the Centovalli

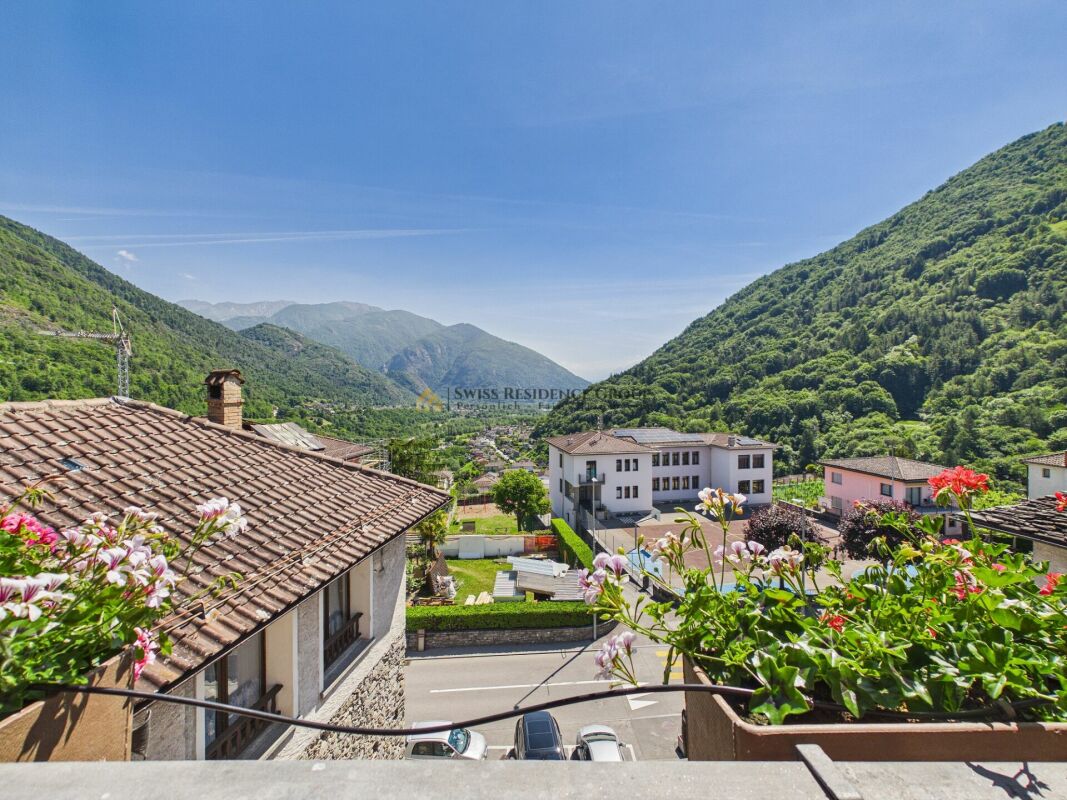
Historic Hotel In the authentic heart of the Centovalli, one of the most suggestive and sought-after regions of Ticino, we propose for sale a fascinating hotel completely immersed in nature, in a context of absolute tranquility and great landscape value.The structure develops in a functional and welcoming way and has 26 rooms, ideal for hosting tourists, hikers, and groups looking for relaxation and contact with nature. The environments, simple and comfortable, offer a warm and family atmosphere, perfect for regenerating stays throughout the year.One of the most appreciated aspects of the property is the splendid panoramic outdoor terrace, a real strong point of the hotel: here guests can live unique moments, enjoying breakfast in the morning, sipping a coffee, or having lunch while enjoying an open and breathtaking view of the surrounding valleys.The property also includes an independent apartment, perfect for the manager or to be destined for rental, thus guaranteeing an additional source of income and management flexibility.An investment with great potential This structure represents a rare opportunity in the Ticinese tourism market, thanks to:strategic position in a highly appreciated tourist area strong attraction for natural, hiking, and slow tourism large spaces and structure already suited to hospitality activities possibilities for development and further enhancement of the offer A place where nature, hospitality, and economic potential meet, making this hotel an ideal proposal for both investors and tourism operators looking for a structure with identity and character.Strong Points: • Unique and strategic position in the heart of the Centovalli, one of the most suggestive and authentic areas of Ticino, characterized by unspoiled nature, spectacular landscapes, and strong tourist appeal throughout the year • Consolidated hotel structure with 26 rooms, ideal for stable and continuous hospitality, with possibilities for accommodating individual guests, groups, hikers, and organized tourism • Splendid panoramic outdoor terrace, a real strong point of the property, offering guests a unique experience: breakfast, coffee breaks, and meals outdoors with an open view of the valleys and surrounding landscape • Environmental context of great value, perfect for slow tourism, relaxation, and vacations in contact with nature, increasingly requested by the Swiss and international market • Structure with great potential for profitability, thanks to the strong tourist demand in the region and the possibility of further optimizing services and offers • Presence of an independent apartment, an extremely advantageous solution for the manager or as a separate rental unit, generating an additional source of income • Versatile property, suitable for different types of management: traditional hotel, event structure, experiential tourism, retreats, group stays, or hybrid activities • Good basis for a revitalization or value enhancement project, with possibilities for improving the offer (gastronomic experiences, guided hikes, etc.) • Authentic and quiet context, ensuring a high quality of experience for guests, an increasingly decisive element in the modern tourism sector Interesting opportunity for investors and tourism operators looking for a structure with identity, strong position, and concrete development potential
1 / 13
CHF 3,595,000.–
1860 Aigle

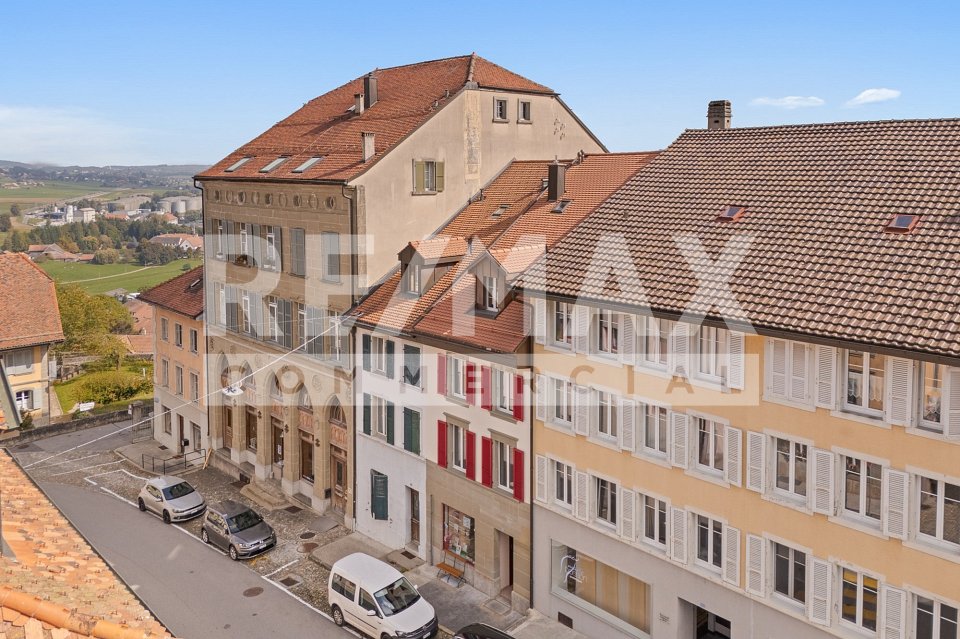
Commercial Building - Fitness + Apartment - Exclusive

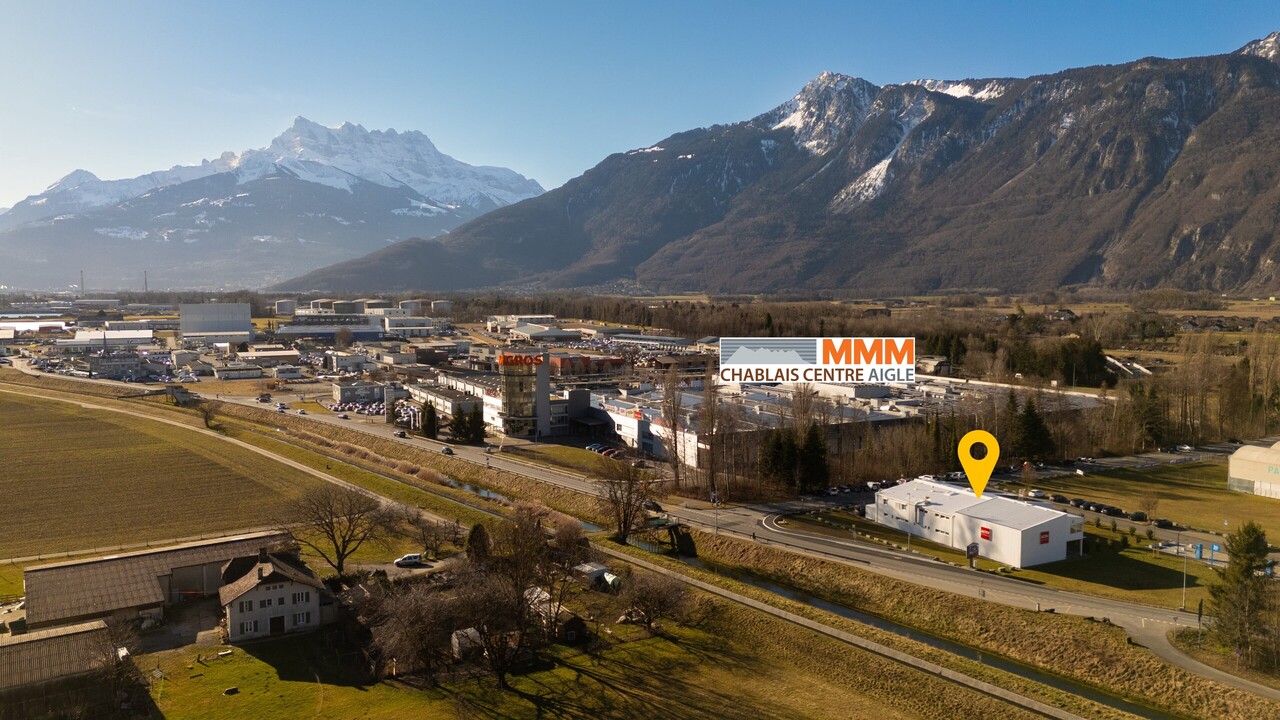
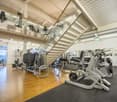
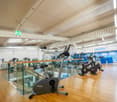
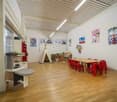
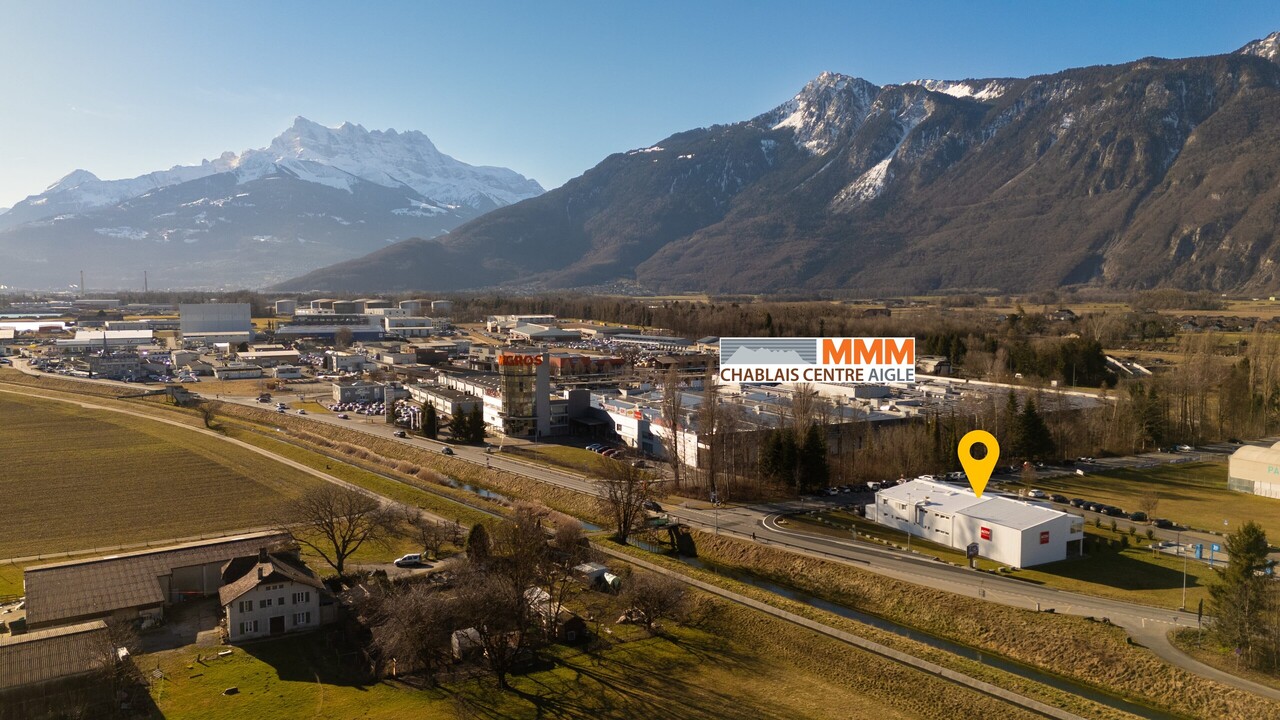
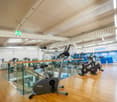
Located in Aigle, in the heart of a dynamic and easily accessible activity center, this mixed commercial building represents a rare investment opportunity, combining yield, visibility, and strategic location.Built on a plot of approximately 1'986 m², the building consists of a fitness center (currently rented by ACTIV FITNESS) on two levels, as well as a 4.5-room apartment on the upper floor.KEY FIGURES+ Plot area: ~1'986m2+ Zone: Public utility zone 15 LAT (Public construction zone)+ Number of buildings: 1 (fitness center and apartment)+ Number of floors: Ground floor + upper floor+ Fitness area: ~1'096m2+ Apartment area: ~129m2+ Total usable area: ~1'225m2+ Total volume: ~4'737m3+ 5 private outdoor parking spaces+ Public parking with approximately 100 spaces in the area (60 minutes free)+ Free Migros parking at 300m+ Theoretical rental income: CHF ~198'000.- (details on request)+ Total sale price: CHF 3'595'000.- (asset deal)+ Gross yield: ~5.5%LOCATION + Prime location on the cantonal road+ Good visibility and direct proximity to the highway+ Bus stop at approximately 50m+ Immediate proximity to shops (approximately 100m from MMM Chablais Centre)+ Fast charging stationsBUILDING HISTORY+ 1985: Construction+ 2010: Gas condensing central (engine replaced in 2016 under contract)+ 2015: 1'000-liter boiler+ 2015-2016: CHF ~950'000.- invested (new windows, additional floor, new room, kindergarten, flooring, painting, electricity, including lighting)+ 2023: CHF ~111'415.- invested, OPEX included (details on request)+ 2024: CHF ~94'127.- invested, OPEX included (details on request)+ 2025: CHF ~111'666.- invested, OPEX included (details on request)+ 2024: Installation of 56 solar panels with a maximum power of 22kWh+ 2025: Installation of two lithium storage batteries with 10.56 kWh CONSTRUCTION+ Type: Mixed construction with concrete and metal structure, sandwich panels with ~80mm thickness+ Windows: PVC double glazing+ Roof: Sandwich panels+ Exterior doors: Manual, adjustable louvers+ Heating: Gas condensing central (engine replaced in 2016 under contract) LAYOUTGround floor - Fitness+ Fitness reception (badge access)+ Kindergarten+ Course room of ~160m2+ Fitness room of ~280m2+ Women's locker room with lockers, showers, 2 WC, sauna+ 2 additional WC+ Technical room+ Cleaning room+ Access to the upper floor+ Stairs to the apartment on the upper floor (external access)Upper floor - Fitness+ Fitness room of ~170m2+ Men's locker room with lockers, showers, 2 WC, sauna+ 3 various roomsUpper floor 1 - 4.5-room apartment with terrace+ Living room+ Kitchen+ Bedroom 1+ Bedroom 2+ Bedroom 3+ Shower/WC+ WC+ TerraceADDITIONAL INFORMATION + Property tax rate: 1.2?The building has a controlled energy consumption, considering its use. The annual consumption is approximately 100'000 kWh of gas and 100'000 kWh of electricity, including heating and hot water production, particularly for an intensive use of about 150-200 showers per day, as well as interior lighting and operation of two saunas with a power of 15 kWh each.

1 / 13
CHF 3,595,000.–
1860 Aigle

Commercial Building - Fitness + Apartment - Exclusive

Located in the heart of a dynamic and easily accessible activity hub in Aigle, this mixed commercial building represents a rare investment opportunity, combining yield, visibility, and strategic location.Built on a plot of approximately 1'986 m², the building consists of a fitness center (currently rented by ACTIV FITNESS) on two levels, as well as a 4.5-room apartment on the upper floor.KEY FIGURES+ Plot area: ~1'986m2+ Zone: Public utility zone 15 LAT (Public construction zone)+ Number of buildings: 1 (fitness center and apartment)+ Number of floors: Ground floor + upper floor+ Fitness center area: ~1'096m2+ Apartment area: ~129m2+ Total usable area: ~1'225m2+ Total volume: ~4'737m3+ 5 private outdoor parking spaces+ Public parking with approximately 100 spaces in the area (60 minutes free)+ Free Migros parking at 300m+ Theoretical rental income: CHF ~198'000.- (details on request)+ Sales price: CHF 3'595'000.- (asset deal)+ Gross yield: ~5.5%LOCATION + Prime location on the cantonal road+ Good visibility and direct proximity to the highway+ Bus stop at approximately 50m+ Immediate proximity to shops (approximately 100m from MMM Chablais Centre)+ Fast charging stationsBUILDING HISTORY+ 1985: Construction+ 2010: Gas heating with condenser (engine replaced in 2016 under contract)+ 2015: 1'000-liter boiler+ 2015-2016: CHF ~950'000.- invested (new windows, additional floor, new room, kindergarten, flooring, painting, electricity, including lighting)+ 2023: CHF ~111'415.- invested, OPEX included (details on request)+ 2024: CHF ~94'127.- invested, OPEX included (details on request)+ 2025: CHF ~111'666.- invested, OPEX included (details on request)+ 2024: Installation of 56 solar panels with a maximum power of 22kWh+ 2025: Installation of two lithium storage batteries with 10.56 kWh CONSTRUCTION+ Type: Mixed construction of concrete and steel with sandwich panels, approximately 80mm thick+ Windows: PVC double glazing+ Roof: Sandwich panels+ Exterior doors: Manual, adjustable shutters+ Heating: Gas heating with condenser (engine replaced in 2016 under contract) LAYOUTGround floor - Fitness center+ Fitness reception (badge access)+ Kindergarten+ Exercise room of approximately 160m2+ Fitness area of approximately 280m2+ Women's locker room with lockers, showers, 2 WC, sauna+ 2 additional WC+ Technical room+ Cleaning room+ Access to the upper floor+ Stairs to the apartment on the upper floor (externally accessible)Upper floor - Fitness center+ Fitness area of approximately 170m2+ Men's locker room with lockers, showers, 2 WC, sauna+ 3 different roomsUpper floor 1 - 4.5-room apartment with terrace+ Living room+ Kitchen+ Bedroom 1+ Bedroom 2+ Bedroom 3+ Shower/WC+ WC+ TerraceADDITIONAL INFORMATION + Property tax rate: 1.2?The building has a controlled energy consumption, compared to its use. The annual consumption is approximately 100'000 kWh of gas and 100'000 kWh of electricity, including heating and hot water production, particularly for intensive use of approximately 150-200 showers per day, as well as interior lighting and operation of two saunas with a power of 15 kWh each.

1 / 6
CHF 850,000.–
Kantonsstrasse 12, 3930 Visp

Diverse commercial property in the center of Visp

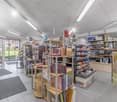
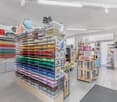
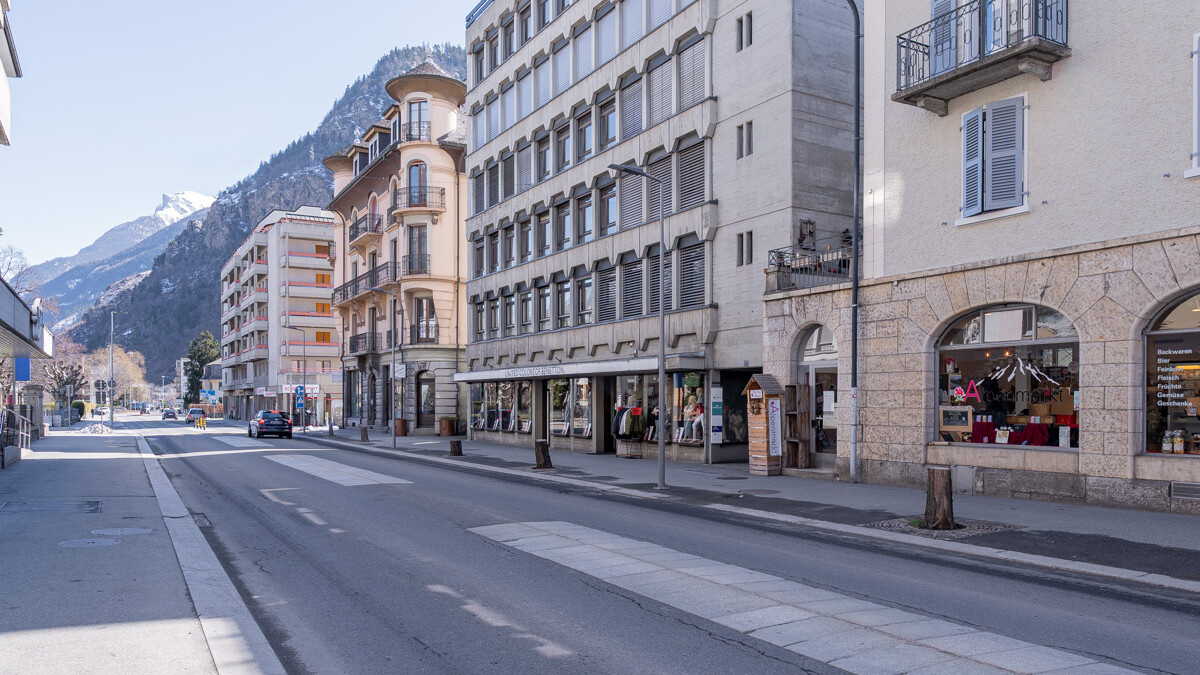
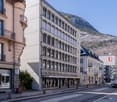
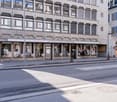
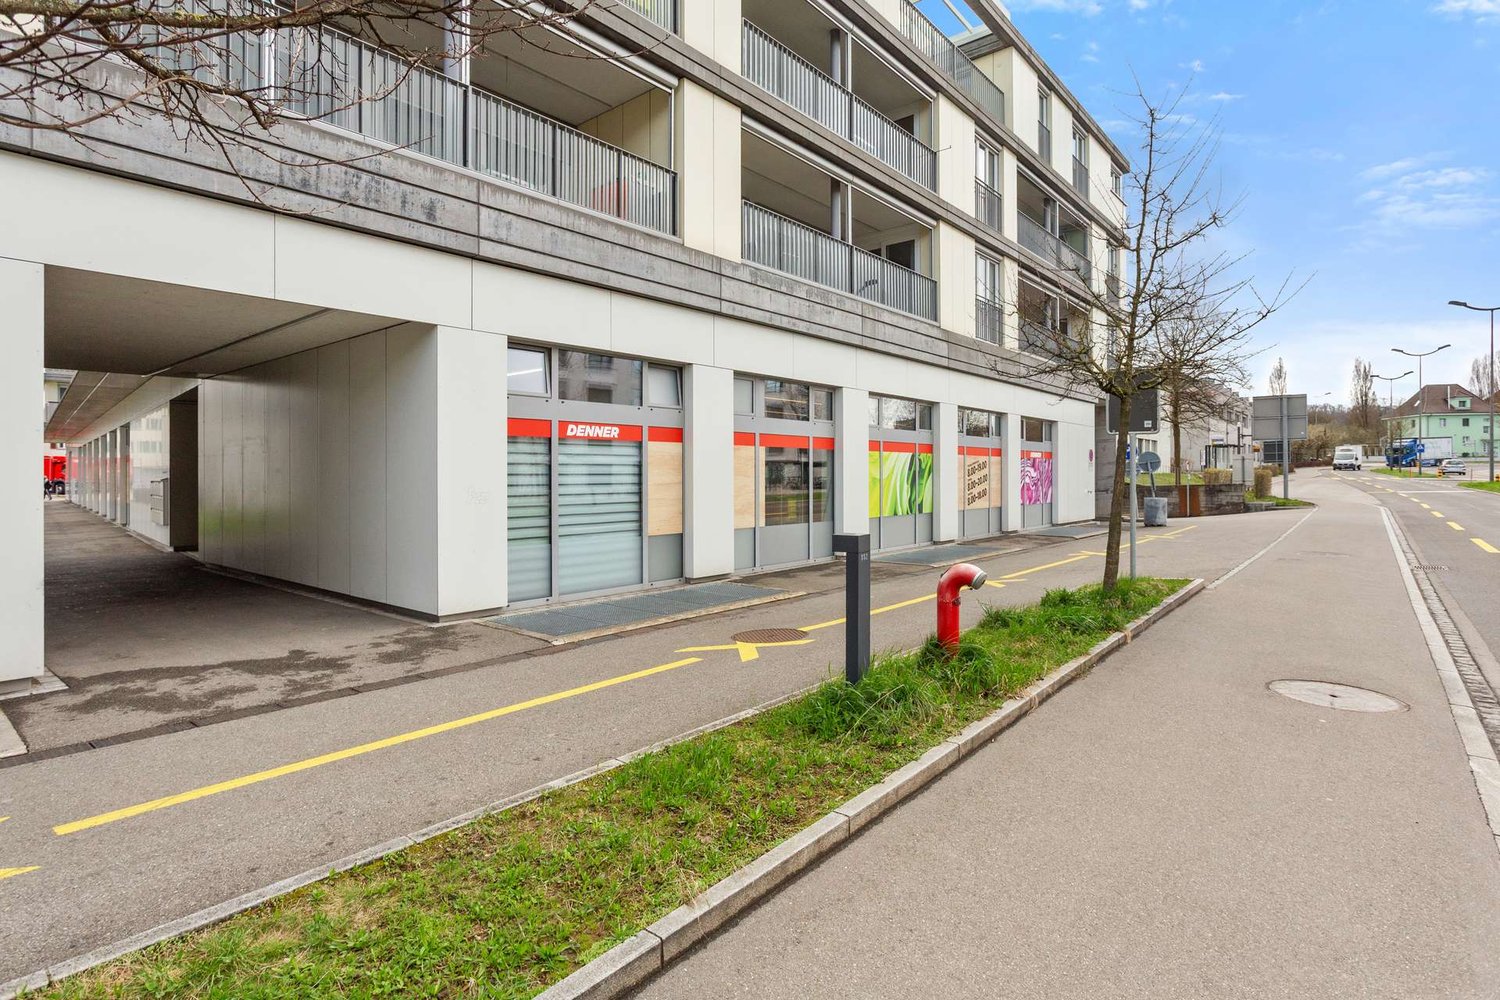
In a highly visible and heavily frequented location on Kantonsstrasse 12 in Visp, an attractive sales area on the ground floor is available for purchase. The unit comprises approximately 190 m² of sales space and two cellars totaling around 80 m², making it ideal for a variety of commercial uses. The sales area consists of two separate STWE parts, which are currently used openly and in conjunction. However, dividing it into two independent business units is possible without major construction work, offering additional flexibility for future usage concepts or partial rental. The property is located in an established residential and commercial environment and benefits from its central location on one of Visp's main traffic axes. The spacious ground floor area offers excellent visibility and flexible design options. The cellar rooms are practically accessible: they can be reached directly from the business as well as via the general staircase, allowing for clear functional separation (e.g., for storage, personnel, or external use).Visp is centrally located in the heart of the Upper Valais. The good location contributes to the town establishing itself as an attractive workplace and meeting place. Thus, Visp offers a diverse cultural program with the cultural and congress center La Poste. The old town with its beautiful cafes and shops adds to the unique charm of the third-largest valley municipality in the Upper Valais. Similarly, sports fans will find what they're looking for here: football, tennis, ice hockey, and much more can be found in the immediate vicinity. Spectacle and fun are guaranteed at the home games of EHC Visp. Visp is excellently connected with public transportation. Several connections per hour operate south to Zermatt and Saas-Fee, as well as east to Brig and west to Sion, Martigny, and Geneva. With half-hourly train connections through the NEAT, Visp is extremely well-connected to Bern and Zurich/Basel in the north. Milan can be reached in approximately two and a half hours by train. The largest employers in the region are Lonza and the Oberwallis hospital center. The property is located very centrally on Kantonsstrasse 12 in Visp.
Travel time
-
1 / 9
7 roomsCHF 1,800,000.–
Genève, 1226 Thônex

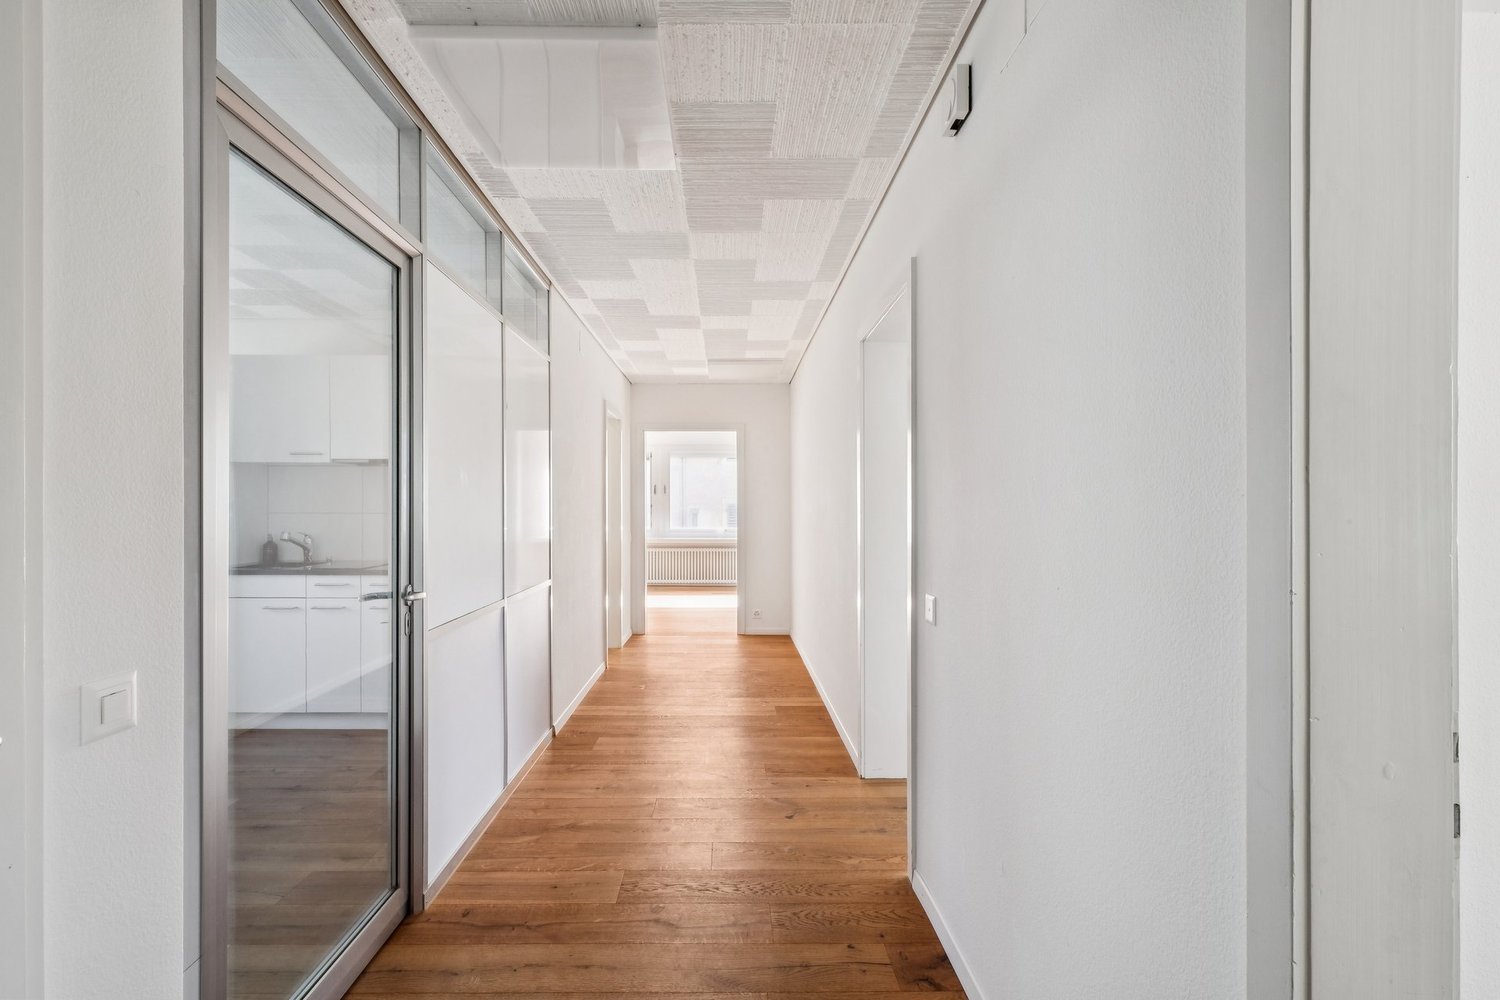
1226 THONEX - Offices of 305 m2 on the 3rd floor of a modern building

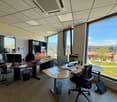
NAEF Commercial | Knight Frank proposes to you EXCLUSIVELY these modern offices of approximately 305 m², in a recent building that meets current energy standards (Minergie). SITUATIONLocated on the Right Bank of Geneva, in an FTI business area, the building benefits from an ideal location, halfway between the industrial area and the urban center.Accessibility is a major asset:- Chêne-Bourg CEVA station at 8 minutes on foot- Tram (lines 12 and 17) at 11 minutes- Bus at the foot of the building (lines 32 and 37)- Thônex shopping center in immediate proximity- Direct access to the Voie Verte (soft mobility)This environment guarantees lasting attractiveness for tenants, a key factor in securing an investment.OFFICE CHARACTERISTICSThe bright office floor offers a modern and adaptable organization for different types of activities:- Spacious distribution hall (35.55 m²)- Bright open space of 71.35 m², ideal for collaborative work- Three closed offices (16.12 m² / 38.52 m² / 28.04 m²)- Kitchenette/relaxation area (27.60 m²)- Two large storage spaces (20.89 m² and 35.23 m²)In addition, included in the price:- Basement storage of approximately 42 m²- Two underground parking spaces- One private motorcycle parking space in the basementThe building, recent and labeled Minergie, ensures comfort, energy efficiency, and rental attractiveness.FINANCIAL ASPECTSAnnual gross rent excl. VAT: CHF 100,000Offices: approx. CHF 96,800/yearStorage: CHF 150/m²/yearParking spaces: CHF 2,400/parking space/yearMotorcycle parking: CHF 1,200/year

1 / 7
3.5 roomsCHF 550,000.–
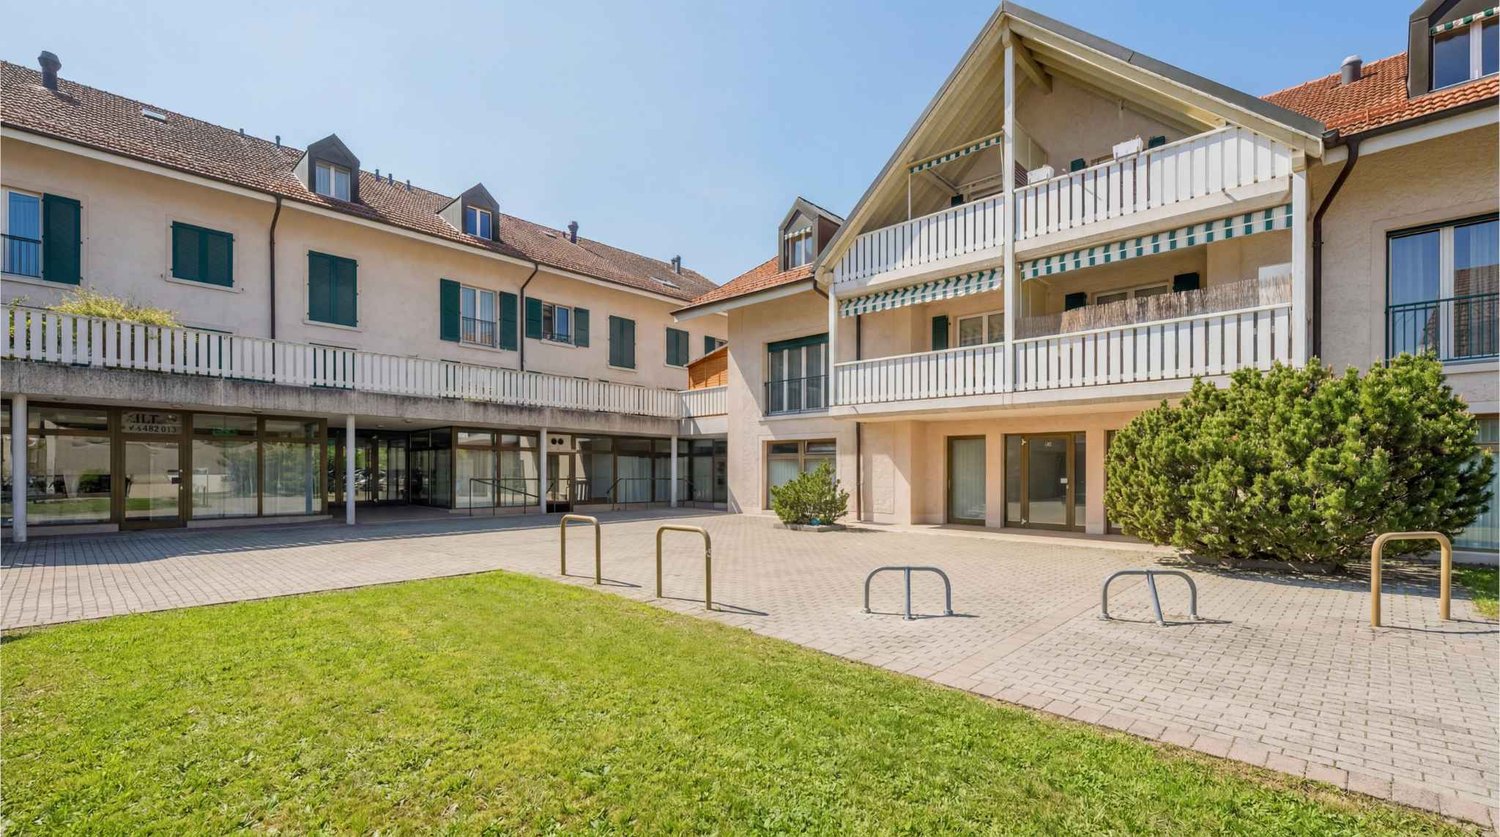
Freie Strasse 45, 4632 Trimbach SO

Attractive commercial unit in a central location near Olten train station

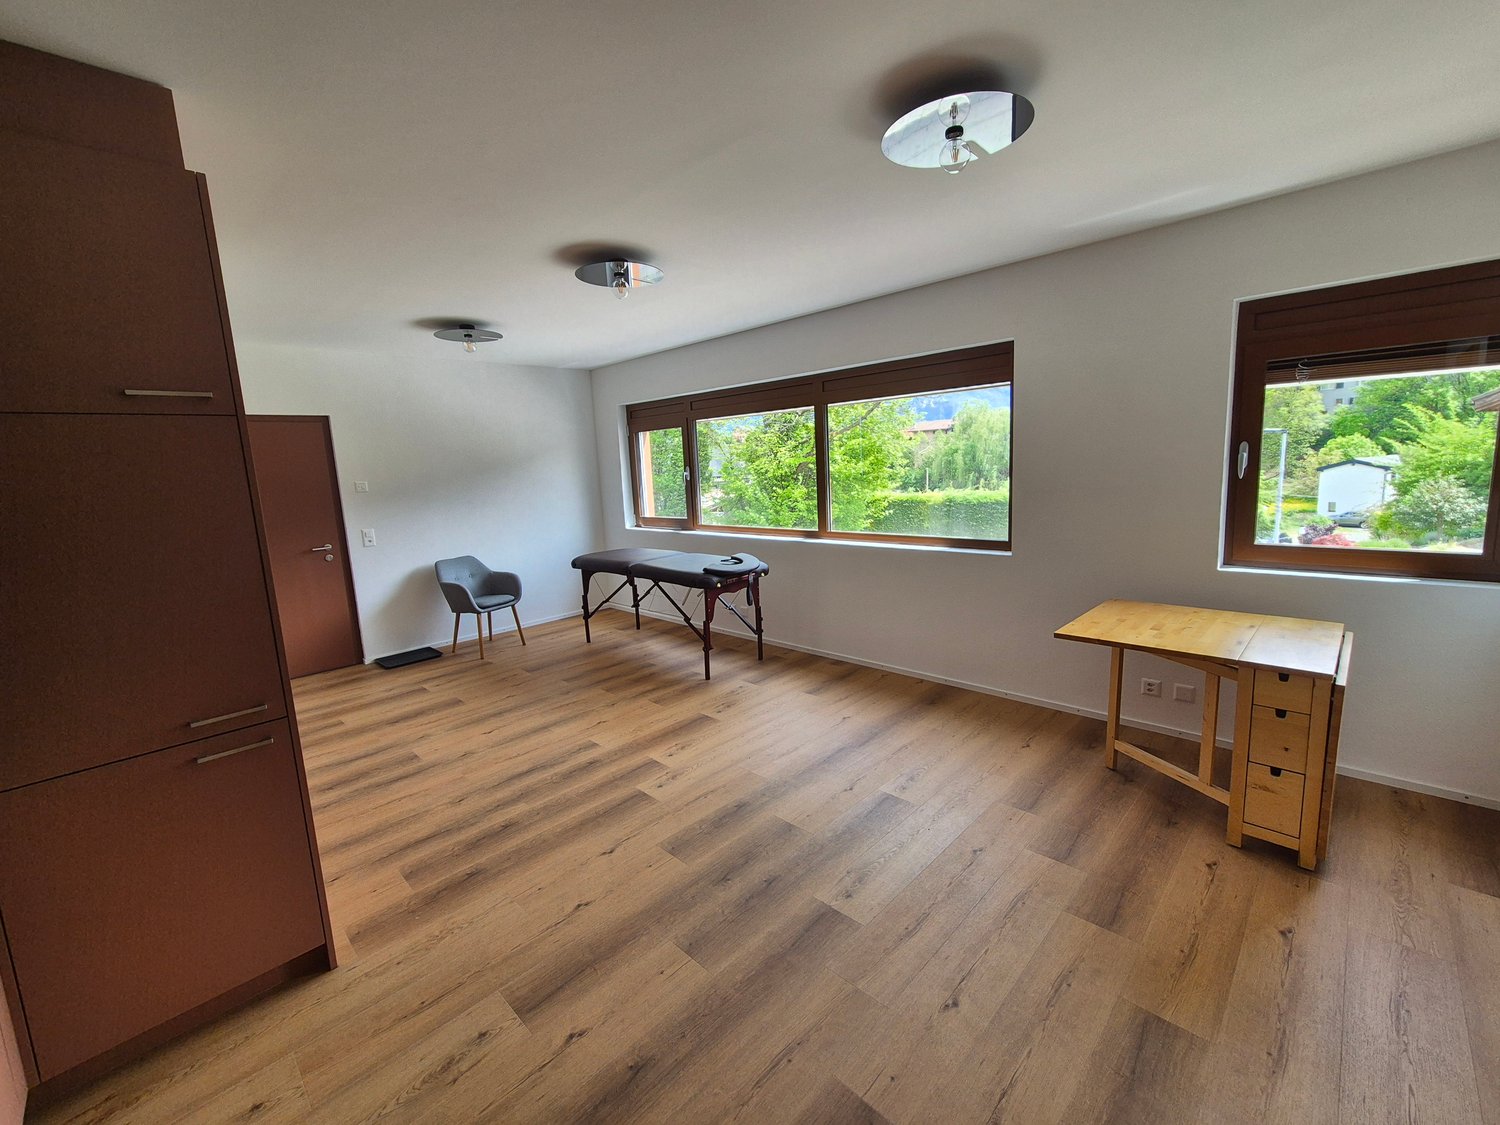
Trimbach is located in the heart of the canton of Solothurn and combines rural charm with urban proximity. The municipality is characterized by an excellent transport connection. The commercial space is located in an attractive location in the immediate vicinity of the hospital and within comfortable walking distance to Olten train station. This central and well-connected location offers excellent accessibility for both customers and employees - particularly interesting for medical, therapeutic or service-oriented uses.The modern 3.5-room commercial unit is located in a well-maintained multi-family house in condominium ownership and was last used as a practice. Thanks to the well-thought-out room structure, the object is also suitable for other commercial uses or as office space.The entrance area has an integrated wardrobe and leads to a separate waiting area. In total, three practice or work rooms are available. The room offer is complemented by a lounge with kitchen and an integrated laundry room. Additionally, there is a private toilet with shower and two separate guest toilets, which underlines the functional and comfortable expansion of the space.The offer includes a private basement/storage room in the basement, which provides additional storage space. Three parking spaces are available directly in front of the house, ensuring a comfortable parking option for users and visitors.Contact us for more information if you are interested.

Travel time
-
1 / 20
3,255m²CHF 3,994,000.–
4704 Niederbipp

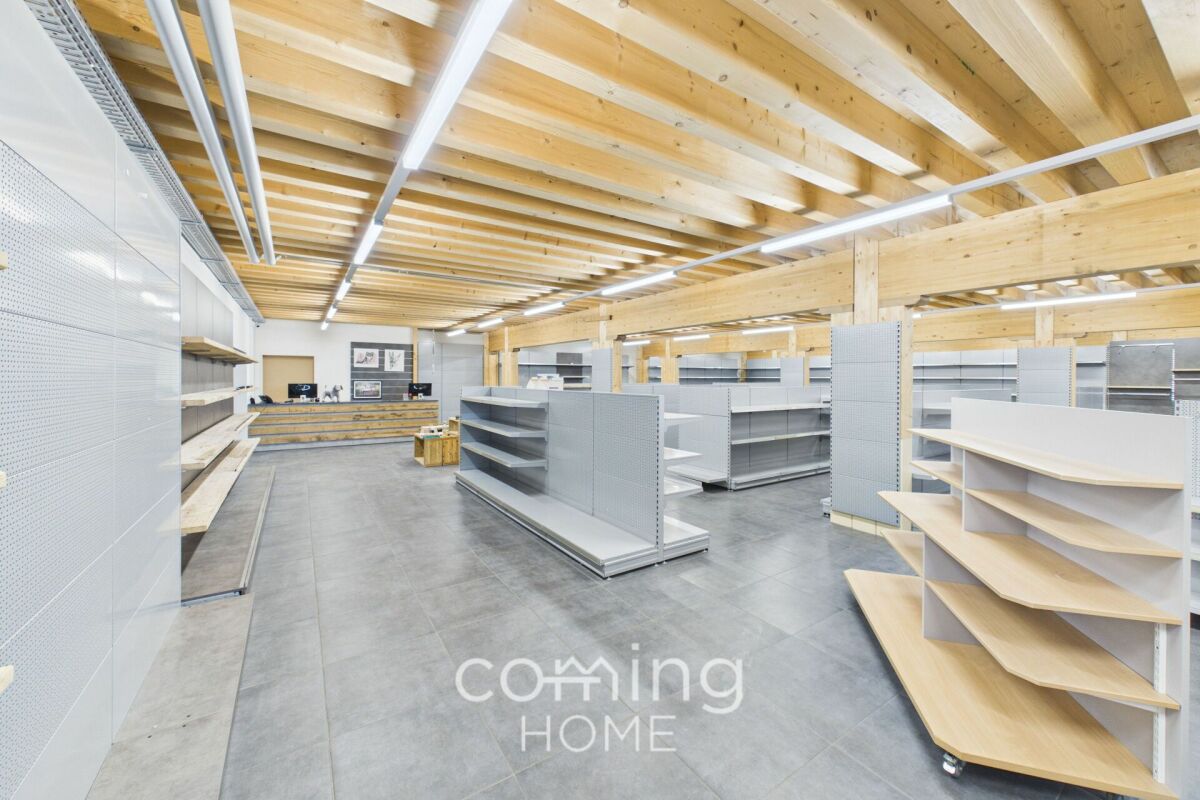
Everything under one roof in Niederbipp - a commercial building with offices, a warehouse and a shop

Versatile commercial building with office, warehouse, and retail space in Niederbipp This modern and versatile commercial building in Niederbipp offers ideal conditions for companies seeking a prestigious location with excellent infrastructure. The property stands out for its spacious layout, flexible usage options, and a strategically excellent location in the heart of the Mittelland.Property Highlights • Year built: 2021 - modern, like-new condition. • Space: Over 3,000 m² of usable space with flexible layout. • Use: Combination of retail, warehouse, and office space. • Access: Excellent access and central location near a highway exit. • Parking: Underground garage and numerous outdoor parking spaces available. • Infrastructure: Goods elevator, covered goods delivery area, and spacious storage areas. • Construction: Modern construction with high-quality materials and functional design. • Comfort: Heat pump and state-of-the-art building services. • Flexibility: Ideal for retail, manufacturing, logistics, or services. Property DescriptionThis commercial building stands out for its modern construction and well-designed floor plan. The property offers an ideal combination of retail, warehouse, and office space, all of which can be customized to meet specific needs.The ground floor features spacious retail and storage areas with optimal delivery access. The upper floors offer modern office space as well as additional storage capacity. A freight elevator and covered delivery zones ensure efficient operations.Thanks to its flexible usage options, the property is suitable for both owner-occupiers and investors seeking a versatile commercial property.Location and SurroundingsNiederbipp is located in the Canton of Bern and is strategically positioned in the Swiss Plateau. The property is situated in close proximity to the highway interchange, ensuring excellent accessibility.Its central location between major economic hubs and excellent public transportation connections make this site particularly attractive to companies across a wide range of industries.Interested ?Contact us for more information or schedule a viewing appointment directly.Find more attractive properties in Switzerland at: www.coming-home.ch

1 / 18
1 roomCHF 550,000.–
1304 Cossonay-Ville

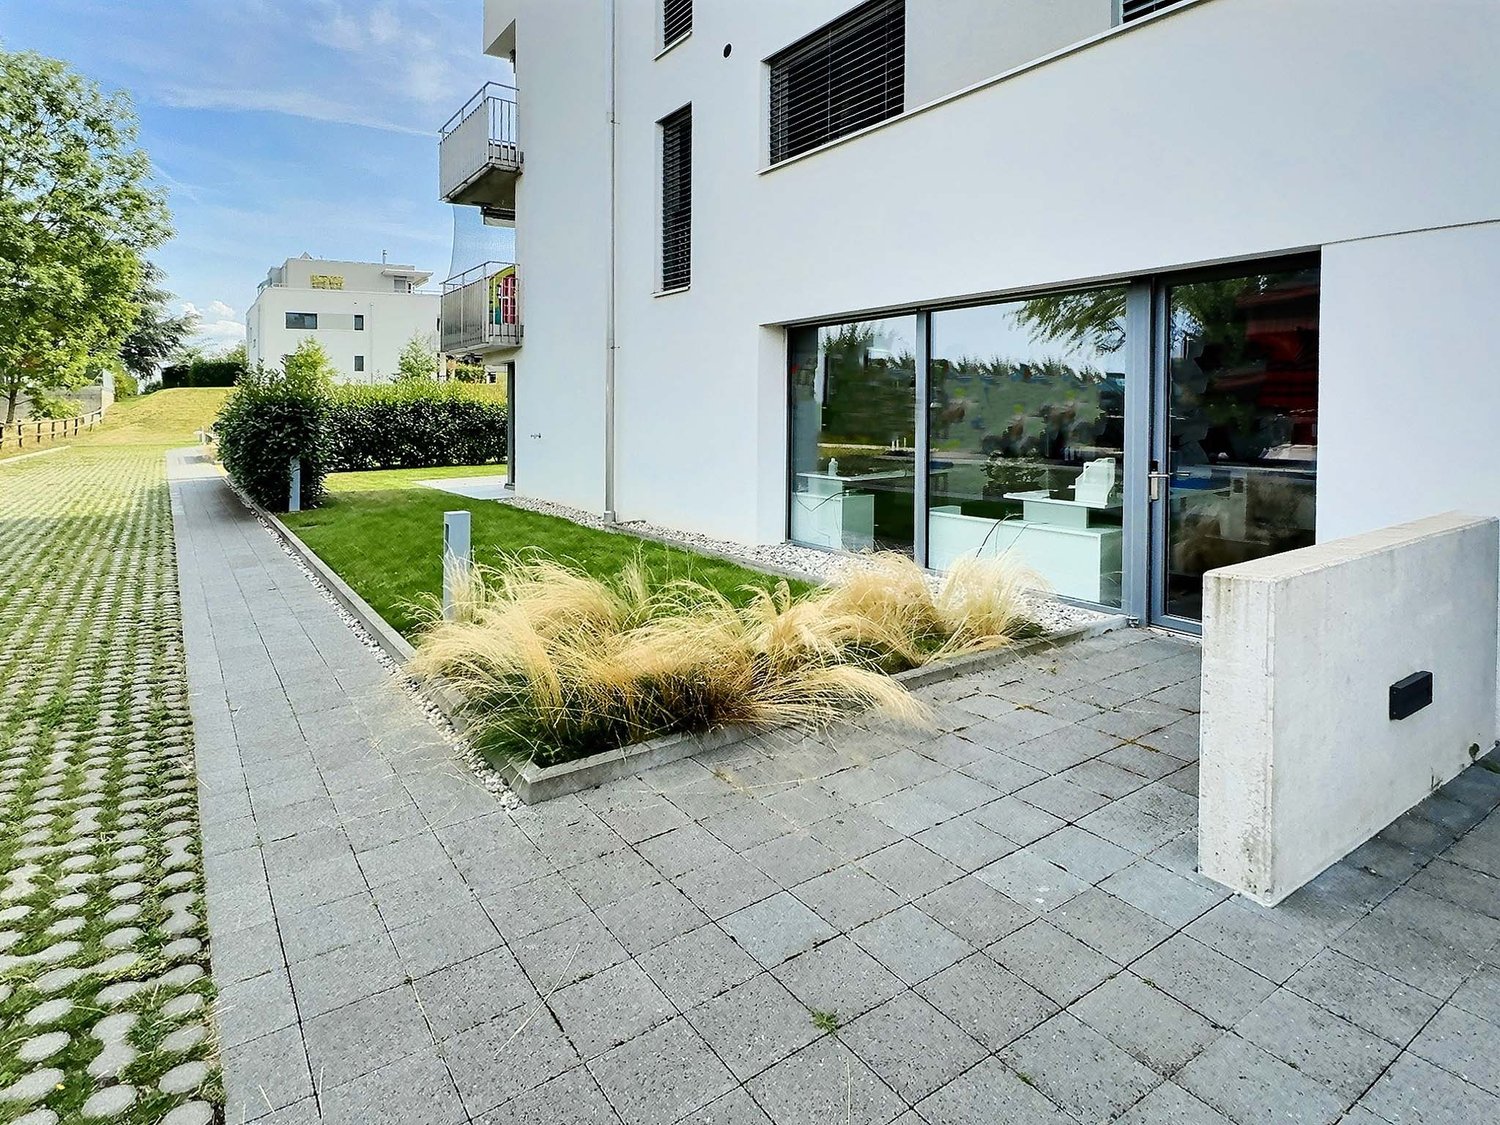
Exceptional Premises for Sale in Cossonay – Ideal for Your Office

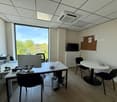
Discover spacious and modern premises in Cossonay, a dynamic commune near Lausanne, offering an ideal setting for your office We offer you spacious and modern premises in Cossonay, a charming commune near Lausanne. Cossonay provides a pleasant living environment and excellent quality of services, making it an ideal place to set up your office. The premises, bright and well-appointed, offer a net area of 64 m², perfectly suited for offices, cabinets, or other professional activities. In addition, you will benefit from a 18 m² terrace and an 85 m² garden, creating an exceptional working environment. Thanks to large windows, the spaces are flooded with natural light, creating a pleasant and productive workspace. The premises are already equipped with high-speed internet, fiber optics, and a telephone network, allowing you to start your activity immediately. This is a turnkey office, fully functional from day one, with the possibility of keeping the existing furniture. The premises are located in a well-maintained PPE with 16 apartments and 2 commercial units. The premises offer a carefully designed and harmonious environment. Moreover, a communal parking lot is available just opposite, where you can park using a parking permit. Cossonay is particularly advantageous due to its proximity to Lausanne, just 20 minutes away. This commune combines the tranquility of a small town with optimal accessibility to major urban centers. You will also benefit from an excellent public transportation network and quick access to highways, making daily commutes easier. Cossonay offers a privileged workspace, ideal for the well-being of your employees, thanks to its economic growth. These premises represent a rare opportunity for any company looking to establish itself in a location that combines practicality and quality of life. Do not miss this unique chance to invest in a professional space of the highest quality in Cossonay. Main features: • Net area of 64 m²: Ideal for accommodating your office, cabinets, salons, or other professional activities. • Terrace of 18 m²: A perfect outdoor space for breaks or informal meetings. • Garden of 85 m²: A green environment that brings a natural touch to your workspace. • Connectivity: Premises equipped with high-speed internet and fiber optics for a fast and reliable connection. • Telephone network: Already in place, allowing you to start your activity immediately. • Locking system: Reinforced opening system with smartphone or badge. • Turnkey office: Fully functional from day one, with the possibility of keeping the existing furniture. • PPE with 18 apartments: The premises are located in a well-maintained PPE, ensuring a carefully designed and harmonious environment. • Easy access and parking: A major advantage for your employees and customers. Do not hesitate to contact us to arrange a visit! 021 633 76 20

Suggested properties for you based on search results

Other interesting objects