66 results - Office, Commercial & Business properties for sale: Canton Aargau

1 / 7
3 rooms, CHF 455,000.–
Baumgartenweg 1, 5036 Oberentfelden

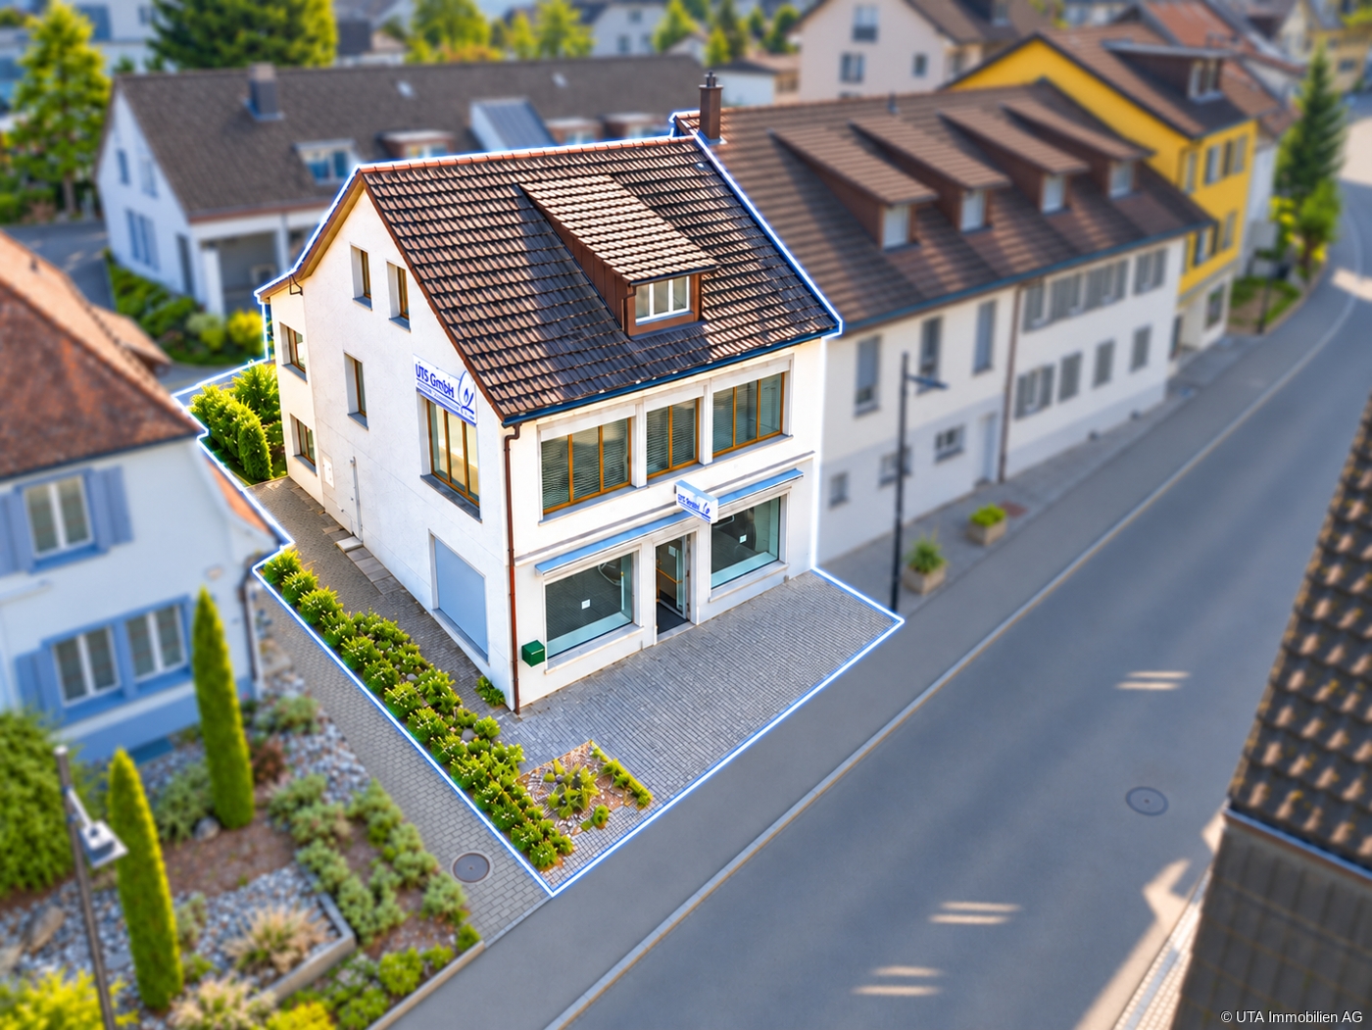
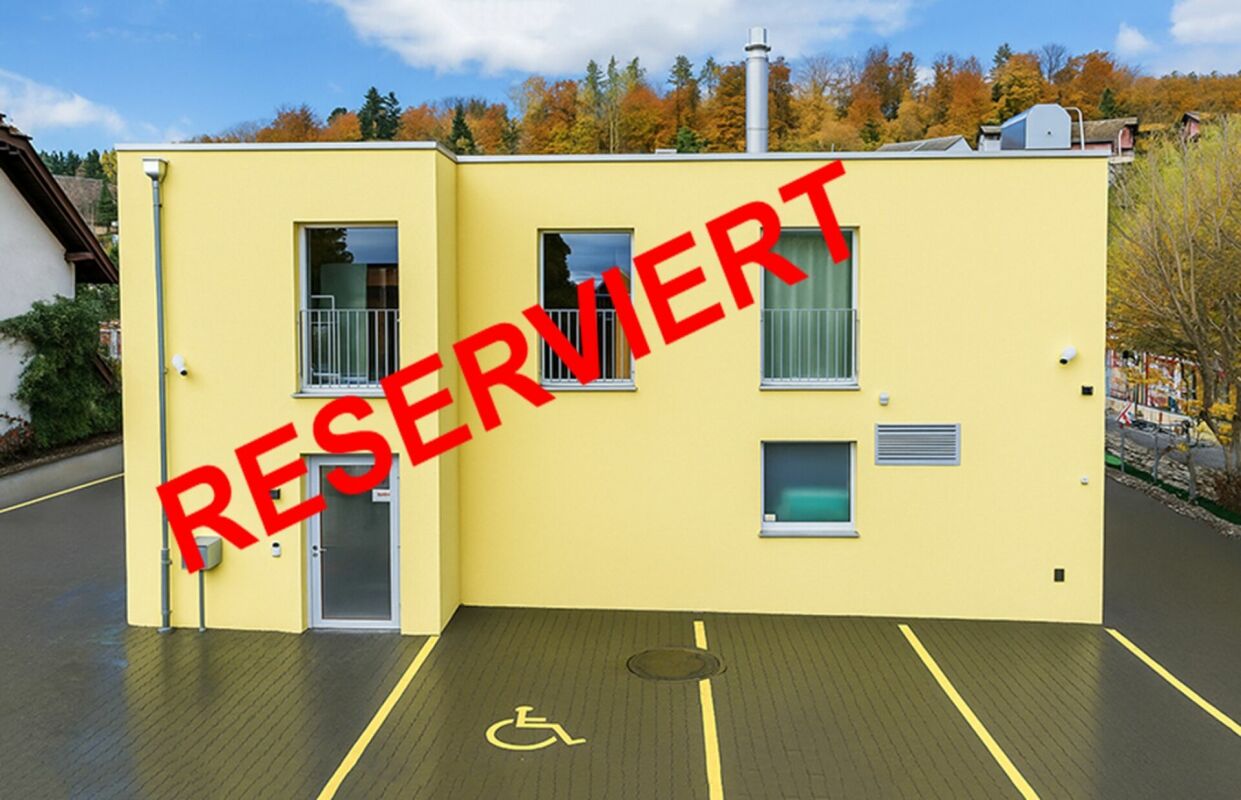
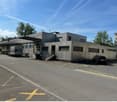
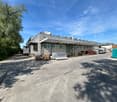
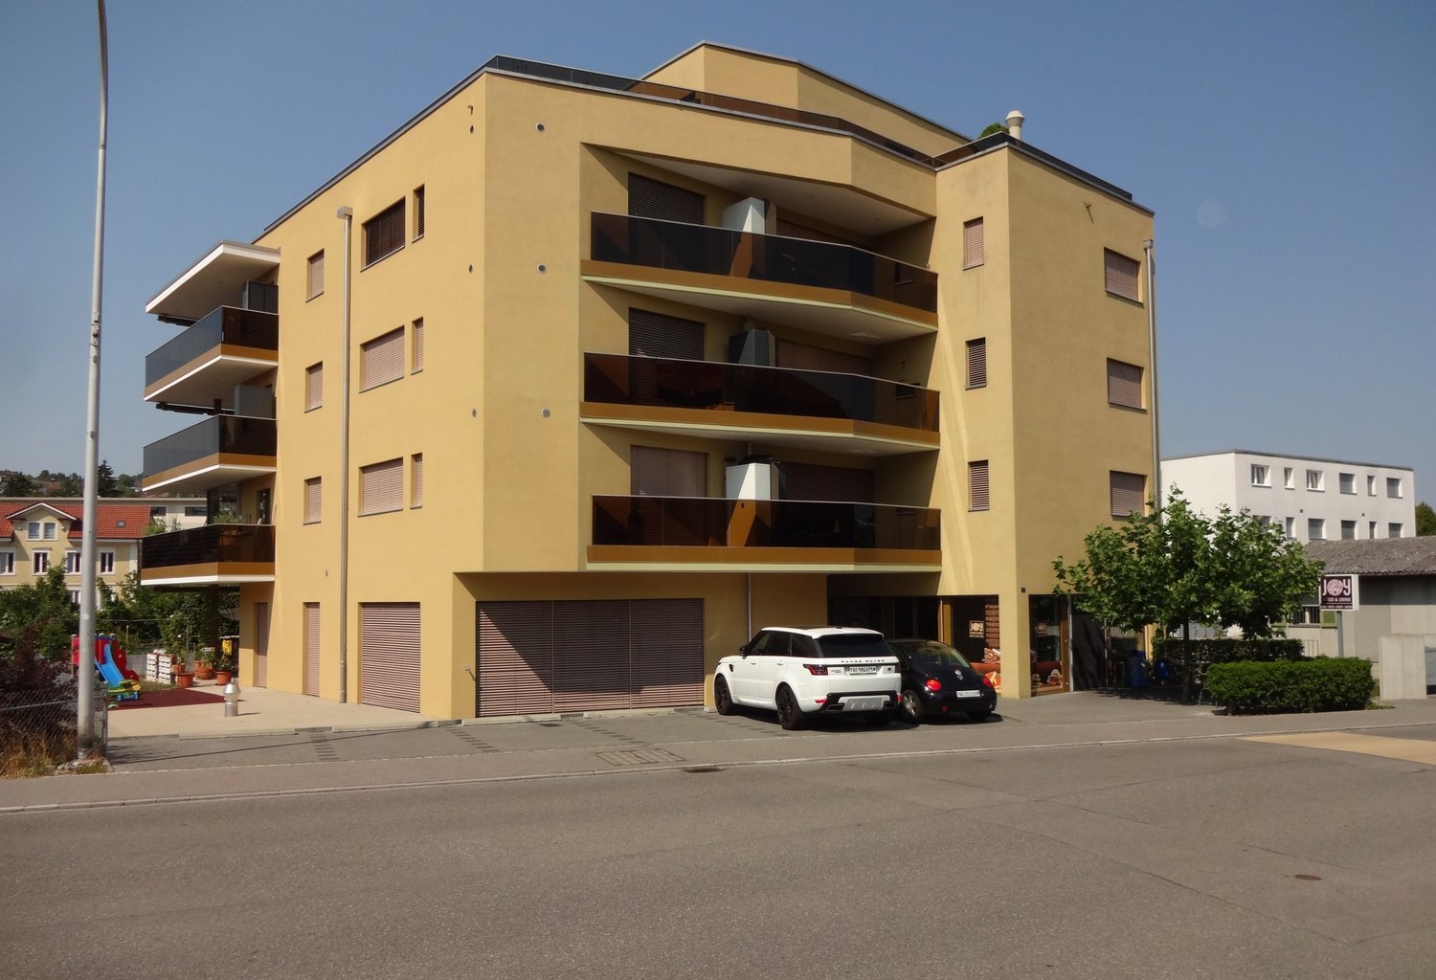
Commercial property, office, retail store, practice, in a central location in Oberentfelden

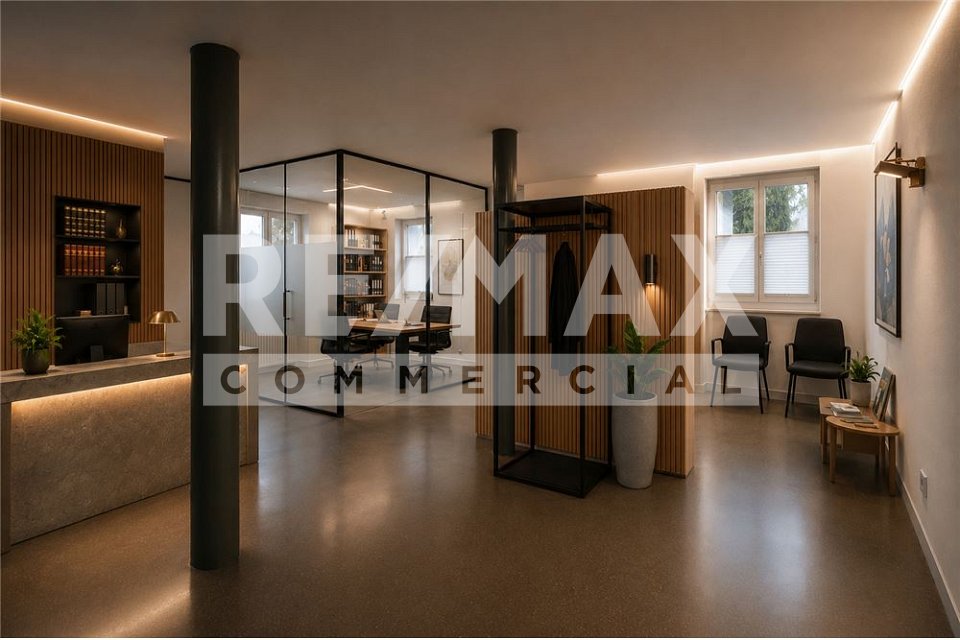
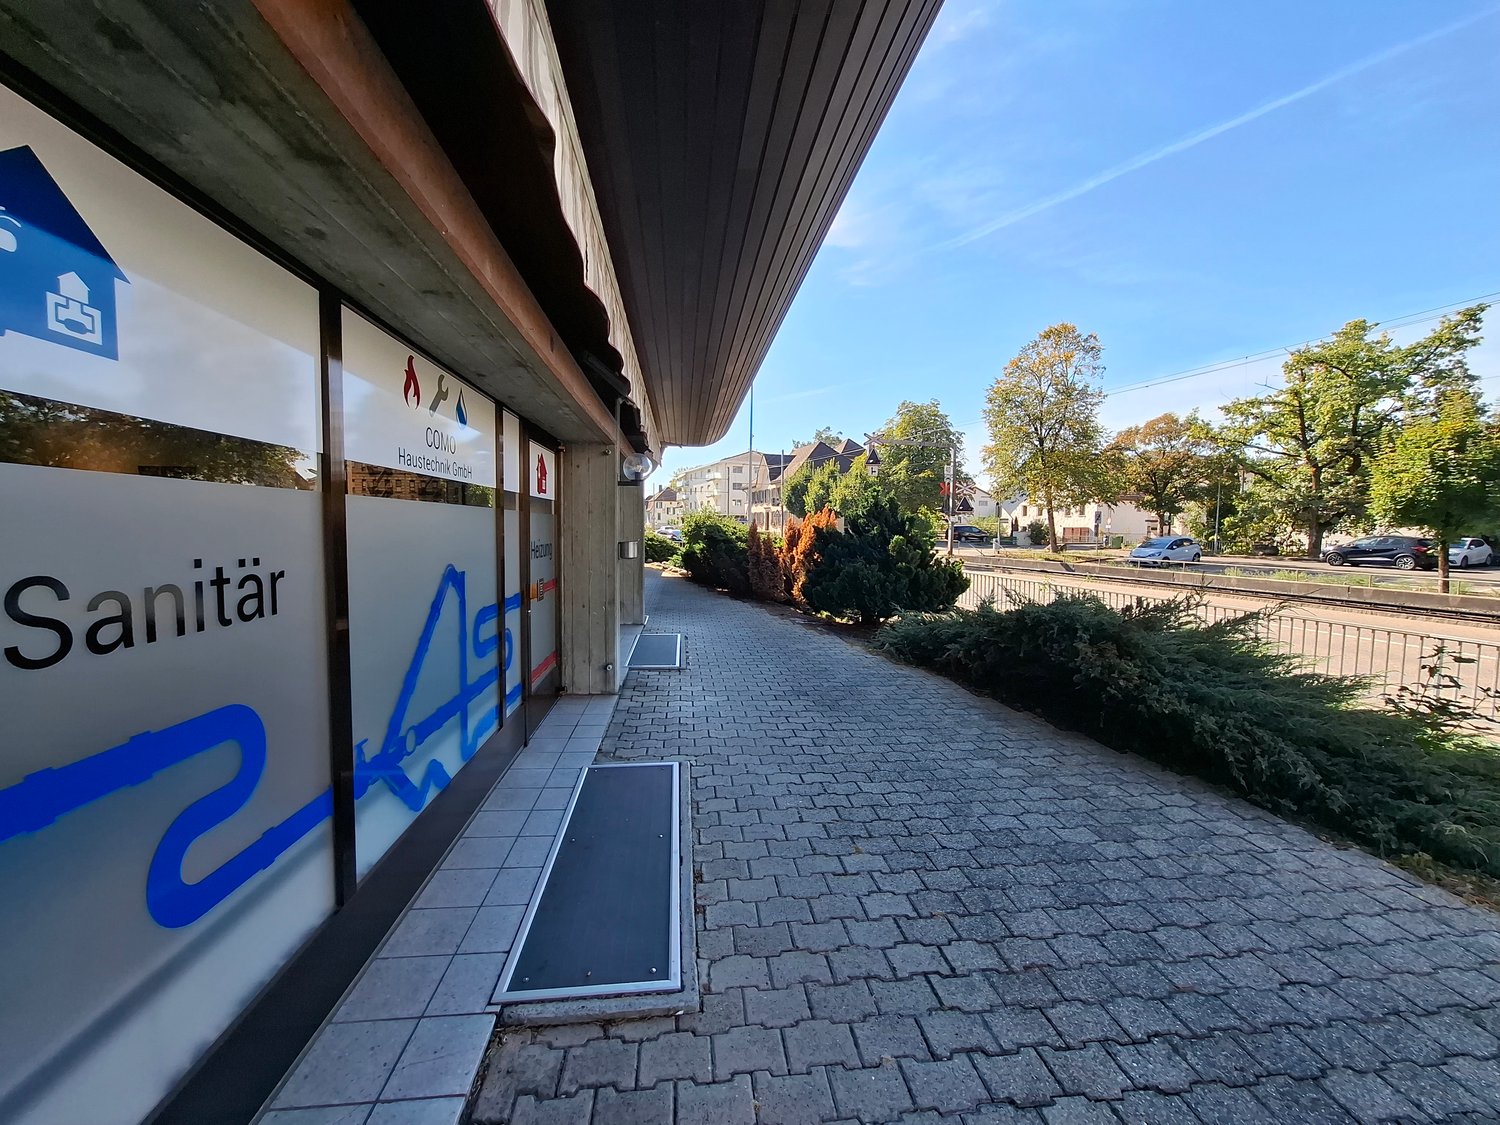
Discover this versatile commercial/office and retail space on the ground floor of a residential and commercial building Baumgartenstrasse in Oberentfelden. The windows face the heavily trafficked Aarauerstrasse. The rooms are ideal for office, physiotherapy, practice, studio, dance studio, architectural office, shop or quiet business. The property is perfectly suited for retail, service businesses or similar commercial uses and will be available from January 2027.The property offers the following features: • 3 rooms on the ground floor and basement with direct access • 2 garage parking spaces available • Electricity and water connections already available • Year of construction 1974 and continuously maintained and renovated, good condition. Location and surroundings: The property benefits from a traffic-favorable and central location. The connection to public transport is excellent: The bus stop Reformierte Kirche can be reached in just 3 walking minutes, the stop Oberentfelden Engelplatz and the station Oberentfelden Uerkenbrücke are each about 4 walking minutes away. Various specialty shops and shopping opportunities within walking distance.This commercial space offers an ideal basis for your company in a well-developed and lively community in the canton of Aargau. Take the opportunity and secure this attractive retail space.

Travel time
-
1 / 13
CHF 880,000.–
Hauptstrasse 25, 5312 Döttingen

Centrally located commercial property with versatile usage options

In an extremely central location, directly on the main street in Döttingen, is this versatile commercial property with a total area of around 266 m². Thanks to its prominent location and good accessibility, the property is ideal for small and medium-sized SME service businesses as well as for small retail stores. The surroundings offer excellent infrastructure. Shopping facilities such as Migros, Volg, Denner, and a bakery are located in the immediate vicinity. Likewise, various restaurants, cafes, service companies, and banks are easily accessible. The Döttingen train station is only about 300 meters away and provides a good connection to public transportation. The commercial spaces are spread over three floors and offer a versatile room layout. On the ground floor, a sales area of around 97 m² is available. Through the rear entrance on Poststrasse, you enter a foyer with a ball carpet and access to the basement via a hatch. Additionally, on this floor, there is a separate toilet with a sink and vinyl floor, as well as a spacious sales room with a ball carpet, display windows, and partition walls with an integrated shelving system. The sales room has a direct exit to the main street, providing an attractive presence for customers and passers-by. An acoustic ceiling and a controlled lighting system with display window lighting complete the equipment. Via the staircase, you reach the upper floor. The upper floor comprises around 103 m² of office and commercial space. The open office has a laminate floor, a spacious window front, and electric shutters. Additionally, a closed office with a laminate floor and glass front is available. Here, too, partition walls with a practical shelving system are present. Another staircase leads to the attic. In the attic, there are another 66.50 m² of office and commercial space, including a toilet. The spacious office is equipped with a carpet floor and has a sink and kitchen furniture. The toilet is equipped with water and power connections for the installation of a hot water boiler. In the basement, there is a natural cellar, the heating room with oil heating, and a separate tank room with a capacity of around 9,700 liters. For parking, a total of five outdoor parking spaces are available. Four parking spaces are located on Poststrasse, and another outdoor parking space is directly on the main street. The commercial property has been continuously maintained and is in a well-kept condition. Currently, no urgent renovation work is required. The combination of central location, good visibility, flexible room layout, and existing parking possibilities makes this property an attractive option for companies looking for a easily accessible commercial location in Döttingen. Have we sparked your interest? Then request our detailed sales documentation and arrange a non-binding viewing appointment. We look forward to your contact.

Travel time
-
1 / 22
CHF 2,290,000.–
Mitteldorf 12, 4305 Olsberg

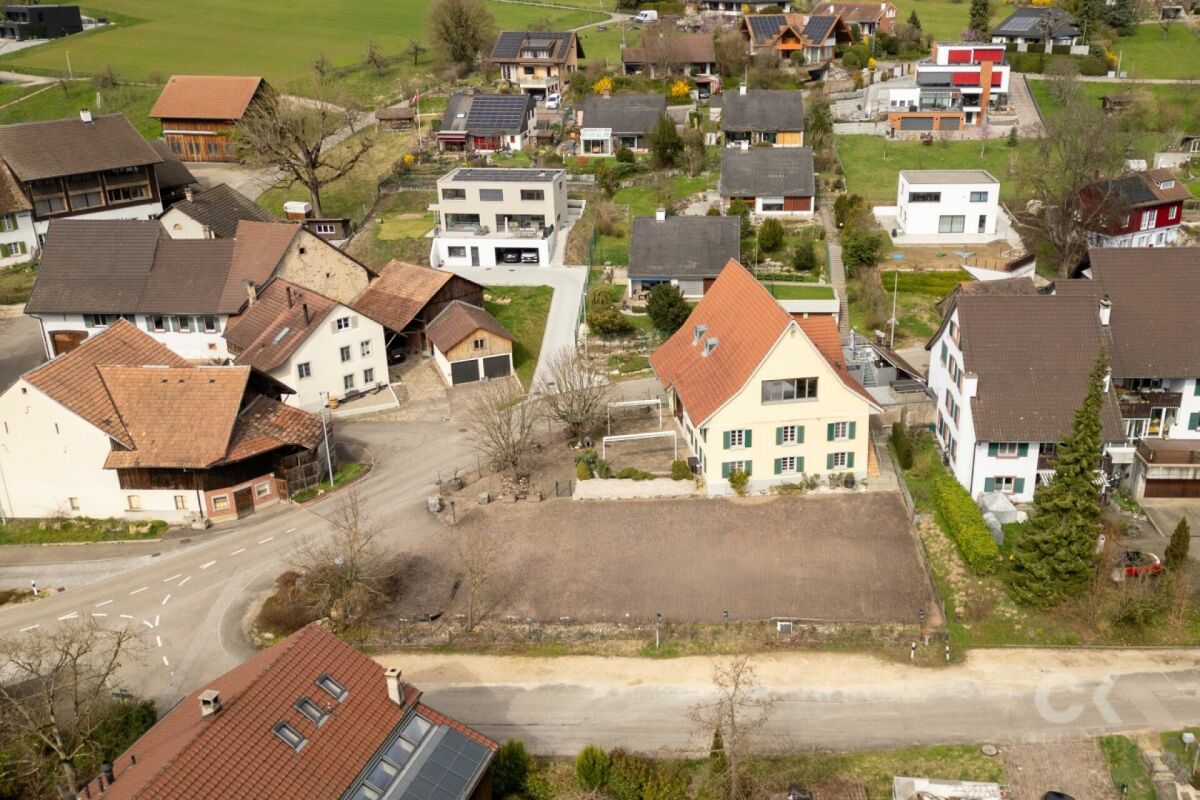
The Rössli Olsberg - A Property with History and Future

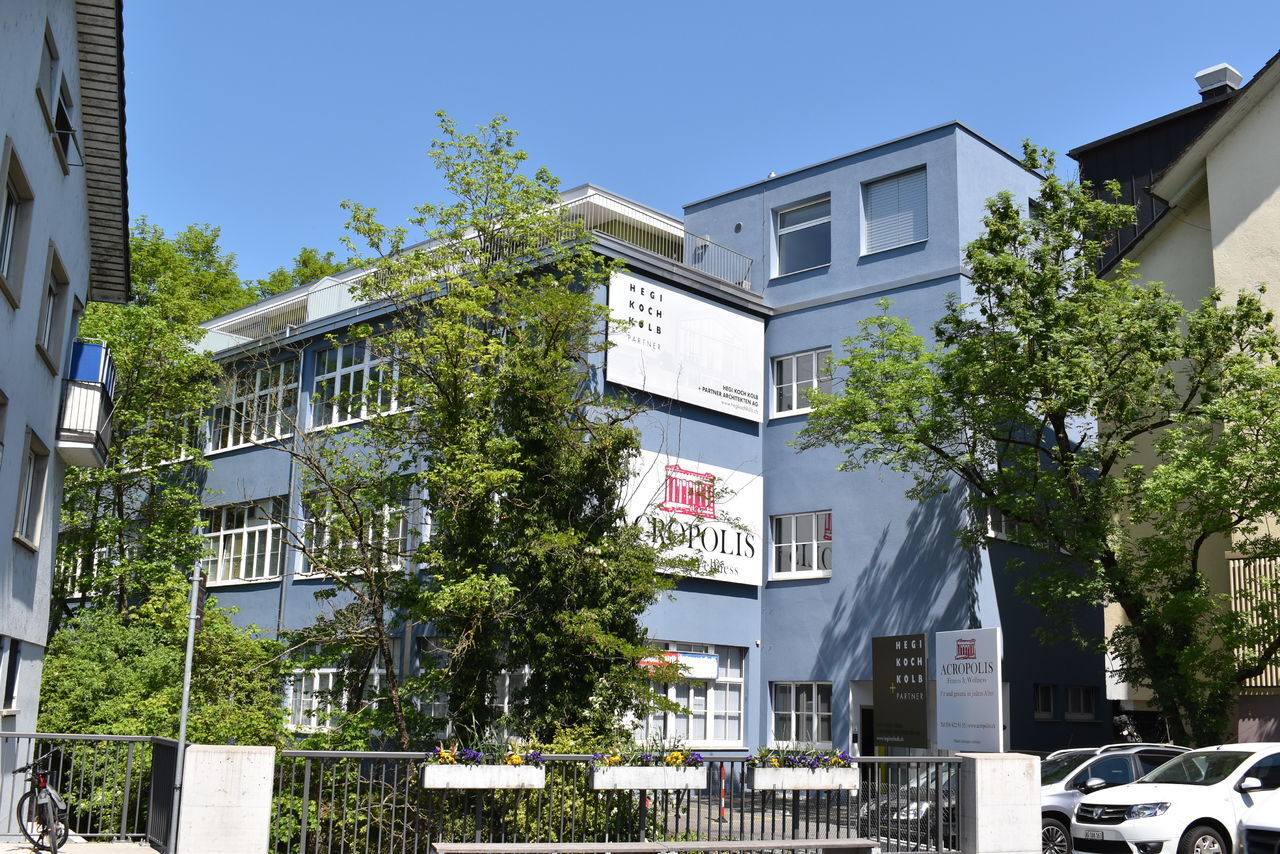
The Rössli Olsberg - A Property with History and Future A historic property with exceptional character and diverse usage possibilities on the outskirts of Basel.In the historic village center of Olsberg, the former Rössli inn is a property that offers much more than its original use suggests. On a spacious plot of land of around 1,275 m², the historic building combines residential, commercial, gastronomic, and event spaces and an exceptional number of parking spaces.The property has around 524 m² of living space, two independent residential units, two commercial units, and around 30 parking spaces. The two apartments were completely renovated in 2025 and combine modern living comfort with the special charm of the historic building substance. The expanded attic with gallery and preserved historic roof structure is particularly impressive.But it's precisely the combination of different areas that makes Rössli a special opportunity. A place for special momentsThe existing gastronomy area with around 35 indoor seats and around 50 seats in the garden restaurant provides the basis for an individual gastronomic or event-related concept. The existing tavern rights create additional opportunities for versatile use.A special highlight is the stylishly expanded wine cellar. It offers an atmospheric environment for tastings, private dining, wine events, aperitifs, company events, or private parties. A possible separate entrance also opens up interesting perspectives for independent use.Thus, Rössli is suitable, for example, as an exclusive event and gourmet location, as a boutique restaurant with wine and tasting concept, or as a venue for weddings, company events, and private occasions.From country inn to new gourmet addressFor a committed gastronomer, sommelier, winemaker or operator of a boutique concept, Rössli offers the opportunity to give a traditional location a new identity.Among other things, a high-quality wine bar, a wine shop, a regional restaurant, private dining, tastings or a combination of gastronomy and exclusive events are conceivable.The historic character is not an obstacle, but the actual unique selling point. Rössli offers an atmosphere that cannot be rebuilt.or...also interesting as a residential and investment propertyIn addition to the entrepreneurial opportunities, Rössli also offers an interesting perspective for private investors and capital investors.The combination of two renovated apartments, two commercial units, additional ancillary spaces, and around 30 parking spaces creates various possibilities for personal use, rental, or mixed use.Whether a multi-generation house, a combination of residential and commercial space, an entrepreneurial property, or an investment property, the different usage elements enable an individual and long-term strategy.or... A representative company headquarters with its own identityA particularly exciting perspective opens up for entrepreneurs and companies looking for a company headquarters with personality. The historic property offers the opportunity to combine work, living, and representation at an exceptional location.Whether an architecture firm, real estate company, trust or consulting firm, law firm, family office, engineering firm, or creative company, the special architecture and history of Rössli become part of the company's appearance. Offices, meeting rooms, reception areas, or showrooms can be combined with an atmosphere that remains in the memory of customers and employees alike.The expanded wine cellar and garden areas also offer a special framework for customer events, presentations, aperitifs, or internal events. At the same time, the two independent apartments enable an attractive connection between the company and residential space: one apartment can be used personally or made available to employees, while the second can be rented out or used in another way.But the possibilities go far beyond a classic company headquarters. Also conceivable are an exclusive event and gourmet location, a boutique wine and gastronomy concept, a high-quality practice for therapy or coaching, or other individual service and usage concepts. The combination of representative spaces, residential and commercial areas, garden, wine cellar, and around 30 parking spaces creates an exceptionally versatile basis for this. A property for people with a visionRössli is not aimed at buyers looking for a ordinary property. It is aimed at people who recognize the potential of a special place and are willing to develop something of their own from it.The historic substance, the spacious areas, the two renovated apartments, the expanded wine cellar, the garden restaurant, and the numerous parking spaces result in a combination that is rarely found on the market.And that's exactly the special quality of this property: Rössli is not limited to a single use. It offers space for your own idea.A characterful property for people who are not just looking for four walls, but a place with history, identity, and future. Renovations • 2010 Basement construction - CHF 375,000.- • 2010/11 New roof, windows in the attic, renovation of the 1st floor - CHF 355,000.-- Various electrical installations, painting, facade- Renovation of the interior and expansion of the wine cellar • 2014 Attic expansion - CHF 210,000.-- Wood construction, electrical, sanitary, floors, glass walls, visible masonry, kitchen - Insulation, metal construction, and plastering etc.- Terrace in the attic with separate entrance • Terrace renovation on the 1st floor - CHF 40,000.- • 2016 Garden wall, lighting, planting - CHF 30,000.- • 2024 Bathroom on the ground floor and hot water preparation - CHF 55,000.- • 2024/25 Conversion of the 1st floor into an apartment - CHF 65,000.-Total CHF 1,130,000.-
Travel time
-

1 / 13
350m², CHF 1,375,000.–
Koblenzerstrasse 99, 5313 Klingnau

Attractive residential and commercial property with great potential for use

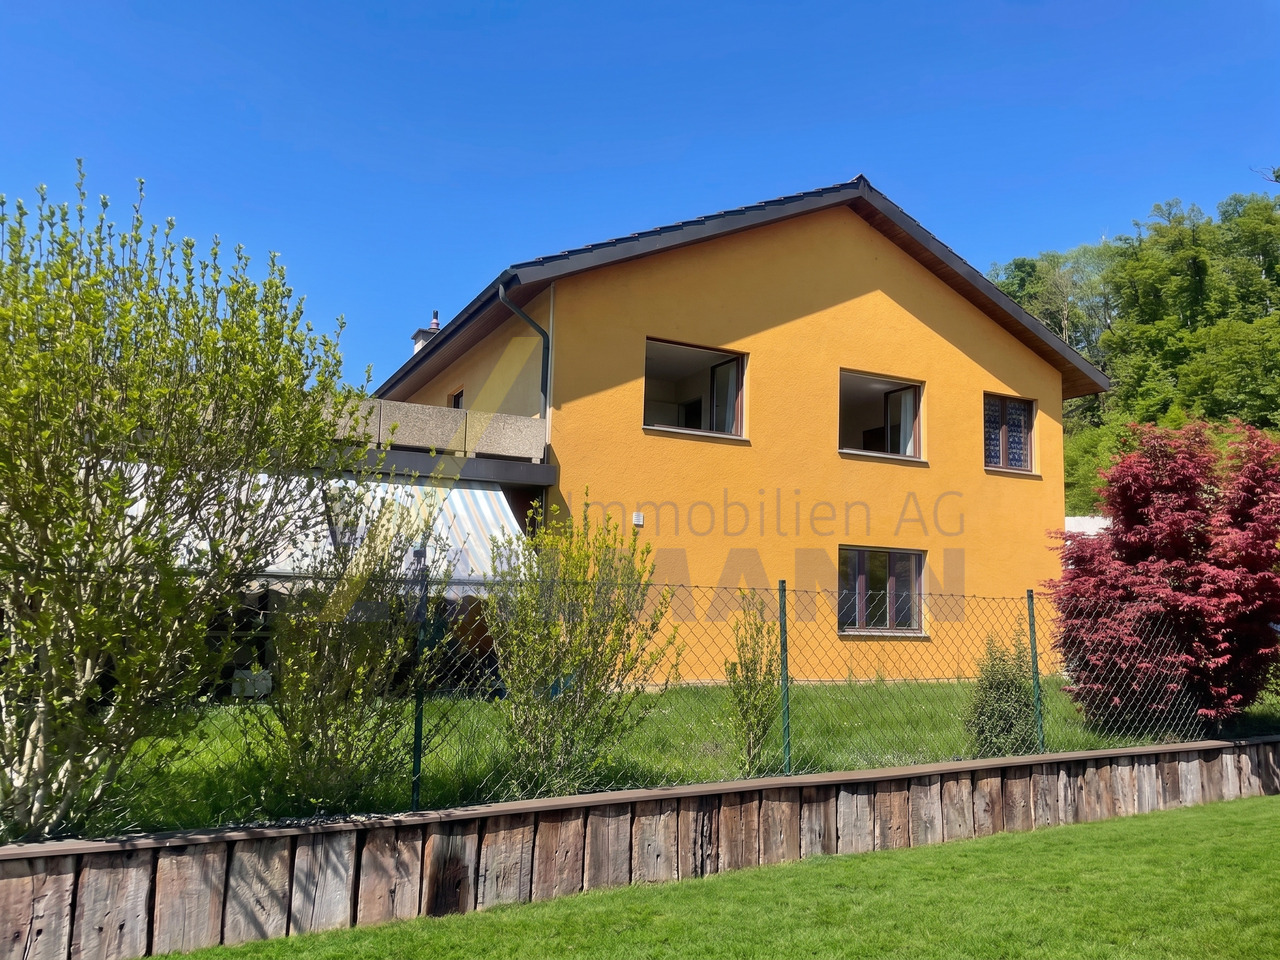
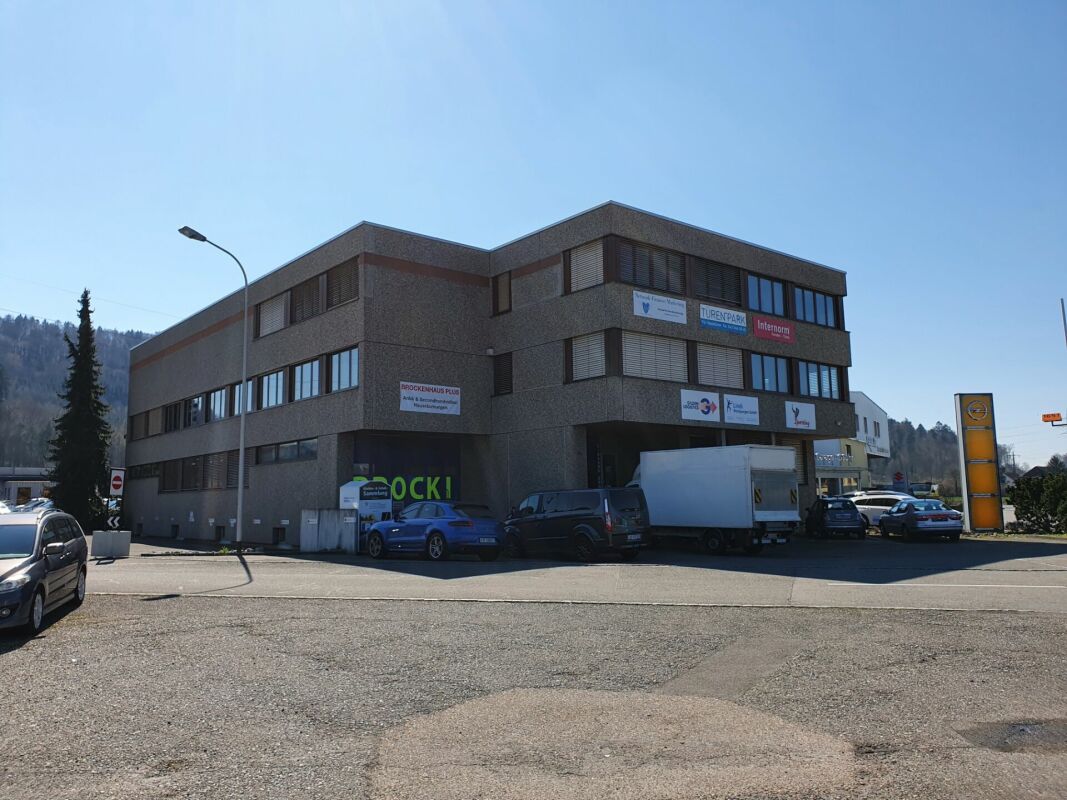
Living and working in one place - versatile property with residential house, workshop, office and exhibition building.This versatile property combines comfortable living with ideal conditions for commercial use. It includes a well-maintained single-family house with an attached workshop and office wing, as well as a freestanding exhibition building, offering numerous usage possibilities for crafts businesses, service providers, or self-employed individuals.The commercial spaces (approx. 350 m2 plus exhibition space) were previously used as a garage and are ideal for a garage operation as well as for various craft, production, or service businesses. Thanks to the spacious workshop, office and storage rooms, as well as the exhibition areas, the property offers versatile usage possibilities.The 5.5-room single-family house (approx. 130m2) spans two full floors and impresses with a well-thought-out room layout. On the ground floor, you will find a newly renovated, open kitchen, a spacious living room with a cozy fireplace and direct access to the seating area. Additionally, on this floor, there is a bedroom, a bathroom with a bathtub and double sink, as well as a toilet with sink, washing machine, and dryer.On the upper floor, three bright bedrooms are available. One of the rooms has direct access to the spacious terrace. The room offer is complemented by a bathroom with shower, sink, and toilet.An attic, accessible via a ladder, as well as a cellar, provide additional storage space.The residential house was built in solid double-shell masonry construction and presents itself in a well-maintained, functional condition.Directly adjacent to the residential house is a spacious workshop in steel construction with two rolling gates. The adjacent office wing includes office rooms, storage rooms, and a toilet, making it ideal for various commercial activities. An integrated garage completes this building section.The freestanding exhibition building in wooden construction is partially underground and divided into two rooms. It offers additional usable space, for example, as an exhibition, storage, or presentation room, and expands the versatile usage possibilities of this property.The entire property is in an age-appropriate, functional condition and impresses with its successful combination of residential and commercial use. Whether for craft businesses, service companies, or self-employed individuals - here you will find the ideal combination of work and living under one roof.Have we sparked your interest? We would be happy to introduce you to this interesting property during a personal viewing. We look forward to your contact.

1 / 6
2,684m², Price on request
Quellmattstrasse 79, 5035 Unterentfelden

Rental Yield Commercial and Industrial Property

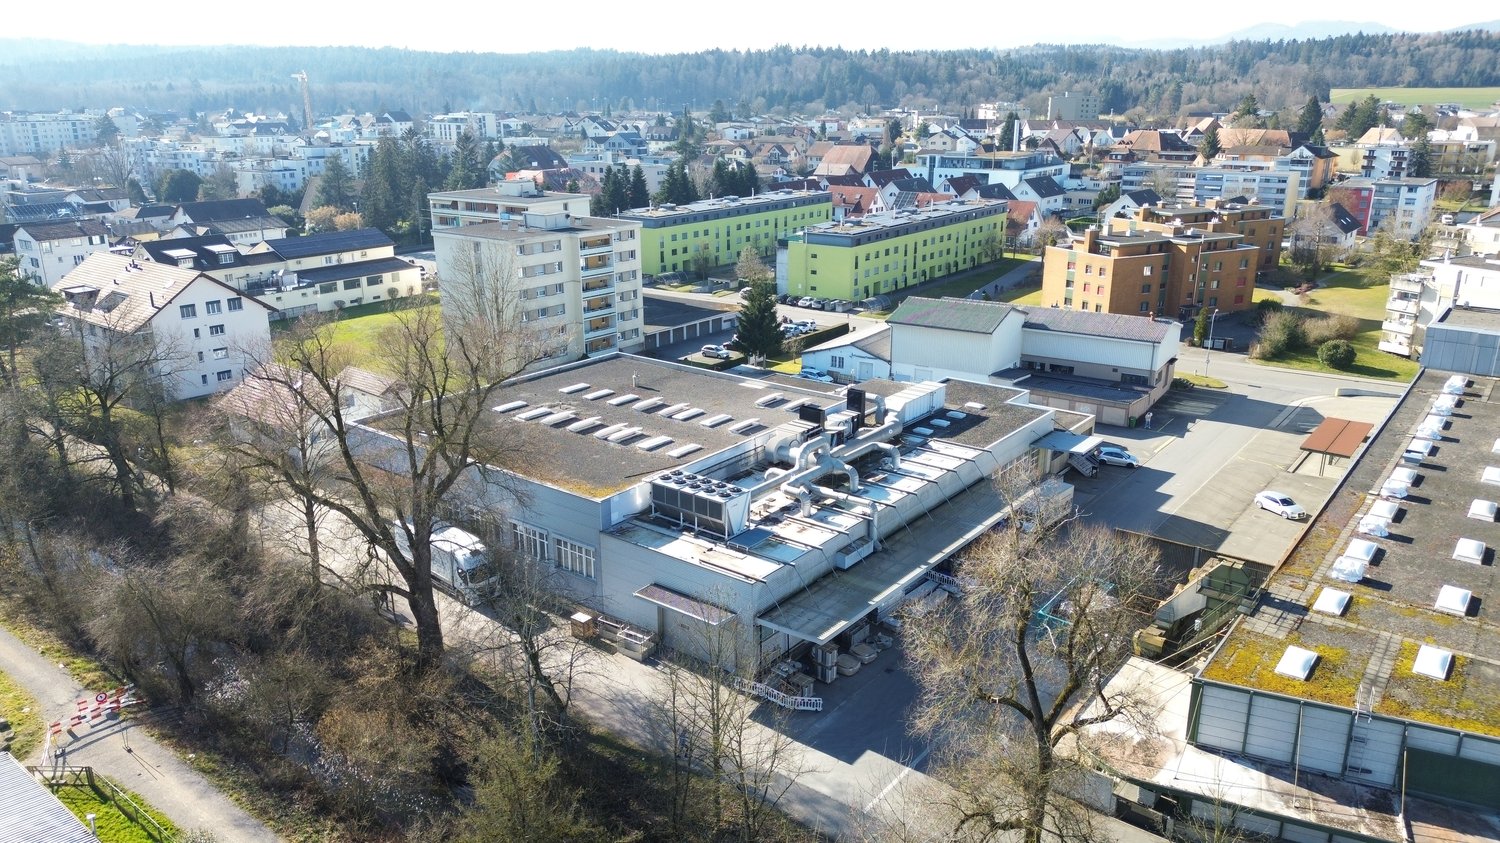
Located in a traffic-favorable location in the industrial area of Unterentfelden, this versatile commercial and industrial property is for sale.The object is suitable for both existing investors and investors with a focus on long-term returns in the commercial and industrial sector.Thanks to the functional basic structure, the property is suitable for various uses, including production, workshop, storage, and logistics with additional office space. The clear separation of usage areas supports good third-party usability and flexible usage options.The property is currently rented until 31.12.2028, with an option to extend. This provides a solid return prospect and at the same time leaves room for later repositioning or own use.The structural division includes workshop, storage, and technical rooms in the basement. On the ground floor, there is the office wing, a production hall, and further workshop and storage rooms. On the upper floor, a meeting room is available.The property has 20 outdoor parking spaces and is well connected for commercial and heavy traffic. The A1 motorway (Aarau West entrance and exit) is approximately 3.5 kilometers away.The structural condition is good, and the property is constantly being maintained. The standard of construction is focused on a functional production operation. The equipment includes, among other things, gate systems, a lifting platform, basic electrical distribution, lighting, and heat reflectors.We would be happy to provide you with further key figures, rental information, and documents upon request and arrange a viewing appointment if desired.

Travel time
-
1 / 8
127m², CHF 790,000.–
5737 Menziken

Centrally located snack bar or kebab directly next to the train station in Menziken / AG

Located in a busy area in Menziken, the bright snack bar, kebab, or restaurant with an outdoor terrace is situated in a multi-family house directly on the Neue Bahnhofstrasse and next to the train station in Menziken.The snack bar has one floor, offers a spacious and refined floor plan, and provides plenty of space for customers. Additionally, the large, floor-to-ceiling, and wide windows on the ground floor contribute to optimal lighting and make the entire interior very bright. The entrance and front area currently have tables and chairs for guests, which are generously available.The entire floor is covered with a practical, fine stone plate floor, which is not only visually appealing but also low-maintenance: vacuuming and damp mopping are sufficient for cleaning. The floor covering, unlike parquet, does not need to be treated with oil or similar substances after installation. It is very insensitive: the surface is robust. A sliding glass door leads out to the large outdoor terrace, where guests will feel very comfortable. In the rear area, there is a nearly new, spacious kitchen that is fully equipped, everything is included in the sales price, and is immediately ready for operation.There is also a professional ventilation system, and behind the bar, there are additional devices such as a coffee machine, pizza oven, etc. On the same floor, there are toilets for guests and even a separate staff toilet. In the basement, there is a spacious storage room/cellar compartment, and the entire inventory is included in the purchase price.According to the ownership, approximately CHF 70,000.00 was invested in the interior design and the entire inventory over the last two years. Currently, the commercial space is rented at an attractive rent, and the tenancy can be taken over.The highlights summarized at a glance: • Very good location next to Menziken train station • Lively, tourist-friendly, and central location • Good connection to public transport and highways • Large outdoor terrace • Full equipment and immediately ready for operation • Floor-to-ceiling and wide windows • Bright workspace with separate staff toilet • Bright and attractive, low-maintenance fine stone plate floor • Shopping opportunities in the immediate vicinity • Sufficient outdoor parking spaces for guests available Convince yourself of this great commercial space / café or snack bar and arrange a viewing appointment with us.Thank you for your interest in our properties; if you have any questions, you can contact us at any time at 079 585 44 09.

1 / 13
100m², CHF 550,000.–
4802 Strengelbach

Central commercial premises with versatile usage potential and development opportunities

Are you looking for an investment opportunity or rental space? Do you want commercial premises free from existing rental agreements? Do you value a central location, plenty of sunshine, and a private garage space? Do you welcome a long-term investment?If you can answer these questions with YES, these commercial premises are the right choice for you.This property was built in 1990 in solid construction and is located in a central area in Strengelbach, directly on the main road towards Brittnau. The access is convenient via the main road, and the plot benefits from all-day sunshine. The property is partially fenced with bushes and metal fences, providing a pleasant separation.At the back of the building, there is a spacious, publicly accessible garden area. For the tenants, an inviting seating area with natural stone walls was designed here. A fire pit invites you to barbecue, while the lawn area provides enough space for children to play carefree. Below this garden area is the building's own underground garage with a total of 10 parking spaces, one of which is assigned to the commercial premises. Additionally, 8 visitor parking spaces are available on the property.The facade presents itself in good condition but will require a refreshment in the medium term, so corresponding investments are to be planned. The pitched roof is covered with tiles and has several dormer windows and skylights.The heat supply is provided by a gas heating system, which was renewed in 2013. The heat is distributed evenly in the rooms via underfloor heating. In the basement, there is also a technical room for the commercial areas and a partially assigned server room.The commercial premises inside are in a well-maintained condition. However, a slight refreshment is recommended before new use. The room division is done by modern lightweight and glass partitions. The toilet facilities are part of the property, as well as all built-in cabinets and fixed furniture.In all rooms, a robust synthetic resin coating was laid. The walls are provided with abrasion, while the ceilings are designed with white plaster. The necessary maintenance work has been continuously carried out over the years.The property offers versatile usage possibilities, for example, for service businesses, notaries, law firms, medical practices, or architecture and engineering offices.With an investment of around CHF 100,000, there is also the possibility to convert the area into an attractive 4.5-room apartment.Does this sound interesting to you? Are you impressed by the images, information, and statements? Do you want to invest in these commercial premises?Then simply arrange a non-binding viewing appointment and examine the property more closely on site.Your advantages with this property:- successfully rented commercial premises- plenty of sunshine- central location- continuously renovated over the years- large plot with a shared seating areaDistances:- bus stop: 160m / 180m (via Brittnau / via Zofingen station)- services: 200m (municipal administration)- educational institutions: 200m / 250m / 300m (playgroup / kindergarten / schoolhouse)- shopping: 350m / 450m (VOI & Denner / Coop)- services: 400m (Raiffeisenbank)- highway: 4.0km (A1, Oftringen junction: towards Zurich, Bern, Lucerne, Basel)- highway: 5.9km (A1, Rothrist junction: towards Zurich, Bern, Lucerne, Basel)

1 / 5
CHF 336,000.–
5623 Boswil

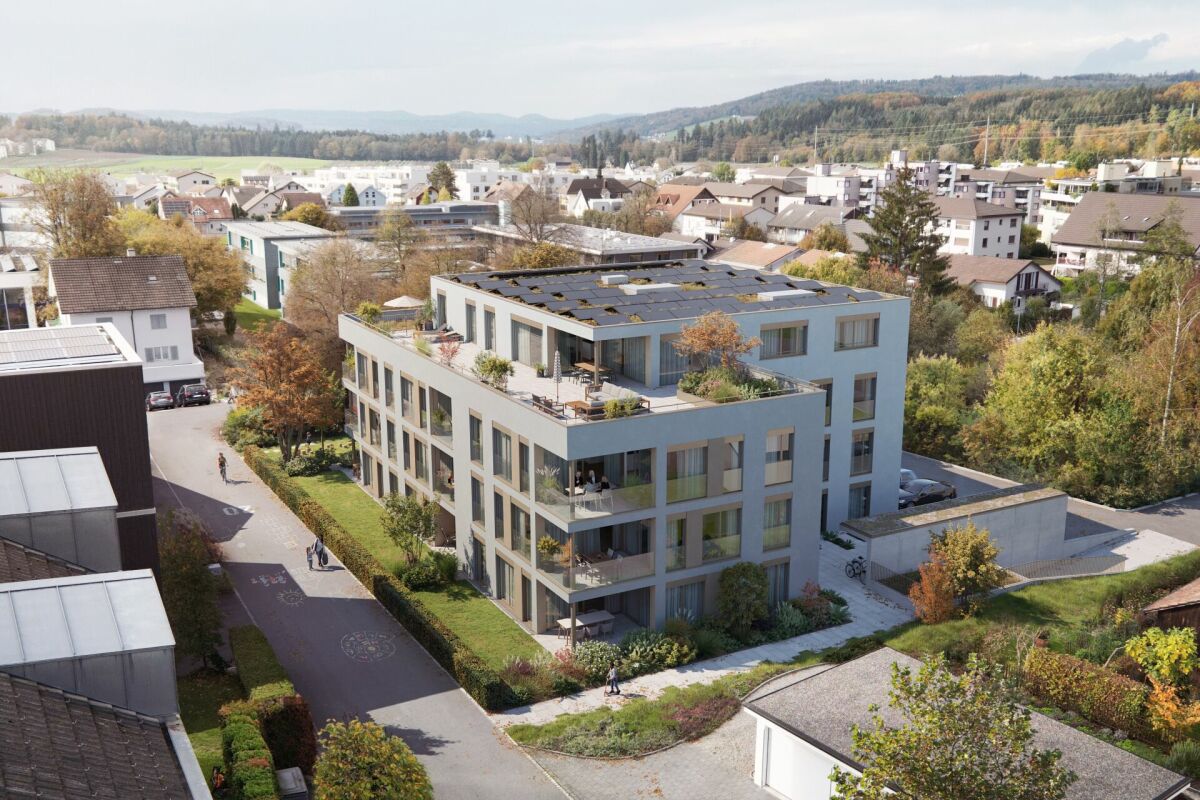
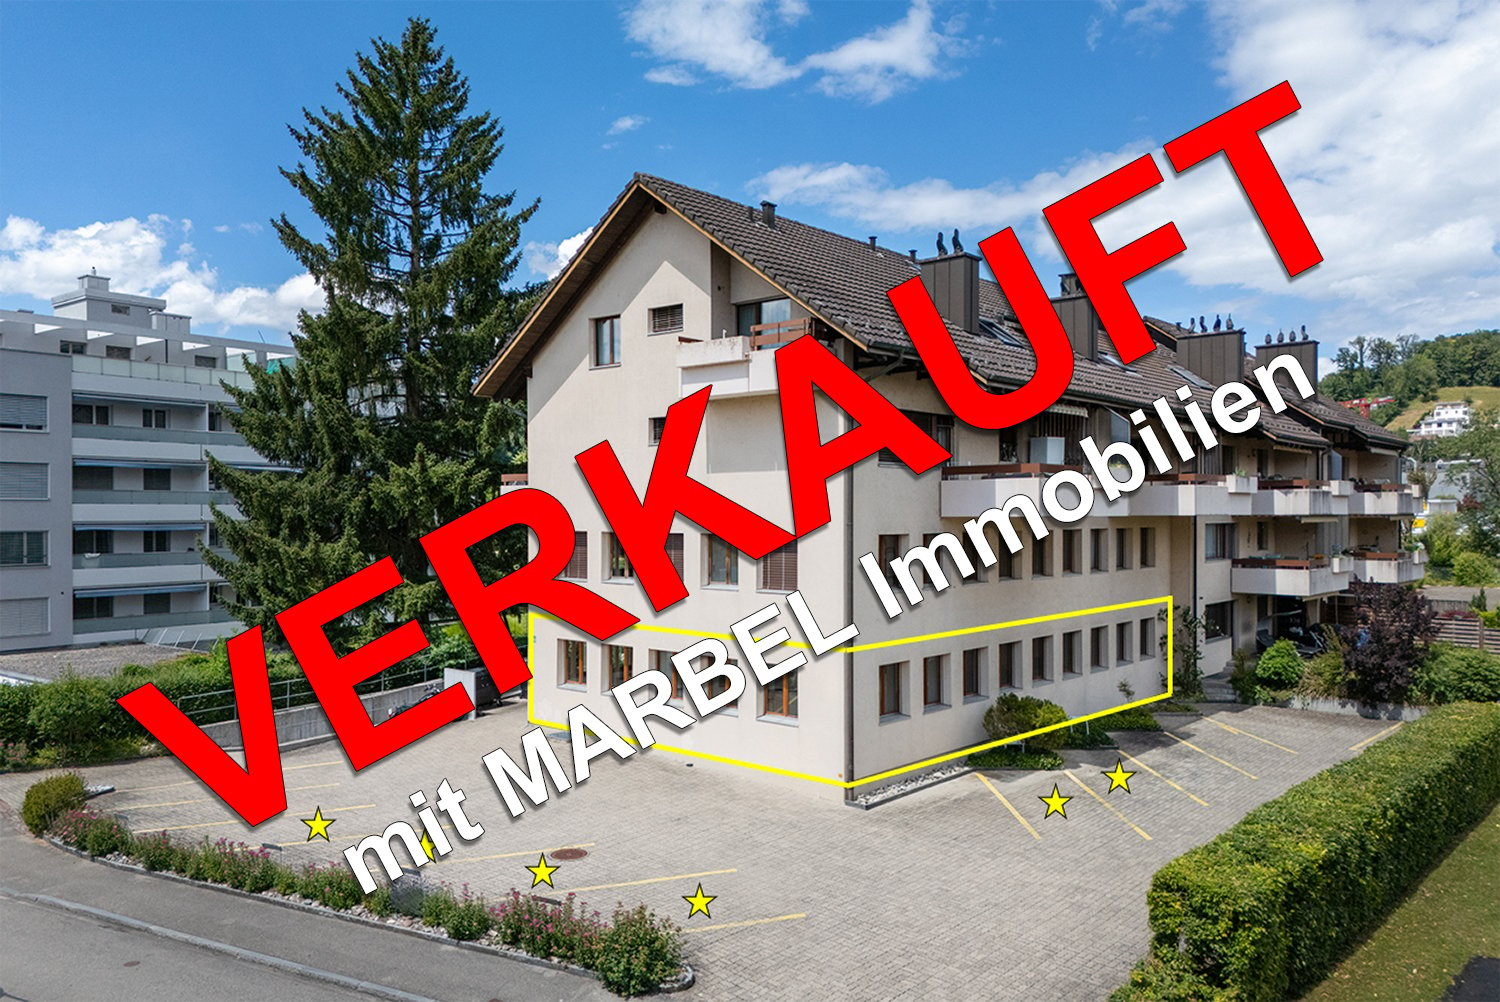
Residential Park South; Commercial space with archive No. 01

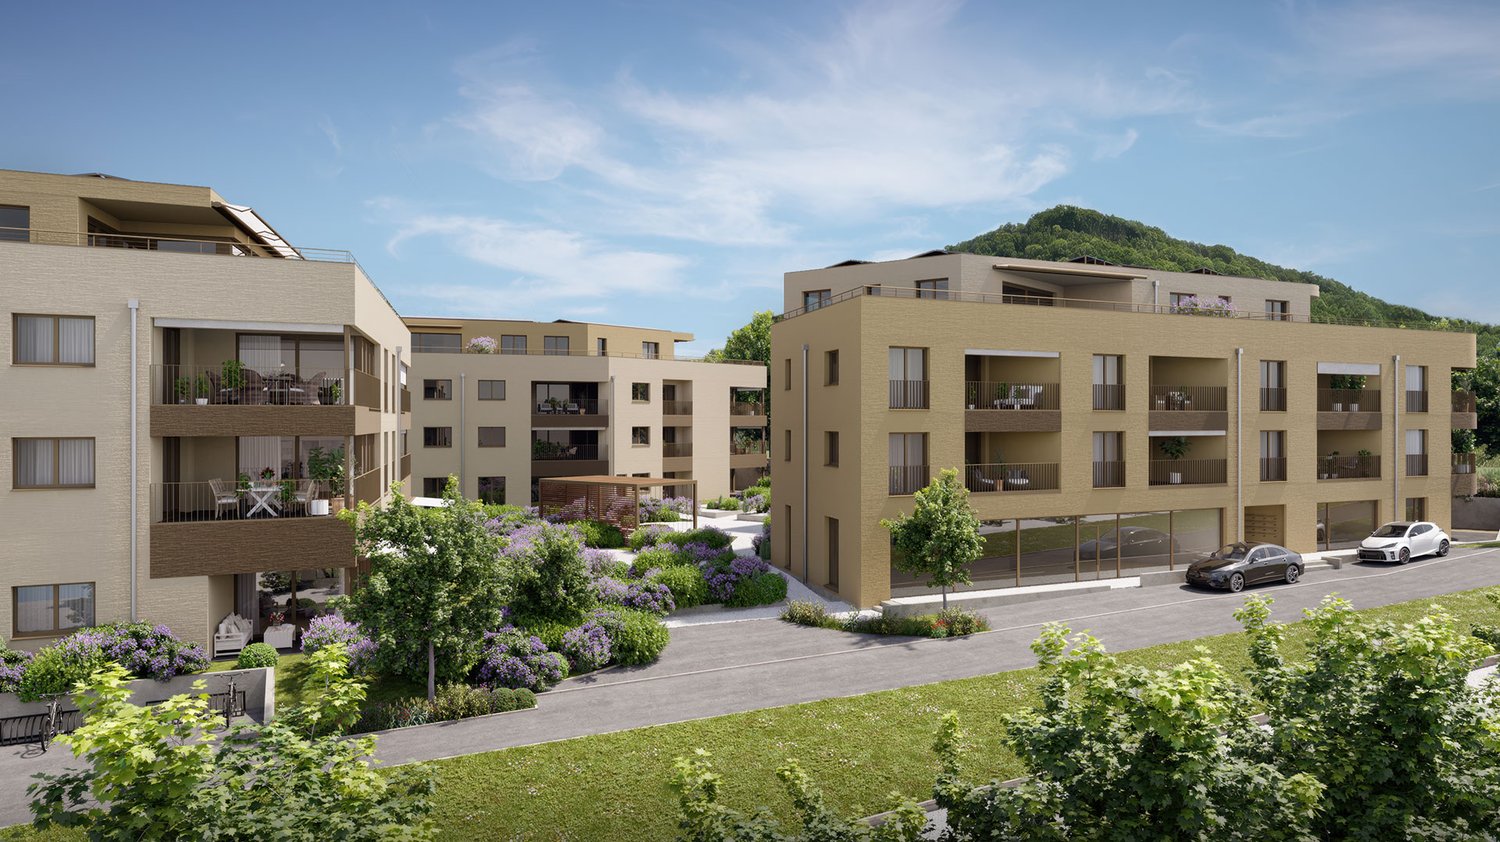
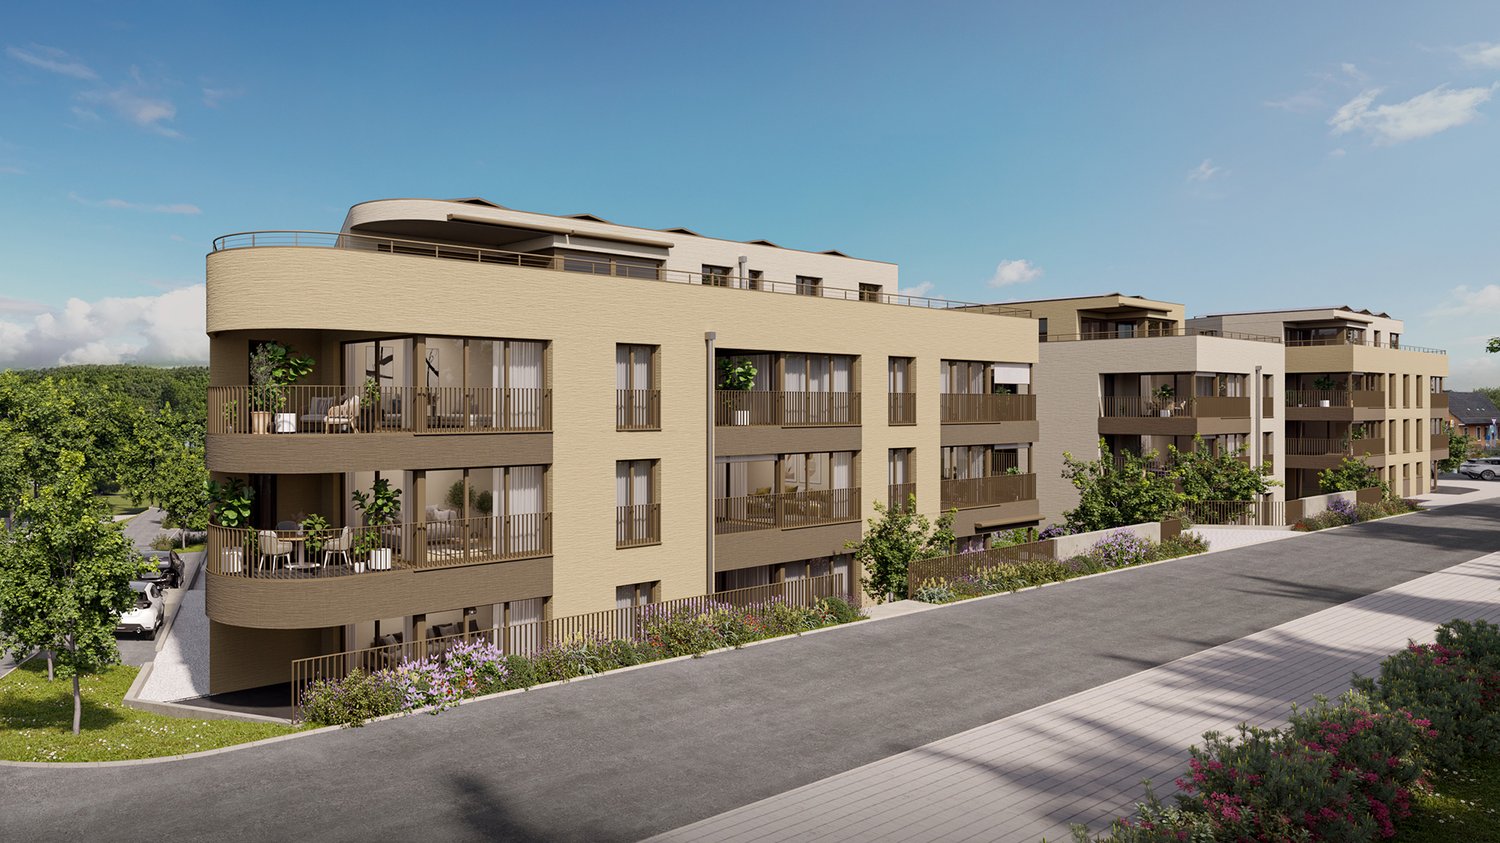
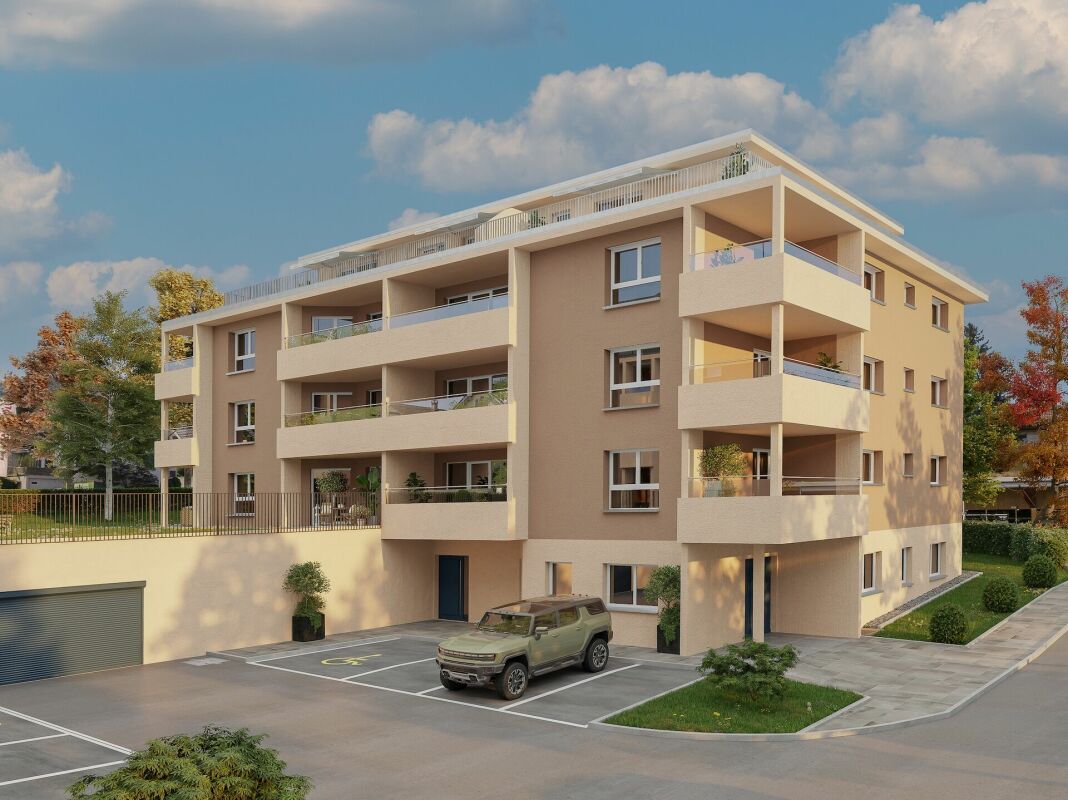
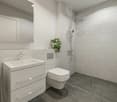
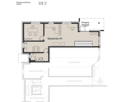
"Announcement of new construction project - Residential Park South, Flurweidweg 1 & 3 Boswil"In this attractive residential building, two stylish multi-family houses with a total of 25 condominiums (2.5 to 4.5 rooms) for every life concept are being built, as well as two commercial spaces. The thoughtfully planned architecture combines aesthetic design with energy-efficient and sustainable responsibility. Clear lines, inviting living spaces, high-quality construction, and carefully selected materials ensure a long-lasting, forward-looking domicile with a high quality of living.The units are characterized by functional floor plans, which convince with an exciting room layout. The cleverly planned floor plans with open living and dining areas, as well as modern built-in kitchens, create a cozy living feeling and invite you to linger. Here, functionality, aesthetics, and living comfort come together - a retreat to arrive and feel good.Fulfill your personal living dream and design your new home individually according to your wishes. A comfortable equipment budget allows you to choose from high-quality and modern materials. The combination of solar water heat pump and photovoltaic system provides renewable energy and ensures a good feeling - ecologically and financially.The green spaces with a generous playground offer families a paradise for children. Balconies, terraces, and private seats with garden shares extend the living space outward and partially offer a beautiful view. The nearby surroundings invite you to take walks, engage in sports activities, and relax in nature.The underground garage offers direct access to the apartments, is prepared for electric vehicles, and is conveniently accessible by elevator - barrier-free from the basement to the attic floor.Equipment & Highlights at a glance: • Modern construction and appealing architecture • Sustainable energy supply, geothermal heat pump & photovoltaics • Attractive, high-quality materialization for co-design • Balconies, terraces or private seats with garden shares • Open living and dining areas with modern built-in kitchen • E-charging stations for electric vehicles prepared • Elevator access from the basement to the attic floor • Playground and green spaces - ideal for children • Perfect for families, couples & singles of all age groups • Walking paths, relaxation in the greenery in the immediate vicinity • Schools, shopping opportunities are easily accessible • Perfect connection to public transport (train station) • Each residential unit with cellar compartment and Reduit • Practical built-in closets for additional storage space • Own washing machine / dryer in each apartment We would be happy to send you the detailed sales documentation. If you are interested, we look forward to your contact and a first, personal conversation.

Suggested properties for you based on search results

Other interesting objects