5 results - Office, Commercial & Business properties for sale: District Baden

1 / 15
163m²CHF 590,000.–
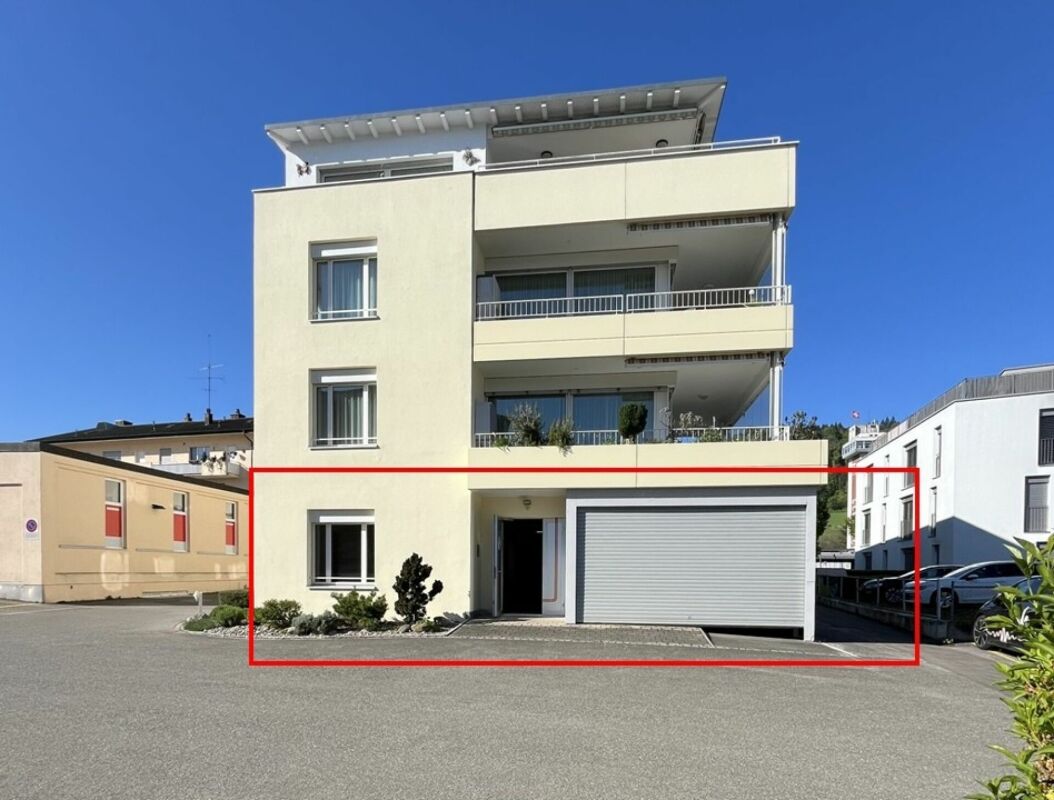
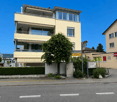
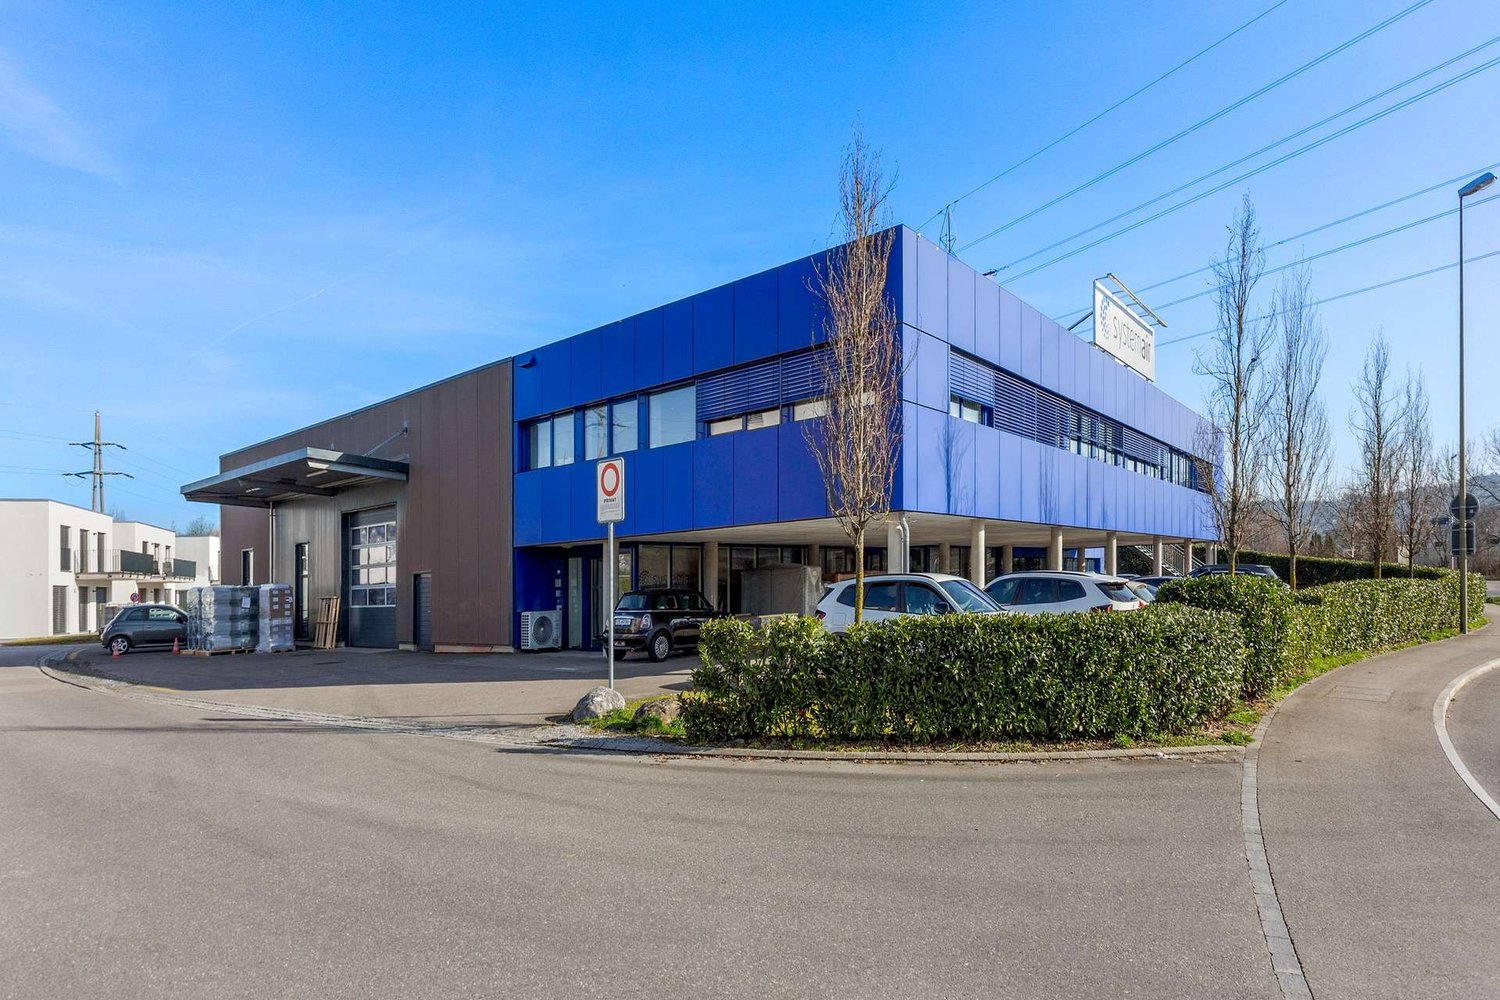
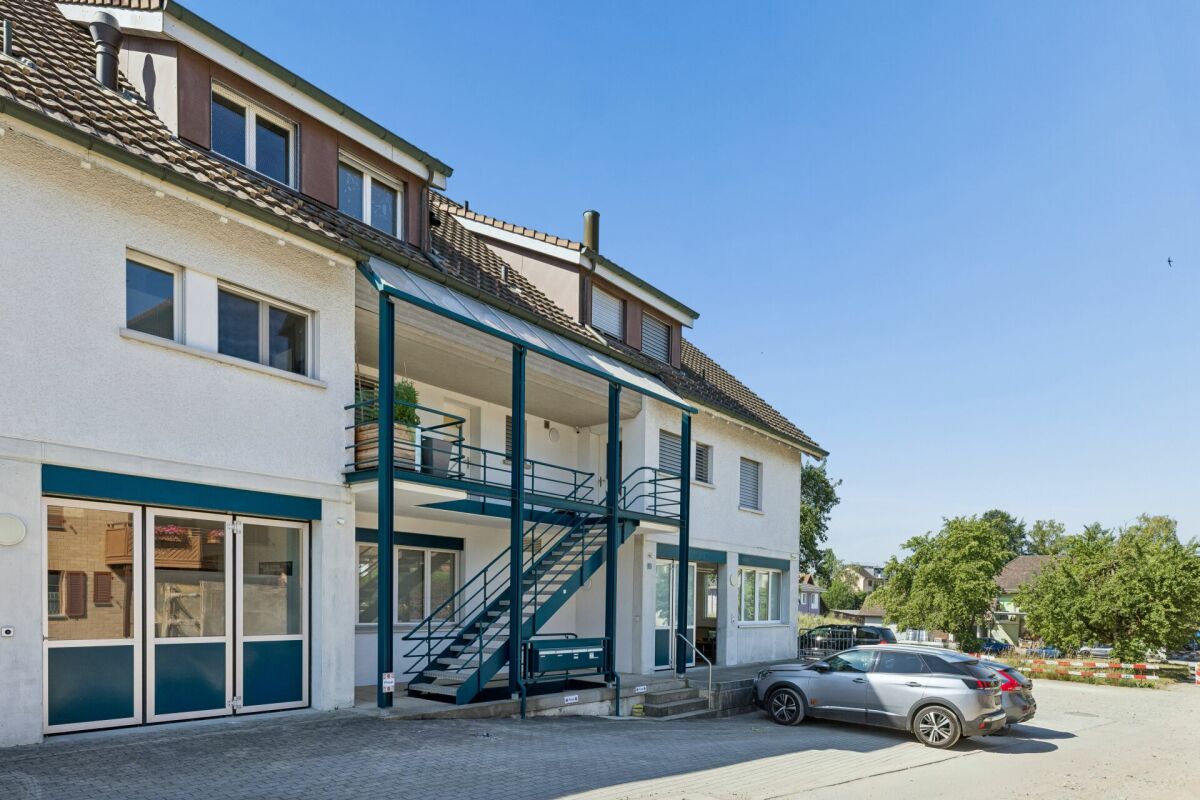
Weihermattstrasse 2, 5507 Mellingen

Attractive multifunctional commercial and office spaces with top infrastructure

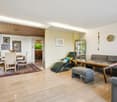
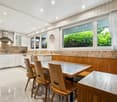
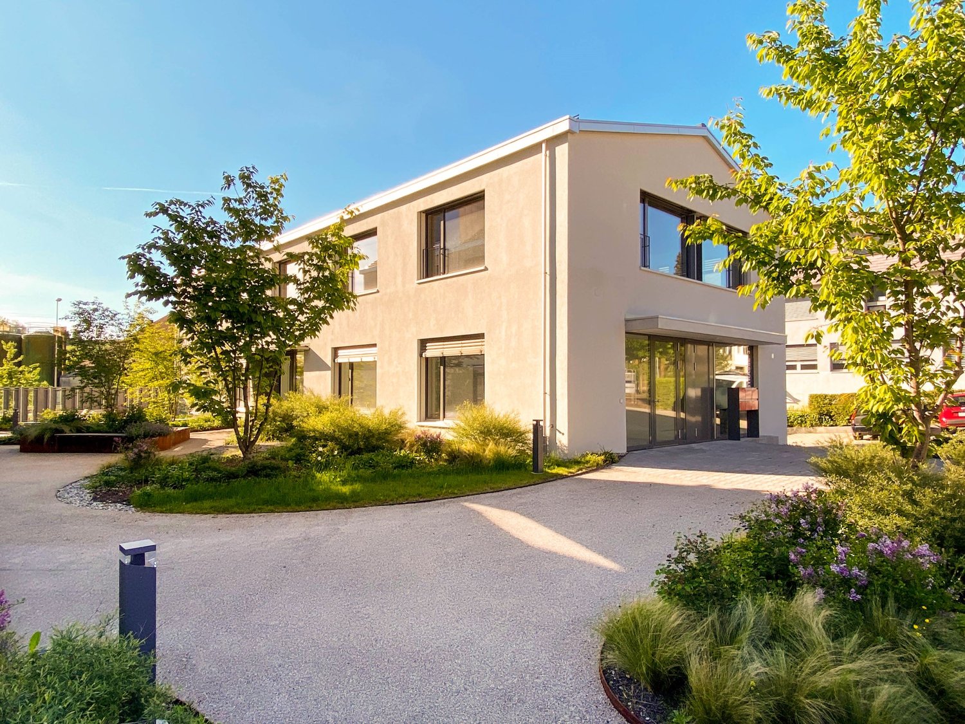
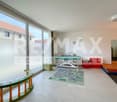
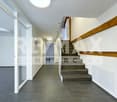
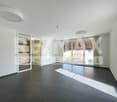
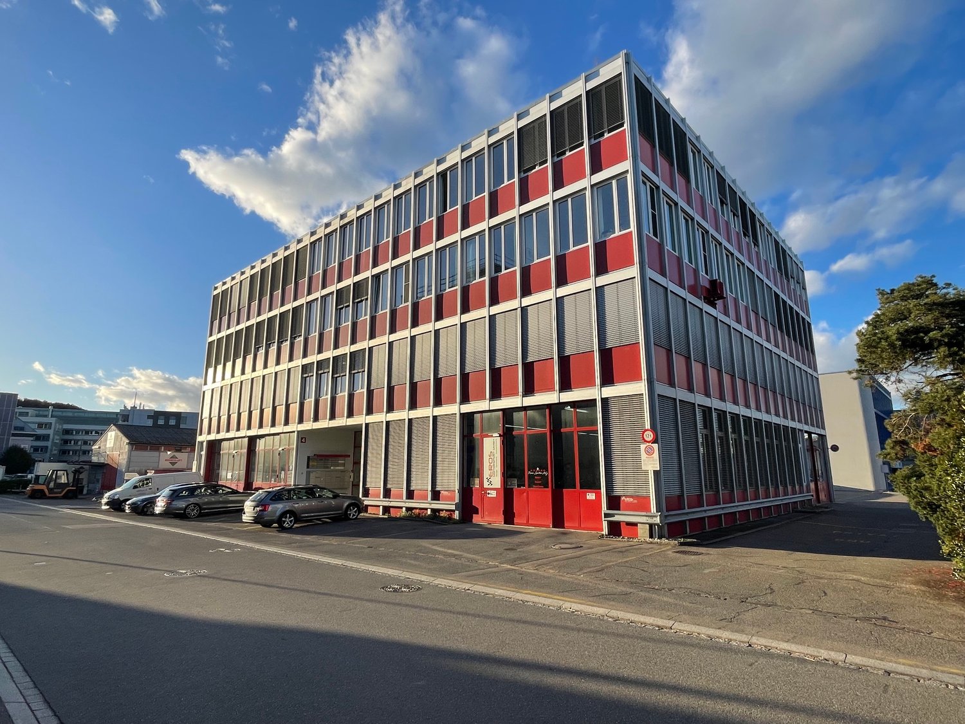
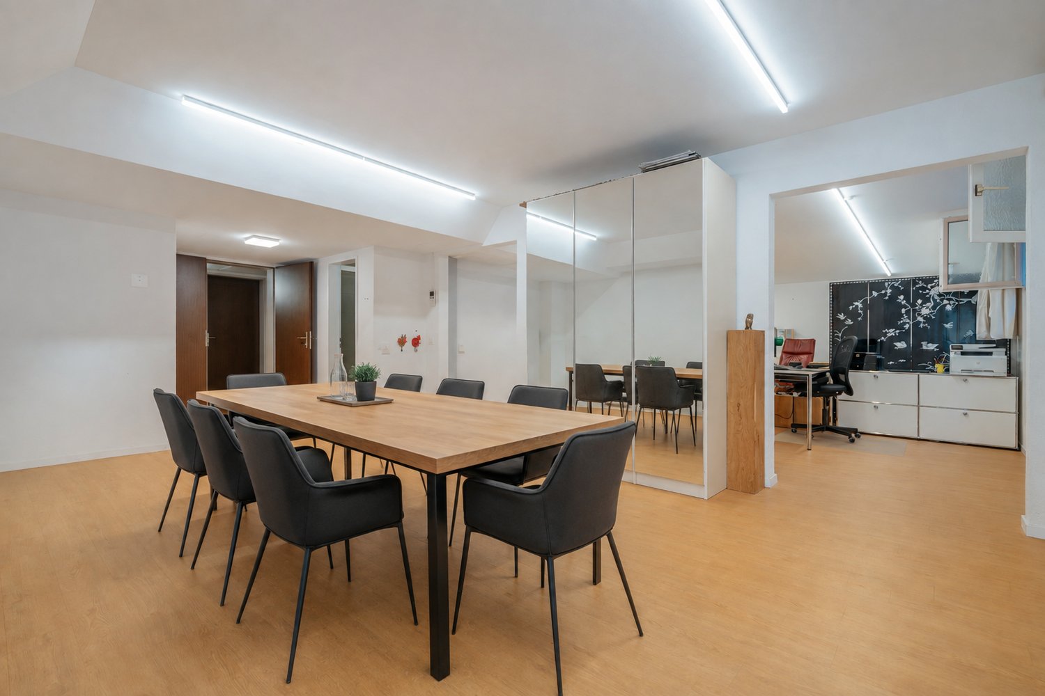
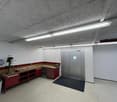
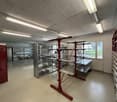
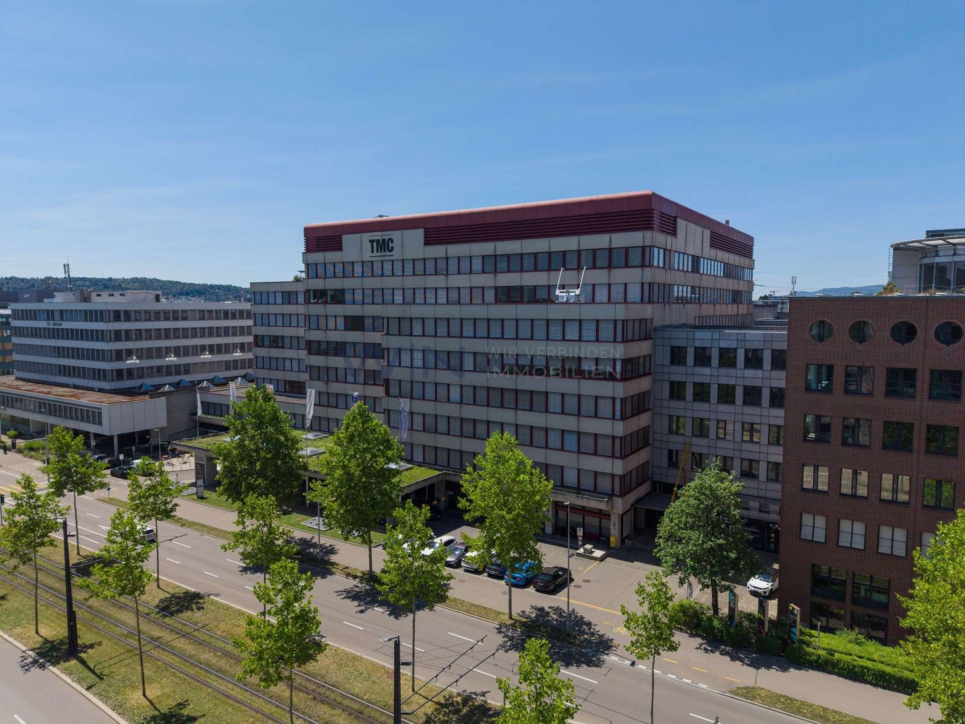
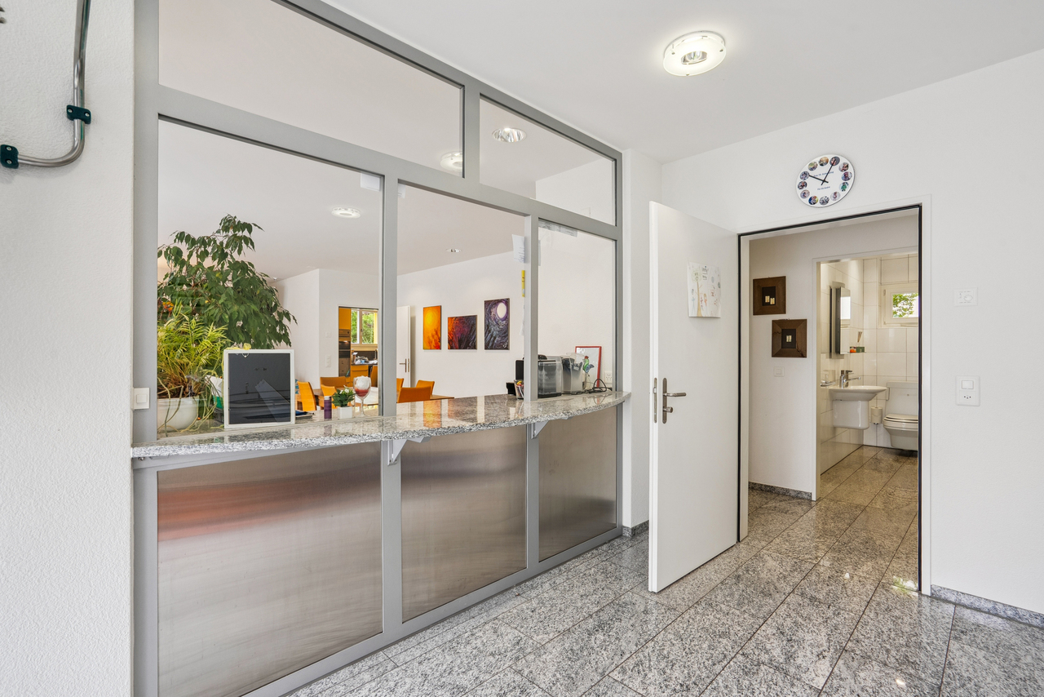

Welcome to Mellingen, your new company location with top infrastructure.In a central location, we offer these attractive and versatile office and commercial spaces with 9 parking spaces for sale.Ideal for offices, practices, services, studios or workshops. The flexibly designed rooms, a private kitchen and a WC with shower offer optimal conditions for various usage concepts. Let yourself be convinced by these attractive details:• City of Mellingen, an attractive address in central Aargau• first-class infrastructure: ideal bus network, S-Bahn station Heitersberg Mellingen, motorway access Mägenwil and Baden-West, shopping etc.• well-maintained property in a central location in an attractive quarter• ideal parking opportunities for customers directly in front of the house• interesting usage possibilities such as office operations, services, practices, art, studios, exhibitions, workshops etc.• flexible usage with individual room design possibilities through lightweight walls with built-in cabinets• own comfortable kitchen with cooking field and window• own WC with shower, sink and built-in cabinet• newer ground probe heat pump heating (2019) with radiator heat distribution, water softening system• 3 x underground parking spaces for CHF 30,000 each with direct house access• 6 x comfortable outdoor parking spaces for CHF 15,000 each directly in front of the entrance• garden seating area in the green, bicycle room, bicycle stand in front of the entrance • and many more details …Natural living with first-class infrastructure:Kindergarten, primary, secondary and district schools, COOP and MIGROS shopping centers, specialty stores, restaurants, post offices and banks, doctors and pharmacies, nature and recreation - everything is within walking distance.Ideal public transport connections in all directions:With the S-Bahn, you can easily travel to Zurich, Aarau, Bern or Lucerne. A good bus network is available to you every day. The A1 and A3 motorway access roads are just a few minutes away.Leisure and sports:Spacious school and sports facilities, indoor pool, Vitaparcours and walking trails and much more give numerous clubs the opportunity to offer a diverse range of sports, culture and leisure activities. Recreation along the Reuss - the Reusstal is a unique, well-developed local recreation area that can be easily discovered on foot or by bike from Mellingen.Further information about the place of residence at www.mellingen.chADVICE AND SALES:Let yourself be convinced by this attractive commercial offer. For further information or to arrange a viewing, Martin and Roman Strebel from MARBEL Immobilien are available at 056 491 15 79 and 076 436 90 97 at any time.Your new company location is waiting for you - call us.

Travel time
-
1 / 13
Price on request
5400 Baden

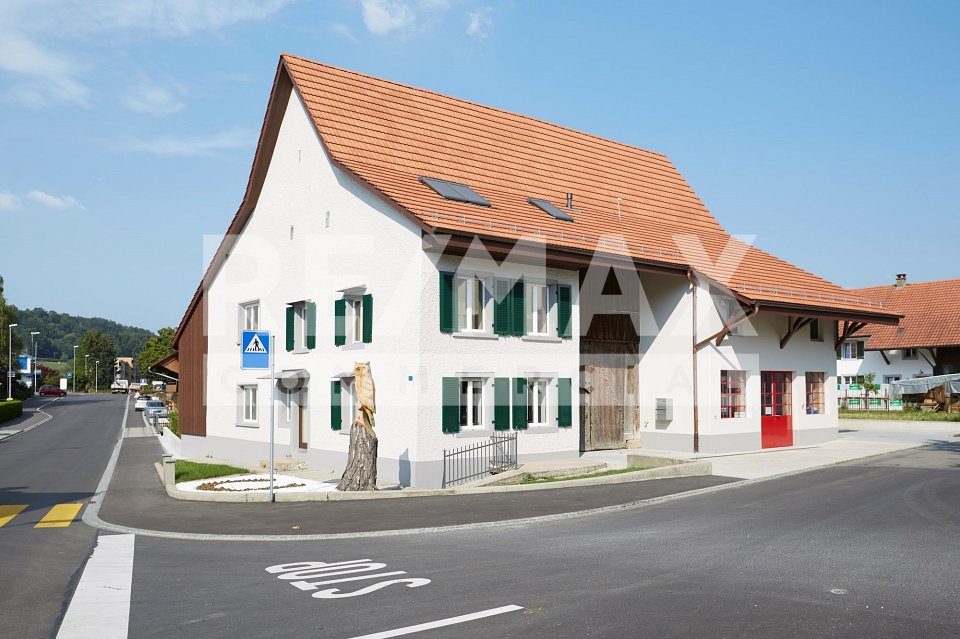
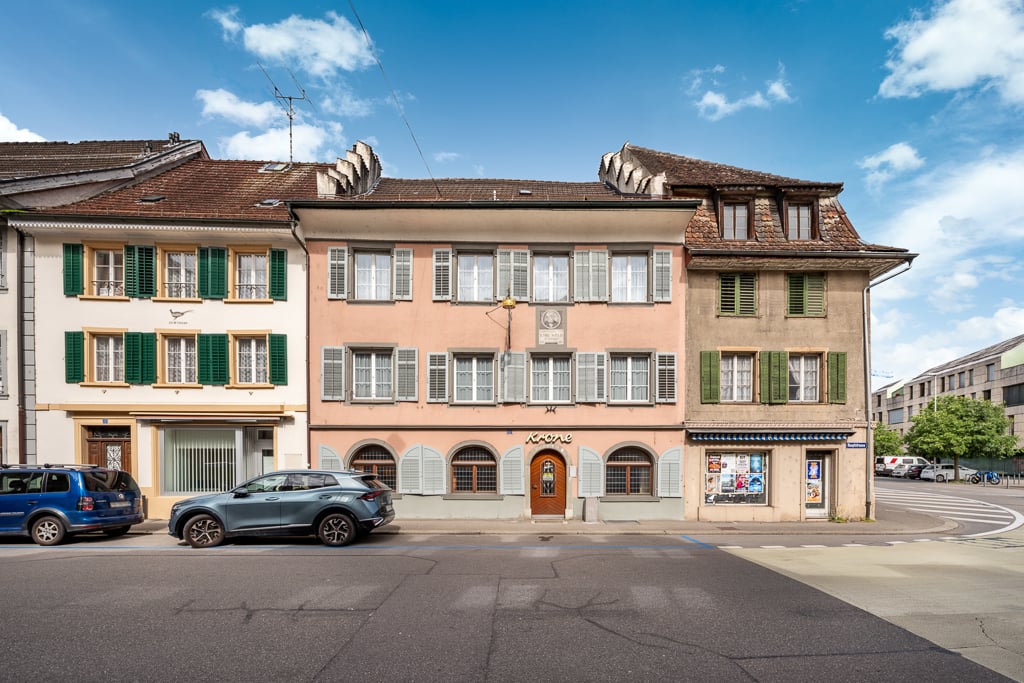
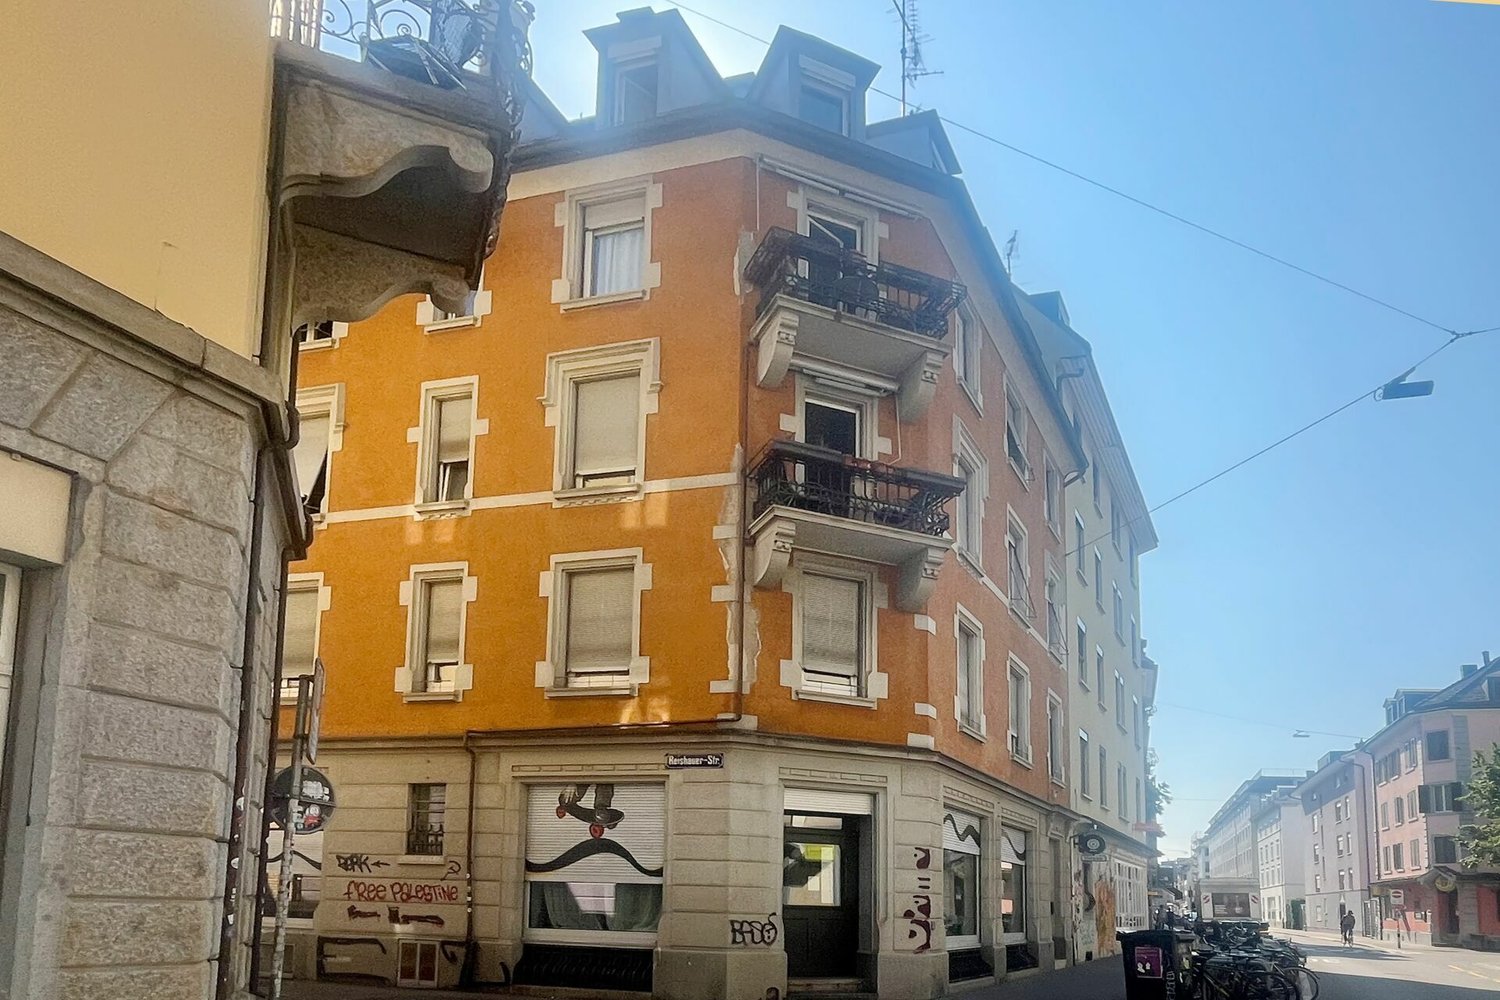
Rare Opportunity: Historic Multi-Family House in the Spa Quarter

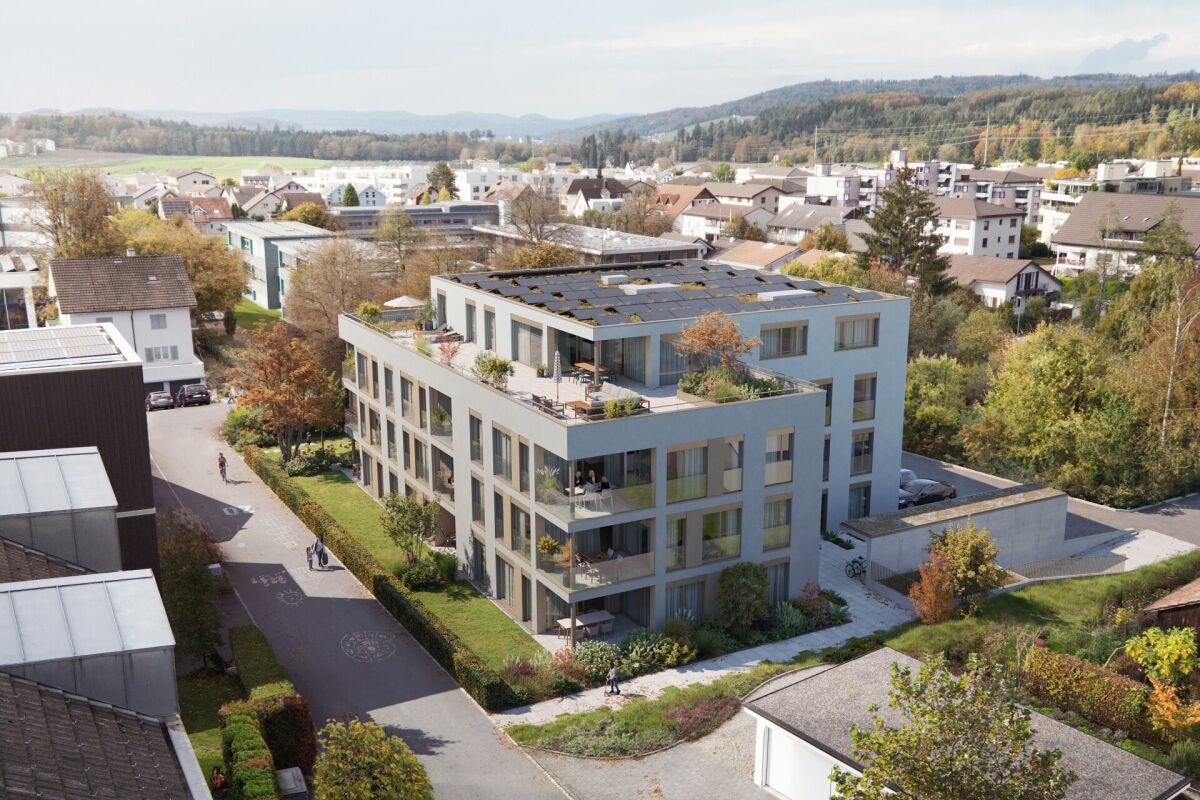
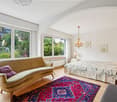

This elegant, historic building from 1926 embodies the charm and authenticity of the historic spa quarter of Baden, known since Roman times for its rich thermal springs. The building preserves many of its original architectural features, including high ceilings, exposed wooden beams, generous proportions, and characteristic interiors, creating a unique ambiance for both residential and commercial purposes. This represents a rare investment opportunity in one of Baden's most sought-after micro-locations: the prestigious spa quarter.Prime LocationThe location is truly exceptional. The property is situated directly on the Kurpark and in close proximity to the renowned Grand Casino Baden and the Thermalbad FORTYSEVEN. The nearby Limmat, with its picturesque promenade, free public thermal baths, and surrounding historic architecture, underlines the unique character of the area. Residents and visitors alike benefit from a harmonious mix of wellness, history, and modern Swiss lifestyle, all in a charming old-town atmosphere.Baden train station is just a 3-4 minute walk away and offers direct connections to Zurich's main station in about 15 minutes, with Zurich Airport reachable in an additional 16 minutes. For investors and residents looking in and around Zurich, Baden's connection is a significant advantage: by train, it is closer to the city center than many areas within the canton of Zurich itself. This excellent connection makes the property particularly attractive to commuters, a target group with consistently strong demand and stable purchasing power.Investment OverviewThe property is located in a highly sought-after location with a solid track record of value appreciation and offers a convincing long-term investment potential. The residential property values in the surrounding market have risen by around 25% over the last five years, further underlining the growth prospects and overall attractiveness of the property.This mixed-use investment property is being marketed exclusively to qualified investors with a minimum purchase budget of 8 million CHF. Comprehensive property documents will be provided exclusively to financially qualified buyers who can provide proof of capital or confirmed financing through a reputable Swiss financial institution.The sellers reserve the right to decide which parties will have access to information and viewing opportunities.The property is fully rented and currently generates annual rental income of around CHF 180,000. The sale includes the transfer of all existing rental agreements. The prestigious location in the spa quarter, proximity to wellness offerings, transportation links, culture, and the old town make the units particularly rental-friendly and exert a strong attraction on commuters, professionals, local businesses, and lifestyle-oriented tenants. Baden offers many residents and investors a more attractive tax position compared to the city of Zurich.Property OverviewThe building comprises: • 4 apartments (each 3 / 3.5 / 4 / 4.5 rooms) • 4 commercial units • 1.5 parking spaces • Total floor area: approx. 660 m² Additional Value Enhancement PotentialThe property offers further value enhancement possibilities (subject to approval), including: • Potential for expansion in the basement (e.g. additional residential and/or commercial unit) • Pre-approved value enhancement measures: roof terrace with a view of the Kurpark & additional balcony for the apartment on the first upper floor, thereby...

More objects in your automatically expanded search area
17 results - Radius: + 10km
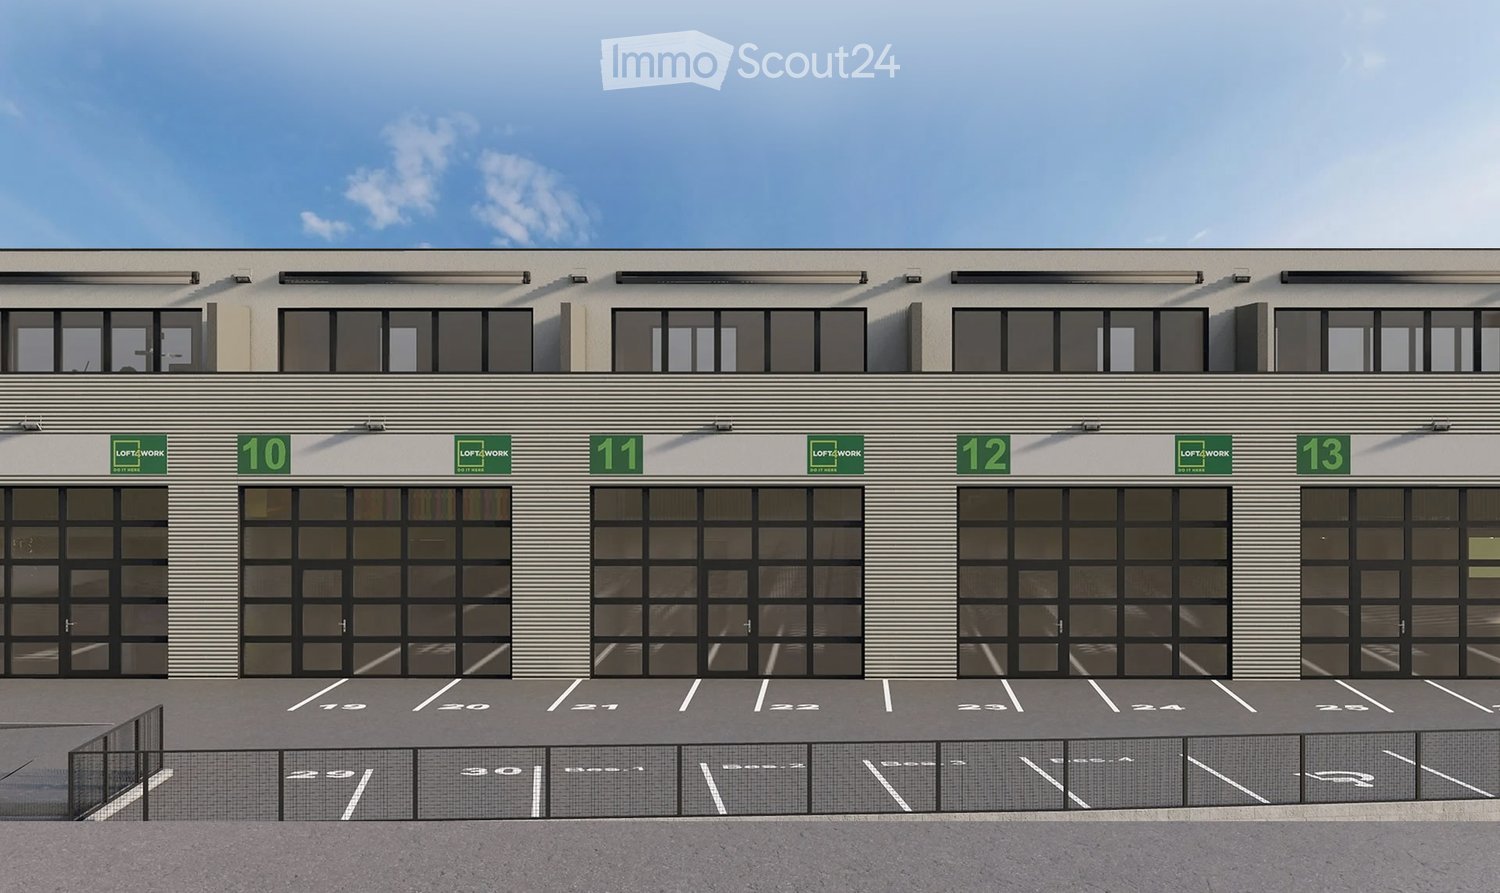
  • Industrial building with 4 parking spots in front, 4 doors labeled 10 to 13.
  • Large building with multiple windows, large parking lot, wide driveway
  • Interior view with a staircase and large windows, white walls and floor
  • Wide room with a staircase leading to upper floor
  • underground garage, blue car, car hoist, overhead lighting, storage units, glass wall
  • modern office, multiple computers on desks, wooden desk, blue chairs, flower pots, large windows
  • wide living room with modern decor, billiard table, large windows, tv, modern lighting, plants, furniture
  • playroom with a green slide, climbing wall, colorful floors, chairs, tables
  • Kids room with a white table and orange and yellow chairs, carpet, painted murals, and wall decorations
  • empty room, high ceiling, balcony, stairs, large windows
  • Metal staircase with glass railings, modern design, white marble steps, ample lighting, large glass windows
  • Empty floor plan with 6 windows and 9 ceiling lights
  • Modern building with several windows and numbered units, parking area in front
  • Industrial complex building, parking lots in front, glass windows, nearby road, greenery
  • Modern two-story building with a grey exterior, windows, and green signage, situated on a sloped landscape with a pathway leading to the entrance.
  • Commercial buildings for sale in Dielsdorf near Zurich airport, Kloten and A1/A52 with 14 lofts.
1 / 16
Large building with multiple windows, large parking lot, wide driveway
Interior view with a staircase and large windows, white walls and floor
Wide room with a staircase leading to upper floor
137m²CHF 695,000.–
Premium
Wehntalertrasse 30, 8162 Steinmaur

New Commercial New Building Steinmaur | Dielsdorf | last Work-Loft-Unit 137m2 to 178m2 in condominium ownership

In 8162 Steinmaur | Dielsdorf - in the Greater Zurich Airport area - Kloten | Dielsdorf | Regensdorf | Bülach - the new Regional SME Commercial Center Loft4Work is being built with 14 Work-Loft-Units in condominium ownership - the opportunity to buy the right commercial space for your business.The versatile units are suitable as workshops, offices, studios, agencies, practices, ateliers, warehouses, showrooms, wholesale and retail trade - perfect for companies, craftsmen, service providers, creatives, self-employed and those who want to become self-employed. The modular single and two-story commercial spaces 118-137m2, which can be expanded by an intermediate floor of > 40m2 and can also be combined to form double units, have a room height of 5.4m (ground floor) and 2.6m (upper floor), are drivable, have a 5x4m fully glazed automatic sliding folding door and can be built out according to the buyer's wishes.The commercial spaces are centrally located on Wehntalerstrasse 28-30, in 8162 Steinmaur | Dielsdorf, near the A1/A52 highway and easily accessible by public transport.Construction started in May 2026, and the move-in date is scheduled for the end of June 2027. Discover this exceptional opportunity to unfold in your own business premises and secure entrepreneurial freedom, also as a clever investment for renting.The new commercial premises convince with: • Well-thought-out building concept: The new commercial center consists of 7 single-story units and 7 two-story units with a terrace. The building also has 8 storage rooms of 20m2 and 2 hobby rooms of 40m2 with daylight and water/electricity. Each loft has 2 reserved outdoor parking spaces. Visitor parking spaces and bike/moto parking are available on the premises. • Multi-functional loft space concept: The brightly lit entrance hall with the fully glazed sliding folding door front is 5.4m high and allows for the installation of an intermediate floor (optional), which can be used as a reception, office or lounge with café bar and wet cells. The two-story units have a ground floor area of 82m2, an upper floor area of 55m2 and a private 21m2 large terrace. • Spacious usable area: Single-story units: 108-140 m2, two-story units: 137m2, ground floor 82m2, upper floor 55m2, with terrace 21m2. • Expandable areas: All units can be expanded by an intermediate floor in the ground floor hall by + 41m2 or more. Due to the modular design, units can be combined. • Good location: The location of the 14 multi-functional lofts in the new SME commercial center in Steinmaur near Dielsdorf in the canton of Zurich is centrally located and easily accessible, just a few minutes' drive from the A1/A51 highway and Zurich Airport, and close to the next S-Bahn stop. • Professional construction: High-quality solid construction according to SIA. Professional insulation - thermal, sound. Underfloor heating. Hot water, double toilet. Media connections according to customer requirements. All work lofts are drivable with delivery vans/cars. • Special equipment: Each commercial unit has an automatic 5.87m wide 4.2m high sliding folding door, fully glazed, which floods the room with daylight and can be opened on two sides. Installation of a personnel or workshop lift is possible. Barrier-free construction. PVA system planned in the contracting procedure. • Price-performance ratio: The work-loft units are sold in condominium ownership. The sales price of the currently available two-story units is CHF 695,000.-, turnkey. • Available units: Currently, one two-story unit is still available. Own your own business. The unique commercial spaces with loft character offer optimal spatial conditions for your entrepreneurial success, freedom and independence. Request the sales documents unbindingly and secure your desired loft.We look forward to hearing from you and are available for an exchange.
Travel time
-
1 / 13
  • Parking space
  • Balcony / Terrace
  • Garage
  • +1
465m²CHF 2,900,000.–
Niederweg 3A, 8907 Wettswil

Spacious, semi-detached 7.5-room single-family house with drivable storage hall

This stylish, semi-detached 7.5-room single-family house at Niederweg 3a in Wettswil am Albis combines spacious living areas with an exceptional additional use and offers a home with a special character. The property, built in 1976 in solid construction, convinces with its clear architecture, a well-thought-out room layout, and a remarkable room offer that ideally combines living and working or storage. The approach already conveys a well-maintained and discreet impression of the neighborhood. In addition to a garage parking space with a wall box for electric vehicles, three outdoor parking spaces are available, so there are sufficient parking options for both residents and guests. From here, you can easily reach the house entrance, which leads you to the entrance hall on the ground floor.On this level, a harmonious living concept unfolds with a spacious living and dining area, which is pleasantly lit by large window areas. The separate kitchen with granite countertops and high-quality appliances was renewed in 2000 and presents itself as functional and well-maintained. A room and a wet cell with a shower complement the room offer on the ground floor in a meaningful way. The living areas are equipped with natural stone floors and characteristic cloister plaster, which gives the house a warm and at the same time timeless appearance.On the upper floor, you will find several well-proportioned rooms that can be used flexibly as bedrooms, children's or work areas. A bathroom with a bathtub and double sink as well as a separate toilet provide additional comfort in everyday life. The balcony extends the living space to the outside and is directly accessible from three rooms. It offers a pleasant neighborhood view and creates a protected outdoor area.A special feature of this property is the directly accessible, spacious storage or magazine in the second basement with an impressive usable area of almost 200 square meters. With a room height of 3.70 meters, this area is ideal for handicrafts, collections, vehicles, or versatile commercial purposes. In addition, there are further secondary areas such as cellar, laundry room, and storage rooms in the first basement.The outdoor area with two seating areas and a well-maintained lawn creates a pleasant privacy and provides space for relaxed hours in the green.The combination of quiet hillside location, spacious plot of 499 square meters, and versatile usable area makes this object a rare opportunity in the canton of Zurich. An exceptional home with plenty of space, substance, and development potential that combines living, working, and storage under one roof, focusing on comfort and individuality.Request our detailed sales documentation for more interesting information.Haven't found the right thing yet? The IMMOSEEKER team is happy to assist you.

  • Parking space
  • Balcony / Terrace
  • Garage
  • +1
Michael Kämpf

Michael Kämpf

Filialleiter Zürich

Travel time
-
1 / 15
662m²CHF 3,300,000.–
Eichacherstrasse 3, 8904 Aesch

Fully rented commercial units in Eichacher, Aesch Zürich

Are you looking for a high-quality commercial property in the Greater Zurich area that combines ongoing returns with flexible usage options?In Eichacherstrasse in 8904 Aesch ZH, an attractive package is for sale. The units are located in a well-maintained building in the industrial zone at the village entrance towards Zurich and benefit from very good accessibility.The highway can be reached in a few minutes and Zurich HB is about 30 minutes away. This connects the location to the proximity to the Zurich economic area with a practical, industrial location outside the city.The offer includes around 662 m² of usable space, distributed over bright commercial and office spaces, supplementary storage rooms, and 15 parking spaces. The units are currently rented and thus offer a solid starting point with ongoing returns.At the same time, the structure of the spaces opens up interesting perspectives for buyers who want to examine partial self-use in the medium term or strategically reposition individual areas.The rooms convince through modern construction, bright spaces, functional floor plans, and high-quality commercial infrastructure. A goods lift with 1'275 kg payload, lift, underground parking spaces, and storage rooms create good conditions for various types of use.Whether as a long-term commercial rental property, as a location for your own company with a rented investment share, or as a versatile addition to an existing real estate portfolio: this property offers more than a classic investment property.The property is particularly interesting for investors, regional companies, entrepreneurs with their own space requirements, or buyers who want to combine returns and self-use. The existing rental agreements create stability, while the division into different units leaves room for different strategies.For an efficient first impression, a digital twin of the rooms is available. This allows the spaces, room layout, and usage options to be experienced realistically even before a viewing.We will gladly provide further information on the rental agreements, plans, and object documents to qualified interested parties upon request.Have we sparked your interest? We will gladly coordinate a viewing and provide you with the further documents.

Travel time
-
1 / 13
CHF 1,200,000.–
Hauptstrasse 11, 5213 Villnachern

Rental Property - Commercial Property

Located between Baden and Aarau, in the heart of Villnachern (Brugg), on the main street 11, this lovingly renovated commercial building can be found. Rural and yet central. Zurich and Basel can be reached in 40 minutes.The commercial building houses a workshop with storage, offices, and a practice. The property is fully rented.The building was completely gutted in 2014/2015 and today corresponds to a nearly new condition. The high-quality construction presents itself in very good condition. No investments are necessary. The property is heated by a resource-saving earth probe heat pump and guarantees low ancillary costs. A water softening system also protects the water pipes. The property is fully rented.BasementIn the basement, there is a 16.3 m² large vaulted cellar.Ground floorOn the ground floor, there are storage rooms, office, workshop, technical room, and a practice with a separate house entrance. A cloakroom, a shower with WC, as well as a separate toilet are also available.MezzanineThe mezzanine with two archive rooms of 49.8 and 15.0 m² can be accessed via the storage room 2 on the ground floor or the server room on the top floor.Upper floorFurther office space can be found on the upper floor. There is a 37.8 m² large office and a nearly 30 m² large secretariat. A small retreat also offers useful storage space.Top floorOn the top floor, there are a meeting room, a break room, a separate double WC, the server room, and another 40 m² large office.The break room has a fully equipped kitchenette (oven, stove, extractor hood, refrigerator, freezer, and dishwasher).The commercial building is opted and subject to VAT. Sales price CHF 1'200'000.- excl. VATThe entire system is in a nearly new and very well-maintained condition.

Travel time
-
1 / 20
230m²CHF 695,000.–
Kirchweg 24, 5614 Sarmenstorf

Premises for self-use, rental concepts, or residential space

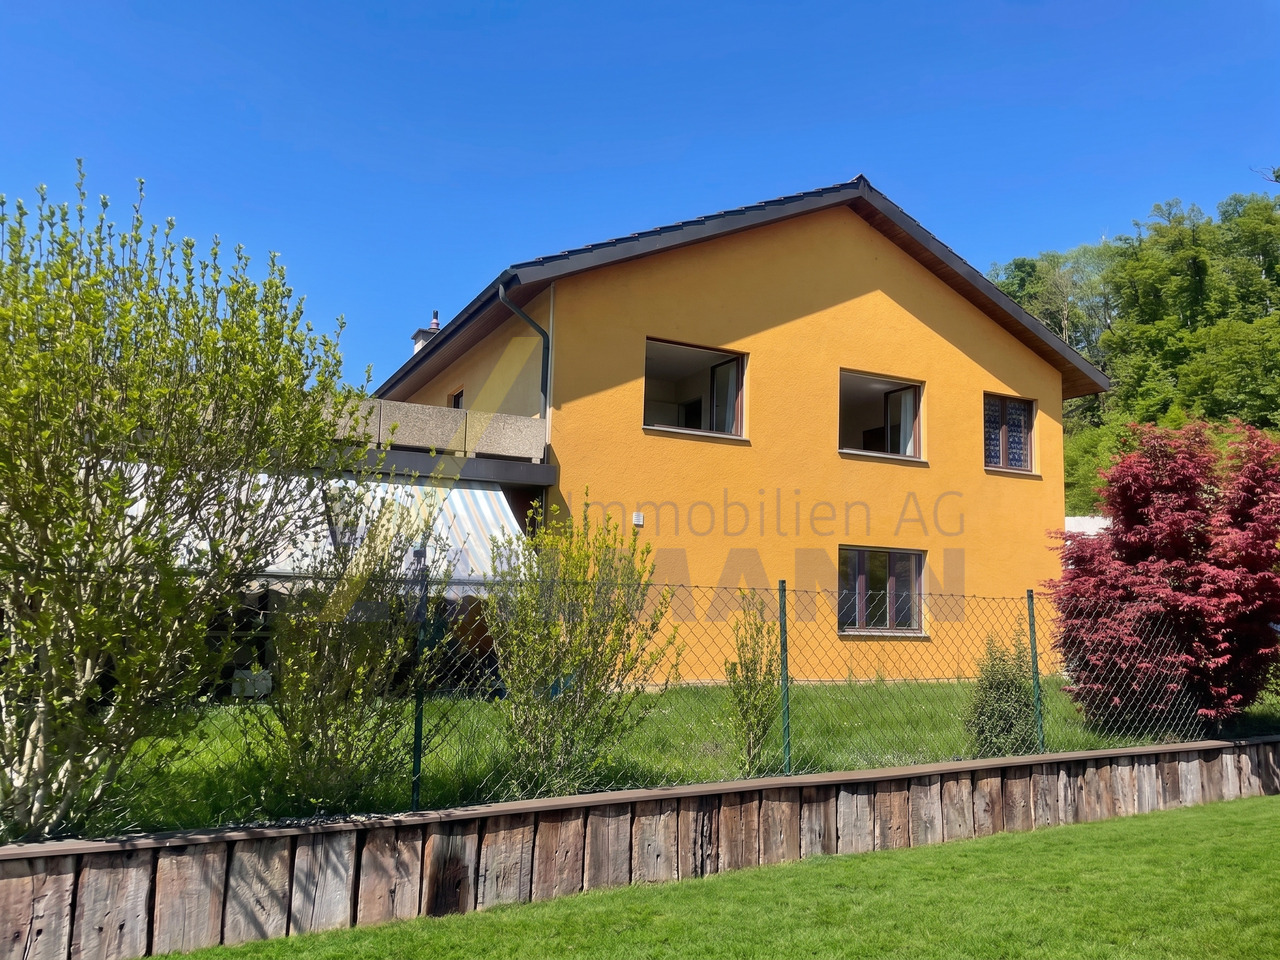
For sale are versatile commercial/residential premises in a quiet location in Sarmenstorf. The unit is located on the ground floor of an existing building and has been used mainly for commercial purposes so far. In recent years, a kitchen and bathroom have been added, resulting in an interesting hybrid space offer today, which can also serve as a residential form.The focus is on a use as a quiet business. The room structure is particularly suitable for service companies, office or residential forms, consulting services, creative activities, or concepts with individual, separately usable rooms.The unit offers several bright rooms, reception, kitchen, lounge, shower/toilet, separate toilet, goods lift, and a spacious basement/workroom in the basement. As well as the possibility to acquire several parking spaces in the underground car park and outdoor parking spaces.An exciting space offer for buyers with ideas and the desire for a flexible workplace in a quiet residential environment.Next step:Get in touch with us via the form next to it. We will send you the detailed documentation of the project by email (automatic dispatch, please check spam folder).We ask you to accept the privacy of the residents and not to enter the property. Viewings are carried out by us, for which we arrange a fixed appointment with you.We would be happy to show you the premises and discuss your ideas. Contact us after reviewing the documentation for an appointment.immo consult lindenmann, MeisterschwandenOn Instagram, you can always see the latest progress, more pictures, and videos of our properties. Follow us. www.instagram.com/immo.consult.lindenmann

Travel time
-
1 / 12
333m²CHF 2,590,000.–
Grubenstrasse 4, 8902 Urdorf

Your new commercial location in Urdorf

Commercial property in the center of UrdorfThis centrally located commercial property in Urdorf offers a flexible and functional area of 333 m², ideal for workshops, production, storage, or other commercial uses. The room height of 5 meters and the ground-level access for delivery vehicles make the property particularly practical. A professional spray booth and a car lift are part of this offer.Highlights at a glance • Net usable area: 333 m² • Room height: approx. 5 m – for high flexibility and optimal use • Access: ground-level, suitable for delivery vehicles • Current use: bodywork and spray shop (spray booth and car lift) suitable for cars and vans • Location: near the center of Urdorf, excellent accessibility • Use: versatile – workshop, production, storage, services • Load-bearing capacity: 750 kg / m2 • Parking: 7 outdoor parking spaces at CHF 55.00/month are available for this property The following inventory is included: • Spritzkabine SAIMA including mixing room, year 2015 • 2-column lift SPOA, load capacity: 3 tons • OMCN scissor lift, load capacity: 3 tons • MIRKA grinding machines • MULTISPOT Elektron-Bremen • Air compressor from the commercial building • High-current for welding machine and e-mobility Location & surroundingsUrdorf, located in the economically strong Limmattal region, convinces with excellent traffic connections. Urdorf train station and the A3 highway are just a few minutes away, ensuring a quick connection to the city of Zurich and surrounding regions.The central location in a business-friendly environment makes this property particularly attractive for companies that value visibility, customer frequency, and logistical advantages. In the immediate vicinity are service businesses, retail stores, and gastronomic offerings, creating a lively environment.The property can also be taken over without inventory if desired.We look forward to exciting conversations.More information? Feel free to contact us directly.Best regardsThe ETERNI team

Travel time
-
1 / 13
6.5 roomsCHF 2,950,000.–
Friedrichstrasse 14, 8051 Zürich

ALL IN ONE - LIVING AND WORKING IN TOP LOCATION

Living & Workingin the up-and-coming Schwamendingen district, in a quiet and yet central location.-Mix of quiet living and urban business activity - well suited for home office or practice/office in the residential area.-The building radiates modern architecture.-Flexible usage options: offices, practice rooms or workshop areas possible - depending on the structural division.The excellent connection to the city center and the airport makes this location ideal for all those who want to combine urban life with nature.This thoughtful apartment offers space, comfort and versatile usage options. Whether as a family paradise with a garden or as a stylish combination of living and working - here you will find the perfect balance!The well-maintained residential building with only six units offers a pleasant coexistence among the floor owners. The apartment has a large seating area, garden and visitor parking outside. A bright glazed reception room on the south side and the apartment entrance with large built-in closets on the north side leave all possibilities for using the apartment open.Whether diverse rooms are used for a practice, as offices, fitness, bedrooms or living rooms, you decide according to your needs. Large window fronts let in a lot of light into the rooms.A large modern kitchen with all the latest appliances, such as Grohe Quooker, induction stove, Teppanyaki, steamer and oven, is available for culinary highlights.Two bathrooms with shower/WC or with whirlpool/shower/WC are also part of the equipment.The apartment includes a basement/hobby room (40m2) and four underground parking spaces, as well as visitor parking spaces in front of the south entrance.

Travel time
-
1 / 9
Price on request
Gewerbestrasse 16, 8155 Niederhasli

Industrial Hall for Own Use - Ideal for Production or Logistics

Ideal Object for Own UseThe commercial property has two larger halls, one hall with approximately 1,500 m² of space anda room height of up to 7.75 m, as well as a hall with approximately 800 m² and a room height of up to 3.05 m.Furthermore, the building is supplemented by an office wing and various break and technical areas.The property has a direct connection to the medium-voltage grid (max. 39 kV) through a transformer station.Additionally, the high hall has an existing overhead crane (maximum load capacity 1,000 kg). Both halls are accessible via separate loading ramps. In total, around 4,000 m² of production and storage space are available.Excellent Transport Connection for Local and (Inter-)National CompaniesThe property is characterized by its excellent commercial location, which offers both proximity to the city of Zurichand the airport, as well as a good connection to the highway.Furthermore, the Swissterminal Frenkendorf AG, as a direct neighbor, offers access to all major European seaports via its container transshipment terminal for rail and road.Attractive Location for IndustryThe property is located in the southern industrial and commercial area of Niederhasli. Niederhasliis an attractive business location with optimal conditions for industry and companies.As a member of the Standort Zürcher Unterland association, Niederhasli specifically promotes the regional economy and strengthens the exchange between companies and politics.If you are interested, please do not hesitate to contact us, we are at your disposal.

Travel time
-
1 / 9
2,828m²CHF 6,270,000.–
Wüeristrasse 41, 8107 Buchs

Fully rented commercial property in an attractive and well-connected location in Buchs ZH

At Wüeristrasse 41 in 8107 Buchs ZH, you will find an attractively located commercial property with very good connections. The property is situated in a dynamic residential and commercial area, just a few minutes from shopping facilities, service businesses, and around 400 m from Buchs ZH train station. Thanks to its excellent public transport connections and proximity to the highway, the location is optimally accessible.The entire property is rented to a single tenant (Single Tenant).The utilization of the residential share has been transferred to the neighboring property.Purchase offer & property conditionThe commercial property, built in 2010 and expanded with office space in 2017, spans the ground floor and the 1st upper floor and offers the following areas: 1 x Office space / infrastructure 605.70 m²1 x Storage space 757 m²13 x Outdoor parking spacesOutdoor area 1'466 m²The property is in a very good and well-maintained condition. It is heated by a heat pump, and the heat distribution is via underfloor heating. Ventilation and cooling are also provided by the heat pump (refrigeration pump). The property is Minergie-certified.Additionally, there are multi-year, fixed contract terms with attractive extension options.Have we sparked your interest?We would be happy to send you the detailed documentation. For further information or a personal viewing appointment, we look forward to your contact.

Travel time
-
1 / 10
7 roomsCHF 1,750,000.–
Hauptstrasse 110, 5112 Thalheim AG

Restaurant with tradition looking for successor

If you are a good host or hostess by profession, want to run a restaurant with innovation and personal commitment, then you have come to the right place. The current owner has been running the Wygärtli in Thalheim AG for over 25 years and can count on a large, loyal regular customer base. Previously, his parents ran the restaurant. Since the owner will be retiring in 2026 and wants to move into his own little house - as he himself says - the restaurant, including a large owner's apartment, is for sale. Not only the sales figures are convincing, but the profit can also be shown. Therefore, since the takeover in 1997, over CHF 1.3 million has been invested in a needs-based and purposeful manner in the expansion of the property and in the equipment. The Wygärtli is known for its traditional Metzgete, an indispensable economic factor. During approximately 14 weeks in autumn and winter, this beautiful custom is celebrated. Here are a few numbers on the scope of operations: The premises include various sizes and are wheelchair accessible Restaurant with 26 seats Sääli with 22 seats Rebbergstübli for 46 people Covered pergola for a maximum of 38 people There are also 15 parking spaces that belong to the restaurant The bus stop is only 200 meters from the establishment A modern playground for the little guests is also available. The establishment is open 6 days a week. The operational processes in the restaurant are thoughtfully designed, from delivery to the beverage storage, cool cells, kitchen, to the location of the two toilets. In summary: If you want to buy a well-run and well-maintained restaurant, have sufficient equity, and are willing to act as a host or hostess by profession, then you must take a look at this property! By the way, you can also optionally purchase the additional building land in the east of the plot, approximately 450 m², for CHF 225,000. Property type: Restaurant Year of construction: 1870 (extension: 1999) Condition: Well-maintained Specialties: Well-maintained Traditional restaurant Versatile premises Restaurant is wheelchair accessible Development potential Optional building land plot (+ CHF 225,000.00) Number of rooms: 7 Plot size: 1550 m² Cubature: 3,148 m³ Zone: D Utilization factor AZ: 0.5 Boundary distance small / large: 4m Building height / ridge height: 7.5m / 12.5m Wet room 1: Bathtub, shower, toilet, sink, bidet in apartment Wet room 2: Sink, toilet in apartment Wet room 3: Ladies' toilet in restaurant and Rebbergstübli Wet room 4: Men's toilet in restaurant and Rebbergstübli Cellar: Yes Attic: Yes Number of outdoor parking spaces: 15 Heating: Oil Washing machine: Yes Dishwasher: Yes Sunny: Yes Playground: Yes Distance to schools: 0.7 km Distance to kindergarten: 0.7 km Distance to shopping: 0.25 km Distance to bus: 0.2 km Distance to train station: 5.6 km Distance to highway: 11.2 km Distance to airport: 46.5 km ImmoService is your partner for a successful property sale and purchase in the Aargau and Mittelland regions. We sell your property under transparent conditions. We accompany you exclusively during the sale of your property, apartment, or land. Do you want to receive more information about this exciting property now? We will send you a comprehensive sales documentation as a PDF. You just need to enter your contact details and send them to us. We look forward to your inquiry and will arrange a first viewing appointment with you.

Travel time
-

Suggested properties for you based on search results

Other interesting objects