2 results - Office, Commercial & Business properties for sale: District Muri

1 / 26
101m²CHF 380,000.–
5622 Waltenschwil

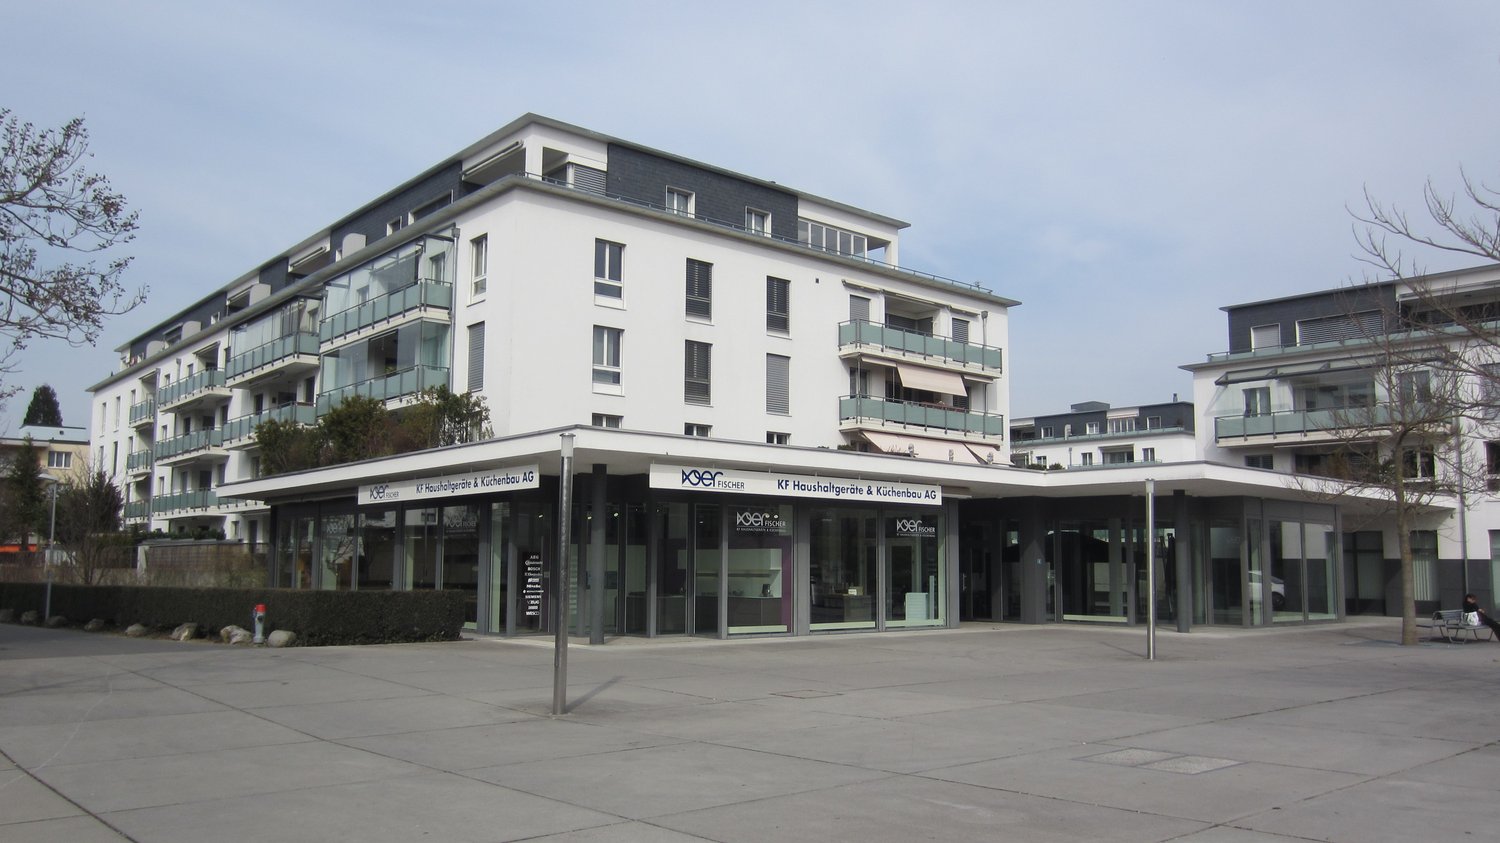
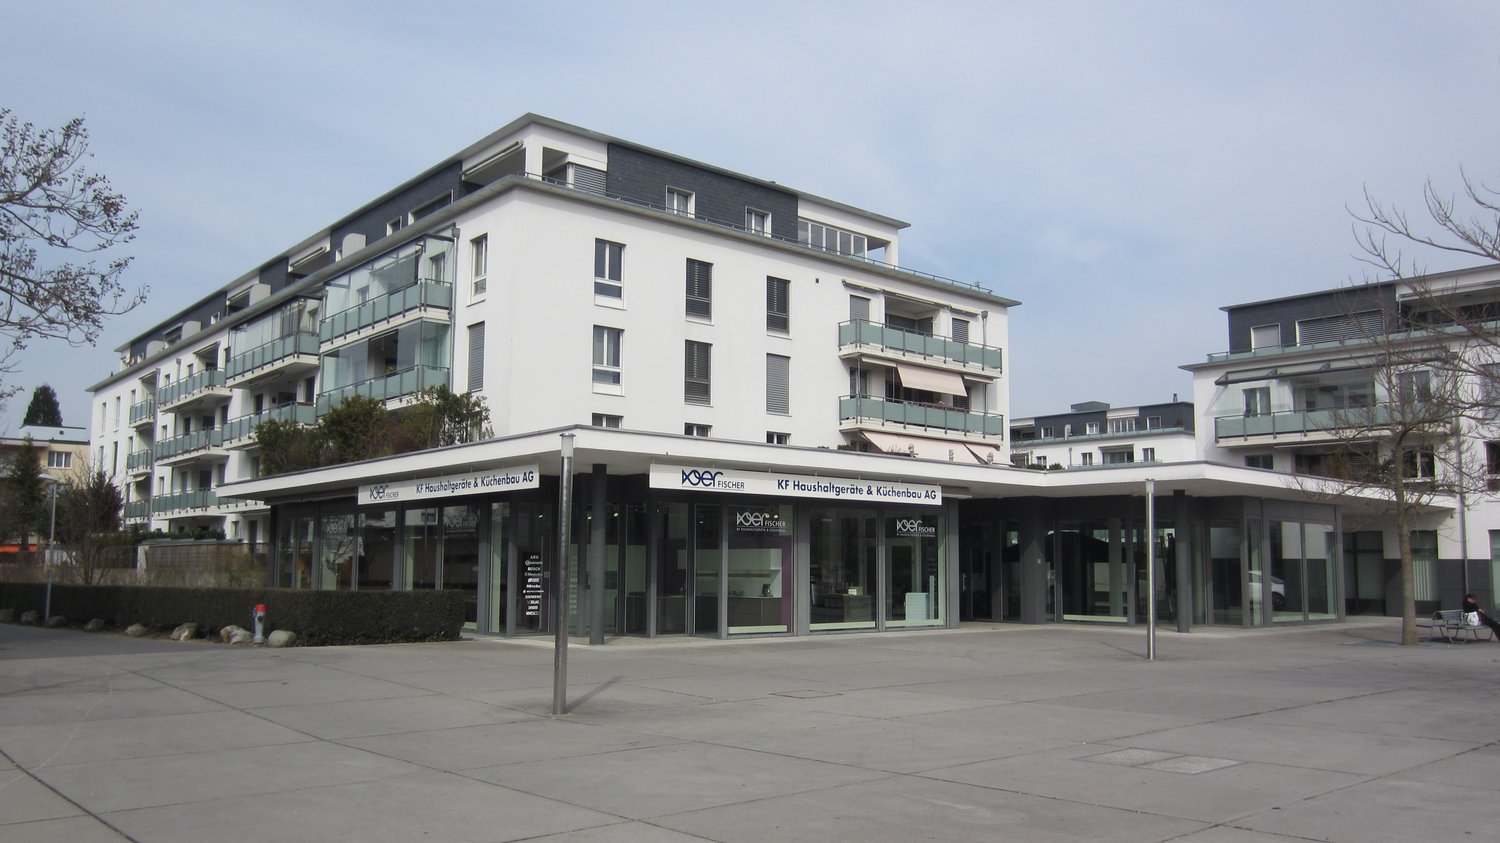
Practice, office, consulting? The perfect property

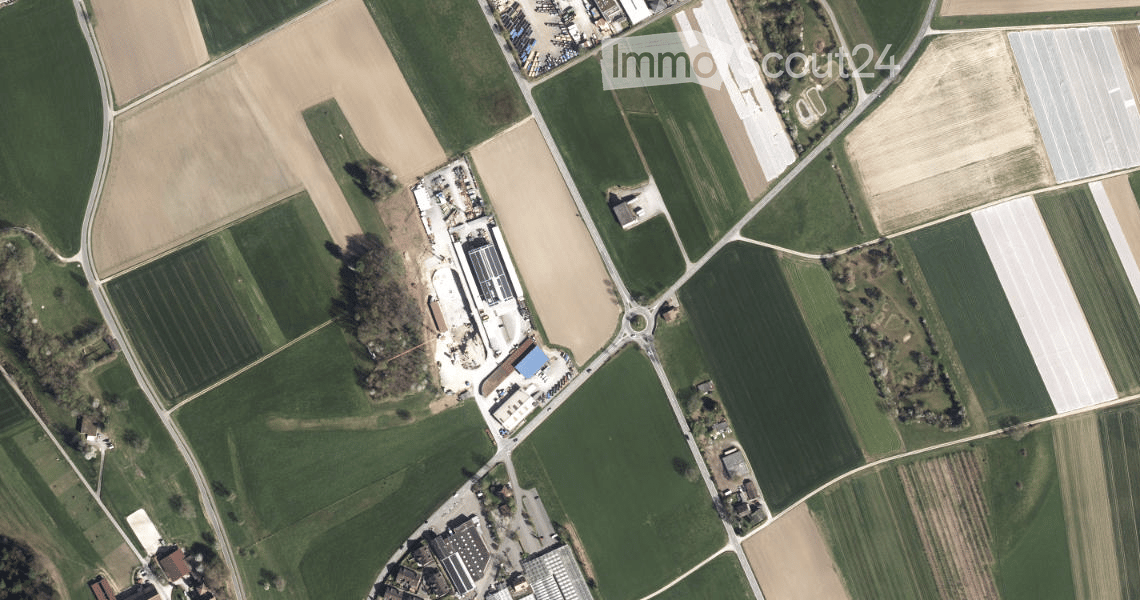

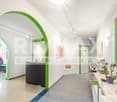
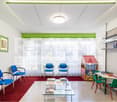
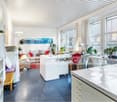
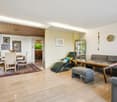
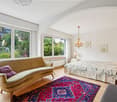
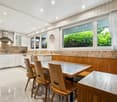
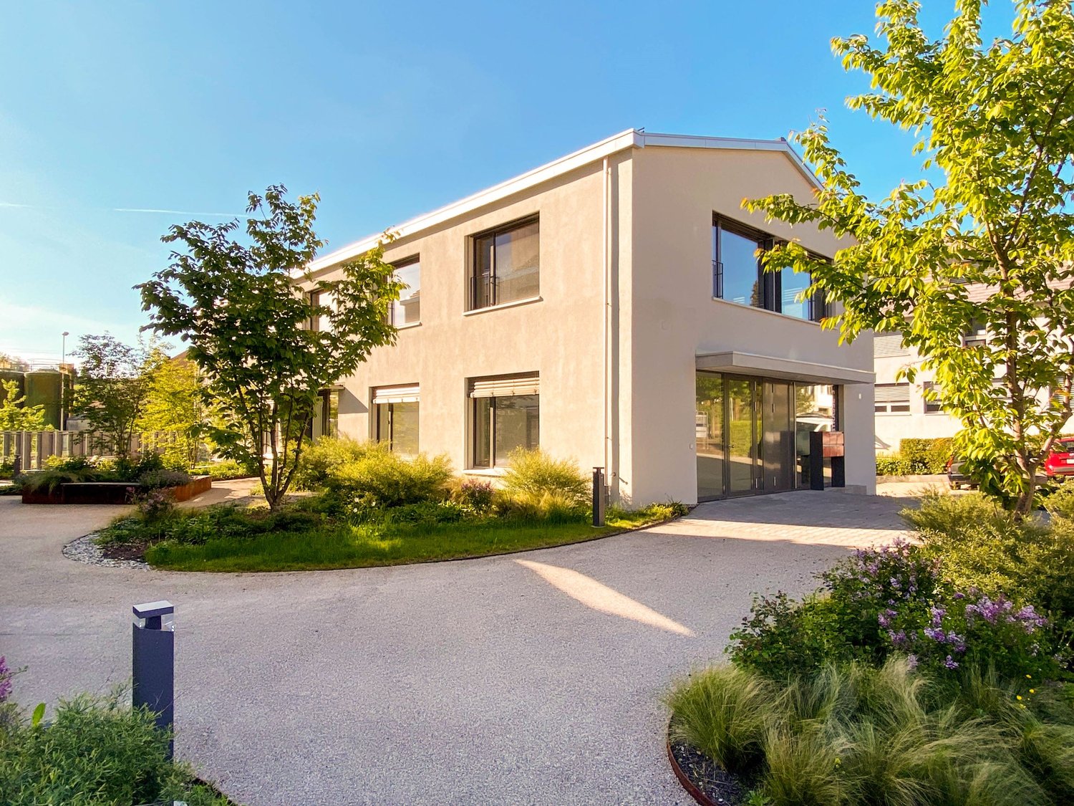
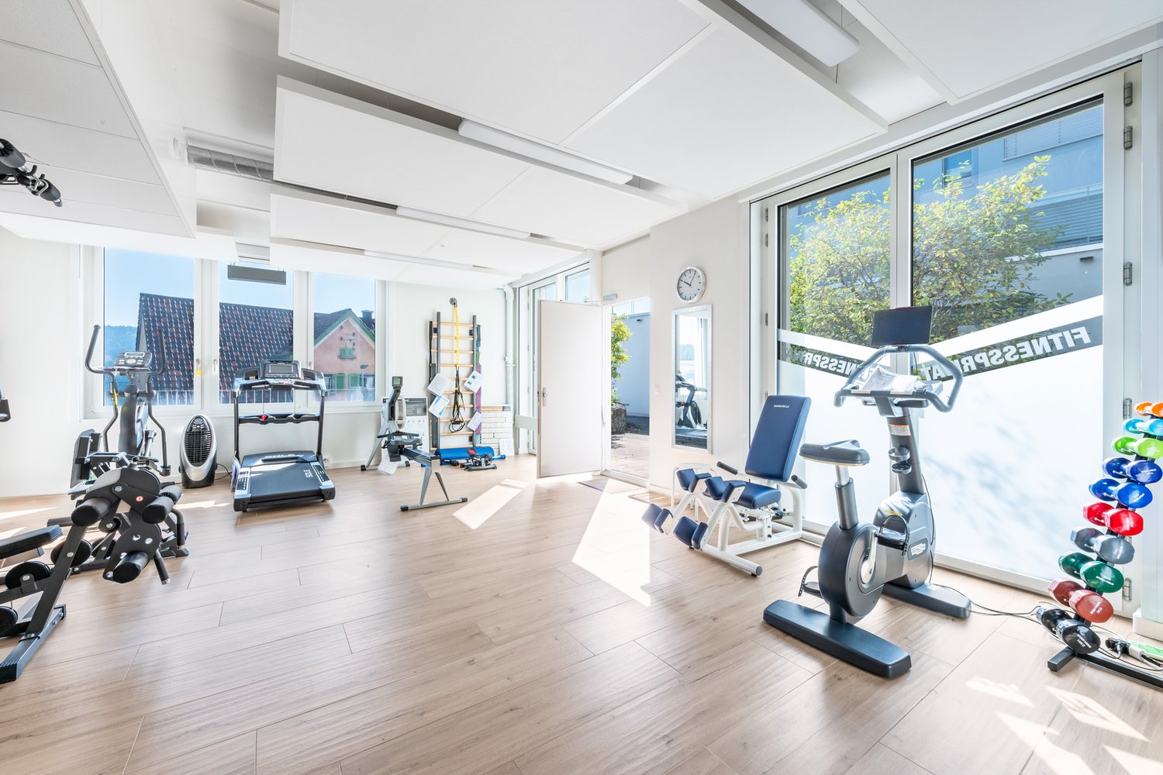
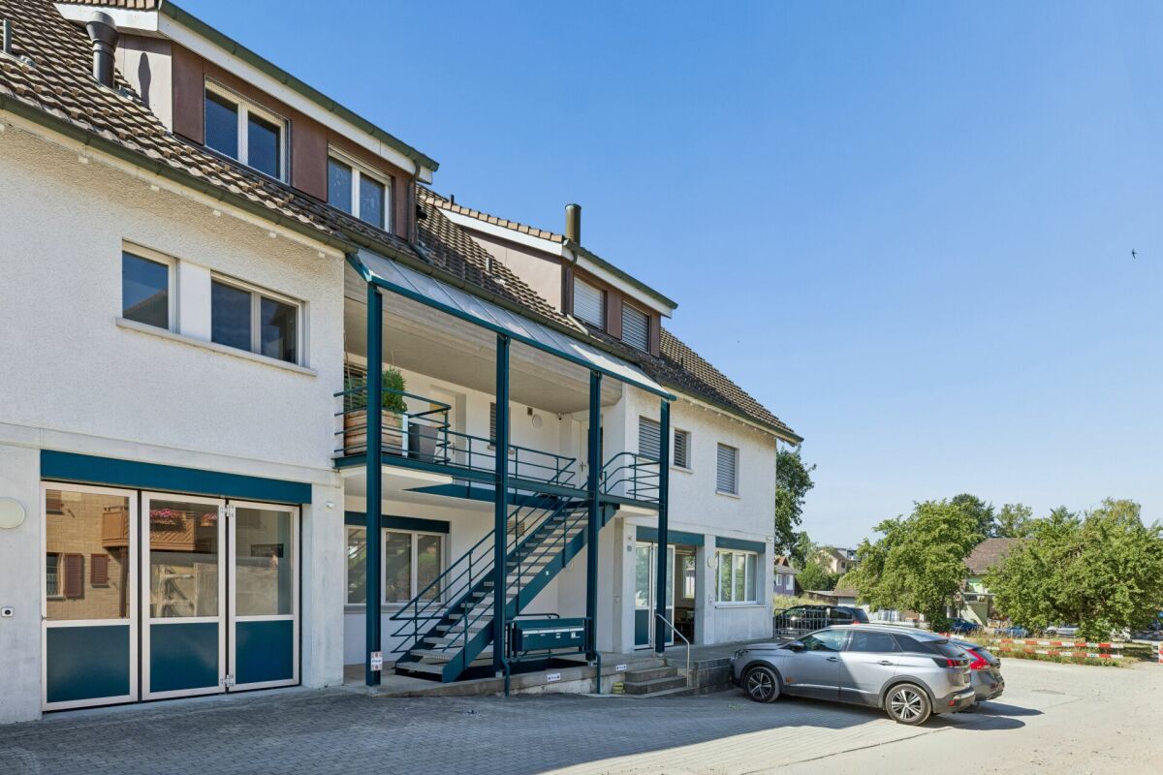
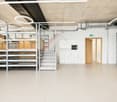
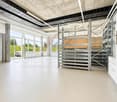
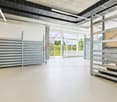
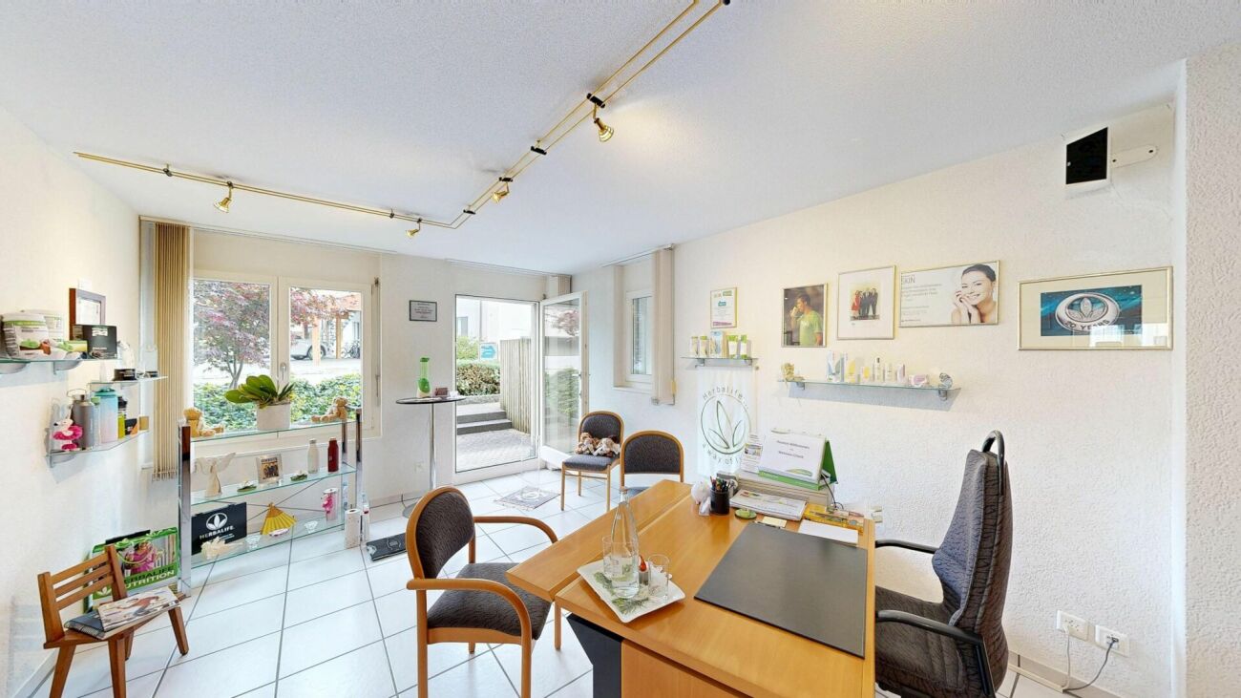
Attractive commercial space with versatile usage possibilities in Waltenschwil In Waltenschwil AG, a well-maintained, bright and extremely versatile commercial space with a separate entrance awaits you. Whether as a practice, consulting office, training room - numerous possibilities open up here for entrepreneurs, self-employed individuals, investors or private buyers with a sense for flexible room concepts.The friendly reception area, the spacious window surfaces with plenty of daylight and the pleasant atmosphere create ideal conditions for a professional, yet personal environment. Thanks to the practical room layout, the floor plan can be easily adapted to individual needs.Highlights:-Separate entrance situation with direct access-Bright, friendly and well-maintained rooms-4 covered outdoor parking spaces directly in front of the property-Additional underground parking space, currently used as a disposal room (backfit possible)-Flexible usage possibilities - ideal for practice, office, consulting, training or studio-Quiet location with very good accessibility and proximity to public transportFor private buyers:The separate entrance - ideal for self-employed individuals, freelancers or creative minds who appreciate an inspiring environment.For investors and entrepreneurs:The central location, good development and flexible usage make this property a value-stable investment. Whether as a rental property, practice room or office space - the property can be marketed in a versatile way and offers sustainable development potential.Location:Waltenschwil convinces with its quiet and yet central location with excellent connections to the surrounding municipalities and the A1 highway. Shopping facilities, schools and public transport are in the immediate vicinity. The surroundings offer both a pleasant working environment and a high quality of life.We would be happy to present the numerous advantages of this property to you in the context of a personal viewing and look forward to your contact.

1 / 5
CHF 317,000.–
5623 Boswil

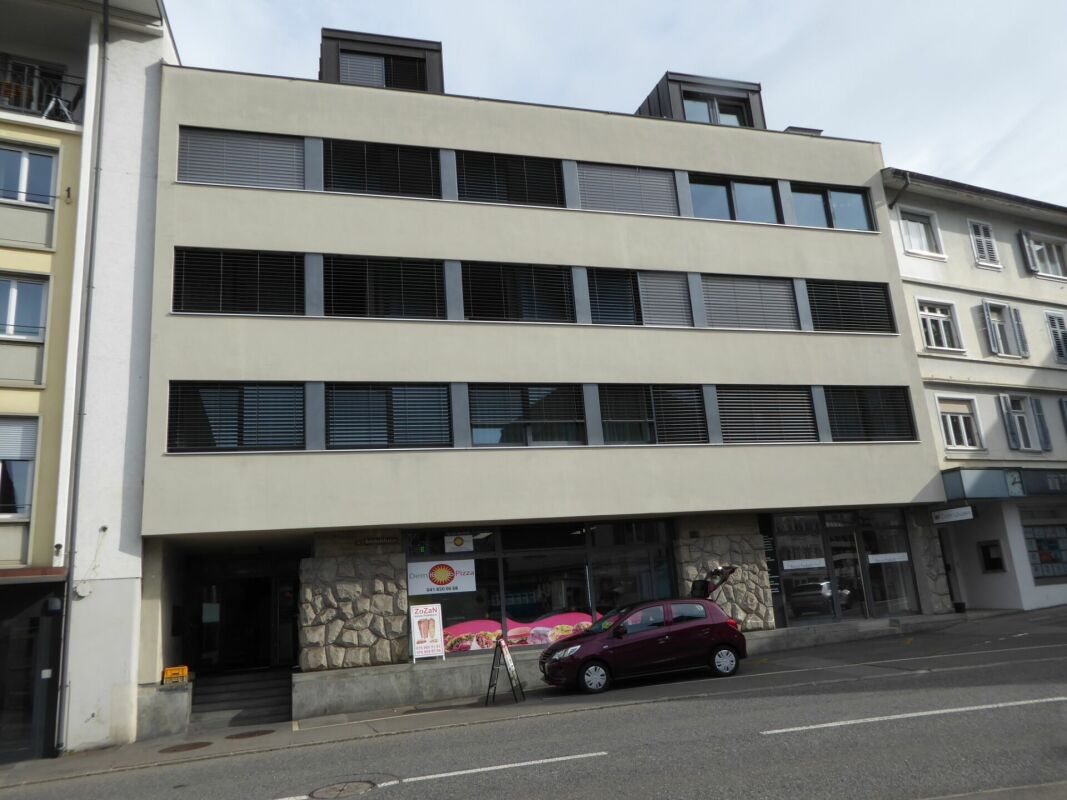
Residential Park South; Commercial space with archive No. 01

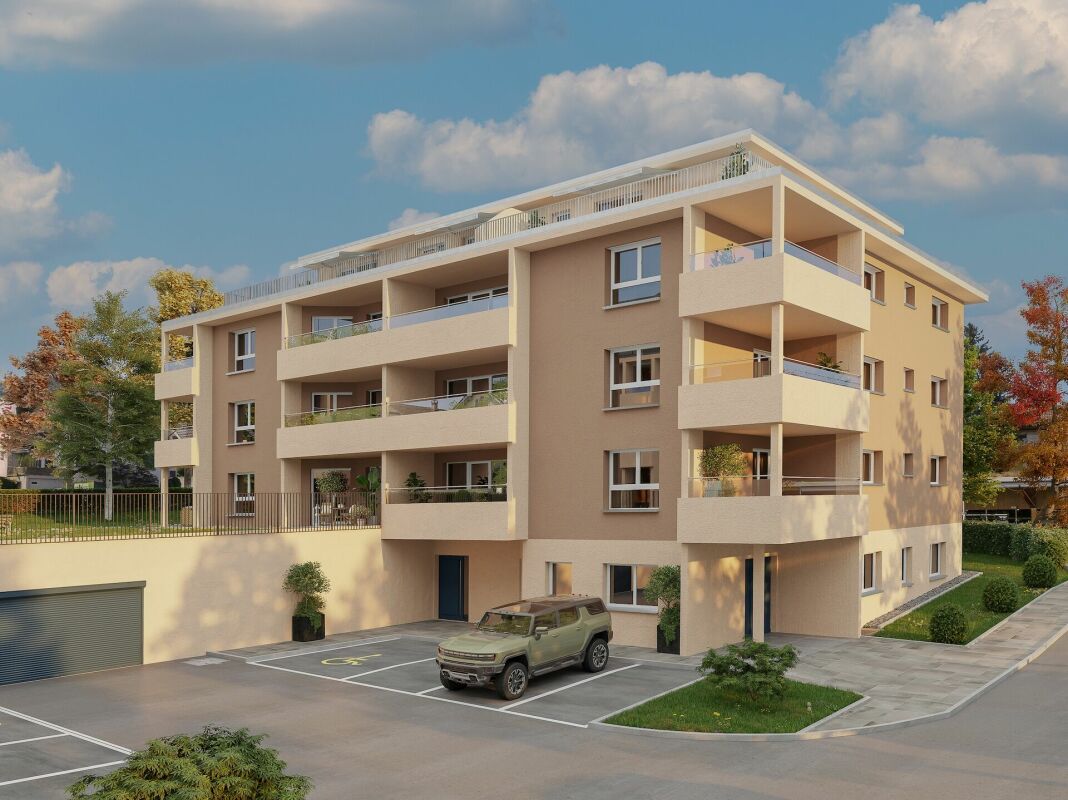
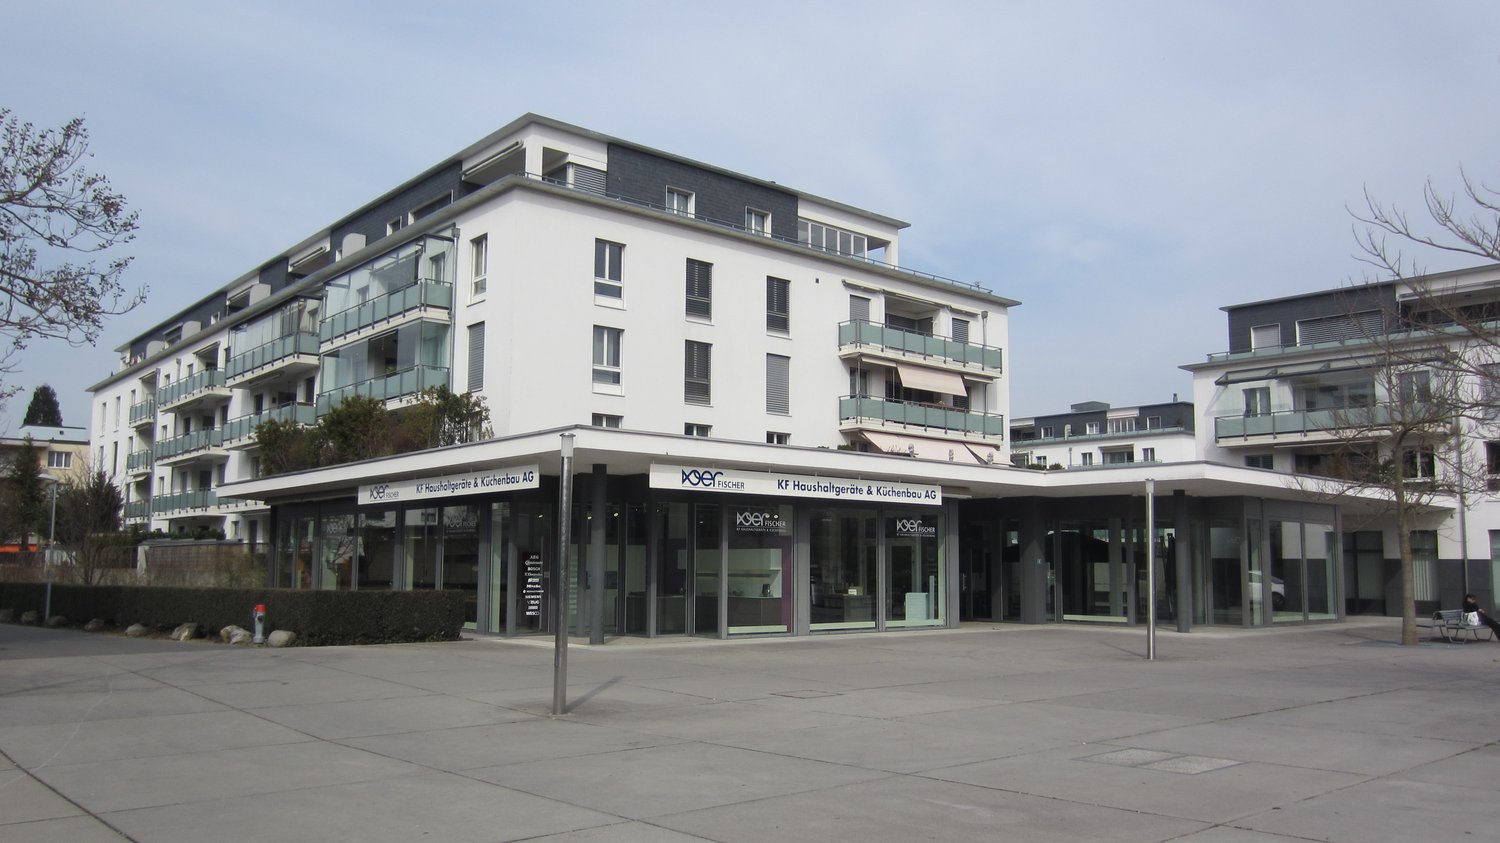
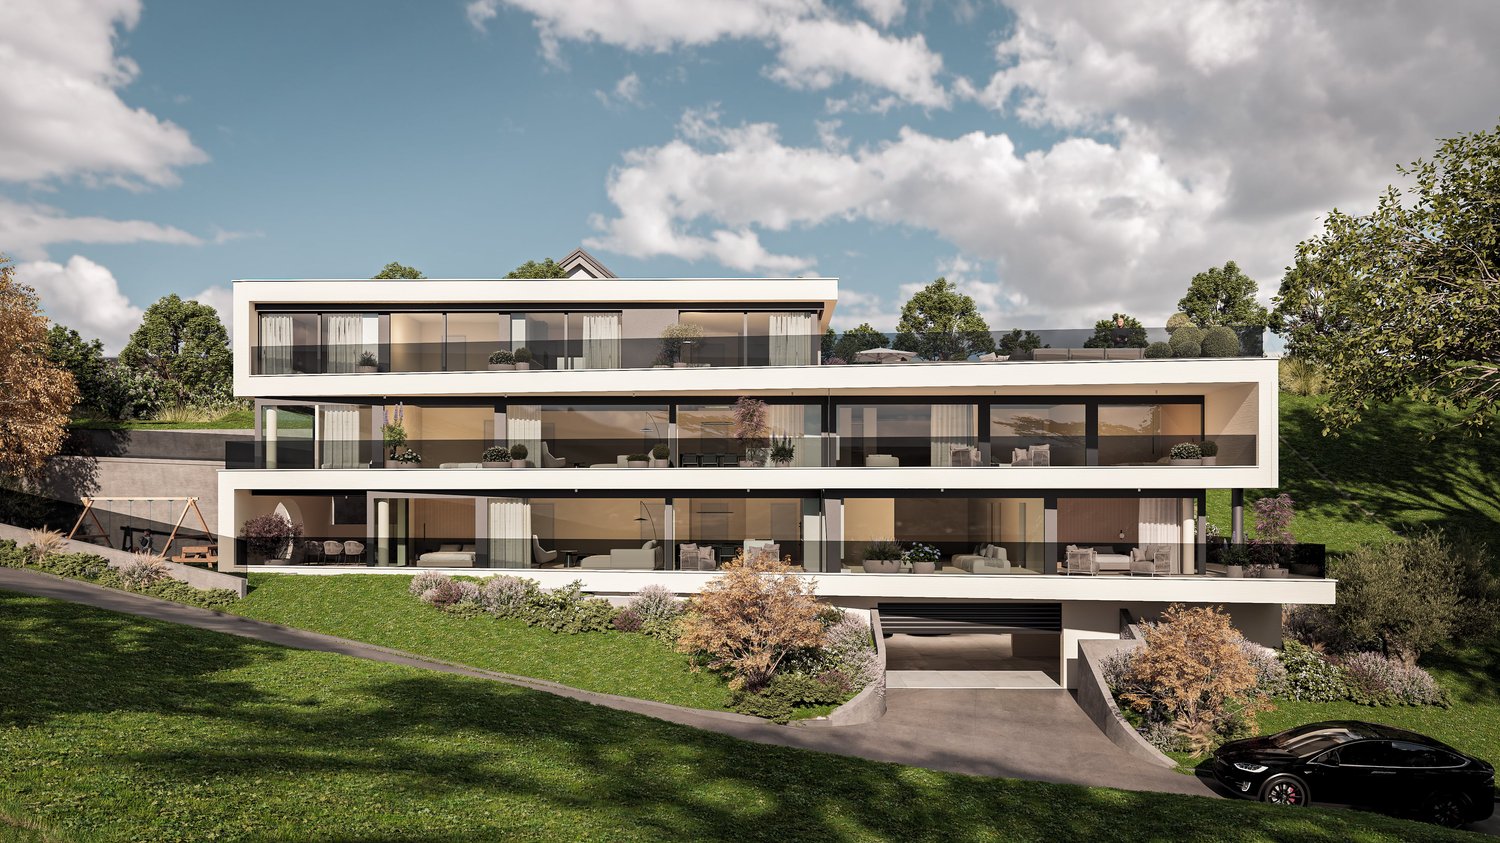
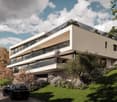
"Announcement of new construction project - Residential Park South, Flurweidweg 1 & 3 Boswil"In this attractive residential building, two stylish multi-family houses with a total of 25 condominiums (2.5 to 4.5 rooms) for every life concept are being built, as well as two commercial spaces. The thoughtfully planned architecture combines aesthetic design with energy-efficient and sustainable responsibility. Clear lines, inviting living spaces, high-quality construction, and carefully selected materials ensure a long-lasting, forward-looking domicile with a high quality of living.The units are characterized by functional floor plans, which convince with an exciting room layout. The cleverly planned floor plans with open living and dining areas, as well as modern built-in kitchens, create a cozy living feeling and invite you to linger. Here, functionality, aesthetics, and living comfort come together - a retreat to arrive and feel good.Fulfill your personal living dream and design your new home individually according to your wishes. A comfortable equipment budget allows you to choose from high-quality and modern materials. The combination of solar water heat pump and photovoltaic system provides renewable energy and ensures a good feeling - ecologically and financially.The green spaces with a generous playground offer families a paradise for children. Balconies, terraces, and private seats with garden shares extend the living space outward and partially offer a beautiful view. The nearby surroundings invite you to take walks, engage in sports activities, and relax in nature.The underground garage offers direct access to the apartments, is prepared for electric vehicles, and is conveniently accessible by elevator - barrier-free from the basement to the attic floor.Equipment & Highlights at a glance: • Modern construction and appealing architecture • Sustainable energy supply, geothermal heat pump & photovoltaics • Attractive, high-quality materialization for co-design • Balconies, terraces or private seats with garden shares • Open living and dining areas with modern built-in kitchen • E-charging stations for electric vehicles prepared • Elevator access from the basement to the attic floor • Playground and green spaces - ideal for children • Perfect for families, couples & singles of all age groups • Walking paths, relaxation in the greenery in the immediate vicinity • Schools, shopping opportunities are easily accessible • Perfect connection to public transport (train station) • Each residential unit with cellar compartment and Reduit • Practical built-in closets for additional storage space • Own washing machine / dryer in each apartment We would be happy to send you the detailed sales documentation. If you are interested, we look forward to your contact and a first, personal conversation.

More objects in your automatically expanded search area
20 results - Radius: + 10km
1 / 15
163m²CHF 590,000.–
Weihermattstrasse 2, 5507 Mellingen

Attractive multifunctional commercial and office spaces with top infrastructure

Welcome to Mellingen, your new company location with top infrastructure.In a central location, we offer these attractive and versatile office and commercial spaces with 9 parking spaces for sale.Ideal for offices, practices, services, studios or workshops. The flexibly designed rooms, a private kitchen and a WC with shower offer optimal conditions for various usage concepts. Let yourself be convinced by these attractive details:• City of Mellingen, an attractive address in central Aargau• first-class infrastructure: ideal bus network, S-Bahn station Heitersberg Mellingen, motorway access Mägenwil and Baden-West, shopping etc.• well-maintained property in a central location in an attractive quarter• ideal parking opportunities for customers directly in front of the house• interesting usage possibilities such as office operations, services, practices, art, studios, exhibitions, workshops etc.• flexible usage with individual room design possibilities through lightweight walls with built-in cabinets• own comfortable kitchen with cooking field and window• own WC with shower, sink and built-in cabinet• newer ground probe heat pump heating (2019) with radiator heat distribution, water softening system• 3 x underground parking spaces for CHF 30,000 each with direct house access• 6 x comfortable outdoor parking spaces for CHF 15,000 each directly in front of the entrance• garden seating area in the green, bicycle room, bicycle stand in front of the entrance • and many more details …Natural living with first-class infrastructure:Kindergarten, primary, secondary and district schools, COOP and MIGROS shopping centers, specialty stores, restaurants, post offices and banks, doctors and pharmacies, nature and recreation - everything is within walking distance.Ideal public transport connections in all directions:With the S-Bahn, you can easily travel to Zurich, Aarau, Bern or Lucerne. A good bus network is available to you every day. The A1 and A3 motorway access roads are just a few minutes away.Leisure and sports:Spacious school and sports facilities, indoor pool, Vitaparcours and walking trails and much more give numerous clubs the opportunity to offer a diverse range of sports, culture and leisure activities. Recreation along the Reuss - the Reusstal is a unique, well-developed local recreation area that can be easily discovered on foot or by bike from Mellingen.Further information about the place of residence at www.mellingen.chADVICE AND SALES:Let yourself be convinced by this attractive commercial offer. For further information or to arrange a viewing, Martin and Roman Strebel from MARBEL Immobilien are available at 056 491 15 79 and 076 436 90 97 at any time.Your new company location is waiting for you - call us.
Travel time
-
1 / 13
  • Parking space
  • Balcony / Terrace
  • Garage
  • +1
465m²CHF 2,900,000.–
Niederweg 3A, 8907 Wettswil

Spacious, semi-detached 7.5-room single-family house with drivable storage hall

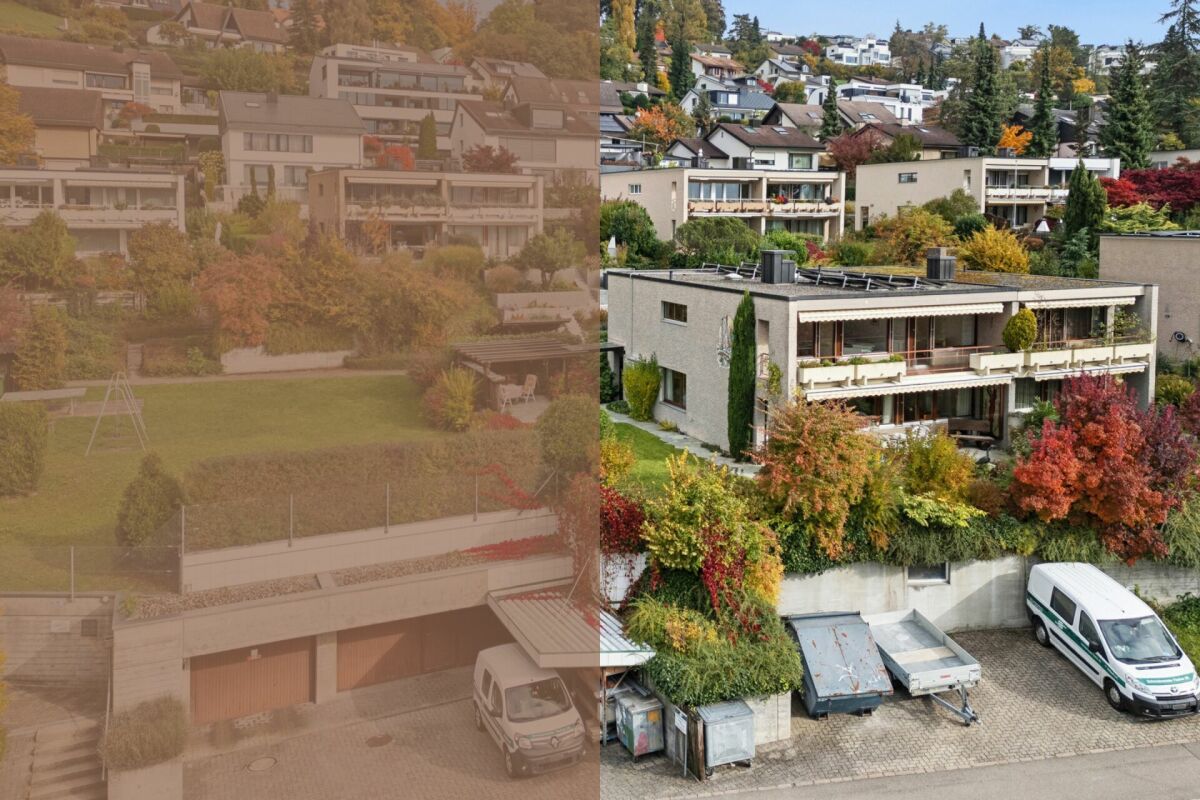
This stylish, semi-detached 7.5-room single-family house at Niederweg 3a in Wettswil am Albis combines spacious living areas with an exceptional additional use and offers a home with a special character. The property, built in 1976 in solid construction, convinces with its clear architecture, a well-thought-out room layout, and a remarkable room offer that ideally combines living and working or storage. The approach already conveys a well-maintained and discreet impression of the neighborhood. In addition to a garage parking space with a wall box for electric vehicles, three outdoor parking spaces are available, so there are sufficient parking options for both residents and guests. From here, you can easily reach the house entrance, which leads you to the entrance hall on the ground floor.On this level, a harmonious living concept unfolds with a spacious living and dining area, which is pleasantly lit by large window areas. The separate kitchen with granite countertops and high-quality appliances was renewed in 2000 and presents itself as functional and well-maintained. A room and a wet cell with a shower complement the room offer on the ground floor in a meaningful way. The living areas are equipped with natural stone floors and characteristic cloister plaster, which gives the house a warm and at the same time timeless appearance.On the upper floor, you will find several well-proportioned rooms that can be used flexibly as bedrooms, children's or work areas. A bathroom with a bathtub and double sink as well as a separate toilet provide additional comfort in everyday life. The balcony extends the living space to the outside and is directly accessible from three rooms. It offers a pleasant neighborhood view and creates a protected outdoor area.A special feature of this property is the directly accessible, spacious storage or magazine in the second basement with an impressive usable area of almost 200 square meters. With a room height of 3.70 meters, this area is ideal for handicrafts, collections, vehicles, or versatile commercial purposes. In addition, there are further secondary areas such as cellar, laundry room, and storage rooms in the first basement.The outdoor area with two seating areas and a well-maintained lawn creates a pleasant privacy and provides space for relaxed hours in the green.The combination of quiet hillside location, spacious plot of 499 square meters, and versatile usable area makes this object a rare opportunity in the canton of Zurich. An exceptional home with plenty of space, substance, and development potential that combines living, working, and storage under one roof, focusing on comfort and individuality.Request our detailed sales documentation for more interesting information.Haven't found the right thing yet? The IMMOSEEKER team is happy to assist you.

  • Parking space
  • Balcony / Terrace
  • Garage
  • +1
Michael Kämpf

Michael Kämpf

Filialleiter Zürich

Travel time
-
1 / 15
662m²CHF 3,300,000.–
Eichacherstrasse 3, 8904 Aesch

Fully rented commercial units in Eichacher, Aesch Zürich

Are you looking for a high-quality commercial property in the Greater Zurich area that combines ongoing returns with flexible usage options?In Eichacherstrasse in 8904 Aesch ZH, an attractive package is for sale. The units are located in a well-maintained building in the industrial zone at the village entrance towards Zurich and benefit from very good accessibility.The highway can be reached in a few minutes and Zurich HB is about 30 minutes away. This connects the location to the proximity to the Zurich economic area with a practical, industrial location outside the city.The offer includes around 662 m² of usable space, distributed over bright commercial and office spaces, supplementary storage rooms, and 15 parking spaces. The units are currently rented and thus offer a solid starting point with ongoing returns.At the same time, the structure of the spaces opens up interesting perspectives for buyers who want to examine partial self-use in the medium term or strategically reposition individual areas.The rooms convince through modern construction, bright spaces, functional floor plans, and high-quality commercial infrastructure. A goods lift with 1'275 kg payload, lift, underground parking spaces, and storage rooms create good conditions for various types of use.Whether as a long-term commercial rental property, as a location for your own company with a rented investment share, or as a versatile addition to an existing real estate portfolio: this property offers more than a classic investment property.The property is particularly interesting for investors, regional companies, entrepreneurs with their own space requirements, or buyers who want to combine returns and self-use. The existing rental agreements create stability, while the division into different units leaves room for different strategies.For an efficient first impression, a digital twin of the rooms is available. This allows the spaces, room layout, and usage options to be experienced realistically even before a viewing.We will gladly provide further information on the rental agreements, plans, and object documents to qualified interested parties upon request.Have we sparked your interest? We will gladly coordinate a viewing and provide you with the further documents.

Travel time
-
1 / 20
230m²CHF 695,000.–
Kirchweg 24, 5614 Sarmenstorf

Premises for self-use, rental concepts, or residential space

For sale are versatile commercial/residential premises in a quiet location in Sarmenstorf. The unit is located on the ground floor of an existing building and has been used mainly for commercial purposes so far. In recent years, a kitchen and bathroom have been added, resulting in an interesting hybrid space offer today, which can also serve as a residential form.The focus is on a use as a quiet business. The room structure is particularly suitable for service companies, office or residential forms, consulting services, creative activities, or concepts with individual, separately usable rooms.The unit offers several bright rooms, reception, kitchen, lounge, shower/toilet, separate toilet, goods lift, and a spacious basement/workroom in the basement. As well as the possibility to acquire several parking spaces in the underground car park and outdoor parking spaces.An exciting space offer for buyers with ideas and the desire for a flexible workplace in a quiet residential environment.Next step:Get in touch with us via the form next to it. We will send you the detailed documentation of the project by email (automatic dispatch, please check spam folder).We ask you to accept the privacy of the residents and not to enter the property. Viewings are carried out by us, for which we arrange a fixed appointment with you.We would be happy to show you the premises and discuss your ideas. Contact us after reviewing the documentation for an appointment.immo consult lindenmann, MeisterschwandenOn Instagram, you can always see the latest progress, more pictures, and videos of our properties. Follow us. www.instagram.com/immo.consult.lindenmann
Travel time
-
1 / 15
  • Parking space
16 roomsCHF 12,500,000.–
Lindenmoosstrasse 8, 8910 Affoltern am Albis

Versatile industrial and commercial property in Affoltern am Albis

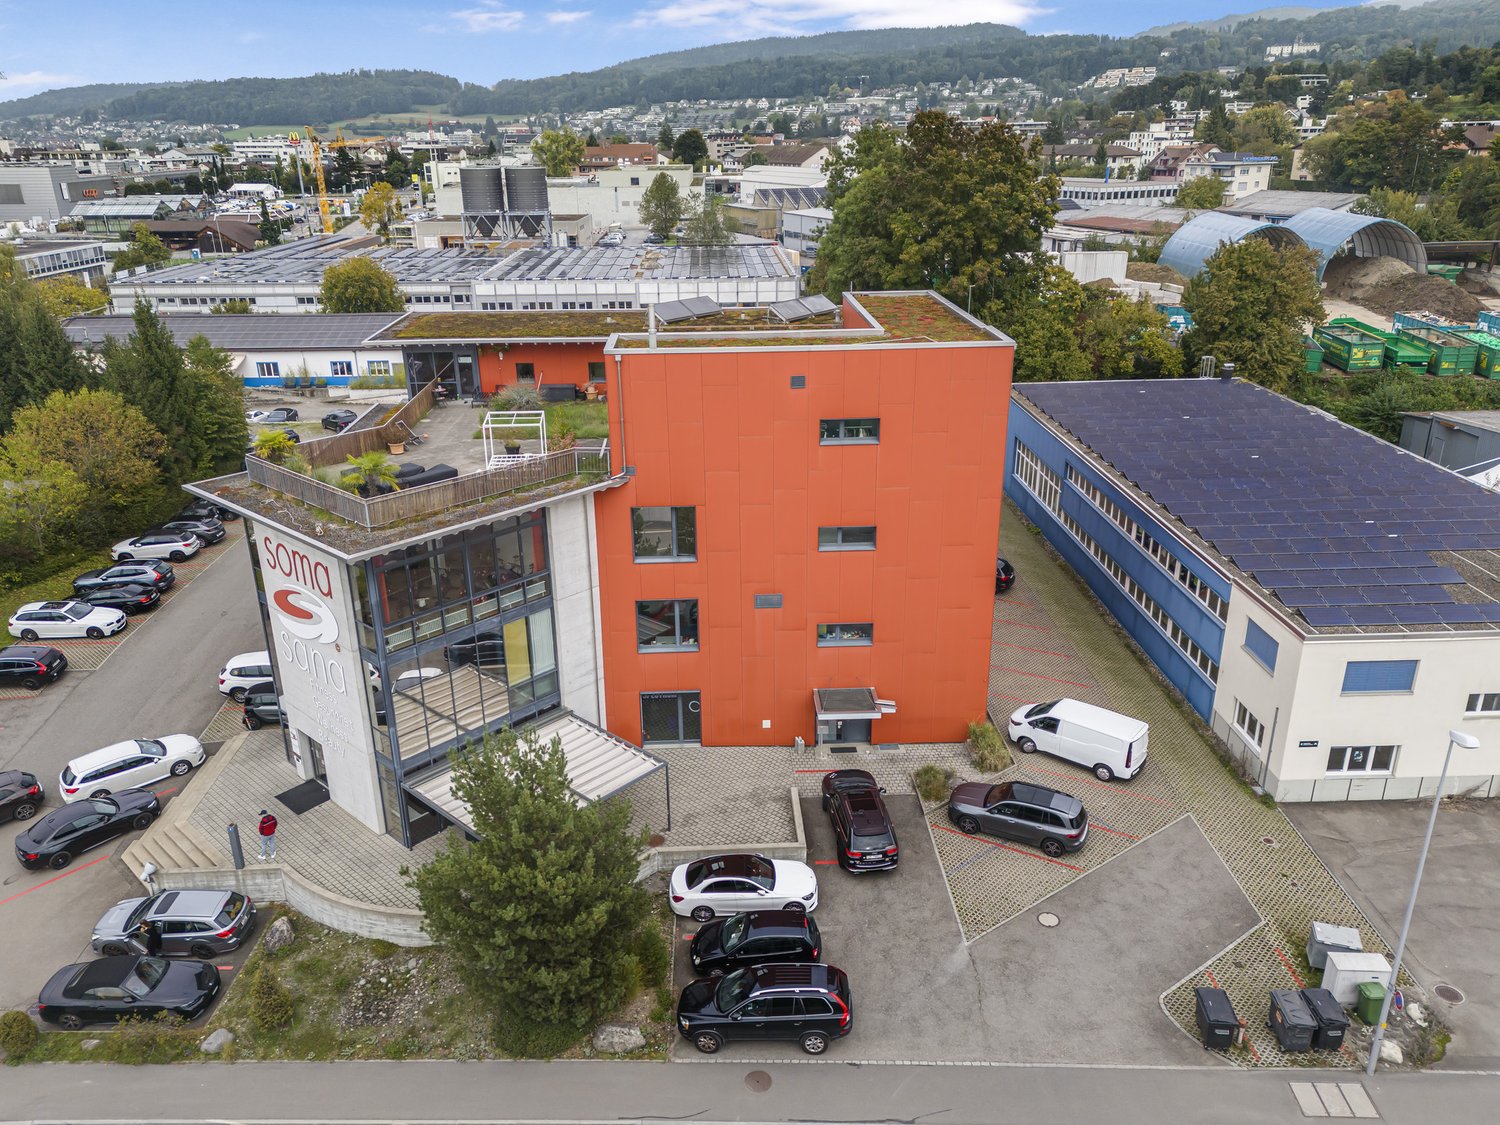
Discover this impressive commercial and industrial property at Lindenmoosstrasse 8 in Affoltern am Albis. The 1963 building, completely renovated in 2008, offers various possibilities for your company on three floors and 2,832 m² of usable space.The property impresses with: • Spacious room layout: 16 rooms on three floors offer maximum flexibility for different usage concepts • Modern equipment: Completely renovated with contemporary infrastructure • Wellness area: Sauna room with wooden walls, sink, and shower • Fitness studio: Well-equipped fitness area with various training equipment, treadmills, and large windows • Adequate parking: Generous parking possibilities for employees and visitors • Location and connection: The property benefits from a quiet location with sunny conditions and is yet excellently connected. The Lindenmoos bus stop can be reached in just 3 minutes on foot, Affoltern am Albis train station is 11 minutes away. An Aldi supermarket is 7 minutes away on foot, and the Vitalis pharmacy can be reached in 8 minutes.The modern architecture with orange walls and green roofs makes the building a distinctive and representative location. High ceilings, large windows, and bright rooms create a pleasant working atmosphere. The property is fully rented and can also be taken over as such. The building offers additional expansion possibilities and can be further developed.

  • Parking space
Travel time
-
1 / 11
  • Balcony / Terrace
  • View
  • Elevator
Price on request
Baarermatte 3, 6340 Baar

PROJEKTANKÜNDIGUNG: BAARERMATTE – erfüllen Sie sich Ihren Geschäftstraum!

English please see below.In der Baarermatte, welche im Herbst 2028 bezugsbereit ist, erwarten Sie neben vielfältigen Eigentumswohnungen sechs einzigartige Ateliers mit gesundheitsfördernden Materialien wie z.B. Mondholz sowie durchdachte Park- und Mobilitätslösungen. Hier entsteht ein modernes Quartier, das Komfort, Individualität und Nachhaltigkeit auf einzigartige Weise vereint.Die beeindruckenden Ateliers mit 78 m2 und 80 m2 bieten Raum für kleinere Gewerbe- und Dienstleistungsbetriebe. Ob Treuhand- oder Architekturbüro, Anwalts- oder Arztpraxis, Personal Training, Physiotherapie, Reformer-Pilates-Studio, ein kleines Café oder ein Quartierladen – hier finden Sie den passenden Ort, um Ihre Geschäftsidee zu verwirklichen. Ein durch Architekten konzipierter Innenausbau mit zahlreichen Ausbauoptionen verbindet gestalterische Klarheit mit individuellen Wahlmöglichkeiten. Die Baarermatte überzeugt durch ihre besondere Lage am Übergang zur Stadt Zug, in einem ruhigen, von Wiesen und Grünräumen geprägten Umfeld. Die Nähe zum Zugersee, zur Natur sowie zu urbanen Angeboten schafft eine seltene Balance aus Rückzug und Erreichbarkeit.Der Verkauf startet voraussichtlich im Spätsommer 2026. Entdecken Sie schon heute die genaue Lage und Grundrisse der Ateliers und registrieren Sie sich unter www.baarermatte.ch um keine Neuigkeiten zu verpassen. ----------------------------------------------At Baarermatte, which will be ready for occupancy in autumn 2028, you can look forward to a diverse range of owner-occupied flats, six unique ateliers featuring health-promoting materials such as moon wood, and well-designed parking and mobility solutions. A modern neighbourhood is taking shape here, combining comfort, individuality and sustainability in a unique way.These impressive ateliers, measuring 78 m² and 80 m², offer space for smaller commercial and service-based businesses. Whether you’re running an accountancy or architectural practice, a law firm or medical practice, a personal training studio, a physiotherapy practice, a Reformer Pilates studio, a small café or a neighbourhood shop – here you’ll find the perfect place to bring your business idea to life. An architect-designed interior with numerous customisation options combines clear design with individual choice. Baarermatte stands out thanks to its unique location on the outskirts of the town of Zug, in a peaceful setting characterised by meadows and green spaces. Its proximity to Lake Zug, the countryside and urban amenities creates a rare balance between seclusion and accessibility.Sales are expected to begin in late summer 2026. Find out more about the exact location and floor plans of the ateliers today, and register at www.baarermatte.ch to ensure you don’t miss any updates.

  • Balcony / Terrace
  • View
  • Elevator
Travel time
-
1 / 13
3 roomsCHF 975,000.–
Kreuzplatz 1, 6287 Aesch

Attractive commercial and sales space at Kreuzplatz in Aesch – 290 m², wheelchair accessible & renovated

Welcome to one of the most central points of Aesch (6287)! This spacious commercial and sales space at Kreuzplatz 1 offers ideal conditions for your business success on 290 m² on the ground floor of a well-maintained building from 1986. Thanks to the comprehensive renovation in 2021, the property presents itself in a modern and inviting condition.Highlights of the property: • Modern equipment: Bright, well-lit rooms with contemporary interior – including a spacious lounge and presentation area with gray carpet flooring • Sanitary facilities: Well-maintained bathroom with white walls, gray floor, sink, and mirror. • Wheelchair accessible: The area is fully barrier-free. • Parking available: Convenient accessibility for customers and employees. • 3 private parking spaces • 6 customer parking spaces directly at the entrance for shared use • 10 customer parking spaces across the street for shared use • Minergie standard: Energy-efficient building for sustainable operating costs. • Single-story: All areas are on one level – ideal for a smooth business operation. Many advertising activities for your attentiondirectly on the main street with over 5,000 vehicles per day • 2 flagpoles directly on the main street 1 x 4 m • 3 beach flags directly at the parking lot at the entrance • Light box on the main street • Large window fronts • Advertising board at the warehouse entrance Location & surroundings: The property benefits from a quiet location – both during the day and at night, it is pleasantly quiet. In the summer, the surroundings are particularly sunny. The lake is in close proximity, and the ferry terminal Aesch LU (lake) is only about 11 minutes' walk away. The bus stop Aesch Kreuz is directly in front of the door – only 1 minute's walk away.This versatile commercial space is ideal as a sales store, showroom, service business, or similar uses. Take the opportunity to establish your company at this attractive location in Aesch!

Travel time
-
1 / 13
220m²CHF 2,380,000.–
Grabenstrasse 15a, 6340 Baar

Modern office space in Baar - 10.5 rooms on 220m²

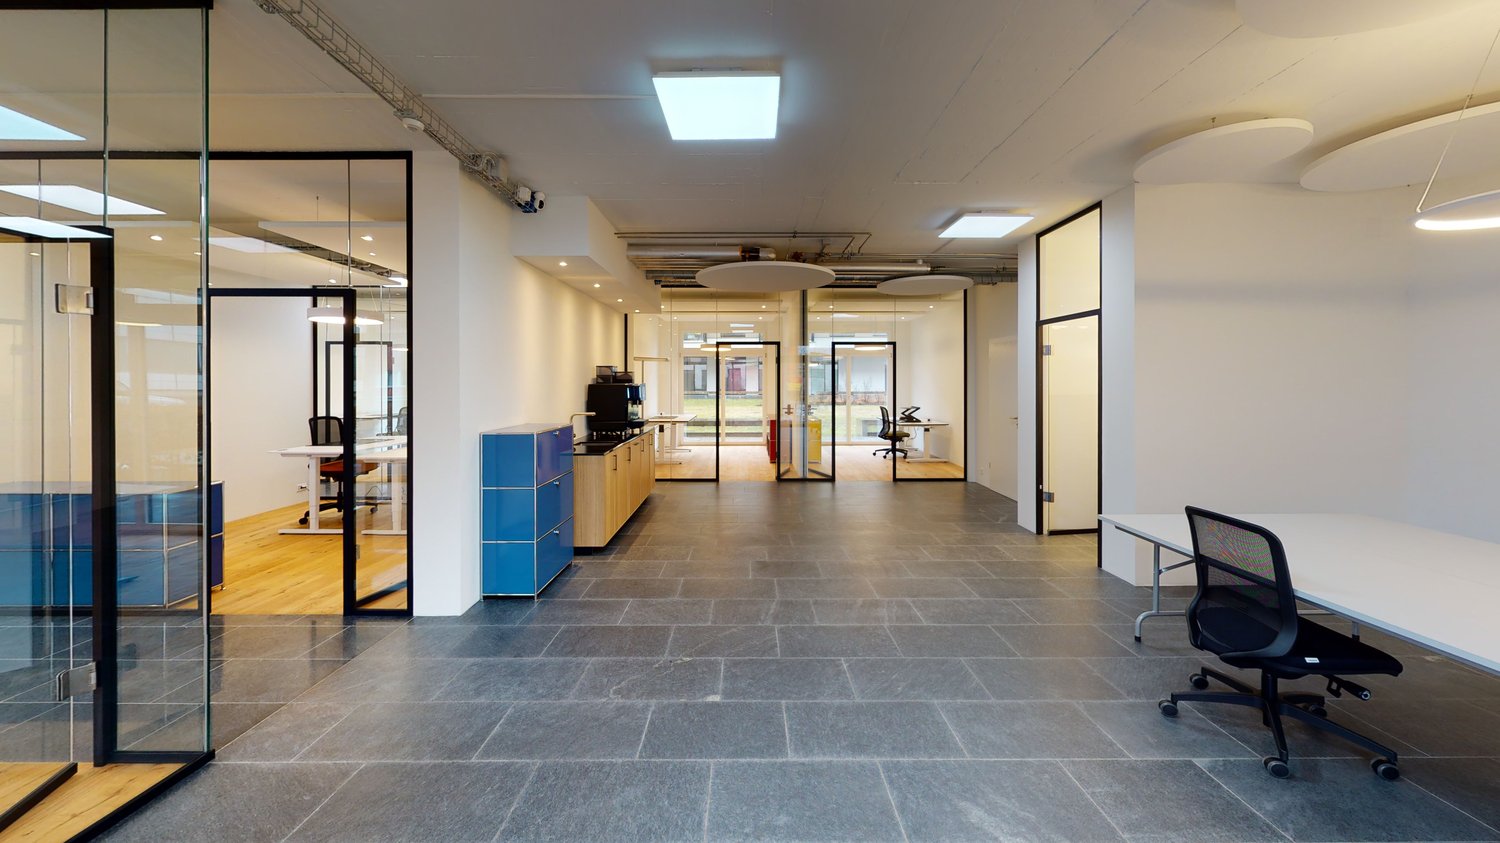
Discover these state-of-the-art office spaces near the city of Zug at Grabenstrasse 15a/b in 6340 Baar. The property, built in 2011 and completely renovated in 2020/2024, offers optimal conditions for your company on 217m² of usable space.Currently, 2 commercial rooms of 110m² are being used together, but can also be separated (as shown in the picture) and sold individually.Left area with 110m² - CHF 1'245'000.- (31.5/1000 co-ownership)Right area with 110m² - CHF 1'245'000.- (31.5/1000 co-ownership)-------------------------------------------------------------Both areas together = CHF 2'380'000.- (63/1000 co-ownership)The office spaces convince with: • Optimal layout: 5 single offices of 12m², 2 team offices of 22m²,a meeting room with 21m² and a spacious reception area with lounge and coffee bar • Modern equipment: Glass walls and doors create an open, professional atmosphere • Bright workspaces: Large windows provide plenty of daylight in all rooms • High-quality materials: Wooden floors, tiled areas, and modern ceiling lighting • Flexible room layout: 10.5 rooms enable versatile usage possibilities (no load-bearing walls) • Comfortable ceiling height: 2.92 meters for a spacious room feel • Divisible into 2 units: The rooms can also be divided into 2 areas of 110m² each with separate entrances. Equipment and comfort: The premises have modern office furniture with white conference tables, black office chairs, and practical USM design furniture. A lounge with a spacious coffee machine rounds off the professional equipment. Visitor parking spaces are available directly in front of the entrance, and outdoor and garage parking spaces can be rented.Perfect location: The quiet location offers optimal working conditions with excellent infrastructure at the same time. The Lidl supermarket is only 3 minutes' walk away, and the Baar Neufeld stop can be reached in 5 minutes on foot. The Baar Lindenpark train station is 7 minutes' walk away and offers excellent connections to the public transport network.These sunny and quiet office spaces offer ideal conditions for companies that value modern equipment and a central location in Baar.Note: According to the STWEG regulations, it is permitted to divide the commercial space into several storey units without the approval of the co-owners' meeting, at one's own discretion, or to combine them (without changing the value quotas for the other shares).

Travel time
-
1 / 12
333m²CHF 2,590,000.–
Grubenstrasse 4, 8902 Urdorf

Your new commercial location in Urdorf

Commercial property in the center of UrdorfThis centrally located commercial property in Urdorf offers a flexible and functional area of 333 m², ideal for workshops, production, storage, or other commercial uses. The room height of 5 meters and the ground-level access for delivery vehicles make the property particularly practical. A professional spray booth and a car lift are part of this offer.Highlights at a glance • Net usable area: 333 m² • Room height: approx. 5 m – for high flexibility and optimal use • Access: ground-level, suitable for delivery vehicles • Current use: bodywork and spray shop (spray booth and car lift) suitable for cars and vans • Location: near the center of Urdorf, excellent accessibility • Use: versatile – workshop, production, storage, services • Load-bearing capacity: 750 kg / m2 • Parking: 7 outdoor parking spaces at CHF 55.00/month are available for this property The following inventory is included: • Spritzkabine SAIMA including mixing room, year 2015 • 2-column lift SPOA, load capacity: 3 tons • OMCN scissor lift, load capacity: 3 tons • MIRKA grinding machines • MULTISPOT Elektron-Bremen • Air compressor from the commercial building • High-current for welding machine and e-mobility Location & surroundingsUrdorf, located in the economically strong Limmattal region, convinces with excellent traffic connections. Urdorf train station and the A3 highway are just a few minutes away, ensuring a quick connection to the city of Zurich and surrounding regions.The central location in a business-friendly environment makes this property particularly attractive for companies that value visibility, customer frequency, and logistical advantages. In the immediate vicinity are service businesses, retail stores, and gastronomic offerings, creating a lively environment.The property can also be taken over without inventory if desired.We look forward to exciting conversations.More information? Feel free to contact us directly.Best regardsThe ETERNI team

Travel time
-
1 / 12
110m²CHF 1,245,000.–
Grabenstrasse 15a, 6340 Baar

Modern 110m2 office space in Baar - Prime business location

Discover these state-of-the-art office spaces in Grabenstrasse 15a in 6340 Baar, perfectly designed for demanding companies. The 2020 and 2024 fully renovated premises offer an ideal working environment with modern equipment on 110 m² of usable space.Currently, 2 commercial rooms à 110m2 are being used together, which can also be separated (as shown in the picture) and sold individually if desired.Left area with 110m2 - CHF 1'245'000.- (31.5/1000 co-ownership)Right area with 110m2 - CHF 1'245'000.- (31.5/1000 co-ownership)-------------------------------------------------------------Both areas together = CHF 2'380'000.- (63/1000 co-ownership)The office spaces convince with: • Modern workplaces: Bright offices with white magnetic walls, elegant oak parquet flooring and large windows in the offices and natural stone plates in the corridor for an elegant flair. • Flexible room division: 5.5 rooms with glass partitions and fully equipped rooms • Comfortable equipment: Wheelchair accessible, elevator, balcony and private garage spaces (for rent) • High ceilings: Spacious 2.92 m ceiling height for a comfortable room feel including acoustic panels • Full equipment: Coffee bar, lounge, meeting room, offices, lighting, IT infrastructure, cable TV, wastewater, electricity and water connections available, furniture (on request) Prime location: The office spaces are located in a quiet environment and are yet excellently connected and virtually on the city border of Zug. Baar Lindenpark train station is only 7 minutes' walk away, and the Baar Neufeld stop can be reached in 5 minutes. A Lidl supermarket is conveniently located just 3 minutes' walk away. The location is very quiet both during the day and at night and offers plenty of sunshine in the summer.These representative business premises from 2011 with their modern renovation from 2020/2024 offer everything a successful company needs. The combination of central location, modern equipment and quiet working atmosphere makes these office spaces the ideal choice for your company.Note: According to the STWEG regulations, it is permitted to divide the commercial space into several storey units without the approval of the co-owners' meeting, at one's own discretion, or to combine them (without changing the value quotas for the other shares).

Travel time
-
1 / 10
  • Child-friendly
  • Quiet neighborhood
CHF 900,000.–
Auf Anfrage 1, 6033 Buchrain

Commercial space with a future - 160 m² in a modern new building in Buchrain

Commercial space with a future - 160 m² in a modern new building in Buchrain Object - Space for ideas to unfold This commercial space is not an ordinary object, but a modern basis for entrepreneurial development. On the ground floor of a new building from 2024, you can expect a ca. 160 m² large, flexibly usable space. The open architecture allows for different usage concepts - from office to practice rooms to studio or showroom. The floor-to-ceiling window fronts provide a bright, pleasant atmosphere and give the object a strong presence outside. Daylight dominates the rooms and creates an environment that combines professionalism and well-being. An integrated kitchen complements the space functionally and supports a smooth working day. The entire unit is designed to be barrier-free and wheelchair accessible. Location - well visible and easily accessible The property is located in Buchrain in a well-developed and present location. Directly in front of the building is a bus stop with very good connections to public transport. The location is also easily accessible by car, offering ideal conditions for customers, employees, and business partners. Facts and figures • Usable area: ca. 160 m² • New building (2024), modern architecture • Minergie standard (energy-efficient & sustainable) • Ground floor with direct access • Spacious, floor-to-ceiling window fronts • Integrated kitchen • Barrier-free / wheelchair accessible • Flexible use (office, practice, studio, sales, etc.) • 2 underground parking spaces included in the purchase price • 1 additional underground parking space available for separate purchase • 1 outdoor parking space available for separate purchase Perspective This space is more than a location - it is a basis for development, visibility, and long-term success. We would be happy to show you the object personally and discuss together how your ideas can be realized here.

  • Child-friendly
  • Quiet neighborhood
Travel time
-
1 / 10
272m²Price on request
Ronmatte 6, 6033 Buchrain

Versatile commercial space in an ideal location

In Buchrain, an attractive office space is for sale, offering ideal conditions for companies, service providers, or medical practices. The property impresses with its professional appearance and is perfectly suited as a representative location for daily business operations. The office space allows for flexible use and can be designed according to needs as a classic office, consulting room, or practice environment. Thanks to its clear structure and versatile applicability, it is a future-proof investment for both established companies and growing businesses. The location in Buchrain offers a pleasant working environment in an economically attractive environment and is easily accessible for customers and employees. This office space combines location quality with sustainable potential and presents a convincing purchase opportunity for all those who value a long-term, professional solution.The office space is located in Buchrain, an attractive municipality in the canton of Lucerne with very good connections to the surrounding economic and residential areas. The location impresses with its proximity to important traffic axes and the rapid accessibility of Lucerne and the adjacent municipalities. The environment offers a pleasant mix of commerce, services, and residential use, creating ideal conditions for different business requirements. Shopping opportunities (Mall of Switzerland), catering, and other infrastructural facilities are within easy reach. Overall, the location presents itself as a well-connected and economically interesting location for companies seeking a representative and well-connected office space.The five lockable and differently sized rooms can be used flexibly as office, meeting, storage, or consulting rooms. The floor with noble parquet and low-maintenance stone floors ensures a representative and practical appearance. The spacious, open, and fully equipped kitchen offers a functional break room for employees. The underfloor heating and comfort ventilation ensure a pleasant room climate. A bathroom with shower and a separate toilet complement the room offer. Practically, you will also find a laundry room with washing machine and dryer here. Additionally, fiber-optic internet is available, supporting a modern working environment.

Travel time
-
1 / 16
CHF 1,970,000.–
Bahnhofstrasse 2, 6403 Küssnacht am Rigi

Investment opportunity in the heart of Küssnacht am Rigi

Unique opportunity In the lively center of Küssnacht am Rigi, this attractive residential and commercial property is located in a prime pedestrian area. The property combines long-term return opportunities with the possibility of participating in an established property directly at Küssnacht train station.The property is located in the core zone.The most important in brief • Year of construction: 1961, comprehensive renovation in 2017 • Land area: 275 m² • Building insurance value: CHF 3'125'000.- • Usable area: Commercial rooms on the ground floor, four apartments on the upper floors • Heating: Central oil heating, floor and radiator heating • Core zone • Location: Exposed on Bahnhofstrasse, a few steps from the train station, shops, and restaurants Great potential • Top location: Central and frequented location with very good visibility and excellent accessibility • Utilization potential: Mixed object with solid tenant structure from commerce and apartments • Solid return • Long-term perspective: Sustainable development opportunity in the strongly demanded region Küssnacht - Lucerne - Zug Only a 1/2 co-ownership share is being sold. This means you are not acquiring an exclusive right of use to specific areas, but rather shares in the entirety of the property according to co-ownership.This constellation is particularly suitable for buyers with a long-term investment perspective, who are looking for a solid return property with development potential and want to join the existing owner structure. Interested? We are at your disposal!

Travel time
-
1 / 8
CHF 3,460,000.–
Bahnhof-Park 5, 6340 Baar

Top Investment - Attractive Office/Commercial Spaces at Baar Train Station

Are you looking for well-maintained and versatile office, commercial, or retail spaces? The objects for sale at Bahnhof-Park 5 in Baar are exactly right for this!The two sales objects of 254 m² and 274 m² are located on the ground floor of the property and impress with spacious floor plans and large window fronts in an ideal pedestrian location. The spaces extend from the ground floor to an intermediate floor, which guarantees extremely flexible use (office, showroom, sales, shop, etc.).Located directly at the train station, the spaces benefit from an excellent infrastructure. In the immediate vicinity, there are numerous restaurants, shops, shopping opportunities, as well as banks and post offices.The residential and commercial building Bahnhof-Park 5 was built in 1997 and is well maintained in terms of construction. In 2025, a comprehensive building envelope renovation was carried out.Your advantages at a glance • Central location directly at the train station • Attractive office/commercial spaces for various uses • Top building condition and well-maintained appearance • Extensive visitor parking spaces • Optimal traffic connection for public transport and highway OfferThe sale is carried out exclusively as a package: • Commercial space 274 m² ground floor • Commercial space 254 m² ground floor • Storage space 48 m² in the basement • 2 parking spaces

Travel time
-
1 / 13
  • Garage
  • Elevator
5.5 roomsCHF 2,375,000.–
6300 Zug

Prime Location in Zug - Commercial Property with a Future

In one of the most sought-after regions of Switzerland, in the internationally renowned location of Zug, an exceptional opportunity arises for investors and owner-occupiers with a vision. This spacious commercial property convinces with its flexible usability and enormous development potential. In addition to its current use as a commercial or studio space, the unit can be converted into residential space - a rare chance to realize individual living space in this location and create sustainable added value. Whether modern loft or versatile room concepts: The floor plan leaves room for visions. The combination of central location and pleasant tranquility makes this property particularly attractive - both today and in the future. A property for visionaries - and an investment with perspective. Here, no wishes are left unfulfilled. Take advantage and convince yourself! This PREMIUM HOMES offer includes: • Attractive location • Central, sunny location • High potential • Flexible use • Also available for individual purchase • Tax-attractive • Very good accessibility • Bright rooms • Large window front over the corner • Good basis for value appreciation • Ideal outdoor area • 4x parking spaces excl. at CHF 35,000.- Interested? We would be happy to take you on a non-binding tour! Do you want to sell your house or apartment worry-free? We will tell you the current market value of your property, discreetly and non-bindingly! Are you interested in a first non-binding exchange of ideas? Don't hesitate and contact us. We look forward to hearing from you.

  • Garage
  • Elevator
Fahrie Sylejmani

Fahrie Sylejmani

Immobilienvermittlerin

1 / 8
  • Balcony / Terrace
  • Garage
  • View
  • +1
2 roomsCHF 295,000.–
Hohlgasse 4, 5708 Birrwil

Lake View Birrwil – stylish, modern, and close to nature.

Modern living on Lake Hallwil At Hohlgasse 4 in Birrwil, a modern multi-family house with five condominiums and an attractive commercial space is being built – nestled in the gentle hillside landscape of the lake valley, just a few steps from Lake Hallwil. Architecture & Design The architecture impresses with clear lines, high-quality materials, and light-flooded rooms that create a sense of width and tranquility. Each residential unit has spacious private outdoor areas – be it a sunny garden, a loggia/terrace, or a spacious attic terrace with a magnificent view. Interior design & comfort Inside, you can expect a contemporary construction standard with an open living concept, elegant oak parquet floors, modern kitchens, and stylish wet cells with floor-to-ceiling showers. Well-thought-out floor plans, an elevator from the basement to the attic floor, and the underground garage ensure the highest living comfort. Location & quality of life The surroundings invite you to linger: walks through vineyards and meadows, a jump into the nearby lake bath, or cozy evenings on your own terrace with a view of nature – here, quality of life and relaxation come together in harmony. Centrally located yet quiet Thanks to the central location in the village, kindergarten, school, and public transportation are easily accessible on foot. Aarau, Lenzburg, and Zofingen can be reached in about 20-25 minutes by car. Your new home by the lake Whether as a home for families, couples, or freelancers with a desire for modern commercial space – Lake View Birrwil combines modern living, nature-loving life, and architectural elegance in perfect balance. The expected move-in date is planned for December 2026. Have we sparked your interest? Call us or send us an email – we will gladly send you the detailed sales documents with construction description and are available for personal consultation or viewing. More information can be found at: www.seeblickbirrwil.ch
  • Balcony / Terrace
  • Garage
  • View
  • +1
Dionis Fetahaj

Dionis Fetahaj

Immobilienberater | Hypothekenexperte

Travel time
-
1 / 10
Price on request
Bahnmatt 27, 6340 Baar

Office/Practice Spaces at Baar ZG Train Station

In the tax-friendly Baar (Canton of Zug), we are selling four attractive office/practice units in a package, plus four underground parking spaces, at Bahnmatt 27. The modern, 2002-built residential and commercial building convinces with its central location in direct proximity to the train station, embedded in a quiet environment with excellent traffic connections. The purchase offer includes: No. 1 54 m2 1st floor east office space including meeting room, kitchen, toilet/shower - FOR OWN USE (up to 3 workstations plus meeting room) or NEW RENTAL as office or practice No. 2 54 m2 1st floor west practice space with lounge and two treatment rooms, kitchen, toilet/shower - RENTED No. 3 54 m2 2nd floor east practice space with lounge and two treatment rooms, kitchen, toilet/shower - RENTED No. 4 54 m2 2nd floor west practice space with lounge and two treatment rooms, kitchen, toilet/shower - RENTED No. 5 FOUR underground parking spaces exclusively; numerous visitor parking spaces are also available The division on two floors offers a variety of usage possibilities and flexible room design, whether as a company headquarters, subdivided office/practice rooms, or as a studio. The rooms impress with bright, large areas, complete equipment, and a pleasant atmosphere. Invest in a location with great development potential in the tax-friendly Canton of Zug. The residential and commercial building at Bahnmatt 27, 6340 Baar is located in a privileged position in the tax-friendly Canton of Zug. The Bahnmatt quarter convinces with a successful combination of bustling centrality and quiet working atmosphere. In the midst of a well-kept environment, this address presents itself as a representative location for companies that value prestige and optimal accessibility. The location offers excellent infrastructure. As part of the center of Baar, you can reach numerous shopping facilities, restaurants, and service providers for daily needs within a two to five-minute walk. For relaxation during lunch breaks or after work, the nearby Lorze and the green parks invite you to take walks; the shore of Lake Zug is also just a few minutes away. The traffic connection is excellent: Baar train station is located directly opposite and offers fast connections to Zug, Zurich, and Lucerne with the city train and RegioExpress trains. The dense bus network of the ZVB also optimally develops the region. For individual traffic, the A4a motorway junction is accessible in two minutes, which enables a fast connection to the most important economic axes of Switzerland.

Travel time
-

Suggested properties for you based on search results