2 results - Office, Commercial & Business properties for sale: Baden

1 / 13
Price on request
5400 Baden

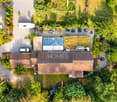
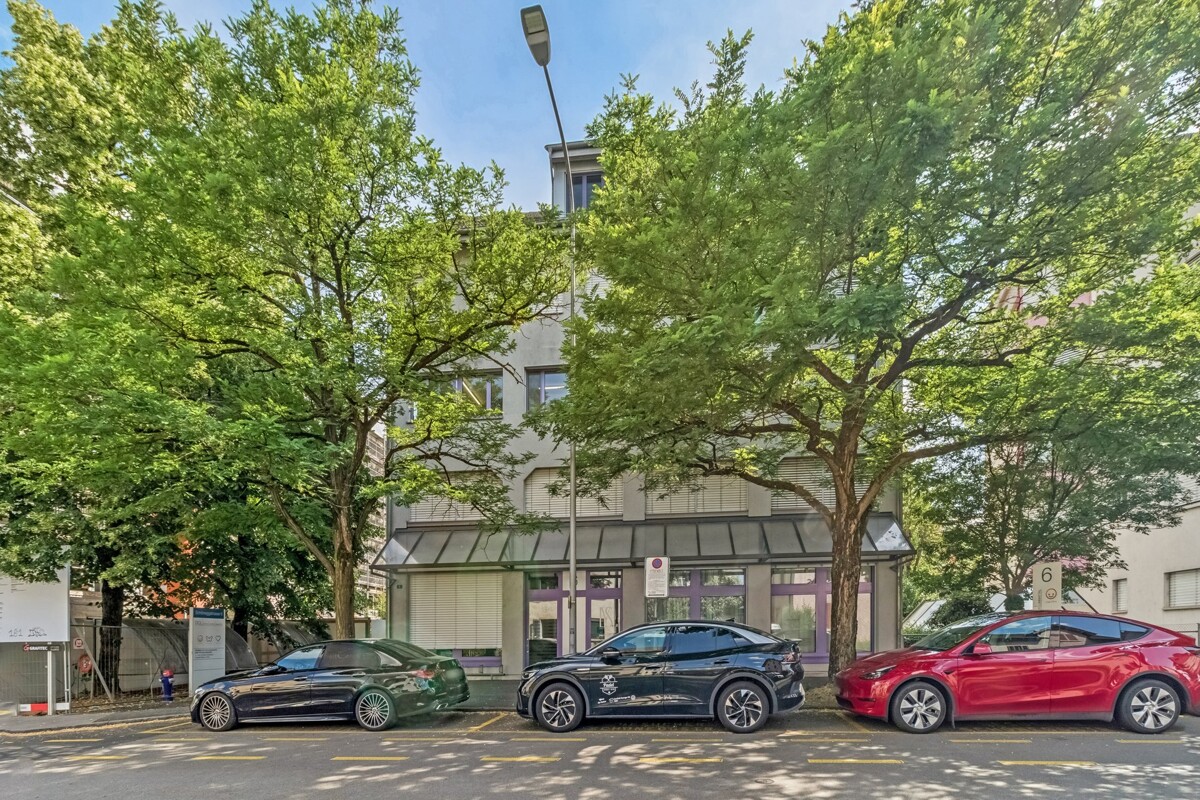
Rare Opportunity: Historic Multi-Family House in the Spa Quarter

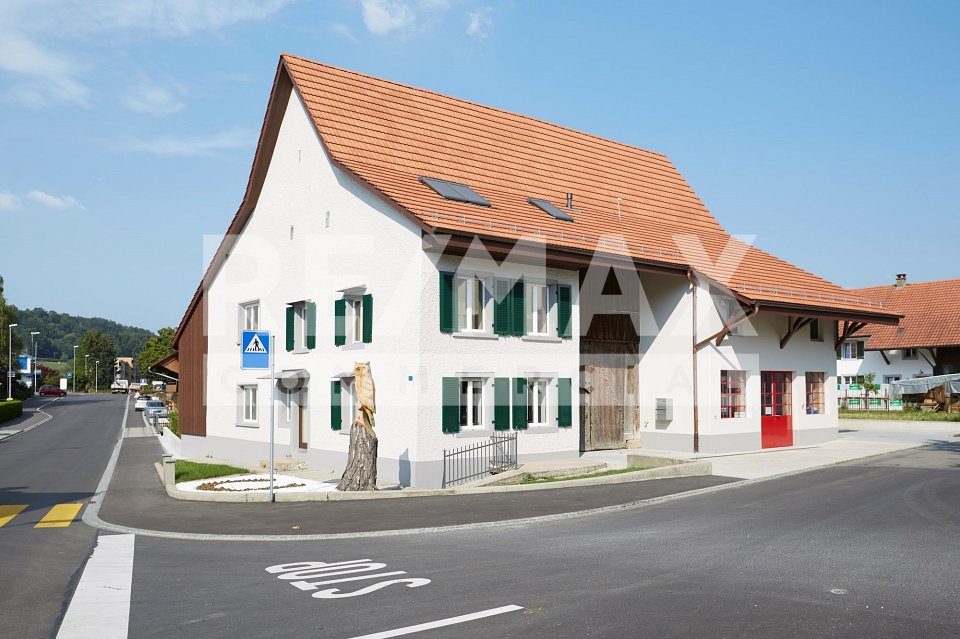
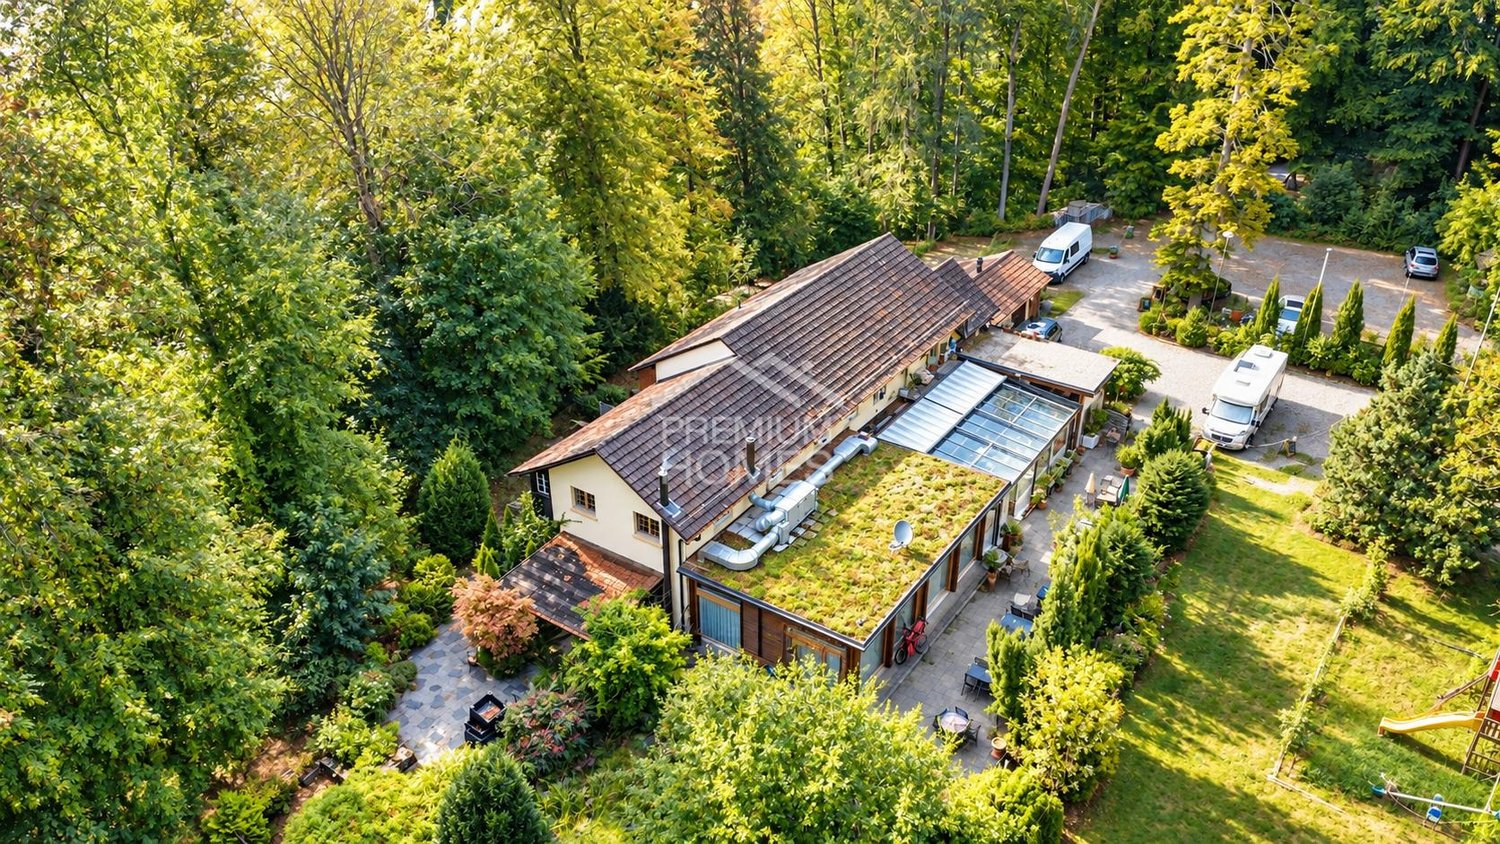
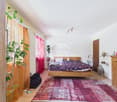
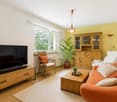
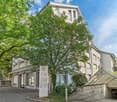
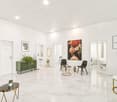
This elegant, historic building from 1926 embodies the charm and authenticity of the historic spa quarter of Baden, known since Roman times for its rich thermal springs. The building preserves many of its original architectural features, including high ceilings, exposed wooden beams, generous proportions, and characteristic interiors, creating a unique ambiance for both residential and commercial purposes. This represents a rare investment opportunity in one of Baden's most sought-after micro-locations: the prestigious spa quarter.Prime LocationThe location is truly exceptional. The property is situated directly on the Kurpark and in close proximity to the renowned Grand Casino Baden and the Thermalbad FORTYSEVEN. The nearby Limmat, with its picturesque promenade, free public thermal baths, and surrounding historic architecture, underlines the unique character of the area. Residents and visitors alike benefit from a harmonious mix of wellness, history, and modern Swiss lifestyle, all in a charming old-town atmosphere.Baden train station is just a 3-4 minute walk away and offers direct connections to Zurich's main station in about 15 minutes, with Zurich Airport reachable in an additional 16 minutes. For investors and residents looking in and around Zurich, Baden's connection is a significant advantage: by train, it is closer to the city center than many areas within the canton of Zurich itself. This excellent connection makes the property particularly attractive to commuters, a target group with consistently strong demand and stable purchasing power.Investment OverviewThe property is located in a highly sought-after location with a solid track record of value appreciation and offers a convincing long-term investment potential. The residential property values in the surrounding market have risen by around 25% over the last five years, further underlining the growth prospects and overall attractiveness of the property.This mixed-use investment property is being marketed exclusively to qualified investors with a minimum purchase budget of 8 million CHF. Comprehensive property documents will be provided exclusively to financially qualified buyers who can provide proof of capital or confirmed financing through a reputable Swiss financial institution.The sellers reserve the right to decide which parties will have access to information and viewing opportunities.The property is fully rented and currently generates annual rental income of around CHF 180,000. The sale includes the transfer of all existing rental agreements. The prestigious location in the spa quarter, proximity to wellness offerings, transportation links, culture, and the old town make the units particularly rental-friendly and exert a strong attraction on commuters, professionals, local businesses, and lifestyle-oriented tenants. Baden offers many residents and investors a more attractive tax position compared to the city of Zurich.Property OverviewThe building comprises: • 4 apartments (each 3 / 3.5 / 4 / 4.5 rooms) • 4 commercial units • 1.5 parking spaces • Total floor area: approx. 660 m² Additional Value Enhancement PotentialThe property offers further value enhancement possibilities (subject to approval), including: • Potential for expansion in the basement (e.g. additional residential and/or commercial unit) • Pre-approved value enhancement measures: roof terrace with a view of the Kurpark & additional balcony for the apartment on the first upper floor, thereby...

More objects in your automatically expanded search area
18 results - Radius: + 10km
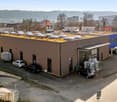
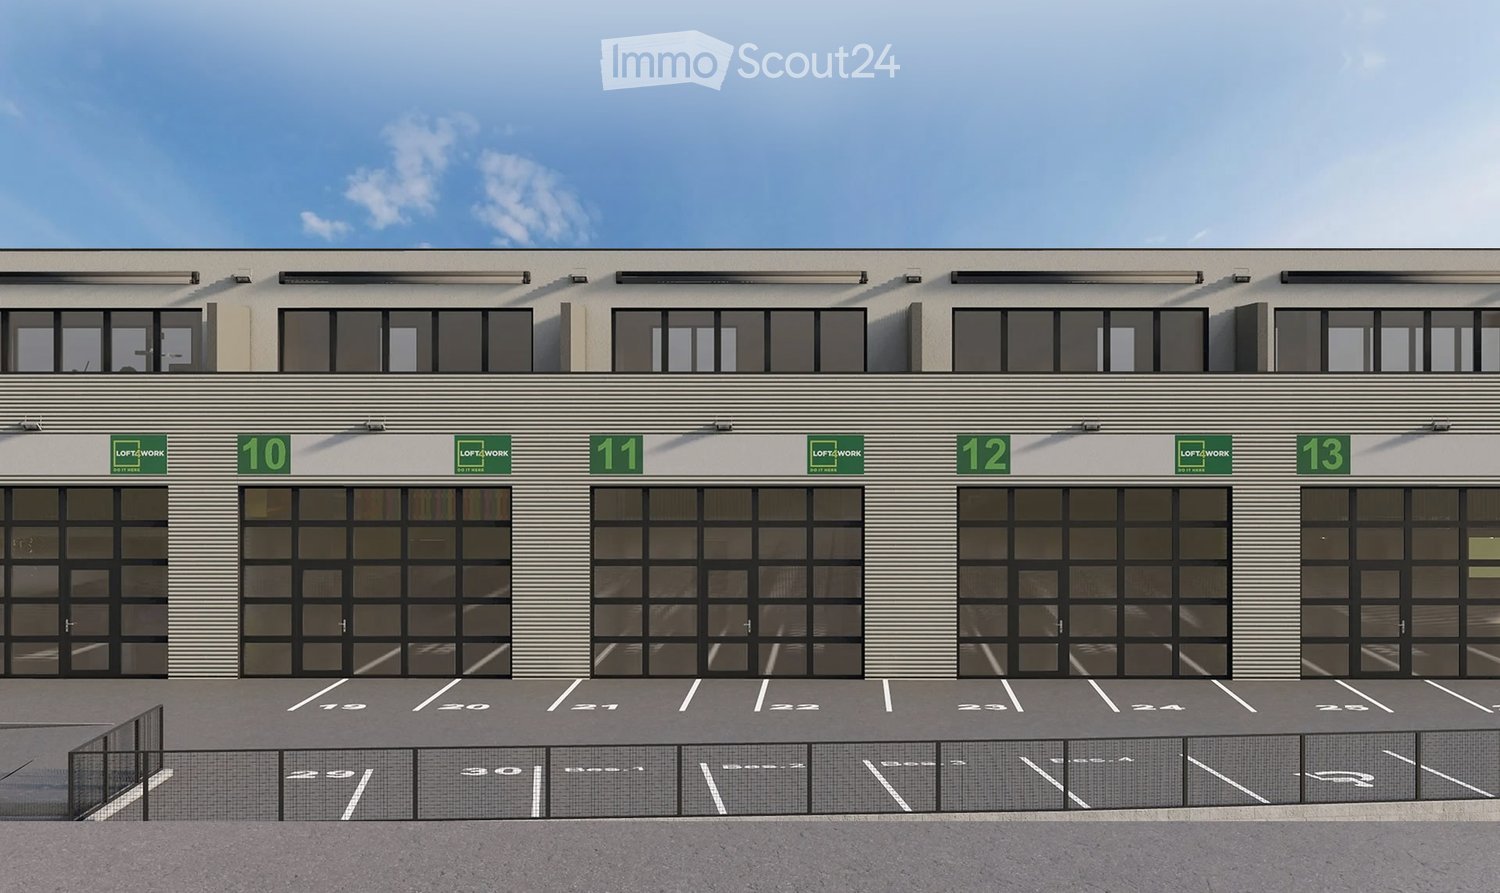
  • Industrial building with 4 parking spots in front, 4 doors labeled 10 to 13.
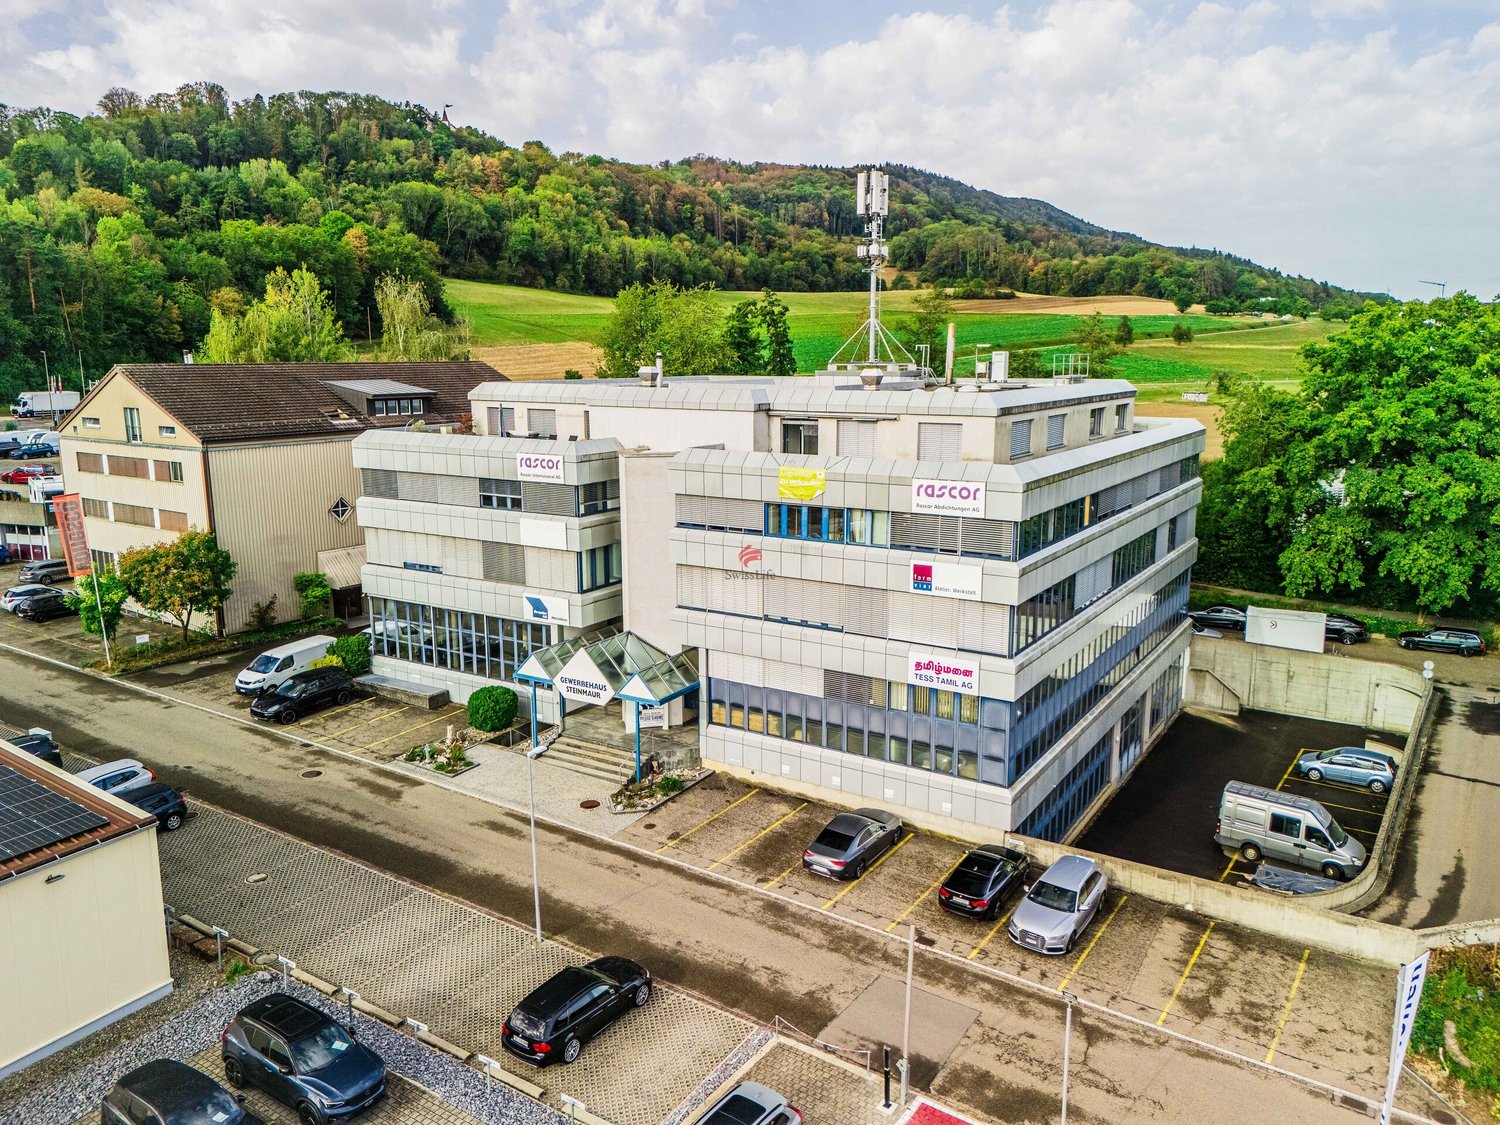
  • Large building with multiple windows, large parking lot, wide driveway
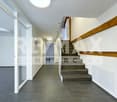
  • Interior view with a staircase and large windows, white walls and floor
  • Wide room with a staircase leading to upper floor
  • underground garage, blue car, car hoist, overhead lighting, storage units, glass wall
  • modern office, multiple computers on desks, wooden desk, blue chairs, flower pots, large windows
  • wide living room with modern decor, billiard table, large windows, tv, modern lighting, plants, furniture
  • playroom with a green slide, climbing wall, colorful floors, chairs, tables
  • Kids room with a white table and orange and yellow chairs, carpet, painted murals, and wall decorations
  • empty room, high ceiling, balcony, stairs, large windows
  • Metal staircase with glass railings, modern design, white marble steps, ample lighting, large glass windows
  • Empty floor plan with 6 windows and 9 ceiling lights
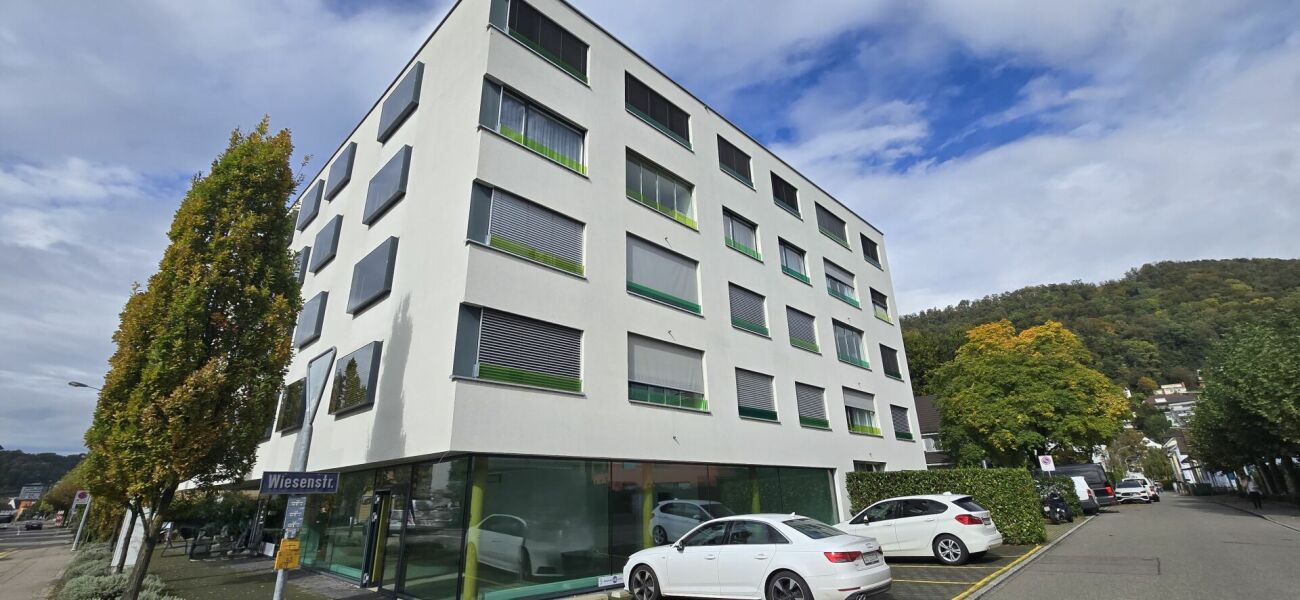
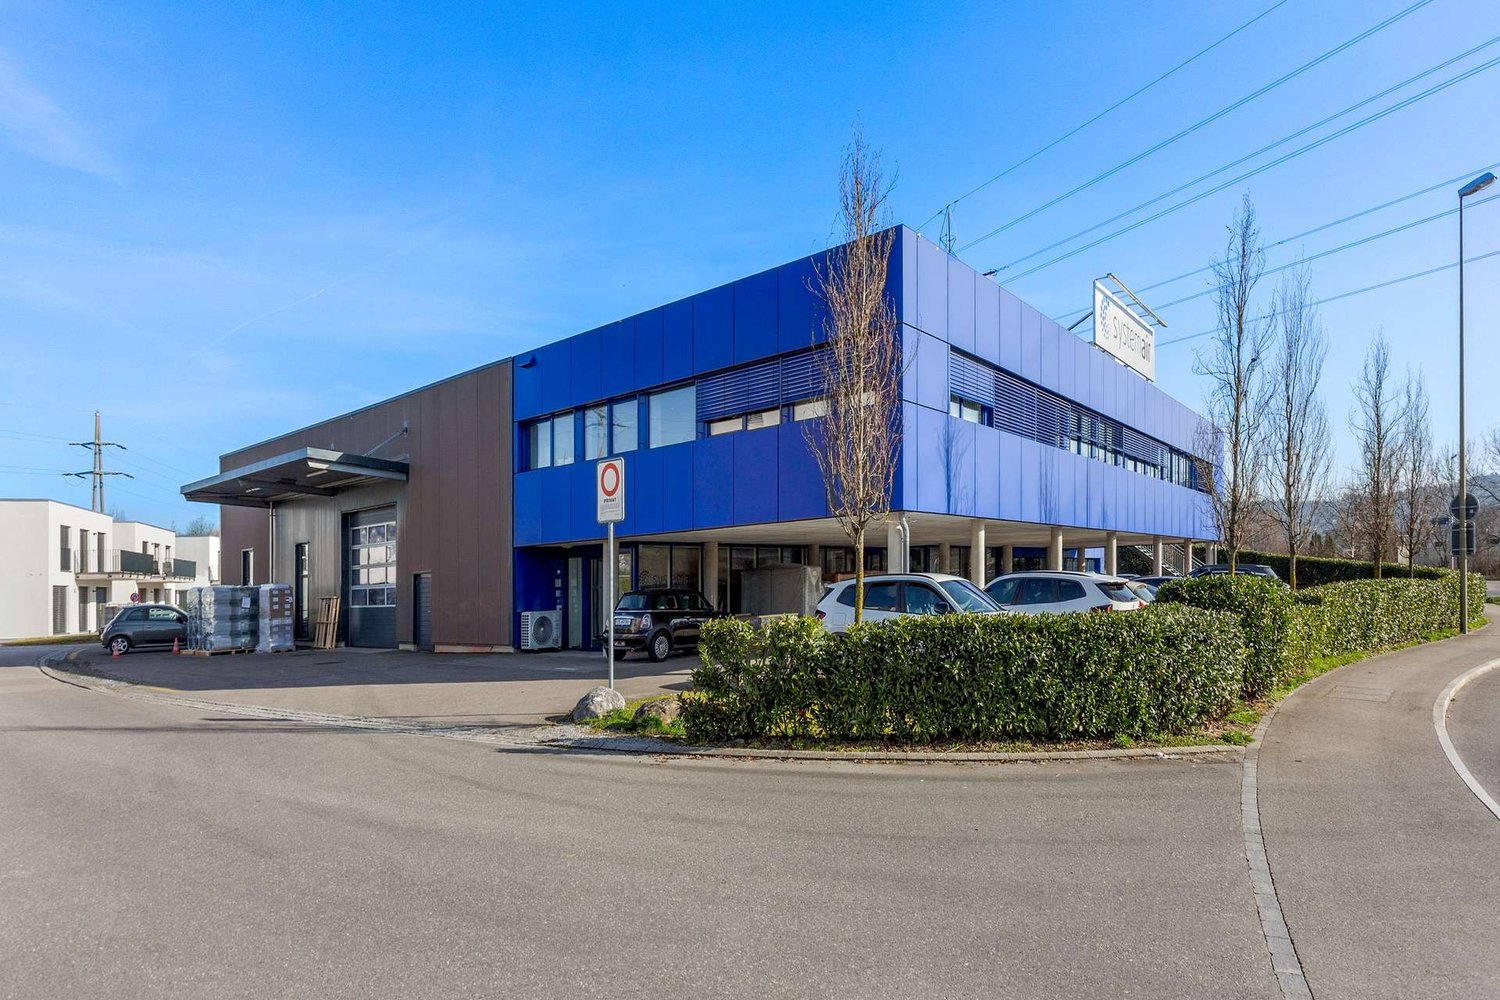
  • Modern building with several windows and numbered units, parking area in front
  • Industrial complex building, parking lots in front, glass windows, nearby road, greenery
  • Modern two-story building with a grey exterior, windows, and green signage, situated on a sloped landscape with a pathway leading to the entrance.
  • Commercial buildings for sale in Dielsdorf near Zurich airport, Kloten and A1/A52 with 14 lofts.
1 / 16
Large building with multiple windows, large parking lot, wide driveway
Interior view with a staircase and large windows, white walls and floor
Wide room with a staircase leading to upper floor
137m²CHF 695,000.–
Premium
Wehntalertrasse 30, 8162 Steinmaur

New Commercial New Building Steinmaur | Dielsdorf | Last Work-Loft-Unit 137m2-178m2 in Condominium Ownership

In 8162 Steinmaur | Dielsdorf - in the greater Zurich Airport area - Kloten | Dielsdorf | Regensdorf | Bülach - the new regional SME commercial center Loft4Work is being built with 14 work-loft units in condominium ownership - the opportunity to buy the right commercial space for your business.The versatile units are suitable as workshops, offices, studios, agencies, practices, ateliers, warehouses, showrooms, wholesale and retail trade - perfect for companies, craftsmen, service providers, creatives, self-employed and those who want to become self-employed. The modular single and two-story commercial spaces 118-137m2, which can be expanded by an intermediate floor of > 40m2 and can also be combined to form double units, have a room height of 5.4m (ground floor) and 2.6m (upper floor), are drivable, have a 5x4m fully glazed automatic sliding folding door and can be built out according to the buyer's wishes.The commercial spaces are centrally located on Wehntalerstrasse 28-30, in 8162 Steinmaur | Dielsdorf, near the A1/A52 motorway and easily accessible by public transport.Construction starts in April 2026, and occupancy is in April 2027. Discover this exceptional opportunity to unfold in your own business premises and secure entrepreneurial freedom for yourself, also as a clever investment for renting.The new commercial premises convince with: • Well-thought-out building concept: The new commercial center consists of 7 single-story units and 7 two-story units with a terrace. The building also has 8 storage rooms of 20m2 and 2 hobby rooms of 40m2 with daylight and water/electricity. For each loft, 2 outdoor parking spaces are reserved. Visitor parking spaces and bike/moto parking are available on the premises. • Multi-functional loft space concept: The brightly lit entrance hall with the fully glazed sliding folding door front is 5.3m high and allows the installation of an intermediate floor (optional) which can be used as a reception, office or lounge with café bar and wet cells. Each two-story unit has its own terrace on the upper floor. • Spacious usable area: Single-story units: 108-140 m2, two-story units: 137m2, ground floor 82m2, upper floor 55m2, with terrace 23m2. • Expandable areas: All units can be expanded by an intermediate floor + 41m2 or more. Due to the modular design, units can be combined. • Good location: The location of the 14 multi-functional lofts in the new SME commercial center in Steinmaur near Dielsdorf in the canton of Zurich is centrally located and easily accessible, just a few minutes' drive from the A1/A51 and Zurich Airport, and close to the next S-Bahn stop. • Professional construction: High-quality solid construction according to SIA. Professional insulation - thermal, sound. Floor heating. Hot water, double toilet. Media connections according to customer requirements. All work-lofts are accessible by delivery van/car. • Special equipment: Each commercial unit has an automatic 5.87m wide 4.2m high sliding folding door, fully glazed, which floods the room with daylight and can be opened on two sides. Installation of a personnel or workshop lift is possible. Barrier-free construction. PVA system planned in the contracting procedure. • Price-performance ratio: The work-loft units are sold in condominium ownership. The sales prices of the currently available units are between CHF 595,000 and CHF 695,000. • Available units: Currently, 1 two-story unit and 1 storage room are still available. Own your own business. The unique commercial spaces with loft character offer optimal spatial conditions for your entrepreneurial success, freedom, and independence. Request the sales documents unconditionally and secure your desired loft.We look forward to hearing from you and are available for an exchange.

Travel time
-
1 / 15
163m²CHF 590,000.–
Weihermattstrasse 2, 5507 Mellingen

Attractive multifunctional commercial and office spaces with top infrastructure


Welcome to Mellingen, your new company location with top infrastructure.In a central location, we offer these attractive and versatile office and commercial spaces with 9 parking spaces for sale.Ideal for offices, practices, services, studios or workshops. The flexibly designed rooms, a private kitchen and a WC with shower offer optimal conditions for various usage concepts. Let yourself be convinced by these attractive details:• City of Mellingen, an attractive address in central Aargau• first-class infrastructure: ideal bus network, S-Bahn station Heitersberg Mellingen, motorway access Mägenwil and Baden-West, shopping etc.• well-maintained property in a central location in an attractive quarter• ideal parking opportunities for customers directly in front of the house• interesting usage possibilities such as office operations, services, practices, art, studios, exhibitions, workshops etc.• flexible usage with individual room design possibilities through lightweight walls with built-in cabinets• own comfortable kitchen with cooking field and window• own WC with shower, sink and built-in cabinet• newer ground probe heat pump heating (2019) with radiator heat distribution, water softening system• 3 x underground parking spaces for CHF 30,000 each with direct house access• 6 x comfortable outdoor parking spaces for CHF 15,000 each directly in front of the entrance• garden seating area in the green, bicycle room, bicycle stand in front of the entrance • and many more details …Natural living with first-class infrastructure:Kindergarten, primary, secondary and district schools, COOP and MIGROS shopping centers, specialty stores, restaurants, post offices and banks, doctors and pharmacies, nature and recreation - everything is within walking distance.Ideal public transport connections in all directions:With the S-Bahn, you can easily travel to Zurich, Aarau, Bern or Lucerne. A good bus network is available to you every day. The A1 and A3 motorway access roads are just a few minutes away.Leisure and sports:Spacious school and sports facilities, indoor pool, Vitaparcours and walking trails and much more give numerous clubs the opportunity to offer a diverse range of sports, culture and leisure activities. Recreation along the Reuss - the Reusstal is a unique, well-developed local recreation area that can be easily discovered on foot or by bike from Mellingen.Further information about the place of residence at www.mellingen.chADVICE AND SALES:Let yourself be convinced by this attractive commercial offer. For further information or to arrange a viewing, Martin and Roman Strebel from MARBEL Immobilien are available at 056 491 15 79 and 076 436 90 97 at any time.Your new company location is waiting for you - call us.

Travel time
-
1 / 13
CHF 1,200,000.–
Hauptstrasse 11, 5213 Villnachern

Rental Property - Commercial Property

Located between Baden and Aarau, in the heart of Villnachern (Brugg), on the main street 11, this lovingly renovated commercial building can be found. Rural and yet central. Zurich and Basel can be reached in 40 minutes.The commercial building houses a workshop with storage, offices, and a practice. The property is fully rented.The building was completely gutted in 2014/2015 and today corresponds to a nearly new condition. The high-quality construction presents itself in very good condition. No investments are necessary. The property is heated by a resource-saving earth probe heat pump and guarantees low ancillary costs. A water softening system also protects the water pipes. The property is fully rented.BasementIn the basement, there is a 16.3 m² large vaulted cellar.Ground floorOn the ground floor, there are storage rooms, office, workshop, technical room, and a practice with a separate house entrance. A cloakroom, a shower with WC, as well as a separate toilet are also available.MezzanineThe mezzanine with two archive rooms of 49.8 and 15.0 m² can be accessed via the storage room 2 on the ground floor or the server room on the top floor.Upper floorFurther office space can be found on the upper floor. There is a 37.8 m² large office and a nearly 30 m² large secretariat. A small retreat also offers useful storage space.Top floorOn the top floor, there are a meeting room, a break room, a separate double WC, the server room, and another 40 m² large office.The break room has a fully equipped kitchenette (oven, stove, extractor hood, refrigerator, freezer, and dishwasher).The commercial building is opted and subject to VAT. Sales price CHF 1'200'000.- excl. VATThe entire system is in a nearly new and very well-maintained condition.

Travel time
-
1 / 9
2,828m²CHF 6,270,000.–
Wüeristrasse 41, 8107 Buchs

Fully rented commercial property in an attractive and well-connected location in Buchs ZH

At Wüeristrasse 41 in 8107 Buchs ZH, you will find an attractively located commercial property with very good connections. The property is situated in a dynamic residential and commercial area, just a few minutes from shopping facilities, service businesses, and around 400 m from Buchs ZH train station. Thanks to its excellent public transport connections and proximity to the highway, the location is optimally accessible.The entire property is rented to a single tenant (Single Tenant).The utilization of the residential share has been transferred to the neighboring property.Purchase offer & property conditionThe commercial property, built in 2010 and expanded with office space in 2017, spans the ground floor and the 1st upper floor and offers the following areas: 1 x Office space / infrastructure 605.70 m²1 x Storage space 757 m²13 x Outdoor parking spacesOutdoor area 1'466 m²The property is in a very good and well-maintained condition. It is heated by a heat pump, and the heat distribution is via underfloor heating. Ventilation and cooling are also provided by the heat pump (refrigeration pump). The property is Minergie-certified.Additionally, there are multi-year, fixed contract terms with attractive extension options.Have we sparked your interest?We would be happy to send you the detailed documentation. For further information or a personal viewing appointment, we look forward to your contact.

Travel time
-
1 / 13
Price on request
5306 Tegerfelden

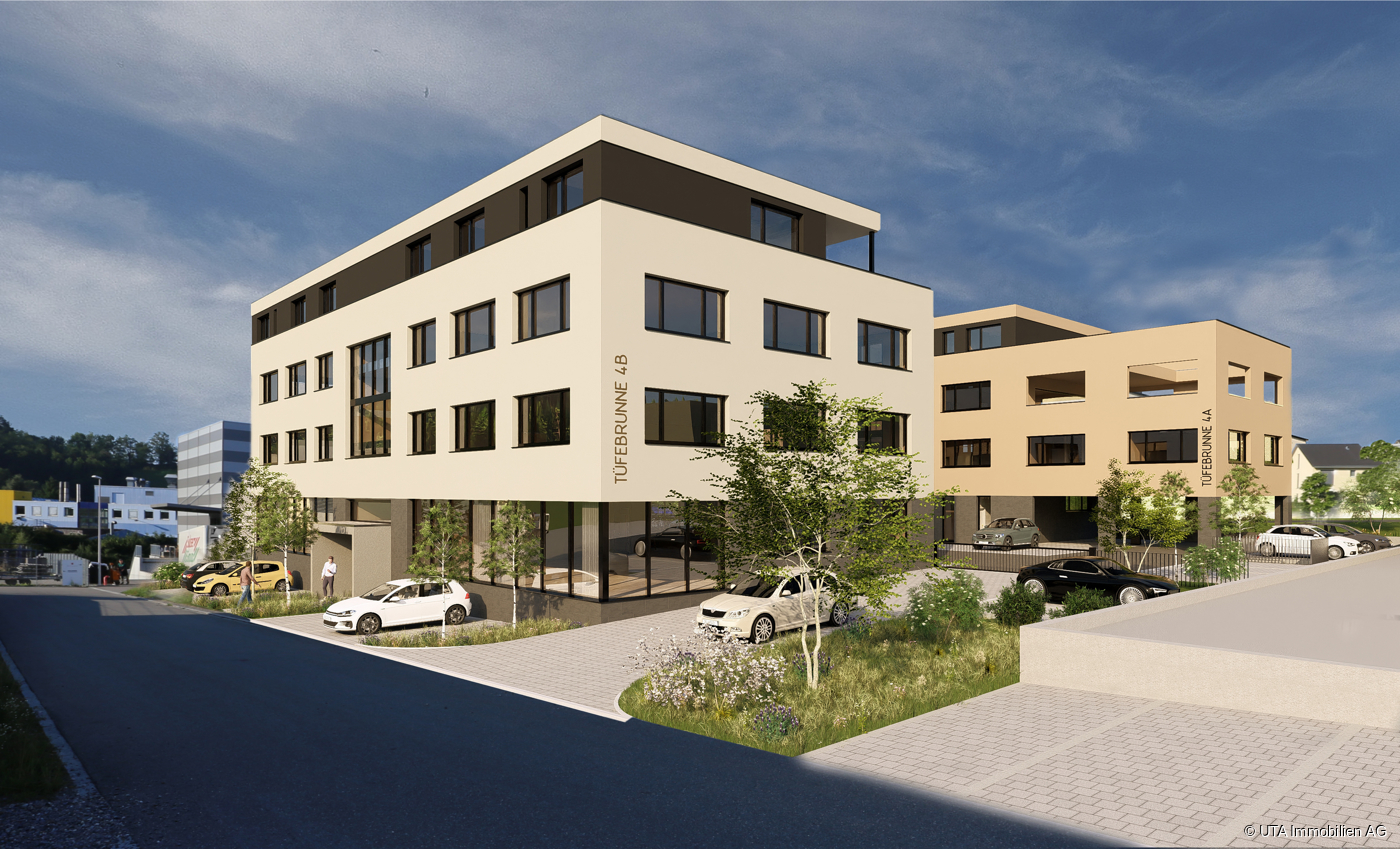
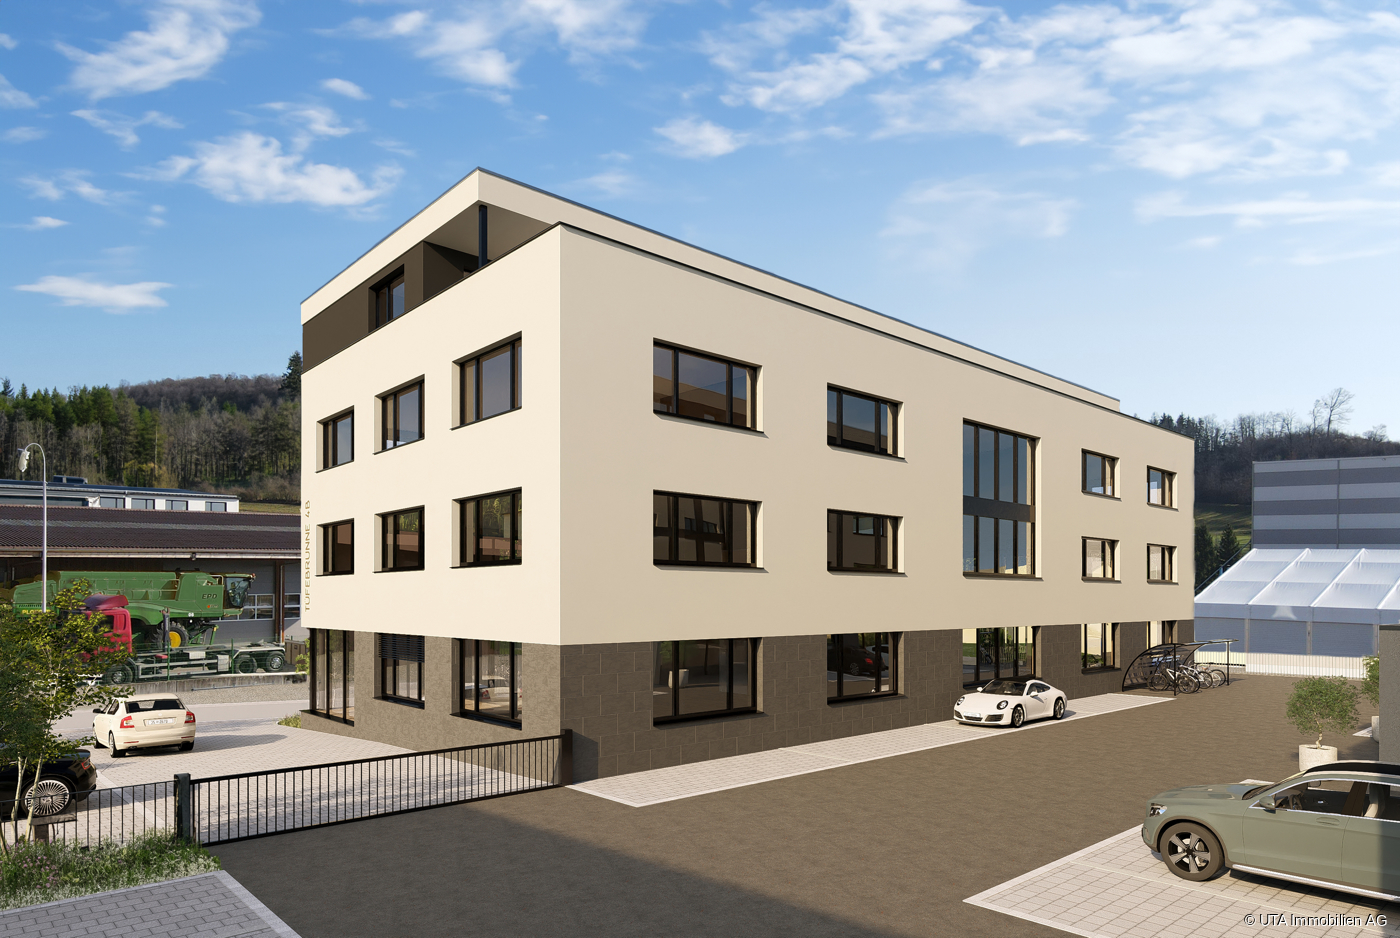
Very representative office and commercial spaces in the heart of Zurzibiets

Business park TÜFEBRUNNE Tegerfelden, ideal for exhibitions, offices, practice rooms, medical centers, law firms, insurance companies, trust companies, and much more. In the wine village of Tegerfelden and thus in the heart of Zurzibiets, the Tüfebrunne business park is being built in a prime location with two representative commercial buildings and an underground garage in between. The cubic buildings convince with linear architecture and a comfortable and flexible room concept. Determine the division and size of the commercial spaces yourself, perfectly tailored to your requirements and needs. Office building 2 Tüfebrunne 4b In building 2, various office and commercial spaces from 100 to a maximum of 1,200 m2 are available for purchase. The sales prices are composed as follows; - Ground floor CHF 4,600.--/m2 (entire floor CHF 1,975,000.--), including 36 m2 of basement rooms - 1st upper floor CHF 4,400.--/m2 (entire floor CHF 1,895,000.--), including 36 m2 of basement rooms - 2nd upper floor CHF 4,400.--/m2 (entire floor CHF 1,895,000.--), including 36 m2 of basement rooms - 3rd upper floor, office/practice CHF 625,000.--, including 16 m2 of basement room and 102m2 terrace - Underground parking space CHF 35,000.-- (max. 15 units) - Outdoor parking space CHF 10,000.-- (max. 3 units), 8 visitor parking spaces are already included in front of the building, additional parking spaces can be rented. The floors can be combined with each other, e.g. with an internal staircase, construction of the building in floor ownership, move-in around summer 2024 when construction starts in the next spring. The layout of the interior spaces is still freely planable. Execution: Subfloor with underfloor heating, floor covering, walls with abrasion paint, ceilings raw paint, basic electrical and network installation, basic lighting, built-in kitchen. The building will be constructed with increased thermal insulation, comfort ventilation, and a geothermal heat pump. Elevator and sanitary facilities as well as 8 visitor parking spaces are also already included. Possible area examples: Business 1 Ground floor Sales price: CHF 1,975,000.-- Net office area heated: 429 m2 Basement/warehouse: 36 m2 Business 2 1st upper floor Sales price: CHF 1,020,000.-- Net office area heated: 229 m2 Basement/warehouse: 18 m2 Business 3 1st upper floor Sales price: CHF 868,000.-- Net office area heated: 195 m2 Basement/warehouse: 18 m2 Business 4 2nd upper floor Sales price: CHF 824,500.-- Net office area heated: 183 m2 Basement/warehouse: 18 m2 Business 5 2nd upper floor Sales price: CHF 347,000.-- Net office area heated: 77 m2 Basement/warehouse: 18 m2 Business 6 2nd upper floor Sales price: CHF 716,500.-- Net office area heated: 159 m2 Basement/warehouse: 18 m2 Business 7 3rd upper floor Sales price: CHF 625,000.-- Net office area heated: 113 m2 Basement/warehouse: 16 m2 General Underground parking space: CHF 35,000.-- Outdoor parking space: CHF 10,000.-- Suitable for the following service companies Planning office, law firm Insurance, health insurance Administration of industrial companies Real estate and trust office Laboratory and medical center Fitness center Trading companies import/export Exhibition and warehouse etc. We would be happy to send you the detailed documentation.
1 / 6
  • Parking space
  • Elevator
1,419m²Price on request
8107 Buchs ZH

RARE OPPORTUNITY! - APPROVED COMMERCIAL NEW BUILDING PROJECT

For sale is the ground floor of an approved new building project in an attractive location in the industrial area. The legally binding building permit is already available, so nothing stands in the way of a timely realization.The spacious ground floor with an area of around 1,419 m² and an impressive room height of 4.39 meters is offered.The area impresses with its high flexibility and is ideal for various uses such as sales areas, showrooms, office spaces, exhibitions, service businesses or combined commercial concepts. Thanks to the modern design and generous space planning, the future owners have a wide range of possibilities for individual implementation.The property also includes technical rooms, garage and outdoor parking spaces. So, no wishes are left unfulfilled. Take advantage and convince yourself! This PREMIUM HOMES offer includes: • Approved new building project with legally binding building permit • Immediate project implementation without lengthy approval procedures • Attractive location in the industrial area with good accessibility • Plot area of 2,315 m² • Spacious usable area of approx. 1,419 m² • Impressive room height of 4.39 m • Ideal for sales, showroom, office, service or commercial use • Versatile usage possibilities without restrictions • Representative commercial area with modern appearance • Garage and outdoor parking spaces available • Excellent delivery and logistics options • Share of the existing parking spaces included • Future-proof investment with long-term potential for value appreciation • Optimal visibility for customers and business partners • Spacious areas for individual company concepts • Perfect for owner-occupiers or capital investors • Rare opportunity in this size and location Interested? We would be happy to take you through a non-binding viewing! Do you want to sell your house or apartment worry-free? We will tell you the current market value of your property, discreetly and non-bindingly! Are you interested in a first non-binding exchange of ideas? Don't hesitate and contact us. We look forward to you.

  • Parking space
  • Elevator
Sandra Palici

Sandra Palici

Immobilienvermittlerin

1 / 6
CHF 1,975,000.–
5306 Tegerfelden

Office and commercial spaces in the heart of Zurzibiets

Business park TÜFEBRUNNE Tegerfelden. Ideal for exhibitions, offices, practice rooms, medical centers, law firms, insurance companies, trusts, and much more. In the wine village of Tegerfelden and thus in the heart of Zurzibiets, the Tüfebrunne business park is being built in a prime location with two representative commercial buildings and an underground garage in between. The cubic buildings convince with straightforward architecture and a comfortable and flexible room concept. Determine the division and size of the commercial spaces yourself, perfectly tailored to your requirements and needs. Office building 2 Tüfebrunne 4b In building 2, various office and commercial spaces from 100 to a maximum of 1,200 m2 are available for purchase. The sales prices are composed as follows; - Ground floor CHF 4,600.--/m2 (entire floor CHF 1,975,000.--), including 36 m2 of basement rooms - 1st upper floor CHF 4,400.--/m2 (entire floor CHF 1,895,000.--), including 36 m2 of basement rooms - 2nd upper floor CHF 4,400.--/m2 (entire floor CHF 1,895,000.--), including 36 m2 of basement rooms - 3rd upper floor, office/practice CHF 625,000.--, including 16 m2 of basement room and 102m2 terrace - Underground parking space CHF 35,000.-- (max. 15 units) - Outdoor parking space CHF 10,000.-- (max. 3 units), 8 visitor parking spaces are already included in front of the building, additional parking spaces can be rented. The floors can be combined with each other, e.g. with an internal staircase, construction of the building in floor ownership, move-in around summer 2024 when construction starts in the next spring. The layout of the interior rooms is still freely planable. Execution: Subfloor with underfloor heating, floor covering, walls painted with abrasion, ceilings raw painted, basic electrical and network installation, basic lighting, built-in kitchen. The building will be constructed with increased thermal insulation, comfort ventilation, and a geothermal heat pump. Elevator and sanitary facilities as well as 8 visitor parking spaces are also already included. Possible area examples: Business 1 Ground floor Sales price: CHF 1,975,000.-- Net office area heated: 429 m2 Basement/warehouse: 36 m2 Business 2 1st upper floor Sales price: CHF 1,020,000.-- Net office area heated: 229 m2 Basement/warehouse: 18 m2 Business 3 1st upper floor Sales price: CHF 868,000.-- Net office area heated: 195 m2 Basement/warehouse: 18 m2 Business 4 2nd upper floor Sales price: CHF 824,500.-- Net office area heated: 183 m2 Basement/warehouse: 18 m2 Business 5 2nd upper floor Sales price: CHF 347,000.-- Net office area heated: 77 m2 Basement/warehouse: 18 m2 Business 6 2nd upper floor Sales price: CHF 716,500.-- Net office area heated: 159 m2 Basement/warehouse: 18 m2 Business 7 3rd upper floor Sales price: CHF 625,000.-- Net office area heated: 113 m2 Basement/warehouse: 16 m2 General Underground parking space: CHF 35,000.-- Outdoor parking space: CHF 10,000.-- Suitable for the following service companies Planning office, law firm Insurance, health insurance Administration of industrial companies Real estate and trust office Laboratory and medical center Fitness center Trading companies import/export Exhibition and warehouse etc. We would be happy to send you the detailed documentation. More information and pictures can be found on our website at the following link: https://www.uta.ch/uta-immobilien/kaufen/kaufobjekte/objekt/buero-und-gewerberaeume-im-herzen-des-zurzibiets-5306-tegerfelden-2767/
Suggested properties for you based on search results

Other interesting objects