Selling price
CHF 880,000.–
Notify on price drop
"Centrally located commercial property with versatile usage options"
Address
Hauptstrasse 25, 5312 DöttingenTravel time
- 3 min.Station: Döttingen
Surrounding information
Pharmacy
3 min.Bahnhof-Apotheke und Drogerie BlumenthalSchool
7 min.Schulhaus BogeSupermarket
3 min.MigrosPublic Transport
2 min.Döttingen Zentrum
Times refer to the route on foot.
Price
- Purchase price:
- CHF 880,000.–
- Notify on price drop
Main information
- Availability:
- By agreement
- Type:
- Department store
- Number of floors:
- 4
- Land area:
- 226 m2
- Volume:
- 1294 m3
- Year built:
- 1877
Characteristics
Garage
Documents (0)
Description
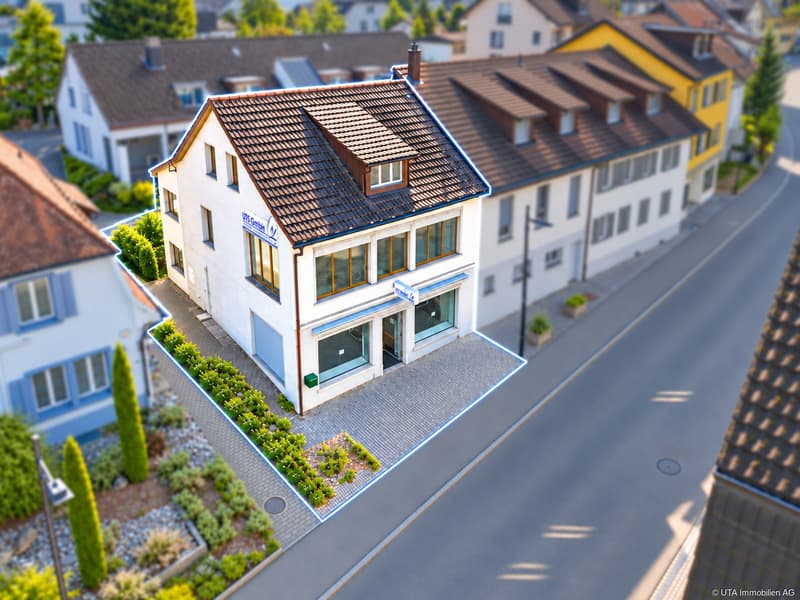
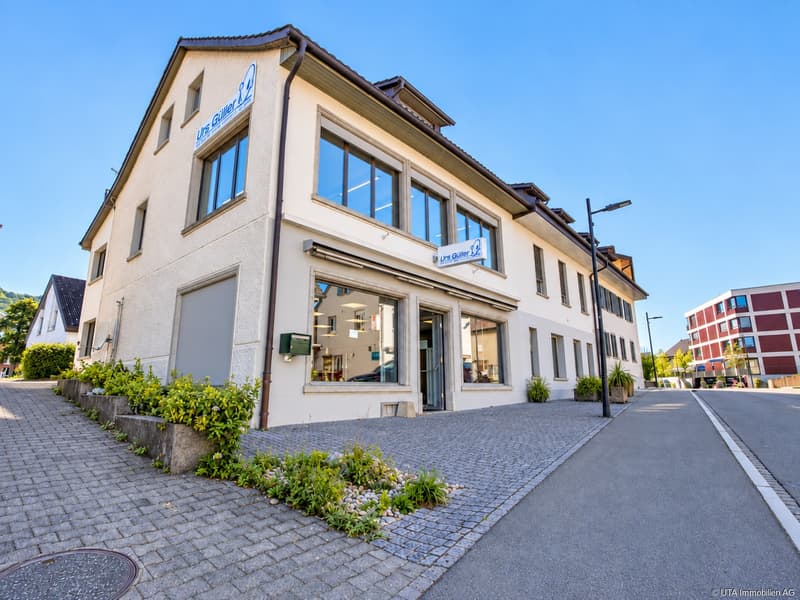
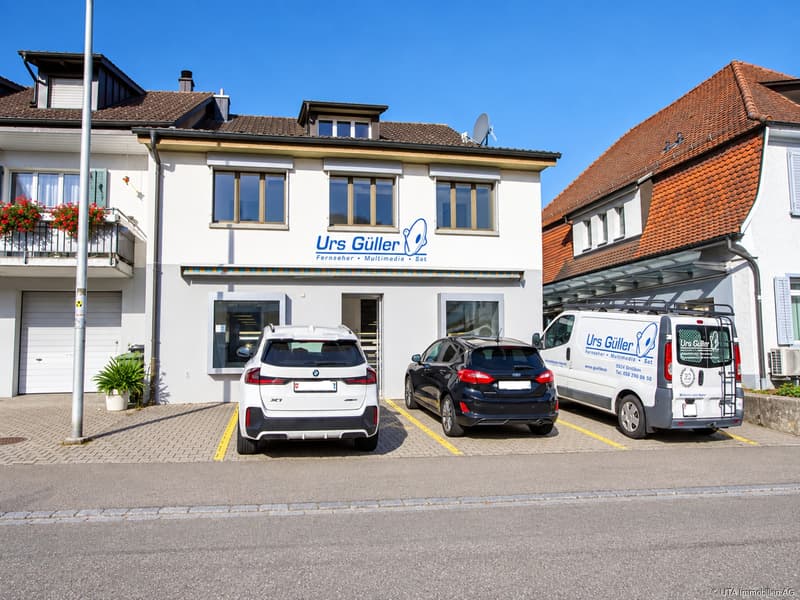
In an extremely central location, directly on the main street in Döttingen, is this versatile commercial property with a total area of around 266 m². Thanks to its prominent location and good accessibility, the property is ideal for small and medium-sized SME service businesses as well as for small retail stores.
The surroundings offer excellent infrastructure. Shopping facilities such as Migros, Volg, Denner, and a bakery are located in the immediate vicinity. Likewise, various restaurants, cafes, service companies, and banks are easily accessible. The Döttingen train station is only about 300 meters away and provides a good connection to public transportation.
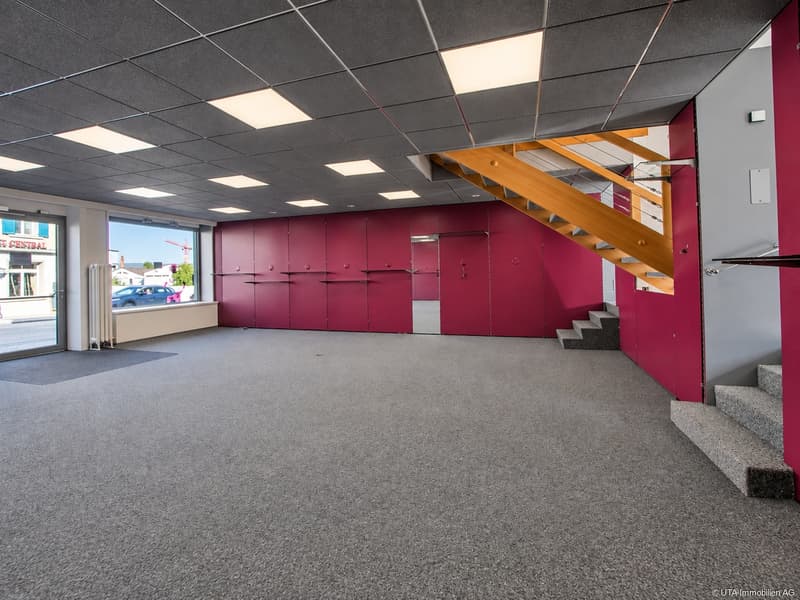
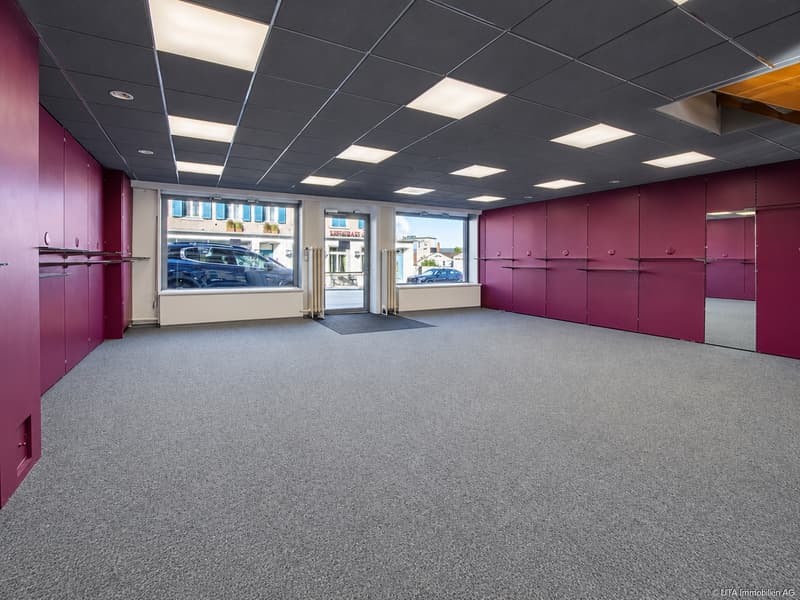
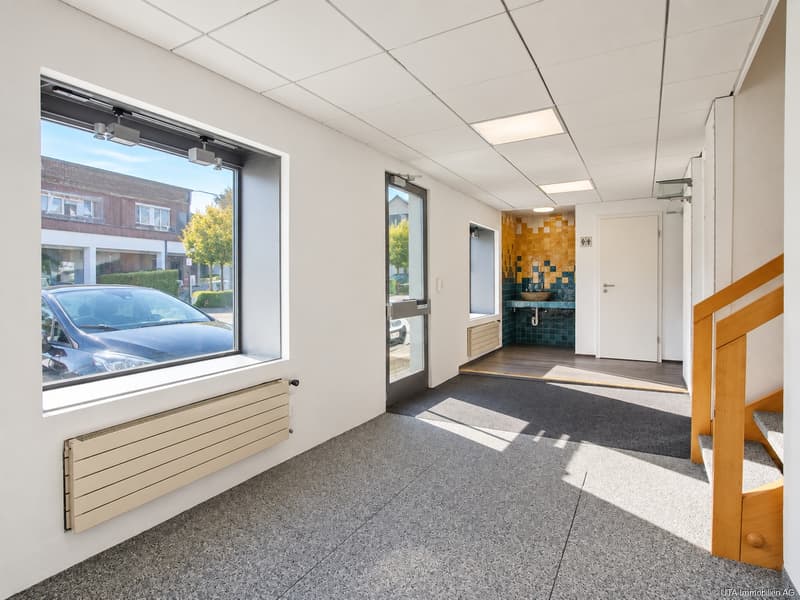
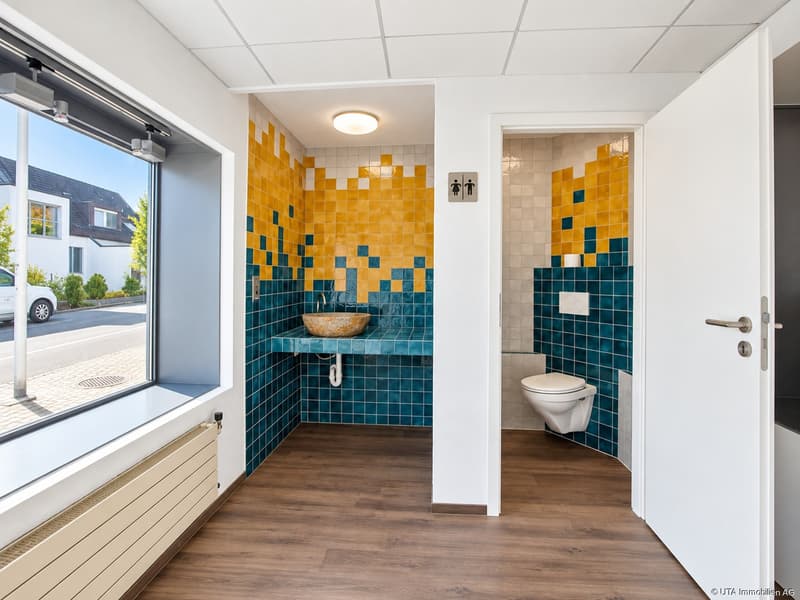
The commercial spaces are spread over three floors and offer a versatile room layout. On the ground floor, a sales area of around 97 m² is available. Through the rear entrance on Poststrasse, you enter a foyer with a ball carpet and access to the basement via a hatch. Additionally, on this floor, there is a separate toilet with a sink and vinyl floor, as well as a spacious sales room with a ball carpet, display windows, and partition walls with an integrated shelving system. The sales room has a direct exit to the main street, providing an attractive presence for customers and passers-by. An acoustic ceiling and a controlled lighting system with display window lighting complete the equipment. Via the staircase, you reach the upper floor.
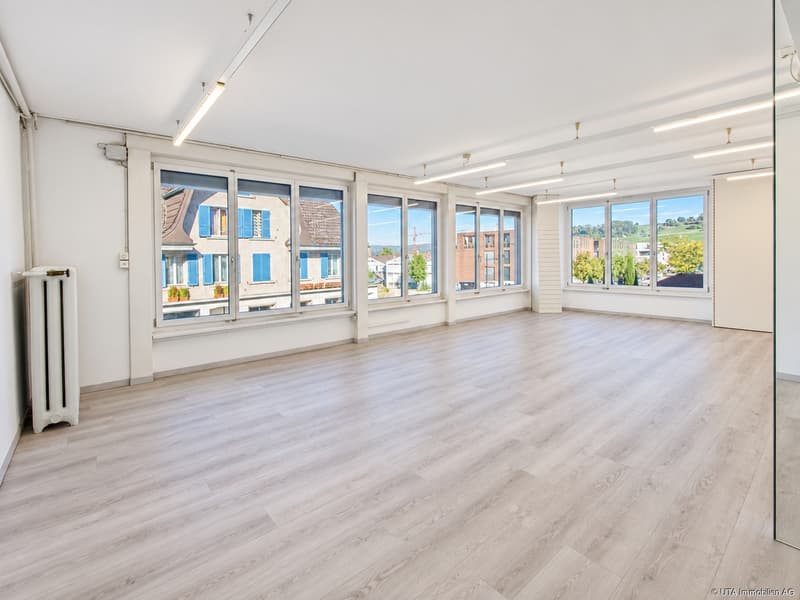
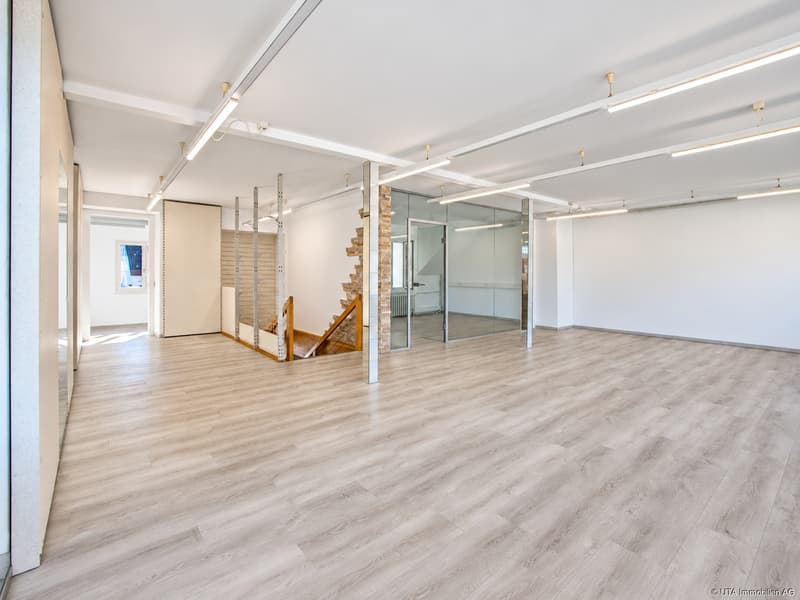
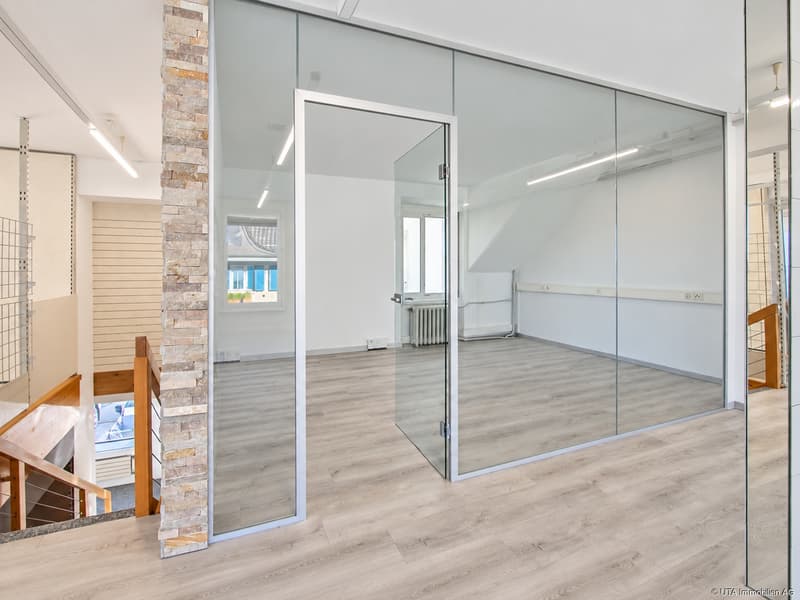
The upper floor comprises around 103 m² of office and commercial space. The open office has a laminate floor, a spacious window front, and electric shutters. Additionally, a closed office with a laminate floor and glass front is available. Here, too, partition walls with a practical shelving system are present. Another staircase leads to the attic.
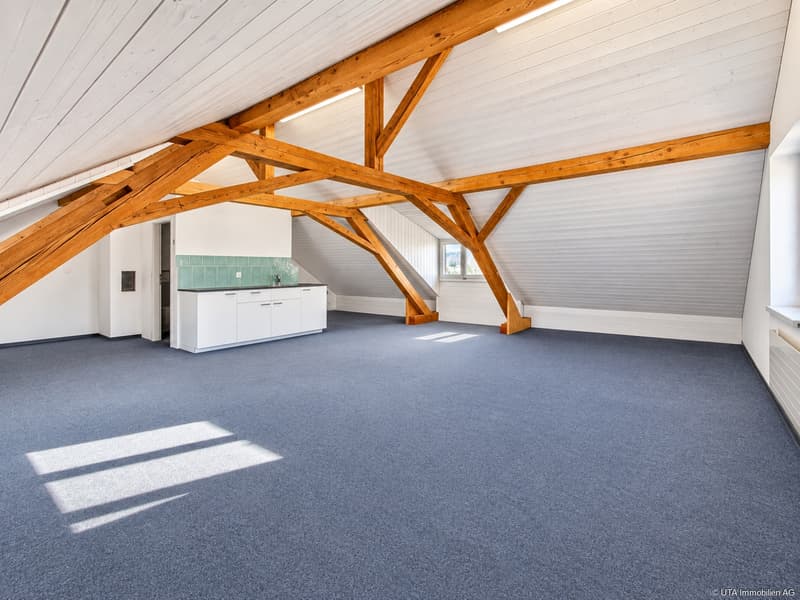
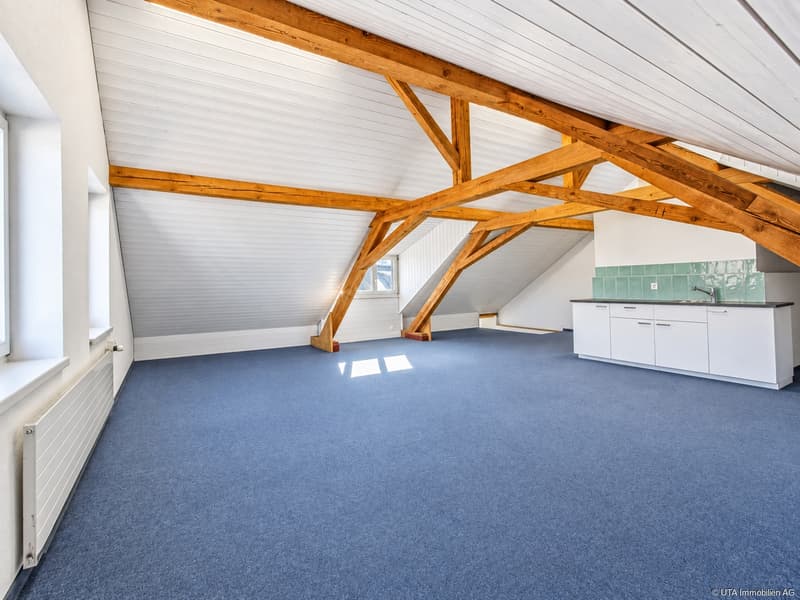
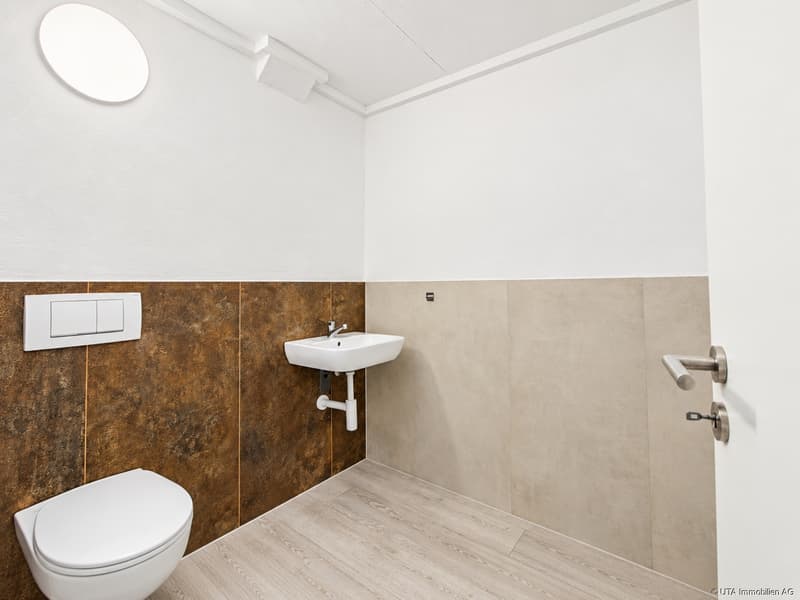
In the attic, there are another 66.50 m² of office and commercial space, including a toilet. The spacious office is equipped with a carpet floor and has a sink and kitchen furniture. The toilet is equipped with water and power connections for the installation of a hot water boiler.
In the basement, there is a natural cellar, the heating room with oil heating, and a separate tank room with a capacity of around 9,700 liters.
For parking, a total of five outdoor parking spaces are available. Four parking spaces are located on Poststrasse, and another outdoor parking space is directly on the main street.
The commercial property has been continuously maintained and is in a well-kept condition. Currently, no urgent renovation work is required. The combination of central location, good visibility, flexible room layout, and existing parking possibilities makes this property an attractive option for companies looking for a easily accessible commercial location in Döttingen.
Have we sparked your interest? Then request our detailed sales documentation and arrange a non-binding viewing appointment. We look forward to your contact.
The surroundings offer excellent infrastructure. Shopping facilities such as Migros, Volg, Denner, and a bakery are located in the immediate vicinity. Likewise, various restaurants, cafes, service companies, and banks are easily accessible. The Döttingen train station is only about 300 meters away and provides a good connection to public transportation.
The commercial spaces are spread over three floors and offer a versatile room layout. On the ground floor, a sales area of around 97 m² is available. Through the rear entrance on Poststrasse, you enter a foyer with a ball carpet and access to the basement via a hatch. Additionally, on this floor, there is a separate toilet with a sink and vinyl floor, as well as a spacious sales room with a ball carpet, display windows, and partition walls with an integrated shelving system. The sales room has a direct exit to the main street, providing an attractive presence for customers and passers-by. An acoustic ceiling and a controlled lighting system with display window lighting complete the equipment. Via the staircase, you reach the upper floor.
The upper floor comprises around 103 m² of office and commercial space. The open office has a laminate floor, a spacious window front, and electric shutters. Additionally, a closed office with a laminate floor and glass front is available. Here, too, partition walls with a practical shelving system are present. Another staircase leads to the attic.
In the attic, there are another 66.50 m² of office and commercial space, including a toilet. The spacious office is equipped with a carpet floor and has a sink and kitchen furniture. The toilet is equipped with water and power connections for the installation of a hot water boiler.
In the basement, there is a natural cellar, the heating room with oil heating, and a separate tank room with a capacity of around 9,700 liters.
For parking, a total of five outdoor parking spaces are available. Four parking spaces are located on Poststrasse, and another outdoor parking space is directly on the main street.
The commercial property has been continuously maintained and is in a well-kept condition. Currently, no urgent renovation work is required. The combination of central location, good visibility, flexible room layout, and existing parking possibilities makes this property an attractive option for companies looking for a easily accessible commercial location in Döttingen.
Have we sparked your interest? Then request our detailed sales documentation and arrange a non-binding viewing appointment. We look forward to your contact.

Free
Create an account for more options
Create your account to manage your favorites across all devices, keep track of your search alerts, and never miss an update. Everything you need for your home search, all in one place!
Viewing
Contact for viewing
Nicole Sibold & Pascal Schmid

Contact
Nicole Sibold & Pascal Schmid
- Listing ID
- 4003502226
- Object ref.
- K4423