Rooms
5.5
Floor space
350 m2
Selling price
CHF 1,375,000.–
Notify on price drop
"Attractive residential and commercial property with great potential for use"
Address
Koblenzerstrasse 99, 5313 KlingnauPrice
- Purchase price:
- CHF 1,375,000.–
- Notify on price drop
Main information
- Availability:
- Immediately
- Type:
- Commercial and residential building
- No. of rooms:
- 5.5
- Floor space:
- 350 m2
- Land area:
- 1957 m2
Characteristics
Balcony / Terrace
Fireplace
Parking space
Garage
Documents (0)
Description
Living and working in one place - versatile property with residential house, workshop, office and exhibition building.
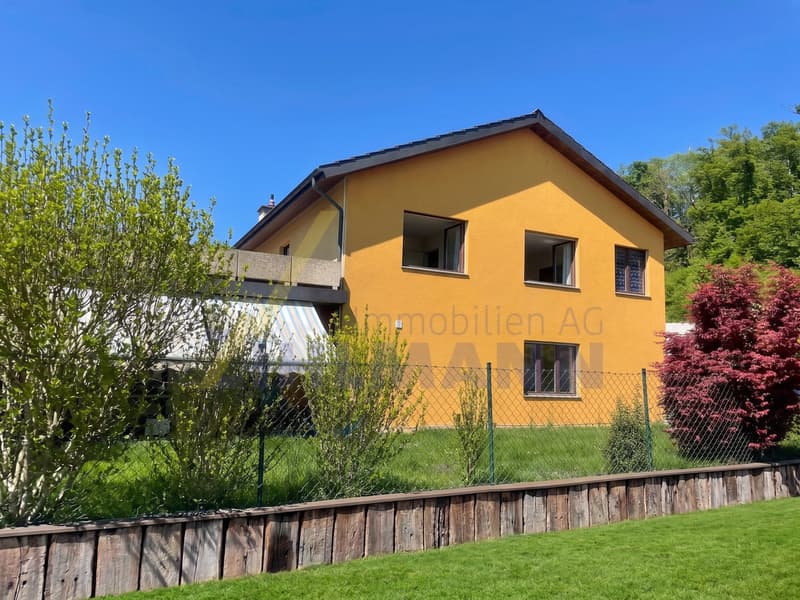
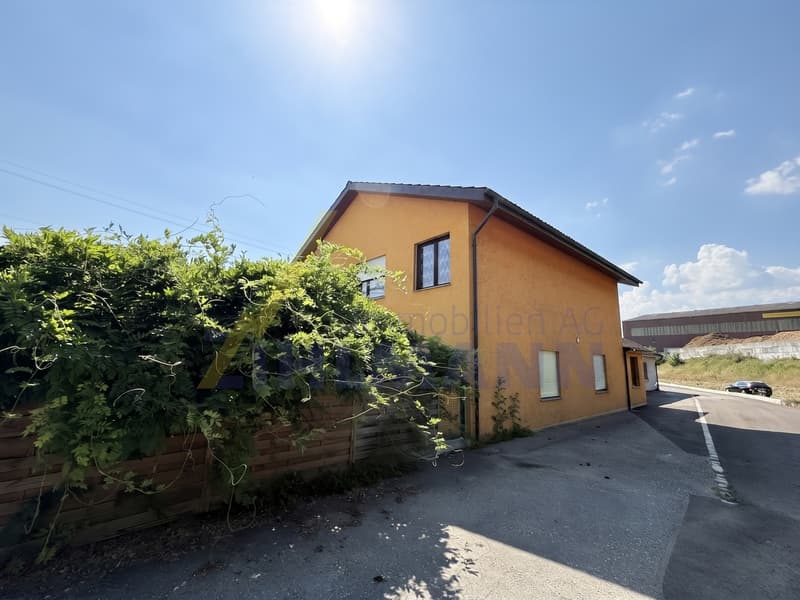
This versatile property combines comfortable living with ideal conditions for commercial use. It includes a well-maintained single-family house with an attached workshop and office wing, as well as a freestanding exhibition building, offering numerous usage possibilities for crafts businesses, service providers, or self-employed individuals.
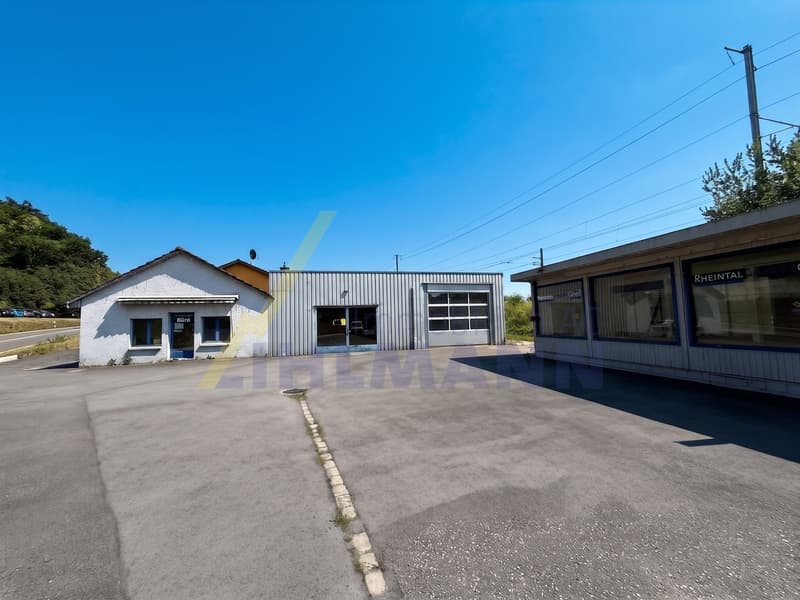
The commercial spaces (approx. 350 m2 plus exhibition space) were previously used as a garage and are ideal for a garage operation as well as for various craft, production, or service businesses. Thanks to the spacious workshop, office and storage rooms, as well as the exhibition areas, the property offers versatile usage possibilities.
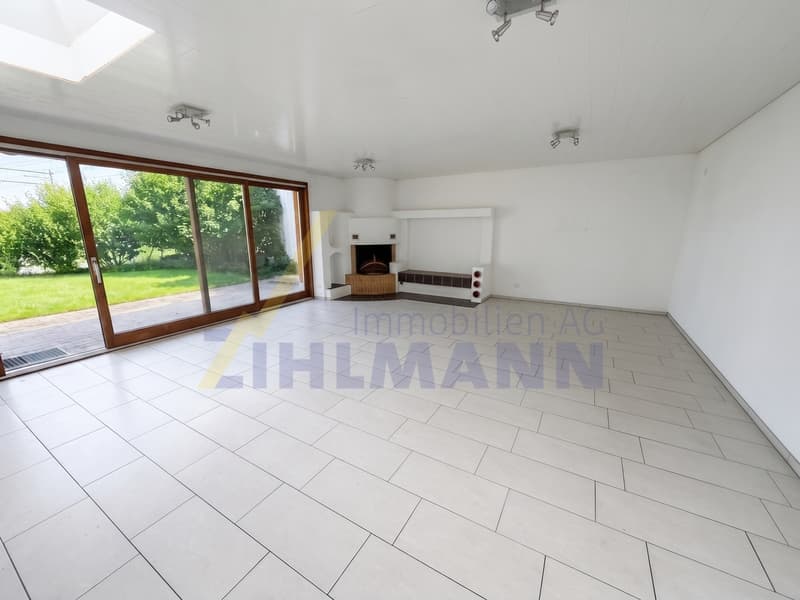
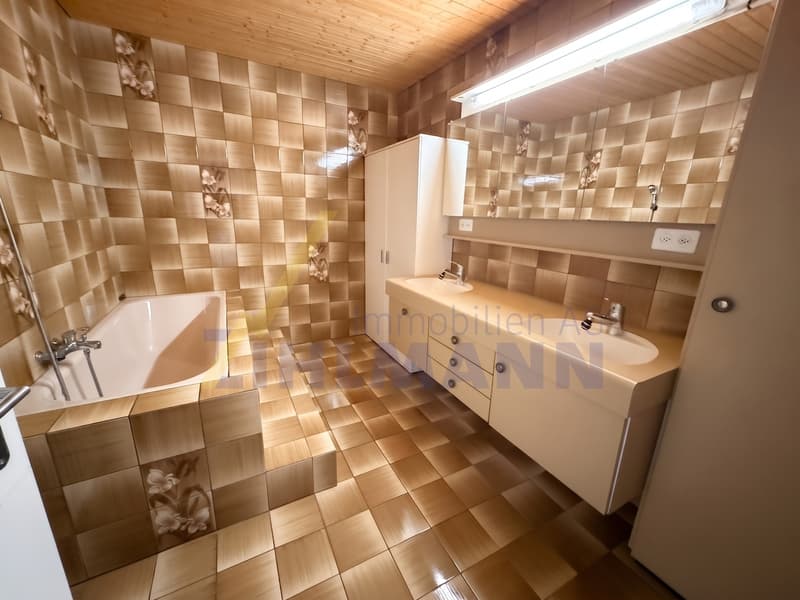
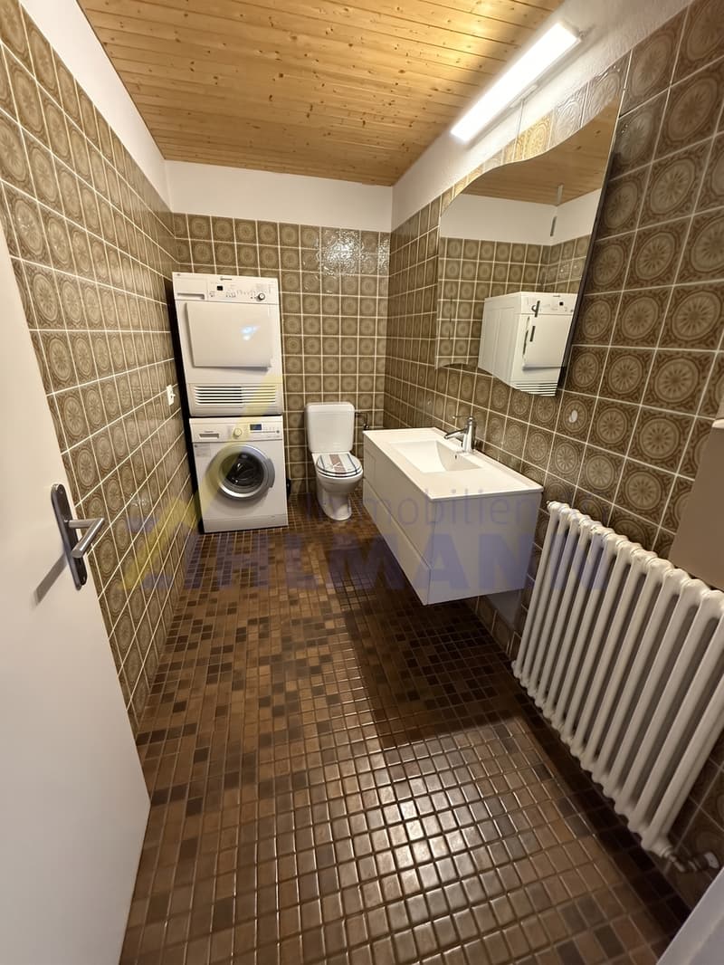
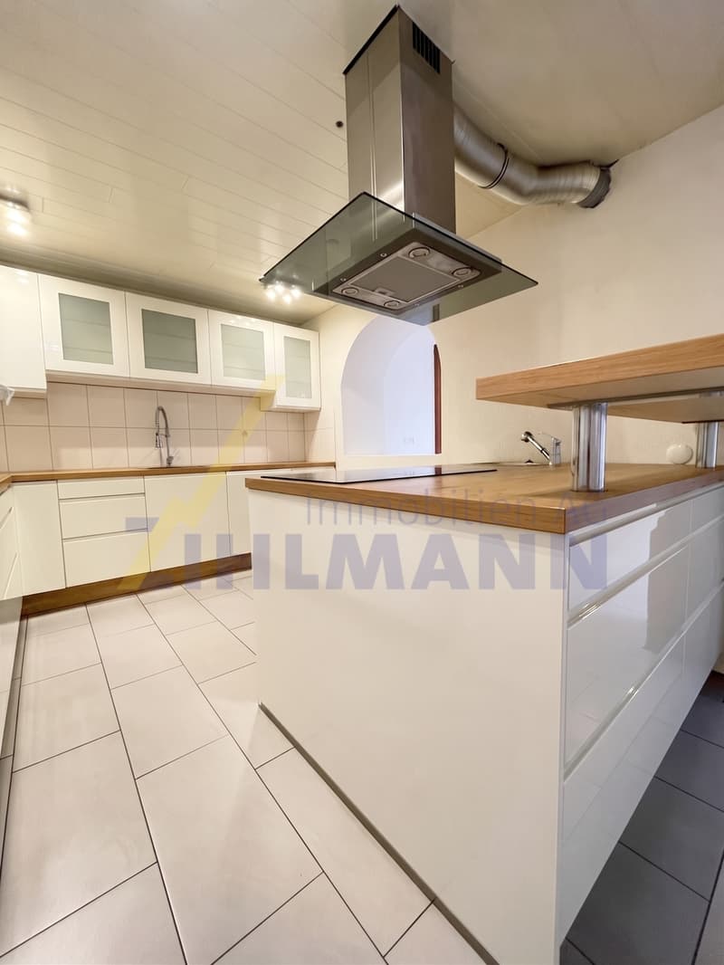
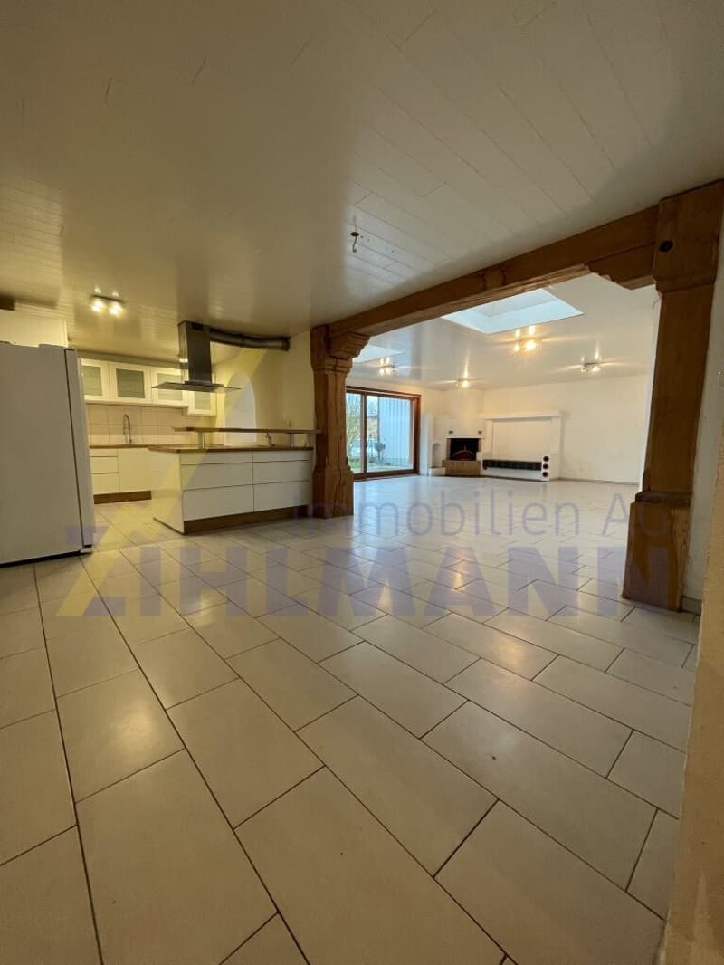
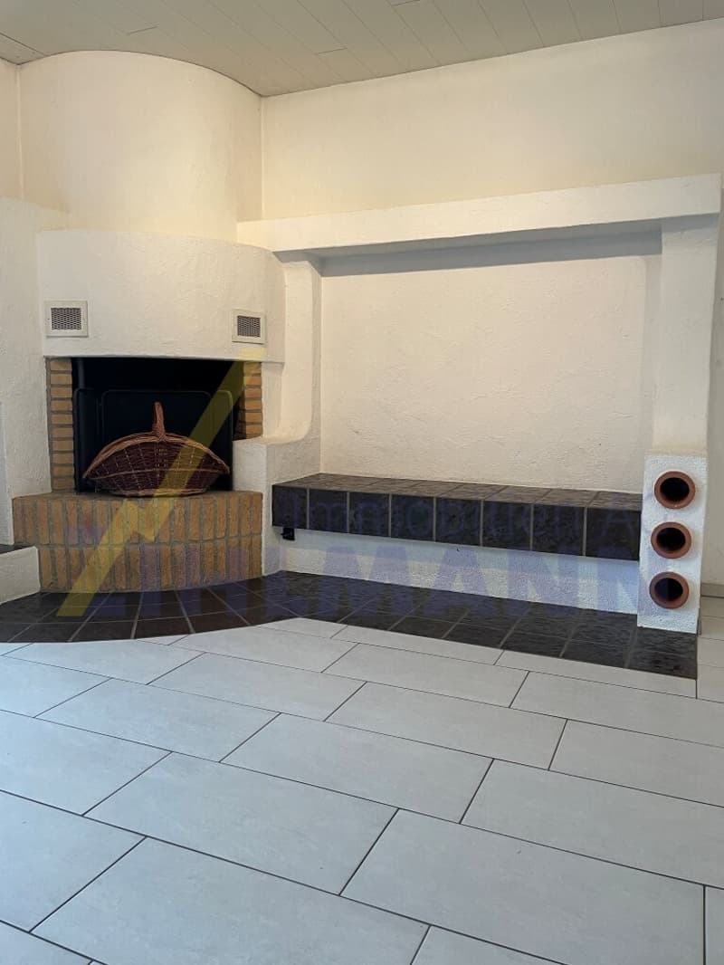
The 5.5-room single-family house (approx. 130m2) spans two full floors and impresses with a well-thought-out room layout. On the ground floor, you will find a newly renovated, open kitchen, a spacious living room with a cozy fireplace and direct access to the seating area. Additionally, on this floor, there is a bedroom, a bathroom with a bathtub and double sink, as well as a toilet with sink, washing machine, and dryer.
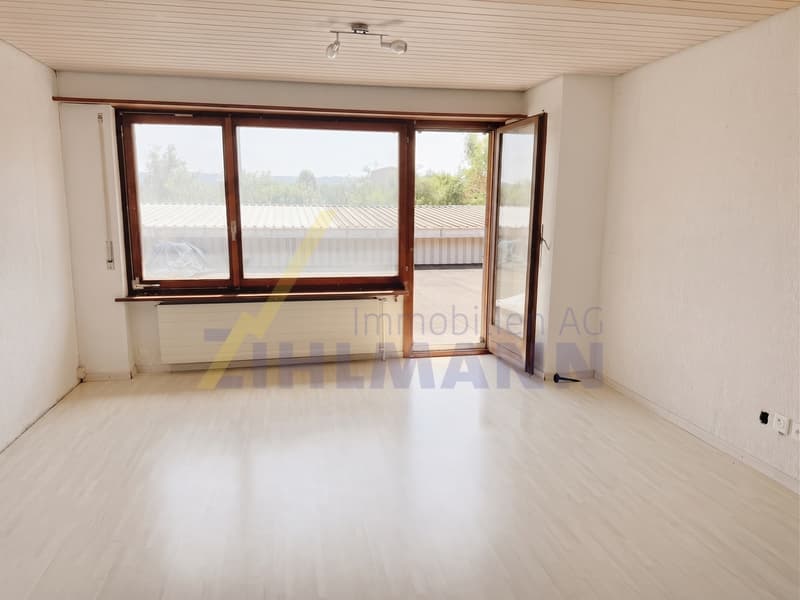
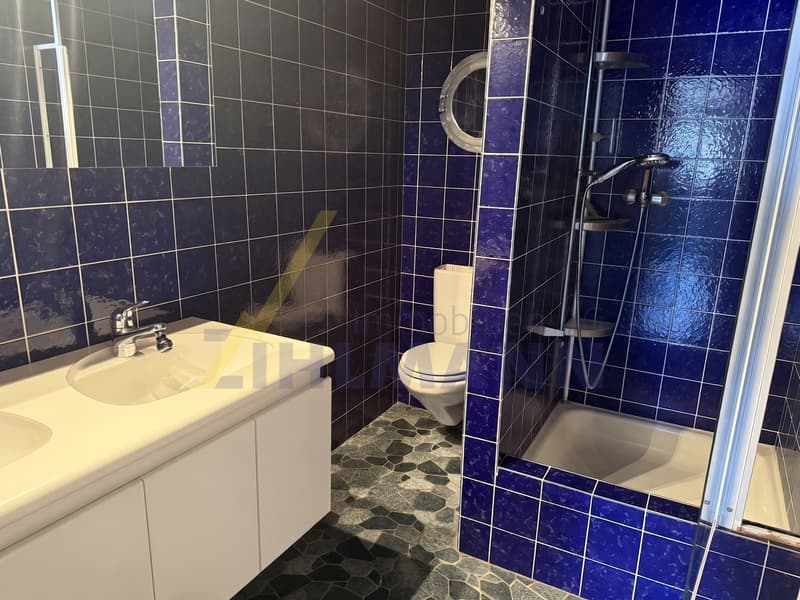
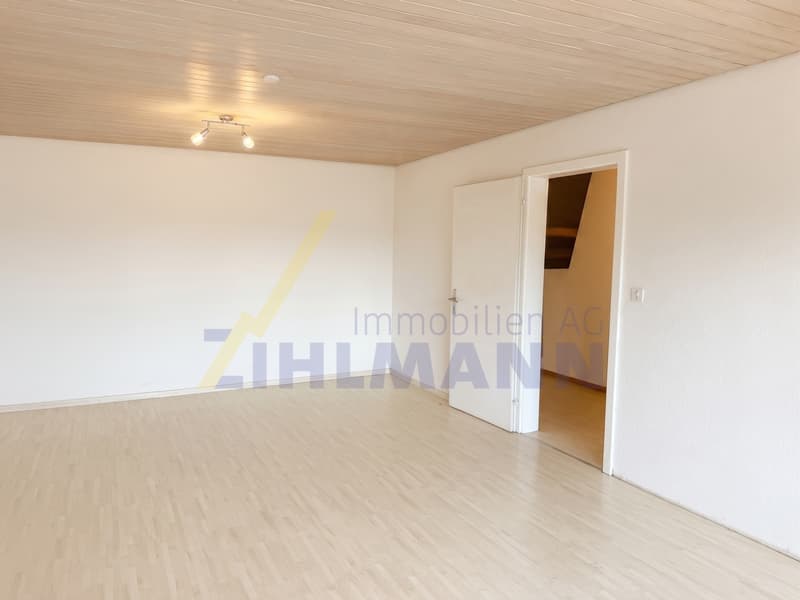
On the upper floor, three bright bedrooms are available. One of the rooms has direct access to the spacious terrace. The room offer is complemented by a bathroom with shower, sink, and toilet.
An attic, accessible via a ladder, as well as a cellar, provide additional storage space.
The residential house was built in solid double-shell masonry construction and presents itself in a well-maintained, functional condition.
Directly adjacent to the residential house is a spacious workshop in steel construction with two rolling gates. The adjacent office wing includes office rooms, storage rooms, and a toilet, making it ideal for various commercial activities. An integrated garage completes this building section.
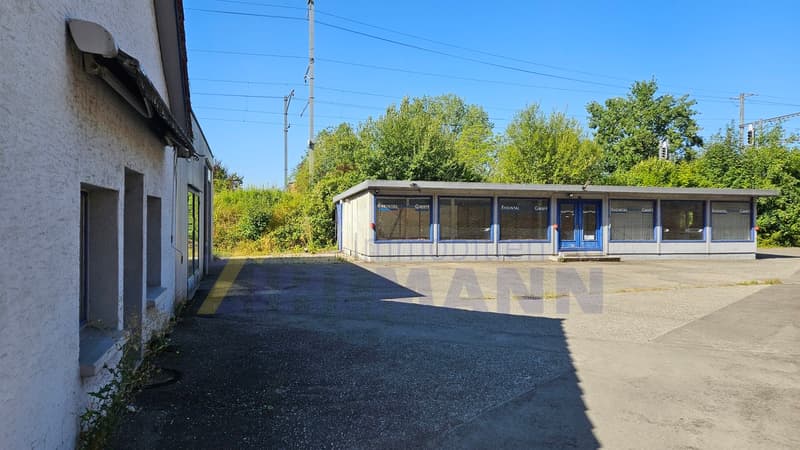
The freestanding exhibition building in wooden construction is partially underground and divided into two rooms. It offers additional usable space, for example, as an exhibition, storage, or presentation room, and expands the versatile usage possibilities of this property.
The entire property is in an age-appropriate, functional condition and impresses with its successful combination of residential and commercial use. Whether for craft businesses, service companies, or self-employed individuals - here you will find the ideal combination of work and living under one roof.
Have we sparked your interest? We would be happy to introduce you to this interesting property during a personal viewing. We look forward to your contact.
This versatile property combines comfortable living with ideal conditions for commercial use. It includes a well-maintained single-family house with an attached workshop and office wing, as well as a freestanding exhibition building, offering numerous usage possibilities for crafts businesses, service providers, or self-employed individuals.
The commercial spaces (approx. 350 m2 plus exhibition space) were previously used as a garage and are ideal for a garage operation as well as for various craft, production, or service businesses. Thanks to the spacious workshop, office and storage rooms, as well as the exhibition areas, the property offers versatile usage possibilities.
The 5.5-room single-family house (approx. 130m2) spans two full floors and impresses with a well-thought-out room layout. On the ground floor, you will find a newly renovated, open kitchen, a spacious living room with a cozy fireplace and direct access to the seating area. Additionally, on this floor, there is a bedroom, a bathroom with a bathtub and double sink, as well as a toilet with sink, washing machine, and dryer.
On the upper floor, three bright bedrooms are available. One of the rooms has direct access to the spacious terrace. The room offer is complemented by a bathroom with shower, sink, and toilet.
An attic, accessible via a ladder, as well as a cellar, provide additional storage space.
The residential house was built in solid double-shell masonry construction and presents itself in a well-maintained, functional condition.
Directly adjacent to the residential house is a spacious workshop in steel construction with two rolling gates. The adjacent office wing includes office rooms, storage rooms, and a toilet, making it ideal for various commercial activities. An integrated garage completes this building section.
The freestanding exhibition building in wooden construction is partially underground and divided into two rooms. It offers additional usable space, for example, as an exhibition, storage, or presentation room, and expands the versatile usage possibilities of this property.
The entire property is in an age-appropriate, functional condition and impresses with its successful combination of residential and commercial use. Whether for craft businesses, service companies, or self-employed individuals - here you will find the ideal combination of work and living under one roof.
Have we sparked your interest? We would be happy to introduce you to this interesting property during a personal viewing. We look forward to your contact.

Free
Create an account for more options
Create your account to manage your favorites across all devices, keep track of your search alerts, and never miss an update. Everything you need for your home search, all in one place!
Viewing
Contact for viewing
Ramona Hunziker
Advertiser

Zihlmann Immobilien AG
Pfauengasse 2
5330Bad Zurzach
Contact
- Listing ID
- 4003346582
- Object ref.
- 6133117