459 results - House, chalet, rustico to buy: District Nyon

1 / 6
6.5 rooms128m²CHF 1,840,000.–
1279 Chavannes-de-Bogis

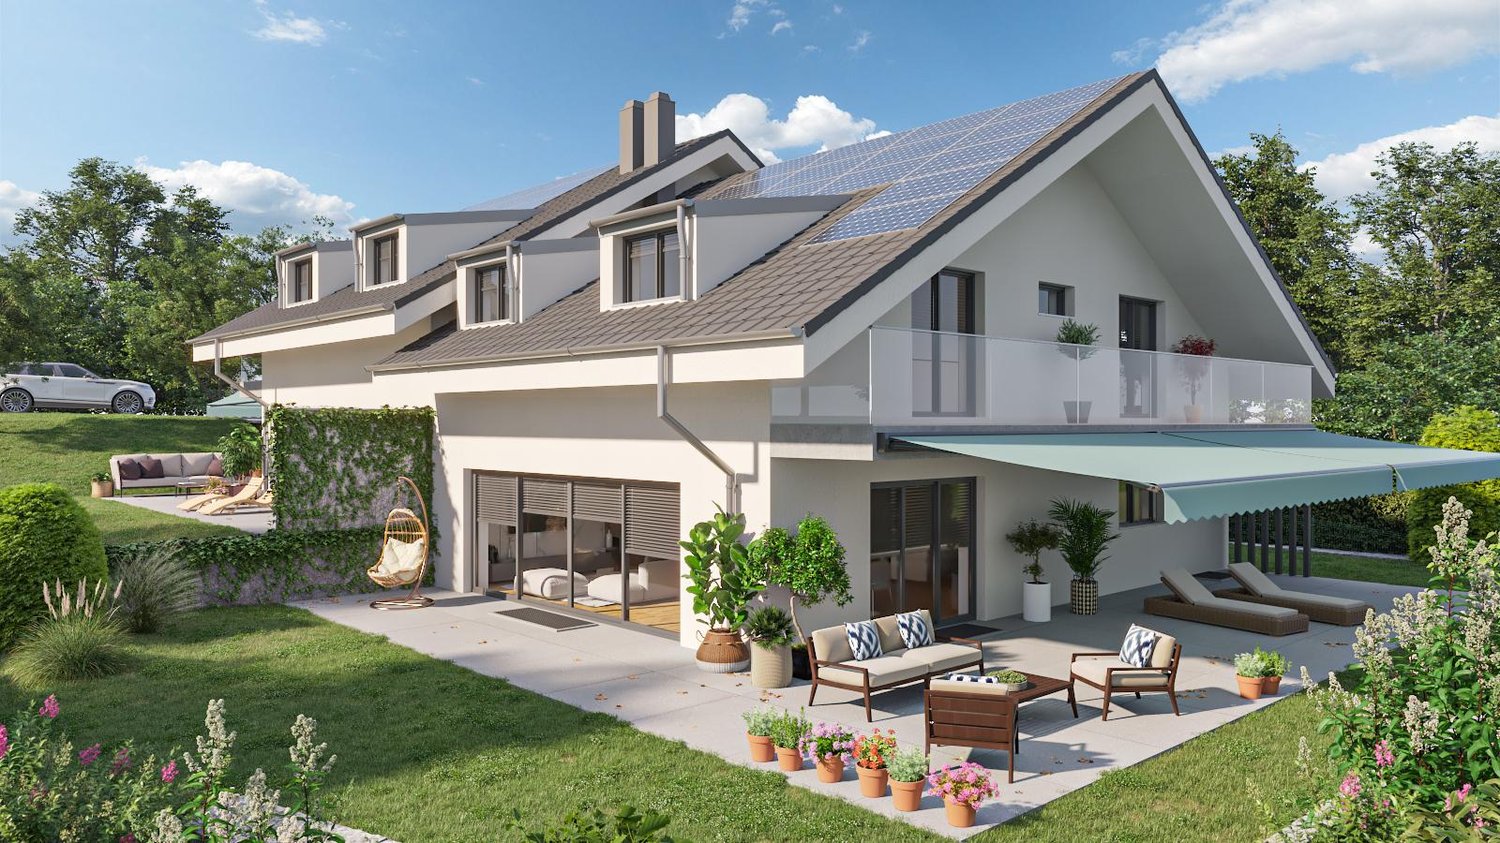
New project - Villa 5 of 4 bedrooms with terrace and private garden

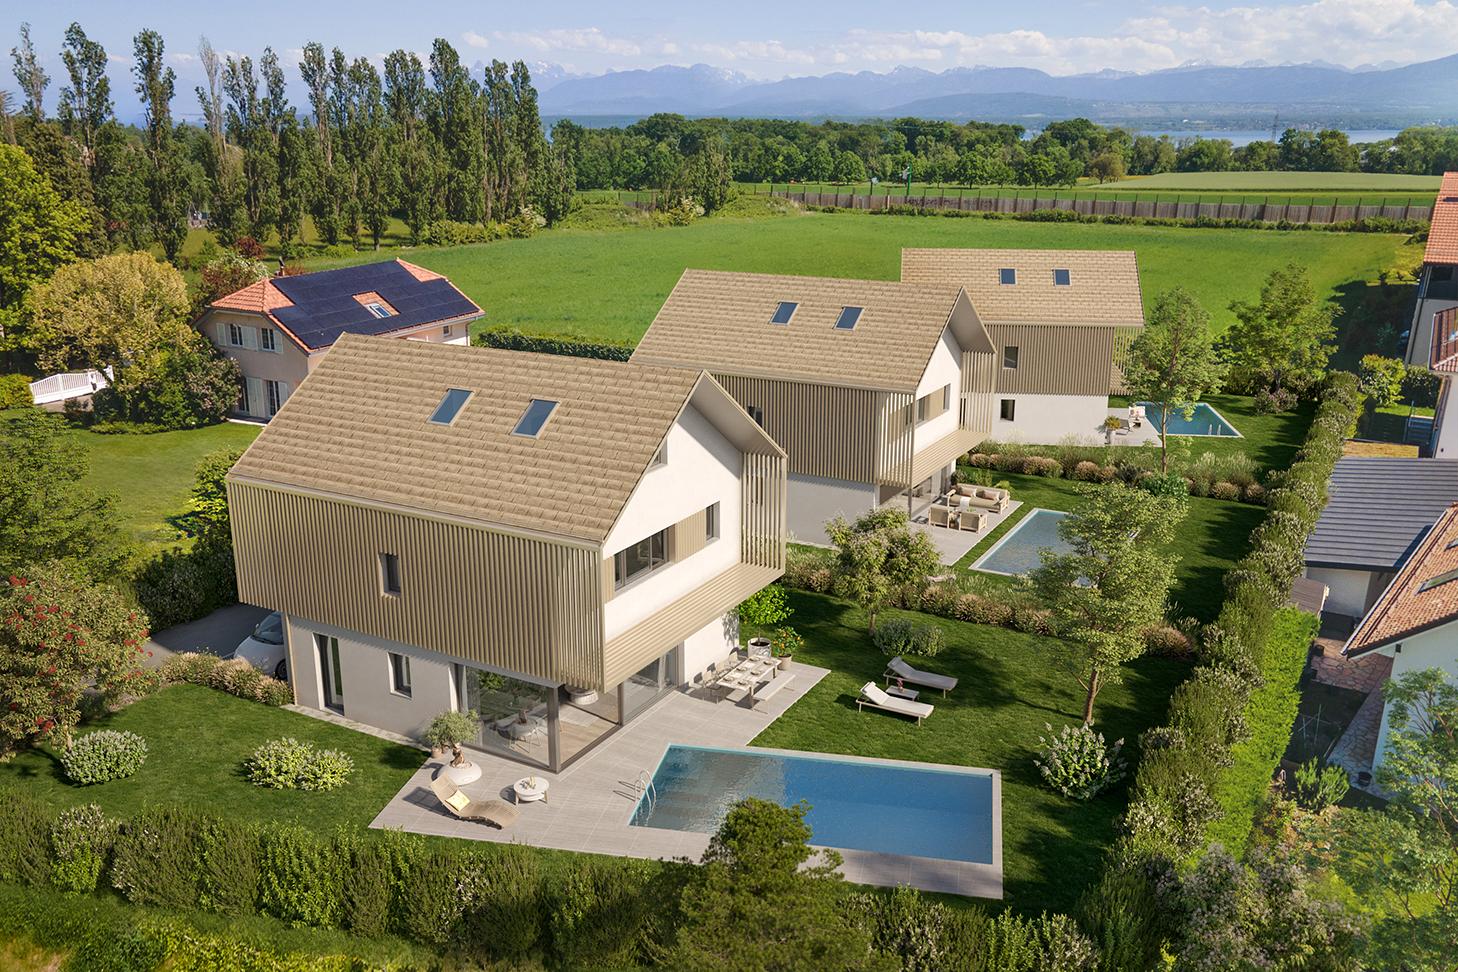
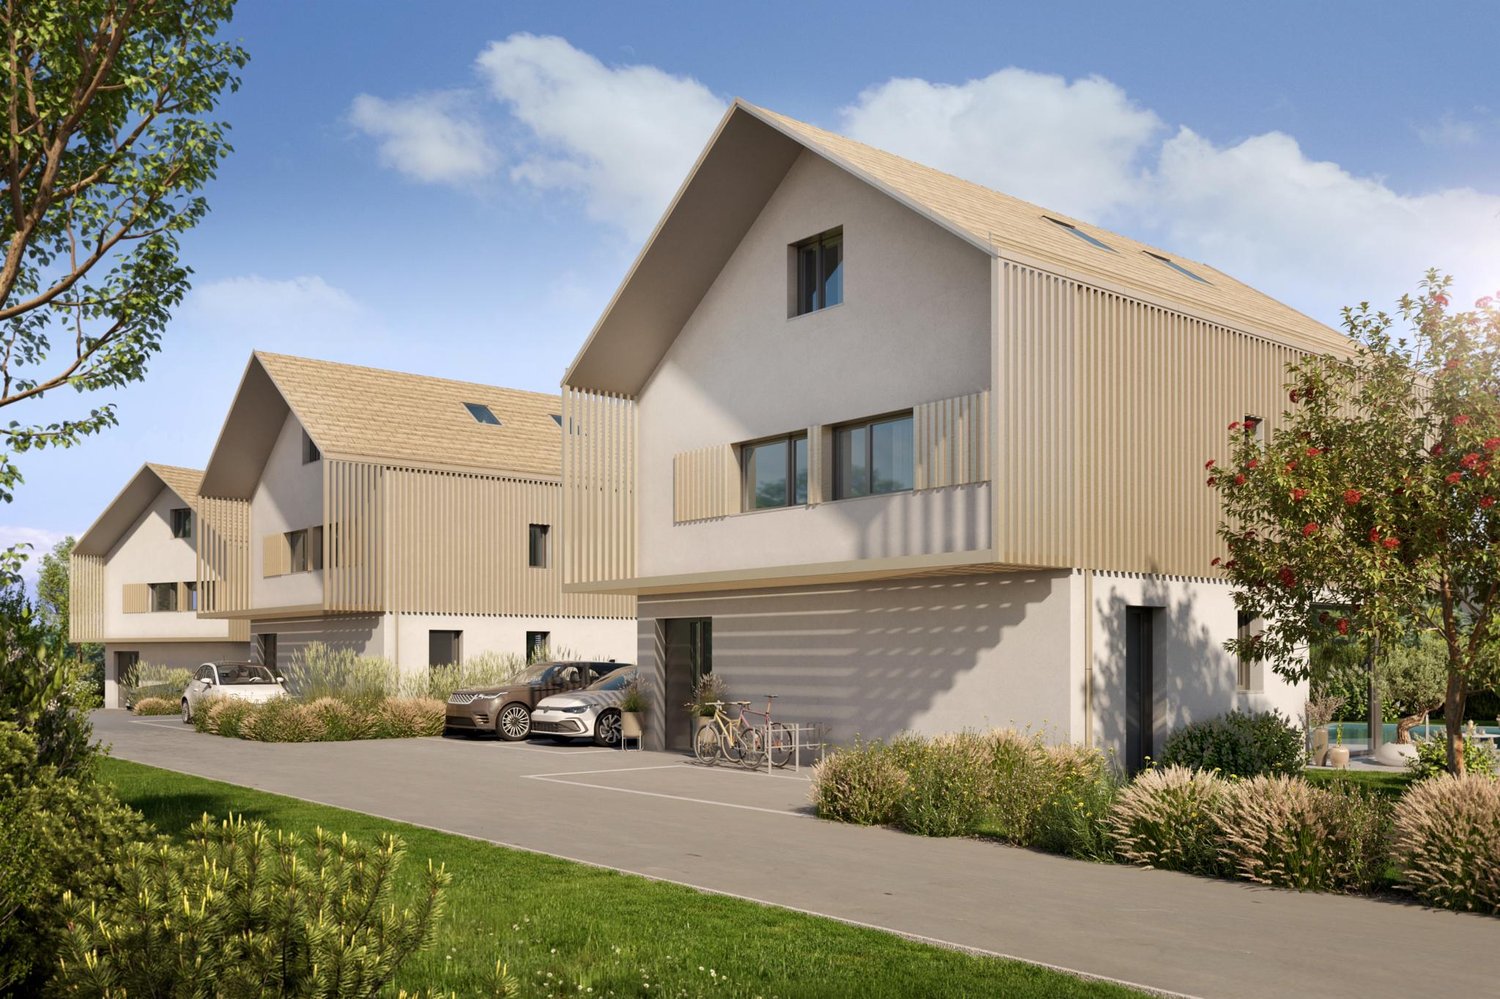
In Chavannes-de-Bogis, this new villa of 4 bedrooms, including a parental suite on the top floor, is part of a residential project of 5 contiguous villas, for which the building permit is in force.This property is part of a coherent ensemble of 5 villas (villa 1 to 5), whose current prices are as follows:Villa 1: CHF 1'770'000.-Villa 2: CHF 1'690'000.-Villa 3: CHF 1'690'000.-Villa 4: CHF 1'690'000.-Villa 5: CHF 1'840'000.-It offers a sought-after family living environment with a private garden, terrace, balcony, and direct access to the underground parking.Spread over 4 levels, it offers a modern and functional layout.- The ground floor accommodates the living areas with open kitchen, living room, and dining room, extended by the outdoors.- The upper levels are dedicated to the sleeping area, with a total of 4 bedrooms, several bathrooms, and a top floor arranged as a more private parental area.- The basement completes the ensemble with its useful surfaces and direct connection to the parking.The villa develops a living area of approximately 128 m², complemented by a terrace of 28 m², a balcony of 26.5 m², and a private garden of approximately 240 m², for a sales area of 173.7 m².A coherent and well-thought-out ensemble, allowing you to enjoy both comfortable interior spaces and pleasant exterior spaces.The project meets current expectations with a high-performance energy design integrating air/water heat pump, underfloor heating, photovoltaic panels, ventilation according to Minergie standard, and increased acoustic standards.Buyers also benefit from the possibility of customizing the finishes during the construction process.An underground parking space is included with the villa, with the possibility of acquiring an additional space.A villa designed for comfortable family life, in a privileged residential area between Geneva and Nyon.Location:The village of Chavannes-de-Bogis is located in the immediate vicinity of the canton of Geneva, the municipality is part of the very popular Terre Sainte region.The Chavannes shopping center and access to the highway are only 2 minutes away by car.The primary school is 5 minutes on foot and the bus stop is 3 minutes.You are only a few minutes from the international schools "La Châtaigneraie" in Founex and "Collège du Léman" in Versoix.The bus will take you to Coppet station in 10 minutes, from where you can reach Geneva in a few minutes up to 4 times an hour.Please note that visits to the site are only possible by appointment.

1 / 7
5 roomsCHF 3,190,000.–
1296 Coppet

Les Atoles 1 on high-standard plan certified Minergie

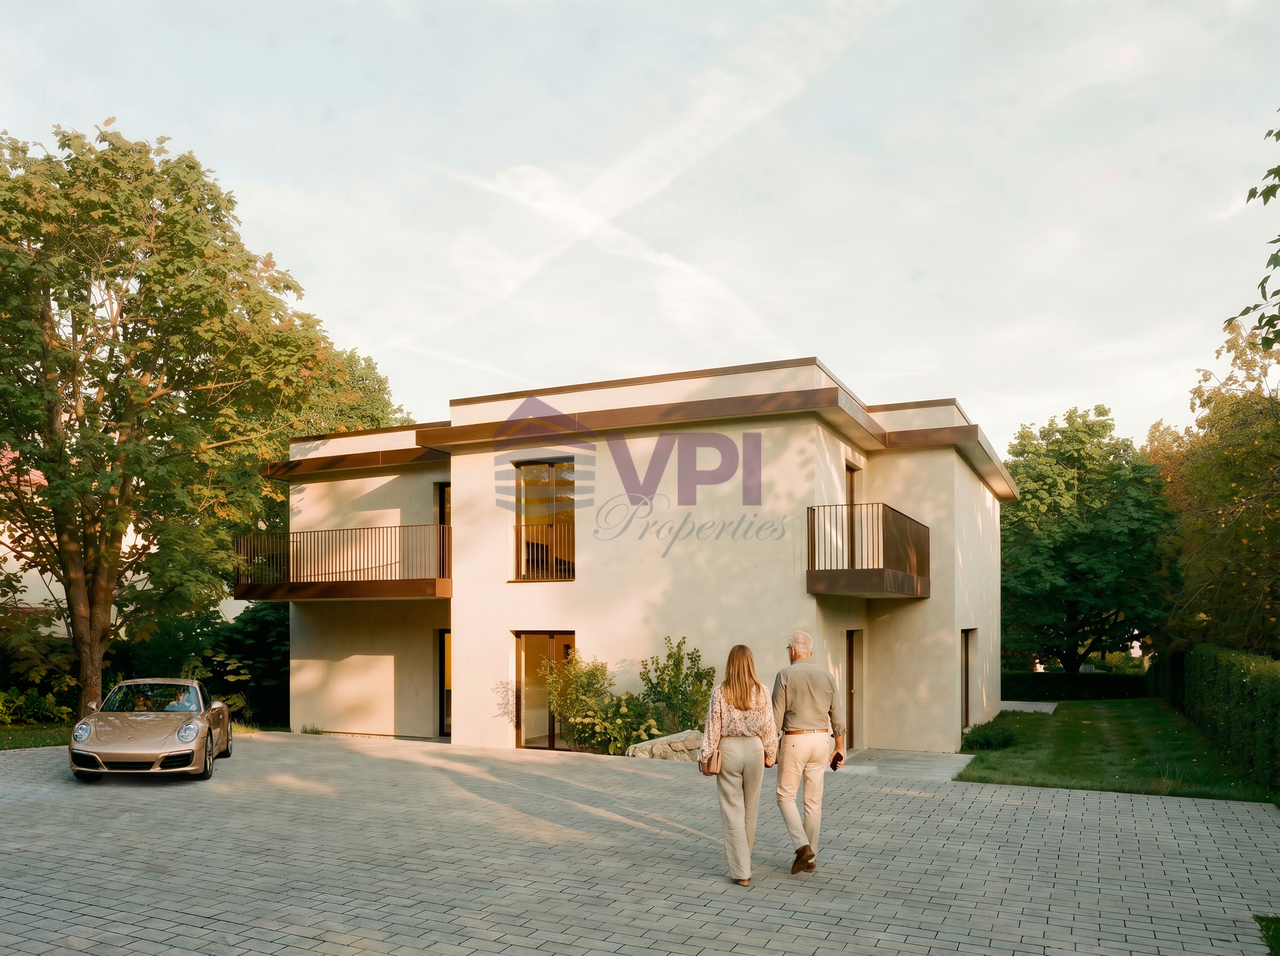
VPI Courtage SA has the pleasure of presenting to you, exclusively, Villa 1 of the Les Atoles project, a set of two high-standard villas certified Minergie, sold on plan. This 5-room villa offers a useful area of approximately 229 m² and benefits from a privileged location in a highly sought-after residential area in Coppet.Located in the Les Perrières neighborhood, on the edge of the vineyard area, it will enjoy a calm and green environment, while remaining close to amenities.The villa has three parking spaces and will be equipped with underfloor heating by geothermal energy with geocooling function, as well as photovoltaic panels, ensuring comfort and energy performance.Delivery is planned for the last quarter of 2027.Located less than 9 minutes' walk from Coppet station, 2 minutes from Les Rocailles beach, and less than 10 minutes from Coppet's town center, the villa benefits from a practical and pleasant living environment.The schools in Coppet - Terre Sainte are easily accessible on foot: 5 minutes for primary schools (1P-8P) and 9 minutes for secondary schools (9P-11P), allowing children to go to school safely without public transportation or changing municipalities.The advantages of this property:- A calm and green environment on the edge of the vineyard area;- Minergie certification;- 3 parking spaces;- Poolable land;- Immediate proximity to primary and secondary schools;- Quick access to the lake and the town center.The villa is organized on 3 levels:Ground floor:- Entrance hall with built-in closets;- Living room with dining area giving access to the terrace and garden;- Open kitchen;- Guest toilet.First floor:- Master bedroom with dressing room and private shower giving access to the balcony;- Two bedrooms, one of which gives access to the balcony;- Shower room;- Bathroom.Basement:- Available;- Cellar;- Technical room and laundry room.Outbuilding:- Closed garage for one car;- Two outdoor parking spaces.Budget:- Ceramic floor and wall covering: CHF 80.-/m² incl. VAT- Wooden floor covering: CHF 120.-/m² incl. VAT- Floor covering in the basement, parquet or tiles: CHF 60.-/m²- Kitchen equipment: CHF 50'000.- incl. VAT- Sanitary facilities: CHF 30'000.- incl. VATStart of construction: June 2026Planned completion: last quarter 2027Do not hesitate to contact us if you have any questions or to arrange an appointment with our broker.--------------------------------------------------------------------------------------------------------------------------------------------------------------------------Property tax: 1.5% / Municipal tax: 57%

1 / 8
6.5 rooms201m²CHF 2,150,000.–
1291 Commugny

Refined villa with independent studio in Commugny

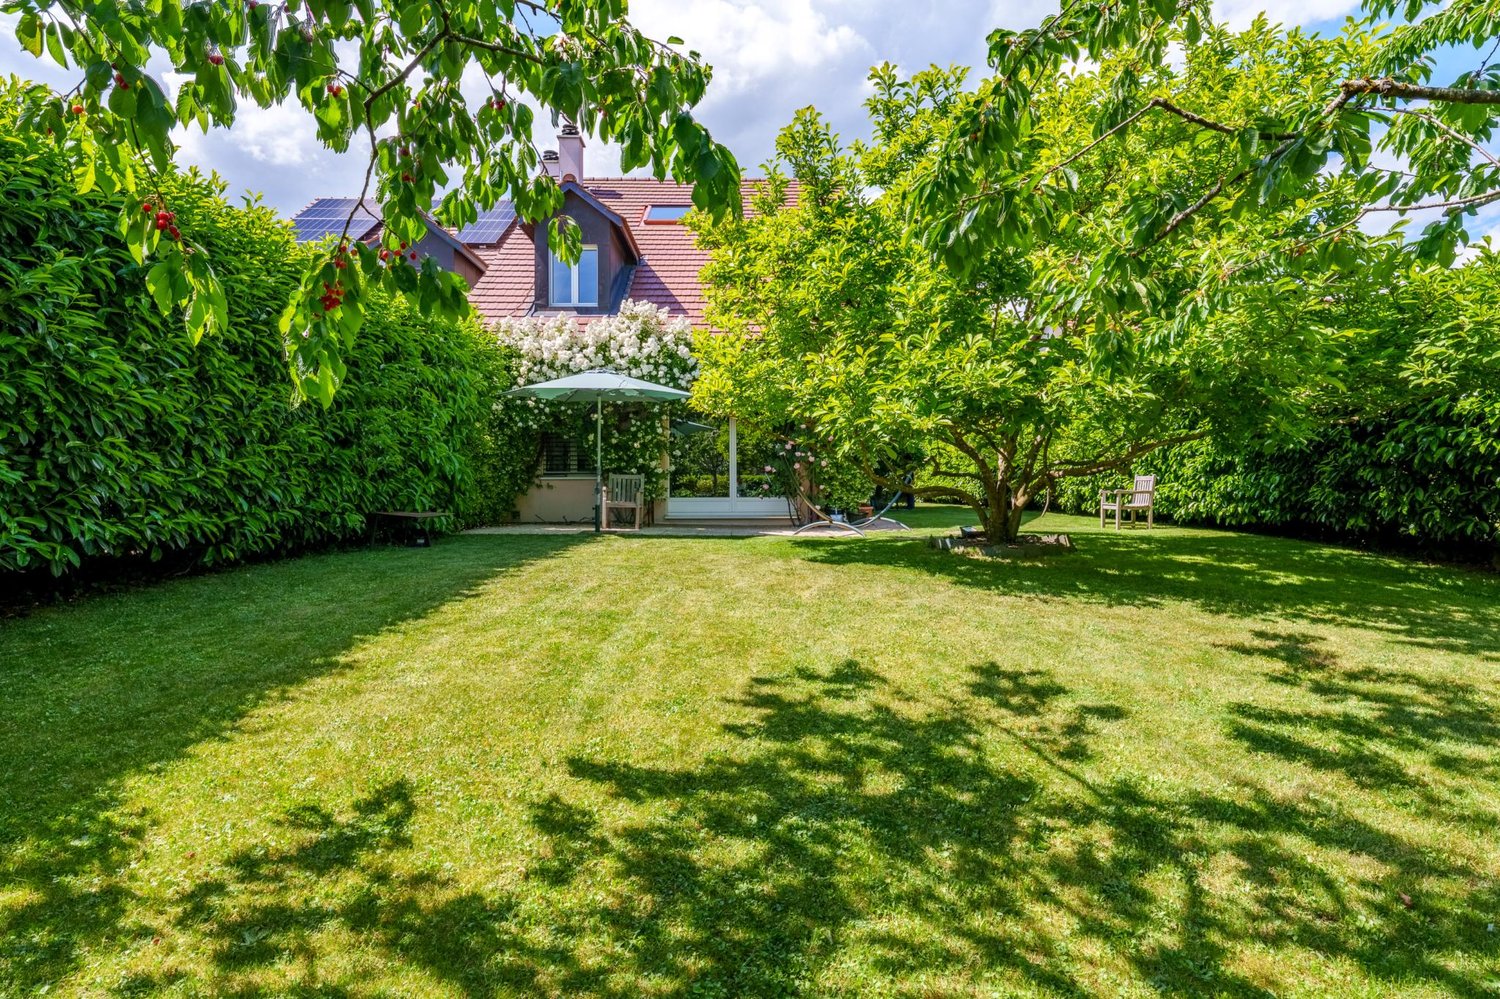
In Commugny, at the heart of the sought-after Terre Sainte region, discover this elegant and spacious semi-detached villa, renovated with taste in 2023 to offer an exceptional living space where tranquility, comfort, and modern refinement blend harmoniously. Located on a 650 m² beautifully landscaped plot, sheltered from prying eyes and in a peaceful residential area, this refined villa offers approximately 201 m² of bright and harmoniously designed living space, including a fully fitted garden level and generous outdoor extensions. The property spans three levels and comprises 6.5 rooms and 3 bathrooms, thoughtfully arranged as follows: Ground floor At the entrance, a carefully designed entrance hall with guest toilet and integrated cloakroom. The main living area unfolds around a spacious and inviting living room with fireplace, opening onto an elegant dining room and a fully equipped contemporary kitchen. Large windows provide fluid access to two spacious terraces, leading to a tree-lined and fenced garden offering intimacy, calm, and an ideal setting to enjoy the outdoors. First floor This level accommodates four comfortable bedrooms, including a parental suite with its own en-suite bathroom. A second bathroom and a balcony complete this level, offering both functionality and comfort. Garden level The garden level features an independent studio with a separate entrance, perfect for hosting a loved one, providing privacy for a teenager, or creating a dedicated home office space. It includes a living area, an equipped kitchen, a multipurpose room, and a shower room. Beyond its elegant architecture, the property benefits from high-quality features such as a double garage, additional outdoor parking, triple-glazed windows, a heat recovery system connected to the fireplace, and reinforced thermal insulation, all contributing to excellent energy efficiency. Ideally located near schools, shops, the lake, and just 5 minutes from public transportation and 10 minutes from Geneva, this villa combines charm, space, modern comfort, and a prime location. A rare opportunity offering an exceptional quality of life in one of the region's most sought-after addresses. Commugny is one of the most sought-after communes in the Terre Sainte region, just a few minutes from Coppet and about 15 minutes from Geneva and its international airport. Benefiting from excellent road and public transport connections, it offers the tranquility of a residential village near Lake Geneva, combined with immediate access to all essential amenities. Transport & Amenities The nearest bus stop is just a few minutes' walk away, allowing children and teenagers to travel independently. The nearby Coppet train station offers a direct connection to Geneva in just 9 minutes. Shops, supermarkets, and services, including the Chavannes Centre, are accessible within 10 minutes by car. Daily amenities such as restaurants, sports facilities, and local services are also available in Commugny and the surrounding villages. Schools Commugny is served by quality public schools, easily accessible by bike or on foot via secure paths. Several renowned establishments are located in the immediate vicinity: - Coppet Secondary School, Les Rojalets: about 3 minutes by car - La Châtaigneraie (International School of Geneva): about 5 minutes by car - Collège du Léman in Versoix: about 10-12 minutes - Institut Florimont: about 20 minutes - Montessori Riviera & Lake School: also quickly accessible Quality of Life Children can enjoy a high level of independence, safely cycling to school, activities, and other destinations.

1 / 1
8 rooms450m²CHF 5,500,000.–
1295 Mies

Village house of character, timeless elegance and art

Ideally located halfway between Nyon and Geneva, in the heart of the highly sought-after village of Mies, this remarkable village house of approximately 450 m² of living space, a true witness to local history, combines with refinement the charm of the old, generous volumes and amenities dedicated to well-being.Behind its characterful facade, a rare property is revealed, where each space has been designed to offer comfort, conviviality and intimacy.From the entrance, the atmosphere is warm and elegant. The ground floor is arranged around a large reception hall with guest toilets, a spacious kitchen, a generous dining room and a reception room sublimated by a magnificent fireplace.A true privilege in everyday life, an exceptional wellness area welcomes an indoor pool with counter-current swimming, extended by a bright winter garden opening onto a superb landscaped garden, entirely preserved from views.The first floor offers a particularly comfortable family area. A wide corridor serves four bedrooms, a shower room, a bathroom, a guest room, a TV room, an office and several storage spaces.The top floor is entirely dedicated to a sumptuous master suite. A true private cocoon, it includes the master bedroom with balcony, an elegant bathroom with shower and jacuzzi bathtub, a large dressing room and a sauna area. This floor also allows you to enjoy the superb Tropezian-style terrace with unobstructed views and privileged sunshine.The basement completes the ensemble ideally with a wine cellar, perfect for wine enthusiasts and collectors.In terms of parking, the property has an indoor parking space, two outdoor spaces and additional storage spaces.This unique house will seduce lovers of authentic properties looking for a residence that combines history, generous volumes, quality amenities and a privileged living environment just a few minutes from Geneva.A rare and singular property, where the charm of heritage meets contemporary comfort.

1 / 1
12 rooms400m²CHF 3,450,000.–
1272 Genolier

Beautiful Village House

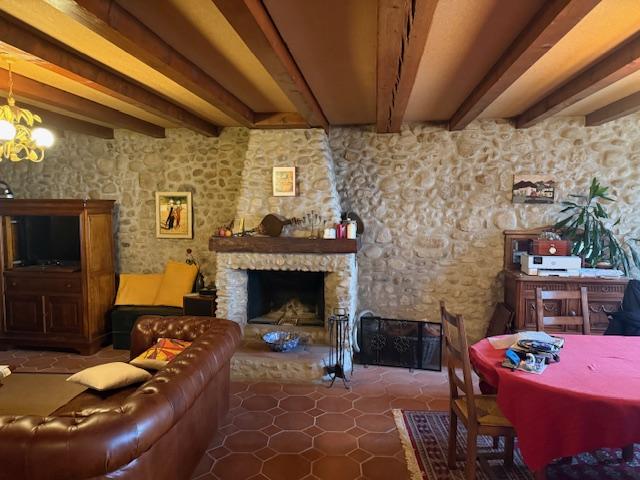
Welcome to this charming house nestled in the heart of the village of Genolier.This large residence offers a blend of elegance and serenity, perfect for those seeking a peaceful sanctuary, away from the hustle and bustle of urban life. Let me take you on a virtual tour of this captivating property!As you enter, you are greeted by a resplendent hall that exudes timeless charm with its rustic beams and warm, inviting atmosphere. The hall is connected to two spacious living rooms, ideal for receiving guests or simply relaxing in comfort. The abundant natural light that pours through the large windows adds to the enchanting atmosphere.Adjacent to the living rooms, you will find a tastefully designed dining room, perfect for hosting sumptuous dinners or warm family gatherings. This room offers the ideal setting for creating unforgettable memories.As you venture further, you will discover a well-equipped kitchen, a haven for passionate cooks and food enthusiasts. With its generous size and modern amenities, preparing delicious meals will be a true pleasure.Upstairs, you will find four bedrooms, each unique and carefully decorated, offering ample space to relax and recharge. The master bedroom, in particular, offers a peaceful retreat thanks to its warm atmosphere, en-suite bathroom, and large walk-in closet.Furthermore, this charming house features a functional office, ideal for those who work from home or appreciate an inspiring workspace. Every corner of this house has been designed with comfort and practicality in mind.The appeal of this property is enhanced by an independent duplex studio, perfectly suited for accommodating guests or a nanny. With its own living room, bedroom, bathroom, and kitchen, it offers your visitors intimacy and comfort.Upon exiting the house, you will be greeted by a lush garden filled with colorful flowers, providing a serene backdrop for relaxation and leisure. The terrace offers the perfect setting for outdoor meals or sipping a morning coffee, accompanied by the gentle rustling of leaves. The majestic trees in the garden provide shade and convey a sense of tranquility on idyllic summer days.Discover the basement, where a world of wellness and leisure awaits. Unwind in the fitness room, relax in the sauna, or indulge in the luxurious Jacuzzi. Additionally, a wine cellar invites wine enthusiasts to create their own private collection and entertain their guests with wine tastings.In conclusion, this charming old village house promises a delicious lifestyle with its large entrance hall, two inviting living rooms, elegant dining room, four bedrooms, functional office, spacious kitchen, and the bonus of an independent duplex studio. The picturesque garden and terrace offer the perfect setting for outdoor leisure activities.Genolier offers numerous benefits to families who decide to settle in the village. In the field of education, Genolier has partnered with the municipalities of Arzier-Le Muids, Givrins, Trélex, and Saint-Cergue to create the EPSGE (Établissement primaire et secondaire Genolier et environs). Genolier welcomes students aged 10 to 15.Various restaurants, shops, and the pharmacy allow for shopping without necessarily going to the supermarket. The private clinic offers first-aid services and is therefore accessible to patients who do not have comprehensive additional insurance.

1 / 2
15 rooms800m²CHF 30,000,000.–
1180 Rolle

An Address of Exception between Lake and Serenity

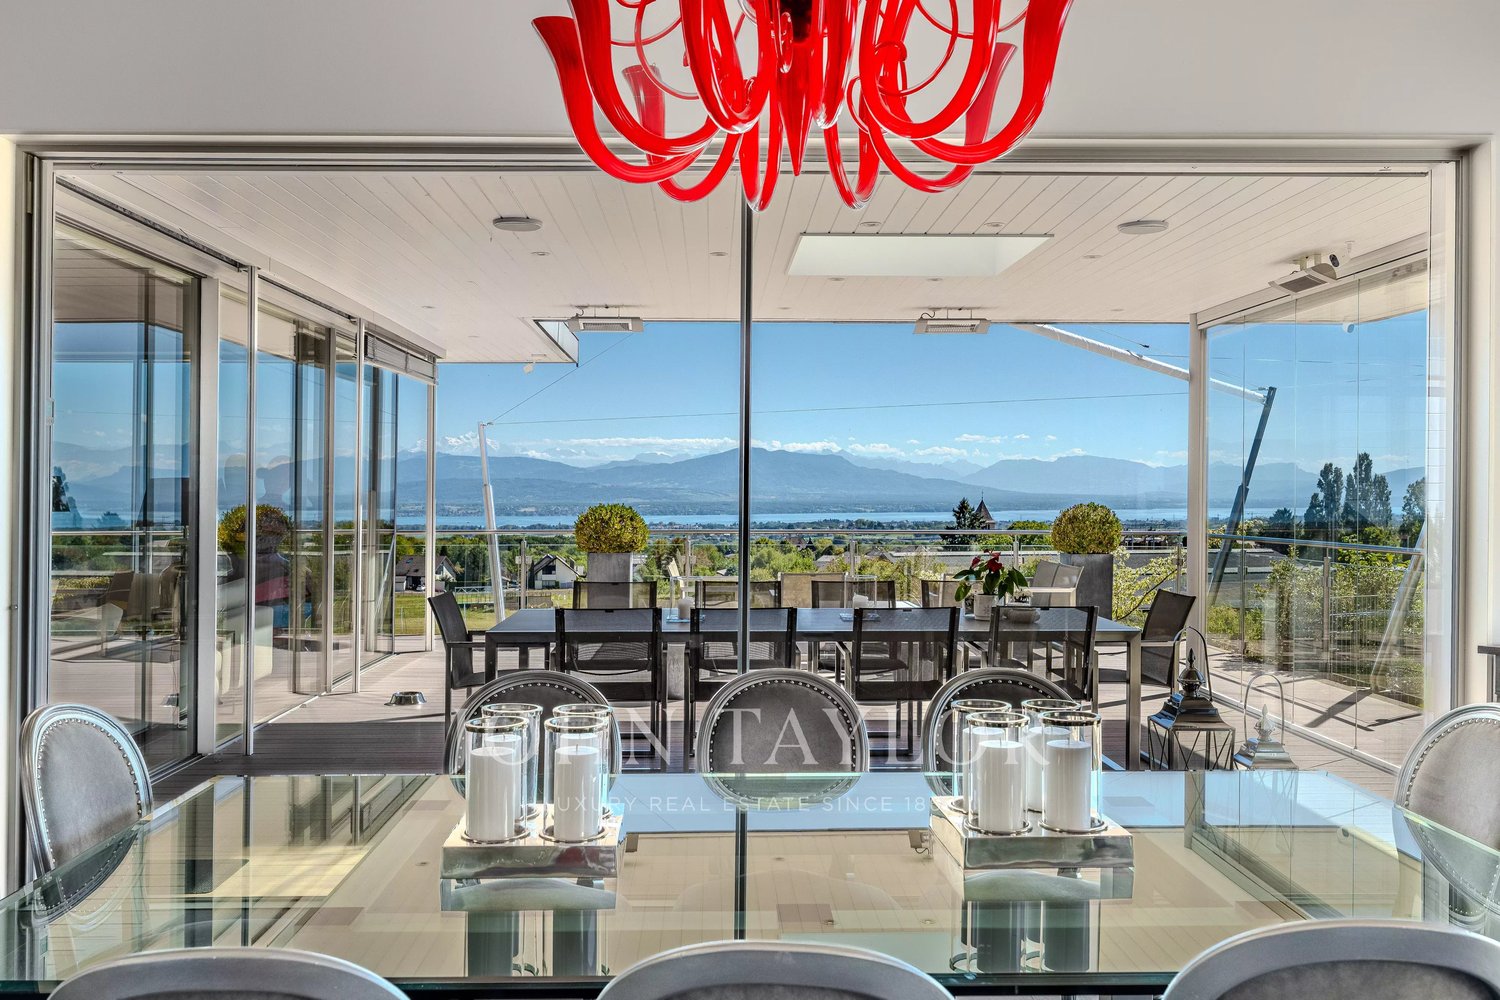
Nestled in the heart of a secure estate, in a discreet residential environment, this exceptional property in Rolle embodies a rare art of living, where calm and contemporary elegance meet.In close proximity to Lake Geneva, the villa benefits from a privileged location, combining serenity and accessibility. Major highways, urban centers, and international airports are quickly reachable, combining private life and mobility.Situated on an exclusive plot of 6,000 m², the property is set in a remarkable landscape. The outdoors, a true extension of the living spaces, offer intimacy and a soothing atmosphere.Developing over 800 m² of living space on three levels, the villa proposes contemporary architecture with pure lines, sublimated by vast openings flooding the spaces with natural light. The generous volumes create a perfect harmony between interior and exterior.The bright reception areas open onto terraces, garden, and pool, complemented by a pool house and an outdoor lounge for moments of conviviality and relaxation.The property comprises five bedrooms and seven bathrooms, including an exceptional master suite, designed as a private space combining refinement and well-being. A fitness area and a spa complete these amenities.A garage with a capacity for over 10 cars, as well as integrated technical spaces, ensure comfort and discretion. Every detail, from materials to finishes, has been carefully studied to provide a contemporary lifestyle where comfort, technology, and aesthetics meet.Offered at CHF 30,000,000, this unique villa is addressed to a discerning clientele seeking exclusivity and refinement, far more than just a residence: a true place of exceptional living on the lake shore.

1 / 3
5.5 rooms172m²CHF 3,050,000.–
1295 Tannay

The Gate of Treaties A on the High Energy Performance Plan

VPI Courtage SA has the pleasure of presenting this new project of two semi-detached villas of high standard, ideally located in one of the most sought-after residential areas of Tannay.Designed to meet the expectations of families seeking comfort, functionality, and quality of life, this ensemble of two semi-detached villas combines contemporary architecture with sustainable features and generous living spaces.This file presents the Villa A, a property with 5.5 rooms offering a living area of approximately 172 m², spread over three levels. The generous volumes, natural light, and southeast orientation create a pleasant living environment in all seasons. The terrace and private garden extend the living spaces outdoors, inviting you to fully enjoy the beautiful days.The villa meets current standards in terms of energy performance. It will be equipped with underfloor heating powered by a heat pump with a geocooling system, as well as photovoltaic panels and a vegetated flat roof, guaranteeing excellent thermal comfort, low energy consumption, and harmonious integration into its environment.Located in a green and residential area, this property benefits from a privileged location, in immediate proximity to all amenities. The Tannay CFF train station is accessible in less than 8 minutes on foot, allowing for quick access to Geneva, Nyon, and Lausanne. Primary and secondary schools are also nearby, while Lake Geneva and its port are accessible in a few minutes on foot. Public transportation ensures excellent service to the entire region.DistributionGround floor:- Entrance hall with built-in closets;- Spacious living room with dining area giving access to the terrace and garden; - Kitchen with pantry; - Office; - Guest toilet.First floor:- Master bedroom with dressing room and private bathroom giving access to the balcony; - Two bedrooms; - Bathroom.Basement:- Room that can accommodate a fitness area with separate shower; - Laundry room; - Cellar; - Technical room.Outside, the property has two covered parking spaces, integrated into a vegetated flat roof, bringing an aesthetic and ecological touch to the project.Construction start: October 2026Expected delivery: End of 2027Do not hesitate to contact us if you have any questions or to arrange an appointment with our broker.--------------------------------------------------------------------------------------------------------------------------------------------------------------------------Property tax: 1.5% / Communal tax: 60.5%
1 / 3
5.5 rooms168m²CHF 2,990,000.–
1295 Tannay

The Gate of Treaties B on the High Energy Efficiency Plan

VPI Courtage SA is pleased to present this new project of two semi-detached villas of high standard, ideally located in one of the most sought-after residential areas of Tannay.Designed to meet the expectations of families seeking comfort, functionality, and quality of life, this ensemble of two semi-detached villas combines contemporary architecture with sustainable features and generous living spaces.This file presents the Villa B, a property with 5.5 rooms offering a living area of approximately 168 m², spread over three levels. The generous volumes, natural light, and southeast orientation create a pleasant living environment in all seasons. The terrace and private garden extend the living spaces outward, inviting you to fully enjoy the beautiful days.The villa meets current standards in terms of energy efficiency. It will be equipped with underfloor heating powered by a heat pump with a geocooling system, as well as photovoltaic panels and a vegetated flat roof, guaranteeing excellent thermal comfort, low energy consumption, and harmonious integration into its environment.Located in a green and residential area, this property benefits from a privileged location, in immediate proximity to all amenities. The Tannay CFF train station is accessible in less than 8 minutes on foot, allowing for quick access to Geneva, Nyon, and Lausanne. Primary and secondary schools are also nearby, while Lake Geneva and its port are accessible in a few minutes on foot. Public transportation ensures excellent service to the entire region.Distribution Ground floor :- Entrance hall with built-in cupboards;- Spacious living room with dining area giving access to the terrace and garden;- Kitchen with storage room;- Office;- Guest toilet.First floor :- Master bedroom with dressing room and private bathroom giving access to the balcony;- Two bedrooms;- Bathroom.Basement :- Room that can accommodate a fitness area with separate shower;- Laundry room;- Cellar;- Technical room.Outside, the property has two covered parking spaces, integrated into a vegetated flat roof, bringing an aesthetic and ecological touch to the project.Construction start: November 2026Expected completion: End of 2027Do not hesitate to contact us if you have any questions or to arrange an appointment with our broker.--------------------------------------------------------------------------------------------------------------------------------------------------------------------------Property tax: 1.5% / Municipal tax: 60.5%

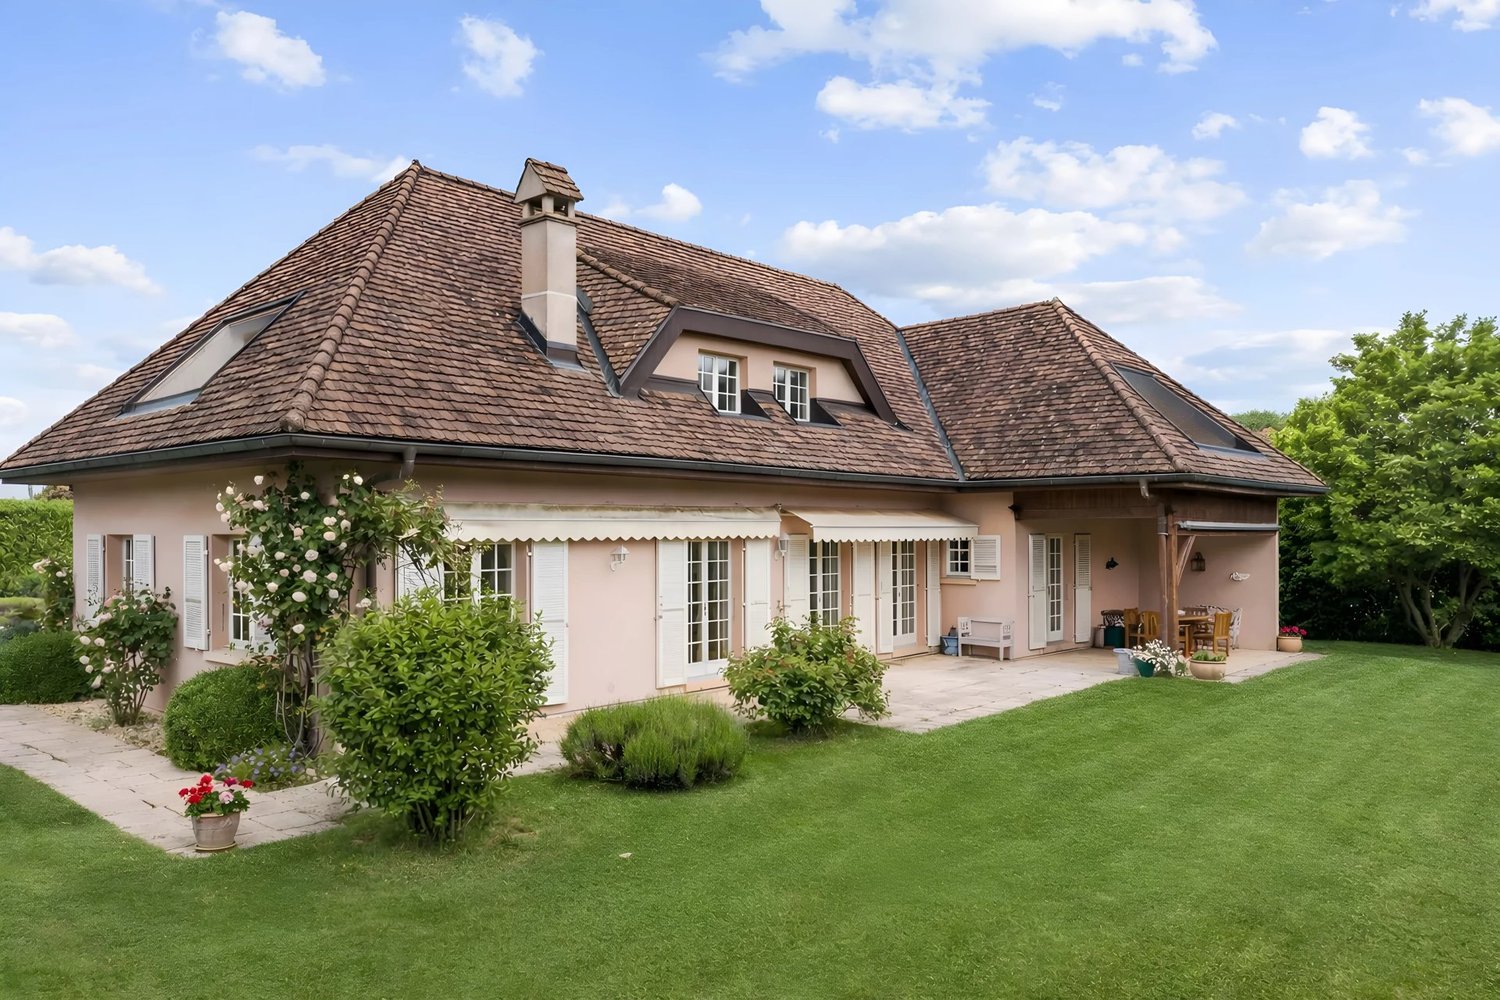
1 / 5
6.5 rooms200m²CHF 2,490,000.–
1273 Arzier-le-Muids

Off market: A contemporary and individual villa / residential area

Abby Bryand real estate presents: A unique, contemporary and individual villa / residential area and prized location A villa that stands out for its beauty and high ceilings, its multiple windows and glass walls, its magnificent view of the lake and Mont Blanc and its second living room / relaxation area. Brightness and high ceilings A small gate leads to the garden and the door opens onto a beautiful entrance hall with built-in cupboards and a guest toilet On your right, a fully equipped and fitted kitchen with a central bar and a black marble worktop You will be delighted by the view as you head towards the bright and spacious living room and dining area, which is surrounded by a beautiful and large terrace. The living area is airy and bathed in natural light. A staircase leads to the lower floor (ground floor) where you can find 4 bedrooms and a beautiful living room with a skylight and access to the garden with office, yoga room and living room. A door provides access to a hallway and the parental suite with access to the garden and a 5-door wardrobe. With an adjacent shower room, double sink, whirlpool bathtub You will also find a second bedroom with access to the terrace and a wardrobe As well as a third bedroom with wardrobe and an Italian shower with double sink A fourth room with a staircase would be ideal for an office The villa also has a laundry room, a cellar and a heating room as well as a double garage with a large cellar A landscaped garden on two levels surrounds a large part of the villa with access to the living room terrace via the stairs. You will spend very pleasant moments on the beautiful terraces with an unbeatable view of the lake and the mountains. Ideal location: The village is well served by public transport and the Arzier and Le Muids train stations, which are 7 minutes away on foot. If you prefer to drive, it will take you only 10 minutes to reach Nyon and Gland and 30 minutes to reach Geneva and Lausanne. The public school of Arzier is just a few minutes' walk away. It allows children to grow up in a natural environment and gives them the opportunity to engage in extracurricular activities such as skiing, hiking, etc. You can also enroll your children in the UAPE, which takes care of the children of the primary school, at lunchtime and after school. The school is in close proximity to all amenities such as a local bakery, an inn, a modern and pleasant library, a Denner, fitness classes, a yoga and Pilates studio. The train station (on the Nyon-Saint-Cergue-Morez train line) is 7 minutes away on foot and will take you to Genolier in a few minutes, where your children can attend secondary school and engage in activities such as football, basketball, volleyball, badminton, and many others like theater classes or Zumba. We would be delighted to provide you with more information and welcome you for a guided tour. Please contact me for a visit this weekend: Abby: 079 273 41 47, abby@abbybryand-immo.ch I look forward to meeting you, best regards, Abby PS: AI is sometimes used in certain photos to improve the color of the grass or furnish spaces, etc. Abby Bryand Real Estate www.abbybryand-immo.com +41792734147 Chemin des Clyettes 10b, 1273 Arzier-Le Muids abby@abbybryand-immo.ch

Suggested properties for you based on search results

Other interesting objects