





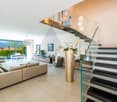
1696 results - House, chalet, rustico to buy: District Lugano

1 / 13
5.5 rooms145m²CHF 1,230,000.–
6928 Manno

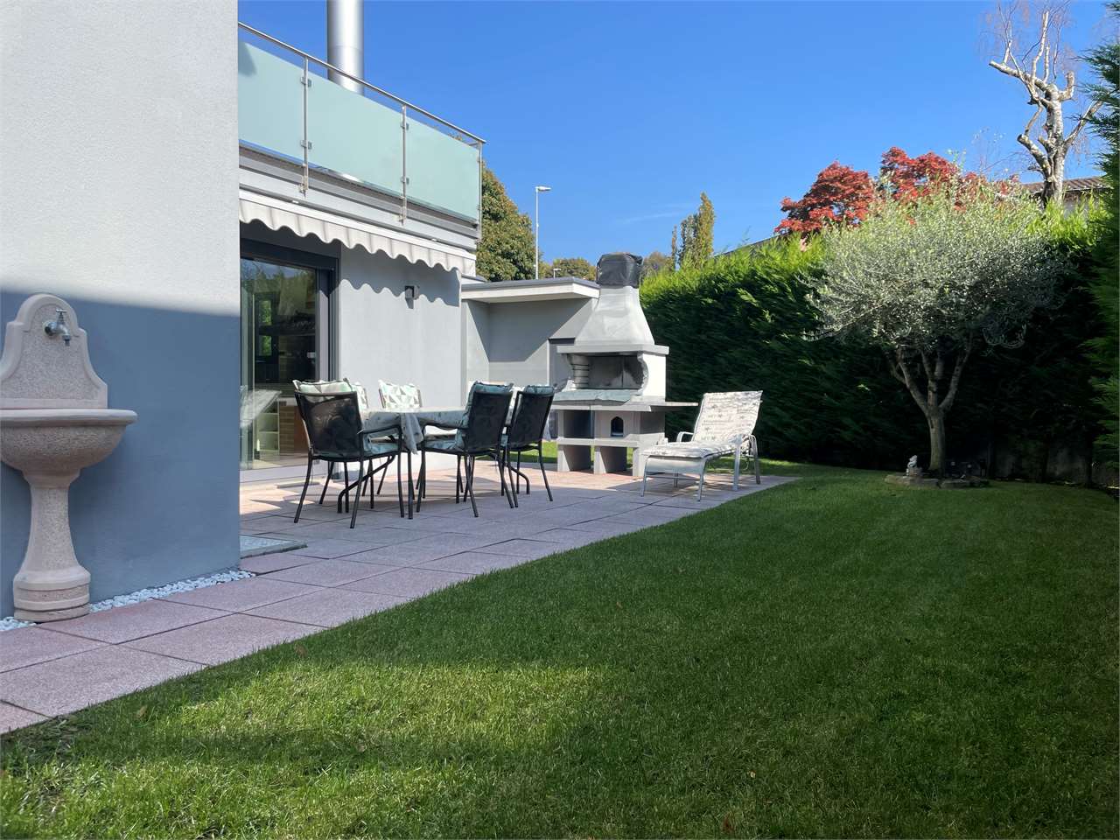
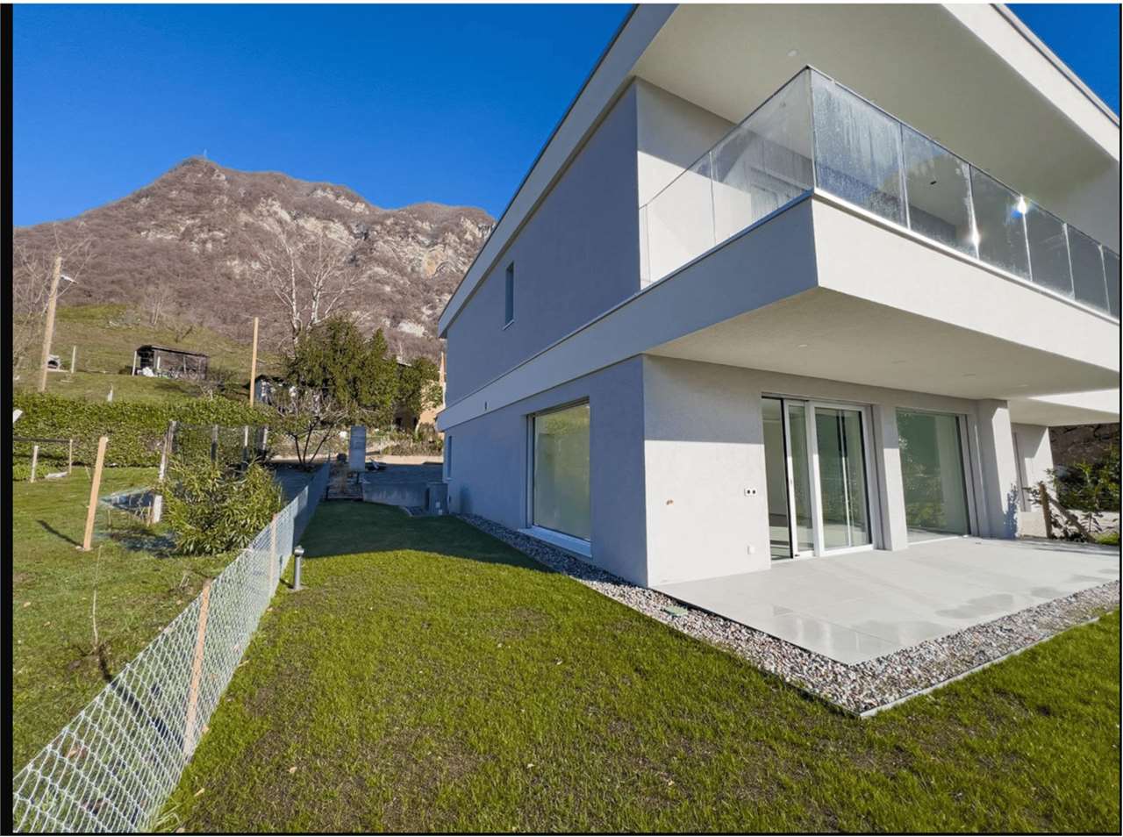
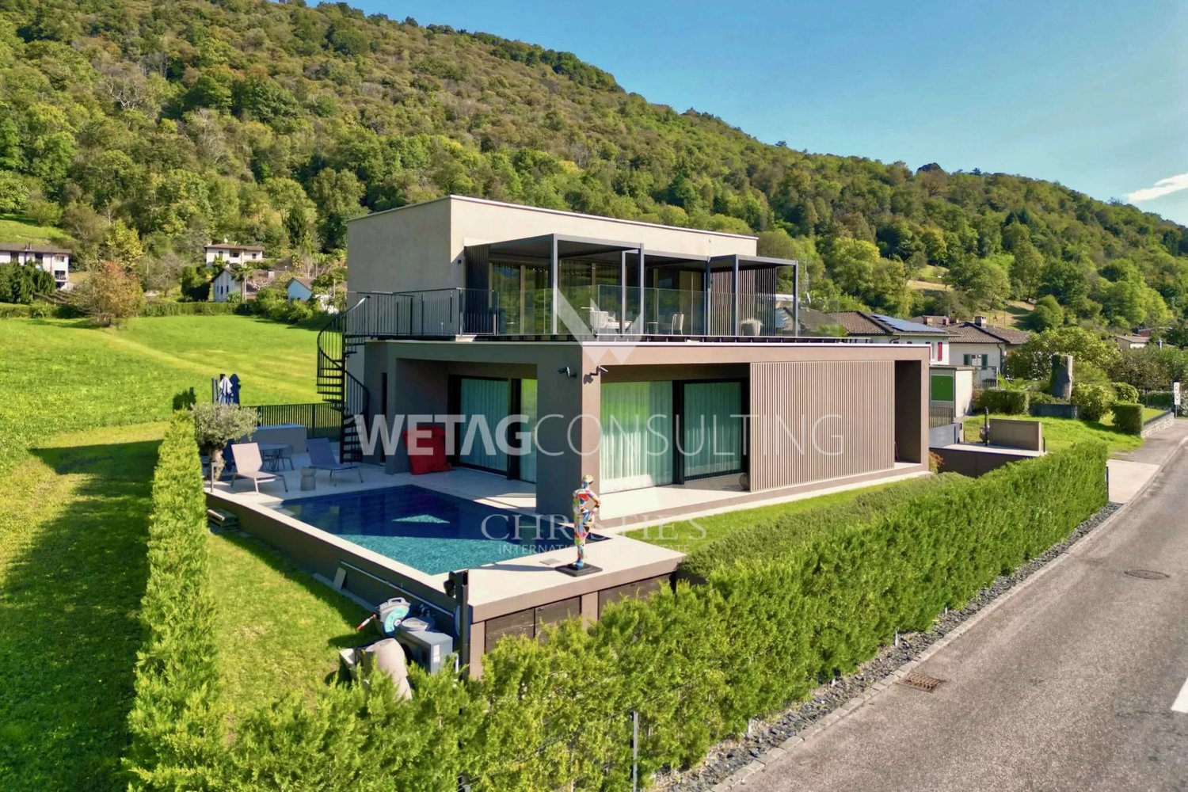
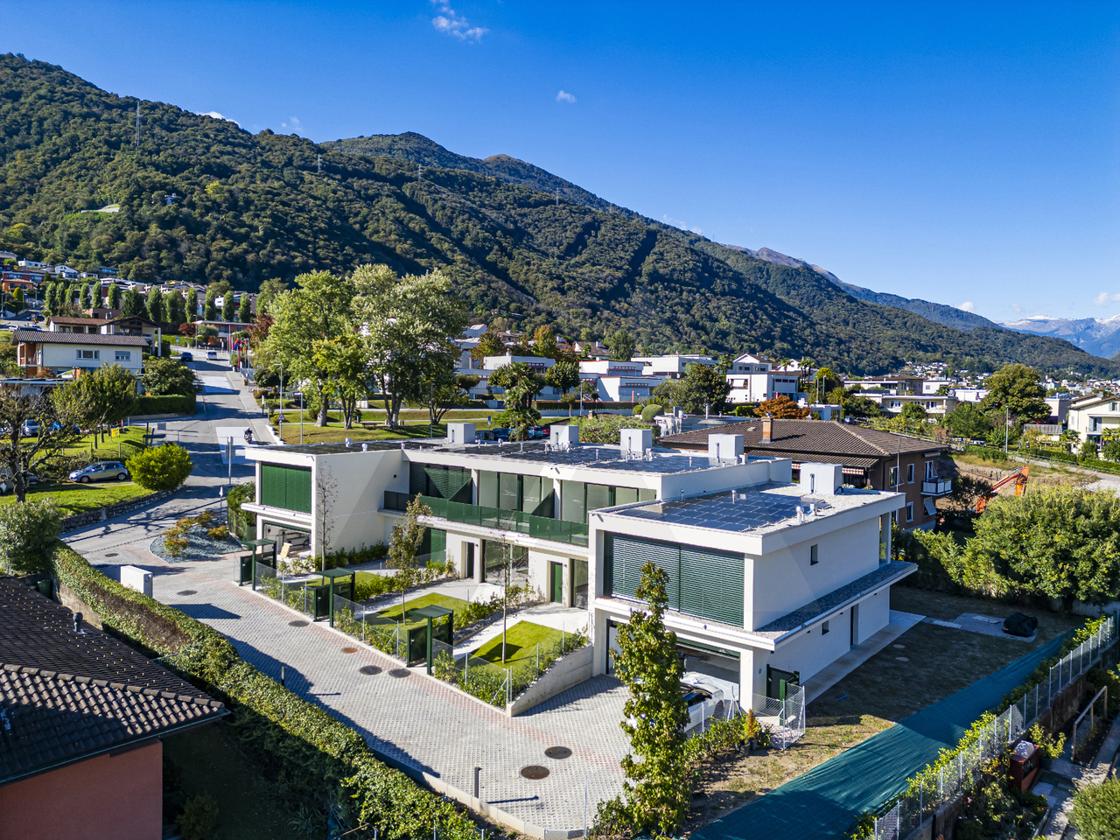
CINQUE NUOVE VILLE A SCHIERA CON STILE E COMFORT A MANNO

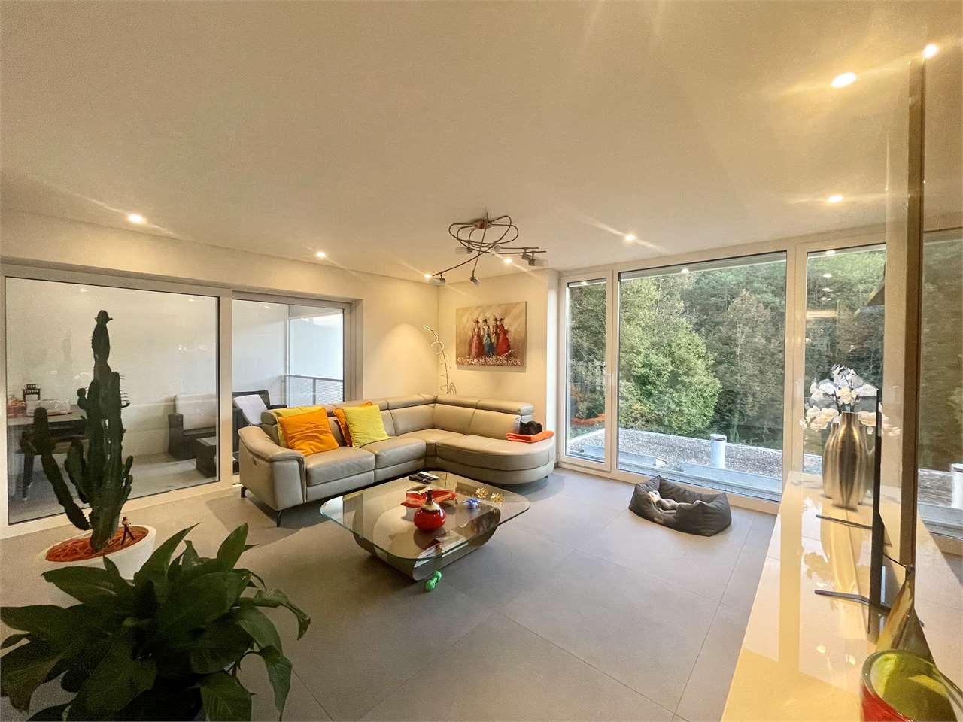
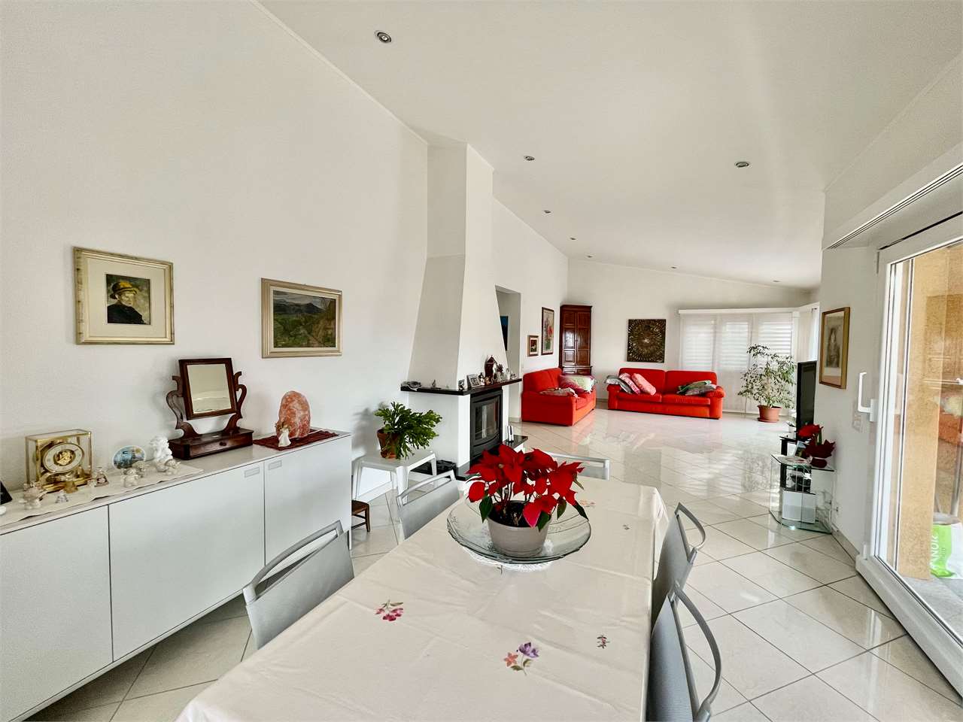
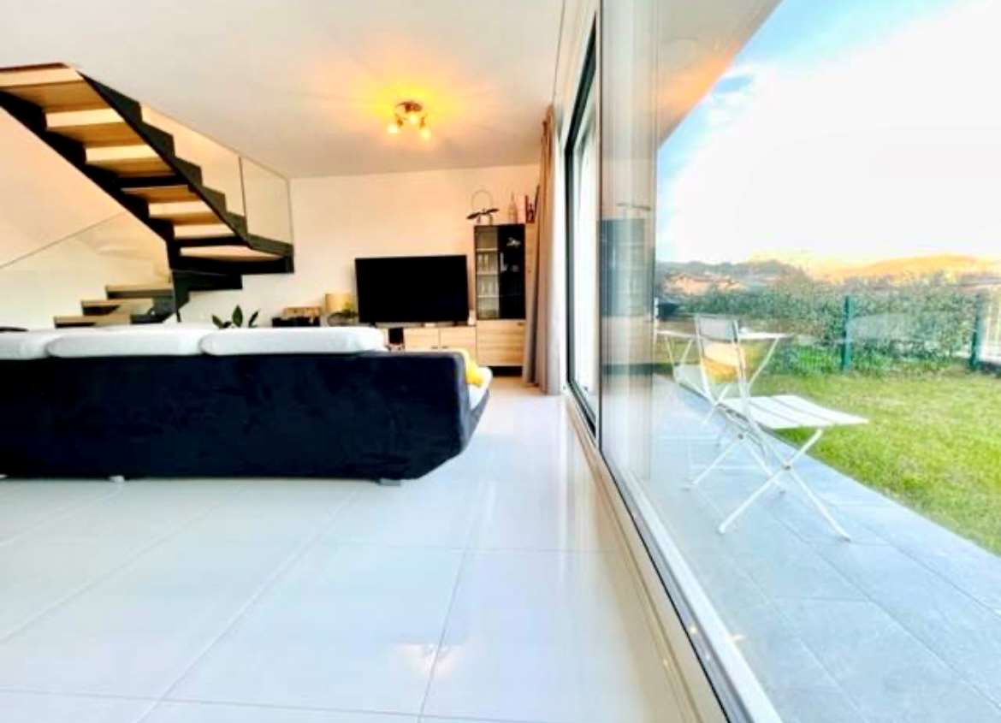
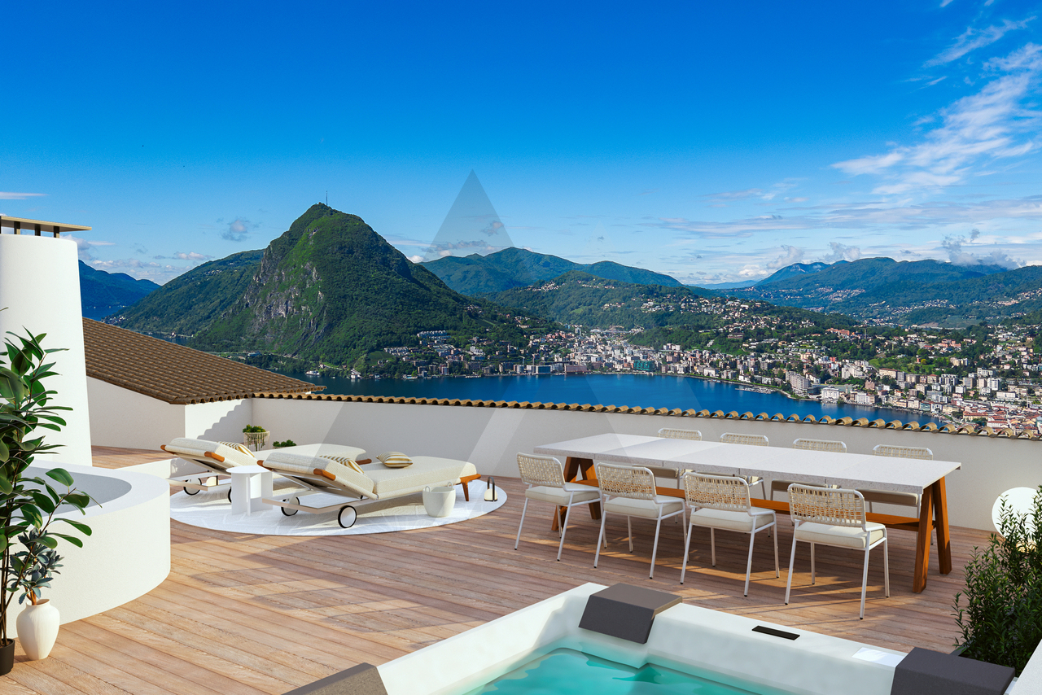
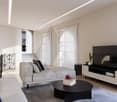
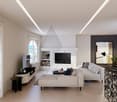
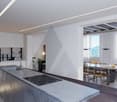
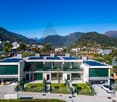
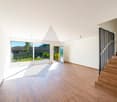
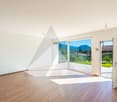
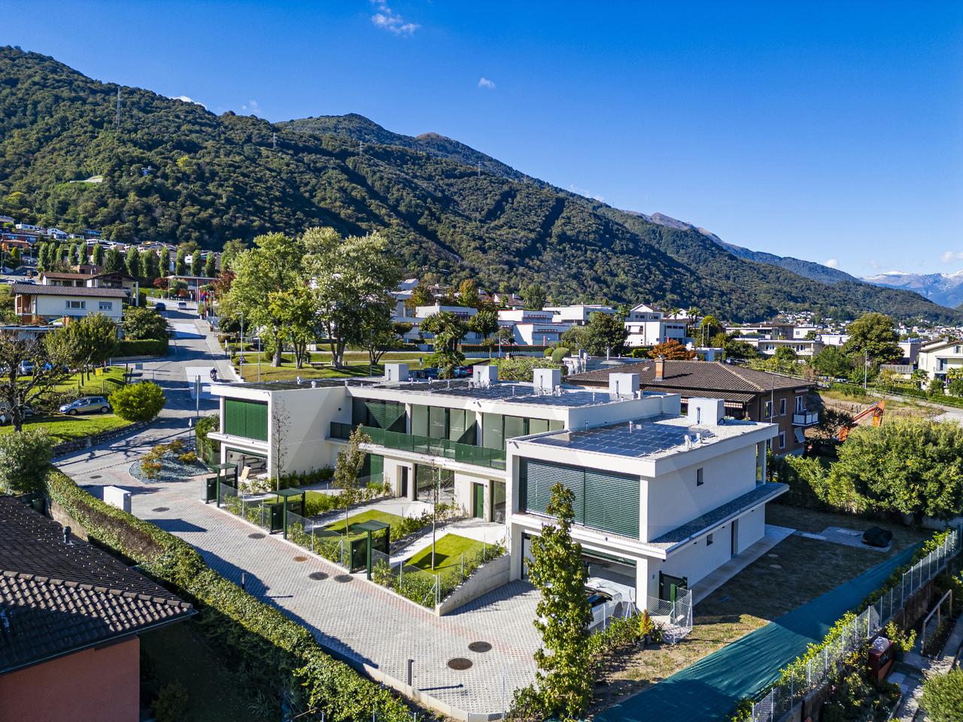
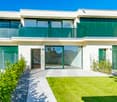
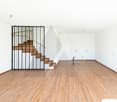
La nuova residenza, denominata Verdea Living, è situata a Manno, nel distretto di Lugano, in una posizione privilegiata, nelle immediate vicinanze delle scuole, dell'asilo, dei mezzi pubblici e di tutti i servizi necessari, offrendo un contesto armonioso a contatto con la natura. Le case sono costruite con una struttura a telaio in legno, che assicura eccellenti prestazioni termiche, acustiche ed energetiche, unite a finiture di alta qualità. Un progetto residenziale pensato per chi desidera vivere in un ambiente esclusivo, circondato da comfort e benessere.Le cinque ville a schiera, attualmente in fase di ultimazione, si sviluppano su due piani e offrono spazi luminosi e ben organizzati. Al piano terreno si trovano un soggiorno-pranzo con cucina aperta, un bagno per gli ospiti, una spaziosa terrazza, un giardino e un'autorimessa doppia. Al secondo piano sono presenti quattro camere, la lavanderia, due bagni e un'altra terrazza. La qualità costruttiva è di altissimo livello, con isolamento termico e acustico avanzato, serramenti in legno-alluminio con triplo vetro e impianti progettati per garantire efficienza e sicurezza.Il calore è prodotto da una termopompa aria-acqua, a regolazione di potenza, mentre il riscaldamento e il raffrescamento sono gestiti tramite serpentine a pavimento, regolabili da termostati ambiente per un comfort ottimale. Ogni unità è dotata di impianto fotovoltaico, ventilazione nei bagni e nelle cucine e videocitofono. Un design contemporaneo, materiali pregiati e tecnologie all'avanguardia creano un ambiente confortevole, sostenibile e perfettamente integrato con il territorio. Consegna prevista a giugno 2025.SUPERFICI DI VENDITA VILLA 4:Sup. abitabile: 145.5 m²Sup. autorimessa: 37.3 m²Sup. terrazza: 11.8 m²Sup. pavim. esterne: 21.6 m²Sup. verde: 31,0 m²Sup. sosta temporanea: 39.9 m²FIVE NEW TERRACED VILLAS WITH STYLE AND COMFORT IN MANNOThe new residence, namedVerdea Living, is located in Manno, in the district of Lugano, in a privileged location, in the immediate vicinity of schools, kindergarten, public transportation and all necessary services, offering a harmonious context in contact with nature. The houses are built with a wood frame structure, which ensures excellent thermal, acoustic and energy performance, combined with high quality finishes. A residential project designed for those who want to live in an exclusive environment, surrounded by comfort and well-being.The five terraced villas, currently under completion, are developed on two floors and offer bright and well-organized spaces. On the ground floor are a living-dining room with an open kitchen, a guest bathroom, a spacious terrace, a garden and a double garage. On the second floor are four bedrooms, the laundry room, two bathrooms and another terrace. The quality of construction is of the highest level, with advanced thermal and acoustic insulation, wood-aluminum windows and doors with triple-glazing, and systems designed to ensure efficiency and safety.Heat is produced by an air-water thermopump, with power regulation, while heating and cooling are managed through underfloor coils, regulated by room thermostats for optimal comfort. Each unit is equipped with a photovoltaic system, ventilation in bathrooms and kitchens, and video intercom. Contemporary design, fine materials, and state-of-the-art technologies create a comfortable, sustainable, and perfectly integrated environment. Scheduled delivery in June 2025.

1 / 13
6 rooms285m²CHF 3,500,000.–
6962 Viganello

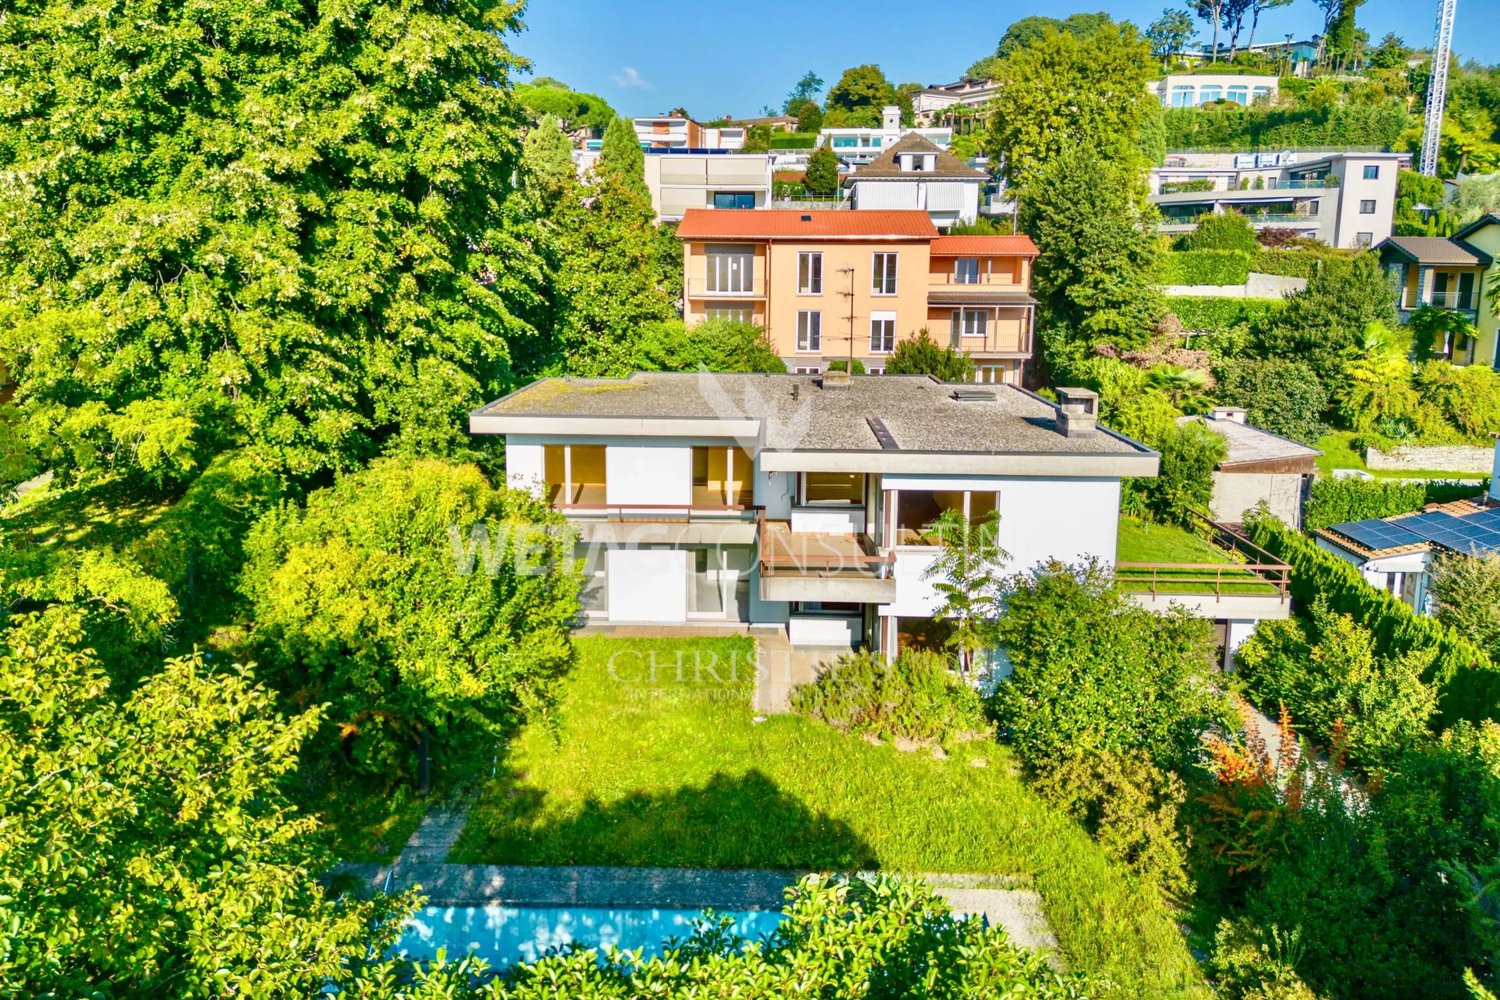
MODERNA VILLA IN POSIZIONE DOMINANTE A LUGANO

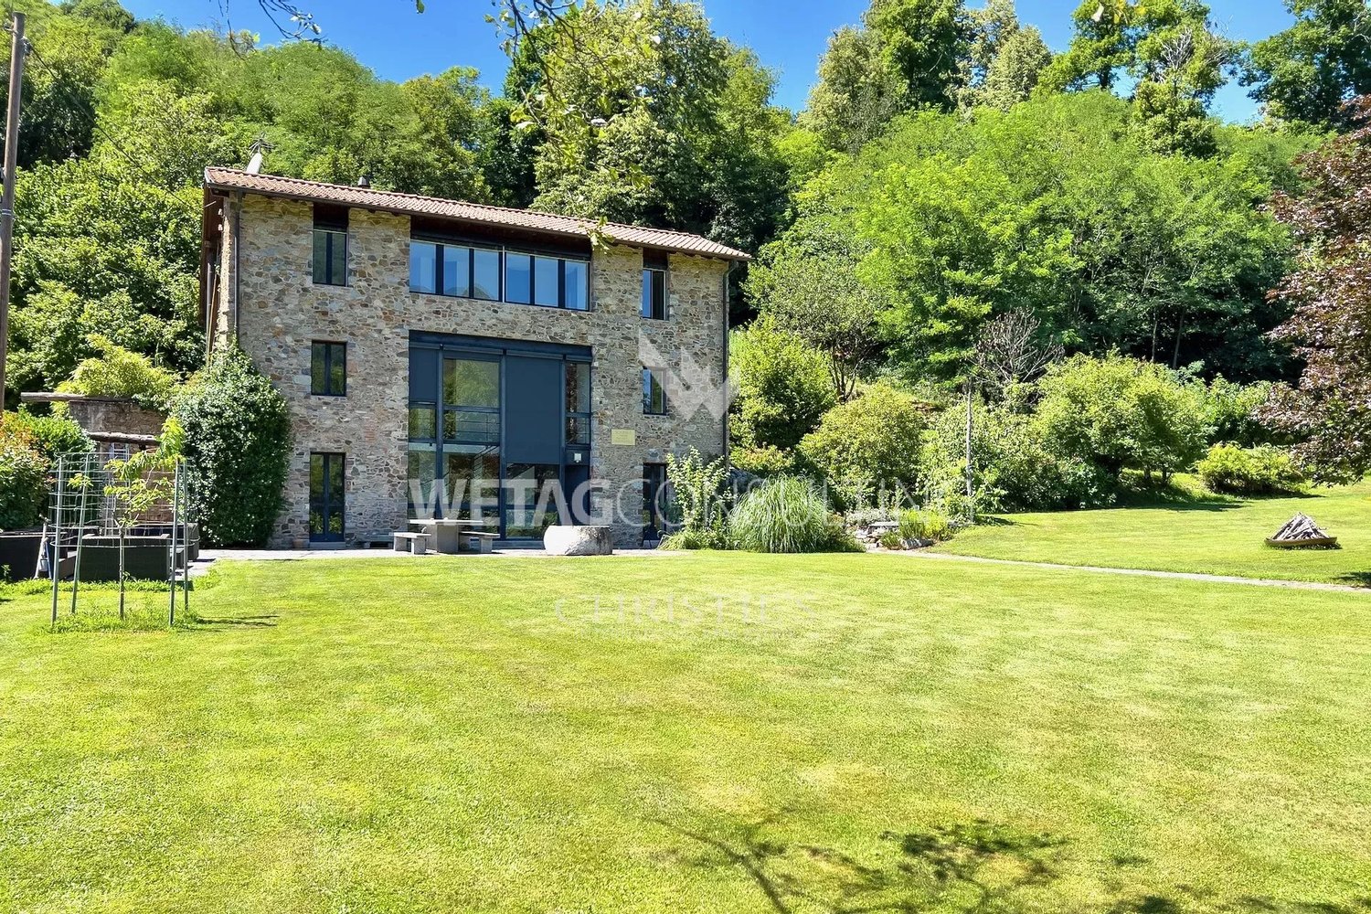
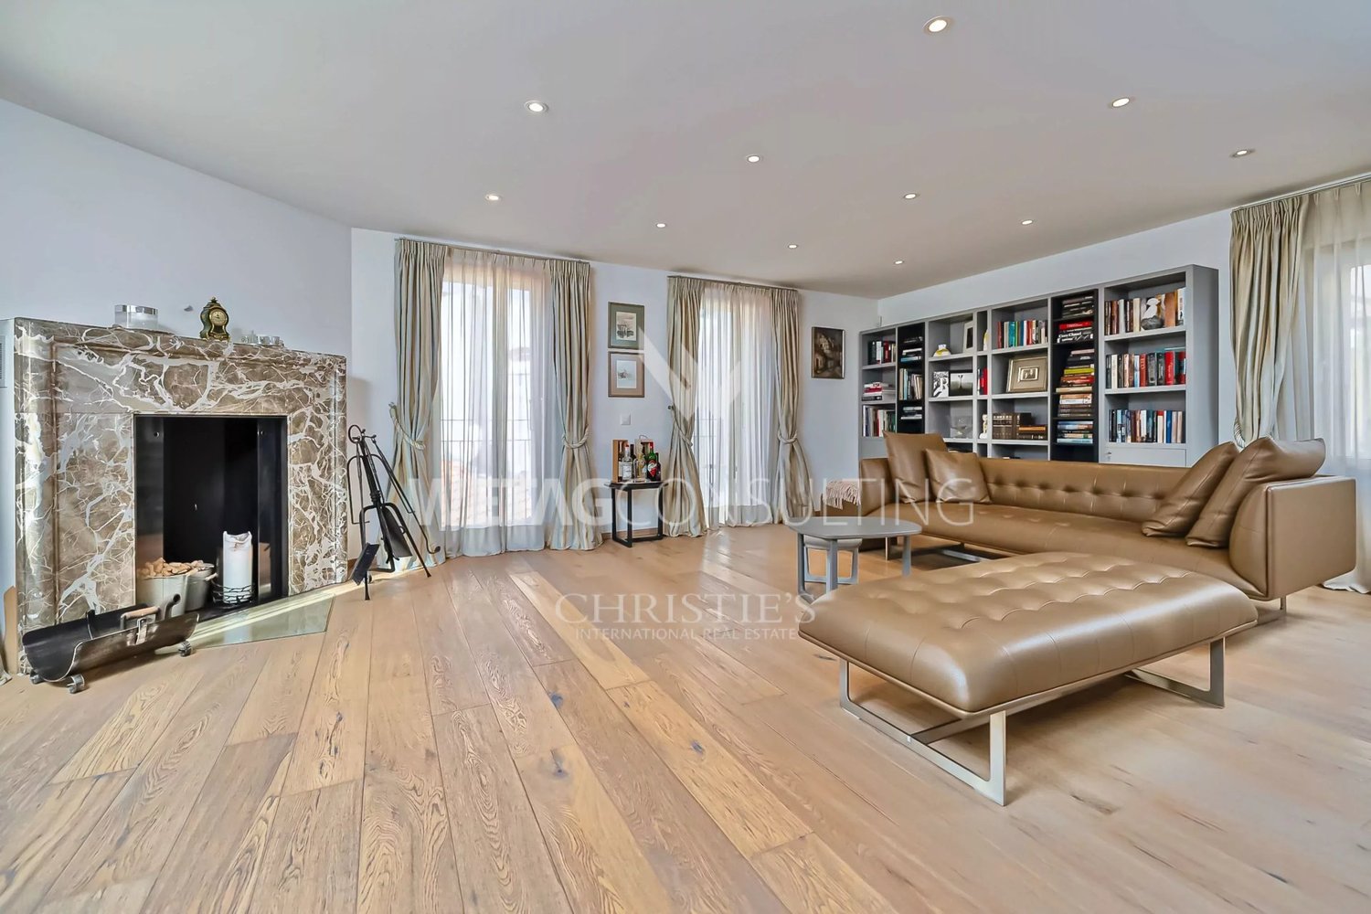
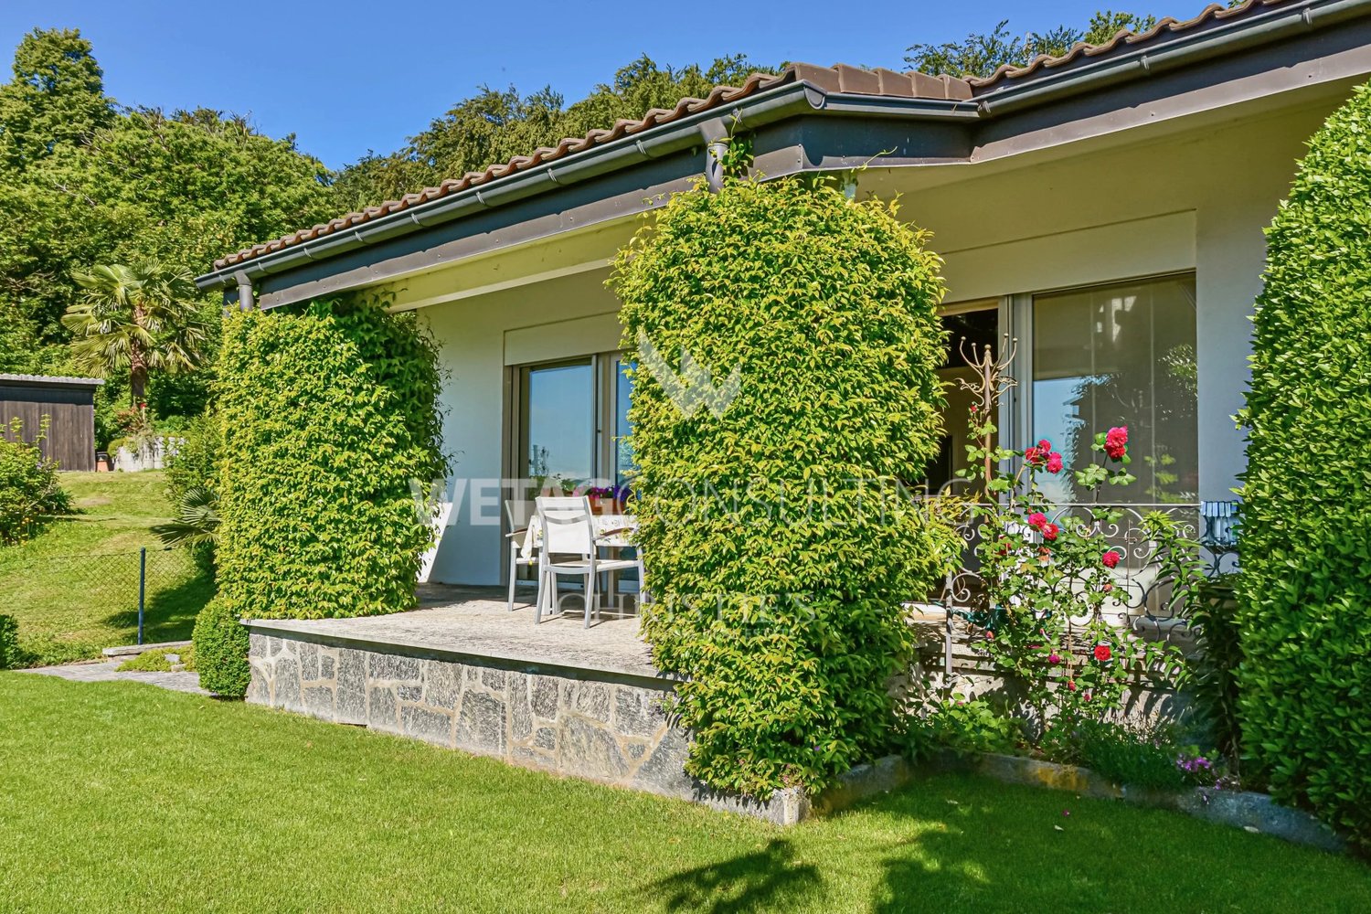
Moderna villa, completata alla fine del 2014, situata a Albonago-Viganello, quartiere collinare della città di Lugano situato a soli 3 chilometri dal centro città, rappresenta una prestigiosa zona residenziale che garantisce assoluta tranquillità, pur avendo a disposizione nel raggio di pochi chilometri tutti i principali servizi.La proprietà ha una superficie del terreno di 1679 m2, di cui oltre 600 m2 di bosco. La casa, articolata su più livelli, ha una superficie abitabile di 285 m2, oltre a 100 m2 di terrazze esterne, un solarium panoramico di 55 m2, accessibile dal giardino, e una cantina di 54 m2.La villa è caratterizzata da finiture di alto standing, risulta curata in ogni minimo dettaglio e dispone di ampi spazi abitativi.Completano la proprietà una piscina riscaldata con il corrente a getto e un garage con due posti auto.Residenza secondaria è ammessa.MODERN VILLA IN DOMINANT POSITION IN LUGANOModern villa, completed at the end of 2014, located in Albonago-Viganello, a hillside district of the city of Lugano located only 3 km from the city centre, representing a prestigious residential area which guarantees absolute quietness, while having all the main services available within a few kilometres.The property has a land surface of 1679 m2, of which more than 600 m2 are woods. The house, on several levels, has a living area of 285 m2, plus 100 m2 of outdoor terraces, a panoramic solarium of 55 m2, accessible from the garden, and a cellar of 54 m2.The villa is characterised by high standing finishes, attention to every detail and large living spaces.The property is completed by a heated swimming pool with jet stream and a garage with two parking spaces.Secondary residence is permitted.

1 / 13
12 rooms568m²CHF 6,200,000.–
6914 Carona

MODERNA VILLA CON TERRENO EDIFICABILE

La proprietà sorge su un grande terreno di 2751 m2, a Carona, quartiere di Lugano, in una posizione dominante e tranquilla con una magnifica vista aperta sul lago e sui dintorni. Nel paese di Carona troviamo il famoso Parco Botanico San Grato, dove è raccolta la collezione di azalee, rododendri e conifere più ampia per varietà e quantità. La zona di Carona è molto apprezzata per chi ama la natura in quanto invita a fare lunghe passeggiate ed, inoltre, offre la possibilità di svago e relax grazie anche alla presenza dello stabilimento balneare, con piscina olimpionica, situato in collina in mezzo al verde. Si tratta di una moderna ed esclusiva realizzazione in legno e vetro della "Huf Haus" che si contraddistingue per la sua trasparenza, tanto verso l'esterno quanto all'interno dell'abitazione stessa. É stato curato ogni dettaglio dell'immobile, tanto estetico quanto funzionale, optando per soluzioni di grande pregio e qualità, adottando le più moderne tecniche di bioarchitettura ed una domotica estremamente avanzata. Tutti i locali hanno grandi dimensioni e sono molto luminosi grazie alle ampie superfici vetrate e all'orientamento a Est, Sud-Est. Completa la proprietà 3 posti auto nel box, un grande piazzale e un giardino pianeggiante. C'è la possibilità di costruire una piscina.MODERN VILLA - HUF HAUS WITH PANORAMIC VIEW The property stands on a large plot of 2751 m2, in Carona, a district of Lugano, in a dominant and quiet position with a magnificent open view on the lake and the surroundings. In the village of Carona we find the famous San Grato Botanical Park, where the largest collection of azaleas, rhododendrons and conifers in terms of variety and quantity is gathered. The area of Carona is very popular with nature lovers as it invites you to go for long walks and also offers the possibility of recreation and relaxation thanks to the presence of the bathing establishment, with an Olympic-size swimming pool, situated on a hill in the middle of the countryside. This is a modern and exclusive wood and glass construction by "Huf Haus" that stands out for its transparency, both to the outside and to the inside of the house itself. Every detail of the building has been taken care of, both aesthetically and functionally, opting for solutions of great value and quality, adopting the most modern techniques of bio-architecture and extremely advanced domotics. All the rooms are large and very bright thanks to the large glass surfaces and the orientation to the East, South-East. The property includes 3 parking spaces in the garage, a large yard and a flat garden. There is the possibility to build a swimming pool.

1 / 13
8 rooms210m²CHF 2,250,000.–
6926 Montagnola

PROPRIETÀ CON MERAVIGLIOSA VISTA LAGO A LUGANO

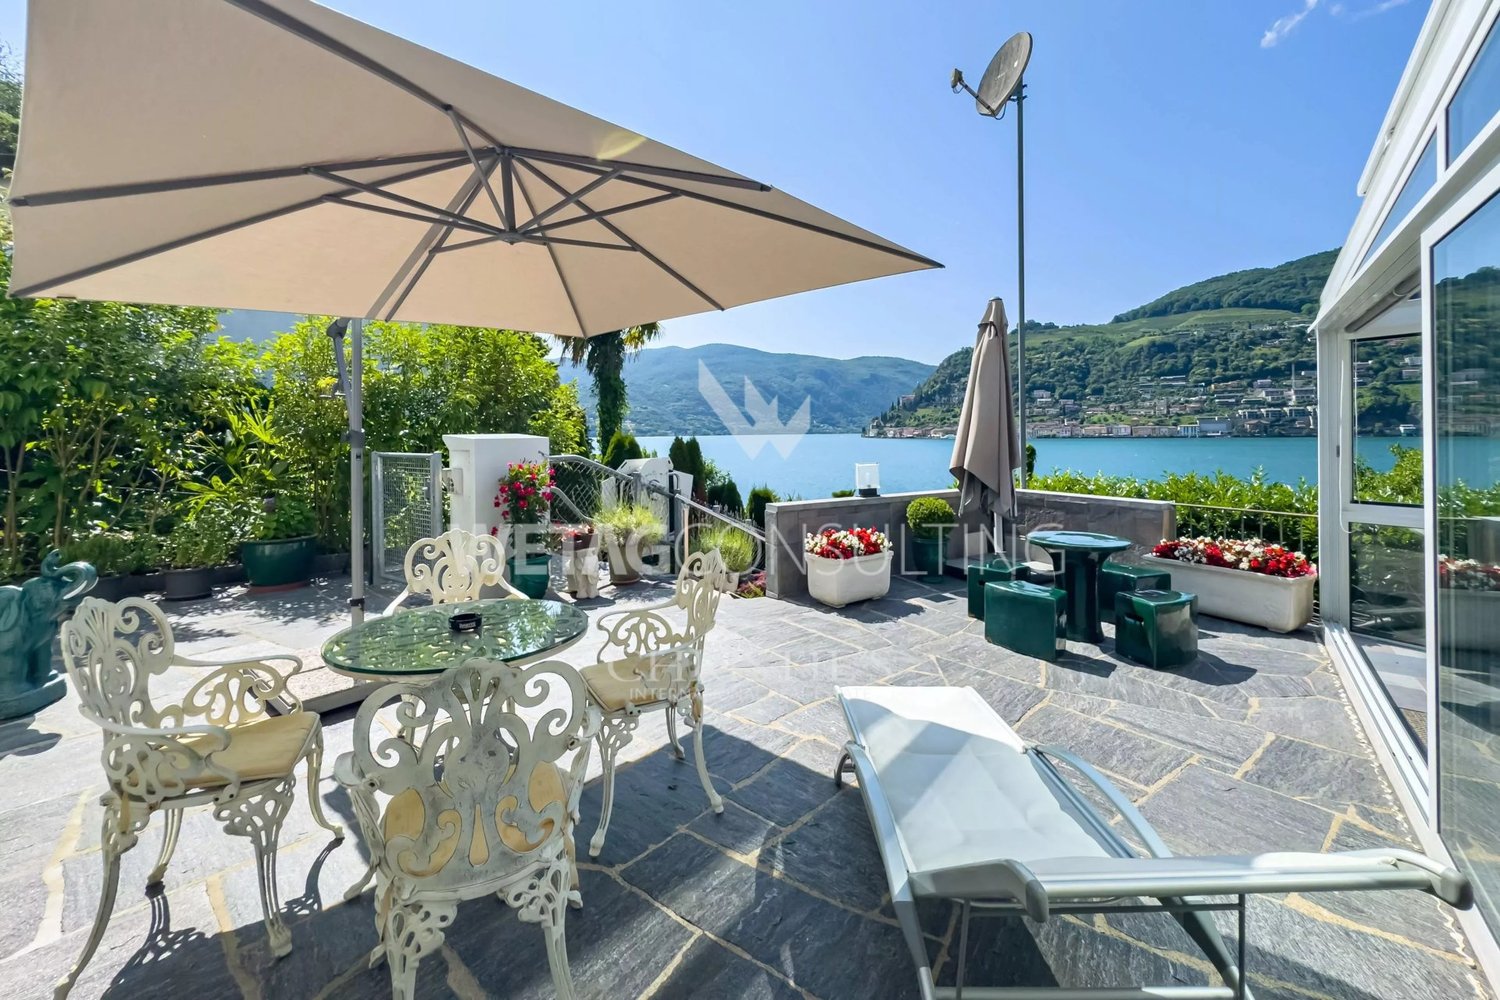
Elegante proprietà bifamiliare immersa nel verde con vista lago, affacciata sul golfo di Agno e situata a Lugano-Montagnola, frazione del comune di Collina d'Oro. Montagnola è una zona molto ricercata grazie alla sua posizione prestigiosa e tranquilla, a soli 15 minuti d'auto dal centro città di Lugano e nelle vicinanze della rinomata scuola americana TASIS.L'abitazione è costituita da due unità, con due accessi indipendenti che possono, eventualmente, essere riunite in una unica soluzione abitativa grazie ad una scala interna che collega i due piani.PRIMO PIANOappartamento di 5.5 locali composto da atrio d'ingresso, soggiorno/sala da pranzo con accesso a veranda e terrazza, un locale ufficio con accesso alla veranda e terrazza, una cucina, 3 camere da letto, un bagno completo di vasca, un wc ospiti e una scala che conduce al piano inferiore dove si accede alla lavanderia, cantina e locale tecnico. Il soggiorno/sala da pranzo nonché le camere sono rivolte verso il lago.PIANO TERRENOappartamento di 2.5 locali composto da soggiorno, camera da letto matrimoniale, una cucina semi-abitabile, un bagno completo di doccia. Sia dal soggiorno che dalla camera matrimoniale si accede ad un bel terrazzo, sempre rivolto sul lago. Completano la proprietà un garage e 3 posti auto esterni.TWO-FAMILY HOUSE WITH WONDERFUL LAKE VIEWElegant semi-detached property surrounded by greenery with lake view, overlooking the Gulf of Agno and located in Lugano-Montagnola, a hamlet of the municipality of Collina d'Oro. Montagnola is a much sought-after area thanks to its prestigious and quiet location, only 15 minutes by car from the city centre of Lugano and in the vicinity of the renowned American school TASIS.The dwelling consists of two units, with two independent entrances, which can possibly be combined into a single living solution thanks to an internal staircase connecting the two floors.FIRST FLOOR5.5-room flat consisting of an entrance hall, a living/dining room with access to the veranda and terrace, an office room with access to the veranda and terrace, a kitchen, 3 bedrooms, a bathroom complete with bathtub, a guest WC and a staircase leading to the lower floor where the laundry, cellar and technical room are accessed. The living/dining room as well as the rooms face the lake.GROUND FLOOR2.5-room flat consisting of a living room, a double bedroom, a semi-custom kitchen and a bathroom with shower. Both the living room and the master bedroom have access to a nice terrace, also facing the lake.A garage and 3 outdoor parking spaces complete the property.

1 / 13
12 rooms568m²CHF 6,200,000.–
6914 Carona

MODERNA VILLA - HUF HAUS CON VISTA PANORAMICA

La proprietà sorge su un grande terreno di 2751 m2, a Carona, quartiere di Lugano, in una posizione dominante e tranquilla con una magnifica vista aperta sul lago e sui dintorni. Nel paese di Carona troviamo il famoso Parco Botanico San Grato, dove è raccolta la collezione di azalee, rododendri e conifere più ampia per varietà e quantità. La zona di Carona è molto apprezzata per chi ama la natura in quanto invita a fare lunghe passeggiate ed, inoltre, offre la possibilità di svago e relax grazie anche alla presenza dello stabilimento balneare, con piscina olimpionica, situato in collina in mezzo al verde. Si tratta di una moderna ed esclusiva realizzazione in legno e vetro della "Huf Haus" che si contraddistingue per la sua trasparenza, tanto verso l'esterno quanto all'interno dell'abitazione stessa. É stato curato ogni dettaglio dell'immobile, tanto estetico quanto funzionale, optando per soluzioni di grande pregio e qualità, adottando le più moderne tecniche di bioarchitettura ed una domotica estremamente avanzata. Tutti i locali hanno grandi dimensioni e sono molto luminosi grazie alle ampie superfici vetrate e all'orientamento a Est, Sud-Est. Completa la proprietà 3 posti auto nel box, un grande piazzale e un giardino pianeggiante. C'è la possibilità di costruire una piscina.MODERN VILLA - HUF HAUS WITH PANORAMIC VIEW The property stands on a large plot of 2751 m2, in Carona, a district of Lugano, in a dominant and quiet position with a magnificent open view on the lake and the surroundings. In the village of Carona we find the famous San Grato Botanical Park, where the largest collection of azaleas, rhododendrons and conifers in terms of variety and quantity is gathered. The area of Carona is very popular with nature lovers as it invites you to go for long walks and also offers the possibility of recreation and relaxation thanks to the presence of the bathing establishment, with an Olympic-size swimming pool, situated on a hill in the middle of the countryside. This is a modern and exclusive wood and glass construction by "Huf Haus" that stands out for its transparency, both to the outside and to the inside of the house itself. Every detail of the building has been taken care of, both aesthetically and functionally, opting for solutions of great value and quality, adopting the most modern techniques of bio-architecture and extremely advanced domotics. All the rooms are large and very bright thanks to the large glass surfaces and the orientation to the East, South-East. The property includes 3 parking spaces in the garage, a large yard and a flat garden. There is the possibility to build a swimming pool.

1 / 13
11 rooms440m²CHF 15,900,000.–
6926 Montagnola

ESCLUSIVA PROPRIETÀ CON PISCINA E DARSENA PRIVATA

Esclusiva proprietà con magnifica vista lago a Lugano-Montagnola, quartiere prestigioso e tranquillo del comune di Collina d'Oro. La proprietà si trova acirca15 minuti di distanza in auto dal centro città di Lugano e nelle vicinanze della rinomata scuola americana TASIS.La proprietà vanta di una piscina a sfioro, zona fitness, sauna e darsena privata situata a breve distanza dalla proprietà. Lavilla dispone inoltre di un sistema per la gestione automatica dell'aria condizionata e ventilazione, sistema d'allarme con video sorveglianza, piscina con sistema di apertura automatica e filtraggio e riscaldamento a pavimento con termo pompa.L'immobile,costruitonel 2016, si sviluppa su tre livelli ed è suddiviso nel modo seguente:PRIMO LIVELLO - PIANO INFERIOREampio soggiorno con accesso a terrazza e piscina, camera matrimoniale con cabina armadio e bagno completo di vasca, bagno ospiti, zona fitness, sauna e doccia, lavanderia, terrazza con infinity pool;SECONDO LIVELLO - PIANO D'ENTRATAatrio d'ingresso, bagno ospiti, cucina con dispensa aperta sul soggiorno,ampio soggiorno, 2 camere da letto con cabina armadio e bagno completo di doccia, giardino d'inverno, terrazza;TERZO LIVELLO - PIANO SUPERIORECamera matrimonialecon bagno completo di doccia, 2 camereda lettocon guardaroba e un bagno completo di doccia, bagno ospiti, cucina, ampio terrazzo panoramico sul tetto.Completano la proprietà 2 posti auto in garage e 4 posti auto esterni.La proprietà è in vendita con un fondo separato situato al lago, dotato di una darsena privata.EXCLUSIVE PROPERTY WITH SWIMMING POOL AND PRIVATE DOCKExclusive property with magnificent lake view in Lugano-Montagnola, a prestigious and quiet district of Collina d'Oro. The property is located approximately 15 minutes by car from the city centre of Lugano and in the vicinity of the renowned American school TASIS.The property boasts an infinity pool, fitness area, sauna and private dock located a short distance from the property. The villa also features an automatic air conditioning and ventilation system, alarm system with video surveillance, swimming pool with automatic opening and filtration system and underfloor heating with thermo pump. The property,built in 2016,is on three levels and is divided as follows:FIRST LEVEL - LOWER FLOORlarge living room with access to terrace and pool, master bedroom with walk-in wardrobe and bathroom complete with bathtub, guest bathroom, fitness area, sauna and shower, laundry room, terrace with infinity pool;SECOND LEVEL - ENTRANCE FLOORentrance hall, guest bathroom, kitchen with pantry open to the living room, large living room, 2 bedrooms with walk-in wardrobe and bathroom with shower, winter garden, terrace;THIRD LEVEL - UPPER FLOORMaster bedroom with full bathroom with shower, 2 bedrooms with walk-in wardrobe and a full bathroom with shower, guest bathroom, kitchen, large panoramic roof terrace.The property is completed by 2 parking spaces in the garage and 4 parking spaces outside. The property is for sale with a separate fund located at the lake with a private dock.

1 / 13
8.5 rooms390m²CHF 8,300,000.–
6827 Brusino Arsizio

LUSSUOSA VILLA VISTA LAGO CON DARSENA PRIVATA

Prestigiosa villa di design, situata sul lago di Lugano, in una posizione dominante e riservata, nel comune di Brusino Arsizio. L'immobile si trova in prestigiosa posizione fronte lago e, grazie al suo orientamento, a sud-ovest, la proprietà usufruisce dell'ottimo soleggiamento e di una vista spettacolare sul lago di Lugano e sulle montagne circostanti. Nelle vicinanze si trovano: un negozio di alimentari, un ufficio postale e un club di tennis. In soli cinque minuti è possibile raggiungere la meravigliosa località di Porto Ceresio. La villa è stata completamente rinnovata con le finiture di pregio e si sviluppa su più livelli, con dei giochi di mezze altezze. Un ampia darsena al lago, predisposta per tre posti barca, dotata di portico panoramico completano la proprietà.LUXURY LAKE VIEW VILLA WITH PRIVATE DOCKPrestigious design villa, situated on the lake of Lugano, in a dominant and reserved position, in the municipality of Brusino Arsizio. The property is located in a prestigious lakefront position and, thanks to its orientation to the south-west, the property enjoys excellent sunshine and a spectacular view on the lake of Lugano and the surrounding mountains. Nearby there is a grocery shop, a post office and a tennis club. In only five minutes it is possible to reach the beautiful resort of Porto Ceresio. The villa was completely renovated with high quality finishes and is spread over several levels. A large dock at the lake, prepared for three berths, equipped with a panoramic porch complete the property.

1 / 13
6 rooms285m²CHF 3,500,000.–
6962 Viganello

MODERNA VILLA IN POSIZIONE DOMINANTE A LUGANO

Moderna villa, completata alla fine del 2014, situata a Albonago-Viganello, quartiere collinare della città di Lugano situato a soli 3 chilometri dal centro città, rappresenta una prestigiosa zona residenziale che garantisce assoluta tranquillità, pur avendo a disposizione nel raggio di pochi chilometri tutti i principali servizi.La proprietà ha una superficie del terreno di 1679 m2, di cui oltre 600 m2 di bosco. La casa, articolata su più livelli, ha una superficie abitabile di 285 m2, oltre a 100 m2 di terrazze esterne, un solarium panoramico di 55 m2, accessibile dal giardino, e una cantina di 54 m2.La villa è caratterizzata da finiture di alto standing, risulta curata in ogni minimo dettaglio e dispone di ampi spazi abitativi.Completano la proprietà una piscina riscaldata con il corrente a getto e un garage con due posti auto.Residenza secondaria è ammessa.MODERN VILLA IN DOMINANT POSITION IN LUGANOModern villa, completed at the end of 2014, located in Albonago-Viganello, a hillside district of the city of Lugano located only 3 km from the city centre, representing a prestigious residential area which guarantees absolute quietness, while having all the main services available within a few kilometres.The property has a land surface of 1679 m2, of which more than 600 m2 are woods. The house, on several levels, has a living area of 285 m2, plus 100 m2 of outdoor terraces, a panoramic solarium of 55 m2, accessible from the garden, and a cellar of 54 m2.The villa is characterised by high standing finishes, attention to every detail and large living spaces.The property is completed by a heated swimming pool with jet stream and a garage with two parking spaces.Secondary residence is permitted.

1 / 9
7 rooms160m²CHF 1,590,000.–
6934 Bioggio

Spacious 7-room villa with stunning lake view in Cimo-Bioggio

Beautiful and characteristic villa with 7 rooms, approximately 190 sqm, with balcony, large terrace, and garden, developed on 3 levels, built in 1988 on a plot of about 700 sqm, and well-maintained over the years, located in a very quiet and reserved area of the municipality of Cimo-Bioggio.The property is disposed as follows: main entrance on the upper floor where the garage and car park are located, while through a second lateral entrance it is possible to directly reach the underlying terrace.SECOND FLOOR (upper floor): you access the upper part of the villa where there is a guest area with a single room, a small living room with a balcony overlooking the underlying living room, this area is served by a bathroom with shower, and you also find a space under the stairs. Going down the stairs, after the first ramp, there is a laundry room with a heating system and a wine cellar.FIRST FLOOR (intermediate floor): the living area is developed here, where there is a large and bright living room with a seating area, TV, and a central stone fireplace, this area continues with the dining area with space for a large table for 8 seats and exit to the balcony from which you can enjoy a beautiful open lake view and a panoramic view of the mountains.The modern, habitable kitchen is complete with all accessories and allows access to the external terrace with a covered pergola, grill, and pizza oven, so you can fully enjoy the outdoor spaces in company.GROUND FLOOR: this floor hosts the sleeping area with three bedrooms, two of which are generous in size and suitable as double bedrooms, plus a third single bedroom served by a large, windowed bathroom with a bathtub, WC, and bidet.From this entire floor, it is possible to access the external terrace with a whirlpool tub and private green area.The property is currently in excellent maintenance conditions, does not require additional work, and is perfectly habitable immediately, a good part of the work has been done over the years, including a new kitchen in 2017, an external terrace made in 2014, insulated and paved, new shutters, balcony, and whirlpool tub from 2014.The windows are currently in wood with triple glazing, and the heating system is powered by diesel fuel with the addition of photovoltaic panels, which generate a current return that is put into the grid, and distributed through floor serpentine.The accommodation is located in a private and reserved context of the Bioggio-Cimo municipality, just a few minutes by car from all the main services of primary necessity, such as bank, post office, food shops, and restaurants, bus stop, pharmacy, and medical offices, as well as secondary and primary schools, and kindergarten.The property is completed by a single garage of excellent size and two external parking spaces, included in the sale price, in addition to an internal courtyard.Do not miss this opportunity and contact us today for more information!

1 / 12
3.5 rooms98m²CHF 725,000.–
Cantine di Mezzo, 6815 Melide

MELIDE · A HOME, A HISTORIC WINE CELLAR AND A WINE COLLECTION THAT STAYS

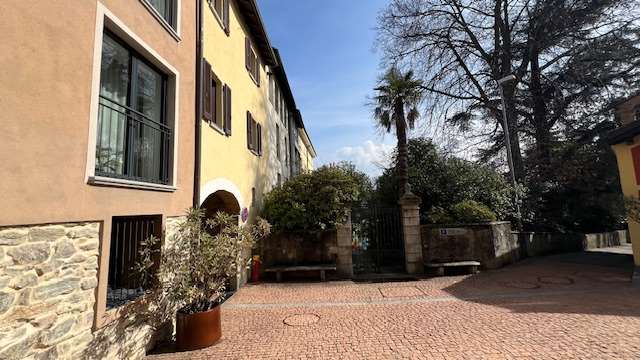
In the heart of the historic centre of Melide, in a characteristic and easily accessible location along a charming pedestrian lane, we are pleased to present a traditional village house, originally built in 1932 and fully renovated in 2010.The renovation successfully preserved the property's authentic character while incorporating modern comforts, including underfloor heating powered by a heat pump, a functional layout and carefully selected finishes.Areas • Ground floor: approximately 54 sqm • First floor: approximately 46 sqm • Balcony: 9.40 sqm (of which 3.25 sqm covered) • Vaulted cellar: approximately 50 sqm LayoutThe ground floor hosts the sleeping area, comprising two well-proportioned bedrooms, a bathroom with bathtub and a highly practical storage room cleverly created beneath the staircase, maximizing every available square metre.A comfortable staircase leads to the upper floor.The first floor features a charming sloping ceiling with exposed wooden beams and accommodates the living area. This bright and welcoming open-plan space seamlessly combines the living room and kitchen, naturally organized around a generous dining area.From the living room, direct access leads to the partially covered balcony, where one can enjoy pleasant views over the rooftops of the historic village and the lake view, creating a unique atmosphere and adding depth to the living space. A second bathroom with shower is also located on this level.Distinctive FeatureOn the lower level, with direct access from the charming pedestrian lane, you will find a remarkable vaulted cellar of approximately 50 m², matching the footprint of the house and accessed through an original wooden door. A place rich in history, naturally ventilated from the mountain and kept at a constant temperature throughout the year, providing ideal conditions for wine storage.As a unique surprise, the property is sold together with an impressive historic wine collection of approximately 350 bottles, carefully preserved in the cellar for decades, making this home even more distinctive. A rare space, ideal as a wine cellar, storage area, hobby room or versatile multipurpose space.Ideal ForAn ideal property for couples or small families seeking the charm of village life combined with modern comfort, as well as a perfect second home for those looking for authenticity, lake views and a fully renovated residence.For further information or to arrange a viewing, please contact us by phone or email.CaSe Immobiliare - Living Tomorrow.

Travel time
-
1 / 10
14.5 rooms600m²CHF 2,200,000.–
6942 Savosa

Stable with Monolocal and Rental Apartments in Savosa

In Savosa, in a quiet, sunny, and panoramic position with a splendid open view of the surrounding mountains, this spacious and welcoming property of about 600 sqm is located, immersed in a 1,200 sqm plot.The property, ideal as a rental property, has been constantly maintained over time and develops on two levels. It is currently divided into two independent apartments of 4 and 5 rooms and further 12 furnished single rooms, currently rented with an interesting income and medium-term rentals.Outside, it offers a large, well-kept garden, a spacious panoramic terrace, and a swimming pool that guarantee moments of relaxation and conviviality in an exclusive context.The property is composed as follows:On the GROUND FLOOR, entrance through a portico to an atrium followed by a room for tools, the technical room, and a refectory for the residents, equipped with a TV area, open kitchen, and internal staircase to access the upper floor.On the same floor, however, there is also the first 5.5-room apartment of about 140 sqm, consisting of a living room with a fireplace and direct access to the large garden of about 350 sqm, open kitchen, a room used as an office, two bedrooms, a bathroom with a shower, a guest bathroom, and a cellar.The apartment is accessible both from the outside and from the inside.Going up to the FIRST FLOOR via the internal staircase, you reach a room available for guests, seven single rooms and two double rooms, all furnished, the boiler room, a storage room, two further bathrooms with showers, and a 4.5-room apartment of about 120 sqm, separate and composed of a living room with access to a terrace, kitchen, two bedrooms, and a bathroom.The entire floor also has direct access to a second large terrace of over 100 sqm, from which you can admire an open view of the lake.Over the years, various maintenance works have been carried out, including the installation of a new heating system and the replacement of some windows.The property is currently used as a residence but offers various possibilities for modernization, such as the creation of new apartments of different sizes and measures if required.The property is equipped with wooden and PVC windows with double thermal insulation glazing and aluminum shutters, and the heating system is powered by gas and solar panels and distributed through radiators in some units and underfloor heating in others.Accessibility to the structure is via a private road, therefore little trafficked, but it is possible to reach the bus stop just 500 meters away. Shops, supermarkets, post offices, banks, and schools are just 1 minute away by car, and in 5 minutes you can reach the station and the Lugano Nord highway entrance.The property includes 7 external parking spaces, included in the sale price.DO NOT MISS THIS OPPORTUNITY AND CONTACT US TODAY FOR MORE INFORMATION!SM/4167

1 / 9
5.5 rooms150m²CHF 850,000.–
6959 Piandera Paese

Renovated Core House with Private Garden in Piandera

Characteristic 5.5-room core house of 165 sqm, completely renovated taking care of the particular characteristics of the Ticino houses and disposed on three floors, located in the village of Piandera, a fraction of Lugano, in the Val Colla neighborhood.The house is arranged as follows:Access to the property through a private gate, a driveway leads to the entrance and a small garden at the back facing south, where you can put a table with chairs and a barbecue.Entrance to the house on a landing that leads to the living area, with a very large and cozy kitchen, finely restored with precious materials, and a living/relaxation area with parquet floors, a large functioning fireplace and a characteristic vaulted ceiling, all illuminated by a large window.It is followed by a bathroom with a very spacious shower, two sinks placed on a large wooden top and a large mirror. The floor is made of vintage tiles that enrich the style of the bathroom.Through an internal staircase illuminated by windows, you access the first floor, composed of two bedrooms with windows that overlook the surrounding panorama.Continuing to the second floor, two large, very bright bedrooms with wooden floors.The house is completed by the technical room in the basement.Wooden windows with double glazing, quality sanitary ware, state of the property like new thanks to continuous renovations, maintaining a medium-high standard.The heating is electric with accumulators, distributed both with radiators and serpentine.The property also includes a small house of about 25 sqm, not yet renovated, convertible into a grotto or a dependence.DO NOT MISS THIS PROPERTY AND CONTACT US TODAY FOR MORE INFORMATION!SM/3180

1 / 10
8.5 rooms380m²CHF 4,000,000.–
6919 Carabietta

SPACIOUS VILLA 8.5 WITH MAGNIFICENT LAKE VIEW IN COLLINA D'ORO

Prestigious villa 8.5 rooms of about 430 sqm, with private garden of about 350 sqm, 3 large terraces of 80 sqm total with stunning lake view from all rooms and outdoor pool, built in the 70s on a plot of over 1300 sqm and currently in good condition, developed on 3 levels connected by a beautiful marble staircase and located in an exclusive position, with entrance through an electric gate, in a residential area of only villas accessible via a private road, in the fraction of Carabietta in the municipality of Lugano Collina d’Oro.The villa is disposed as follows:On the GROUND FLOOR there are the technical rooms, a double garage, a laundry room, an office, a large hobby room and a cellar.On the FIRST FLOOR the entire living area is developed, consisting of a spacious kitchen with adjacent dining room, fireplace and access to a lake-view balcony, a guest bathroom, a bedroom and a large living room with second fireplace and exit to a huge panoramic terrace from which you can enjoy a stunning view of the lake.On the SECOND FLOOR, 4 double bedrooms, one of which is a master bedroom with separate walk-in closet and private bathroom with bathtub and shower, a second bathroom with shower and a third large terrace accessible from all rooms, also with lake view.The outdoor pool is located on one side of the building and can be reached both from the living area on the first floor and from an external staircase in front of the entrance.If you want to expand the property, there are still margins for expansion thanks to the not fully utilized building indices (additional 128.4 sqm buildable).Recently, an air conditioning system has been installed in all living rooms, there is an alarm system, a tool deposit and a bicycle deposit, the windows are PVC with double glazing and all shutters are in good condition, the floors in the living area are made of Travertine marble and like new and the heating system is fueled by diesel and distributed through radiators.An ideal property for those looking for large living spaces with a lake view without giving up privacy, just a few steps from the bus stop, only 5 minutes from Morcote, the post office and elementary schools and about 10 minutes by car from the highway entrances and the Grancia shopping center.In front of the entrance, up to 2 cars can be parked underground, in addition to having three garage spaces and several outdoor parking spaces.DO NOT MISS THIS PROPERTY AND CONTACT US TODAY FOR MORE INFORMATION!

1 / 10
7.5 rooms155m²CHF 1,040,000.–
6952 Canobbio

SPACIOUS VILLA 7.5 ROOMS LIKE NEW WITH LAKE VIEW IN CANOBBIO

Large semi-detached villa with 7.5 rooms, approximately 180 square meters, built in 1985 and completely renovated between 2009 and 2018, developed on three levels with huge balconies and terraces, located in a strategic position in the municipality of Canobbio, less than 5 minutes by car from the city of Lugano and all major infrastructure, in a dominant position with panoramic views of the lake.The property is presented in a very good condition and is ideal for those looking for a large home for a large family, consisting of:Access to the property is through an external staircase that leads to the first large terrace, from which you can access the intermediate floor of the house, composed of:a beautiful and comfortable living area with sofa, TV corner, and fireplace, a spacious dining area, a spacious kitchen with all accessories, from which you can exit onto the large terrace, with space for a beautiful dining table and outdoor furniture, which also serves as a hanging garden in part.On this floor, there is also a bathroom with a shower and a second spacious balcony accessible from the living area.Going up to the top floor via the internal staircase, you reach a cozy sleeping area consisting of a single room of excellent size and a very spacious double room, both with access to a third large balcony, and a third single room ideal as a study or children's room.A beautiful, windowed bathroom with a whirlpool tub serves the sleeping area.On the lower floor, which is also independently accessible and therefore ideal as an autonomous guest area or for older children, there are a beautiful hallway, a hobby room, a beautiful and spacious double bedroom, and a technical room that houses the heat pump and private laundry.The property's fixtures are PVC with double glazing and also feature photovoltaic panels installed in 2011, when the floors, doors, bathrooms, and kitchen were also renovated, and the heat pump was inserted. In 2022, all new parapets in satin-finished glass were installed on the terraces.Two comfortable covered parking spaces at street level, included in the sale price, complete the property.DO NOT MISS THIS OPPORTUNITY AND CONTACT US TODAY FOR MORE INFORMATION!

1 / 9
4.5 rooms134m²CHF 930,000.–
6984 Pura

Beautiful and modern house 4.5 rooms with lake view in Pura

Beautiful semi-detached house with 4.5 rooms, approximately 148 m² gross floor area (134 m² living area + basement), built in 2010 on a 238 m² plot of land, spread over 3 levels and located in an exclusive, sunny, quiet and elevated position with lake view, in the municipality of Pura, about 10 minutes from Agno, the Italian border in Ponte Tresa and less than 7 km from the city of Lugano. The property is directly accessible from the outdoor parking area or the private garage, with an entrance hall, large laundry room/basement with space for large wardrobes up to 8 doors, technical room and exploitable basement. A modern staircase leads to the FIRST FLOOR and thus to the living area, with spacious rooms and spectacular open views of the lake, including a modern kitchen with island, equipped with oven, refrigerator, freezer with 3 drawers, dishwasher and induction cooktop, a windowless pantry, a guest bathroom, a large living room with access to the spacious veranda/terrace with electric awning and satin glass panels that provide total privacy and direct access to the rear of the house, on a convenient paved area and an adjacent green area adjacent to the woods. The view from the terrace is simply wonderful, as it opens onto the lake and the surrounding mountains, making the environment ideal for spending time in good company, enjoying good wine. On the 2nd and LAST FLOOR, an attic, is the sleeping area, consisting of a bedroom with walk-in closet, a large, windowless bathroom with bathtub, WC and bidet, a double bedroom with exploitable attic, currently used as a studio and sleeping area, and another bathroom with shower and WC. The windows of the house are made of PVC with double glazing and insect screens, electric shutters in the living area and manual shutters in the bedrooms, the floors are made of stoneware in the living area and solid wood parquet in the sleeping area. The heating is powered by an air-water heat pump and distributed through underfloor heating. An ideal property for families looking for a quiet, sunny and exclusive location; schools are about 1 km away and are served by a school bus, while all other urban infrastructure such as shops, banks, post office and the FLP train to the center of Lugano are about 5 km away in the municipality of Caslano, the highway entrance is about 10 minutes away and the bus stop is only 200 m away. The area is ideal for beautiful walks in the mountains (Monte Lema) or by the lake, along the paths and alleys near the Lido, perfect for beautiful summer days with swimming and good dinners in the various grottos of the surroundings. The property includes a basement, a large single garage, 2 covered parking spaces and 2 additional outdoor parking spaces. Everything is included in the price. DO NOT MISS THIS OBJECT AND CONTACT US TODAY FOR MORE INFORMATION!CL/5742

1 / 9
5.5 rooms200m²CHF 1,890,000.–
6926 Collina D’Oro

Spacious Villa 5.5 with Garden and Lake View in Collina d'Oro

Noble villa with 5.5 rooms, about 200 sqm, with stunning lake view and flat garden ideal also for a swimming pool, developed on 2 levels and located in a residential context in the sought-after Collina d’Oro.The property is also available for purchase as a second home.The property is arranged as follows:RAISED GROUND FLOOR: Spacious living room with open kitchen fully equipped and large windows that allow exit to a beautiful closed veranda usable all year round, with splendid lake view, and to the flat garden.On the same floor, the sleeping area develops, with a cozy double bedroom served by a bathroom with a bathtub and two single bedrooms served by a bathroom with a shower box.GROUND FLOOR: Large studio apartment with independent access ideal for those who want a space for their own activity, a studio or an atelier.Spacious double garage with electric tilting door, from which you can access the house directly, cellar, laundry room and technical room.The windows are white in PVC with double glazing and the heating system is powered by an air-water heat pump and distributed through floor serpentine.The area where the property is located is a context of residential villas, very well served and strategic for moving to Lugano, the airport, the train station and the highway, with a bus stop just 50 meters away.To complete the appurtenances, in addition to the garage, there is the possibility of parking another 4 vehicles in the external parking area.DO NOT MISS THIS OPPORTUNITY AND CONTACT US TODAY FOR MORE INFORMATION!LN/5852

1 / 9
6.5 rooms230m²CHF 830,000.–
6937 Breno

Spacious 6.5-room villa in the green area of Breno

This splendid semi-detached house of 6.5 rooms, approximately 240 sqm, with private garden and terrace, was built in 1970 on a plot of 469 sqm and completely renovated recently, with spacious areas and modern comforts, situated in a convenient location in the heart of Breno.The property is disposed as follows:Large and equipped kitchen made to measure by a master carpenter, with ceramic hob, dishwasher, oven and microwave, plus a small niche usable as a pantry, very large and bright dining area with fireplace and access to the garden, large living room with elegant stone fireplace, all served by a spacious bathroom with whirlpool bath.Follows the technical room with laundry, new pellet boiler and boiler.Going up the stairs, on the FIRST FLOOR you reach a spacious single room, a room/studio with another small kitchen, two more large rooms and the master bedroom with access to the terrace and a large bathroom with shower.The spaces are completed by a very large attic, where the owners have created a gym and which can be used to create a hobby or relaxation area.The house has three independent entrances, PVC windows with triple glazing, grès floors in the living area and parquet floors in the sleeping area.The heating system, powered by a pellet boiler and distributed through radiators, guarantees an effective distribution of heat during the winter months, with annual costs of around 4500 CHF.The house is located in the Breno area, in an ideal position close to essential services, public transport and green areas. The amenities include a garage parking space and seven other comfortable outdoor parking spaces.DO NOT MISS THIS OPPORTUNITY AND CONTACT US TODAY FOR MORE INFORMATION!MB/6206

1 / 9
6.5 rooms236m²CHF 2,500,000.–
6965 Cadro

Exclusive 6.5-room villa with pool and garden in Cadro

Beautiful modern villa with pool in Lugano-Cadro, in a hillside and panoramic position and equipped with all comforts, using high-quality materials and finishes.With a surface area of approximately 236 sqm, on a plot of almost 780 sqm, the villa also features a generous pool (8x4 m).The pool, within the large garden with automatic Hunter irrigation system, is enhanced by a pergola with metal structure and glass and teak wood roofing, creating a beautiful outdoor relaxation area in total privacy.The plot is flat over three areas, thanks to the construction of two reinforced concrete walls.The villa develops over several floors, guaranteeing an excellent division of living spaces, with a perfect combination of privacy and comfort.AVAILABLE AS A SECONDARY RESIDENCE!At street level (FIRST FLOOR) there is a double garage.You go down to the GROUND FLOOR and then to the sleeping area, composed of a master bedroom with private bathroom with bathtub and shower and large custom-made wardrobes, two other bedrooms (one of which is furnished with high-quality custom-made furniture) and a bathroom with shower.Going down half a floor, there is a large, windowed laundry room with Secomat system; on the same floor there is also a convenient guest bathroom.Going down further, there is a beautiful living area with direct access to the garden and the beautiful pool through large, sliding windows with blackout curtains.It is followed by the living area of about 40 sqm, with a skillfully equipped, separate kitchen and a large pantry and another hobby room.Going down another half floor, there is a large study room and finally, on the last floor of the property, the service rooms (storage room, technical room with the various systems for maintenance, stainless steel boiler and cellar), a master bedroom with private bathroom and direct access to the garden.The entire villa is paved with Vengé wood. The windows are made of aluminum with triple-glazed, high-insulation glasses.FOAMGLASS insulation panels of 8 cm completely cover the underground parts, ensuring insulation against moisture and radon.Photovoltaic panels are installed on the flat roofs, powering a system of about 14 kW, which is still subsidized for 4/5 years and provides a return of about CHF 4,500/year. After the subsidy expires, the generated energy can be sold or used for self-consumption.The heating, distributed through radiators, and the air conditioning are controlled by the same air conditioning system with external units, multisplit in each room and internal air circulation system. Two garage parking spaces and three outdoor parking spaces complete the property.DO NOT MISS THIS OBJECT AND CONTACT US TODAY FOR MORE INFORMATION!ER/7537

1 / 9
5.5 rooms298m²CHF 1,750,000.–
6934 Bioggio

Fascinating 5.5-room villa with lake view and garden in Cimo

This stunning 5.5-room villa of approximately 370 sqm, built in 1987 on a plot of 1070 sqm, is located in a charming position surrounded by greenery with a breathtaking view of the lake and the surrounding hills, in the prestigious and quiet municipality of Cimo - Bioggio, about 15 minutes from Lugano and 10 minutes from Agno.The villa is in perfect condition and represents an ideal solution for a large family or for those looking for a property that guarantees maximum privacy in a unique and sunny location, and is structured as follows:From the external driveway, we reach the main entrance, from which the large and elegant living area opens up, with a wonderful living and dining room, a TV area with a sofa, also equipped with a fireplace perfect for warming up winter days, a beautiful dining area, and a physically separate kitchen that communicates with the living room. From this large living area, through large windows, we can access the outdoor area, where we find a spacious covered terrace on which we can set up outdoor furniture to organize lunches or dinners, enjoying the panoramic view of the lake and accessing the large, flat garden, which represents the optimal solution also for those who have pets or children, who can play undisturbed in a quiet environment. The garden is also equipped with automatic irrigation and a lawn mower robot.Continuing the visit to the upper floor, accessible via an elegant semi-circular staircase, we enter the large and comfortable sleeping area, structured with two large bedrooms, a bathroom with a bathtub, and a third master bedroom with a double bed, walk-in closet, and an en-suite bathroom with a bathtub and shower. The sleeping area is also characterized by a huge terrace of over 50 sqm, from which you can enjoy a unique and breathtaking view of the lake and the surrounding landscape.On the lower floor of this charming villa, there are the ancillary rooms, such as a convenient laundry room, a bunker that can be used as a wine cellar or storage room, and a large room that is ideal for creating a hobby area or a gym.As for parking, the property has two outdoor parking spaces and the possibility of parking two or three more cars on the access ramp, making it comfortable for any guests.There is also the possibility of expanding the volume of the house or building another one on the current plot, or realizing a swimming pool, making the property even more valuable, which can also be purchased as a second home.DO NOT MISS THIS OPPORTUNITY AND CONTACT US TODAY FOR MORE INFORMATION!VV/7692

1 / 9
8.5 rooms460m²CHF 2,100,000.–
6986 Curio

Splendid villa with pool and large outdoor spaces in Curio

Unique villa in Curio with lake view, over 450 sqm, with internal pool and breathtaking garden with almost 2000 sqm of total surface area, including an independent apartment of 80 sqm with 2.5 rooms, consisting of bedroom and living room, with fireplace and air conditioning.This magnificent property offers 8.5 rooms distributed over an area of approximately 460 sqm, ideal for those seeking space and comfort without compromise. The villa stands out for its elegant internal pool, a large terrace, and a picturesque garden, perfect for long summer days and moments of pure leisure.The very large living area opens onto bright and refined environments, with a fireplace that adds a touch of warmth and character, from which you can access the large lake-view terrace. The habitable kitchen, equipped with induction cooktop and dishwasher, is a true pleasure for those who love cooking, and there is also a guest bathroom.On the same floor, we find the sleeping area, composed of 5 large single rooms, a double room, and a large room for hobbies, designed to satisfy every personal need. A bathroom, large and windowed with tub and shower, and 4 other bathrooms with shower serve this floor.The property also boasts an infrared sauna, ideal for physical and mental well-being. The large, fenced garden guarantees privacy and security, while the electric gate, electric shutters, external sun shades, and video intercom complete the offer of comfort and modernity.The floor heating with serpentine and the air-to-air heat pump ensure an ideal climate in every season. There is no lack of Wi-Fi to stay always connected and cable TV for entertainment.A large garage for 4 cars and 4 additional external parking spaces are included in the price.DO NOT MISS THIS OPPORTUNITY AND CONTACT US TODAY FOR MORE INFORMATION!

Suggested properties for you based on search results

Other interesting objects