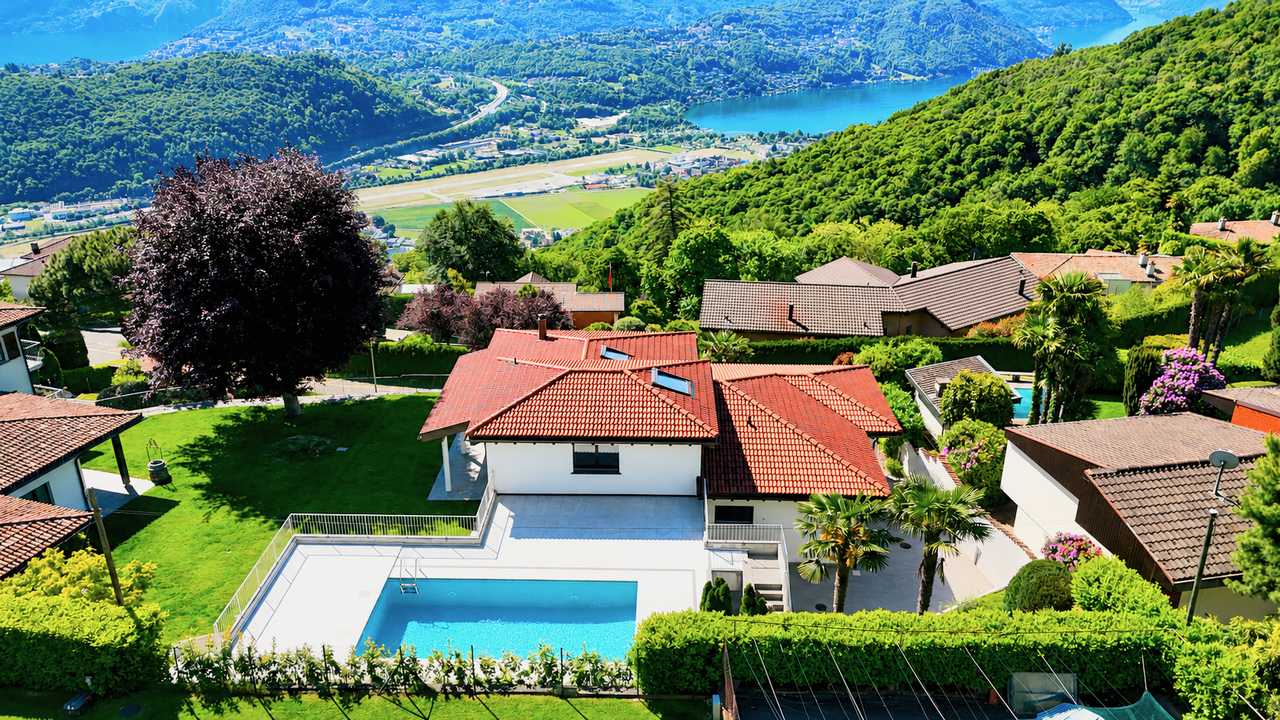
1696 results - House, chalet, rustico to buy: District Lugano

1 / 13
10 rooms300m²CHF 720,000.–
Pasquee da vesc 3, 6938 Vezio

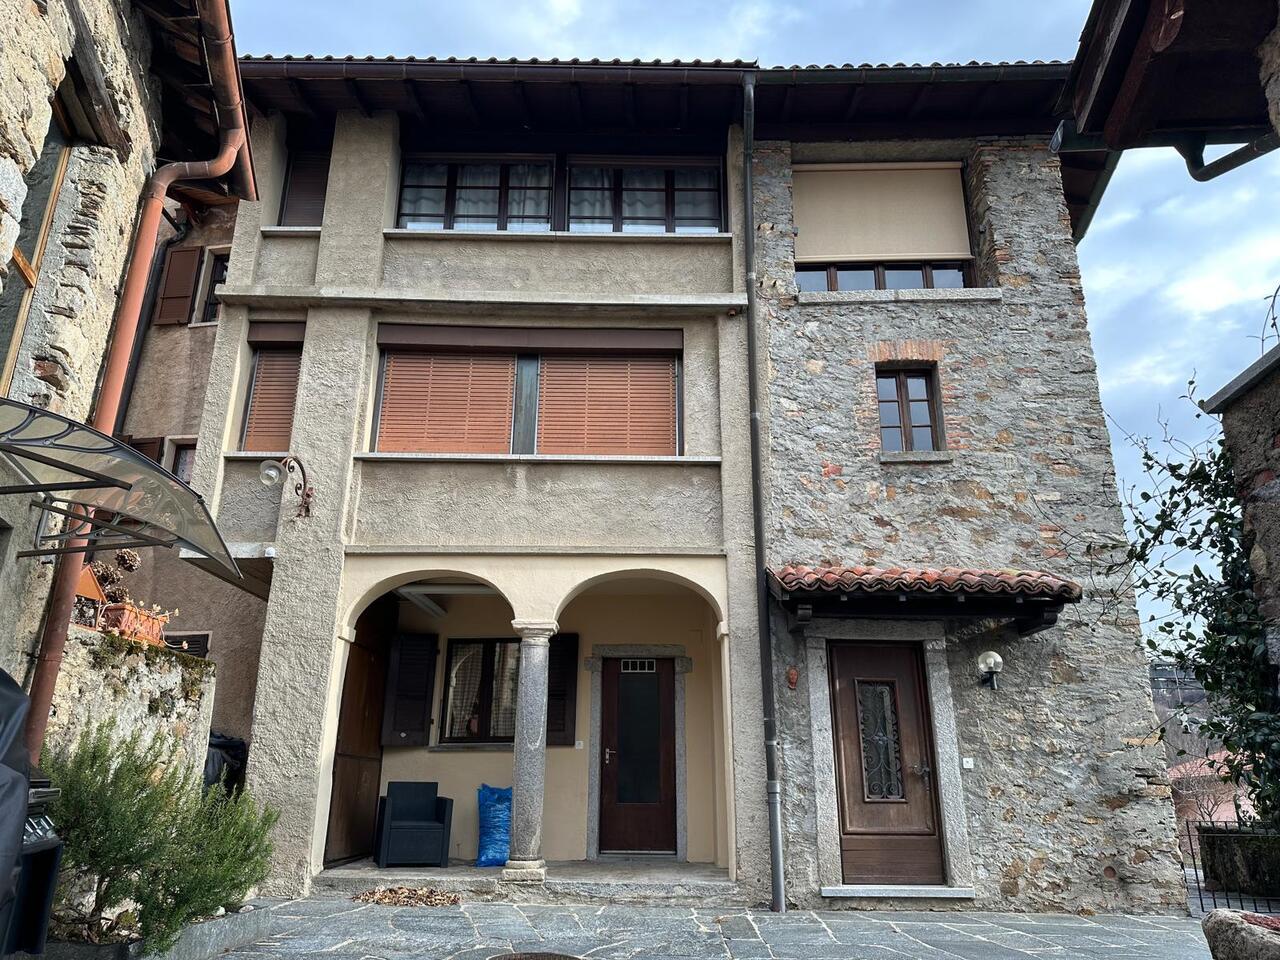
Semi-detached house with Rustico and garden in the core

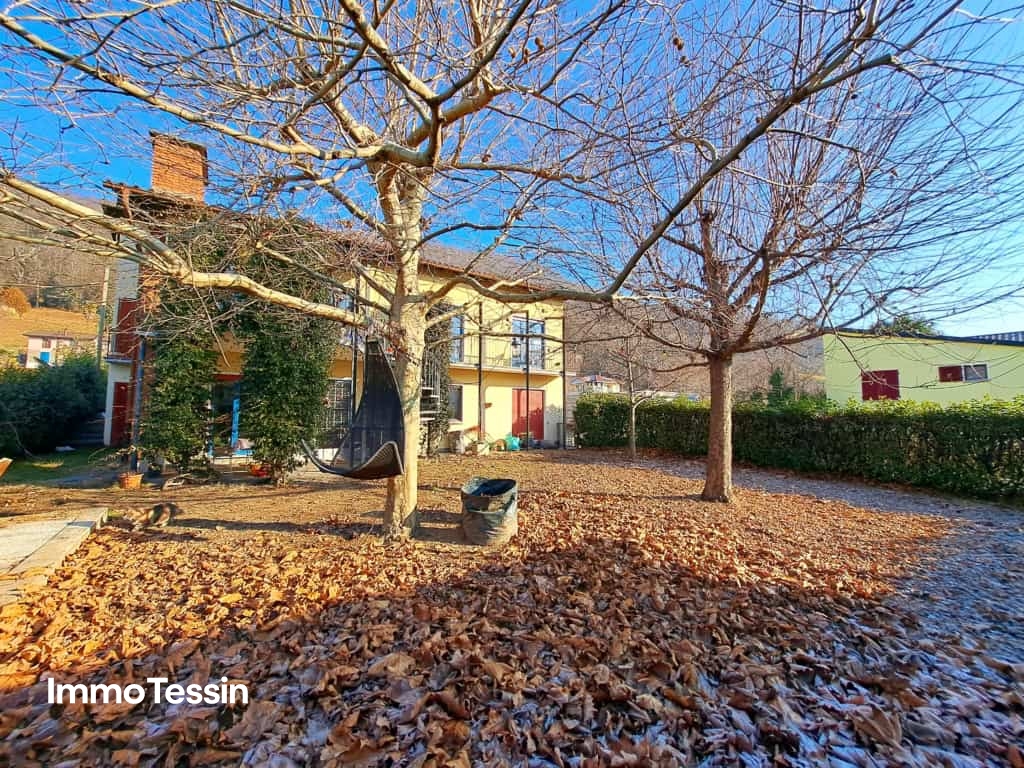
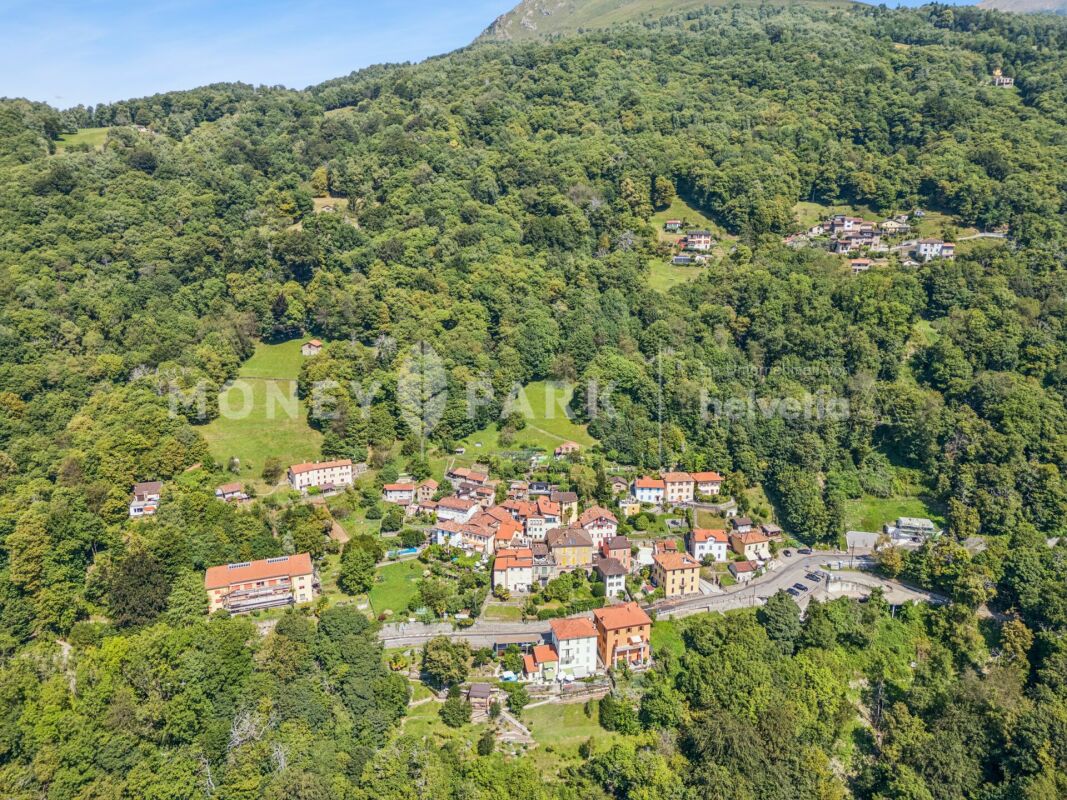
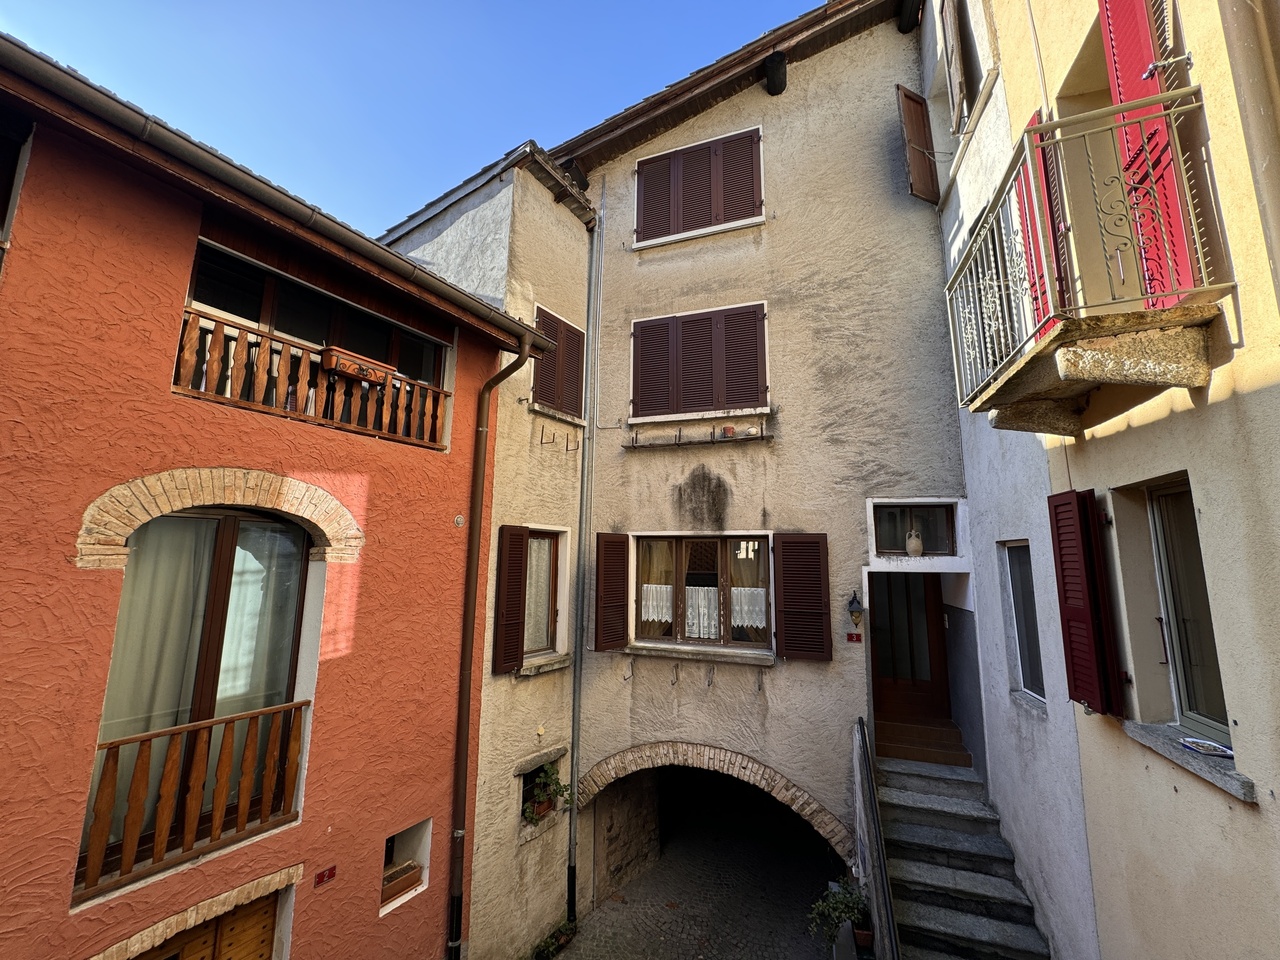
For sale, in the historic center of Vezio, property on several levels currently consisting of two apartments, rustico, courtyard and garden.The property is located in Vezio, in the historic center. Through the magnificent cobblestone streets, you reach one of the characteristic squares, from which you find access to the main house consisting of two apartments. On the side of the building, there is an external passage that leads to the partially owned internal courtyard, where you find an independent rustico and the private garden.Specifically, the property is divided as follows:Main houseEntrance hall from the communal square, internal staircase and landing with access to the two apartments.Apartment on the 1st floorComposed of a large living room, kitchen, two bedrooms and bathroom.Apartment on the 2nd floorComposed of a spacious entrance, large living room with dining area, separate kitchen, a bedroom with bathroom and, on the upper floor, an additional large living room or study, a bedroom and a shower.Exit to the terrace, from which you can enjoy a wonderful view of the Malcantone hills.Ground floorLaundry room, heating room and an additional large room with bathroom (possibility of creating a small apartment).RusticoThe rustico is located next to the house, with access from the internal courtyard. Internally, it is very spacious and is currently used as an atelier/workshop. It can be transformed into a dwelling thanks to the large spaces available.GardenThe garden is also accessible from the internal courtyard.From the courtyard, through a convenient passage, you can reach the communal parking lot in a few steps, where you can park for free.

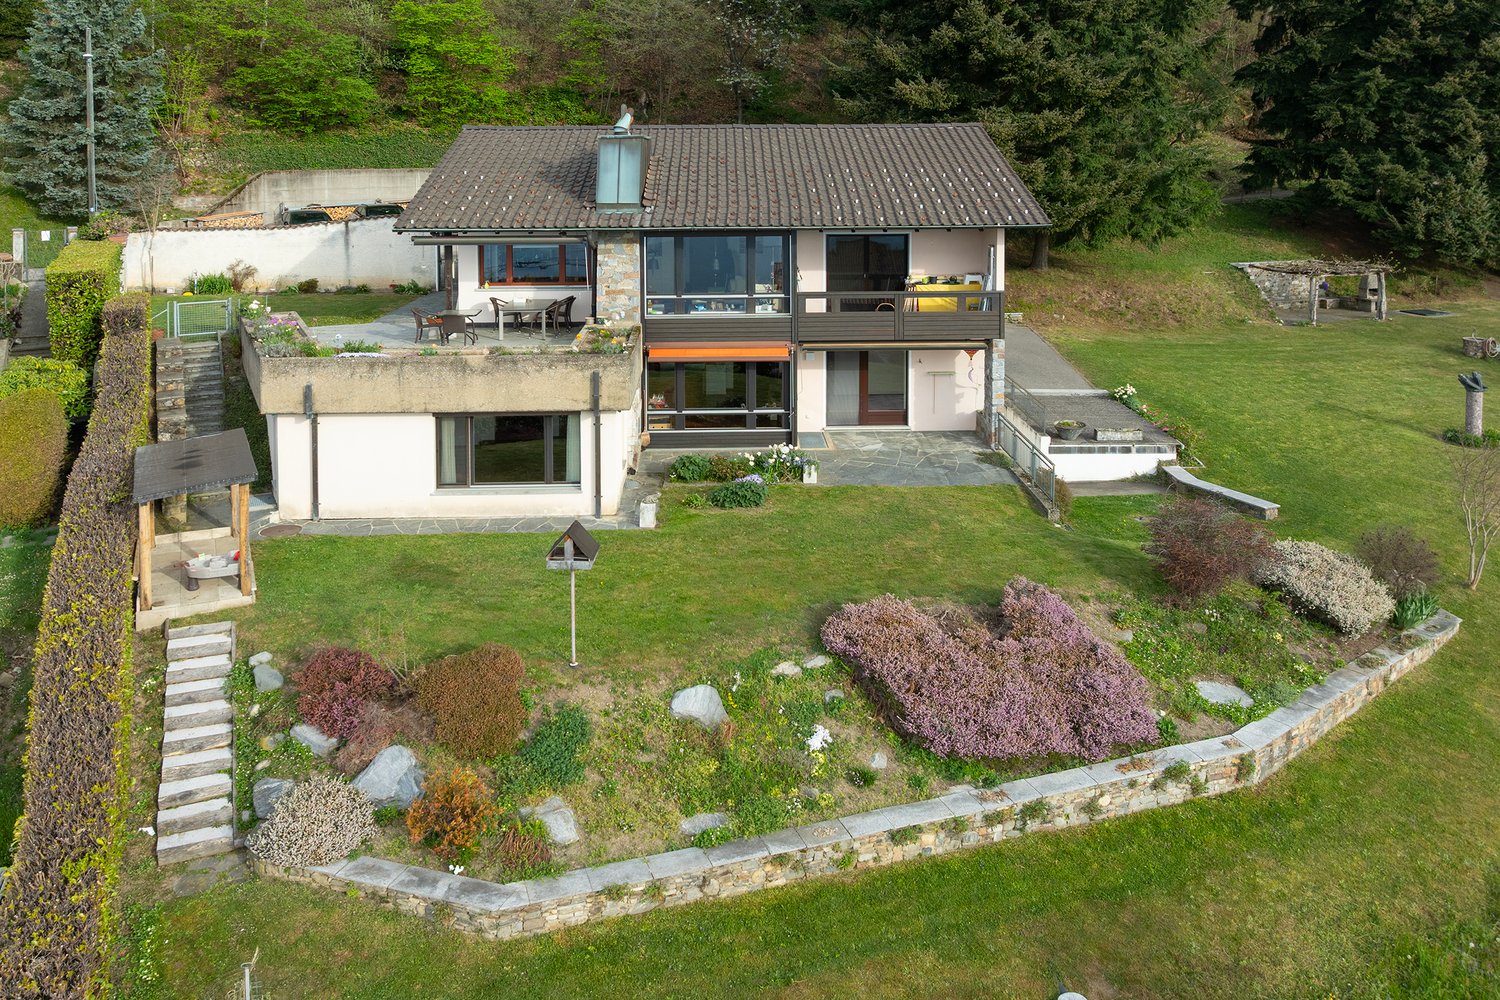

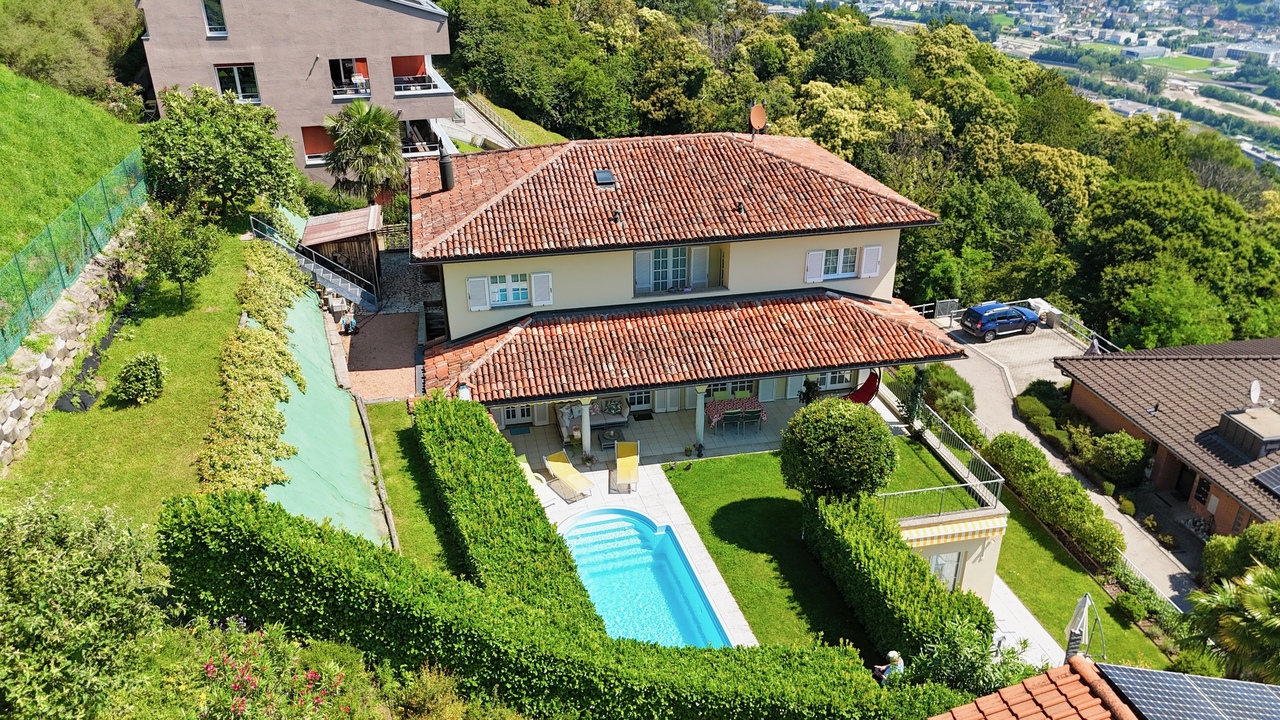
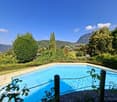
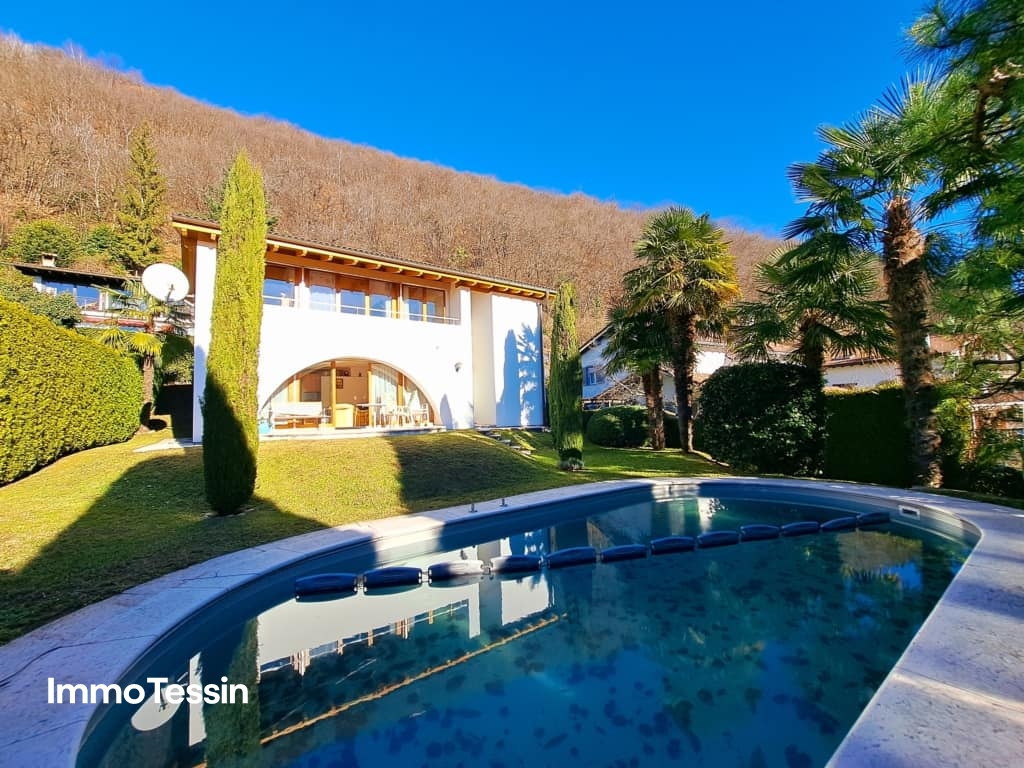
  • House with solar panels, elevated ground floor, balcony, swimming pool, driveway
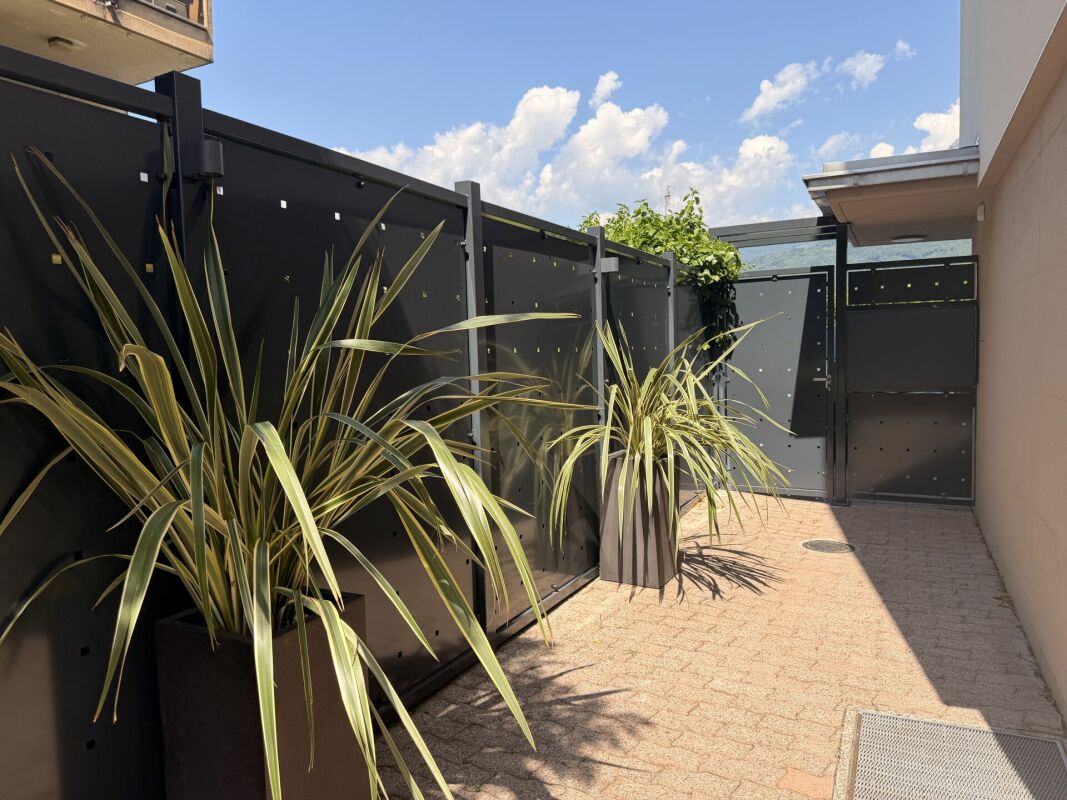
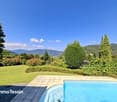
  • brick paved patio, table, chairs, outdoor jacuzzi, trees, plants, hills, clear sky
1 / 23
7.5 rooms250m²CHF 1,500,000.–
Via Tassera di sotto 9, 6918 Lugano

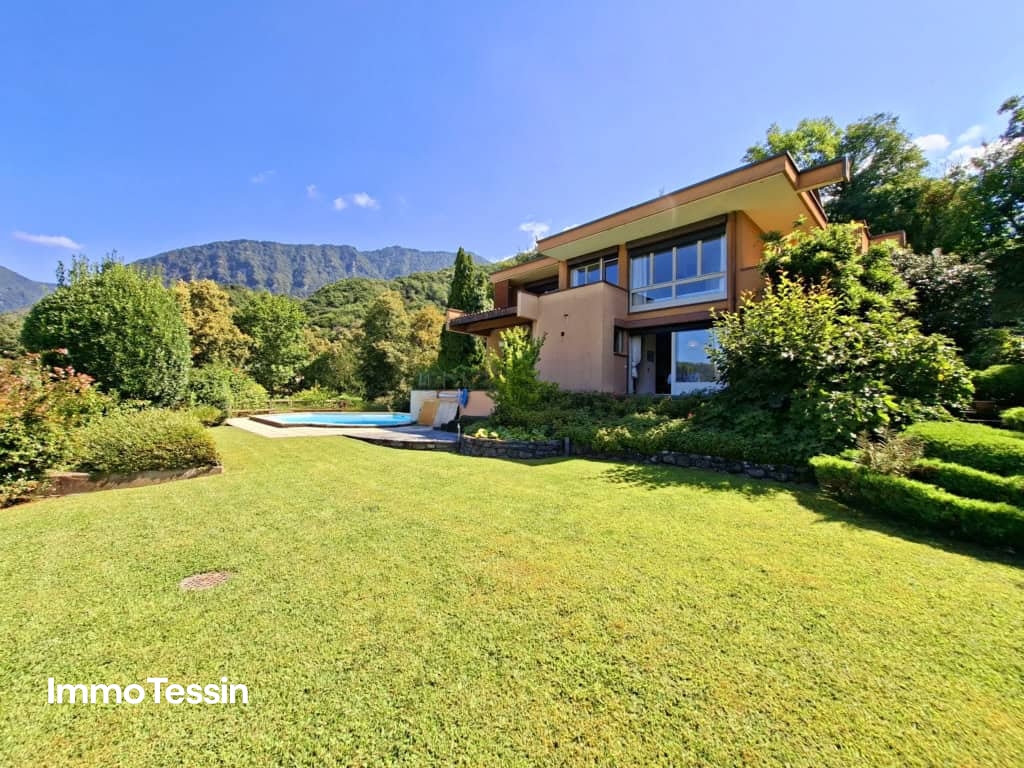
Villa with two apartments and private park in Figino

In the green of Figino, in a residential and sunny position, we propose a villa composed of two residential units (2.5 rooms and 4.5 rooms) immersed in a large private park on the edge of the woods, with a pleasant open view of the surrounding hills.The property is ideal as:Main residence / secondary residence / two-family house / investment with independent apartmentDISTRIBUTION OF THE PROPERTY:Ground floor (approx. 150 m²):Potential independent apartment of 2.5 rooms with direct access to the garden• Entrance hall• Large bathroom• Bedroom• Living room• Room prepared for kitchen (currently used as a study)• Direct access to the gardenAdditional spaces on the ground floor:• Double garage• Hobby room• Boiler room• Laundry room• ShelterA perfect solution for guests, adult children, parents, or for rental income.First floor (approx. 150 m²)• 3 bedrooms• 2 bathrooms (one with shower, one with bathtub)• Large living area with open kitchen• Balcony with open view of the surrounding landscapeBright, well-exposed rooms with an airy and reserved atmosphere.OUTDOOR SPACES• Private park bordering a pleasant wood, with possibility of garden and outdoor activities• Large terraced area with barbecue• Level, front garden• Open view of the surrounding hills• Quiet, residential context• Lake within walking distancePARKING SPACES:• 2 spaces in the double garage + 5 outdoor spacesTECHNOLOGY & SUSTAINABILITY• Heating with heat pump• Thermal solar panels• Photovoltaic systemA house attentive to energy efficiency and management costs.MAIN DATA• Land area: 995 m²• Area per floor: approx. 150 m²• Total living area: approx. 250 m²• Price: CHF 1’500’000.–Quick contact via WhatsApp at 079 554 92 00.Disclaimer: The information provided is for informational purposes only and does not constitute a contractual offer. The data may not be accurate.

Travel time
-
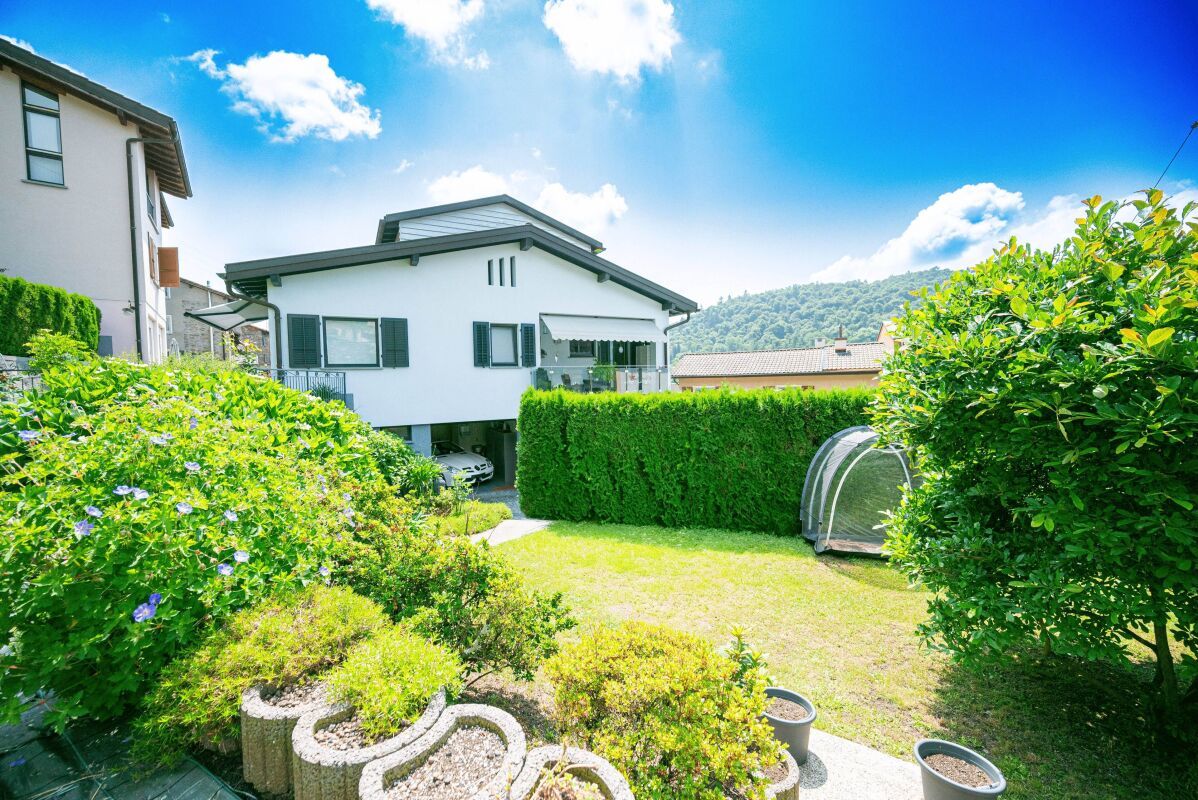
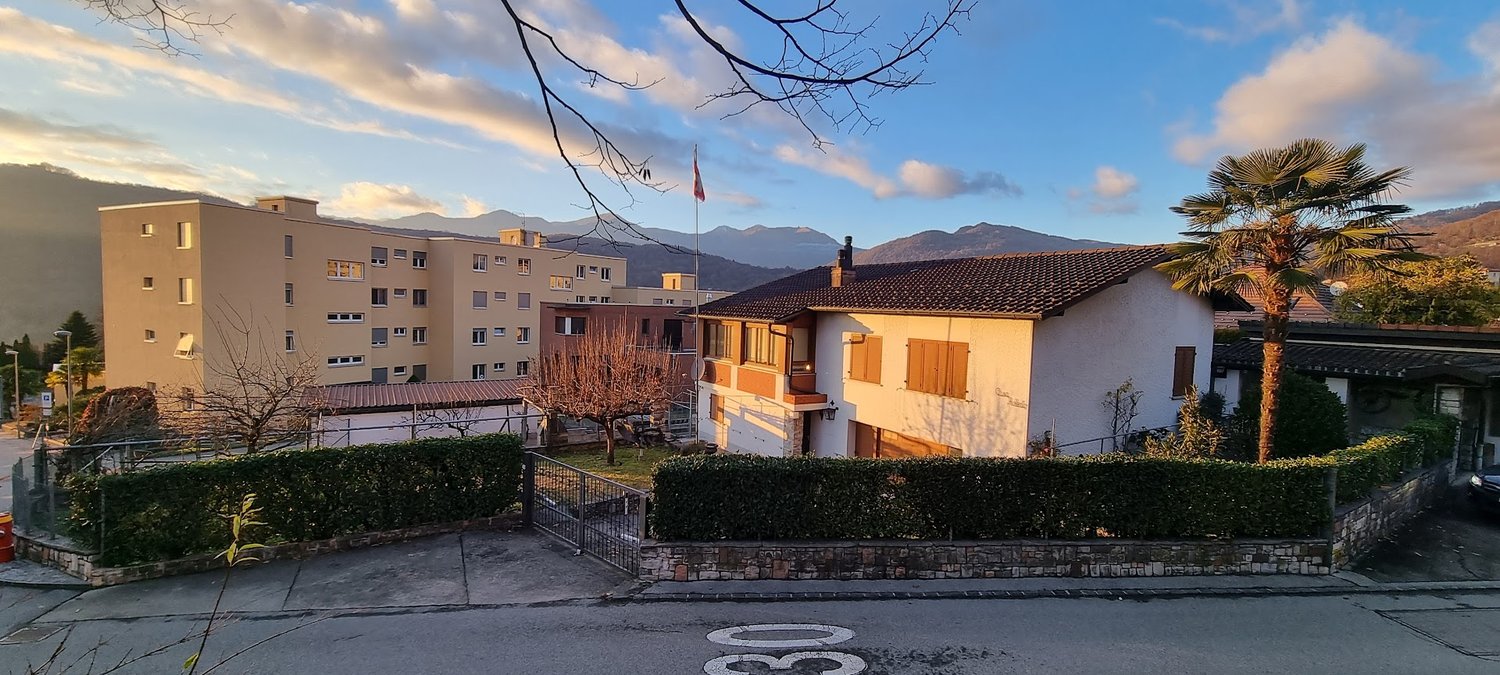
  • a single family house surrounded by hedges and greenery, a big building in the background, mountains in the distance
  • Two story house, brick bottom, wood top, double garage
  • small kitchen, tiled floor, wooden cabinets, sink, dishwasher, countertop, window with curtain, rug, stool
  • Bathroom: bathtub, sink, toilet, radiator, window
  • bed, two red chairs, heater, rug, rug, wooden floor
  • Twin bed, bedside tables, exercise bike, radiator, large window, bedspread
  • Bedroom with a desk and chair, bed, bookcase, and rug
  • Wooden dining table, chairs, wooden cabinet with plates, curtains, pictures on wall, carpet on the floor
  • fireplace, large windows, 2 couches, tv, coffee table, chandelier, wooden cabinet, radiator
  • Large windows, chandelier, couch, entertainment center, TV, wooden flooring, curtains, rug, wooden furniture
  • a dining area with wooden table, wooden chairs, wall with windows, a wooden bench, wooden cupboards and lamps
  • garden with stone pavement, stone walls, pergola, open spaces, trees, elevated position, views
  • greenhouse with plants, metal fencing, trees, large plot, drainage system
1 / 13
9 rooms300m²CHF 1,450,000.–
Via dei Circoli 47, 6965 Lugano

Large semi-detached house in a sunny and quiet residential area

This interesting semi-detached house is located in a very quiet area, surrounded by single-family homes and residential buildings, with well-maintained gardens. This property offers spacious living areas, on two levels, with a total living area of approximately 300 sqm.The house offers: • 9 spacious rooms (a 5.5-room apartment and a 3.5-room apartment) on two levels, ideal for large families, for professionals who can set up their business here, or for multiple generations who want to share the house. • 3 bathrooms (two with bathtubs and one for guests with toilet and sink) • spacious garage and private parking • Large veranda with fireplace for barbecues • Fireplace in the living room • 2 habitable kitchens The plot of approximately 800 sqm surrounds the property. Here we find a beautiful lawn, a well-organized garden, parking and various outbuildings (woodshed, tool shed, chicken coop, etc.). An oasis of tranquility near all necessary infrastructure.Strategic location: The property enjoys a quiet and sunny location, with good connections to public transport. The bus stop in Cadro is just a 5-minute walk away, while the pharmacy in Cadro is a 9-minute walk. For families, the elementary schools in Cadro are conveniently located within a 12-minute walk.This semi-detached house represents a unique opportunity for those looking for space, comfort, and tranquility in one of the most sought-after areas of Lugano, with the possibility of enjoying both urban life and the serenity of the surrounding nature.The house is in decent condition, with a "vintage" character. It was inhabited until a few years ago. However, it would require modernization work to bring it up to current standards.Selling price: CHF 1'450'000.00Have we sparked your interest? Then contact us for a visit.

Travel time
-
  • Two-story modern house with a flat roof, large windows, and a balcony or terrace. The exterior is a combination of white and red panels, with some stone accents. The house is surrounded by a grassy yard and trees.
  • Two-story building with a red exterior, basketball hoop, and a grassy area in front. The building appears to be located in a mountainous area with a blue sky in the background.
  • A unique, partially underground building with a curved, ivy-covered roof. The building has a stone exterior and a paved entrance area with benches. The surrounding area is forested with bare trees, indicating a spring or fall season.
  • The image shows a scenic view of a lake surrounded by mountains and forests. The lake appears to be a vibrant turquoise color, contrasting with the bare trees and lush green vegetation on the slopes. The sky is partly cloudy, adding to the picturesque nat
  • Spacious open-plan living area with large windows overlooking a garden, red leather sofa, gray sectional sofa, glass coffee table, dining table and chairs, tiled flooring, artwork on the walls
  • Spacious living room with red leather sofa, coffee table, wall-mounted TV, religious decor such as a cross and framed photo, and tiled flooring.
  • Modern kitchen with grey cabinets, black countertop, built-in appliances including dishwasher and washing machine, large windows providing natural light
  • Modern kitchen with black granite countertops, built-in dishwasher, stainless steel appliances, and tile flooring.
  • Spacious dining area with a large wooden dining table and white chairs, a mounted TV on the wall, and a sideboard with various decor items. The room has gray walls and a sliding glass door leading to a balcony or terrace.
  • The image shows a staircase with granite steps and a metal railing. The walls are painted in a light color and there are some framed pictures hanging on the walls. The staircase appears to be the main entrance to the building.
  • The image shows a hallway with a wooden cabinet or storage unit, a tiled floor, and a doorway leading to another room.
  • The image shows a small office space with a desk, chair, and various storage cabinets. The room has tile flooring and wooden cabinetry. There is a window visible, and the walls are painted a light color. The room appears to have a washing machine and dish
  • Spacious bedroom with large windows offering a scenic view, white walls, gray bedding, white dresser, and artwork on the wall
  • Spacious bedroom with large windows offering a scenic view of the mountains and lake. The room features a plush, floral-patterned comforter on the bed, built-in storage cabinets, and a comfortable-looking gaming chair by the window.
  • Bathroom with gray tile walls and floors, toilet, bidet, and a window overlooking the outdoors.
  • Large windows with a view of the surrounding mountains and buildings, wooden balcony railing, exercise equipment such as a stationary bike, and a covered outdoor seating area visible through the windows.
  • Two-story modern house with white and red exterior, large windows, surrounded by lush greenery and trees, with a balcony or terrace visible on the upper level.
1 / 17
4.5 rooms245m²CHF 1,420,000.–
Via ai Ronchi 19, 6900 Lugano

Splendida abitazione con vista lago a Ponte Tresa e importanti possibilità edificatorie

A Ponte Tresa, in una posizione collinare tranquilla e riservata, proponiamo una magnifica proprietà costituita da due abitazioni e realizzata con materiali di alto standing. La proprietà offre una vista mozzafiato sul lago e gode di un’esposizione solare ottimale.Distribuzione degli spaziLa villa si sviluppa su tre livelli: • Piano terra: ampio garage con accesso diretto all’atrio d’ingresso e alla zona di disimpegno. Da qui si accede a un pratico locale multiuso, attualmente adibito ad area fitness, e al locale tecnico con caldaia e lavanderia. • Primo piano: zona giorno luminosa con soggiorno e accesso al giardino, moderna cucina a vista ben rifinita e bagno di servizio. • Secondo piano: area notte composta da due camere da letto, entrambe con balcone e vista panoramica, bagno padronale con vasca e doccia, oltre a un’area svago aperta sul corridoio. Seconda abitazione indipendenteInclusa nella proprietà vi è una seconda abitazione di circa 100 m², caratterizzata da un ampio soggiorno con zona bar e un’area notte mansardata. Le grandi vetrate regalano un’eccezionale vista sul paesaggio circostante. L’unità è attualmente affittata, garantendo un reddito stabile.Spazi esterni e potenzialità edificatorie • Terreno di oltre 4’000 m², di cui 1’112 m² edificabili e un’ampia area boschiva. • Indice edificatorio residuo, con possibilità di realizzare ulteriori 200 m² di superficie utile lorda. • Ampio giardino che circonda l’abitazione su tre lati, perfetto per chi cerca privacy e natura senza rinunciare al comfort. ***In Ponte Tresa, in ruhiger und abgeschiedener Hanglage, bieten wir eine herrliche Liegenschaft mit zwei Wohneinheiten an, die mit hochwertigen Materialien erbaut wurde. Die Liegenschaft bietet einen atemberaubenden Blick auf den See und profitiert von einer optimalen Sonneneinstrahlung.RaumaufteilungDie Villa erstreckt sich über drei Etagen: • Erdgeschoss: Große Garage mit direktem Zugang zum Eingangsbereich und Flur. Von hier aus gelangt man in einen vielseitig nutzbaren Raum, derzeit als Fitnessbereich eingerichtet, sowie in den Technikraum mit Heizungsanlage und Waschküche. • Erster Stock: Heller Wohnbereich mit Zugang zum Garten, moderne und hochwertig ausgestattete offene Küche sowie ein Gäste-WC. • Zweiter Stock: Schlafbereich mit zwei Schlafzimmern, beide mit Balkon und Panoramablick, ein Hauptbadezimmer mit Badewanne und Dusche sowie ein zusätzlicher Freizeitbereich, der an den Flur angrenzt. Separates WohnhausZur Liegenschaft gehört zudem ein unabhängiges Wohnhaus mit ca. 100 m² Wohnfläche, das einen großzügigen Wohnbereich mit Bar sowie eine Schlafgalerie unter dem Dach bietet. Die großen Fensterfronten bieten einen spektakulären Ausblick auf die Umgebung. Das Objekt ist derzeit vermietet und generiert stabile Mieteinnahmen.Außenbereiche & Bebauungspotenzial • Grundstück von über 4’000 m², davon 1’112 m² bebaubar, mit angrenzendem Waldstück. • Zusätzliches Bebauungspotenzial mit Möglichkeit zur Errichtung von weiteren 200 m² Bruttogeschossfläche. • Weitläufiger Garten, der die Villa auf drei Seiten umgibt – ideal für alle, die Privatsphäre und Natur genießen möchten, ohne auf Komfort zu verzichten.

Travel time
-
  • Two-story modern house with a flat roof, large windows, and a garage. The exterior is made of a combination of white siding and stone. There is a small paved area in front of the house that could be used for parking. The house is surrounded by a grassy ya
  • Two-story building with a red exterior, a basketball hoop on the side, and a grassy area in front. There appears to be a balcony or terrace visible on the upper level.
  • A modern building with a unique, curved roof covered in lush greenery, likely ivy or other climbing plants. The building has a stone exterior and is situated in a wooded, natural setting. There is a paved walkway leading to the entrance of the building, w
  • The image shows a scenic view of a lake surrounded by mountains and forests. The lake appears to be a vibrant turquoise color, contrasting with the lush green vegetation and bare trees in the foreground. The mountains in the background rise up, creating a
  • Spacious open-plan living area with large windows overlooking a balcony or terrace, hardwood floors, a red leather sofa, a dining table, and various decorative elements such as artwork and plants.
  • Spacious living room with red leather sofa, coffee table, wall-mounted TV, religious decor, and tiled flooring
  • Modern kitchen with black granite countertops, built-in appliances including a dishwasher, and tile flooring.
  • Modern kitchen with black granite countertops, gray cabinets, built-in appliances including a dishwasher and washing machine, and large windows providing natural light
  • Spacious dining area with a large wooden dining table and white chairs, a mounted TV on the wall, and a sideboard with various decor items. The room has gray walls and tile flooring, and a sliding glass door leading to an outdoor area.
  • The image shows a staircase with granite steps and a metal railing. The walls are painted in a light color and there are some framed pictures hanging on the walls. The staircase appears to be the main entrance to the building.
  • The image shows a hallway with a wooden cabinet or storage unit, a tiled floor, and a doorway leading to another room.
  • Small office space with wooden cabinets, a desk chair, and tiled flooring. The room has a window and appears to have a washing machine and dishwasher installed.
  • Spacious bedroom with large windows offering a scenic mountain view, white walls, gray bedding, white dresser, and artwork on the wall
  • Spacious bedroom with large windows offering a scenic view of the surrounding landscape. The room features a plush, floral-patterned bedspread, built-in storage cabinets, and a comfortable-looking gaming chair positioned near the window.
  • The image shows a modern bathroom with gray tile walls and floors, a toilet, a bidet, a sink, and a shower with a glass enclosure. There is a window that provides natural light, and some bathroom accessories like a towel rack and a brush are visible.
  • Large windows with a view of the surrounding mountains and buildings, wooden balcony railing, exercise equipment such as a stationary bike, and a covered outdoor seating area visible through the windows.
  • Two-story modern building with large windows, balcony, and surrounded by lush greenery and trees
1 / 17
4.5 rooms245m²CHF 1,420,000.–
Via ai Ronchi 19, 6988 Ponte Tresa

Splendida abitazione con vista lago a Ponte Tresa e importanti possibilità edificatorie

A Ponte Tresa, in una posizione collinare tranquilla e riservata, proponiamo una magnifica villa moderna realizzata con materiali di alto standing. La proprietà offre una vista mozzafiato sul lago e gode di un’esposizione solare ottimale.Distribuzione degli spaziLa villa si sviluppa su tre livelli: • Piano terra: ampio garage con accesso diretto all’atrio d’ingresso e alla zona di disimpegno. Da qui si accede a un pratico locale multiuso, attualmente adibito ad area fitness, e al locale tecnico con caldaia e lavanderia. • Primo piano: zona giorno luminosa con soggiorno e accesso al giardino, moderna cucina a vista ben rifinita e bagno di servizio. • Secondo piano: area notte composta da due camere da letto, entrambe con balcone e vista panoramica, bagno padronale con vasca e doccia, oltre a un’area svago aperta sul corridoio. Seconda abitazione indipendenteInclusa nella proprietà vi è una seconda abitazione di circa 100 m², caratterizzata da un ampio soggiorno con zona bar e un’area notte mansardata. Le grandi vetrate regalano un’eccezionale vista sul paesaggio circostante. L’unità è attualmente affittata, garantendo un reddito stabile.Spazi esterni e potenzialità edificatorie • Terreno di oltre 4’000 m², di cui 1’112 m² edificabili e un’ampia area boschiva. • Indice edificatorio residuo, con possibilità di realizzare ulteriori 200 m² di superficie utile lorda. • Ampio giardino che circonda l’abitazione su tre lati, perfetto per chi cerca privacy e natura senza rinunciare al comfort. ***In Ponte Tresa, an ruhiger und idyllischer Hanglage, bieten wir eine exklusive, moderne Villa mit hochwertigen Materialien an. Die Liegenschaft besticht durch einen atemberaubenden Blick auf den See und eine optimale Sonneneinstrahlung.RaumaufteilungDie Villa erstreckt sich über drei Etagen: • Erdgeschoss: Große Garage mit direktem Zugang zum Eingangsbereich und Flur. Von hier aus gelangt man in einen vielseitig nutzbaren Raum, derzeit als Fitnessbereich eingerichtet, sowie in den Technikraum mit Heizungsanlage und Waschküche. • Erster Stock: Heller Wohnbereich mit Zugang zum Garten, moderne und hochwertig ausgestattete offene Küche sowie ein Gäste-WC. • Zweiter Stock: Schlafbereich mit zwei Schlafzimmern, beide mit Balkon und Panoramablick, ein Hauptbadezimmer mit Badewanne und Dusche sowie ein zusätzlicher Freizeitbereich, der an den Flur angrenzt. Separates WohnhausZur Liegenschaft gehört zudem ein unabhängiges Wohnhaus mit ca. 100 m² Wohnfläche, das einen großzügigen Wohnbereich mit Bar sowie eine Schlafgalerie unter dem Dach bietet. Die großen Fensterfronten bieten einen spektakulären Ausblick auf die Umgebung. Das Objekt ist derzeit vermietet und generiert stabile Mieteinnahmen.Außenbereiche & Bebauungspotenzial • Grundstück von über 4’000 m², davon 1’112 m² bebaubar, mit angrenzendem Waldstück. • Zusätzliches Bebauungspotenzial mit Möglichkeit zur Errichtung von weiteren 200 m² Bruttogeschossfläche. • Weitläufiger Garten, der die Villa auf drei Seiten umgibt – ideal für alle, die Privatsphäre und Natur genießen möchten, ohne auf Komfort zu verzichten.

Travel time
-
1 / 13
10 rooms546m²CHF 3,100,000.–
6966 Villa Luganese

Large Villa with Pool

We offer in the municipality of Lugano in the locality of Villa Luganese, a residential area and surrounded by greenery, a villa with a pool built on a flat plot of 1,226 sqm, constructed in 1978, renovated and expanded in 1987, in the following years, the following improvements were made: renovation of the kitchens, installation of PVC windows with triple glazing and electric shutters and insect screens, heat pump, pool motor, etc.The villa is aimed at families who need large spaces, seven bedrooms and seven bathrooms, the area of 546.10 sqm allows for transformation into a semi-detached house, for those who need it.Below is the layout of the floors and rooms:Basement (area 176.67 sqm)2 garages for two cars with generous dimensions, as well as several possibilities for parking on the uncovered paved area for another 6 vehiclesBoiler room and laundry roomBathroomGrotto with kitchen, connected by large windows to the outside, so that in the summer you can access the paved area, protected by an electrically operated awning, to the lawn and the pool, the pantry and the wine cellar are refrigerated roomsFitness room with adjacent bathroom with showerGround floor (area 232.90 sqm)EntranceThe kitchen (renovated in 2019)Dining room with large terrace area, connected to the garden and pool areaLarge living room with fireplace, terrace area, connected to the garden and pool areaStudy with bathroomBuilt-in wardrobesMaster bedroom with bathroom with shower and whirlpool, wardrobe and terraceDouble bedroom with bathroom with shower, terraceFirst floor (area 136.55 sqm)3 double bedrooms1 single bedroom2 bathroomsThe pool size is 10 m long and 5 m wide, with an electrically operated cover system, surrounded by a beautiful green lawn with an irrigation system.The security of the villa is guaranteed by an alarm system connected to Prosegur and the police, as well as cameras with recording function.Very interesting is the aspect of bank financing, it is possible to access a mortgage of CHF 1,500,000 at a rate of 1.15% with maturity in 2031.The requested sale price is CHF 3,100,000More information will be provided upon request.

  • Rustic kitchen with exposed wooden beams, stone walls, and a fireplace. The kitchen features a wooden dining table, wicker chairs, and various kitchen appliances and utensils. There is also a 360 degree virtual tour sign visible.
  • This image shows a rustic and cozy kitchen and dining area. The room has exposed wooden beams on the ceiling, brick floors, and a fireplace. The kitchen features a green vintage-style appliance and a wooden dining table with chairs. The walls are decorate
  • Rustic living room with exposed wooden beams, brick fireplace, wooden furniture, and shelves displaying bottles and glassware
  • Ornate ceiling with decorative molding, hardwood floors, artwork on the walls, and a fireplace visible in the adjacent room.
  • Spacious bedroom with wooden beamed ceiling, white walls, hardwood floor, yellow bedspread, side table with lamp, and various framed artwork on the walls including a banner for 'Abete Rosso'.
  • Spacious living room with ornate, painted ceiling, wooden furniture including a desk and shelving unit, and a cozy seating area with a sofa and pillows.
  • The image shows the interior of a building with a wooden ceiling, white walls, and large windows. There is a wooden cabinet and a lamp visible, as well as some artwork on the walls. The space appears to be a hallway or entryway with a balcony or terrace v
  • Rustic bedroom with wooden beamed ceiling, large wooden armoire, antique chair, and colorful patterned rug on the floor. The room has a cozy, traditional feel with the exposed stone walls and wooden accents.
  • Rustic living room with wooden beamed ceiling, arched doorway, wooden furniture, and a balcony or terrace visible through the window.
  • Rustic living room with exposed wooden beams, white stone walls, antique furniture including armchairs and a coffee table, and a large patterned area rug. There is a fireplace visible in the room.
  • Two-story building with arched entryways, white walls, wooden shutters, and a balcony or terrace on the upper level.
  • The image shows an underground space with rough stone walls and a vaulted ceiling. There are wooden crates and boxes stacked in the corner, and a sign that says 'Abete Rosso' which appears to be a brand or organization name. The space has a utilitarian, s
  • Narrow alley with stone and stucco buildings, some with yellow facades, wooden shutters, and a sign for 'Abete Rosso' on the wall.
  • Narrow cobblestone street with old stone buildings, some with red walls, wooden shutters, and a sign for 'Abete Rosso' on the building.
  • A yellow-colored building with a classical architectural style, surrounded by a grassy area and trees. The building has a large sign that says 'ABETE ROSSO' on it. There are other smaller buildings and a car visible in the background, with mountains in th
  • Outdoor park area with playground equipment, benches, and trees. There are apartment buildings visible in the background.
1 / 18
5.5 rooms154m²CHF 550,000.–
6982 Agno

The charm of the Ticinese house in the heart of Lugano

--- Request the LINK to the VIRTUAL TOUR and the LAYOUT! --- PRIMARY RESIDENCE and SECONDARY VACATION HOME --- The HOUSE belongs to a unique style of its kind! It's a journey back in time, to the charm of an era that once was, yet still current, entirely Ticinese in the heart of the fascinating historic core of CASSINA D'AGNO (district of Agno).The HOUSE extends over 4 levels, divided into: • BASEMENT LEVEL: here are 2 large WINE CELLARS in barrel style, suitable as in the past for wines and cheeses. Today they could serve the same function and also be transformed into a grotto and/or technical rooms. • GROUND FLOOR (PT): this is the level of the main entrance, from which you access the current layout of the KITCHEN in modern style, equipped with a large period fireplace. Next to a SERVICE BATHROOM and a ROOM also with a period fireplace. Characteristic of this level is the presence of ceilings with exposed WOODEN BEAMS. • 1ST FLOOR: from the room on the ground floor, via a stone staircase, you access the night area with 2 BEDROOMS and a BATHROOM communicating with both. On this level, you can appreciate FRESCOES on the ceiling and a BALCONY over the underlying alley. • 2ND FLOOR: the last floor is distinguished by the height of the LIVING ROOM composed of 2 ROOMS and a small STUDY. Here dwells the light and is well suited to be used as a daytime and dining area with the right precautions. A BALCONY offers moments of relaxation and a view of the core. The city of LUGANO is 15 minutes away by car. Its position, however, allows it to be close to the main SERVICES and to quickly access the INFRASTRUCTURES required by contemporary life. Within a few kilometers, you can find RAILWAY, SCHOOLS, SHOPPING CENTER, GOLF LUGANO, AGNO AIRPORT, MUSEUMS, PARKS, and much more. A perfect blend of old and new, from house to lifestyle.

1 / 13
9 rooms680m²CHF 9,500,000.–
Sarecc da Sott 3, 6926 Montagnola

Ultramodern villa near TASIS

In the prestigious residential area of Montagnola, located on the Collina d'Oro, this luxury, ultramodern villa is offered for sale. The property enjoys a quiet and sunny position, just 4 km from the center of Lugano and 260 meters from the renowned American school TASIS. Built in 2018 with high-quality materials and finishes, the villa boasts a stunning panoramic view.With a total living area of approximately 680 sqm, the villa develops on two levels. The upper level features an elegant entrance hall, a spacious living room with floor-to-ceiling windows and a magnificent mountain view, dining room, access to a spacious covered terrace (ideal for summer lounging) and a flat garden. The kitchen with dining area, guest toilet, two single bedrooms with en-suite bathrooms, hobby room, master bedroom with walk-in closet, en-suite bathroom and access to the garden, study/bedroom, bathroom and two walk-in closets complete this level.The lower level hosts a two-room apartment with independent entrance (living room with kitchen, bedroom with en-suite bathroom), service/guest room, bathroom, rack room, laundry room, home cinema, wellness area with heated indoor pool, whirlpool, sauna, hammam, fitness room, shower, bathroom, dressing room, technical room, 100 sqm garage for 4 cars and two outdoor parking spaces.The villa is equipped with cutting-edge technologies, including a state-of-the-art domotic system, air conditioning and alarm system. The heating is powered by alternative energy sources, water-to-water heat pump. Five geothermal probes, immersed at a depth of 140 meters, allow the recirculation of warmer water in the underfloor heating systems. Additionally, the property has an underground tank with 10,000 liters for lawn irrigation, fully managed through domotics, even remotely. During the summer season, a heat pump for cooling contributes to reducing the internal temperature of the house by 5/6 degrees, avoiding the use of air conditioning.

Travel time
-
1 / 8
  • Parking space
  • Balcony / Terrace
6.5 rooms215m²CHF 925,000.–
6986 Novaggio

Single-family house - Novaggio

In Novaggio, a charming town in the Malcantone, we are selling a SINGLE-FAMILY HOUSE (D) with 6.5 rooms and 215 sqm of living space, with a large terrace and garden, in a sunny hillside location with beautiful panoramic views, about 15-20 minutes from Lugano. The municipality of Novaggio has all the main services (schools, banks, shops, bars and restaurants, etc.). This house, which is part of a group of 4 houses and a building with 2 apartments, is divided as follows: Ground floor: entrance hall-corridor-stairs, large hobby room (former laundry room) with large windows, heated and with access to the private garden, technical room with heat pump-laundry-preparation for a bathroom. 1st floor: entrance hall-stairs-wardrobe, guest bathroom, large living-dining room with American kitchen and exit to the covered terrace and another large open terrace, pantry. 2nd floor: entrance hall, master bedroom with en-suite bathroom with shower and window, 2 children's rooms, study-bedroom, bathroom with shower and window. The property includes a fenced private garden, 1 parking space in the garage and 1 outdoor parking space included in the price. This apartment is energy-efficient as it has a modern air-water heat pump and photovoltaic panels. The location of the house is strategic, not far from the town center and at the same time immersed in quiet. Call us immediately for a visit!

  • Parking space
  • Balcony / Terrace
1 / 14
4.5 roomsCHF 1,250,000.–
6965 Cadro

Elegant villa with private garden, just a few minutes from Lugano

In Lugano Cadro, one of the most appreciated residential areas in the Lugano region, we propose for sale a beautiful villa with a private garden The position is strategic, the center of Lugano is just a few minutes away by car, while in the immediate vicinity there are schools, shops, bus stops, sports centers and all the comforts necessary for a simple and well-organized daily life.The residence is developed on three levels in a residential area, ideal for those who want to live in a quiet, green context and at the same time be close to all essential services, the property stands out from the first glance for its brightness and well-designed spaces.The bright and welcoming entrance introduces harmoniously the main areas, offering immediately a sense of order and comfort.The heart of the house is the beautiful living area on the ground floor, characterized by a modern, spacious living room embellished with an elegant fireplace, an element that gives warmth, atmosphere and a touch of refinement to the environment. The large windows frame the private garden and guarantee a natural connection between inside and outside.Direct access to the outdoor space makes the stay perfect for moments of relaxation, outdoor dining, games for children or for those who want to create a personalized corner. The separate, functional and well-structured kitchen is ideal for those who love cooking with practicality while maintaining the right privacy with respect to the living area, to complete the floor a comfortable guest bathroom, carefully curated and particularly useful for preserving order and privacy in the living area.The villa has three bedrooms, all located on the upper floor to guarantee privacy and tranquility, the main bedroom is a spacious, elegant master bedroom, carefully designed to offer an elegant and welcoming environment.The other two bedrooms are ideal as rooms for children, guests or private study, served by a modern, tiled bathroom with shower.On the lower floor, there is a large hobby room, a highly versatile space that can be adapted to multiple needs: fitness room, game room, creative area, this level also hosts a practical laundry room, a comfortable cellar and a functional technical room, elements that make the house even more organized and efficient in daily management.The property is completed by a double garage, ideal for two cars, and an additional outdoor parking space. This villa represents a unique opportunity for those looking for a modern and functional home. We are at your disposal for information, visits and details on the entry.MEZZAPESA SIMONEReal Estate Consultantcell. 076 425 03 34EBUYHOUSEOffice: +41 91 225 69 99

1 / 13
  • Parking space
  • Garage
  • Swimming pool
5.5 rooms232m²CHF 4,500,000.–
6962 Viganello / Albonago

Elevated Living: Villa, traumhaft ruhig gelegen, hochwertig saniert

Elevate Living Wohnen auf höchstem Niveau Diese aussergewöhnliche Villa in absolut privater Lage mit Weitblick wurde 1968 erbaut, 2008 saniert und 2023 mit viel Liebe zum Detail vollständig neu gestaltet. Hochwertige Materialien wie Glas, Microzement, schwarzer Edelstahl und Eiche prägen das elegante Wohnkonzept. Herzstück des Hauses ist die exklusive Arclinea-Küche mit schwarzen Edelstahloberflächen, Eiche, Miele-Geräten, Induktionskochfeld und Wok-Kochmulde. Durchdachte Lichtkonzepte und geschmackvolle Einbauten schaffen ein stilvolles Ambiente. Das luxuriöse Masterbad begeistert mit einem Duschmosaik in Safranfarbe. Im Studio sorgen Valser Quarzit und Microzement für eine exklusive Atmosphäre. Der Aussenbereich bietet einen beleuchteten Swimmingpool, Sonneninseln aus Microzement, einen gepflegten Garten mit automatischer Bewässerung und Rasenroboter sowie eine grosszügige Terrasse mit elektrischen Sonnenstoren und Sonnendach ein zusätzlicher Wohnraum im Freien. Eine Luft-Wasser-Wärmepumpe, eine Photovoltaikanlage mit 50 Solarpaneelen, eine Doppelgarage und weitere Aussenstellplätze runden dieses aussergewöhnliche Angebot ab. Ein Zuhause für Menschen, die kompromisslose Qualität, Design und Privatsphäre schätzen. +++++ Elevate Living vivere ai massimi livelli Questa straordinaria villa, situata in una posizione assolutamente privata con splendida vista aperta, è stata costruita nel 1968, ristrutturata nel 2008 e completamente reinventata nel 2023 con grande cura per ogni dettaglio. Materiali di pregio come vetro, microcemento, acciaio inox nero e rovere definiscono un concetto abitativo elegante e raffinato. Il cuore della casa è lesclusiva cucina Arclinea, caratterizzata da superfici in acciaio inox nero e rovere, elettrodomestici Miele, piano cottura a induzione e speciale zona wok. Un sofisticato progetto dilluminazione e arredi su misura creano unatmosfera di grande stile. La lussuosa suite padronale conquista con il suo bagno esclusivo e il mosaico color zafferano nella doccia. Lo studio, rifinito con quarzite della Valser e microcemento, offre un ambiente unico e ricercato. Larea esterna dispone di una piscina illuminata, isole prendisole in microcemento, un giardino curato con irrigazione automatica e robot tagliaerba, nonché di una generosa terrazza con tende da sole elettriche e copertura ombreggiante, concepita come un vero e proprio soggiorno allaperto. Una pompa di calore aria-acqua, un impianto fotovoltaico con 50 pannelli solari, un garage doppio e ulteriori posti auto esterni completano questa proprietà deccezione. Una residenza per chi ricerca qualità senza compromessi, design esclusivo e massima privacy. www.immobykathleen.ch

  • Parking space
  • Garage
  • Swimming pool
1 / 8
  • Parking space
  • Balcony / Terrace
6.5 rooms290m²CHF 1,350,000.–
6986 Novaggio

Single-family house - Novaggio

A Novaggio in a very quiet and sunny residential area, we are selling a HOUSE with 6.5 rooms and 2 apartments, one also as a SECONDARY RESIDENCE, dominant position with panoramic views of the Gulf of Caslano and the surrounding mountains up to Monte Rosa. The house, built in the mid-1960s, was completely renovated in 2017 and presents itself in a very good condition, with beautiful interior finishes. The gross floor area is approximately 290 m² and the net living area is approximately 175 m², divided into: Ground floor: entrance porch, spacious entrance hall, utility room and laundry room, cellar, storage room, stairs. Adjacent external room with double glazing, with 2 oil tanks of 2000 liters each (it is a former porch with a chimney, possibly convertible into a studio). Raised ground floor: 3.5-room apartment consisting of entrance corridor, bedroom, shower/WC with window, separate kitchen, living room, tavern/winter garden with chimney, heated and with access to the garden. 1st floor: entrance hall, guest toilet with window, living/dining room with chimney, beautiful covered terrace with granite floor and panoramic views, from which you can also access the garden via a convenient staircase, separate kitchen with exit to another covered terrace with sun awning and to the garden. 2nd floor: entrance corridor with built-in wardrobes, 1 double bedroom, shower/WC with window, double bedroom with en-suite bathroom with bathtub, shower, window and skylight, insect screens. Aluminum windows with double glazing; beautiful parquet floor in most rooms; air conditioning preparation in the living room and bedrooms; oil heating with radiators. Expenses (heating, electricity, water, etc.): approximately CHF 500.-/month. Large terraced garden with ornamental plants, 2 garages with automatic gates, 2 parking spaces in front of the garages and terrace above the garages with a tool shed. The plot of land is 994 m² and still has indices for a possible expansion or the construction of another house.

  • Parking space
  • Balcony / Terrace
1 / 13
6.5 rooms550m²CHF 5,000,000.–
6926 Montagnola

Montagnola, Collina d'Oro: Villa Vista Lago con Darsena Privata

Un'espressione rara di lusso, privacy ed eleganza senza tempoAffacciata direttamente sulle rive del Lago di Lugano, questa straordinaria villa rappresenta una delle più esclusive proprietà fronte lago del Ticino, dove architettura, natura e qualità della vita si fondono in perfetta armonia.Situata in una posizione privilegiata, la residenza gode di una vista panoramica impareggiabile sul lago e sulle montagne circostanti. Ogni ambiente è stato progettato per valorizzare questo scenario unico, regalando un'atmosfera di assoluta tranquillità e una luce naturale che accompagna ogni momento della giornata.Distribuita su più livelli e collegata da ascensore interno e scala di design, la villa offre spazi ampi e raffinati, pensati per garantire il massimo comfort abitativo. Le grandi vetrate a tutta altezza eliminano il confine tra interno ed esterno, permettendo al paesaggio di diventare parte integrante della casa.L'ampia zona giorno open space, caratterizzata da soffitti importanti, materiali pregiati e finiture contemporanee, costituisce il cuore della proprietà. La cucina moderna si integra perfettamente con gli spazi dedicati al living e alla sala da pranzo, creando un ambiente ideale sia per la vita quotidiana sia per ricevere ospiti con eleganza.Le numerose terrazze panoramiche si sviluppano lungo la villa offrendo splendidi spazi all'aperto da vivere in ogni stagione: dalla colazione con vista lago agli aperitivi al tramonto, fino alle cene estive immerse in uno scenario di rara bellezza.La zona notte ospita camere da letto spaziose e luminose, molte delle quali con accesso diretto alle terrazze e una vista aperta sul lago che rende ogni risveglio un'esperienza unica.Un intero livello è dedicato al benessere privato della proprietà, con una piscina coperta, jacuzzi e palestra completamente attrezzata, affacciate sul lago e pensate per offrire relax e comfort durante tutto l'anno.Tra gli elementi più esclusivi della villa spicca la darsena privata con accesso diretto al Lago di Lugano, un privilegio sempre più raro che consente di vivere il lago in totale libertà, direttamente dalla propria abitazione.Il giardino, sapientemente progettato con essenze mediterranee e palme mature, garantisce assoluta privacy e si integra armoniosamente con il paesaggio circostante.Situata in una delle località residenziali più prestigiose del Lago di Lugano, la proprietà coniuga tranquillità assoluta e vicinanza al centro città, alle scuole internazionali (TASIS), ai migliori ristoranti e a tutti i principali servizi.Più che una semplice villa, questa è una proprietà destinata a chi ricerca uno stile di vita esclusivo, dove ogni giorno è scandito dalla bellezza del lago e dalla massima riservatezza.Caratteristiche principali • Prestigiosa posizione fronte lago • Vista panoramica sul Lago di Lugano • Darsena privata con accesso diretto all'acqua • Piscina coperta, jacuzzi e area wellness • Palestra privata • Ascensore interno • Ampie terrazze panoramiche • Zona living luminosa con grandi vetrate • Cucina contemporanea • Giardino mediterraneo • Massima privacy • A pochi minuti dal centro di Lugano Une alliance rare entre élégance, intimité et art de vivreSituée directement au bord du Lac de Lugano, cette propriété d'exception offre un cadre de vie unique où architecture contemporaine, nature préservée et raffinement se rencontrent dans une parfaite harmonie.Bénéficiant d'une situation privilégiée, la villa profite d'une vue panoramique spectaculaire sur le lac et les montagnes environnantes. Les larges baies vitrées laissent entrer une lumière naturelle abondante et offrent des perspectives exceptionnelles depuis presque toutes les pièces.Répartie sur...
Federico Salvetti

Federico Salvetti

1 / 13
Federico Salvetti

Federico Salvetti

  • Balcony / Terrace
4 rooms80m²CHF 490,000.–
6927 Agra

Exclusive fully renovated semi-detached house

In the picturesque village of Agra, in the heart of the Collina d'Oro, we propose for sale an elegant, fully renovated semi-detached house where the charm of Ticino architecture meets contemporary living comfort.Located within a characteristic historic courtyard, this refined property represents an exclusive residential solution for those who want to live in an authentic context, rich in history and immersed in tranquility, without giving up proximity to Lugano and main services.The property enjoys a quiet and reserved position, just a few minutes from Lugano, Montagnola, international schools, and all major services.The renovation has enhanced the original elements by integrating them with quality finishes and modern solutions that guarantee functionality, efficiency, and an elegant style.The accommodation is spread over two levels with spaces designed to ensure comfort and practicality, the bright living area characterized by a warm and welcoming atmosphere, the contemporary design kitchen is perfectly equipped and blends harmoniously into the building's architectural context.The rooms are enhanced by natural light and a rational distribution of spaces, designed to meet the needs of daily life.A practical private laundry room and service areas that further increase the living comfort complete the property.A charming solution destined for those seeking authenticity, building quality, and an exclusive lifestyle in one of the most sought-after residential areas of the Canton of Ticino.For more information or to schedule a visitSimone MezzapesaEBUYHOUSE SaglTel. +41 76 425 03 34Tel. +41 91 225 69 99
  • Balcony / Terrace
1 / 13
  • Balcony / Terrace
6 rooms160m²CHF 850,000.–
6966 Villa Luganese

Villa Luganese - Exclusive property with two independent homes

In the heart of Villa Luganese, in a quiet and green location, we offer a truly unique property for sale, consisting of two independent homes on separate plots, ideal both as a family residence and as a real estate investment.The main house, completely independent, has been carefully renovated and presents good thermal insulation. The rooms are bright, functional, and characterized by high-quality finishes that combine modern comfort and the charm of core homes.On the ground floor, a beautiful living area of about 50 m² with living room and open kitchen, a large and welcoming space ideal for daily life and for receiving guests. The modern kitchen has an elegant granite worktop and high-quality appliances.On the same level, we find a spacious bathroom of about 17 m², complete with a whirlpool tub, large shower, and modern sanitary facilities, designed to offer maximum comfort.A characteristic wooden staircase leads to the upper floor, where a magnificent open space of about 50 m² with exposed wooden ceiling is located. Thanks to the generous surface area, this room can be easily divided into two large bedrooms, maintaining an excellent distribution of spaces. On the upper floor, there is also a practical service with a WC.The property is heated by electric radiant panels with low energy consumption conforming to the Minergie standard, which ensure high living comfort and good energy efficiency. The wood stove installed in the living area makes the atmosphere particularly warm and welcoming during the winter season.In front of the main house, on a separate plot included in the sale, there is a second independent 2.5-room house. This solution represents an important added value: it can be used as a residence for family members, as a dependence for guests, as a professional studio, or as a rental property.The second house also has a pleasant private garden and a large outdoor area, perfect for organizing outdoor meals, barbecues with friends, and spending moments of relaxation immersed in tranquility.The property enjoys a splendid open view of the mountains and the surrounding greenery, giving a reserved and relaxing atmosphere while remaining just a few minutes from the main services of the city of Lugano.Main features:Property consisting of two independent homes.Main house completely isolated and renovated.Living area of about 50 m² with open kitchen.Large bathroom of about 17 m² with whirlpool tub and shower.Upper floor with open space of about 50 m² easily convertible into two bedrooms.Service with WC on the upper floor.Heating with electric radiant panels with low energy consumption (Minergie standard).Wood stove in the living area.Second independent 2.5-room house on a separate plot.Private garden and outdoor area ideal for outdoor meals and barbecues.Panoramic view of the mountains.Quiet and reserved context.A rare solution on the Ticino market, ideal for those looking for a property with character, spacious rooms, independence, and the possibility of having a second home already ready for use or for rent.For more details or information, please contact the indicated number.

  • Balcony / Terrace
1 / 31
  • Balcony / Terrace
  • View
  • Child-friendly
  • +1
8 roomsCHF 1,480,000.–
6935 Bosco Luganese

BOSCO LUGANESE | Casa Bifamiliare con Giardino Vista Lago

Affascinante casa bifamiliare di 8 locali, situata in posizione dominante e soleggiata su una collina, con piacevole vista aperta sul lago di Lugano e sulle montagne circostanti. Inserita in un contesto verde e riservato, rappresenta una soluzione ideale per chi cerca tranquillità senza rinunciare ai collegamenti.L’accesso avviene tramite un suggestivo percorso pedonale di circa 100 metri dal parcheggio comunale, lungo una caratteristica strada in porfido che attraversa un nucleo di case tipiche ticinesi.La proprietà è suddivisa in due unità abitative: • Appartamento al piano terra di 2,5 locali (circa 48 mq netti) • Appartamento al primo piano di 5,5 locali (circa 99 mq netti), valorizzato da due balconi di circa 6 mq ciascuno Completano la proprietà un locale tecnico e una lavanderia (circa 20 mq aggiuntivi), oltre a una suggestiva cantina esterna ricavata nella roccia.Costruita nel 1965 e mantenuta nel tempo, la casa si presenta in buone condizioni generali, pur offrendo interessanti margini di personalizzazione e valorizzazione.Il terreno di 686 mq include un giardino pianeggiante esposto a sud, ideale per momenti all’aperto, mentre le altre superfici sono leggermente in pendenza.La posizione è tranquilla e adatta alle famiglie, con fermata dell’autopostale (Bosco Luganese – Bioggio – Lugano) raggiungibile a piedi in circa 2 minuti, garantendo comodi collegamenti.Soluzione versatile e interessante sia come abitazione principale sia come investimento a reddito, grazie alla presenza di due unità indipendenti.Disponibilità da concordare.Contatto: • +41 79 585 72 99 • contact@affittoevendo.ch -----------------------------------------------------Charmantes Zweifamilienhaus mit 8 Zimmern in erhöhter, sonniger Lage auf einem Hügel, mit schöner freier Aussicht auf den Luganersee und die umliegenden Berge. Eingebettet in eine grüne und ruhige Umgebung, ideal für alle, die Privatsphäre und Natur schätzen, ohne auf gute Erreichbarkeit zu verzichten.Der Zugang erfolgt über einen ca. 100 Meter langen Fussweg vom öffentlichen Parkplatz entlang einer charakteristischen, mit Porphyrsteinen gepflasterten Strasse durch einen kleinen, typischen Tessiner Dorfkern.Die Liegenschaft besteht aus zwei Wohneinheiten: • 2.5-Zimmer-Wohnung im Erdgeschoss (ca. 48 m² Wohnfläche) • 5.5-Zimmer-Wohnung im Obergeschoss (ca. 99 m² Wohnfläche) mit zwei Balkonen von jeweils ca. 6 m² Zusätzlich stehen ein Technikraum sowie eine Waschküche (insgesamt ca. 20 m²) zur Verfügung. Ergänzt wird das Angebot durch einen in den Fels gebauten, charmanten Aussenkeller.Das Haus wurde 1965 erbaut und laufend instand gehalten. Es befindet sich in einem guten Allgemeinzustand, bietet jedoch Potenzial für Modernisierungen und individuelle Gestaltung.Das Grundstück umfasst 686 m², mit einem ebenen Garten auf der Südseite – ideal für die Nutzung im Freien – sowie leicht geneigten Flächen auf den übrigen Seiten.Ruhige und familienfreundliche Lage mit Bushaltestelle (Bosco Luganese – Bioggio – Lugano) in nur ca. 2 Gehminuten, was eine gute Anbindung an den öffentlichen Verkehr gewährleistet.Vielseitige Immobilie, geeignet sowohl als Hauptwohnsitz als auch als Renditeobjekt dank der zwei separaten Wohneinheiten.Verfügbarkeit nach Vereinbarung.Kontakt: • +41 79 585 72 99 • contact@affittoevendo.ch

  • Balcony / Terrace
  • View
  • Child-friendly
  • +1

Suggested properties for you based on search results

Other interesting objects