15801 results - House, chalet, rustico to buy: Switzerland

1 / 33
4.5 rooms, CHF 1,040,000.–
Top
Cornaa, 6535 Roveredo

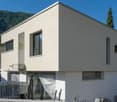
Last Detached Single-Family Home Available

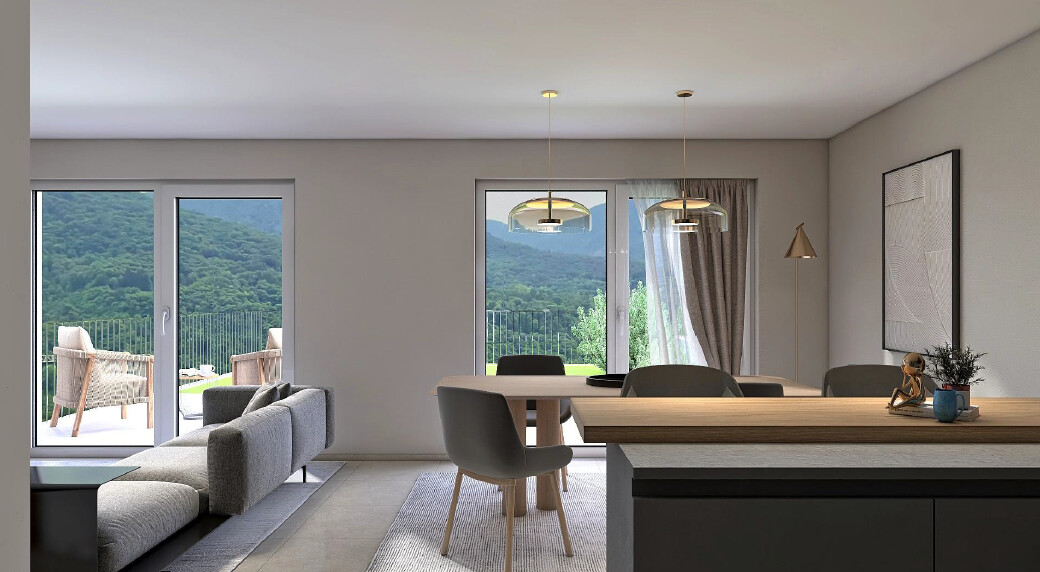
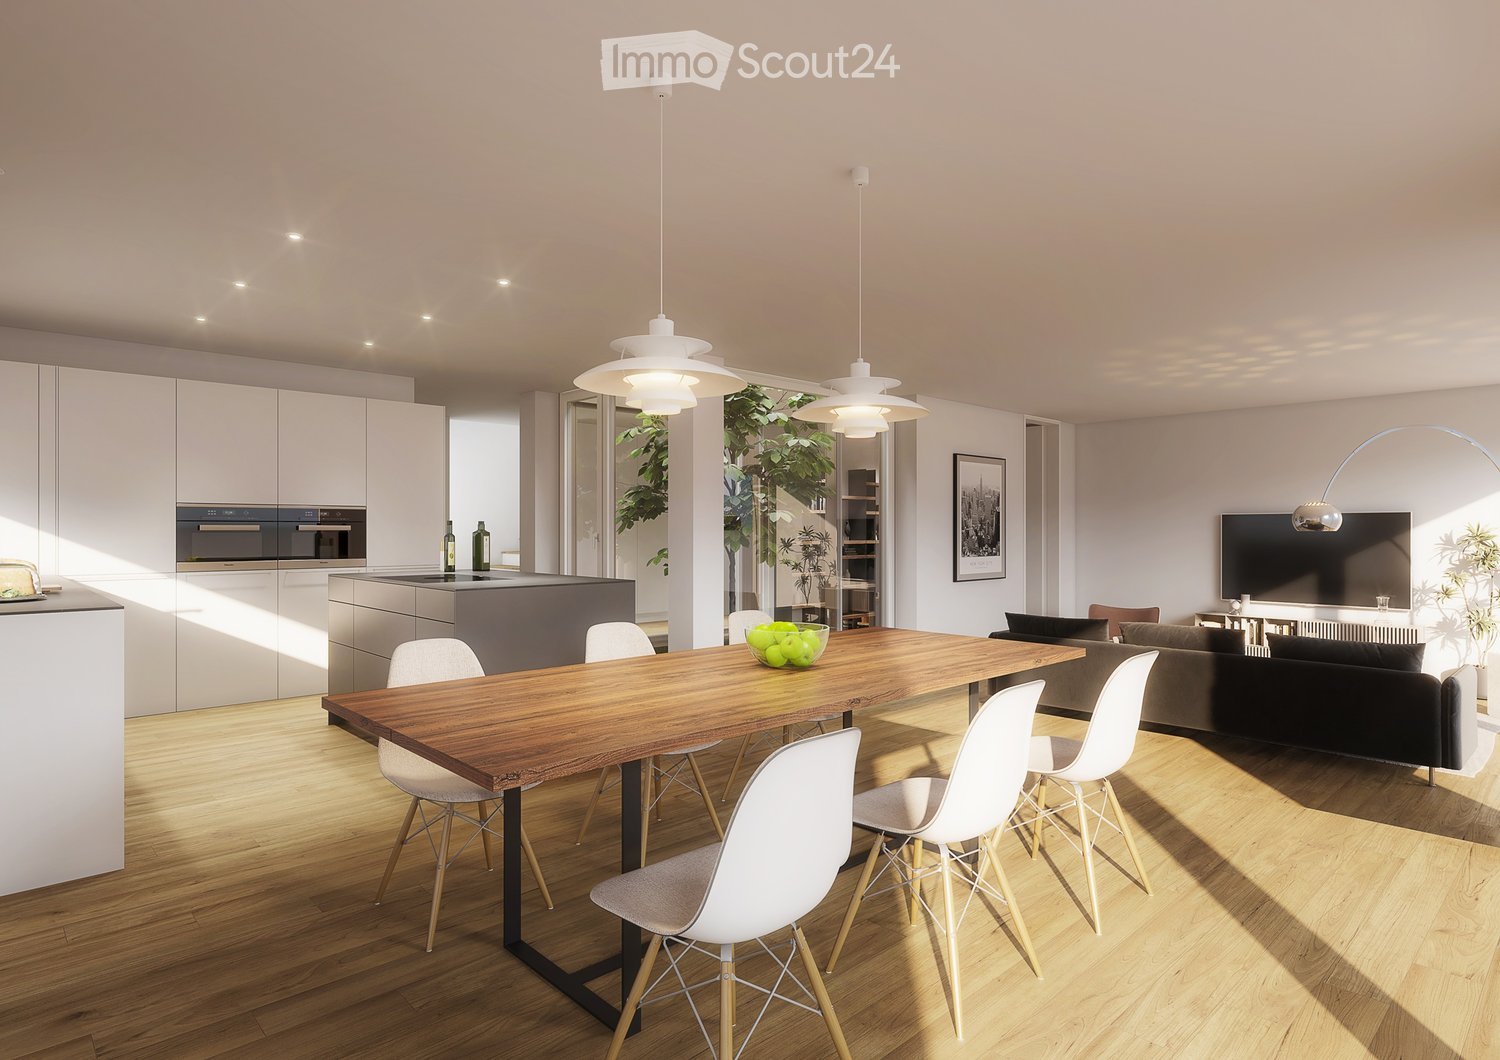
Three houses in Residenza Barie, only one is still available!Located in one of the most sought-after neighborhoods of Roveredo, these homes boast a contemporary and functional design.GROUND FLOOR: • Spacious open-plan living room with direct access to the terrace and garden. • High-end kitchen with V-ZUG appliances (oven, microwave, induction cooktop, dishwasher). • Liebherr refrigerator with 4 drawers and ice compartment. • Worktop and cladding in resistant and elegant quartz. • Modern bathroom with "slate-effect" shower and LED lighting. • Practical internal storage. • External paved area and private garden tool shed. FIRST FLOOR: • Master bedroom with private dressing room. • Two spacious single bedrooms. • Private balcony. • Second bathroom with skylight and white acrylic bathtub. • Design chrome finishes and White-Tech sink. BASEMENT (-1): • Equipped laundry room with white marble sink. • Technical room with heat pump. • Large, customizable space for hobbies, passions, or smart working. DETAILS: • 2 parking spaces (1 covered and 1 uncovered) included in the price. • High-end aluminum/PVC windows and doors with triple glazing. • Preparation for photovoltaic system and air conditioning. • Option to choose the preferred floor covering (included in the sale price). DETAILS OF HOUSE B FLOORS: • Ground floor: 75 m² / SPc: 65 m² • First floor: 80 m² / SPc: 72 m² • Total SPc: 137 m² • Basement: 46.5 m² • Terrace: 9.9 m² • Balcony: 2.1 m² • Garden: 68 m² • External storage room: 5.2 m² / SPc: 4 m² INVESTMENT DETAILS AND PRICES:HOUSE BCHF 1'040'000 (Including 2 parking spaces worth CHF 60,000) • Sale area: 188.22 m². • Price per square meter: CHF 5,525 / m². The sale area was calculated by applying the following coefficients: • Living area (SP floors): 100% • Basement (cellar and technical rooms): 50% • Outdoor areas, balconies, and outdoor storage rooms: 50% • Gardens: 10%

Travel time
-
1 / 11
6.5 rooms, 167m², CHF 1,650,000.–
Top
Oberdorfstrasse 2, 5445 Eggenwil

Last house available! 6.5-room semi-detached house in new building

In a quiet location, directly on the idyllic Junebach and embedded in the rural surroundings of Eggenwil, this stylish new building residential oasis is being created. Here, two spacious 6.5-room semi-detached houses and a detached single-family house are being built, which harmoniously combine modern living, thoughtful architecture, and a natural location.The floor plans convince with a practical, well-thought-out room layout. Special highlight: The selection of kitchen, floor coverings, sanitary facilities, and house technology is made according to individual taste within the framework of the cost plan - so you can design your new home entirely according to your wishes. Further individual adjustments are also possible.Sustainability is a central theme: The property is heated with a ground probe heat pump and is also equipped with a photovoltaic system - for an energy-efficient, future-oriented lifestyle.Exclusive use includes a double garage in the communal garage and one outdoor parking space each.Your highlights at a glance- New building with modern equipment standard- Design freedom for kitchen, floor coverings, and bathrooms- Individual wishes can be considered- Quiet, child-friendly residential area in a rural setting- Bus stop and school within 3 minutes' walk- Garden, sunny terrace, and a cozy balcony- Double garage in the communal garage- 1 additional outdoor parking space each- 98 m² terrace area- 17 m² balcony area- 2 bathrooms- 1 guest toiletLive where others seek relaxationThe Reusstal, between Bremgarten and the Aare estuary, is one of the most species-rich and scenically attractive regions of the Swiss Plateau. Eggenwil, located on the sunny southwest slope of the Reuss, as a suburb of Bremgarten AG, offers a unique mix of nature, tranquility, and central proximity: Not far from Zurich and Baden, you can enjoy a view of the Reuss, the Jura Mountains, and on clear days even the Alps.Interested? We would be happy to provide you with the detailed sales documentation with further information and floor plans in a first step. In a second step, we can gladly arrange a meeting on the property. We look forward to your contact.
Travel time
-
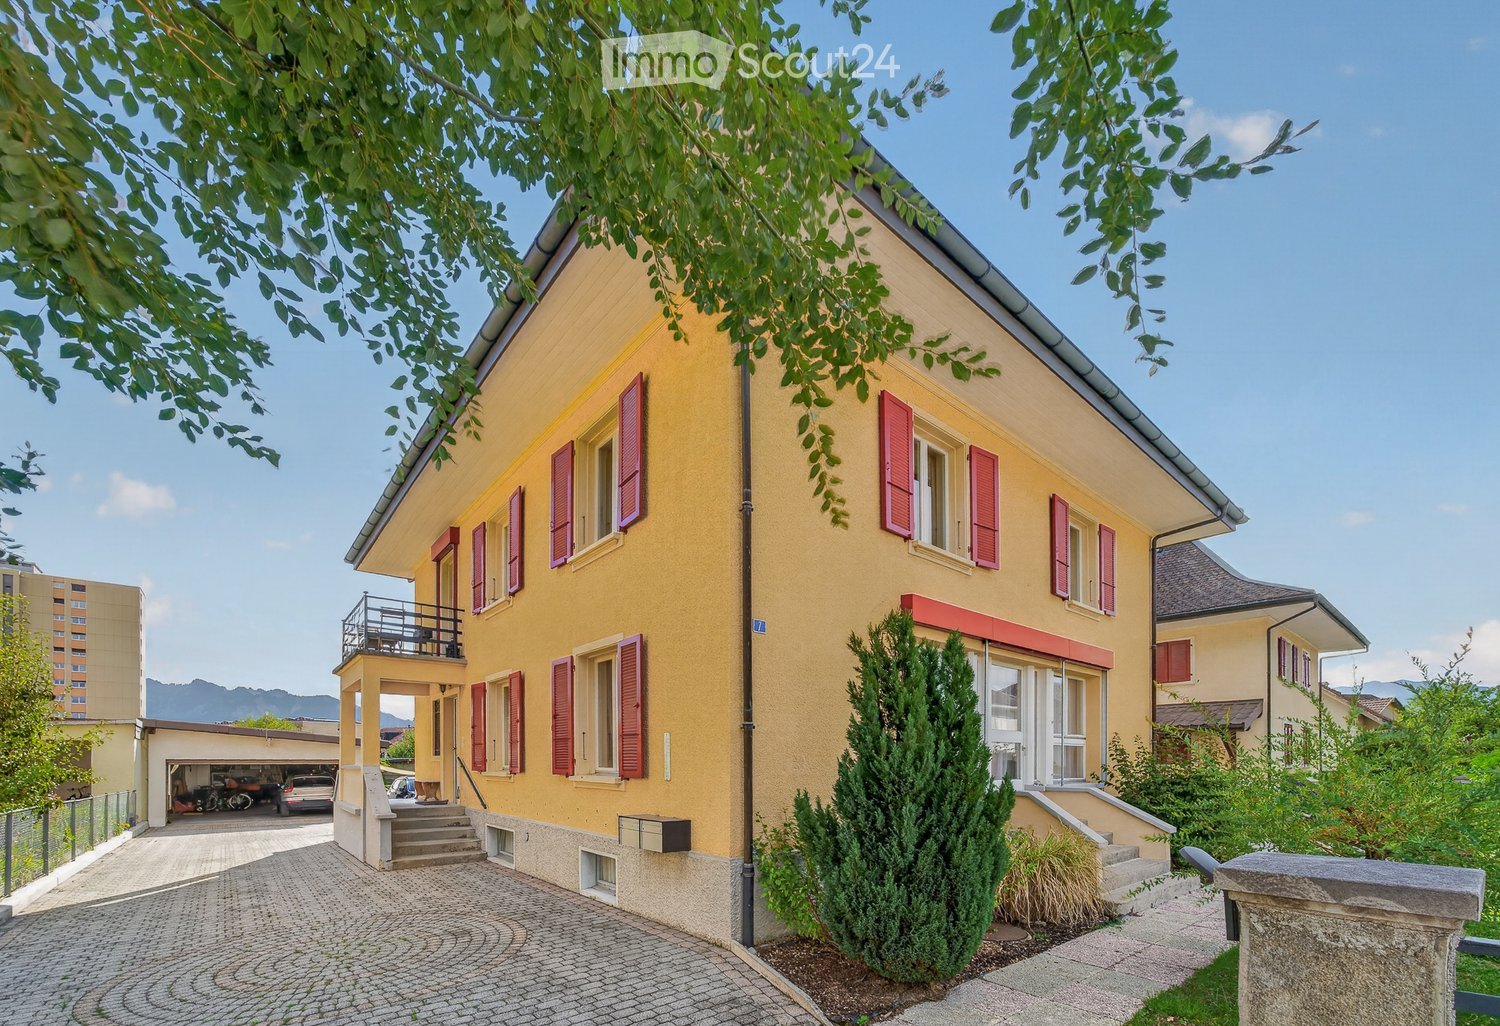
  • Two-story yellow house with red shutters, a balcony, and a garage. The house is surrounded by greenery and has a cobblestone driveway.
  • Two-story yellow house with red shutters and a red-tiled roof, situated on a raised ground floor with a small garden and driveway.
  • Aerial view of a residential area with multiple houses, gardens, and a trampoline in one of the yards.
  • Well-maintained garden with a trampoline, patio seating area, and surrounding greenery.
  • Driveway leading to a garage with a parked car, surrounded by greenery and neighboring houses.
  • Aerial view of a residential neighborhood with multiple houses, gardens, and outdoor seating areas. The scene includes a mix of architectural styles, green spaces, and a playground.
  • Bright living room with a brown leather sofa, white coffee table, wooden cabinet, dining area with table and chairs, and a potted plant near the window.
  • Bright kitchen with white cabinets, a wooden dining table with chairs, a built-in oven, and a window with white curtains.
  • Modern kitchen with white cabinets, a central island table, and various appliances including a dishwasher, oven, and refrigerator. The island features a bowl of fruit and a coffee maker on the counter.
  • Bright bedroom with wooden flooring, large windows with brown curtains, a bed with white linens, a nightstand, and decorative items on shelves.
  • Bright, wooden-floored room with a large wooden cabinet, a dining table with chairs, a lamp, and decorative items including a painting and a wicker basket.
  • Modern bathroom with a bathtub, toilet, sink, and large mirror. Light-colored tiles and wooden vanity.
  • Attic space with exposed wooden beams, concrete floor, and various stored items including a dining table, chairs, shelves, and clothing racks.
  • Bright bedroom with wooden flooring, large windows with yellow curtains, a bed with a patterned duvet, a small black chair, and a ceiling light fixture.
  • Bright dining room with wooden flooring, large windows, a wooden dining table surrounded by chairs, a wooden cabinet with a lamp and decorative items, and a bookshelf filled with books.
  • Bright living and dining area with wooden flooring, large windows, a grey sofa, a wooden dining table with chairs, a television, side table, and a cabinet.
  • A small, furnished room with a wooden table covered in a red cloth, a bench, a bicycle, a cabinet, and a poster on the wall.
  • Balcony with wooden chair, table, and potted plant, overlooking a residential area with houses and mountains in the background.
1 / 18
7 rooms, 300m², Price on request
Top
Rue des Vanils, 1630 Bulle

Individual property consisting of 2 apartments in the heart of a green neighborhood

Built in 1948 on a flat and pleasantly laid-out plot of 822 m², this property today offers two independent apartments with 3.5 rooms, a complete basement, a double garage, and an attic that provides an additional development perspective (possibility of creating a duplex with the 3.5-room apartment on the 1st floor or a 3rd apartment with 2-3 rooms). This property has been regularly maintained and is perfectly habitable in its current state. Its location on the edge of the plot preserves a generous and green garden, which also highlights a residual building potential to be considered over time, according to the evolution of the communal planning. Each apartment (1 apartment per floor) has spacious and bright rooms, an independent, habitable kitchen, and a renovated bathroom from 2019. The district heating installed in 2019 ensures the production of heat and domestic hot water. This configuration is perfectly suited for a family that would occupy the entire house or would like to keep one apartment for rent and create a duplex on the other two levels for their own use. It is also suitable for a medium to long-term rental investment, considering the future building potential, when the new communal development plan comes into effect. The key information about this property: • Currently 2 apartments with 3.5 rooms (+ possibility of a 3rd apartment in the attic or creation of a 5.5-room duplex by connecting it to the apartment on the 1st floor) • Plot of 822 m² with residual building potential (from the entry into force of the new PDL) • Year of construction 1948 but regularly maintained + important renovations in 2019 • Net living area of the 2 apartments 185.3 m² + 115 m² that can be developed in the attic • Total useful area approx. 538 m² • 1'736 m³ • Garage for 2 vehicles built in 1992 • District heating installed in 2019 • Large paved area of 245 m² offering several additional parking spaces The property is located between the Rue de Vevey and the Trême, in a quiet residential area with good sunshine. The exits open onto the Dents de Broc, the Chamois, the Bourgo, and the Moléson. "IN SHORT, A PLACE WHERE IT IS GOOD TO LIVE, JUST A FEW STEPS FROM THE CITY CENTER OF BULLE" Request the documents to get more details and access to the virtual visit of the property.

Travel time
-
1 / 5
  • Parking space
3.5 rooms, 120m², CHF 139,000.–
Top
6562 Soazza

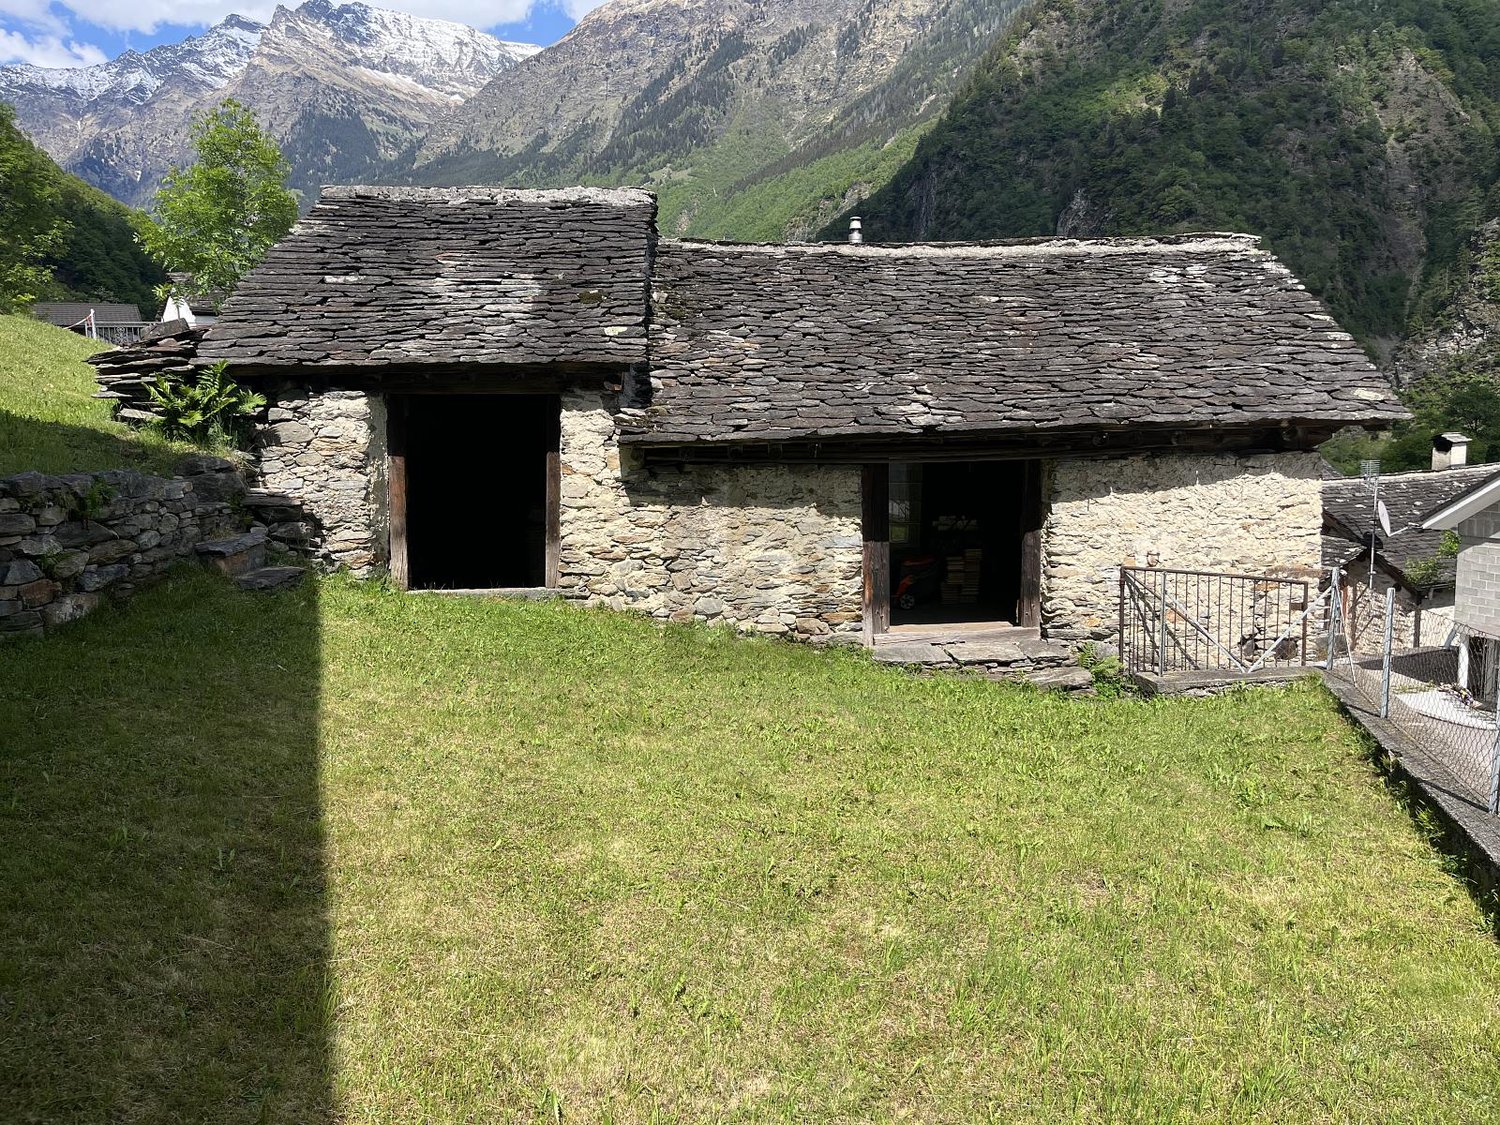
Fairy-tale-like rustic house for renovation enthusiasts

This charming 3.5-room holiday home in Soazza (6562) delights with a unique location at the top of the village - very sunny all year round and with a unique panoramic view. The solid construction offers an excellent basis for your home or holiday residence. On approximately 120 m² of living space and 170 m² of land, couples, small families, or those seeking peace and quiet can enjoy a green surroundings with a cozy seating area. Private parking is available. Renovation costs are approximate. Water, sewage, and electrical connections are available in front of the house.This BETTERHOMES offer is characterized by the following advantages:- very sunny - 365 days a year- beautiful location at the top of the village of Soazza- unique panoramic view- excellent existing solid construction- possible to use as a home or holiday residence- beautiful green and small surroundings/seating area- private parking- approximate renovation costs- connections: water, sewage, and electricity in front of the house- up to 120 m² of living space- and, and, and ...Interested? Contact us for a non-binding viewing, also online viewing possible!Not found what you're looking for? Over 2,000 more offers at: www.betterhomes.ch - the real estate fair mediatorDo you want to market your own property?Take advantage of our know-how: https://www.betterhomes.ch/de/profitierenDo you want to have a property valued?Find out its value now with our free valuation, immediately and non-binding!https://www.betterhomes.ch/de/knowledge/estimationMore detailsLocation: very good Condition: unique and solid condition of the entire building substanceBathrooms / wet cells: 1 (1x WC / sink)Heating system: to be determined, (heat pump)Public transport: post bus stop, 300 m Schools: primary school, 2 km Shops: Coop and other shops, 2 km

  • Parking space
  • 2 story white house, garage, parking place
  • White modern house with garage, solar panels on the roof, green lawn
  • contemporary living room, large windows, hardwood floor, sliding glass doors, balcony with table and chairs, minimalist couch, geometric rug, pendant lights, coffee table
  • Glass dining table, white chairs, kitchen island with counter seats, kitchen appliances, living room couch, coffee table, TV, carpet, pendant lights, open area
  • Bedroom with a bed, nightstands, lamps, rug, vase, and a doorway leading to a bathroom.
  • Modern bathroom, glass shower, wooden vanity, two sinks, bathtub, large window, built-in lights
  • 2 story house, white exterior, raised ground floor, large windows, balconies, solar panels, well-kept lawn, umbrellas
1 / 7
5.5 rooms, 155m², CHF 980,000.–
Top
Rue de Beuchemaitin, 2605 Sonceboz-Sombeval

1 modern new villa with 5.5 rooms in Sonceboz-Sombeval

3D tour available on request or at https://www.3m-promotion.ch/biens/les-jardins-de-la-couronne-aMore than a house (A) available on three.In the heart of the new residential project « Les Jardins de la Couronne », in Sonceboz-Sombeval, discover 3 magnificent villas in a contemporary style with 5.5 rooms (Houses A, B, and C), new and bright, in a quiet and ideally sunny environment.Each villa develops approximately 155 m² of living space on two levels, on a private plot of approximately 420 to 550 m² depending on the house. Designed to combine comfort, aesthetics, and construction quality, it seduces with its generous volumes, airy spaces, and harmonious integration into a privileged residential area.Layout: • 3 bedrooms, including a parental suite with dressing room • Office (convertible into a 4th bedroom according to variant) • Open kitchen • Spacious and bright living and dining room • 2 or 3 bathrooms (depending on the variant) • Carport and individual garage • Terrace and/or private garden • Flat roof (chosen variant) Heating by heat pump (PAC) and solar panels on the roof.Several adaptations are still possible during the planning phase (layout, number of bathrooms, etc.), subject to possible additional costs.Exclusive collaboration with regional artisans located within 20 km, guaranteeing execution quality and short circuits.Ideal situation: • Sonceboz-Sombeval train station at 15 minutes on foot (Biel in 13 minutes by train) • Primary school at 10 minutes on foot • Shops / Coop at 6 minutes on foot • Biel at 15 minutes by car Positive preview of the authorities for the project. Construction start in 2026.Perfect for a family seeking modern comfort in a preserved natural setting, this new villa offers all the advantages of contemporary construction with careful finishes.Reservations are open: contact us to finalize your project.Texts, photos, videos, and 3D tours are non-contractual.

Travel time
-
1 / 5
7 rooms, 146m², CHF 300,000.–
Top
6523 Preonzo

In the heart of the country, between sun and tranquility

In the sunny heart of Preonzo, a single-family house with 7 rooms that combines comfort and flexibility. On the ground floor, 2.5 rooms with a separate entrance: ideal for a studio, activity, or space for guests. On the upper floor, a bright 4.5-room apartment with access to three balconies to enjoy the fresh air every day. Parking spaces just a few steps away and a central location: perfect for families, smart workers, or those who want to live and work in the same place.This offer from BETTERHOMES is highlighted for the following advantages: - in the heart of Preonzo- single-family house with attached studio- parking spaces just a few steps away- central and sunny location- ground floor with 2.5 rooms and separate entrance, perfect for commercial use- bright apartment with 4.5 rooms and access to three balconies- etc., etc., etc. ...Interested? Contact us for a non-binding visit!No matching object found? Over 2,000 offers on: www.betterhomes.chThe Swiss specialist for real estate brokerageDo you have a property to sell?Take advantage of our know-how: https://www.betterhomes.ch/en/take-advantageWould you like to know what your property is worth?Discover its value immediately with our free and non-binding estimate!https://www.betterhomes.ch/en/knowledge/estimationFurther dataLocation: central and sunnyCondition of the object: partially to be renovatedBathrooms/Showers: 2 (1x WC/Shower/Sink, 1x WC/Shower/Sink)Heating: Pellet and electric heatingPublic transport: bus stop, 20 mSchools: School in Preonzo, 600 mShops: Restaurant, Bar, and more, 20 m

1 / 4
  • Parking space
3.5 rooms, 165m², CHF 2,490,000.–
Top
6612 Ascona

Ferienvilla: Sanierungsprojekt mit Dachterrasse und Bergblick, nah öV

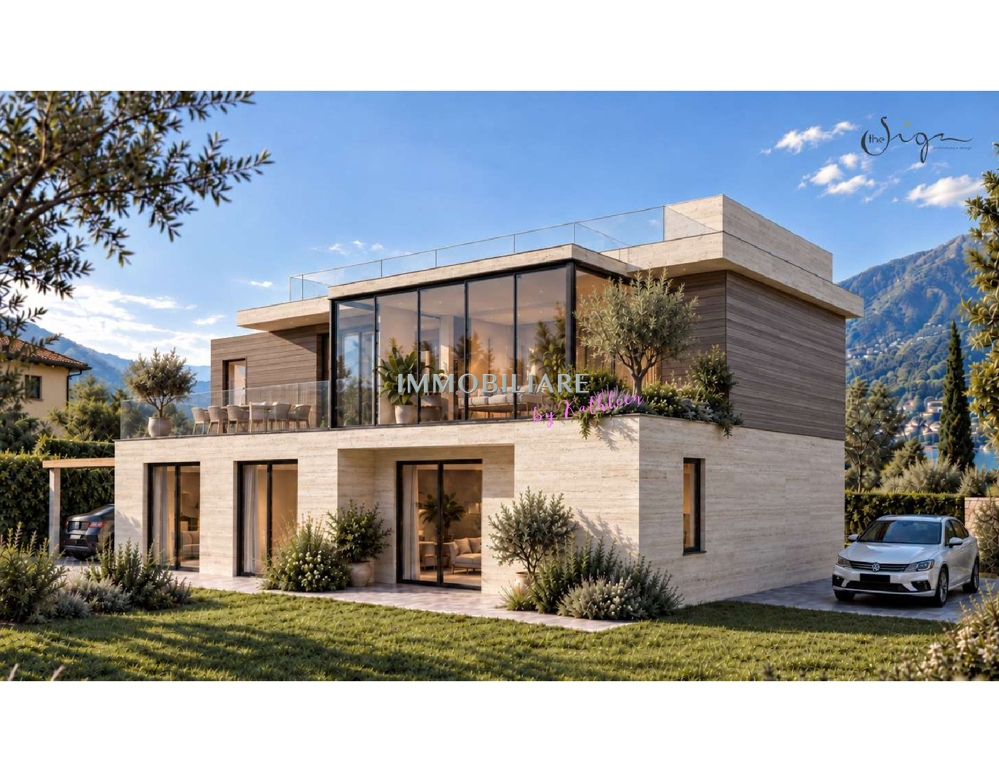
In ruhiger Wohnlage von Ascona entsteht aus einem bestehenden Haus ein modernes Feriendomizil mit mediterranem Flair. Das Projekt erstreckt sich über drei Ebenen und verbindet hochwertige Materialien, helle Räume und grosszügige Aussenflächen. Erdgeschoss: Zwei Doppelzimmer, zwei Badezimmer, ein Studio, ein Hobbyraum und eine Waschküche, verbunden durch einen grosszügigen Eingangsbereich. Eine gedeckte Terrasse öffnet sich direkt zum privaten Garten. Obergeschoss: Der Wohnbereich wurde bewusst nach oben verlegt, um den freien Blick optimal zu nutzen. Ein offener Wohn-, Ess- und Kochbereich mit viel Licht, ein Gäste-WC sowie direkter Zugang zur Terrasse und zur Veranda mit Essplatz im Freien. Ein Abstellraum ergänzt das Raumangebot. Dachterrasse: Ein Solarium mit ca. 51 m², Aussenbecken und Liegebereich, mit Blick über die Tessiner Berge. Hier lässt es sich wunderbar entspannen, an sonnigen Tagen ebenso wie an lauen Sommerabenden. Keller: Haustechnik und Schutzraum. Besonderheiten: Es handelt sich um ein Projekt für ein Ferienhaus. Eigene Wünsche sind realisierbar das Projekt kann angepasst werden. Im unteren Bereich könnten auch 3 Schlafräume realisiert werden. Im Fall der Nutzung als Erstwohnsitz steht weitere Wohnfläche zur Verfügung. Das Projekt kann jederzeit auf Ihre speziellen Bedürfnisse personalisiert werden. Erst- oder Zweitwohnsitz +++++ Casa di vacanza ad Ascona: progetto di ristrutturazione con terrazza panoramica e vista sulle montagne In una tranquilla zona residenziale di Ascona, una casa esistente si trasforma in una moderna residenza di vacanza dal fascino mediterraneo. Il progetto si sviluppa su tre livelli e unisce materiali di pregio, ambienti luminosi e ampi spazi esterni. Piano terra: Due camere matrimoniali, due bagni, uno studio, un locale hobby e una lavanderia, collegati da un ampio ingresso. Una terrazza coperta si apre direttamente sul giardino privato. Primo piano: La zona giorno è stata volutamente spostata al piano superiore per sfruttare al meglio la vista libera. Un open space luminoso con soggiorno, pranzo e cucina, un bagno ospiti e accesso diretto alla terrazza e alla veranda con zona pranzo allaperto. Un locale deposito completa gli spazi. Terrazza sul tetto: Un solarium di ca. 51 m² con vasca esterna e zona relax, con vista sulle montagne ticinesi. Il luogo ideale per rilassarsi, sia nelle giornate di sole sia nelle miti serate estive. Cantina: Locale tecnico e rifugio di protezione civile. Particolarità: Si tratta di un progetto concepito come casa di vacanza. È possibile realizzare desideri personali: il progetto può essere adattato. Al piano inferiore si potrebbero realizzare anche tre camere da letto. In caso di utilizzo come residenza primaria è disponibile ulteriore superficie abitabile. Il progetto può essere personalizzato in ogni momento secondo le vostre esigenze specifiche. Res. primaria o secondaria www.immobykathleen.ch

  • Parking space
  • Two-story house with a garage, raised ground floor, and a balcony overlooking the garden.
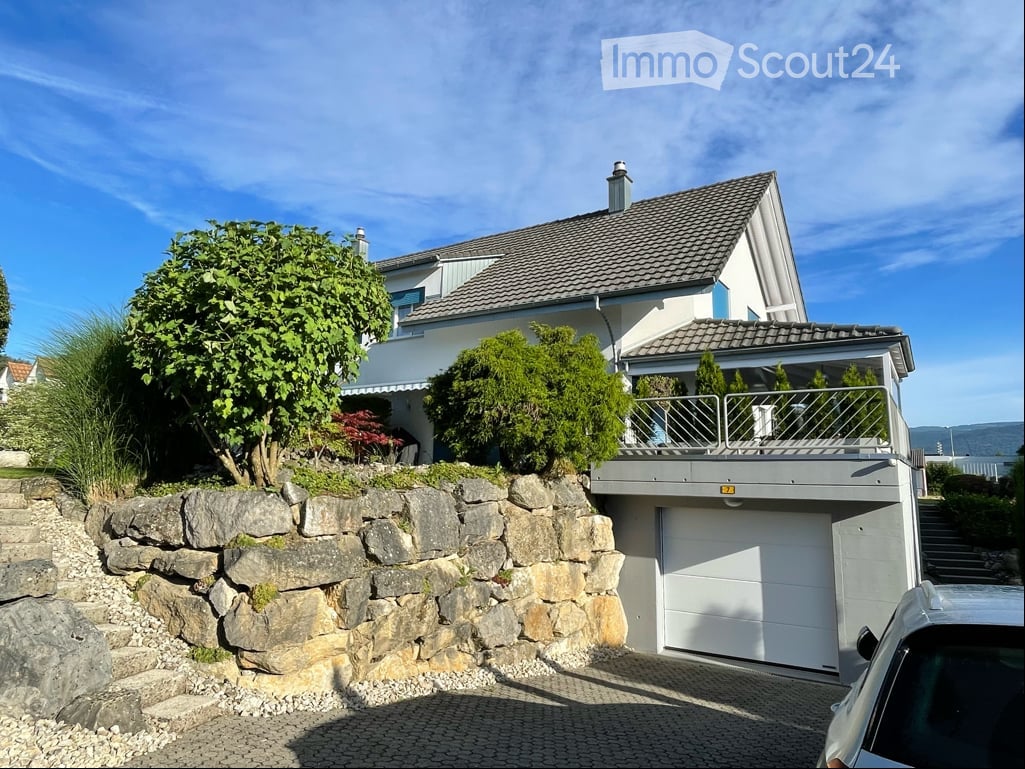
  • A modern two-story house with white walls, blue shutters, and a grey tiled roof. The house features a well-maintained lawn, a small garden area with shrubs and plants, and a driveway leading to a garage.
  • Modern two-story house with white exterior, multiple windows, garage, and well-maintained garden with a driveway and parking space.
  • A modern, covered balcony with a wooden table, wicker chairs, and potted plants, overlooking a scenic view.
  • Well-maintained garden with a small pond surrounded by rocks and aquatic plants, lush greenery, and a neatly trimmed lawn.
1 / 5
5.5 rooms, 215m², CHF 1,350,000.–
Top
Fliederweg 7, 2557 Studen BE

Charming two-family house in a quiet location in Studen BE – 5.5 rooms, garage & well-kept garden

This extremely well-maintained and modern two-family house from 1997 was partially renovated in 2022 and impresses with a well-thought-out room layout on three floors and a bright, inviting atmosphere. With a net living area of 215 m² on a plot of 421 m², this property offers spacious living space for families or an attractive investment opportunity.The house offers the following highlights:· 5.5 rooms on three floors – extremely spacious and comfortable.· Additional studio and hobby room with 20 m².· Separate, covered house entrance with inviting entrance hall.· Direct access from the garage to the house – particularly comfortable in any weather.· Modern, covered seating area with picturesque views – ideal for relaxation.· Lovingly maintained garden with charming pond, natural stones, and lush vegetation.· Garage and additional parking space directly on the property with generous entrance.· Fireplace for cozy hours in the cold season.· Available for occupancy from February 1, 2028.Location and surroundings:The house is located in a quiet and family-friendly residential area in Studen BE – at the end of a cul-de-sac without through traffic. The access is exclusively via a traffic-calmed zone with a feeder service, which means that practically no external traffic is generated. This traffic-calmed situation offers children a particularly safe environment to play and makes the property an ideal home for young families.Another major advantage is the excellent infrastructure. The most important facilities are within a few minutes' walk:· Bus stop Längacker: approx. 5 minutes' walk.· Studen BE train station: approx. 5 minutes' walk – ideal for commuters.· Village square with pharmacy: approx. 5 minutes' walk.· Coop supermarket: approx. 5 minutes' walk.· Kindergarten, day school, kindergarten, and primary and secondary school are just a few steps away on foot.The location is pleasantly quiet both during the day and at night. Thanks to the optimal orientation, the house benefits from excellent sunlight and offers plenty of natural light throughout the day.This two-family house combines modern living comfort, excellent infrastructure, and an exceptionally child-friendly location – a rare opportunity in Studen BE.

Travel time
-
1 / 5
  • Parking space
  • Balcony / Terrace
  • Garage
11 rooms, 255m², CHF 795,000.–
Top
8232 Merishausen

! PRICE HIT ! HISTORIC MEETS MODERN

This freshly renovated two-family house in Merishausen delights with 11 rooms, approximately 255 m² of living space, and versatile usage possibilities. Here, all possibilities are open to you. Loving details, bright rooms, a cozy garden seating area, balcony, and expansion potential in the attic make this property something special. The quiet location and proximity to school, public transport, and shopping opportunities round off the attractive overall package. A house that you don't just visit, but experience. Let yourself be convinced on site.This BETTERHOMES offer is characterized by the following advantages:- historic charm combined with modern living comfort- ideal for multi-generation living or partial rental- expansion potential in the attic available- cozy garden seating area- balcony with pleasant privacy- garage and additional outdoor parking spaces- light-flooded and spacious living areas- quiet and family-friendly living environment- attractive price-performance ratio- perfect for families, investors, or self-users- and, and, and ...Interested? Contact us for a non-binding viewing - online viewing also possible!Didn't find anything suitable? Over 2,000 more offers at: www.betterhomes.ch - the real estate fair mediatorWant to market a property yourself?Take advantage of our know-how: https://www.betterhomes.ch/de/profitierenDo you want to have a property valued?Find out its value now through our free valuation, immediately and without obligation!https://www.betterhomes.ch/de/knowledge/estimationMore detailsLocation: quiet Condition: renovatedBathrooms / wet cells: 2 (1x shower / sink / toilet, 1x bathtub / sink / toilet)Heating system: fully automatic ecological pellet heatingPublic transport: bus, 110 mSchools: primary school, 190 mShops: Tanners Hofladen, 230 m

  • Parking space
  • Balcony / Terrace
  • Garage
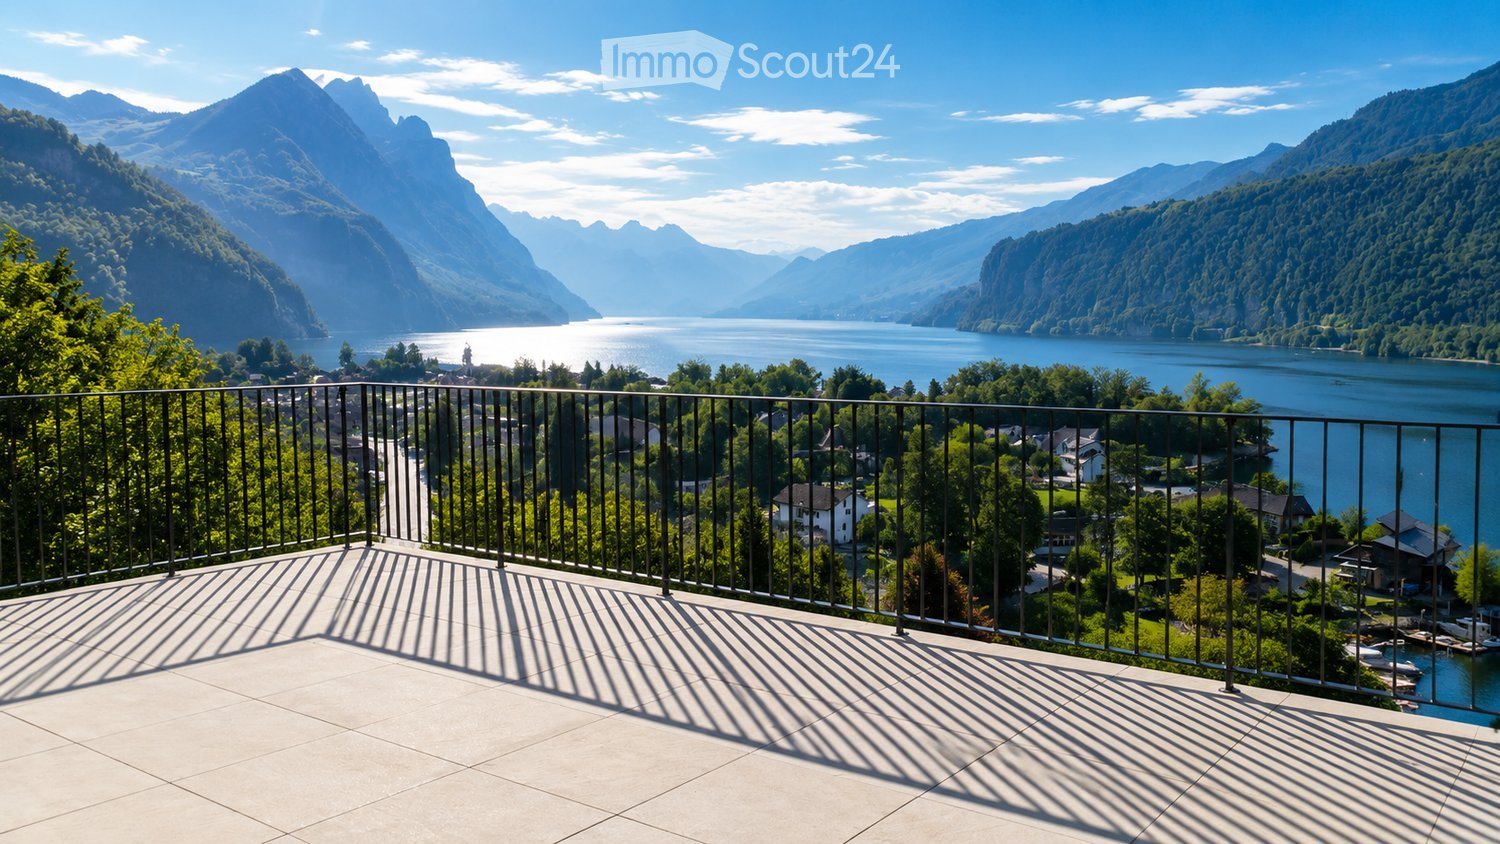
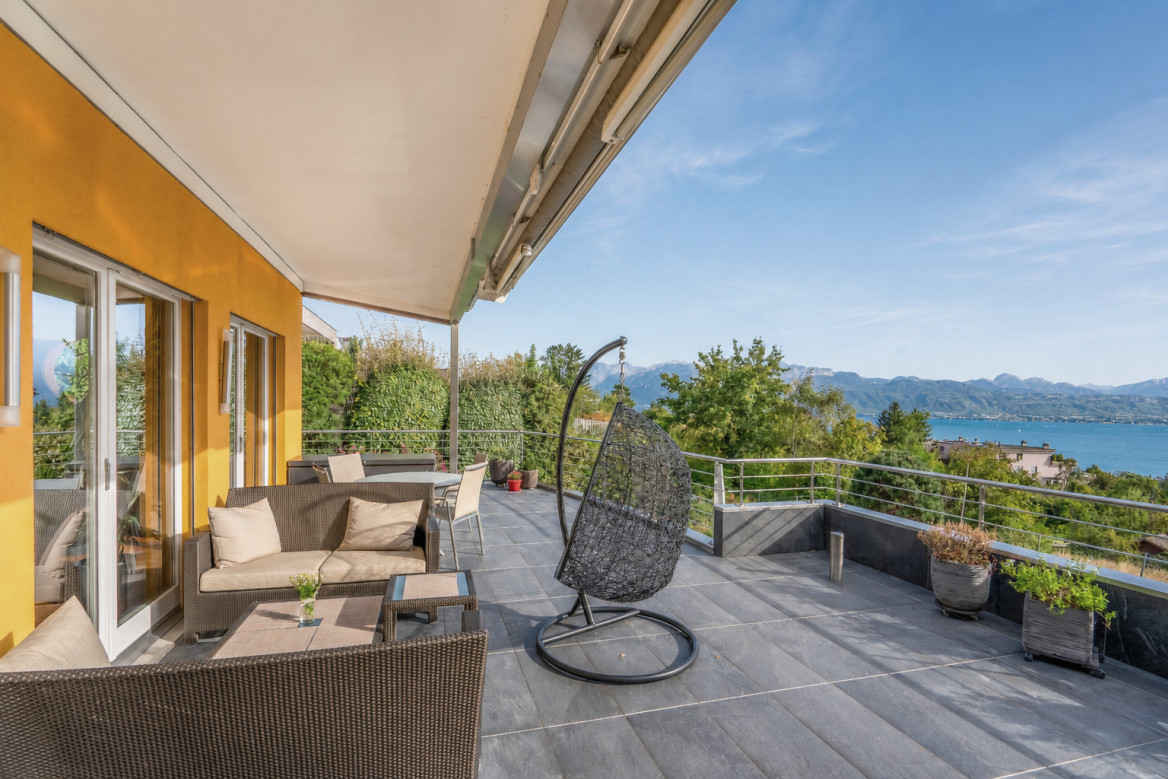
  • Balcony with a metal railing overlooking a scenic lake and mountain landscape.
  • Balcony with a view of mountains and lake, furnished with a sofa, coffee table, dining table, and chairs.
  • A scenic view of a lake surrounded by mountains, with a marina filled with boats, trees, and a town in the distance.
  • Modern rooftop terrace with a living area, dining area, and outdoor seating, surrounded by greenery and neighboring buildings.
  • Bright, empty room with wooden flooring, large windows, and panoramic mountain view. No furniture or equipment present.
  • Bright, unfurnished room with large sliding glass doors opening to a balcony overlooking a scenic lake and mountains. Wooden flooring and white walls.
  • Modern bathroom with beige tiles, a large mirror, a bathtub, a toilet, a sink, and decorative plants and candles.
  • Open-plan living and dining area with a view, featuring a sofa, ottoman, coffee table, dining table with chairs, pendant light, and a modern kitchen with white cabinets and stainless steel appliances.
  • Open-plan living and dining area with large windows offering a scenic mountain view, featuring a beige sofa, wooden dining table with chairs, a television, pendant light, and decorative vases.
  • Spacious bedroom with wooden flooring, large windows offering scenic views, a neatly made bed, nightstands, lamps, and decorative items.
  • Modern kitchen with white cabinets, a central island with an induction cooktop, a sink, and an oven. The space features wooden flooring and large windows letting in natural light.
  • Floor plan showing a 2-story house with living room, kitchen, 3 bedrooms, 2 bathrooms, and a terrace.
1 / 12
4.5 rooms, 150m², CHF 1,690,000.–
Top
Mariahaldenstrasse 28, 8872 Weesen

Penthouse Terrace House with Dreamy LAKE & MOUNTAIN VIEW

Exclusive 4.5-room terrace house on its own plot in a privileged hillside location in Weesen. The top unit of the terrace house convinces with spacious living areas, a huge private terrace, and an unobstructed panoramic view of Lake Walen and the surrounding mountains. The property was completely renovated in 2026 and offers high-quality, modern living comfort. Highlights at a glance • Unobstructed panoramic lake and mountain view • Own plot with 240 m² • Top unit of the terrace house / penthouse • 4.5 rooms with approx. 150m² gross floor area • Approx. 80 m² terrace (partly covered) • Completely renovated in 2026 with all comforts • Spacious living/dining area with open kitchen • High-quality kitchen with modern Miele appliances (including oven/steamer) • Beautiful oak parquet flooring • Three new wet cells (bathroom/WC, shower/WC en suite & separate guest WC) • Own Miele washing tower • Personnel lift • Single garage box • Quiet and sunny hillside location • Lake shore and village center within walking distance • Good connection to Zurich, Rapperswil, and Chur A single garage box for CHF 60,000.00 completes this offer. An additional underground parking space is available on request in the neighboring property. For more information or a personal viewing appointment, we look forward to your contact.
Travel time
-
  • Open-plan living and dining area with a wooden dining table, white chairs, a grey sofa, a television, pendant lights, and a modern kitchen with white cabinets and stainless steel appliances.
  • Modern hallway with large glass doors leading to a bedroom and bathroom, featuring a plant in the foreground and a view of greenery outside.
  • Aerial view of a residential area with multiple houses, surrounded by greenery and hills. Houses feature modern designs with solar panels on rooftops, and there are well-maintained lawns and outdoor seating areas.
  • A modern, multi-level house with solar panels on the roof, surrounded by a well-maintained lawn and outdoor seating areas.
1 / 4
6.5 rooms, 216m², CHF 2,950,000.–
Top
Auf der Höhe 8, 4144 Arlesheim

Exclusive luxury villa with atrium and beautiful garden

Project descriptionFrom the first quarter of 2027 (completion approx. Q2 - 2028), an exclusive and unique luxury villa with modern architecture will be built on Auf der Höhe 8 in Arlesheim. The plot with 761 m² is centrally located and embedded in a quiet neighborhood with single and multi-family homes.The new building project is located on slightly sloping terrain and is oriented southwest. This allows for an attractive view and all-day sunlight.The single-family house impresses with its technical equipment and high-quality execution. A ground probe heat pump is planned, which will be powered by its own PV system. The high-quality building substance and exclusive equipment are designed for a long service life and low maintenance.House descriptionIn the basement, there is a spacious double garage with storage space for bicycles, strollers, or other vehicles. The garage has a tilting door with a side door and is accessible via the access road of the adjacent multi-family house. A frost-proof water connection is available in the garage.The laundry room with an additional sink and a room air dryer (Secomat) is also located in the basement. Directly adjacent to the laundry room is the cellar, which can also be accessed via the garage if desired.The heart of the basement is an exclusive and developed hobby room with a large window for plenty of daylight and fresh air. If required and desired, this room can be converted into a small apartment with a wet room and kitchen niche.The house is entered via a covered forecourt, which leads to the entrance with carpenter's wardrobe. Directly at the house entrance are the staircase and the guest toilet. The central architectural element is the atrium (light courtyard), which extends over all floors and provides special lighting conditions and unique views.The high-quality and exclusive carpenter's kitchen with cooking island forms the heart of the dining and cooking area and invites you to linger. Through a door integrated into the kitchen front, you can access the redoubt, which provides practical storage space and expands the functionality of the kitchen. The dining area leads to the beautiful garden with a covered seating area via a large lift-and-slide door.The living room is slightly lowered by two steps and offers a unique living experience with a room height of 2.80m, which is further enhanced by the lift-and-slide door to the garden. The small study is directly adjacent to the living room and offers direct access to the atrium.The upper floor is reached via the staircase, which is naturally lit by two side windows. Directly at the staircase exit is a redoubt. The wet room has a washbasin with a countertop sink and wall faucet, a toilet, a recessed mirror cabinet, and a large floor-level shower with rain showerhead. The openable skylight provides daylight.The two bedrooms are oriented south and equipped with large, floor-level windows. They offer versatile usage options, can be optimally furnished, and provide a beautiful view.At the end of the corridor is the parent's bedroom with a direct view into the atrium. The dressing room with daylight is separated from the bedroom by a sliding door and includes a well-designed built-in wardrobe. The en-suite bathroom offers the highest comfort and includes a double washbasin with countertop sinks and two wall faucets, a toilet, a recessed mirror cabinet, a floor-level shower with rain showerhead, and a duo bathtub with plenty of storage space for cozy hours for two. The openable skylight provides optimal daylight.

Travel time
-
  • A modern two-story house with a wooden facade, solar panels on the roof, and a well-maintained garden area.
  • Bright, empty room with wooden flooring and light wooden walls, featuring large windows and a sliding glass door leading to an outdoor area.
  • Modern kitchen with light wood paneling, white cabinets, and a grey countertop, featuring large windows overlooking a green landscape.
  • Bright, modern kitchen with light wood cabinets, a white countertop, and large windows overlooking a grassy area with animals.
  • Empty room with light wooden walls, wooden floor, and large windows offering a scenic view of trees and countryside.
  • Empty attic room with wooden walls and ceiling, natural light from a window, and two open doors leading to other spaces.
  • Two-story modern house with wooden facade, large windows, and a sloped roof. The house features a driveway and is surrounded by trees and greenery.
  • Utility room with wooden walls, white ceiling pipes, washing machine, dishwasher, water softener, and sink.
  • Modern bathroom with a white sink, bathtub, and large mirror. The room features light-colored tiles and wooden accents.
  • Two-story wooden house with dark gray roof, large windows, and solar panels on the roof, surrounded by greenery.
  • Two-story modern house with wooden facade, grey garage, and multiple windows. Features a driveway with parked cars and surrounding greenery.
1 / 11
6.5 rooms, 206m², CHF 1,540,000.–
Top
Wiedmattstrasse 4, 6295 Mosen

Naturally living in Mosen: Modern wooden house near Hallwilersee

The modern 6.5-room single-family house for first-time occupancy in Mosen offers 206 m² of living space, 253 m² of usable space, and a 472 m² large plot of land. A covered terrace, approximately 329 m² of garden and surroundings, and a carport.The exterior walls and floor slabs are made of solid wood. Visible, naturally finished wood surfaces characterize the interior spaces and give the house a warm, modern living atmosphere.The ground floor features the open living, dining, and kitchen area, as well as practical ancillary rooms. The upper floor includes three rooms, a separate office, and a bathroom. The attic offers a hobby room, a discretionary room, and a prepared wet cell. The attic can be individually developed.The equipment includes a high-quality built-in kitchen, parquet flooring, wood-metal windows with 3-fold insulating glazing, motorized shutters, and a photovoltaic system.The location near the Hallwilersee combines natural living with good accessibility. The train station, bus stop, outdoor pool, and ship station are nearby, and the center of Hitzkirch can be reached quickly.Highlights • 6.5 rooms • 206 m² living space • 472 m² plot of land • Solid wood construction • Three rooms and separate office • Development potential in the attic • Photovoltaic system • Near the Hallwilersee We would be happy to show you the property personally and look forward to your contact.

Travel time
-
  • Two-story house with a modern design, featuring a balcony on the upper level, a patio with outdoor furniture, and a well-maintained garden.
  • Two-story house with beige siding, multiple windows, and a small front porch with potted plants.
  • Single-story building with a tiled roof, light-colored walls, and a small entrance area with a sign and a few chairs.
  • A covered patio area with a table, chairs, and a small sofa, surrounded by a well-maintained garden with trees and shrubs.
  • A two-story house with a tiled roof, surrounded by a fenced yard with grass, trees, and a small patio area with outdoor furniture.
  • Spacious living room with hardwood floors, a large sofa, a glass coffee table, a television, a dining area with a table and chairs, and a fireplace. The room is decorated with rugs, framed pictures, and a vase with flowers.
  • Well-furnished living and dining area with a round wooden dining table, six chairs, a sofa, a cabinet, a chandelier, a lamp, and a fireplace.
  • Modern kitchen with light wood cabinets, stainless steel appliances, a round wooden dining table with four chairs, and a hanging light fixture.
  • Cozy bedroom with wooden flooring, a bed with a blue and white duvet, a desk with a chair, a bookshelf, and a large window with orange curtains leading to a balcony.
  • Cozy bedroom with wooden bed, nightstand, wardrobe, and a small table near the door.
  • Cozy bedroom with wooden flooring, slanted wooden ceiling, and large window with sheer curtains. Features a neatly made bed, a wooden desk with a computer and printer, and a chair.
  • Bathroom with blue patterned walls, a toilet with a decorative seat cover, a double sink with a mirror above, a towel on a rack, and a shower area visible through an open doorway.
1 / 12
6.5 rooms, 165m², CHF 1,250,000.–
Top
Route du Centre 98, 1741 Cottens

Charming family house with commercial space

An ideal location, close to amenitiesNear shops, the CFF train station, school, kindergarten, medical office, and less than 10 minutes from the highway access: this single-family house has all the advantages of a practical and pleasant living space, for a family as well as for professionals looking for easy mobility.Highlights • Sunlight all day and bright interior • Large, tree-lined garden • Spacious terrace, ideal for enjoying the nice days • Quality construction (1976), with partial renovation and very well maintained • Large garage with direct access to the house and several parking spaces • Independent commercial space of approx. 40 m² – perfect for a professional activity or additional rental income, currently rented Description of the spaces – 6.5 rooms, approx. 165 m² of living space, excluding commercial spaceGround floor: Through lounge with living and dining area, with fireplace, open kitchen, one bedroom and a WC.First floor: Three bedrooms, bathroom with shower and bathtub, a small, versatile room (e.g. for office or dressing room) and a large balcony.Attic: One bedroom and a space offering great potential for additional development.Basement: Laundry room, cellar, technical room and available.In summaryA spacious and bright house, with solid and well-maintained architecture, in a sought-after neighborhood with all amenities in the immediate vicinity. The large, tree-lined garden and the spacious terrace invite you to fully enjoy the outdoors. The potential for additional development in the attic and an independent commercial space make this property a rare gem, suitable for many life projects.Interested? Contact us to organize a visit at 077 473 65 59

Travel time
-
Laurent Pannatier

Laurent Pannatier

1 / 3
Laurent Pannatier

Laurent Pannatier

  • Parking space
  • Garage
  • View
8.5 rooms, 300m², Price on request
Top
., 1095 Lutry

EXCEPTIONAL VILLA IN A PRIVILEGED LOCATION

EXCLUSIVE TO PROXIMMO A rare situation, with the lake as a horizon There are properties that you visit, and others that you feel. This superb property is one of them. Nestled in a green setting, in absolute calm, it offers itself as a parenthesis suspended above Lake Geneva. Here, the view of the lake is not just a simple argument: it's a daily presence, a picture that changes with the light and the seasons, a permanent invitation to slow down and live. Over approximately 370 m², spread over three generous levels, this 8-room property combines space and intimacy. Each room has been thought out and maintained with remarkable care: the property presents itself today as new, without any compromise to be expected. A perfect state of maintenance, rare for a property of this standing. Rare, it is also by its very nature: this type of property, combining absolute calm, breathtaking views and privileged environment, appears rarely on the local market. An opportunity for future owners who are looking for more than just an address and who prioritize a certain art of living. And yet, this haven of peace is not isolated. Only 5 minutes are enough to reach the school, the bus stop, the train station, the Coop and the nearby shops - all the necessary daily amenities, within reach. The shores of the lake, they, are revealed in 5 to 10 minutes, for an improvised swim or a walk along the water. In terms of mobility, the highway is accessible in 5 minutes and Lausanne in just 15 minutes: the tranquility of a preserved setting, without ever giving up the incomparable life of the region. Available at the convenience of the future buyers, this exceptional villa is only waiting for its next owners to continue writing its story. Let's take the time to meet. Simply. -------- File, information and appointments on request by sending us your complete contact details by email or through the contact form. Laurent Pannatier laurent@proximmo.ch 079 922 52 01 PROXIMMO Real Estate Agency Sàrl Place Bel-Air 1 CH - 1003 Lausanne -------- All our offers and promotions are visible here: https://www.proximmo.ch/buy/ -------- Are you considering selling your property? Contact us without obligation for a free evaluation of your object. www.proximmo.ch
  • Parking space
  • Garage
  • View

Suggested properties for you based on search results

Other interesting objects