138 results - House, chalet, rustico to buy: Bern

1 / 9
  • Pets allowed
  • Child-friendly
  • Quiet neighborhood
  • +1
3.5 rooms65m²CHF 699,000.–
3027 Bern

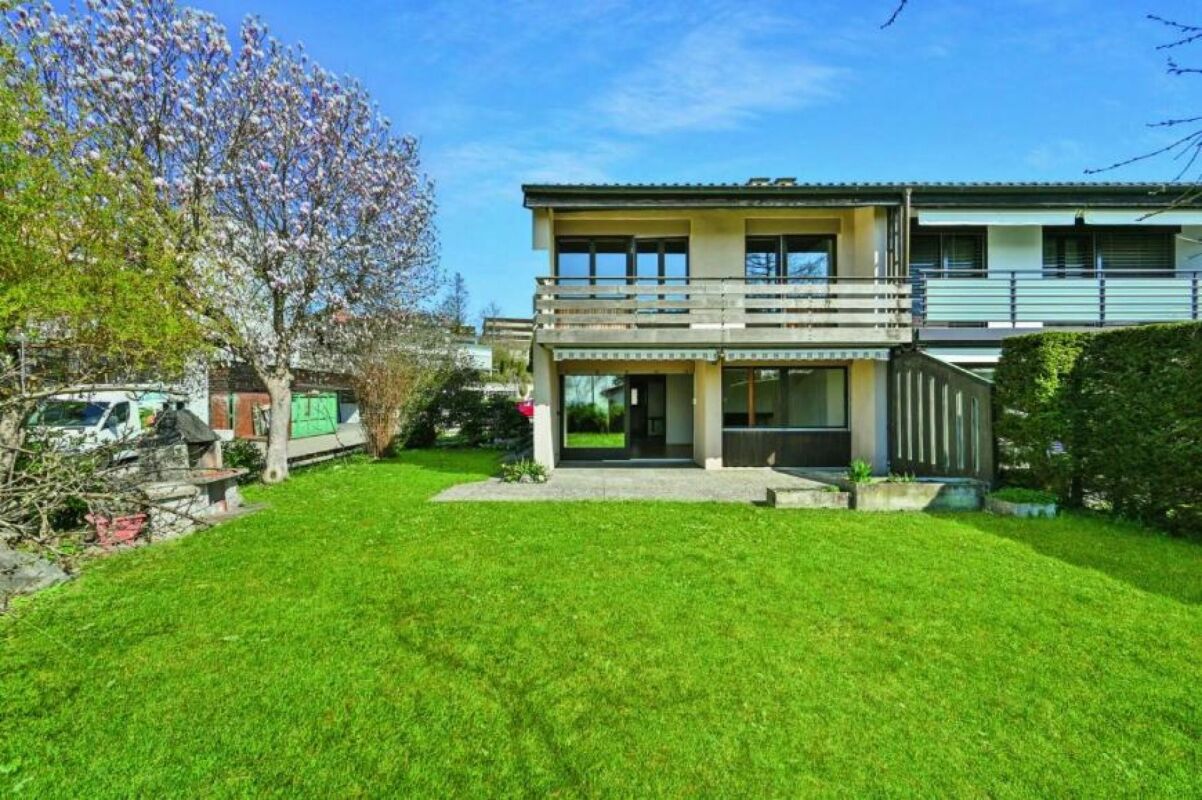
Sunny semi-detached house with garden and expansion reserve in Bern-Bethlehem

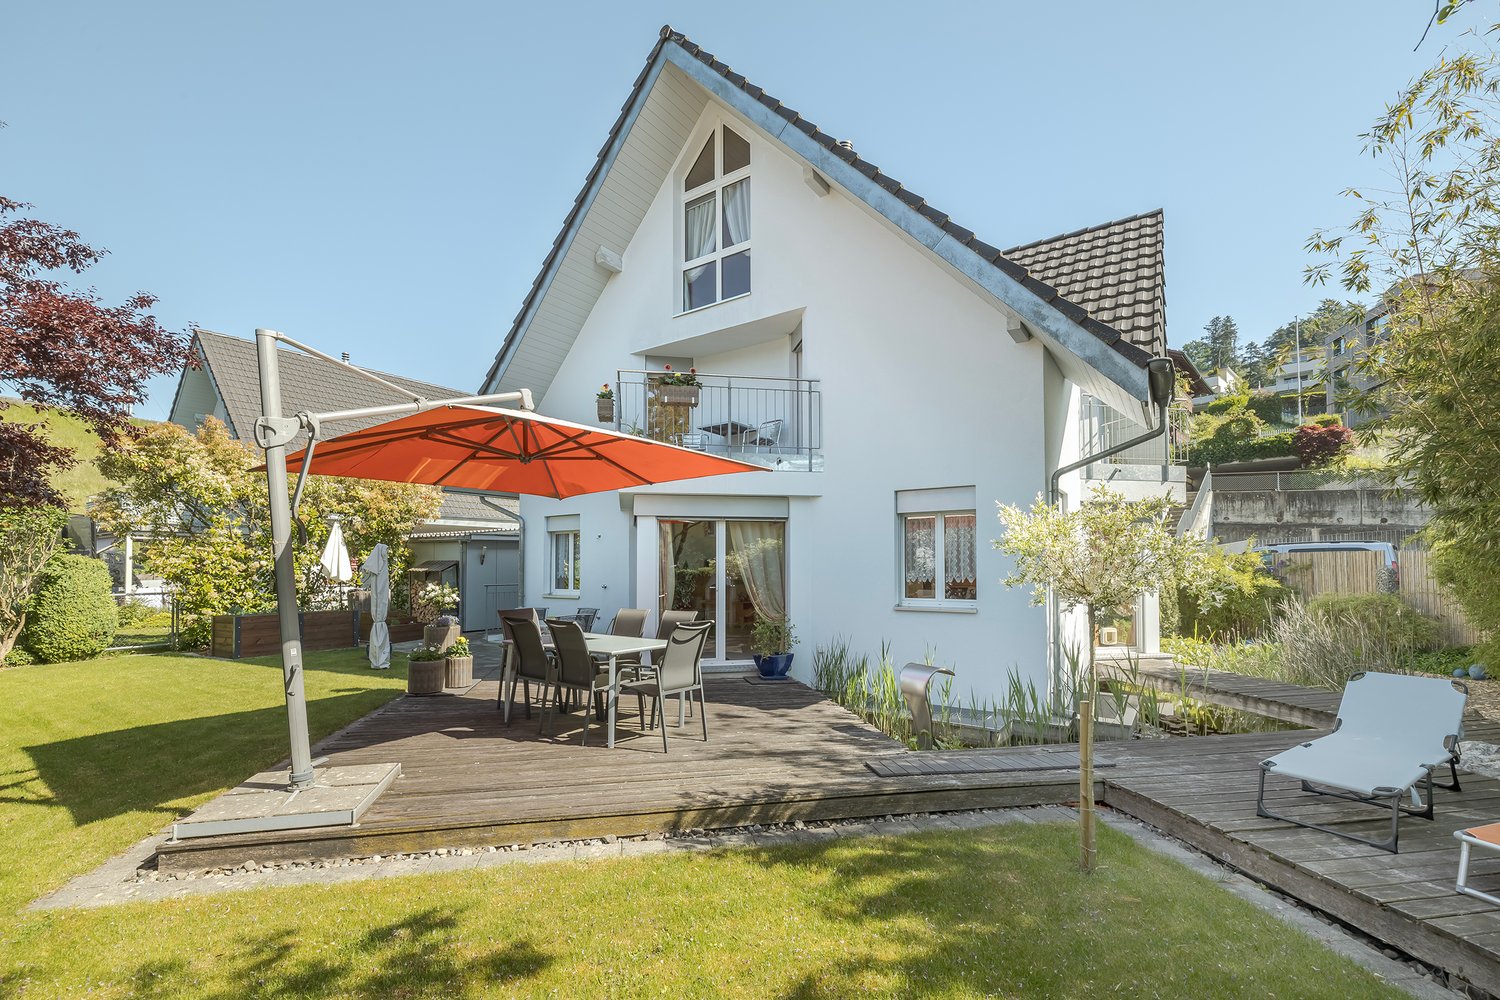
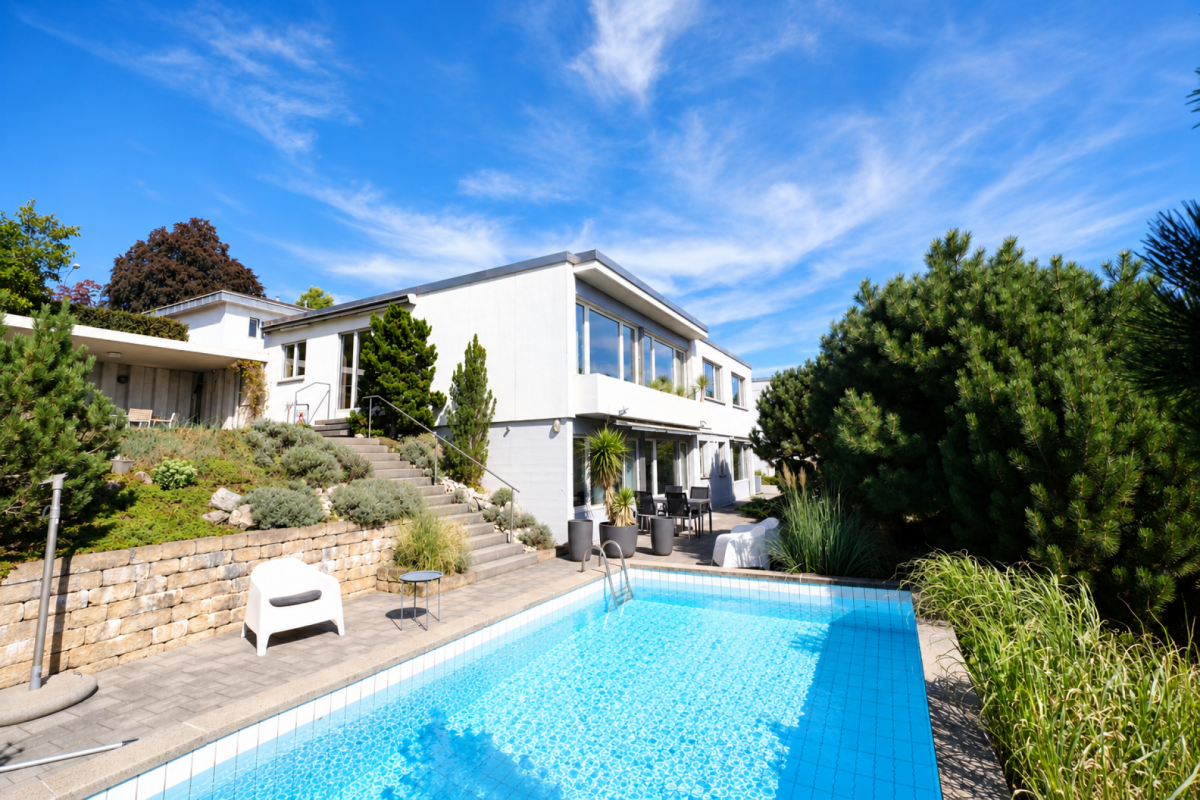
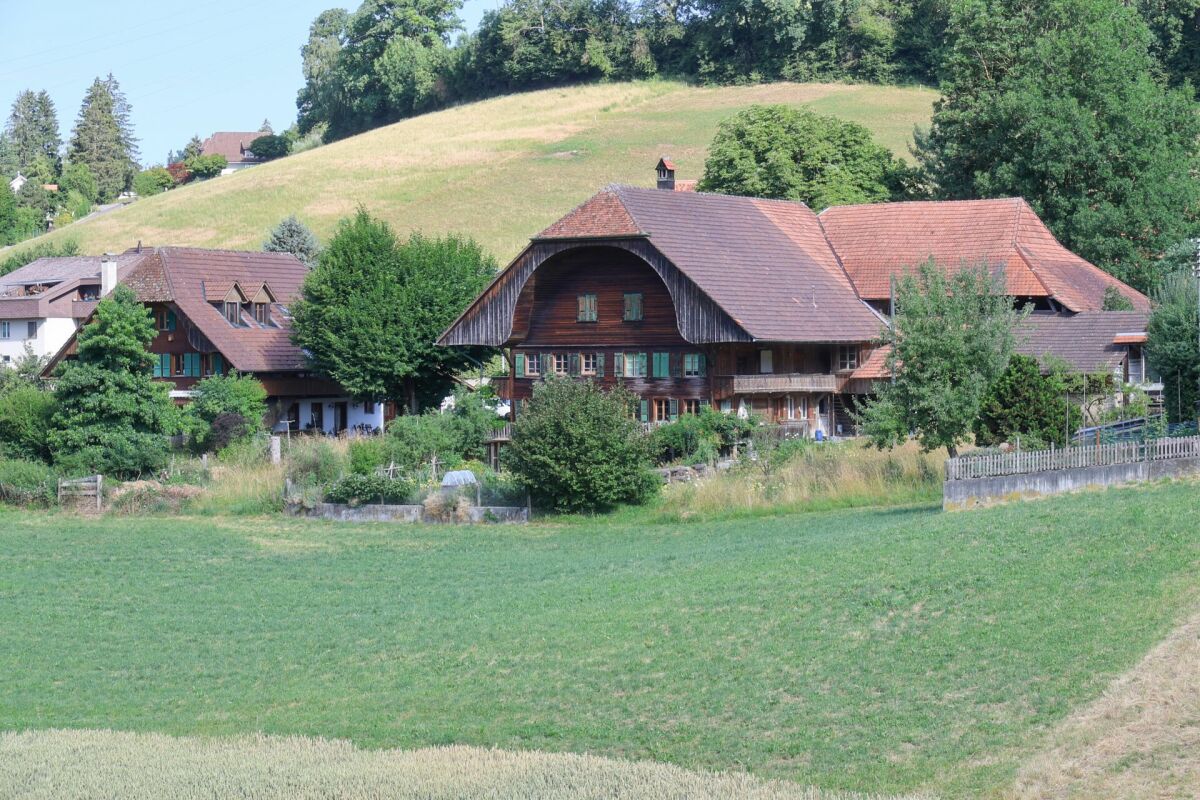
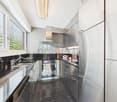
Historic jewel with potential This is a rare opportunity to own a piece of Bern's building history. This charming semi-detached house from 1944 offers a solid foundation on its 3.5 rooms and is waiting to be brought back to life through renovation.The entire living program is organized on a single main living level, providing the highest level of comfort and barrier-free living in everyday life. The functional layout includes a separate living room, kitchen, bathroom, and two bright bedrooms - all easily accessible on the main level.Special potential: The house offers an attractive expansion reserve in the attic. This area can be developed according to your ideas and expanded into additional living space, promising significant added value and flexibility.As a corner house, you benefit from a particularly sunny and well-maintained garden with a beautiful seating area - your private oasis for relaxed hours outdoors.A refurbished gas heating system provides reliable heat. The house is fully basement-equipped and offers a large cellar, which still partially features its original natural floor - perfect for storing wine, vegetables, or as a cool storage room. The following highlights are offered by this property: • Optimal traffic connection • High recreational value and relaxation • Popular residential area • Living on one level • Windows have been renewed • Expansion potential in the attic • Well-maintained garden & seating area • Property is listed as a protected object • An existing mortgage of CHF 150,000 at an attractive 1.650% until 31.03.2028 can be taken over if desired. Your new home with history, garden, and top location in Bethlehem is waiting for you. We look forward to your inquiry!

  • Pets allowed
  • Child-friendly
  • Quiet neighborhood
  • +1
Tanja Schmidt

Tanja Schmidt

Immobilienberaterin

New building
1 / 9
  • Parking space
  • Child-friendly
  • Quiet neighborhood
7.5 rooms175m²CHF 1,650,000.–
3112 Allmendingen b. BE

DETACHED HOUSE B1 - EXCLUSIVE LIVING COMFORT IN A RURAL SETTING

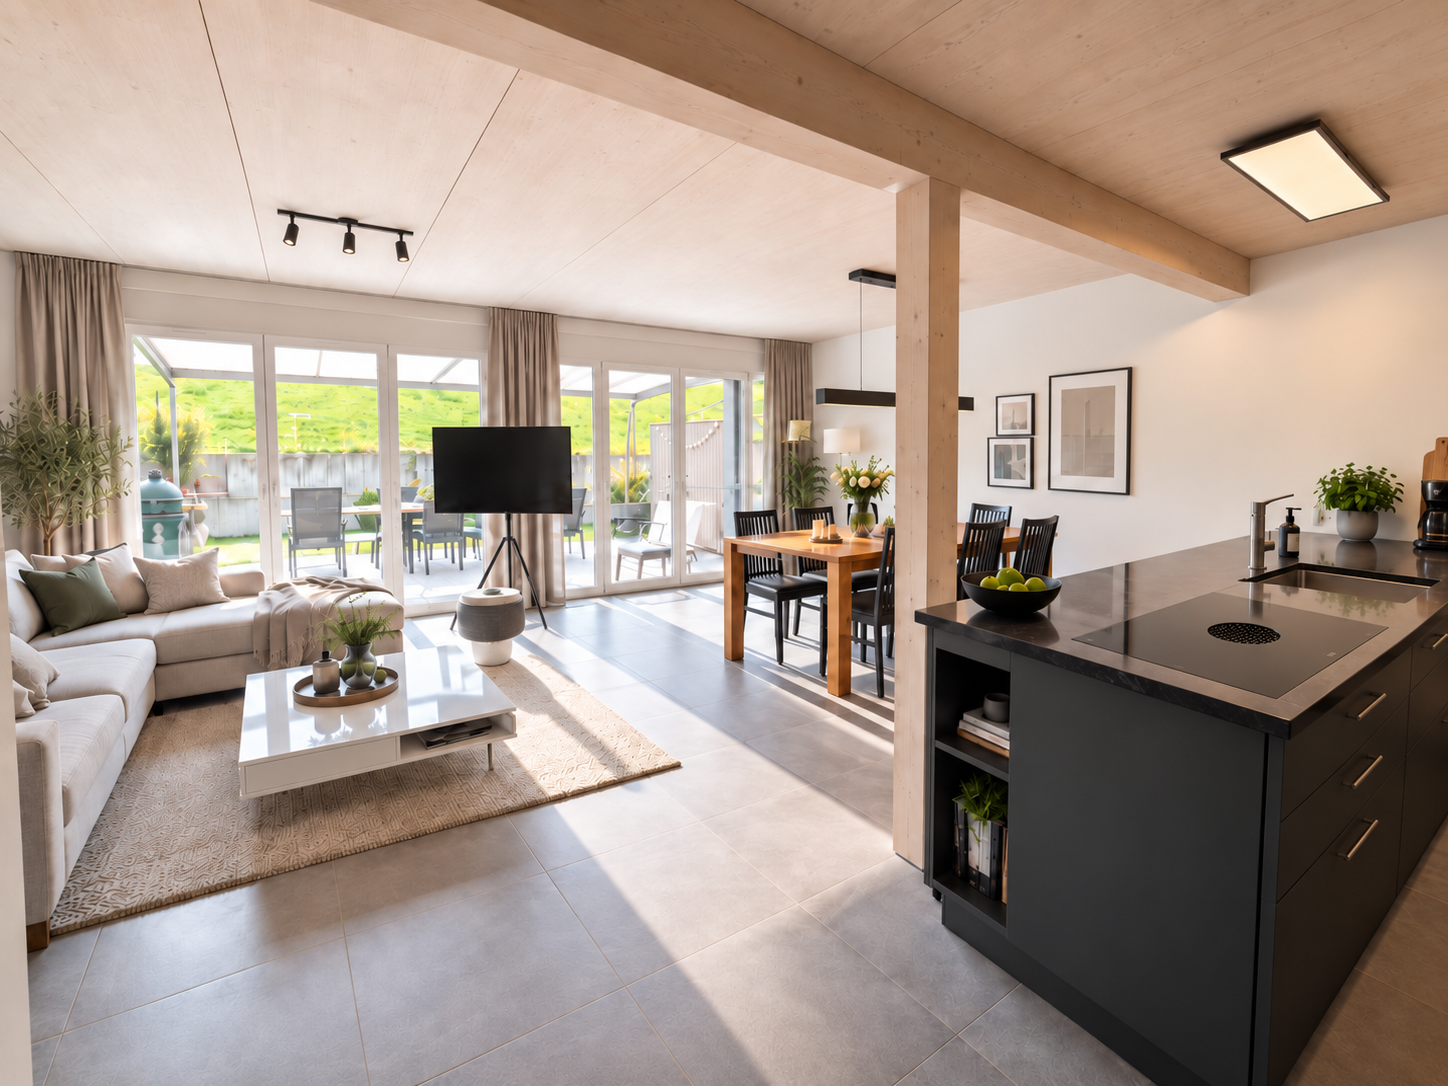
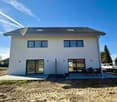
Sustainable living in Allmendingen - six modern detached houses with Alpine viewsIn Allmendingen near Bern a new-build project with six detached houses, which combines modern living comfort with rural idyllic surroundings. Instead of maximum densification the project focuses on generous open spaces, a harmonious architecture and an impressive view of the Prealps and Alps.A traffic-calmed play street creates additional added value for families and ensures a pleasant living environment.Each house offers 303 m² of total usable space, distributed over 7.5 rooms and three floors. The open living and dining area with direct access to the terrace creates a bright and welcoming atmosphere. The modern kitchen with cooking island, high-quality appliances and plenty of storage space meets the highest standards.Flexible usable rooms offer space for individual living ideas, be it for family, work or hobby.On the upper floor a covered balcony provides additional outdoor space with far-reaching views of the foothills of the Alps. The private garden with generous green space complements the offer and creates space for relaxation and play.Sustainability takes centre stage: wood, recycled concrete and natural insulating materials characterize the construction method, while photovoltaic systems and heat pumps ensure an energy-efficient supply .The convenient parking situation includes an outdoor parking space included in the purchase price and the possibility to additionally purchase a carport .A home that combines design, functionality and sustainability - ideal for people who want to combine modern living comfort with nature and tranquillity .Sustainable living in Allmendingen - six modern detached houses with Alpine viewsIn Allmendingen near Bern a new-build project with six detached houses, which combines modern living comfort with rural idyllic surroundings. Instead of maximum densification the project focuses on generous open spaces, a harmonious architecture and an impressive view of the Prealps and Alps.A traffic-calmed play street creates additional added value for families and ensures a pleasant living environment.Each house offers 303 m² of total usable space, distributed over 7.5 rooms and three floors. The open living and dining area with direct access to the terrace creates a bright and welcoming atmosphere. The modern kitchen with cooking island, high-quality appliances and plenty of storage space meets the highest standards.Flexible usable rooms offer space for individual living ideas, be it for family, work or hobby.On the upper floor a covered balcony provides additional outdoor space with far-reaching views of the foothills of the Alps. The private garden with generous green space complements the offer and creates space for relaxation and play.Sustainability takes centre stage: wood, recycled concrete and natural insulating materials characterize the construction methods, while photovoltaic systems and heat pumps ensure an energy-efficient supply .The convenient parking situation includes an outdoor parking space included in the purchase price and the possibility to additionally purchase a carport .A home that combines design, functionality and sustainability - ideal for people who want to combine modern living comfort with nature and peace .Interested? Further information, pictures and a virtual tour as well as viewing options can be found at: propertyowner.ch/en/real-estate/25-10946

  • Parking space
  • Child-friendly
  • Quiet neighborhood
1 / 10
  • Parking space
4.5 rooms140m²CHF 1,095,000.–
3042 Ortschwaben (Meikirch)

Where space meets quality of life - discover now


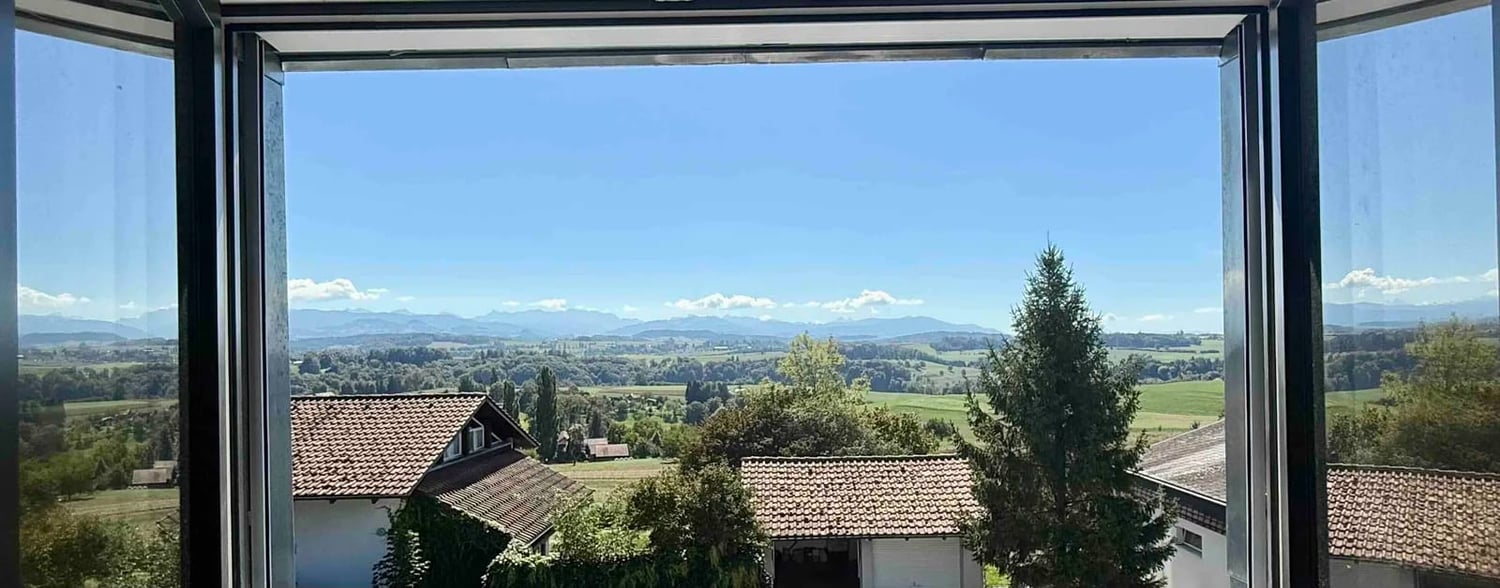
In a rural location, this charming semi-detached house awaits you, combining privacy, brightness, and living quality in a harmonious way. The corner location provides additional space and a garden area, ideal for relaxed hours in the green.As you enter, a welcoming entrance area greets you, leading to the open and bright living room. The high ceiling creates a spacious living feeling, while the large windows let in plenty of daylight. From here, you can directly access the south-facing terrace, a perfect spot to enjoy the sun or spend cozy evenings in your own garden.The view with an Alpine panorama gives the home a special atmosphere. Two bathrooms offer comfort for the whole family, and the private laundry room provides practical independence in everyday life.Several parking options, underfloor heating, and the well-maintained condition round off this attractive offer. The proximity to the city of Bern combines rural tranquility with urban accessibility, making it ideal for those who want to live close to nature and yet be well connected. Here, no wishes are left unfulfilled. Take advantage and convince yourself! This PREMIUM HOMES offer includes: • Proximity to the city of Bern • Alpine panorama / mountain view • Bright living room • Welcoming entrance area • High ceiling with open living feeling • Two bathrooms • Private laundry room • Large south-facing terrace • Several parking spaces included • Sunny garden • Well-maintained condition • Gross living area: approx. 140 m • Net living area: approx. 128 m² Interested? We would be happy to take you on a non-binding tour! Do you want to sell your house or apartment worry-free? We will tell you the current market value of your property, discreetly and non-bindingly! Are you interested in a first non-binding exchange of ideas? Don't hesitate and contact us. We look forward to hearing from you.

  • Parking space
Ibony Hug

Ibony Hug

Immobilienvermittler

New building
1 / 9
  • Parking space
7.5 rooms175m²CHF 1,820,000.–
3112 Allmendingen b. BE

SINGLE-FAMILY HOUSE A2 - PERFECT BALANCE OF SUSTAINABILITY AND STYLE

Sustainable new-build project with six detached houses in Allmendingen near BernIn Allmendingen bei Bern is a new-build project that combines modern living comfort with rural charm . Instead of maximum utilization of the plot a conscious focus was placed on a well thought-out architecture with generous open spaces . So the future residents will not only enjoy plenty of space, but also an impressive view of the Prealps and Alps.The total of six single-family homes impress with sustainable construction methods: wood, recycled concrete and natural insulating materials characterize the construction, while photovoltaic systems and heat pumps ensure a future-oriented, energy-efficient supply . One family home offers 303 m² of total usable space, distributed over 7.5 rooms, three floors and functional ancillary rooms. The open living and dining area with direct access to the terrace forms the centerpiece of the house, complemented by a modern kitchen with cooking island, high-quality appliances and plenty of storage space. Flexible rooms, a covered balcony with far-reaching views and a beautiful garden with generous green space create plenty of space for different lifestyles.The equipment includes state-of-the-art building technology, a photovoltaic system and a heat pump.For parking there is one outdoor parking space per unit available, a carport can additionally be purchased .A project that brings sustainability, comfort and quality of life into harmony - ideal for families and people who want to combine modern living with closeness to nature .This sustainable detached house in Allmendingen near Bern combines spacious living, modern architecture and future-oriented building services. On a total of 303 m² total usable area, distributed over 7.5 rooms, ancillary rooms and three floors, the property offers plenty of space for different lifestyles.The open and bright living and dining area forms the heart of the house. Generous window areas provide plenty of daylight and lead directly onto the terrace, which harmoniously extends the living space to the outside . The open kitchen is equipped with a cooking island, high-quality appliances and plenty of storage space and blends seamlessly into the open living concept .The rooms are flexible in use and thanks to the well thought-out architecture versatile in use, be it as bedrooms, home offices or guest rooms.On the upper floor a covered balcony with far-reaching views of the foothills of the Alps invites you to pause and underlines the attractive location.The outdoor area impresses with a generous green area, which offers space for relaxation, play and individual garden design . The house is also technically state-of-the-art. A photovoltaic system in combination with a heat pump ensures an efficient, sustainable energy supply. An outdoor parking space is already included in the offer, per unit an additional carport can be purchased .A home for people who value space, sustainability and modern living in the vicinity of Bern Interested? Further information, pictures and a virtual tour as well as viewing options can be found at: propertyowner.ch/en/real-estate/25-20072 Determine real estate value free of charge. See exclusive listings first. As a member of the Swiss Property Owners Association, you benefit from a free property valuation and gain access to exclusive listings on propertyowner.ch before they are published publicly.

  • Parking space
New building
1 / 9
  • Parking space
  • Child-friendly
  • Quiet neighborhood
7.5 rooms175m²CHF 1,620,000.–
3112 Allmendingen b. BE

DETACHED HOUSE C1 - YOUR HOME WITH AN ALPINE VIEW AND CHARM

Sustainable living in Allmendingen - six modern detached houses with Alpine viewsIn Allmendingen near Bern a new-build project with six detached houses, which combines modern living comfort with rural idyllic surroundings. Instead of maximum densification the project focuses on generous open spaces, a harmonious architecture and an impressive view of the Prealps and Alps.A traffic-calmed play street creates additional added value for families and ensures a pleasant living environment.Each house offers 303 m² of total usable space, distributed over 7.5 rooms and three floors. The open living and dining area with direct access to the terrace creates a bright and welcoming atmosphere. The modern kitchen with cooking island, high-quality appliances and plenty of storage space meets the highest standards.Flexible usable rooms offer space for individual living ideas, be it for family, work or hobby.On the upper floor a covered balcony provides additional outdoor space with far-reaching views of the foothills of the Alps. The private garden with generous green space complements the offer and creates space for relaxation and play.Sustainability takes centre stage: wood, recycled concrete and natural insulating materials characterize the construction method, while photovoltaic systems and heat pumps ensure an energy-efficient supply .The convenient parking situation includes an outdoor parking space included in the purchase price and the possibility to additionally purchase a carport .A home that combines design, functionality and sustainability - ideal for people who want to combine modern living comfort with nature and tranquillity .In Allmendingen a new-build project is being created that combines modern living, spaciousness and sustainability in a convincing way . A total of six single-family homes offer a well thought-out home for people who are looking for space to live and value quality and sustainability . With 303 m² of total usable space, spread over three floors, each house opens up versatile usage options for family, work, retreat and communal living.The open living and dining area forms the heart of the house. Spacious, bright and with direct access to the terrace designed, the interior is seamlessly extended into the outdoor area. The open kitchen with cooking island, high-quality appliances and plenty of storage space invites you to cook together and linger . Flexible room concepts enable individual solutions - from home office to guest room to hobby or playrooms.On the upper floor the covered balcony offers a beautiful retreat with far-reaching views of the foothills of the Alps. The garden with generous green space creates room to relax, play and enjoy. Particularly family-friendly is the low-traffic play street, which offers children a safe space to play and enlivens the neighborhood .The project is also technically future-oriented: A modern heat pump and a photovoltaic system ensure sustainable energy supply and low operating costs. A new-build project that creates space for today - and takes responsibility for tomorrow .Interested? Further information, pictures and a virtual tour as well as viewing options can be found at: propertyowner.ch/en/real-estate/25-10947 Determine property value free of charge. See exclusive listings first. As a member of the Swiss Property Owners Association, you benefit from a free property valuation and get access to exclusive listings on propertyowner.ch before they are published publicly.

  • Parking space
  • Child-friendly
  • Quiet neighborhood
1 / 11
5.5 rooms151m²CHF 1,150,000.–
3176 Neuenegg

A place to feel good

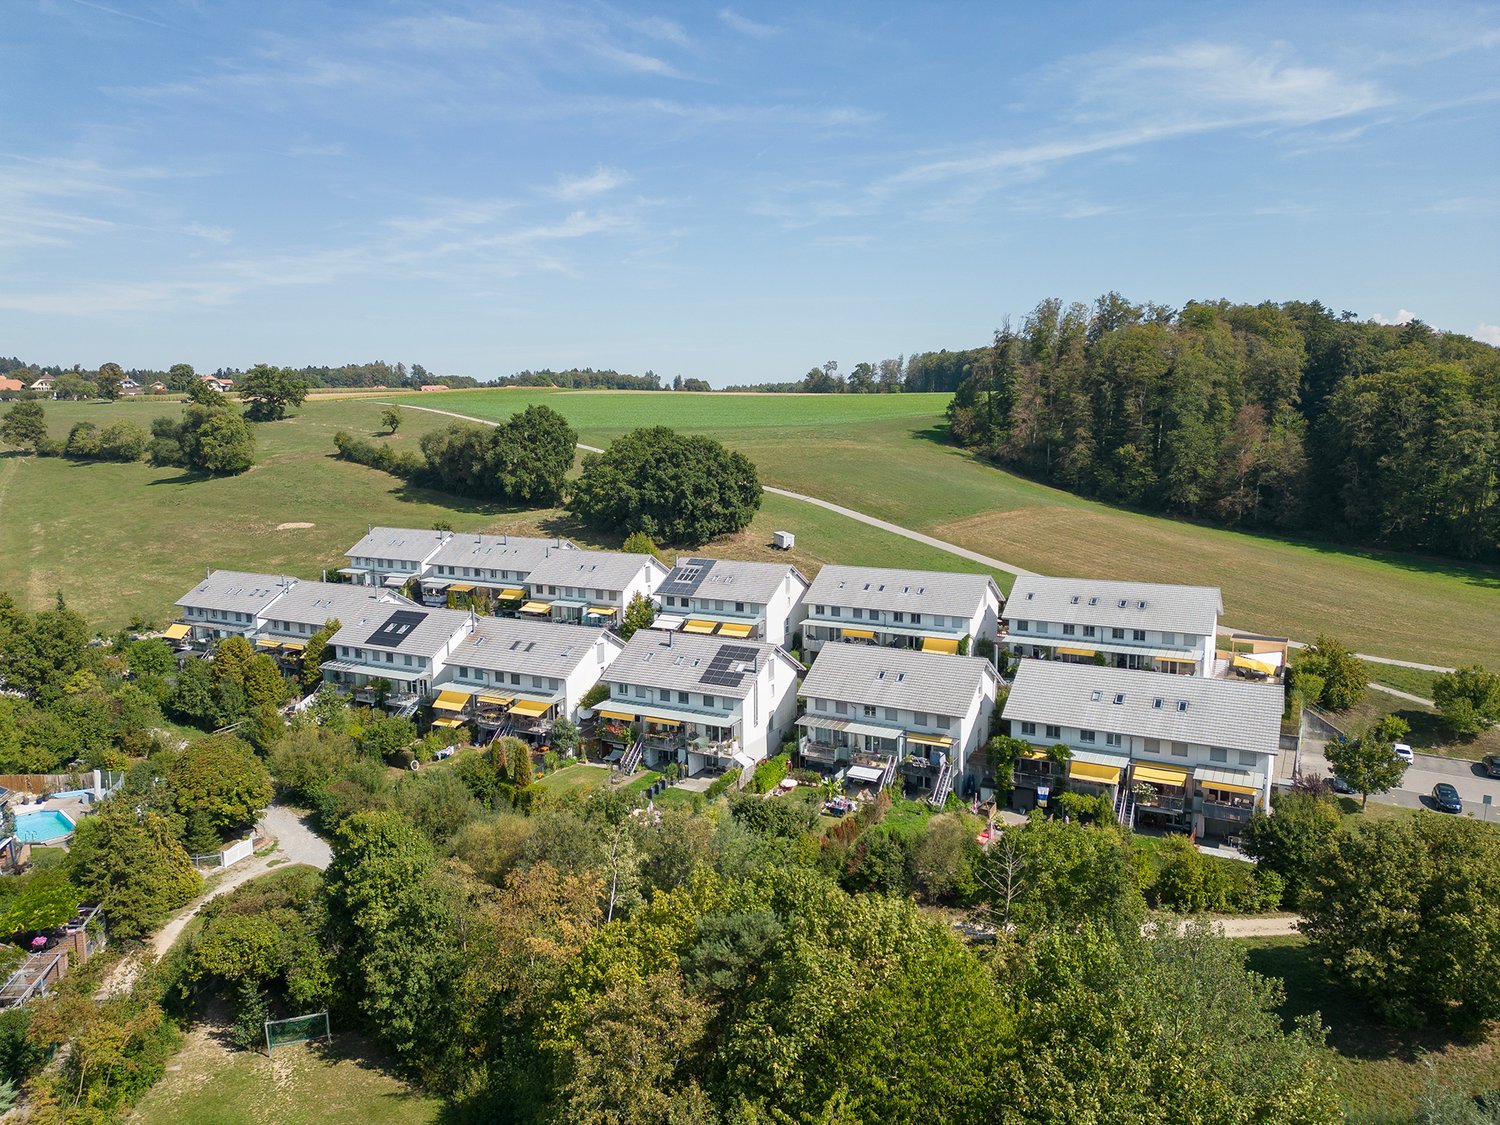
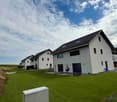
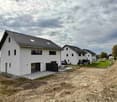
In the popular Bramberg in Neuenegg, modern semi-detached houses are for sale, which have already been built and are shortly before completion. The shell construction, the facade, and all technical installations are completed. Only the interior design such as floor coverings, panels, sanitary appliances, and kitchen is open - these can be selected by the buyer according to their own wishes.The houses offer spacious 5.5 rooms, around 151 square meters of living space, and their own plot of land of about 450 square meters. The well-thought-out floor plan over three floors creates bright, friendly rooms and offers a lot of space for families or couples who value a modern and comfortable living environment.House No. 30: SOLDHouse No. 28: SOLDHouse No. 26: SOLDHouse No. 24: SOLDHouse No. 22: still availableHouse No. 20: still availableThe location convinces with peace, nature reference, and the beautiful view into the adjacent agricultural area.This Easyhomes real estate offer includes:• Spacious 5.5 rooms• Light-filled rooms• Contemporary architecture• Two large bathrooms• Separate guest toilet• Electric shutters• Terrace with direct access to the garden• Balcony with a great view• Large cellar• Floor heating• Heat pump• Triple-glazed windows• Carport included• Quiet, natural location• Only a few houses available• And much more...Demand is high and only a few houses are available. Take the opportunity to secure your new home in this popular residential area and design the interior according to your own ideas.
New building
1 / 3
5.5 rooms177m²CHF 1,695,000.–
Kirchlindachstrasse 26, 3052 Zollikofen

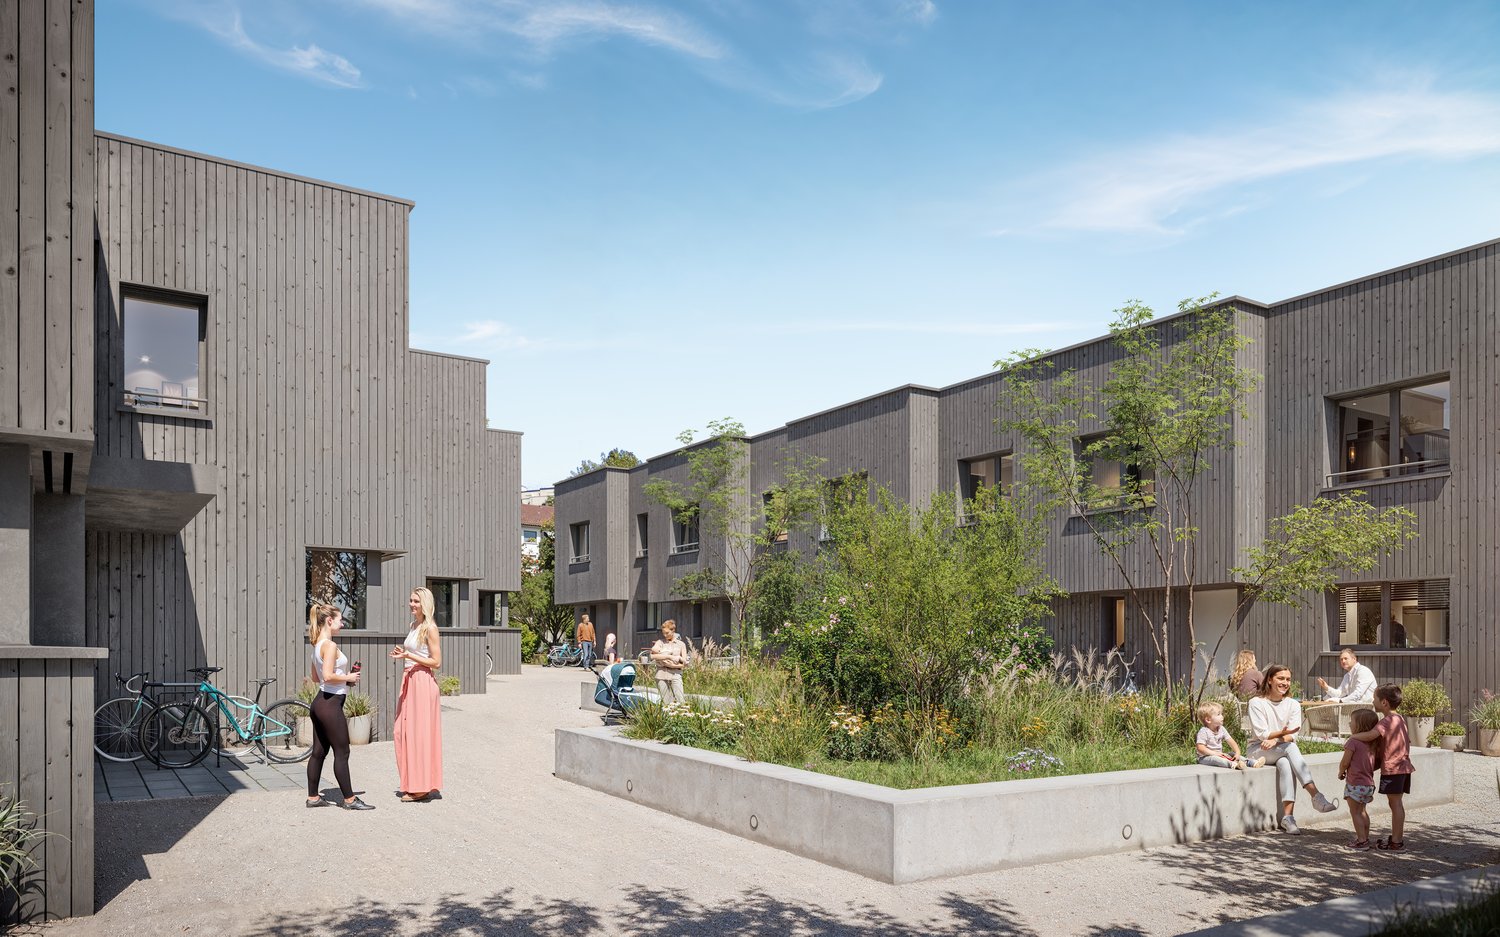
Home between city & nature - 10 new townhouses in front of the gates of Bern

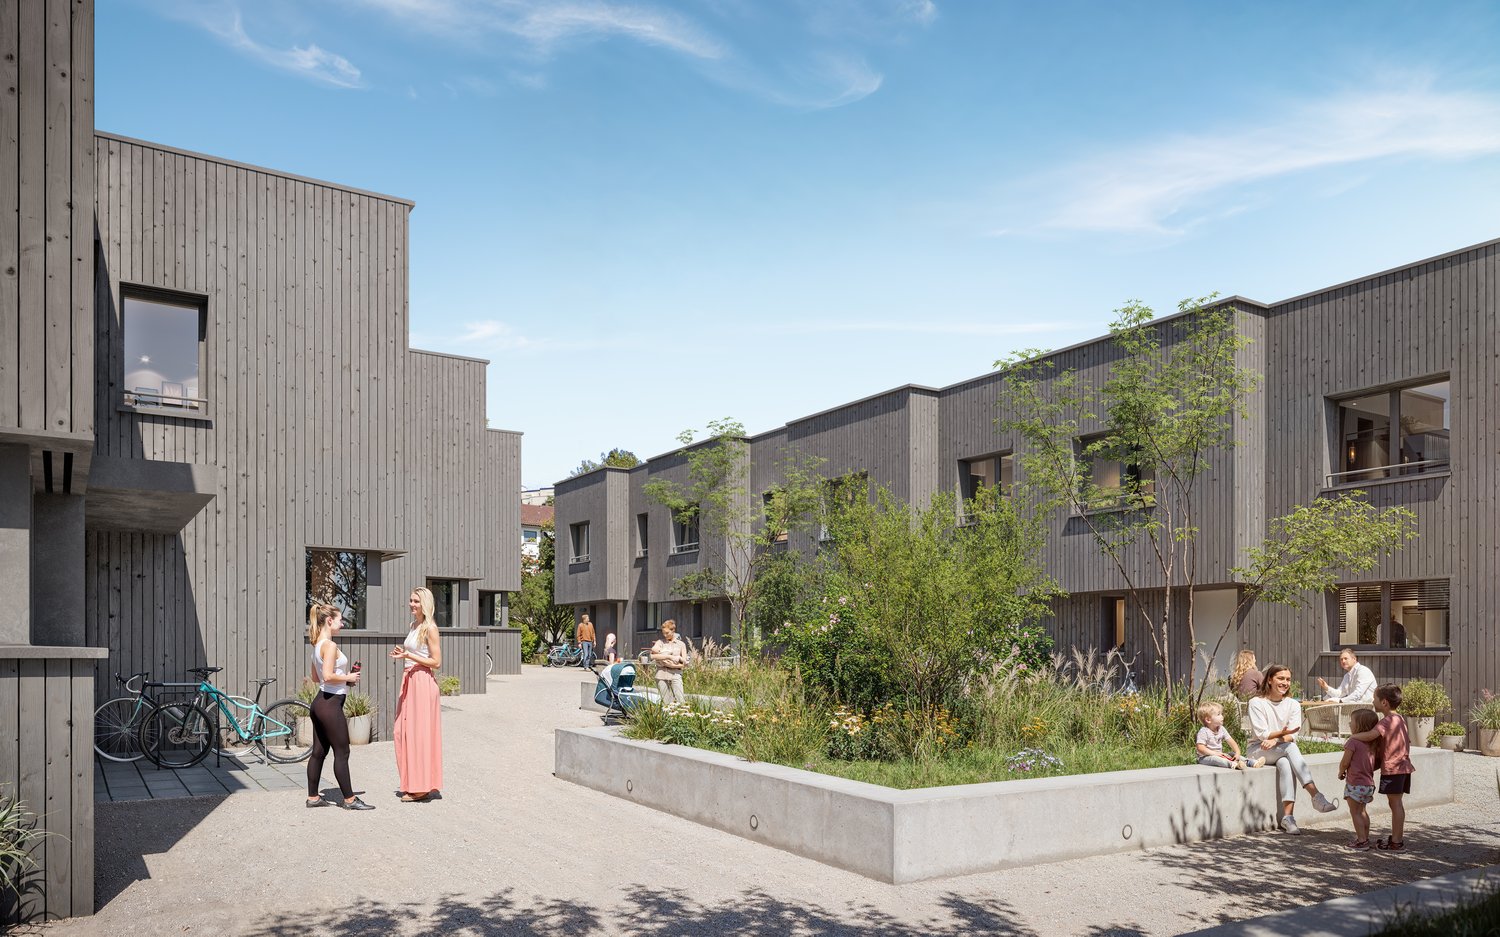
Zollikofen - Urban life and rural idyllThe locationZollikofen – the place where rural charm and urban proximity to Bern dance together so loosely that even the cows sway to the beat. Just 5 kilometers from the capital, Zollikofen offers the perfect recipe to escape the hectic big city, yet still reach the city center in no time. Commuting?Pah, that's almost like saying "hello" here: uncomplicated, fast, and somehow charming. • Zollikofen train station – just 5 minutes on foot • Zollikofen bus stop – just 4 minutes on foot • Supermarkets – just 9 minutes on foot • Allmend school – just 6 minutes on foot, perfect for families • Amavita Kreuz Apotheke – just 9 minutes on foot • and more The projectIn a quiet location in front of the gates of Bern, ten stylish semi-detached houses are being built, combining modern living with privacy and exclusive outdoor areas. Thanks to sustainable construction, own photovoltaics, and geothermal heat pumps, you live energy-efficiently and comfortably. The excellent connection and well-thought-out floor plans make the project perfect for families, couples, and individualists.The construction descriptionAvailable upon request.The offerThere are two 5.5-room residential units available in total!Request the comprehensive project documentation with an overview of the available 5.5-room residential units. Plot sizes, living areas, and sales prices vary depending on the unit.Your dream object, your dream implementationDue to the early project phase, you have the opportunity to design the expansion entirely according to your wishes. Don't miss this chance and design your perfect home with us.Additional offers:Auto parking spaces at CHF 45,000.00Motorcycle parking spaces at CHF 12,000.00The architectureThe building impresses with its modern architecture and attractive wooden facades. Surrounded by well-maintained green spaces and cozy outdoor areas, a place is created where you like to stay and feel at home.This new building project (ready for occupancy in 2027) combines modern living with a family-friendly environment and excellent infrastructure. Secure your dream home now in one of the most attractive municipalities in the canton of Bern!Arrive. Feel good. Be at home.We look forward to your contact and a non-binding initial consultation. We will send you the complete project documentation by email upon request.Don't hesitate and contact us today, we will also be happy to advise you personally by phone.

Travel time
-
New building
1 / 3
4.5 rooms163m²CHF 1,395,000.–
Kirchlindachstrasse 24, 3052 Zollikofen

Home between city & nature - 10 new townhouses in front of the gates of Bern

Zollikofen - Urban life and rural idyllThe locationZollikofen – the place where rural charm and urban proximity to Bern dance together so loosely that even the cows sway to the beat. Just 5 kilometers from the capital, Zollikofen offers the perfect recipe to escape the hectic big city, yet still reach the city center in no time. Commuting?Pah, that's almost like saying "hello" here: uncomplicated, fast, and somehow charming. • Zollikofen train station – just 5 minutes on foot • Zollikofen bus stop – just 4 minutes on foot • Supermarkets – just 9 minutes on foot • Allmend school – just 6 minutes on foot, perfect for families • Amavita Kreuz Apotheke – just 9 minutes on foot • and more The projectIn a quiet location in front of the gates of Bern, ten stylish semi-detached houses are being built, combining modern living with privacy and exclusive outdoor areas. Thanks to sustainable construction, own photovoltaics, and geothermal heat pumps, you live energy-efficiently and comfortably. The excellent connection and well-thought-out floor plans make the project perfect for families, couples, and individualists.The construction descriptionAvailable upon request.The offerVarious 4.5-room residential units are available!Request the comprehensive project documentation with an overview of all available 4.5-room residential units. Plot sizes, living areas, and sales prices vary depending on the unit.Your dream object, your dream implementationDue to the early project phase, you have the opportunity to design the expansion entirely according to your wishes. Don't miss this opportunity and design your perfect home with us.Additional offers:Car parking spaces at CHF 45,000.00Motorcycle parking spaces at CHF 12,000.00The architectureThe building impresses with its modern architecture and attractive wooden facades. Surrounded by well-kept green spaces and cozy outdoor areas, a place is created where you like to stay and feel at home.This new building project (move-in 2027) combines modern living with a family-friendly environment and excellent infrastructure. Secure your dream home now in one of the most attractive municipalities in the canton of Bern!Arrive. Feel good. Be at home.We look forward to your contact and a non-binding initial consultation. We will send you the complete project documentation by email upon request.Don't hesitate and contact us today, we will also be happy to advise you personally by phone.

Travel time
-
1 / 1
4.5 rooms86m²CHF 680,000.–
3065 Bolligen

Your new home in Bolligen - quiet, green & close to the city

Bolligen combines the advantages of a quiet residential area with the immediate proximity to the city of Bern. The attractive municipality convinces with its excellent infrastructure, a high quality of life, and excellent accessibility both by public transport and by car. Shopping facilities, schools, kindergartens, and a variety of leisure activities are located directly on site, making everyday life pleasant and uncomplicated. At the same time, the surrounding green spaces, forests, and recreational areas invite you to take walks, engage in sports activities, and enjoy relaxing moments in nature. The property is located in a family-friendly residential area in a quiet and sunny location. The environment is characterized by single-family and row houses with well-kept gardens and offers a pleasant, neighborly environment. Thanks to the good sunlight and thoughtful orientation, the living rooms benefit from plenty of daylight and a friendly atmosphere. The garden and outdoor areas invite you to enjoy the warm months outdoors and create additional living space in the green. The row house also impresses with a good room layout and versatile usage possibilities. The kitchen is functionally designed and can be opened if needed to create a modern, flowing transition to the living and dining area. The bright living room with direct access to the winter garden forms the heart of the house, which extends the living space and acts like an additional room with a view of the green. The outdoor area presents itself as relaxing and at the same time low-maintenance, ideal for relaxed hours outdoors. On the upper floor, a practical room layout provides flexible usage possibilities, whether as a bedroom, office, or retreat. A bus stop is located in the immediate vicinity. If needed, an outdoor parking space can be rented.***************************************************I am always looking for interesting objects for my clients.Do you have a property for sale?Then I look forward to your non-binding contact.A real estate sale is a matter of trust.Real estate with passion.Your Andreas Graber

1 / 6
  • Parking space
  • Balcony / Terrace
  • Garage
6 rooms117m²CHF 750,000.–
3123 Belp

Charming and Close to Nature with Garden

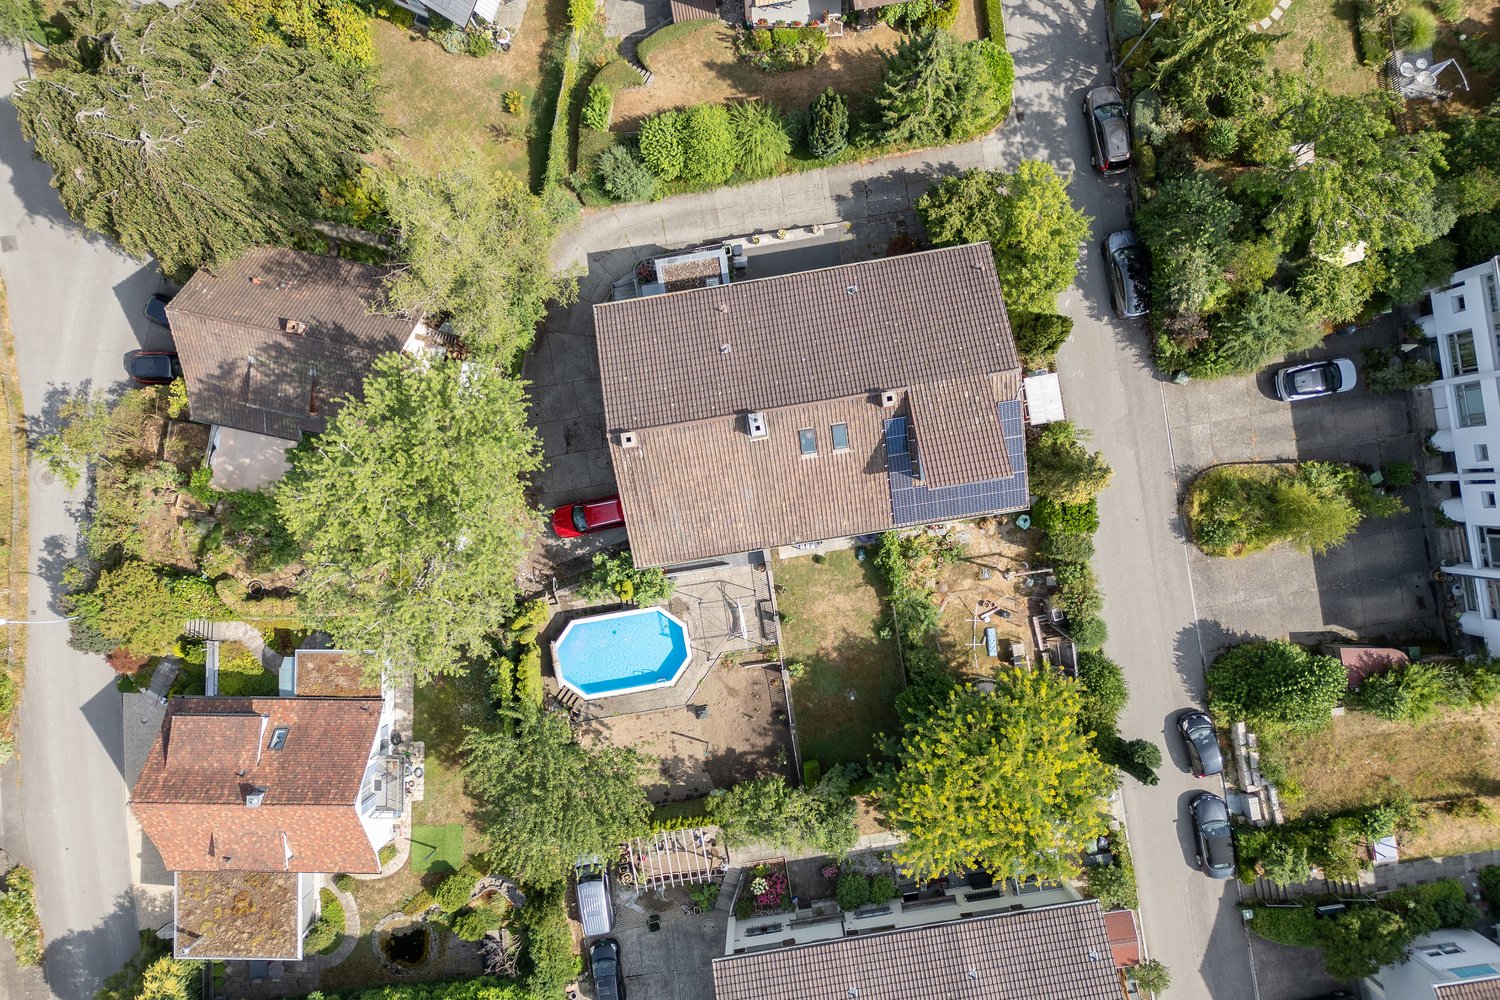
Charming, bright semi-detached house in Belp (3123) with 6 rooms and 117 m² living space on 438 m² plot. Living in the green with spacious garden and beautiful views - ideal for families, multi-generations or for living and renting. Two separate apartments offer a lot of flexibility and potential. Plus, plenty of storage space, cellar, and a large hobby room. Garage and outdoor parking spaces round off the offer.This BETERHOMES offer is characterized by the following advantages:- charming and bright- living in the green- ideal for families- spacious garden with views- semi-detached house with a lot of potential- two apartments- garage and outdoor parking spaces- plenty of storage space- cellar and large hobby room- and, and, and ...Interested? Contact us for a non-binding viewing, also online viewing possible!Didn't find what you're looking for? Over 2,000 more offers at: www.betterhomes.ch - the real estate fair mediatorWant to market your own property?Benefit from our know-how: https://www.betterhomes.ch/de/profitierenDo you want to have a property valued?Find out its value now through our free valuation, immediately and non-binding!https://www.betterhomes.ch/de/knowledge/estimationMore detailsLocation: mediumCondition: well-maintainedBathrooms / wet cells: 2 (1x WC / bathtub / sink, 1x WC / bathtub / sink)Heating system: oil heatingPublic transport: bus, 900 mSchools: primary school and kindergarten, 1.8 kmShops: village shop, 900 m

  • Parking space
  • Balcony / Terrace
  • Garage
1 / 8
  • Parking space
  • Balcony / Terrace
  • Garage
  • +5
6.5 rooms150m²CHF 1,250,000.–
3042 Ortschwaben

DETACHED 6.5 ROOM FAMILY HOME WITH GREAT VIEWS

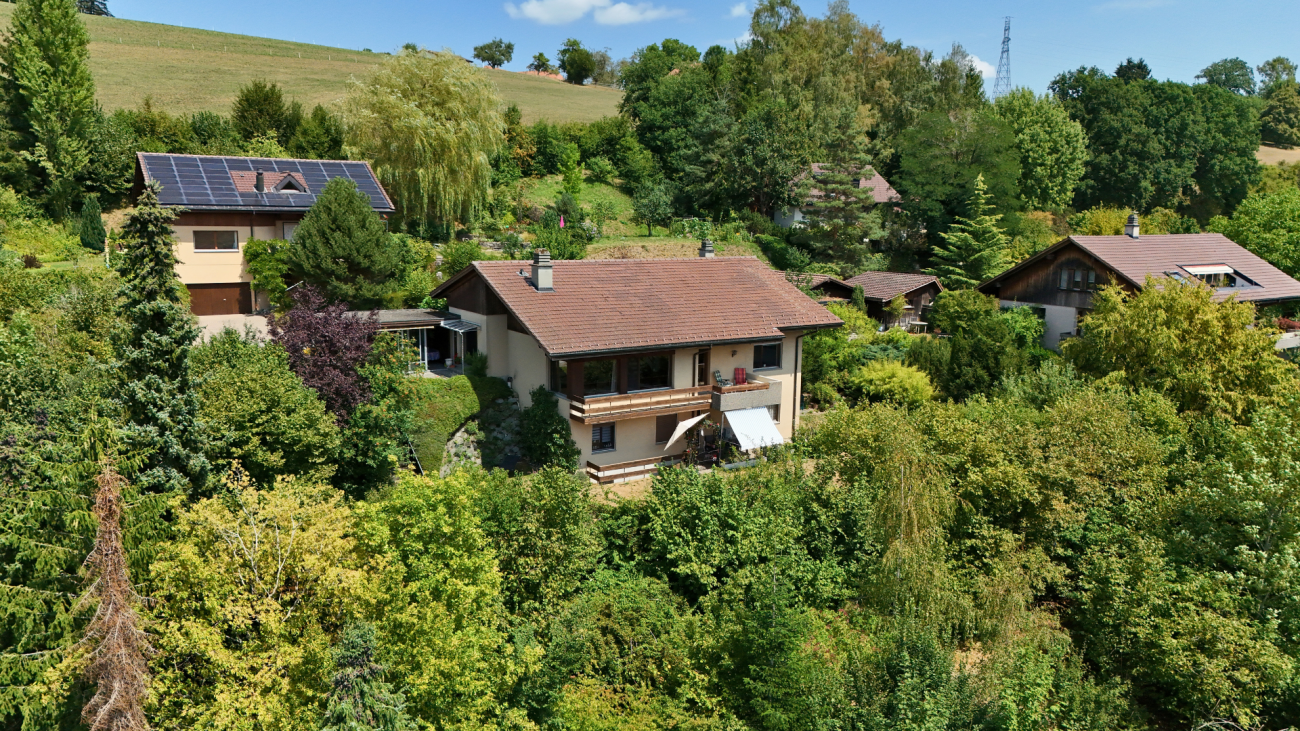
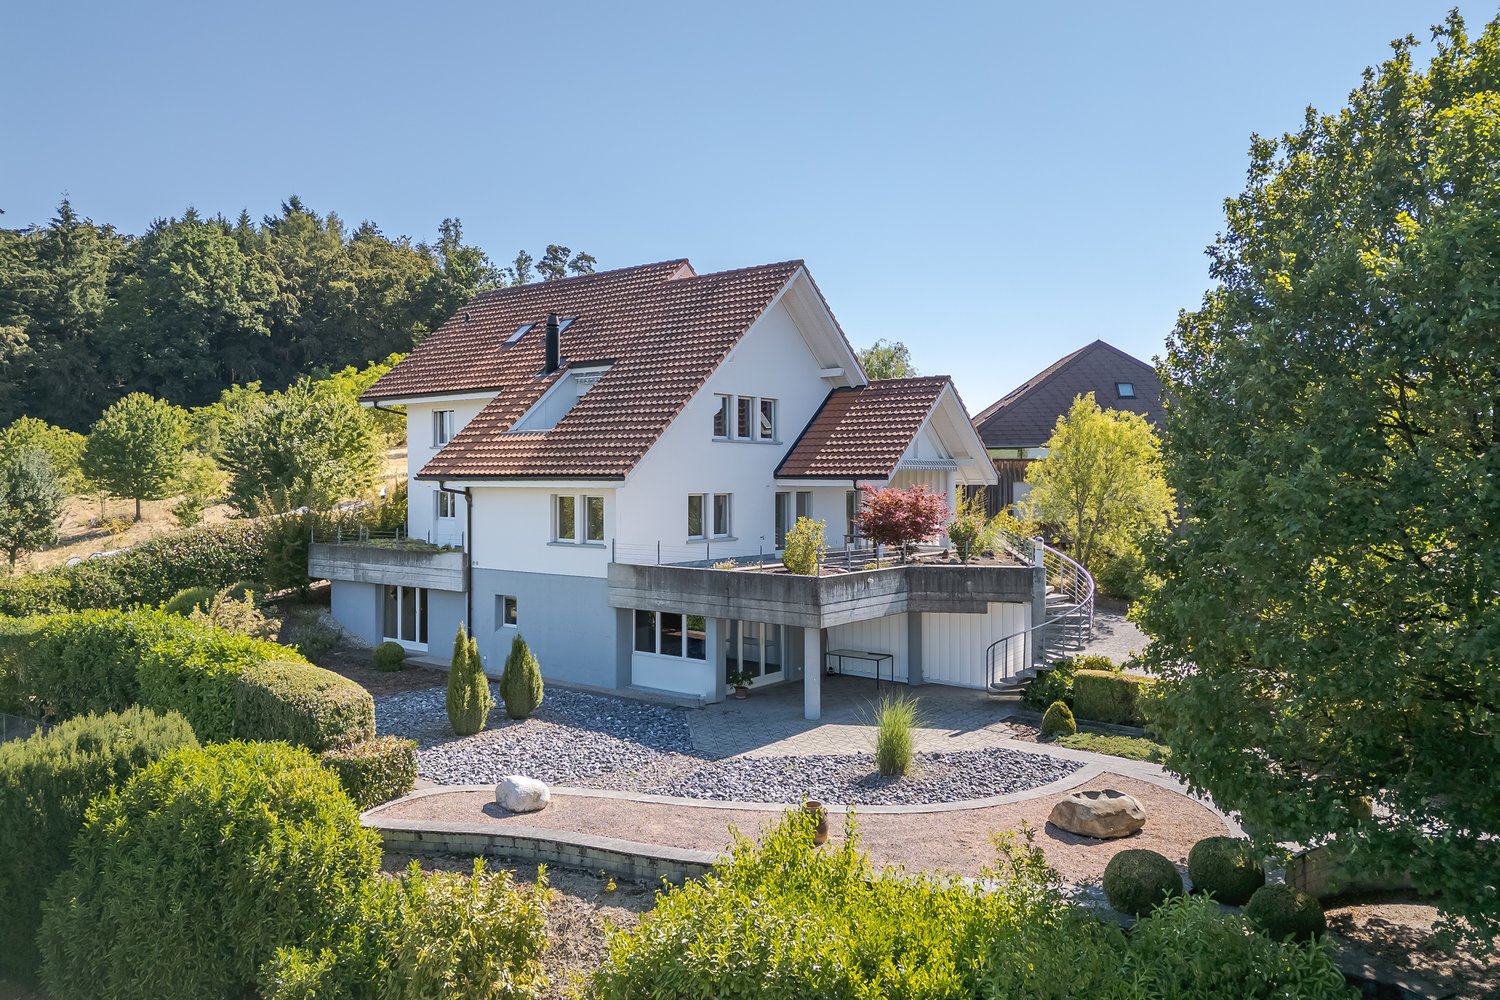
This well-kept 6.5-room detached house in Ortschwaben offers 182 m² of total usable space, a generous amount of space and a quiet, family-friendly residential area. The property is ideal for families or people who are looking for lots of space, practical ancillary rooms and a beautiful outdoor area .The large, open and bright living and dining area forms the center of the house. A cozy step stove provides a pleasant living atmosphere, while the direct access to the covered balcony extends the living space to the outside . The spacious kitchen offers plenty of storage space and enough room for a dining table.The wet areas are also impressive: There is a wet area in mint condition with bathtub, shower and WC as well as a further wet room with shower/WC. This makes the house suitable for everyday use and comfortable organized.The adjoining rooms are particularly versatile. craft room, hobby room, cellar, laundry room, natural cellar, reduit, screed and an additional storage space by the carport create plenty of space for everyday life, hobbies and storage.The outdoor area offers a high quality of stay. A covered seating area with pergola, the garden with generous green space and a lounge area create various opportunities for relaxing hours in the outdoors.The beautiful view of the greenery and the Bernese Alps complements the feeling of living.One garage box, one carport and one outdoor parking space are included in the sale price . Also the location is practical: Ortschwaben is centrally located towards Bern and Aarberg/Lyss, and the bus station is only around two minutes walk from the property .https://www.propertyowner.ch/de/immobilien/

  • Parking space
  • Balcony / Terrace
  • Garage
  • +5
1 / 8
  • Parking space
  • Balcony / Terrace
  • Garage
160m²CHF 1,860,000.–
3098 Köniz

PROFITABLE RESIDENTIAL AND COMMERCIAL BUILDING

Welcome to this impressive apartment building in the lively municipality of Köniz.With a living space of 160 m² and a total usable area of 350 m² this property offers ample space for a variety of uses.The 2 balconies and the spacious 80 m² terrace invite you to relax and Enjoy a - perfect place for sociable evenings or quiet moments in the fresh air. The gas heating ensures a pleasant warmth in the cooler months. Two garage boxes provide secure space for your vehicles, while 4 additional outdoor parking spaces are available for guests . Köniz itself impresses with its excellent infrastructure, cultural offerings and the proximity to nature, which opens up diverse leisure opportunities . An ideal home for families or investors, who value comfort and an attractive environment .This property in Köniz combines residential and commercial use in a central location and offers an interesting starting point for investors or for future utilization concepts with mixed character. On 160 m² living space and 350 m² usable space comprises the property on the ground floor and basement a large, well running restaurant with open-ended lease. On the 1st and 2nd floor are two inviting 4.5-room apartments each with 80 m² of living space.The property is fully let and has a long-standing tenant base with open-ended rental contracts. The solid gross yield of 4.46 % underlines the attractiveness of the property. The two apartments impress with bright rooms and four flexibly usable rooms each. Both units also have a private balcony.An additional advantage is the spacious terrace, which offers additional utility to the catering business in the summer months.The offer is complemented by two garage boxes and four outdoor parking spaces.The property also offers potential in terms of future ideas for use for example a multi-generational project with two apartments and the restaurant as a supplementary source of income.The location directly at Könizer S-Bahn station ensures very good accessibility, and also shopping can be easily done on foot.Interested? Further information, pictures and a virtual tour as well as viewing options can be found at: propertyowner.ch/en/real-estate/26-00048 Determine property value free of charge. See exclusive listings first. As a member of the Swiss Property Owners Association, you benefit from a free property valuation and gain access to exclusive listings on propertyowner.ch before they are published publicly.

  • Parking space
  • Balcony / Terrace
  • Garage
1 / 8
390m²CHF 2,550,000.–
3006 Bern

YIELD OPPORTUNITY IN THE SCHOSSHALDEN DISTRICT OF BERNE (4.3%)

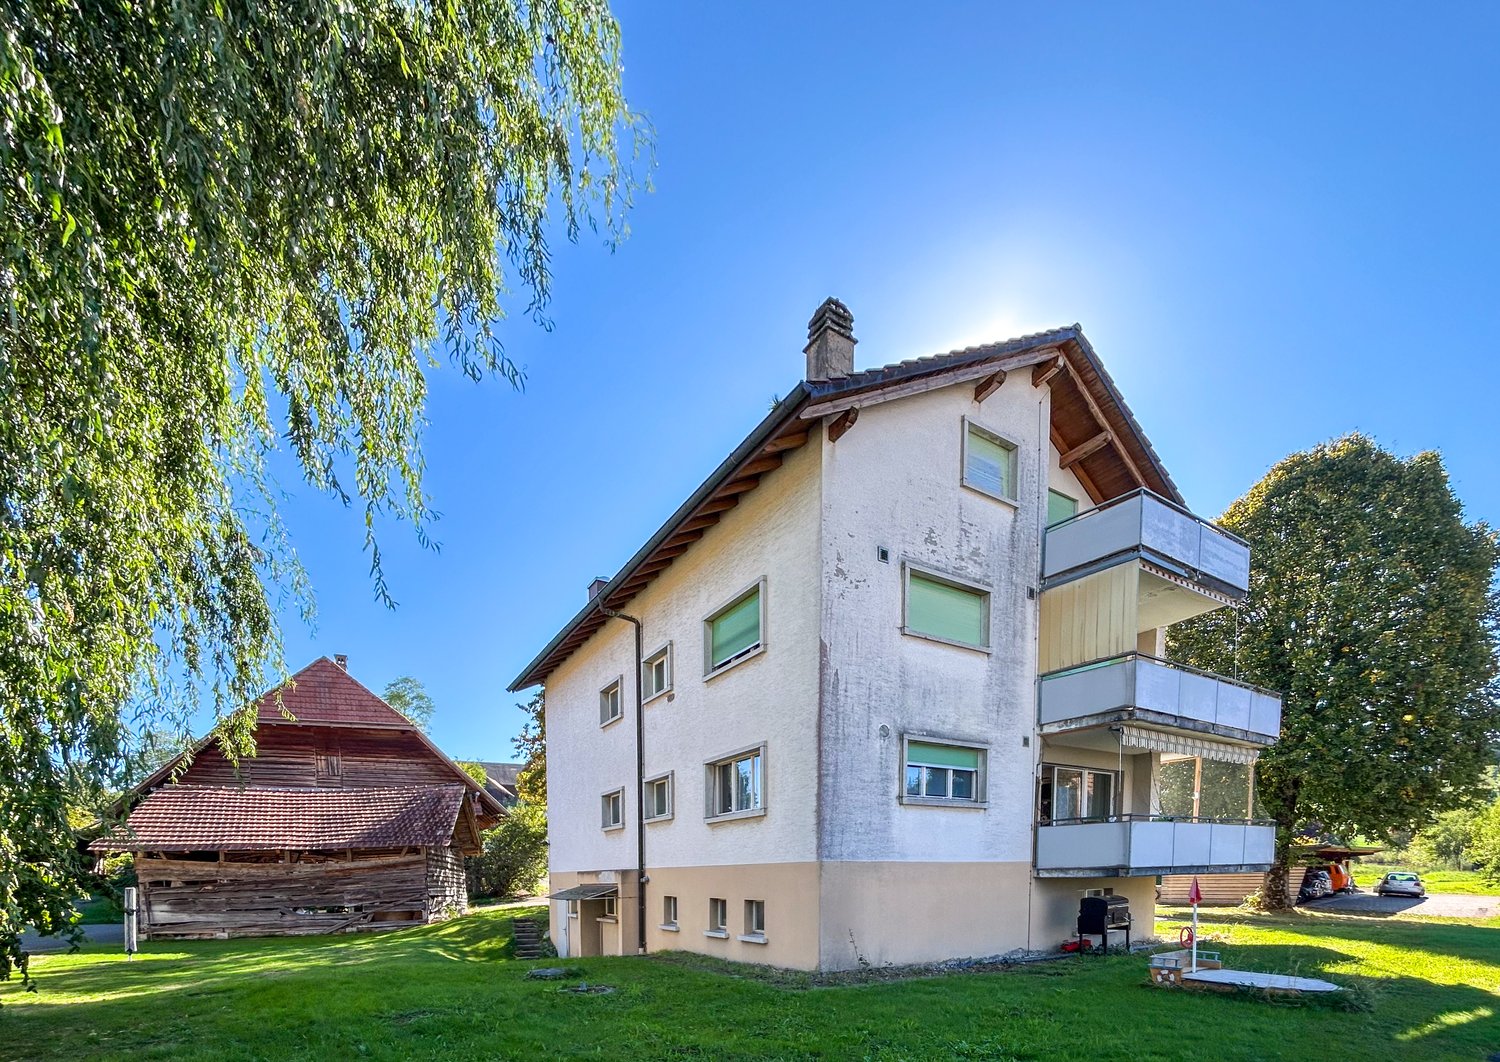

Welcome to your new apartment building in the beautiful city of Bern! This charming house, built in 1953, offers a total of 390 m² of living space and is maintained by ongoing renovations . It comprises three separate residential units, which are perfect for investors or a large family .The property impresses with its quiet location, ideal for a relaxed life, yet close enough to the vibrant city life of Bern. The spacious basement offers additional storage space and the carport provides convenient parking facilities.Bern, the lively capital of Switzerland, combines historical splendor with modern flair. The Old Town with its arcades, which is a UNESCO World Heritage site, is a popular meeting place for culture and history lovers. The surrounding area offers a variety of leisure opportunities, including first-class restaurants, shopping and a rich cultural offering.This apartment building offers not just a home, but also an investment in one of the most sought-after cities in Switzerland. Don t miss this opportunity and discover your possibilities in Bern!Welcome to your new apartment building in the beautiful city of Bern! This charming house, built in 1953, offers a total of 390 m² of living space and is maintained by ongoing renovations . It comprises three separate residential units, which are perfect for investors or a large family .The property impresses with its quiet location, ideal for a relaxed life, yet close enough to the vibrant city life of Bern. The spacious basement offers additional storage space and the carport provides convenient parking facilities.Bern, the lively capital of Switzerland, combines historical splendor with modern flair. The Old Town with its arcades, which is a UNESCO World Heritage site, is a popular meeting place for culture and history lovers. The surrounding area offers a variety of leisure opportunities, including first-class restaurants, shopping and a rich cultural offering.This apartment building offers not just a home, but also an investment in one of the most sought-after cities in Switzerland. Don t miss this opportunity and discover your possibilities in Bern!Interested? Further information, pictures and a virtual tour as well as viewing options can be found at: propertyowner.ch/en/real-estate/26-00039 Determine property value free of charge. See exclusive listings first. As a member of the Swiss Property Owners Association, you benefit from a free property valuation and gain access to exclusive listings on propertyowner.ch before they are published publicly.

1 / 7
  • View
  • Lake view
  • Child-friendly
  • +1
5.5 rooms179m²CHF 2,450,000.–
3032 Hinterkappelen

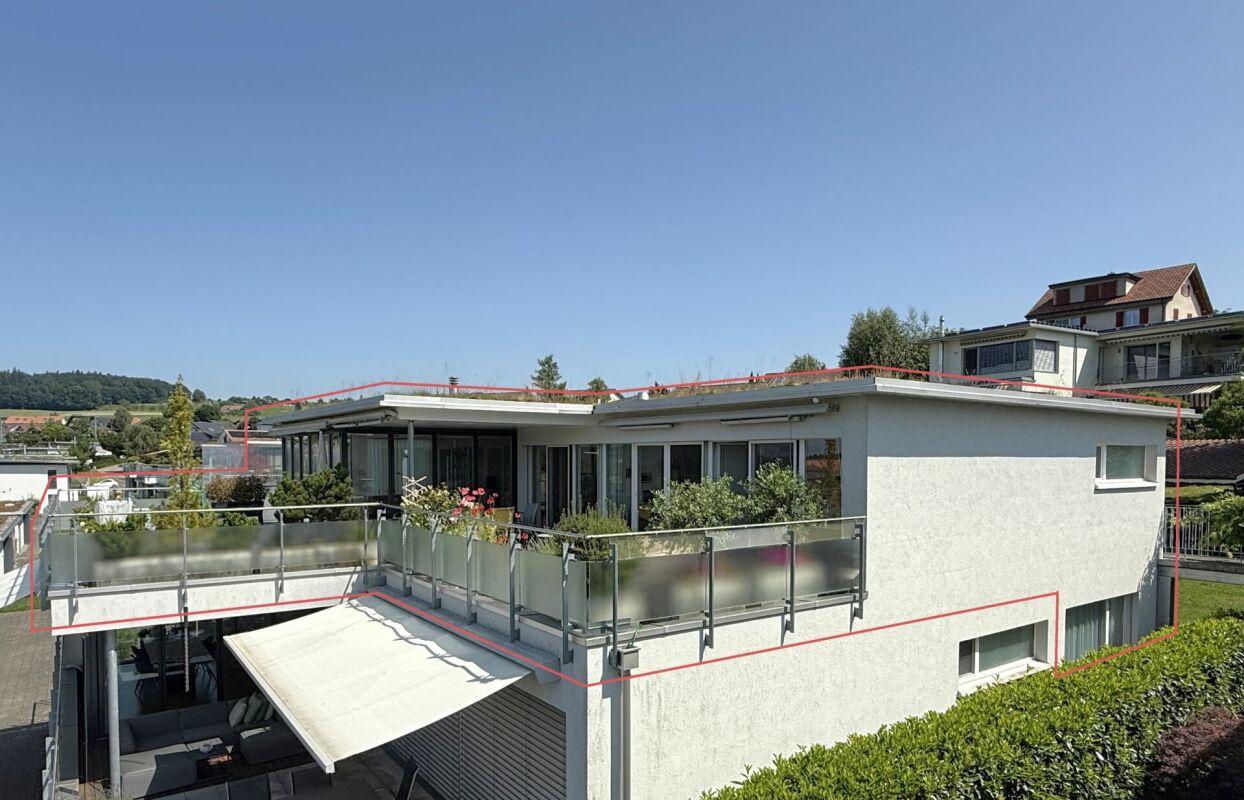
TERRACED HOUSE WITH LAKE VIEW AND 88 M² TERRACE IN HINTERKAPPELEN

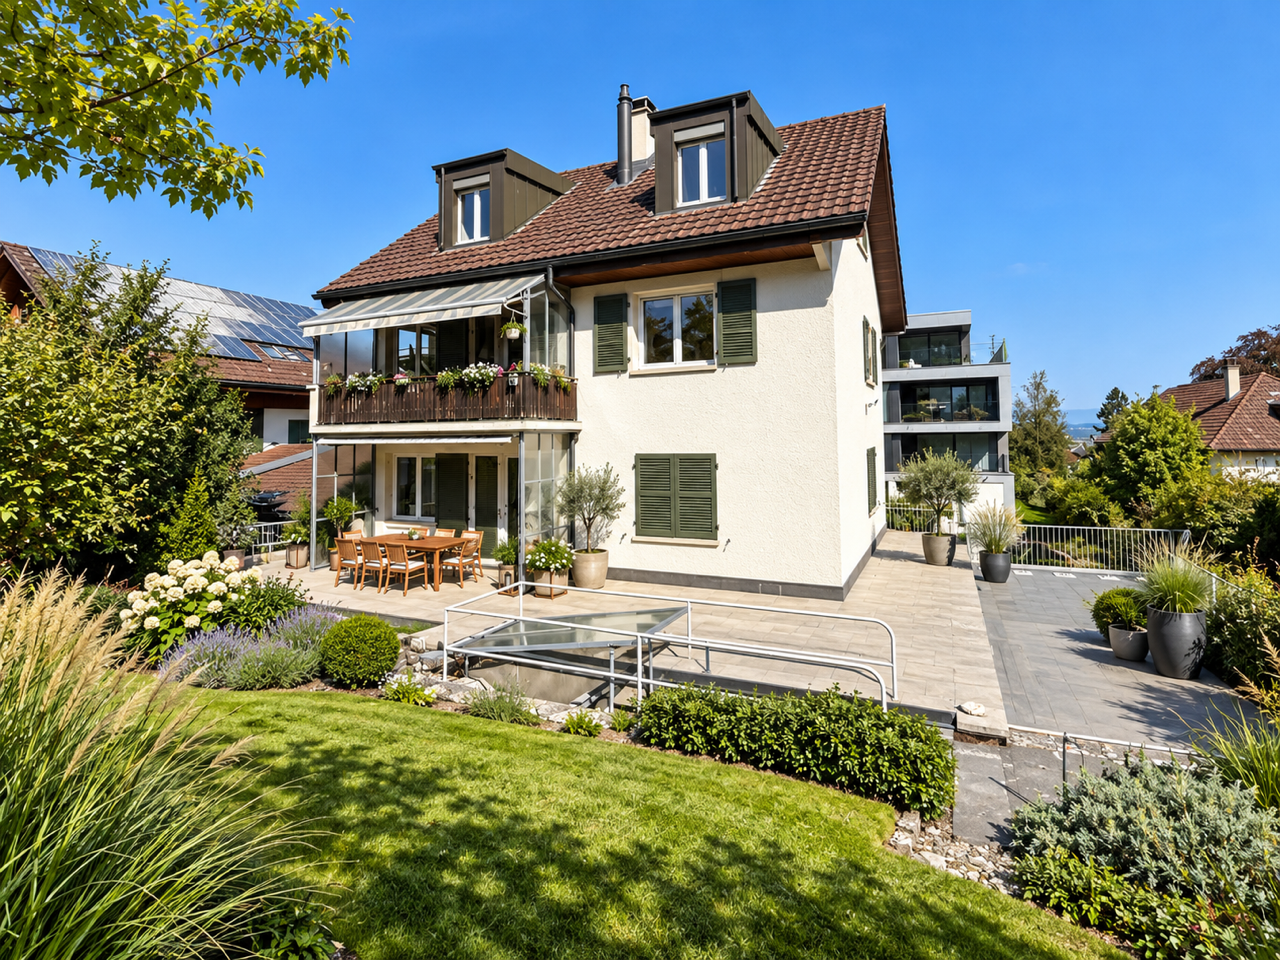
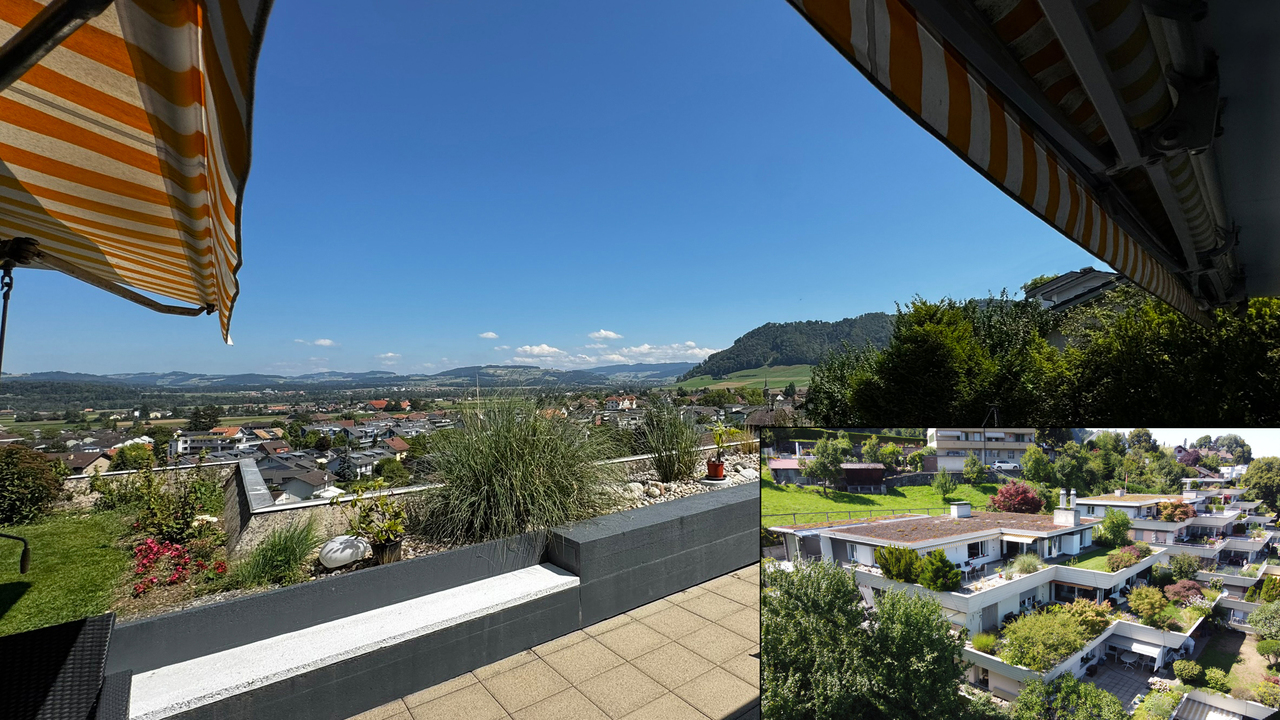
Here awaits you a unique living experience: A terrace house, that leaves nothing to be desired With 5.5 rooms on 179 m² of living space this house offers not only plenty of space, but also a special charisma. The spacious terrace with 88 m² invites you to relax and offers a spectacular view of the lake - a perfect place for balmy summer evenings. The quiet location and the child-friendly surroundings make this house particularly attractive for families. Built in 2009, it impresses with modern architecture and well thought-out room layout. The two carport spaces provide additional comfort. Welcome to this impressive 5.5-room townhouse in Hinterkappelen. Located in a quiet and child-friendly area, nestled in the attractive recreational area surrounding Lake Wohlensee, you’ll find a residential offering that combines spaciousness, design, and quality of living in a particularly harmonious way.With approximately 179 m² of living space, the property impresses with a well-thought-out floor plan and an open-concept living space. The centerpiece is the approximately 62 m² living and dining area, which offers plenty of space for everyday life and social gatherings. An elegant fireplace serves as a stylish room divider and creates a warm, cozy atmosphere.The kitchen also leaves no wishes unfulfilled: The freestanding designer kitchen byBulthaup, featuring high-quality appliances from Gaggenau, combines functionality with timeless aesthetics. The high-quality interior design featuring select materials, including natural stone from Italy, a steam shower, and a smart-home system, underscores the exclusive character of this home.A particular highlight is the spacious outdoor area. The spacious terrace with a sophisticated shading system invites you to enjoy sunny hours, social evenings, and the breathtaking view of the lake to the fullest. Here, you’ll live in a setting that offers peace and quiet, nature, and privacy without having to do without the proximity to shopping, schools, and other amenities.This attractive offer is rounded out by two carport spaces. A townhouse for anyone looking for spacious living space, high-quality finishes, and a unique scenic location.Interested? For more information, photos, a virtual tour, and viewing options, visit: propertyowner.ch/de/immobilien/26-00050 Get a free property valuation. Be the first to see exclusive listings. As a member of the Swiss Property Owners Association, you’ll benefit from a free property valuation and gain access to exclusive listings on propertyowner.ch before they’re made public.

  • View
  • Lake view
  • Child-friendly
  • +1

Suggested properties for you based on search results

Other interesting objects