138 results - House, chalet, rustico to buy: Bern

1 / 12
10 rooms200m²CHF 1,550,000.–
Zimmerwaldstrasse 27, 3122 Kehrsatz

2-Family house with large garden and apartment


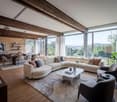
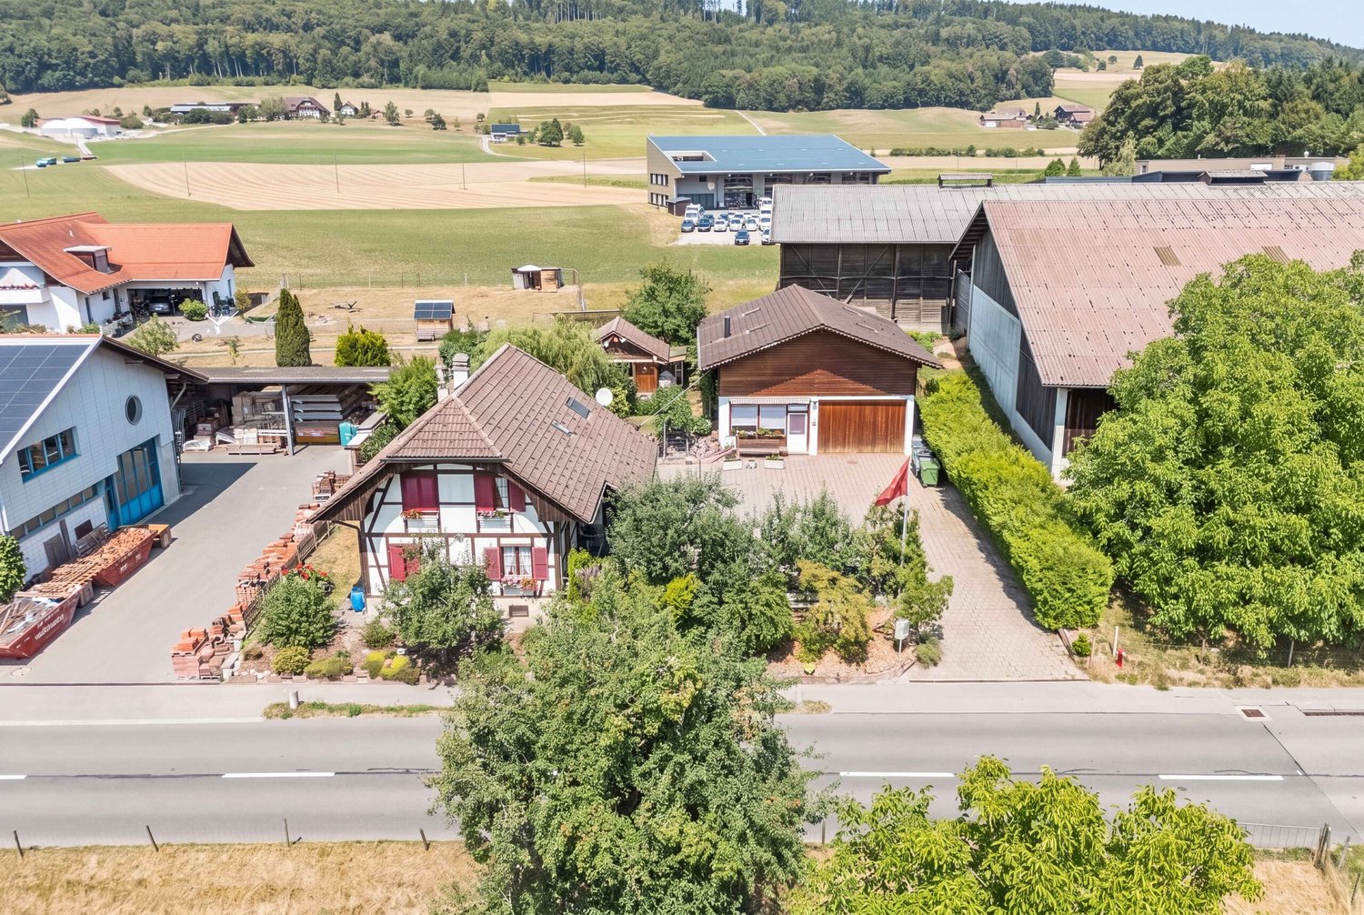
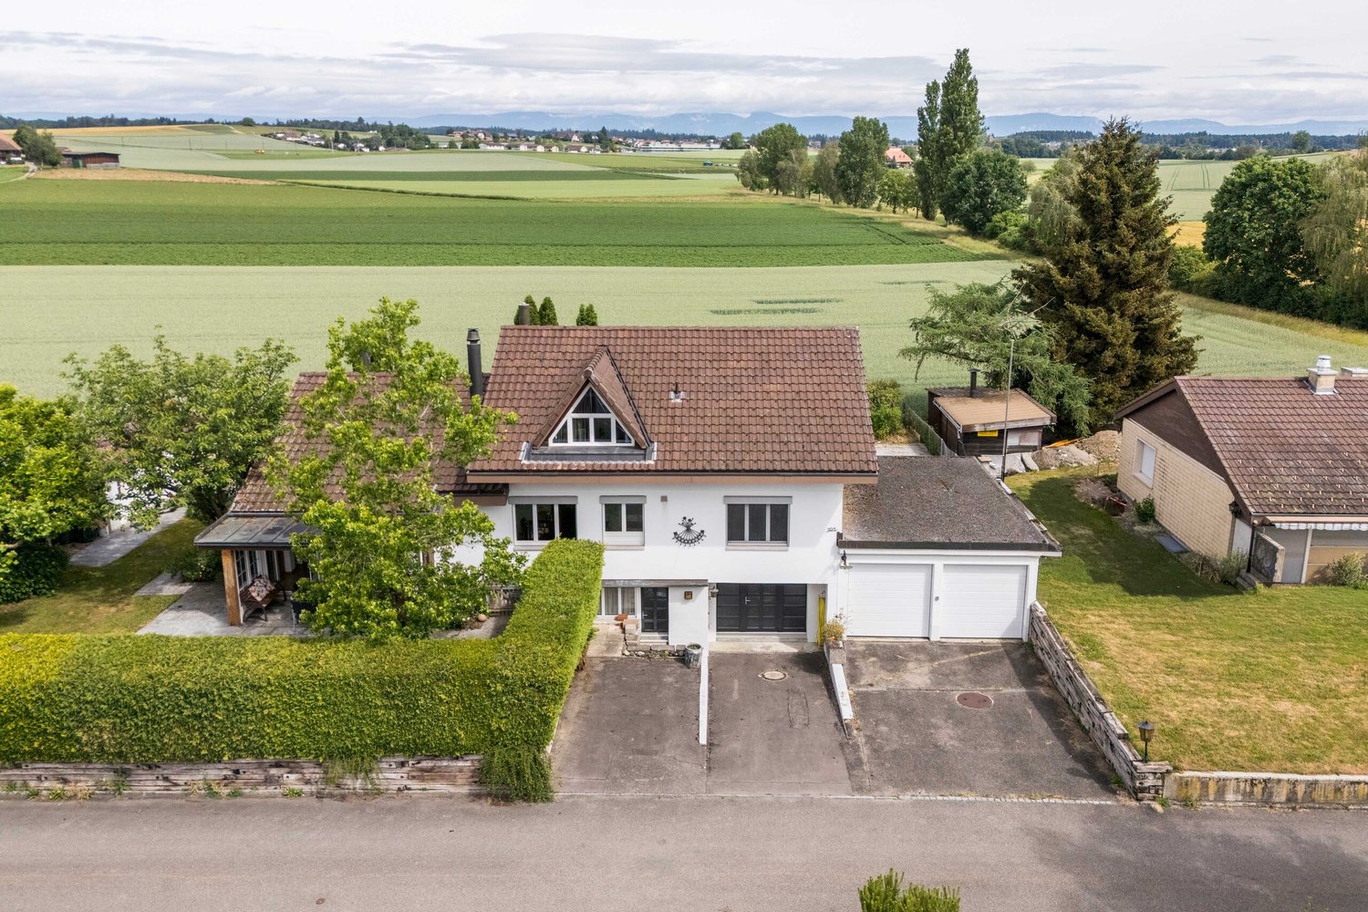
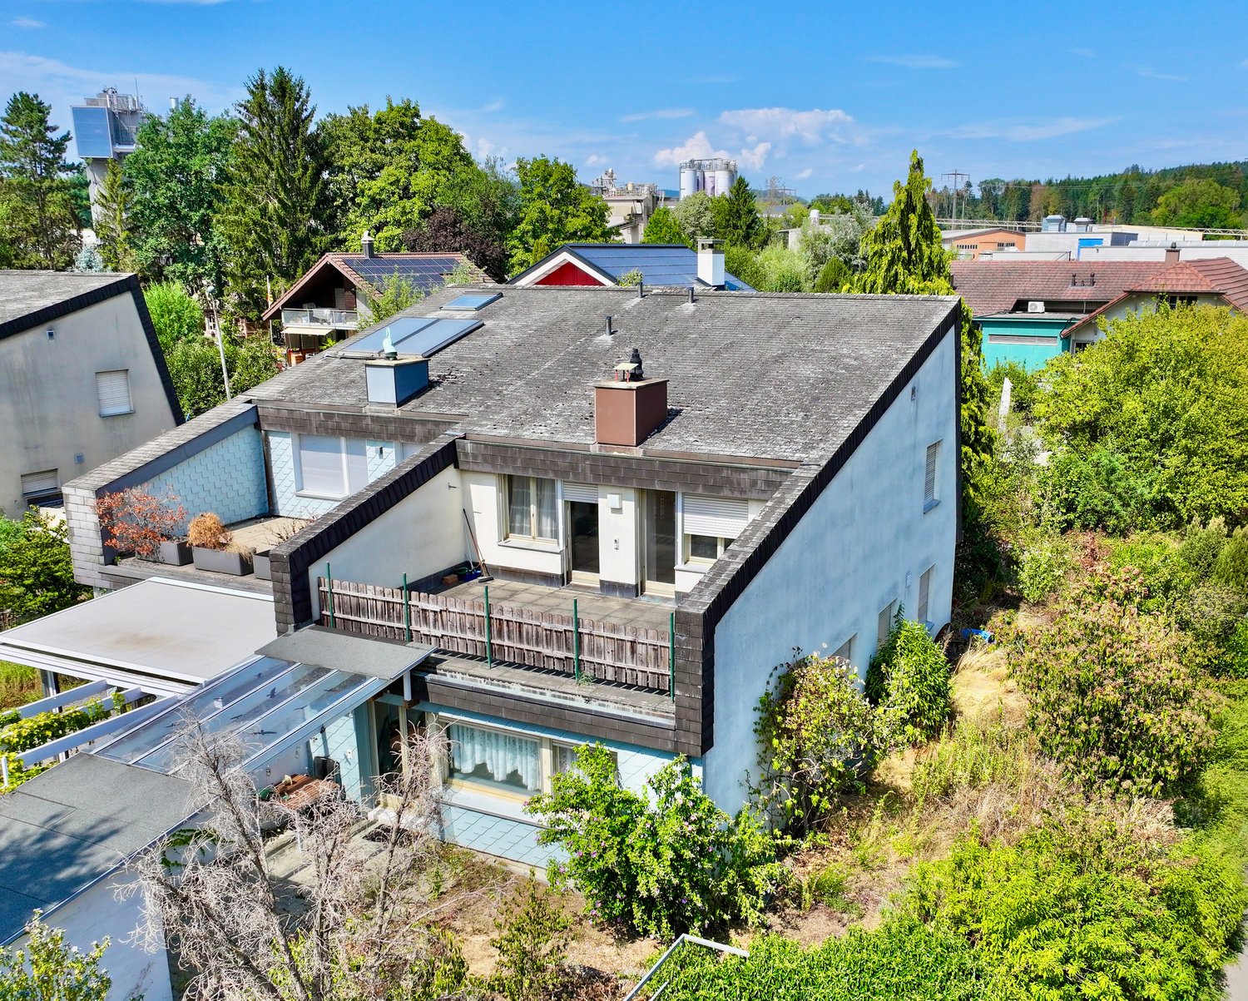
In a central and slightly elevated hillside location, with a view of the village center of Kehrsatz to Bern, this detached 2-family house offers space for new life designs. The property, built in 1967, convinces with a well-cut floor plan, two 4.5-room apartments, an apartment with a seating area, and a beautiful and well-sunned garden. Combined with the advantageous location and good accessibility of the shops and educational institutions in Kehrsatz and the city of Bern, this property is ideal for families or as a multi-generation house. With a living area of around 200 square meters, the property offers generous space and a well-thought-out room structure. In recent years, various value-enhancing renovations have been made to the property, including the renovation of the apartment on the 1st floor, the facade, the roof, the windows, and the old heating system, which was replaced by an efficient and environmentally friendly air-water heat pump with new electrical installation (2025). In the rented apartment on the 2nd floor, the wet cells were renewed in 2003 and the toilet was renovated two years ago. A bathroom and a guest toilet per apartment create flexibility and comfort in everyday life. The house has been carefully maintained and is in very good condition, with no backlog of renovation work. The two 4.5-room apartments are separate and accessible via an internal staircase. The double garage is directly connected to the house.Another highlight is the well-kept and well-sunned garden with terrace and outdoor grill, a place to spend beautiful hours with your loved ones! Large lawn and garden beds, perfect for playing for children, hobby gardeners, or animal lovers. The garden is turned away from the street side and is therefore a safe place for children. Key facts about the property: • Detached 2-family house with two 4.5-room apartments and an apartment with a seating area • Living area approx. 200 m2 • Plot 737 m2 • New air-water heat pump with new electrical installation (2025) • Parquet and floor tiles (2003), windows and facade (2010), roof (2023), and new custom-made kitchen on the 1st floor (2023) • Protected garden, not visible from the street • Immediate proximity to the city of Bern and the nearby recreational areas • Family-friendly neighborhood • Double garage If you are looking for a house that offers long-term perspectives in a prime location, you will find a rare opportunity for something lasting here. Contact us for more information, we are at your disposal.
Travel time
-
1 / 12
5.5 rooms120m²CHF 845,000.–
Bernstrasse 98, 3125 Toffen

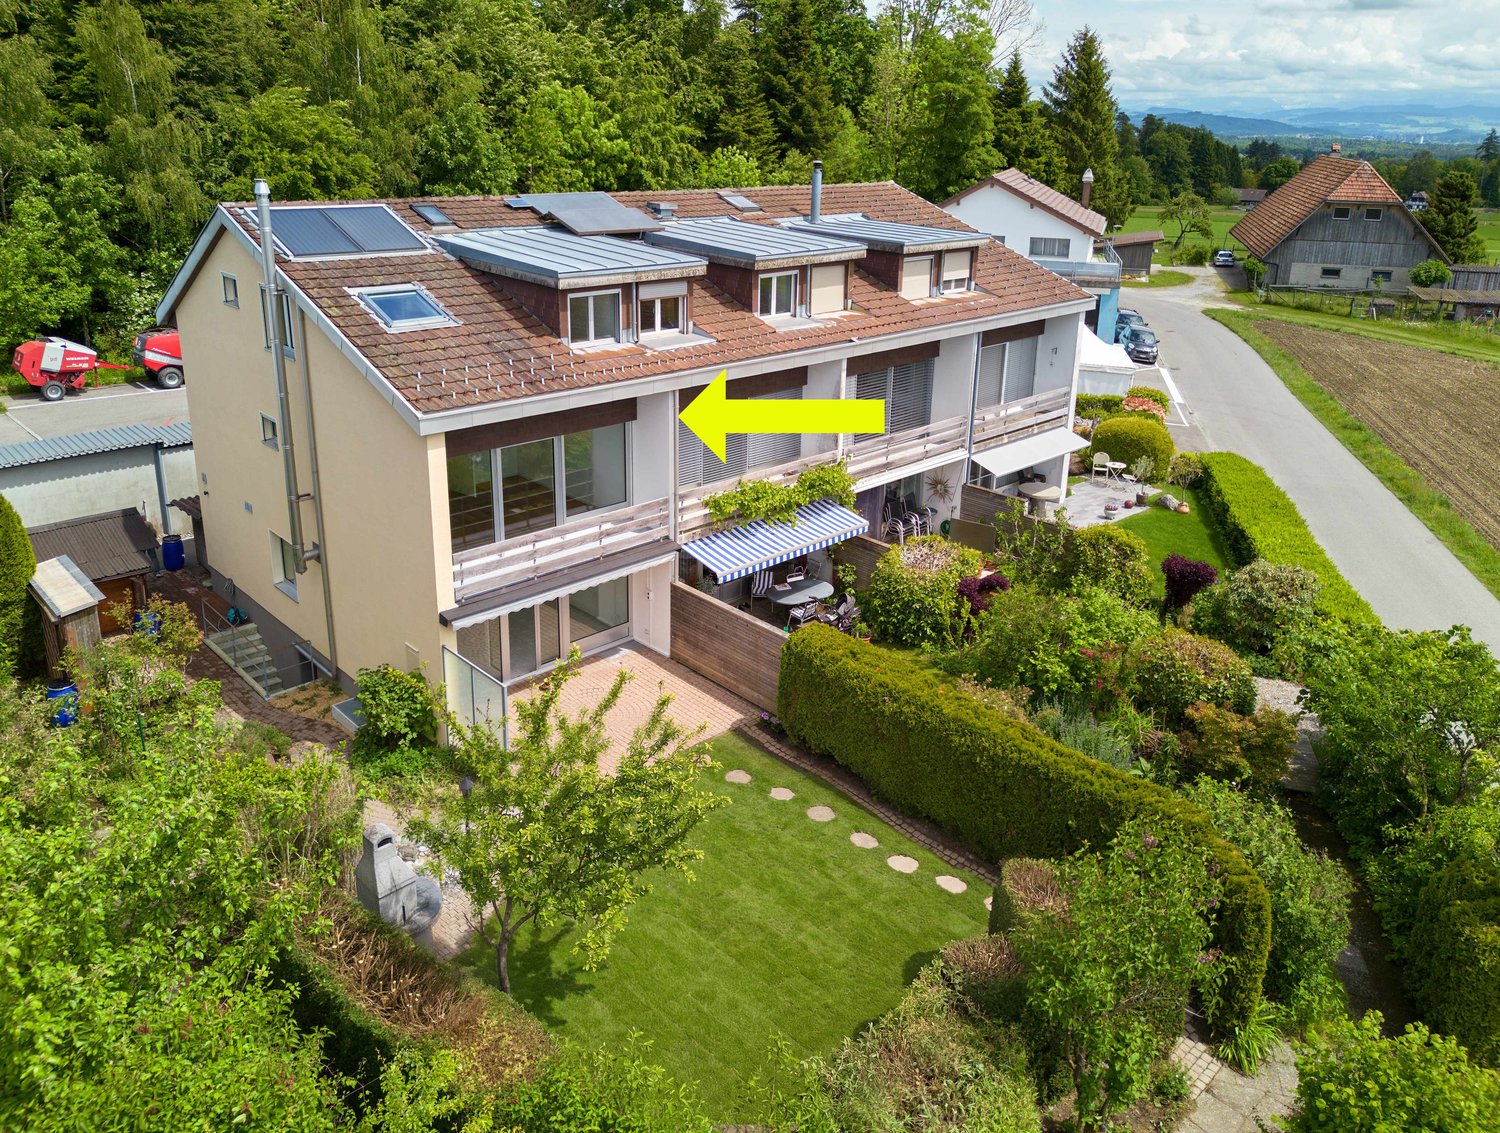
Well-maintained 5.5-room row house with garden and distant view

This charming 5.5-room row house on Bernstrasse 98 in 3125 Toffen was built in 1975 and has a living area of approximately 120 m2, spread over two floors and a basement with ancillary rooms and a guest room. With its practical room layout, this row house is ideal for families. The plot with an area of 130 m2 and all-day sunshine is south-facing and offers a beautiful view of the rural Gürbetal and the impressive Bernese Oberland mountain range.Key facts about the property: • 5.5 rooms • Living area approx. 120 m2 • 2009 major renovation in the interior, very good overall condition • New windows with insect screens made to measure • Well-sunny garden area with seating • Beautiful and unobstructed view • The middle house benefits from low heating costs • Covered car parking The shopping facilities, kindergarten, primary and secondary school, Toffen train station with public transport, and the village center can be reached safely and quickly via the Toffenholzweg. Toffen train station offers connections to Bern and Thun every 30 minutes. Various post bus connections ensure comfortable accessibility to the surrounding towns. There is also the possibility to use the Buxibus, which can be ordered via an app, to get to the village center and the train station. Stop: Toffenholzweg 2The property has been well maintained and extensively renovated in recent years, including new, triple-glazed windows with insect screens made to measure (2009), roof insulation, new wet cells, kitchen, new floor coverings, and more. There is no pending renovation work on the property, so you can move in directly and feel at home. The house is particularly child-friendly and offers a pleasant living atmosphere. The sunny location ensures good lighting conditions in both summer and winter. Another highlight is the beautiful garden area with a seating area (south-facing), which is directly accessible from the living and dining area and allows you to spend unforgettable hours with your loved ones and friends in the idyllic outdoor area.Various ancillary rooms in the basement with laundry room, workshop, and cellar provide comfort in everyday life. A garage in the outdoor area rounds off this attractive offer. Contact us if you are interested in this advantageous property, we will be happy to provide you with further information.

Travel time
-
1 / 31
6 rooms150m²CHF 2,100,000.–
Mittelstrasse 1, 3073 Gümligen

Double-family house with large lawn area

Object description - 6-room double-family house This unique and spacious 6-room double-family house is located in a well-maintained single-family house district on a quiet side street. Thanks to the spacious property and the large house part, the property offers plenty of space for the whole family.The nearby highway is located on the opposite side and is shielded by a noise barrier.In recent years, the property has been continuously renovated and modernized. Among other things, the windows were replaced, the kitchen was renewed, and a gas heating system was installed. This presents the house in a well-maintained and continuously maintained condition.Ground floor:Entrance areaRoomBathroom with shower, toilet, and sinkModern kitchenFront yard with staircaseBright living room with direct access to the cozy seating areaUpper floor:Front yard with staircaseParent's bedroom with direct access to the balconyRoom I with balcony door to the balconyBathroom with bathtub, toilet, and sinkRoom II with balcony door to the balconyRoom IIIBasement:Front yard with stairsLaundry room with separate outdoor accessHeating room with gas heatingSpacious hobby roomShelterOutdoor area:A covered carport offers space for one vehicle. Additionally, another shed is available, which is ideal for motorcycles, bicycles, or garden equipment.This attractive double-family house convinces with a well-thought-out floor plan, spacious space ratios, and a family-friendly living environment.The lovingly designed surroundings with well-maintained shrubs and trees create an idyllic atmosphere and at the same time ensure a high level of privacy and discretion. Here you can enjoy quiet living in a pleasant and green environment.

Travel time
-
1 / 13
6.5 rooms138m²CHF 790,000.–
Haltenstrasse 109, 3145 Niederscherli

Single-family house with annex and far-reaching views

In an attractive and quiet hillside location in Niederscherli, this property presents itself with a spacious surroundings and diverse usage possibilities. The access is via a staircase from the street and leads to the residential house, which was originally conceived as a single-family house and later supplemented with an annex. The property is generally in a intact and well-maintained condition, but due to its age, it has a corresponding need for renovation. This offers the possibility of being used immediately, on the other hand, it opens up potential for modernizing and further developing the house according to one's own ideas. Upper floor: The main apartment convinces with a well-thought-out room layout and a pleasant living atmosphere. Three separate rooms offer diverse usage possibilities as bedrooms, children's or work rooms. The modernized bathroom is equipped with a shower and toilet. The open kitchen with adjacent living and dining area forms the center of the living area. Spacious window surfaces create a bright room feeling and establish a harmonious connection between indoors and outdoors. The direct access to the balcony and the garden expands the living area into the open air and invites you to linger. Lower floor / annex: The annex has a room, a separate kitchen, a living room with direct access to the outdoor area, and a separate toilet. An additional shower is available in the laundry room. The unit is ideal for multi-generational living, guests, home office, or for rent. Ancillary rooms: Practical ancillary areas complement the room offer. A cellar with a natural floor provides space for storing supplies and materials. Additional storage space is available in the attic, which can be accessed via a ladder from the entrance area. Garden and surroundings: The spacious outdoor area impresses with its varied design. Different garden areas with old tree population, flower beds, and a vegetable garden create a natural atmosphere and offer space for relaxation, leisure, and gardening enthusiasts. A cozy seating area invites you to enjoy the tranquility and the green surroundings. Forest and outbuildings: About 200 meters away from the residential house, a woodland, a closed garage, and two open shelters belong to the property. Below the garage, two hobby or storage rooms are available, which can be used in a variety of ways. Particularly attractive is the additional earnings potential: the garage and the shelters can be rented separately, enabling ongoing secondary income. This property combines natural living, flexible usage possibilities, and attractive development potential in a sought-after residential location just outside the gates of Bern.

Travel time
-
1 / 16
CHF 1,300,000.–
Mühlegässli 3, 3145 Oberscherli

Former farmhouse with great development potential

The former farmhouse has a residential and an economic part in age-related condition and offers great potential for comprehensive modernization. The necessary renovation work allows the property to be designed according to individual ideas and adapted to today's living and energy standards. The property is not listed in the building inventory. However, the zoning affiliation provides certain guidelines. Permitted are residential and quiet to moderately disturbing commercial activities. The preservation, renewal, and development of the typical local and landscape image are also aimed for. In particular, conversions and replacement new buildings must be adapted to the volume of the existing building. The property convinces with its attractive location in a rural environment with good accessibility to the surrounding centers. It offers ideal conditions for all those who want to combine the charm of a former farmhouse with modern living comfort. Location Location: The property is located in a beautiful, quiet location in Oberscherli, a rural part of the municipality of Köniz. The location is characterized by its village character, little through traffic, and an attractive environment with meadows, agricultural land, and recreational areas, offering a high recreational value. A public footpath leads north over the property, and a public playground also borders the parcel on this side. Municipality: Oberscherli has around 450 inhabitants and forms a common postal district with Niederscherli. The idyllic residential location combines the tranquility of the rural area with the proximity to Köniz and Bern. Surrounded by meadows, forests, and gentle hills, the place offers a high quality of life and living in a natural environment. The combination of rural charm and intact infrastructure makes this location particularly attractive. Tax rate: 1.58%. Kindergarten and schools: The place has a good basic infrastructure with a kindergarten and a primary school, from the first to the sixth grade, as well as a day school. From the seventh grade, students attend the secondary school in Niederscherli. Further schools are located in the nearby centers of Köniz and Bern. Shopping: Oberscherli itself has a village bakery. In the adjacent Niederscherli, there is a Coop supermarket and some specialty stores. More diverse shopping opportunities can be found in Köniz and Bern. Public and private transport: Oberscherli is connected to the surrounding municipalities by the post bus, and the bus stops are located in close proximity to the property. The Niederscherli train station can be reached in about 10 minutes, from where you can get to Bern and Schwarzenburg. The Bern-Bümpliz/Köniz (A12) motorway junction is also within a few minutes' drive and ensures the connection in the direction of Bern, Zurich, Basel, Lausanne, and Freiburg. Leisure: Oberscherli is characterized by an active village life and a strong community. Despite its manageable size, the place offers numerous opportunities for leisure, sports, and social commitment. The clubs make an important contribution to the social and cultural life and promote the cohesion within the village community. The surroundings of Oberscherli offer diverse opportunities for leisure activities in nature. Numerous hiking, walking, and cycling paths lead through the picturesque hill landscape of the Bernese Midlands. Excursions to the "Zingghöchi" and to the surrounding forest and agricultural areas are particularly popular. The natural location creates ideal conditions for relaxation and exercise in the fresh air and makes the place particularly attractive for families, nature lovers, and active people.

Travel time
-
1 / 13
4.5 rooms121m²CHF 1,550,000.–
Tannackerstrasse 47, 3073 Gümligen

Your new home in Gümligen

A dreamlike garden, a quiet single-family house quarter, and a lovingly renovated house for a modern couple or a small family. That's what awaits you at Tannackerstrasse 47 (30s zone / feeder service) in Gümligen.The location: a dream! Optimal sunlight, absolutely quiet, and yet the village center is just a few minutes' walk away, safely accessible.The propertySpace, light, shapes, and materials for well-being. On the ground floor, there are two spacious rooms, a beautiful kitchen, a guest toilet, and a practical entrance area. From the living room, you can access the wonderful winter garden via a short staircase, which can be heated and cooled - a particularly beautiful room!Thanks to the many openings, the transition from the winter garden to the garden is fluid. The beautiful pond, which exudes calmness and serenity, is also fluid. The low-maintenance but wonderfully designed garden will delight you!On the upper floor, there is the bedroom and the spacious, modern bathroom with a large shower, practical bathtub, Closomat, and plenty of space and storage.The basement consists of three versatile rooms. One room has direct access to the garden.There is also enough space for vehicles in this exceptional property: two garages with an adjacent entrance area (for two more vehicles) are part of the offer.The entire property has been maintained and renovated by the current owners with a lot of love and attention to detail. It presents itself in a very good general condition.Don't miss this opportunity. Mr. Howald looks forward to your contact.

Travel time
-
1 / 19
299m²CHF 1,950,000.–
Krankenhausweg 11, 3123 Belp

Living with a view - Spacious family house with apartments in Belp

Located in a preferred location above the roofs of Belp, a property awaits you that offers space for various life plans. Whether as a spacious family house, multi-generational living or living and working under one roof - Krankenhausweg 11 offers possibilities that are rarely found today.The originally built-in 1950 and generously expanded in 1994 residential house has a total of around 299 m² of living space and convinces with a unique combination of space, view and flexibility. The heart of the property is the spacious 5.5-room apartment on the ground floor with around 139 m² of living space, chimney, several sunny seats and a extensive private garden. Here you can enjoy peace, privacy and a magnificent view over Belp and the Aare Valley.The space offer is complemented by a charming 3.5-room apartment on the top floor with terrace and balcony as well as a separate 2-room apartment on the lower floor with direct garden access. Ideal for adult children, grandparents, guests or for partial rental.Technically, the property also presents itself in a convincing condition. The air/water heat pump, the new photovoltaic system with 9.52 kWp and the roof renovation in 2025 ensure a sustainable and forward-looking energy supply.A home for people who appreciate generosity, views and versatile usage possibilities.Highlights:299 m² of living space on three levels (total)780 m² plotThree separate residential unitsIdeal for multi-generational livingDreamlike view over Belp and the Aare ValleyLarge garden with several seatsAir/water heat pumpNew photovoltaic system (2025)Roof renovation 2025Single garage and two outdoor parking spaces

Travel time
-
1 / 19
299m²CHF 1,950,000.–
Krankenhausweg 11, 3123 Belp

Three-family house in a prime location in Belp

In an elevated and sunny residential area of Belp, this well-maintained three-family house with three independent residential units and sustainable building technology presents itself as an attractive investment opportunity. The property combines excellent location quality with versatile usage options and offers both capital investors and owner-occupiers interesting perspectives.The residential building was originally constructed in 1950 and expanded in 1994 with a generous addition. Today, the property comprises three independent residential units: a spacious 5.5-room apartment on the ground floor, a charming 3.5-room apartment on the top floor, and a 2-room apartment on the lower floor. The offer is complemented by generous secondary spaces, a versatile wine cellar or Carnotzet, a single garage, and two outdoor parking spaces.The ground-floor apartment is currently occupied by the ownership and presents itself in a well-maintained and continuously maintained condition. For the buyer, this offers the attractive opportunity to rent out the property completely in the future and exploit the earnings potential or to continue using the ground-floor apartment themselves and benefit from additional rental income.The existing target rent amounts to CHF 70,008 per year. Thanks to the flexible apartment structure, the property is suitable both as a classic capital investment and for the combination of owner-occupation and rental. The elevated residential location, the attractive view, and the generous outdoor areas create the best conditions for sustainable rentability.Technically, the property also convinces with numerous investments in the future. The most important renovations include the air/water heat pump, the new photovoltaic system with a capacity of 9.52 kWp, and the roof renovation carried out in 2025. This allows future owners to benefit from an energy-efficient and long-term valuable building substance.A rare opportunity for investors and owner-occupiers who value an attractive residential location, solid building substance, and versatile usage options.Highlights? Three-family house with three independent residential units? Target rent of CHF 70,008 per year? Ground-floor apartment currently owner-occupied? Ideal for owner-occupation with additional income or full rental? Elevated location with a view over Belp and the Aare Valley? 780 m² plot area? Approximately 299 m² living space? Air/water heat pump? Photovoltaic system with 9.52 kWp capacity? Roof renovation in 2025? Wine cellar / Carnotzet with versatile usage options? Single garage and two outdoor parking spaces

Travel time
-
1 / 7
4.5 rooms96m²CHF 630,000.–
Lindentalstrasse 60, 3067 Vechigen

Single-family house with great potential in Lindental (Vechigen municipality)

Your dream of a single-family house in the idyllic Lindental In the attractive municipality of Boll/Vechigen, a rare opportunity arises: This detached 4.5-room single-family house in the popular Lindental combines quiet living in a green environment, plenty of surrounding space, and great development potential. On a generous plot of 695m2, you can expect a home with charm and diverse possibilities. Whether it's a loving renovation, modern expansion, or the realization of additional living space - here you can expand your living dreams by up to 60% to a living area of 150m2!The extensive garden invites you to relax, play, and enjoy, and offers plenty of space for families, hobby gardeners, or social hours in the green. The quiet and natural location in Lindental ensures high quality of life, while shopping facilities, schools, and connections to Bern remain easily accessible. The Boll train station is within walking distance or can be easily reached via the bike path in just 5-10 minutes and offers ideal connections to the region and Bern. Take advantage of this unique opportunity and design your personal dream house at a price upon request!The house spans 2 floors.On the entrance floor, you'll find the entrance with a tile stove, the kitchen, 3 bedrooms, and the bathroom. Via a retractable staircase, you can also access the attic, which offers additional storage space. In the 1st basement, there's a large cellar, heating system, and oil tank. The house stands on a plot of 695m2 and currently has a living area of 96m2, expandable to 150m2 of living space.Sales price CHF 630,000Would you like to learn more about this interesting property?We'd be happy to provide you with the sales documentation. Simply fill out the contact form - the documents will be sent to you immediately.For personal inquiries, you can reach us by phone at 079 668 52 49 or by email: cornelia@spycherimmobilien.ch. Convince yourself of the advantages and potential of this property during a viewing. We look forward to your inquiry.

Travel time
-
1 / 13
4.5 rooms114m²CHF 790,000.–
3065 Bolligen

4.5-Room Row Single-Family Home with Magnificent View and Great Potential

The property is located on building rights land and thus offers a particularly attractive entry into home ownership – with comparatively reduced investment costs.The house impresses with the following highlights: • Spacious room layout: 4.5 rooms spread over 2 floors with a pleasant ceiling height of 2.4 meters • Bright, open living room. • Cozy fireplace: For cozy evenings and a warm atmosphere • Partly covered terrace/garden: 120 m2, for relaxed hours outdoors • Parking space: Secure parking space for your vehicle(Will be sold for CHF 30,000.-) • Large cellar: Ample storage space on almost 55 m2 of floor space. • Magnificent view • Total investments made so far: approx. CHF 165,000.-(Details on request) • Great potential – design your personal dream home and realize your living ideas with individual design options and your own personal touch. The compact and well-proportioned residential house convinces through a clear structure and efficient use of space. It is located in a quiet and well-maintained residential area, which offers a high level of privacy and relaxation – ideal for all those who appreciate a relaxed living environment.Thanks to the slightly elevated location, you can enjoy an impressive view. In the living area, a fireplace provides a cozy atmosphere and underlines the homely character of the house.The property is partially in need of renovation and thus offers an ideal basis for realizing your own living ideas and design concepts.The spacious garden (120 m2) and the partly covered terrace invite you to relaxed hours outdoors and offer a variety of uses – whether for garden lovers, families, or cozy evenings outdoors.A parking space also belongs to the property and ensures comfortable and weather-protected parking.An exciting opportunity for buyers who are looking for a house with potential, beautiful views, and attractive conditions.Location and surroundings: The house is located in a quiet residential area and is particularly child-friendly. The bus stop "Rüttelerweg" is only 2 minutes' walk away and provides a good connection. In summer, you can enjoy plenty of sunshine, while it is quiet and peaceful.With a beautiful view and immediate availability, this row house is perfect for all those who are looking for a cozy home in a family-friendly environment.Have we sparked your interest? Then arrange a viewing appointment today!We look forward to seeing you!The sales documentation can be found in the appendix below the photo gallery.

1 / 15
7.5 roomsCHF 1,890,000.–
Uettligenstrasse 77, 3033 Wohlen b. Bern

7.5-room single-family house with a dreamlike view

The spacious 7.5-room single-family house is located on a small hill in Wohlen, surrounded by fields and forests, and with an unobstructed view of the Alps. The attractive property is characterized by spacious room proportions, with six rooms and a study with daylight in the basement available to you. The living room with a large window front invites you to relax in front of the Swedish stove. The elegant bar and bay window make the kitchen a functional meeting point. The partially covered and glazed terrace offers a place to feel good in any weather. Bathrooms are available on both floors, allowing for comfortable coexistence. A sauna complements the wellness offer. Partially electric shutters, a fiber optic connection, and a water softening system make everyday life more pleasant. A walkable attic is located above the entire area of the house. The property, built in 1968, was extensively renovated in recent years and presents itself today in a very well-maintained, modern condition. A lovingly designed garden with a wonderful Alpine panorama offers the ideal retreat for enjoyment and relaxation, and the spacious double garage rounds off the offer. Location Location: Embedded in a gentle hillside and surrounded by green fields, this attractive single-family house with an unobstructed panoramic view of the Alps is located in the municipality of Wohlen near Bern. The property is situated on the edge of a quiet and well-maintained residential area, directly adjacent to the agricultural zone. The surroundings combine rural tranquility with proximity to urban life and offer a particularly high quality of life. Municipality: The municipality of Wohlen near Bern is one of the most popular residential areas in the Bern region. It convinces with a high quality of life, a well-maintained village image, and a well-developed infrastructure. Despite the natural and quiet surroundings, the capital city can be reached in just a few minutes by car. Tax rate: 1.54% Kindergarten and schools: Kindergarten and primary school up to the 6th grade can be visited in Wohlen. The secondary school is located in the nearby Uettligen and can be easily reached by bike or public transport. In Uettligen, a kindergarten and a day school are also available. Higher and further education schools can be visited in Bern. Shopping: Shopping facilities for daily needs can be found in the large Landi in Wohlen. Furthermore, a Coop, a bakery, a cheese dairy, and a butcher's shop are available in Uettligen. Bern offers a wide range of different specialty shops and restaurants, covering the most diverse needs. Public and private transport: The transport connection is ideal, and via the nearby Uettligenstrasse, you can reach two motorway junctions and thus all important transport axes of the region in a short time. A bus connection takes you directly to the main station in Bern with a journey time of 20 minutes. You can also easily reach the village centers of Wohlen, Hinterkappelen, and Uettligen, where shopping facilities, schools, restaurants, and other services are located. Leisure: The leisure activities leave nothing to be desired. Directly in front of the house door, numerous hiking and cycling trails begin, which lead through meadows, fields, and forests and invite you to relaxing excursions into nature. The nearby Aare and the idyllic Wohlensee also offer a variety of opportunities for active relaxation - whether swimming, stand-up paddling, jogging along the shore, or relaxing hours by the water. At the same time, the nearby capital city offers countless other opportunities for sporting activities, cultural events, or culinary delights. The ideal conditions for a worthwhile location.

Travel time
-
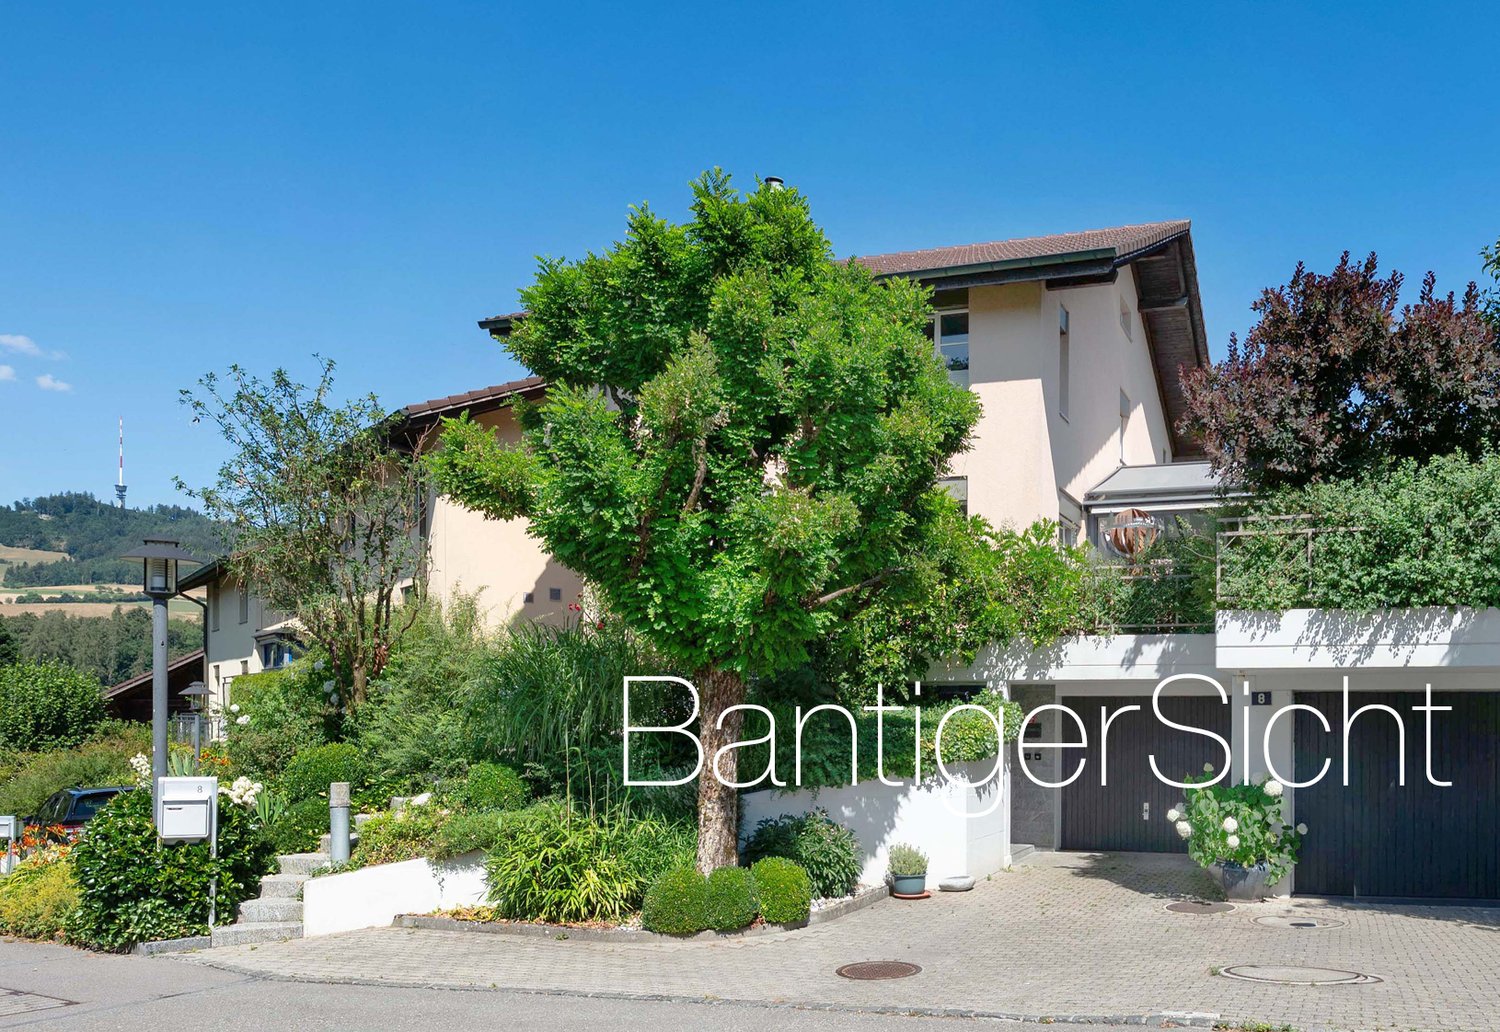
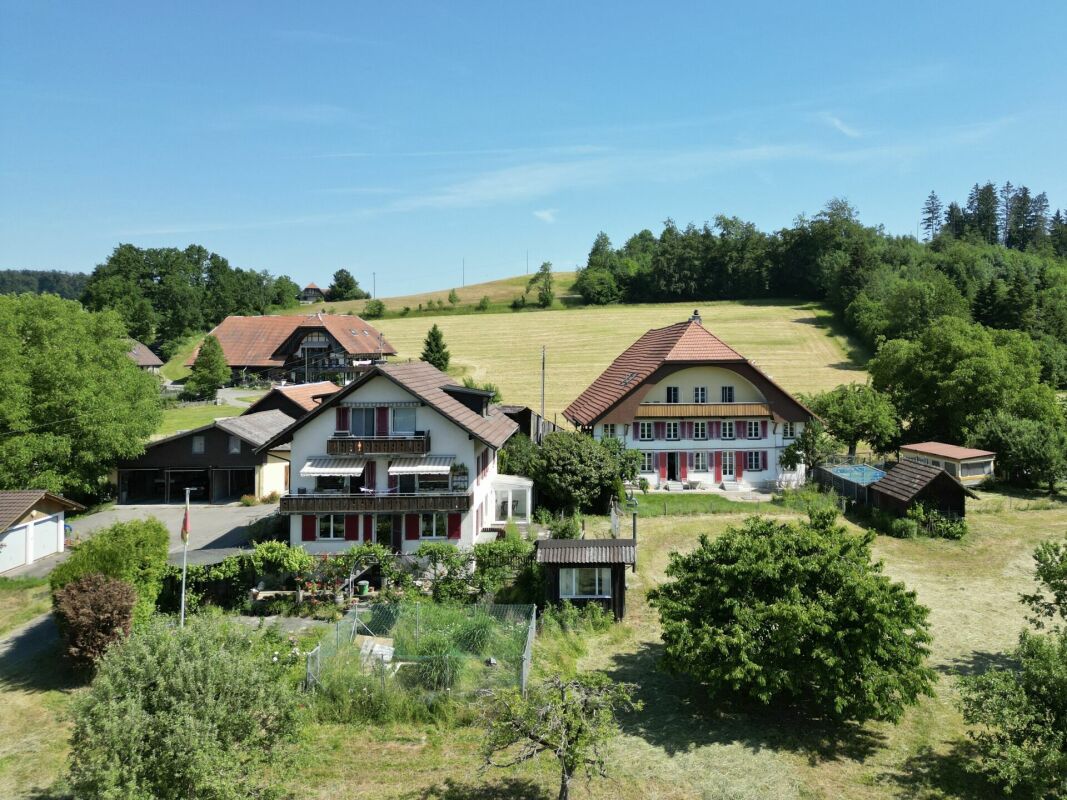
  • Swiss style houses, brown roofs, white walls, red shutters, balconies, green trees
  • Two-story house with white walls, red shutters, brown roof, balcony with plants, chimney, paved pathway, bushes, streetlight
  • 3 story house with brown roof, red shutters, chimney, white wall with red accents, glass windows, glass door
  • a 3 story house with brown roof, red shutters, and a terrace on the top floor
  • two-story house with a basement, white exterior walls, red shutters, red roof tiles, wooden door, small garden
  • wooden floor, leather sofa, wooden coffee table, fireplace, radiator, picture, window
  • Outdoor patio with table and chairs, surrounded by potted plants, clear sky, houses in the distance
  • Dining room with a long dining table, modern style chairs, glass sliding doors leading to an outdoor space, ceiling lights, white walls, and wooden floor
  • modern design, white cabinets, granite countertop, stainless steel appliances, black stovetop, white ceiling
  • modern kitchen, granite countertops, white cabinets, stainless steel appliances, black granite countertop, dishwasher, coffee maker
  • modern bathroom with shower, sink, toilet and washing machine
  • small bathroom with white walls, white toilet, sink, mirror, ceiling lamp
  • Two beds with blue covers, white bed frame, wooden beams ceiling, radiator, stool, window, small window
  • attic room, wooden beams, books, chair, bed, desk, and rug
  • bedroom with two beds, wooden ceiling, wooden floor, wooden nightstands, radiator, wardrobe, window, toys, chair, books
  • two double beds, wooden ceiling, windows, wooden drawers, mirrors
  • Bathroom with wooden ceiling, bathtub, double sink, toilet, skylight window, towel hanging
  • Desk with computer, printer, mouse, books. Blue chair with pillow. Wooden wall, wooden ceiling. Sky view from the window.
  • A desk with computer, printer, cup and pen, on a carpeted floor. A small cabinet with drawers is on the side of the desk. A chair is under the desk, and a window is above it. A cabinet is placed on the side of the window. Another desk and cabinet are in t
  • empty room, white walls, white tiles, a wooden table, a rug, a cabinet, lamps, sliding doors
  • empty room with wooden desk, wooden chair, white kitchen and large window
  • washbasin, shower, wardrobe, chair, bed, lamps
  • residential area with various houses of different colors, styles, and sizes, with a wide range of roofs, windows, and chimneys, cars parked around, and a church in the background
  • 3 story house, brown roof, white and red shutters, raised ground floor, plants on roof terrace, car parked outside
1 / 24
6.5 rooms240m²CHF 1,250,000.–
Schwarzenburgstrasse 818, 3145 Köniz

Large single-family home in the village center of Niederscherli

The charming property, built in 1936 and expanded in 1953, is located in the historic village center of Niederscherli in the municipality of Köniz. All daily amenities such as shopping, schools, and public transportation are within short walking distance. The property has a separate room with washing facilities on the ground floor, as well as a large open room with its own access, which can also be used for residential purposes (87 m2 area). On the upper and attic floors, there is a separate 6-room apartment with a 60 m2 large, wonderfully sunny and greened terrace. On the upper floor, there are the kitchen (13 m2), a shower with washing tower, a separate toilet, the beautiful living room (24 m2) with a Swedish stove and balcony, as well as the dining room (17 m2) with access to the terrace. The attic floor has four more rooms (10, 11, 17, and 19 m2) and a bathroom. In the basement under the main house, there are the heating room and pellet storage, as well as three cellar rooms (two of which are heated) with separate access. Under the annex, there are three spacious, mechanically ventilated storage rooms, a separate toilet, and a tea kitchen. The property also includes three outdoor parking spaces (own parcel) in front of the building. A closed garage in the building Schwarzenburgstrasse 822 is rented. The living area is a total of 240 m2. The property has been heated with a pellet heating system since 2022.The property is in a good, solid condition. Necessary renovation work has always been carried out in top quality. For example, the high-quality Stalder kitchen has an induction stove and steamer. The floor coverings in the living rooms on the upper floor are made of solid oak wood, and the terrace is insulated and covered with beautiful, valuable Onsernone granite plates. Additionally, the entire attic is insulated (ventilated double roof).The property is located in the midst of the historic village center of Niederscherli and is 331 m2 (building parcel) and 38 m2 (outdoor parking spaces) in size. The building is located directly on the parcel boundary on the east side. On the western side of the building, there is a beautiful garden with 170 m2 of area, consisting of a large green area, beautiful shrubs and trees, as well as a privacy hedge against the street.

Travel time
-
1 / 13
  • Parking space
6 rooms206m²CHF 1,700,000.–
3086 Zimmerwald

Detached single-family house with style and privacy

In a sunny, quiet residential area of Zimmerwald, this detached single-family house rises as a harmonious combination of timeless architecture and homely elegance. As you enter, the view opens up into a spacious living and dining area, whose wide windows bring nature into the house and whose fireplace gives the room a warm, cozy atmosphere. The kitchen is semi-open and blends in harmoniously; if desired, it can be separated by a precisely guided sliding door - ideal when cooking and social life need different stages at times.On the upper floor, the house develops its quiet, private side. Bright rooms with clear proportions offer flexible usage possibilities, while the master bathroom with a comfortable whirlpool tub forms the beginning of a personal spa moment. Carefully equipped bathrooms, supplemented by a guest toilet on the ground floor, underline the high quality standards. In all sanitary rooms, including the guest toilet, bidets are available and emphasize the discreet luxury in everyday life.The basement expands the property with an area for pleasure, relaxation, and function. A spacious billiard room with direct access to the garden invites you to relaxed evenings and social rounds and offers the possibility of setting up a stylish bar. Spatially separated from this is the wellness room with sauna, shower, and space for relaxation loungers - a private retreat that makes relaxation palpable. A separate wine cellar sets the appropriate accent for connoisseurs. The basement is rounded off by a functionally arranged technology room and a separate laundry room.Outside, a well-kept, spacious garden with noticeable privacy unfolds - a framework that takes up the rhythm of the seasons and seamlessly extends the living space outdoors. A spacious carport ensures comfortable parking, and the shared ownership of the access road complements the well-thought-out development.With approximately 206.5 m² of living space on a plot of 698 m² and a construction year of 2007, the property presents itself as a substantial address with style. The location at Stigacher 7 in 3086 Zimmerwald combines rural tranquility with proximity to the city of Bern, making this house a place where generosity, security, and lifestyle come together naturally.

  • Parking space
Marco Rupp

Marco Rupp

Immobilienmakler

Suggested properties for you based on search results

Other interesting objects