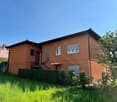
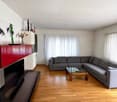
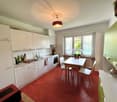
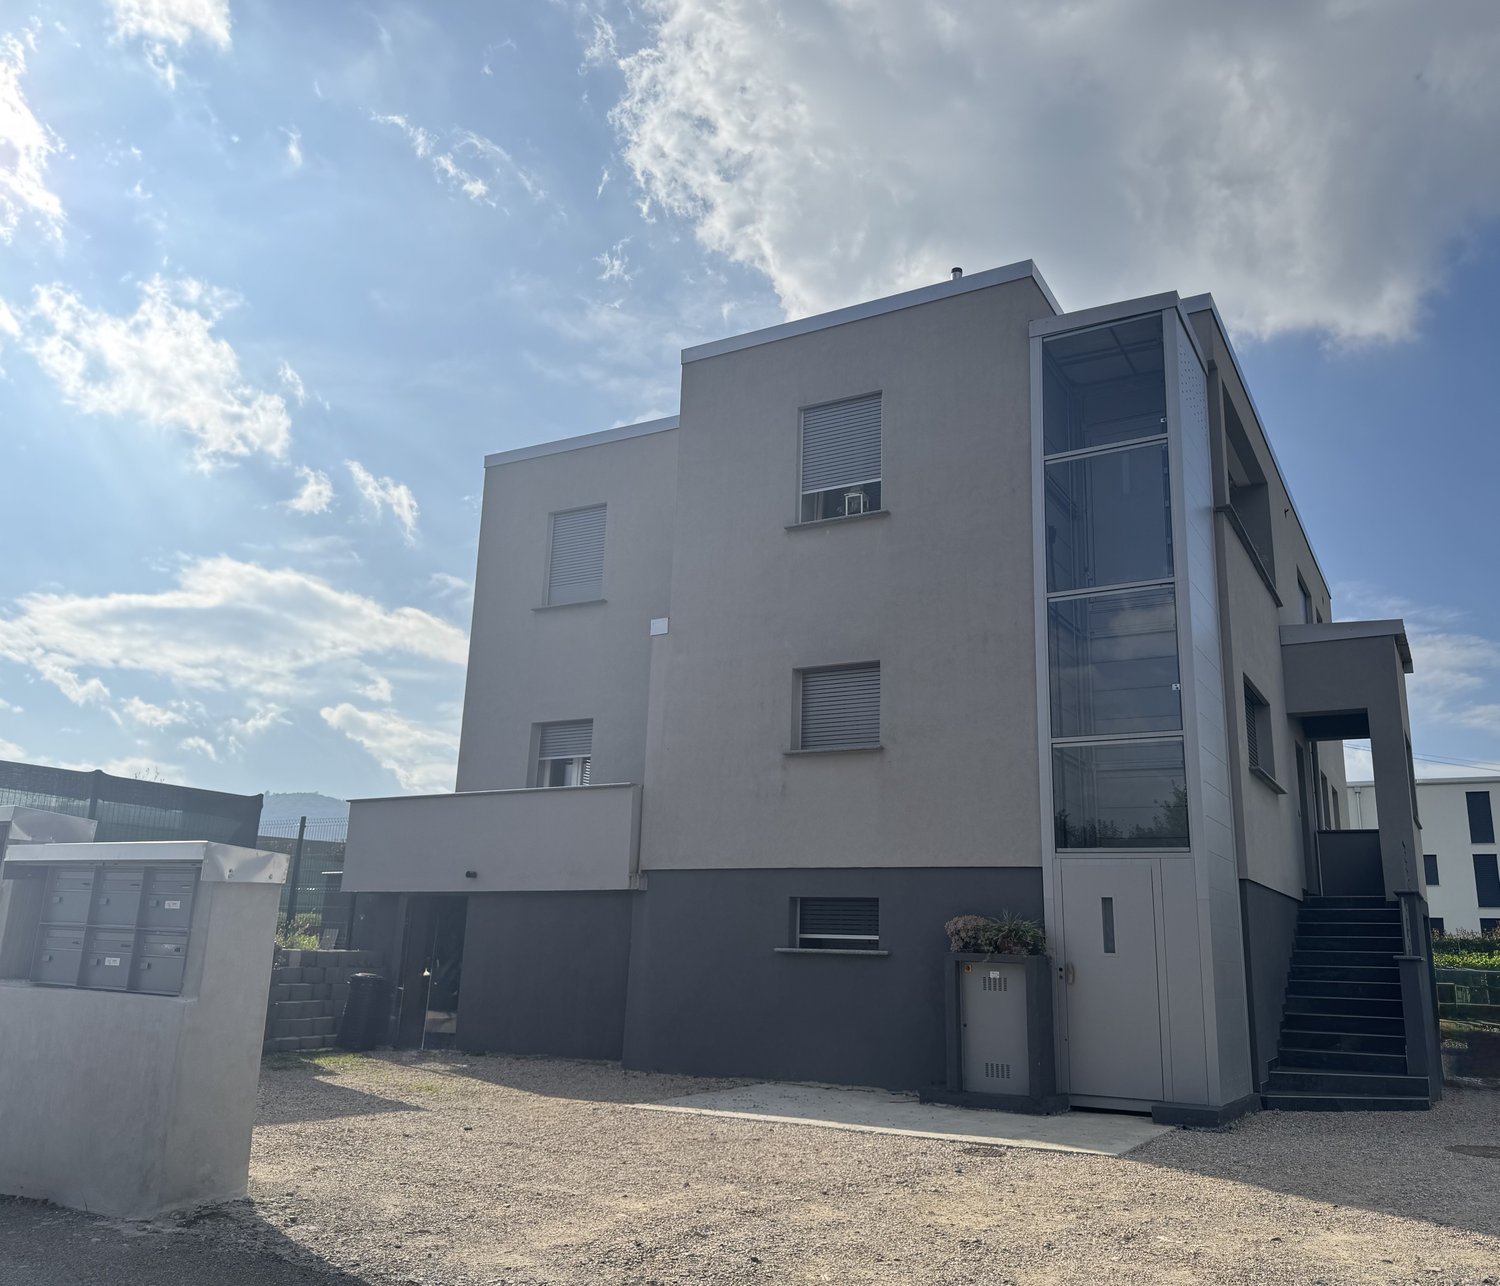
34 results - House, chalet, rustico to buy: Balerna

1 / 19
5.5 rooms247m²CHF 970,000.–
Via al Dosso 24, 6828 Balerna

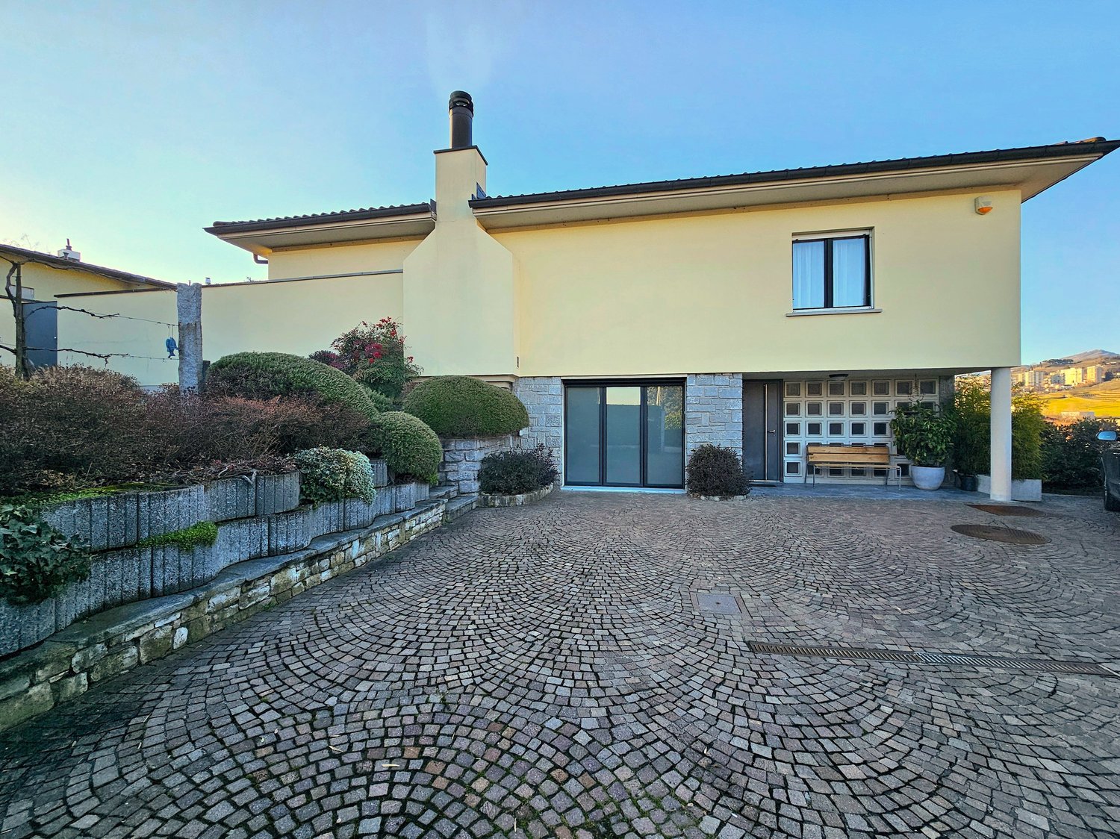
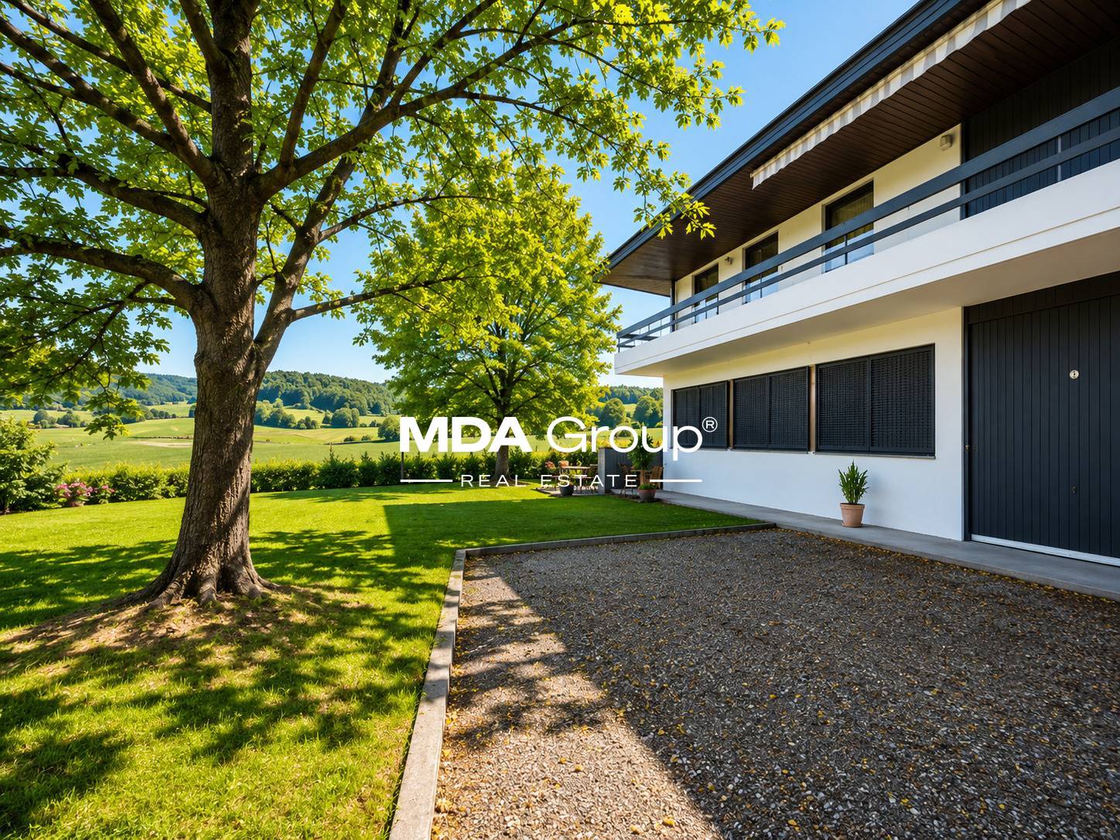
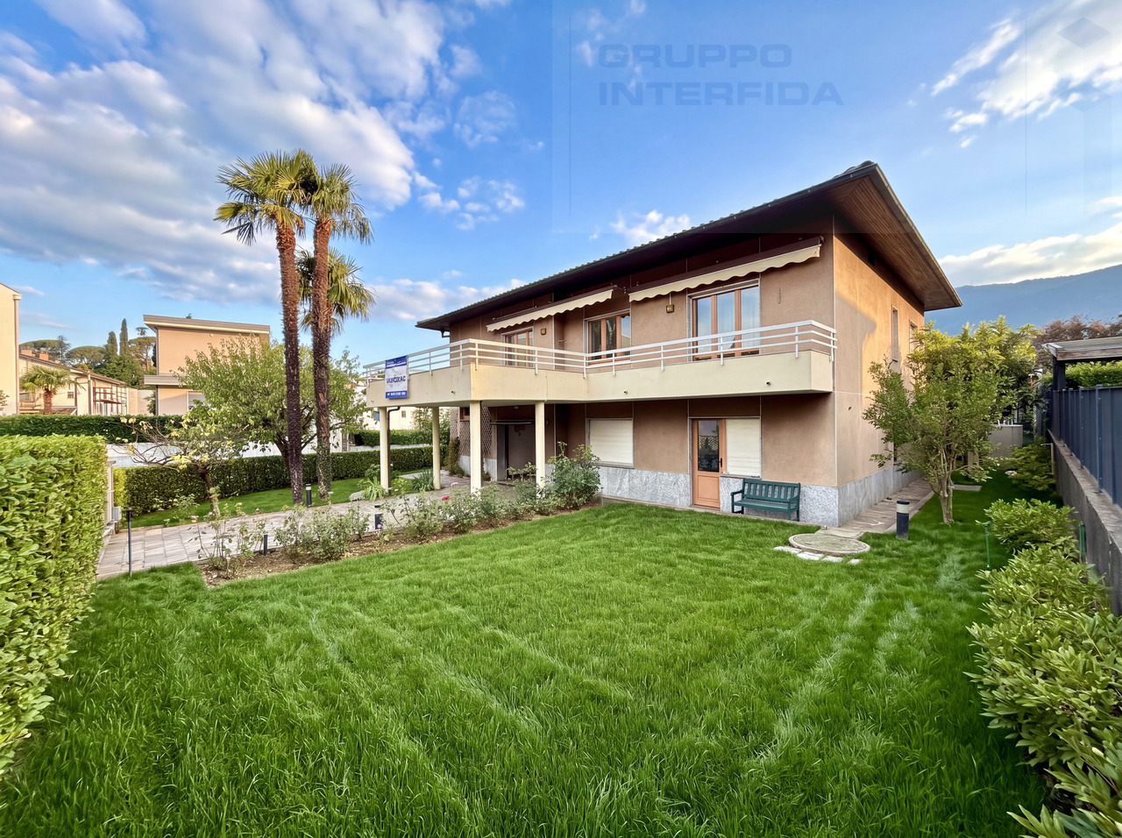
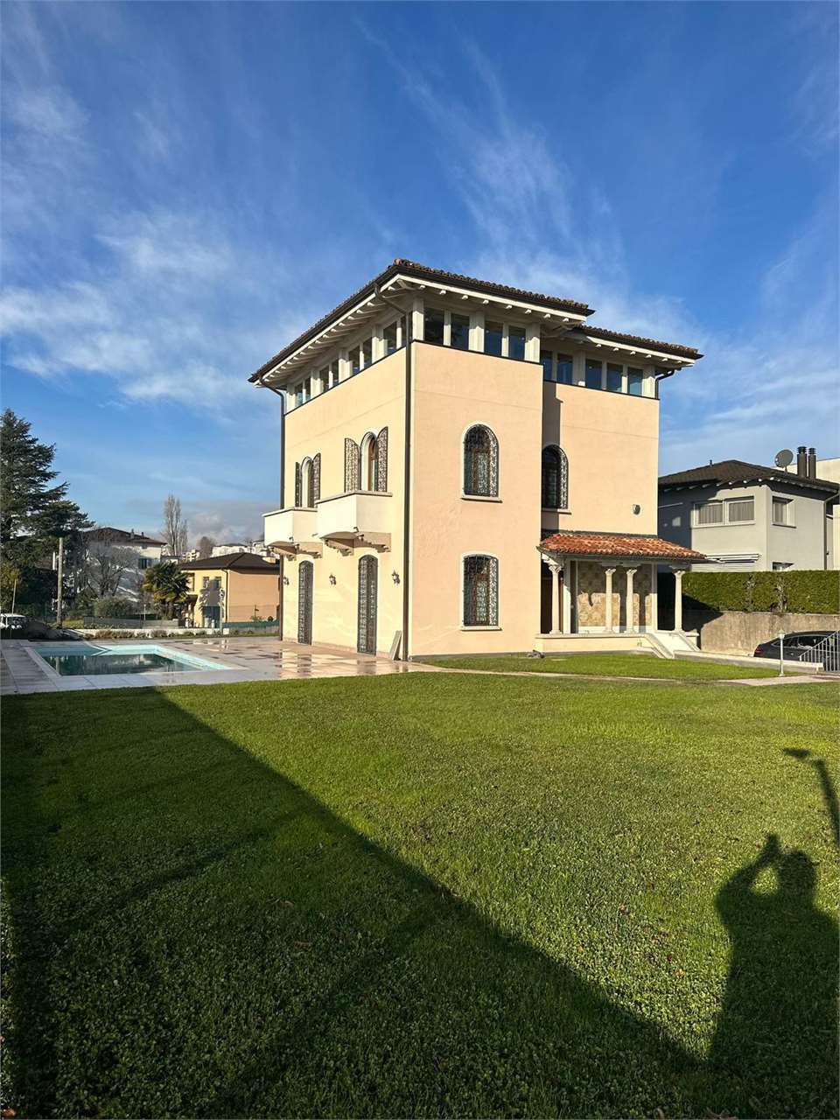
Balerna: Wonderful single-family house surrounded by greenery

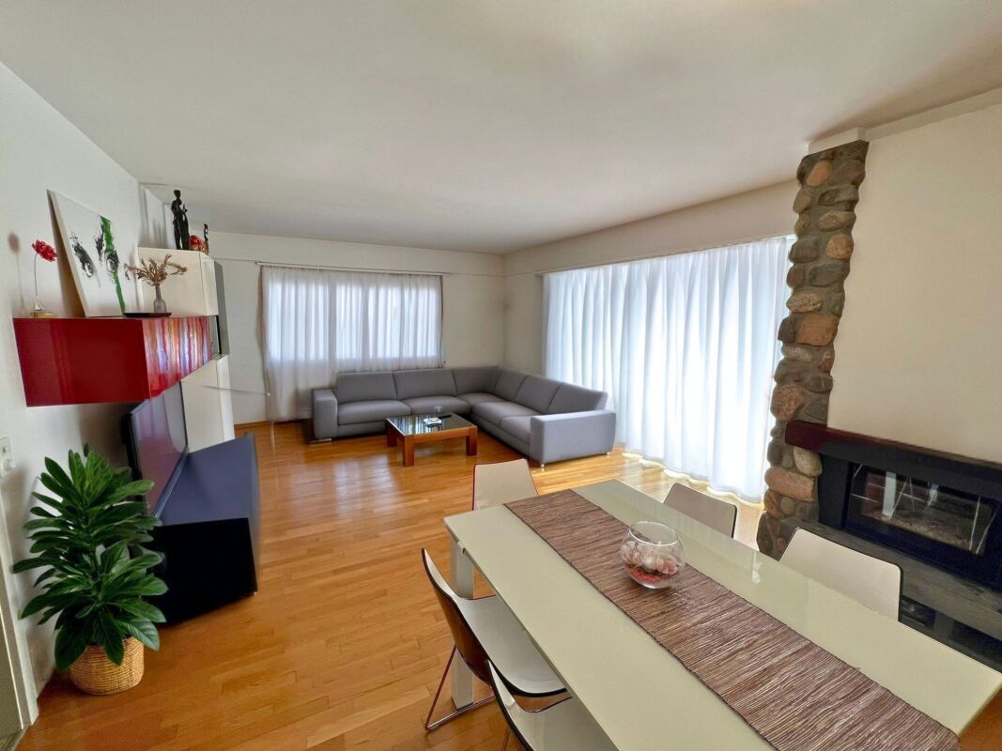
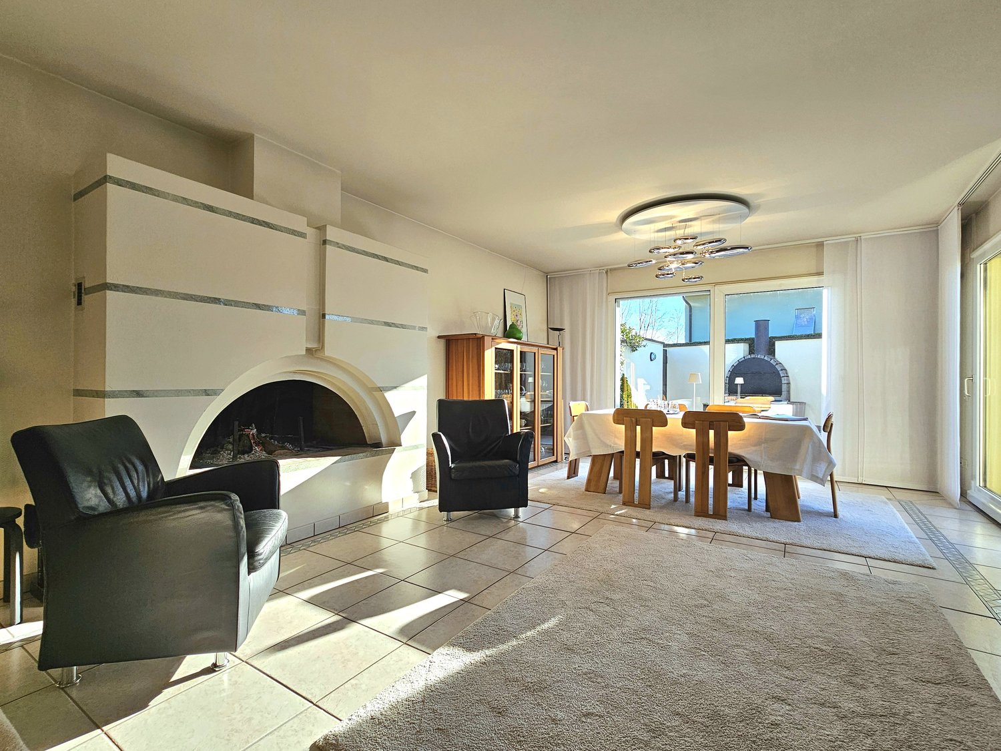
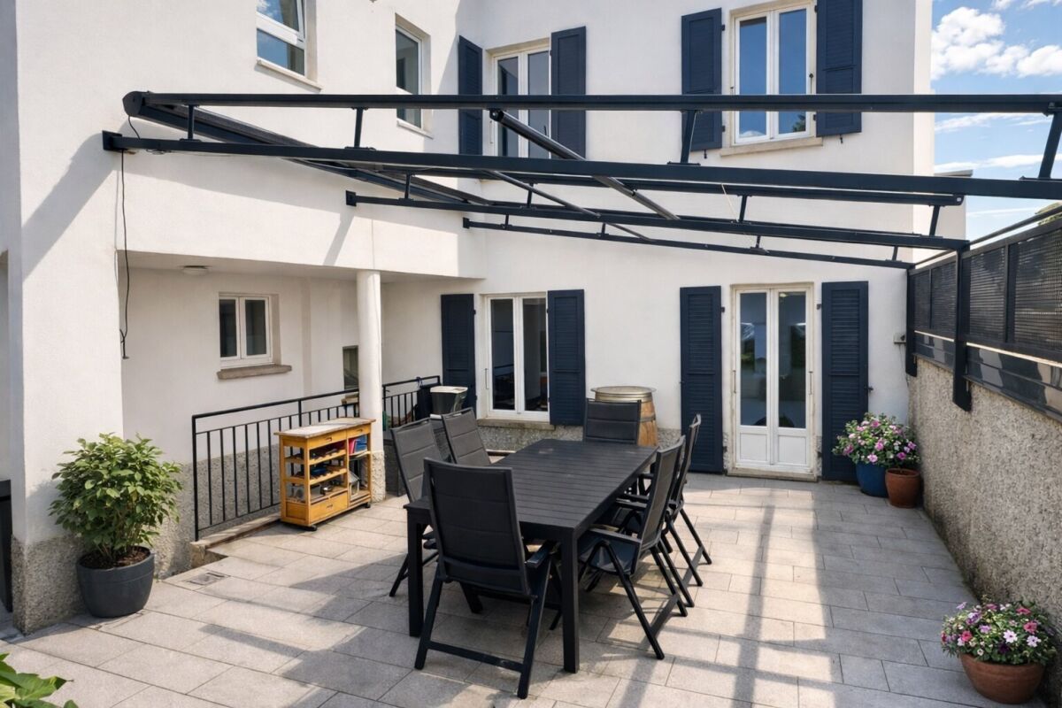
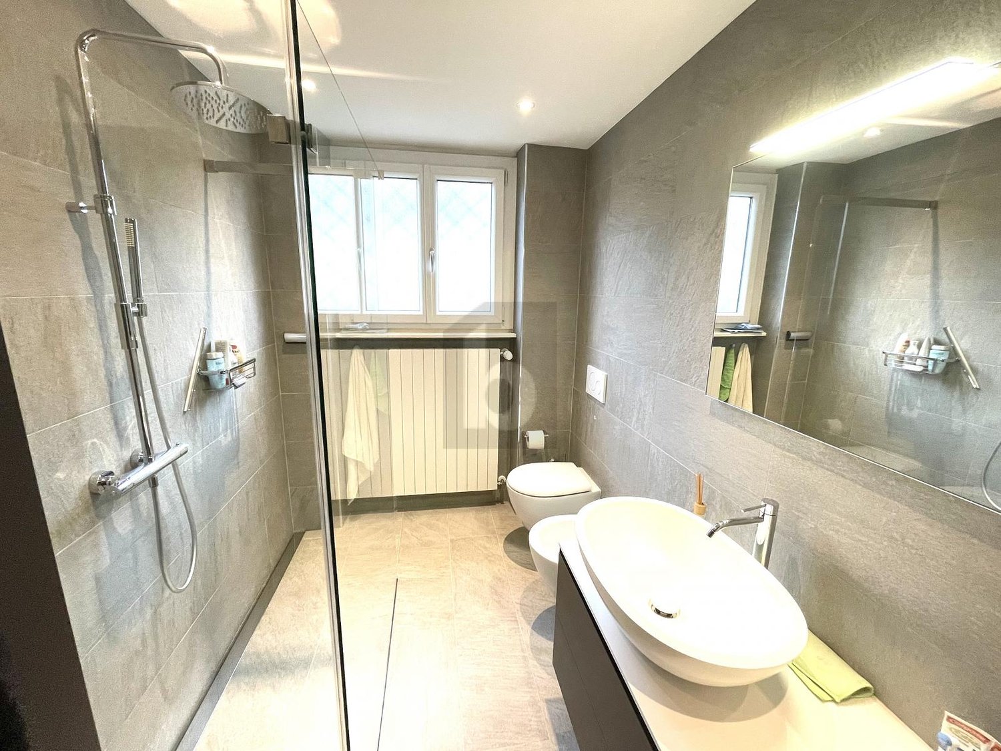
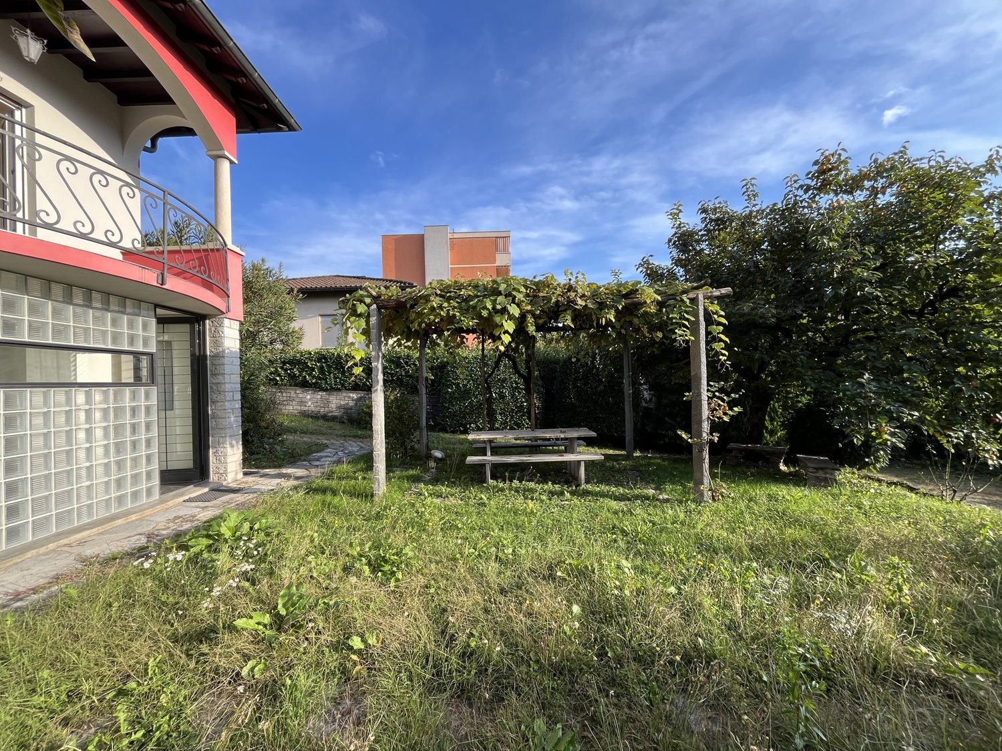
In Balerna, in a renowned residential area with a splendid open view of the hills and vineyards, we propose for sale a beautiful single-family villa embellished with a manicured garden and comfortable terraces.This high-quality property is located in the tranquil Via al Dosso 24, in a sunny and panoramic position that offers a 360-degree view of the Mendrisiotto mountains, the suggestive Tenuta di Mezzana, and the hill of S. Antonio. Its strategic location allows for easy access to the town's main services, including bars and restaurants, kindergartens, elementary and middle schools (served by school bus), and the Balerna train station (reachable on foot in a few minutes) and the highway exit in the direction of north (Lugano, Varese) and south (Milan).Built in 1957 according to high-quality and comfort standards, this house has always benefited from careful and constant maintenance. Thanks to this continuous care, combined with a complete renovation carried out in 1994 (it is also worth noting the replacement of the boiler in 2019), the property appears to be in excellent condition. Among its most appreciable characteristics are: welcoming, elegantly finished environments and an optimal organization of spaces that guarantees comfort and functionality; the presence of numerous ancillary rooms on the ground floor; a large availability of parking spaces. Finally, the entire property is fenced and screened by hedges and the road access from Via al Dosso takes place through a large automatic gate. The property has an alarm system and a connection to the fiber optic network.The spaces, divided into 2 levels for approximately 247 square meters, are composed as follows: • Ground floor (piazzale level): A large piazzale in porphyry with 4 external parking spaces and direct access to the house. This level hosts a large, heated garage (currently used as an atelier), a technical room, a cellar, a large and bright laundry room heated with exit to the garden, a guest bedroom, and a bathroom with shower. • First floor (garden level): The first floor hosts the mainly habitable part of the house and is composed of a large and bright living room, embellished with an important fireplace and large windows that overlook the carefully tended garden, with direct access to the terrace equipped with a stone barbecue. The bright kitchen is separate and well functional. The sleeping area is well distributed and includes a master bedroom and 2 spacious bedrooms with balconies, a bathroom with a bathtub, and another bathroom with a shower, both with windows. Outside, the property offers a splendid private garden, carefully tended with hedges and flower beds, a pleasant terrace accessible directly from the living area and equipped with a stone barbecue, and four parking spaces located in the main piazzale.For those who wish to have a large additional green space, there is the possibility of also purchasing the underlying land (Fondo No. 1227) of 615 square meters for CHF 390,000, currently used as a garden with a swimming pool and equipped with important building rights (up to 246 square meters). The land is connected by a private, asphalted road with infrastructure (sewerage, water, electricity, gas, etc.) and is screened by hedges.A particularly comfortable property, perfect for families looking for a quiet habitat at a short distance from urban services.Location: Balerna is a pleasant, hilly municipality in the Mendrisiotto, very sunny, ideal for both residential and commercial settlement: in addition to the residential areas, immersed in the greenery between the suggestive vineyards typical of the area, the municipality also has numerous companies and industries of importance that make the town an interesting commercial hub. For nature lovers, the beautiful path of the Breggia gorges in the Ghitello area and the Park of the Valle della Motta are noteworthy. The area is also well connected by several cycle paths.In addition to the complete offer of services and infrastructure, Balerna guarantees an excellent road connection thanks to the cantonal road (which crosses the town) and the immediate highway access. From the train station, mainly served by regional trains with notable frequency, it is possible to reach Lugano (in 20 minutes) and the Italian border (in 5 minutes) comfortably.

Travel time
-
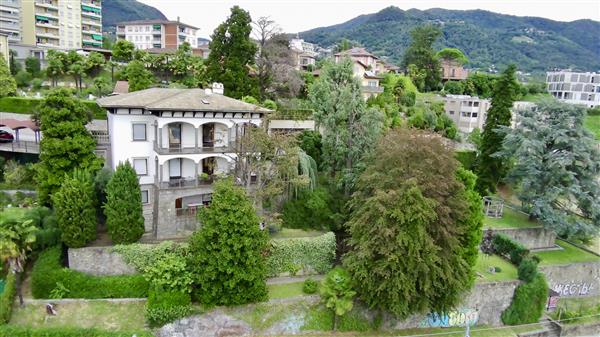
  • two-story house, yellow exterior, brick and white pillars, large windows, brick driveway
  • 2-story house, light yellow exterior, white windows, shrubs and trees, concrete pathway, concrete driveway, car parked, garden, clear blue sky
  • 2 story house, yellow exterior, large landscaped garden, steps leading to the entrance, mature tree
  • Garden with a round swimming pool, lounge chairs, trees, grass, and scenic view of the town and mountains
  • table with 6 chairs, plants, outdoor oven, paved floor, good view
  • white tiles, wooden cabinet, chairs, radiator, window, stairs, mirror, framed pictures, radiator
  • leather sofa, armchairs, coffee table, fireplace, floor lamp, dining area, carpet, table and chairs
  • white walls, arched fireplace, black armchairs, white rug, dining table with chairs, glass door leading to the balcony, chandelier
  • Modern kitchen with wooden cabinetry, integrated appliances, and granite countertops. A large white dining table with chairs and large windows.
  • long corridor, wooden floors, white walls, large mirror, closet, sunlit
  • Large bed with pillows, sliding glass door leading to balcony, television, radiator, picture frames, wardrobe, side table with lamp, hanging ceiling light
  • wooden crib, desk, black chair, wooden dresser, wooden wardrobe, carpet, sliding glass doors, balcony
  • wooden desk, black chair, lamp, bookcase, window with curtain, parquet floor
  • large bathtub, twin sinks, spacious mirror, tiled floor, large windows, towel hanging on the wall
  • White ceramic tiles, glass walk-in shower, toilet, sink, large mirror, towel rack, overhead lighting.
  • Bathroom with shower enclosure, sink, toilet, mirror, cabinet, radiator, rug, chair, and window
  • A laundry room with tile flooring, a washing machine, dryer, ironing board, a basket, and a cabinet
  • empty room with tiled floor, windows, bikes, cabinets, desk, clock
  • Boulevard with multiple houses, lush greenery, small garden with trampoline, mountain range in the background
1 / 20
5.5 rooms247m²CHF 1,360,000.–
Via al Dosso 24, 6828 Balerna

Balerna: Wonderful single-family house surrounded by greenery, with large garden and pool

In Balerna, in a renowned residential area with a beautiful open view of the hills and vineyards, we offer for sale a beautiful single-family villa enhanced by a large, finely manicured garden and important building indices, several terraces, a pleasant outdoor pool, and a space used as a garden.This valuable property is located in the tranquil Via al Dosso 24, in a sunny and panoramic position that offers a 360-degree view of the Mendrisiotto mountains, the suggestive Mezzana estate, and the hill of S. Antonio. Its strategic location also allows easy access to the town's main services, including bars and restaurants, kindergartens, elementary schools (served by school bus) and middle schools, the Balerna train station (within walking distance in a few minutes) and the highway exit in the direction of north (Lugano, Varese) and south (Milan).Built in 1957 according to high quality and comfort standards, this house has always benefited from careful and constant maintenance. Thanks to this continuous care, combined with a complete renovation carried out in 1994 (it is also worth noting the replacement of the boiler in 2019), the property appears to be in excellent condition. Among its most appreciable characteristics are: welcoming, elegantly finished environments and an optimal organization of spaces that guarantees comfort and functionality; the presence of numerous auxiliary rooms on the ground floor; a large availability of parking spaces. Finally, the entire property is fenced and screened by hedges and the road access from Via al Dosso takes place through a large automatic gate. The property has an alarm system and a connection to the fiber optic network.The spaces, divided into 2 levels for approximately 247 square meters, are composed as follows: • Ground floor (piazzale level): Large piazzale in porphyry with 4 external parking spaces and direct access to the house. This level hosts a large, heated garage (currently used as an atelier), a technical room, a cellar, a large and bright laundry room with heating and exit to the garden, a guest bedroom, and a bathroom with shower. • First floor (garden level): The first floor hosts the mainly habitable part of the house and is composed of a large and bright living room, embellished with an important fireplace and large windows that overlook the wonderful garden, with direct access to the terrace equipped with a stone barbecue. The bright kitchen is separate and well functional. The sleeping area is well distributed and includes a master bedroom and 2 spacious bedrooms with balconies, a bathroom with bathtub and another bathroom with shower, both with windows. Outside, the property offers a large and beautiful private garden, carefully manicured with hedges and flower beds, a pleasant terrace accessible directly from the living area and equipped with a stone barbecue, a comfortable pool, a large garden, and four parking spaces located in the main piazzale.Thanks to the current residual indices of the land (R3 with I.S. 0.4), there is the possibility of further expanding the existing building, as well as building a second house on the plot used as a garden, up to 260 square meters, thus allowing ample possibilities for personalization and investment.The plot is connected to a private, asphalted road equipped with underground structures (canalization, water, electricity, gas, etc.).A particularly comfortable property, perfect for families looking for a quiet habitat at a short distance from urban services.Location: Balerna is a pleasant, hilly municipality in the Mendrisiotto, very sunny, ideal for both residential and commercial settlement: in addition to the residential neighborhoods, immersed in the green among the suggestive vineyards typical of the area, the territory also hosts numerous Ticino companies and industries of relevance, making the town an interesting commercial hub. For nature lovers, the beautiful path of the Breggia gorges, in the Ghitello area, and the Parco della Valle della Motta are noteworthy. The area is also well connected by several cycle paths.In addition to the complete offer of services and infrastructures, Balerna guarantees an excellent road connection thanks to the cantonal road (which crosses the town) and the immediate access to the highway. From the train station, mainly served by regional trains with notable frequency, you can easily reach Lugano (in 20 minutes) and the Italian border (in 5 minutes).

Travel time
-
1 / 14
7 rooms240m²CHF 997,000.–
Via al Dosso 12C, 6828 Balerna

Single-family/Two-family house with garden and garage

We are offering for sale in Balerna a two-family house in a quiet and residential area, on the west slope of the Sant'Antonio hill, protected from the noises of the highway and with an easily accessible train station on foot. The house can also be used as a large single-family home.The main building develops on two levels:Lower floor: with the house services and the 2.5-room apartment with independent access.Ground floor: with the 4.5-room apartment and the garage.The 4.5-room apartment is composed of: atrium and hallway, kitchen, large dining/living area, 3 bedrooms, bathroom, guest toilet, staircase and hallway, large laundry room/multi-purpose room (also usable as an additional bedroom), shelter/basement, drying room, tank, terrace, and garage for a total of 170 sqm.The 2.5-room apartment is composed of: atrium and hallway, kitchen, living/bedroom, bedroom, and bathroom for a total of 69.50 sqm.In the calculation of the surfaces, the following are excluded: the garage, the terraces, the heating room (common area), the tank room, external paths.In addition to the garage, access from the street allows for the addition of 2/3 external parking spaces.If you would like more information or to view this interesting property, please call us at 41 91 210 40 40.Note: The information indicated in this announcement is of a purely indicative and non-binding nature.

Travel time
-
1 / 13
6 roomsCHF 850,000.–
Viale Attilio Tarchini 13, 6828 Balerna

Spacious residential and commercial property with garden

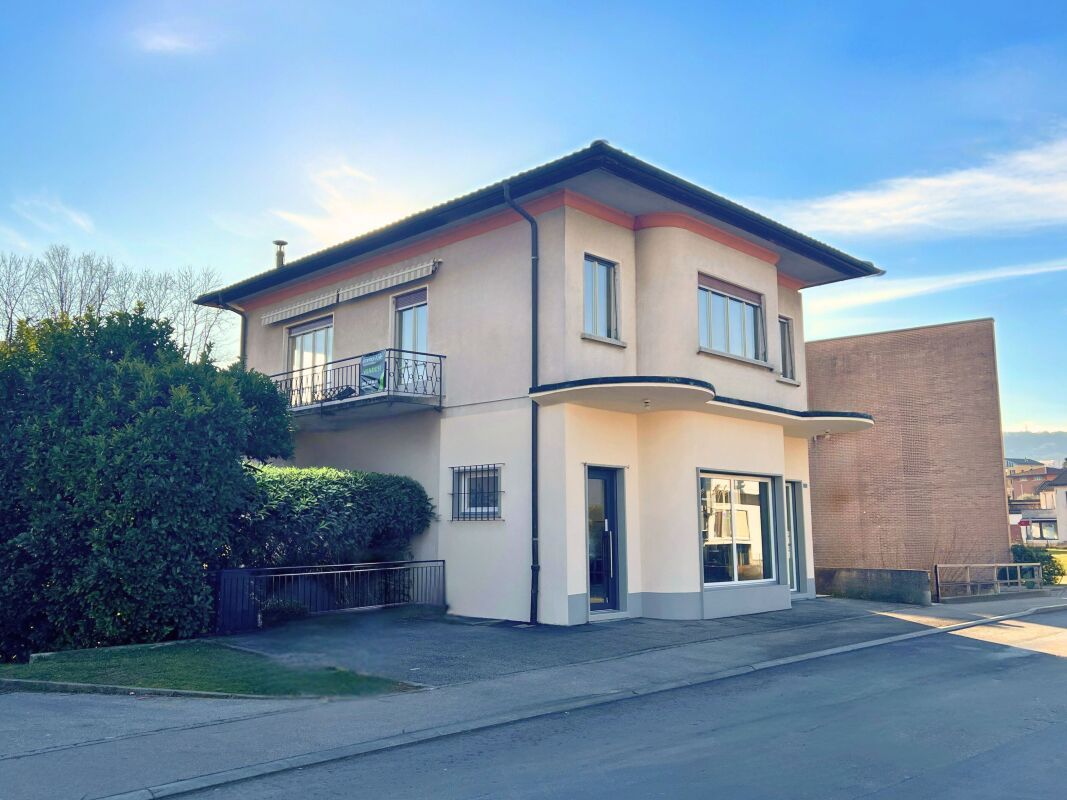
We are offering for sale in Balerna a spacious residential and commercial property with three floors, one of which is a semi-basement, with a garden. Residential and quiet area. The strategic location offers the convenience of having public transport services nearby (bus stop and train station). A perfect solution for those looking for a spacious home with great potential for appreciation, in a reserved but well-connected context.Type: Residential and commercial propertyMotivation: SaleLocation: BalernaTotal area: 200 sqmApartment area: approx. 100 sqmRooms: 6Parking spaces: approx. 10 with large courtyard, including 3 covered garagesPrice: CHF 890,000Availability: immediatelyThe property consists of:Semi-basement: 2 cellars, storage room in the stairwell, heating system, laundry room.Ground floor: shop with display window (rented) connected to 3 additional available rooms, 1 bathroom with shower, direct access to the large garden (approx. 200 sqm) with stone pergola and barbecue area.First floor: entrance hall, kitchen, large living room, 2 bedrooms, 1 bathroom with shower, 1 balcony connected to the living room and bedroom.Two comfortable, reserved parking spaces, strategically located near the main entrance, complete this interesting property. At the back, a large courtyard with three covered garages, ideal for meeting all needs.The exploitation index of the property is currently 0.7, while the current building only exploits 0.27. Over 61% of the available building potential remains available. This margin offers an excellent opportunity to expand or further enhance the property according to current urban planning parameters.The property requires a renovation, with particular attention to the adaptation and modernization of the systems.If you would like more information or to view this interesting property, please call us at +41 91 210 40 40.Note: The information indicated in this announcement is purely indicative and not binding.

Travel time
-
1 / 13
10.5 rooms290m²CHF 1,180,000.–
Via San Gottardo 36, 6829 Balerna

Spacious multi-family house with garage in Balerna

We are offering a spacious house in the quiet town of Balerna for sale. The property spans three levels. Externally, it includes a yard, a garage, and a garden. The interior spaces are divided into a basement, a ground-floor apartment, a duplex apartment (first and second floors), and an attic.The property consists of:Basement: basement, heating room with gas boiler, laundry room, and storage room (100 sqm).Ground Floor: entrance hall with staircase connecting to the various levels. Apartment on one floor with entrance hall, kitchen, living room, two bedrooms, and a bathroom with bathtub (approx. 100 sqm). Garage as an external accessory building with possible 2 covered parking spaces (58 sqm) and a yard with possible additional 3 uncovered parking spaces (63 sqm). Small garden (46 sqm).First Floor: duplex with entrance hall, kitchen, large open-plan living area including living room, dining room with fireplace, and two balconies, a available room, and a bathroom with shower. Connected to the second floor via internal staircase.Second Floor: On the second floor, the duplex spans with an entrance hall, three bedrooms, two of which with balconies, a study, and a bathroom with bathtub (total living area of the duplex approx. 190 sqm).Attic: large attic with window, accessible through the common staircase (100 sqm).The property, in addition to residential use, is also suitable for office spaces, thus expanding the possibilities of use and return on investment.The duplex has a double access from the staircase, making it possible to divide it into two separate units, for a total of three independent apartments (one per floor). In 2006, important renovation works were carried out, including various finishes in the apartments, the construction of the garage, and the renovation of the facades and roof.The property is located in a strategic position in Balerna, with a railway station, supermarkets, schools, and essential services within a short distance. The area, which has a mixed residential and commercial/artisanal use (Zone A/C), offers interesting development opportunities and a potential increase in the value of the investment.If you would like more information or to view this interesting property, please call us at +41 91 210 40 40.Note: The information indicated in this advertisement is of a purely indicative and non-binding nature.

Travel time
-
1 / 24
7.5 roomsCHF 820,000.–
Via Fontana 2, 6828 Balerna

Charming single-family house in the historic center, renovated

We are offering this characteristic house in Balerna, located near the town center. The property was renovated in 2011 and boasts a strategic position that allows you to easily reach the bus stops, kindergarten, school, pharmacy, and cooperative on foot. The Balerna train station is a 5-minute walk away.The spaces are organized as follows:Ground Floor: a cozy living area consisting of a dining room, a spacious kitchen with a practical pantry, a living room with a fireplace, and a guest bathroom.First Floor: a bedroom with a private wardrobe, a versatile study/hobby room, a large bathroom with an angular bathtub, a large TV room, and a laundry room.Second Floor: the upper sleeping area offers two attic bedrooms, a bathroom with a shower, and a small attic ideal as a storage room.The living room and the three bedrooms are air-conditioned, while the heating system is fueled by oil with heat distribution through radiators.The property has a living area of 190 sqm and a total volume of 997 cubic meters. It also includes a large garage, two cellars, an outdoor area with a terrace equipped with an electric awning and an adjacent barbecue area, and a two-level garden that gives the property privacy and breathability.If you would like more information or to view this interesting property, please call us at +41 91 210 40 40.Note: The information indicated in this advertisement is purely indicative and not binding.

Travel time
-
1 / 38
15 roomsCHF 1,950,000.–
Via San Gottardo 114, 6828 Balerna

Elegant period villa with garden and terraces in the heart of Balerna

In the center of Balerna, we propose the sale of a prestigious historic villa, a charming residence of great charm dating back to 1854, enriched by numerous original details and a spacious, versatile distribution of spaces. The property represents a rare solution for those seeking an exclusive residence, a representative villa, or a valuable property to enhance further.The villa preserves the authentic flavor of the era thanks to architectural elements of great personality, including partially preserved or restorable original floors, marble fireplaces from Arzo, and a suggestive frescoed salon.The villa develops on three levels, with a spacious and well-articulated internal distribution:Ground Floor: The access from the main entrance on Via San Gottardo leads to a very large and elegant entrance hall, a guest room, three multi-purpose rooms currently used as a cellar or storage, and the technical room with the boiler.First Floor: Through a very elegant, historic staircase, you reach the upper floors, where living spaces of remarkable breadth are located. The floor opens onto an available room that leads to a large living room, a smaller, cozier living room, a dining room with a frescoed ceiling, a habitable kitchen with a large, elegant fireplace embellished with Arzo marble, a study, and a bathroom with a shower.Second Floor: The highest level of the villa opens onto an available room that serves as the entrance hall of the floor and is divided into a second large living room, a second habitable kitchen, a master bedroom, two additional bedrooms, a bathroom with a shower and bathtub.Outside, the property stands out for a plot of 1,042 sqm with very interesting and well-articulated outdoor spaces, including a charming garden and several terraces. Two terraces are located on the first floor of the building and two more on the higher levels of the property, accessible via external staircases, up to the covered parking spaces located next to the vehicular access on the upper road Strada Regina. The presence of exits and accesses between Via S. Gottardo and Strada Regina contributes to further enhancing the uniqueness of the ensemble.The property is complemented by various accessory volumes, including two or three covered parking spaces, a storage room, and a greenhouse located on the external green areas of the villa. The heating is gas-powered, with heat distribution through radiators.Since 2008, various maintenance and renovation works have been carried out, including the replacement of the boiler, the renovation of the electrical system with RASI certification, the roof, the facades, the aluminum shutters, as well as regular ordinary maintenance to keep the property in good condition and perfectly habitable.A charming residence, rich in history and atmosphere, ideal for those seeking a non-conventional home in Balerna, equipped with spacious rooms and a pronounced architectural identity.If you would like more information or wish to visit this interesting property, please call us at +41 91 210 40 40.Note: The information indicated in this announcement is of a purely indicative and non-binding nature.

Travel time
-
1 / 13
11 rooms475m²CHF 1,250,000.–
Via San Gottardo 5, 6828 Balerna

Stabile con 2 Appartamenti, Giardino, Autorimessa e Magazzino

A Balerna, in una zona centrale, poco distante dal centro commerciale Serfontana, dall'entrata dell'autostrada e dotata di fermata del bus a soli 20 m, offriamo in vendita due appartamenti con giardino, terrazza e spazioso garage in una villa storica completamente ristrutturata negli anni '90.La villa dispone inoltre di 10 parcheggi compresi nel prezzo, di cui 4 esterni, 2 coperti da porticato e 4 in autorimessa. L'oggetto si divide come segue:SECONDO PIANO (appartamento mansardato di 169 m2):-Due camere da letto;-Spazioso bagno con vasca;-Soggiorno con cucina e sala da pranzo open space;-Terrazzino;-Monolocale con bagno privato, attualmente affittato a terzi, con possibilità di essere inglobato nell'unità abitativa principale;PIANO TERRA (appartamento di 181 m2):-Quattro spaziosi uffici;-Cucina;-WC;-Bagno con doccia;-Ampia e soleggiata terrazza di 57 m2 con grazioso giardino con zona grill e relax e piccolo stagno.PIANO SEMINTERRATO:-Cantina;-Deposito;-Locale tecnico riscaldamento e lavanderia;-Magazzino;-Spaziosa autorimessa/ulteriore magazzino;-Ripostiglio;-Negozio con attività commerciale attualmente avviata.In Balerna, an zentraler Lage, unweit vom Serfontana Einkaufszentrum, von der Autobahnauffahrt und 20 m von der Bushaltestelle entfernt, bieten wir in einer historischen Villa (die in den 90er komplett renoviert wurde) zwei Wohnungen mit wunderschönem Park, Terrasse und geräumiger Garage zum Verkauf.Die Villa verfügt außerdem über 10 im Preis inbegriffene Parkplätze, 6 im Freien (2 mit Vordach) und 4 in der Garage.Das Objekt ist wie folgt aufgeteilt:ZWEITER STOCK (Dachwohnung mit 169 m2):- Zwei Schlafzimmer;- Geräumiges Badezimmer mit Badewanne;- Wohnzimmer mit offenen Küche und Esszimmer;- Kleine Terrasse;- Separate Einzimmerwohnung mit eigenem Bad, derzeit vermietet, mit der Möglichkeit, in die Hauptwohneinheit integriert zu werden;ERDGESCHOSS (181 m2 Wohnung):- Vier geräumige Büros;- Küche;- Toilette;- Badezimmer mit Dusche;- Große und sonnige Terrasse von 57 m2 mit hübscher Garten mit Grill- und Ruhebereich und kleiner Teich.KELLER:- Keller;- 2 Lagerräume;- Waschküche und Technik/Heiz -Raum für Heizung;- Geräumige Garage / zusätzliches Lagerraum;- Abstellraum;- Vermietetes Geschäft.In Balerna, in a central area, not far from the Serfontana shopping center, the motorway entrance and with a bus stop just 20 m away, we offer for sale two apartments with garden, terrace and spacious garage in a historic villa completely renovated in the 90's.The villa comes with 10 parking spaces included in the price, 4 outside, 2 covered by a portico and 4 in the garage.The object is divided as follows:SECOND FLOOR (attic apartment of 169 m2):- Two bedrooms;- Spacious bathroom with bathtub;- Living room with kitchen and open space dining room;- Small terrace;- Studio flat with private bathroom, currently rented, with the possibility of being incorporated into the main housing unit;GROUND FLOOR (181 m2 apartment):- Four spacious offices;- Kitchen;- Toilet;- Bathroom with shower;- Large and sunny 57 m2 terrace with pretty garden with grill, relaxation area and small pond.BASEMENT:- Cellar;- Storage;- Heating technical room and laundry;- Warehouse;- Spacious garage / additional warehouse;- Closet;- Shop with commercial activity started.

Travel time
-
1 / 13
11 rooms475m²CHF 1,250,000.–
Via San Gottardo 5, 6828 Balerna

Immobile Residenziale e Commerciale a Reddito a Balerna

A Balerna, in una zona centrale, poco distante dal centro commerciale Serfontana, dall'entrata dell'autostrada e dotata di fermata del bus a soli 20 m, offriamo in vendita due appartamenti con giardino, terrazza e spazioso garage in una villa storica completamente ristrutturata negli anni '90.La villa dispone inoltre di 10 parcheggi compresi nel prezzo, di cui 4 esterni, 2 coperti da porticato e 4 in autorimessa. L'oggetto si divide come segue:SECONDO PIANO (appartamento mansardato di 169 m2):-Due camere da letto;-Spazioso bagno con vasca;-Soggiorno con cucina e sala da pranzo open space;-Terrazzino;-Monolocale con bagno privato, attualmente affittato a terzi, con possibilità di essere inglobato nell'unità abitativa principale;PIANO TERRA (appartamento di 181 m2):-Quattro spaziosi uffici;-Cucina;-WC;-Bagno con doccia;-Ampia e soleggiata terrazza di 57 m2 con grazioso giardino con zona grill e relax e piccolo stagno.PIANO SEMINTERRATO:-Cantina;-Deposito;-Locale tecnico riscaldamento e lavanderia;-Magazzino;-Spaziosa autorimessa/ulteriore magazzino;-Ripostiglio;-Negozio con attività commerciale attualmente avviata.In Balerna, an zentraler Lage, unweit vom Serfontana Einkaufszentrum, von der Autobahnauffahrt und 20 m von der Bushaltestelle entfernt, bieten wir in einer historischen Villa (die in den 90er komplett renoviert wurde) zwei Wohnungen mit wunderschönem Park, Terrasse und geräumiger Garage zum Verkauf.Die Villa verfügt außerdem über 10 im Preis inbegriffene Parkplätze, 6 im Freien (2 mit Vordach) und 4 in der Garage.Das Objekt ist wie folgt aufgeteilt:ZWEITER STOCK (Dachwohnung mit 169 m2):- Zwei Schlafzimmer;- Geräumiges Badezimmer mit Badewanne;- Wohnzimmer mit offenen Küche und Esszimmer;- Kleine Terrasse;- Separate Einzimmerwohnung mit eigenem Bad, derzeit vermietet, mit der Möglichkeit, in die Hauptwohneinheit integriert zu werden;ERDGESCHOSS (181 m2 Wohnung):- Vier geräumige Büros;- Küche;- Toilette;- Badezimmer mit Dusche;- Große und sonnige Terrasse von 57 m2 mit hübscher Garten mit Grill- und Ruhebereich und kleiner Teich.KELLER:- Keller;- 2 Lagerräume;- Waschküche und Technik/Heiz -Raum für Heizung;- Geräumige Garage / zusätzliches Lagerraum;- Abstellraum;- Vermietetes Geschäft.In Balerna, in a central area, not far from the Serfontana shopping center, the motorway entrance and with a bus stop just 20 m away, we offer for sale two apartments with garden, terrace and spacious garage in a historic villa completely renovated in the 90's.The villa comes with 10 parking spaces included in the price, 4 outside, 2 covered by a portico and 4 in the garage.The object is divided as follows:SECOND FLOOR (attic apartment of 169 m2):- Two bedrooms;- Spacious bathroom with bathtub;- Living room with kitchen and open space dining room;- Small terrace;- Studio flat with private bathroom, currently rented, with the possibility of being incorporated into the main housing unit;GROUND FLOOR (181 m2 apartment):- Four spacious offices;- Kitchen;- Toilet;- Bathroom with shower;- Large and sunny 57 m2 terrace with pretty garden with grill, relaxation area and small pond.BASEMENT:- Cellar;- Storage;- Heating technical room and laundry;- Warehouse;- Spacious garage / additional warehouse;- Closet;- Shop with commercial activity started.

Travel time
-
  • outdoor terrace with sliding glass doors, stone floor, stone railing, overlooking distant landscape
  • Terrace with stone pillar, grey tiled floor, overlooking cityscape, mountains in distance
  • Garden with a swimming pool, hedge, pool fence, mountain range view, blue sky, city view
  • large living room, wooden floor, antique furniture, chandelier, paintings, mirrors, carpet, lamps, center table, armchairs, side tables
  • elegant chandelier, marble flooring, dining table, upholstered chairs, fireplace, lamps, sideboard, decorative items, framed pictures, open sliding doors to terrace
  • large fireplace, elegant furniture, marble floor, oriental rug, paintings, shelves, lamps
  • modern kitchen, white tiled walls, white cabinets, stainless steel appliances, pendant light, round table with black chairs, window with white curtains
  • large bed, white coverlet, white curtains, ceiling chandelier, 2 armchairs, wooden cabinet, window with scenic view
  • large double bed, blue linen, nightstands with lamps, mirror, chandelier, wooden cabinet with drawers, radiator, floral carpet, window with view
  • A room with a bed, shelves with books, carpet, a chair, a side table, and a lamp.
  • Bathroom with bathtub, toilet, sink, mirror, towel rack, and green tiles
  • wooden ceiling, tile floor, fireplace, dining table with chairs, sofa, TV
  • rustic style, wooden beams, leather couches, dining table, flower vase
  • vintage style kitchen with tiled walls, built-in appliances, wooden cabinets, stainless steel sink and faucet
  • Small bathroom with tiled walls, white toilet, white sink, green rugs, window
  • Detached house with swimming pool, large building with multiple windows, stairs leading to the entrance, red tiles surrounding the pool
  • A two-story house with a covered patio with a tiled floor, large windows, and an air conditioner on the left side
  • Terrace with a stone floor, covered by a wooden ceiling with an open view towards the landscape.
  • Patio with brick floor, covered by a wooden pergola, a swimming pool, and a garden. Mountains and a city landscape in the background.
  • Swimming pool, red tile floor, green bush, handrail, staircase
  • Green lawn, gravel pathway, decorative well, wall fence
  • 2 story house, yellow walls, brick wall, black railings, staircase, driveway, gate, grassy lawn, clear blue sky
1 / 23
4.5 rooms195m²Price on request
Via Ciarello 9, 6828 Balerna

Balerna: Elegant villa with large garden, terraces, pool and open view of the green

In Balerna, in a prestigious residential area with a dominant view of the hills and vineyards, we offer for sale a beautiful single-family villa characterized by a large garden, multiple terraces, and a comfortable outdoor pool.This elegant property is located in the very quiet Via Ciarello, at number 9, in a sunny and panoramic position, close to public transport and the historic center of Balerna, where you can enjoy all services (shops, schools, post office, bank, pharmacy, bars, and restaurants), all within a few minutes' walk from the property.It features luxurious internal environments (thanks, for example, to the beautiful red marble flooring in the living room), spacious and welcoming, this property with a classic taste also offers a remarkable external livability thanks to the presence of a large and beautiful garden on two levels (with outdoor pool) that surrounds the house, a panoramic terrace, and a splendid portico to enjoy outdoor meals during the entire beautiful season. The property also has an alarm system and air conditioning, together with fiber optics.The elegant environments are composed as follows: • Ground floor (garden level): large and comfortable garage (for 2 vehicles), technical room, cellar, large storage room, laundry room, and bathroom with shower. From the laundry room, there is access to the living area of the ground floor, characterized by a splendid dependence: stunning living room/tavern with visible wooden beams and a cozy fireplace, kitchenette, bathroom with shower (recently renovated), and direct access to the garden (side Via Ciarello). • First floor (main entrance): living area composed of a large entrance hall, guest toilet, separate kitchen with exit to the terrace, important living room, of ample dimensions, characterized by magnificent red marble flooring and a precious white marble fireplace, with direct access to the large panoramic terrace. Sleeping area composed of a corridor with comfortable wall-mounted wardrobes, bedroom/study, large double bedroom, and spacious bathroom with bathtub. Outside, the villa offers a carefully manicured garden with a portico and pool, and 2 additional parking spaces (on the ramp).Thanks to the current land indices (I.S. 0.4), there is the possibility of expanding the existing building up to 193 sqm SUL (of which 91.50 sqm in land occupation), allowing ample possibilities for personalization.A noble and fascinating property, suitable for demanding families.More information on request.Location: Balerna is a pleasant hill town in the Mendrisiotto, very sunny, ideal for both residential and commercial settlement: in addition to the residential neighborhoods, immersed in the green between the suggestive vineyards typical of the area, on the territory there are also numerous Ticino companies and industries of relevance that make the town an interesting commercial hub. For nature lovers, the beautiful path of the Breggia gorges is worth mentioning, in the Ghitello area.In addition to the complete offer of services and infrastructures, Balerna guarantees an excellent road connection thanks to the cantonal road (which crosses the town) and immediate motorway access. From the train station, served mainly by regional trains with notable frequency, you can easily reach Lugano (in 20 minutes) and the Italian border (in 5 minutes).
Travel time
-
1 / 13
8.5 rooms490m²CHF 3,300,000.–
Via Monte Generoso, 6828 Balerna

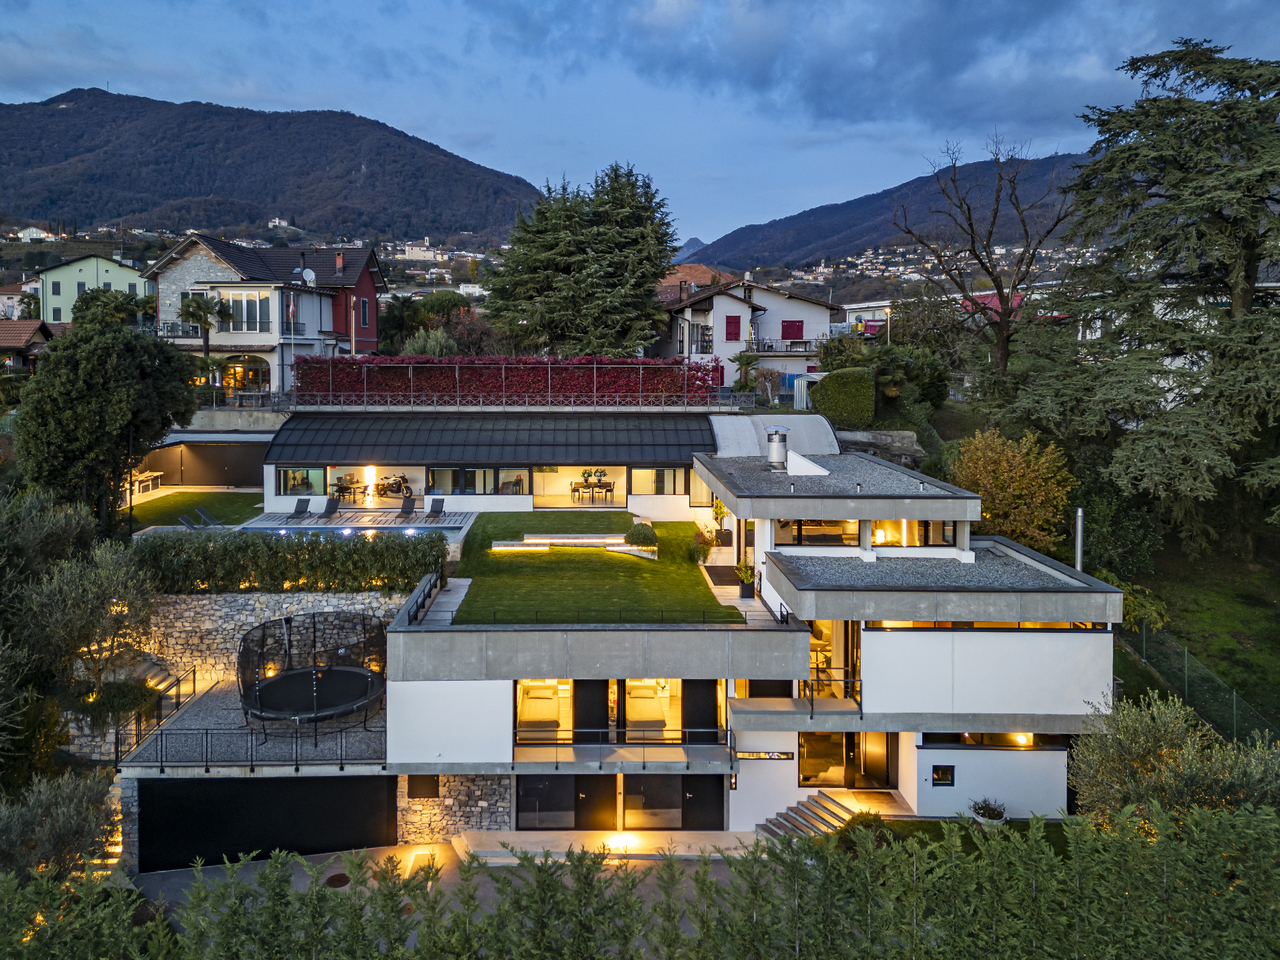
The Dolinski home | TI

Eingebettet in eine grüne Umgebung, mit viel Privatsphäre und einem Panoramablick, der sich bis zum Horizont über die umliegende Landschaft erstreckt, ist dies eine Immobilie mit echtem Charakter. Sie strahlt mit kraftvollem Minimalismus, dessen dominierende Farbtöne von Schieferschwarz bis Hellgrau reichen, kombiniert mit Eichenparkettböden in hellen und warmen Farben.Die großzügige Fläche erstreckt sich über drei versetzte Ebenen, die dem natürlichen Gefälle des Geländes folgen. Alle Räume beeindrucken durch offene, miteinander verbundene Bereiche mit großen Fenstern, die mit dem Außenbereich interagieren und so ein duales Leben im Innen- und Außenbereich ermöglichen. Ihre Gestaltung lenkt den Blick auf die eindrucksvollsten Punkte der Landschaft.Der Wintergarten, oder auch ein modernes Gewächshaus, lässt sich als zeitgemässe Fläche gestalten mit unterschiedlicher Nutzung, wie z.B für Freizeitzwecke, Arbeit oder Unterhaltung. Je nach Ausgestaltung und Anlass, bildet dieser Flügel des Hauses einen wesentlichenBestandteil des Anwesens. Im Sommer vollständig geöffnet, oder im Winter geschlossen, bietet er reizvolle Wohnmöglichkeiten.Ein Swimmingpool und der große Grillbereich werden bei warmen Temperaturen zum Mittelpunkt für Partys, oder einfach ein Ort zum Genießen der Natur. Im Winter hingegen ist es ein Platz, an dem man sich unterhalten oder intime Momente genießen kann, während man die Aussicht bewundert, in wechselnden Farben der Jahreszeiten.Die Villa, mit einer Sauna und zwei Hobbyräumen ausgestattet, verfügt auch über eine große Doppelgarage und mehrere Außenparkplätze.Ein Zuhause für Liebhaber moderner und persönlicher Immobilien, die mehr als Durchschnitt sind.Nichée dans un écrin de verdure, offrant une grande intimité et une vue panoramique à perte de vue sur le paysage environnant, cette propriété au caractère affirmé et au minimalisme puissant se décline dans des tons dominants allant du noir ardoise au gris clair, avec un parquet en chêne qui illumine et apporte de la chaleur à l'ensemble.Sa vaste superficie est répartie sur trois niveaux décalés suivant la pente naturelle du terrain, tandis que les pièces se caractérisent par des espaces ouverts et interconnectés avec de grandes fenêtres qui interagissent avec l'extérieur, permettant une vie simultanée à l'intérieur et à l'extérieur, et conçues pour attirer le regard vers les points les plus suggestifs du paysage.Équipée d'un jardin d'hiver ou d'une serre moderne transformée en véranda contemporaine aux multiples usages possibles, qu'ils soient récréatifs, professionnels ou de divertissement selon le moment, cette aile de la maison est un élément fondamental de la propriété. Entièrement ouverte en été ou fermée en hiver, c'est un espace véritablement attrayant.En été, la piscine et le grand espace barbecue qui l'entourent deviennent le point central des fêtes ou simplement pour profiter du plein air. En hiver, en revanche, c'est un lieu où l'on peut converser ou profiter de moments intimes tout en admirant des vues dont les couleurs changent au fil des saisons.La villa, qui dispose également d'un sauna et de deux pièces dédiées aux loisirs, possède un grand garage double et plusieurs places de parking extérieures.Une maison pour les amateurs de propriétés modernes, originales et hors du commun.Nestled in a green setting, offering plenty of privacy and panoramic views stretching as far as the eye can see over the surrounding landscape, this is a property with real character and powerful minimalism, whose dominant tones range from slate black to light grey and oak parquet flooring, which brightens and warms the environment.Its extensive surface area is arranged over three staggered levels following the natural slope of the land, while the rooms are characterized by open, interconnected spaces with large windows that interact with the outside allowing simultaneous indoor -outdoor...
Fiorella Baccanello

Fiorella Baccanello

Real Estate Sales

1 / 13
4.5 rooms165m²CHF 890,000.–
6828 Balerna

Nuove case 4,5 di medio-alto standing con giardino in edificazione.

A Balerna, comune noto per la sua posizione strategica e l'ambiente tranquillo che favorisce una vita confortevole, proponiamo alla vendita tre bellissime nuove case unifamiliari 4,5 locali.Nelle immediate vicinanze degli immobili si trovano tutti i servizi principali, garantendo massima comodità per la vita quotidiana.Le abitazioni saranno realizzate secondo i principi della bioedilizia, con una struttura a telaio in travi di legno lamellare e riempimento in lana roccia, garantendo un eccellente isolamento termico.Ogni immobile disporrà di un bellissimo giardino a partire da 230 mq, un meraviglioso spazio esterno ideale per godersi al meglio le giornate più belle dell'anno coltivando i propri hobby preferiti.Il riscaldamento sarà provvisto da un efficiente sistema autonomo a termopompa con diffusione a serpentine, aiutato da ottimi serramenti in PVC e impenetrabili vetri tripli. La pavimentazione è personalizzabile con parquet o piastrelle. Complessivamente le finiture saranno in grado di offrire un ottimo impatto estetico per una qualità di medio-alto standing.Sempre a discrezione del cliente, la casa potrà avere un piano seminterrato che ospiterà il garage ed il locale tecnico, nonché un comodo locale lavanderia privato.Gli immobili si comporranno di grande zona giorno con soggiorno, zona pranzo e accesso al giardino, cucina separata, bagno wc, locale dispensa al piano terra; una camera matrimoniale con bagno ensuite dotato di doccia, due camere singole, un bagno con vasca e terrazza al primo piano; e dell'opzionale piano seminterrato con locale tecnico, locale lavanderia e cantina.Sono disponibili diverse soluzioni di parcheggio che verranno definite durante la fase di personalizzazione del progetto.Il prezzo riportato in inserzione è da considerarsi come "a partire da". I prezzi variano notevolmente a seconda del tipo di unità proposto.Di seguito una tabella riepilogativa dei tre immobili disponibili e le loro superfici.CasaArea MappaleArea GiardinoSuperficie Totale LordaAltezza MassimaCasa 1381 m²239.6 m²144.15 m²5.82 mCasa 2435 m²278.8 m²144.15 m²6.02 mCasa 3407 m²261.9 m²222.45 m²6.02 mDELLE MERAVIGLIOSE CASE COMPLETAMENTE PERSONALIZZABILI!!

1 / 13
20 rooms1,900m²CHF 4,900,000.–
6828 Balerna

Income property for sale in Chiasso

Income property for sale in Chiasso, excellent investment opportunity with interesting returns. The property is well-located and has a good rental status. Please contact us for more information and details.Chiasso is one of the main border towns between Switzerland and Italy, located in the Mendrisiotto, just a few minutes from Como and directly connected to Lugano and Milan by highway and railway. The strategic location makes it a historic commercial, logistical, and financial hub with a strong presence of cross-border workers and international activities.Price: CHF 4'900'000 Category: Mixed-use property (residential + commercial)Total units: 19- Residential: 14 apartments- Commercial: 5 commercial units/warehousesParking spaces:- 3 outdoor parking spacesThe property is in good general condition, with no urgent need for renovation in the short term.The structure is made of mixed masonry, consisting of concrete and stone, ensuring a solid construction and good durability over time.The heating system is oil-fired and is currently in very good maintenance condition.The windows are made of wood with double glazing, while some units already have PVC windows with triple glazing, which contributes to improved living comfort and energy efficiency.ReturnsCurrent situationAnnual rental income: CHF 211'440.Current return: 4.32 %3 units are currently unoccupiedPotential at full occupancy Estimated annual rental income: CHF 261'240.Expected return: 5.33 %The current presence of unoccupied units offers an interesting potential for increasing the value of the investment through optimization of the rental and gradual increase in revenue.For more information, please contact Niccolo Debernardis 079 814 45 44 or Marco 078 746 19 96For further information, please contact us on 091 922 79 79 or send an email to info@zenitrealestate.comAd reference V001243

1 / 10
6.5 rooms255m²CHF 1,050,000.–
6828 Balerna

BRIGHT VILLA 6.5 WITH FLAT GARDEN IN BALERNA

Elegant and bright semi-detached villa of over 250 sqm, built in the 50s on a 720 sqm fully flat plot, developed on 2 levels and very well renovated over the years, located just a few minutes from the Italian border in a very well-served and central position, close to all main services, in the municipality of Balerna.The property is structured as follows:On the GROUND FLOOR, a spacious and elegant 2.5-room apartment with open-plan kitchen, equipped with a large laundry room and a cellar (possible hobby room).On the FIRST FLOOR, a large 4.5-room apartment consisting of a beautiful hallway, a large living room with dining area, a separate kitchen and access to the terrace, three bedrooms, one of which is a double bedroom, and a large bathroom with shower and window.The land on which the property stands is an R5 land and therefore additional building rights are available.Outside the property, there is also a large access driveway to the front square, where two cars can be parked, in addition to two single, owned garages.This property has been renovated between 2010 and 2016 with various improvement works, such as the creation of an 8 cm thick thermal coat, the renovation of the bathrooms and kitchen on the lower floor, the insulation of the roof and the air conditioning of the wine cellar.The heating system is powered by gas and distributed through radiators, the boiler was also replaced as part of the renovation, as well as the PVC windows with triple glazing.An ideal property for those looking for a semi-detached villa, a large single-family home, or an object that generates income with the rental of one of the two floors; ideal also for families with children and pets due to the beautiful outdoor space, also equipped with a pergola.Located in a strategic position, it is just a few steps from all primary services (public transport stop, bank, post office, various shops, kindergarten, primary and secondary school) and just a few minutes from the train station and the highway entrance.DO NOT MISS THIS PROPERTY AND CONTACT US TODAY FOR MORE INFORMATION!DM/5187

1 / 11
4.5 rooms144m²CHF 890,000.–
Viale Attilio Tarchini, 6828 Balerna

To be built, with possibility of customization

In a privileged position, surrounded by greenery, with optimal solar exposure, within an exclusive residential complex composed of only four similar residential units, this splendid single-family villa of 4.5 rooms in new construction is characterized by large, bright spaces, customizable high-quality finishes, maximum attention to detail, and a large garden, for which it is still possible to evaluate changes to the distribution of spaces in this phase. The project provides that the property can be developed on two levels and that the spaces are structured as follows: on the entrance floor, we find a bright open-space living room, complete with a kitchen equipped with an island and a spacious living area with access to the covered terrace and the lush garden, as well as a windowed bathroom for guests; the first floor is instead dedicated to the night area, which hosts the master bedroom with a windowed en-suite bathroom, the laundry room, and two other generously sized rooms, served by an additional windowed bathroom. The property is completed by the large garden and two external, uncovered parking spaces, included in the sale price.In the event that more space is desired, with an additional cost, the project provides for the possibility of covering the parking spaces, but also of realizing a semi-basement, which hosts a double garage, a large storage room, the technical room, and the laundry room. In order to maximize energy efficiency, the house will be built in bio-building, with a wooden frame structure and rock wool filling, guaranteeing excellent thermal insulation. The heating system will be powered by an efficient, autonomous system with air-water heat pump and distributed through floor serpentine, while the windows will be in PVC with triple glazing.Our experts are ready to assist you with professionalism and dedication, offering you personalized consulting; contact us to organize a non-binding visit and discover this extraordinary opportunity in person. For further residential and commercial solutions, please visit our portal: immoglobalswiss.ch

1 / 11
6 rooms226m²CHF 730,000.–
Via San Gottardo, 6828 Balerna

Interesting single-family house with independent apartment and garden

We are offering a two-family house with an independent apartment for sale, located in the municipality of Balerna, in a quiet and well-served residential area, just a few minutes' walk from the historic center, schools, shops, and main services. The building, constructed in 1993, is partially to be renovated, making it an interesting opportunity for those who want to personalize the spaces according to their needs or for those looking for an investment to enhance.Usable surface area (SUL): 226 sqmLand area: 384 sqmThe property develops on three levels and is composed of:Semi-basement: at the level of the garden, there is the independent 2.5-room apartment with separate entrance, with open-space living room with direct access to the garden and a porch, kitchen, bedroom, and bathroom with shower. There is also the technical room, laundry room, and cellar.Ground floor: at the level of the street, there is the main apartment, consisting of an entrance hall with built-in wardrobes, living room with mansard roof and skylight, kitchen, large bedroom, large bathroom with whirlpool tub and window, and a first covered terrace accessible from the living room and kitchen.First floor: a mansard bedroom with en-suite bathroom and shower, and a second large terrace with mountain views. The property has a total of 3 parking spaces, two of which are covered and one uncovered. Additionally, two more parking spaces can be obtained by removing the hedge in front of the property.The heating is autonomous with gas and radiators. The house is perfectly suited for families as well as for those who want to have a separate apartment for guests or to rent out. Thanks to its strategic location, renovation potential, and presence of livable outdoor spaces, it represents an excellent opportunity for those looking for a customized housing solution in a well-connected and served area of Mendrisiotto.If you would like more information or to visit this interesting property, please call us at +41 91 210 40 40.Note: The information indicated in this announcement is of a purely indicative and non-binding nature.

Travel time
-
  • small garden with some plants and green metal structure, dried leaves, no fence
1 / 18
13 rooms157m²CHF 650,000.–
6828 Balerna

Noble Ticinese House from the 60s to be renovated

Balerna is a Swiss municipality of 3385 inhabitants in the canton of Ticino, in the district of Mendrisio.Balerna is situated on a hill in a sunny position; the flattest part is the Pian Faloppia area. The watercourses that flow through the territory are the Breggia, the Faloppia and the Raggio.The municipality is served by Balerna railway station on the Gotthard railway.The house we propose is a typical Ticinese house from the 60s, spread over 3 floors, with a large garage for 4/5 cars.Inside, there is already an old but functioning elevator.It is located in a panoramic and very sunny area called Bellavista, from which you can dominate all of Chiasso and its surroundings.At the moment, it has two separate entrances and one from the garage.The interiors are divided as follows: semi-basement floor; entrance hall, corridor, fireplace room, study, storage room and cellar, further cellar, laundry room with shower, boiler room, storage room and tank, external portico.First floor; dining room, living room, large kitchen in oak wood, two bedrooms, bathroom, storage room and terrace.Attic floor; two bedrooms, toilet, attic used as a storage room.The property is surrounded by a beautiful garden with fruit trees and tall trees. The state of maintenance is good but it needs a complete renovation, having several accesses it is possible to create more apartments.The house is located in a semi-extensive residential area R3-04, with an i.s. 0.4, a maximum occupancy rate of 35%, the maximum number of inhabited floors is three.

1 / 13
6 rooms255m²CHF 1,050,000.–
6828 Balerna

Detached house with garden and garage

We are offering for sale in the lower Balerna a detached house in a quiet and residential area, with the train station easily accessible on foot. The property is currently organized as a single-family home but can also be used as a two-family home with a 2-room apartment on the ground floor and a 4-room apartment on the upper floor.The total area of the plot is 720 sqm, divided between the residential building, double garage, and garden.The living area is approximately 255 sqm, spread over two levels plus the attic.The property consists of:Ground Floor: independent access with living/dining area, open kitchen with exit to the garden, hallway, bathroom with shower, completely renovated, wine cellar, air-conditioned, bedroom, technical room with laundry, storage room under the stairs, and shelter.Upper Floor: connected by internal staircase or additional independent access, entrance hall, 3 bedrooms, dining/living room with exit to the terrace, kitchen, and bathroom with shower, completely renovated.Externally: access road, forecourt, double garage, and large garden with various vegetation.Heating system with gas and heat distribution through wall-mounted radiators.The property is located in the R5 building zone and has a significant reserve of building indices, making it possible to carry out expansions or elevations.The property was built in 1953 with good materials and finishes.Over the years, various renovation works have been carried out:2008 - burner and boiler, gates and motorization of the main gate, insulation with 8 cm thick plaster, external painting, terrace (floors and parapets), false ceiling in the kitchen corridor and bathroom (with installation of spotlights) on the ground floor, bathroom on the ground floor2013 - roof renovation and insulation, burglar alarm system, replacement of all windows (with triple glazing)2016 - bathroom on the upper floor‍If you would like more information or to view this interesting property, please call us at 41 91 210 40 40.Note: The information indicated in this announcement is purely indicative and not binding.

Suggested properties for you based on search results

Other interesting objects