2 results - House, chalet, rustico to buy: Bruzella

1 / 5
3 rooms60m²CHF 240,000.–
6837 Bruzella

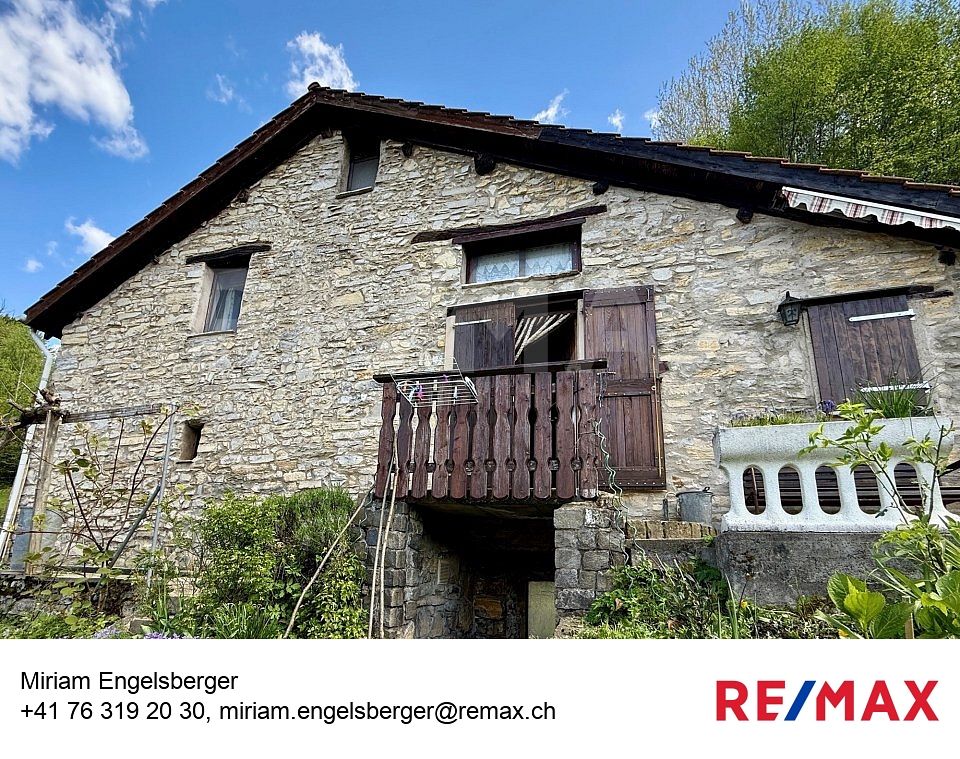
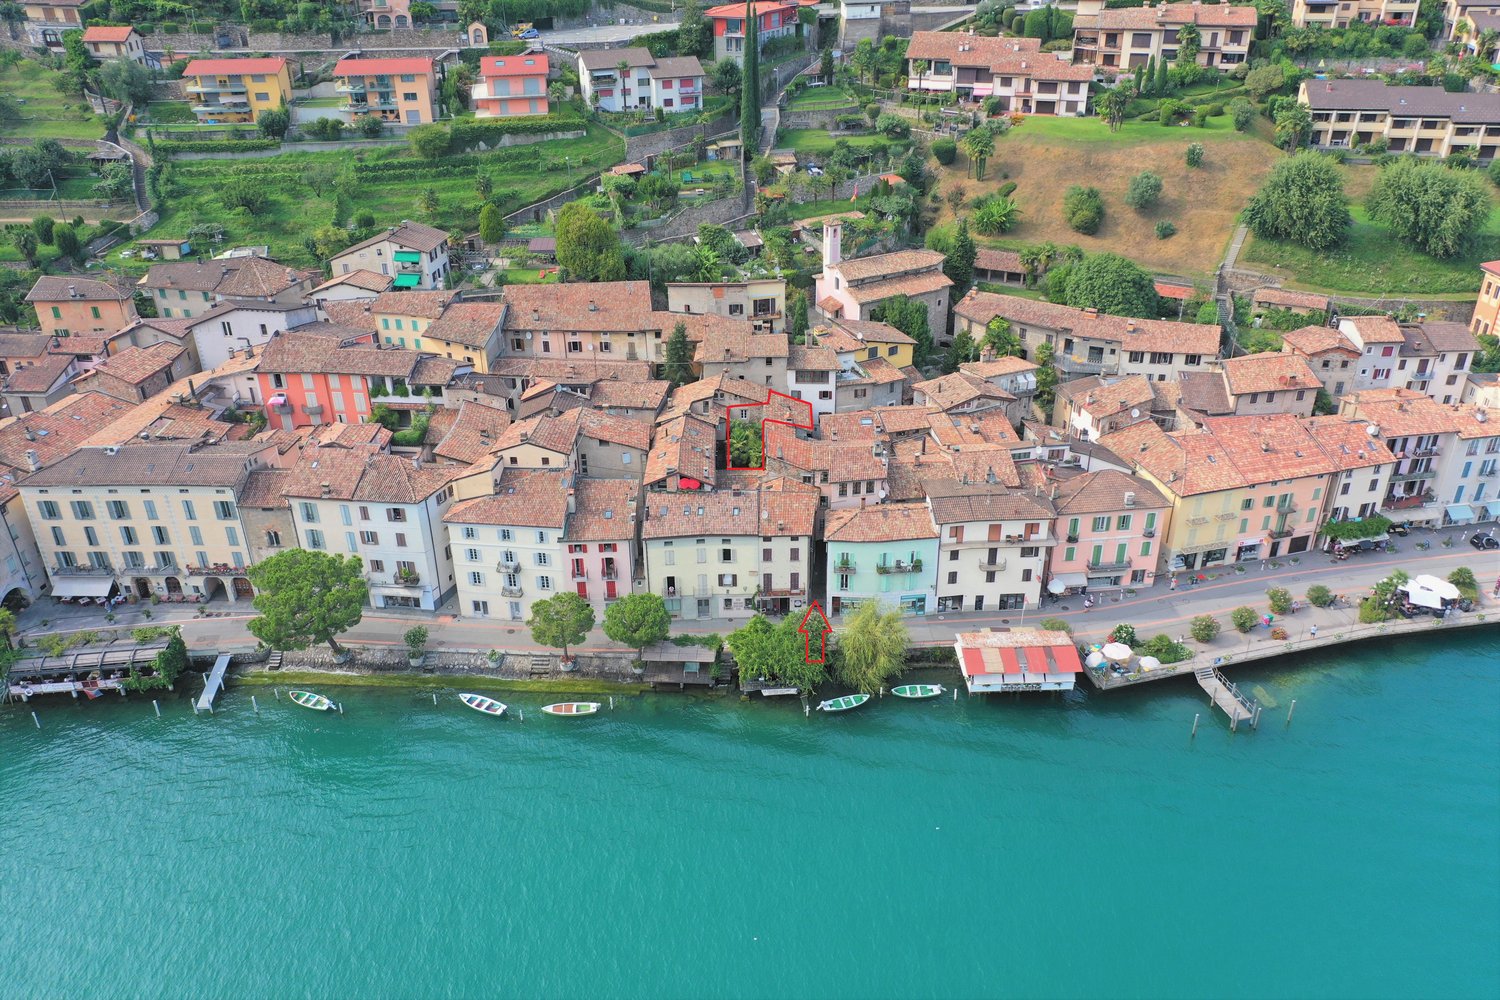
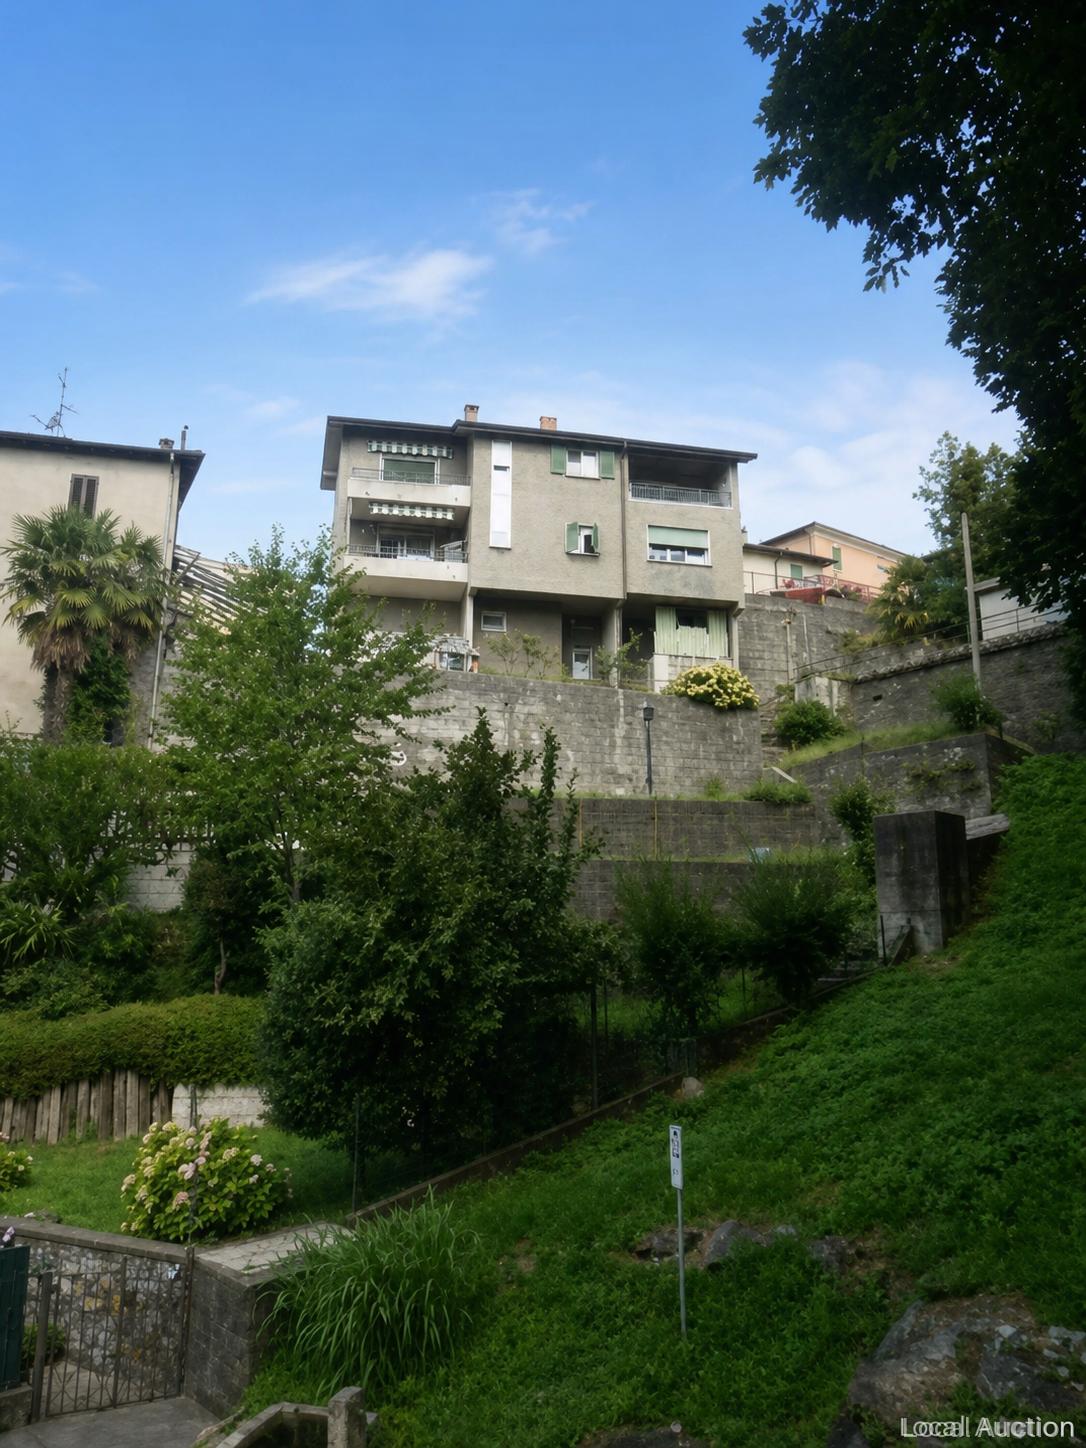
Incantevole rustico a Bruzella con vista panoramica sulla Valle di Muggio

Nel cuore della Valle di Muggio, proponiamo un suggestivo rustico a Bruzella, immerso nel verde e con una vista panoramica incantevole sulla valle, raggiungibile a piedi tramite un sentiero nel bosco di circa 150 metri.La proprietà, completamente ristrutturata alla fine degli anni 80 e sempre ben mantenuta, si sviluppa su due livelli: al piano terra si trovano un accogliente soggiorno con camino, una cucina funzionale e un bagno con doccia e lavatrice. La zona notte si trova nel piano mansardato, facilmente divisibile in due camere.Completano la proprietà una cantina, un locale attrezzi e una splendida area esterna con pergolato, tavolo in pietra e zona grill, perfetta per pranzi allaperto e momenti di relax in compagnia.Un luogo unico per trascorrere il tempo libero immersi nella natura con una splendida vista sulla valle e il Monte Generoso.-Im Herzen des Muggiotals bieten wir ein charmantes Rustico in Bruzella an, umgeben von üppigem Grün und mit einem atemberaubenden Panoramablick über das Tal. Die Liegenschaft ist nur zu Fuss über einen ca. 150 Meter langen Waldweg erreichbar.Das Anwesen wurde Ende der 1980er Jahre vollständig renoviert und stets sehr gut unterhalten. Es erstreckt sich über zwei Etagen: Im Erdgeschoss befinden sich ein gemütliches Wohnzimmer mit Kamin, eine funktionale Küche sowie ein Badezimmer mit Dusche und Waschmaschine. Der Schlafbereich befindet sich im ausgebauten Dachgeschoss, das sich problemlos in zwei Schlafzimmer unterteilen lässt.Zur Ausstattung gehören ausserdem ein Keller, ein Geräteraum sowie ein wunderschöner Aussenbereich mit Pergola, Steintisch und Grillplatz ideal für Mahlzeiten im Freien und entspannte Stunden mit Familie und Freunden.Ein einzigartiger Ort, um die Freizeit inmitten der Natur zu geniessen.Einzigartiger Ort, um die Freizeit inmitten der Natur mit herrlichem Blick auf das Tal und den Monte Generoso zu verbringen.

More objects in your automatically expanded search area
20 results - Radius: + 10km
1 / 8
  • Parking space
  • Balcony / Terrace
8 rooms315m²CHF 1,730,000.–
Premium
6877 Coldrerio

Villa - Coldrerio

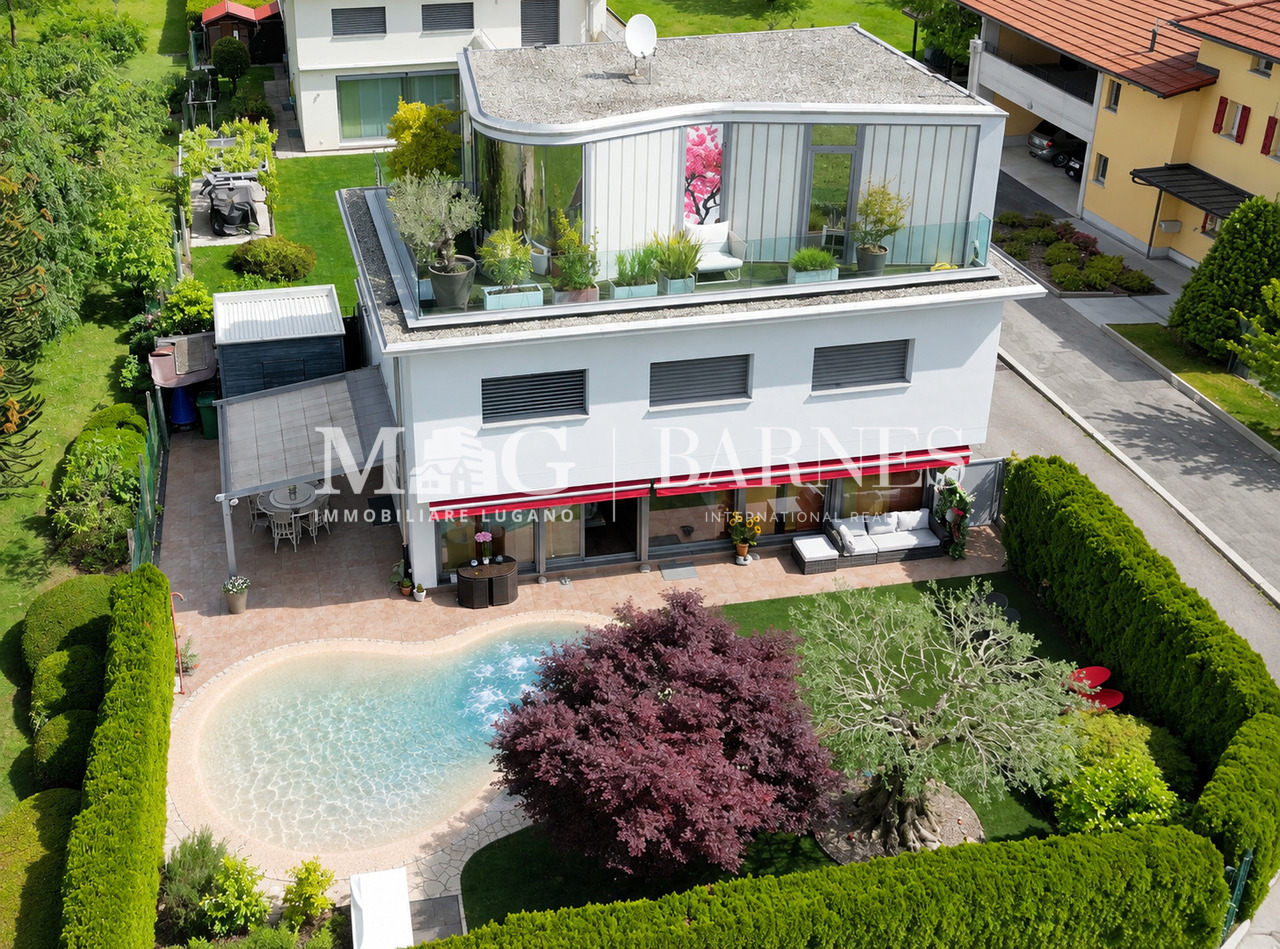
A Coldrerio, in a sunny and green residential area close to all services, we propose for sale an EXCLUSIVE VILLA of 315 sqm in perfect condition with flat land of 1355 sqm and interesting potential for building a second villa or semi-detached house.The property is divided into 3 floors and offers a perfect combination of comfort, elegance, and functionality thanks to a complete renovation carried out in 2015 by a prominent architectural firm. The fully fenced property is accessed through an automatic gate.The villa is composed of:Ground floor: entrance hall, wardrobe, guest bathroom, large kitchen with direct access to the garden, elegant living room with fireplace and direct access to the garden;1st floor: large landing, 3 spacious and bright bedrooms with respective balconies and a beautiful bathroom with an oval bathtub in the center, shower, double sink, toilet, bidet, and window;2nd floor, attic: large study/relaxation area, another room, and the immense and refined master bedroom super-equipped with custom-made design wardrobes that offer space and order in an impeccable way, bathroom with shower and window.The view from this level is splendid with the olive hill as a backdrop to the beautiful green landscape.Heating: radiators through a gas boiler. The property also features a rustic area to be renovated of about 60 sqm per floor and the large garden where two garages for storing 3 cars are also located.Possibility to subdivide the particle into two parts for those looking for a building plot for a villa: building plot in the R3 area, SUL buildable 498 sqm, IO 30%, IS 0.6.In summary, this property is a unique opportunity for those looking for an elegant and spacious residence immersed in tranquility and a possible safe investment thanks to the still unexpressed building potential.

  • Parking space
  • Balcony / Terrace
1 / 13
  • Parking space
  • Balcony / Terrace
  • Garage
  • +1
5.5 rooms195m²CHF 1,190,000.–
Top
Via Vallone 7, 6833 Vacallo

Spacious 5.5-room single-family house with a far-reaching view, terraces, and garden for sale in Vacallo

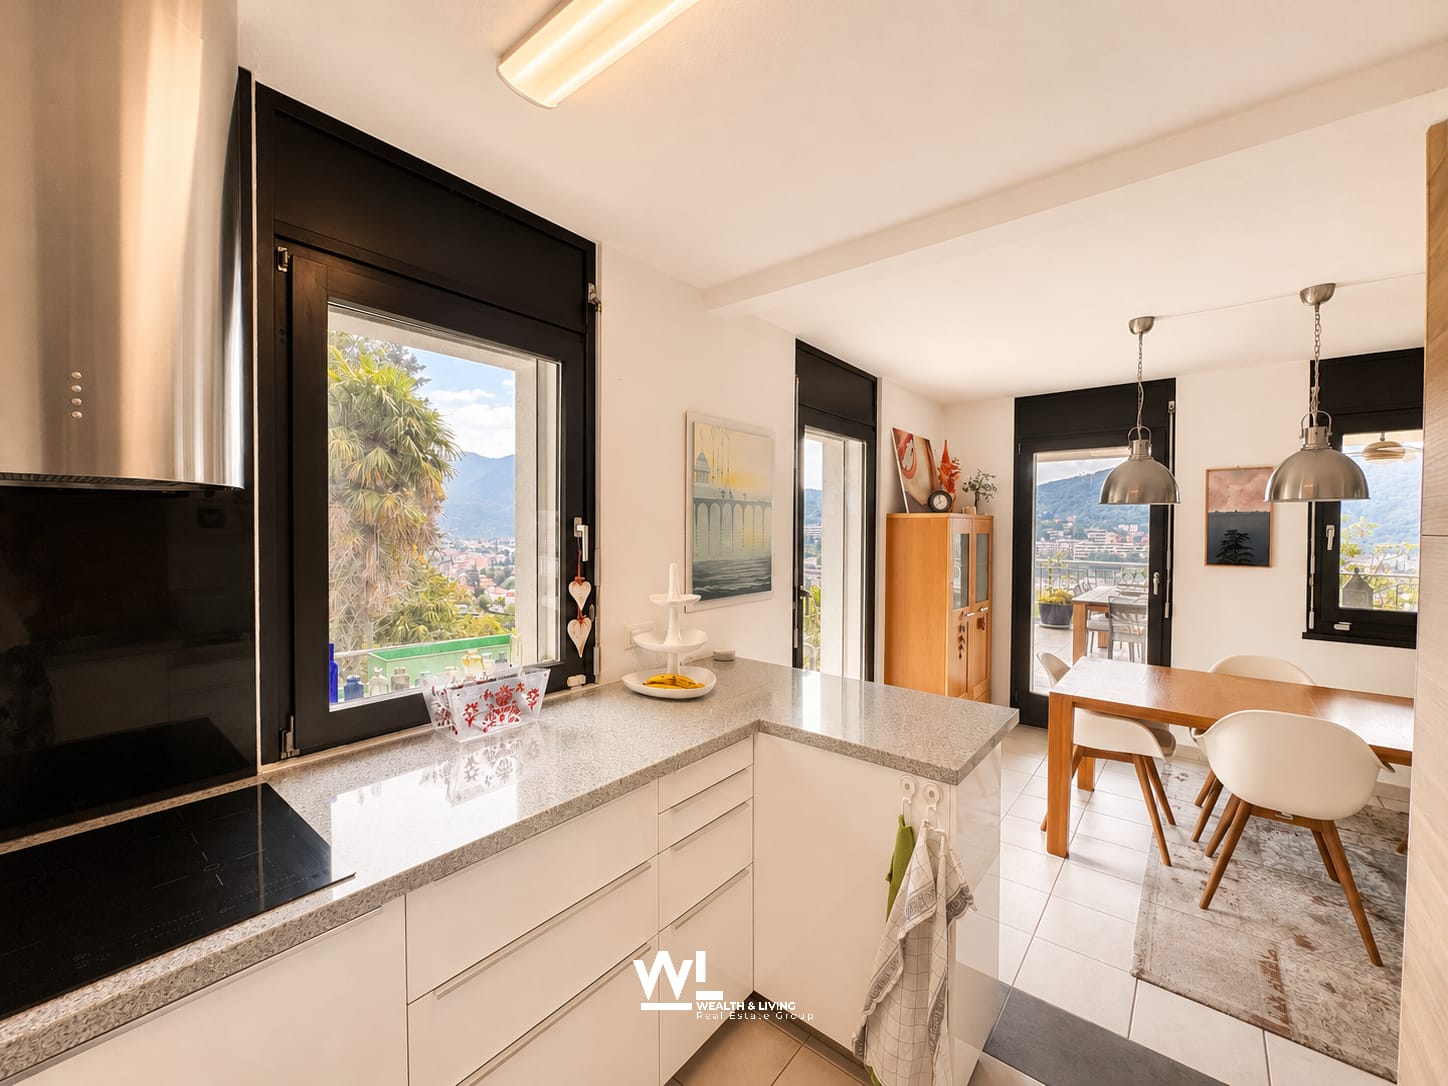
This detached house in Vacallo convinces with solid building substance (1988) and renovations from 2014: kitchen, floors, windows, and masonry have been modernized. On three floors, the property offers approximately 195 m2 of net living space, which is divided as follows:Ground floor: entrance with laundry room and air raid shelter as well as an additional room that can be used as an office, studio, or guest room. This can be reached independently of the house through a separate entrance.1st floor: spacious living room, dining room, and kitchen with direct access to the covered terrace and the garden, as well as an additional guest toilet2nd floor: master bedroom including en-suite bathroom with toilet, double sink, and shower, two smaller rooms, and an additional large bathroom with toilet, large single sink, and bathtub. A newly installed air conditioning system is located between the 1st and 2nd floors.The attic is suitable for expansion - ideal for a home office, studio, or additional rooms. The outdoor area scores with a newly built approximately 44 m2 covered terrace/balcony and a terraced garden of about 600 m2; a whirlpool also provides relaxation. In the spacious garden, there is also the possibility of realizing further construction projects or a private swimming pool. Two covered parking spaces and several outdoor parking spaces offer comfortable parking. The house is heated with an efficient air-water heat pump. Basement and ancillary rooms (approximately 30 m2) round off the space offer. The location on Via Vallone is quiet and easily accessible: Chiasso train station approximately 1.5 km, Chiasso motorway exit approximately 760 m, Como approximately 7 km. This property is suitable for families with children or those who prefer a lot of space.Discover more pictures and other languages on our website!Contact us for more information by email at info@wl-realestate.ch, by phone at +41 (0)91 210 24 00, or via the contact form. On our website www.wl-realestate.ch/aktuelle-angebote, you will find all our listings.

  • Parking space
  • Balcony / Terrace
  • Garage
  • +1
Travel time
-
1 / 13
  • Parking space
8 rooms342m²CHF 1,980,000.–
Top
Via Scalinata Dei Silva, 6834 Morbio Inferiore

Villa - Morbio Inferiore

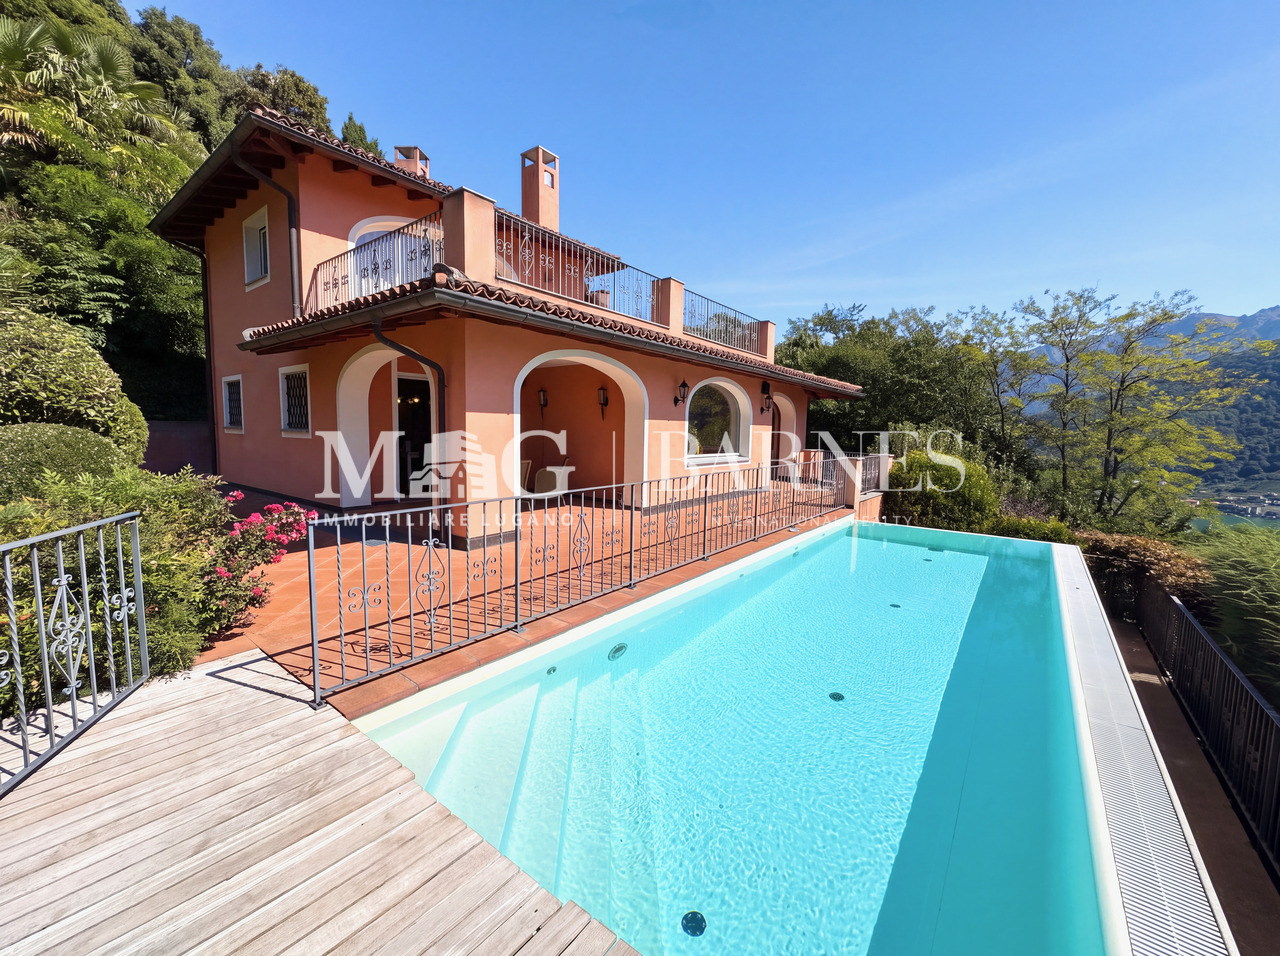
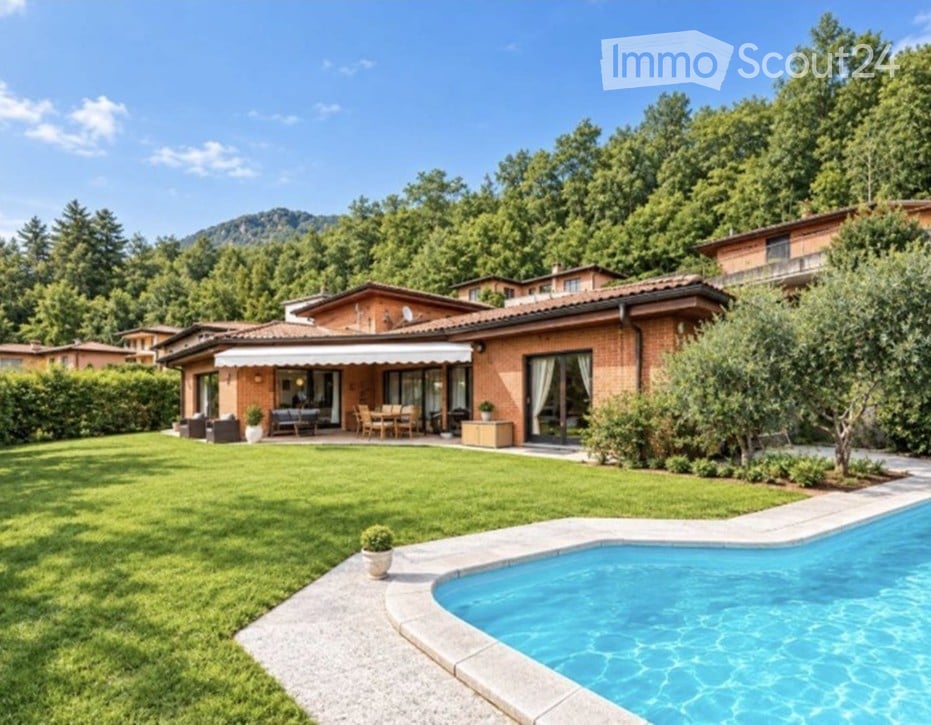
NATURE & CITY IN VILLAUnparalleled living comfort in this sunny villa, immersed in an oasis of tranquility, surrounded by vineyards, with a breathtaking open view of the surrounding mountains and located in the most exclusive residential area of Morbio Inferiore (Mendrisiotto-Ticino), in a strategic position.A panoramic heated outdoor pool set in a green, flat garden is accompanied by a splendid veranda and a pergola with BBQ, table and seats in granite, perfectly usable throughout the year to wonderfully alternate moments of relaxation with refreshing convivial moments. The warm and intimate atmosphere is distinguished by bright and airy spaces, distributed over three levels and decorated with a classic taste perfectly maintained. • a few steps from schools, restaurants, and shopping centers. 10 minutes by car from Chiasso and Mendrisio, 15 minutes by car from Lugano • up to 5 bedrooms • new heating system with heat pump and solar panels (2023) • garden with automatic irrigation • large internal and external parking area • alarm, bunker GROUND FLOOR: grotto/guest room with fireplace, bathroom, wine cellar, bathroom/shower dedicated to the pool, laundry room, technical room, anti-atomic shelter, large garage (2-3 cars), external parking spaces (2-3)ENTRY LEVEL: entrance, living room with dining room/living room with fireplace and access to veranda and pergola, kitchen with access to terrace, guest bathroom, master bedroom with walk-in closet and en-suite bathroom with bathtub and window, study/4th bedroom1ST FLOOR: play area with possibility of bed, two bedrooms, possibility of third bedroom, bathroom with shower and window.

  • Parking space
1 / 13
  • Pets allowed
  • View
  • Child-friendly
961m²CHF 3,800,000.–
Top
Strada da Ruvers 14, 6822 Arogno

AROGNO - PRESTIGIOUS ESTATE WITH SWIMMING POOL, WELLNESS AND LAKE VIEW


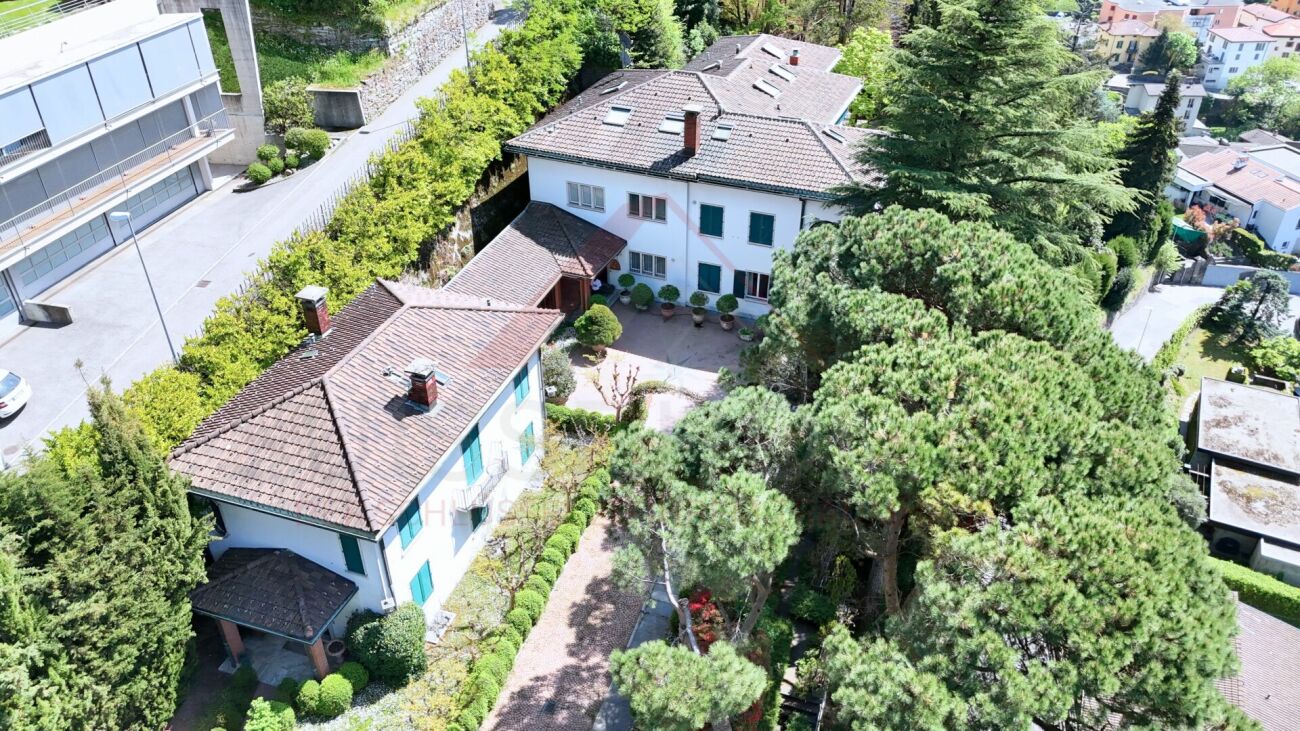
AROGNO - PRESTIGIOUS ESTATE WITH SWIMMING POOL, WELLNESS AND LAKE VIEW Nestled in the quiet and natural surroundings of Arogno, one of the most fascinating and reserved locations in the Canton of Ticino, we propose for sale a prestigious estate with a stunning open view of Lake Lugano and the surrounding mountains. An exclusive property that combines privacy, spacious areas, comfort, and versatility, ideal both as a main residence and as a second, prestigious residence. Surrounded by a large private plot, the estate offers a unique atmosphere, far from traffic and daily frenzy, yet remaining conveniently connected to the main centers of Ticino. Where Located in the picturesque municipality of Arogno, between Lugano and Mendrisio, the property enjoys a privileged position immersed in the greenery of the Ceresio. The area is particularly appreciated for its tranquility, quality of life, proximity to nature, and rapid connections to Lugano, Mendrisio, Campione d'Italia, and the Italian border. An ideal context for those who want to live in a reserved environment without giving up the comfort of services and infrastructure. What The property develops on a large plot that includes a manicured garden, relaxation areas, and a private woodland portion that contributes to creating an exclusive and absolutely private environment. The villa consists of two units externally connected by an elegant walkway, in addition to several accessory buildings that further increase the value and possibilities of use. The generous spaces and particular configuration of the property allow it to be easily adapted to different housing or investment needs. You will love it because Panoramic view of Lake Lugano The dominant position offers breathtaking, open views of the lake and the surrounding natural landscape, providing a sense of peace and well-being throughout the year. Swimming pool, wellness, and private gym An exclusive area dedicated to relaxation and well-being, designed to live every day like in a vacation residence. Ideal also as a second residence The possibility of using the property as a second home represents a significant added value for Swiss and international clients looking for an exclusive property in Ticino. Large garage and ample accessory spaces The property has a spacious garage, ideal for hosting multiple vehicles, as well as numerous accessory and service rooms. Possibility of subdivision The existing independent entrances allow for the creation of multiple housing units, offering interesting opportunities for multi-generational families or investors. Completely renovated The villa has been completely renovated both internally and externally, with modern, elegant, and ready-to-live-in spaces. A rare property on the Ticino market Swimming pool, wellness area, private gym, large plot, lake view, possibility of second residence, and flexibility in use make this estate a unique offer in the Ticino real estate market. A home designed for those who value space, representativeness, comfort, and quality of life in one of the most picturesque areas of Italian Switzerland. SALES PRICE: CHF 3,800,000.

  • Pets allowed
  • View
  • Child-friendly
Travel time
-
1 / 13
  • Balcony / Terrace
  • Garage
  • Elevator
9.5 rooms460m²CHF 4,500,000.–
Top
Lungo Lago Motta, 6815 Melide

Exclusive Lakefront Residence with Panoramic Terrace and Breathtaking View

We are offering an exclusive lakefront residence for sale, located in a privileged position just a few steps from the renowned historic center of Melide. The villa is currently under construction and will be completed with high-quality materials and luxurious finishes.The property spans multiple levels, connected by an internal elevator, and features a private garden, an external whirlpool tub with panoramic views, a barbecue area, and carefully designed spaces to ensure maximum comfort.Distribution of spaces:Ground floor: two large garages capable of accommodating up to six covered parking spaces, two external parking spaces, hallway, technical room, and the possibility of creating laundry rooms or additional service areas.First floor: fitness and spa area, balcony, bathroom, bedroom, and hallway.Second floor: large living room with open kitchen, large balcony, bedroom, corridor, and bathroom.Third floor: master bedroom with en-suite bathroom and walk-in closet, second bedroom with private bathroom, study/extra bedroom, bathroom, hallway, and large balcony.Fourth floor: exclusive open-plan living area with open kitchen, bathroom, panoramic terrace, and external whirlpool tub with lake views.The land is directly adjacent to the lake, with the possibility of creating additional external parking spaces. The modern architecture, optimal solar exposure, and large windows allow for enjoyment of the lake view from all levels of the residence.The current floor plans are indicative: upon request, it is possible to evaluate different distribution solutions. The finishes are fully customizable, with an already high standard.Two garages with six covered parking spaces (CHF 500'000) and two external parking spaces complete the property. A large lakefront garden is also available as a separate option for CHF 200'000.A unique property in terms of location, design, and customization possibilities, ideal for those seeking maximum exclusivity and comfort, just a few minutes from Lugano.

  • Balcony / Terrace
  • Garage
  • Elevator
  • A two-story wooden house with green shutters and a stone base, featuring a balcony on the upper level and a car parked in front.
  • A small, black wooden house with green shutters and a stone base, surrounded by dry grass and trees.
  • Bright kitchen with white cabinets, granite countertop, wooden floor, and stainless steel appliances including a refrigerator, microwave, and oven. A window with a curtain offers natural light.
  • Dining area with wooden floor, chandelier, table with floral tablecloth, and chairs.
  • Bathroom with wooden flooring, a red toilet seat, a white sink with a cabinet, a bathtub, and a window with lace curtains.
  • A cozy attic room with wooden furniture, including a table, chairs, and a wooden cabinet with glass doors. The room has exposed wooden beams on the ceiling and a door leading to a balcony.
  • A two-story house with a dark blue exterior and green shutters, situated on a grassy slope with a stone foundation and a small balcony.
  • Wooden balcony with dark wooden railing, green shutters, and a mounted deer head on the wall.
  • A grassy outdoor area with scattered trees, a stone pillar, and a view of a wooded landscape.
  • Wooden staircase leading to an upper level, with exposed wooden beams and a partially finished wall featuring a piece of animal hide.
  • A goat stands in a grassy area near a stone wall and a wooden fence post.
  • Two-story wooden house with green shutters, stone steps leading to a wooden deck, and a stone retaining wall covered in leaves.
  • A cozy dining area with wooden chairs, a floral tablecloth, and a chandelier hanging from the ceiling. The room features wooden furniture, a window with lace curtains, and a small cabinet with glass doors.
  • Wooden deck with railing, stone steps, scattered leaves, and a small container on the ground.
  • Loft-style bedroom with wooden walls, exposed wooden beams, a single bed with a metal frame, and built-in wooden cabinets.
1 / 15
5 rooms100m²CHF 450,000.–
Top
Via Lunga 86, 6850 Mendrisio

Incantevole Chalet sul Monte Generoso a Mendrisio, Ticino

L' immobile si trova su un appezzamento di 17000m2 di bosco. La proprietà viene venduta solo in blocco (casa 370’000+bosco 80’000) per CHF 450'000.L'immobile è del 1950/52, ristrutturato nel 2010, immersa nel verde. Superficie abitabile 100mq.Nel piano terra troviamo una cantina in sasso. Al primo piano, accessibile da una scala esterna e balconata, troviamo la cucina, la sala da pranzo, un salottino con divano letto e un bagno con doccia. Bollitori elettrici per acqua calda.Da una comoda scala interna in legno si accede al secondo piano in cui è presente un ampio spazio adibibile a studio o camera da letto.Proseguendo sullo stesso piano troviamo una camera da letto matrimoniale e una camera due letti.Tutti i locali sono finestrati e la casa è allacciata alla corrente elettrica (controllo RaSi 2023), acqua, telefono fisso. (Internet).La casa ha un giardino di proprietà davanti e un ampio prato dietro, inoltre ha 17'000 mq di bosco di proprietà.Si può raggiungere comodamente con l'auto fino all'ingresso. Stradina sterrata privata.A 15 minuti dal centro Mendrisio (6 km), e 5 minuti dai servizi postale e ferroviario (FMG).A 5 minuti di macchina troviamo dei campi da tennis e un ristorante con una splendida vista sul Mendrisiotto. La casa puo essere consegnata arredata e con cucina completa (cucina vetroceramica).Per amanti della tranquillità senza essere lontani dai centri (Fox Town, Centro Serfontana, ecc., in 20 minuti). Vista imprendibile su tutta la pianura e sul massiccio del Monte Generoso. Possibile trasformazione in abitazione primaria. Consegna in breve tempo.Questa proprietà rappresenta un'opportunità straordinaria per chi cerca una casa autentica nel Mendrisiotto, una delle zone più affascinanti del Ticino. Ideale per famiglie o per chi desidera un rifugio di charme nel verde della Svizzera italiana.Su richiesta sono disponibile altre foto. No agenzie immobiliari.****Die Liegenschaft befindet sich auf einem 1'7'000 m² grossen Waldgrundstück. Das Anwesen wird ausschliesslich als Gesamtpaket (Haus 370'000+ Wald 80'000) für CHF 450'000 verkauft.Die Liegenschaft stammt aus den Jahren 1950/52, wurde 2010 renoviert und liegt mitten im Grünen. Wohnfläche 100 m².Im Erdgeschoss befindet sich ein Keller aus Naturstein. Im ersten Stock, der über eine Aussentreppe und einen Balkon erreichbar ist, befinden sich die Küche, das Esszimmer, ein Wohnzimmer mit Schlafsofa und ein Badezimmer mit Dusche. Elektrische Warmwasserboiler.Über eine bequeme Innentreppe aus Holz gelangt man in den zweiten Stock, wo sich ein grosser Raum befindet, der als Arbeitszimmer oder Schlafzimmer genutzt werden kann.Weiter auf derselben Etage befinden sich ein Doppelzimmer und ein Zweibettzimmer.Alle Räume verfügen über Fenster, und das Haus ist an Strom (Prüfung RaSi 2023), Wasser und Festnetztelefon (Internet) angeschlossen.Das Haus verfügt über einen eigenen Garten vor dem Haus und eine grosse Wiese hinter dem Haus sowie über 17'000 m² eigenen Wald...Diese Immobilie bietet eine aussergewöhnliche Gelegenheit für alle, die ein authentisches Zuhause im Mendrisiotto suchen, einer der reizvollsten Gegenden des Tessins. Ideal für Familien oder für alle, die sich einen charmanten Rückzugsort im Grünen der italienischen Schweiz wünschen.***

Travel time
-
1 / 13
8.5 rooms390m²CHF 8,300,000.–
Top
6827 Brusino Arsizio

LUSSUOSA VILLA VISTA LAGO CON DARSENA PRIVATA

Prestigiosa villa di design, situata sul lago di Lugano, in una posizione dominante e riservata, nel comune di Brusino Arsizio. L'immobile si trova in prestigiosa posizione fronte lago e, grazie al suo orientamento, a sud-ovest, la proprietà usufruisce dell'ottimo soleggiamento e di una vista spettacolare sul lago di Lugano e sulle montagne circostanti. Nelle vicinanze si trovano: un negozio di alimentari, un ufficio postale e un club di tennis. In soli cinque minuti è possibile raggiungere la meravigliosa località di Porto Ceresio. La villa è stata completamente rinnovata con le finiture di pregio e si sviluppa su più livelli, con dei giochi di mezze altezze. Un ampia darsena al lago, predisposta per tre posti barca, dotata di portico panoramico completano la proprietà.LUXURY LAKE VIEW VILLA WITH PRIVATE DOCKPrestigious design villa, situated on the lake of Lugano, in a dominant and reserved position, in the municipality of Brusino Arsizio. The property is located in a prestigious lakefront position and, thanks to its orientation to the south-west, the property enjoys excellent sunshine and a spectacular view on the lake of Lugano and the surrounding mountains. Nearby there is a grocery shop, a post office and a tennis club. In only five minutes it is possible to reach the beautiful resort of Porto Ceresio. The villa was completely renovated with high quality finishes and is spread over several levels. A large dock at the lake, prepared for three berths, equipped with a panoramic porch complete the property.

1 / 19
6.5 roomsCHF 730,000.–
Via Obino 10, 6874 Castel San Pietro

Casa monofamiliare con vista panoramica

In posizione collinare, nella ricercata zona di Obino, proponiamo una casa monofamiliare di ampia metratura con splendida vista aperta sul Mendrisiotto e grande potenziale di valorizzazione. La proprietà si sviluppa su spazi generosi e si presenta in condizioni ordinate ma in parte da rinnovare. Vi è inoltre la possibilità di un ulteriore ampliamento. L’abitazione accoglie con un ingresso al piano seminterrato, dove troviamo locali di servizio, un bagno, cantina e ampi spazi accessori, oltre a un comodo garage. L’accesso al piano principale avviene anche tramite una scala esterna che attraversa il giardino, piantumato e ben esposto. Il piano abitativo si apre su un corridoio centrale che distribuisce in modo razionale la zona giorno e la zona notte. Sul lato sud si sviluppa un doppio salone con camino, impreziosito da grandi vetrate che donano molta luce naturale e valorizzano la bella vista panoramica. La casa dispone inoltre di una cucina semiabitabile, un grande ripostiglio/dispensa, cinque camere, di cui due matrimoniali, e tre bagni. All’esterno, la proprietà è circondata da un giardino di circa 200 mq, ben inserito nel contesto collinare e arricchito da vegetazione ornamentale, con spazi pianeggianti e angoli più riservati. Completano l’offerta un garage e quattro posteggi esterni. Questa casa rappresenta una soluzione ideale per chi cerca una residenza indipendente in posizione tranquilla e panoramica, tra Como e Lugano, in un comune particolarmente apprezzato anche per il moltiplicatore comunale contenuto. RIF. 3080______________________________________________________________________In a hilltop location in the sought-after Obino area, we offer a large detached house with a splendid open view of the Mendrisiotto region and great potential for development.The property extends over generous spaces and is in tidy condition, although some renovations are needed. There is also the possibility of further expansion. The home welcomes you with an entrance to the basement, which contains utility rooms, a bathroom, a cellar, and ample storage space, as well as a convenient garage. Access to the main floor is also via an external staircase that leads through the landscaped and well-exposed garden.The living area opens onto a central corridor that rationally divides the living and sleeping areas. On the south side is a double living room with a fireplace, enhanced by large windows that provide abundant natural light and enhance the beautiful panoramic view.The house also has a semi-habitable kitchen, a large closet/pantry, five bedrooms, two of which are double, and three bathrooms.Outside, the property is surrounded by a garden of approximately 200 square meters, beautifully integrated into the hilly landscape and enriched with ornamental vegetation, with flat spaces and more private corners. A garage and four outdoor parking spaces complete the offering.This house is an ideal solution for those seeking a detached residence in a quiet, panoramic location between Como and Lugano, in a municipality particularly popular for its low municipal multiplier.REF. 3080

Travel time
-
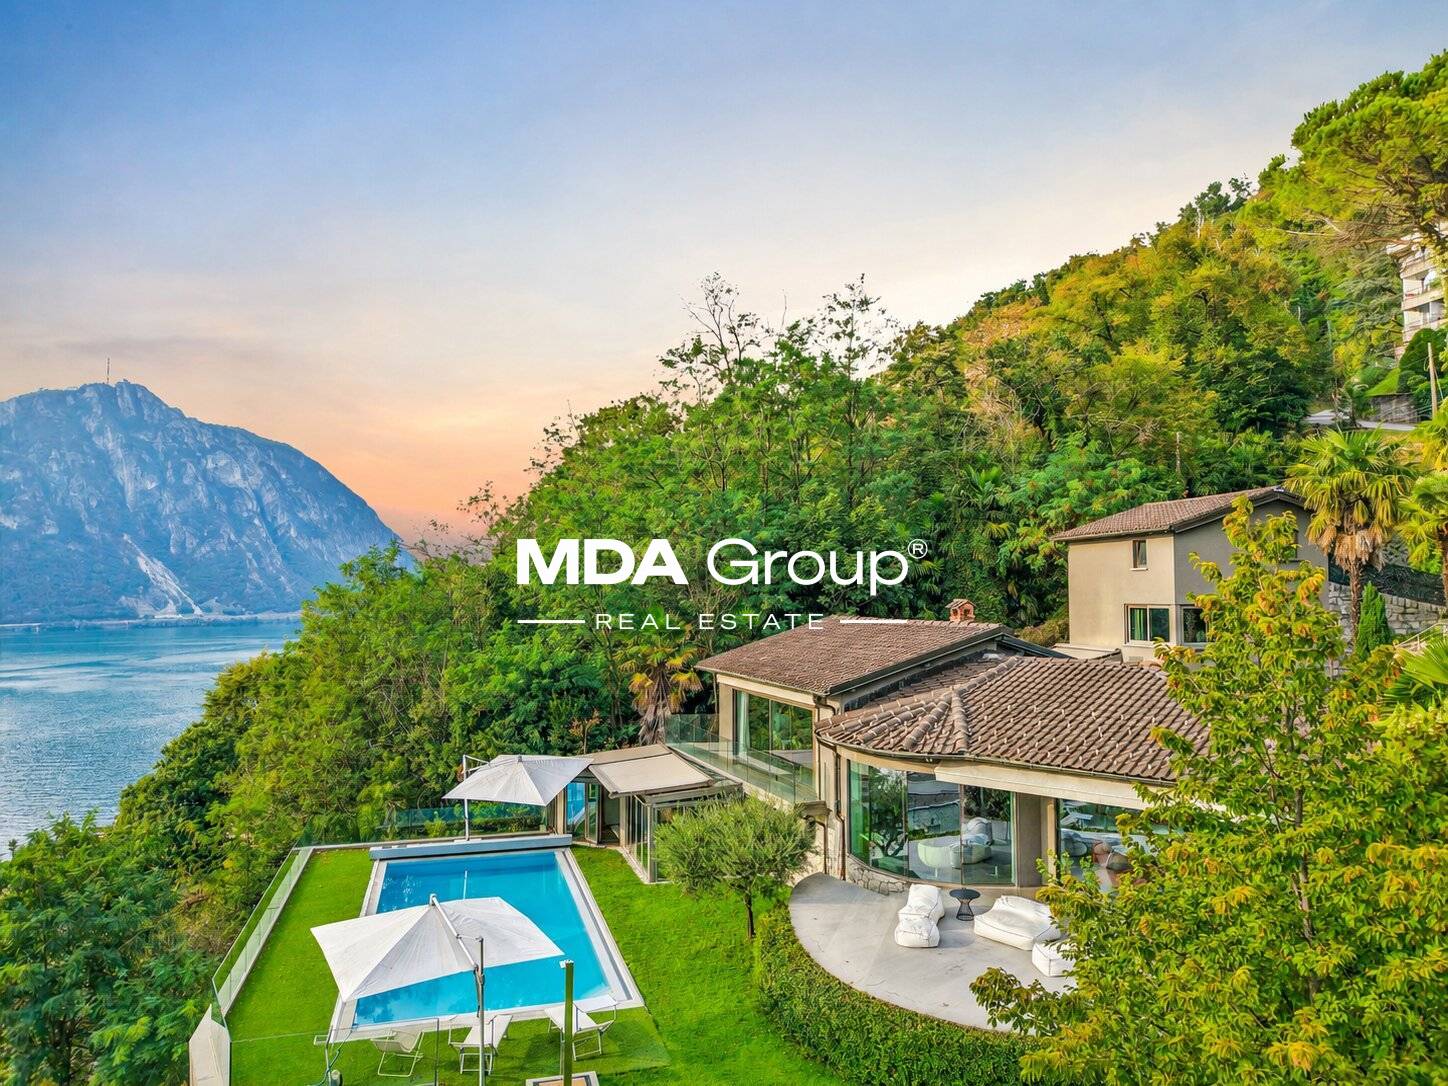
  • 2 story house, pool, garden, patio, red bricks, solar panels
  • Detached house, modern design, red terracotta roof, outdoor terrace, swimming pool, large windows, mountain view
  • Large modern house with swimming pool and stunning views
  • Large villa with pool, lawn, well-kept garden, yellow exterior, red roof, many windows
  • large windows, sliding glass doors leading to terrace, carpet, black piano, modern green sofa
  • modern dining room with round glass table, upholstered chairs, black console table, glass lamp, artwork on the walls, potted plant
  • modern white walls, hardwood floors, fireplace, two abstract couches, glass table, picture frame
  • White cabinetry, black granite countertops, stainless steel sink with faucet, kitchen island, white walls, hardwood floors, glass sliding doors leading to the outside, pendant light
  • double bed, desk with chair, painting on wall, nightstands, white bedding, lamps
  • trayless shower, bathtub, sink, white vanity, mirror, tiled flooring, window
  • spiral staircase, wooden floor, modern decor, painting, vase, chair, glass table
  • modern building entrance with steps, concrete wall, plants, white door
  • Detached house with raised ground floor, terrace, garden, driveway, mountains in the background
1 / 13
Detached house, modern design, red terracotta roof, outdoor terrace, swimming pool, large windows, mountain view
Large modern house with swimming pool and stunning views
Large villa with pool, lawn, well-kept garden, yellow exterior, red roof, many windows
8.5 rooms365m²CHF 2,590,000.–
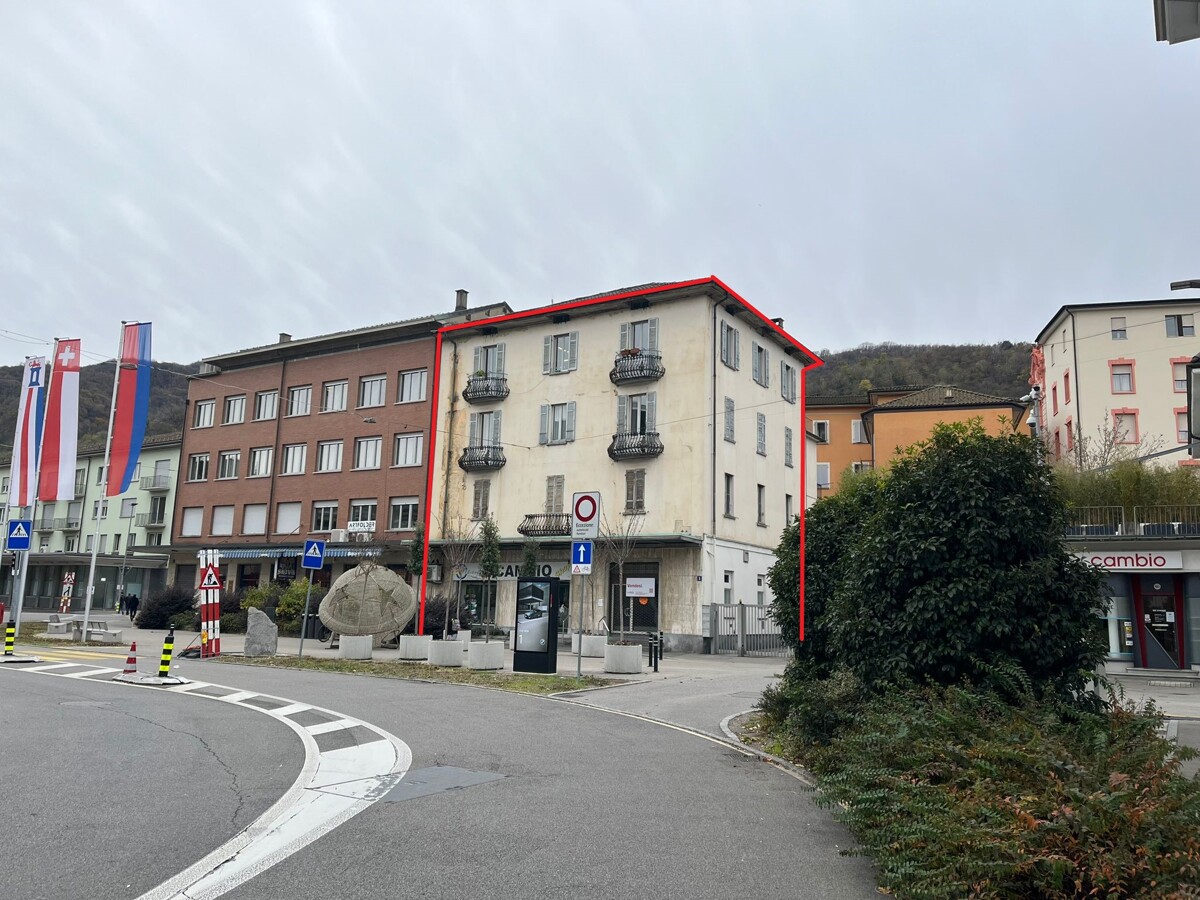
Via Campora 8, 6883 Novazzano

Villa Esclusiva d'Autore: ideale per Rappresentanza o Famiglie

DESCRIZIONE IN ITALIANO:Villa esclusiva d'autore, ideale sia per attività di Rappresentanza che per famiglie.Ubicata a Novazzano, la villa unifamiliare in vendita è situata in un quartiere residenziale, tranquillo e silenzioso e caratterizzato da case e villette unifamiliari. Il comune vanta un interessante moltiplicatore fiscale (65%).Costruita su un terreno pianeggiante composto da 2 parcelle tutt'ora distinte (part. 964 e part. 965) per un totale di 1730 mq, la villa dispone di un'ottima privacy ed è circondata da un ampio e ben curato giardino. Lo stesso è tenuto a prato verde con piante e siepi perimetrali e ospita l’ampia piscina dal camminamento bordato in cotto fiorentino.La proprietà dispone di un secondo accesso da strada su terreno coattivo (part. 1377) di 237 mq che facilita ogni tipo di manutenzione esterna. L'orientamento verso Sud-Est garantisce un buon soleggiamento tutto l'anno e un’ottimale illuminazione naturale interna.La villa, progettata da rinomato architetto ticinese, è stata edificata nel 1991 e, nel corso degli anni, è stata oggetto di una continua e puntuale manutenzione. La struttura è di tipo massiccio, con muri esterni e colonne in cemento bocciardato, serramenti in legno a tutt'altezza con doppi vetri, tapparelle elettriche nella zona notte, impianto di riscaldamento a gas con serpentine, impianto d'allarme, impianto addolcitore delle acque, impianto d'irrigazione automatica nel giardino, ecc. Pavimenti in elegante marmo travertino nella zona giorno, moquette nella zona notte e cotto fiorentino all'esterno.Numerosi servizi primari presenti nelle immediate vicinanze, tra cui farmacie, studio medico, ufficio postale, banca, asilo nido, scuola dell'infanzia ed elementare.La fermata dei mezzi pubblici è a soli 150 m. Gli svincoli autostradali di Chiasso e Mendrisio a pochi chilometri di distanza danno ottima facilità d'accesso a tutta la rete viaria verso SUD e NORD. Centri commerciali a pochi chilometri. Ideale per le famiglie!BESCHREIBUNG AUF DEUTSCH:Exklusive Designer-Villa, ideal sowohl für repräsentative Zwecke als auch für Familien.Die zum Verkauf stehende Einfamilienvilla befindet sich in einer ruhigen Wohngegend mit Einfamilienhäusern. Die Gemeinde Novazzano rühmt sich mit einem attraktiven Steuermultiplikator von 65%.Erbaut auf einem flachen Grundstück, bestehend aus zwei separaten Parzellen (964 + 965) mit einer Gesamtfläche von 1730 m2, verfügt die Vila über eine ausgezeichnete Privatsphäre und ist von einem grossen, gepflegten Garten umgeben. Dieser wird mit Rasen, Pflanzen und Hecken gehalten und beherbergt das grosse Schwimmbad, welches mit florentinischen Tonplatten umrandet ist.Die Immobilie verfügt über einen zweiten Zugang von der Straße aus auf ein 237 m2 großes gemeinsames Grundstück (Par. 1377), welcher alle Arten von Aussenpflege erleichtert. Die Süd-Ost-Ausrichtung garantiert das ganze Jahr über eine gute Sonneneinstrahlung und eine optimale natürliche Beleuchtung im Inneren.Die von einem renommierten Tessiner Architekten entworfene Villa wurde 1991 erbaut und im Laufe der Jahre kontinuierlich und pünktlich gewartet. Die Struktur ist solide, mit gestockten Betonaussenwänden und -säulen, raumhohen Holzfenstern und -türen mit Doppelverglasung, elektrischen Rolladen im Schlafbereich, Gasheizung mit Serpentinen, Alarmanlage, Wasserenthärtungsanlage, automatischer Bewässerungsanlage im Garten usw. Elegante Marmorböden aus Travertin im Wohnbereich, Teppichboden im Schlafbereich und florentinische Terrakotta mi Aussenbereich.Zahlreiche Dienstleistungen befinden sich in unmittelbarer Nähe, darunter Apotheke, Arztpraxis, Post, Bank, Kindergarten und Grundschulen.Die Haltestelle der öffentlichen Verkehrsmittel ist nur 150 m entfernt. Die nur wenige Kilometer entfernten Autobahnanschlüsse von Chiasso und Mendrisio bieten eine gute Verbindung zum gesamte Strassennetz nach SÜDEN und NORDEN. Einkaufszentren nur wenige Kilometer entfernt. Ideal für Familien!DESCRIPTION EN FRANÇAIS :Villa exclusive de prestige, idéale aussi bien pour les activités de représentation que pour les familles. Située à Novazzano, cette villa individuelle en vente se trouve dans un quartier résidentiel calme et paisible, composé principalement de maisons et villas unifamiliales. La commune bénéficie d’un intéressant coefficient fiscal (65 %).Construite sur un terrain plat composé de deux parcelles encore distinctes (part. 964 et part. 965) pour un total de 1'730 m², la propriété jouit d’une excellente intimité et est entourée d’un grand jardin parfaitement entretenu. Le jardin, planté de gazon, d’arbustes et de haies périphériques, accueille une vaste piscine bordée de dalles en terre cuite florentine.La villa dispose également d’un second accès par une route sur terrain grevé de servitude (part. 1377) de 237 m², facilitant tout type d’entretien extérieur. L’orientation sud-est assure un bon ensoleillement tout au long de l’année ainsi qu’une luminosité naturelle optimale à l’intérieur.Conçue par un architecte tessinois de renom, la villa a été édifiée en 1991 et a fait l’objet, au fil des ans, d’un entretien constant et méticuleux. La structure est de type massif, avec murs extérieurs et colonnes en béton bouchardé, menuiseries en bois pleine hauteur à double vitrage, volets roulants électriques dans la zone nuit, chauffage au gaz par serpentins au sol, système d’alarme, adoucisseur d’eau, système d’irrigation automatique du jardin, etc. Les sols sont en élégant marbre travertin dans la partie jour, en moquette dans la partie nuit et en terre cuite florentine à l’extérieur.De nombreux services essentiels se trouvent à proximité immédiate : pharmacies, cabinet médical, poste, banque, crèche, école maternelle et primaire.L’arrêt des transports publics se situe à seulement 150 m. Les accès autoroutiers de Chiasso et Mendrisio, à quelques kilomètres, offrent une excellente connexion au réseau routier vers le sud et le nord. Centres commerciaux à proximité. Idéale pour les familles !DESCRIPTION IN ENGLISH:Exclusive designer villa, ideal for both business and family use.Located in Novazzano, this single-family villa for sale is situated in a quiet and peaceful residential neighborhood characterized by houses and single-family villas. The municipality boasts an attractive tax multiplier (65%).Built on a flat plot of land consisting of two separate parcels (part. 964 and part. 965) totaling 1,730 sqm, the property offers excellent privacy and is surrounded by a spacious and well-maintained garden. The garden features a lush green lawn with perimeter trees and hedges and includes a large swimming pool with a walkway bordered in Florentine terracotta.The property also benefits from a secondary road access on an adjacent 237 sqm private street plot (part. 1377), facilitating external maintenance. Its southeast orientation ensures good sunlight throughout the year and optimal natural interior lighting.Designed by a renowned Ticino architect, the villa was built in 1991 and has undergone continuous and meticulous maintenance over the years. It features a solid structure with bush-hammered concrete exterior walls and columns, floor-to- ceiling wooden window frames with double glazing, electric shutters in the sleeping area, a gas heating system with underfloor heating, an alarm system, a water softening system, and an automatic garden irrigation system. The flooring includes elegant travertine marble in the living area, carpeting in the sleeping area, and Florentine terracotta outdoors.Numerous essential services are available nearby, including pharmacies, a medical office, a post office, a bank, a nursery, and primary schools.The public transport stop is only 150 meters away, while the Chiasso and Mendrisio highway exits are just a few kilometers away, providing excellent access to the entire road network towards both the south and north. Shopping centers are also just a few kilometers away. Ideal for families!
Travel time
-
1 / 14
  • Parking space
  • Balcony / Terrace
  • Garage
  • +7
21.5 rooms969m²Price on request
Auf Anfrage 1, 6850 Mendrisio

Development area with three residential buildings and significant expansion potential in Mendrisio

Development area with three residential buildings and significant expansion potential in Mendrisio In a quiet and sunny location in Mendrisio, an attractive real estate ensemble with three existing residential buildings is being sold as a complete package.The property comprises several plots and forms a contiguous area with existing residential use and clear development potential. The combination of substance and building reserve makes this offer particularly interesting for investors and project developers. Highlights: • Complete sale of three residential buildings • Spacious plot area of approximately 9,290 m² • Gross living area of approximately 1,221 m² • Net living area of approximately 969 m² • Gross floor area (SUL) of approximately 3,007 m² • Remaining expansion potential of approximately 2,151 m² • 21.5 rooms, 9 bathrooms, and 4 separate toilets • 14 parking spaces (7 garages + 7 outdoor parking spaces) • Quiet, sunny south-facing location with a view Plot and parcels:The area extends over several parcels and is being sold exclusively as a unit.The parcels together form a spacious plot with existing buildings and clearly recognizable development potential.The structure of the area allows for both the continuation of the current use and strategic new development.Existing buildings:There are three residential buildings on the plot with a total of three residential units.The main building has spacious living areas over several floors. The two other buildings complement the ensemble with independent living structures.In total, the property comprises 21.5 rooms, 9 bathrooms, and 4 separate toilet facilities. Areas and potentialThe property already offers a significant living area today. At the same time, the central added value lies in the construction development potential.The permissible gross floor area is currently only partially utilized. This results in a remaining utilization reserve of around 2,151 m².This reserve opens up opportunities for: • Expansions of existing buildings • additional residential units • densification of the building • new construction projects LocationThe property is located in Mendrisio in a quiet and well-sunned location.The south-facing location ensures an attractive orientation and pleasant living quality. At the same time, accessibility and connection to the regional infrastructure are guaranteed.ConclusionThis real estate offer combines three existing residential buildings, several parcels, and significant expansion potential in a complete package.The property offers a solid starting point for investors and developers who are looking for an area with a clear future perspective and want to use the existing potential in a targeted manner.
  • Parking space
  • Balcony / Terrace
  • Garage
  • +7
Travel time
-
1 / 28
7 roomsCHF 1,395,000.–
6850 Mendrisio

NEW MARKET POSITIONING - Independent villa with garden in the center of Mendrisio

A timeless elegance in the heart of Mendrisio An independent villa with a large, flat garden, double garage, and parking spaces in the center of Mendrisio. A house from the early 20th century with seven rooms, a double living room, three bedrooms, three bathrooms, and interesting possibilities for valorization. A few steps from the center and all major services, we offer for sale an independent villa from the early 20th century, surrounded by a large, flat garden and characterized by spacious rooms, harmonious proportions, and an authentic architectural identity. A particular property in the real estate landscape of Mendrisio, designed for those who seek independence and privacy in a single-family home without giving up the convenience of city life. The villa develops on several levels and presents a classic, functional, and easily adaptable internal distribution for the needs of a family. On the ground floor, there is a large, habitable kitchen, bright and facing the garden, a bathroom, and a large double living room. The latter represents the heart of the house: a welcoming and versatile space, ideal for daily life and for receiving guests. The first floor is dedicated to the sleeping area and hosts three bedrooms of important dimensions and two bathrooms. The rooms conserve the character of the old houses and offer interesting possibilities for updating and personalization. The attic, currently not habitable but recoverable after verification and obtaining the necessary authorizations, constitutes a further potential. It could be valorized to create a suite, a studio, a relaxation area, or other accessory spaces, according to the needs of the future owner. In the basement, there is a large, spacious cellar, suitable for use as a storage room, hobby room, or wine cellar. A private garden in the heart of the city The large, flat garden represents one of the rarest elements of the property. A reserved and easily accessible green area, ideal for outdoor meals, relaxation, family activities, or the realization of a personalized landscape project. The terrace completes the outdoor spaces and creates a pleasant connection between the house and the garden. The property also has a double garage and additional parking possibilities within the grounds: a particularly valuable endowment in such a central position. A house with character and development possibilities. The villa is habitable in its current conditions, with the historic charm of the building and contemporary comfort. It is a solution for those who seek: • an independent house in the center of Mendrisio; • spacious, well-distributed rooms; • three bedrooms and three bathrooms; • a private, flat garden; • double garage and parking spaces; • accessory spaces with development potential; • a property with identity, privacy, and prospects for revaluation. Not a standard dwelling, but an authentic home, ready to welcome a new life project. Information, documentation, and visits are provided upon request and after in-depth analysis of the needs of the interested party.

1 / 17
6.5 roomsCHF 4,500,000.–
Via Maroggia, 6816 Bissone

Villa directly on the lake with private boat moorings

Villa directly on the lake in Bissone with private boat moorings, sun terrace, grotto, hobby room and space for the whole family.Ideal for those who dream of living on the lake every day.The house of 6.5 rooms is spread over 4 levels and faces south.On the entrance level, at street level, there are two garages. Going down, you enter a large living area with large windows that open onto the panorama, a separate kitchen, a bedroom and a bathroom.The lower floor hosts the sleeping area, with four large bedrooms and two bathrooms. And then you go down again, to the floor that tells the soul of the house the most: a large hobby room and a grotto with a fireplace directly overlook the sun terrace on the lake. From here you also access the 5 boat moorings, of which 2 are in a private dock. On this floor there are also the laundry room, the cellar and the technical room.Every floor of the villa has balconies that overlook the water.In addition to the two garages, the property has two parking areas that allow you to park up to six cars comfortably.There is also the possibility of buying a boat together with the house.Built in the 1970s and renovated in the early 2000s, the villa is in good condition: tile floors in the living area and laminate in the bedrooms, PVC windows with double glazing and air conditioning. The heating is powered by an oil-fired boiler with radiators.The position is privileged: immersed in the tranquility of the lake and yet close to everything. In just 10 minutes by car you can reach the center of Lugano and the highway accesses are a short distance away.MEASURESHouse: 304.20 sqmTerraces: 100 sqmGarden: 112 sqmLand: 400 sqmRef.: V-BV-BIS-MAR-36

Travel time
-
1 / 18
6 roomsCHF 950,000.–
Via Sovaglia, 6818 Val Mara

Spacious semi-detached house with garden in Melano

Spacious semi-detached house with garden in Melano, in a quiet residential area, surrounded by greenery, with open views and glimpse of Lake Lugano.This 6-room property spans three levels.The ground floor consists of an entrance hall with built-in wardrobe on one side, dining room, living room with wood-burning fireplace and access to a balcony, separate kitchen and guest bathroom. From the kitchen, you can access the pergola-covered terrace and the private garden, where a barbecue is also installed.A spiral staircase leads to the upper floor, which hosts the sleeping area with hallway, master bedroom with private bathroom and a small bedroom. The hallway on the upper floor opens onto a large terrace with open views and glimpse of the lake.The lower floor of the house consists of two additional rooms that can also be used as an office, gym or hobby room, a laundry room and a bathroom.The lower floor is completed by a boiler room, the shelter and the private double garage with space for bicycles.Built in 1990, this house has undergone some modernization over the years and can be occupied immediately.The heating system is equipped with a heat pump installed just a few years ago. The windows are made of wood with double glazing. The floors are tiled in the living area and parquet in the bedrooms.The context is residential, quiet and family-friendly, not too far from the lake and the beach. The area is well served by all major services. The connections are particularly easy thanks to the Maroggia-Melano train stop and the nearby cantonal road and highway.MEASURESLiving area: 189 sqmTerraces: 82 sqmGarden: 250 sqmCommercial area: 303 sqmRef. V-CS-MEL-SDP-8

Travel time
-

Suggested properties for you based on search results

Other interesting objects