5 results - House, chalet, rustico to buy: Seseglio

1 / 13
4.5 rooms148m²CHF 735,000.–
6832 Seseglio

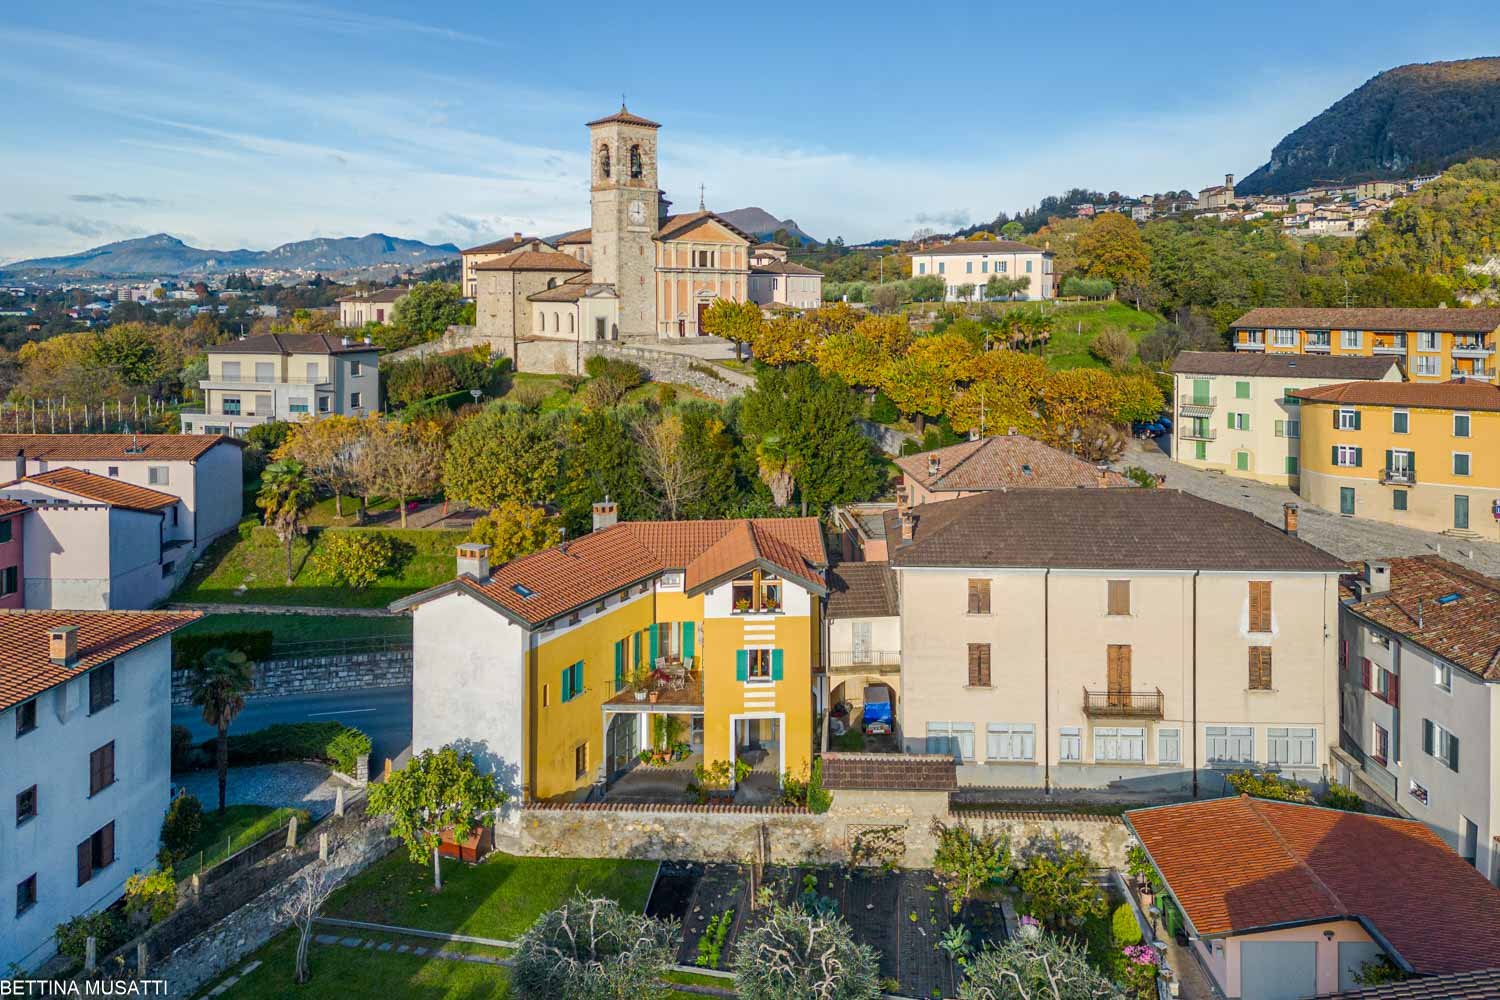
Semi-detached house with 4.5 rooms, garden and duplex living room

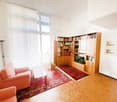
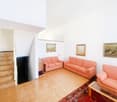
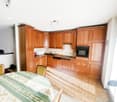
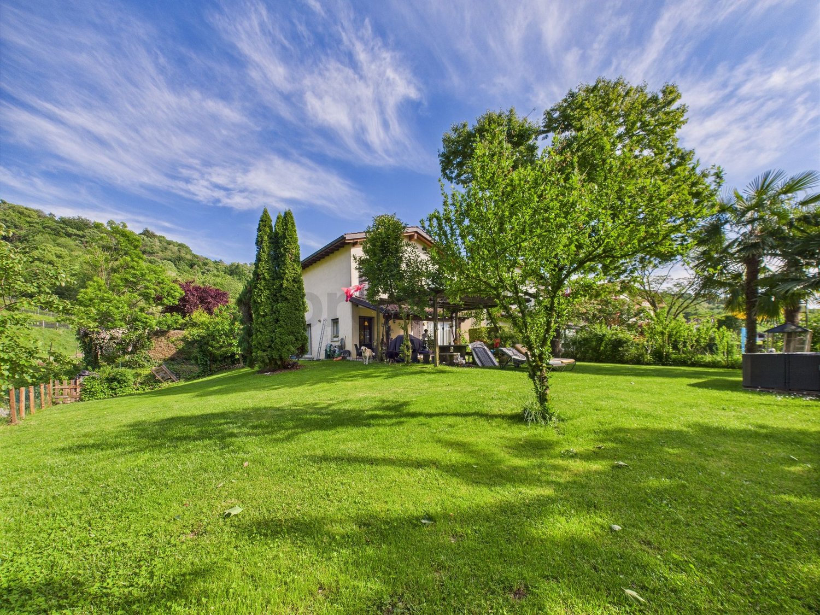
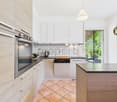
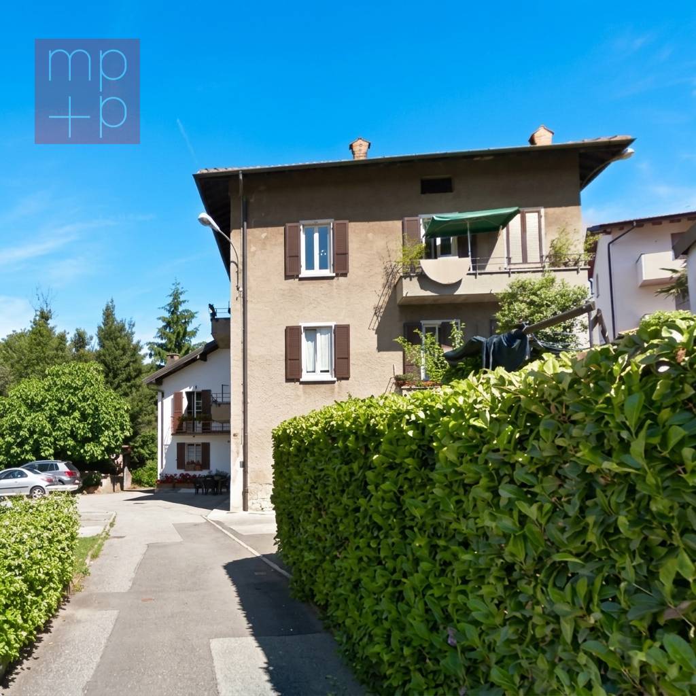
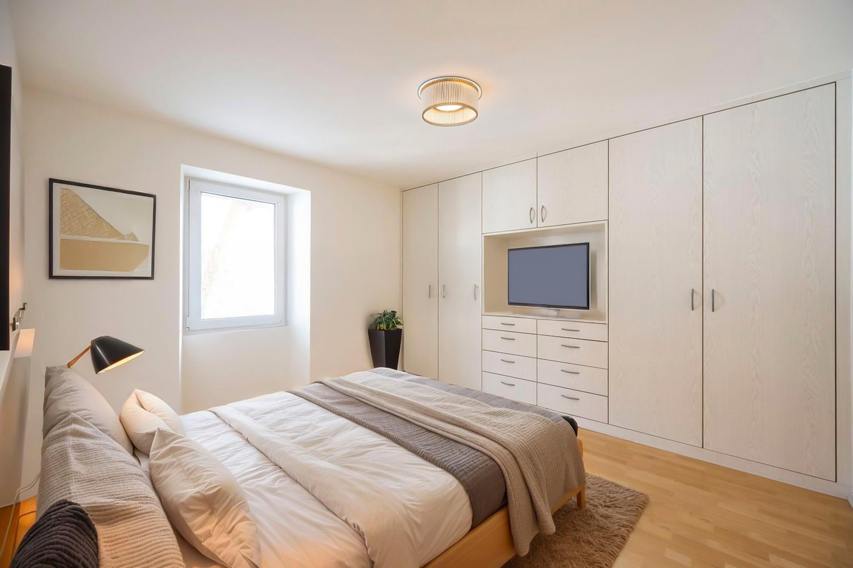
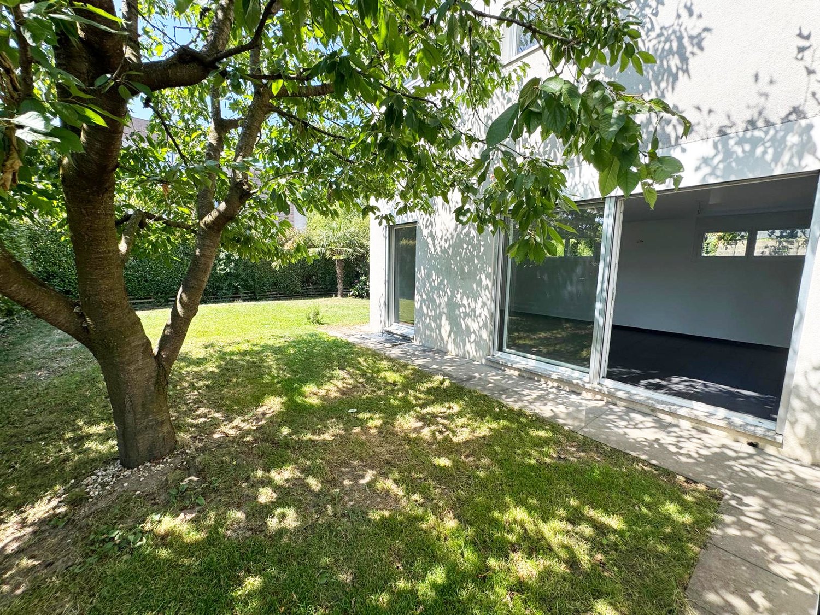
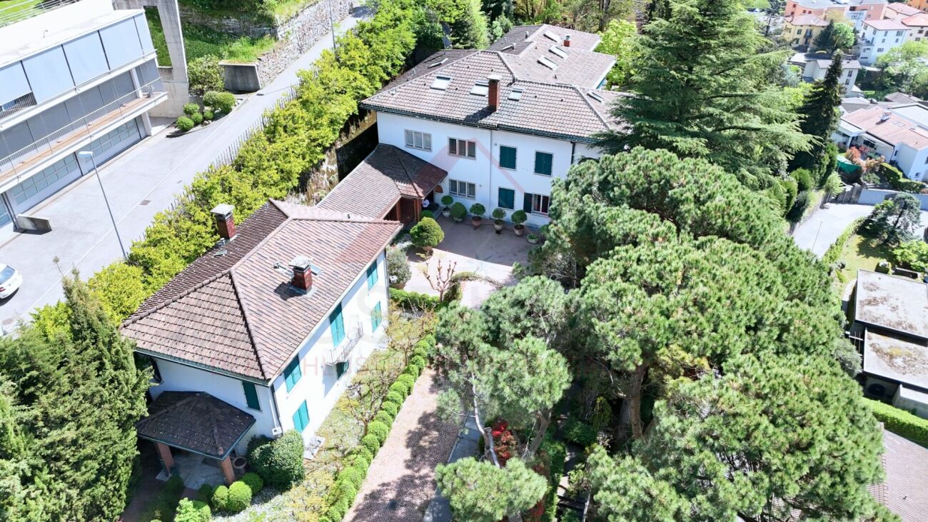
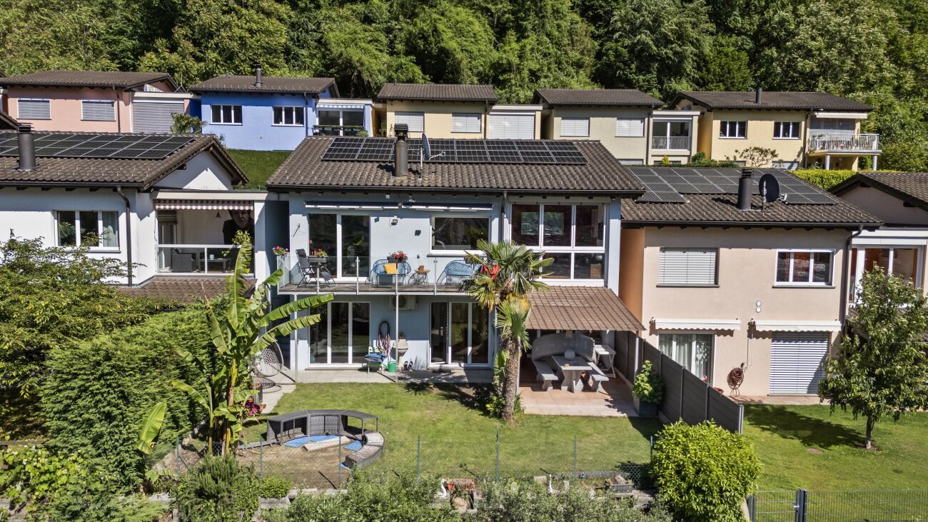
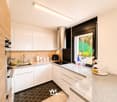
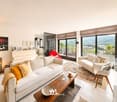
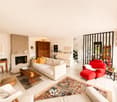
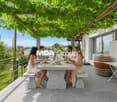
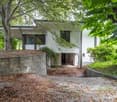
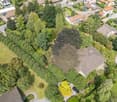
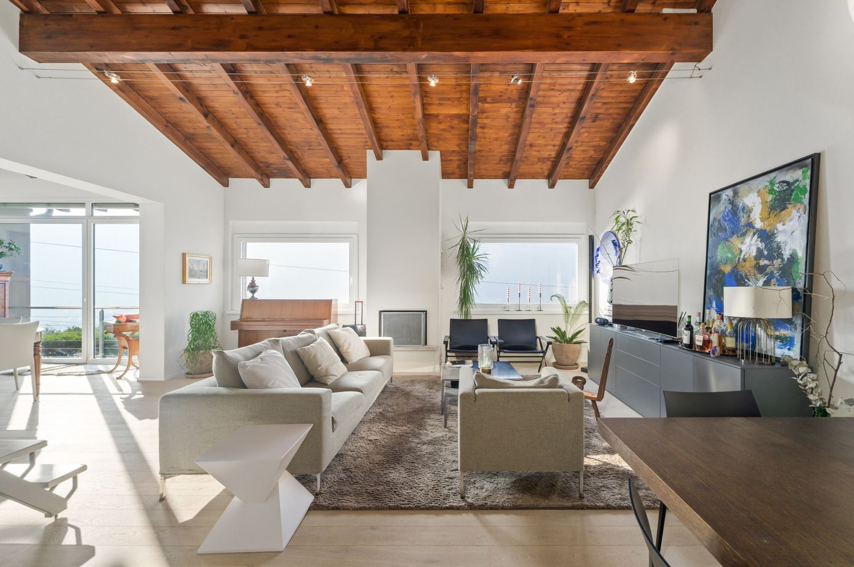
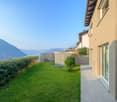
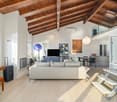
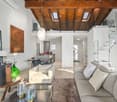
In Seseglio, a charming fraction of Chiasso located in the beautiful Mendrisiotto region, appreciated for its strategic position that offers a perfect balance between tranquility and practicality, we propose for sale a beautiful semi-detached house with 4.5 rooms.The property is situated in a quiet area with low residential density, able to offer a serene and reserved residential context.The house, thanks to the presence of a large window in the living area, enjoys excellent natural lighting on beautiful days, creating a bright and welcoming environment capable of offering a great lifestyle.The property has a beautiful and spacious garden with a dedicated space for creating a vegetable garden, perfect for those who want to devote themselves to gardening and enjoy moments outdoors cultivating their favorite hobbies or simply relaxing in the open air enjoying the best days of the year.From the master bedroom, you can admire a beautiful panorama of the surrounding greenery, admiring a relaxing and regenerating view of nature and the surrounding buildings.The living room is characterized by very high ceilings and a duplex configuration together with the dining area for a large and original living space. The dining area, spacious and bright, overlooks the underlying living room, creating a very suggestive visual continuity.The property, built in 1989, is in good condition and is perfectly habitable from the start. The house has received regular maintenance over the years, thus maintaining its original qualities.The heating is provided by an efficient centralized gas oil system with serpent distribution, helped by good wooden windows and insulating glass. The flooring is in robust terracotta for the entire surface, while the bathrooms are covered with tiles.For laundry, there are convenient service solutions with storage room and technical room located on the semi-basement floor.The property consists of an entrance hall, an immersive duplex living room with very high ceilings and access to the garden, a spacious dining area, an open-plan kitchen, two double bedrooms, one of which is the master bedroom, a single bedroom, a windowed bathroom with shower, a windowed bathroom with bathtub, and a WC bathroom.A motorized garage with ample space for a car and an outdoor parking space, both comfortably included in the sale price, plus a convenient storage room and the technical room, complete this interesting offer.A BEAUTIFUL HOUSE WITH LARGE SPACES IN A QUIET AREA!!

1 / 13
5.5 rooms200m²CHF 950,000.–
6832 Seseglio

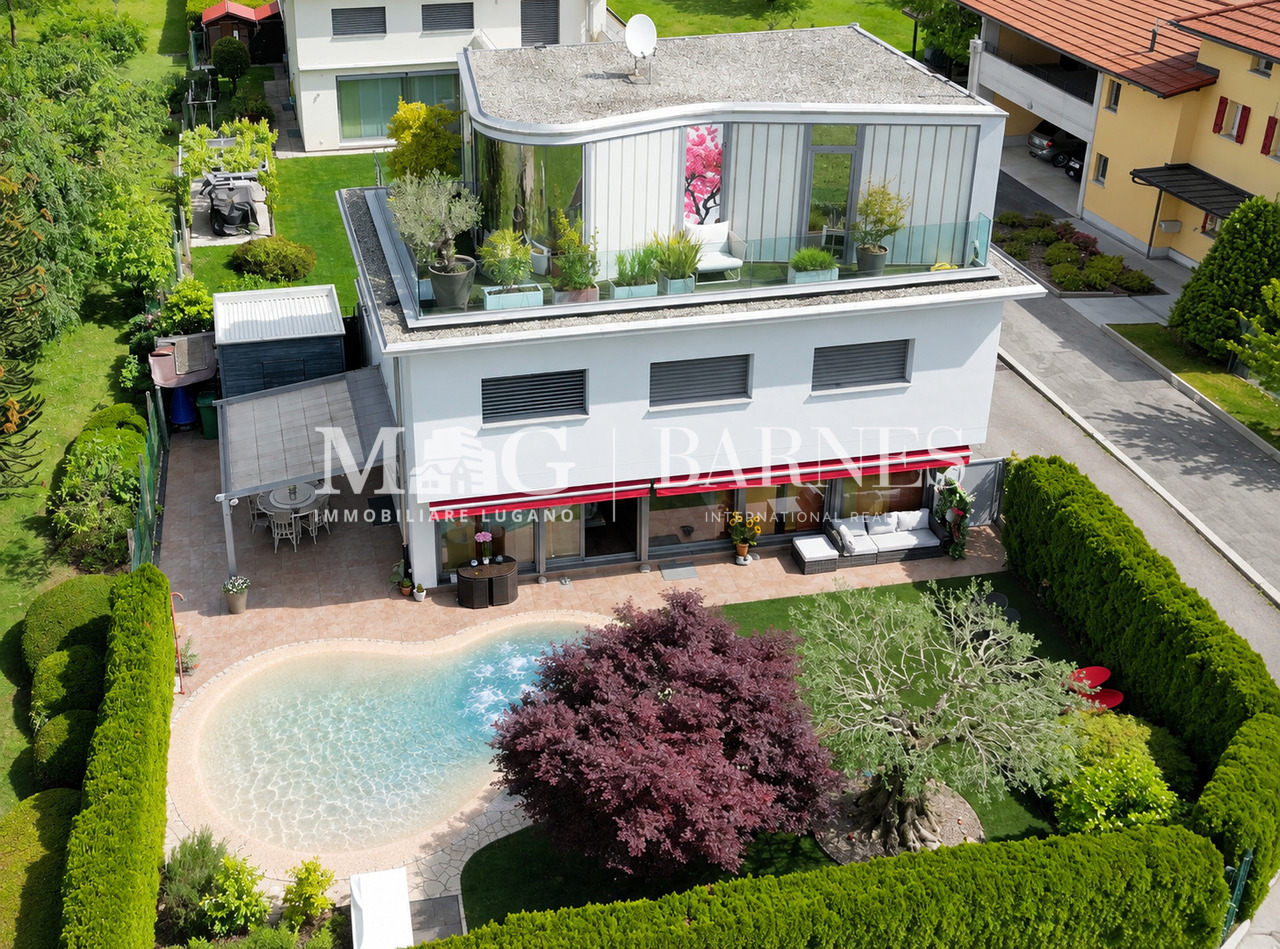
Tranquility and nature: splendid villa with large garden

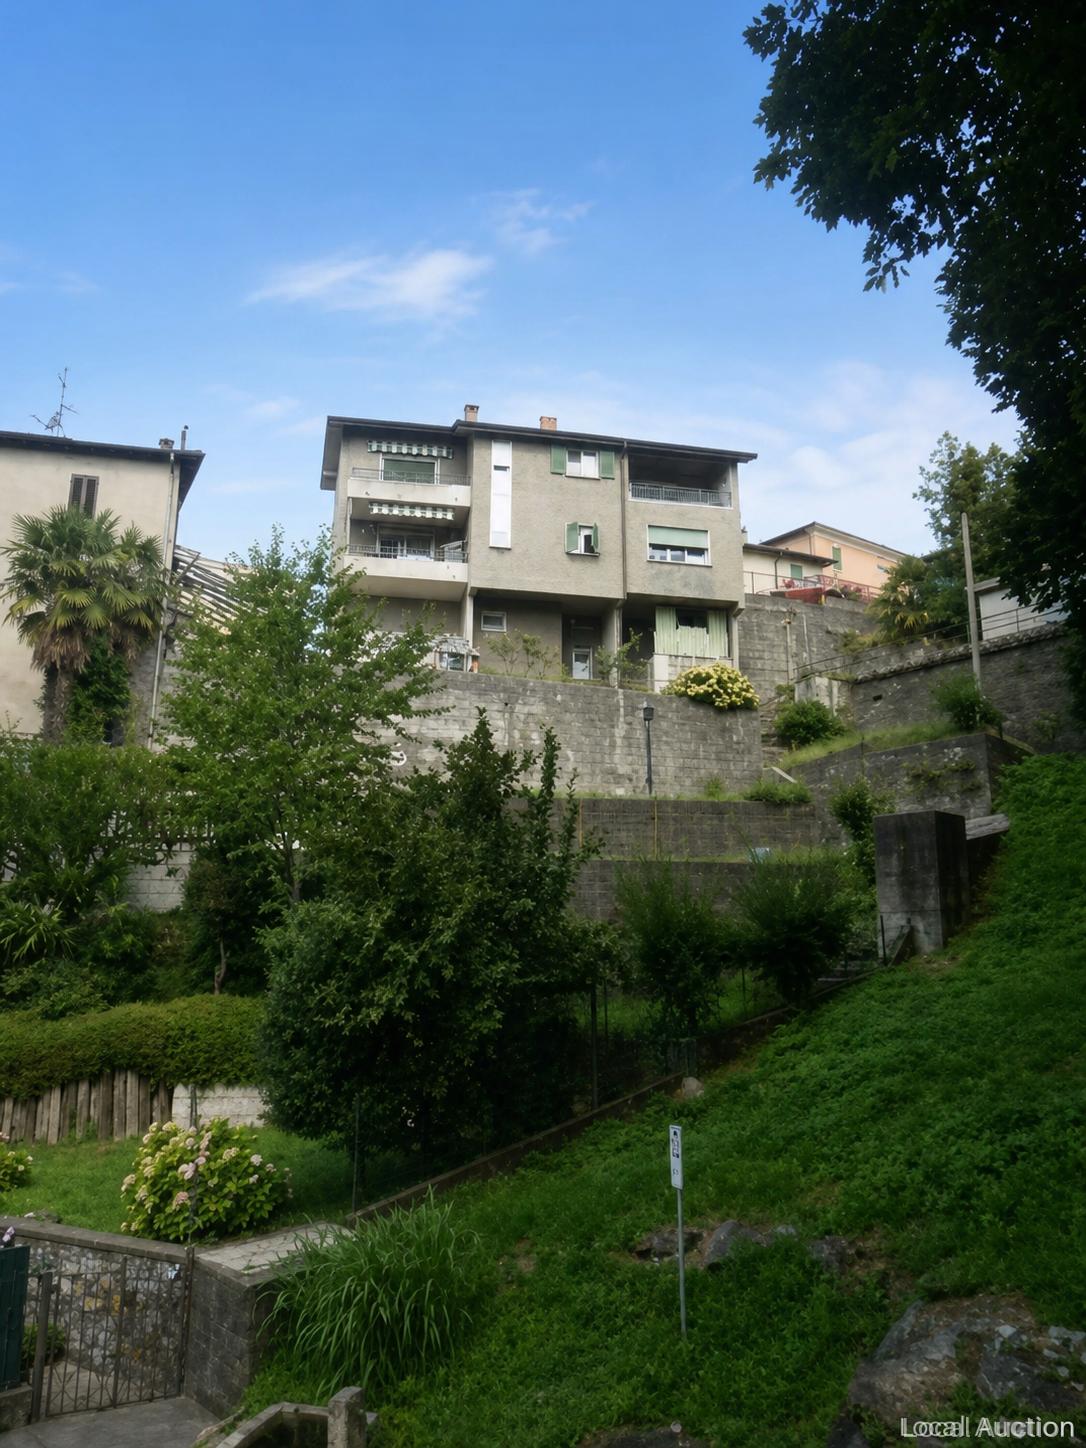
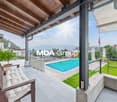
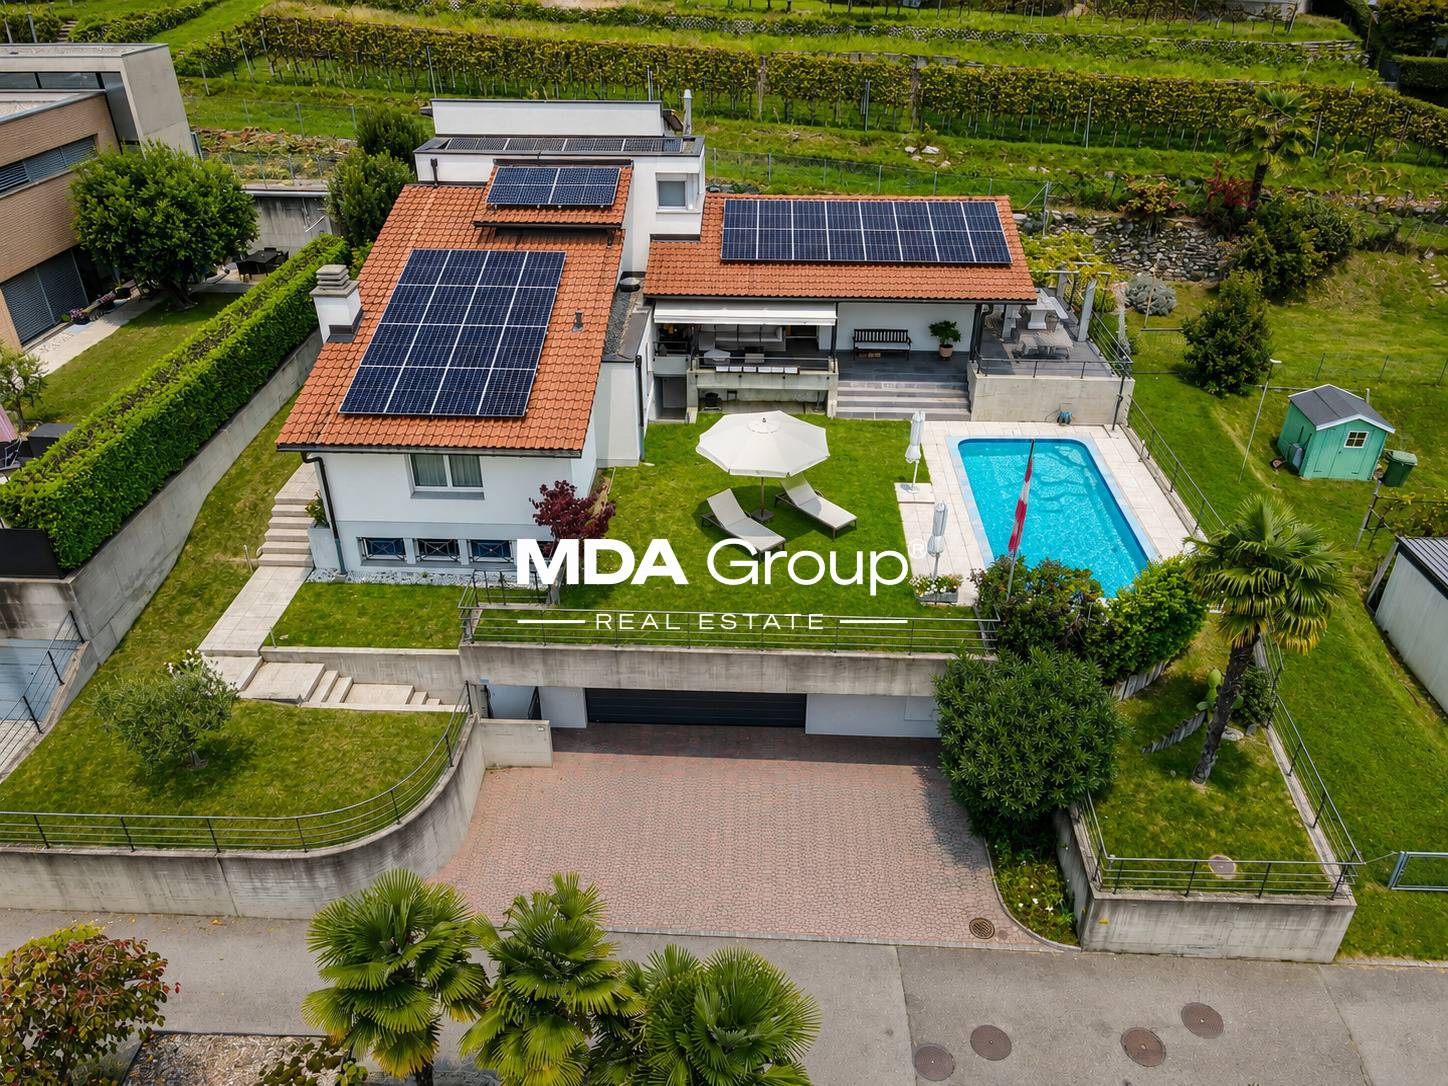
In a quiet and green area of the Canton of Ticino, in the picturesque region of Seseglio, this spacious single-family house with 5.5 rooms awaits you. The bright living room, characterized by spacious rooms, blends harmoniously with the open and fully equipped kitchen, the true heart of the house. The property has three bedrooms, two bathrooms, and a convenient basement and laundry room, offering everything necessary for a modern and comfortable life.Built in 2000 and renovated in 2010, the house is in excellent condition. The cozy and refined atmosphere is perceived in every detail, thanks to high-quality finishes and careful maintenance of the rooms. The surrounding area, immersed in the quiet and green of the countryside, is ideal for families and for those who want to live in contact with nature, without giving up services: in the immediate vicinity are restaurants, parks, schools, and leisure facilities. The centralized heating ensures comfort and warmth in every season.The strengths of this property: • Generous indoor and outdoor spaces • Quiet and green location • High-quality finishes and careful attention to detail • Cozy and welcoming atmosphere • Proximity to restaurants, parks, schools, and services • In excellent condition • Fascinating and relaxing atmosphere • Exclusive and sought-after area • A carport and four outdoor parking spaces. This villa represents the ideal solution for those seeking comfort, tranquility, and quality of life in one of the most beautiful areas of Ticino.Interested? Contact us for a non-binding visit!

1 / 10
5.5 rooms155m²CHF 570,000.–
6832 Seseglio

OCCASION - 5.5 ROOMS SEMI-DETACHED HOUSE WITH GARDEN IN SESEGLIO

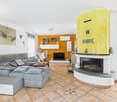
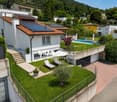
In a quiet and sunny location, in the pleasant municipality of Seseglio, this beautiful semi-detached house spreads over three floors and is surrounded by a garden with a double aspect. The house, built in 1996, is located in a well-served residential area, just a few steps from the main services and public transport, the motorway and the border, ensuring comfort and practicality in daily life.It is possible to purchase the property through the Rent to Buy (Rent with Purchase Option) formula, for 1631 CHF per month!More information upon request or visit.The semi-detached house has a large living room with a fireplace from which you can access the garden. The kitchen, separate living room, with another exit to another corner of the garden, ideal for a nice table where you can have dinner and barbecues.On the two upper floors, we find a master bedroom and three single bedrooms, all bright and welcoming, offering ample space for the whole family. The bathroom, complete with all sanitary facilities, was designed to guarantee comfort and practicality.The house is equipped with numerous modern amenities, including fiber optic for a fast and stable internet connection, cable TV for unlimited entertainment, and Wi-Fi to connect anywhere in the house. Additionally, there are a bicycle storage room and a motorcycle storage room, ideal for two-wheel enthusiasts. The laundry room in the house completes the picture of amenities, making this semi-detached house a complete and functional housing solution.The windows are made of wood with double glazing and the heating is guaranteed by an oil-fired boiler with underfloor heating, which ensures a uniform and comfortable heat throughout the house. The semi-detached house, although it does not have air conditioning, benefits from a location that guarantees good natural ventilation.This semi-detached house is the ideal solution for those looking for a spacious, comfortable and well-connected house in a quiet and well-served residential area.The property also includes a covered parking space, which is included in the price, and the possibility of purchasing a second covered parking space for 15,000 CHF.DO NOT MISS THIS OPPORTUNITY AND CONTACT US TODAY FOR MORE INFORMATION!

1 / 5
4.5 rooms130m²CHF 640,000.–
6832 Seseglio

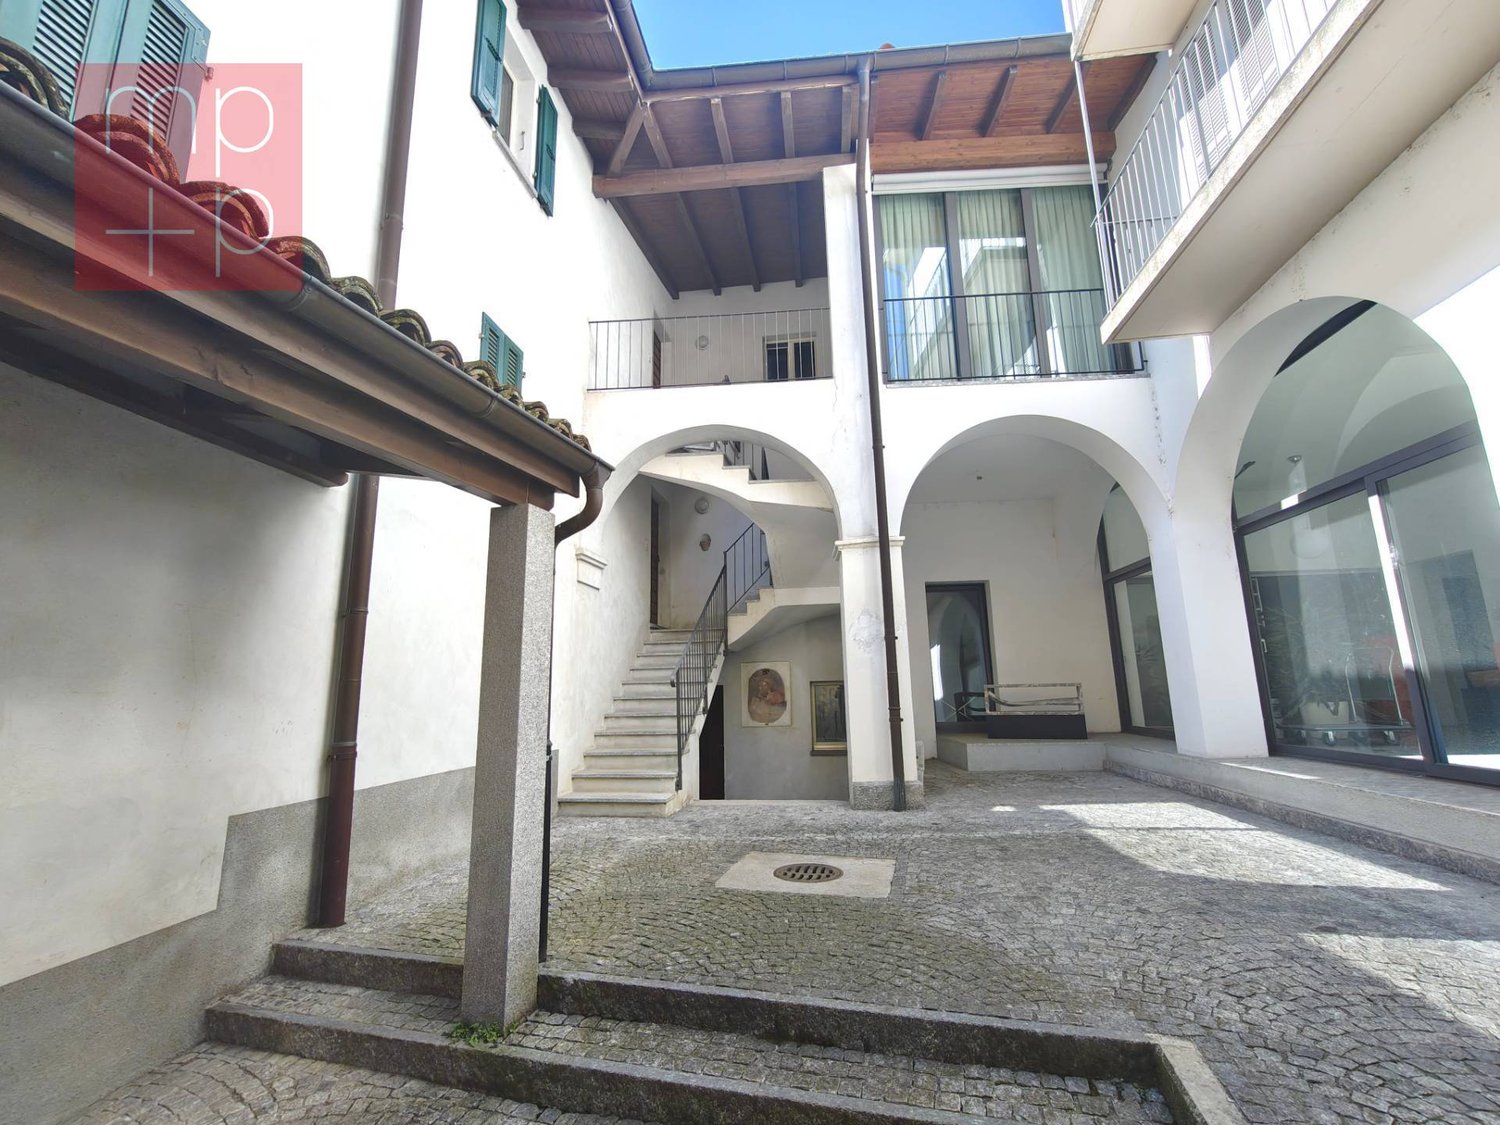
Casa a schiera libera su 4 lati

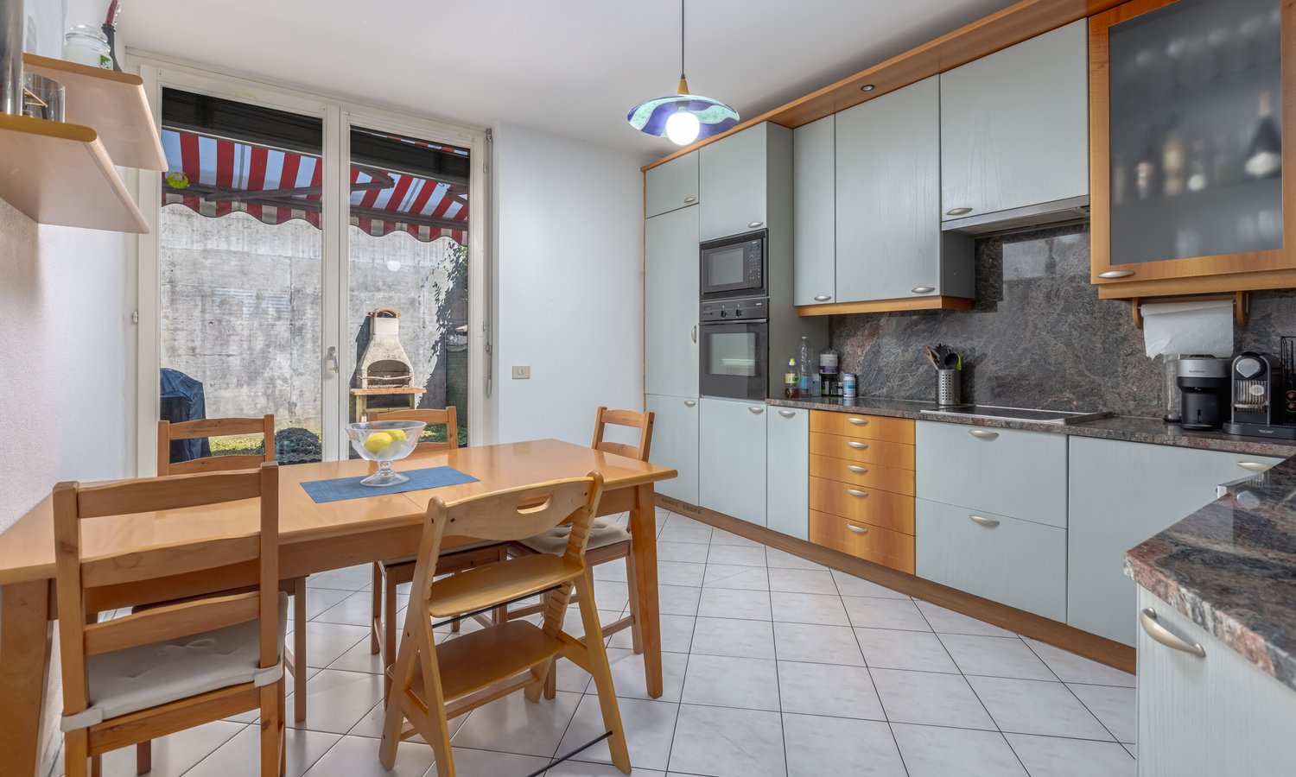
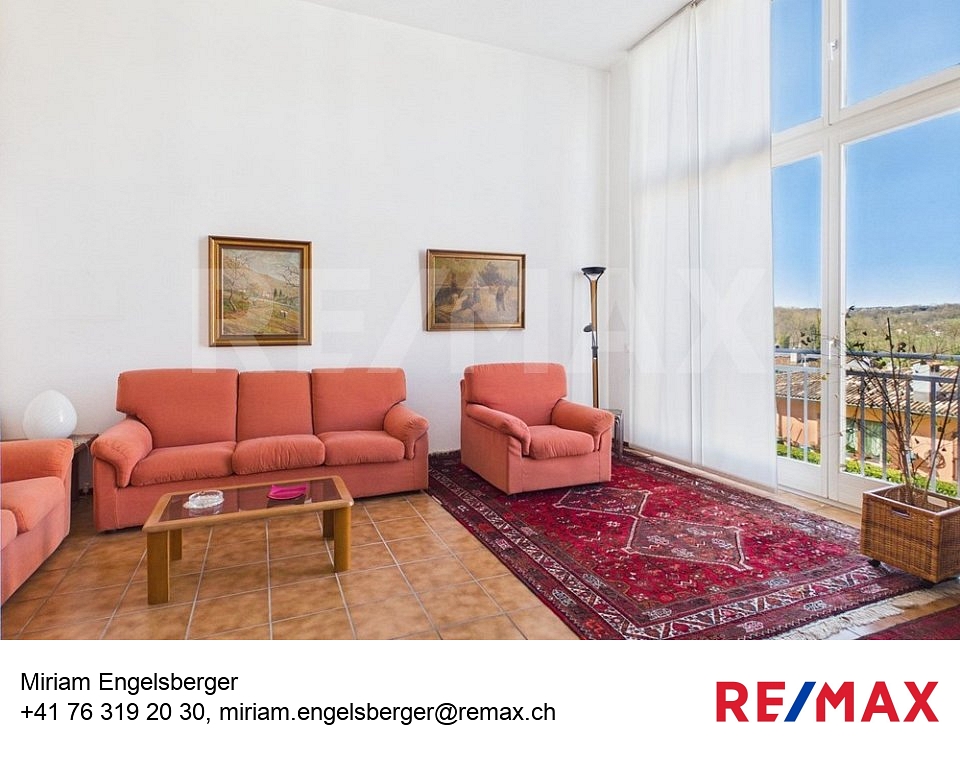
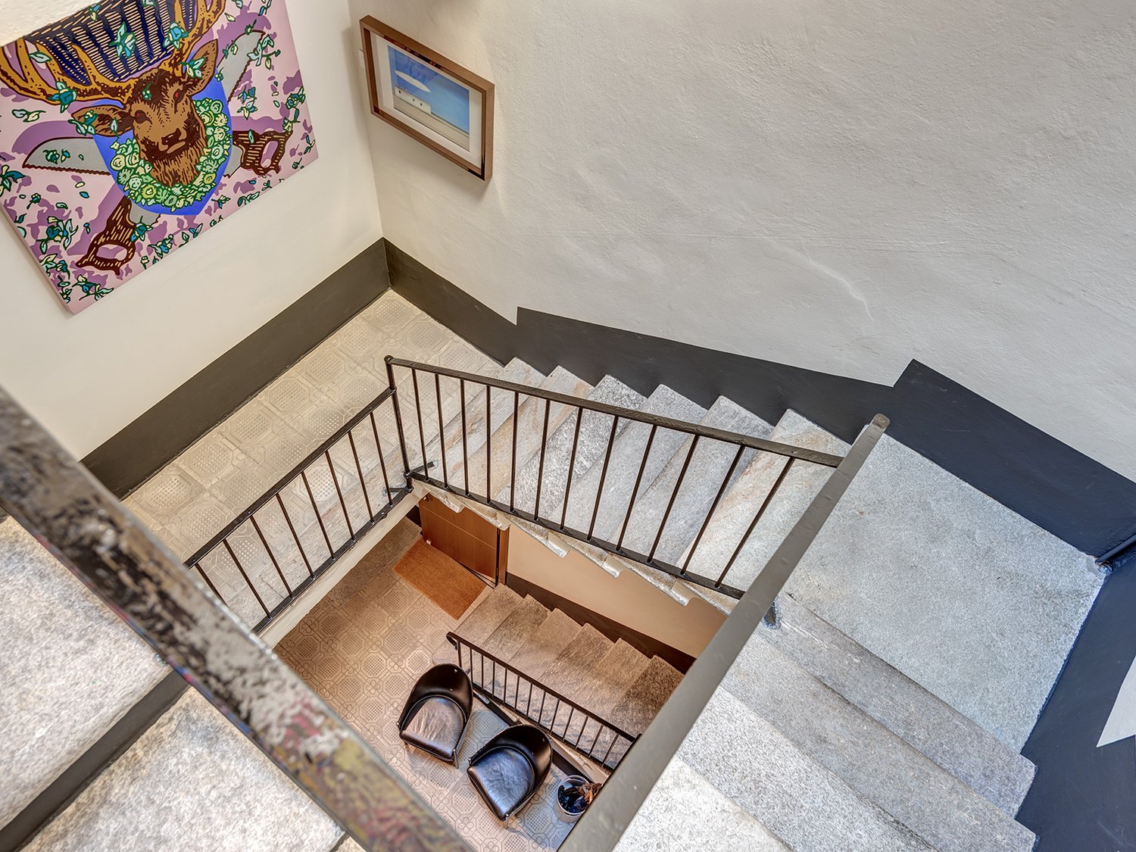
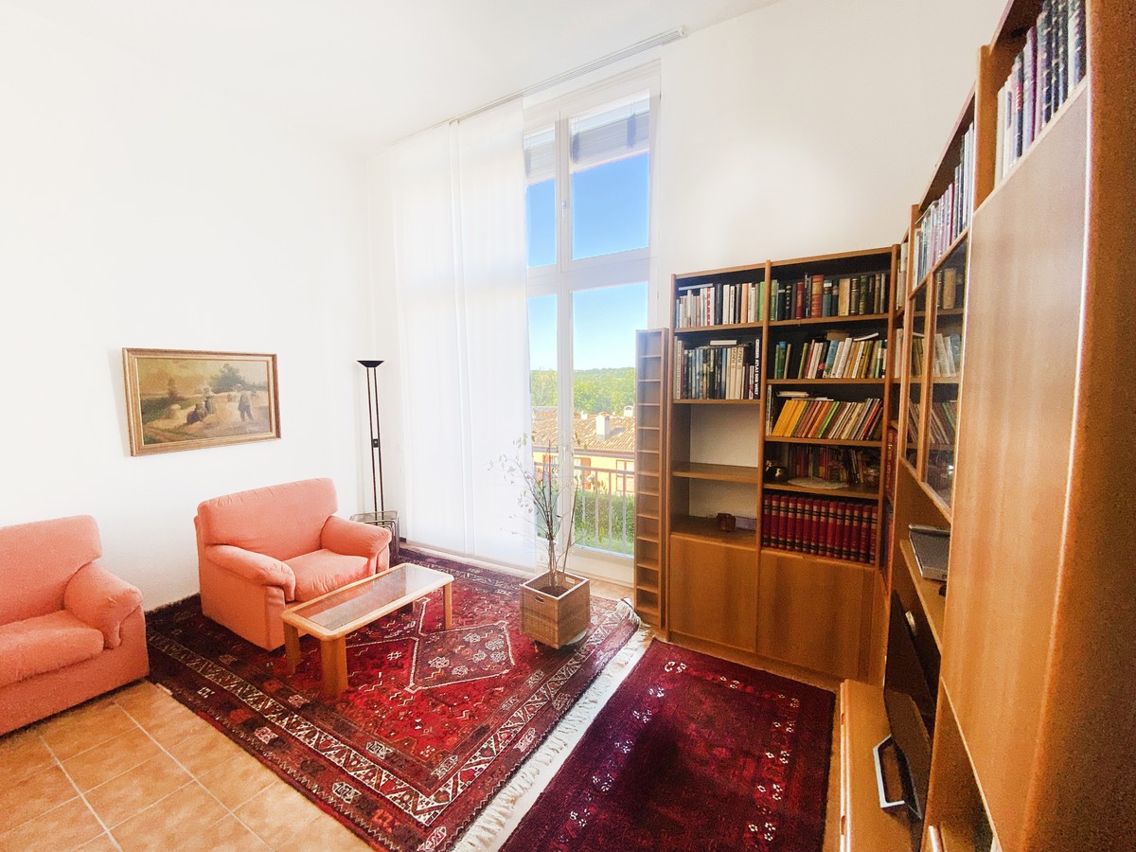
Vendiamo a Seseglio la prima casa a schiera libera su 4 lati.La casa è molto luminosa grazie alle ampie vetrate da cui si ammira una bella vista panoramica.Al pianterreno troviamo il garage, la cantina, il locale lavanderia e un servizio.La zona giorno è disposta su due livelli, con unampia cucina abitabile aperta verso il soggiorno. La zona notte comprende la camera matrimoniale, due ulteriori camere da letto e due bagni, uno con doccia e uno con vasca, entrambi finestrati.La casa dispone anche di un solaio nel sottotetto.Allesterno, con accesso diretto dalla cucina, troviamo lo spazio esterno piastrellato, di facile manutenzione, e un giardino ideale anche per un orto.La casa aspetta una famiglia che desidera vivere nel verde, in una zona residenziale tranquilla, adatta a passeggiate nella natura, a breve distanza dai servizi e collegamenti della città.Per maggiori informazioni e visite:Miriam EngelsbergerREMAX Immobiliare MendrisioTel. 0763192030E-mail: miriam.engelsberger@remax.ch-Wir verkaufen in Seseglio ein erstes Reihenhaus mit vier freien Seiten.Das Haus ist dank der großen Fensterfronten sehr hell und bietet eine schöne Panoramaaussicht.Im Erdgeschoss befinden sich die Garage, der Keller, der Waschraum sowie ein Gäste-WC.Der Wohnbereich erstreckt sich über zwei Ebenen und umfasst eine großzügige Wohnküche, die offen in das Wohnzimmer übergeht.Der Schlafbereich besteht aus einem Elternschlafzimmer, zwei weiteren Schlafzimmern sowie zwei Badezimmern, eines mit Dusche und eines mit Badewanne, beide mit Fenster.Das Haus verfügt außerdem über einen Dachboden im Estrich.Im Außenbereich, direkt von der Küche aus zugänglich, befindet sich ein pflegeleichter, gepflasterter Bereich sowie ein Garten, der sich auch ideal für einen Gemüsegarten eignet.Das Haus wartet auf eine Familie, die im Grünen leben möchte, in einer ruhigen Wohngegend, ideal für Spaziergänge in der Natur und dennoch in kurzer Distanz zu den Dienstleistungen und Verkehrsverbindungen der Stadt.Für weitere Informationen und Besichtigungen:Miriam EngelsbergerREMAX Immobiliare MendrisioTel. 0763192030E-mail: miriam.engelsberger@remax.ch

More objects in your automatically expanded search area
20 results - Radius: + 10km
Sarah Ferrari Giussani

Sarah Ferrari Giussani

1 / 13
Sarah Ferrari Giussani

Sarah Ferrari Giussani

  • View
  • Child-friendly
7 rooms292m²CHF 1,590,000.–
Top
Vicolo Fontanelle 1, 6872 Mendrisio -Salorino

MENDRISIO-SALORINO "VILLA DELLE QUATTRO STAGIONI" becomes MENDRISIO-SALORINO "VILLA OF THE FOUR SEASONS"

MENDRISIO-SALORINO VILLA OF THE FOUR SEASONS A green paradise that renews itself throughout the year. WHERE: In Somazzo, a fraction of Mendrisio, ideal for those seeking a house away from the city bustle. The object is unique for its open and dominant view in the quiet residential area, offering an exceptional opportunity for those who wish to live in a secluded yet close to Mendrisio and the highway connections Lugano-Milan. WHAT: A 206 sqm villa that develops on a single ground floor, a rarity: generous entrance, bright living room with dining room with direct access to the garden and the outdoor pool. Habitable kitchen with exit to the outside, furthermore the property has 4 bedrooms and 3 bathrooms, providing ample spaces for family life and contributing to provide all the necessary comforts for an easy daily life. To complete the property 2 garage parking spaces and 2 outdoor parking spaces, the presence of a tank room, a shelter, a storage room, a boiler room and a laundry room. YOU WILL LIKE IT BECAUSE: - it is completely surrounded by greenery, attractive and undisturbed view, in every period of the year the context that surrounds it changes with the colors of the seasons; - generous windows on its four sides; - outdoor pool, adds a touch to the large, flat and well-kept garden; - good solar exposure, guarantees natural lighting inside the house; - fireplace; - second home SALE PRICE CHF 1'590'000.00, evaluation dossier available on request.

  • View
  • Child-friendly
Travel time
-
  • A two-story wooden house with green shutters and a stone base, featuring a balcony on the upper level and a car parked in front.
  • A small, black wooden house with green shutters and a stone base, surrounded by dry grass and trees.
  • Bright kitchen with white cabinets, granite countertop, wooden floor, and stainless steel appliances including a refrigerator, microwave, and oven. A window with a curtain offers natural light.
  • Dining area with wooden floor, chandelier, table with floral tablecloth, and chairs.
  • Bathroom with wooden flooring, a red toilet seat, a white sink with a cabinet, a bathtub, and a window with lace curtains.
  • A cozy attic room with wooden furniture, including a table, chairs, and a wooden cabinet with glass doors. The room has exposed wooden beams on the ceiling and a door leading to a balcony.
  • A two-story house with a dark blue exterior and green shutters, situated on a grassy slope with a stone foundation and a small balcony.
  • Wooden balcony with dark wooden railing, green shutters, and a mounted deer head on the wall.
  • A grassy outdoor area with scattered trees, a stone pillar, and a view of a wooded landscape.
  • Wooden staircase leading to an upper level, with exposed wooden beams and a partially finished wall featuring a piece of animal hide.
  • A goat stands in a grassy area near a stone wall and a wooden fence post.
  • Two-story wooden house with green shutters, stone steps leading to a wooden deck, and a stone retaining wall covered in leaves.
  • A cozy dining area with wooden chairs, a floral tablecloth, and a chandelier hanging from the ceiling. The room features wooden furniture, a window with lace curtains, and a small cabinet with glass doors.
  • Wooden deck with railing, stone steps, scattered leaves, and a small container on the ground.
  • Loft-style bedroom with wooden walls, exposed wooden beams, a single bed with a metal frame, and built-in wooden cabinets.
  • Map showing a route from Mendrisio to Via Lunga 86, with travel times indicated.
1 / 16
5 rooms100m²CHF 370,000.–
Top
Via Lunga 86, 6850 Mendrisio

Incantevole Chalet sul Monte Generoso a Mendrisio, Ticino

L' immobile si trova su un appezzamento di 17000m2 di bosco. La proprietà viene venduta solo in blocco (casa 370’000+bosco 80’000) per CHF 450'000.L'immobile è del 1950/52, ristrutturato nel 2010, immersa nel verde. Superficie abitabile 100mq.Nel piano terra troviamo una cantina in sasso. Al primo piano, accessibile da una scala esterna e balconata, troviamo la cucina, la sala da pranzo, un salottino con divano letto e un bagno con doccia. Bollitori elettrici per acqua calda.Da una comoda scala interna in legno si accede al secondo piano in cui è presente un ampio spazio adibibile a studio o camera da letto.Proseguendo sullo stesso piano troviamo una camera da letto matrimoniale e una camera due letti.Tutti i locali sono finestrati e la casa è allacciata alla corrente elettrica (controllo RaSi 2023), acqua, telefono fisso. (Internet).La casa ha un giardino di proprietà davanti e un ampio prato dietro, inoltre ha 17'000 mq di bosco di proprietà.Si può raggiungere comodamente con l'auto fino all'ingresso. Stradina sterrata privata.A 15 minuti dal centro Mendrisio (6 km), e 5 minuti dai servizi postale e ferroviario (FMG).A 5 minuti di macchina troviamo dei campi da tennis e un ristorante con una splendida vista sul Mendrisiotto. La casa puo essere consegnata arredata e con cucina completa (cucina vetroceramica).Per amanti della tranquillità senza essere lontani dai centri (Fox Town, Centro Serfontana, ecc., in 20 minuti). Vista imprendibile su tutta la pianura e sul massiccio del Monte GenerosoConsegna in breve tempo.Questa proprietà rappresenta un'opportunità straordinaria per chi cerca una casa autentica nel Mendrisiotto, una delle zone più affascinanti del Ticino. Ideale per famiglie o per chi desidera un rifugio di charme nel verde della Svizzera italiana.Su richiesta sono disponibile altre foto. No agenzie immobiliari.****Die Liegenschaft befindet sich auf einem 1'7'000 m² grossen Waldgrundstück. Das Anwesen wird ausschliesslich als Gesamtpaket (Haus 370'000+ Wald 80'000) für CHF 450'000 verkauft.Die Liegenschaft stammt aus den Jahren 1950/52, wurde 2010 renoviert und liegt mitten im Grünen. Wohnfläche 100 m².Im Erdgeschoss befindet sich ein Keller aus Naturstein. Im ersten Stock, der über eine Aussentreppe und einen Balkon erreichbar ist, befinden sich die Küche, das Esszimmer, ein Wohnzimmer mit Schlafsofa und ein Badezimmer mit Dusche. Elektrische Warmwasserboiler.Über eine bequeme Innentreppe aus Holz gelangt man in den zweiten Stock, wo sich ein grosser Raum befindet, der als Arbeitszimmer oder Schlafzimmer genutzt werden kann.Weiter auf derselben Etage befinden sich ein Doppelzimmer und ein Zweibettzimmer.Alle Räume verfügen über Fenster, und das Haus ist an Strom (Prüfung RaSi 2023), Wasser und Festnetztelefon (Internet) angeschlossen.Das Haus verfügt über einen eigenen Garten vor dem Haus und eine grosse Wiese hinter dem Haus sowie über 17'000 m² eigenen Wald...Diese Immobilie bietet eine aussergewöhnliche Gelegenheit für alle, die ein authentisches Zuhause im Mendrisiotto suchen, einer der reizvollsten Gegenden des Tessins. Ideal für Familien oder für alle, die sich einen charmanten Rückzugsort im Grünen der italienischen Schweiz wünschen.***

Travel time
-
1 / 30
10 rooms525m²CHF 2,700,000.–
Via Pozzi-artisti 1, 6874 Castel San Pietro

Una dimora d'altri tempi

In un contesto paradisiaco, in territorio di Castel San Pietro ma vicina al centro del Borgo di Mendrisio, quindi con scuole, accademia, palestre e ospedale, in posizione rialzata e tranquilla con vista aperta all’interno di un parco di oltre 6500 metri, vendiamo fantastica villa di grande qualità, di oltre 500 mq su 3 livelli con 3 grandi sale da bagno, 4 camere da letto, studio, cucina, sala da pranzo, soggiorno e grande terrazza che copre tutto il fronte della villa edificata negli anni '40, dei quali ha mantenuto le prerogative di spazi e finiture.Trattasi di un oggetto unico che dovrebbe ospitare una famiglia numerosa a cui piacciano grandi spazi, privacy per ciascun membro della famiglia e fornita di campo da tennis oltre che di un giardino piantumato. Un’oasi di pace a poca distanza da tutto quanto oggi richiesto dalla vita contemporanea (negozi, supermarket, zona pedonale, stazione ferroviaria e piccoli bar).Se desideraste una struttura di questo tipo dovendo unicamente riassettarla per una nuova entrata ed essendo amanti delle finiture che si vedono dalle foto, vi preghiamo di contattarci.RIF. 3125___________________________________________________________________In a heavenly setting in the Castel San Pietro area, yet close to the center of Mendrisio, home to schools, an academy, gyms, and a hospital, this fantastic, high-quality villa, set in a tranquil, elevated position with unobstructed views within a park spanning over 6,500 square meters, is for sale. The villa, built in the 1940s, boasts three large bathrooms, five bedrooms, a study, kitchen, dining room, living room, and a large terrace spanning the entire front. The villa retains all the original features of its original layout and finishes.This unique property is ideal for a large family who appreciates spacious living and privacy for each member of the family. It also features a tennis court and a landscaped garden. A peaceful oasis within easy reach of everything modern life demands (shops, supermarkets, pedestrian zones, train station and small cafés).If you'd like a property like this, only needing to renovate it for a new entrance, and you love the finishes shown in the photos, please contact us.REF. 3125

Travel time
-
1 / 19
6.5 roomsCHF 730,000.–
Via Obino 10, 6874 Castel San Pietro

Casa monofamiliare con vista panoramica

In posizione collinare, nella ricercata zona di Obino, proponiamo una casa monofamiliare di ampia metratura con splendida vista aperta sul Mendrisiotto e grande potenziale di valorizzazione. La proprietà si sviluppa su spazi generosi e si presenta in condizioni ordinate ma in parte da rinnovare. Vi è inoltre la possibilità di un ulteriore ampliamento. L’abitazione accoglie con un ingresso al piano seminterrato, dove troviamo locali di servizio, un bagno, cantina e ampi spazi accessori, oltre a un comodo garage. L’accesso al piano principale avviene anche tramite una scala esterna che attraversa il giardino, piantumato e ben esposto. Il piano abitativo si apre su un corridoio centrale che distribuisce in modo razionale la zona giorno e la zona notte. Sul lato sud si sviluppa un doppio salone con camino, impreziosito da grandi vetrate che donano molta luce naturale e valorizzano la bella vista panoramica. La casa dispone inoltre di una cucina semiabitabile, un grande ripostiglio/dispensa, cinque camere, di cui due matrimoniali, e tre bagni. All’esterno, la proprietà è circondata da un giardino di circa 200 mq, ben inserito nel contesto collinare e arricchito da vegetazione ornamentale, con spazi pianeggianti e angoli più riservati. Completano l’offerta un garage e quattro posteggi esterni. Questa casa rappresenta una soluzione ideale per chi cerca una residenza indipendente in posizione tranquilla e panoramica, tra Como e Lugano, in un comune particolarmente apprezzato anche per il moltiplicatore comunale contenuto. RIF. 3080______________________________________________________________________In a hilltop location in the sought-after Obino area, we offer a large detached house with a splendid open view of the Mendrisiotto region and great potential for development.The property extends over generous spaces and is in tidy condition, although some renovations are needed. There is also the possibility of further expansion. The home welcomes you with an entrance to the basement, which contains utility rooms, a bathroom, a cellar, and ample storage space, as well as a convenient garage. Access to the main floor is also via an external staircase that leads through the landscaped and well-exposed garden.The living area opens onto a central corridor that rationally divides the living and sleeping areas. On the south side is a double living room with a fireplace, enhanced by large windows that provide abundant natural light and enhance the beautiful panoramic view.The house also has a semi-habitable kitchen, a large closet/pantry, five bedrooms, two of which are double, and three bathrooms.Outside, the property is surrounded by a garden of approximately 200 square meters, beautifully integrated into the hilly landscape and enriched with ornamental vegetation, with flat spaces and more private corners. A garage and four outdoor parking spaces complete the offering.This house is an ideal solution for those seeking a detached residence in a quiet, panoramic location between Como and Lugano, in a municipality particularly popular for its low municipal multiplier.REF. 3080

Travel time
-
1 / 14
  • Parking space
  • Balcony / Terrace
  • Garage
  • +7
21.5 rooms969m²Price on request
Auf Anfrage 1, 6850 Mendrisio

Development area with three residential buildings and significant expansion potential in Mendrisio

Development area with three residential buildings and significant expansion potential in Mendrisio In a quiet and sunny location in Mendrisio, an attractive real estate ensemble with three existing residential buildings is being sold as a complete package.The property comprises several plots and forms a contiguous area with existing residential use and clear development potential. The combination of substance and building reserve makes this offer particularly interesting for investors and project developers. Highlights: • Complete sale of three residential buildings • Spacious plot area of approximately 9,290 m² • Gross living area of approximately 1,221 m² • Net living area of approximately 969 m² • Gross floor area (SUL) of approximately 3,007 m² • Remaining expansion potential of approximately 2,151 m² • 21.5 rooms, 9 bathrooms, and 4 separate toilets • 14 parking spaces (7 garages + 7 outdoor parking spaces) • Quiet, sunny south-facing location with a view Plot and parcels:The area extends over several parcels and is being sold exclusively as a unit.The parcels together form a spacious plot with existing buildings and clearly recognizable development potential.The structure of the area allows for both the continuation of the current use and strategic new development.Existing buildings:There are three residential buildings on the plot with a total of three residential units.The main building has spacious living areas over several floors. The two other buildings complement the ensemble with independent living structures.In total, the property comprises 21.5 rooms, 9 bathrooms, and 4 separate toilet facilities. Areas and potentialThe property already offers a significant living area today. At the same time, the central added value lies in the construction development potential.The permissible gross floor area is currently only partially utilized. This results in a remaining utilization reserve of around 2,151 m².This reserve opens up opportunities for: • Expansions of existing buildings • additional residential units • densification of the building • new construction projects LocationThe property is located in Mendrisio in a quiet and well-sunned location.The south-facing location ensures an attractive orientation and pleasant living quality. At the same time, accessibility and connection to the regional infrastructure are guaranteed.ConclusionThis real estate offer combines three existing residential buildings, several parcels, and significant expansion potential in a complete package.The property offers a solid starting point for investors and developers who are looking for an area with a clear future perspective and want to use the existing potential in a targeted manner.

  • Parking space
  • Balcony / Terrace
  • Garage
  • +7
Travel time
-
1 / 18
7 roomsCHF 1,395,000.–
6850 Mendrisio

NEW MARKET POSITIONING - Independent villa with garden in the center of Mendrisio

Timeless Elegance in the Heart of Mendrisio An independent villa with a large, flat garden, double garage, and parking spaces in the center of Mendrisio. A property from the early 20th century with seven rooms, a double living room, three bedrooms, three bathrooms, and interesting possibilities for enhancement. A few steps from the center and all major services, we offer for sale an independent villa from the early 20th century, surrounded by a large, flat garden and characterized by spacious rooms, harmonious proportions, and an authentic architectural identity. A particular property in the real estate landscape of Mendrisio, designed for those who seek independence and privacy of a single-family home without giving up the convenience of city life. The villa is spread over several levels and presents a classic, functional, and easily adaptable internal distribution for the needs of a family. On the ground floor, there is a large, habitable kitchen, bright and overlooking the garden, a bathroom, and a large double living room. The latter represents the heart of the house: a welcoming and versatile space, ideal for daily life as well as for receiving guests. The first floor is dedicated to the sleeping area and hosts three bedrooms of important size and two bathrooms. The rooms conserve the character of the old houses and offer interesting possibilities for updating and personalization. The attic, currently not habitable but recoverable after verification and obtaining the necessary authorizations, constitutes an additional element of potential. It could be enhanced to create a suite, a studio, a relaxation area, or other accessory spaces, according to the needs of the future owner. In the basement, there is a large, spacious cellar, suitable for use as a storage room, hobby room, or wine cellar. A Private Garden in the Heart of the City The large, flat garden is one of the rarest elements of the property. A reserved and easily accessible green area, ideal for outdoor meals, relaxation, family activities, or the realization of a personalized landscape project. The terrace completes the outdoor spaces and creates a pleasant connection between the house and the garden. The property also has a double garage and additional parking spaces within the grounds: a particularly valuable endowment in such a central location. A House with Character and Development Possibilities. The villa is habitable in its current condition, with the historic charm of the building and contemporary comfort. It is a solution for those who seek: • an independent house in the center of Mendrisio; • spacious and well-distributed rooms; • three bedrooms and three bathrooms; • a private, flat garden; • double garage and parking spaces; • accessory spaces to be enhanced; • a property with identity, privacy, and perspectives of revaluation. Not a standard dwelling, but an authentic home, ready to welcome a new life project. Information, documentation, and visits are provided upon request and after reviewing the needs of the interested party.

1 / 19
4.5 roomsCHF 450,000.–
6825 Capolago

Detached Villa with Garden - Lake View - Yes Holiday Home

Detached villa with lake view – Capolago, Mendrisio -Also available for sale as a secondary homeIn the heart of nature, but just a few steps from all major services (bus stop, train station, etc.), we propose for exclusive sale a delightful detached villa with private garden and breathtaking view of Lake Lugano.This property represents the ideal solution as a holiday home or as an investment for those seeking tranquility without giving up comfort.Main features: • Ground floor: living area with living room and open kitchen, external loggia and direct access to the garden • First floor: two large bedrooms, windowed bathroom and panoramic terrace • Modern comfort: electric underfloor heating and pellet stove for a warm and welcoming atmosphere • Parking possibility: parking space with a ten-year contract for only CHF 100 per month Access to the property is guaranteed by a picturesque stone staircase that enhances the natural and authentic context of the accommodation.Selling price: CHF 450'000.-Don't miss this rare opportunity: contact us for a non-binding visit and let yourself be conquered by the charm of Capolago!In case of interest, please respond EXCLUSIVELY through this announcement indicating:- if you want to make a real estate investment for your own use or for income;- the areas of your interest;- the type of property you are looking for;- your investment budget;- if you have a property that you need to sell to make a new investment;- if you have already had a consultation for a mortgage;- your availability of days and time for a possible visit;

1 / 13
14.5 rooms835m²CHF 2,500,000.–
Via Buee 3, 6835 Morbio Superiore

Contemporary villa with pool and independent apartment

This architect's villa for two families is located in Morbio Superiore and enjoys a breathtaking view, oriented southeast. Access is via a private driveway with an automatic gate, and the property's position ensures maximum privacy and tranquility. The house's brightness is guaranteed by the large windows. The property, made of prestigious materials (marble, granite, and wood), spans 3 floors. On the ground floor, there is an independent apartment of 3.5 rooms, oriented southeast, the technical room, a large laundry room, several cellars, spacious wardrobes, and the garage with 3 parking spaces.Morbio Superiore is a quiet town in the south of Ticino, in the heart of Sotto Ceneri. Thanks to the development of the transport network and the proximity to the main centers of Northern Italy (40 minutes from Milan / Milan Malpensa), the municipality of Morbio Superiore has become an important transit area. Just a short distance from the highway, one immerses oneself in a true natural paradise - the green hilly landscape, partly dedicated to viticulture and extensive natural parks. The region is home to picturesque rural villages, which contrast with the urbanity of Chiasso. The characteristic Lake Lugano, with its various bathing options, is reachable in 15 minutes by car, while Lugano can be reached in 35 minutes. We are at your disposal to help you settle in the best possible way in Italian Switzerland and to advise you exhaustively.

Travel time
-
1 / 22
5.5 rooms210m²CHF 1,650,000.–
Via alla Torre 40, 6850 Mendrisio

Mendrisio: Magnificent single-family villa with large garden and dominant view

In Mendrisio, in a prestigious residential area near the historic center, we propose for sale a refined single-family villa with a splendid panoramic view of the surrounding hills, enhanced by a large, flat garden, finely cared for.This elegant property is located in the quietest and most privileged area of Mendrisio "alla Torre", at number 40, in a sunny and dominant position, with enchanting open views of the Mendrisiotto mountains. The property also benefits from a strategic location that allows easy access to supermarkets, bars, restaurants, and schools in the immediate vicinity. The train station is about 5 minutes away by car, while the nearby highway exit ensures rapid connections to Lugano, Varese, and Milan, making this property ideal for those who want to live in a prestigious but well-served context.Built in 1960 according to the highest quality standards and characterized by timeless architectural elegance, the property has always been the subject of careful and constant maintenance, which has preserved its excellent state of conservation over time. Between 2000 and 2010, some windows, the master bathroom, and the kitchen, as well as the heating system, currently gas-powered, were renovated.In addition to its valuable location, the property's main strengths include its spacious and bright rooms, high-quality finishes and materials, a well-studied distribution of spaces, and the presence of numerous ancillary rooms on the semi-basement floor.The spaces, divided into 3 levels for a total living area of approximately 210 square meters, are composed as follows: • Semi-basement: Garage with one parking space and direct access to the large, underground rooms of the house, consisting of various cellars, a wine cellar (ideal as a wine cellar), shelter, technical room, drying room, laundry room, and a first bathroom. • Ground floor: The living area opens onto a majestic and scenic entrance hall, refined by a magnificent marble flooring from Arzo, which confers elegance to the apartment. The living area is completed by a guest bathroom, a separate kitchen, an office, and a representative living room with generous dimensions, fireplace, large windows, and direct access to the large, panoramic porch. The sleeping area consists of a corridor, two bedrooms, a spacious master bedroom with exit to the garden, a walk-in closet, and a large, modern bathroom with both a bathtub and a shower. • First floor: Through a refined marble staircase, from the entrance hall, you access the first floor, where a comfortable bedroom is located, enhanced by splendid windows that bring great brightness to the environment, and by a delightful balcony. Outside, the property has a wonderful, flat garden, carefully maintained in every detail, with elegant hedges and flowering beds, from which you can enjoy a splendid, dominant view of Mendrisio and the surrounding mountains (from Generoso to San Giorgio, to San Salvatore and Tamaro). Various covered porches further enrich the outdoor spaces, creating pleasant and convivial relaxation areas that can be enjoyed during the entire beautiful season. A paved courtyard completes the property, allowing two additional vehicles to be parked comfortably.Thanks to the important building indices of the land (I.S. 0.5), located in the R2 extensive zone, there would be the possibility of expanding the existing building by about 290 square meters of living space, thus allowing further possibilities of personalization.Building parameters of the land:R2 extensive zone • S.E. 1,000 square meters • I.S. 0.5 • SUL max 500 square meters • I.O. 30% • H max 7.6 meters A lordly property, particularly suitable for demanding families looking for a peaceful oasis just a stone's throw from the center.Location: Known as the "Magnifico Borgo" thanks to its renowned and picturesque historic center, Mendrisio is an important town in the south of the Canton of Ticino, 10 kilometers from the Italian border (Como and Varese nearby) and 20 kilometers from Lugano, offering multiple infrastructures and services (such as the famous Fox Town shopping center and its Admiral casino). Thanks to the famous Academy of Architecture and the SUPSI (which has been established in recent years), Mendrisio has also become a significant international study center.

Travel time
-
1 / 19
5.5 rooms247m²CHF 970,000.–
Via al Dosso 24, 6828 Balerna

Balerna: Wonderful single-family house surrounded by greenery

In Balerna, in a renowned residential area with a splendid open view of the hills and vineyards, we propose for sale a beautiful single-family villa embellished with a manicured garden and comfortable terraces.This high-quality property is located in the tranquil Via al Dosso 24, in a sunny and panoramic position that offers a 360-degree view of the Mendrisiotto mountains, the suggestive Tenuta di Mezzana, and the hill of S. Antonio. Its strategic location allows for easy access to the town's main services, including bars and restaurants, kindergartens, elementary and middle schools (served by school bus), and the Balerna train station (reachable on foot in a few minutes) and the highway exit in the direction of north (Lugano, Varese) and south (Milan).Built in 1957 according to high-quality standards and comfort, this house has always benefited from careful and constant maintenance. Thanks to this continuous care, combined with a complete renovation carried out in 1994 (it is also worth mentioning the replacement of the boiler in 2019), the property appears to be in excellent condition. Among its most appreciable characteristics are: welcoming, elegantly finished environments and an optimal organization of spaces that guarantees comfort and functionality; the presence of numerous ancillary rooms on the ground floor; a wide availability of parking spaces. Finally, the entire property is fenced and screened by hedges and the road access from Via al Dosso takes place through a large automatic gate. The property has an alarm system and a connection to the fiber optic network.The spaces, divided into 2 levels for about 247 square meters, are composed as follows: • Ground floor (piazzale level): A large piazzale in porphyry stone with 4 external parking spaces and direct access to the house. This level hosts a large, heated garage (currently used as an atelier), a technical room, a cellar, a large and bright laundry room heated with exit to the garden, a guest bedroom, and a bathroom with a shower. • First floor (garden level): The first floor hosts the mainly habitable part of the house and is composed of a large and bright living room, embellished with an important fireplace and large windows that overlook the carefully tended garden, with direct access to the terrace equipped with a stone barbecue. The bright kitchen is separate and well functional. The sleeping area is well distributed and includes a master bedroom and 2 spacious bedrooms with balconies, a bathroom with a bathtub, and another bathroom with a shower, both with windows. Outside, the property offers a beautiful private garden, carefully tended with hedges and flower beds, a pleasant terrace accessible directly from the living area and equipped with a stone barbecue, and four parking spaces located in the main piazzale.For those who wish to have a large additional green area, there is the possibility of also purchasing the underlying land (Fondo No. 1227) of 615 square meters for CHF 390,000, currently used as a garden with a swimming pool and equipped with important building rights (up to 246 square meters of living space). The land is connected by a private, asphalted road with infrastructure (sewerage, water, electricity, gas, etc.) and is screened by hedges.A particularly comfortable property, perfect for families looking for a quiet habitat at a short distance from urban services.Location: Balerna is a pleasant, sunny town in the Mendrisiotto, ideal for both residential and commercial settlement: in addition to the residential areas, immersed in the greenery among the suggestive vineyards typical of the area, the town is also home to numerous Ticino companies and industries of relevance, making it an interesting commercial hub. For nature lovers, the beautiful path of the Breggia gorges, in the Ghitello area, and the Parco della valle della Motta are worth mentioning. The area is also well connected by several bike paths.In addition to the complete offer of services and infrastructure, Balerna guarantees an excellent road connection thanks to the cantonal road (which crosses the town) and the immediate highway access. From the train station, mainly served by regional trains with notable frequency, you can easily reach Lugano (in 20 minutes) and the Italian border (in 5 minutes).

Travel time
-
  • two-story house, yellow exterior, brick and white pillars, large windows, brick driveway
  • 2-story house, light yellow exterior, white windows, shrubs and trees, concrete pathway, concrete driveway, car parked, garden, clear blue sky
  • 2 story house, yellow exterior, large landscaped garden, steps leading to the entrance, mature tree
  • Garden with a round swimming pool, lounge chairs, trees, grass, and scenic view of the town and mountains
  • table with 6 chairs, plants, outdoor oven, paved floor, good view
  • white tiles, wooden cabinet, chairs, radiator, window, stairs, mirror, framed pictures, radiator
  • leather sofa, armchairs, coffee table, fireplace, floor lamp, dining area, carpet, table and chairs
  • white walls, arched fireplace, black armchairs, white rug, dining table with chairs, glass door leading to the balcony, chandelier
  • Modern kitchen with wooden cabinetry, integrated appliances, and granite countertops. A large white dining table with chairs and large windows.
  • long corridor, wooden floors, white walls, large mirror, closet, sunlit
  • Large bed with pillows, sliding glass door leading to balcony, television, radiator, picture frames, wardrobe, side table with lamp, hanging ceiling light
  • wooden crib, desk, black chair, wooden dresser, wooden wardrobe, carpet, sliding glass doors, balcony
  • wooden desk, black chair, lamp, bookcase, window with curtain, parquet floor
  • large bathtub, twin sinks, spacious mirror, tiled floor, large windows, towel hanging on the wall
  • White ceramic tiles, glass walk-in shower, toilet, sink, large mirror, towel rack, overhead lighting.
  • Bathroom with shower enclosure, sink, toilet, mirror, cabinet, radiator, rug, chair, and window
  • A laundry room with tile flooring, a washing machine, dryer, ironing board, a basket, and a cabinet
  • empty room with tiled floor, windows, bikes, cabinets, desk, clock
  • Boulevard with multiple houses, lush greenery, small garden with trampoline, mountain range in the background
1 / 20
5.5 rooms247m²CHF 1,360,000.–
Via al Dosso 24, 6828 Balerna

Balerna: Wonderful single-family house surrounded by greenery, with large garden and swimming pool

In Balerna, in a renowned residential area with a splendid open view of the hills and vineyards, we propose for sale a beautiful single-family villa embellished with a large, finely manicured garden and important building indices, several terraces, a pleasant outdoor pool, and a space used as a garden.This valuable property is located in the tranquil Via al Dosso 24, in a sunny and panoramic position that offers a 360-degree view of the Mendrisiotto mountains, the suggestive Mezzana estate, and the S. Antonio hill. Its strategic location allows for easy access to the town's main services, including bars and restaurants, kindergartens, elementary (served by school bus) and middle schools, the Balerna train station (within walking distance in a few minutes), and the highway exit in the direction of north (Lugano, Varese) and south (Milan).Built in 1957 according to high-quality and comfort standards, this house has always benefited from careful and constant maintenance. Thanks to this continuous care, combined with a complete renovation carried out in 1994 (it is also worth noting the replacement of the boiler in 2019), the property appears to be in excellent condition. Among its most appreciable characteristics are: welcoming, elegantly finished environments and an optimal organization of spaces that guarantee comfort and functionality; the presence of numerous ancillary rooms on the ground floor; a large availability of parking spaces. Finally, the entire property is fenced and screened by hedges, and the road access from Via al Dosso takes place through a large automatic gate. The property has an alarm system and a connection to the fiber optic network.The spaces, divided into 2 levels for approximately 247 m² SUL, are composed as follows: • Ground floor (piazzale level): Large piazzale in porphyry with 4 external parking spaces and direct access to the house. This level hosts a large, heated garage (currently used as an atelier), a technical room, a cellar, a large, bright laundry room with access to the garden, a guest bedroom, and a bathroom with a shower. • First floor (garden level): The first floor hosts the mainly habitable part of the house and is composed of a large, bright living room, embellished with an important chimney and large windows that overlook the wonderful garden, with direct access to the terrace equipped with a stone barbecue. The bright kitchen is separate and well functional. The sleeping area is well distributed and includes a master bedroom, 2 spacious bedrooms with balconies, a bathroom with a bathtub, and another bathroom with a shower, both with windows. Outside, the property offers a large, beautiful, private garden, carefully manicured with hedges and flower beds, a pleasant terrace accessible directly from the living area and equipped with a stone barbecue, a comfortable pool, a large garden, and four parking spaces located in the main piazzale.Thanks to the current residual indices of the land (R3 with I.S. 0.4), there is the possibility to expand the existing building further, as well as to build a second residence on the plot used as a garden, up to 260 m² SUL, thus allowing ample possibilities for personalization and investment.The parcel is connected to a private, co-ownership road equipped with underground structures (sewerage, water, electricity, gas, etc.) and asphalt.A particularly comfortable property, perfect for families looking for a quiet habitat at a short distance from urban services.Location: Balerna is a pleasant, hilly municipality in the Mendrisiotto, very sunny, ideal for both residential and commercial settlement: in addition to the residential neighborhoods, immersed in the greenery among the characteristic vineyards of the area, the municipality is also home to numerous Ticino companies and industries of relevance, making the town an interesting commercial hub. For nature lovers, the beautiful path of the Gole della Breggia in the Ghitello area and the Parco della valle della Motta are noteworthy. The area is also well connected by several bike paths.In addition to the complete offer of services and infrastructure, Balerna guarantees an excellent road connection thanks to the cantonal road (which crosses the town) and immediate access to the highway. From the train station, mainly served by regional trains with notable frequency, you can easily reach Lugano (in 20 minutes) and the Italian border (in 5 minutes).

Travel time
-
Noa Ruh

Noa Ruh

1 / 13
Noa Ruh

Noa Ruh

  • Parking space
  • Balcony / Terrace
  • Garage
  • +2
5.5 rooms195m²CHF 1,190,000.–
Via Vallone 7, 6833 Vacallo

Spaziosa casa unifamiliare di 5.5 locali con vista panoramica, terrazze e giardino in vendita a Vacallo

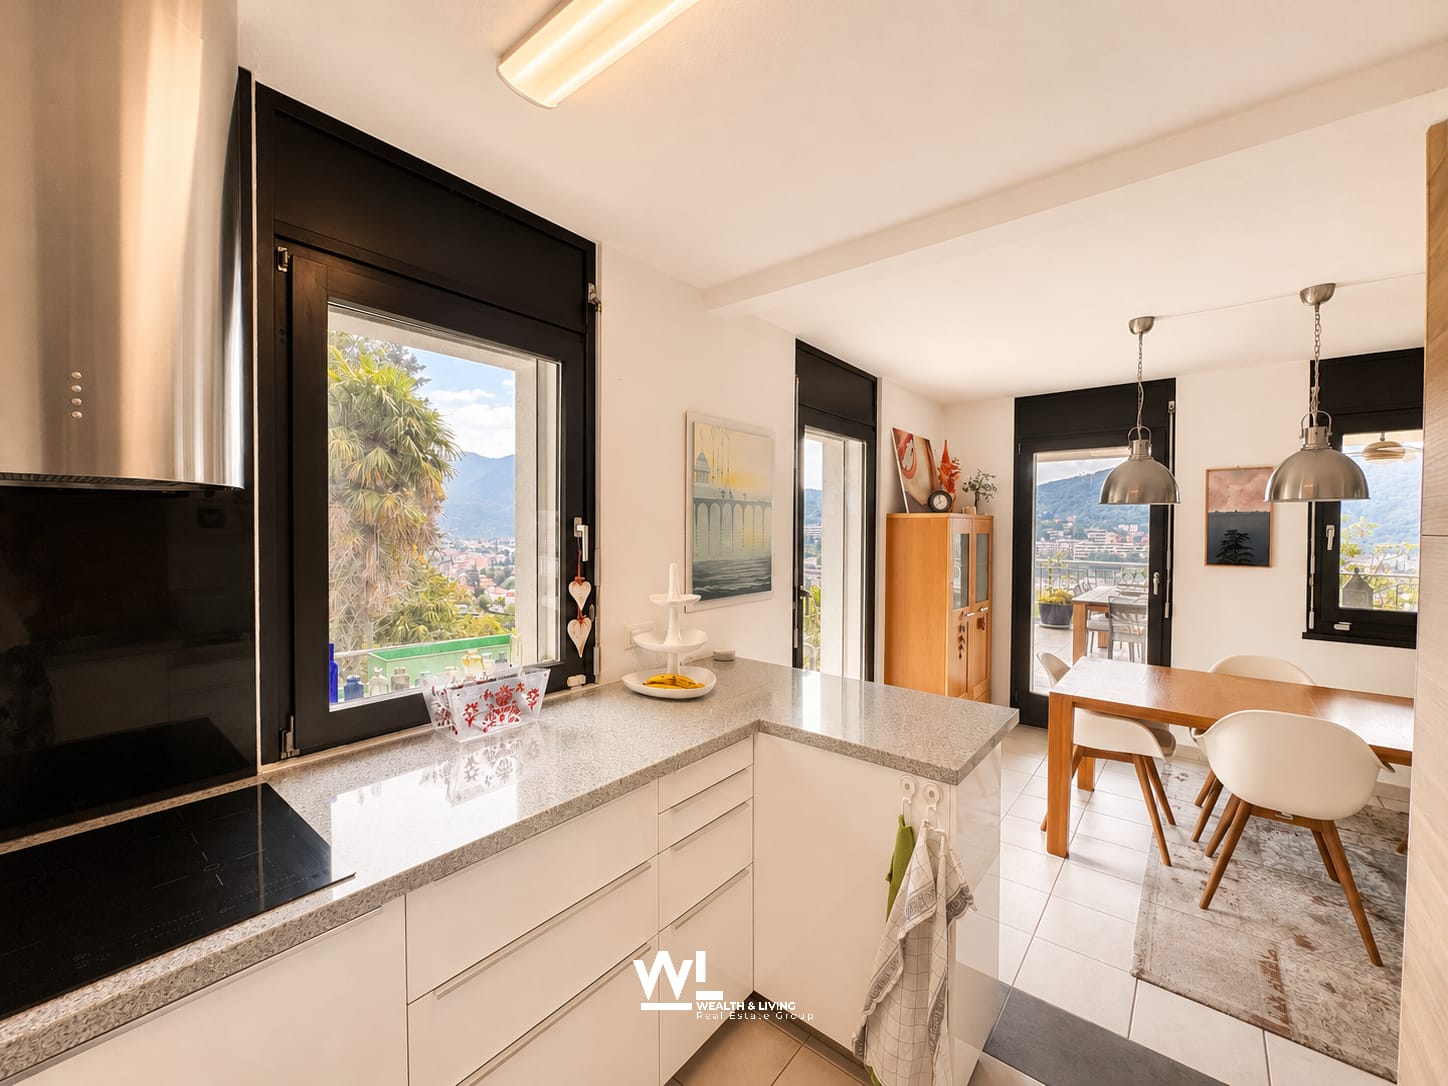
Questa casa indipendente a Vacallo si distingue per la sua solida struttura (1988) e per gli interventi di ammodernamento effettuati a partire dal 2014: cucina, pavimenti, finestre e muratura sono stati rinnovati. Distribuita su tre piani, la proprietà offre circa 195 m² di superficie abitabile netta, suddivisa come segue:Piano terra: ingresso con lavanderia e rifugio antiaereo, oltre a un locale aggiuntivo che può essere utilizzato come ufficio, atelier o camera per gli ospiti. Quest’ultimo è accessibile anche tramite un ingresso separato e indipendente dal resto della casa.1° piano: ampio soggiorno, sala da pranzo e cucina con accesso diretto alla terrazza coperta e al giardino, oltre a un WC per gli ospiti.2° piano: camera padronale con bagno en suite dotato di WC, doppio lavabo e doccia, altre due camere più piccole e un ulteriore ampio bagno con WC, grande lavabo singolo e vasca da bagno. Tra il 1° e il 2° piano è stato recentemente installato un impianto di climatizzazione.Scoprite altre immagini e video dell’immobile sul nostro sito web!Contattateci per maggiori informazioni via e-mail all’indirizzo info@wl-realestate.ch, telefonicamente al +41 (0)91 210 24 00 oppure tramite il modulo di contatto. Sul nostro sito web www.wl-realestate.ch/aktuelle-angebote trovate tutti i nostri annunci.*** Deutsch ***Dieses freistehende Haus in Vacallo überzeugt durch solide Bausubstanz (1988) und Erneuerungen ab 2014: Küche, Böden, Fenster und Mauerwerk wurden modernisiert. Auf drei Etagen bietet die Liegenschaft rund 195 m2 Nettowohnfläche, die wie folgt unterteilt sind:Erdgeschoss: Eingang mit Waschküche und Luftschutzkeller sowie zusätzlichem Raum, der als Büro, Atelier oder Gästezimmer genutzt werden kann. Dieser kann durch einen separaten Eingang unabhängig vom Haus erreicht werden.1. Etage: Grosszügiges Wohnzimmer, Esszimmer und Küche mit direktem Zugang zur überdeckten Terrasse sowie dem Garten, ein zusätzliches Gäste-WC2. Etage: Master-Schlafzimmer inkl. en-suite Badezimmer mit WC, Doppellavabo und Dusche, zwei weitere kleinere Zimmer sowie einem zusätzlichen grossen Badezimmer mit WC, grosses Einzellavabo, und Badewanne. Zwischen der 1. und 2. Etage befindet sich eine neu eingebaute Klimaanlage.Entdecken Sie weitere Bilder und Videos der Immobilie auf unserer Website!Kontaktieren Sie uns für mehr Informationen per Mail an info@wl-realestate.ch, per Telefon unter +41 (0)91 210 24 00 oder über das Kontaktformular. Auf unserer Website www.wl-realestate.ch/aktuelle-angebote finden Sie alle unsere Inserate.

  • Parking space
  • Balcony / Terrace
  • Garage
  • +2
Travel time
-

Suggested properties for you based on search results

Other interesting objects