Rooms
10.5
Living space
330 m2
Selling price
CHF 1,100,000.–
Notify on price drop
"Multi-family house - Mendrisio"
Address
6850 MendrisioPrice
- Purchase price:
- CHF 1,100,000.–
- Notify on price drop
Main information
- Availability:
- By agreement
- Type:
- Multi-family house
- No. of rooms:
- 10.5
- Number of apartments:
- 4
- Number of floors:
- 4
- Surface living:
- 330 m2
Characteristics
Balcony / Terrace
Parking space
Documents (0)
Description
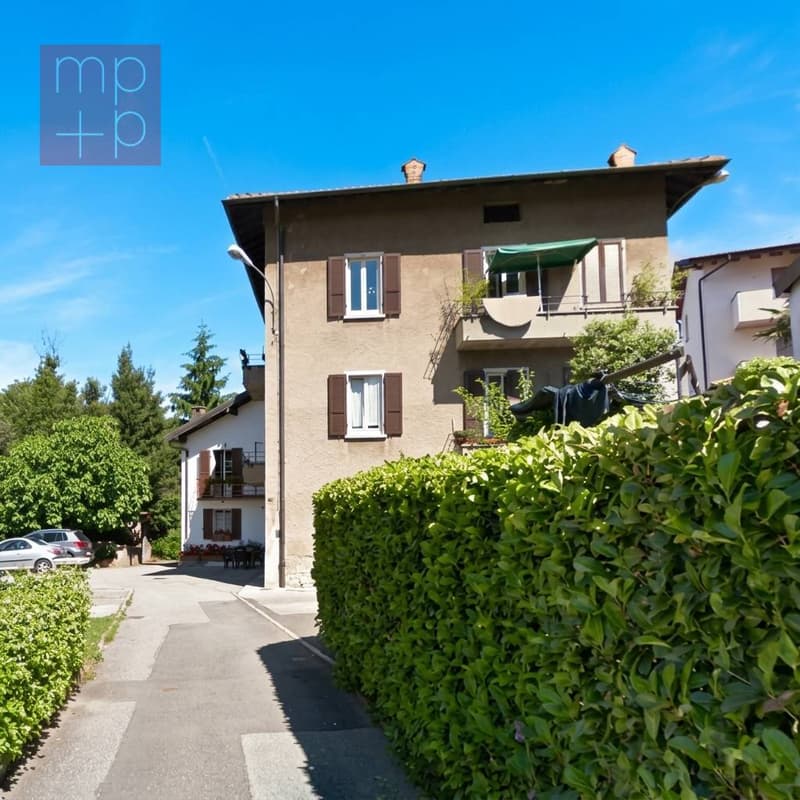
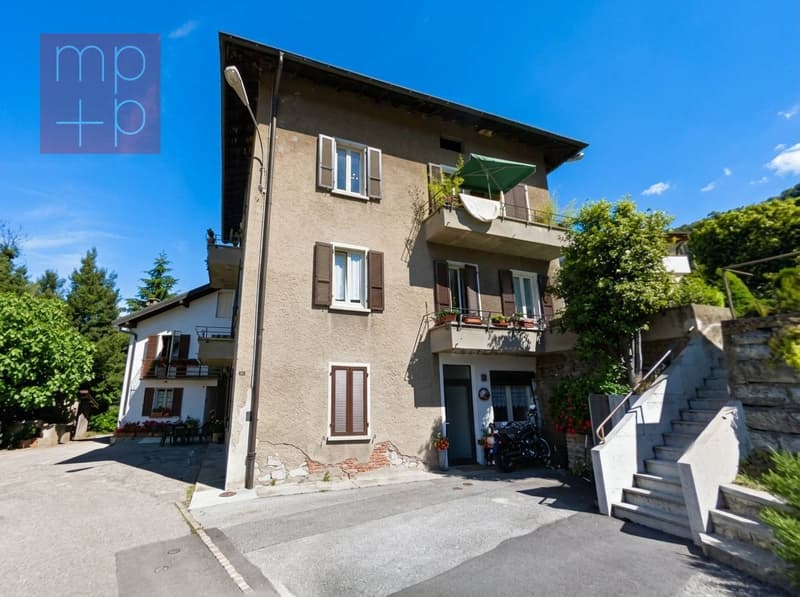
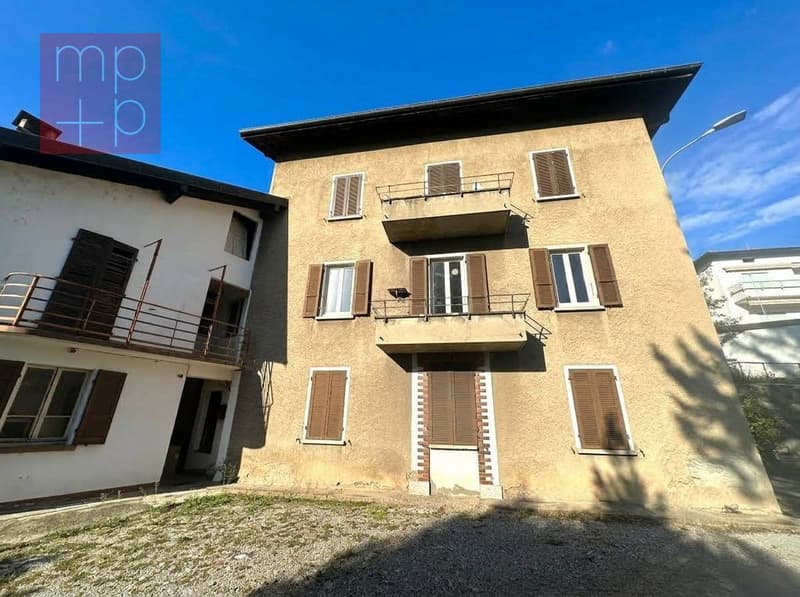
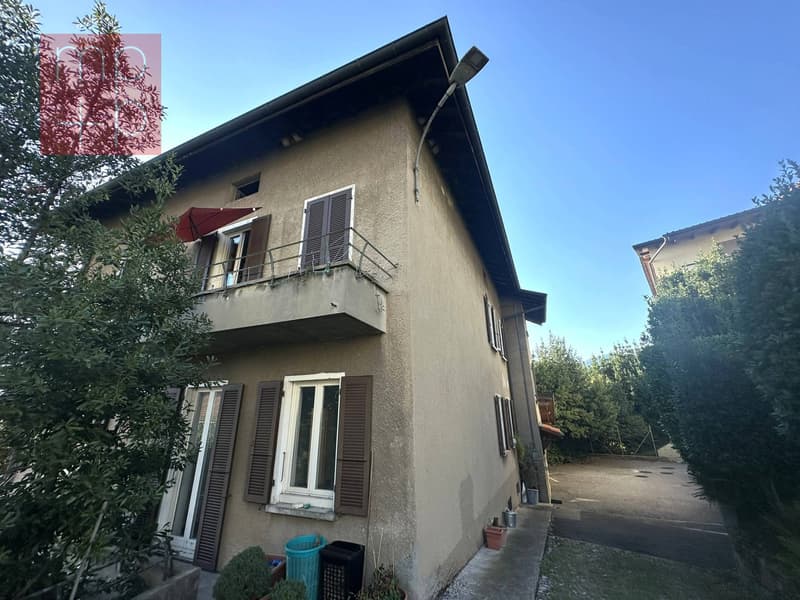
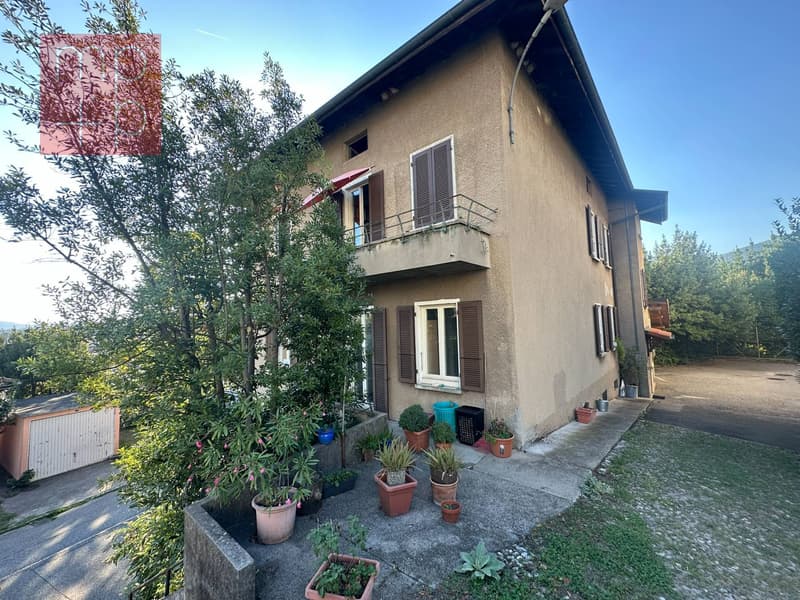
In the heart of the residential area of Mendrisio, an interesting opportunity is presented for those seeking a renovation project ready to start: an existing residential building for which the municipal building permit has already been issued, which provides for a complete renovation and energy refurbishment aimed at creating 4 modern apartments, one with independent access on the ground floor and one with a mansard roof, completed by a total of 8 parking spaces for the property.
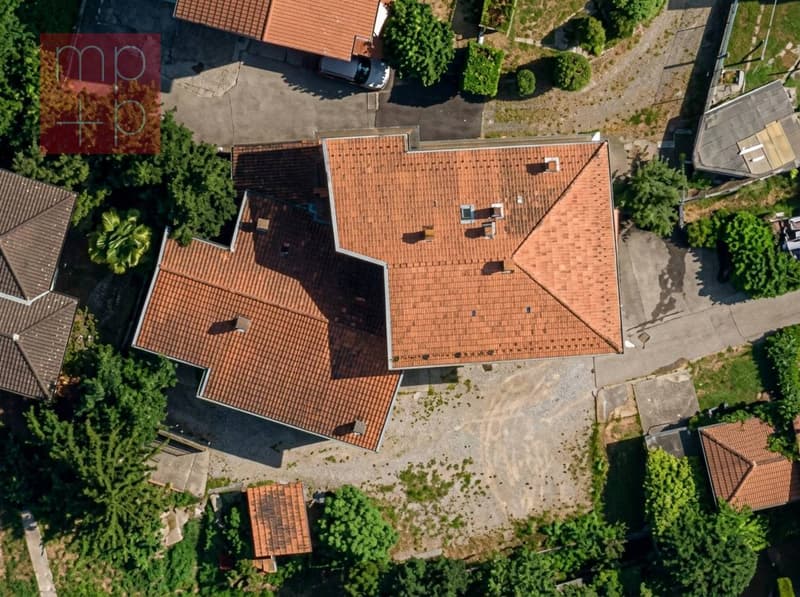
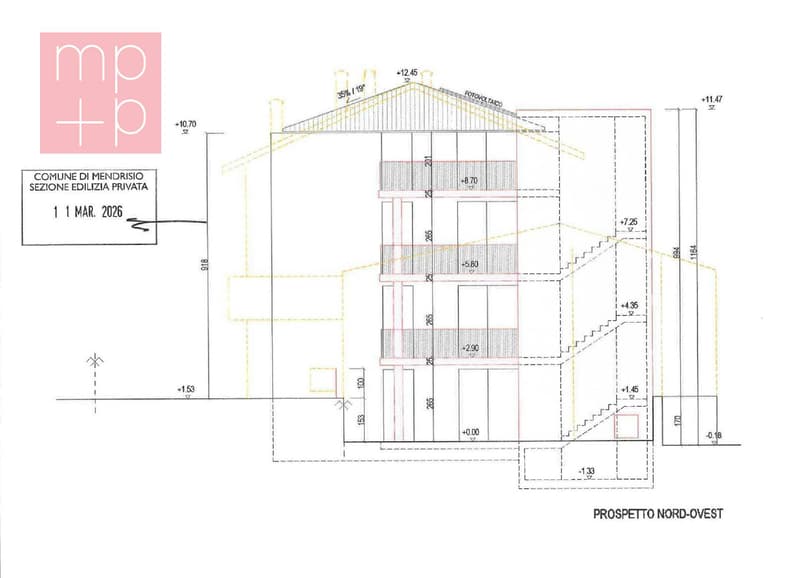
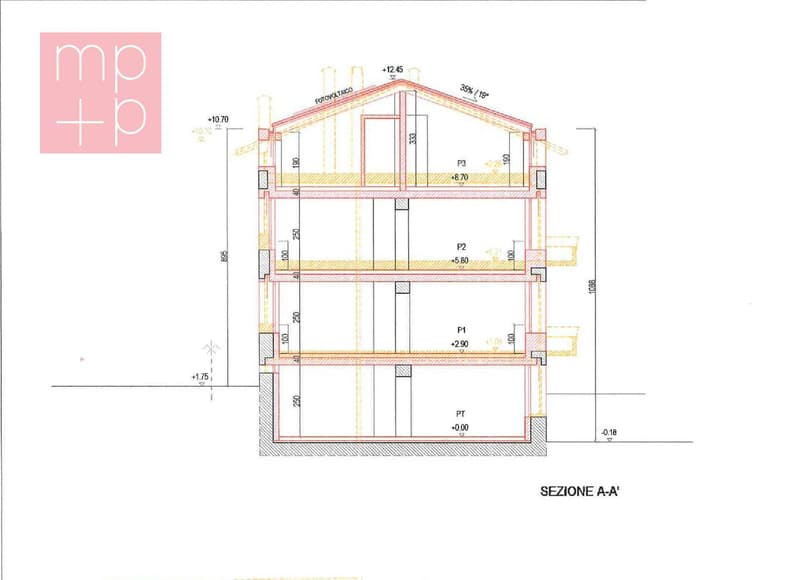
The project enhances the original character of the main building by maintaining the perimeter and internal load-bearing walls, while the entire structure is regenerated from the inside: new floors, new internal space distribution, and a height of 2.50 meters in every room. The roof is completely rethought with a four-pitched roof that returns harmony and elegance to the volumes, while the facade, freed from the existing plaster, will bring to light the original masonry with a raso-pietra finish that combines historical authenticity and contemporary aesthetics.
From an energy point of view, the intervention is conceived according to the most modern efficiency standards: thermal insulation of the envelope through an internal counter-wall, new high-performance windows, complete insulation of the roof, and a heat pump air-water system with floor distribution in each unit. The technological equipment is completed by an integrated photovoltaic system on the roof for the energy self-consumption of the building and a complete renovation of the electrical and sanitary systems.
Particular attention has been paid to accessibility and distribution quality: the project provides for the creation of a new staircase with an elevator, annexed to the existing building, which eliminates architectural barriers and gives each floor new private terraces, while the unit on the ground floor will benefit from its own protected garden area. Price in the current state CHF 1'100'000.- with approved building permit. Price with renovation according to the project/license CHF 2'200'000.-. A unique opportunity for investors and developers who want to give new life to a property with great potential, in a consolidated and well-served residential location, with the authorization process already completed and ready to start work. Call us immediately for more information!
The project enhances the original character of the main building by maintaining the perimeter and internal load-bearing walls, while the entire structure is regenerated from the inside: new floors, new internal space distribution, and a height of 2.50 meters in every room. The roof is completely rethought with a four-pitched roof that returns harmony and elegance to the volumes, while the facade, freed from the existing plaster, will bring to light the original masonry with a raso-pietra finish that combines historical authenticity and contemporary aesthetics.
From an energy point of view, the intervention is conceived according to the most modern efficiency standards: thermal insulation of the envelope through an internal counter-wall, new high-performance windows, complete insulation of the roof, and a heat pump air-water system with floor distribution in each unit. The technological equipment is completed by an integrated photovoltaic system on the roof for the energy self-consumption of the building and a complete renovation of the electrical and sanitary systems.
Particular attention has been paid to accessibility and distribution quality: the project provides for the creation of a new staircase with an elevator, annexed to the existing building, which eliminates architectural barriers and gives each floor new private terraces, while the unit on the ground floor will benefit from its own protected garden area. Price in the current state CHF 1'100'000.- with approved building permit. Price with renovation according to the project/license CHF 2'200'000.-. A unique opportunity for investors and developers who want to give new life to a property with great potential, in a consolidated and well-served residential location, with the authorization process already completed and ready to start work. Call us immediately for more information!
Mortgage Calculator
From dream house to home ownership: the mortgage calculator can help you estimate the affordability of this property.

Free
Create an account for more options
Create your account to manage your favorites across all devices, keep track of your search alerts, and never miss an update. Everything you need for your home search, all in one place!
Advertiser


MPP Fiduciaria SA
Breganzona - Via Dott. G. Polar 48
6932Lugano
Contact
- Listing ID
- 4003516406
- Object ref.
- DEC2674.DEC2674.DEC2674