6 results - House, chalet, rustico to buy: Pedrinate

1 / 17
3.5 rooms690m²CHF 725,000.–
Via Pasqué 8, 6832 Chiasso

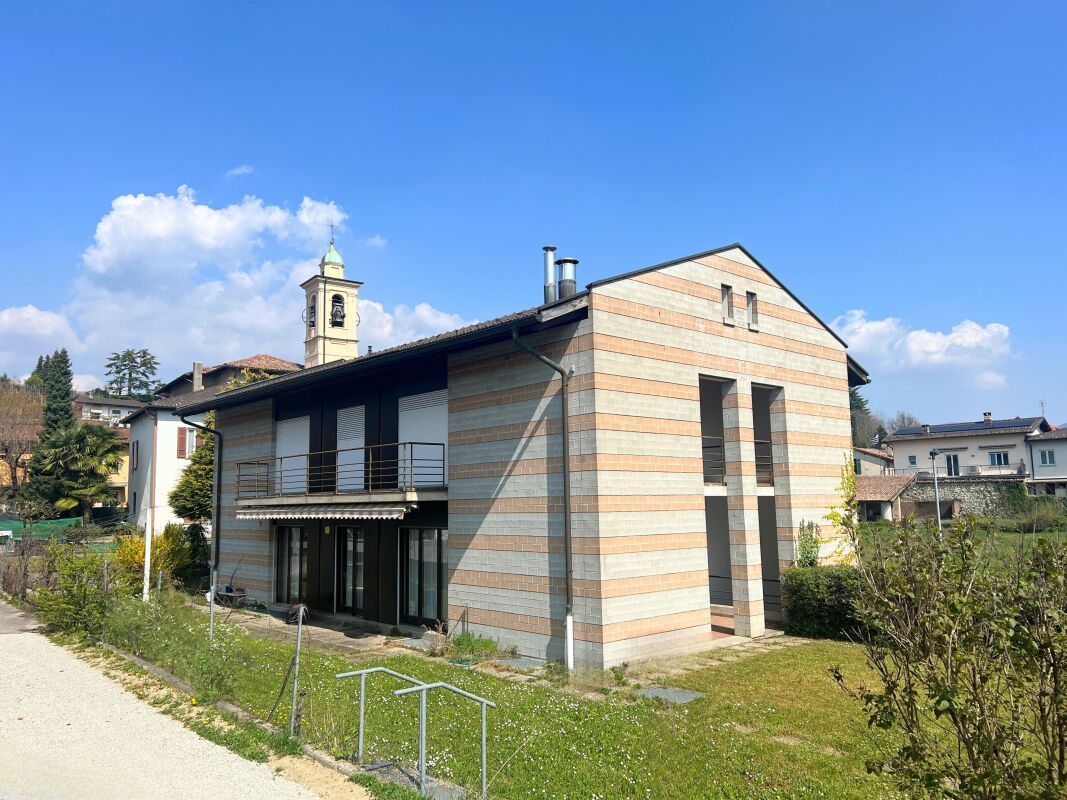
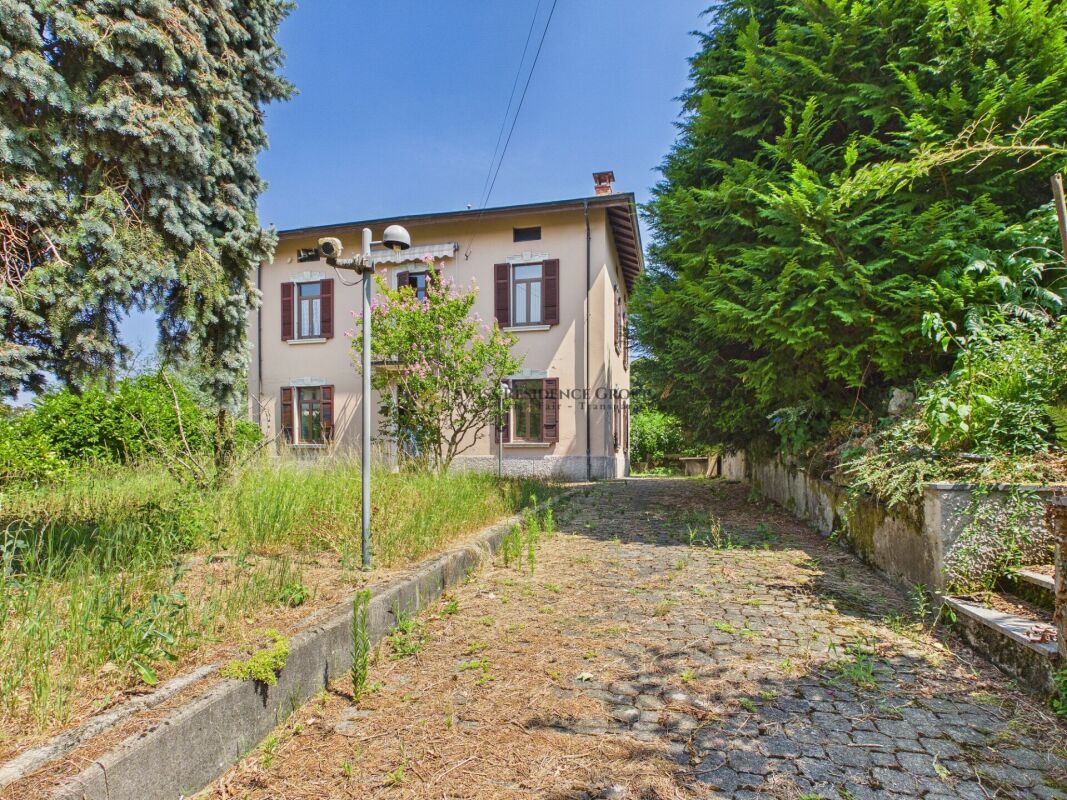
Single-family house on three levels with panoramic terrace and garden

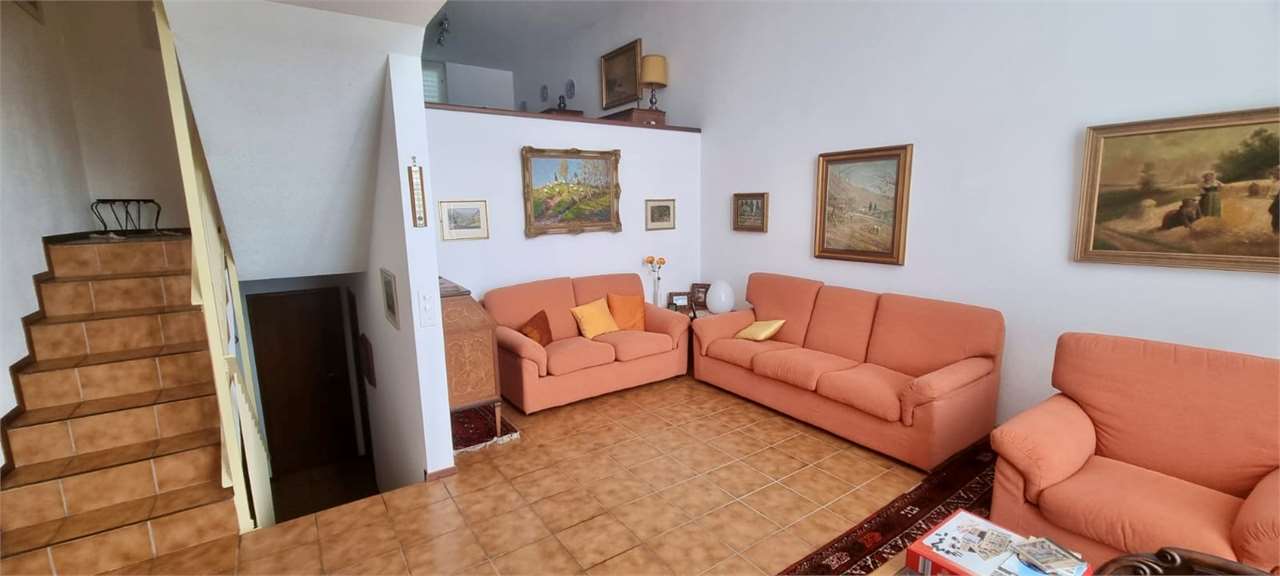
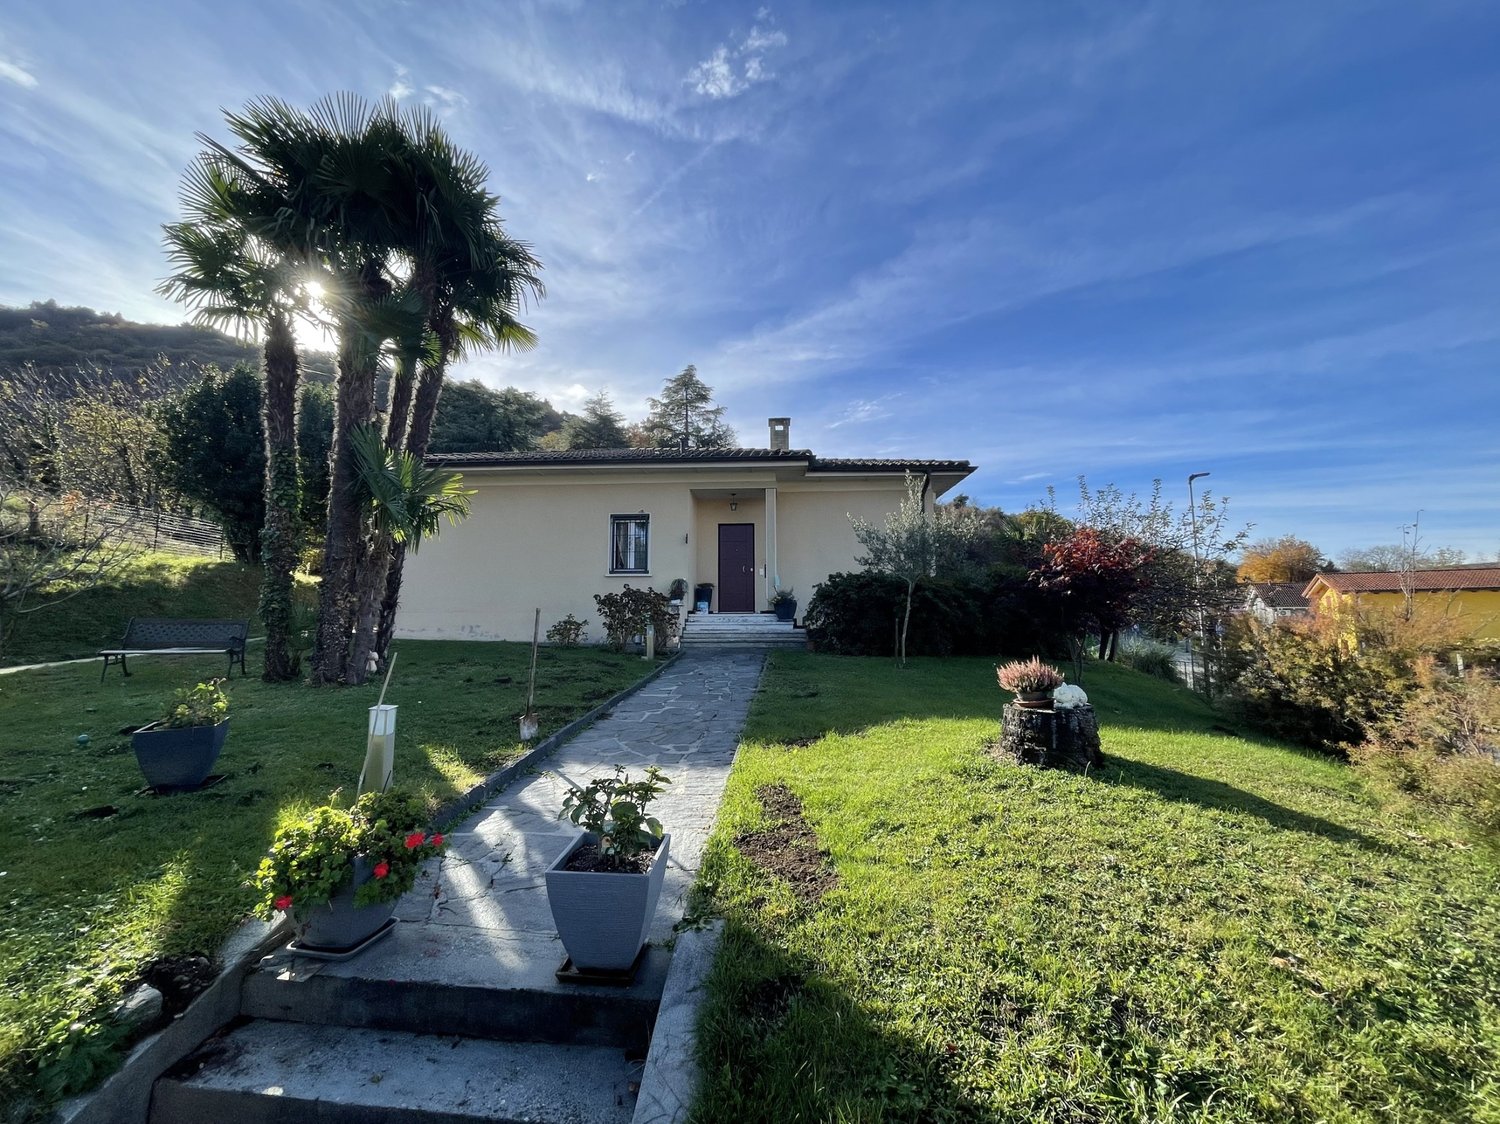
We are offering a single-family house for sale in Pedrinate, in a residential area well connected to all services, with a large garden and great potential for renovation and enhancement. The house develops on three main levels, to which an independent open space and a large panoramic terrace are added.The property (volume 690 mc) develops on three levels and is composed of:Basement: We find a technical and service area, consisting of a technical room, laundry room, cellar, bunker, and vespaio.Ground Floor: Entrance hall, kitchen, bathroom, large dining area, and living room with open space, equipped with a fireplace, with direct access to the outside.First Floor: The sleeping area offers two bedrooms, a bathroom with a bathtub, and two terraces.Roof Terrace: From the first floor, a staircase finally leads to the roof, where a walkable panoramic terrace is located, a private area with a view of the greenery and the hilly landscape.The property is completed by a heated open space with sanitary facilities and a walkable roof of about 130 mc, ideal as a studio, guest house, or creative space.The house has 2 parking spaces, autonomous heating with oil, and a fireplace. Renovation work is necessary, as water infiltrations have compromised the state of the finishes and require attention to restore the property to its former glory.With 2 parking spaces, this property represents a real opportunity for those looking for an independent house to personalize in a well-connected context, just a few minutes from all services.If you would like more information or to view this interesting property, please call us at +41 91 210 40 40.Note: The information indicated in this announcement is of a purely indicative and non-binding nature.

Travel time
-
1 / 18
7.5 rooms300m²CHF 990,000.–
Via al Chioso 6, 6832 Pedrinate, Svizzera

Large single-family villa on three levels with garden

We offer in Pedrinate a spacious single-family villa of 7.5 rooms, located in a green, quiet and sunny area. The house develops on three levels, has a large garden, a double garage and offers the possibility of being divided into two independent housing units.The property is also accessible from the portico, and is composed of three levels:Lower floor (at street level): external portico with entrance hall and a staircase to the upper floors, technical room, shelter, a study room, a large cellar with attached storage room, and a laundry room with drying area. In addition, there is a double garage (about 55 sqm) with two parking spaces, with internal access to the house.Ground floor (at garden level): composed of living room and dining room with fireplace, corridor with wall cabinets, large kitchen, a room with exit to the garden, a service bathroom with shower. The garden is accessible from the corridor and the living room and is flat with a grill area, a pergola and a stone table. In addition, there is a small space for the garden.First floor: corridor with wall cabinets, four bedrooms, also with wall cabinets, of which three with exit to the balcony, a service with shower and one with bathtub, shower, bidet and double sink.Heating with oil and distribution through serpentine.The house is also suitable for division into two independent housing units, offering an interesting opportunity for enhancement. Once the second unit is realized, it could be rented out, generating a regular income that contributes to compensating the initial investment.If you wish to have more information or visit this interesting property, please call us at +41 91 210 40 40.N.B. The information indicated in this announcement is of a purely indicative and non-binding nature.

Travel time
-
1 / 13
15 rooms690m²CHF 1,100,000.–
Str. regina 16, 6832 Pedrinate

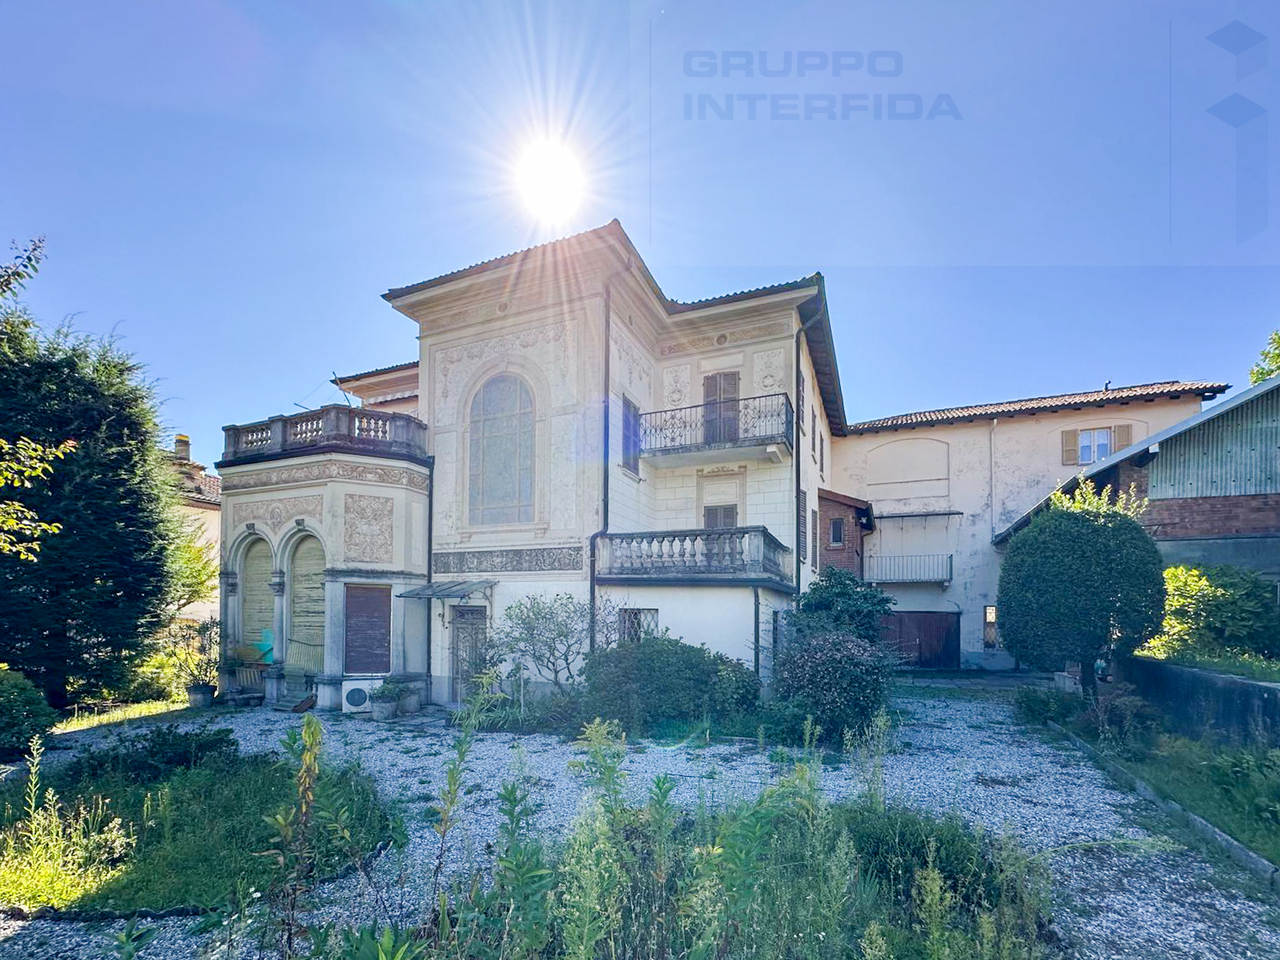
STORICA VILLA CON GIARDINO E GARAGE

A Pedrinate, nel nucleo del paese, proponiamo in vendita un'affascinante villa della prima metà del XIX secolo con gli ultimi lavori effettuati negli anni '90. Sono parte della proprietà anche un antico fienile, una piccola palazzina di composta da due 2.5 locali, un ampio garage con accesso carraio alla corte ed il giardino di 760 mq ca. con alberi ad alto fusto e zona adibita ad orto.Il corpo principale offre ampi spazi, con una metratura totale di 612 mq ca. oltre sottotetto. Al piano terreno ci sono una grande cucina con accesso al giardino, un soggiorno, un bagno-lavanderia e un locale conviviale con pareti rivestite in legno e vetrate, di altezza 6 metri circa. Una scala in pietra conduce al piano superiore dove si trovano cinque stanze di cui una con terrazzo e due bagni. Al secondo piano, appartamento di 4.5 locali con tre camere da letto, di cui due con balcone e terrazzo, soggiorno, cucina e un bagno.Riscaldamento elettrico con radiatori ad aria, impianto elettrico da ristrutturare. I bagni sono stati ristrutturati negli anni '90.Si tratta di una soluzione abitativa ideale per un nucleo familiare di grandi dimensioni o per due famiglie. L'oggetto si presta eventualmente anche ad una conversione in struttura ricettiva oppure ad una attività di ristorazione con camere.In Pedrinate, im Dorfzentrum, bieten wir eine charmante Villa aus der ersten Hälfte des 19. Jahrhunderts zum Verkauf an, wobei die letzten Arbeiten in den 1990er Jahren durchgeführt wurden. Zum Anwesen gehören außerdem eine alte Scheune, ein kleines Gebäude mit zwei 2,5 Zimmern, eine große Garage mit Zufahrt zum Hof und der ca. 760 qm große Garten mit hohen Bäumen und einem Bereich, der als Gemüsegarten genutzt wird.Der Hauptteil bietet viel Platz, mit einer Gesamtfläche von ca. 612 qm plus Dachgeschoss. Im Erdgeschoss befinden sich eine große Küche mit Zugang zum Garten, ein Wohnzimmer, ein Badezimmer mit Waschküche und ein geselliger Raum mit holzgetäfelten Wänden und Glasfenstern, etwa 6 Meter hoch. Über eine Steintreppe gelangt man in das Obergeschoss, wo sich fünf Zimmer, eines davon mit Terrasse, und zwei Bäder befinden. Im zweiten Stock befindet sich eine 4,5-Zimmer-Wohnung mit drei Schlafzimmern, von denen zwei über einen Balkon und eine Terrasse verfügen, Wohnzimmer, Küche und Bad.Elektroheizung mit Luftheizkörpern, zu renovierende Elektroinstallation. Die Bäder wurden in den 1990er Jahren renoviert.Es handelt sich um eine ideale Wohnlösung für große Familien oder zwei Familien. Die Immobilie eignet sich auch für die Umwandlung in ein kleines Hotel/B&B oder ein Restaurant mit Zimmern.In Pedrinate, in the nucleus of the village, we offer for sale a charming villa from the first half of the 19th century with the last works carried out in the 1990s. Also part of the property are an old barn, a small building of composed of two 2.5 rooms, a large garage with driveway access to the courtyard and the garden of 760 sqm approx. with tall trees and an area used as a vegetable garden.The main body offers ample space, with a total square footage of 612 sqm approx. plus attic. On the ground floor there is a large kitchen with access to the garden, a living room, a bathroom-laundry room and a convivial room with wood-paneled walls and glass windows, about 6 meters high. A stone staircase leads to the upper floor where there are five rooms, one of which has a terrace, and two bathrooms. On the second floor, 4.5-room apartment with three bedrooms, two of which have balconies and terraces, living room, kitchen and a bathroom.Electrical heating with air radiators, electrical system to be renovated. Bathrooms were renovated in the 1990s.This is an ideal living solution for a large family unit or two families. The object also possibly lends itself to conversion into an accommodation facility or a restaurant business with rooms.


Travel time
-
1 / 14
4.5 rooms104m²CHF 565,000.–
Via Tinelle, 6832 Pedrinate

Elegant villa with independent energy production

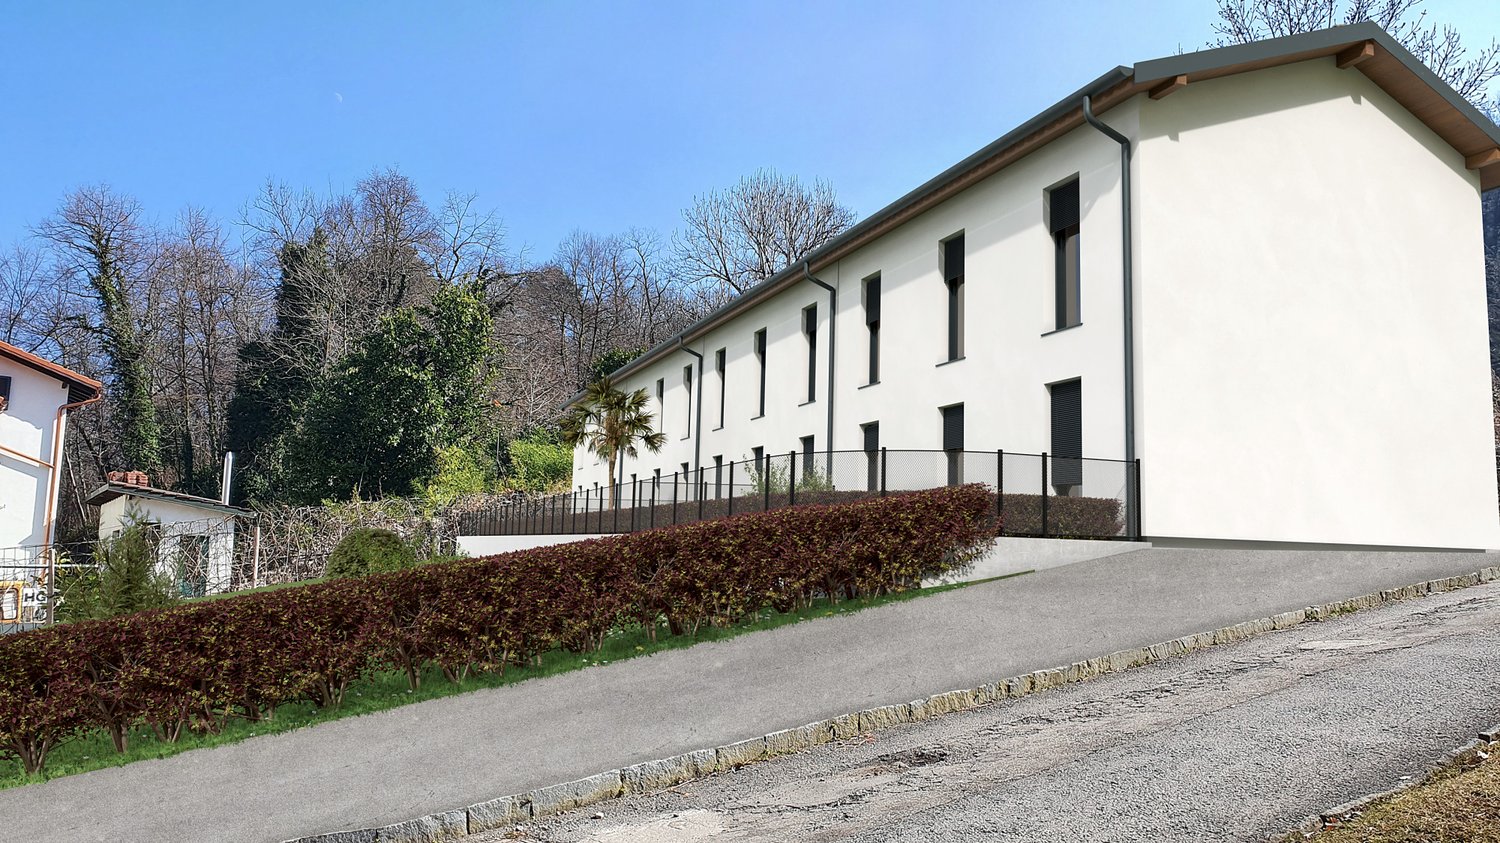
New building in the beautiful Mendrisiotto for nature lovers.The new villas will be built on the hill above Chiasso, easily and conveniently accessible, just 4 km from the city center.The building structure of the buildings provides, in its basic concept, elements composed of a frame structure with laminated wood beams, mineral wool, and an internally sealed vapor barrier.The side walls are clad with insulating panels on the outside, in addition to the fiber-cement panels and the insulated plaster finished with silicate plaster.The individual heating system is provided by an air-water heat pump ELCO Aerotop Split.The photovoltaic system and solar thermal system produce the total energy requirement of each individual residential unit of 4 kW, the energy production with photovoltaic panels is approximately 5.92 kW, which is more than the consumption.Automatic regulation via an external climate probe, heat emission via floor serpentine.Heat meters installed in the individual control boxes in each residential unit.The living spaces are very well distributed and are enhanced by personal choices of high-quality finishes.The outdoor space is guaranteed by the pleasant, flat gardens that benefit from the wire fencing.The parking area is located on the north side, near the entrance of the residences, and includes 3 parking spaces, one of which is covered, and an independent charging column for electric vehicles.

Travel time
-
1 / 13
  • Parking space
  • Balcony / Terrace
  • Garage
4.5 rooms150m²CHF 735,000.–
6832 Chiasso

4.5 room villa with private garden in Seseglio, quiet and central

Seseglio is a highly appreciated location for its tranquility, just a few minutes from the center of Chiasso and the border with Italy, with excellent road and highway connections.This cozy 4.5 room villa, spread over three levels, is located in a quiet residential area, surrounded by greenery, an ideal solution for families, couples or for those who want to live in a serene context, with well-distributed spaces and a convenient private garden.The accommodation is in good condition and offers functional and bright rooms. On the ground floor, we find a spacious cellar, perfect as a storage room, pantry or hobby corner, as well as a very practical guest bathroom for daily use or for welcoming guests.On the first floor, the heart of the house: a large and bright living room with a view of the green, ideal for relaxing with the family or entertaining friends. The separate kitchen is well-equipped and opens directly onto the garden, a perfect space for outdoor meals, relaxation or for children to play safely.On the second floor, the sleeping area is developed, consisting of three bedrooms, well-distributed and cozy. There are two complete bathrooms, one with a bathtub and one with a shower, designed to offer practicality and comfort to the whole family.The property has a parking space in the garage and an additional outdoor parking space for convenient management.A house ready to be lived in, perfect for those who are looking for the right balance between nature, privacy and comfort.For more information, you can also contact us at the following addresses:MEZZAPESA SIMONEReal estate consultant natel: +41 76 425 03 34EBUYHOUSEoffice: +41 91 225 69 99

  • Parking space
  • Balcony / Terrace
  • Garage
Federico Salvetti

Federico Salvetti

General Manager

Suggested properties for you based on search results

Other interesting objects