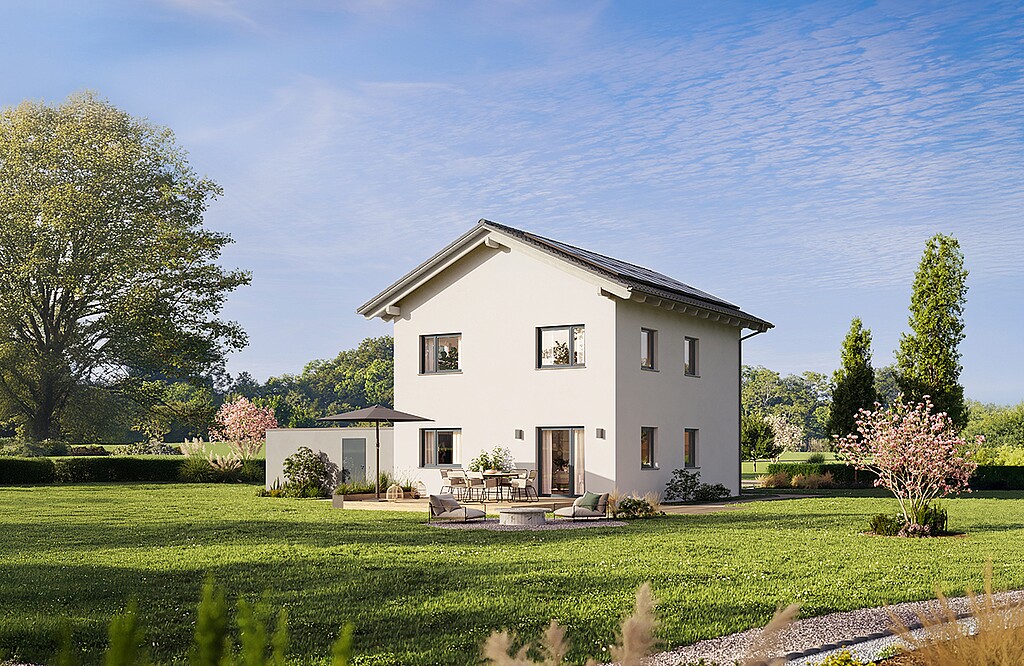
7 results - House, chalet, rustico to buy: Tremona

1 / 13
6.5 rooms362m²CHF 1,785,000.–
Via 1, 6865 Tremona

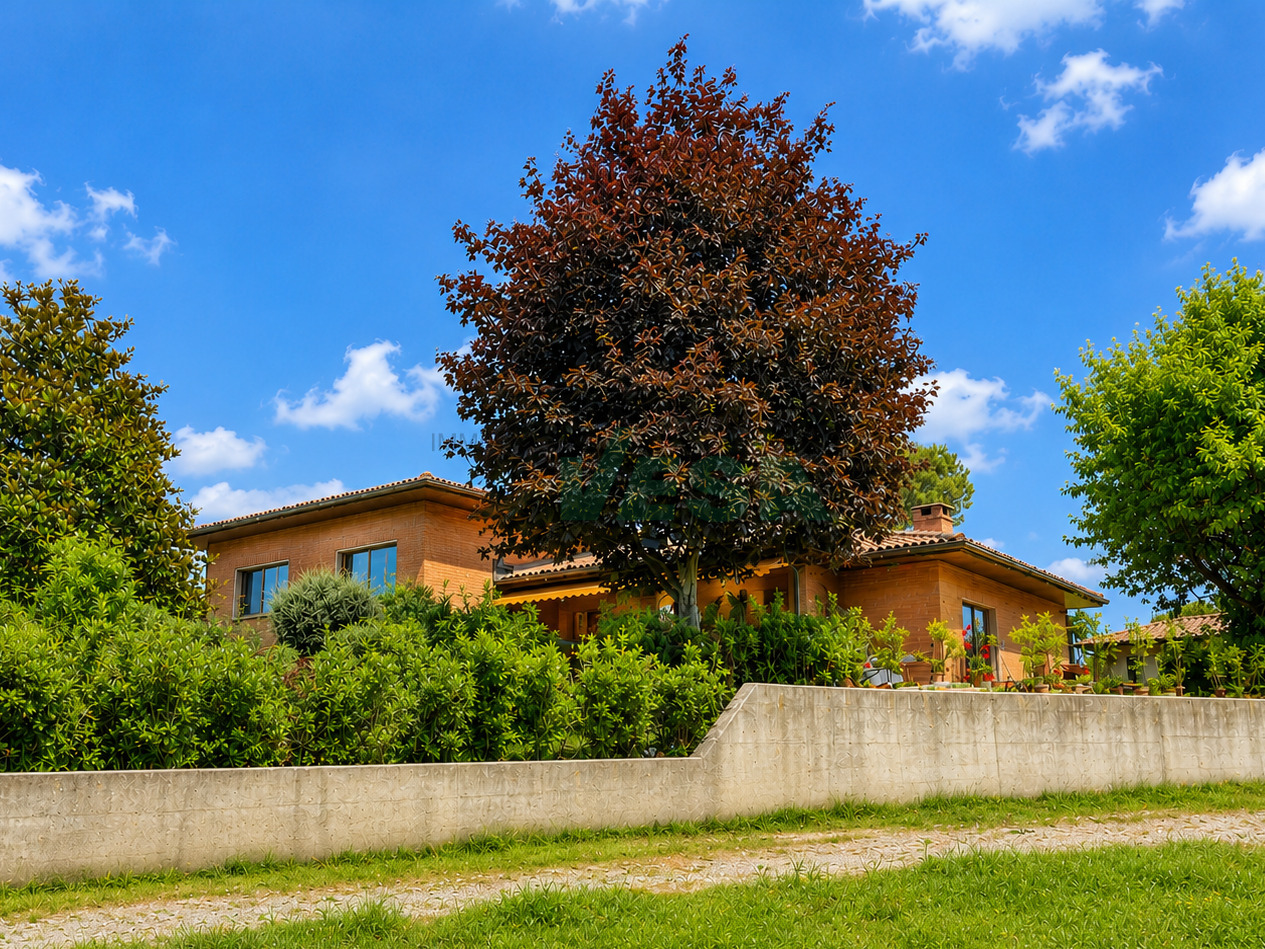
Elegante e spaziosa villa con appartamento bilocale e grande giardino

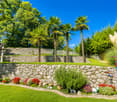
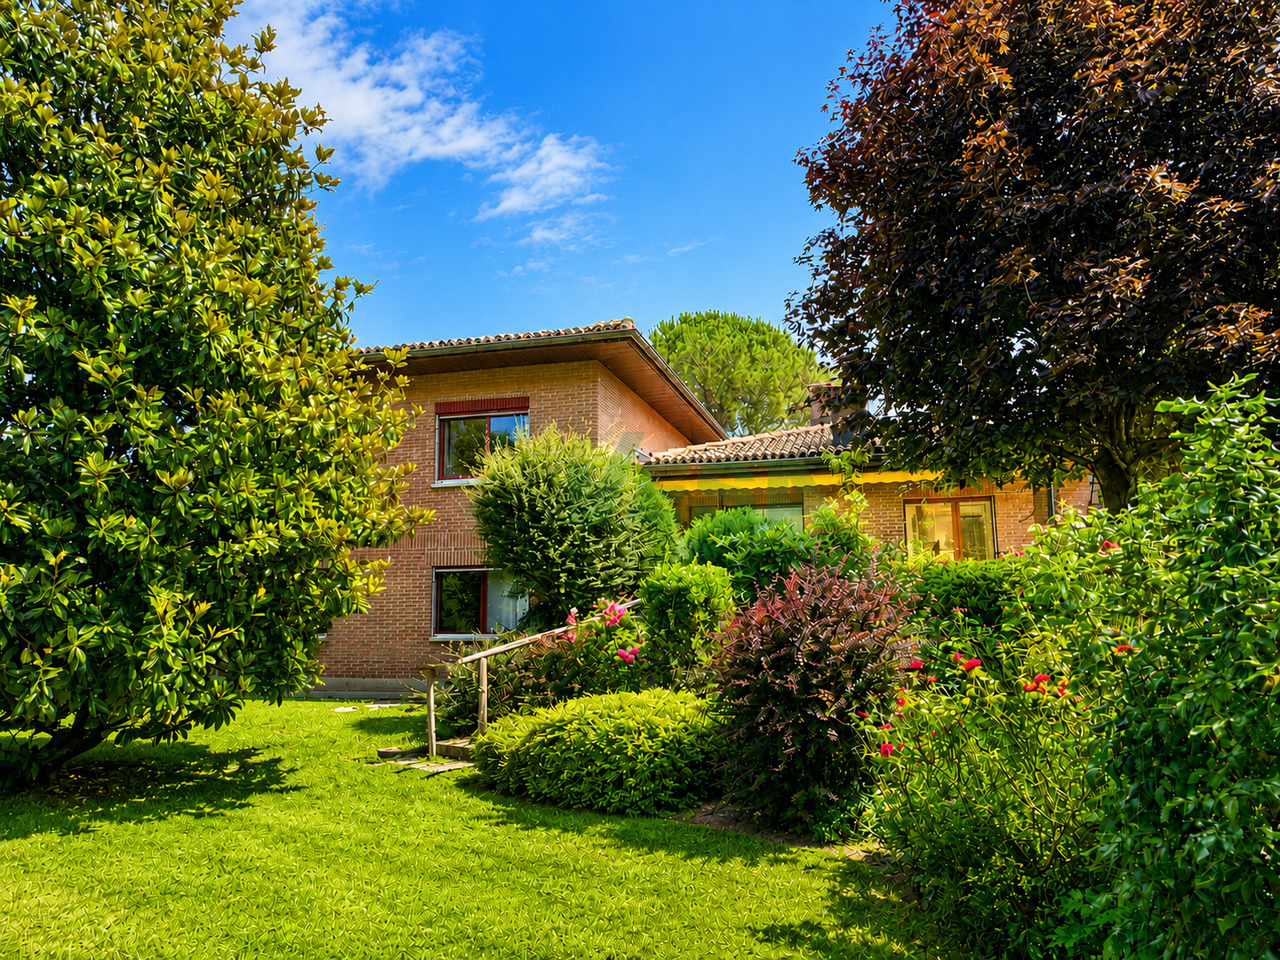
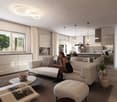
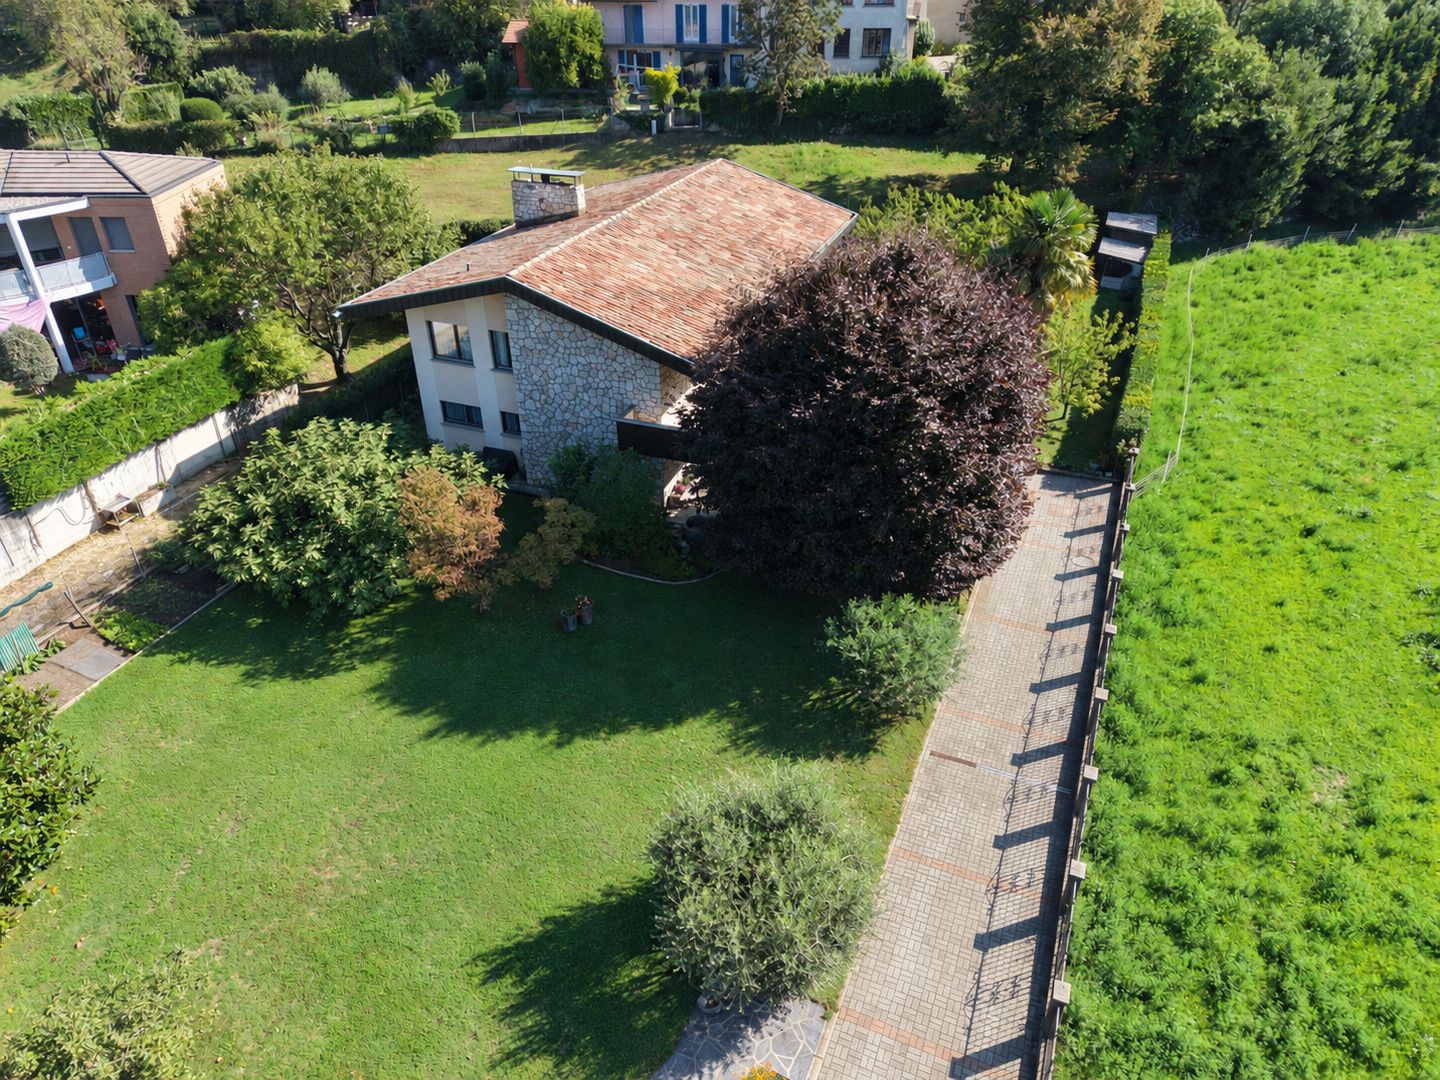
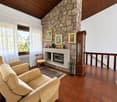
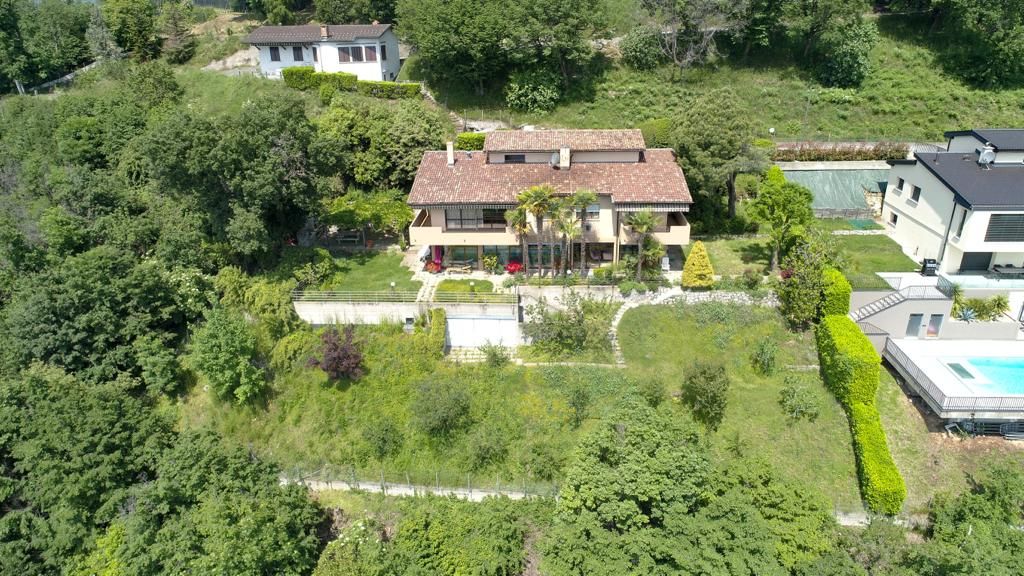
Signorile villa con appartamento bilocale indipendente e grande giardino pianeggiante, situata in tranquilla e prestigiosa zona residenziale, con piacevole vista aperta sui vigneti. Una posizione immersa nella natura, soleggiata e riservata, a pochi minuti da Mendrisio e dai principali collegamenti.HIGHLIGHTS-Grande terreno di ca. 3'051 m2-Villa con ca. 360 m2 abitabili e locali molto generosi-Pregiate finiture in marmo di Arzo, parquet e mattoni faccia a vista-Bilocale indipendente di ca. 60 m2, ideale per familiari, ospiti o studio-In ottimo statoVILLAAmpio soggiorno di ca. 55 m2 con camino e accesso al portico con secondo camino, spaziosa cucina abitabile, camera padronale con bagno en-suite e balcone, 2 ulteriori camere, secondo bagno, servizio ospiti, ripostiglio, lavanderia, cantine, rifugio e grande vespaio/cantina vini. Il bilocale indipendente è facilmente integrabile nell'abitazione principale grazie alla scala interna.ESTERNI E COMODITÀSplendido giardino pianeggiante ricco di alberi ornamentali e ampi spazi per il tempo libero. Garage doppio con ricarica elettrica e 3 posteggi esterni.----------Wunderbare Villa mit separater 2-Zimmer-Wohnung und grossem, ebenem Garten, gelegen in einer ruhigen Wohngegend mit schönem Blick auf die umliegenden Weinberge. Eine sonnige und privilegierte Wohnlage mitten im Grünen, nur wenige Minuten von Mendrisio und den wichtigsten Verkehrsverbindungen entfernt.HIGHLIGHTS-Grosses Grundstück mit ca. 3'051 m²-Villa mit ca. 360 m2 Wohnfläche und grosszügigen Räumen-Hochwertige Ausstattung mit Arzo-Marmor, Parkett und Sichtbackstein-Separate 2-Zimmer-Wohnung mit ca. 60 m2, ideal für Gäste oder als Büro-Sehr gepflegter ZustandVILLAGrosszügiges Wohnzimmer von ca. 55 m2 mit Cheminée und Zugang zur gedeckten Veranda mit zweitem Cheminée, geräumige Wohnküche, Elternzimmer mit En-suite-Bad und Balkon, zwei weitere Schlafzimmer, zweites Bad, Gäste-WC, Abstellkammer, Waschküche, Keller, Schutzraum sowie grosser begehbarer Weinkeller. Die 2-Zimmer-Wohnung lässt sich dank der bereits vorhandenen Innentreppe problemlos in die Hauptwohnung integrieren.AUSSENBEREICH UND KOMFORTWunderschöner, ebener Garten mit zahlreichen Zierbäumen und grosszügigen Freizeitflächen. Doppelgarage mit Ladestation für Elektrofahrzeuge sowie drei Aussenparkplätze.----------Elegant villa with a separate one-bedroom apartment and a large level garden, located in a prestigious and peaceful residential area with pleasant open views over the surrounding vineyards. A sunny and private setting surrounded by nature, just a few minutes from Mendrisio and the main transport links.HIGHLIGHTS-Large approx. 3'051 m2 plot-Villa with approx. 360 m2 of living space and generously sized rooms-High-quality finishes including Arzo marble, parquet flooring and exposed brickwork-Separate 2-room apartment of approx. 60 m2, ideal for guests or an office-Excellent state of maintenanceVILLASpacious living room of approx. 55 m2 with fireplace and access to the covered porch featuring a second fireplace, large eat-in kitchen, master bedroom with en-suite bathroom and balcony, two further bedrooms, second bathroom, guest WC, utility room, laundry room, cellars, shelter and a large wine cellar. The separate apartment can easily be incorporated into the main residence thanks to the existing internal staircase.OUTDOOR AREAS AND AMENITIESBeautiful level garden with ornamental trees and generous outdoor living areas. Double garage with electric vehicle charging station and three additional outdoor parking spaces.
Travel time
-
1 / 13
11 rooms290m²CHF 995,000.–
Via 1, 6865 Tremona

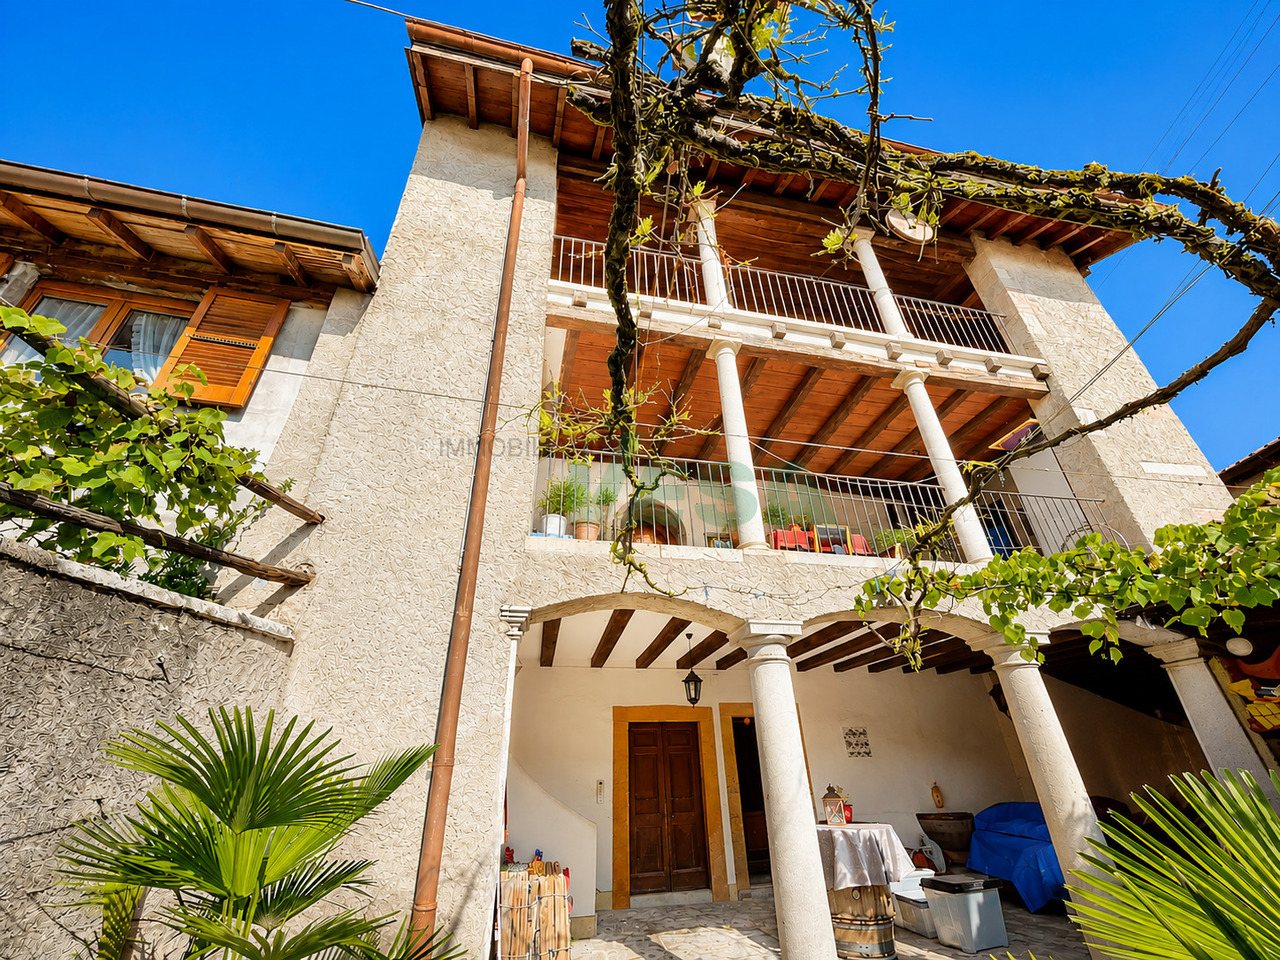
Affascinante ampia casa di nucleo con un grande e splendido giardino

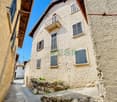
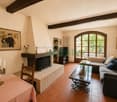
Affascinante casa d'epoca con grande giardino nel nucleo storico di Tremona. Questa splendida e tipica casa ticinese situata nel cuore del pittoresco villaggio di Tremona e a breve distanza dal sito UNESCO del Monte San Giorgio, unisce il fascino dell'architettura storica a spazi abitativi versatili e un raro grande giardino pianeggiante. La casa gode di una vista romantica sui tetti del villaggio ed è immersa in un suggestivo ambiente protetto.HIGHLIGHTS-Tipica casa ticinese d'epoca con arcate, loggiati e dettagli originali-Grande terreno di ca. 1'154 m2, al margine della zona non edificabile-Quattro unità abitative: 3 locali, 5 locali, monolocale con camino e casettina duplex indipendente. -Possibilità di unire i due appartamenti principali-Bella e romantica corte privataCASA E CASETTA DUPLEXSuperficie abitabile complessiva ca. 290 m2.Al secondo piano della casa si trova un appartamento di 3 locali, al primo piano un ampio 5 locali con accesso diretto allo splendido giardino e al piano terra un monolocale con grande tipico camino ticinese. Completa la proprietà un'affascinante casettina duplex indipendente. Gli elementi d'epoca, come le travi a vista, i camini e i loggiati, conferiscono un carattere unico a ogni ambiente.ESTERNIIl grande giardino, raro in un nucleo storico, offre privacy e un contesto naturale protetto. La corte privata completa gli spazi esterni.----------Charmantes historisches Haus mit grossem Garten im Dorfkern von Tremona. Am Rand des malerischen historischen Zentrums und unweite von der UNESCO-Stätte Monte San Giorgio, verbindet dieses schöne Tessiner Haus historischen Charme mit vielseitigen Wohnmöglichkeiten und einem wunderbaren, grossen und ebenen Garten. Das Haus bietet einen romantischen Blick über die Dächer des Dorfes und es liegt eingebettet in einer natürlichen und geschützten Umgebung.HIGHLIGHTS-Typisches Tessiner Haus mit Arkaden, Loggien und historischen Details-Grosses Grundstück von ca. 1'154 m2 am Rand der nicht bebaubaren Zone-Vier Wohneinheiten: 3-Zimmer, 5-Zimmer, Studio mit grossem Kamin und unabhängiges Duplex-Häuschen. -Möglichkeit zur Verbindung der zwei Hauptwohnungen-Schöner und romantischer privater InnenhofHAUS UND DUPLEX-HÄUSCHENGesamtwohnfläche ca. 290 m2 Wohnfläche.Im zweiten Stock des Hauses befindet sich eine 3-Zimmer-Wohnung, im ersten Stock eine grosszügige 5-Zimmer-Wohnung mit direktem Zugang zum Garten und im Erdgeschoss ein Studio mit grossem typischem Tessiner Kamin. Zusätzlich gibt es ein charmantes unabhängiges Duplex-Häuschen. Alte Balken, Kamine und Loggien verleihen jedem Raum einen besonderen Charakter.AUSSENBEREICHDer grosse Garten, eine Seltenheit im Dorfkern, bietet Privatsphäre und ein geschütztes Umfeld. Der private Innenhof ergänzt den Aussenbereich.----------Charming historic Ticino house with large garden in the village core of Tremona. Located at the edge of the picturesque historic centre, this beautiful property combines historic architecture, versatile living spaces and a rare large flat garden. The house enjoys a romantic view over the village rooftops and is nestled in a scenic natural setting.HIGHLIGHTS-Typical Ticino house with arches, loggias and original details-Large plot of approx. 1'154 m2, romantic private courtyard-Four units: 3-room, 5-room, studio with large old fireplace and independent duplex annex-Possibility to connect the two main apartmentsHOUSE AND ANNEXTotal living area approx. 290 m2.The second floor of the house hosts a 3-room apartment, the first floor an ample 5-room unit with direct access to the garden and the ground floor features a studio with a large traditional Ticinese fireplace. An additional independent duplex annex completes the property. Exposed beams, fireplaces and loggias lend unique character to all interiors.OUTDOORSThe large beautiful garden offers privacy and a protected natural setting. The private courtyard completes the outdoor spaces.
Travel time
-
1 / 13
6 rooms180m²CHF 1,580,000.–
6865 Tremona

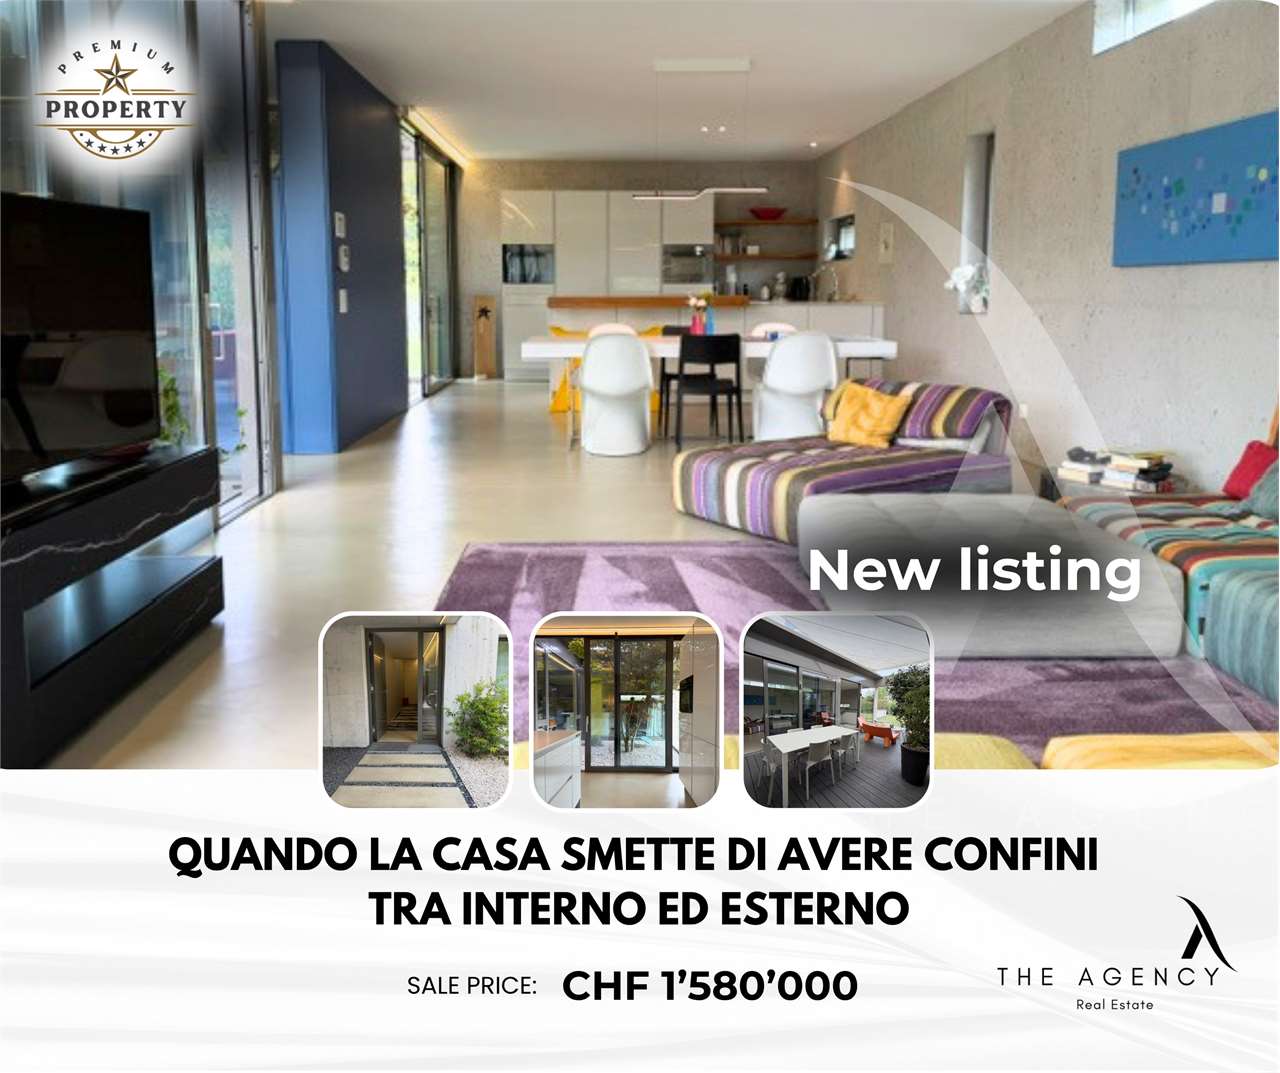
Contemporary elegance immersed in the tranquility of Tremona

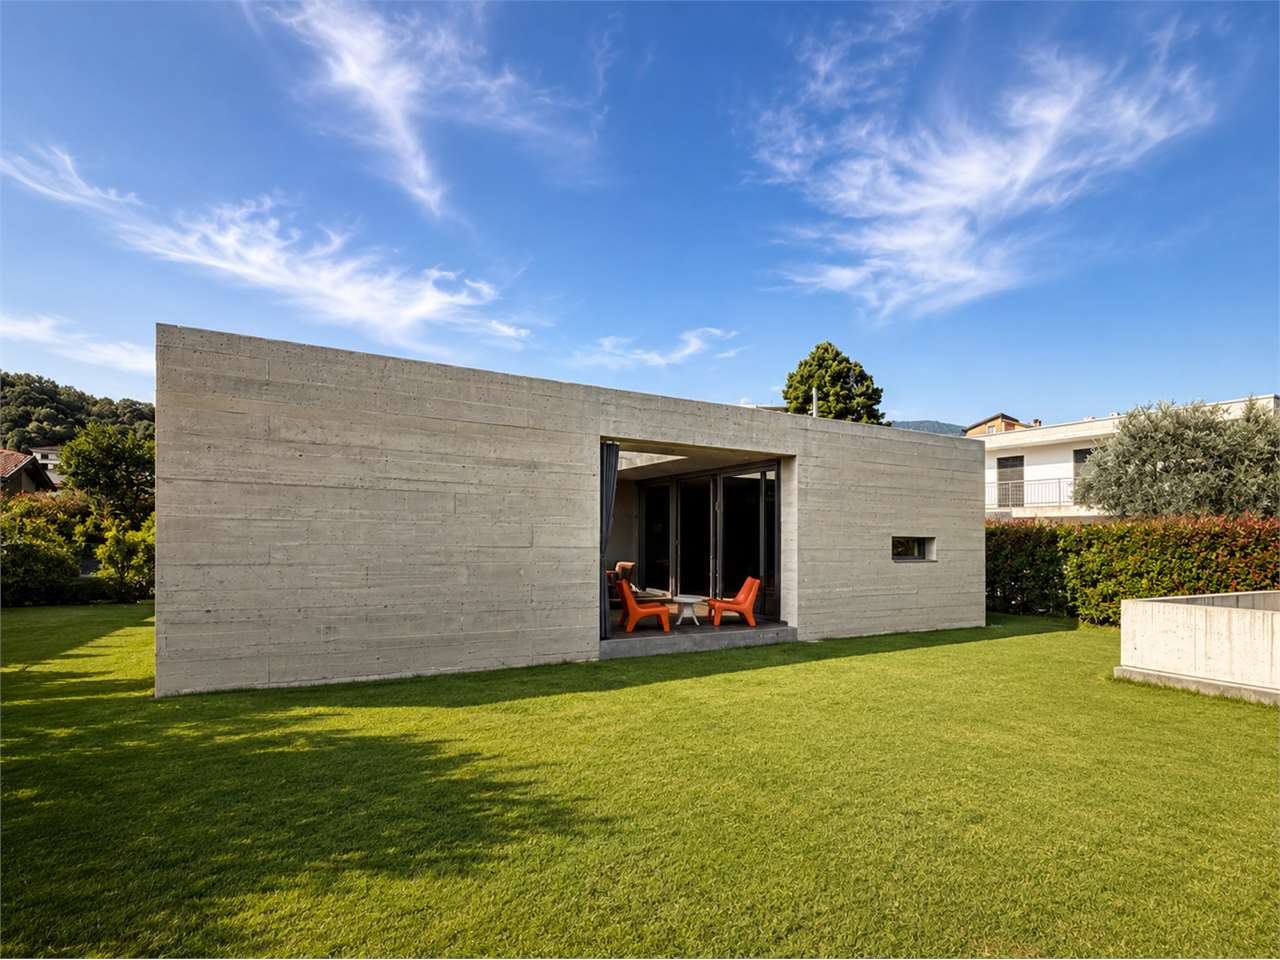
In the quiet and exclusive residential neighborhood of Tremona, just a few minutes from Mendrisio, we propose a refined single-family villa of contemporary architecture, realized in 2015 and designed to offer maximum residential comfort, combined with an architectural language of great impact.The property develops on two levels and has about 180 square meters of living space, in addition to about 40 square meters of internal courtyards, the authentic heart of the project. The semi-basement floor hosts a garage for four cars, a spacious cellar, a hobby room, laundry room, and technical room. On the ground floor, there is a large open-plan living area with living room, dining room, and kitchen, three bedrooms, two bathrooms, and a study.The house stands out for its architectural concept: a monovolume in exposed concrete, characterized by two internal courtyards that create a perfect continuity between indoor and outdoor spaces, ensuring at the same time brightness, privacy, and high-quality spaces.The villa is equipped with a heating system with air-water heat pump, a photovoltaic system with surplus production, domotics, a centralized suction system, and preparation for electric vehicle charging, offering a high level of energy efficiency and comfort.An ideal residence for those seeking an exclusive property where architecture, technology, and tranquility merge into a single solution.More information, photographs, floor plans, and complete documentation are available upon request.

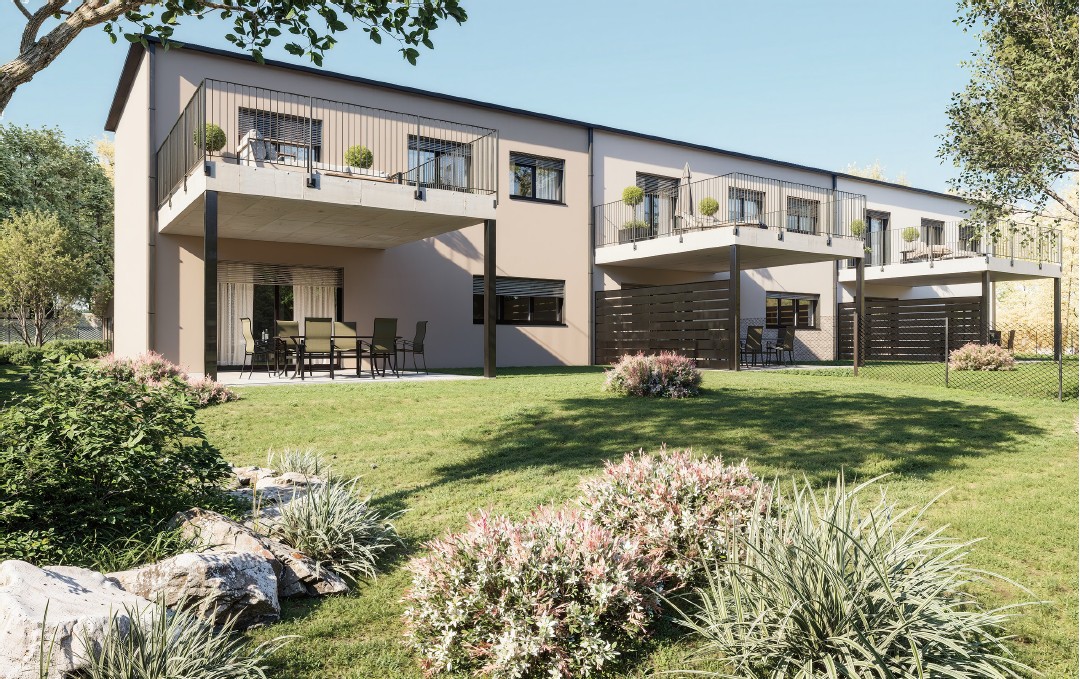
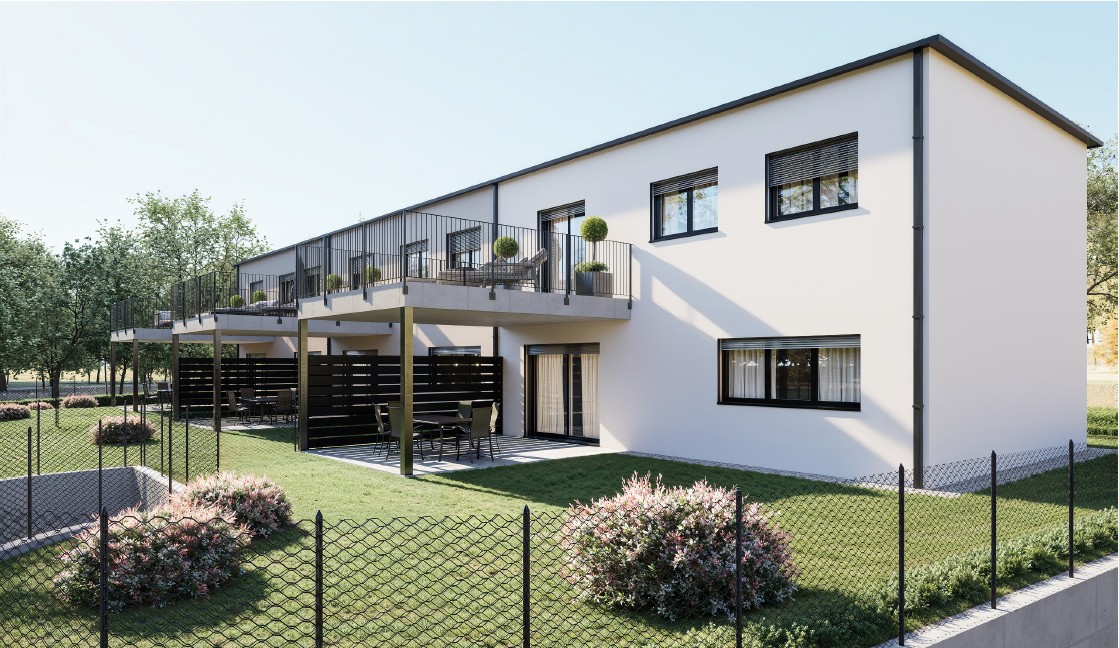
  • Two story house, solar panels, white walls, gray roof, glass door, outdoor seating area, fireplace, fire pit, umbrella, garden, grassy lawn
  • Three residential buildings, car park, parking spots, solar panels, outdoor seating, grassy area.
  • two 2-storey houses, cars parked in driveway, front yard with a garden and fence
  • Three residential houses, grey roof, parking lot, garden area
  • Three houses with solar panels, grass, patio with tables and chairs, parking
  • two-story houses with attached garden, patio area with umbrellas and table, car park
  • 3 modern white houses with solar panels on roofs, 3 cars parked in front, green grass, garden
1 / 7
4 rooms125m²CHF 989,000.–
Via al Ronco, 6865 Mendrisio

3 modern houses with 4/3 rooms in Mendrisio with or without basement

Discover this beautiful single-family home of new construction located in Via al Ronco in Mendrisio. With its 125 m² of living space distributed over 2 floors, a spacious basement and a generous plot of 387 m², this property represents the perfect combination of modern comfort and environmental sustainability. • 🏡 Main features of the property: • 4 spacious rooms with a ceiling height of 2.5 meters, which guarantee a bright and airy environment • 2 modern bathrooms, designed to offer maximum comfort to the family • Possibility of installing a photovoltaic system, for an even more eco-sustainable and energy-efficient home • Minergie certification, guarantee of high energy efficiency and living quality standards • Private basement, ideal as a storage space or technical room • Private parking space included in the property • Private garden with green area and outdoor spaces dedicated to relaxation and leisure time • Beautiful panoramic view, which further enhances this beautiful property Position and services: The house is located in a quiet and sunny area, perfect for those who seek serenity without giving up services. The Consumer Cooperative is reachable in just 6 minutes on foot, while the Tremona bus stop is at the same distance, ensuring good connections with the rest of the territory.This modern property represents a unique opportunity for those who want to live in a newly built house, respectful of the environment and equipped with all modern comforts. The residential complex includes three elegant white houses with gray roofs, surrounded by manicured green areas and well-organized common spaces.

Travel time
-
1 / 11
10.5 rooms410m²CHF 1,950,000.–
6865 Tremona

The perfect paradise for families: Spacious 10.5-room house in Tremona!

This beautiful and spacious house in the Canton of Ticino, in the charming region of Tremona, offers a series of exceptional features that make it an interesting choice for potential buyers. The first part of the house is characterized by a bright living room, which creates a pleasant and bright atmosphere. The fully equipped kitchen offers all the comforts that one could desire. With a total of nine bedrooms and five bathrooms, the house offers sufficient space for a large family or the possibility of accommodating guests. A balcony allows you to enjoy the fresh air and a wonderful view. A basement provides additional storage space and there are also 4 external parking spaces and two garage parking spaces available. The property is in good condition and there is the possibility of restructuring it according to your own ideas and needs. The house was built in 1974, giving the property character and history. The rural region where the property is located offers a quiet and idyllic environment. In the vicinity are restaurants, bars, parks, shops, leisure facilities, natural areas, swimming pools, playgrounds, sports clubs, fitness centers, schools, and universities. This real estate offer is characterized by the following advantages: • Wheelchair access to meet all needs. • Quiet, panoramic location, house with spacious rooms, quiet neighborhood, privacy. • Possibility of restructuring the property according to your own ideas. • Fascinating architecture and historic year of construction. • Rural environment with the possibility of relaxing and enjoying nature. • Extensive leisure and education facilities in the vicinity. • Bright and spacious rooms for a comfortable life. • Balcony with a wonderful view. • Spacious basement. Are you interested? Contact us for a non-binding consultation! Do you want to market a property on your own? We convince you with fair and transparent conditions!

Suggested properties for you based on search results

Other interesting objects