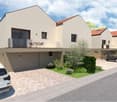
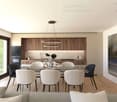
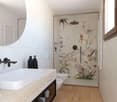
27 results - House, chalet, rustico to buy: Ligornetto

1 / 13
6.5 rooms233m²CHF 1,390,000.–
Via Luigi Piffaretti, 6853 Ligornetto

Rent to buy a dream property in Mendrisiotto

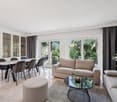
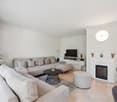
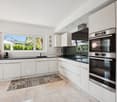
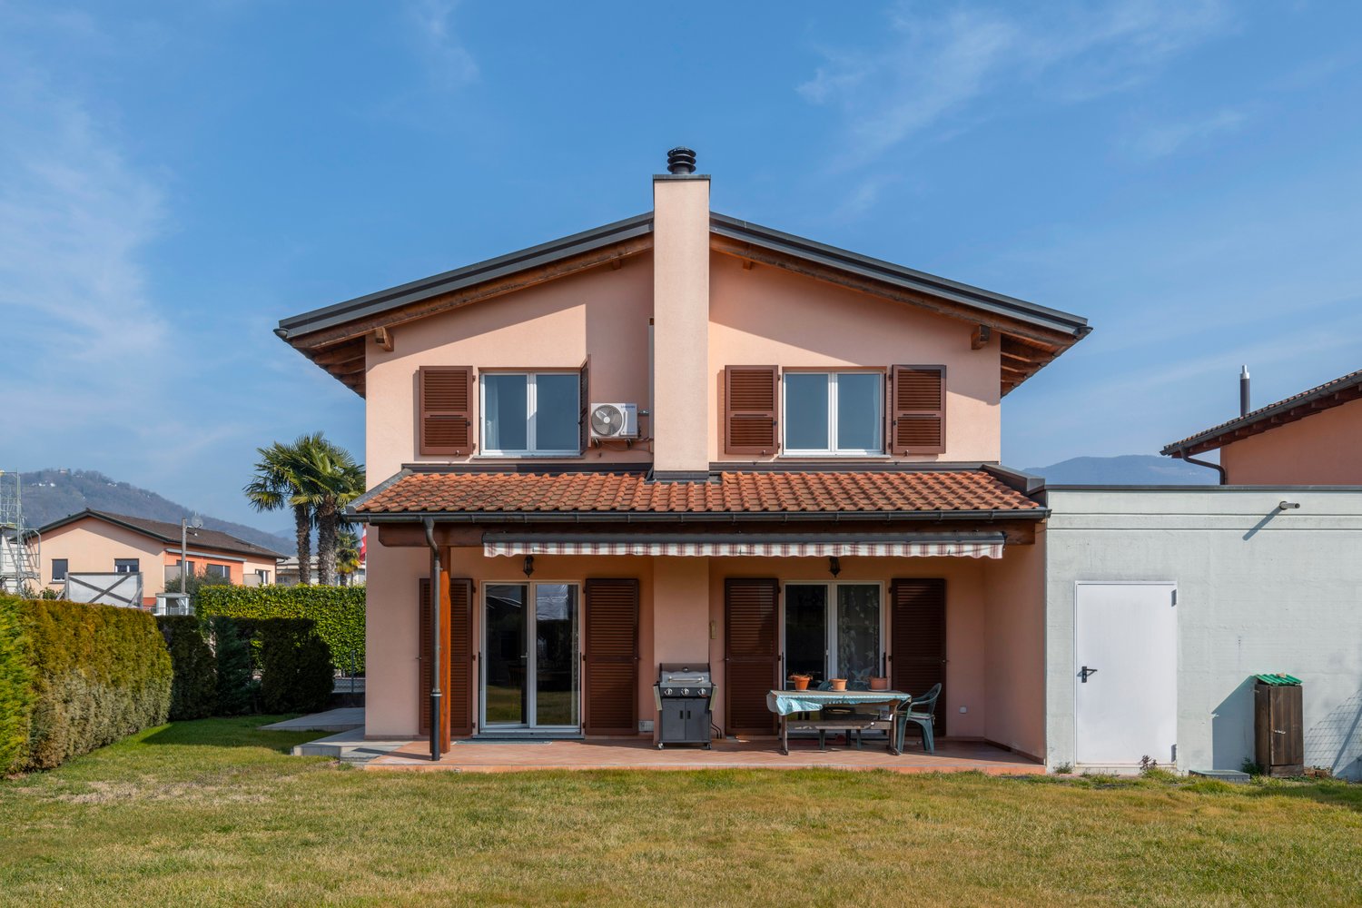
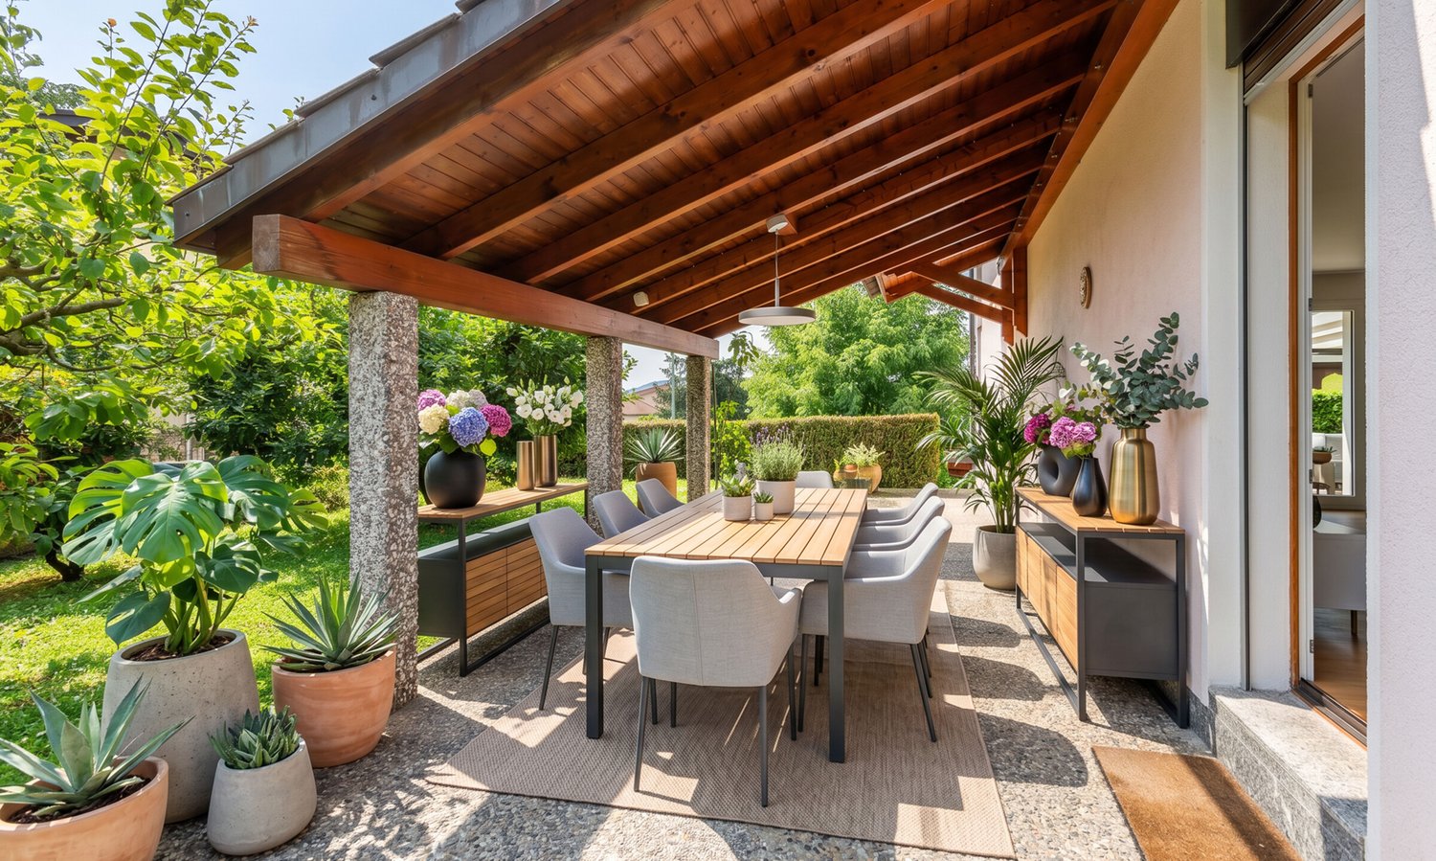
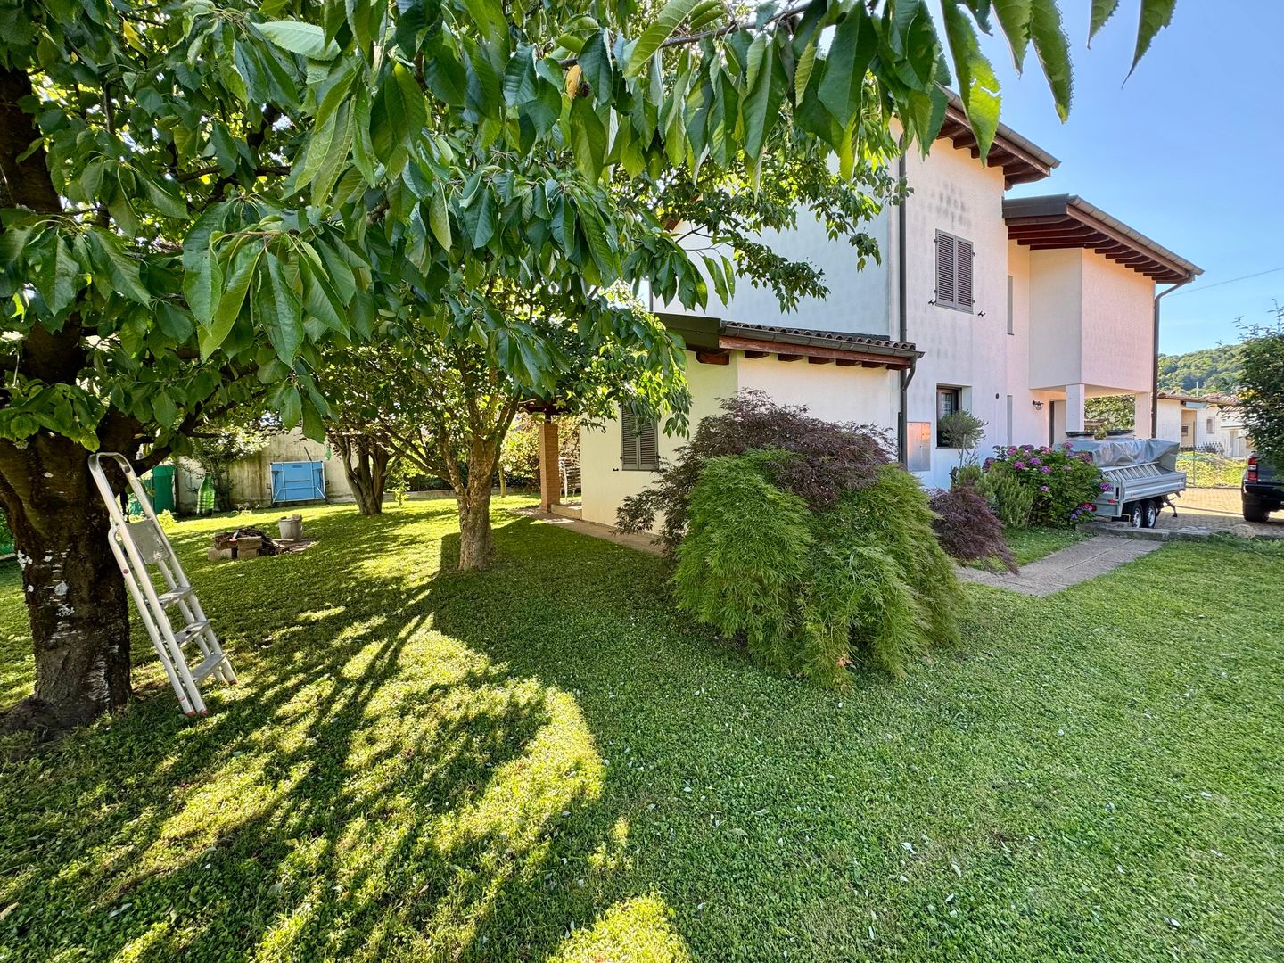
In a sought-after and sunny residential area, convenient to all services, this beautiful single-family house of 6.5 rooms is located, built in 1999 and in excellent condition, thanks to the constant renovation work carried out over the years. The house is characterized by large, bright spaces, high-quality finishes, Gres, parquet, and resin coverings, and a carefully maintained outdoor area, which includes a terrace, a portico, a barbecue area, and a magnificent pool with counter-current swimming and pre-heating, ideal for a family seeking comfort, privacy, and tranquility, without giving up on amenities.The property develops on three levels, one of which is a heated basement, and has very well-organized and distributed spaces. On the main floor, accessible both from the inside and from a convenient, covered external staircase that leads to the first, flowered terrace, there is an elegant, windowed bathroom, recently renovated, with refined resin coverings and shower, and a large open-plan living area, divided between a design kitchen, equipped with Miele appliances, and a cozy living room, enhanced by a modern gas fireplace and large windows, which guarantee excellent lighting throughout the day, with access to the covered terrace with sunshade and the wonderful garden.On the first floor, dedicated to the sleeping area, there are three spacious bedrooms, all with access to covered balconies, served by a modern, windowed bathroom with shower and designer radiator.Finally, on the basement floor, there is a hobby room used as a gym with sauna, a study, the technical room used as a laundry room, a comfortable, windowed wine cellar, a practical, equipped under-stair space, and a large double garage with electric gate.The property is completed by a spacious accessory room, two canopies for storing motorcycles and bicycles, and an outdoor parking area, which can accommodate up to four vehicles.The management costs are really low thanks to the heating system, powered by an efficient gas boiler, distributed through floor heating coils, and the quality of the windows, which are made of aluminum with double glazing, all equipped with an air chamber and latest-generation insect screens with anti-wind system.For those who wish, it is also possible to purchase through Rent to Buy.Our experts are ready to assist you with professionalism and dedication, offering you personalized consulting; contact us to organize a non-binding visit and discover this extraordinary opportunity in person. For other residential and commercial solutions, please visit our portal: immoglobalswiss.ch

1 / 17
  • Parking space
  • Balcony / Terrace
  • Garage
  • +3
4.5 rooms194m²CHF 1,199,000.–
6853 Ligornetto

Modern Single-Family Villa with Garden in Ligornetto

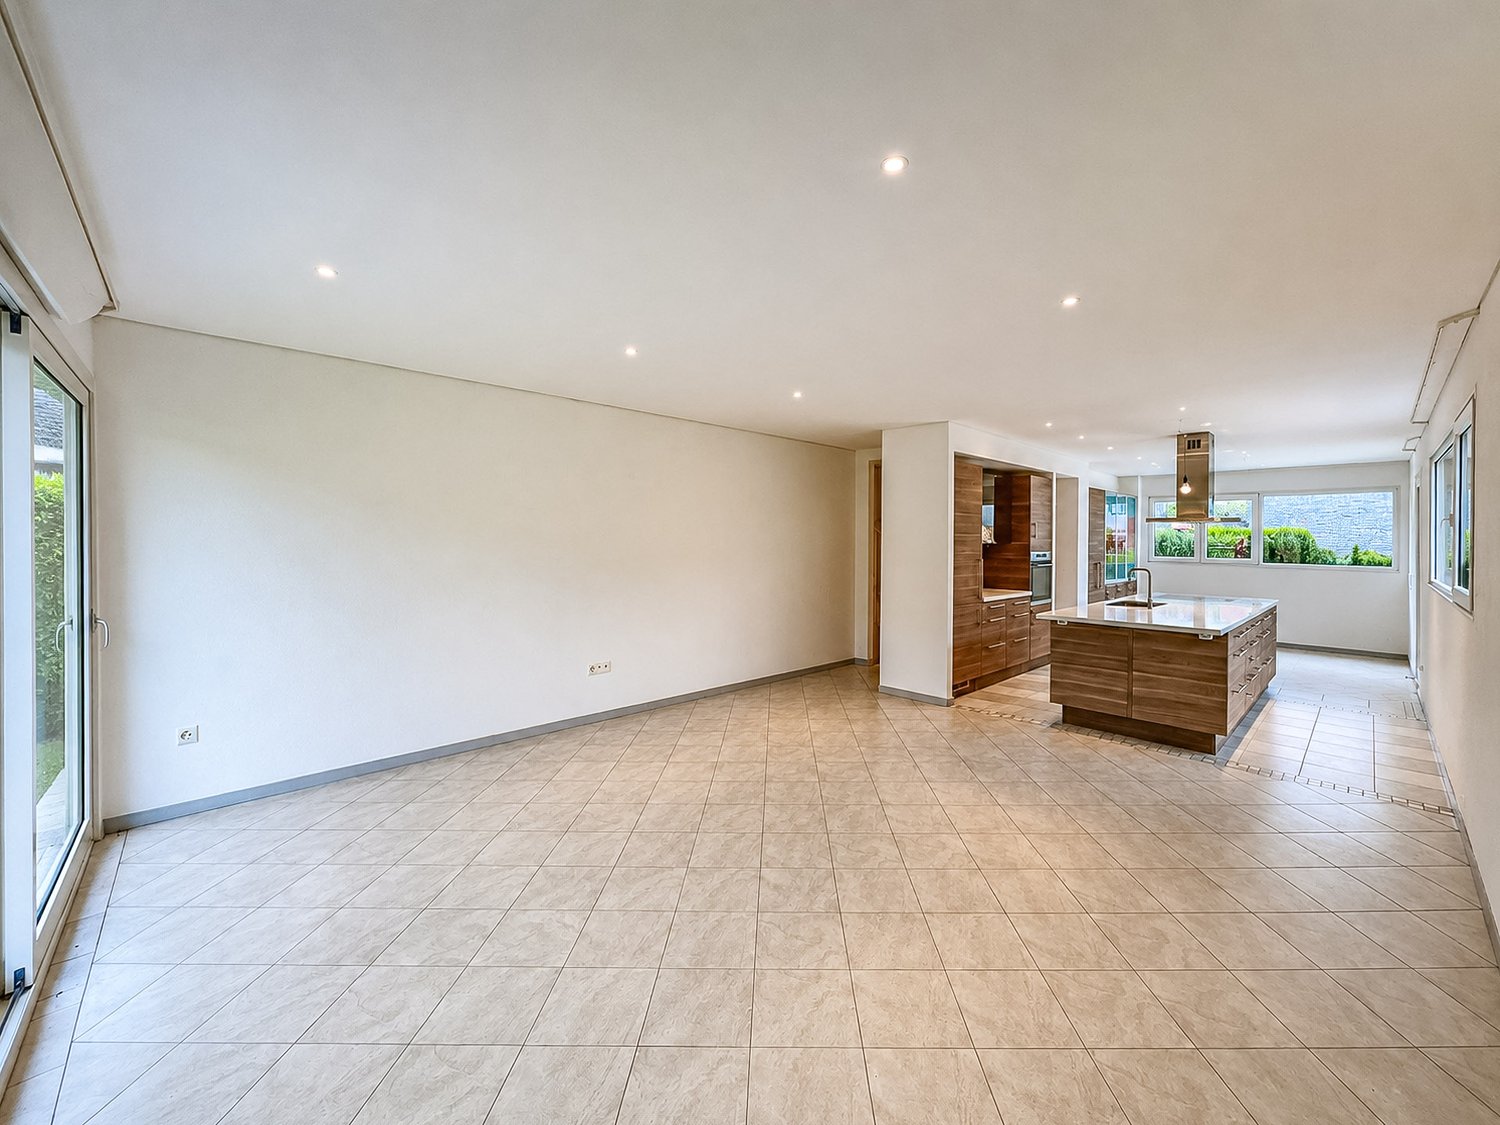
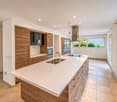
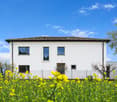
Splendid villa of recent construction, designed according to the most advanced ecological Minergie criteria and realized with high-level materials.Located in an elegant and quiet residential neighborhood in Ligornetto, this dwelling offers a rare combination of modern comfort and respect for the environment, making it the ideal choice for families seeking a residence that unites aesthetics, functionality, and sustainability.A few minutes from the main services, such as schools, shops, and highway accesses.The villa develops on 2 levels plus a semi-basement in the following way:Spacious open-plan living area: an elegant living room with glass walls that open onto a lush garden, creating a sense of continuity between indoor and outdoor spaces. Natural light floods the environment, offering a welcoming and relaxing atmosphere. Modern American kitchen: the heart of the house, equipped with a central island, a high-quality quartz countertop, and contemporary finishes. The kitchen is ideal for those who love cooking and entertaining, with spacious and functional areas that allow organizing meals and dinners in total comfort.Three spacious bedrooms: including the magnificent master bedroom, an oasis of tranquility with a private en-suite bathroom, equipped with elegant modern finishes. The other two bedrooms are spacious and well-lit, perfect for accommodating family or guests. Three modern bathrooms: each equipped with high-quality finishes and designed to offer maximum comfort. One bathroom is equipped with a shower and one with a bathtub.Features: the villa has a armored door to guarantee maximum security, triple-glazed windows, and built-in wardrobes for a clean and orderly design.Every detail is designed to improve the quality of daily life.Advanced technology: air conditioning system, solar panels for efficient energy management, water softener, and independent thermostats for each room, allowing for complete customization of comfort in every corner of the house.Energy efficiency: the heat pump system and underfloor heating ensure a warm environment in winter and a cool one in summer, minimizing energy consumption.Exclusive garden: a large and manicured garden, equipped with an automatic irrigation system, a lawn mower robot for effortless maintenance, a centuries-old olive tree that adds a touch of history, and four flowerbeds to grow plants and flowers, creating a private nature corner where you can spend moments of relaxation in the open air.Double garage and outdoor parking spaces: a convenient double garage and outdoor parking spaces offer space for multiple vehicles, guaranteeing comfort and security.

  • Parking space
  • Balcony / Terrace
  • Garage
  • +3
1 / 18
  • Parking space
  • Balcony / Terrace
  • Garage
  • +3
3.5 roomsCHF 1,200,000.–
6853 Ligornetto

Detached house with large building plot

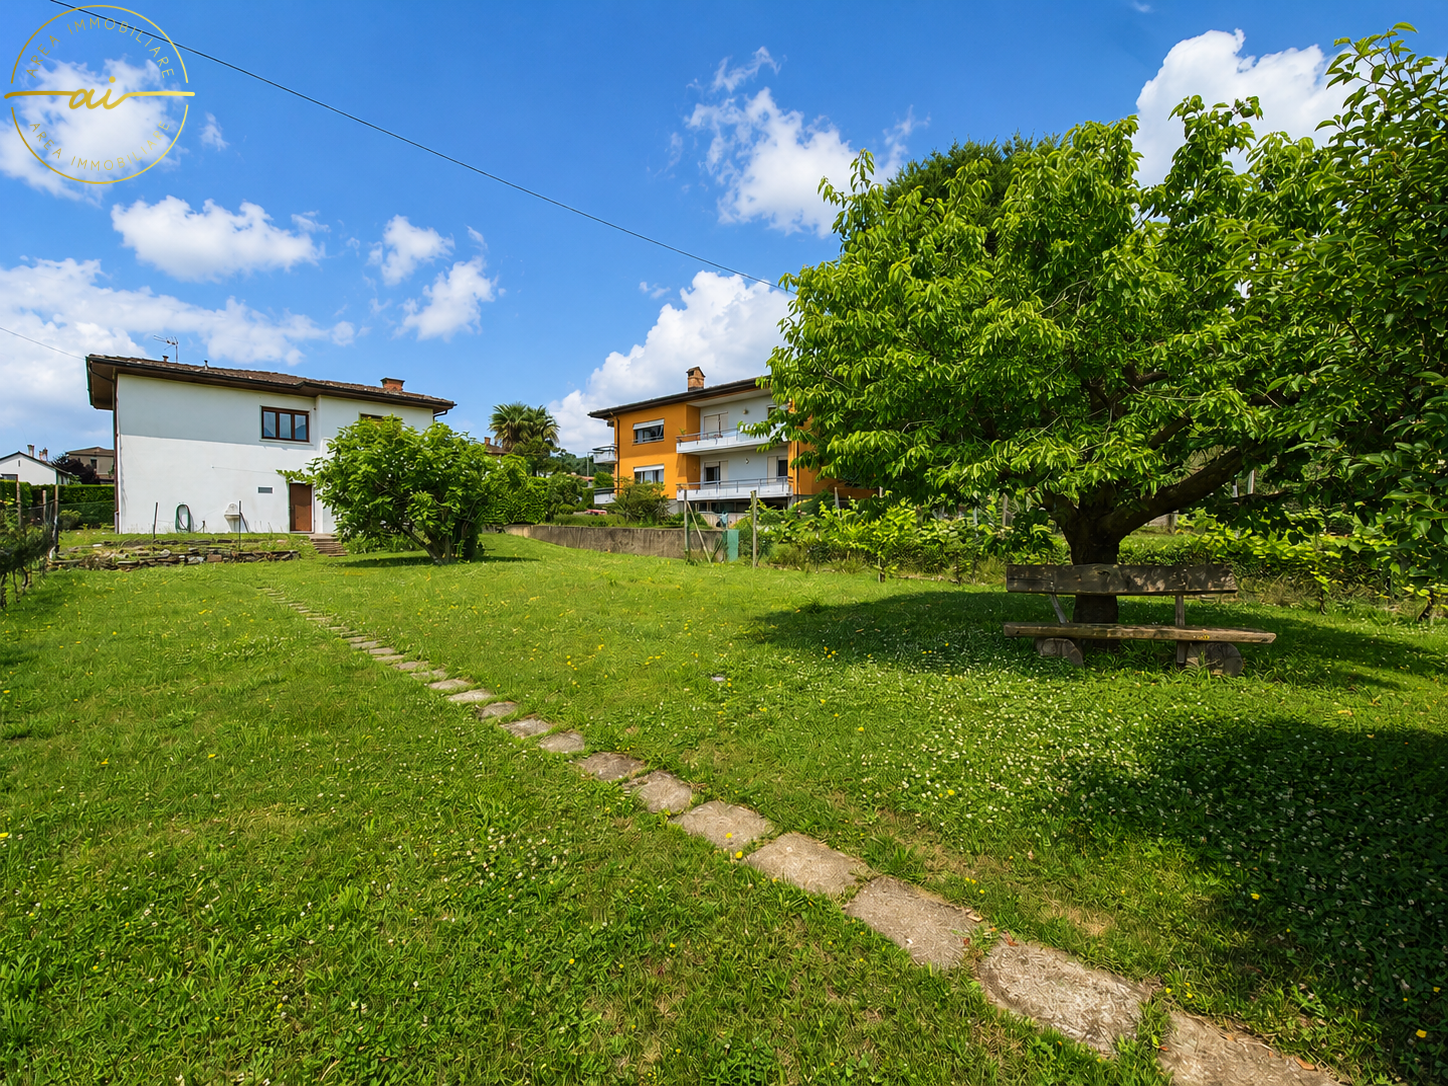
In the quiet and sought-after municipality of Ligornetto, surrounded by greenery and just a few minutes from Mendrisio and the Italian border, we offer a spacious detached house built in 1972 for sale. The house is spread over two levels and is characterized by large interior and exterior spaces. The property is in good structural condition, although it requires some modernization work, offering the opportunity to personalize the rooms according to one's own tastes and needs. The apartment is located on the first floor, where we find: - a large, habitable kitchen; - a bright and large living room with a fireplace and direct access to the balcony; - a spacious master bedroom with generous dimensions; - a second bedroom; - a windowed bathroom with a bathtub and bidet. Ground floor The lower floor offers numerous service rooms: - a large double garage with storage space; - a laundry room with a shower; - a technical room; - a tank room. Exterior The property has a large outdoor area, ideal for those who love to live outdoors: - a large, flat garden; - a chicken coop; - a large courtyard with numerous parking spaces; - a pergola, perfect for convivial moments during the beautiful season. Building plot One of the main strengths of the property is the large building plot, located in the R2 zone, with the following urban characteristics: - exploitation index 0.5; - maximum building height 7 meters; - minimum green area 30%. This feature makes the property particularly interesting for a family that needs a lot of space, as well as for investors or developers interested in future development opportunities. Ligornetto is an appreciated location for its quiet atmosphere, quality of life, and proximity to the main services. The strategic location allows you to quickly reach Mendrisio, the highway, and the Italian border, while maintaining the charm of a residential area immersed in greenery. The area offers schools, naturalistic paths, proximity services, and an ideal environment for families and those seeking tranquility without giving up the convenience of travel. A property with great potential, ideal for those looking for a detached house with a lot of space, an important building plot, and the possibility of increasing its value through renovation.

  • Parking space
  • Balcony / Terrace
  • Garage
  • +3
1 / 9
5.5 rooms4m²CHF 1,090,000.–
Via Stramonte, 6853 Ligornetto

Semi-detached house with large garden in Ligornetto

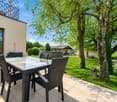
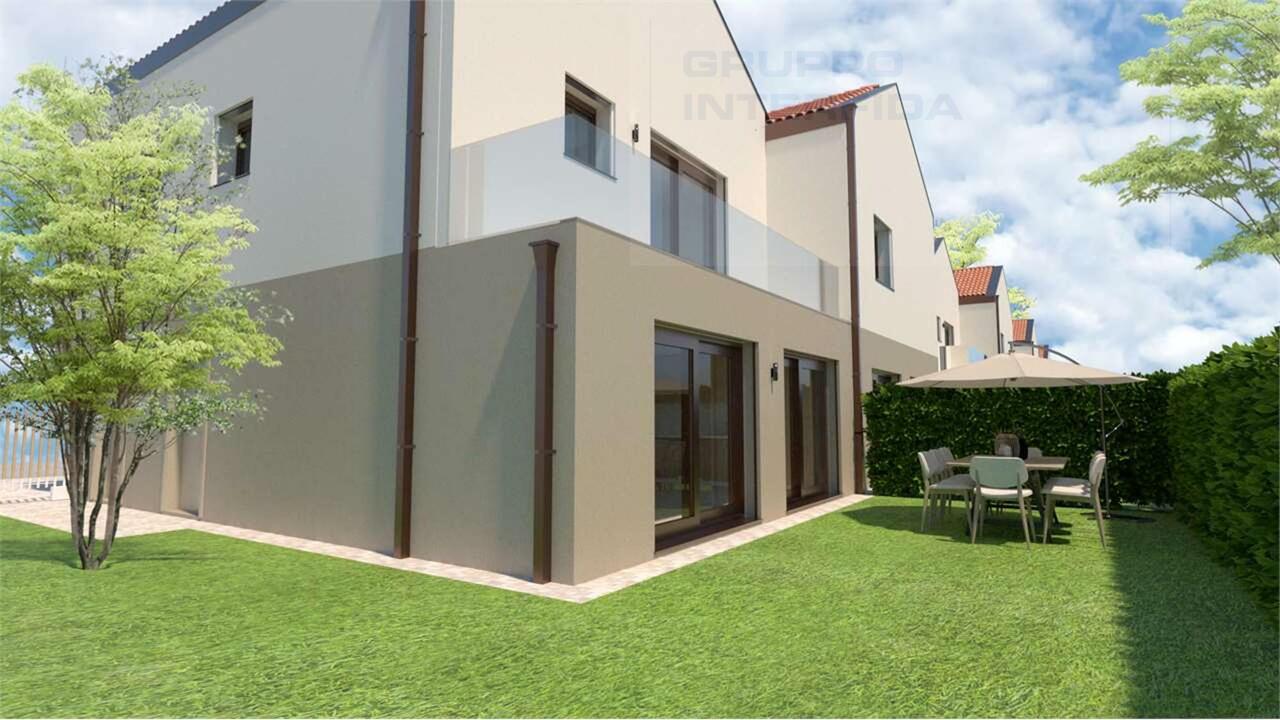
Semi-detached house with large garden in Ligornetto, in a green and quiet area, close to schools and essential services. Ideal solution for families with children.The house of 5.5 rooms is spread over 2 levels above ground, plus a basement.The ground floor hosts the entrance hall, a large living room with open kitchen and island and a separate dining area from the living area, a guest bathroom. From this level of the house, you have access to the covered terrace equipped with sunshade and the large private garden that surrounds the house on two sides.The first floor hosts the night area composed of a corridor, a double bedroom with possibility to build a wardrobe and private bathroom, three further bedrooms and a further bathroom.The basement offers accessory spaces with a spacious laundry room and the cellar. From here, you can directly access the garage.The sale price includes 2 parking spaces in the common garage.It is also possible to buy a third at a price of 50,000 CHF.The house is part of a residential complex consisting of 7 semi-detached houses built in 2008. The finishes include PVC windows with double glazing, floors in the living area and bathroom cladding in tiles, floors in the rooms in parquet. The heating is done through floor serpentine connected to a heat pump.This property guarantees comfort to all services, proximity to the center of Mendrisio and the motorway access. Schools and bus stop are easily reachable on foot.MEASURESApartment: 162.92 m²Garden: 286 m²Basement: 20 m²Ref: V-DR-LIG-STR-3C

Travel time
-
1 / 13
6.5 rooms160m²CHF 1,390,000.–
6853 Ligornetto

Wonderful 6.5-room house with garden and counter-current pool

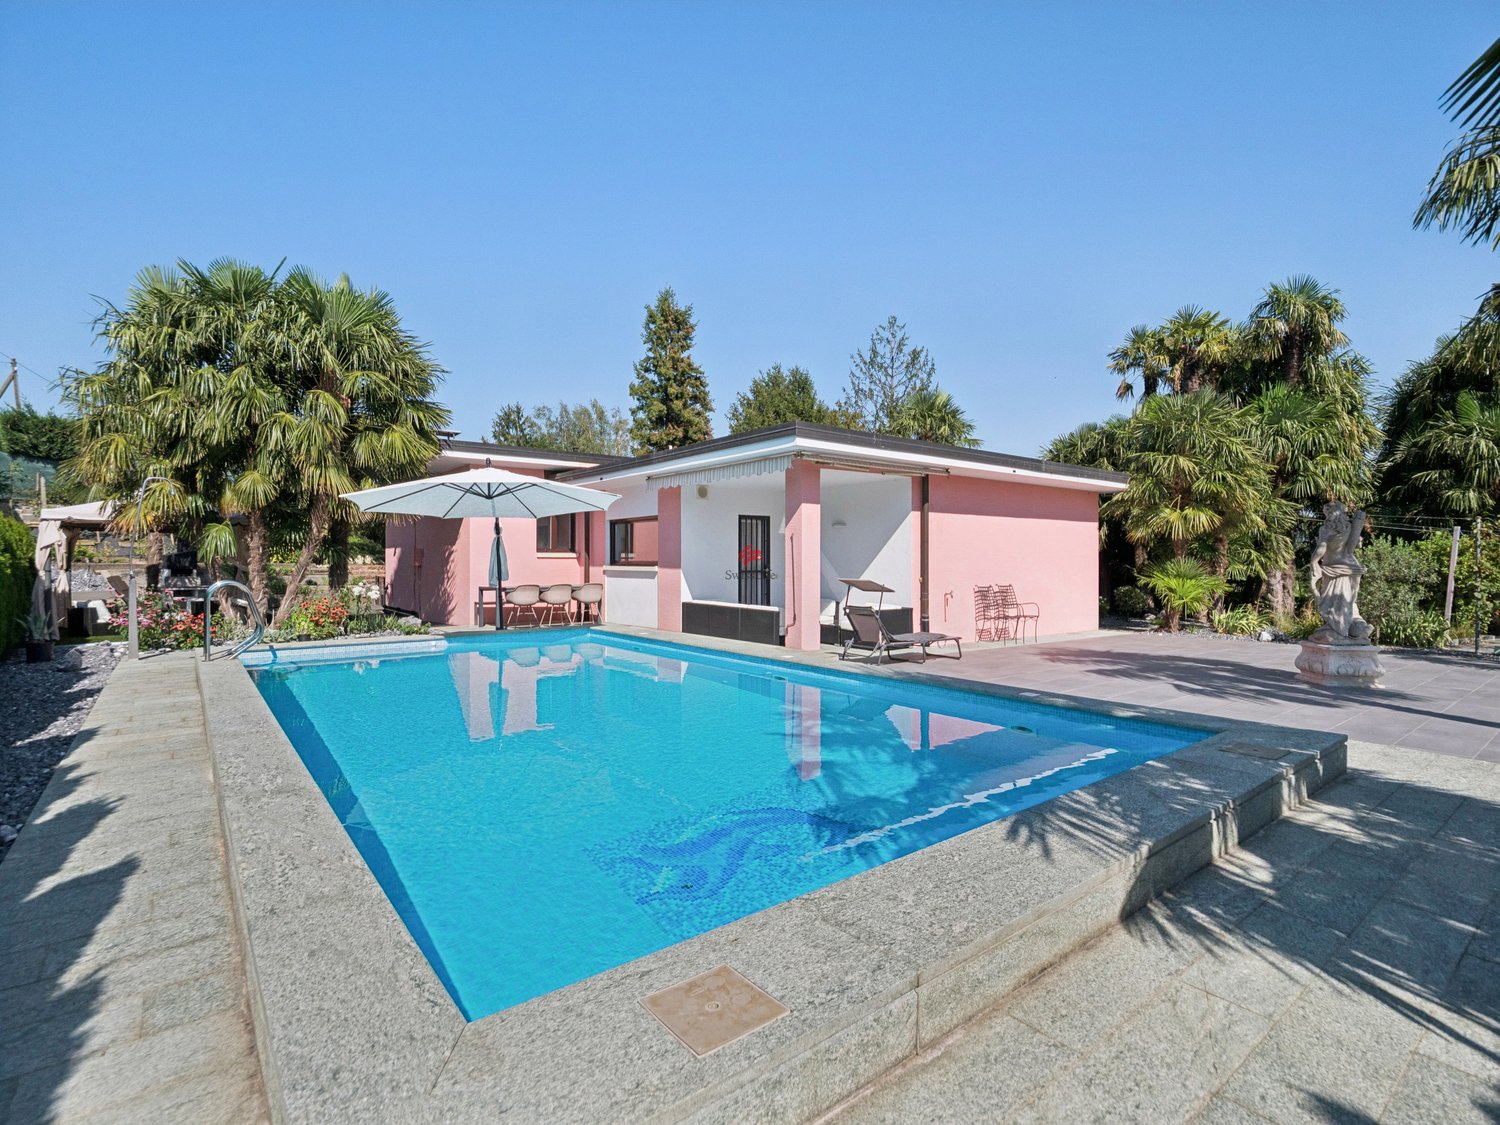
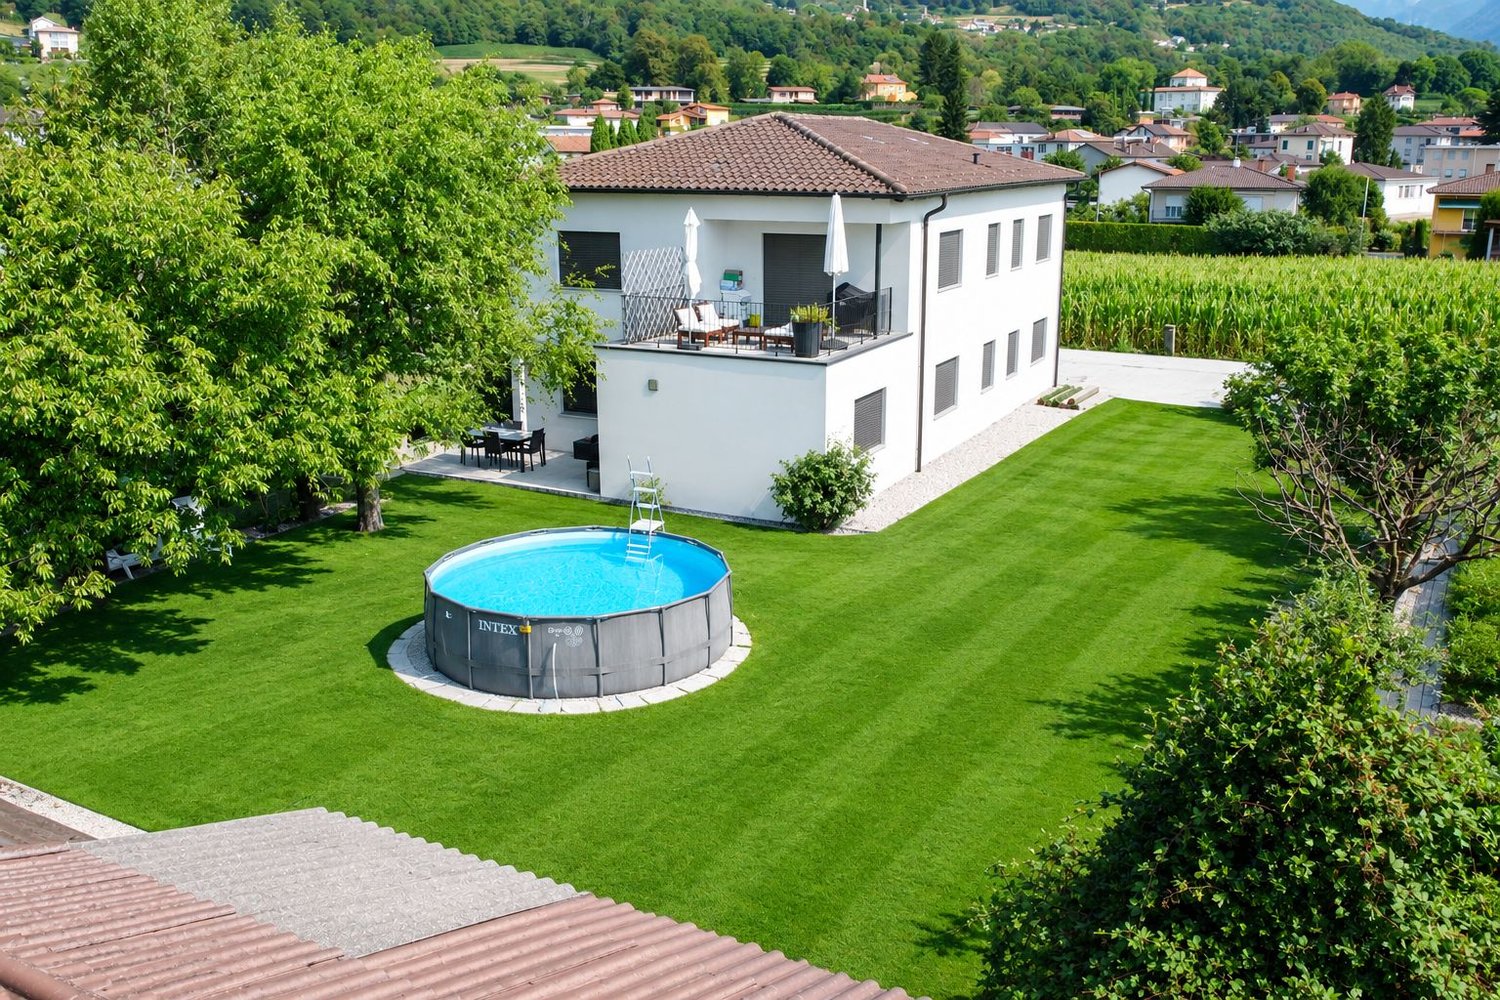
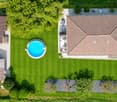
In Ligornetto, a location with an authentic character in the Mendrisiotto, appreciated for its compact size and pleasant quality of life, we propose a refined single-family house with 6.5 rooms for sale.On the outside, a 160 m² garden opens up, enriched by a 16 m² porch and a carefully designed green perimeter with a hedge, guaranteeing a pleasant privacy. Here, a magnificent pool with counter-current swimming and preparation for the water heating system finds space, as well as a grill area designed for convivial moments in the open air. The outdoor spaces are completed by three terraces on the first floor, for a total of 15 m², practical and discreet, connected to the rooms that offer the possibility of taking a breath of fresh air from every part of the house.The living area, of generous size, is embellished by a gas fireplace capable of creating a welcoming atmosphere with a contemporary touch.The open-space kitchen, with a peninsula, is enhanced by automatic compartments, a functional and refined solution that makes daily operations particularly fluid.The presence of a room used as a gym with a sauna adds a distinctive plus, offering a corner dedicated to well-being to be enjoyed with comfort directly in the house.The building, constructed in 1999 and fully renovated in 2017, features high-quality finishes. In 2025, further interventions were carried out, which included the flooring of the garage and the creation of the WC bathroom.The heating is provided by an efficient autonomous gas system with serpent distribution, aided by elegant aluminum windows and insulating glass. The flooring is in gray Grés with a wood effect in the living area, in resin on terraces, stairs, and bathrooms, and in parquet in the sleeping area.For laundry, a dedicated laundry room is available, offering a practical and orderly management of daily life.The building consists, on the raised ground floor, of a large living room with a gas fireplace and access to the garden with a pool, grill area, and porch, of an open-space kitchen with a peninsula, and of a service bathroom with a window. The upper floor hosts the sleeping area with three double bedrooms, all with access to a terrace, and a large bathroom with a walk-in shower and window. On the ground floor, there is finally a room used as a gym with a sauna, the laundry room, the technical room, a third room currently containing cabinets, which can also be used as a study.Two indoor parking spaces in the garage with an electric sectional door and a lateral canopy for motorcycles, and four outdoor parking spaces, plus accessory rooms for about 70 m², complete this interesting offer.A HIGH-QUALITY HOUSE WITH GARDEN AND POOL!!

1 / 15
  • Parking space
  • Balcony / Terrace
  • Pets allowed
  • +1
4.5 rooms123m²CHF 230,000.–
6853 Ligornetto

Historic Charm Seeks Creative Visionaries - Single-Family House with Idyllic Inner Courtyard in Ligornetto

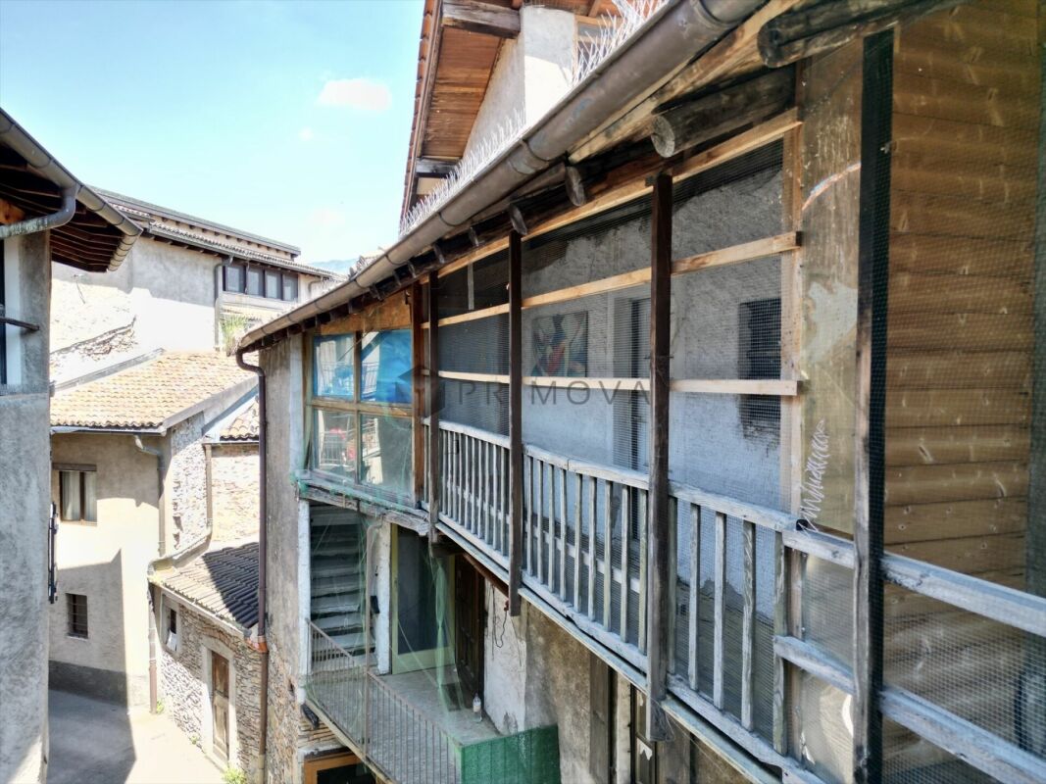
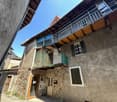
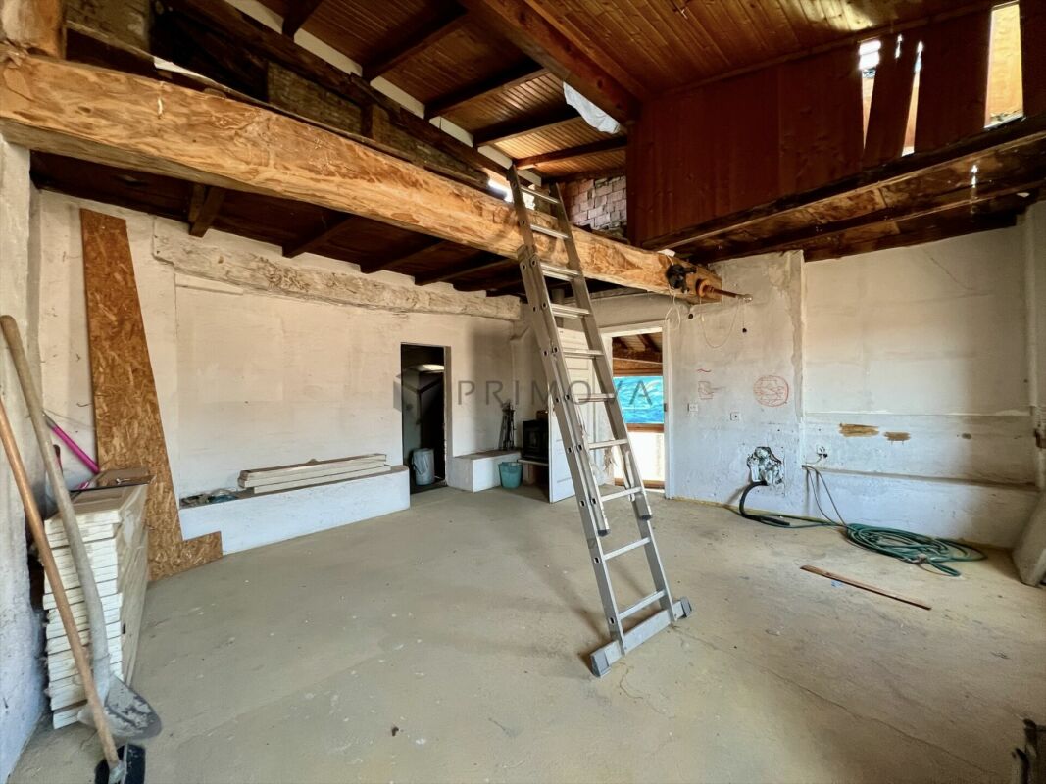
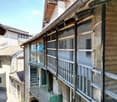
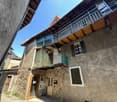
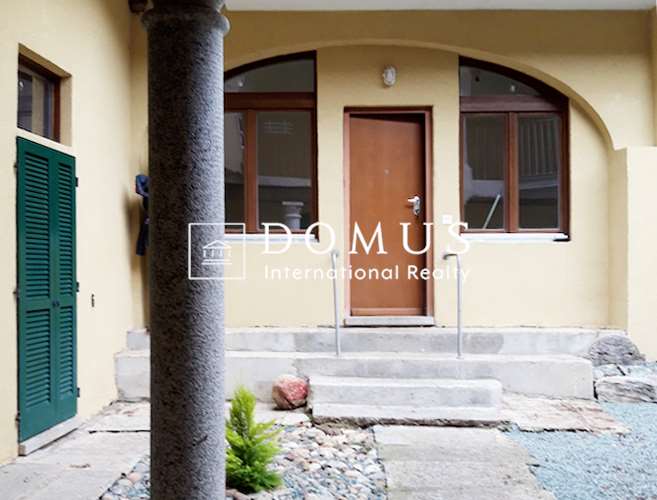
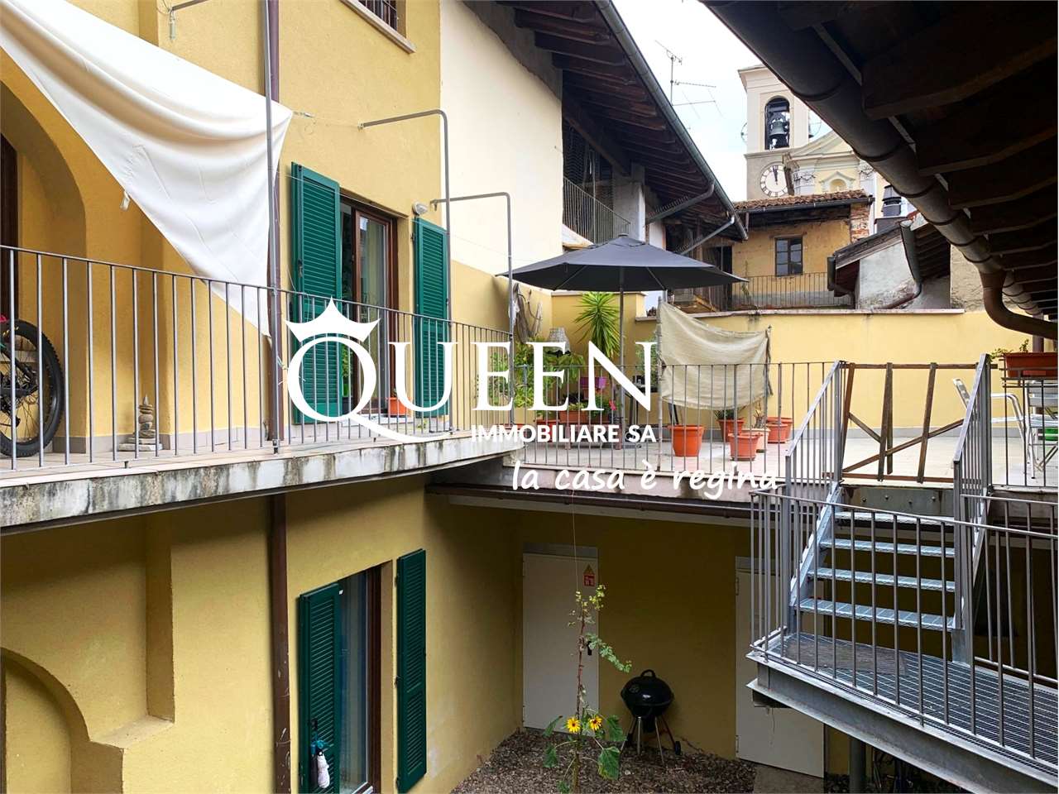
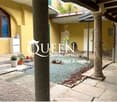
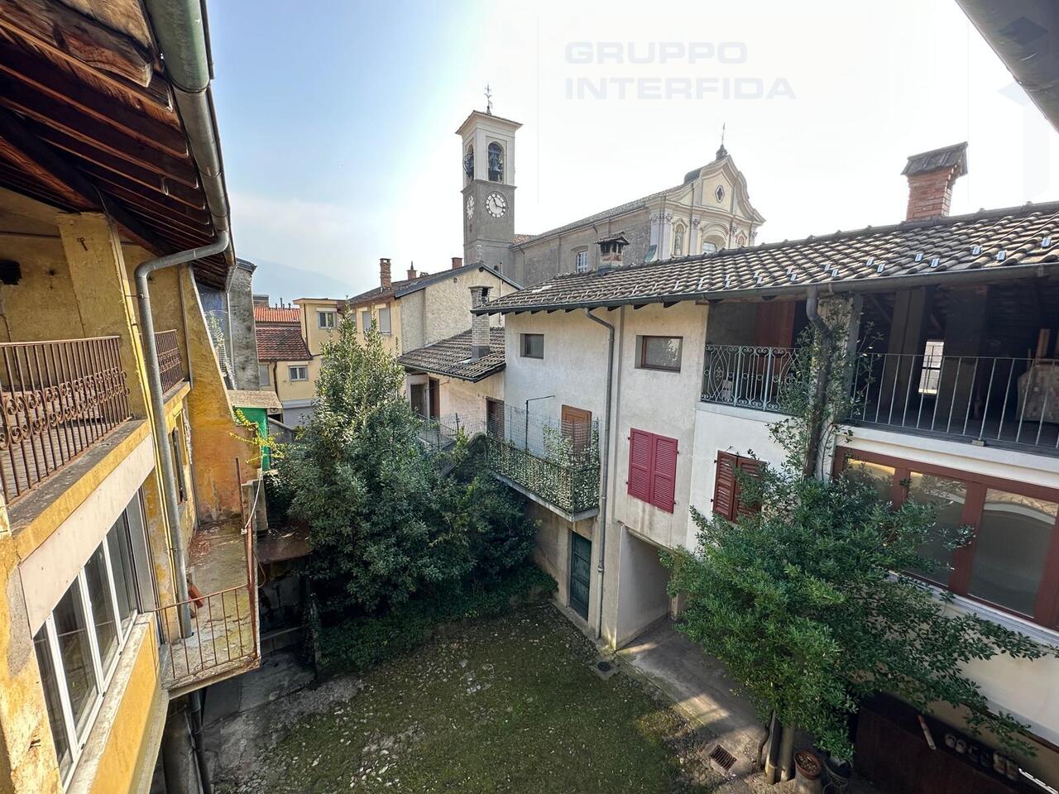
This historic gem is waiting to be awakened from its slumber. The standalone village house, built in 1800, impresses with its authentic solid construction made of natural stone and bricks and is largely in its charming original condition. This is your rare opportunity: since the building is not under monument protection, you enjoy maximum architectural freedom during the upcoming total renovation. You can preserve the historic character and at the same time transform the house into a modern, comfortable feel-good oasis according to your own ideas.The house extends over several levels and offers space for creative living concepts. A special highlight of the property is the private, inaccessible inner courtyard (Cortile). This retreat forms the heart of the ground floor - perfect for Mediterranean summer evenings outdoors or to create a cozy garden paradise. Adjacent to the courtyard is a former outbuilding/magazine on the ground floor, which can be ideally expanded as a workshop, studio, or additional storage room. The characteristic, partially glazed external balconies (Ballatoio) lead to the upper floors, which convince with large rooms and partially reveal the view into the open roof truss. Whether as a charming family home or as a sun-kissed holiday home in southern Ticino - this property offers the perfect canvas for your real estate dream.The following highlights are offered by this property: • Authentic Ticino village house from 1800 with robust solid construction made of natural stone and bricks • No monument protection and thus maximum freedom in planning and implementing your individual renovation wishes • An idyllic Cortile, which offers privacy and space to relax. • Several floors with large rooms, characteristic Ticino wooden balconies (Ballatoio), and development potential up to the roof truss. • Additional room on the ground floor (former magazine), perfectly usable as a studio, workshop, or hobby room. Have we sparked your interest? Then contact us today for a viewing!

  • Parking space
  • Balcony / Terrace
  • Pets allowed
  • +1
Mark Willers

Mark Willers

Immobilienberater

1 / 16
  • Parking space
  • Balcony / Terrace
  • Pets allowed
  • +1
4.5 rooms123m²CHF 230,000.–
6853 Ligornetto

A historic jewel to reinvent: single-family house with idyllic courtyard

This historic jewel is just waiting to be awakened from its deep sleep. Built in 1800, this independent single-family house fascinates with its authentic, massive stone and brick structure and is largely in its original, fascinating state. This is where your rare opportunity lies: since the building is not under monument protection, you can enjoy the greatest architectural freedom during the upcoming total renovation. You have the opportunity to preserve the historic character and, at the same time, transform the house into a modern, comfortable oasis of well-being, according to your wishes. The house extends over several levels and offers space for creative living concepts. A particular strength of the property is the private, sheltered courtyard (Cortile). This retreat forms the heart of the ground floor - perfect for Mediterranean summer evenings outdoors or to create an intimate green paradise. Adjacent to the courtyard, on the ground floor, is a spacious main area and a former outbuilding/storage room, ideal for conversion into a workshop, studio, or additional storage space. Through the characteristic, partially glazed external walkways, you can access the upper floors, which impress with their spacious rooms and partially open up to the roof beams. Both as a fascinating family home and as a sunny holiday home in Südtessin - this property offers the perfect canvas for your dream of living.Highlights: • Authentic Ticino single-family house from 1800 with a robust, massive stone and brick structure. • Maximum freedom in planning and implementing your individual renovation wishes - No monument protection. • Idyllic courtyard (Cortile) offering privacy and space to relax. • Several floors with large rooms, characteristic, wood-paneled Ticino external walkways, and potential for expansion up to the roof beams. • Additional space on the ground floor (former storage room), perfect for use as a studio, workshop, or hobby room. Have we awakened your interest? Then contact us today for a visit!

  • Parking space
  • Balcony / Terrace
  • Pets allowed
  • +1
Mark Willers

Mark Willers

Immobilienberater

1 / 12
3.5 rooms105m²CHF 380,000.–
6853 Sant'Antonio

Casa di nucleo 3,5 con giardino e veranda esterna

A Sant’Antonio, comune sopra Ceneri dal carattere raccolto e autentico, dove la vita scorre con un ritmo piacevole e misurato, proponiamo una graziosa casa semindipendente 3.5 locali.L’abitazione è una casa di nucleo distribuita su tre livelli, una soluzione che regala un’atmosfera intima tra quotidianità e riposo, con la comodità di uno spazio esterno verde a disposizione.Gli spazi all’aperto includono un giardino, affiancato da una veranda esterna in grado di offrire un angolo semplice e piacevole da vivere nelle giornate più miti.L’esposizione è a nord, caratteristica che contribuisce a mantenere un’aria fresca e raccolta, particolarmente apprezzabile nei periodi più caldi dell’anno.L'immobile si trova attualmente in buono stato manutentivo e dispone ancora delle finiture di charme di un tempo. L'abitazione è stata oggetto di interventi mirati che includono l’inserimento di una stufa a pellet e la realizzazione della veranda esterna.Il riscaldamento è provvisto da un efficiente sistema autonomo elettrico, affiancato da stufa a pellet e aiutato da ottimi serramenti in legno e isolante vetrocamera. La pavimentazione è in piastrelle per l'intera superficie.Dal punto di vista economico l'offerta risulta particolarmente rilevante in quanto l'abitazione è già attualmente affittata ed è dunque in grado di generare immediatamente un cash flow mensile.L’immobile si compone al piano terra dell’ingresso con zona giorno e cucina, con accesso agli spazi esterni tra giardino e veranda. Il piano sottostrada ospita una camera singola e un bagno con vasca. Il terzo livello accoglie infine un’ampia camera matrimoniale con angolo ufficio.Un locale cantina di 5 mq completa questa interessante offerta.UNA AFFASCINANTE CASA DI NUCLEO!!

1 / 8
  • Parking space
5.5 rooms170m²CHF 1,050,000.–
Via Foss, 6853 Ligornetto

2401 Modern 5.5-room villa, new construction in Ligornetto

In Ligornetto, in an elegant residential area surrounded by greenery and tranquility, yet strategically connected to the main services and highway access, we propose a splendid new construction 5.5-room villa with a private garden.The accommodation, modern and bright, has been designed to offer comfort, functionality, and ideal spaces for the whole family.The property develops on several levels:On the ground floor, we find a welcoming entrance, a guest bathroom, a practical laundry room, and a spacious living area with a living room, dining room, and open-plan kitchen. The large openings provide light to the rooms and allow direct access to the pleasant private garden of about 85 sqm, perfect for outdoor relaxation moments.The first floor hosts the sleeping area, consisting of a refined master bedroom with a windowed en-suite bathroom and shower, two further bedrooms, and a second complete bathroom with a shower.On the second floor, a large, mansard-roofed hobby room of about 59 sqm opens up, a versatile space ideal as a study, gym, relaxation area, or additional room, with the possibility of realizing a bathroom (extra cost).The property is completed by:a cellartwo external covered parking spaces included in the priceA modern and sought-after housing solution, ideal for those who want to live in a quiet context without giving up the convenience of connections.Sales price: CHF 1,050,000.Two covered parking spaces are included in the price.

  • Parking space
1 / 9
7.5 rooms200m²CHF 230,000.–
6853 Ligornetto

OCCASION - CORE HOUSE 7.5 TO BE RENOVATED IN LIGORNETTO

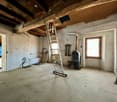
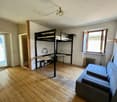
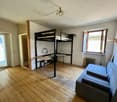
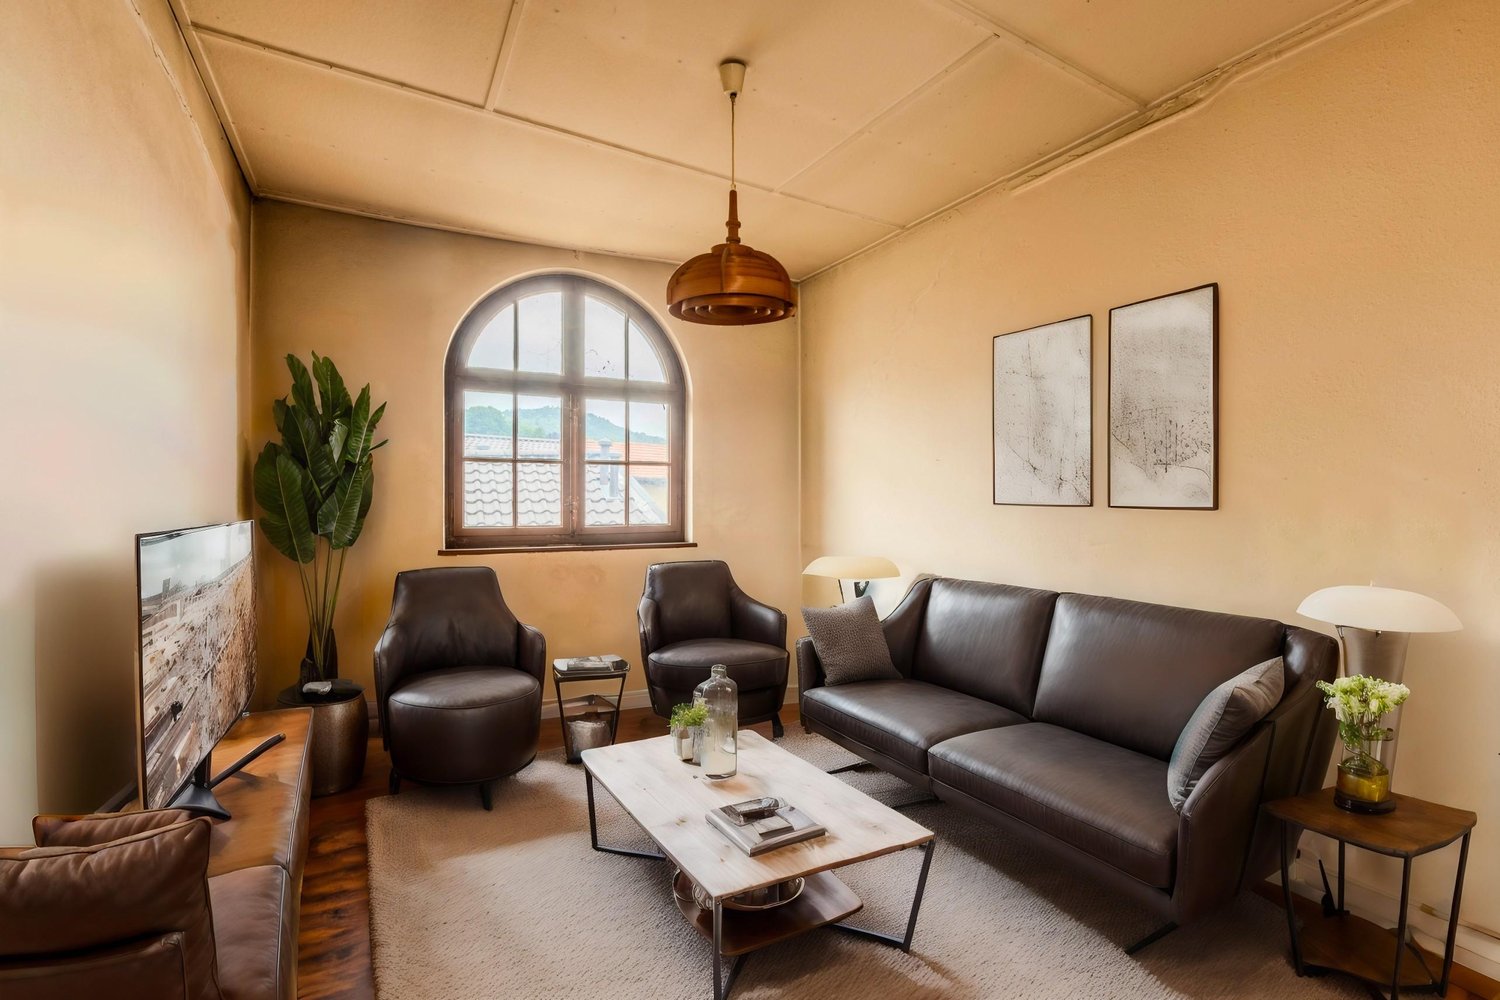
House built in 1800, completely to be renovated, divided into two separate residential units, located in the center of Ligornetto, a beautiful municipality in the Mendrisiotto, and situated within a typical Ticinese courtyard with a courtyard a few steps on foot from all major services and amenities and a few minutes from the Mendrisio highway entrance and the Italian border.The property, of about 200 sqm, is distributed on two levels plus an attic and offers a total of 7.5 rooms.Its position is ideal, being a few steps from all amenities, close to the Mendrisio highway and the Italian border.The photos of the furnished spaces were created with AI. - The property is sold with partial furniture.First Residential Unit:On the ground floor, we find an entrance portico that leads both to the courtyard and to a large laundry room. Through external covered stairs, you access the first apartment located on the first floor.At the entrance, we have a hallway that leads to the sleeping area with two spacious rooms served by a bathroom. The living area is bright thanks to the French door that leads to a balcony overlooking the courtyard, while the kitchen is habitable and equipped with a partially functioning fireplace.Second Residential Unit:Independent entrance on a hallway, illuminated by a French door that leads to the balcony, which directly leads to the sleeping area with two large double bedrooms and a single bedroom, served by a bathroom with a bathtub.Features and Conditions: The windows are made of wood with simple glass, doors and frames in wood, and the floor is made of ancient terracotta and wood.The original heating system was fueled by naptha.This house, for which a total renovation is planned, represents an extraordinary opportunity for those who want to live in a historical and typical Ticinese environment, with the possibility of personalizing and renewing the spaces according to their unique needs.DO NOT MISS THIS OPPORTUNITY AND CONTACT US TODAY FOR MORE INFORMATION!ADT/6616

1 / 9
1,101m²CHF 5,500,000.–
6853 Ligornetto

LARGE RENTAL PROPERTY WITH 12 UNITS IN LIGORNETTO

Built in 2018 on a plot of 777 m², this modern residential building, compliant with Minergie standards, spans three above-ground levels for a total walkable surface area of 1101 m².The property comprises 12 apartments, all currently rented, representing an ideal opportunity for investors seeking stable and secure returns.The property is situated in Ligornetto, a district of Mendrisio since 2013, at the foot of Monte San Giorgio, a UNESCO World Heritage site since 2003. Immersed in the sunny and suggestive Campagna Adorna area, a part of the Mendrisiotto, this residential context offers high quality of life.This building represents a valuable real estate investment in one of the most sought-after areas of the Mendrisiotto.Characteristics of the interior spaces:- Basement: 12 cellars, technical room, and electrical room.- Ground floor: 2 apartments with 4.5 rooms and 2 apartments with 3.5 rooms (internal height 2.70 m) with direct access to the garden.- First floor: 4 apartments with 4.5 rooms (internal height 2.65 m).- Second floor: 4 attic apartments with 4.5 rooms.Current rental income:GROUND FLOOR:Apartment with 4.5 rooms: 1650 CHF/month;Apartment with 3.5 rooms: 1450 CHF/month;Total annual income: 74,400 CHF.FIRST FLOOR:Apartment with 4.5 rooms: 1540/1520/1500/1540 CHF/month;Total annual income: 73,200 CHF.SECOND FLOOR:Attic apartment with 4.5 rooms: 1670/1650/1600/1670 CHF/month;Total annual income: 19,080 CHF.Parking spaces in the garage: 15,680 CHF.Total annual income: 242,360 CHF, equivalent to a 3.72% return.Technical equipment and finishes:Modern open-plan kitchens with induction cooking.Private laundry rooms in each apartment.Video intercom and armored doors.Heating through heat pump with underfloor heating.Individual controlled ventilation, located in niches on the terraces and manageable by tenants.Solar panels for superior energy efficiency.PVC windows with triple glazing and shutters.Floors in porcelain stoneware.The property includes a garage with 12 parking spaces, accessible via a car elevator, included in the sale price.DO NOT MISS THIS OPPORTUNITY AND CONTACT US TODAY FOR MORE INFORMATION!CL/7050

1 / 9
7 rooms250m²CHF 830,000.–
6853 Ligornetto

LARGE SEMI-DETACHED HOUSE OF 7 ROOMS WITH GARDEN IN LIGORNETTO

In the green of nature, in the charming town of Ligornetto, a very attractive residential area, served by public transport and all infrastructures, we offer a semi-detached house of large dimensions, with a garden.The property is in good general condition, well preserved over time thanks to the constant care of the owners, and develops on 3 levels for about 250 square meters of gross usable surface.Ideal for a large family, as well as for a medium-sized family, the surface develops on the three classic living levels, as follows:The LOWER FLOOR (basement) is composed of an entrance hall, guest toilet, laundry room, technical room, and shelter.The access stairs lead to the DAY AREA, where we find a separate, habitable kitchen of good size, from which you can access the garden directly, followed by a guest bathroom, study, and living/dining room with access to a terrace from which you can enjoy an open view.From the main floor, climbing other comfortable stairs, you reach the NIGHT AREA, where there are 4 bedrooms, including a master bedroom, a bathroom with a bathtub, and a bathroom with a shower.The property has a beautiful, flat garden with low-maintenance plants, whose size does not require a large expenditure of time for care.Possibility of creating a small vegetable garden and enjoying some tranquility and summer breeze thanks to the outdoor area adjacent to the kitchen, where a beautiful pergola is located, where you can spend pleasant hours. The property is also fenced with a hedge.The heating system is gas-powered and distributed through floor coils, while the windows are all aluminum/wood with double glazing.A large garage and a parking lot for 3/4 cars are included in the sale price.A rare property to find, whose price/consistencies ratio is extremely favorable.DO NOT MISS THIS PROPERTY AND CONTACT US TODAY FOR MORE INFORMATION!

1 / 6
10 rooms265m²CHF 445,000.–
6853 Ligornetto

AMPIA CASA DI NUCLEO DA RIATTARE CON GIARDINO

A Ligornetto, nei pressi della chiesa di San Lorenzo, proponiamo in vendita una casa da riattare e che si presta ad essere divisa in appartamenti, ideale per due o più famiglie.Si tratta di un'abitazione di nucleo con accesso da via Canton Sura, entrando si arriva nella corte di mq 135 ca. dove troviamo la lavanderia, un garage, due cantine e camminamenti per raggiungere le unità immobiliari ed il giardino.Al piano primo, con ingresso dal piano terra, troviamo due appartamenti per un totale di mq 230 ca., un 4.5 locali e un 3.5 locali, oltre ad altri ampi locali accessori. Salendo al secondo piano, c'è tutto il sottotetto leggermente mansardato e con un altezza media sufficiente da permettere di ricavare ulteriore superficie abitativa, con struttura in legno in discreto stato di manutenzione. Attualmente gli spazi al secondo piano sono utilizzati come deposito e laboratorio, oltre a terrazzo con affaccio sulla corte.Il riscaldamento degli appartamenti è elettrico, è presente un tank per la nafta ma è già stato dismesso.Sul retro della casa, c'è una porzione di giardino privato di circa mq 260 ca. che gode di una discreta privacy nonostante sia posizionato nel cuore del nucleo del paese.Casa da ristrutturare in una posizione comoda per gli spostamenti, con disponibilità di parcheggio nelle vicinanze, a 5 minuti dalle scuole medie di Stabio e altrettanti da tutte le comodità ed i servizi di Mendrisio.Chieda il nostro dossier per ulteriori informazioni.In Ligornetto, in der Nähe der Kirche von San Lorenzo, bieten wir ein renovierungsbedürftiges Haus zum Verkauf an, das in Wohnungen aufgeteilt werden kann, ideal für zwei oder mehr Familien.Es handelt sich um ein Kernhaus mit Zugang von der Via Canton Sura, über die man in den Innenhof von ca. 135 qm gelangt. Dort befinden sich die Waschküche, eine Garage, zwei Keller und Gänge, um die Einheiten und den Garten zu erreichen.Im ersten Stock, mit Zugang vom Erdgeschoss, befinden sich zwei Wohnungen mit einer Gesamtfläche von ca. 230 qm, eine 4,5-Zimmer- und eine 3,5-Zimmer-Wohnung, sowie weitere große Nebenräume. Im zweiten Stockwerk befindet sich ein leichtes Mansardendach mit ausreichender durchschnittlicher Höhe, um zusätzlichen Wohnraum zu schaffen, mit einer Holzkonstruktion in gutem Zustand. Die Räume im zweiten Obergeschoss werden derzeit als Abstellraum und Werkstatt sowie als Terrasse zum Hof genutzt.Die Beheizung der Wohnungen erfolgt elektrisch, ein Heizöltank ist vorhanden, wurde aber bereits außer Betrieb genommen.Auf der Rückseite des Hauses befindet sich ein ca. 260 qm großer privater Gartenanteil.Renovierungsbedürftiges Haus in günstiger Lage für Pendler, mit Parkplätzen in der Nähe, 5 Minuten von den Mittelschulen von Stabio und ebenso viele Minuten von allen Annehmlichkeiten und Dienstleistungen von Mendrisio entfernt.Fragen Sie unser Dossier für weitere Informationen.

1 / 8
5.5 rooms138m²CHF 795,000.–
6853 Ligornetto

Where to grow together: ideal house for families

The house is located in a quiet cul-de-sac in the residential area below the village core. The nursery school is 650 meters away and the elementary school is only 400 meters on foot. The house, built in 1987, stands on a 612 square meter plot of land. From the entrance, you access the living area where you will find a lounge area with a fireplace and an adjacent dining area next to the open-plan kitchen. All rooms open onto the precious, flat garden, which has a usable area of over 300 square meters where you can spend wonderful moments with your family. A covered grill area completes the outdoor space. The living area also overlooks a loft that represents additional space. The sleeping area is located slightly elevated with respect to the living area and consists of two large double bedrooms, a study, and a bathroom with a bathtub. Near the entrance, independent of the main sleeping area, there is an additional bedroom with a shower. On the basement floor, you access a grotto and a vespaio used as a cellar. The house has an oil-fired boiler that was replaced in 2011; the distribution is by serpentine. The house has two covered outdoor parking spaces and a large drivable piazza. It is worth noting that the parking area borders that of the adjacent property, which was built together with the same architecture (there are no walls of the house that border the neighbor). The house enjoys invaluable privacy as it borders on two sides with a cultivated agricultural area. This also allows for a very relaxing and suggestive view. Contact me for a visit to this beautiful property that could become your family's home!

Suggested properties for you based on search results

Other interesting objects