4 results - Single house buy: Seseglio

1 / 13
4.5 rooms148m²CHF 735,000.–
6832 Seseglio

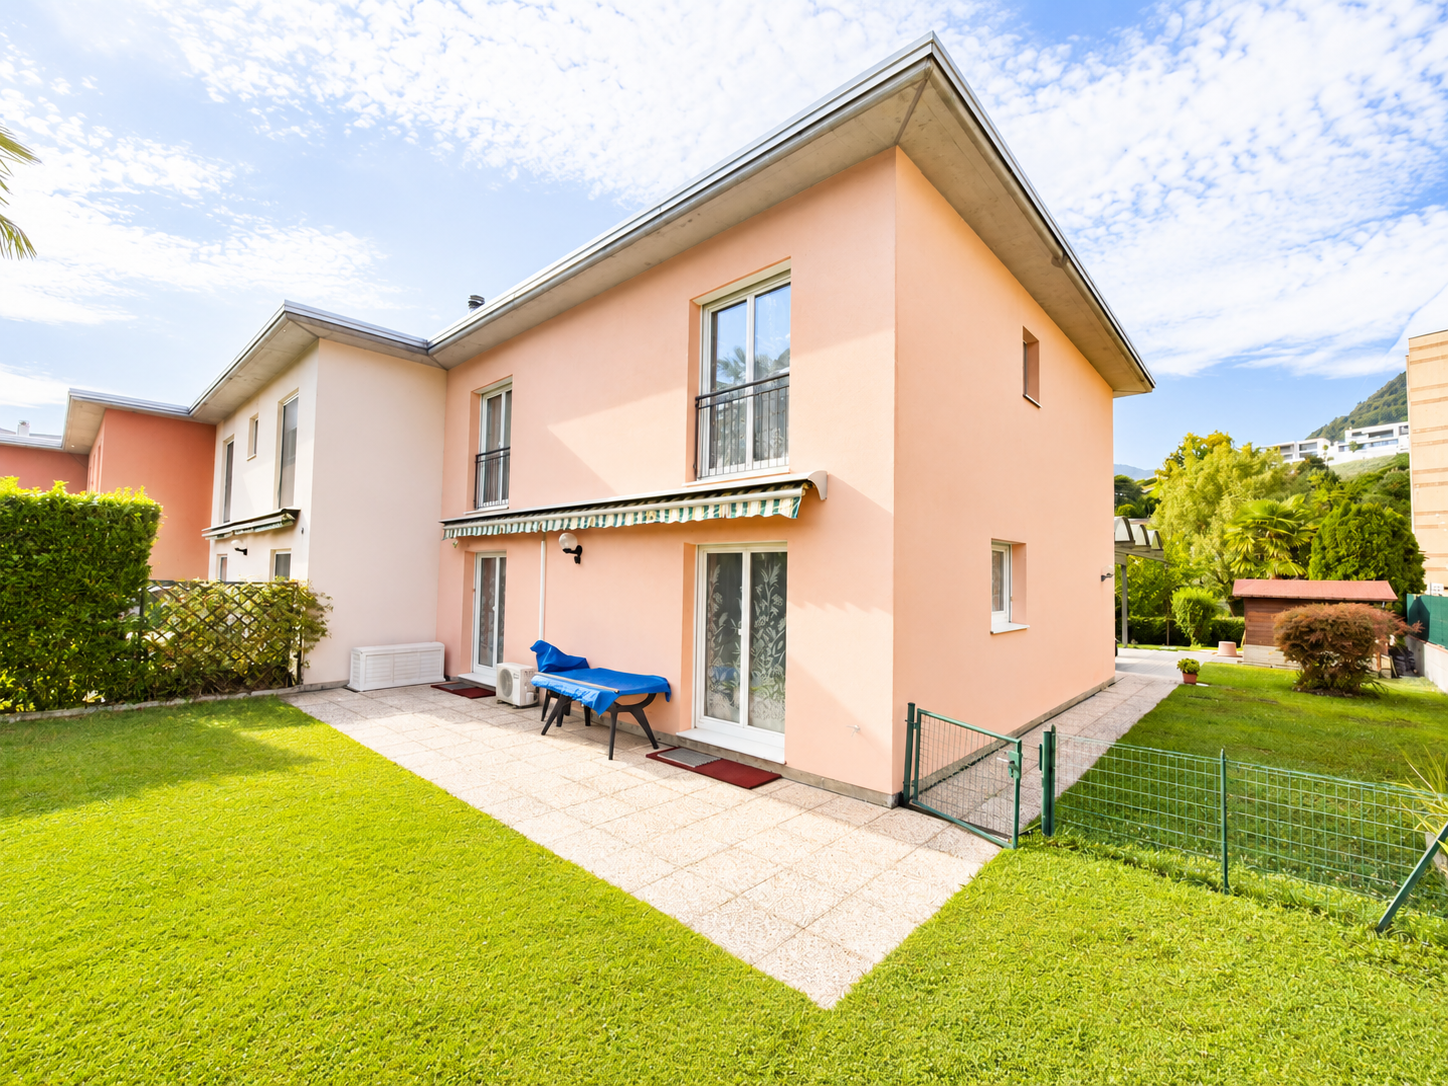
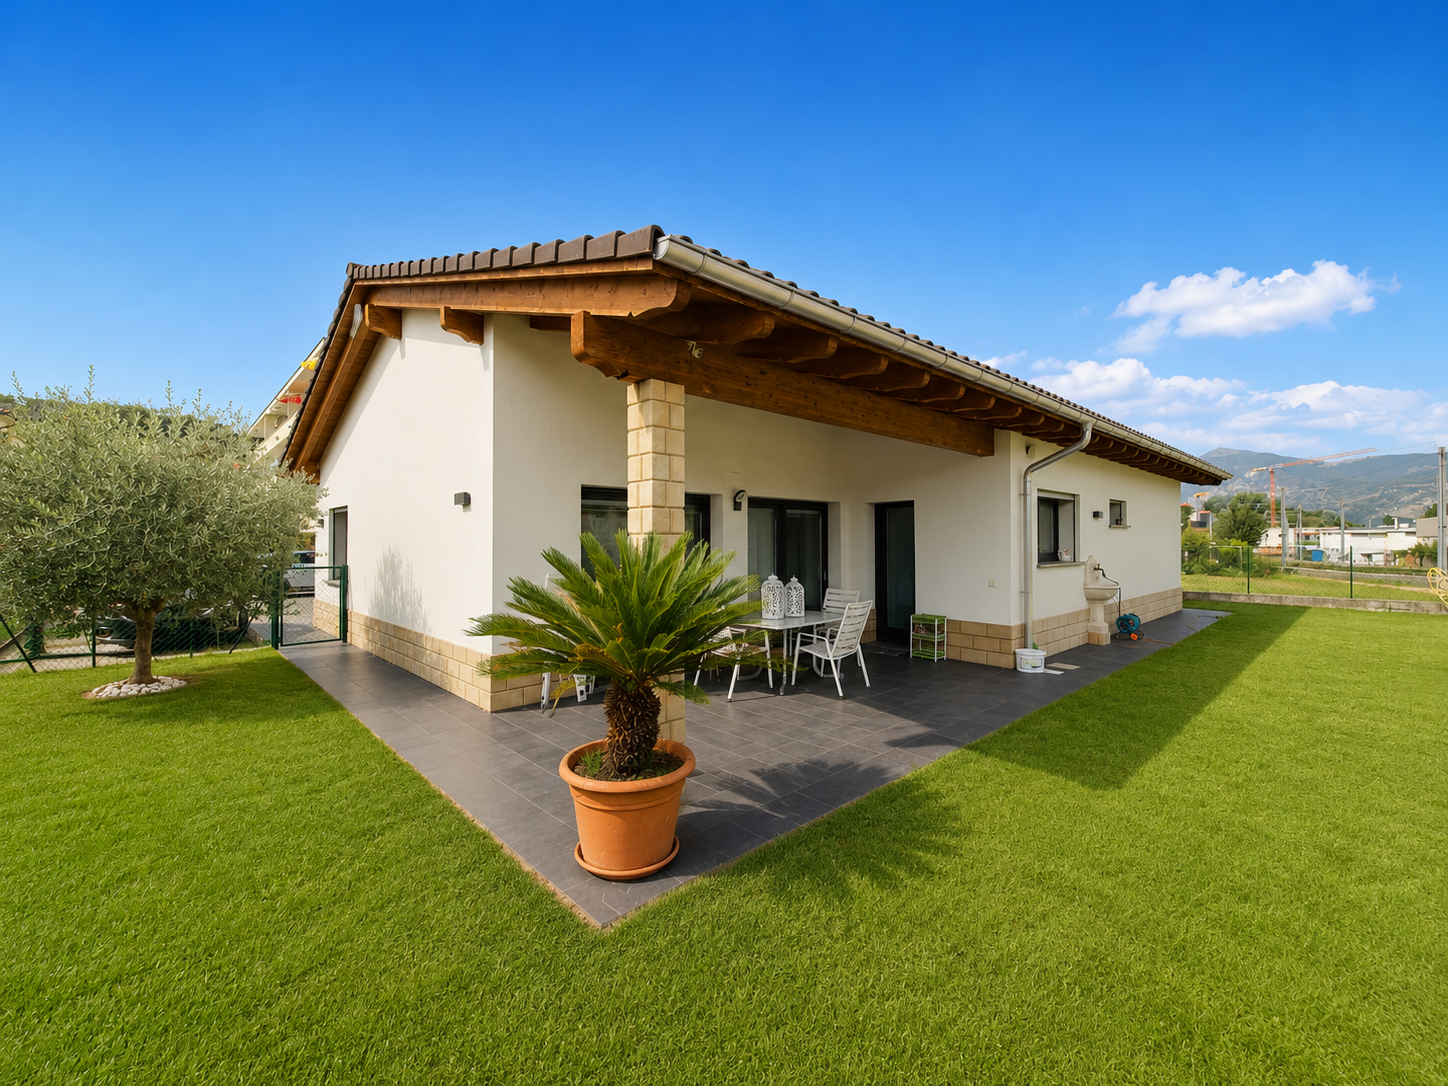
Semi-detached house with 4.5 rooms, garden and duplex living room

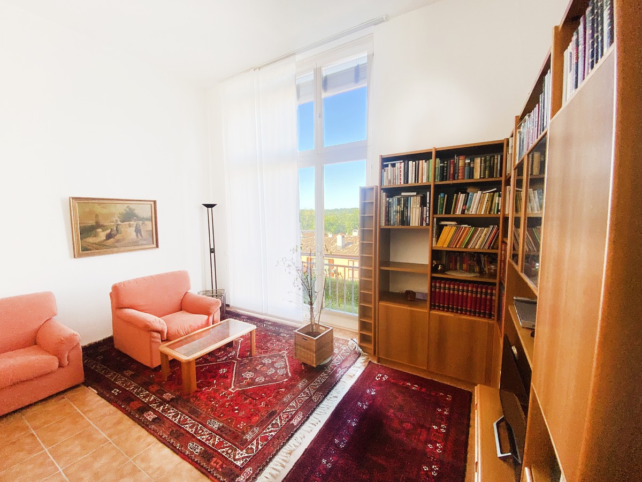
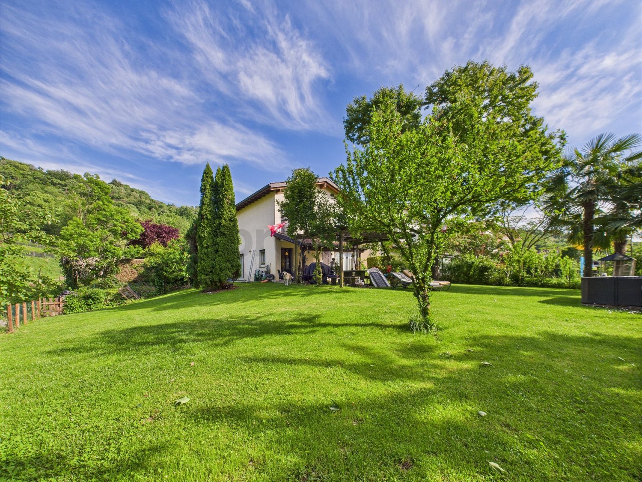
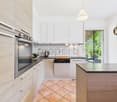
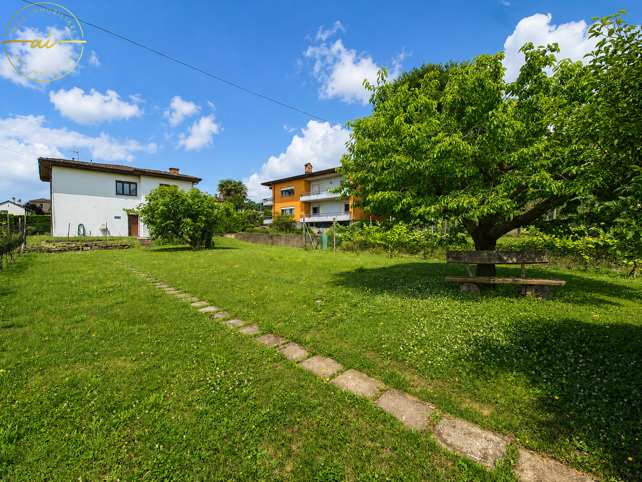
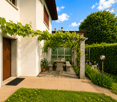
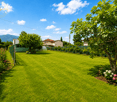
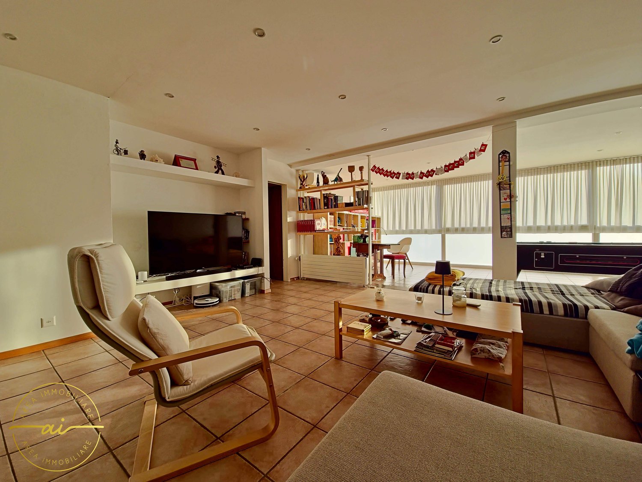
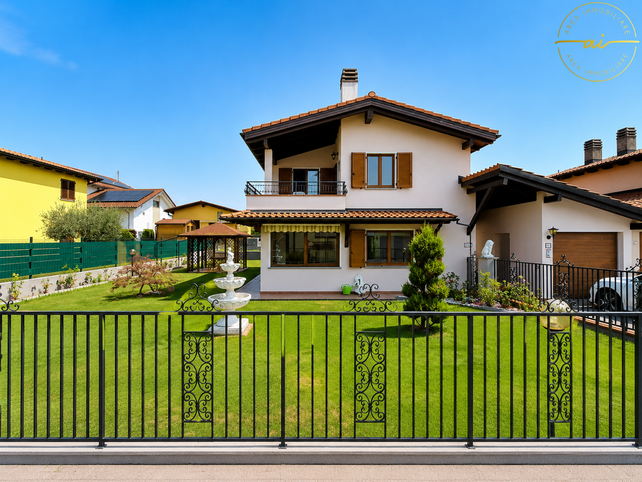

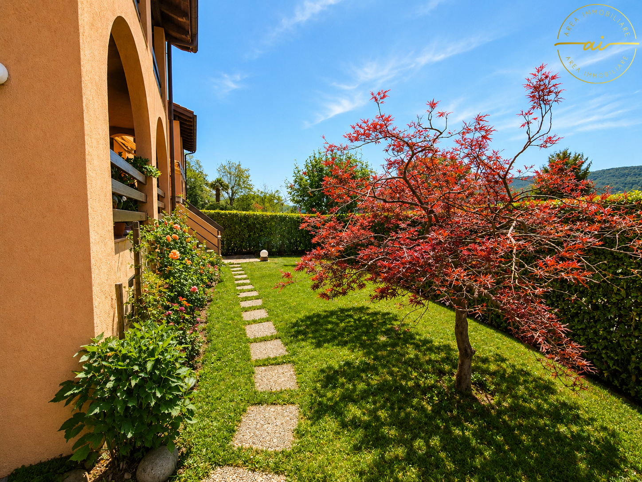
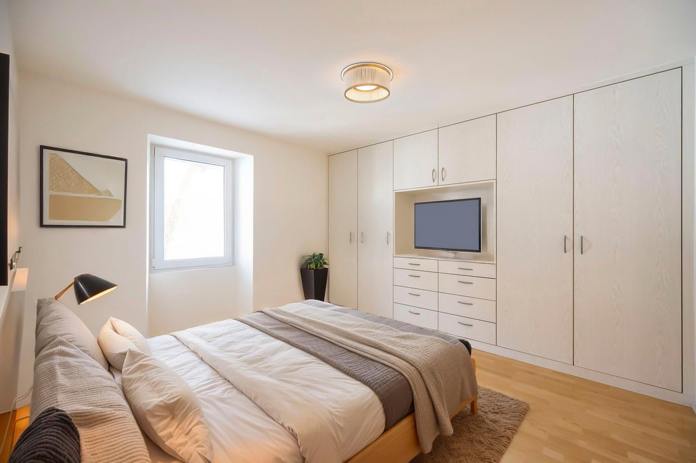
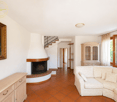
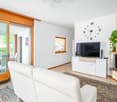
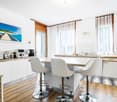
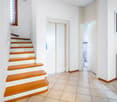
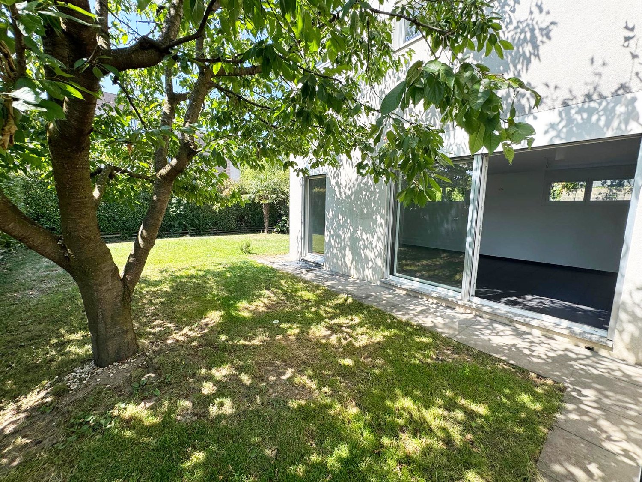
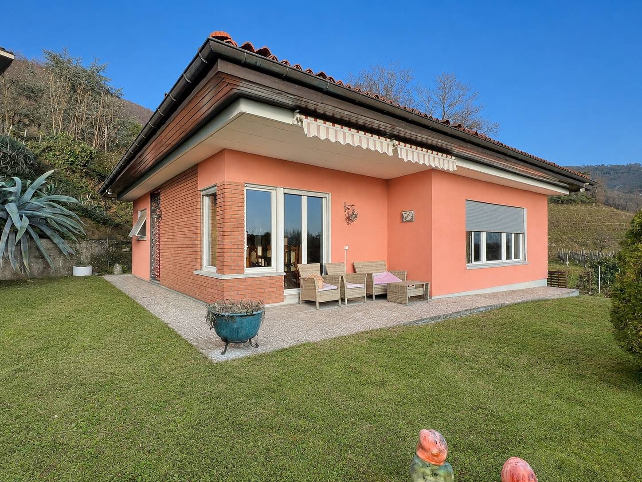
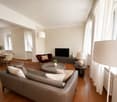
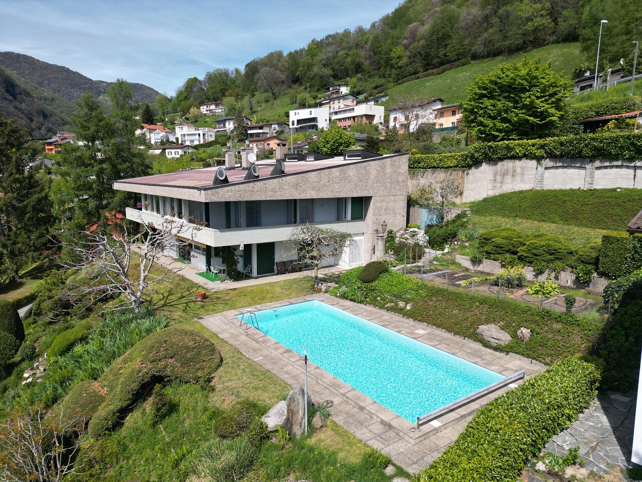
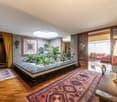
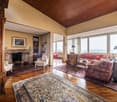
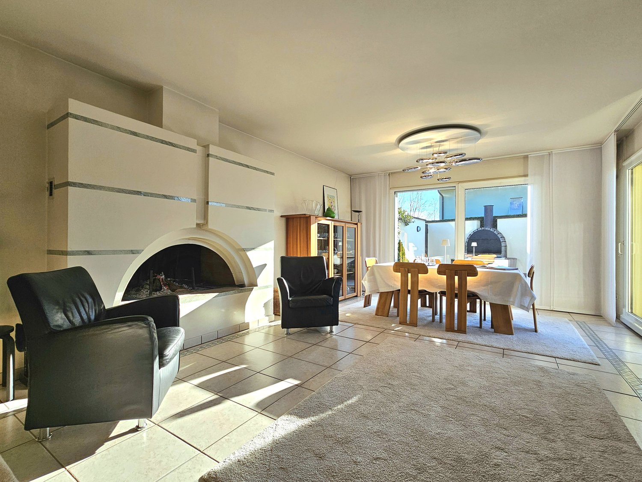
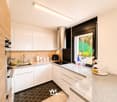
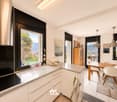
In Seseglio, a characteristic fraction of Chiasso located in the beautiful Mendrisiotto region, appreciated for its strategic position that offers a perfect balance between tranquility and practicality, we propose for sale a beautiful semi-detached house with 4.5 rooms.The property is located in a quiet area with low population density, able to offer a serene and reserved residential context.The house, thanks to the presence of a large window in the living area, enjoys excellent natural lighting on beautiful days, creating a bright and welcoming environment that offers a great lifestyle.The property has a beautiful and spacious garden with a space dedicated to creating a vegetable garden, perfect for those who want to devote themselves to gardening and enjoy moments outdoors cultivating their favorite hobbies or simply relaxing in the open air enjoying the best days of the year.From the master bedroom, you can admire a beautiful panorama of the surrounding greenery, admiring a relaxing and regenerating view of nature and the surrounding buildings.The living room is characterized by very high ceilings and a duplex configuration together with the dining area for a living space of great impact and originality. The dining area, spacious and airy, overlooks the underlying living room, creating a very suggestive visual continuity.The property, built in 1989, is in good condition and is perfectly habitable from the start. The house has received regular maintenance over the years, thus maintaining its original qualities.The heating is provided by an efficient centralized system with oil and serpentines, helped by good wooden windows and insulating glass. The flooring is in robust terracotta for the entire surface, while the bathrooms are covered with tiles.For laundry, there are convenient service solutions with storage and technical room located on the semi-basement floor.The property consists of an entrance hall, an immersive duplex living room with very high ceilings and access to the garden, a spacious dining area, an open-plan kitchen, two double bedrooms, one of which is the master bedroom, a single bedroom, a windowed bathroom with shower, a windowed bathroom with bathtub, and a WC bathroom.A motorized garage with ample space for a car and an outdoor parking space, both comfortably included in the sale price, plus a convenient storage room and the technical room, complete this interesting offer.A BEAUTIFUL HOUSE WITH LARGE SPACES IN A QUIET AREA!!
1 / 13
5.5 rooms200m²CHF 950,000.–
6832 Seseglio

Tranquility and nature: splendid villa with large garden

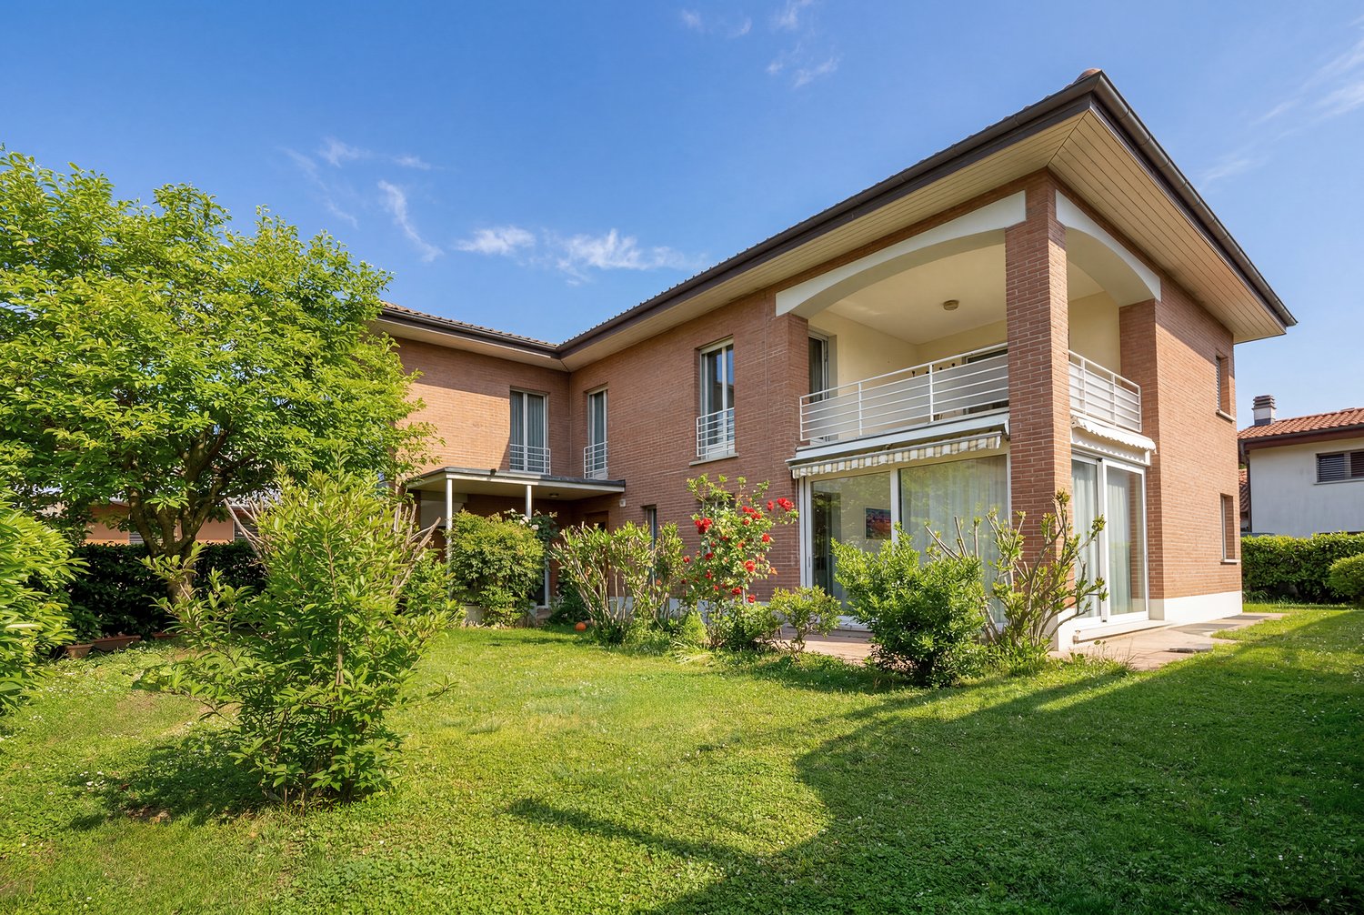
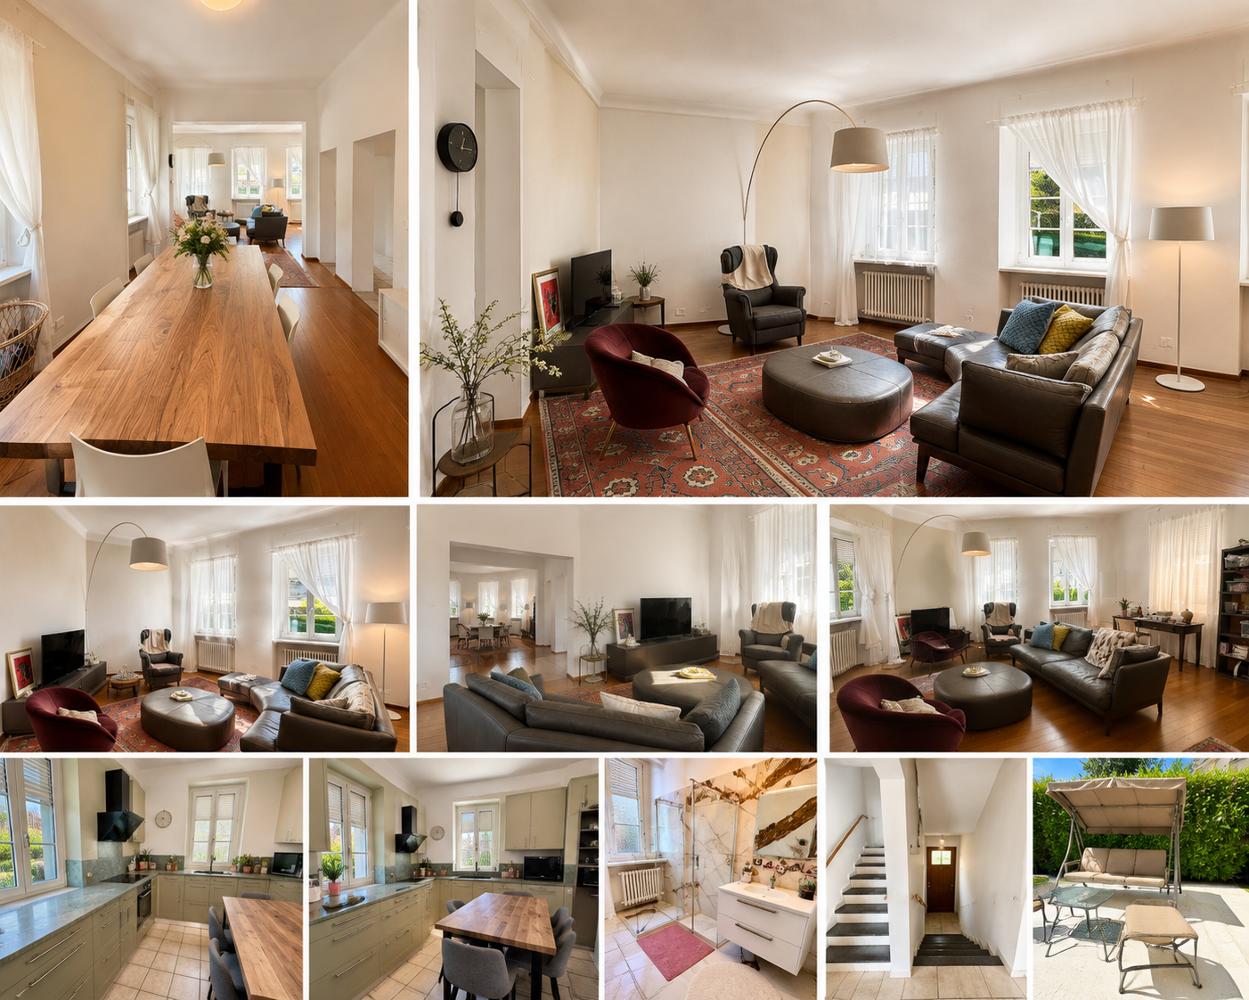
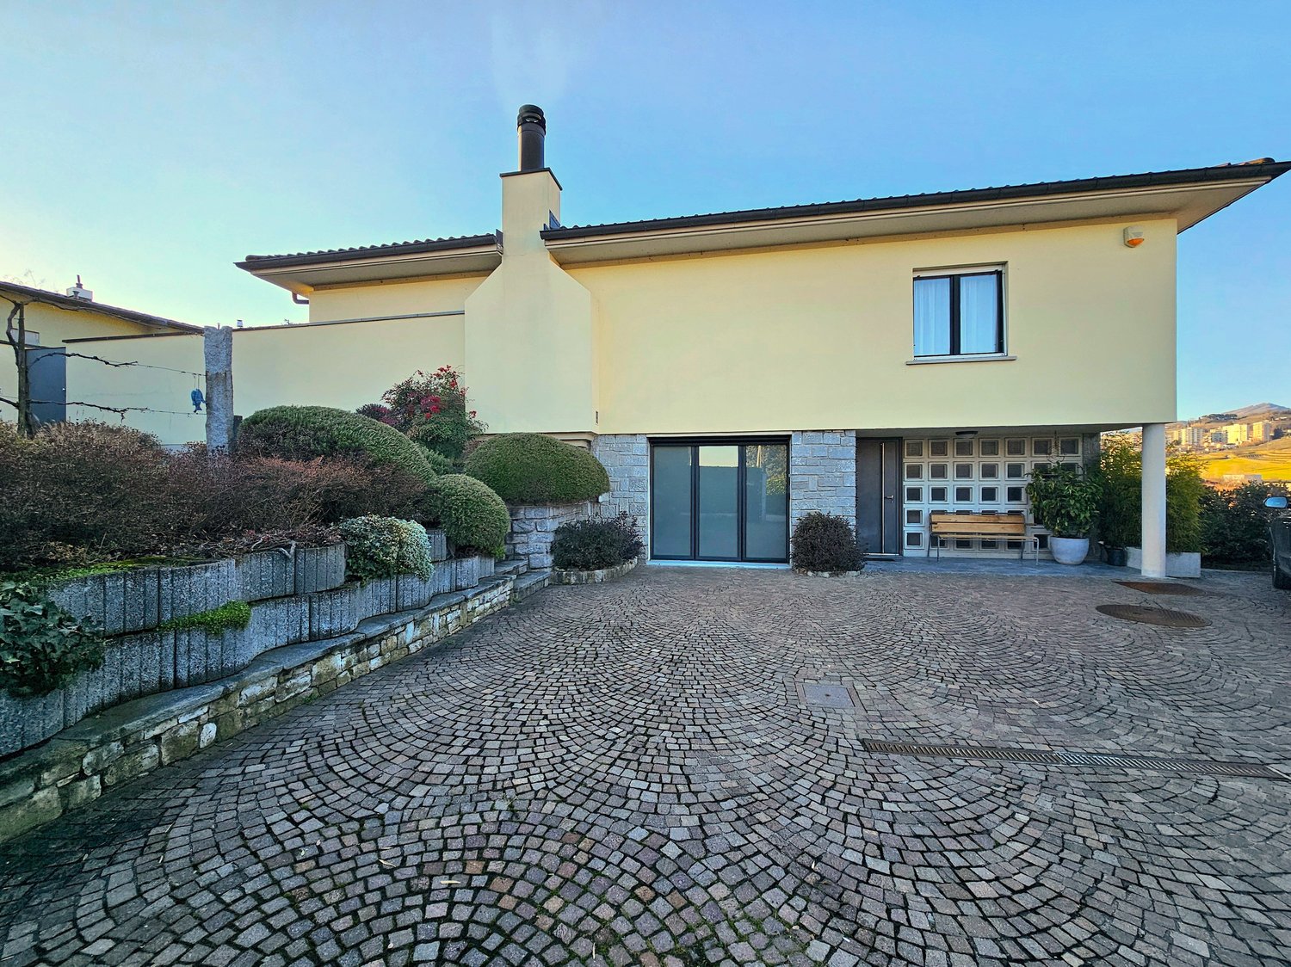
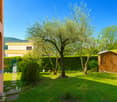
In a quiet and green area of the Canton of Ticino, in the picturesque region of Seseglio, this spacious single-family house with 5.5 rooms awaits you. The bright living room, characterized by large spaces, blends harmoniously with the open and fully equipped kitchen, the true heart of the house. The property has three bedrooms, two bathrooms, and a convenient basement and laundry room, offering everything necessary for a modern and comfortable life.Built in 2000 and renovated in 2010, the house is in excellent condition. The cozy and refined atmosphere is perceived in every detail, thanks to high-quality finishes and constant care of the environments. The surrounding area, immersed in the quiet and green of the countryside, is ideal for families and for those who want to live in contact with nature, without giving up services: in the immediate vicinity, there are restaurants, parks, schools, and leisure facilities. The centralized heating guarantees comfort and warmth in every season.The strengths of this property: • Generous indoor and outdoor spaces • Quiet and green location • High-quality finishes and careful attention to detail • Cozy and welcoming atmosphere • Proximity to restaurants, parks, schools, and services • In excellent condition • Fascinating and relaxing atmosphere • Exclusive and sought-after area • A carport and four outdoor parking spaces. This villa represents the ideal solution for those seeking comfort, tranquility, and quality of life in one of the most beautiful areas of Ticino.Are you interested? Contact us for a non-binding visit!

1 / 9
4.5 rooms138m²CHF 540,000.–
6832 Seseglio

Spacious and Bright 4.5-Room House with Garden in Seseglio

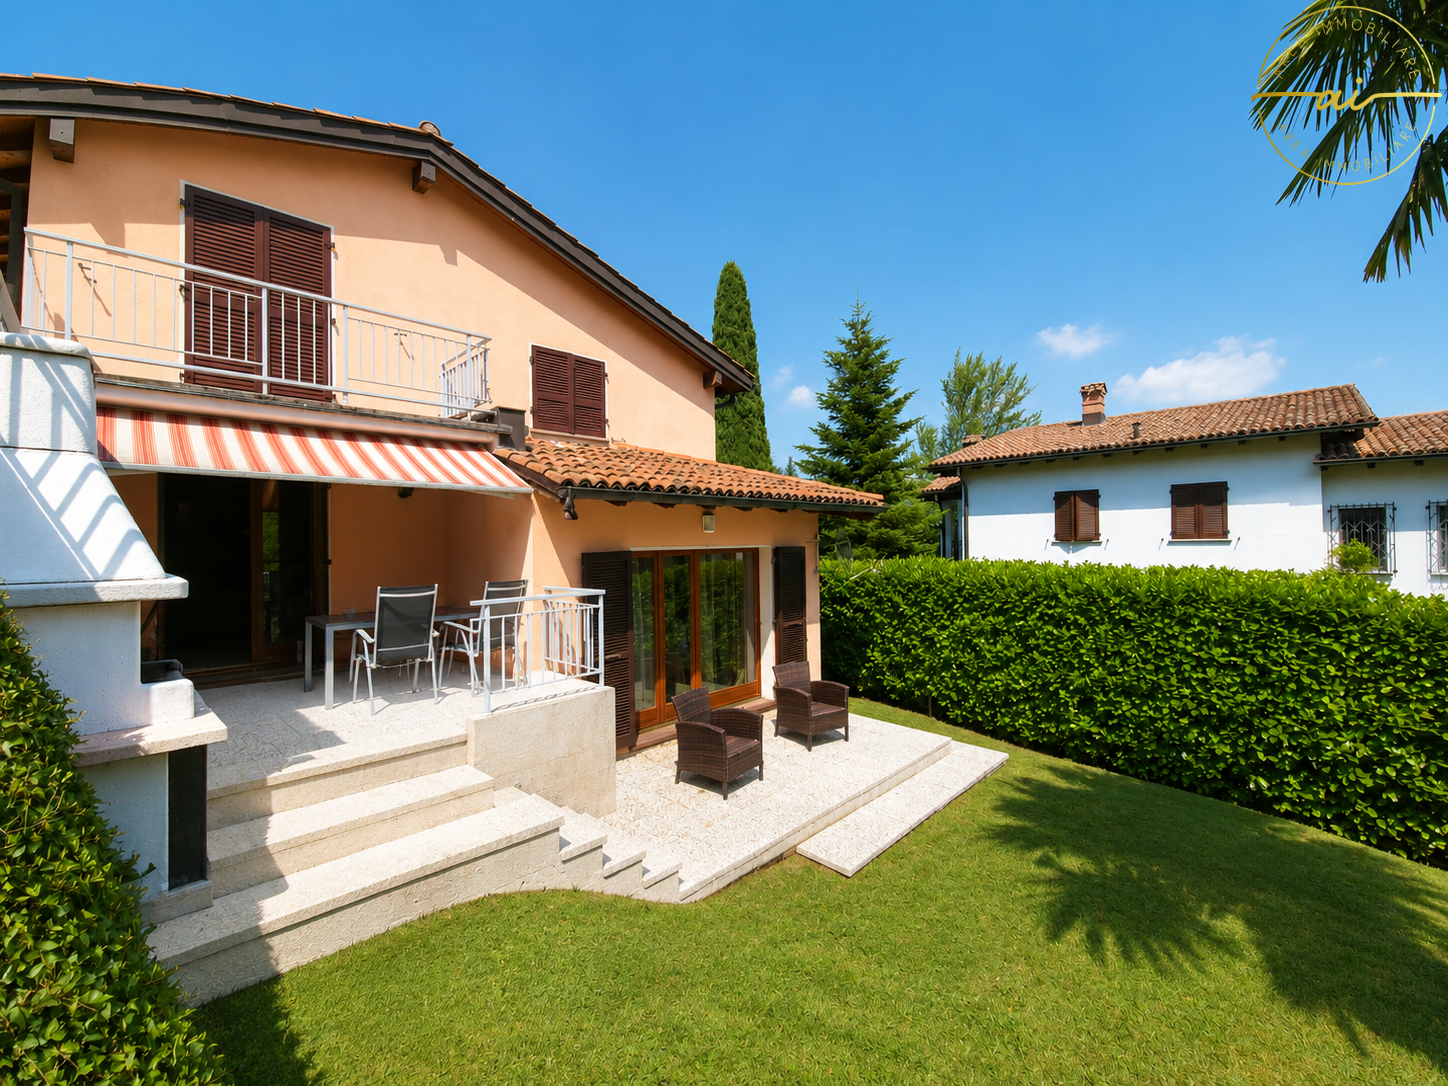
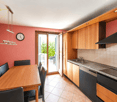
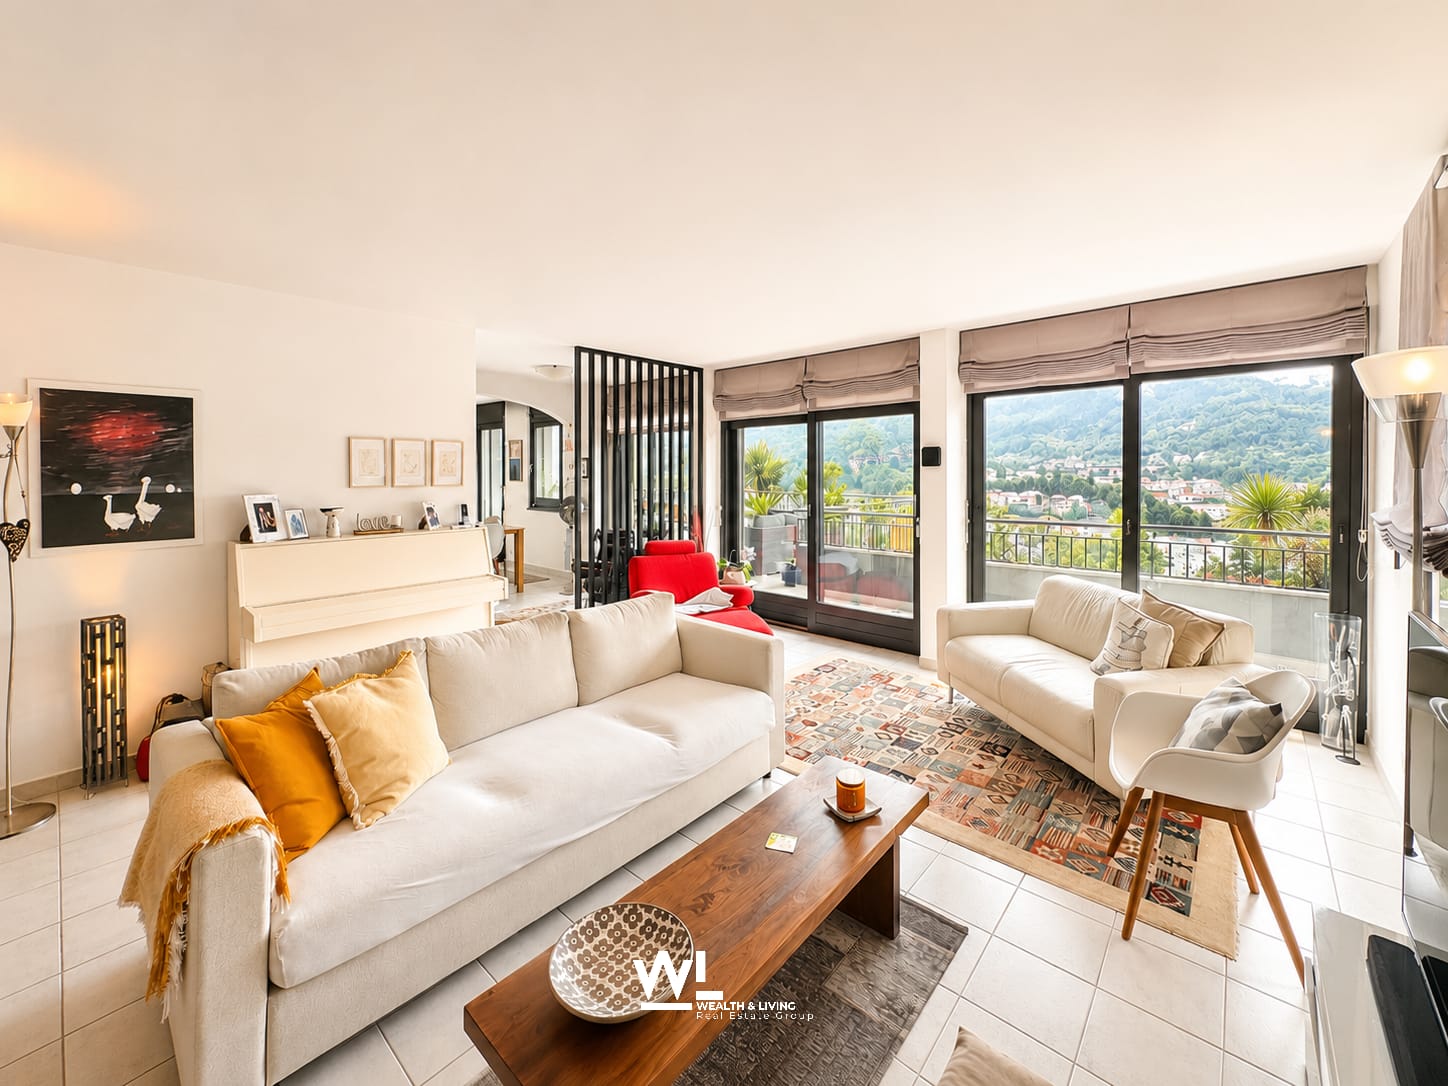
Cozy semi-detached house with 4.5 rooms, approx. 148 sqm, spread over 4 levels, with a beautiful garden, built in 1991 and well-maintained, located in a green area in Seseglio (fraction of Chiasso).The property can also be purchased as a SECONDARY RESIDENCE (Holiday Home).The house is arranged as follows:Entrance, a guest bathroom, atrium, garage, cellar and laundry room.Going up one floor, you will find a large dining area with a separate, equipped kitchen with marble countertops, oven, microwave, dishwasher and stove, all Miele, as well as a large living room with a fireplace and access to a comfortable, covered area that leads to the garden.Going up to the SECOND FLOOR, you will find a master bedroom of about 25 sqm and two other single rooms, served by two bathrooms, both with shower cubicles.On the ATTIC FLOOR, there is a real large heated room with a TV area and relaxation corner.The house is in good condition, with Grès floors, new kitchen and appliances, a cable TV system for entertainment, and external sunshades to enjoy the garden during warm summer days.The windows are made of wood with double glazing and the heating system is fueled by an oil-fired boiler with floor distribution, providing uniform and comfortable heat in every room.An opportunity not to be missed for those who want a cozy and functional primary or secondary residence immersed in the tranquility of Seseglio, close to all major services.Completing this property are 1 garage parking space and 1 outdoor parking space.DO NOT MISS THIS PROPERTY AND CONTACT US TODAY FOR MORE INFORMATION!MB/6519

1 / 10
5.5 rooms155m²CHF 570,000.–
6832 Seseglio

RENT TO BUY - SEMI-DETACHED HOUSE WITH 5.5 ROOMS AND GARDEN IN SESEGLIO

In a quiet and sunny location, in the pleasant municipality of Seseglio, this beautiful semi-detached house spreads over three floors and is surrounded by a garden with double exposure. The house, built in 1996, is located in a well-served residential area, just a few steps from the main services and public transport, the highway and the border, ensuring comfort and practicality in daily life.It is possible to purchase the property through the Rent to Buy (Rent with Purchase) formula, at 1631 CHF per month!More information upon request or during the visit.The semi-detached house has a spacious living room with a fireplace from which you can access the garden. The separate, habitable kitchen has another exit to another corner of the garden, ideal for a nice dinner or barbecue.On the two upper floors, we find a master bedroom and three single bedrooms, all bright and welcoming, offering ample space for the whole family. The bathroom, complete with all sanitary facilities, is designed to guarantee comfort and practicality.The house is equipped with numerous modern amenities, including fiber optic for fast and stable internet connection, cable TV for unlimited entertainment, and Wi-Fi for connection throughout the house. Additionally, there are a bicycle and motorcycle storage room, ideal for two-wheel enthusiasts. The laundry room in the house completes the picture of amenities, making this semi-detached house a complete and functional housing solution.The windows are made of wood with double glazing and the heating is guaranteed by an oil boiler with underfloor heating, which ensures a uniform and comfortable heat throughout the house. The semi-detached house, although not equipped with air conditioning, enjoys a location that guarantees good natural ventilation.This semi-detached house is the ideal solution for those looking for a spacious, comfortable and well-connected house in a quiet and well-served residential area.A covered parking space is included in the price and there is the possibility to purchase a second covered parking space for 15,000 CHF.DO NOT MISS THIS OPPORTUNITY AND CONTACT US TODAY FOR MORE INFORMATION!

More objects in your automatically expanded search area
20 results - Radius: + 10km
1 / 13
  • Parking space
  • Balcony / Terrace
  • Garage
  • +1
5.5 rooms195m²CHF 1,190,000.–
Top
Via Vallone 7, 6833 Vacallo

Spacious 5.5-room single-family house with a far-reaching view, terraces, and garden for sale in Vacallo

This detached house in Vacallo convinces with solid building substance (1988) and renovations from 2014: kitchen, floors, windows, and masonry have been modernized. On three floors, the property offers approximately 195 m2 of net living space, which is divided as follows:Ground floor: entrance with laundry room and air raid shelter as well as an additional room that can be used as an office, studio, or guest room. This can be reached independently of the house through a separate entrance.1st floor: spacious living room, dining room, and kitchen with direct access to the covered terrace and the garden, as well as an additional guest toilet2nd floor: master bedroom including en-suite bathroom with toilet, double sink, and shower, two smaller rooms, and an additional large bathroom with toilet, large single sink, and bathtub. A newly installed air conditioning system is located between the 1st and 2nd floors.The attic is suitable for expansion - ideal for a home office, studio, or additional rooms. The outdoor area scores with a newly built approximately 44 m2 covered terrace/balcony and a terraced garden of about 600 m2; a whirlpool also provides relaxation. In the spacious garden, there is also the possibility of realizing further construction projects or a private swimming pool. Two covered parking spaces and several outdoor parking spaces offer comfortable parking. The house is heated with an efficient air-water heat pump. Basement and ancillary rooms (approximately 30 m2) round off the space offer. The location on Via Vallone is quiet and easily accessible: Chiasso train station approximately 1.5 km, Chiasso motorway exit approximately 760 m, Como approximately 7 km. This property is suitable for families with children or those who prefer a lot of space.Discover more pictures and other languages on our website!Contact us for more information by email at info@wl-realestate.ch, by phone at +41 (0)91 210 24 00, or via the contact form. On our website www.wl-realestate.ch/aktuelle-angebote, you will find all our listings.

  • Parking space
  • Balcony / Terrace
  • Garage
  • +1
Noa Ruh

Noa Ruh

Immobilientreuhänder

Travel time
-
1 / 17
  • Parking space
  • Balcony / Terrace
  • Garage
  • +3
4.5 rooms194m²CHF 1,199,000.–
Top
6853 Ligornetto

Modern Single-Family Villa with Garden in Ligornetto

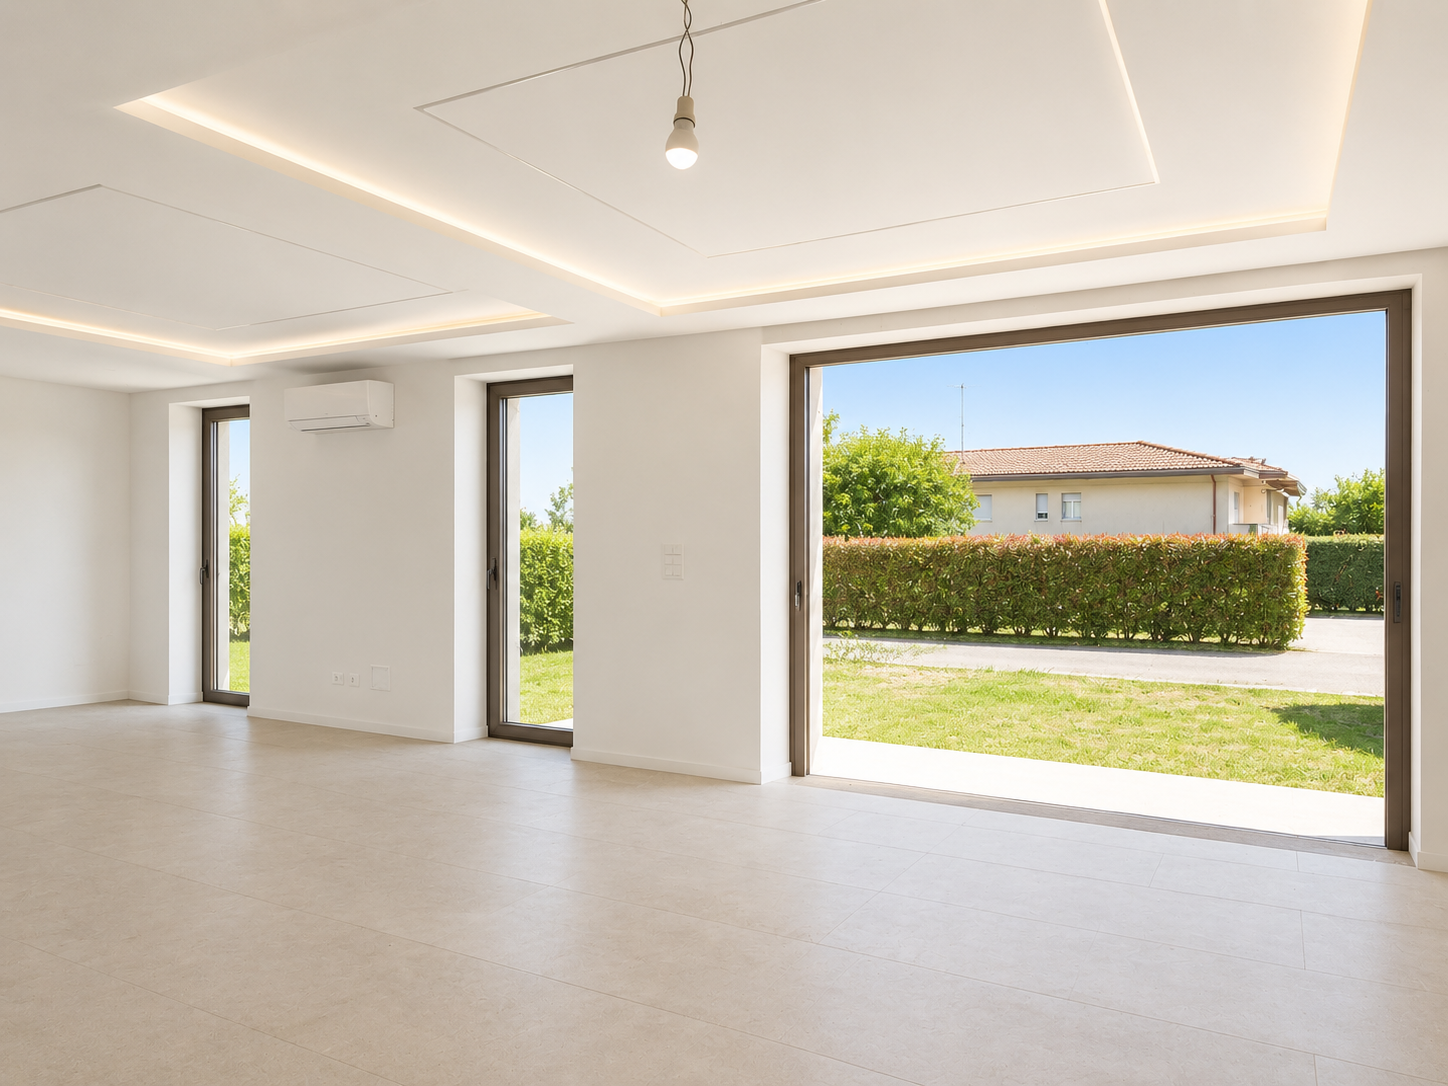
Splendid villa of recent construction, designed according to the most advanced ecological Minergie criteria and realized with high-level materials.Located in an elegant and quiet residential neighborhood in Ligornetto, this accommodation offers a rare combination of modern comfort and respect for the environment, making it the ideal choice for families looking for a residence that combines aesthetics, functionality, and sustainability.A few minutes from the main services, such as schools, shops, and highway accesses.The villa develops on 2 levels plus a semi-basement in the following way:Spacious open-plan living room: an elegant living room with glass walls that open onto a lush garden, creating a sense of continuity between indoor and outdoor spaces. Natural light floods the environment, offering a welcoming and relaxing atmosphere. Modern American kitchen: the heart of the house, equipped with a central island, a high-quality quartz top, and contemporary finishes. The kitchen is ideal for those who love cooking and entertaining, with spacious and functional spaces that allow organizing lunches and dinners in total comfort.Three spacious bedrooms: including the magnificent master bedroom, an oasis of tranquility with a private en-suite bathroom, equipped with elegant modern finishes. The other two rooms are large and well-lit, perfect for accommodating family or guests. Three modern bathrooms: each equipped with high-quality finishes and designed to offer maximum comfort. One bathroom is equipped with a shower and one with a bathtub.Features: the villa has a armored door to guarantee maximum security, triple-glazed windows, and built-in wardrobes for a clean and orderly design.Every detail is designed to improve the quality of daily life.Advanced technology: air conditioning system, solar panels for efficient energy management, water softener, and independent thermostats for each room, allowing for complete customization of comfort in every corner of the house.Energy efficiency: the heat pump system and underfloor heating ensure a warm environment in winter and a cool one in summer, minimizing energy consumption.Exclusive garden: a large and manicured garden, equipped with an automatic irrigation system, a lawn mower robot for effortless maintenance, a centuries-old olive tree that adds a touch of history, and four flowerbeds to grow plants and flowers, creating a private nature corner where you can enjoy relaxation in the open air.Double garage and outdoor parking: a convenient double garage and outdoor parking spaces offer space for multiple vehicles, ensuring comfort and security.

  • Parking space
  • Balcony / Terrace
  • Garage
  • +3
1 / 15
  • Parking space
  • Balcony / Terrace
  • Garage
  • +3
5.5 roomsCHF 995,000.–
Top
6864 Arzo

Detached house with 5.5 rooms, garden and commercial spaces in Arzo

In Arzo, just a few minutes from Mendrisio and in a convenient and well-served location, we propose for sale an interesting 5.5-room house that stands out for the versatility of its spaces, ideal for those who want to combine living and small professional activity within the same property.The area is particularly favorable for daily life: the elementary school is within walking distance and the supermarket is only 300 meters away, while the residential context guarantees tranquility and practicality.The house, built in 1980 and maintained over time with various renovation works, presents itself in good condition and offers bright and functional environments. Over the years, various modernization works have been carried out, including the renovation of the kitchen, floors, bathrooms, and electrical system in 2005, the installation of a wood-fired boiler also prepared for diesel fuel in 2007, the addition of an air conditioning system in the living room in 2010, and, more recently, the application of an external thermal coat with new ceiling spotlights in 2017.All these interventions contribute to a modern and well-cared-for living comfort. The interior spaces are distributed over several levels and allow for a functional separation of the living areas from the spaces intended for professional activity, while maintaining a practical connection between the two areas.- The ground floor hosts large commercial spaces and a laundry room.- On the first floor, there is the main entrance, a bathroom with shower for guests, and an additional office.- The living area is located on the second floor, where a large living room with a fireplace and a large window wall exposed to the southwest, a habitable kitchen overlooking the garden, a master bedroom, two single bedrooms, and two bathrooms with shower are developed.Outside, the property offers a pleasant private garden of about 200 m², perfect for moments of relaxation, outdoor activities, or as a play area for children.The property is completed by six external parking spaces, two of which are covered, a rare and particularly appreciated extra.This solution represents an ideal choice for those looking for a bright, functional house with integrated commercial spaces, perfect for combining private life and work in a single, well-organized context.

  • Parking space
  • Balcony / Terrace
  • Garage
  • +3
1 / 23
  • Parking space
  • Balcony / Terrace
  • Garage
  • +3
5.5 roomsCHF 990,000.–
Top
6855 Stabio

Spacious 5.5-room house with garden in green area in Stabio

We are offering for sale a beautiful single-family house with 5.5 rooms in a quiet residential area in Stabio, in a privileged position on a cul-de-sac that guarantees privacy, security, and a high quality of life. Built in the 80s and subject to numerous modernization interventions over the years, the property is in excellent condition and is ready to be inhabited without the need for major work. The entrance leads to the spacious and bright living area, characterized by cozy and well-distributed environments. The kitchen is separate and habitable, with direct access to the beautiful garden of about 300 m²; if desired, it can be transformed into a modern open space to create a single large living area. On the same floor, there is also a bathroom with a shower. The true strength of the house is the outdoor spaces. The large garden, completely renovated and cared for in every detail, offers ample green spaces where you can spend pleasant moments in the open air and is enriched by an elegant gazebo dedicated to the relaxation area and a spacious tool shed. The sleeping area, located on the upper floor, hosts a master bedroom, two single bedrooms, a windowed bathroom with a bathtub, and a balcony with a view of the surrounding greenery. In the basement, we find a characteristic tavern with a kitchen, perfect for receiving friends and family, in addition to the technical room and the cellar. The property is completed by a double garage and two comfortable outdoor parking spaces. Over time, the house has been constantly enhanced with important renovation work. In 2007, the new kitchen and winter garden were built; in 2018, the roof was completely renovated and all windows were replaced with modern triple-glazed windows; in 2022, the facade was renewed and the interiors were painted; in 2023, a modern heat pump was installed in place of the previous oil-fired system, and in 2025, the garden and the new wrought-iron gate were completely renovated. This property represents the ideal solution for those who want to live in a reserved and quiet context, without giving up the convenience of the main services. Thanks to the spacious interiors, the magnificent 300 m² garden, and the important modernization interventions already carried out, the house offers a perfect balance between comfort, functionality, and living quality.

  • Parking space
  • Balcony / Terrace
  • Garage
  • +3
1 / 19
  • Parking space
  • Balcony / Terrace
  • Child-friendly
  • +2
5.5 roomsCHF 810,000.–
Top
6834 Morbio Inferiore

Welcoming and well-maintained single-family house with garden

We are offering for sale a well-maintained and welcoming single-family house built in 1995, located in a quiet and sunny residential area in Morbio Inferiore. The property stands out for its spacious rooms, optimal internal distribution, and high living comfort, spread over three levels. On the ground floor, the main entrance leads to a spacious atrium with practical wall-mounted cabinets. The bright living area offers a welcoming and functional environment with direct access to a large, covered terrace with sunshades, ideal for enjoying pleasant moments outdoors. The separate and habitable kitchen also has direct access to the garden, ensuring daily practicality and livability. The sleeping area, located on the first floor, is characterized by high ceilings up to 3.10 meters with exposed beams that give the rooms charm and spaciousness. The spacious master bedroom of 26 m², with direct access to the second covered terrace, offers a high level of living comfort. Two other bedrooms, one with a romantic loft and the other with access to the terrace, complete the floor. There are also a large, windowed bathroom with bidet and whirlpool tub, as well as a second, windowed bathroom with shower. The semi-basement floor hosts a suggestive tavern with a fireplace, an equipped kitchen that has never been used, and direct access to the garden, creating an ideal space for convivial moments with family and friends. This level also includes a practical pantry, a multi-purpose room perfect as a hobby room or study, a laundry/technical room, and a windowed cellar. Outside, the large, flat, and fully fenced garden offers pleasant green spaces, an area dedicated to the garden, and a practical tool shed. The property is completed by a covered parking space and two additional uncovered parking spaces located in front of the house. The floor heating with pipes, powered by diesel, guarantees a uniform distribution of heat and a high level of living comfort throughout the year. The property is located in the municipality of Morbio Inferiore, a particularly appreciated location for its quality of life, quiet residential context, and proximity to the main centers of the Mendrisiotto. The municipality offers all the essential services for daily life, including kindergartens and primary schools, shops, supermarkets, pharmacies, sports facilities, and efficient connections with public transport. The strategic location allows you to reach the center of Chiasso, Mendrisio, and the highway access in just a few minutes, making travel to both Lugano and Italy simple and quick. The proximity to schools and main services makes this accommodation particularly interesting for families looking for comfort, practicality, and tranquility in a green and well-served context. An ideal solution for those who want to live in a quiet residential area without giving up spacious rooms and the convenience of nearby services.

  • Parking space
  • Balcony / Terrace
  • Child-friendly
  • +2
1 / 18
  • Parking space
  • Balcony / Terrace
  • Garage
  • +3
3.5 roomsCHF 1,200,000.–
Top
6853 Ligornetto

Independent House with Large Buildable Land

In the quiet and sought-after municipality of Ligornetto, surrounded by greenery and just a few minutes from Mendrisio and the Italian border, we offer for sale a spacious independent house built in 1972 on two levels and characterized by large internal and external spaces. The property is in good structural condition, although it requires some modernization work, thus offering the opportunity to personalize the rooms according to one's tastes and needs. The apartment is located on the first floor, where we find: - a large, habitable kitchen; - a bright and large living room with a fireplace and direct access to the balcony; - a spacious master bedroom with generous dimensions; - a second bedroom; - a windowed bathroom with a bathtub and bidet. Ground floor The lower floor offers numerous service rooms: - a large double garage with space that can also be used as a storage room; - a laundry room with a shower; - a technical room; - a tank room. External areas The property has a large external area, ideal for those who love to live outdoors: - a large, flat garden; - a chicken coop; - a spacious square with numerous parking spaces; - a pergola, perfect for convivial moments during the beautiful season. Buildable land One of the main strengths of the property is the large buildable land, located in the R2 area, with the following urban characteristics: - exploitation index 0.5; - maximum buildable height 7 meters; - minimum green area 30%. This feature makes the property particularly interesting, both for a family who wants large spaces and for investors or developers interested in future development opportunities. Ligornetto is an appreciated location for its quiet atmosphere, quality of life, and proximity to the main services. The strategic position allows you to quickly reach Mendrisio, the highway, and the Italian border, while maintaining the charm of a residential context immersed in greenery. The area offers schools, naturalistic paths, proximity services, and an ideal environment for families and those seeking tranquility without giving up the convenience of travel. A property with great potential, ideal for those who want an independent house with large spaces, an important buildable land, and the possibility of enhancing it through a renovation.

  • Parking space
  • Balcony / Terrace
  • Garage
  • +3
1 / 24
  • Parking space
  • Balcony / Terrace
  • Garage
  • +2
6.5 roomsCHF 983,000.–
Top
6826 Riva San Vitale

Beautiful house with garden, just two steps from Lake Riva San Vitale

We are offering for sale an elegant villa with 6.5 rooms, in excellent condition and immediately available, located in one of the quietest and sunniest residential areas of Riva San Vitale. The property represents the ideal solution for those who want to live in a reserved context, surrounded by greenery, without giving up the proximity to all major services. The location is particularly strategic: the lake is about a kilometer away, while schools, banks, shops, restaurants, public transport, and the Capolago-Riva San Vitale train station are easily accessible in a few minutes. Built in 1994 and maintained with extreme care, the villa was the subject of a significant renovation in 2015, which involved the creation of a prestigious custom-made kitchen, the complete renovation of the bathrooms, the external plastering, and the replacement of the windows, giving the apartment a modern style and a high level of quality. The apartment, approximately 235 m², develops on two levels plus the basement, the rooms are large, well-distributed, and bright. - On the ground floor, there is an entrance hall with wall cabinets that leads to the large living area, characterized by a cozy living room with a fireplace and large windows that directly connect the apartment to the covered terrace and the garden. The custom-made kitchen is enriched by a granite top and high-end V-ZUG appliances. The level is completed by a windowed bathroom with a shower and a practical space ideal as a study or office. - The sleeping area, on the upper floor, hosts two spacious single rooms with parquet, a double room with access to the balcony, a large bathroom with a whirlpool tub, and an additional room perfect as a study, reading room, or fitness area. - The basement accommodates a splendid tavern with a fireplace, completely renovated in 2025, ideal for spending pleasant moments in company. On the same level, there is also a laundry room, a hobby room, the technical room, and a characteristic wine cellar. The garden, completely fenced and developed on three sides of the house, guarantees privacy and tranquility and is enhanced by ornamental plants, flowers, a vegetable garden, and preparation for the pool. A large pergola offers the ideal space for meals, dinners, and moments of relaxation outdoors during the entire beautiful season. The exterior is completed by a multi-purpose canopy, an automated gate, an irrigation system, and an automatic lawn mower, as well as lighting with sensors. The property has a total of four parking spaces, consisting of a garage with an electric gate and direct access to the garden, two covered parking spaces, and an additional outdoor parking space. The house also offers numerous comforts such as air conditioning, oil-fired heating, a descaling system with salt, an alarm system, mosquito screens on the south side, and security grills on the north side.

  • Parking space
  • Balcony / Terrace
  • Garage
  • +2
1 / 12
  • View
5 rooms160m²CHF 415,000.–
Top
Via Cantonale 22, 6838 Cabbio

Unique rustic house with 5 rooms in Cabbio

In the heart of the fascinating historic center of Cabbio, in Via Centrale 22, this unique rustic house awaits new owners with an eye for character and potential. With a living area of approximately 160 m² distributed over four floors, the house offers a rare opportunity to create a special vacation residence or a Bed-and-Breakfast with soul.The building, constructed at the beginning of the 20th century, preserves the authentic charm of the old Ticino houses: stone walls, traditional chimney, wooden floors, and a breathtaking view of the mountains and unspoiled nature. The main entrance leads to the ground floor, where a renovated kitchen, a cozy living room with a chimney, a bedroom, and a functional bathroom are located. On the first floor, accessible by an internal wooden staircase, are two more bedrooms.The two lower levels, currently to be renovated, offer great creative potential: they can be transformed into additional living spaces, ateliers, wellness areas, or even a small independent apartment thanks to the double entrances from the street.Another strong point is the space at street level that can be transformed into a private parking spot - a rare plus in a historic village like Cabbio.Although a large part of the house requires renovation, the ground floor and the first floor have been updated over the years. The rustic house also has connections for the washing machine, but it does not have centralized heating (the current heating is through a wood-burning chimney).An ideal place for those who love tranquility, history, and nature, and want to create a unique home with their own style and vision.

  • View
1 / 9
  • Parking space
  • Balcony / Terrace
  • Child-friendly
  • +1
5.5 roomsCHF 895,000.–
Top
6855 Stabio

Detached house with garden in the middle of nature

In a pleasant residential area of Stabio, surrounded by tranquility and nature, we offer for sale a bright detached house with a private garden, ideal for those who want to live in a reserved context without giving up the convenience of services and quick connections to the Mendrisiotto and the nearby Italian border. Thanks to the good solar exposure to the south, the rooms benefit from constant natural light throughout the day. The house, consisting of 5.5 rooms, develops on two residential floors and a semi-basement, all connected by a convenient internal staircase. On the ground floor, there is the living area, characterized by a cozy living room with a fireplace and direct access to a covered porch. The habitable kitchen has an exit to a second porch equipped with a barbecue, perfect for convivial moments outdoors. The floor is completed by a room currently used as a study and a bathroom with a shower. All rooms overlook the well-kept garden that surrounds the property. The sleeping area occupies the upper floor, distinguished by mansard roofs and well-proportioned spaces. Here are two bedrooms, a windowed bathroom with a bathtub, and a spacious master bedroom located on a slightly raised level, with direct access to a panoramic terrace that ensures privacy and a pleasant view of the surrounding green landscape. In the semi-basement, there are several ancillary rooms, including a large, already soundproofed hobby room, ideal also as a music room, creative studio, or home cinema. The floor is completed by a cellar, a shelter, and the technical room with a laundry area. The property also has a single garage with additional space for bicycles or motorcycles and a large outdoor parking area that can accommodate up to four vehicles. The finishes include wooden windows with double glazing and shutters, terracotta floors in the living area, parquet in the bedrooms, and a fully equipped kitchen. The living comfort is guaranteed by underfloor heating powered by an oil-fired system. The location is one of the strengths of the property: a quiet, little-trafficked residential area in nature and a short distance from schools, shops, services, and public transport, including a railway station and bus lines. Stabio is one of the most appreciated locations in the Mendrisiotto thanks to its strategic position between Switzerland and Italy. The municipality offers a high quality of life, with numerous services, schools, sports facilities, and green areas, while maintaining a tranquil, family-friendly atmosphere. The presence of the railway station with direct connections to Mendrisio, Lugano, Varese, and Milan Malpensa, as well as the proximity to the motorway accesses, make travel simple and fast. An ideal context for those who want to live in a serene residential environment without giving up the convenience and proximity to the main economic centers of the region. Realistic photos of the property with digital removal of the owner's personal items to protect privacy.

  • Parking space
  • Balcony / Terrace
  • Child-friendly
  • +1
1 / 7
  • Parking space
  • Balcony / Terrace
  • Garage
  • +2
8 rooms328m²CHF 660,000.–
Top
6877 Coldrerio

Spacious 8-room villa with private garden in Coldrerio

We are offering a spacious villa for renovation with a garden, located in a quiet and residential area of Coldrerio, ideal for those who want to live in a reserved environment without giving up the convenience of services.Built in the 1960s, the property is mainly developed on a single living floor, plus a lower level intended for hobby and service areas.The accommodation is in good general condition, offering an interesting potential for renovation and enhancement thanks to the large spaces and versatile structure.The living floor, of about 164 sqm, is currently divided into two independent apartments with shared access. The entrance is via an external staircase that leads to the shared atrium, from which you can access a central entrance with a distribution corridor that accompanies all the main rooms of the house.- The first apartment, 5 rooms, consists of a large and bright living room with outdoor openings, a well-organized kitchen, a well-separated sleeping area with three bedrooms of generous dimensions and a main bathroom with shower and bathtub. The rooms are functional, well-proportioned and particularly bright, ideal for a family. From the day area and the living room, you can directly access the garden, which partially surrounds the property, offering a reserved and livable outdoor space, ideal for moments of relaxation in the open air, family lunches and outdoor activities.- The second apartment, 3 rooms, consists of a bright living room, a well-organized kitchen, a spacious double bedroom and a windowed bathroom with shower, representing a perfect solution for guests, family members or a possible rental income.The lower floor, connected internally by a staircase, is dedicated to accessory spaces and includes a large tavern with a fireplace, a laundry room with a clothesline, a technical room and additional storage rooms, which lend themselves to multiple uses such as a hobby area and a multifunctional space.A single garage and an outdoor parking space complete the property, guaranteeing practicality and comfort also in terms of parking.This property represents a valid opportunity for those looking for a spacious house with a garden and a double residential unit in a quiet area of Coldrerio, with good potential for personalization.Ideal both as a main residence for a family and as a solution for multiple families or investment, thanks to the possibility of managing two independent units within the same property.

  • Parking space
  • Balcony / Terrace
  • Garage
  • +2
1 / 8
  • Parking space
  • Balcony / Terrace
  • Child-friendly
  • +1
4.5 roomsCHF 840,000.–
Top
6855 Stabio

Modern Single-Family House of New Construction with Garden

We are offering for sale in San Pietro di Stabio a modern single-family house of new construction, ideal for those who want to live in a quiet and residential context, in a pleasant open and bright area. The house is born from a total renovation and is currently in the final phase, with delivery expected by the end of 2026. The property offers modern spaces, well-distributed areas, and the possibility to personalize the internal finishes, including bathrooms and kitchen, according to one's tastes and needs. The house develops on two levels for a commercial area of about 150 square meters, designed to guarantee comfort, functionality, and quality of life. - On the ground floor, we find a large and bright living area with open kitchen and a pleasant continuity with the private garden of about 80 square meters, ideal for moments of relaxation outdoors. On the same level, there are also a service bathroom, the technical room, and a practical laundry room. - The first floor hosts the sleeping area, composed of a spacious master bedroom with private bathroom with shower, two single rooms of good size, and an additional windowed bathroom with tub, designed to guarantee comfort and practicality in daily life. The property is enhanced by high-quality finishes and modern technical equipment, including underfloor heating with serpentine powered by an air-water heat pump, wooden windows with triple glazing, and air conditioning, solutions that ensure high living comfort and energy efficiency throughout the year. Two external uncovered parking spaces and an additional parking space for guests complete the property. A modern and versatile housing solution, perfect for families or for those who want to live in an independent house of the new generation, in a quiet but convenient position to the main services and connections. Stabio is one of the most appreciated locations in the Mendrisiotto thanks to its strategic position between Switzerland and Italy. The municipality offers a high quality of life, with numerous services, schools, sports activities, and green areas, while maintaining a quiet and family-friendly atmosphere. The presence of the railway station with direct connections to Mendrisio, Lugano, Varese, and Milan Malpensa, as well as the proximity to the motorway accesses, makes the connections simple and fast. An ideal context for those who want to live in a residential area without giving up the convenience and proximity to the main economic centers of the region.

  • Parking space
  • Balcony / Terrace
  • Child-friendly
  • +1
1 / 20
  • Parking space
  • View
  • Child-friendly
  • +1
5.5 roomsCHF 910,000.–
Top
6833 Vacallo

BRIGHT CORNER HOUSE OF 5.5 ROOMS IN A GREEN AREA

We are offering for sale a beautiful corner house, located in a quiet residential area surrounded by greenery, near the stream, in the municipality of Vacallo.The house is in a strategic position: close to all main services but at the same time reserved and surrounded by nature, perfect for those seeking privacy and tranquility.The property develops on a surface of about 200 sqm divided into 5.5 rooms, distributed on three levels:On the ground floor, we find a large and welcoming entrance hall that leads to the spacious living area, illuminated by large windows with direct access to the curated private garden of 200 sqm that surrounds the house, equipped with an automatic irrigation system. Also on this floor are the modern kitchen, open to the dining area, a study, and a practical bathroom with shower and window.Going up to the first floor, the sleeping area offers a very large double bedroom, two further bedrooms of generous size, and a windowed bathroom with a bathtub.The basement includes a comfortable under-stair room, the technical room/laundry room, and a heated room, ideal as a multifunctional space (hobby room, gym, or additional bedroom).The building is equipped with underfloor heating powered by gas, an alarm system, air conditioning, and sun blinds.The offer is completed by four parking spaces: two covered and two uncovered. An ideal solution for families who desire generous spaces both inside and outside, in a green and reserved context.

  • Parking space
  • View
  • Child-friendly
  • +1
1 / 19
6.5 roomsCHF 730,000.–
Via Obino 10, 6874 Castel San Pietro

Casa monofamiliare con vista panoramica

In posizione collinare, nella ricercata zona di Obino, proponiamo una casa monofamiliare di ampia metratura con splendida vista aperta sul Mendrisiotto e grande potenziale di valorizzazione. La proprietà si sviluppa su spazi generosi e si presenta in condizioni ordinate ma in parte da rinnovare. Vi è inoltre la possibilità di un ulteriore ampliamento. L’abitazione accoglie con un ingresso al piano seminterrato, dove troviamo locali di servizio, un bagno, cantina e ampi spazi accessori, oltre a un comodo garage. L’accesso al piano principale avviene anche tramite una scala esterna che attraversa il giardino, piantumato e ben esposto. Il piano abitativo si apre su un corridoio centrale che distribuisce in modo razionale la zona giorno e la zona notte. Sul lato sud si sviluppa un doppio salone con camino, impreziosito da grandi vetrate che donano molta luce naturale e valorizzano la bella vista panoramica. La casa dispone inoltre di una cucina semiabitabile, un grande ripostiglio/dispensa, cinque camere, di cui due matrimoniali, e tre bagni. All’esterno, la proprietà è circondata da un giardino di circa 200 mq, ben inserito nel contesto collinare e arricchito da vegetazione ornamentale, con spazi pianeggianti e angoli più riservati. Completano l’offerta un garage e quattro posteggi esterni. Questa casa rappresenta una soluzione ideale per chi cerca una residenza indipendente in posizione tranquilla e panoramica, tra Como e Lugano, in un comune particolarmente apprezzato anche per il moltiplicatore comunale contenuto. RIF. 3080______________________________________________________________________In a hilltop location in the sought-after Obino area, we offer a large detached house with a splendid open view of the Mendrisiotto region and great potential for development.The property extends over generous spaces and is in tidy condition, although some renovations are needed. There is also the possibility of further expansion. The home welcomes you with an entrance to the basement, which contains utility rooms, a bathroom, a cellar, and ample storage space, as well as a convenient garage. Access to the main floor is also via an external staircase that leads through the landscaped and well-exposed garden.The living area opens onto a central corridor that rationally divides the living and sleeping areas. On the south side is a double living room with a fireplace, enhanced by large windows that provide abundant natural light and enhance the beautiful panoramic view.The house also has a semi-habitable kitchen, a large closet/pantry, five bedrooms, two of which are double, and three bathrooms.Outside, the property is surrounded by a garden of approximately 200 square meters, beautifully integrated into the hilly landscape and enriched with ornamental vegetation, with flat spaces and more private corners. A garage and four outdoor parking spaces complete the offering.This house is an ideal solution for those seeking a detached residence in a quiet, panoramic location between Como and Lugano, in a municipality particularly popular for its low municipal multiplier.REF. 3080

Travel time
-
1 / 58
8.5 rooms280m²CHF 1,080,000.–
6850 Mendrisio

Arzo NEL NUCLEO, CARATTERISTICA abitazione unifamiliare IN PERFETTO STATO

Nel cuore autentico del nucleo di Arzo proponiamo una caratteristica casa unifamiliare su tre livelli, completamente ristrutturata, che unisce fascino storico e comfort contemporaneo. Una proprietà rara, ideale non solo come abitazione privata, ma anche come soluzione di abitazione comunitaria (artisti, professionisti, senior che desiderano convivere) o per chi cerca uno spazio abitativo con possibilità di piccolo esercizio commerciale (ufficio, studio terapeutico, attività creative).Con una superficie di circa 280 mq, l’immobile si presenta in perfetto stato e si sviluppa come segue:Piano terra Accogliente e funzionale, con ampia entrata, cucina semi-professionale, wc ospiti e due grandi locali versatili. L’atmosfera è impreziosita da un camino, un pratico vano dispensa tra cucina e sala da pranzo, locale tecnico, piccola cantina, sottoterrazzo e delizioso cortile esterno, ideale per momenti di relax.Primo piano Qui troviamo due ampie camere da letto, entrambe con servizi privati con doccia, oltre a un grande locale attualmente adibito a secondo salotto, facilmente trasformabile in terza camera. Pochi scalini conducono a una lavanderia e a una spaziosa veranda vetrata, con possibilità di chiusura, perfetta come giardino d’inverno o area living luminosa.Secondo piano – Loft Un vero spazio scenografico: loft di 90 mq con travi a vista, dove è possibile realizzare una grande cucina, un bagno, una zona notte matrimoniale e un’area living open-space dal carattere unico.La casa è stata ristrutturata integralmente tra il 2015 e il 2022, con finiture curate e accenti moderni: porte in vetro, termo-pompa, impianto fotovoltaico da 9,5 kW con batteria, per un’elevata efficienza energetica e costi di gestione contenuti.✔ Utilizzabile anche come casa secondaria o casa vacanza ✔ Contesto tranquillo e autentico ✔ Spazi flessibili e multifunzionaliPrezzo di vendita: CHF 1’080’000.–Una proprietà che non è solo una casa, ma uno stile di vita, pronta ad accogliere progetti abitativi e professionali fuori dall’ordinario.🇩🇪 Mendrisio – Arzo | Charmantes Einfamilienhaus im historischen DorfkernIm authentischen Dorfkern von Arzo bieten wir ein charakteristisches, vollständig renoviertes Einfamilienhaus auf drei Ebenen an, das historischen Charme mit modernem Wohnkomfort vereint. Eine seltene Immobilie, ideal sowohl als privater Wohnsitz als auch als gemeinschaftliche Wohnlösung (z. B. für Künstler, Senioren oder Co-Living-Konzepte) sowie mit Möglichkeit für eine kleine gewerbliche Nutzung wie Büro, Praxis oder Therapieraum.Mit einer Wohnfläche von ca. 280 m² präsentiert sich das Haus in perfektem Zustand und ist wie folgt aufgeteilt:Erdgeschoss Großzügiger Eingangsbereich, halbprofessionelle Küche, Gäste-WC sowie zwei große, vielseitig nutzbare Räume. Ein Kamin sorgt für Atmosphäre, ergänzt durch eine praktische Speisekammer zwischen Küche und Essbereich, Technikraum, kleinen Keller, Unterterrasse und einen charmanten Innenhof für entspannte Momente im Freien.1. Obergeschoss Zwei große Schlafzimmer, jeweils mit eigenem Duschbad, sowie ein weiterer großzügiger Raum, derzeit als zweites Wohnzimmer genutzt und problemlos in ein drittes Schlafzimmer umwandelbar. Wenige Stufen führen zur Waschkücheund zu einer großen verglasten Veranda, die bei Bedarf geschlossen werden kann – ideal als Wintergarten oder heller Wohnbereich.2. Obergeschoss – Loft Ein echtes Highlight: 90 m² großes Loft mit Sichtbalken, mit der Möglichkeit zum Einbau einer großen Küche, eines Badezimmers, eines Schlafbereichs sowie eines offenen Wohnkonzepts mit einzigartigem Charakter.Die Immobilie wurde zwischen 2015 und 2022 umfassend renoviert und überzeugt durch moderne Akzente und hochwertige Ausstattungen: Glastüren, Wärmepumpe, Photovoltaikanlage mit 9,5 kW und Batteriespeicher – für hohe Energieeffizienz und nachhaltiges Wohnen.✔ Auch als Zweitwohnsitz oder Ferienhaus geeignet ✔ Ruhige, authentische Lage ✔ Flexible NutzungsmöglichkeitenVerkaufspreis: CHF 1’080’000.–Eine Immobilie mit Seele – ideal für alle, die Wohnen, Arbeiten und Lebensqualität auf besondere Weise verbinden möchten.🇬🇧 Mendrisio – Arzo | Charming renovated single-family home in the historic village coreLocated in the authentic historic center of Arzo, we offer a characteristic single-family home spread over three levels, fully renovated and combining traditional charm with modern comfort. A rare opportunity, ideal not only as a private residence but also as a shared living solution (for artists, seniors, or co-living concepts) and offering the possibility of a small commercial use, such as an office, therapy space, or creative studio.With an approximate surface area of 280 sqm, the property is in perfect condition and is arranged as follows:Ground floor A welcoming and spacious entrance hall, semi-professional kitchen, guest WC, and two large multifunctional rooms. The ambiance is enhanced by a fireplace, a convenient pantry between the kitchen and dining area, technical room, small cellar, covered terrace area, and a charming private courtyard, ideal for outdoor relaxation.First floor Two large bedrooms, each with its own en-suite bathroom with shower, plus an additional spacious room currently used as a second living area, easily convertible into a third bedroom. A few steps lead to a laundry room and a large glass-enclosed veranda, which can be closed if desired – perfect as a winter garden or bright living space.Second floor – Loft A true highlight: a 90 sqm open-plan loft with exposed wooden beams, offering the possibility to install a large kitchen, bathroom, sleeping area, and an open living space with a unique atmosphere.The house underwent a complete renovation between 2015 and 2022, featuring modern accents and high-quality finishes: glass doors, heat pump, 9.5 kW photovoltaic system with battery storage, ensuring excellent energy efficiency and reduced running costs.✔ Suitable as a secondary residence or holiday home ✔ Quiet and authentic setting ✔ Highly flexible layout and usageAsking price: CHF 1,080,000.–More than just a home – a property offering character, flexibility, and a distinctive lifestyle.

1 / 58
8.5 rooms280m²CHF 1,080,000.–
6864 Arzo

Arzo NEL NUCLEO, CARATTERISTICA abitazione unifamiliare IN PERFETTO STATO

Nel cuore autentico del nucleo di Arzo proponiamo una caratteristica casa unifamiliare su tre livelli, completamente ristrutturata, che unisce fascino storico e comfort contemporaneo. Una proprietà rara, ideale non solo come abitazione privata, ma anche come soluzione di abitazione comunitaria (artisti, professionisti, senior che desiderano convivere) o per chi cerca uno spazio abitativo con possibilità di piccolo esercizio commerciale (ufficio, studio terapeutico, attività creative).Con una superficie di circa 280 mq, l’immobile si presenta in perfetto stato e si sviluppa come segue:Piano terra Accogliente e funzionale, con ampia entrata, cucina semi-professionale, wc ospiti e due grandi locali versatili. L’atmosfera è impreziosita da un camino, un pratico vano dispensa tra cucina e sala da pranzo, locale tecnico, piccola cantina, sottoterrazzo e delizioso cortile esterno, ideale per momenti di relax.Primo piano Qui troviamo due ampie camere da letto, entrambe con servizi privati con doccia, oltre a un grande locale attualmente adibito a secondo salotto, facilmente trasformabile in terza camera. Pochi scalini conducono a una lavanderia e a una spaziosa veranda vetrata, con possibilità di chiusura, perfetta come giardino d’inverno o area living luminosa.Secondo piano – Loft Un vero spazio scenografico: loft di 90 mq con travi a vista, dove è possibile realizzare una grande cucina, un bagno, una zona notte matrimoniale e un’area living open-space dal carattere unico.La casa è stata ristrutturata integralmente tra il 2015 e il 2022, con finiture curate e accenti moderni: porte in vetro, termo-pompa, impianto fotovoltaico da 9,5 kW con batteria, per un’elevata efficienza energetica e costi di gestione contenuti.✔ Utilizzabile anche come casa secondaria o casa vacanza ✔ Contesto tranquillo e autentico ✔ Spazi flessibili e multifunzionaliPrezzo di vendita: CHF 1’080’000.–Una proprietà che non è solo una casa, ma uno stile di vita, pronta ad accogliere progetti abitativi e professionali fuori dall’ordinario.🇩🇪 Mendrisio – Arzo | Charmantes Einfamilienhaus im historischen DorfkernIm authentischen Dorfkern von Arzo bieten wir ein charakteristisches, vollständig renoviertes Einfamilienhaus auf drei Ebenen an, das historischen Charme mit modernem Wohnkomfort vereint. Eine seltene Immobilie, ideal sowohl als privater Wohnsitz als auch als gemeinschaftliche Wohnlösung (z. B. für Künstler, Senioren oder Co-Living-Konzepte) sowie mit Möglichkeit für eine kleine gewerbliche Nutzung wie Büro, Praxis oder Therapieraum.Mit einer Wohnfläche von ca. 280 m² präsentiert sich das Haus in perfektem Zustand und ist wie folgt aufgeteilt:Erdgeschoss Großzügiger Eingangsbereich, halbprofessionelle Küche, Gäste-WC sowie zwei große, vielseitig nutzbare Räume. Ein Kamin sorgt für Atmosphäre, ergänzt durch eine praktische Speisekammer zwischen Küche und Essbereich, Technikraum, kleinen Keller, Unterterrasse und einen charmanten Innenhof für entspannte Momente im Freien.1. Obergeschoss Zwei große Schlafzimmer, jeweils mit eigenem Duschbad, sowie ein weiterer großzügiger Raum, derzeit als zweites Wohnzimmer genutzt und problemlos in ein drittes Schlafzimmer umwandelbar. Wenige Stufen führen zur Waschkücheund zu einer großen verglasten Veranda, die bei Bedarf geschlossen werden kann – ideal als Wintergarten oder heller Wohnbereich.2. Obergeschoss – Loft Ein echtes Highlight: 90 m² großes Loft mit Sichtbalken, mit der Möglichkeit zum Einbau einer großen Küche, eines Badezimmers, eines Schlafbereichs sowie eines offenen Wohnkonzepts mit einzigartigem Charakter.Die Immobilie wurde zwischen 2015 und 2022 umfassend renoviert und überzeugt durch moderne Akzente und hochwertige Ausstattungen: Glastüren, Wärmepumpe, Photovoltaikanlage mit 9,5 kW und Batteriespeicher – für hohe Energieeffizienz und nachhaltiges Wohnen.✔ Auch als Zweitwohnsitz oder Ferienhaus geeignet ✔ Ruhige, authentische Lage ✔ Flexible NutzungsmöglichkeitenVerkaufspreis: CHF 1’080’000.–Eine Immobilie mit Seele – ideal für alle, die Wohnen, Arbeiten und Lebensqualität auf besondere Weise verbinden möchten.🇬🇧 Mendrisio – Arzo | Charming renovated single-family home in the historic village coreLocated in the authentic historic center of Arzo, we offer a characteristic single-family home spread over three levels, fully renovated and combining traditional charm with modern comfort. A rare opportunity, ideal not only as a private residence but also as a shared living solution (for artists, seniors, or co-living concepts) and offering the possibility of a small commercial use, such as an office, therapy space, or creative studio.With an approximate surface area of 280 sqm, the property is in perfect condition and is arranged as follows:Ground floor A welcoming and spacious entrance hall, semi-professional kitchen, guest WC, and two large multifunctional rooms. The ambiance is enhanced by a fireplace, a convenient pantry between the kitchen and dining area, technical room, small cellar, covered terrace area, and a charming private courtyard, ideal for outdoor relaxation.First floor Two large bedrooms, each with its own en-suite bathroom with shower, plus an additional spacious room currently used as a second living area, easily convertible into a third bedroom. A few steps lead to a laundry room and a large glass-enclosed veranda, which can be closed if desired – perfect as a winter garden or bright living space.Second floor – Loft A true highlight: a 90 sqm open-plan loft with exposed wooden beams, offering the possibility to install a large kitchen, bathroom, sleeping area, and an open living space with a unique atmosphere.The house underwent a complete renovation between 2015 and 2022, featuring modern accents and high-quality finishes: glass doors, heat pump, 9.5 kW photovoltaic system with battery storage, ensuring excellent energy efficiency and reduced running costs.✔ Suitable as a secondary residence or holiday home ✔ Quiet and authentic setting ✔ Highly flexible layout and usageAsking price: CHF 1,080,000.–More than just a home – a property offering character, flexibility, and a distinctive lifestyle.

1 / 28
7 roomsCHF 1,395,000.–
6850 Mendrisio

NEW MARKET POSITIONING - Independent villa with garden in the center of Mendrisio

A timeless elegance in the heart of Mendrisio An independent villa with a large, flat garden, double garage, and parking spaces in the center of Mendrisio. A house from the early 20th century with seven rooms, a double living room, three bedrooms, three bathrooms, and interesting possibilities for valorization. A few steps from the center and all major services, we offer for sale an independent villa from the early 20th century, surrounded by a large, flat garden and characterized by spacious rooms, harmonious proportions, and an authentic architectural identity. A particular property in the real estate landscape of Mendrisio, designed for those who seek independence and privacy in a single-family home without giving up the convenience of city life. The villa develops on several levels and presents a classic, functional, and easily adaptable internal distribution for the needs of a family. On the ground floor, there is a large, habitable kitchen, bright and facing the garden, a bathroom, and a large double living room. The latter represents the heart of the house: a welcoming and versatile space, ideal for daily life and for receiving guests. The first floor is dedicated to the sleeping area and hosts three bedrooms of important dimensions and two bathrooms. The rooms conserve the character of the old houses and offer interesting possibilities for updating and personalization. The attic, currently not habitable but recoverable after verification and obtaining the necessary authorizations, constitutes a further potential. It could be valorized to create a suite, a studio, a relaxation area, or other accessory spaces, according to the needs of the future owner. In the basement, there is a large, spacious cellar, suitable for use as a storage room, hobby room, or wine cellar. A private garden in the heart of the city The large, flat garden represents one of the rarest elements of the property. A reserved and easily accessible green area, ideal for outdoor meals, relaxation, family activities, or the realization of a personalized landscape project. The terrace completes the outdoor spaces and creates a pleasant connection between the house and the garden. The property also has a double garage and additional parking possibilities within the grounds: a particularly valuable endowment in such a central position. A house with character and development possibilities. The villa is habitable in its current conditions, with the historic charm of the building and contemporary comfort. It is a solution for those who seek: • an independent house in the center of Mendrisio; • spacious, well-distributed rooms; • three bedrooms and three bathrooms; • a private, flat garden; • double garage and parking spaces; • accessory spaces with development potential; • a property with identity, privacy, and prospects for revaluation. Not a standard dwelling, but an authentic home, ready to welcome a new life project. Information, documentation, and visits are provided upon request and after in-depth analysis of the needs of the interested party.

Suggested properties for you based on search results

Other interesting objects