17 results - Single house buy: Mendrisio

1 / 18
7 roomsCHF 1,395,000.–
6850 Mendrisio

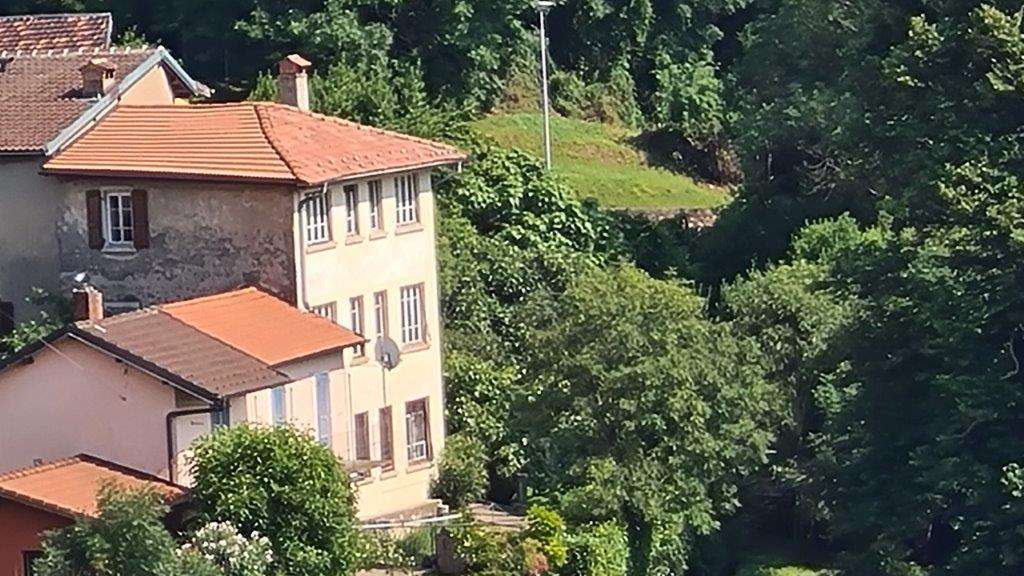
New positioning on the market - Detached country house with garden in the center of Mendrisio

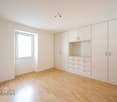
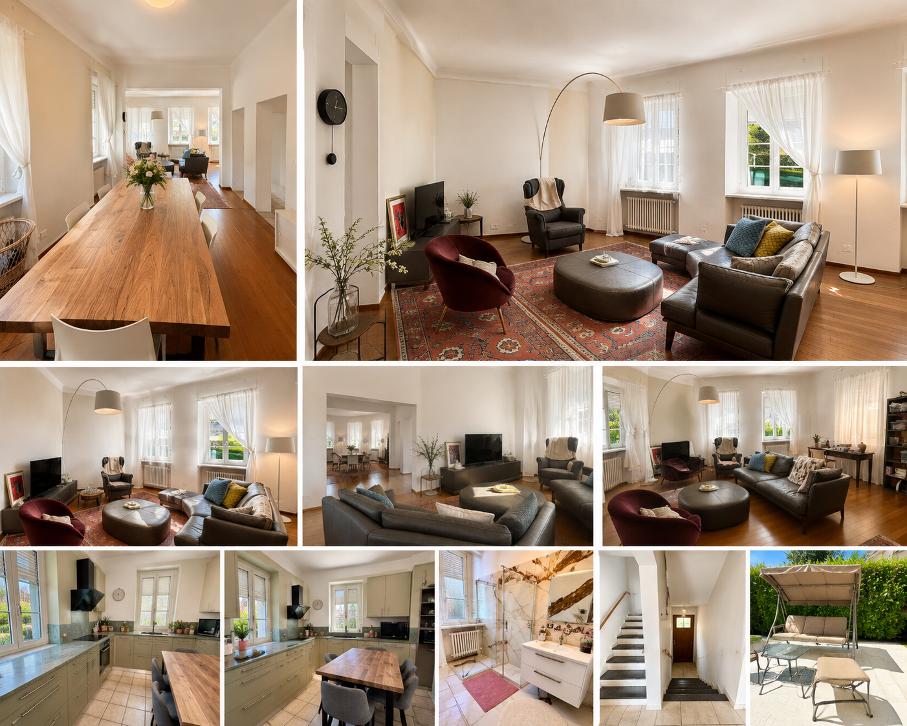
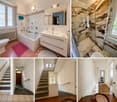
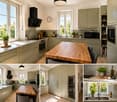
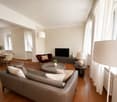
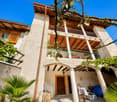
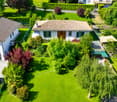
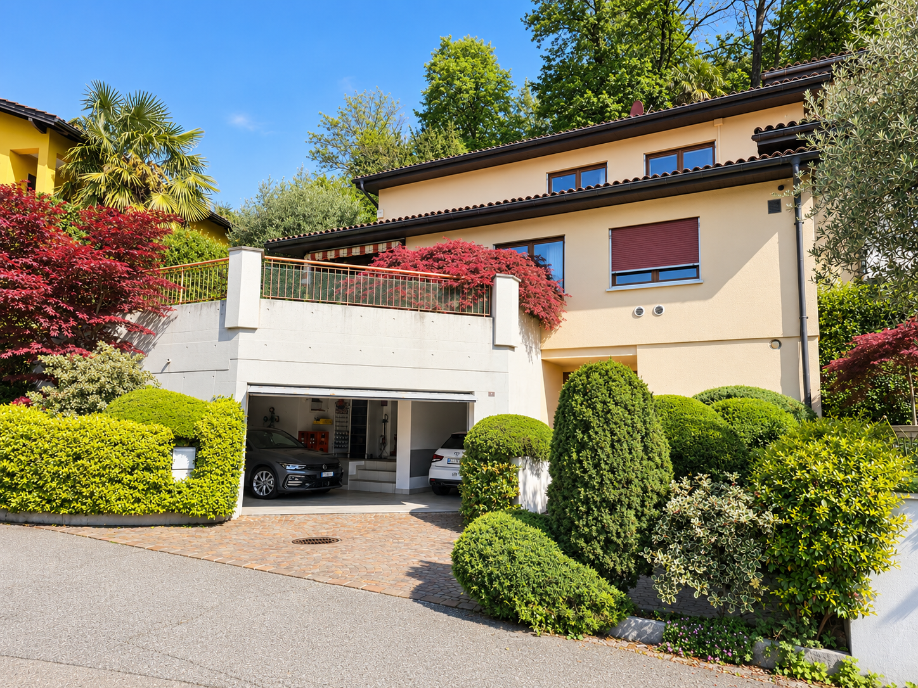
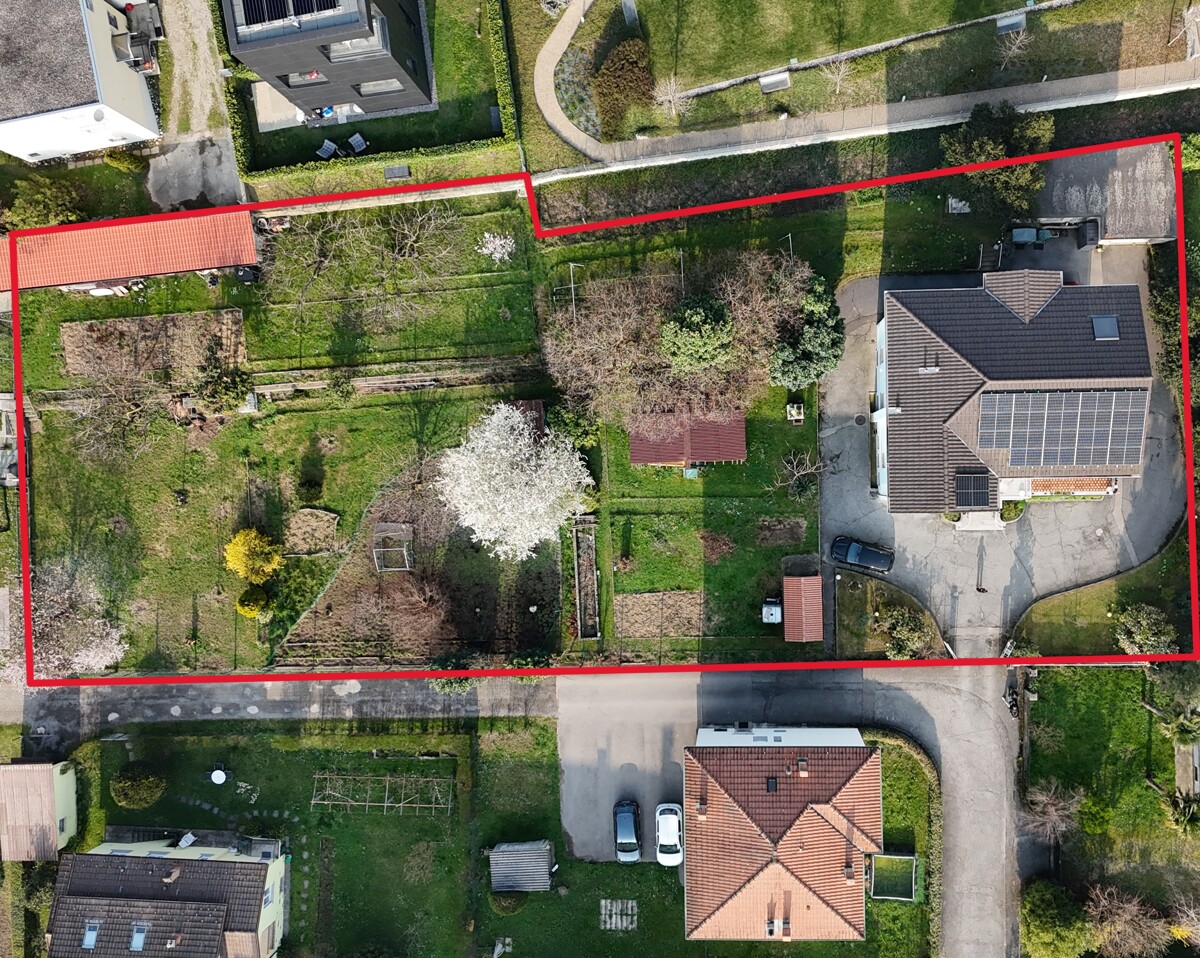
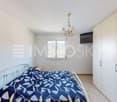
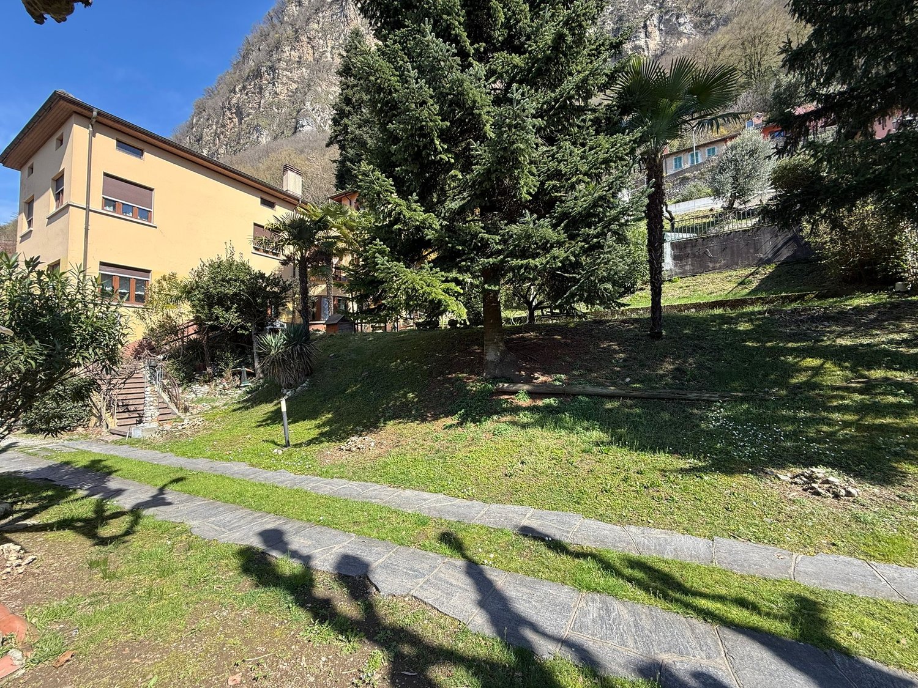
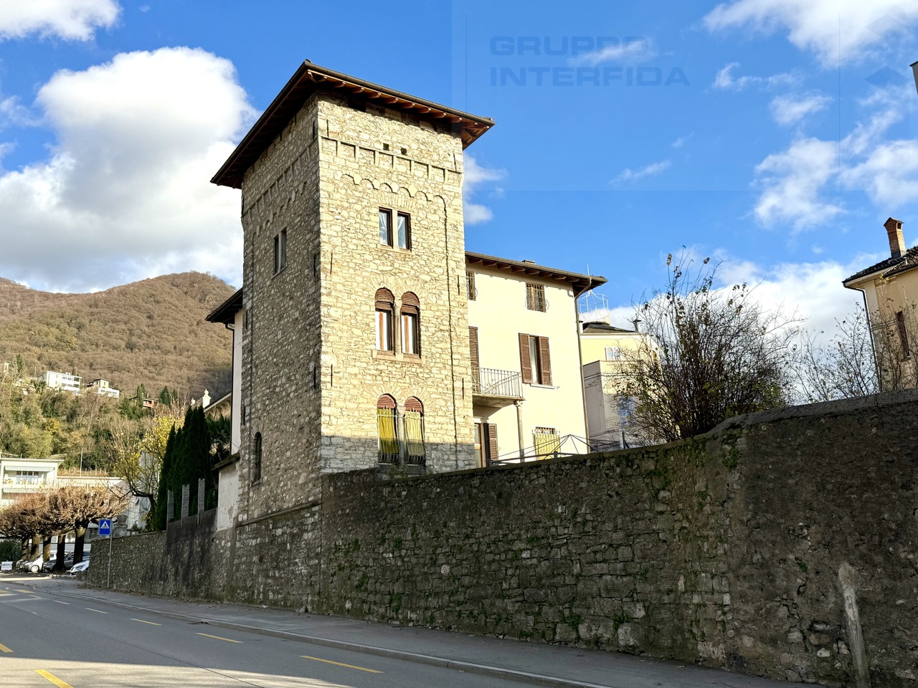
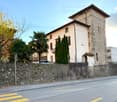
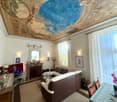
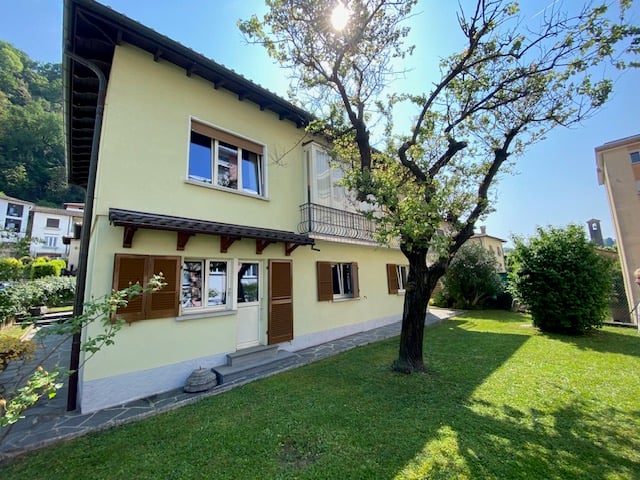
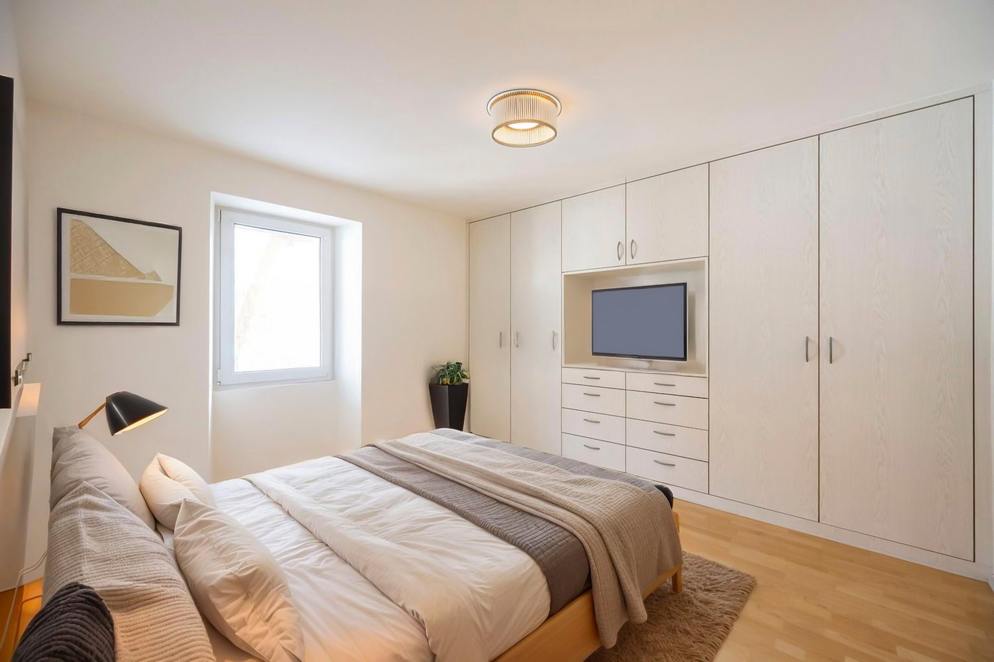
Timeless elegance in the heart of Mendrisio A detached country house with a large, level garden, double garage, and parking spaces in the center of Mendrisio. A property from the early 20th century with seven rooms, a double living room, three bedrooms, three bathrooms, and interesting possibilities for enhancement. A few steps from the center and all important services, we offer for sale a detached country house from the early 20th century, surrounded by a large, level garden and characterized by spacious rooms, harmonious proportions, and an authentic architectural identity. A special object in the real estate offer of Mendrisio, designed for those who seek independence and privacy of a single-family home without having to renounce the convenience of city life. The country house extends over several levels and offers a classic, functional, and easily adaptable internal layout for the needs of a family. On the ground floor, there is a large, habitable kitchen, bright and with a view of the garden, a bathroom, and a large double living room. The latter forms the heart of the house: a welcoming and versatile room, ideal for daily use as well as for entertaining guests. On the first floor, the sleeping area is located and offers three bedrooms of considerable size and two bathrooms. The rooms preserve the character of houses from earlier times and offer interesting possibilities for modernization and personalization. The attic, which is currently not inhabited but can be restored after verification and obtaining the necessary permits, represents another element of potential. It could be used for creating a suite, a studio, a relaxation room, or other secondary rooms according to the needs of the future owner. In the basement, there is a large, spacious cellar that can be used as a storage room, hobby room, or wine cellar. A private garden in the heart of the city The large, level garden is one of the rarest elements of the object. A reserved and easily accessible green area, ideal for outdoor meals, relaxation, family activities, or the realization of an individual landscape project. The terrace completes the outdoor areas and creates a pleasant connection between the house and the garden. The property also has a double garage and additional parking spaces within the property: a particularly valuable equipment in such a central location. A house with character and development possibilities. The country house is habitable in its current state, with the historical charm of the building and the comfort of modernity. It is a solution for those who are looking for: • a detached house in the center of Mendrisio; • spacious and well-distributed rooms; • three bedrooms and three bathrooms; • a private, level garden; • double garage and parking spaces; • secondary rooms that can be enhanced; • an object with identity, privacy, and perspectives of recovery. No standard house, but an authentic home, ready to take on a new life project. Information, documentation, and visits will be provided upon request and after verification of the needs of the interested party.

1 / 13
11 rooms290m²CHF 995,000.–
Via 1, 6850 Mendrisio

Affascinante ampia casa di nucleo con un grande e splendido giardino

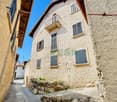
Affascinante casa d'epoca con grande giardino nel nucleo storico di Tremona. Questa splendida e tipica casa ticinese situata nel cuore del pittoresco villaggio di Tremona e a breve distanza dal sito UNESCO del Monte San Giorgio, unisce il fascino dell'architettura storica a spazi abitativi versatili e un raro grande giardino pianeggiante. La casa gode di una vista romantica sui tetti del villaggio ed è immersa in un suggestivo ambiente protetto.HIGHLIGHTS-Tipica casa ticinese d'epoca con arcate, loggiati e dettagli originali-Grande terreno di ca. 1'154 m2, al margine della zona non edificabile-Quattro unità abitative: 3 locali, 5 locali, monolocale con camino e casettina duplex indipendente. -Possibilità di unire i due appartamenti principali-Bella e romantica corte privataCASA E CASETTA DUPLEXSuperficie abitabile complessiva ca. 290 m2.Al secondo piano della casa si trova un appartamento di 3 locali, al primo piano un ampio 5 locali con accesso diretto allo splendido giardino e al piano terra un monolocale con grande tipico camino ticinese. Completa la proprietà un'affascinante casettina duplex indipendente. Gli elementi d'epoca, come le travi a vista, i camini e i loggiati, conferiscono un carattere unico a ogni ambiente.ESTERNIIl grande giardino, raro in un nucleo storico, offre privacy e un contesto naturale protetto. La corte privata completa gli spazi esterni.----------Charmantes historisches Haus mit grossem Garten im Dorfkern von Tremona. Am Rand des malerischen historischen Zentrums und unweite von der UNESCO-Stätte Monte San Giorgio, verbindet dieses schöne Tessiner Haus historischen Charme mit vielseitigen Wohnmöglichkeiten und einem wunderbaren, grossen und ebenen Garten. Das Haus bietet einen romantischen Blick über die Dächer des Dorfes und es liegt eingebettet in einer natürlichen und geschützten Umgebung.HIGHLIGHTS-Typisches Tessiner Haus mit Arkaden, Loggien und historischen Details-Grosses Grundstück von ca. 1'154 m2 am Rand der nicht bebaubaren Zone-Vier Wohneinheiten: 3-Zimmer, 5-Zimmer, Studio mit grossem Kamin und unabhängiges Duplex-Häuschen. -Möglichkeit zur Verbindung der zwei Hauptwohnungen-Schöner und romantischer privater InnenhofHAUS UND DUPLEX-HÄUSCHENGesamtwohnfläche ca. 290 m2 Wohnfläche.Im zweiten Stock des Hauses befindet sich eine 3-Zimmer-Wohnung, im ersten Stock eine grosszügige 5-Zimmer-Wohnung mit direktem Zugang zum Garten und im Erdgeschoss ein Studio mit grossem typischem Tessiner Kamin. Zusätzlich gibt es ein charmantes unabhängiges Duplex-Häuschen. Alte Balken, Kamine und Loggien verleihen jedem Raum einen besonderen Charakter.AUSSENBEREICHDer grosse Garten, eine Seltenheit im Dorfkern, bietet Privatsphäre und ein geschütztes Umfeld. Der private Innenhof ergänzt den Aussenbereich.----------Charming historic Ticino house with large garden in the village core of Tremona. Located at the edge of the picturesque historic centre, this beautiful property combines historic architecture, versatile living spaces and a rare large flat garden. The house enjoys a romantic view over the village rooftops and is nestled in a scenic natural setting.HIGHLIGHTS-Typical Ticino house with arches, loggias and original details-Large plot of approx. 1'154 m2, romantic private courtyard-Four units: 3-room, 5-room, studio with large old fireplace and independent duplex annex-Possibility to connect the two main apartmentsHOUSE AND ANNEXTotal living area approx. 290 m2.The second floor of the house hosts a 3-room apartment, the first floor an ample 5-room unit with direct access to the garden and the ground floor features a studio with a large traditional Ticinese fireplace. An additional independent duplex annex completes the property. Exposed beams, fireplaces and loggias lend unique character to all interiors.OUTDOORSThe large beautiful garden offers privacy and a protected natural setting. The private courtyard completes the outdoor spaces.

Travel time
-
1 / 13
5.5 rooms188m²CHF 1,190,000.–
Via 1, 6850 Mendrisio

Accogliente casa unifamiliare su un unico piano con ampio giardino

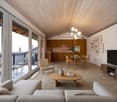
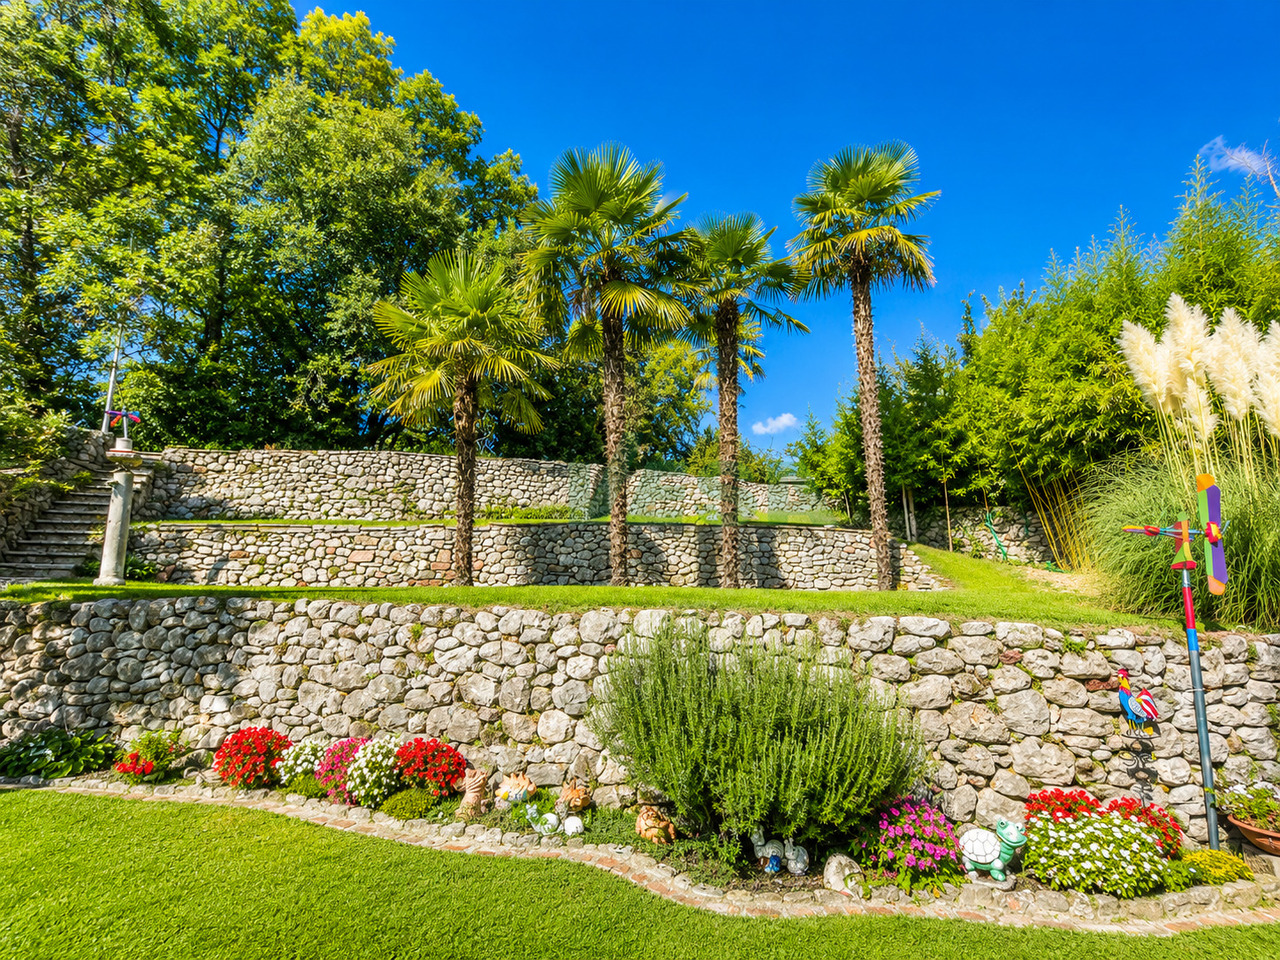
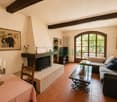
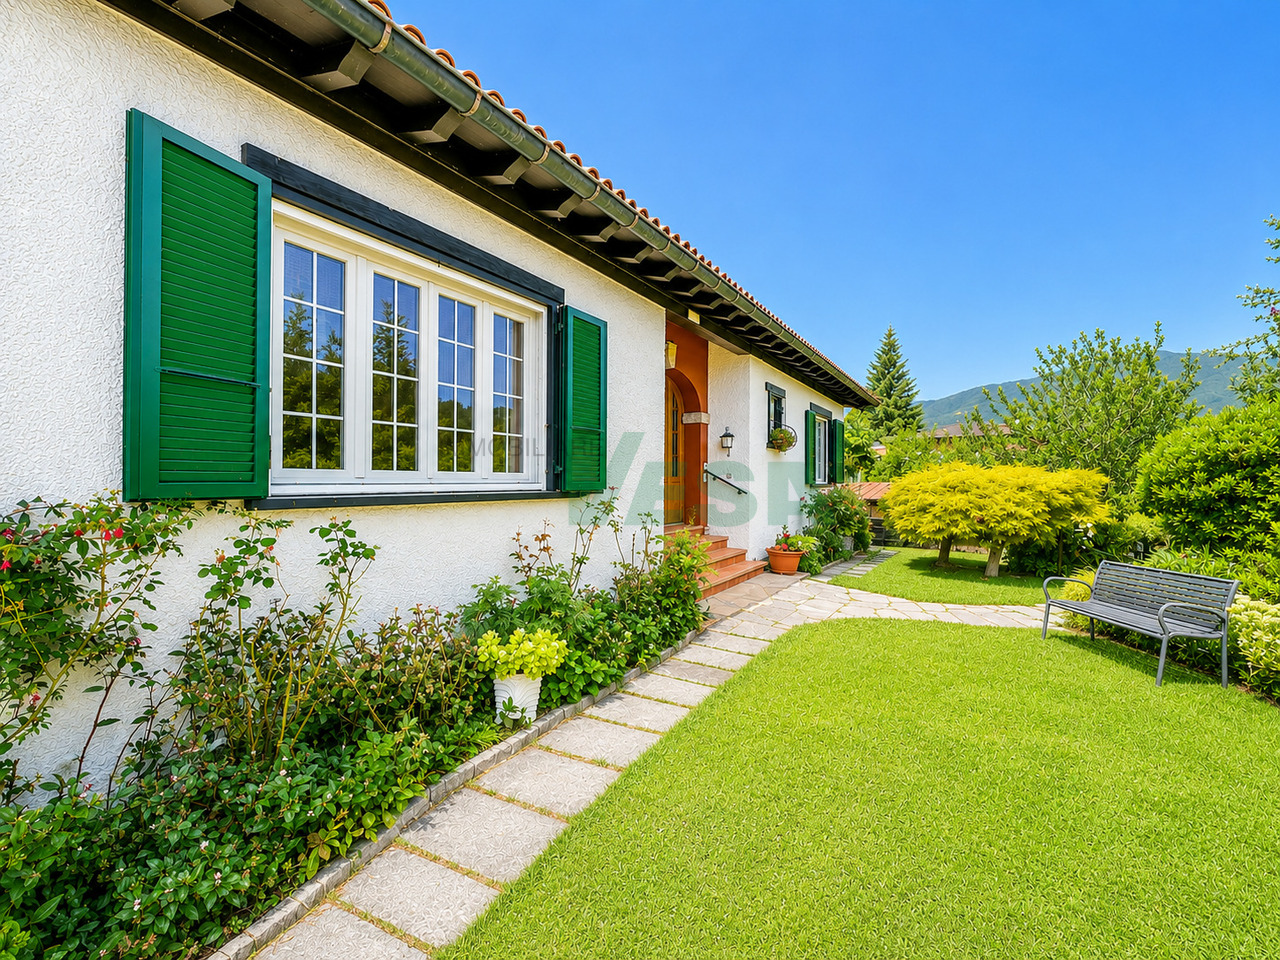
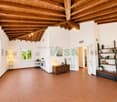
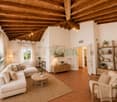
Accogliente casa unifamiliare su un unico livello con ampio bellissimo giardino, situata in una tranquilla e soleggiata zona residenziale nella suggestiva e ambita regione della Montagna, tra Arzo e Besazio. Inserita in un contesto verde e curato, è ideale per chi desidera qualità abitativa e contatto con la natura senza rinunciare alla comodità.HIGHLIGHTS-Abitazione su un unico piano, pratica e funzionale-Ambienti luminosi e accoglienti con soffitti alti in legno-Ampio giardino curato, ideale per amanti della natura-Possibilità di ampliamento o realizzazione piscina-Terreno pianeggiante di ca. 1'050 m2CASASuperficie abitabile ca. 135 m2 oltre a locali di servizio e deposito per ca. 53 m2.Atrio d'ingresso, ampio soggiorno con bel angolo camino e alto soffitto mansardato in legno, cucina attrezzata e funzionale, tre camere da letto (due particolarmente spaziose), bagno con vasca, bagno con doccia, piccolo ripostiglio, accesso al solaio, spaziosa cantina/locale tecnico e lavanderia con uscita diretta verso il giardino.ESTERNIIl giardino che circonda la casa è un'oasi verde con prato curato, piante ornamentali e angoli fioriti; è dotato di due robot tosaerba per la massima comodità. Completano la proprietà un ampio locale deposito di ca. 18 m2, garage per 2-3 auto e ulteriori 3 posteggi esterni.----------Gemütliches Einfamilienhaus auf einer Etage mit grossem, wunderschönem Garten, gelegen in einer ruhigen und sonnigen Wohngegend in der schönen Region "Montagna" zwischen Arzo und Besazio. Ein gepflegtes und grünes Umfeld - ideal für alle, die Ruhe schätzen ohne auf Wohnkomfort zu verzichten.HIGHLIGHTS-Wohnen auf einer Etage - praktisch und komfortabel-Helle und gemütliche Räume mit hohen Holzdecken-Grosszügiger, gepflegter Garten für Naturliebhaber-Erweiterungspotenzial oder evtl. Swimmingpool-Ebenes Grundstück von ca. 1'050 m2HAUSWohnfläche ca. 135 m2 und zusätzlich Dienst- und Lagerräume von ca. 53 m2.Eingangsbereich, grosses Wohnzimmer mit gemütlicher Kaminecke und hoher Holzdecke, funktionale Wohnküche, drei Schlafzimmer (zwei davon sehr gross), Bad mit Badewanne, Bad mit Dusche, kleiner Abstellraum, Zugang zum Dachboden, geräumiger Keller/Technikraum und Waschküche mit direktem Gartenzugang.AUSSENBEREICHDer Garten rund um das Haus bietet viel Grün mit gepflegtem Rasen, Zierpflanzen und blühenden Bereichen; zwei Rasenmähroboter sorgen für zusätzlichen Komfort. Ergänzt wird die Liegenschaft durch einen praktischen Abstellraum von ca. 18 m2, eine Garage für 2-3 Fahrzeuge sowie weitere 3 Aussenparkplätze.----------Cozy single-family house on one level with a large beautiful garden, located in a quiet and sunny residential area in the charming "Montagna" region between Arzo and Besazio. A green and well-kept setting, ideal for those seeking peace combined with everyday comfort.HIGHLIGHTS-Single-level living - practical and convenient-Bright interiors with high wooden ceilings-Spacious landscaped garden for nature lovers-Potential for extension or swimming pool-Flat plot of approx. 1'050 m2HOUSELiving area approx. 135 m2 plus service and storage rooms of approx. 53 m2.Entrance hall, large living room with a cozy fireplace corner and high wooden ceiling, fully equipped and functional kitchen, three bedrooms (two particularly spacious), bathroom with bathtub, bathroom with shower, small storage room, access to the attic, a spacious storage/technical room and the laundry with direct access to the garden.OUTDOORSThe garden surrounding the house is a true green oasis with lawn, ornamental plants and flowering corners; two robotic lawnmowers ensures maximum convenience. The property is completed by a large storage room of approx. 18 m2, a garage for 2-3 cars and an additional 3 outdoor parking spaces.

Travel time
-
1 / 48
8 rooms380m²CHF 2,750,000.–
6850 Mendrisio

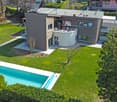
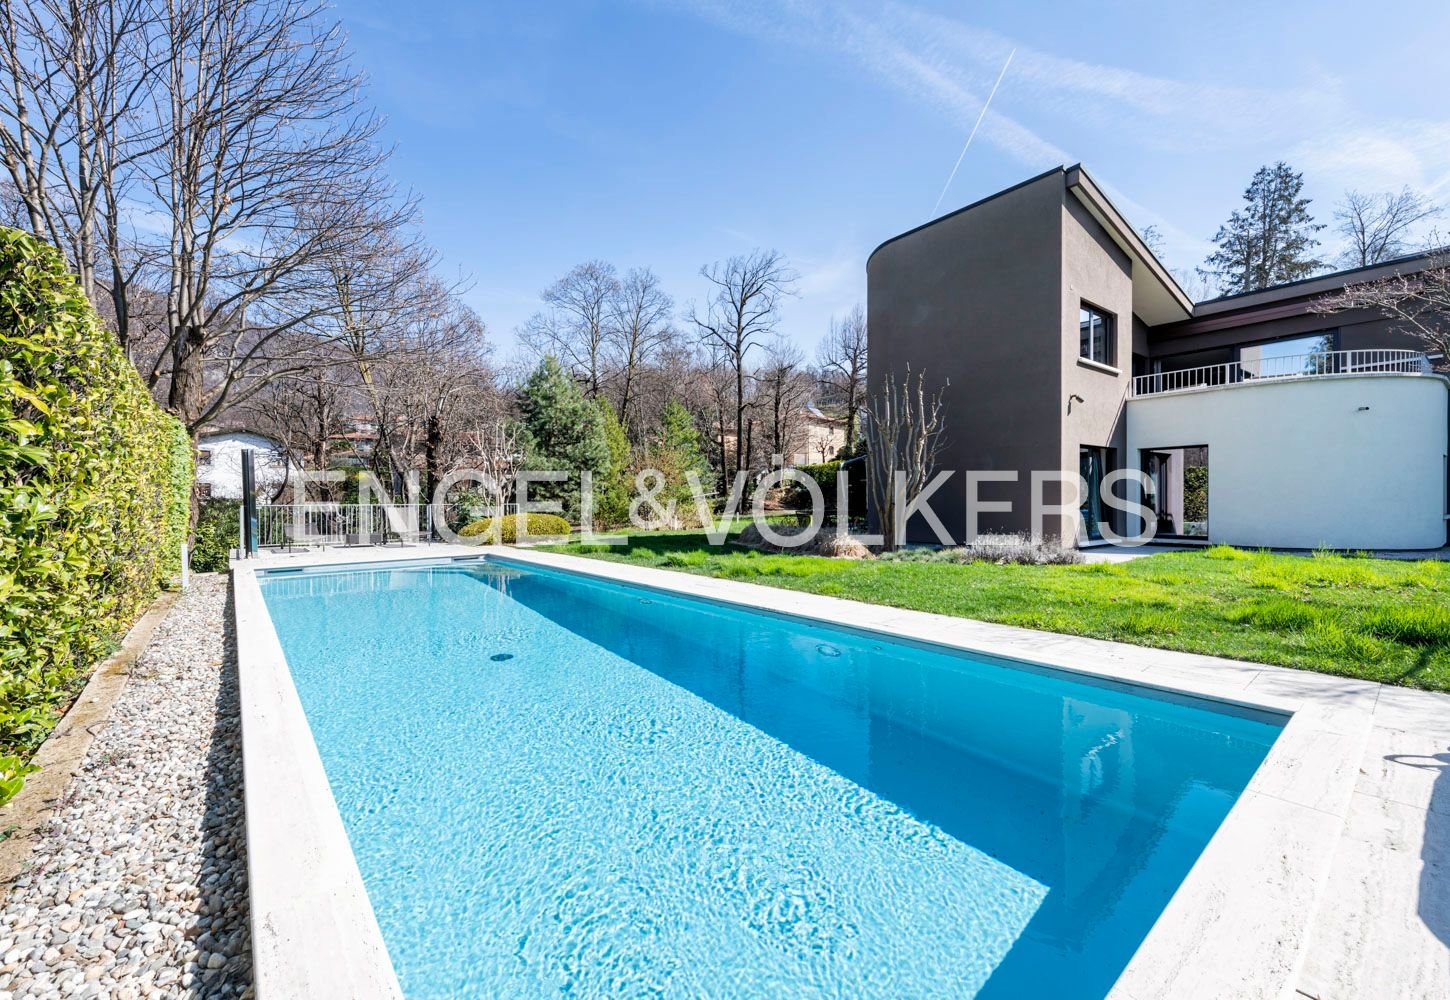
Mendrisio, refined single villa with pool

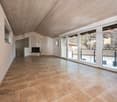
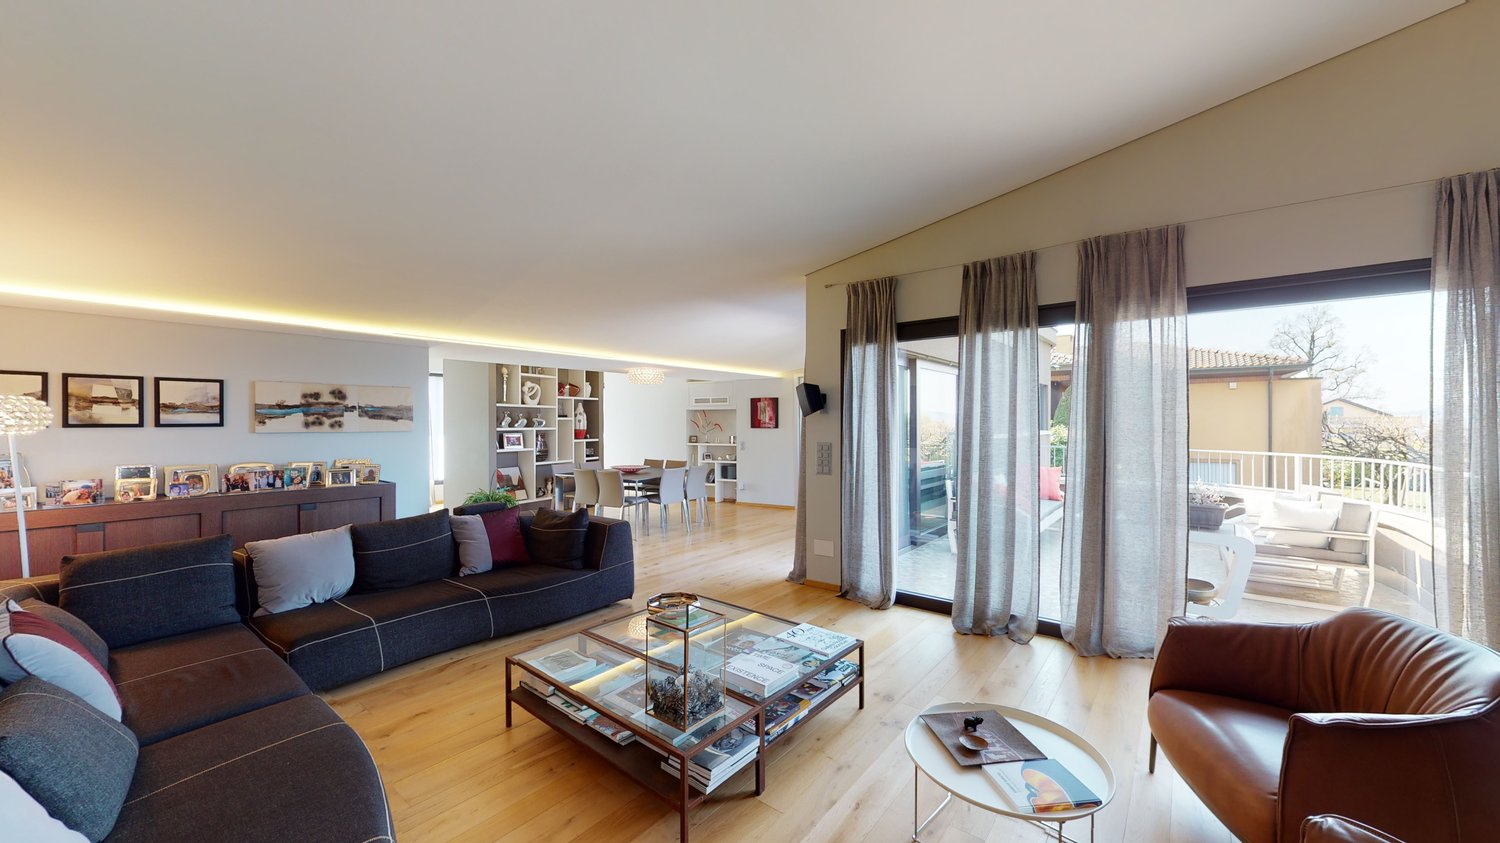
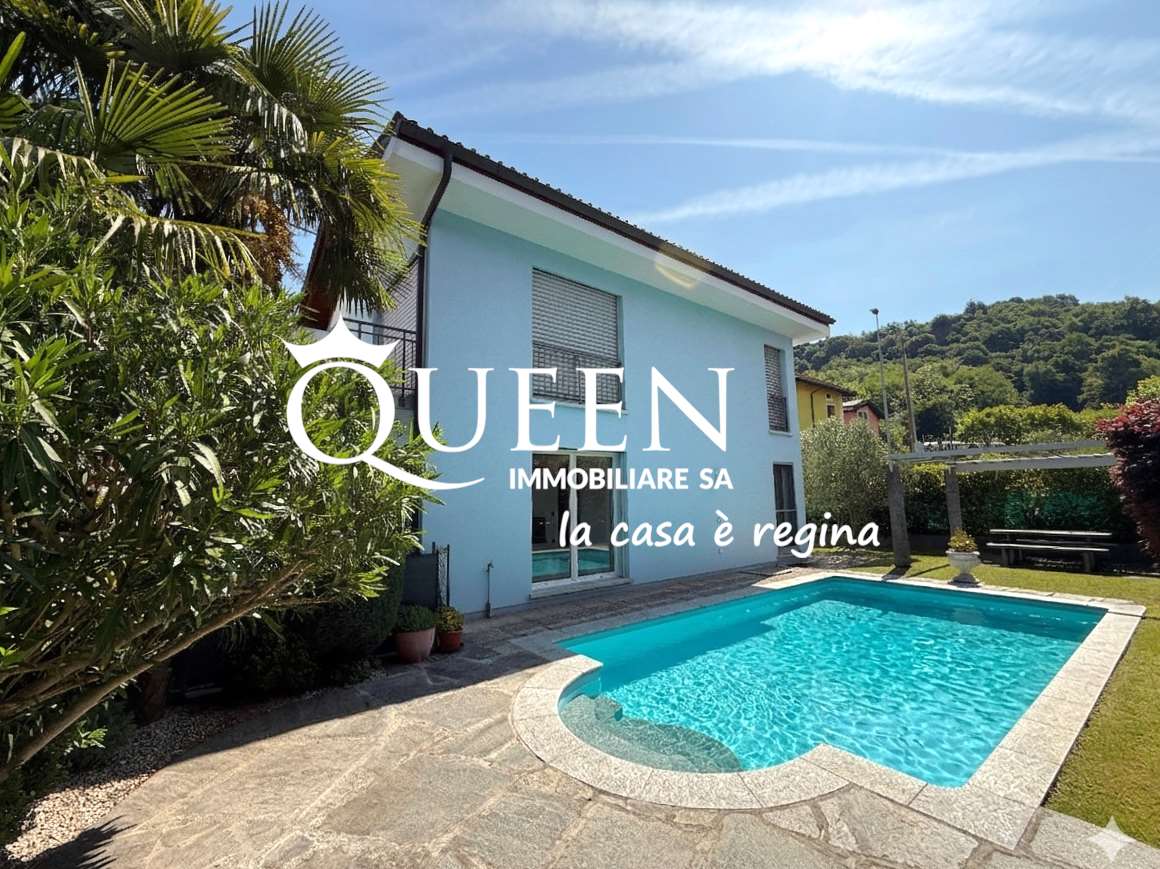
In case of interest, please respond through this announcement indicating:- whether you want to make a real estate investment for your own use or for income;- the areas of your interest;- the type of property you are looking for;- your investment budget;- if you have a property that you need to sell in order to make a new investment;- if you have already had a consultation for a mortgage;- your availability of days and time for a possible visit.DESCRIPTION:In Mendrisio, in the most residential and elegant area, fascinating LARGE SINGLE VILLA WITH POOL, with refined and modern taste. This suggestive villa has excellent privacy and is located in a convenient position to all services, situated in a unique neighborhood, where mainly single-family homes are built. THE VILLA:Accessing the entrance floor, you are greeted by a large and bright atrium that leads to the living/dining room with fireplace and exit to the terrace, we also find a separate modern and complete kitchen and a study room; the atrium allows access to a large double bedroom, a wardrobe and a service room.The internal stairs connect the floor to the lower floor where there are two bedrooms with custom-made wall cabinets, a large double bedroom with wardrobe and private service (with bathtub and shower) and another large room/hobby room; there are also a room with modern and complete kitchen, a large laundry room, the technical room, a service room and the shelter used as a cellar.On this floor, in the hallway, there are also wall cabinets and there is the possibility to access the garden from different rooms. The large outdoor area is composed of a paved part, a garden with the relative pool and where there is also a wooden house used as a tool shed and a technical room for the pool, and a wooded part. The property is completed by a garage with two parking spaces and two outdoor parking spaces (one covered). CHF 2'750'000.-

1 / 16
5.5 rooms210m²CHF 935,000.–
Via Agostino Nizzola 1, 6850 Mendrisio

Mendrisio: Delicious single-family house with splendid garden and panoramic view

In Mendrisio, in the renowned and prestigious residential area of "Villa Foresta", we propose for sale an elegant single-family house with a splendid panoramic view of the surrounding hills, enhanced by a finely manicured garden.The property is located in the very quiet Via Agostino Nizzola 1, in a sunny and panoramic position, from which you can enjoy a suggestive 360-degree view of the Mendrisiotto mountains. This location is also particularly strategic as it allows you to easily reach the main services of the town: supermarkets (Coop and Migros), bars and restaurants, kindergartens, primary and secondary schools (new high school a short walk away), the Mendrisio train station (reachable on foot in about 10 minutes) and the highway exit with connections to the north (Lugano, Varese) and south (Milan). The property is also close to the Beata Vergine hospital, the renowned Academy of Architecture, and the recent SUPSI campus.Built in 1976 according to high standards of quality and comfort, the property has always been the subject of careful and constant maintenance, which has preserved its excellent state of conservation over time (between the 90s and 2000s, bathrooms, kitchen, windows, flooring in the living area were renewed, while the heating system was replaced in 2023). Among its strengths are the spacious and welcoming rooms, a functional and well-studied distribution of spaces, the presence of numerous auxiliary rooms on the ground floor, and a large availability of parking spaces. The house is also equipped with an air conditioning system and an alarm system.The spaces, divided into 3 levels for about 210 square meters, are composed as follows: • Ground floor (street level): Piazza with 1 external parking space and direct access to the house. This level hosts a large, heated garage with 2 comfortable parking spaces, a laundry room (inside which is the technical room) and several storage rooms. • First floor (living area): A bright entrance hall welcomes and leads directly to the elegant living room, which is enhanced by a refined fireplace and large windows that offer a splendid view of the wonderful, terraced garden. Inside the living room, there is also a comfortable, separate dining area. The kitchen, also separate and refined with quality materials, is bright and designed to guarantee maximum functionality. The floor is completed by a large bathroom with a shower and whirlpool tub. • Second floor (sleeping area): The sleeping area is well distributed and includes a large master bedroom, two spacious bedrooms, and a windowed bathroom with a bathtub. From this floor, you can access directly a cozy, renovated attic with a kitchen and a practical external storage room. Upon request, the property can be sold complete with the current furniture.Outside, the property boasts a lovely private garden that extends over two levels, carefully manicured with hedges and flower beds, from which you can enjoy a splendid dominant view of Mendrisio and its hills.A particularly comfortable property, perfect for families looking for a quiet home but close to urban services.Location: Known as the "Magnifico Borgo" thanks to its renowned and picturesque historic center, Mendrisio is an important town in the south of the Canton of Ticino, 10 km from the Italian border (Como and Varese nearby) and 20 km from Lugano, offering multiple infrastructures and services (such as the famous Fox Town shopping center and its Admiral casino). Thanks to the renowned Academy of Architecture and the SUPSI (which has been established in recent years), Mendrisio has also become a significant international study center.
Travel time
-
Sarah Ferrari Giussani

Sarah Ferrari Giussani

1 / 6
Sarah Ferrari Giussani

Sarah Ferrari Giussani

  • View
  • Child-friendly
CHF 3,300,000.–
Via Franchini 12, 6850 Mendrisio

MENDRISIO CENTER SALE IN A BLOCK REAL ESTATE PACKAGE WITH BUILDING POTENTIAL

MENDRISIO CENTER SALE IN A BLOCK REAL ESTATE PACKAGE WITH BUILDING POTENTIAL A unique opportunity for enhancement and new construction Where: In the heart of Mendrisio, in a central and strategic location, inserted in a consolidated and well-served urban context. An ideal location for real estate operations with development prospects and resale. What: For sale is a complete real estate package, proposed in a block as a single operation, consisting of: Existing multi-family building, approximately 360 m², solid structure, usable in the transitional phase or as a project basis Adjacent building land, approximately 1000 m² R4 semi-intensive zone: Exploitation index: 0.9 Occupation index: 30% Maximum height: 13.60 m Total funds: 2367 m² An asset that allows a unitary reading of the fund, ideal for transformation and development interventions. You will love it because: Ready-to-develop operation in a central location Concrete and planable development potential Ideal size for a real estate project Unique configuration (house + land) that avoids external constraints High planning flexibility The property benefits from: immediate proximity to services, schools, and infrastructure, rapid access to main communication routes, attractive and evolving residential context SALES PRICE: CHF 3,300,000.00

  • View
  • Child-friendly
Travel time
-
1 / 13
5.5 rooms200m²CHF 850,000.–
6850 Mendrisio

Seseglio: single-family house with 5.5 rooms, pool and garden

Chiasso-Seseglio: single-family house with 5.5 rooms, 200 sqm, 3 bedrooms, 1 studio, 3 parking spaces, pool and garden Located in the quiet Seseglio, in a sunny and green residential area, this single-family house with 5.5 rooms, 200 sqm, has a pool, garage and two external parking spaces. Thanks to its southwest orientation, the property enjoys excellent lighting throughout the day and a suggestive open view of the surrounding countryside. The house can also be purchased as a second home, making it perfect for both main and secondary residence in Ticino.Built in 1998 and well-maintained, the house has been enhanced over the years by numerous improvement interventions:- 2005: realization of the illuminated pool- 2013: new pergola and facade renovation- 2018: installation of the new modern kitchen- 2021: pool cover- 2021: custom-made shutters and insect screens on doors and windowsDistribution of spaces:Basement (heated)- Technical room, cellar, shelter and direct access to the garage.<Ground floor- cozy and bright living area with open kitchen, living room with fireplace and direct access to the well-kept garden, to the pergola with adjustable slats and to the pool area.A bedroom/studio and a complete bathroom with shower complete the ground floor.First floor- The sleeping area includes a double bedroom, two further bedrooms and a bathroom with bathtub.Features and comfort:- Gas heating with serpentines (floor)- Aluminum windows- Fireplace in the living room- Water softening system- Well-kept garden with olive tree- Pergola with adjustable slats and granite table- Pool with coverThis property represents an ideal solution for those looking for quality of life, privacy and well-kept outdoor spaces in a natural and quiet context, just a few minutes from the main services and the Italian border.Ideal also as a second home.

1 / 6
6.5 rooms213m²CHF 920,000.–
Auf Anfrage 1, 6850 Mendrisio

I'm waiting for you!

In a sunny hillside location, with an open view of the valley, the vineyards, and the surrounding hills, this charming detached house of 6.5 rooms is characterized by large, bright spaces and a lush, flat garden, also possible as a secondary residence.The house is structured on two levels and is composed as follows: the entrance level is dedicated to the sleeping area, where we find three single rooms, served by a windowed bathroom with a bathtub, and the master bedroom with a windowed en-suite bathroom, complete with a bathtub and shower; the lower level, on the other hand, is divided between a fifth bedroom, ideal also as a play area for the little ones, a large hobby/storage room, a cellar, a laundry room, a beautiful living room with a living and dining area, and a large, equipped kitchen, from which you can access the panoramic garden.The property has, in addition to a single garage with a loft and an electric bascule, the space in front of the property, where four vehicles can be parked.This ImmoSky offer has the following advantages:+ large, bright spaces+ large garden with an open view+ sunny residential area + gas heating and radiators+ air conditioning preparation+ spacious single garage and four external parking spacesOur consultants are at your disposal to provide more information and invite you to schedule a non-binding visit.Further residential and commercial proposals on our portal: immosky.ch

Suggested properties for you based on search results

Other interesting objects