Rooms
4.5
Living space
190 m2
Selling price
CHF 950,000.–
Notify on price drop
"Newly built semi-detached villa (2023) in Balerna - exclusive context"
Address
6828 BalernaPrice
- Purchase price:
- CHF 950,000.–
- Notify on price drop
Main information
- Availability:
- By agreement
- Type:
- Villa
- No. of rooms:
- 4.5
- Surface living:
- 190 m2
- Year built:
- 2023
Documents (0)
Description
Modern semi-detached villa of recent construction, located in Balerna, inserted in a reserved and quiet residential context, composed of only two residential units. The property stands out for its contemporary architectural lines, bright environments, and high-level finishes.
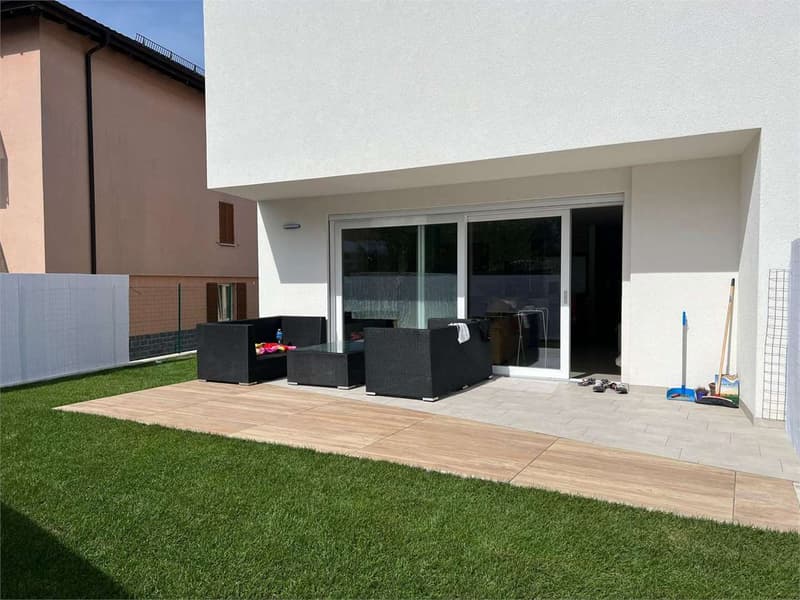
The living area opens onto a large living room with large sliding windows that guarantee continuity between indoors and outdoors, with direct access to the private garden, divided into an elegant tiled area and green lawn, ideal for outdoor relaxation moments and with predisposition for a jacuzzi.
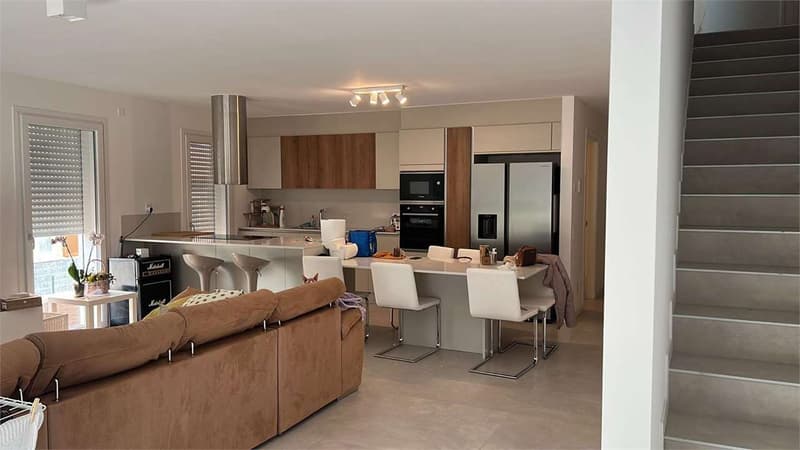
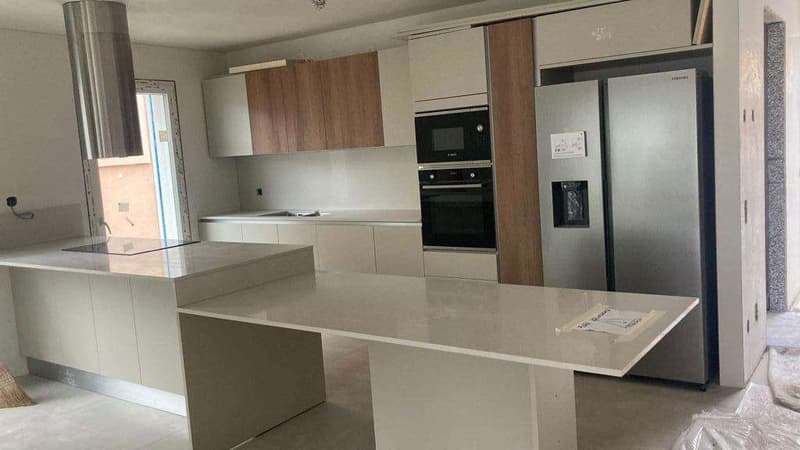
The open-plan kitchen, with modern design and functional layout, is equipped with a central island and premium surfaces, with access to a spacious terrace, perfect for outdoor meals. The floor is completed by a guest bathroom.
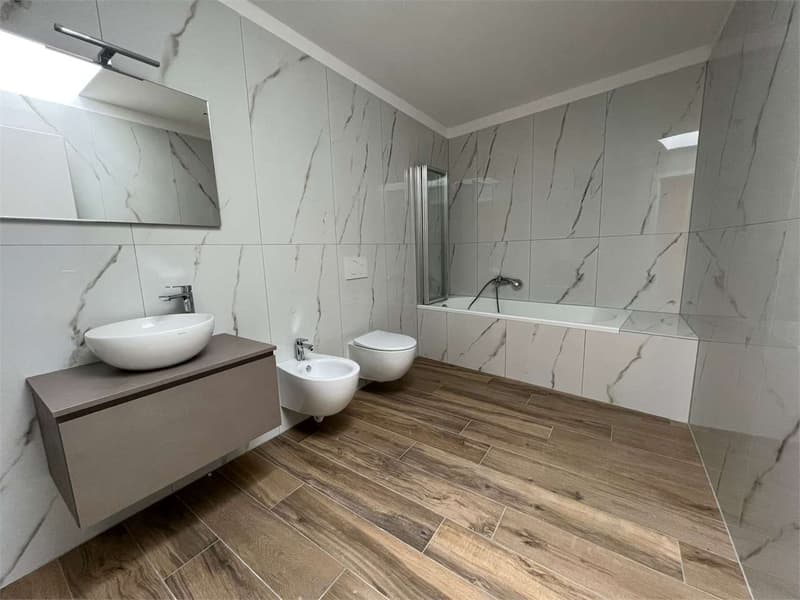
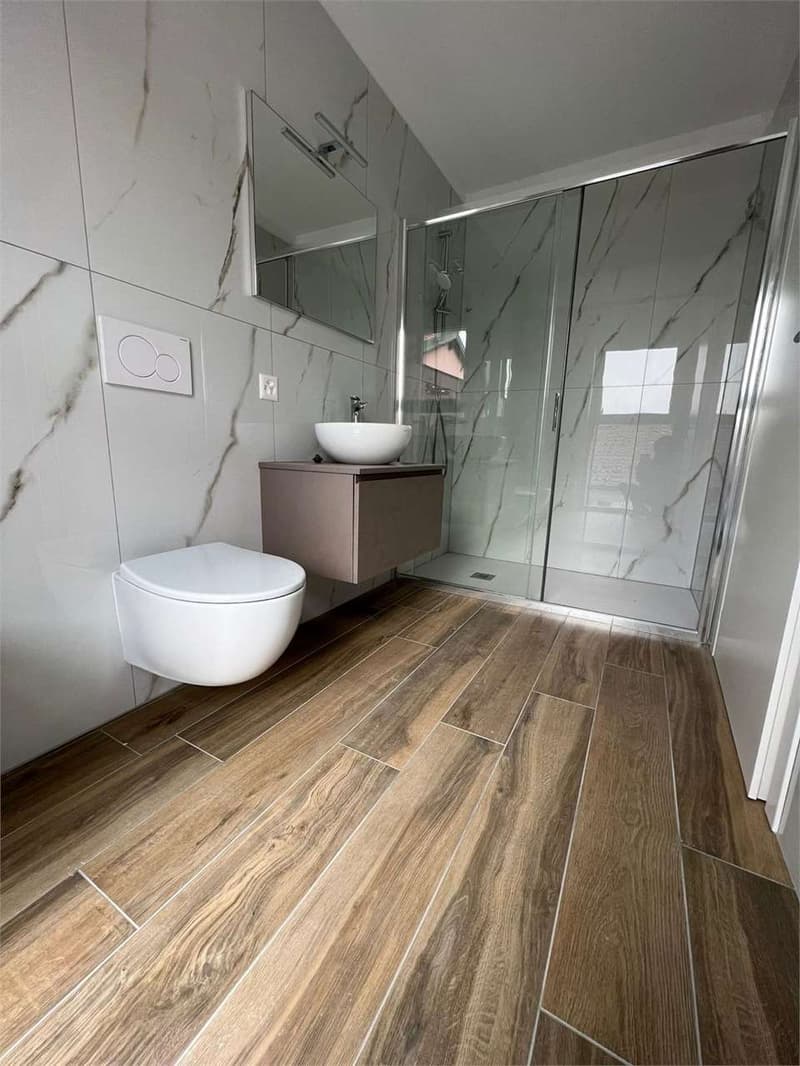
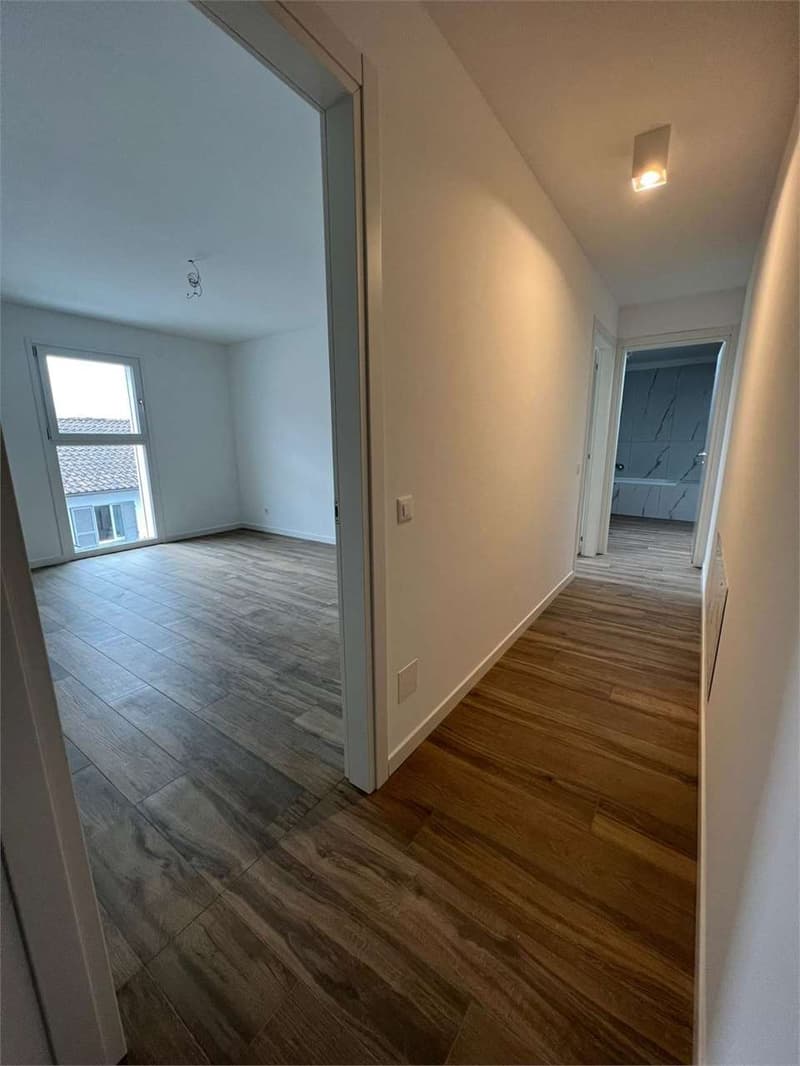
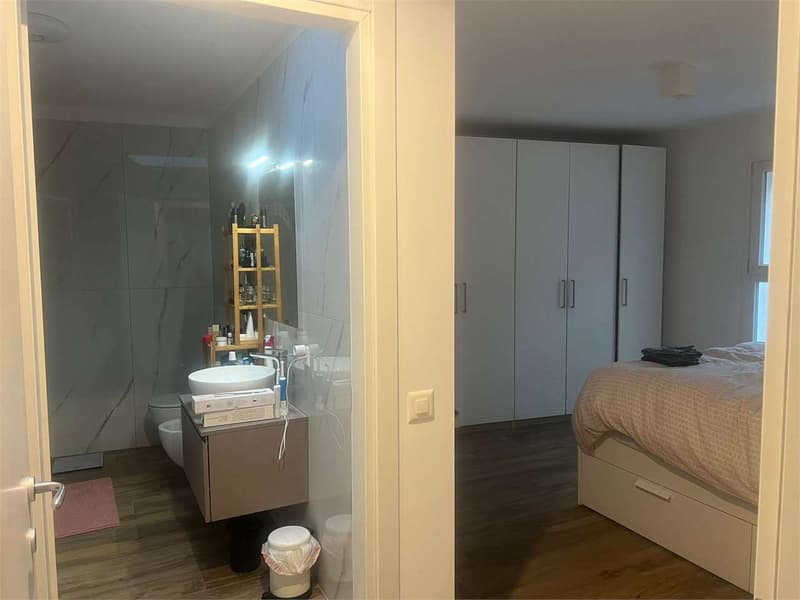
The sleeping area, on the upper floor, includes two large bedrooms, a complete bathroom finished with quality materials, and a master bedroom with en-suite bathroom, characterized by elegant cladding and modern solutions.
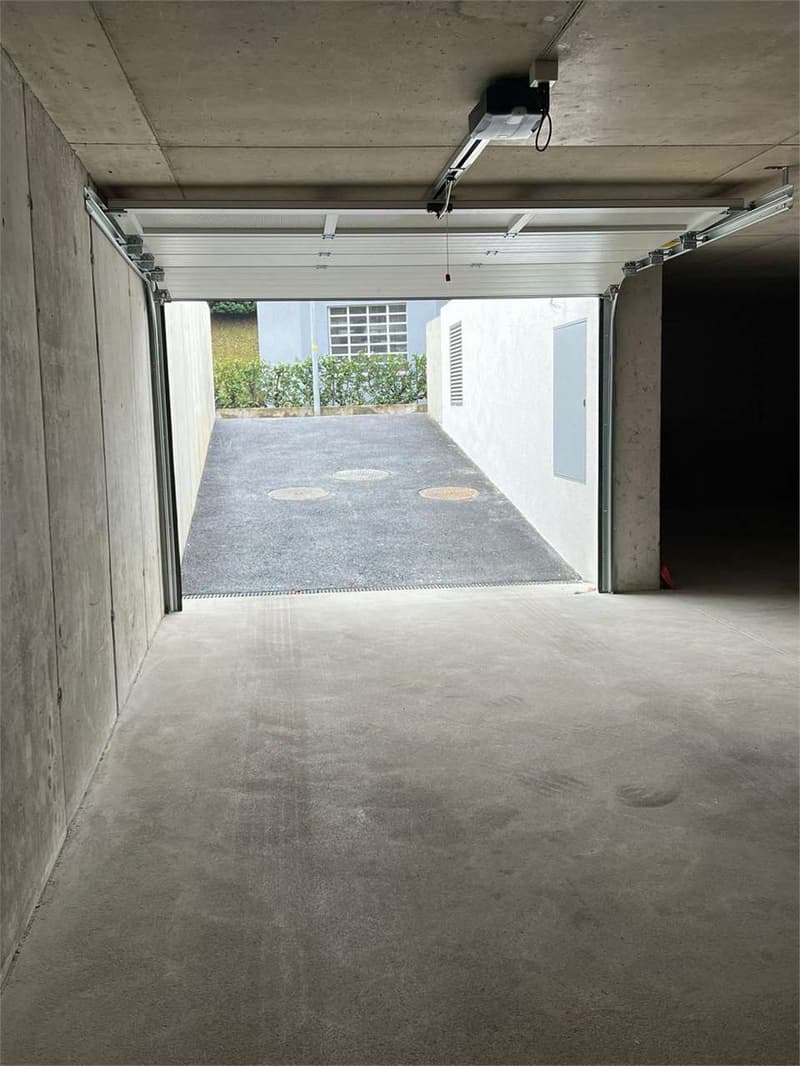
On the basement floor, there is a cellar, a technical room with laundry, and a large garage, with the possibility of parking 2/3 cars.
Ideal solution for those looking for a modern, ready-to-live-in residence with well-studied spaces, careful finishes, and an exclusive residential context.
The living area opens onto a large living room with large sliding windows that guarantee continuity between indoors and outdoors, with direct access to the private garden, divided into an elegant tiled area and green lawn, ideal for outdoor relaxation moments and with predisposition for a jacuzzi.
The open-plan kitchen, with modern design and functional layout, is equipped with a central island and premium surfaces, with access to a spacious terrace, perfect for outdoor meals. The floor is completed by a guest bathroom.
The sleeping area, on the upper floor, includes two large bedrooms, a complete bathroom finished with quality materials, and a master bedroom with en-suite bathroom, characterized by elegant cladding and modern solutions.
On the basement floor, there is a cellar, a technical room with laundry, and a large garage, with the possibility of parking 2/3 cars.
Ideal solution for those looking for a modern, ready-to-live-in residence with well-studied spaces, careful finishes, and an exclusive residential context.
Mortgage Calculator
From dream house to home ownership: the mortgage calculator can help you estimate the affordability of this property.

Free
Create an account for more options
Create your account to manage your favorites across all devices, keep track of your search alerts, and never miss an update. Everything you need for your home search, all in one place!
Advertiser


Zenit Real Estate Sagl
Via S. Balestra, 12
6900Lugano
Contact
- Listing ID
- 4003415130
- Object ref.
- V001179