36 results - House, chalet, rustico to buy: 6828 (Balerna)

1 / 13
  • Parking space
  • Balcony / Terrace
  • Garage
  • +1
4.5 rooms, 160m², CHF 790,000.–
6828 Balerna

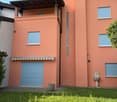
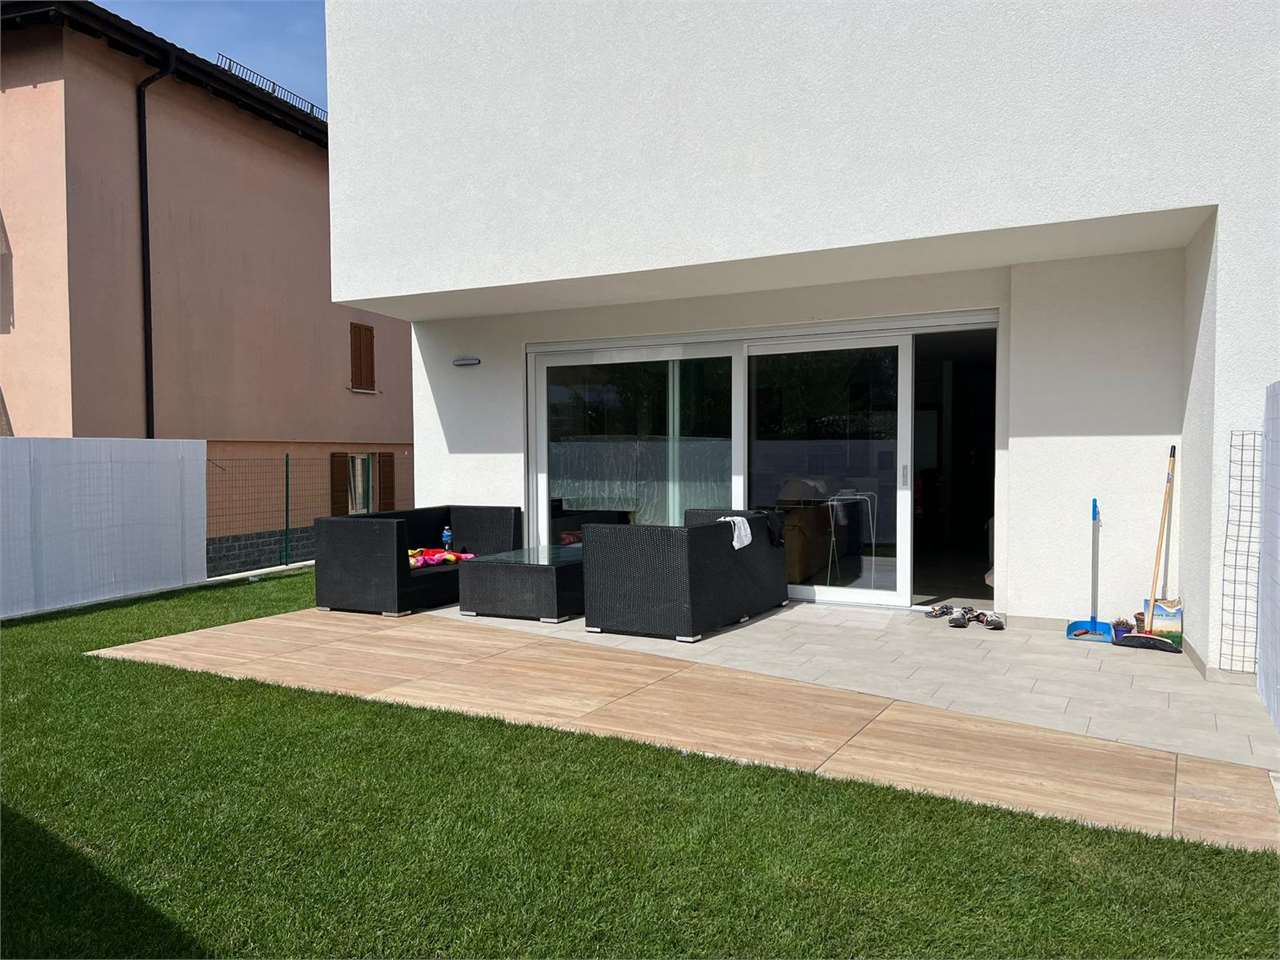
Detached house with 4,5 rooms, a garden and a cosy entertaining room

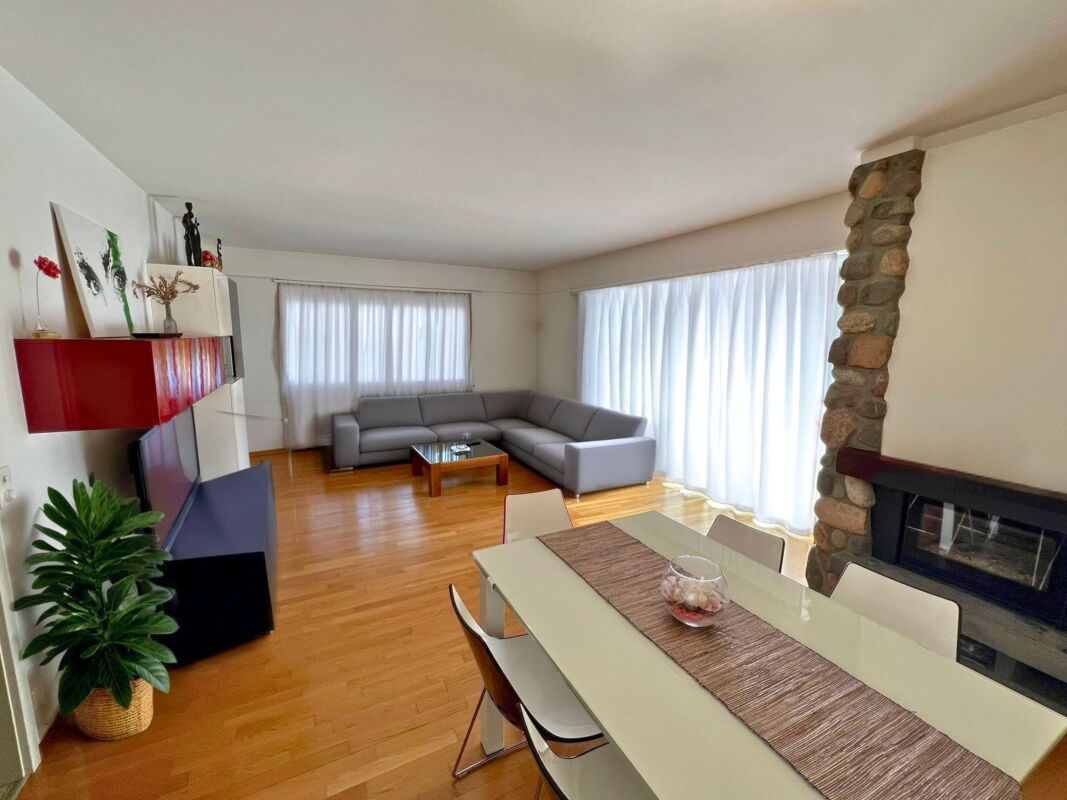
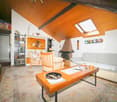
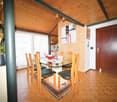
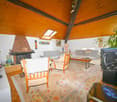
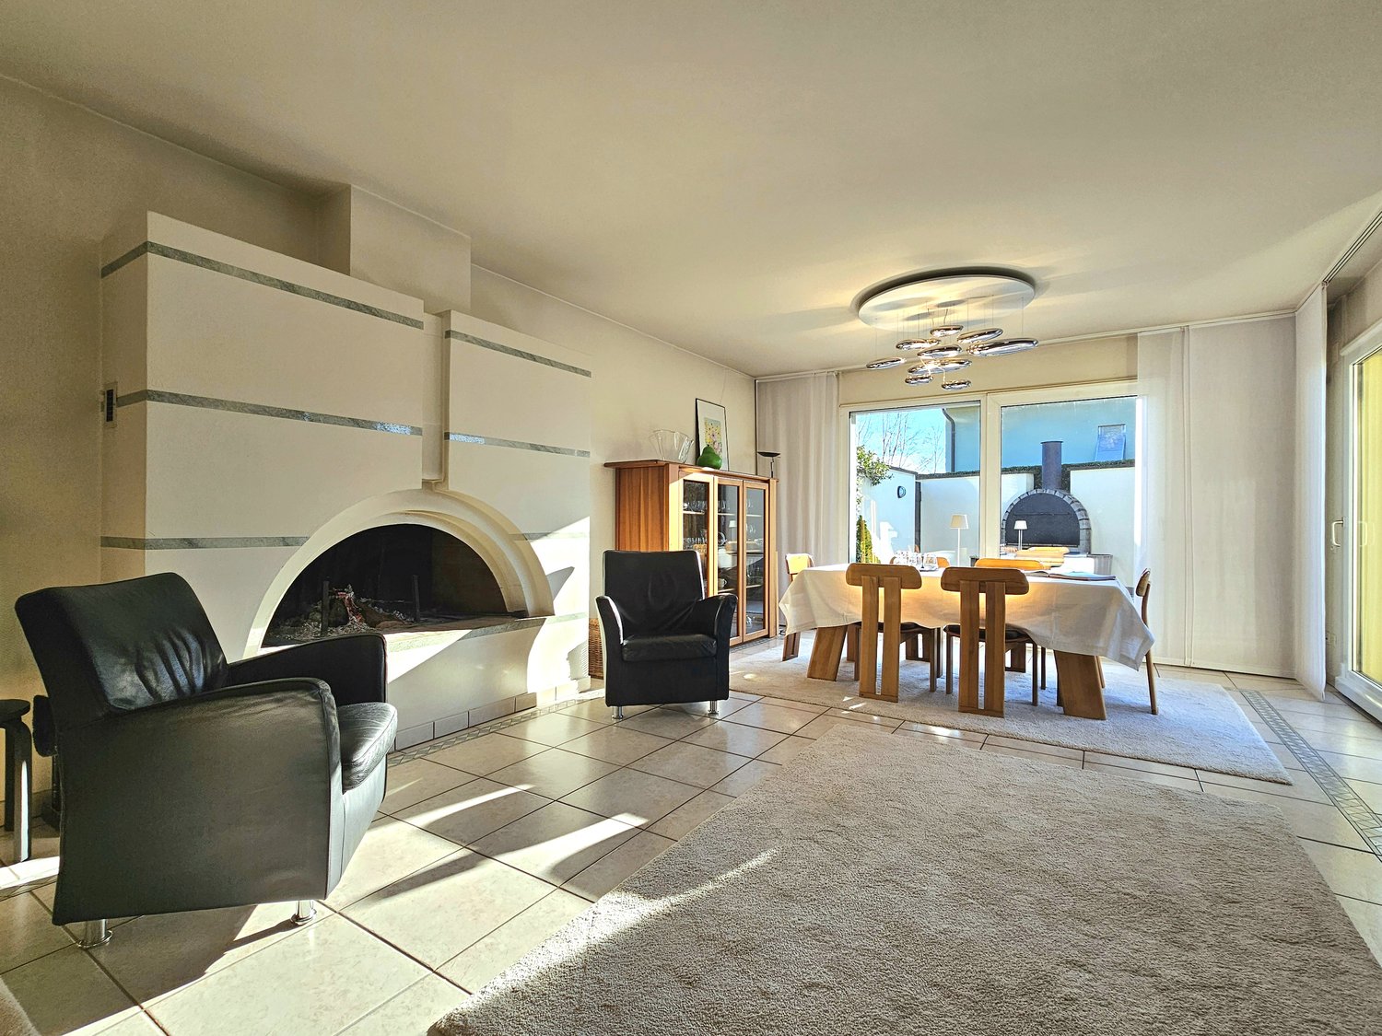
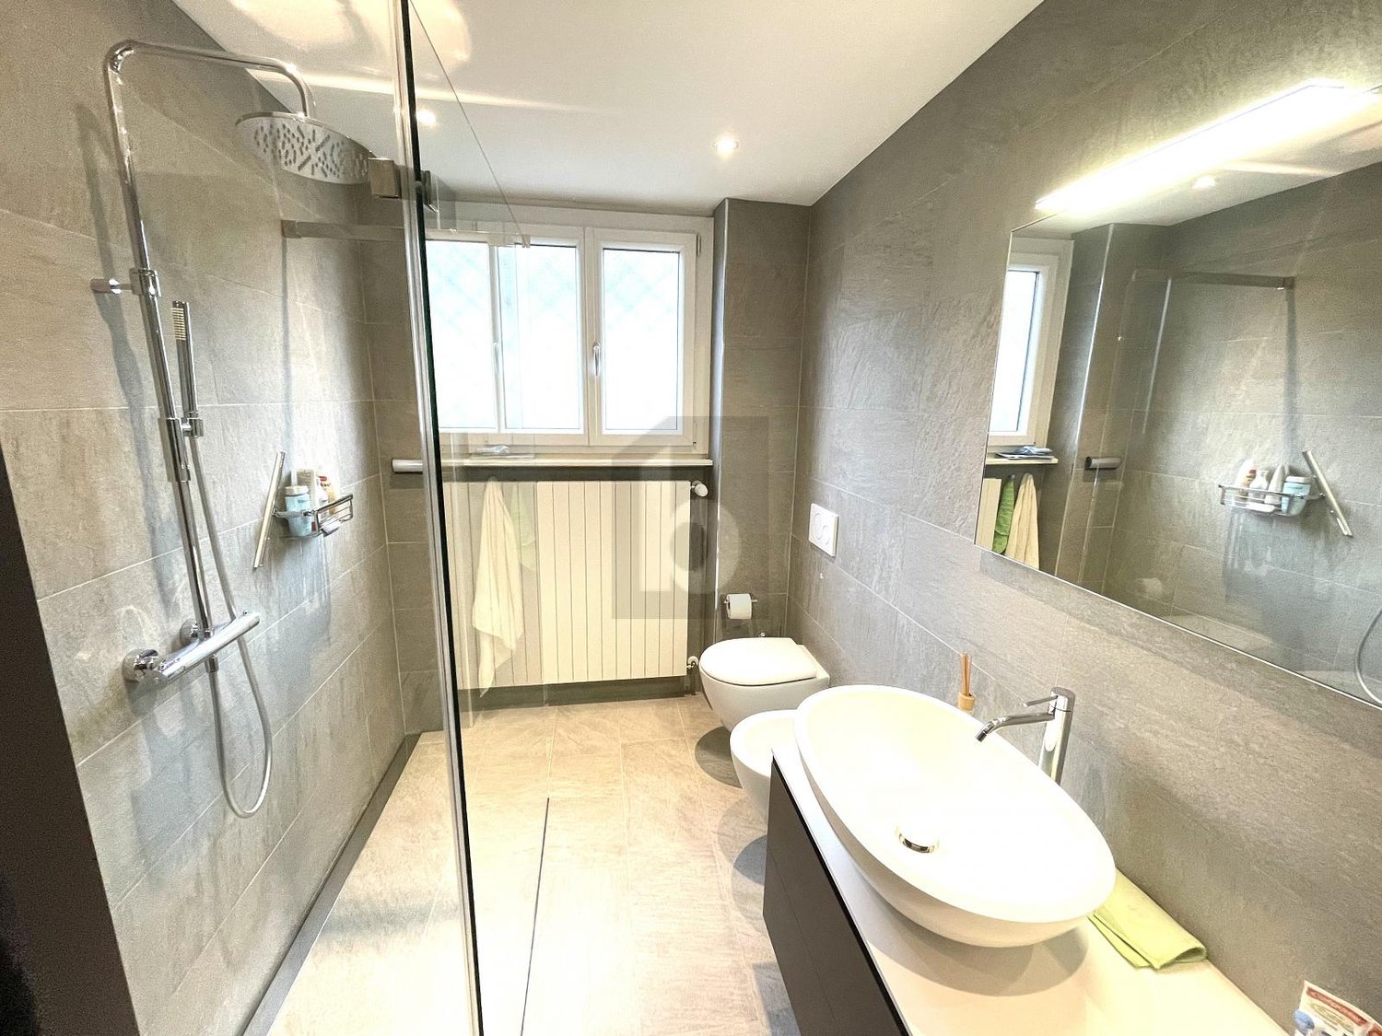
In Balerna, in the Mendrisiotto area, we are offering a spacious detached house with 4,5 rooms for sale.Situated in the upper part of Balerna, the house is conveniently located for reaching schools, essential services and the motorway access.The garden of approximately 150 m² is accessible from the patio off the living area and directly from the cosy entertaining room. The property also has two terraces with a combined area of approximately 25 m², as well as a covered balcony serving the principal bedroom.The balcony of the principal bedroom offers open views as far as Monte Rosa.The fireplace lends character to the living room, which opens onto the patio and garden.The spacious eat-in kitchen provides room to prepare meals and enjoy them comfortably.The large principal bedroom has a private bathroom with a window and a bathtub.With direct access to the garden, the cosy entertaining room offers a welcoming space to enjoy, including in company.The house was built in 1996 and is in excellent condition. The cover over the principal bedroom’s balcony was added around twenty years ago; around fifteen years ago, the façade was refurbished and the garden tool shed was added, while the gas boiler and windows were replaced around ten years ago. The house also has air conditioning and an electric garage door.Heating is provided by an efficient independent gas system with heat distributed through coil piping, complemented by PVC windows with airtight triple glazing. The floors are finished with parquet flooring and, in the living area and bathrooms, tiles.A private laundry room is available in the building services room on the basement level.The ground floor comprises the living room with a fireplace and access to the patio and garden, a dining room, the eat-in kitchen, an entrance hall with a built-in wardrobe and a guest bathroom with a window. The attic-style first floor has the principal bedroom with a covered balcony and private bathroom with a bathtub, two spacious single bedrooms and a bathroom with a window and shower. The basement level contains the cosy entertaining room with an exit to the garden, the laundry and building services room, a shelter and a bathroom with a bathtub that can be converted to a shower.A single garage, the option to park a car in front of the garage and a cellar complete the offering.A HOUSE WITH A LARGE GARDEN, A COSY ENTERTAINING ROOM AND VIEWS AS FAR AS MONTE ROSA!!

  • Parking space
  • Balcony / Terrace
  • Garage
  • +1
Federico Salvetti

Federico Salvetti

1 / 13
Federico Salvetti

Federico Salvetti

  • Parking space
9 rooms, 396m², CHF 2,000,000.–
6828 Balerna

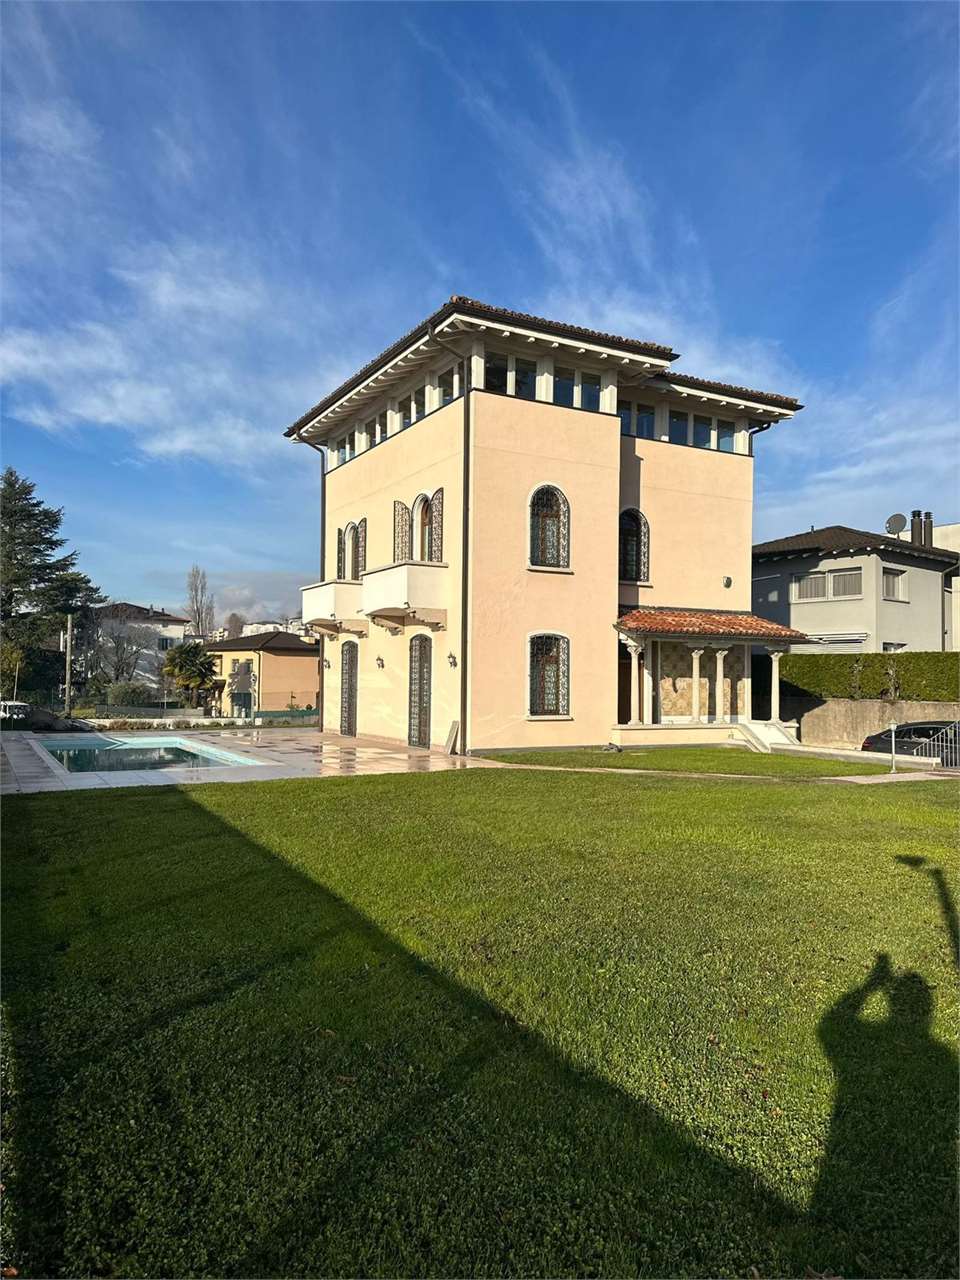
Spacious and Bright Single Villa with large garden

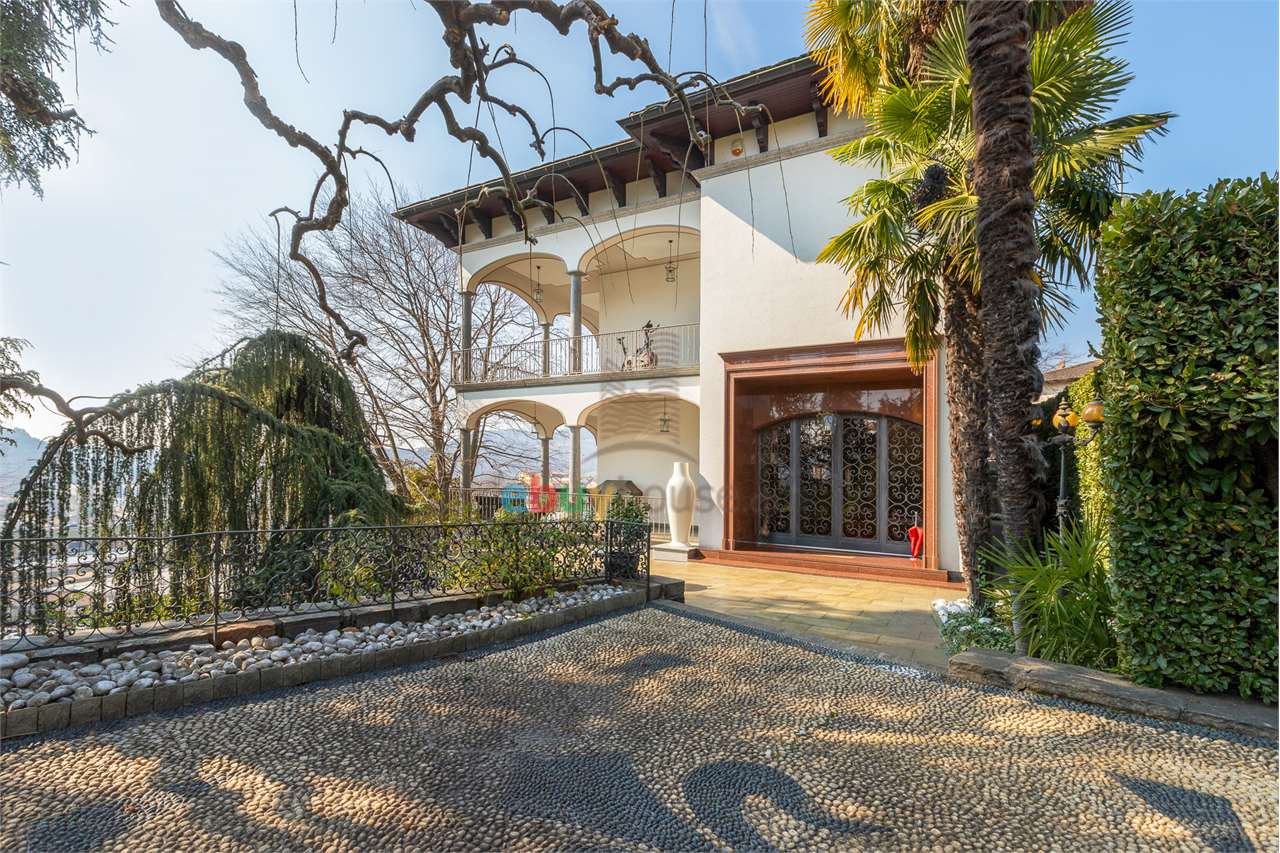
In the heart of Balerna, in a strategic position just a few steps from the Italian border and optimally connected to the main locations in Ticino, we propose for sale a prestigious, independent villa from the early 20th century. A residence with an exclusive character, capable of combining the charm of period architecture with contemporary living comfort.Completely renovated in 2009, the property stands out for its refined, elegant architecture, high-quality finishes, and generous spaces, harmoniously distributed over several levels.A beautiful English-style garden of approximately 2,250 m² surrounds the villa, an authentic green oasis that offers privacy, tranquility, and an atmosphere of absolute relaxation. The large outdoor spaces also offer the possibility of creating a large swimming pool, further enhancing the exclusive character of the property.With a surface area of approximately 396 m², the residence develops over two living levels, plus a semi-basement, with a space distribution designed to guarantee functionality, comfort, and a pleasant separation between the different areas of the house.Semi-basementA versatile and charming level that hosts a guest room with kitchen facilities, a bright study embellished with a fireplace, a guest bathroom, technical rooms, and a wine cellar. A large, covered portico completes this level, ideal for enjoying pleasant moments outdoors, surrounded by the silence of the garden.Ground floorThe main level welcomes with an elegant entrance hall and a corridor that leads to the living area rooms. The living kitchen is adjacent to a spacious and bright dining and living room, enriched by a fireplace that confers warmth and atmosphere.From here, you can directly access a large terrace, a natural extension of the indoor spaces, perfect for outdoor meals, convivial moments, and evening events, with a pleasant view of the surrounding green area.A bathroom and a wardrobe complete this level.First floorThe quiet and welcoming sleeping area includes two bedrooms, a bathroom, and a large bedroom with a walk-in closet, storage room, and access to a large, covered terrace.All bedrooms are equipped with air conditioning to ensure maximum comfort even during the hottest months.Details that tell a timeless eleganceA magnificent marble staircase, refined by a classy, wrought-iron railing, connects the different levels of the residence: an architectural element of great charm that underlines the historical identity of the villa.The large, covered terraces on both living levels represent a further strong point of the property. Privileged spaces from which to admire the lush garden, enjoy moments of tranquility, or spend pleasant days with family and friends.Outside, a large parking area allows for the parking of 23 automobiles.

  • Parking space
1 / 24
  • Balcony / Terrace
4.5 rooms, 165m², CHF 890,000.–
6828 Balerna

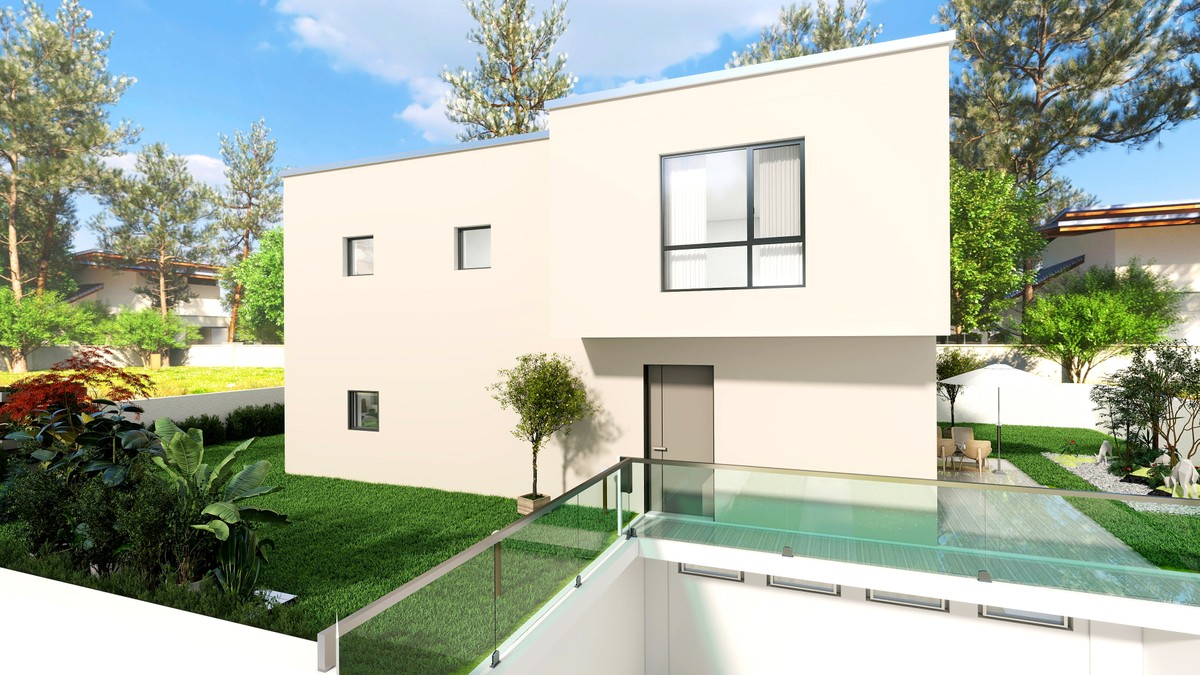
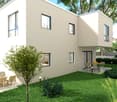
New houses 4,5 of medium to high standing with garden under construction.

In Balerna, a town known for its strategic position and quiet environment that favors a comfortable life, we propose for sale three beautiful new single-family houses with 4,5 rooms.Near the properties, you will find all the main services, ensuring maximum comfort for daily life.The homes will be built according to the principles of bio-building, with a structure made of laminated wood beams and rock wool filling, guaranteeing excellent thermal insulation.Each property will have a beautiful garden starting from 230 sqm, a wonderful outdoor space ideal for enjoying the best days of the year and cultivating your favorite hobbies.Heating will be provided by an efficient autonomous heat pump system with serpentine distribution, aided by excellent PVC windows and impenetrable triple glazing. The flooring can be personalized with parquet or tiles. Overall, the finishes will offer a high aesthetic impact for a medium to high standard.At the customer's discretion, the house can have a semi-basement that will host the garage and the technical room, as well as a convenient private laundry room.The properties will consist of a large living area with living room, dining area, and access to the garden, a separate kitchen, a bathroom with WC, a storage room on the ground floor; a master bedroom with en-suite bathroom with shower, two single rooms, a bathroom with bathtub, and a terrace on the first floor; and the optional semi-basement with technical room, laundry room, and cellar.There are various parking solutions that will be defined during the project's personalization phase.The price reported in the ad is to be considered as "starting from". Prices vary significantly depending on the type of unit proposed.Below is a summary table of the three available properties and their surfaces.HousePlot AreaGarden AreaTotal Gross Floor AreaMaximum HeightHouse 1381 m²239.6 m²144.15 m²5.82 mHouse 2435 m²278.8 m²144.15 m²6.02 mHouse 3407 m²261.9 m²222.45 m²6.02 mOF THE WONDERFUL, COMPLETELY PERSONALIZABLE HOUSES!!

  • Balcony / Terrace
1 / 12
  • View
8.5 rooms, 490m², CHF 2,980,000.–
6828 Balerna

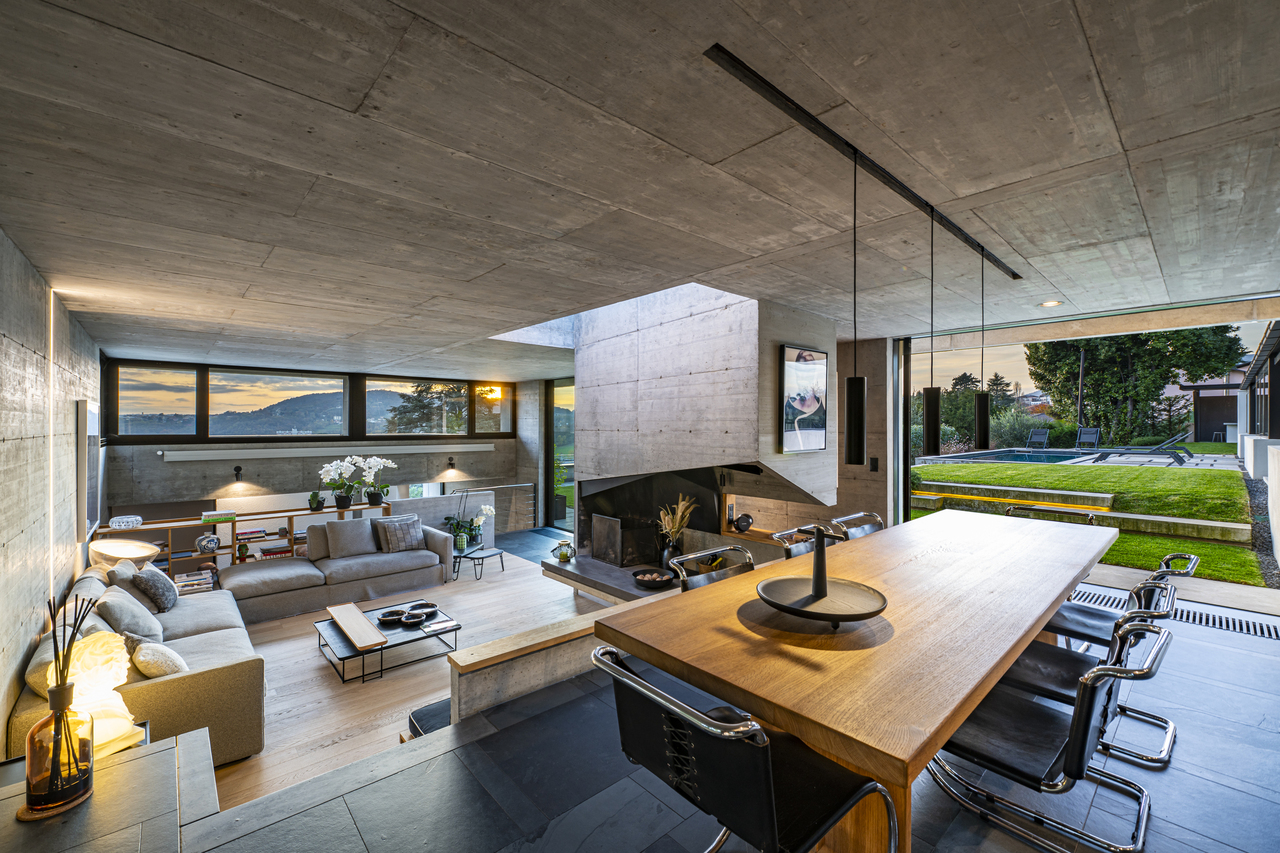
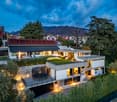
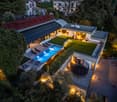
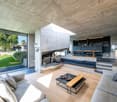
Casa Dolinski | Un capolavoro di luce e design

In posizione tranquilla e riservata a Balerna, Casa Dolinski è una villa contemporanea di forte identità architettonica, immersa nel verde del Mendrisiotto e aperta su ampie vedute del paesaggio circostante. Progettata originariamente dall'architetto Mike Dolinski, la proprietà si distingue per un linguaggio essenziale e caratterizzato da materiali autentici, in cui ardesia scura, beton, vetro e parquet in rovere definiscono ambienti di grande presenza, attraversati da una luce naturale costante.La casa è stata oggetto di attenzione da parte di riviste prestigiose, tra cui AD Italia, che ne ha raccontato il carattere brutalista, la forza materica e il percorso di ristrutturazione conservativa curato con il supporto dello Studio AOA Atelier Officine d'Architettura.Il progetto si sviluppa su tre livelli sfalsati, seguendo l'inclinazione naturale del terreno. Questa composizione conferisce alla casa una distribuzione articolata e dinamica, con spazi aperti e comunicanti, volumi generosi e grandi superfici vetrate orientate verso gli scorci più suggestivi del giardino e delle colline circostanti. La struttura rivela una chiara impronta architettonica, fatta di prospettive calibrate, tagli di luce e contrasti materici.Elemento centrale della proprietà è il giardino d'inverno, una moderna serra oggi concepita come ambiente da vivere durante tutto l'anno. Aperta nella stagione estiva, diventa un'estensione naturale della casa verso il giardino; nei mesi più freddi, si trasforma in uno spazio raccolto e luminoso, ideale per la conversazione, il lavoro o momenti di quiete, con una vista privilegiata sul mutare del paesaggio.All'esterno, la piscina e l'ampia area barbecue definiscono una dimensione conviviale e privata, pensata per vivere il giardino con discrezione e continuità. Il terreno di circa 1'281 m² avvolge la proprietà e ne rafforza il senso di riservatezza, mantenendo un rapporto diretto con la natura circostante.La villa dispone di circa 490 m² abitabili, 8.5 locali, 4 camere da letto, 4 bagni, sauna, due locali dedicati ad attività personali o hobby, un ampio garage doppio e quattro posti auto esterni.Casa Dolinski è una dimora contemporanea dal carattere deciso, pensata per chi ricerca architettura, luce, privacy e collegamenti agevoli con Lugano, Como e Milano.In ruhiger und geschützter Lage in Balerna, im südlichen Tessin nahe der italienischen Grenze, präsentiert sich Casa Dolinski als zeitgenössische Villa mit ausgeprägter architektonischer Identität. Eingebettet in das Grün des Mendrisiotto und mit weiten Blicken auf die umliegende Landschaft, befindet sich die Liegenschaft an einem strategisch interessanten Standort mit guter Anbindung an Lugano, Como und Mailand.Ursprünglich vom Architekten Mike Dolinski entworfen, zeichnet sich die Villa durch eine klare, reduzierte Architektursprache und den sorgfältigen Einsatz authentischer Materialien aus. Dunkler Schiefer, Sichtbeton, Glas und Eichenparkett prägen Räume von starker Präsenz, die während des ganzen Tages von natürlichem Licht begleitet werden.Die Liegenschaft wurde von renommierten Publikationen aufgegriffen, darunter Architectural Digest und mehr, das den brutalistischen Charakter, die materielle Kraft und die konservative Renovation mit Unterstützung des Studio AOA Atelier Officine d'Architettura hervorgehoben hat.Das Haus erstreckt sich über drei versetzte Ebenen, die dem natürlichen Gefälle des Grundstücks folgen. Diese Komposition schafft eine vielschichtige und dynamische Raumabfolge mit offenen, miteinander verbundenen Bereichen, grosszügigen Volumen und grossen Glasflächen, die gezielt auf den Garten und die umliegenden Hügel ausgerichtet sind. Die Struktur offenbart eine klare architektonische Handschrift, geprägt von präzisen Perspektiven, gezielten Lichteinschnitten und sorgfältig abgestimmten Materialkontrasten.Ein zentrales Element der Villa ist der Wintergarten, eine moderne...

  • View
1 / 9
  • Parking space
  • Balcony / Terrace
  • Child-friendly
10.5 rooms, CHF 960,000.–
6828 Balerna

HOUSE WITH THREE RESIDENTIAL UNITS AND LARGE GARDEN

We offer for sale a spacious house built in 1955, characterized by generous rooms and an interesting potential for valorization, ideal for those who want to make a real estate investment or for those looking for a residential solution to personalize.The property is located in a central and strategic position, convenient to all main services and a short distance from the highway access, ensuring practicality in daily movements.The building is surrounded by a large outdoor area, which includes a pleasant garden and a generous courtyard for access and parking of multiple cars.The property develops on several levels, currently divided as follows:RAISED FLOOR - FIRST APARTMENT - consists of a spacious double bedroom of about 19 sqm, a cozy living room, a kitchen with a dining area and a windowed bathroom.FIRST FLOOR - SECOND APARTMENT - presents a functional distribution of the rooms and is composed of a living room with a kitchen, two bedrooms and a windowed bathroom with a bathtub.SECOND FLOOR - THIRD APARTMENT - has a similar layout to the lower levels, but is currently used mainly as a sleeping area.The spaces are divided into three bedrooms and a large windowed bathroom with a bathtub.Thanks to the available footage, this level offers the possibility of being reorganized to create an additional independent apartment, complete with a living area, kitchen and sleeping area.MANSARD ROOF - The top floor is completed by a large, walkable attic that extends over the entire surface of the building and has an insulated roof. An additional space, to be exploited according to one's needs and the possibilities allowed by current regulations.SEMI-BASEMENT - The semi-basement floor hosts the property's accessory rooms, including a technical room with a gas boiler, three cellars, a hobby room and a laundry room.One of the most interesting features of the building is the internal height of the rooms of about 3.20 meters, which gives the rooms a pleasant sense of width and airiness, further enhancing the generous living areas.The building currently presents itself in decent general conditions, although it requires modernization and renovation work on the surfaces and systems. The roof was redone in 2002.One of the main strengths of the property is its versatility and the numerous possibilities of use.Through a project of reorganization of the spaces, it is possible to hypothesize the creation of three large 3-room apartments, each characterized by generous surfaces and well-distributed rooms.Alternatively, thanks to its central position and the convenience of connections, the raised floor could be destined for an office or professional studio, keeping the two upper floors for residential use, subject to obtaining the necessary authorizations.A particularly interesting solution for investors, professionals or families who are looking for a spacious, versatile property with interesting possibilities of valorization.

  • Parking space
  • Balcony / Terrace
  • Child-friendly
1 / 13
6 rooms, CHF 850,000.–
Viale Attilio Tarchini 13, 6828 Balerna

Spacious residential and commercial property with garden

We are offering for sale in Balerna a spacious residential and commercial property with three floors, one of which is a semi-basement, with a garden. Residential area and quiet. The strategic location offers the convenience of having public transport nearby (bus stop and train station). A perfect solution for those looking for a spacious home with great potential for appreciation, in a reserved but well-connected context.Type: Residential and commercial propertyMotivation: SaleLocation: BalernaTotal area: 200 sqmApartment area: approx. 100 sqmRooms: 6Parking spaces: approx. 10 with large courtyard, including 3 covered garagesPrice: CHF 890,000Availability: immediatelyThe property consists of:Semi-basement: 2 cellars, storage room in the staircase, heating system, laundry room.Ground floor: shop with window (rented) connected to 3 further available rooms, 1 bathroom with shower, direct access to large garden (approx. 200 sqm) with stone pergola and grill area.First floor: entrance hall, kitchen, large living room, 2 bedrooms, 1 bathroom with shower, 1 balcony connected to the living room and bedroom.Two comfortable, reserved parking spaces, strategically located near the main entrance, complete this interesting property. At the back, a large courtyard with three covered garages, ideal for meeting all needs.The exploitation index of the property is currently 0.7, while the current building only exploits 0.27. Over 61% of the available building potential remains unused. This margin offers an excellent opportunity to expand or further valorize the property according to current urban parameters.The property requires renovation, with particular attention to the adaptation and modernization of the systems.If you would like more information or to view this interesting property, please call us at +41 91 210 40 40.Note: The information indicated in this announcement is of a purely indicative and non-binding nature.

Travel time
-
1 / 14
7 rooms, 240m², CHF 997,000.–
Via al Dosso 12C, 6828 Balerna

Single-family/Two-family house with garden and garage

We are offering for sale in Balerna a two-family house in a quiet and residential area, on the west slope of the Sant'Antonio hill, protected from the noises of the highway and with a train station easily reachable on foot. The house can also be used as a large single-family home.The main building develops on two levels:Lower floor: with the house services and the 2.5-room apartment with independent access.Ground floor: with the 4.5-room apartment and the garage.The 4.5-room apartment is composed of: atrium and hallway, kitchen, large dining/living area, 3 bedrooms, bathroom, guest toilet, staircase and hallway, large laundry room/multi-purpose room (also usable as an additional bedroom), shelter/cellar, drying room, tank, terrace, and garage for a total of 170 sqm.The 2.5-room apartment is composed of: atrium and hallway, kitchen, living/bedroom, bedroom, and bathroom for a total of 69.50 sqm.In the calculation of the surfaces, the following are excluded: the garage, the terraces, the heating room (common area), the tank room, external paths.In addition to the garage, access from the street allows for the addition of 2/3 external parking spaces.If you would like more information or to view this interesting property, please call us at 41 91 210 40 40.Note: The information indicated in this announcement is of a purely indicative and non-binding nature.

Travel time
-
1 / 24
7.5 rooms, 190m², CHF 820,000.–
Via Fontana 2, 6828 Balerna

Charming single-family house in the historic center, renovated

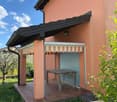
We are offering this characteristic house in Balerna, located near the town center. The property was renovated in 2011 and enjoys a strategic position that allows you to easily reach on foot the bus stops, kindergarten, school (primary and secondary), pharmacy, and supermarket. The Balerna train station is 5 minutes away on foot.The spaces are organized as follows:Ground Floor: a cozy living area consisting of a dining room, a spacious kitchen with a practical pantry, a living room with a fireplace, and a guest bathroom.First Floor: a bedroom with a private wardrobe, a versatile study/hobby room, a large bathroom with an angled bathtub, a large TV room, and a laundry room.Second Floor: the upper sleeping area offers two attic bedrooms, a bathroom with a shower, and a small attic ideal as a storage room.The living room and the three bedrooms are air-conditioned, while the heating system is fueled by diesel oil with heat distribution through radiators.The property has a living area of 190 sqm and a total volume of 997 cubic meters. A large garage, two cellars, an outdoor area with a terrace equipped with an electric awning and an adjacent barbecue area, and a garden on two levels that gives privacy and breath to the property adjacent to the town center are also included.If you would like more information or to view this interesting property, please call us at +41 91 210 40 40.Note: The information indicated in this advertisement is of a purely indicative and non-binding nature.

Travel time
-
1 / 38
15 rooms, 450m², CHF 1,950,000.–
Via San Gottardo 114, 6828 Balerna

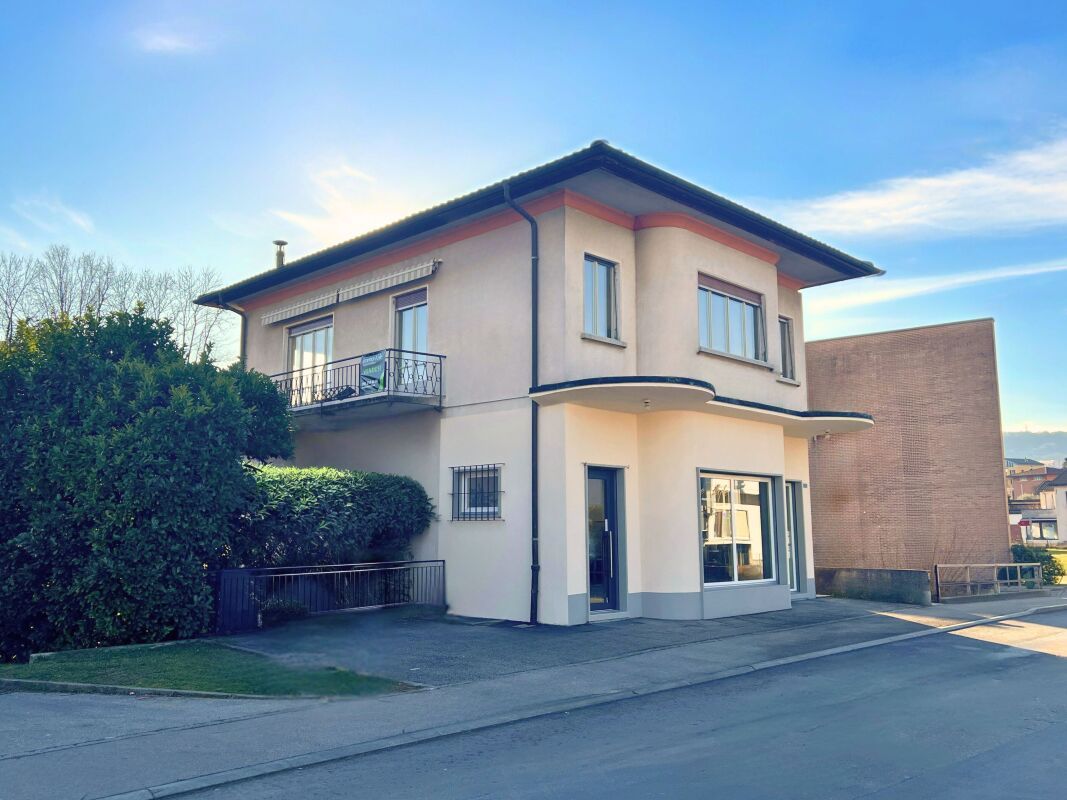
Elegant period villa with garden and terraces in the heart of Balerna

In the center of Balerna, we propose the sale of a prestigious historic villa, a dwelling of great charm dating back to 1854, enriched by numerous original details and a spacious, versatile distribution of spaces. The property represents a rare solution for those seeking an exclusive residence, a representative home, or a valuable property to be further enhanced.The villa preserves the authentic flavor of the era thanks to architectural elements of great personality, including partially preserved and/or restorable original floors, marble fireplaces from Arzo, and a suggestive frescoed salon.The villa develops on three levels, with a spacious and well-articulated internal distribution:Ground Floor: The access from the main entrance on Via San Gottardo leads to a very large and elegant entrance hall, a guest room, three multi-purpose rooms currently used as a cellar or storage, and the technical room with the boiler.First Floor: Through a very elegant, historic staircase, you access the upper floors, where living areas of remarkable size unfold. The floor opens onto an available room that leads to a large living room, a smaller, cozier living room, a dining room with a frescoed ceiling, a habitable kitchen with a large, elegant fireplace embellished with Arzo marble, a study, and a bathroom with a shower.Second Floor: The highest level of the villa opens onto an available room that serves as the entrance hall of the floor and is articulated into a second large living room, a second habitable kitchen, a master bedroom, two additional bedrooms, a bathroom with a shower and a bathtub.Outside, the property stands out for a plot of 1,042 sqm with very interesting and well-articulated spaces, including a lovely garden and various terraces. Two terraces are located on the first floor of the building and two more on the higher levels of the property, accessible via external staircases, up to the covered parking spaces located next to the vehicle access on the upper road Strada Regina. The presence of exits and accesses between Via S. Gottardo and Strada Regina contributes to further enhancing the uniqueness of the ensemble.The property is complemented by various accessory volumes, including two or three covered parking spaces, a storage room, and a greenhouse located on the external green areas of the villa. The heating is gas-powered, with heat distribution through radiators.Since 2008, various maintenance and renovation works have been carried out, including the replacement of the boiler, the renovation of the electrical system with RASI certification, the roof, the facades, the aluminum shutters, as well as regular maintenance to keep the property in good condition and perfectly habitable.A charming home, rich in history and atmosphere, ideal for those seeking a non-conventional home in Balerna with spacious rooms and a pronounced architectural identity.If you would like more information or to visit this interesting property, please call us at +41 91 210 40 40.Note: The information indicated in this announcement is of a purely indicative and non-binding nature.

Travel time
-
1 / 13
11 rooms, 475m², CHF 1,250,000.–
Via San Gottardo 5, 6828 Balerna

Stabile con 2 Appartamenti, Giardino, Autorimessa e Magazzino

A Balerna, in una zona centrale, poco distante dal centro commerciale Serfontana, dall'entrata dell'autostrada e dotata di fermata del bus a soli 20 m, offriamo in vendita due appartamenti con giardino, terrazza e spazioso garage in una villa storica completamente ristrutturata negli anni '90.La villa dispone inoltre di 10 parcheggi compresi nel prezzo, di cui 4 esterni, 2 coperti da porticato e 4 in autorimessa. L'oggetto si divide come segue:SECONDO PIANO (appartamento mansardato di 169 m2):-Due camere da letto;-Spazioso bagno con vasca;-Soggiorno con cucina e sala da pranzo open space;-Terrazzino;-Monolocale con bagno privato, attualmente affittato a terzi, con possibilità di essere inglobato nell'unità abitativa principale;PIANO TERRA (appartamento di 181 m2):-Quattro spaziosi uffici;-Cucina;-WC;-Bagno con doccia;-Ampia e soleggiata terrazza di 57 m2 con grazioso giardino con zona grill e relax e piccolo stagno.PIANO SEMINTERRATO:-Cantina;-Deposito;-Locale tecnico riscaldamento e lavanderia;-Magazzino;-Spaziosa autorimessa/ulteriore magazzino;-Ripostiglio;-Negozio con attività commerciale attualmente avviata.In Balerna, an zentraler Lage, unweit vom Serfontana Einkaufszentrum, von der Autobahnauffahrt und 20 m von der Bushaltestelle entfernt, bieten wir in einer historischen Villa (die in den 90er komplett renoviert wurde) zwei Wohnungen mit wunderschönem Park, Terrasse und geräumiger Garage zum Verkauf.Die Villa verfügt außerdem über 10 im Preis inbegriffene Parkplätze, 6 im Freien (2 mit Vordach) und 4 in der Garage.Das Objekt ist wie folgt aufgeteilt:ZWEITER STOCK (Dachwohnung mit 169 m2):- Zwei Schlafzimmer;- Geräumiges Badezimmer mit Badewanne;- Wohnzimmer mit offenen Küche und Esszimmer;- Kleine Terrasse;- Separate Einzimmerwohnung mit eigenem Bad, derzeit vermietet, mit der Möglichkeit, in die Hauptwohneinheit integriert zu werden;ERDGESCHOSS (181 m2 Wohnung):- Vier geräumige Büros;- Küche;- Toilette;- Badezimmer mit Dusche;- Große und sonnige Terrasse von 57 m2 mit hübscher Garten mit Grill- und Ruhebereich und kleiner Teich.KELLER:- Keller;- 2 Lagerräume;- Waschküche und Technik/Heiz -Raum für Heizung;- Geräumige Garage / zusätzliches Lagerraum;- Abstellraum;- Vermietetes Geschäft.In Balerna, in a central area, not far from the Serfontana shopping center, the motorway entrance and with a bus stop just 20 m away, we offer for sale two apartments with garden, terrace and spacious garage in a historic villa completely renovated in the 90's.The villa comes with 10 parking spaces included in the price, 4 outside, 2 covered by a portico and 4 in the garage.The object is divided as follows:SECOND FLOOR (attic apartment of 169 m2):- Two bedrooms;- Spacious bathroom with bathtub;- Living room with kitchen and open space dining room;- Small terrace;- Studio flat with private bathroom, currently rented, with the possibility of being incorporated into the main housing unit;GROUND FLOOR (181 m2 apartment):- Four spacious offices;- Kitchen;- Toilet;- Bathroom with shower;- Large and sunny 57 m2 terrace with pretty garden with grill, relaxation area and small pond.BASEMENT:- Cellar;- Storage;- Heating technical room and laundry;- Warehouse;- Spacious garage / additional warehouse;- Closet;- Shop with commercial activity started.

Travel time
-
1 / 13
11 rooms, 475m², CHF 1,250,000.–
Via San Gottardo 5, 6828 Balerna

Immobile Residenziale e Commerciale a Reddito a Balerna

A Balerna, in una zona centrale, poco distante dal centro commerciale Serfontana, dall'entrata dell'autostrada e dotata di fermata del bus a soli 20 m, offriamo in vendita due appartamenti con giardino, terrazza e spazioso garage in una villa storica completamente ristrutturata negli anni '90.La villa dispone inoltre di 10 parcheggi compresi nel prezzo, di cui 4 esterni, 2 coperti da porticato e 4 in autorimessa. L'oggetto si divide come segue:SECONDO PIANO (appartamento mansardato di 169 m2):-Due camere da letto;-Spazioso bagno con vasca;-Soggiorno con cucina e sala da pranzo open space;-Terrazzino;-Monolocale con bagno privato, attualmente affittato a terzi, con possibilità di essere inglobato nell'unità abitativa principale;PIANO TERRA (appartamento di 181 m2):-Quattro spaziosi uffici;-Cucina;-WC;-Bagno con doccia;-Ampia e soleggiata terrazza di 57 m2 con grazioso giardino con zona grill e relax e piccolo stagno.PIANO SEMINTERRATO:-Cantina;-Deposito;-Locale tecnico riscaldamento e lavanderia;-Magazzino;-Spaziosa autorimessa/ulteriore magazzino;-Ripostiglio;-Negozio con attività commerciale attualmente avviata.In Balerna, an zentraler Lage, unweit vom Serfontana Einkaufszentrum, von der Autobahnauffahrt und 20 m von der Bushaltestelle entfernt, bieten wir in einer historischen Villa (die in den 90er komplett renoviert wurde) zwei Wohnungen mit wunderschönem Park, Terrasse und geräumiger Garage zum Verkauf.Die Villa verfügt außerdem über 10 im Preis inbegriffene Parkplätze, 6 im Freien (2 mit Vordach) und 4 in der Garage.Das Objekt ist wie folgt aufgeteilt:ZWEITER STOCK (Dachwohnung mit 169 m2):- Zwei Schlafzimmer;- Geräumiges Badezimmer mit Badewanne;- Wohnzimmer mit offenen Küche und Esszimmer;- Kleine Terrasse;- Separate Einzimmerwohnung mit eigenem Bad, derzeit vermietet, mit der Möglichkeit, in die Hauptwohneinheit integriert zu werden;ERDGESCHOSS (181 m2 Wohnung):- Vier geräumige Büros;- Küche;- Toilette;- Badezimmer mit Dusche;- Große und sonnige Terrasse von 57 m2 mit hübscher Garten mit Grill- und Ruhebereich und kleiner Teich.KELLER:- Keller;- 2 Lagerräume;- Waschküche und Technik/Heiz -Raum für Heizung;- Geräumige Garage / zusätzliches Lagerraum;- Abstellraum;- Vermietetes Geschäft.In Balerna, in a central area, not far from the Serfontana shopping center, the motorway entrance and with a bus stop just 20 m away, we offer for sale two apartments with garden, terrace and spacious garage in a historic villa completely renovated in the 90's.The villa comes with 10 parking spaces included in the price, 4 outside, 2 covered by a portico and 4 in the garage.The object is divided as follows:SECOND FLOOR (attic apartment of 169 m2):- Two bedrooms;- Spacious bathroom with bathtub;- Living room with kitchen and open space dining room;- Small terrace;- Studio flat with private bathroom, currently rented, with the possibility of being incorporated into the main housing unit;GROUND FLOOR (181 m2 apartment):- Four spacious offices;- Kitchen;- Toilet;- Bathroom with shower;- Large and sunny 57 m2 terrace with pretty garden with grill, relaxation area and small pond.BASEMENT:- Cellar;- Storage;- Heating technical room and laundry;- Warehouse;- Spacious garage / additional warehouse;- Closet;- Shop with commercial activity started.

Travel time
-
1 / 19
5.5 rooms, 247m², CHF 970,000.–
Via al Dosso 24, 6828 Balerna

Beautiful single-family house in Balerna

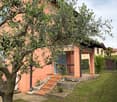
In Balerna, in a renowned residential area with a magnificent view of the hills and vineyards, we offer a beautiful single-family house with a well-kept garden and comfortable terraces for sale.This high-quality property is located in the quiet Via al Dosso 24, in a sunny and panoramic position, offering a 360-degree view of the Mendrisiotto mountains, the picturesque Tenuta di Mezzana, and the hill of S. Antonio. The strategic location allows easy access to the main services of the place, including bars and restaurants, kindergartens, primary and secondary schools (with school bus) and the Balerna train station (within walking distance in a few minutes) and the highway exit towards the north (Lugano, Varese) and south (Milan).The house, built in 1957 according to high quality and comfort standards, has always been carefully and continuously maintained. Thanks to this constant maintenance and a comprehensive renovation in 1994 (in addition, the heating boiler was replaced in 2019), the property is in a very good condition. The notable features include: inviting, elegantly furnished rooms and an optimal room layout that ensures comfort and functionality; the presence of numerous secondary rooms on the ground floor; a large number of parking spaces. Finally, the entire property is fenced and accessible from Via al Dosso through hedges and a large automatic gate. The property has an alarm system and a connection to the fiber optic network.The rooms, distributed over 2 levels (approximately 247 m² of living space), are divided as follows: • Ground floor (Piazzale level): Large Piazzale made of porphyry stone with 4 external parking spaces and direct access to the living house. This level offers a large, heated garage (currently used as a studio), a technical room, a wine cellar, a large, bright laundry room with access to the garden, a guest room, and a bathroom with a shower. • First floor (Garden level): The first floor offers the largest part of the living area and includes a large, bright living room with a significant fireplace and large windows overlooking the well-kept garden, with direct access to the terrace with a stone grill. The bright kitchen is separate and well functional. The sleeping area is well distributed and includes a bedroom, 2 spacious bedrooms with balconies, a bathroom with a bathtub, and another bathroom with a shower, both with windows. Outside, the property offers a beautiful, private garden, carefully designed with hedges and flower beds, a pleasant terrace directly accessible from the living area and equipped with a stone grill, as well as four parking spaces on the main Piazzale.For those who wish to have a large additional green area, there is the possibility of also purchasing the lower property (Fondo Nr. 1227) with 615 m² for 390,000 CHF, which is currently used as a garden with a swimming pool and has important building rights (up to 246 m² of living space). The property is connected by a private, asphalted road with infrastructure (sewage, water, electricity, gas, etc.).Very comfortable property, ideal for families looking for a quiet home in short distance to urban services.Location: Balerna is a pleasant, sunny municipality in the Mendrisiotto, ideal for living and working: in addition to the residential areas located in the midst of the picturesque vineyards of the region, there are also numerous companies and industries of importance on the municipal territory, making Balerna an interesting economic location. For nature lovers, the beautiful hiking trail through the Breggia gorge in the Ghitello area and the Parco della valle della Motta is available. The area is also well connected by various bike paths.Apart from the comprehensive range of services and infrastructure, Balerna offers excellent transport links thanks to the cantonal road (which passes through the town) and the direct motorway connection. From the train station, which is mainly served by regional trains with high frequency, you can easily reach Lugano (in 20 minutes) and the Italian border (in 5 minutes).

Travel time
-
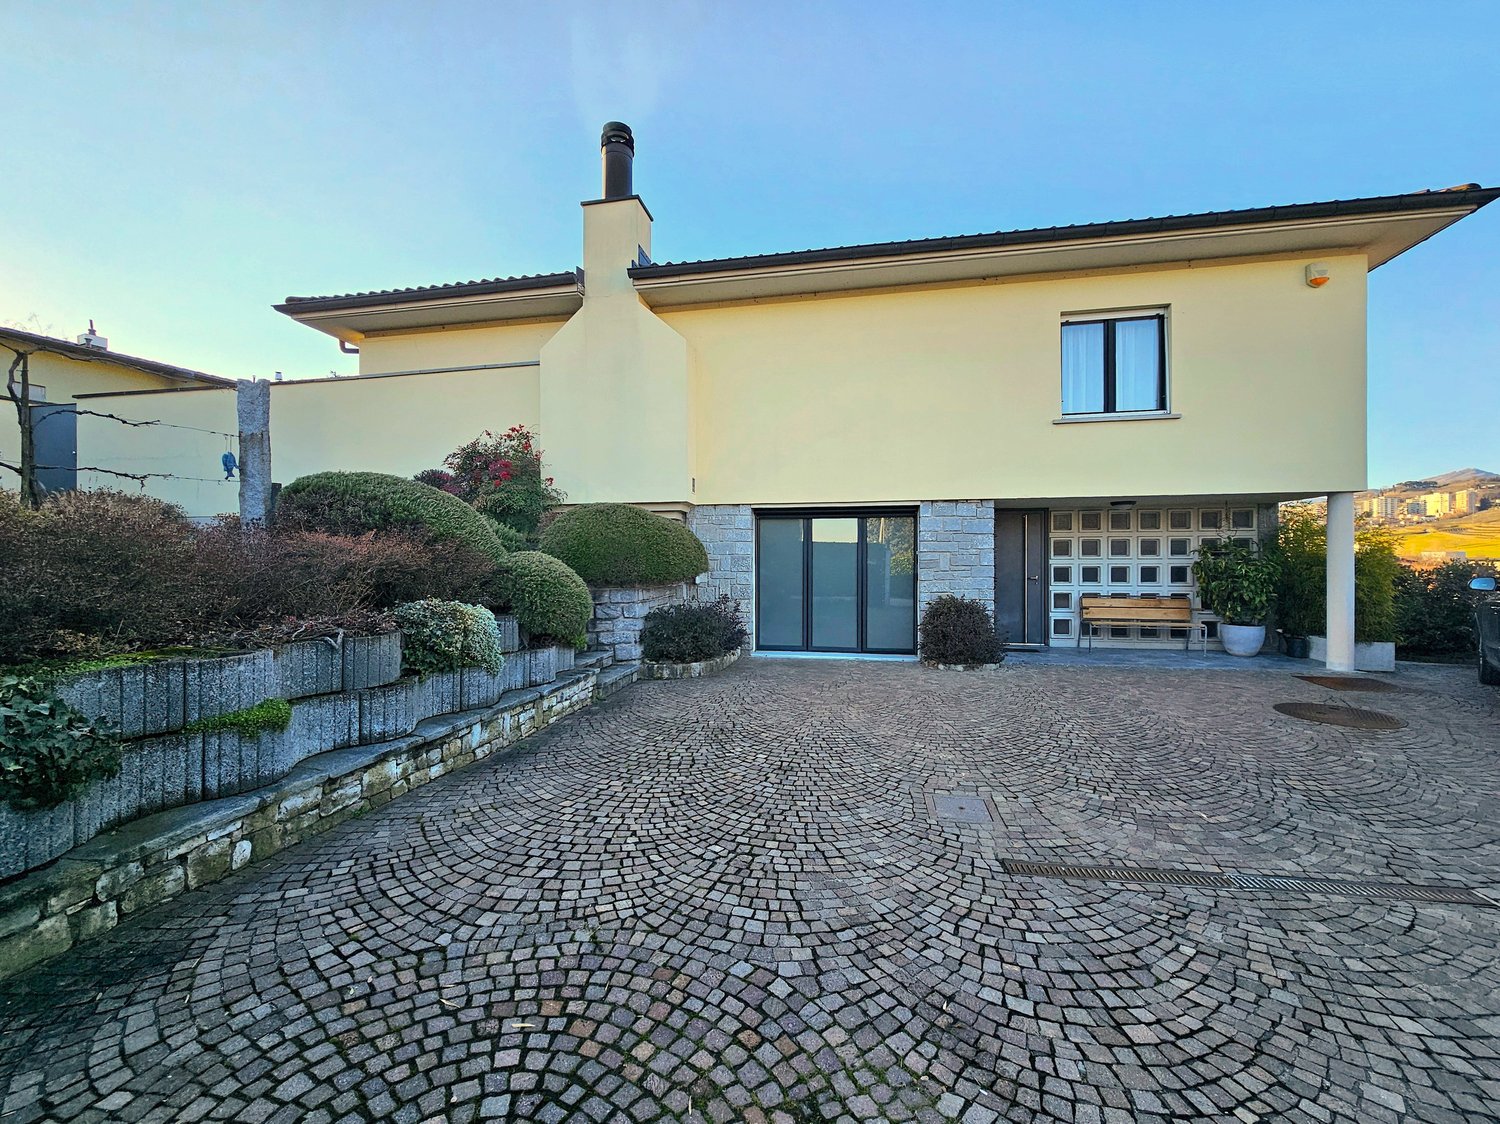
  • two-story house, yellow exterior, brick and white pillars, large windows, brick driveway
  • 2-story house, light yellow exterior, white windows, shrubs and trees, concrete pathway, concrete driveway, car parked, garden, clear blue sky
  • 2 story house, yellow exterior, large landscaped garden, steps leading to the entrance, mature tree
  • Garden with a round swimming pool, lounge chairs, trees, grass, and scenic view of the town and mountains
  • table with 6 chairs, plants, outdoor oven, paved floor, good view
  • white tiles, wooden cabinet, chairs, radiator, window, stairs, mirror, framed pictures, radiator
  • leather sofa, armchairs, coffee table, fireplace, floor lamp, dining area, carpet, table and chairs
  • white walls, arched fireplace, black armchairs, white rug, dining table with chairs, glass door leading to the balcony, chandelier
  • Modern kitchen with wooden cabinetry, integrated appliances, and granite countertops. A large white dining table with chairs and large windows.
  • long corridor, wooden floors, white walls, large mirror, closet, sunlit
  • Large bed with pillows, sliding glass door leading to balcony, television, radiator, picture frames, wardrobe, side table with lamp, hanging ceiling light
  • wooden crib, desk, black chair, wooden dresser, wooden wardrobe, carpet, sliding glass doors, balcony
  • wooden desk, black chair, lamp, bookcase, window with curtain, parquet floor
  • large bathtub, twin sinks, spacious mirror, tiled floor, large windows, towel hanging on the wall
  • White ceramic tiles, glass walk-in shower, toilet, sink, large mirror, towel rack, overhead lighting.
  • Bathroom with shower enclosure, sink, toilet, mirror, cabinet, radiator, rug, chair, and window
  • A laundry room with tile flooring, a washing machine, dryer, ironing board, a basket, and a cabinet
  • empty room with tiled floor, windows, bikes, cabinets, desk, clock
  • Boulevard with multiple houses, lush greenery, small garden with trampoline, mountain range in the background
1 / 20
5.5 rooms, 247m², CHF 1,360,000.–
Via al Dosso 24, 6828 Balerna

Beautiful single-family house in Balerna, surrounded by greenery, with a large garden and swimming pool

In Balerna, in a renowned residential area with a beautiful view of the hills and vineyards, we offer a beautiful single-family house with a large, finely laid out garden and important building indices, several terraces, a beautiful outdoor pool, and a room for the garden.This valuable property is located in the quiet Via al Dosso 24, in a sunny and panoramic position, offering a 360-degree view of the Mendrisiotto mountains, the picturesque Villa Mezzana, and the hill of S. Antonio. The strategic location allows for easy access to the main services of the place, including bars and restaurants, kindergartens, primary and secondary schools (with school bus) and the Balerna train station (within walking distance in a few minutes) and the highway exit towards the north (Lugano, Varese) and south (Milan).The house, built in 1957 according to high quality and comfort standards, has always been carefully and continuously maintained. Thanks to this constant maintenance and a comprehensive renovation in 1994 (in addition, the heating boiler was replaced in 2019), the property is in excellent condition. Notable features include: inviting, elegantly furnished rooms and optimal use of space, ensuring comfort and functionality; the presence of numerous secondary rooms on the ground floor; a large number of parking spaces. Finally, the entire property is fenced and screened by hedges, and access to the street from Via al Dosso is through a large automatic gate. The property has an alarm system and a connection to the fiber optic network.The rooms, distributed over 2 levels (approximately 247 m² SUL), are divided as follows: • Ground floor (Piazzale level): Large Piazzale made of porphyry tuff with 4 outdoor parking spaces and direct access to the house. This level offers a large, heated garage (currently used as a studio), a technical room, a wine cellar, a large, bright laundry room with access to the garden, a guest room, and a bathroom with shower. • First floor (Garden level): The first floor offers the mostly inhabited part of the house and consists of a large, bright living room, enriched by an important fireplace and large windows overlooking the beautiful garden, with direct access to the terrace with stone grill. The bright kitchen is separate and functional. The sleeping area is well distributed and includes a bedroom, 2 spacious bedrooms with balconies, a bathroom with bathtub, and another bathroom with shower, both with windows. Outside, the property offers a large, beautiful, private garden, laid out with hedges and flower beds, a beautiful terrace, directly accessible from the living area and equipped with a stone grill, a convenient pool, a large garden, and four parking spaces on the main piazzale.Due to the current residual indices of the land (R3 with I.S. 0.4), there is the possibility to expand the existing building further, as well as to build a second residence on the plot used as a garden, up to 260 m² SUL, thus allowing ample possibilities for personalization and investment.The property is connected to a private, shared road, equipped with underground infrastructure (sewage, water, electricity, gas, etc.) and asphalt.A particularly comfortable property, perfect for families looking for a quiet home in close proximity to urban services.Location: Balerna is a pleasant, hilly municipality in the Mendrisiotto, very sunny, ideal for both residential and commercial settlement: in addition to the residential areas, which are located in the green between the picturesque vineyards of the area, there are also numerous companies and industries of importance on the municipal territory, making the town an interesting economic center. For nature lovers, the beautiful hiking trail through the Gole della Breggia in the Ghitello area and the Parco della valle della Motta are noteworthy. The area is also well connected by several bike paths.In addition to the comprehensive range of services and infrastructure, Balerna offers excellent transportation links thanks to the cantonal road (which passes through the town) and direct access to the highway. From the train station, which is mainly served by regional trains with high frequency, you can easily reach Lugano (in 20 minutes) and the Italian border (in 5 minutes).

Travel time
-
1 / 6
  • Parking space
  • Balcony / Terrace
  • Garage
6 rooms, 260m², CHF 1,090,000.–
6828 Balerna

Single-family or two-family house with garden

Independent house in a quiet and residential area. The property is currently organized as a single-family house but can also be used as a two-family house, with a 2-room apartment on the ground floor and a 4-room apartment on the upper floor with separate entrances. GROUND FLOOR: 2 rooms, with new kitchen fully renovated in 2016, large wine cellar with air conditioning, technical room with laundry, storage room under the stairs and shelter. UPPER FLOOR: 4-room apartment with 3 bedrooms, living/dining room with exit to the terrace, kitchen, bathroom fully renovated in 2016.This offer from BETTERHOMES stands out for the following advantages: - Maintenance and improvement work carried out over time- Double garage- Single-family house with possibility of converting it into a two-family house- Large spaces- Station at 100 meters- The property is located in an R5 zoning area and has a significant reserve of building indices, making it possible to carry out expansions or elevations.- etc., etc., etc. ...Interested? Contact us for a non-binding visit!No matching object found? Over 2,000 offers on: www.betterhomes.chThe Swiss specialist for real estate brokerageDo you have a property to sell?Take advantage of our know-how: https://www.betterhomes.ch/en/benefitWould you like to know the value of your property?Find out its value immediately with our free and non-binding estimate!https://www.betterhomes.ch/en/knowledge/estimationFurther dataLocation: Quiet and residential area. Interesting mortgage rates:1.14% valid until March 2026 1.45% valid until April 2029Condition of the object: Over the years, various maintenance and improvement work has been carried out, including insulation, windows (triple glazing), heating, bathrooms.Bathrooms/Showers: 2 (2x WC/shower)Public transport: Railway station, 100mSchools: Primary school, 400mShops: Coop, 1km
  • Parking space
  • Balcony / Terrace
  • Garage

Suggested properties for you based on search results