35 results - House, chalet, rustico to buy: 6828 (Balerna)

1 / 11
6 rooms, 226m², CHF 730,000.–
Via San Gottardo, 6828 Balerna

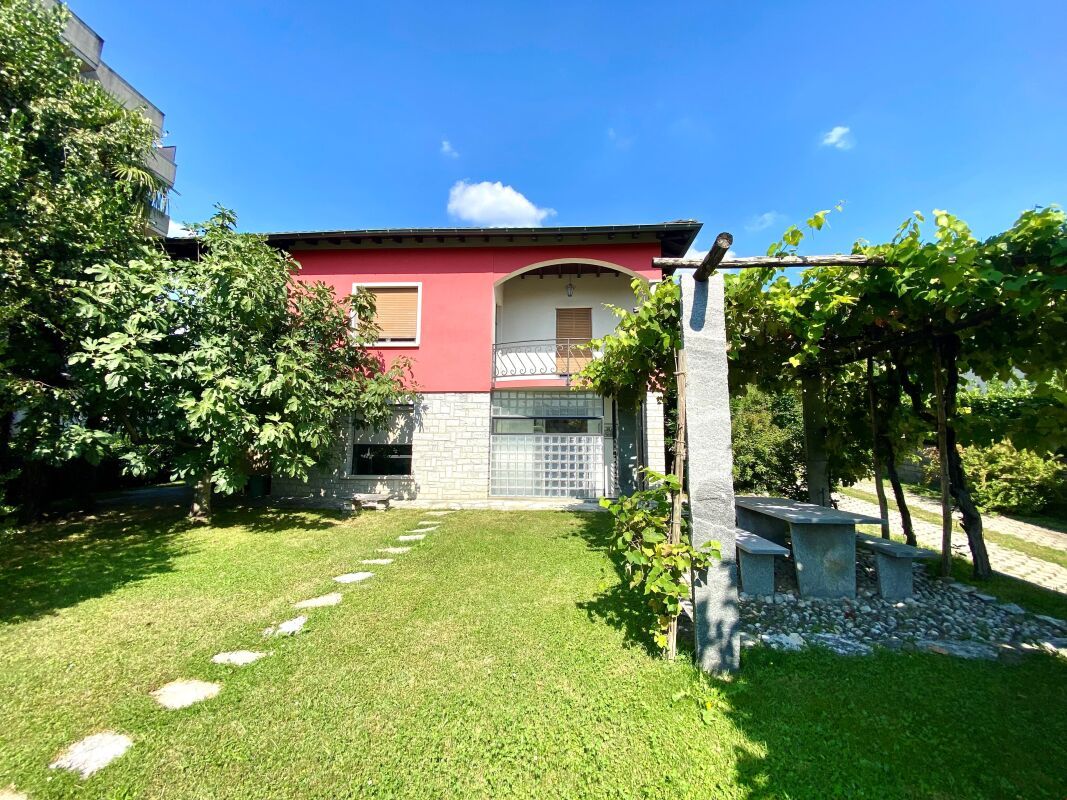
Interesting single-family house with independent apartment and garden

We are offering a two-family house with a separate, attached apartment for sale, located in the municipality of Balerna, in a quiet and well-served residential area, just a few minutes' walk from the historic center, schools, shops, and main services. The building, constructed in 1993, is partially to be renovated, making it an interesting opportunity for those who want to personalize the spaces according to their needs or for those looking for an investment to enhance.Gross living area (SUL): 226 sqmLand area: 384 sqmThe property develops on three levels and is composed of:Basement: at garden level, there is the separate 2.5-room apartment with independent access, with living room open space with direct access to the garden and a porch, kitchen, bedroom, and bathroom with shower. There is also the technical room, laundry room, and cellar.Ground floor: at street level, there is the main apartment, consisting of an entrance hall with wall-mounted cabinets, living room with mansard roof and skylight, kitchen, large bedroom, large bathroom with whirlpool tub and window, and the first covered terrace, accessible from the living room and kitchen.First floor: mansard bedroom with en-suite bathroom and shower, and a second large terrace with mountain views. The property has a total of 3 parking spaces, two of which are covered and one uncovered. It is also possible to obtain two more parking spaces by removing the hedge in front of the property.Heating is autonomous with gas and heating coils. The house is perfectly suited for families as well as for those who want a separate apartment for guests or to rent out. Thanks to its strategic location, renovation potential, and presence of outdoor living spaces, it represents an excellent opportunity for those seeking a customized housing solution in a well-connected and served area of Mendrisiotto.If you would like more information or to view this interesting property, please call us at +41 91 210 40 40.Note: The information indicated in this announcement is of a purely indicative and non-binding nature.

Travel time
-
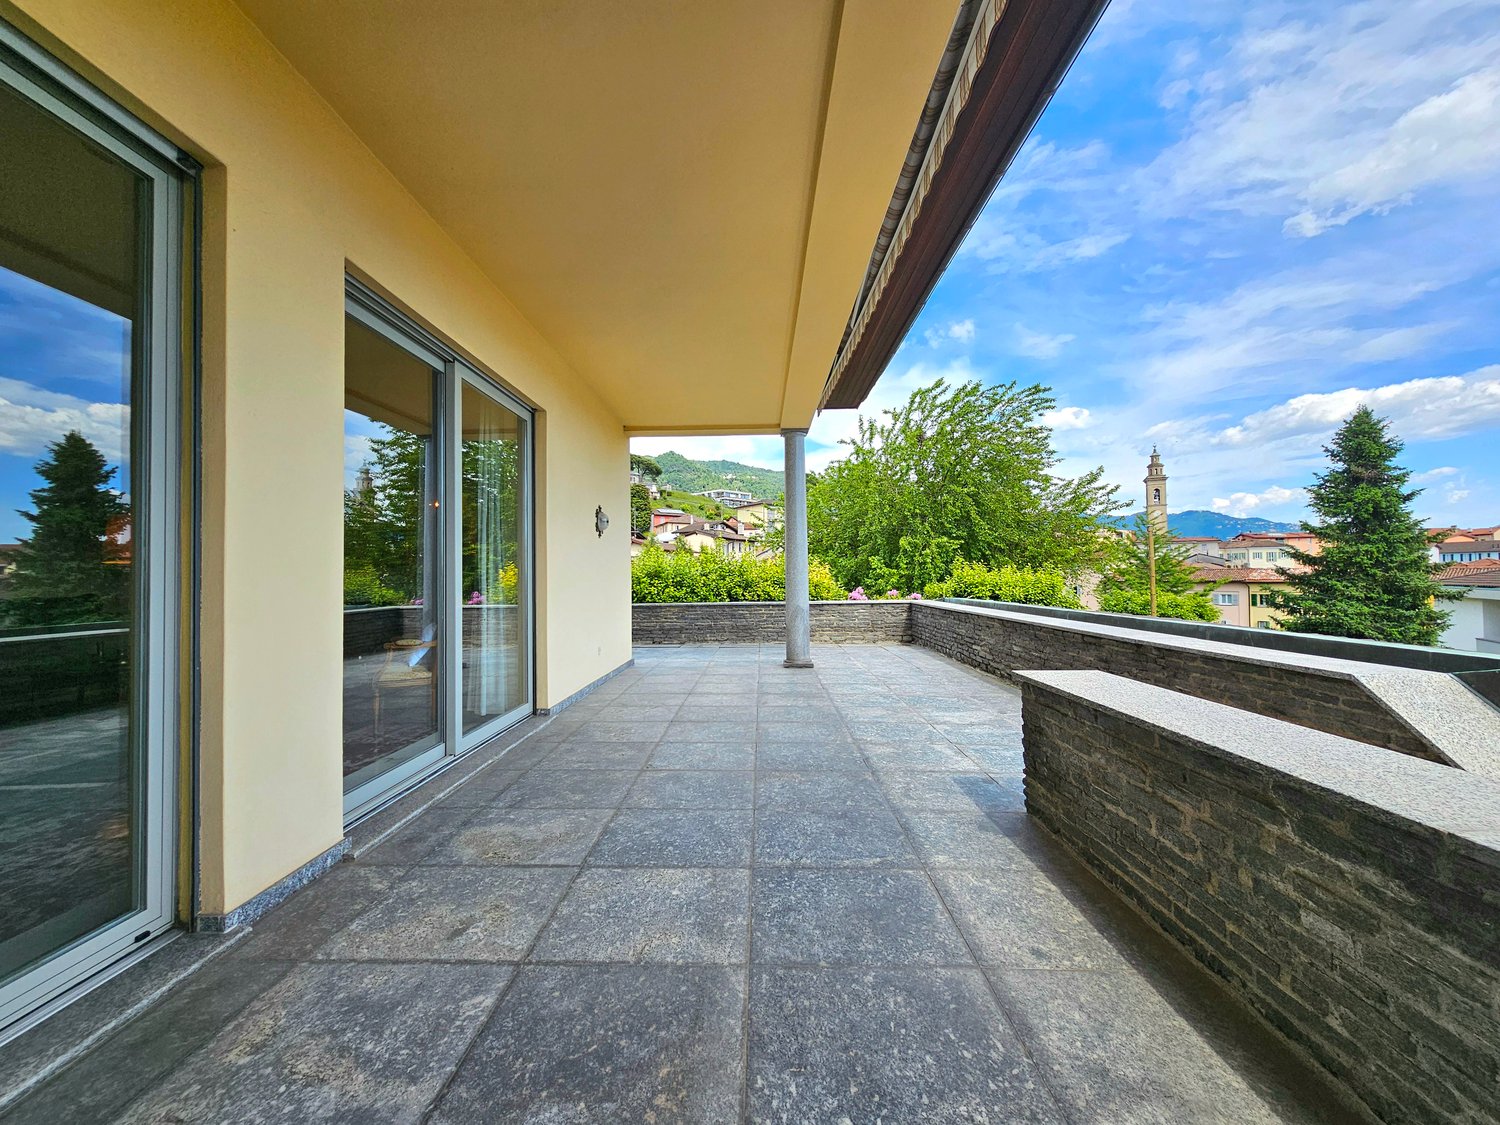
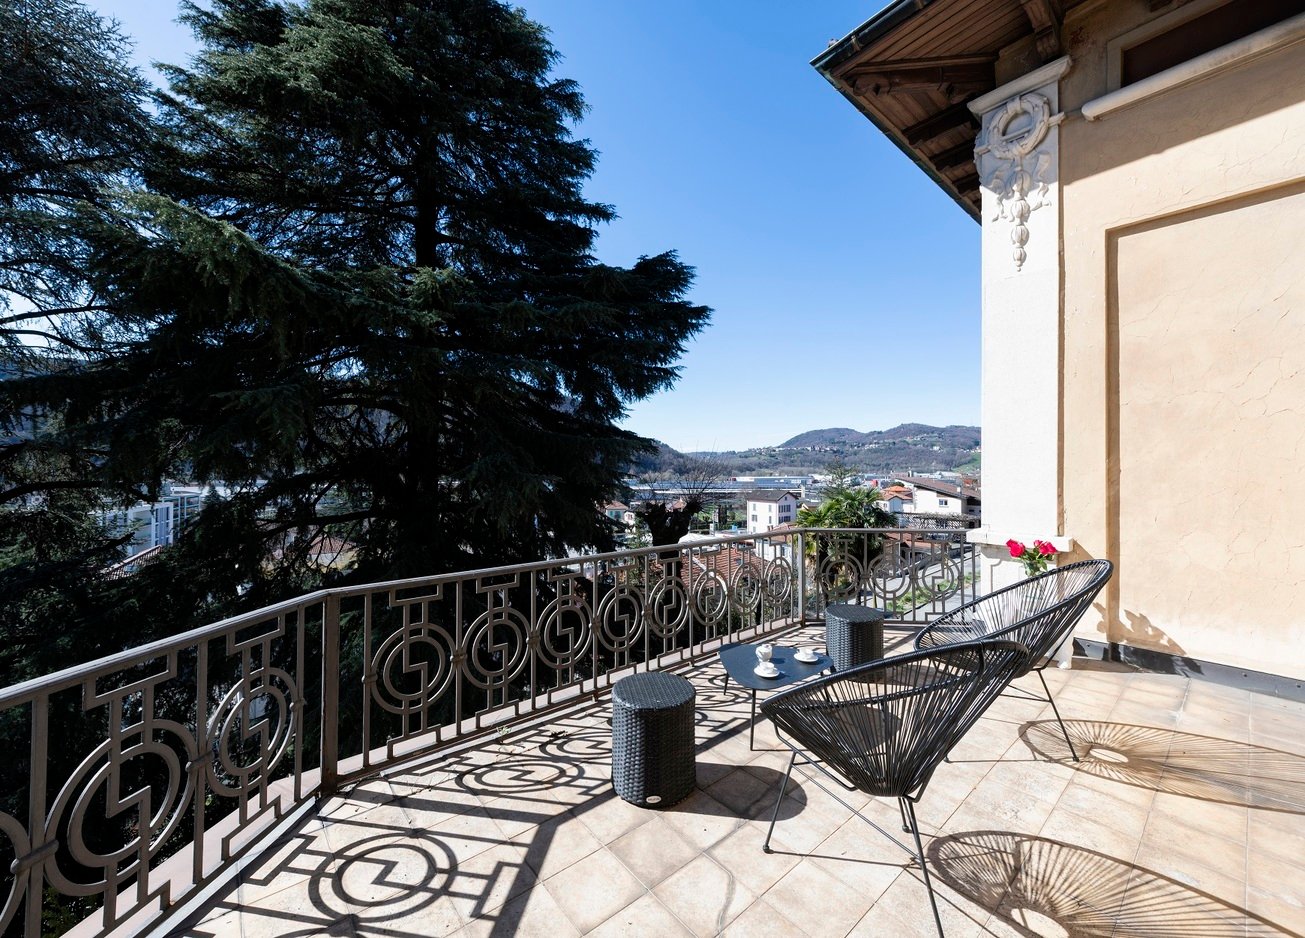
  • outdoor terrace with sliding glass doors, stone floor, stone railing, overlooking distant landscape
  • Terrace with stone pillar, grey tiled floor, overlooking cityscape, mountains in distance
  • Garden with a swimming pool, hedge, pool fence, mountain range view, blue sky, city view
  • large living room, wooden floor, antique furniture, chandelier, paintings, mirrors, carpet, lamps, center table, armchairs, side tables
  • elegant chandelier, marble flooring, dining table, upholstered chairs, fireplace, lamps, sideboard, decorative items, framed pictures, open sliding doors to terrace
  • large fireplace, elegant furniture, marble floor, oriental rug, paintings, shelves, lamps
  • modern kitchen, white tiled walls, white cabinets, stainless steel appliances, pendant light, round table with black chairs, window with white curtains
  • large bed, white coverlet, white curtains, ceiling chandelier, 2 armchairs, wooden cabinet, window with scenic view
  • large double bed, blue linen, nightstands with lamps, mirror, chandelier, wooden cabinet with drawers, radiator, floral carpet, window with view
  • A room with a bed, shelves with books, carpet, a chair, a side table, and a lamp.
  • Bathroom with bathtub, toilet, sink, mirror, towel rack, and green tiles
  • wooden ceiling, tile floor, fireplace, dining table with chairs, sofa, TV
  • rustic style, wooden beams, leather couches, dining table, flower vase
  • vintage style kitchen with tiled walls, built-in appliances, wooden cabinets, stainless steel sink and faucet
  • Small bathroom with tiled walls, white toilet, white sink, green rugs, window
  • Detached house with swimming pool, large building with multiple windows, stairs leading to the entrance, red tiles surrounding the pool
  • A two-story house with a covered patio with a tiled floor, large windows, and an air conditioner on the left side
  • Terrace with a stone floor, covered by a wooden ceiling with an open view towards the landscape.
  • Patio with brick floor, covered by a wooden pergola, a swimming pool, and a garden. Mountains and a city landscape in the background.
  • Swimming pool, red tile floor, green bush, handrail, staircase
  • Green lawn, gravel pathway, decorative well, wall fence
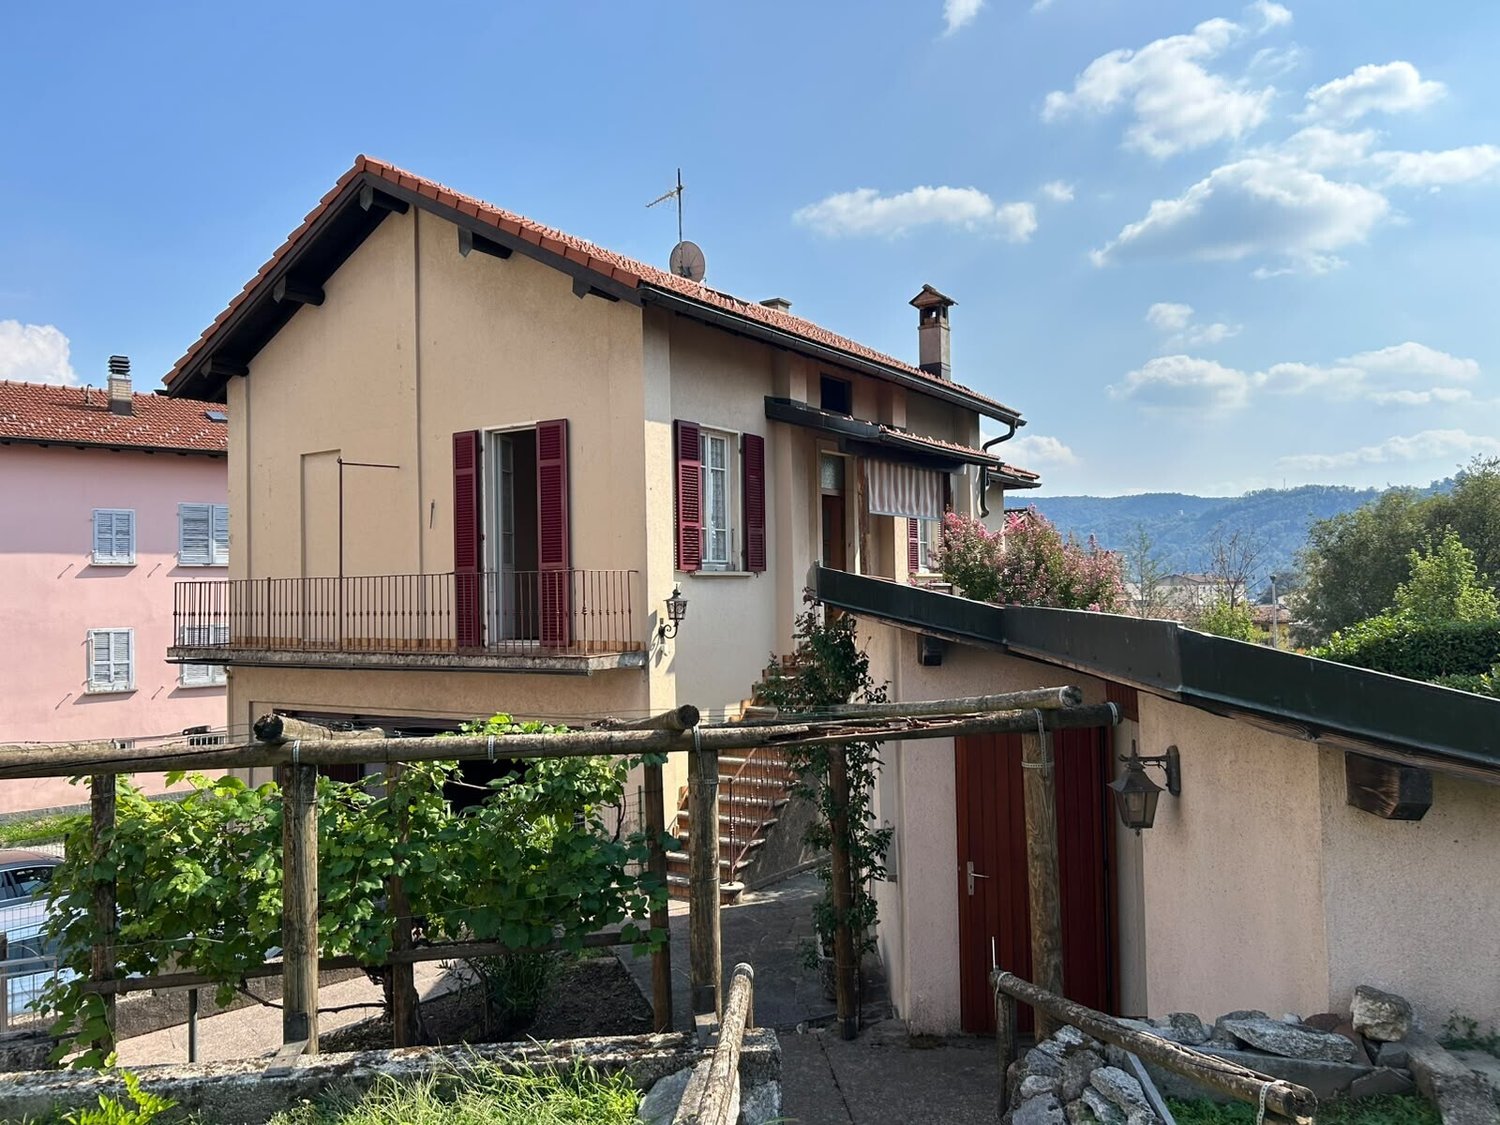
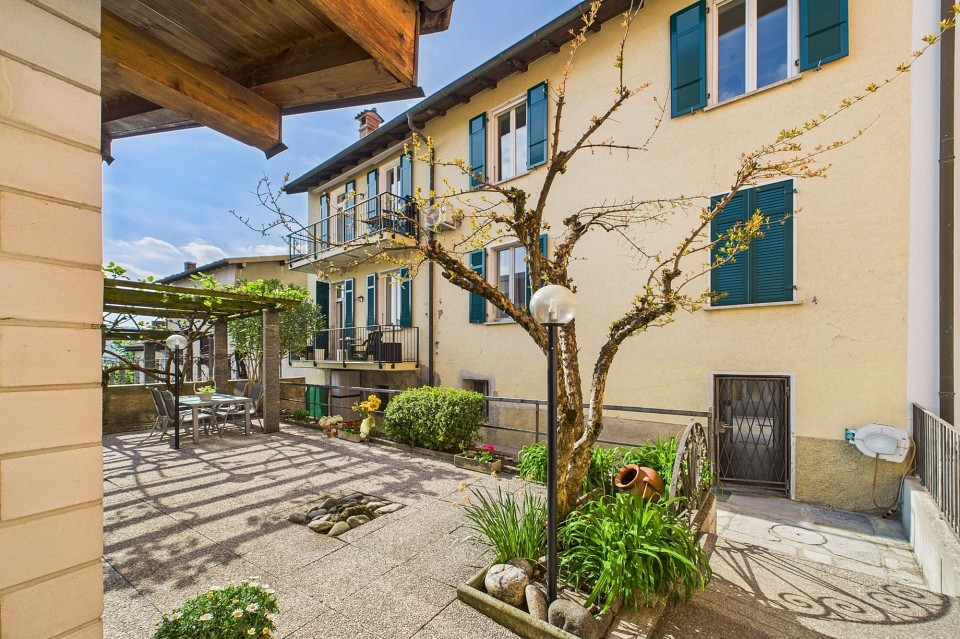
  • 2 story house, yellow walls, brick wall, black railings, staircase, driveway, gate, grassy lawn, clear blue sky
1 / 23
4.5 rooms, 195m², Price on request
Via Ciarello 9, 6828 Balerna

Beautiful villa with large garden, terraces, pool and open view into the green in Balerna


In Balerna, in a preferred residential area with dominant views of the hills and vineyards, we offer a beautiful single villa with a large garden, several terraces and a comfortable outdoor pool for sale.This noble property is located in the very quiet Via Ciarello, house number 9, in a sunny and panoramic position, close to public transport and the historic center of Balerna, where you can reach all services (shops, schools, post office, bank, pharmacy, bars and restaurants) on foot in a few minutes.The property is characterized by luxurious interiors (such as the beautiful marble floors in the living room) that are spacious and inviting. This classic property also offers a significant outdoor leisure quality thanks to the presence of a large and beautiful garden on two levels (with outdoor pool), which surrounds the house, a panoramic terrace and a magnificent portico, to enjoy meals outdoors during the entire beautiful season. The property also features an alarm system and air conditioning as well as a fiber optic connection.The elegant rooms are divided as follows: • Ground floor (garden level): large and comfortable garage (for 2 vehicles), technical room, cellar, large storage room, laundry room and sanitary facility with shower. From the laundry room, there is access to the living area of the ground floor, which is characterized by a magnificent dependence: beautiful living room/tavern with visible wooden beams and cozy fireplace, kitchenette, sanitary facility with shower (recently renewed) and direct exit to the garden (side Via Ciarello). • First floor (main entrance): living area with large entrance hall, guest toilet, separate kitchen with exit to the terrace, important living room with direct access to the large panoramic terrace. Sleeping area with corridor with practical built-in wardrobes, bedroom/studio, large bedroom and large bathroom with bathtub. Outside, the villa offers a very well-kept garden with portico and pool and 2 additional parking spaces (at the ramp).Due to the current soil indices (I.S. 0.4), there is the possibility to expand the existing building up to 193 m² SUL (of which 91.50 m² are land coverage), which allows for a comprehensive adaptation.An elegant and fascinating property, suitable for demanding families.Further information upon request.Location: Balerna is a pleasant hill town in the Mendrisiotto, very sunny, ideal for living and working: in addition to the residential areas, which are located in the green landscape between the picturesque vineyards of the area, there are also numerous companies and industrial companies of importance on the municipal territory, which make the town an interesting economic hub. For nature lovers, the beautiful walk through the gorges of the Breggia in the Ghitello area is recommended.Apart from the comprehensive range of services and infrastructure, Balerna offers an excellent transport connection thanks to the cantonal road (which runs through the town) and the direct motorway connection. From the station, which is served by regional trains with high frequency, you can easily reach Lugano (in 20 minutes) and the Italian border (in 5 minutes).

Travel time
-
1 / 13
600m², CHF 1,600,000.–
6828 Balerna

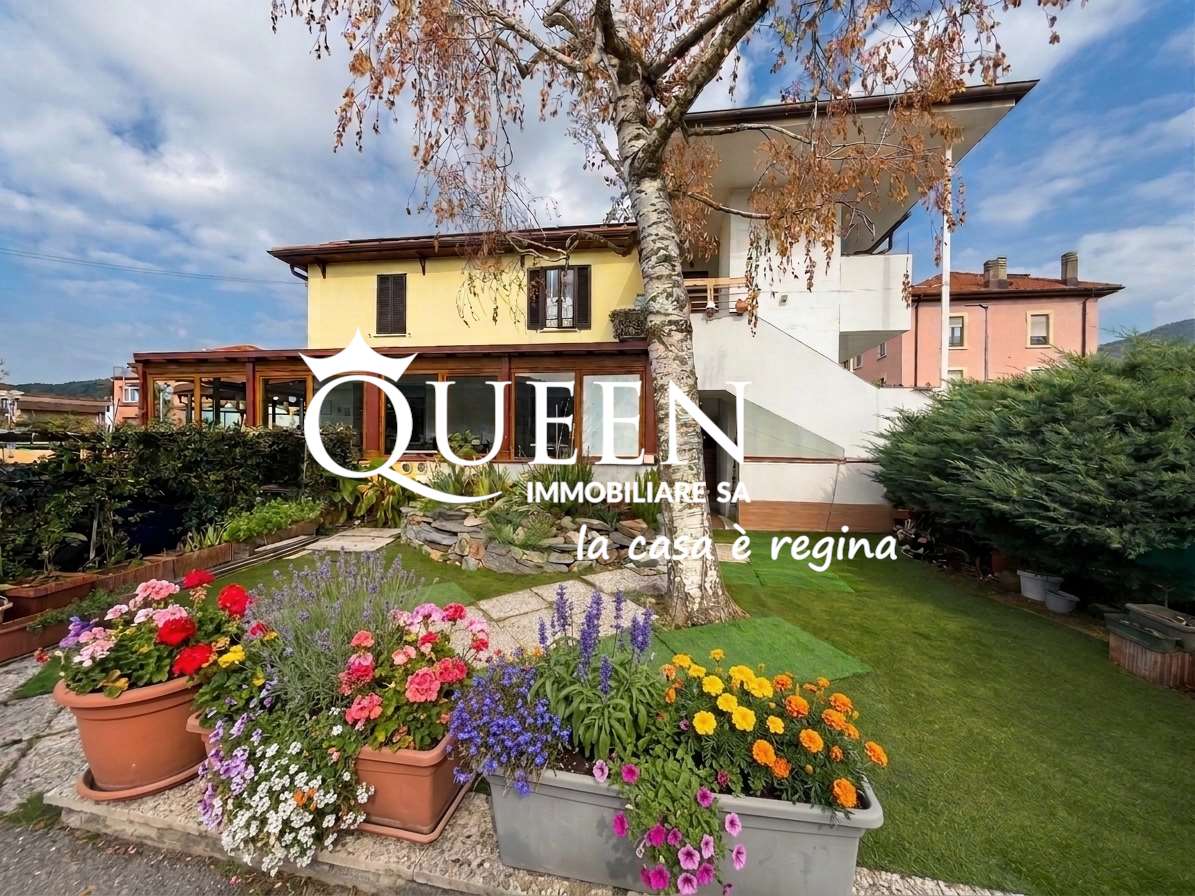
Balerna: Property with Restaurant-Bar and 4.5 Room Apartment

Balerna: Property of over 600 sqm, mainly used for commercial purposes, with a bar-restaurant business and a large apartment on the upper floor.The property has been recently renovated: roof renovation, electrical system, floor heating and cooling with heat pump, photovoltaic, outdoor canopy.Ground Floor- Large area for bar-restaurant of about 300 sqm, of which 200 sqm indoor area with 65 seats and 100 sqm covered outdoor area with elegant canopy and 30 seats. - 2 toilets (1 for men and 1 for women)- Rustic house as an additional accessory room of about 20 sqm.- Cellars and outbuildings, technical room of 100 sqm in total.- 2 indoor parking spaces The restaurant-bar business is well established. Frequented by locals, workers, athletes, young people, thanks to its proximity to the two sports fields, the industrial area, and the commercial offices. Loyal customer base with continuous presence throughout the day for breakfast, lunch, aperitifs, and dinner.The outdoor portico is well structured and, if well organized, can be used all year round.Current rent: CHF 4,000 per month, increasable.Upper Floor The apartment of over 4.5 rooms has been completely renovated and is located above the restaurant with independent entrance and private elevator. - Habitable kitchen- 2 large, windowed bathrooms with shower- Living area- 1 study/bedroom- 2 bedrooms - Wardrobe- Laundry roomFloor heating and cooling with heat pump. Garden, vegetable garden, and carport for two cars with automatic gate.Current rent: CHF 2,000, increasable.Proposed as "Rent-to-Buy" with an initial payment of CHF 300,000 and/or to be agreed upon between the parties.

1 / 13
6 rooms, 255m², CHF 1,050,000.–
6828 Balerna

Detached house with garden and garage

We are offering for sale in the lower Balerna a detached house in a quiet and residential area, easily accessible on foot. The property is currently organized as a single-family home but can also be used as a two-family home with a 2-room apartment on the ground floor and a 4-room apartment on the upper floor.The total area of the plot is 720 sqm, divided between the residential building, double garage, and garden.The living area is approximately 255 sqm, divided over two levels plus attic.The property consists of:Ground Floor: independent access with open-plan living/kitchen area with exit to the garden, hallway, bathroom with shower, completely renovated, wine cellar, bedroom, technical room with laundry, storage room under the stairs, and shelter.Upper Floor: connected by internal staircase or with additional independent access, entrance hall, 3 bedrooms, dining/living room with exit to the terrace, kitchen, and bathroom with shower, completely renovated.Externally: access road, forecourt, double garage, and large garden with various types of vegetation.Heating system with gas and heat distribution through wall-mounted radiators.The property is located in the R5 zoning area and has a significant reserve of indices, making it possible to carry out expansions or elevations.The property was built in 1953 with good materials and finishes.Over the years, various renovation works have been carried out:2008 - burner and boiler, gates and motorization of the main gate, insulation with 8 cm thick insulation material, external painting, terrace (floors and parapets), false ceiling in the kitchen, corridor, and bathroom (with installation of spotlights) on the ground floor, bathroom on the ground floor2013 - roof renovation and insulation, burglar alarm system, replacement of all windows (with triple glazing)2016 - bathroom on the upper floor‍If you would like more information or to view this interesting property, please call us at 41 91 210 40 40.Note: The information indicated in this advertisement is purely indicative and not binding.

1 / 17
10 rooms, 240m², CHF 1,000,000.–
Via Vincenzo Vela 22, 6828 Balerna

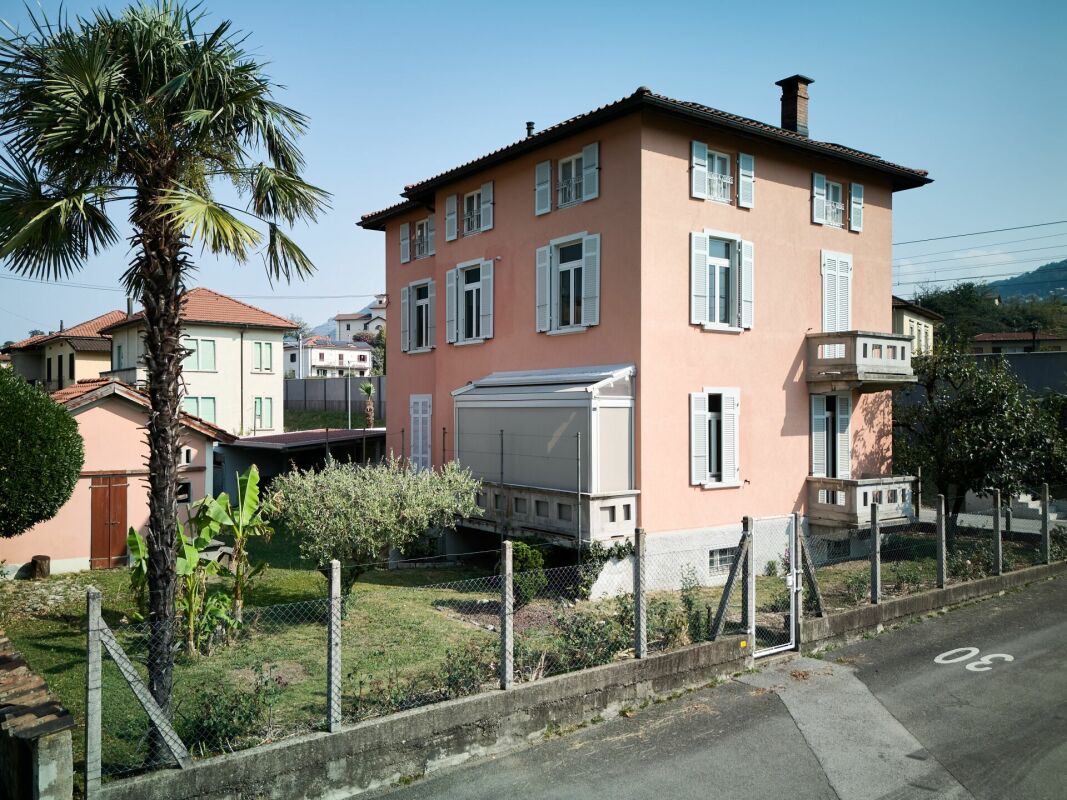
Liberty-style villa with garden and three residential units - ideal also as an investment

Liberty-style villa with garden and three residential units - ideal also as an investmentIn Balerna, in Via Vincenzo Vela 22, we propose for sale an elegant Liberty-style villa built in 1932, skillfully renovated over the years and maintained in impeccable condition.This fascinating property combines the charm of period architecture with modern comfort, offering an ideal solution both as a prestigious private residence and as a real estate investment. Thanks to its configuration, it is possible to create up to three independent residential units, perfect for traditional rentals or short-term rentals.The outdoor spacesThe villa is surrounded by a manicured, flat garden, completely fenced and rich in vegetation, which guarantees privacy and tranquility throughout the year.Within the property, there is also a charming, independent cottage, ideal as a professional studio, atelier, guest house, or as an additional unit to be rented out.The outdoor spaces are completed by: • 2 garages; • 2 outdoor parking spaces; • a large canopy usable as a multifunctional area. SemibasementThe semibasement offers numerous service rooms, including: • laundry room; • three spacious cellars or storage rooms, which can be used as an archive, hobby room, or depot. Ground floorThe main entrance leads to an elegant atrium dominated by the characteristic original staircase that connects all levels of the villa.The ground floor includes: • a large, habitable kitchen with direct access to the veranda (winter garden) and the garden; • a bright, air-conditioned living room with a balcony; • a spacious bedroom; • a bathroom with a bathtub. First floorThe first floor features: • three large bedrooms, one with a balcony; • a bathroom with a shower; • a kitchenette. The current distribution of spaces allows, with a limited intervention, to create a completely independent apartment.AtticThe attic is already organized as an independent apartment and includes: • a kitchen; • a living room; • a large bedroom; • a bathroom with a bathtub. An ideal solution for guests, family members, or for rental, with interesting prospects for profitability.A property with great potentialThe elegant high ceilings, the original architectural details, the bright rooms, and the large spaces make this villa a unique offer on the market.It is the perfect solution for a large family, for those who want a representative residence, or for investors looking for a property that can generate income through multiple independent residential units.Strengths: • Liberty-style villa from 1932, completely enhanced over time; • approximately 240 m² of living space; • over 70 m² of accessory rooms; • possibility of creating up to three independent residential units; • independent cottage in the garden; • flat, sunny, and completely fenced garden; • 2 garages and 2 outdoor parking spaces; • new gas boiler; • photovoltaic system; • fiber optic connection; • good sun exposure; • sound barrier along the railway line; • strategic location, close to schools, services, and main connections; • ideal both as a prestigious residence and as a profitable investment. A rare property, where the charm of the Liberty style meets the versatility of the spaces and a concrete potential for valorization, offering high quality of life and interesting investment opportunities.

Travel time
-
1 / 12
8.5 rooms, 490m², CHF 2,980,000.–
6828 Balerna

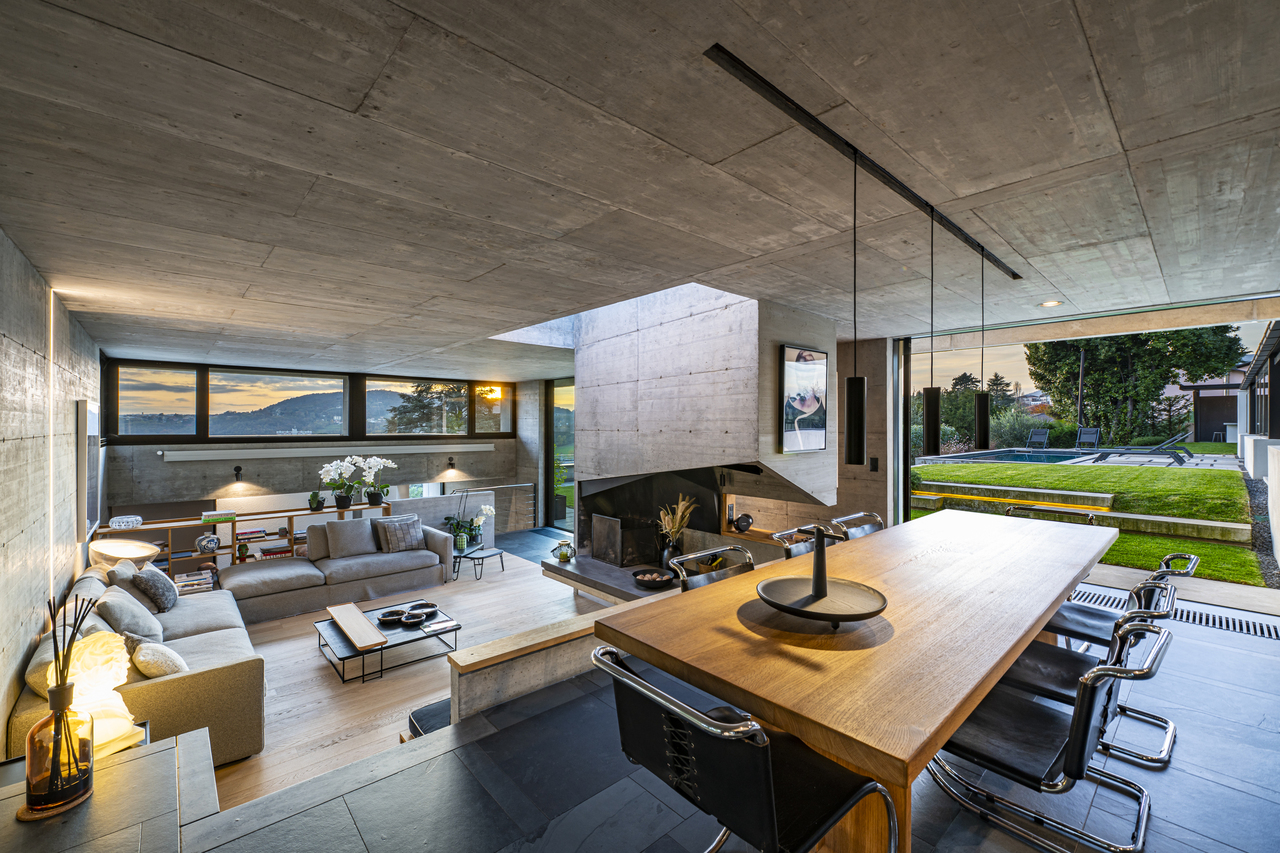
Casa Dolinski | Un capolavoro di luce e design

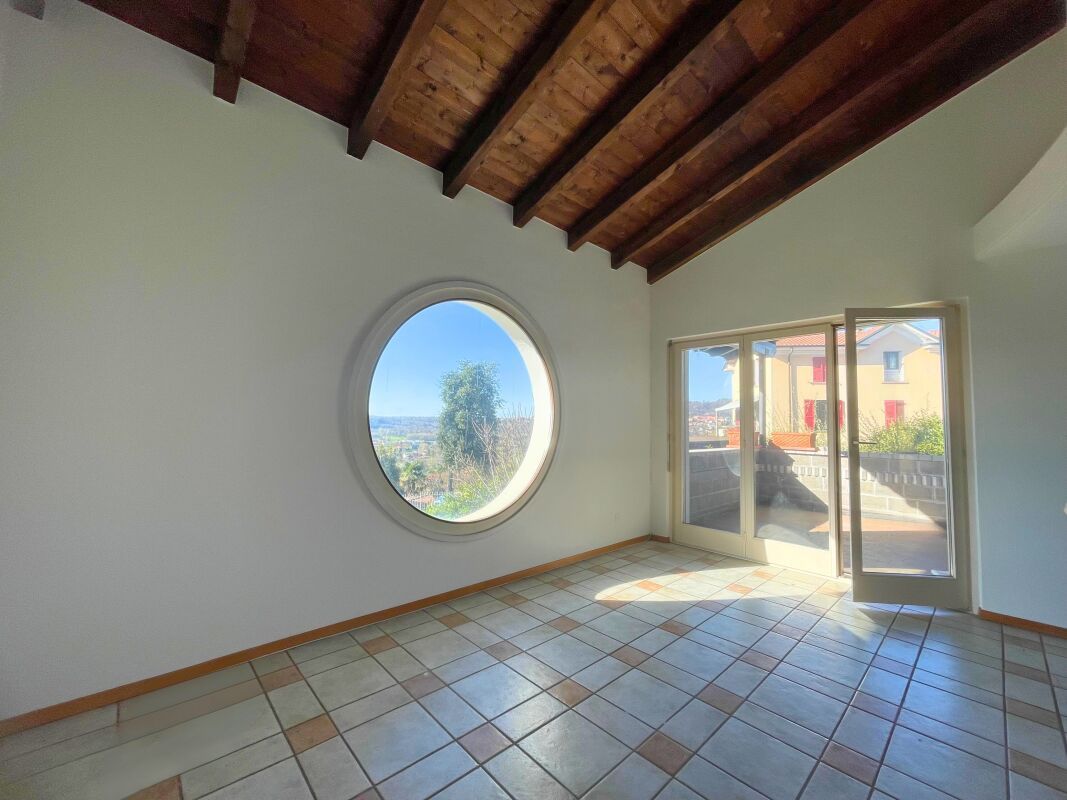
In posizione tranquilla e riservata a Balerna, Casa Dolinski è una villa contemporanea di forte identità architettonica, immersa nel verde del Mendrisiotto e aperta su ampie vedute del paesaggio circostante. Progettata originariamente dall'architetto Mike Dolinski, la proprietà si distingue per un linguaggio essenziale e caratterizzato da materiali autentici, in cui ardesia scura, beton, vetro e parquet in rovere definiscono ambienti di grande presenza, attraversati da una luce naturale costante.La casa è stata oggetto di attenzione da parte di riviste prestigiose, tra cui AD Italia, che ne ha raccontato il carattere brutalista, la forza materica e il percorso di ristrutturazione conservativa curato con il supporto dello Studio AOA Atelier Officine d'Architettura.Il progetto si sviluppa su tre livelli sfalsati, seguendo l'inclinazione naturale del terreno. Questa composizione conferisce alla casa una distribuzione articolata e dinamica, con spazi aperti e comunicanti, volumi generosi e grandi superfici vetrate orientate verso gli scorci più suggestivi del giardino e delle colline circostanti. La struttura rivela una chiara impronta architettonica, fatta di prospettive calibrate, tagli di luce e contrasti materici.Elemento centrale della proprietà è il giardino d'inverno, una moderna serra oggi concepita come ambiente da vivere durante tutto l'anno. Aperta nella stagione estiva, diventa un'estensione naturale della casa verso il giardino; nei mesi più freddi, si trasforma in uno spazio raccolto e luminoso, ideale per la conversazione, il lavoro o momenti di quiete, con una vista privilegiata sul mutare del paesaggio.All'esterno, la piscina e l'ampia area barbecue definiscono una dimensione conviviale e privata, pensata per vivere il giardino con discrezione e continuità. Il terreno di circa 1'281 m² avvolge la proprietà e ne rafforza il senso di riservatezza, mantenendo un rapporto diretto con la natura circostante.La villa dispone di circa 490 m² abitabili, 8.5 locali, 4 camere da letto, 4 bagni, sauna, due locali dedicati ad attività personali o hobby, un ampio garage doppio e quattro posti auto esterni.Casa Dolinski è una dimora contemporanea dal carattere deciso, pensata per chi ricerca architettura, luce, privacy e collegamenti agevoli con Lugano, Como e Milano.In ruhiger und geschützter Lage in Balerna, im südlichen Tessin nahe der italienischen Grenze, präsentiert sich Casa Dolinski als zeitgenössische Villa mit ausgeprägter architektonischer Identität. Eingebettet in das Grün des Mendrisiotto und mit weiten Blicken auf die umliegende Landschaft, befindet sich die Liegenschaft an einem strategisch interessanten Standort mit guter Anbindung an Lugano, Como und Mailand.Ursprünglich vom Architekten Mike Dolinski entworfen, zeichnet sich die Villa durch eine klare, reduzierte Architektursprache und den sorgfältigen Einsatz authentischer Materialien aus. Dunkler Schiefer, Sichtbeton, Glas und Eichenparkett prägen Räume von starker Präsenz, die während des ganzen Tages von natürlichem Licht begleitet werden.Die Liegenschaft wurde von renommierten Publikationen aufgegriffen, darunter Architectural Digest und mehr, das den brutalistischen Charakter, die materielle Kraft und die konservative Renovation mit Unterstützung des Studio AOA Atelier Officine d'Architettura hervorgehoben hat.Das Haus erstreckt sich über drei versetzte Ebenen, die dem natürlichen Gefälle des Grundstücks folgen. Diese Komposition schafft eine vielschichtige und dynamische Raumabfolge mit offenen, miteinander verbundenen Bereichen, grosszügigen Volumen und grossen Glasflächen, die gezielt auf den Garten und die umliegenden Hügel ausgerichtet sind. Die Struktur offenbart eine klare architektonische Handschrift, geprägt von präzisen Perspektiven, gezielten Lichteinschnitten und sorgfältig abgestimmten Materialkontrasten.Ein zentrales Element der Villa ist der Wintergarten, eine moderne...
1 / 9
5 rooms, 80m², CHF 550,000.–
6828 Balerna

HOUSE WITH 5 ROOMS, LARGE WAREHOUSE AND GARDEN IN BALERNA

Exceptional real estate opportunity in Balerna, in a quiet and residential area, but at the same time extremely convenient for its proximity to the highway and main connections.Built in 1960 and free on all four sides, the main building of 4.5 rooms and approximately 100 sqm is inserted in a private plot of about 500 sqm, characterized by a large courtyard, a beautiful completely flat garden with a barbecue area and a separate house of about 30 sqm.A solution that offers generous outdoor spaces and numerous possibilities of use.The true distinctive element of the property is the large garage/warehouse of about 90-100 sqm, equipped with a particularly important internal height.It is an exceptional space for size and versatility, ideal not only as a large garage, but also as a warehouse, deposit, space for hobbies or equipment, up to the possibility of realizing a small workshop. A space of this size and with this height is a rare feature and offers a potential that is difficult to find in a normal residential property.On the GROUND FLOOR, the large private courtyard allows for comfortable access to the property and the large garage, also guaranteeing excellent maneuvering and parking spaces.A few steps lead to the raised ground floor, where the pleasant flat garden opens, an ideal space to spend time outdoors and organize lunches and dinners in the convenient BBQ area.In the garden, there is also a house of about 30 sqm, currently divided into two rooms, perfect as a hobby space, storage or equipment shelter.Through a characteristic external stone staircase, you reach the main house.The entrance leads to a corridor that distributes the rooms and introduces the bright day area, composed of a large living room with a fireplace, a separate and habitable kitchen and a particular annexed room completely enhanced by the presence of a perimeter glazing, which makes it bright and versatile.The night area includes two large bedrooms, one of which with direct access to the terrace, and completes the floor with a bathroom with a shower.The property needs renovation and modernization work and offers the possibility of being personalized according to one's needs.The heating is powered by a gas boiler with distribution through radiators, while the windows are made of wood with double glazing.A particular and full-of-potential property, where the single-family house is added to a large private land, a beautiful flat garden, a separate house and above all a rare, dynamic and multi-functional space.DO NOT MISS THIS OPPORTUNITY AND CONTACT US TODAY FOR MORE INFORMATION!DM/18120

1 / 17
10 rooms, CHF 2,250,000.–
6828 Balerna

Fascinating Villa from the Early 20th Century

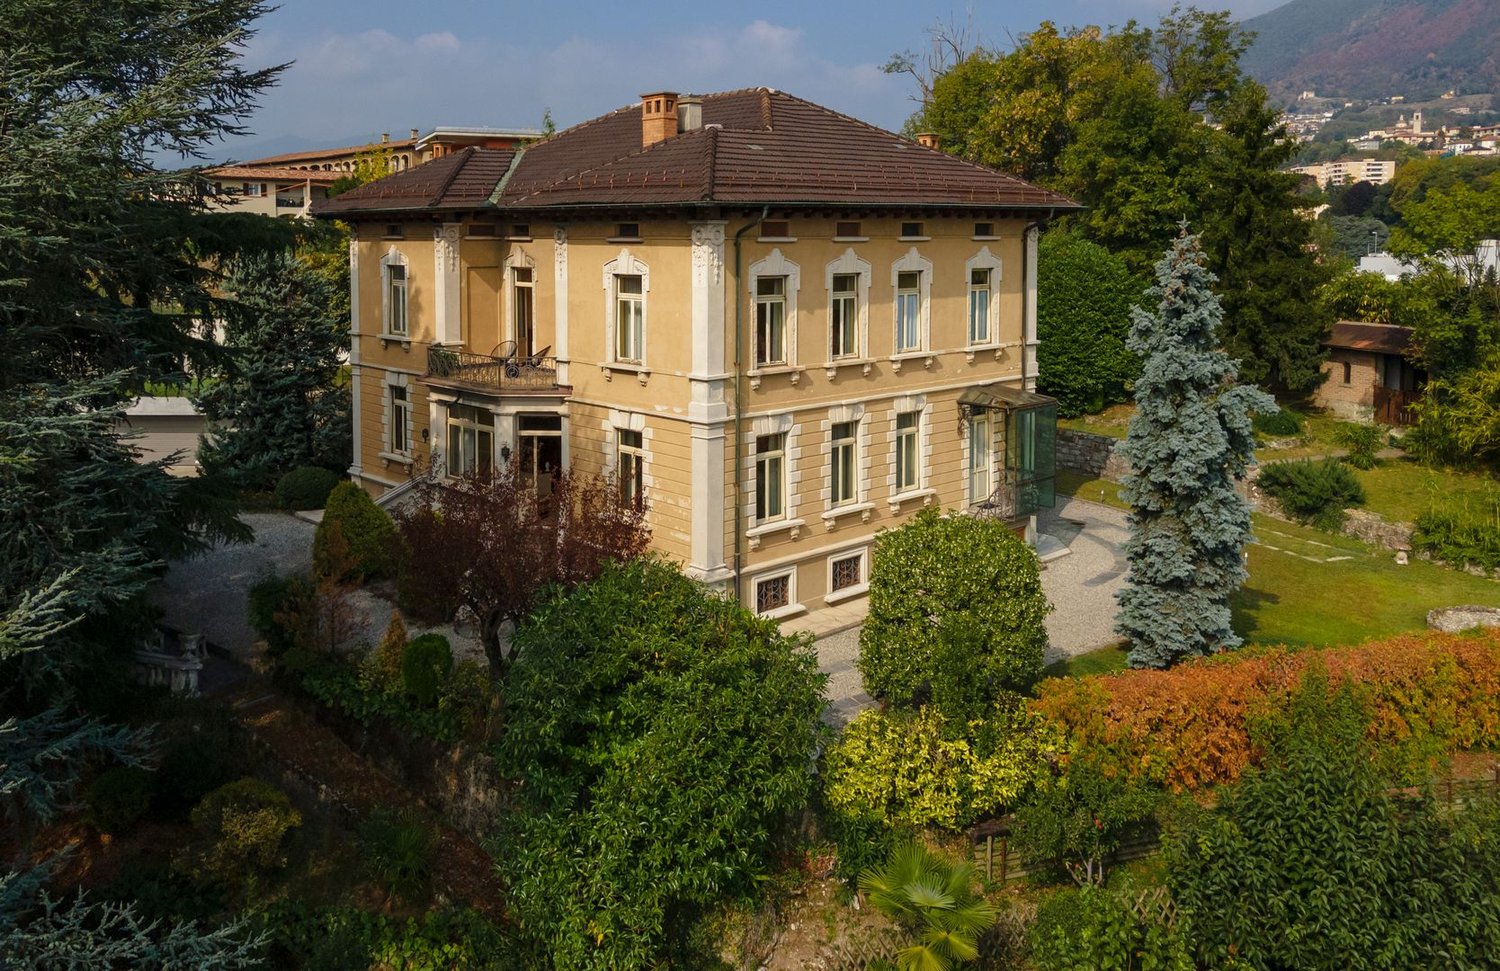
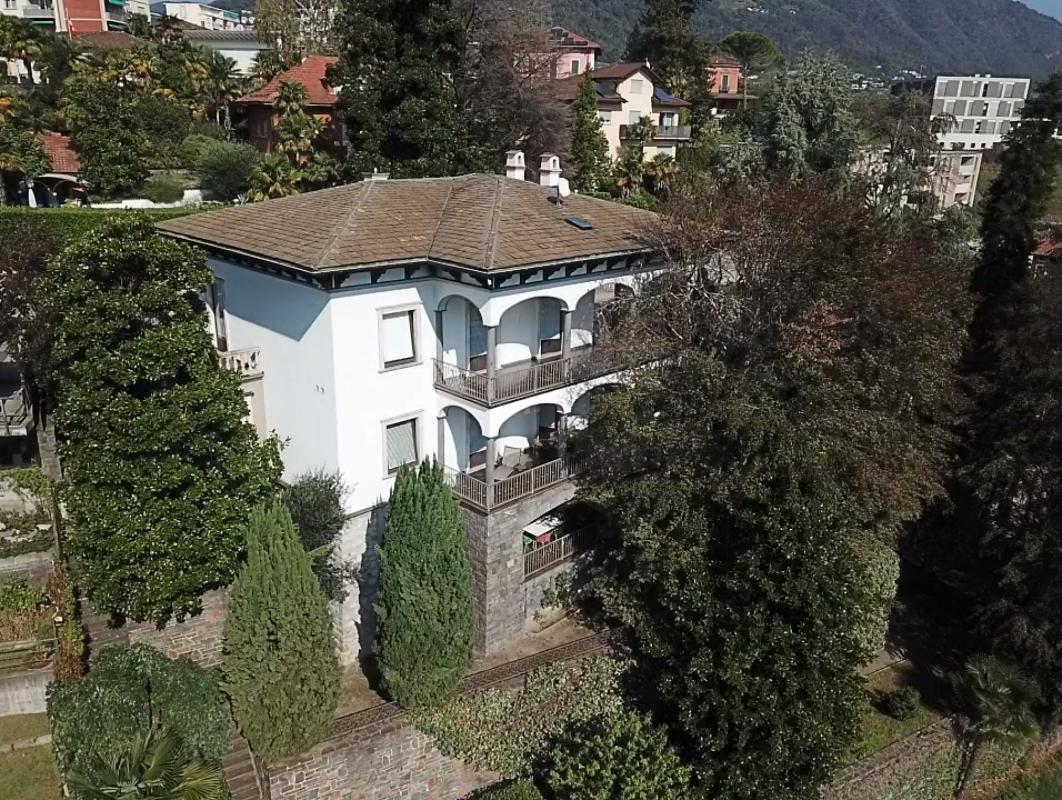
Overview We offer a fascinating period property in the hilly area of Balerna in a strategic position due to its proximity to the Italian border, motorway connections, shopping centers, and Milan Malpensa airport, as well as just 20 minutes from Lugano. This splendid villa dates back to the early years of the 20th century, has a surface area of approximately 478 sqm, and is immersed in a lush park of about 2'836 sqm, rich in wonderful century-old plants that give it an air of times past. The property requires renovation work and is currently divided into two apartments, but can be conceived as a single-family home. On the ground floor, we find a large and bright living room, a cozy dining room with a fireplace, a separate and habitable kitchen, a large and elegant master bedroom, two bedrooms, and bathrooms. A staircase leads to the first floor, which has almost the same layout as the lower floor, but is distinguished by a beautiful terrace from which you can enjoy an open view. Thanks to the very high ceilings and spacious rooms on the top floor, you could create a third apartment through renovation. Finally, the semi-basement offers numerous very spacious multi-purpose rooms, including a wine cellar, storage rooms, and a laundry room with an old washhouse. Through a change of use, this villa could become the perfect seat for foundations, elegant offices, or medical studios. The property is completed by two garage parking spaces and about six external parking spaces.

1 / 2
CHF 2,880,000.–
6828 Balerna

Residenza a reddito - 10 appartamenti, 1 negozio e grazioso cortile privato

*** tutti gli immobili e foto su www.remax.ch ***Investimento con BUON POTENZIALE e REDDITO; PLURIFAMILIARE - tutte le unità rinnovate e affittate10 x UNITA' ABITATIVE + 1 x NEGOZIOPOSIZIONE IDEALE: tranquillo e centrale.TUTTI i servizi a pochi min. a piedi 7 x appartameniti e 1 x negozio (parz. ristrutturati) standard abitativo medio/buono.3 x appartamenti - completamente ristrutturati - NUOVI (2019-2025) in ottime condizioni.Unità abitative:2 x appartamenti 4 locali ca. 88 m²1 x appartamento 4½ locali ca. 85 m²2 x appartamenti 3½ locali ca. 68 m²1 x appartamento 2½ locali ca. 55 m²2 x appartamenti 3½ locali ca. 67 m²1 x appartamento 3½ locali ca. 60 m²1 x appartamento 2 locali ca. 50 m²1 x locale commerciale ca. 55 m²REDDITO INTERESSANTE con "EXTRA'S particolari" !- spazi non utilizzati, non riscaldati/rinnovati - POTENZIALE per realizzare 2 ulteriori appartamenti- ca. 534 m² PRATO/ giardino (possibilità di realizzare un garage)- ca. 100 m² cortile privato - Affitto medio lordo per unità CHF 1'100.-UN BUON INVESTIMENTO con interessante POTENZIALE e REDDITO: 11 unità + SPAZI ULTERIORI per realizzare ancora 2 APPARTAMENTI.Contattami per ulteriori informazioni e per un sopralluogo.A PRESTO.-*** Alle Immobilien und Fotos auf www.remax.ch ***Investition mit GUTEM POTENZIAL und RENDITEMEHRFAMILIENHAUS - alle Einheiten renoviert und vermietet10 x WOHNEINHEITEN + 1 x GeschäftOPTIMALE - Position: ruhig und zentral.ALLE Dienstleistungen zu Fuss in wenigen Min. erreichbar. 7 x Wohn.+ 1 x Geschäft (teilrenoviert) guter Wohnstandard3 x Wohn. komplett NEU renoviert (2019-2025) sehr guter Zustand Wohneinheiten:2 x Wohnungen 4 Zi., ca. 88m²1 x Wohnungen4½Zi., ca. 85 m²2 x Wohnungen 3½ Zi. ca. 68 m²1 x Wohnungen2½ Zi. ca. 55 m²2 x Wohnungen 3½ Zi. ca. 67 m² 1 x Wohnung 3½ Zi., ca. 60 m²1 x Studio 2 Zi. ca. 50 m²1 x Geschäftslokal ca.55 m²Liegenschaft mit speziellen EXTRA'S :- WEITERE Räume - Ausbaupotenzial für 2 x Wohnungen (Teil vom EG und DG; nicht genutzt/ nicht renoviert) - ca. 534 m² WIESE/ Garten (Möglichkeit eine Tiefgarage zu relisieren)- ca. 100 m² privater Innenhof- Bruttomiete im Durchschnitt CHF 1'100.-EINE GUTE INVESTITION mit interessantem Potenzial und Rendite: 11 Einheiten + weitere Räumlichkeiten - für 2 zusätzliche Wohnungen. KONTAKTIEREN SIE MICH DIREKT - für weitere Infos. zur Liegenschaft oder für einen Besichtigungstermin, bin ich gerne für Sie da !

1 / 2
4.5 rooms, CHF 1,565,000.–
6828 Balerna

Proprietà a reddito in zona centrale - 7 appartamenti e 1 negozio

*** Tutti gli immobili e foto su www.remax.ch **************La struttura plurifamiliare, composto da 8 unità ristrutturate, offre un interessante rendimento. Lo STABILE PLURIFAMILILIARE CENTRALE si trova del paese di Balerna (ca. 8 minuti da Mendrisio e a 18 minuti da Lugano), a pochi metri da tutti i servizi,offre spazi esterni e piacevoli -(cortile privato e area esterna), arricchiscono limmobile. Anche per gli studenti o assistenti (in alloggio condiviso), la comoda posizione è perfetto; buoni collegamenti autobus e ferroviari per arrivare lUniversità o lospedale di Mendrisio (a pochi minuti di autobus); come anche unampia offerta di posti di lavoro (il tutto nelle immediate vicinanze).TUTTE le 8 x unità RISTRUTTURATE- 7 APPARTAMENTI4 x di 3½ locali (di cui 2 mansardati)1 x appartamento di 4½ locali1 x appartamento di 2½ locali1 x appartamento di 2 locali - 1 LOCALE COMMERCIALE(con magazzino e 2 WC)---------------------------------------------------------------------------- Edificio A1 x negozio 3 x appartamentiRistrutturazioni dal 1988 al 2025:- ca. 1988: rinnovo totale delle unità abitative, tetto e facciata- ca. 2015-2020: 3 unità abitative (cucina, WC) - ca. 2020: locale commerciale (bagni, illuminazione) - nel 2025: locale commerciale (pittura)- nel 2025: 3 appartamenti, pittura (pareti, finestre), nuovi lucernari e nuova pavimentazione - Edificio B1 x appartamento ca. 2015-2020: pavimento, pittura (pareti, finestre), cucina3 x appartamenti Ristrutturazioni dal 1991 al 2025: - ca. 1991-1992: tetto, riscaldamento, finestre ridipinte, bagni- ca. 2024-2025: lucernari, nuova pavimentazione, elettrodomestici da cucina, allacciamento lavatrice---------------------------------------------------------------------------AFFITTI8 x unità affittateAffitto medio lordo: ca. CHF 1'110.-UN CONDOMINIO CON UN POTENZIALE NOTEVOLE: BUON INVESTIMENTOe REDDITO lucrativo !CONTATTATEMI DIRETTAMENTEper ulteriori informazioni (via natel o sulla mia e-mail). Sono volentieri a vostra disposizione.-*** Alle Immobilien und Fotos auf www.remax.ch ***Die Liegenschaft mit 8 RENOVIERTEN EINHEITEN präsentiert eine interessante Rendite.Das ZENTRALE MEHRFAMILIENHAUS befindet sich in der Dorfmitte von Balerna (Distanz nach Mendrisio ca. 8 Min. und nach Lugano in 18 Min.), wenige Meter von allen Dienstleistungen und bietet angenehme Aussenflächen (Innenhof / weiteren Aussenbereich). bereichern die Immobilie. Auch für Studenten und Assistenten (Wohngemeinschaft), ist die komfortable Lage perfekt; im nahen Umkreis gute Bus- und Zugverbindungen, um Geschäfte, Schulen, UNI und das Spital von Mendrisio, sowie ein breites Angebot von Arbeitsstellen zu erreichen.. ALLE 8 Einheiten - RENOVIERT - GUTER STANDARD- 7 WOHNUNGEN4x 3½ Zi.-Wohnungen (davon 2 Dachwohnungen)1x 4½ Zi.-Wohnung1x 2½ Zi.-Wohnung1x 2 Zi.-Wohnung - 1 x GESCHÄFTLOKAL(mit Magazin und 2 WC)----------------------------------------------------------------------------- Gebäude A1 x Geschäft 3 x WohnungenRenovierungen vom 1988 al 2025- ca. 1988: Renovierung der Wohnungen, Dach, Fassade- ca. 2015-2020: 3 Wohnungen (cucina, WC) - ca. 2020:Geschäft (WC, Beleuchtung) - im 2025: Geschäft (Streichen)- im 2025: 3 Wohnungen, streichen (Wände, Fenster), neue Dachfenster, neuer Bodenbelag - Gebäude B1x Wohnungca. 2015-2020: Boden, Wände (Fenster), Küche3 x Wohnungen Renovierungen vom 1991 al 2025- ca. 1991-1992: Dach, Heizung, Fenster gestrichen, WC- ca. 2024-2025: Dachfenster, neuer Bodenbelag, Küche (Elektrogeräte, Waschmaschinenanschlüsse)----------------------------------------------------------------------------MIETERTRÄGE8 vermietete EinheitenDurchschnittliche Bruttomiete ca. CHF 1'100.-Ein Mehrfamilienhaus
1 / 2
CHF 1,050,000.–
6828 Balerna

Proprietà a reddito in zona centrale - 3 appartamenti rinnovati con giardino

*** Tutti gli immobili e foto su www.remax.ch **********************************************************************************************La proprietà si compone di 3 unità (2 x 3 loc. e 1 x 3½ loc.)-------------------------------------------------------------------------------------------------------------1 x APPARTAMENTO - 3½, BUON STANDARD ristrutturazione parziale (2019)2 x APPARTAMENTI - di 3 loc., COMPLETAMENTE RISTRUTTURATI (nel 2019 e 2025)La proprietà presenta IN OLTRE:-------------------------------------------------------------------------------------------------------------- POSIZIONE STRATEGICA (non nella strada principale); vicino a tutti servizi (a pochi metri: fermata bus, negozi, scuole, fermata treno etc.) a breve distanza da Mendrisio (ca. 8 minuti in bus) e da Lugano (ca. 18 minuti in auto).- CORTILE + GIARDINO / TERRENO(49 m2 / 399 m2 possibilità di realizzare un garage sotterraneo- SPAZIO e POTENZIALE per realizzare 2 x ULTERIORI APPARTAMENTI, superficie non ancora rinnovata / non riscaldata (parzialmente al PT e Mansarda)- TUTTE le unità: affittate,Affitto lordo medio CHF 1'100.-- VALORE AGGIUNTIVO: anche la PROPRIETA ACCANTO - PUÒ ESSERE ACQUISTATA !Le unità: 7 APPARTAMENTI e 1 NEGOZIO (maggiori info su www.remax.ch/119001086-53)CONTATTATEMI DIRETTAMENTE - (via tel. / E-MAIL)per ulteriori informazioni o anche per un sopraluogo. Sono volentieri a Sua disposizione !-*** Alle Immobilien und Fotos auf www.remax.ch **********************************************************************************************3 EINHEITEN (2 x 3 Zi.-Wohn. und 1 x 3½ Zi.-Wohn.)-----------------------------------------------------------------------------------------------------------1 x 3½ Zi. WOHNUNG guter Standard teilrenoviert (im 2019)2 x 3 Zi. WOHNUNGEN komplett renoviert (im 2019 und 2025)Die Liegenschaft präsentiert IM WEITEREN:----------------------------------------------------------------------------------------------------------- STRATEGISCHE POSITION (nicht an der Hauptstrasse);aber nahe von allen Dienstleistungen (wenige Meter bis zur Bushaltestelle, Geschäften, Schulen, Bahnhof etc.)- INNENHOF + GARTEN / GRUNDSTÜCK(49 m2 / 399m2 - Möglichkeit einer Tiefgarage- RäUMLICHKEITEN u. POTENZIAL von 2 x WEITEREN WOHNUNGENnicht renovierte / unbeheizte Flächen (Teil vom EG und DG)- ALLE EINHEITEN sind vermietet (Durchschnittliche Miete CHF 1'100.- Brutto)- MEHRWERT und PLUSPUNKT : ANGRENZENDES MEHRFAMILIENHAUS kann auch erworben werden.7 WOHNUNGEN + 1 GESCHAEFT (weitere Info. www.remax.ch/119001086-53)KONTAKTIEREN SIE MICH DIREKT - (per tel./E-mail)für weitere Infos. zur Liegenschaft oder auch für eine Besichtigung, Ich gerne für Sie da !

1 / 18
7.5 rooms, 396m², Price on request
6828 Balerna

Stunning renovated period villa with building plot.

Master house in Balerna We are delighted to present for sale this magnificent master house of 396 m² in Balerna, with a garden of a generous 2,210 m² that is still buildable. The house was expertly renovated in 2009 and enjoys an ideal location in close proximity to major transportation routes, ensuring easy access, while shops are just a 3-minute drive away.The property is laid out as follows:Access to the villa is through a charming courtyard that leads to the gardens surrounding the property. Upon entering the villa, you are immediately captivated by the extraordinary entrance with an open staircase. Proceeding further, you reach a splendid living room with an antique fireplace and the dining room, which offers direct access to the beautiful covered terrace immersed in greenery. On the same level, there is a modern, fully-equipped kitchen, a guest bathroom, and a separate wardrobe.Ascending the majestic open staircase, you access a large hallway leading to a grand atrium with two spacious bedrooms, a bathroom with a shower and bathtub, as well as the master bedroom with its private walk-in closet. The rooms have direct access to the large terrace with panoramic views.On the lower floor (-1), there is another bedroom, and there is the possibility to create a new kitchen, a cozy living/study room with a fireplace, a bathroom with a shower, a wine cellar, and a laundry/utility room. From this level, you can access the covered terrace and the surrounding garden.This house is truly unique, with an indescribable charm and numerous details not to be missed, including indirect lighting, decorations on all ceilings, bathrooms adorned with precious stones, like the entire house's flooring, an alarm system, and much more. It is possible to build an additional 600 m² in the garden, adding a magnificent pool or garage to this property. Additionally, three outdoor parking spaces are available.Do not miss the opportunity to own this extraordinary residence. Contact us for further information and to arrange a viewing.

Suggested properties for you based on search results