"Balerna – Single-family villa with open view and great potential"
Address
Via Belvedere 11, 6828 BalernaTravel time
- 6 min.Station: Balerna
Surrounding information
Pharmacy
11 min.Farmacia Dr. CamponovoSchool
12 min.Istituto Scolastico BalernaSupermarket
11 min.Cooperativa Popolare BalernaPublic Transport
2 min.Balerna
Times refer to the route on foot.
Price
- Purchase price:
- CHF 1,100,000.–
- Notify on price drop
Main information
- Availability:
- Immediately
- Type:
- Single house
- No. of rooms:
- 6
- Surface living:
- 260 m2
- Land area:
- 962 m2
Documents (0)
Description
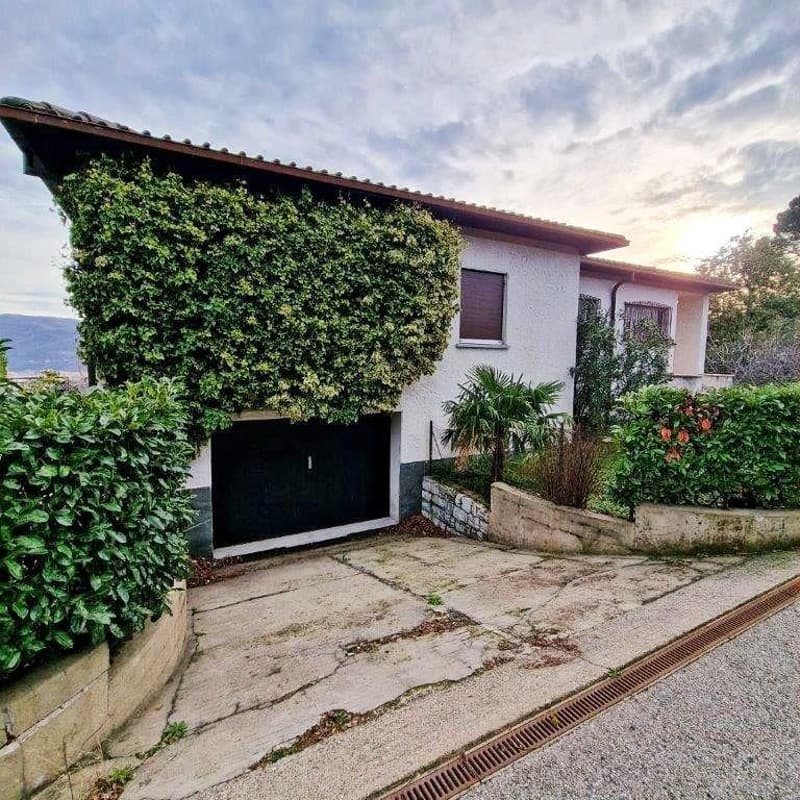
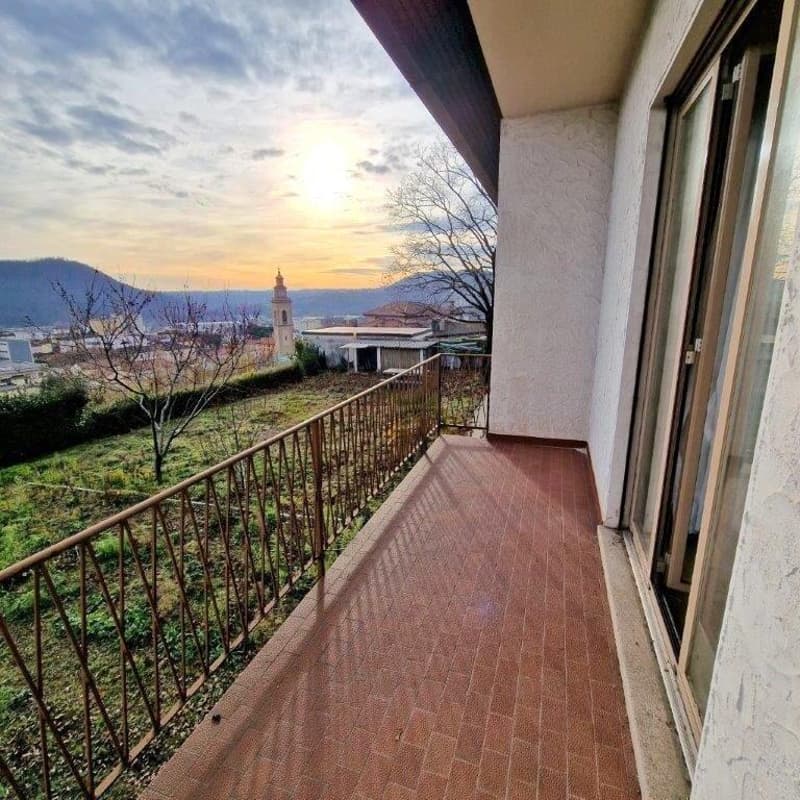
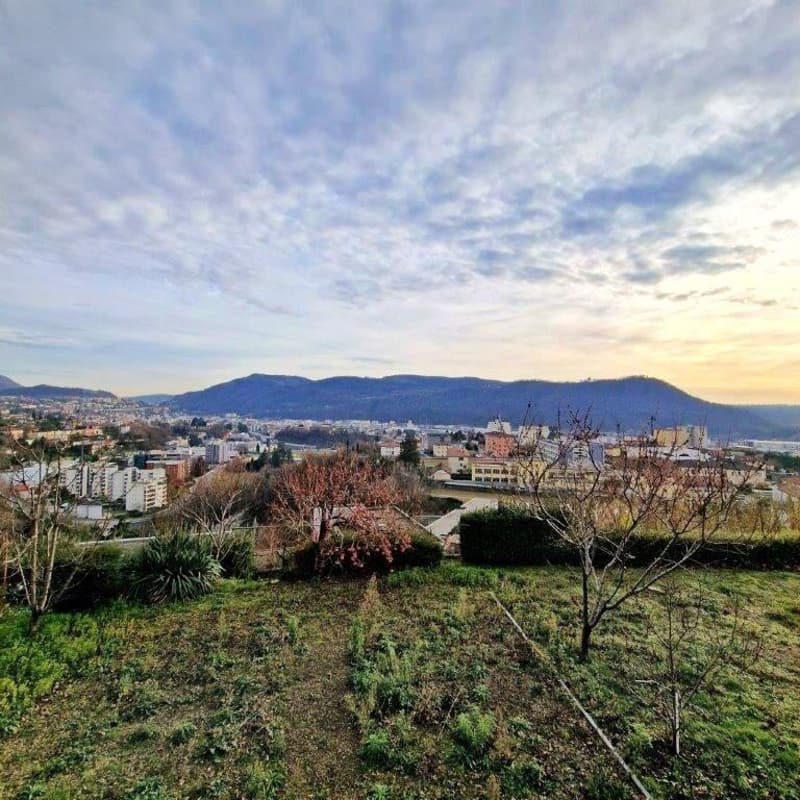
The property is located in Balerna, in the prestigious residential district of Caslaccio, in a privileged and elevated position compared to the town center with its services and schools. The particular location allows you to enjoy an open and undisturbed view of the entire lower Mendrisiotto.
The property is situated on a total plot of 962 sqm in a zone of the building regulations identified as R3, characterized by the following construction indices: i.s. 0.4 and i.o. 35%.
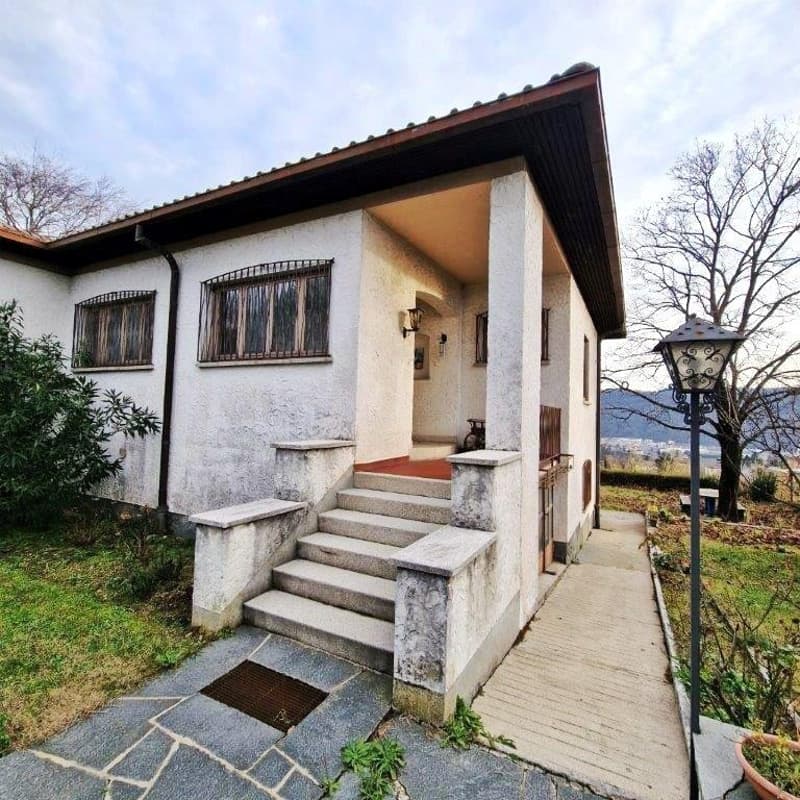
The two-story building with a pitched roof dates back to the mid-1950s and although it has always been maintained over time and the structure appears solid, an investment is required to bring it up to current standards.
From the residential street with limited traffic that serves the property, you can access the pedestrian entrance located on the raised ground floor and respectively the internal garage located on the garden floor, which can accommodate 1-2 vehicles.
From the spacious entrance hall, you can access the kitchen, which is very bright thanks to the access to the terrace and has enough space to accommodate a dining table. The adjacent living room is characterized by a large window that allows you to enjoy the completely free and panoramic position, where the fireplace and the space for a large dining table allow you to live every convivial moment to the fullest.
Along the corridor that leads to the sleeping area, there are several comfortable built-in wardrobes, as well as a bathroom with a bathtub and a separate guest toilet. The sleeping area consists of a master bedroom with a terrace and a panoramic view, and three other rooms.
The garden floor is connected to the raised ground floor by a staircase that can be accessed from the entrance hall. On this floor, there is the heating room and laundry room with its own access to the garden, a laboratory with a kitchenette, a spacious cellar/storage room, and finally the large garage, which also has a direct exit to the garden.
The garden surrounding the property is flat and therefore fully usable.
Internal surface area: approximately 260 sqm (excluding attic)
Balcony surface area: approximately 14 sqm
Land surface area: 962 sqm
i.o.: 35%
i.s.: 0.4
NAPR zone: R3-04
Mortgage Calculator
From dream house to home ownership: the mortgage calculator can help you estimate the affordability of this property.

Create an account for more options
Create your account to manage your favorites across all devices, keep track of your search alerts, and never miss an update. Everything you need for your home search, all in one place!

Contact
- Listing ID
- 3002417735
- Object ref.
- BAL.BERN230124.tjk4a.njurz