Rooms
7.5
Living space
223 m2
Selling price
CHF 890,000.–
Notify on price drop
"AMPIA CASA COMPOSTA DA DUE APPARTAMENTI"
Address
Via Bressanella, 6828 BalernaPrice
- Purchase price:
- CHF 890,000.–
- Notify on price drop
Main information
- Availability:
- Immediately
- Type:
- Single house
- No. of rooms:
- 7.5
- Surface living:
- 223 m2
- Land area:
- 615 m2
- Year built:
- 1972
Characteristics
Balcony / Terrace
Wheelchair access
Child-friendly
Parking space
Documents (0)
Description
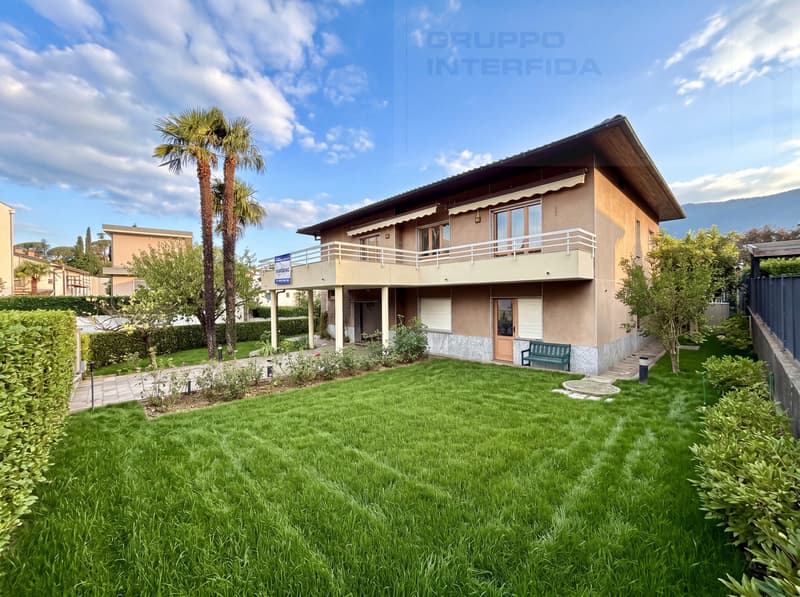
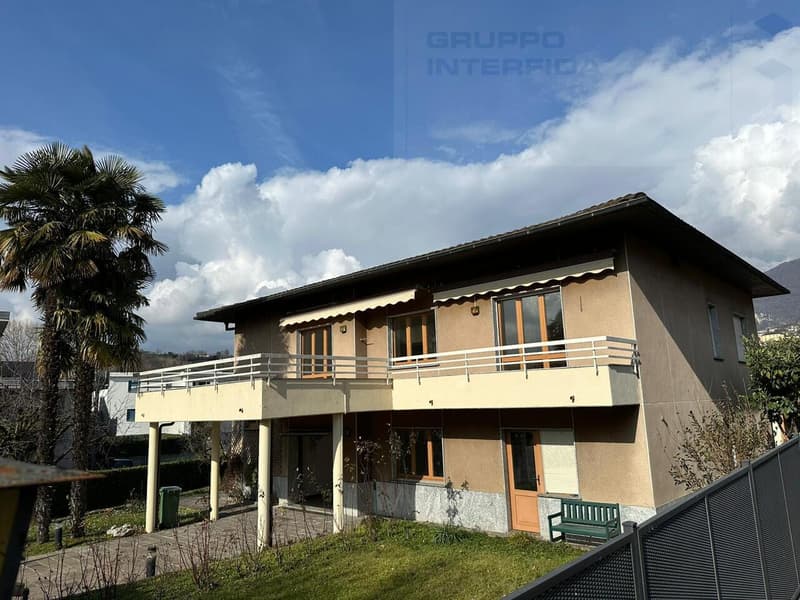
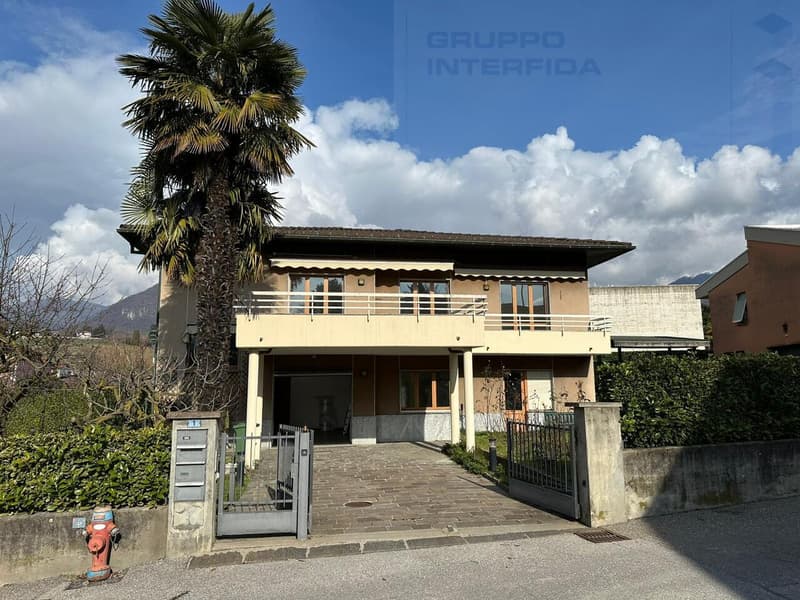
A Balerna, in zona tranquilla e silenziosa, proponiamo in vendita una casa costituita da un 4.5 locali e da un 2.5 locali sottostante, oltre a locali accessori, il garage, il giardino e un forno esterno per il pane.
Entrando al piano terreno abbiamo un disimpegno comune con la scala che conduce al piano primo e l'accesso all'appartamento di 2.5 locali, composto da ingresso, soggiorno, cucina abitabile, bagno con vasca e camera da letto, il rifugio attualmente usato come cantina, il locale tecnico e una grande lavanderia. È presente anche un comodo ripostiglio nel sottoscala della zona di ingresso.
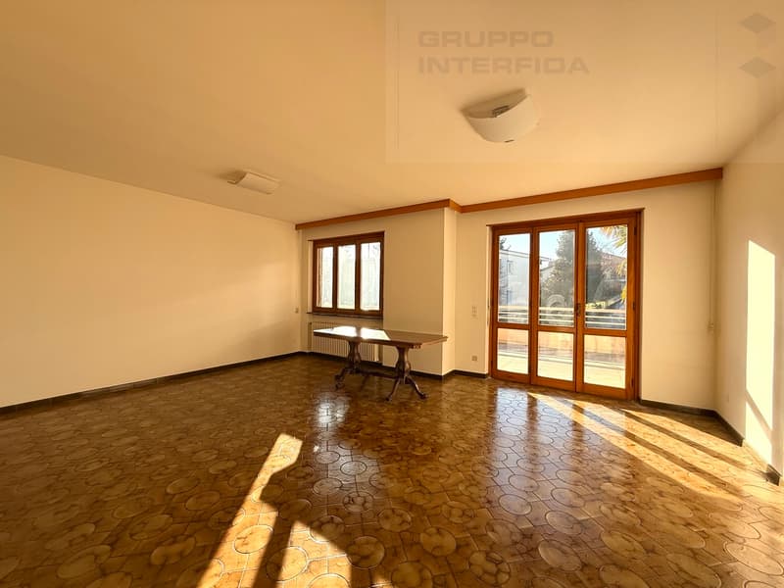
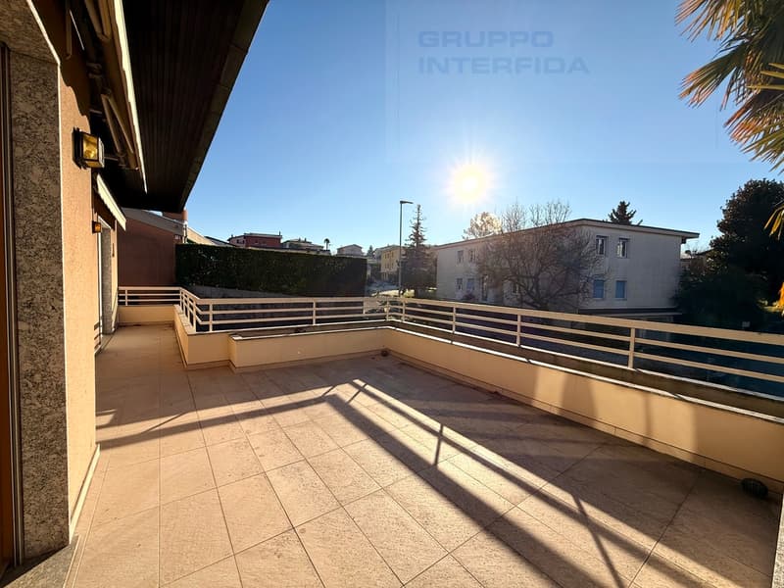
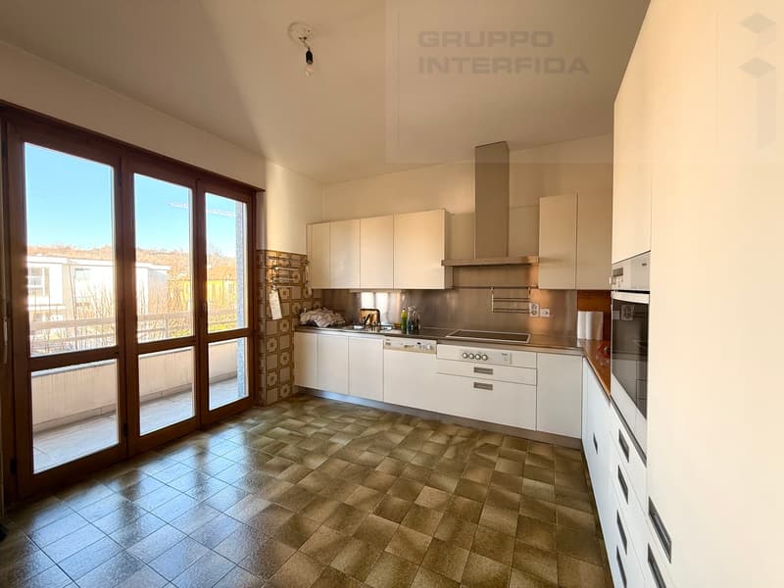
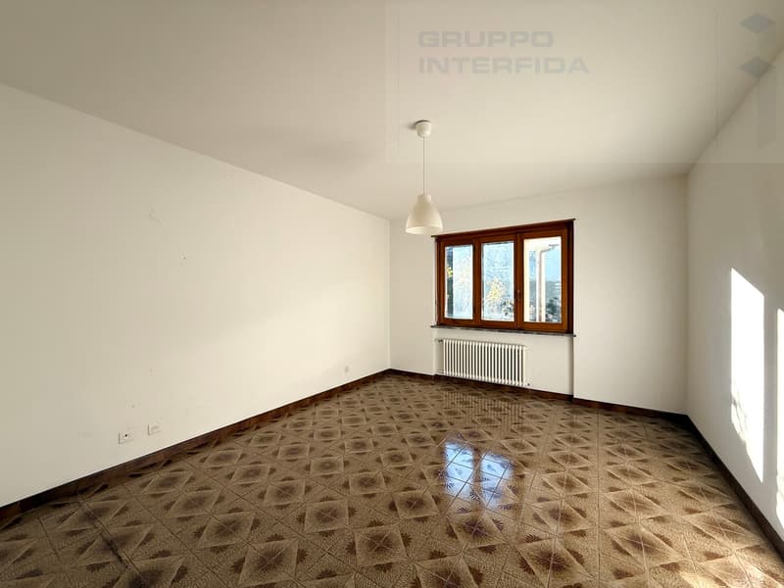
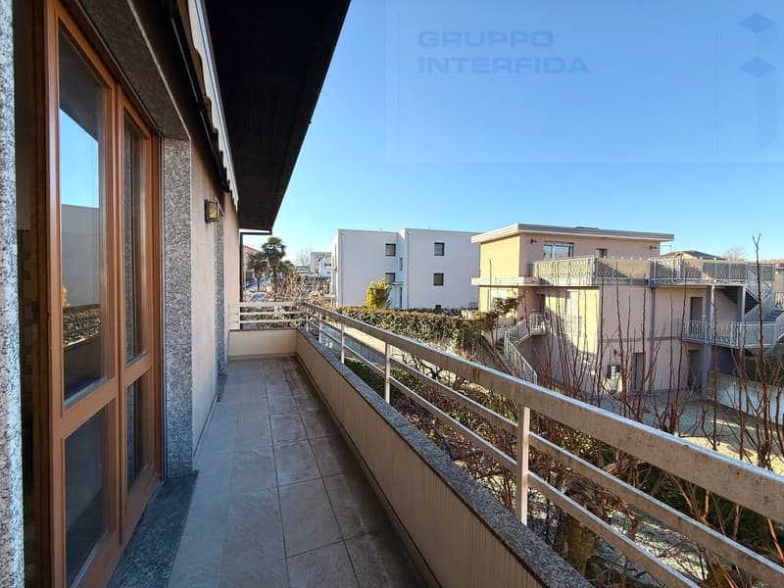
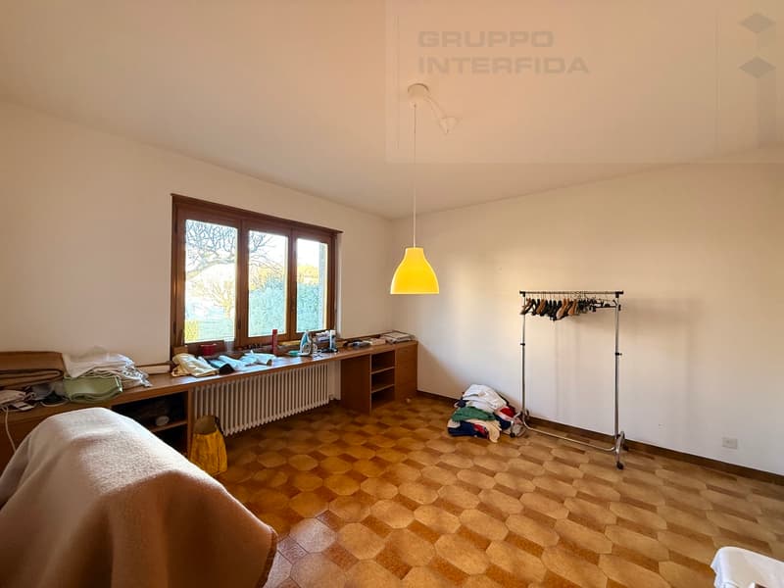
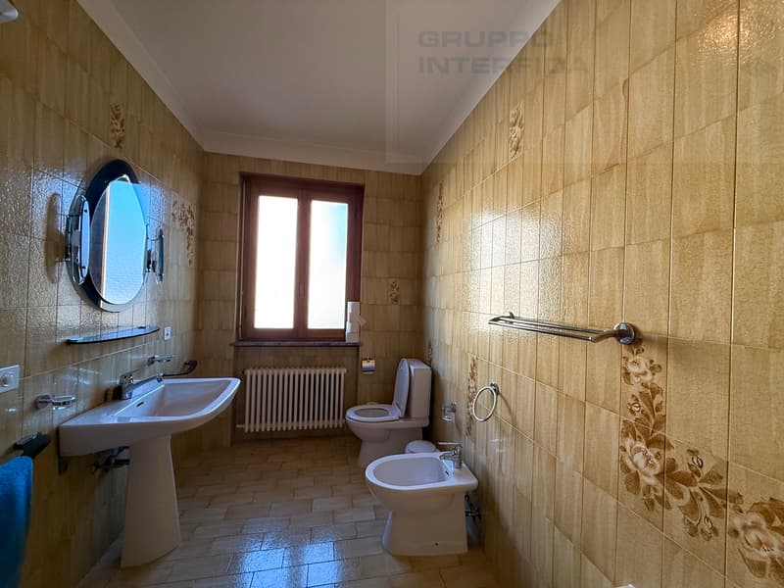
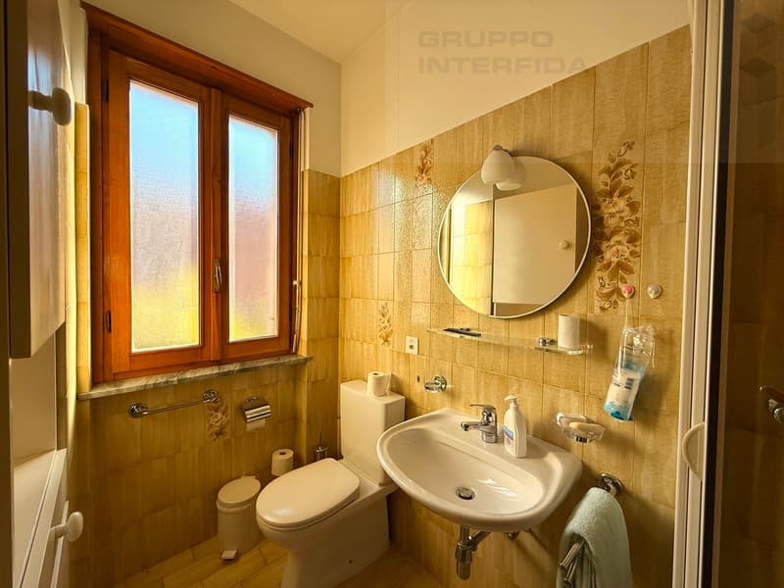
Al piano superiore, collegato con una scala interna, troviamo l'appartamento di 4.5 locali composto da un soggiorno doppio con accesso alla terrazza, la cucina abitabile con balcone, due camere da letto, un bagno con vasca, la camera matrimoniale e un ulteriore bagno con doccia.
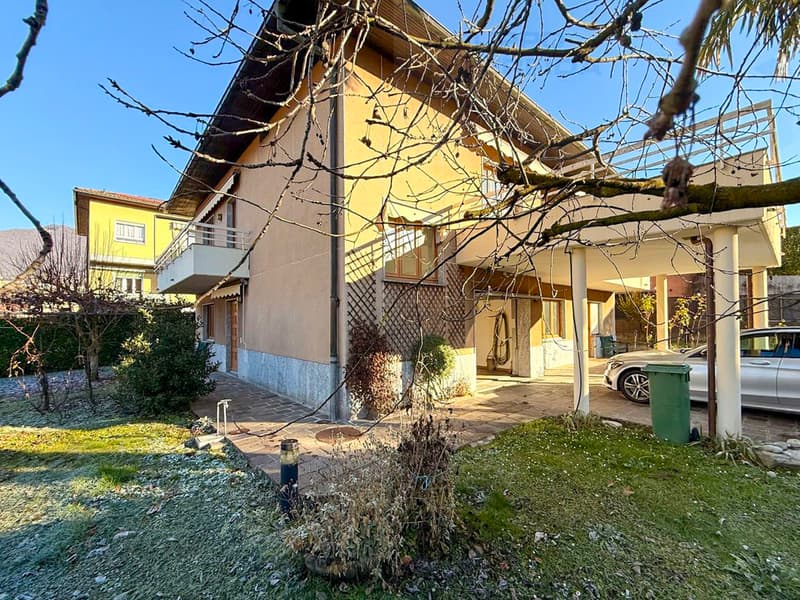
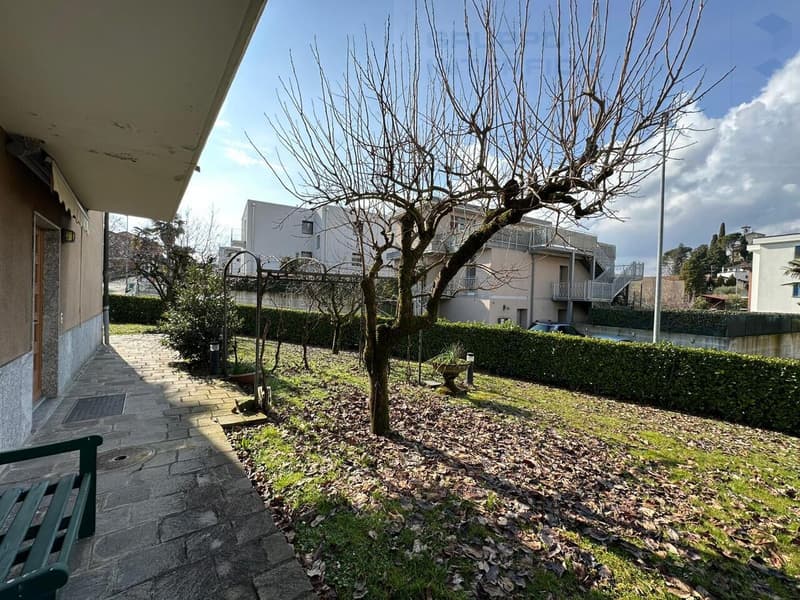
Esternamente, a completamento della proprietà, ci sono il bel giardino pianeggiante e in parte piantumato ed un locale indipendente un ripostiglio dotato anche un forno per il pane. Nel piazzale di fronte alla casa, che può essere ampliato, si possono parcheggiare comodamente due auto, inoltre è presente un garage con accesso diretto secondario.
La casa è stata oggetto di manutenzione continua e risulta in buone condizioni.
La cucina è recente, mentre si può considerare di rinnovare i pavimenti ed i bagni. Le finestre sono in legno, con doppi vetri.
Il sottotetto è comodamente utilizzabile come sgombero (altezza massima 200 cm).
Il giardino e anche il terrazzo sono dotati di impianto di irrigazione.
Sono presenti delle tende da sole elettriche sulle finestre di soggiorno, cucina e camera matrimoniale.
La casa è libera e immediatamente disponibile, contattateci per organizzare una visita.
In Balerna, in ruhiger und stiller Lage, bieten wir zum Verkauf ein Haus mit 4.5 Zimmern und 2.5 Zimmern im Untergeschoss an, sowie verschiedene Nebenräume, den Carport, den Garten und einen Aussenofen (für Brot).
Beim Betreten des Erdgeschosses gelangt man sofort in die Wohnung mit 2.5 Zimmern, die aus einem Eingang, einem Wohnzimmer, einer separaten, bewohnbaren Küche, einem Badezimmer mit Badewanne und einem Schlafzimmer besteht. Es gibt einen bequemen Abstellraum im Treppenhaus der Eingangshalle.
Weiter geht es zum Abstellraum, dem Heizraum und der grossen Waschküche.
Im Obergeschoss, das über eine Innentreppe erreichbar ist, befindet sich die 4.5-Zimmer-Wohnung, die aus einem Doppelwohnzimmer mit Ausgang zum Balkon, einer bewohnbaren Küche mit Balkon, zwei Schlafzimmern, einem Badezimmer mit Badewanne, einem Schlafzimmer mit Doppelbett und einem weiteren Badezimmer mit Dusche besteht.
Aussen gibt es einen schönen Garten und in einem separaten Raum einen Abstellraum mit Backofen.
Das Haus wurde immer gut gepflegt und ist laufend gewartet worden.
Die Küche ist neu, die Böden und Bäder könnten eventuell erneuert werden. Die Fenster sind aus Holz und haben Doppelverglasung.
Das Dachgeschoss kann bequem als Abstellraum genutzt werden (Höhe max. 200 cm).
Der Garten und auch der Balkon verfügen über eine Bewässerungsanlage.
An den Fenstern des Wohnzimmers, der Küche und des Schlafzimmers gibt es elektrische Markisen.
Das Haus ist frei und sofort verfügbar, wir empfehlen einen Besuch!
In Balerna, in a quiet and peaceful area, we offer for sale a house consisting of a 4.5-room apartment and a 2.5-room apartment below, as well as various ancillary rooms, the garage, the garden and an outdoor oven (for bread).
Upon entering from the ground floor, we immediately have access to the 2.5-room apartment, which consists of an entrance hall, a living room, a separate habitable kitchen, a bathroom with a bathtub and a bedroom, and there is a convenient storage room in the stairwell of the entrance area.
Further on, we find the shelter, the heating room and the large laundry room.
On the upper floor, connected by the...
Entrando al piano terreno abbiamo un disimpegno comune con la scala che conduce al piano primo e l'accesso all'appartamento di 2.5 locali, composto da ingresso, soggiorno, cucina abitabile, bagno con vasca e camera da letto, il rifugio attualmente usato come cantina, il locale tecnico e una grande lavanderia. È presente anche un comodo ripostiglio nel sottoscala della zona di ingresso.
Al piano superiore, collegato con una scala interna, troviamo l'appartamento di 4.5 locali composto da un soggiorno doppio con accesso alla terrazza, la cucina abitabile con balcone, due camere da letto, un bagno con vasca, la camera matrimoniale e un ulteriore bagno con doccia.
Esternamente, a completamento della proprietà, ci sono il bel giardino pianeggiante e in parte piantumato ed un locale indipendente un ripostiglio dotato anche un forno per il pane. Nel piazzale di fronte alla casa, che può essere ampliato, si possono parcheggiare comodamente due auto, inoltre è presente un garage con accesso diretto secondario.
La casa è stata oggetto di manutenzione continua e risulta in buone condizioni.
La cucina è recente, mentre si può considerare di rinnovare i pavimenti ed i bagni. Le finestre sono in legno, con doppi vetri.
Il sottotetto è comodamente utilizzabile come sgombero (altezza massima 200 cm).
Il giardino e anche il terrazzo sono dotati di impianto di irrigazione.
Sono presenti delle tende da sole elettriche sulle finestre di soggiorno, cucina e camera matrimoniale.
La casa è libera e immediatamente disponibile, contattateci per organizzare una visita.
In Balerna, in ruhiger und stiller Lage, bieten wir zum Verkauf ein Haus mit 4.5 Zimmern und 2.5 Zimmern im Untergeschoss an, sowie verschiedene Nebenräume, den Carport, den Garten und einen Aussenofen (für Brot).
Beim Betreten des Erdgeschosses gelangt man sofort in die Wohnung mit 2.5 Zimmern, die aus einem Eingang, einem Wohnzimmer, einer separaten, bewohnbaren Küche, einem Badezimmer mit Badewanne und einem Schlafzimmer besteht. Es gibt einen bequemen Abstellraum im Treppenhaus der Eingangshalle.
Weiter geht es zum Abstellraum, dem Heizraum und der grossen Waschküche.
Im Obergeschoss, das über eine Innentreppe erreichbar ist, befindet sich die 4.5-Zimmer-Wohnung, die aus einem Doppelwohnzimmer mit Ausgang zum Balkon, einer bewohnbaren Küche mit Balkon, zwei Schlafzimmern, einem Badezimmer mit Badewanne, einem Schlafzimmer mit Doppelbett und einem weiteren Badezimmer mit Dusche besteht.
Aussen gibt es einen schönen Garten und in einem separaten Raum einen Abstellraum mit Backofen.
Das Haus wurde immer gut gepflegt und ist laufend gewartet worden.
Die Küche ist neu, die Böden und Bäder könnten eventuell erneuert werden. Die Fenster sind aus Holz und haben Doppelverglasung.
Das Dachgeschoss kann bequem als Abstellraum genutzt werden (Höhe max. 200 cm).
Der Garten und auch der Balkon verfügen über eine Bewässerungsanlage.
An den Fenstern des Wohnzimmers, der Küche und des Schlafzimmers gibt es elektrische Markisen.
Das Haus ist frei und sofort verfügbar, wir empfehlen einen Besuch!
In Balerna, in a quiet and peaceful area, we offer for sale a house consisting of a 4.5-room apartment and a 2.5-room apartment below, as well as various ancillary rooms, the garage, the garden and an outdoor oven (for bread).
Upon entering from the ground floor, we immediately have access to the 2.5-room apartment, which consists of an entrance hall, a living room, a separate habitable kitchen, a bathroom with a bathtub and a bedroom, and there is a convenient storage room in the stairwell of the entrance area.
Further on, we find the shelter, the heating room and the large laundry room.
On the upper floor, connected by the...
Mortgage Calculator
From dream house to home ownership: the mortgage calculator can help you estimate the affordability of this property.

Free
Create an account for more options
Create your account to manage your favorites across all devices, keep track of your search alerts, and never miss an update. Everything you need for your home search, all in one place!
Advertiser


Interfida SA
Servizio mediazione
Corso San Gottardo 35
6830Chiasso
Contact
- Listing ID
- 4003325343
- Object ref.
- IFC.2.112