46 results - House, chalet, rustico to buy: Ascona

1 / 13
9.5 rooms, 400m², Price on request
Strada Rondonico 6, 6612 Ascona

Townhouse | TI

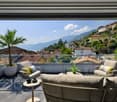
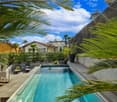
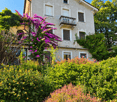
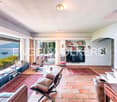
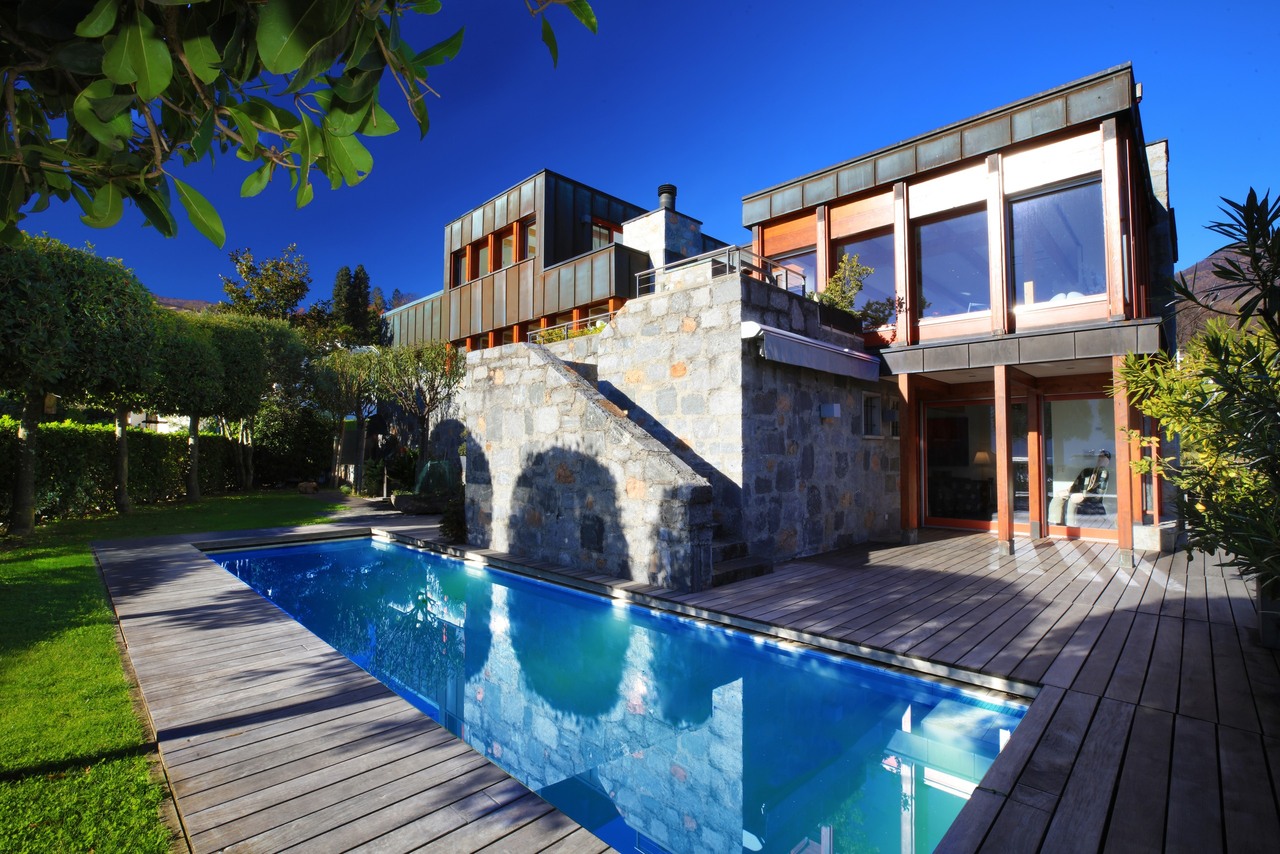
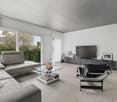

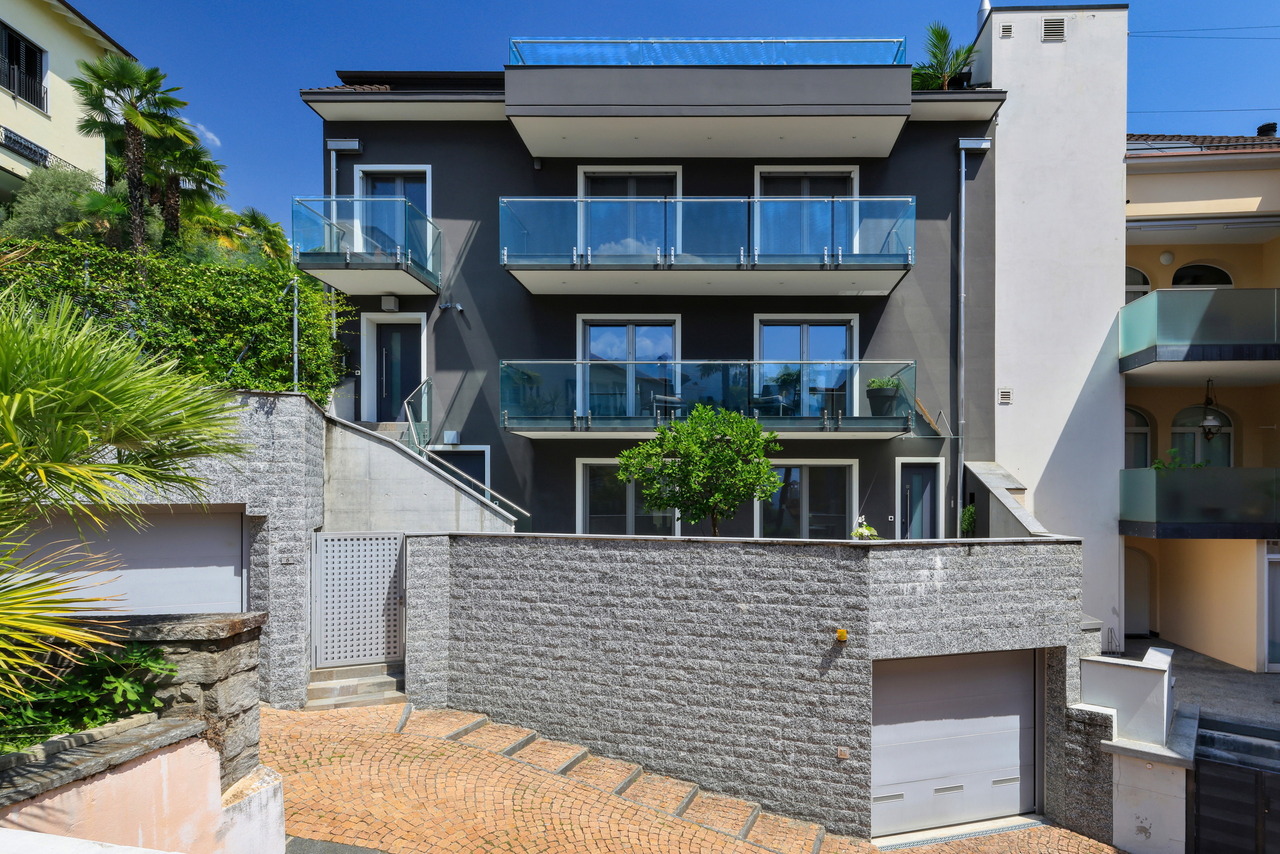
Versteckt hinter grünen Hecken, in den Gassen des historischen Nucleo von Ascona, findet sich dieses luxuriöse Townhouse im London Style an sehr guter Wohnlage. Eine ungewöhnliche architektonische Leistung schafft hier den Spagat zwischen der umgebenden historischen Bausubstanz und modernem, hochwertigen Wohn-Lifestyle. Die Verwendung von grauem Tessiner Granit, für die gesamte Aussen-Gestaltung, integriert das Gebäude elegant in seine Umgebung und ein geschicktes Layout ermöglicht die optimale Ausnützung der vorhandenen Flächen.Einheitliche schwarze Fliesen im gesamten Haus, sowie eine weitgehend weisse Wandgestaltung-nur durch wenige farbliche Akzente unterbrochen, erzeugen nicht nur zusätzliche optische Raumtiefe, sondern gewähren auch fantastische Möglichkeiten der Raumgestaltung, die hier perfekt zu einem stylischen Gesamtbild realisiert sind. Alle Terrassen und Balkone, sowie der Lift Turm aussen, sind mit Glaselementen aufwendig verarbeitet, um möglichst viele Ausblicke und Lichteinfall zu generieren.Luxuriöse Elemente sind besonders die Terrasse seitlich der Wohnebene, die einen beheizten Edelstahl-Pool mit Gegenstromanlage und Aussendusche, sowie grosse Flächen mit Sitz-und Liegezonen, für das Wohnen im Sommer draussen, anbietet. Ein schattiger Platz, an heissen Tagen, ist der Garten hinter dem Haus, mit Rasen und Bepflanzung, die beim ganzen Haus über eine automatische Bewässerung verfügt.Der Zugang zum Townhouse kann direkt über zwei grosse Garagen für 5-6 Fahrzeuge-eine Rarität an dieser Lage- und mittels Lift auf alle Etagen erfolgen oder per Aussen-Treppe, nur einen Sprung von der Via Borgo entfernt.Auf vier Ebenen erlaubt es das Townhouse, verschiedene Wohnvarianten zu realisieren. Im Eingangslevel ist ein Gästebereich mit zwei separaten Wohnungen platziert. Die Grössere verfügt über zwei Schlafzimmer, Wohnbereich, offene gut ausgestattete Küche und Badezimmer. Daneben liegt noch eine Ein-Zimmer Wohnung mit Dusche und Kochecke. Beide Wohnungen haben Zugang zu einer vorgelagerten Terrasse oder dem schönen Garten hinter dem Haus. Diese Wohnungen als Ferienwohnung zu vermieten oder sie für eine grössere Familie, als Ergänzung des Haupthauses zu nutzen, wären ebenfalls Optionen.Der Hauptteil des Townhouses ist als Split-Level über drei Etagen gestaltet. Eine Wohnzone im ersten Stock mit offener Küche, geräumigem Essplatz und Loungezone, die grosse Fenster zur vorderen Terrasse bietet, um mit viel Tageslicht den ganzen Raum zu fluten. Seitlich der Loungezone gelangt man nach draussen zur weitläufigen Pool-Terrasse und zum Garten, der idealen Outdoor-Zone für den Sommer.Im hinteren Flügel der Etage, mit ruhiger Sicht zum Garten, findet sich ein Schlafzimmer mit angrenzendem Badezimmer und Waschturm. Die Ebene wird durch ein Gäste-WC, Garderobe und den Zugang zum Lift vervollständigt.Der mittleren Wohn-Level ist den drei Schlafräumen vorbehalten, wovon einer derzeit als Mastersuite mit Ankleide genutzt wird. Das perfekte Layout umfasst zwei moderne Badezimmer mit Duschen bzw. Sprudel-Badewanne und eine begehbare Tageslicht-Ankleide, sowie einen Abstellraum. In allen Schlafräumen lassen bodentiefe Fenster zur vorgelagerten Terrasse, den herrlichen Blick zu, über die alte Kirche bis hinüber zum See. Eine spektakuläre Aussicht, für das morgendliche Erwachen.Auf dem oberen Wohn-level befindet sich einen zusätzlichen Wohnraum und einen separaten Raum die als Fitnessraum genützt wird. Diese Räume könnte auch als extra Schlafzimmer mit Badezimmer umgenützt werden. Die Grosse Terrasse bietet einen wunderschönen Blick. Die erforderlichen Nebenräume für Weinkeller, Technik, Heizung, einen weiteren Waschraum und genügend Abstellfläche sind durch die Räume zwischen den beiden Garagen, im Untergeschoss des Hauses gewährleistet.Hidden behind green hedges in the alleyways of the historic Nucleo of Ascona, this luxurious 'London style' townhouse is in a very...

Duncan Voormolen

Duncan Voormolen

Travel time
-
1 / 13
6.5 rooms, 280m², CHF 2,200,000.–
6612 Ascona

Modern Villa in Ascona - Spacious Rooms, Garden and Terraces

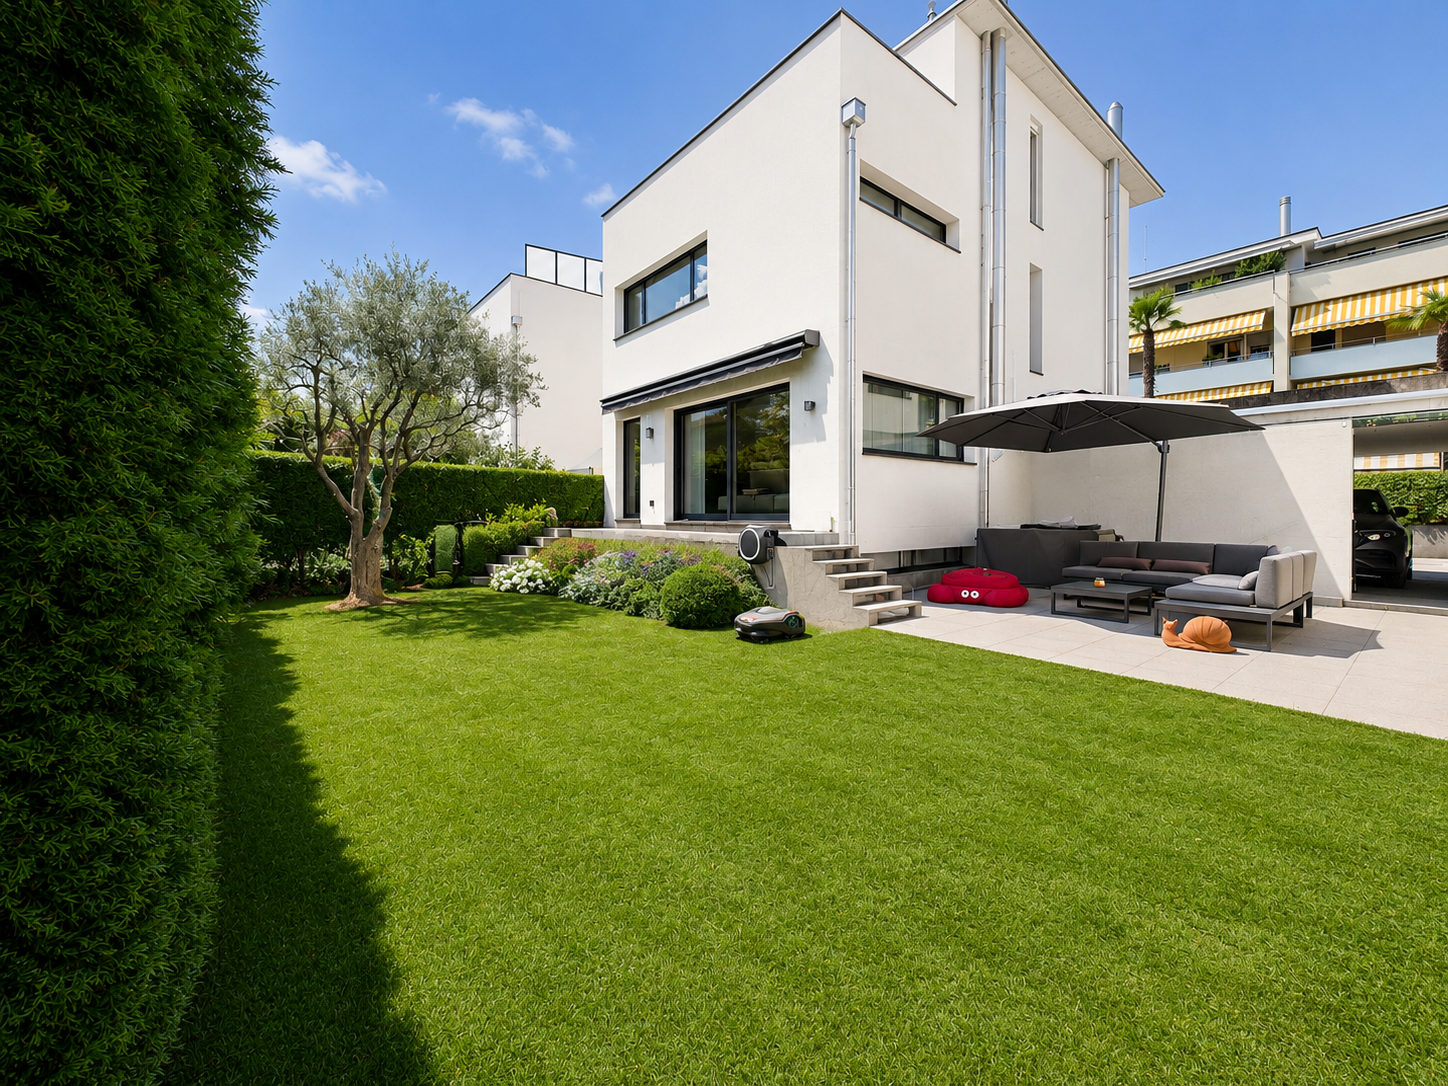
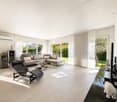
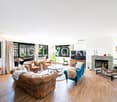
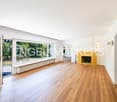
In one of the most prestigious and sought-after areas of Ascona, just a few minutes from the Golf Club, this elegant single-family house with 7.5 rooms offers a perfect balance between modern style, tranquility, and quality of life.Built in 2001 and renovated in 2018, the property stands out for its spacious rooms, large windows, and excellent solar exposure, which create bright spaces and a pleasant sense of continuity between indoors and outdoors.The house has 4 bedrooms and 3 bathrooms, as well as spacious living areas enhanced by a fireplace. The real strong point is the exterior: a carefully maintained and private garden, accompanied by terraces ideal for sunbathing, relaxing, and spending pleasant moments outdoors.The location is simply privileged: an exclusive and quiet residential area, close to the Golf Club and a short distance from the main services of Ascona.A large parking area and a basement complete the property.This Properti offer is characterized by: • 7.5 rooms, 4 bedrooms, and 3 bathrooms • Modern style and spacious rooms • Large windows and excellent lighting • Private and well-maintained garden • Large terraces for outdoor living • Excellent solar exposure • Renovated in 2018 • Large parking area and basement • Exclusive and prestigious area of Ascona • Close to the Golf Club A special property for those looking for space, privacy, sun, and style in one of the best areas of Ascona.Contact us for a non-binding consultation and to discover this great opportunity.

1 / 6
7.5 rooms, 362m², CHF 6,900,000.–
Strada Collinetta 11, 6612 Ascona

Villa Panorama with Guest House and Dream Lake View

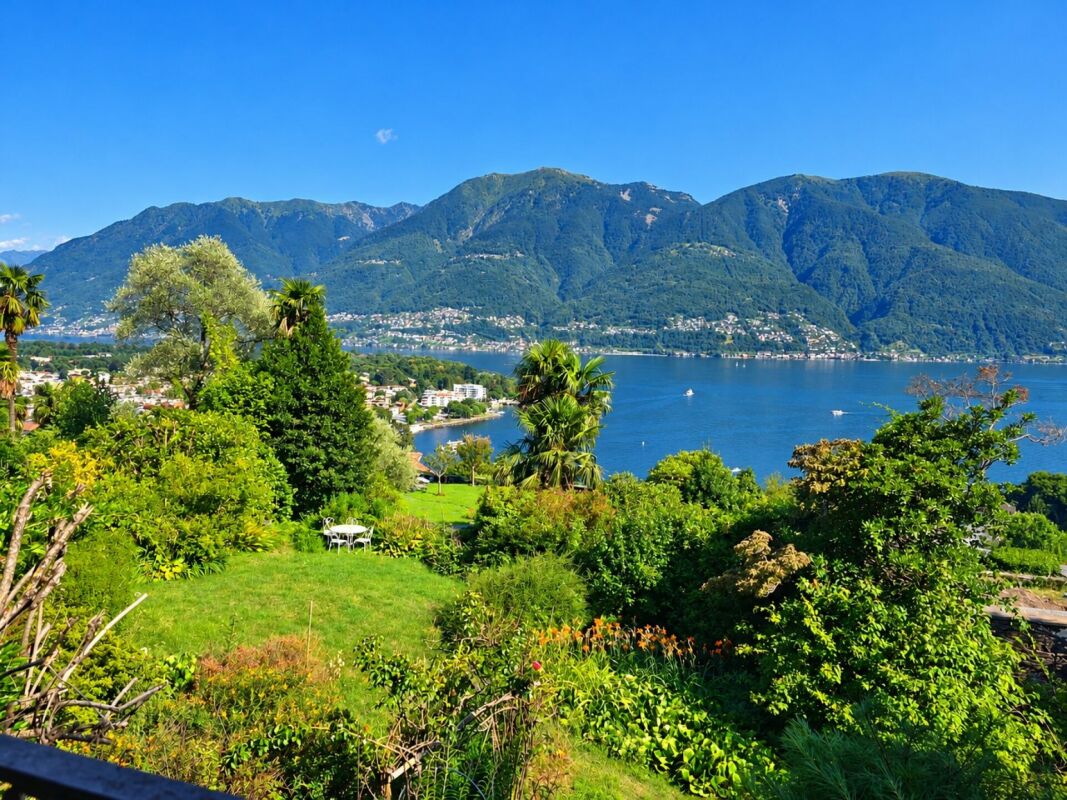
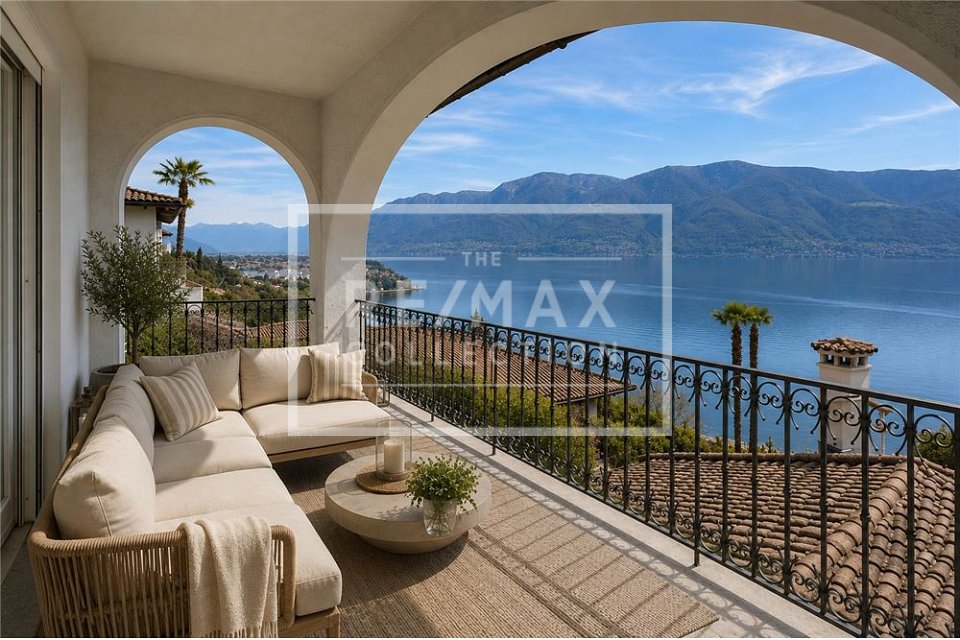
Monte Verità location of the villa with dream lake view & guest house The charming Villa Panorama is situated on Monte Verità, the legendary power spot above Ascona. For over 100 years, this special hill has been exerting a magical attraction on intellectuals, artists, and writers. Today, Monte Verità is one of the most exclusive residential areas in Ticino.In the midst of a small park with an area of 1403 sqm, the villa with its guest house towers above the Piazza of Ascona and offers an impressive view of the lake. Peace, vastness, and an exceptional atmosphere characterize the special character of this property, and in just a few walking minutes, you will find yourself on the beautiful promenade of Ascona.Key facts about Villa Panorama • Net living area: 324 sqm • Terrace area: 130 sqm • Number of bedrooms: 5 • Living and dining room: 1 • Kitchen: 1 • Music room: 1 • Winter garden: 1 • Bathrooms: 2 • WC: 3 • Outdoor parking: 1 Key facts about the guest house • Net living area: 38 sqm • Terrace area: 6 sqm • Number of bedrooms: 1 • Living room/kitchen: 1 • Bathroom: 1 Key facts about the expansion of the villa to a luxury villa with pool, pool house, and guest houseWe have developed a project to expand and renovate the charming Villa Panorama to meet the highest standards of living comfort. Due to the very large plot of land, a living area expansion of around 200 sqm of net living space is possible. In addition to a complete renovation of the villa, we are planning the construction of an outdoor pool with its own pool house. Together with the guest house, this results in an exclusive residential ensemble that conveys a truly southern lifestyle. The access is via a ramp directly to the property.

Travel time
-
1 / 13
9 rooms, 216m², CHF 2,890,000.–
6612 Ascona

Renovated two-family house in Ascona

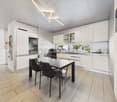
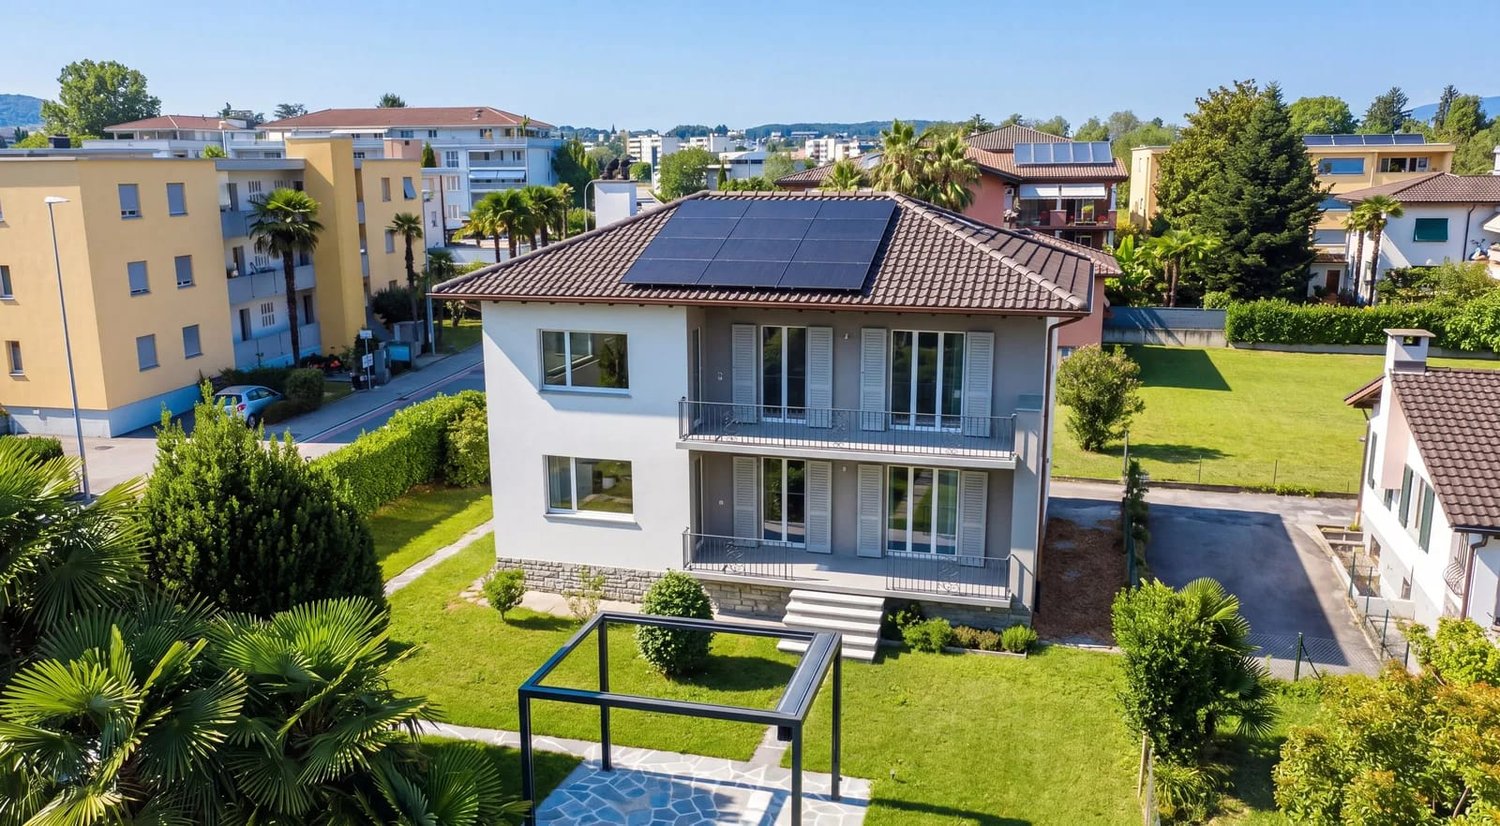
In the sought-after Ticino municipality of Ascona, just a few steps from Lake Maggiore, this exceptional property presents itself as a true gem for lovers of upscale living. On a plot of 631 m², it combines two equivalent apartments with 108 m² of living space each, an identical floor plan, and a spacious outdoor area that invites relaxation and enjoyment.The property was completely renovated in 2025 and has since shone in new, contemporary splendor. From the windows to the kitchens to the stylish bathroom furniture, the highest value was placed on quality and durability in the selection of materials. Every detail reflects the claim to exclusive living.Specifications: • 631 m² plot area • 216 m² living space • 2025 completely renovated • 2 apartments (each 108 m², identical floor plan on the ground floor and 1st floor) • 2 covered carport parking spaces • Air conditioning / split unit • PV system Both apartments have an open and bright living and dining area, which, thanks to large-format windows, offers a view of the greenery. An elegant fireplace in each unit creates a cozy atmosphere on cooler evenings. The modern kitchens are equipped with high-quality appliances and blend harmoniously into the elegant living environment. The bathrooms are true wellness oases, tastefully designed with noble surfaces and selected furniture elements.Particularly noteworthy is the extensive garden, which perfectly captures the Mediterranean lifestyle of Ascona. A pergola creates a stylish outdoor space, ideal for social evenings, relaxed hours in the sun, or private parties. Two covered carport parking spaces complement the well-thought-out overall package of this property.Live in it yourself, rent it out, or do bothThanks to the two equivalent, separately usable apartments, this property offers maximum flexibility. Live in one unit yourself and rent out the second, either long-term or as a vacation rental, for example, through Airbnb. This way, the rental income covers a significant part of the financing. The property also convinces as a pure investment object: Ascona is one of the most popular vacation destinations in Switzerland and attracts guests to Lake Maggiore all year round. The ready-to-move-in, high-quality equipment, air conditioning, private parking, and garden with pergola are exactly what discerning vacationers are looking for.Whether as an exclusive single-family home, multi-generational house, vacation residence with rental potential, or value-stable capital investment: This property combines luxurious living comfort, a prime location, and timeless architecture into an offer that is rarely found in Ascona.

1 / 13
5.5 rooms, CHF 2,000,000.–
6612 Ascona

Spacious living in a privileged location

Representative family idyll in Ascona: Spacious living in a privileged location Welcome to your new home in Ascona – one of the most sought-after and exclusive residential areas in the region. Located in an absolutely quiet side street, this property combines maximum privacy with unbeatable centrality. Whether it's the vibrant center of Ascona, the beautiful lake promenade, or the renowned golf course: Everything is perfectly accessible within a few minutes. Thanks to the excellent connection to the public transport network (bus connection), you enjoy flexibility here. The charming single-family house from 1962 was continuously maintained and freshly renovated in 2022. It presents itself today in an excellent, ready-to-move-in condition and extends over a total of four generously designed floors, offering plenty of space for individuality.Already when entering the ground floor, the spaciousness of this property becomes apparent. The heart of the house is the bright living room. The numerous window fronts blur the boundaries between inside and outside and open up the view into the green oasis of the house. Directly adjacent, the very spacious living kitchen invites you to joint cooking evenings and cozy get-togethers. A spacious entrance area with practical built-in units and a guest toilet perfectly round off the room offer on this level. From the living floor, the way leads through the staircase to the first upper floor. Here are three generously cut bedrooms. The absolute highlight on this floor: All three rooms have direct access to the connected balcony. From here, you can enjoy a wonderful view into your own garden. A comfortable bathroom with shower and bathtub as well as a separate toilet offer the highest comfort for the whole family on this floor.The attic: Your private refuge The top floor was converted into a large, modern youth room. Thanks to numerous windows, this area presents itself as extremely bright and inviting. Equipped with its own bathroom and a separate dressing room, this floor is also perfectly suited as an exclusive guest area, private parental bedroom, or as an inspiring home office.Living where others vacation: The elegant Ascona is one of the most sought-after and exclusive residential and holiday regions in the whole of Switzerland. Located directly on the picturesque shore of Lake Maggiore, the lowest-lying town in the country combines alpine grandeur with carefree, Mediterranean lifestyle.The basement: Space for wellness, hobby, and storage The house has an extremely spacious basement, which offers much more than just pure storage space. In addition to the practical laundry room and separate drying rooms, this area was used as a sauna – ideal for creating your own wellness oasis or fitness room here.Garden and veranda: A paradise for children, animals, and connoisseurs The outdoor area is a real highlight and optimally protected. The inviting, covered veranda provides sufficient shade on hot summer days and offers the perfect place for a cozy lounge. The extensive garden area is an absolute dream for families: It offers ideal freedom for pets, plenty of space for playing children to grow, and also leaves enough room for the realization of your own pool.The highlights of this top location at a glance: • Privileged microlocation: The year-round mild, sun-kissed climate ensures palm trees and subtropical vegetation directly in front of your doorstep. • Lively center: The historic town center ("Borgo") with its elegant boutiques, art galleries, and excellent restaurants, as well as the world-famous, car-free lake promenade, are within walking distance. • First-class infrastructure: Highest privacy in quiet residential areas, combined with perfect connections to the neighboring town of Locarno, public transport, and renowned sports and leisure facilities (such as the exclusive Golf Club Patriziale Ascona). • Sustainable value stability: Properties in Ascona enjoy a first-class and stable value status on the Swiss real estate market thanks to the worldwide high demand, limited supply, and exceptionally high quality of life. • Second home • 1 garage space and 1 parking space • Oil heating • Renovation 2022 - work carried out: Replacement of all pipes, thermal insulation of the exterior walls, new roof insulation, and the installation of solar modules that cover the energy needs of the house • Virtual tour, detailed photo material, and floor plans will be provided upon request An investment in this top location promises not only a prestigious home but also an unparalleled lifestyle full of peace, culture, and southern charm.
1 / 11
6.5 rooms, 450m², Price on request
Via Monescie 2, 6612 Ascona

Art of Design | TI

Ein aussergewöhnlicher Dreiklang von Granit, Holz und Metall wurde hier vom bekannten Architekten Alberto Camenzind am Villenhang über Ascona inszeniert. Grosse Fensterfronten zum See über drei Ebenen fluten die Villa mit Sonnenlicht und verleihen Ihr im Inneren eine unerwartete Leichtigkeit. Der mediterrane Garten und verschiedene Terrassen schaffen im Aussenraum unterschiedliche Relaxzonen mit toller Seesicht und Ferien-Feeling. Modernste Technik gepaart mit Verwendung edler Materialien sind der Rahmen, den diese Villa einem Individualisten bietet, der gerne das Besondere gestalten möchte. Die Villa ist eine ideale Plattform für Kunst, mit grosszügigen Räumen und hellen Wandflächen mit Sonnenlicht aus vielen Raumwinkeln. Das Einganslevel, mit Ausgang zum Garten und Pool, verfügt über eine weitläufige Empfangs-Lounge, sowie einen Schlafraum mit eigenem Badezimmer, der derzeit als Büro gestaltet ist. Dieser Bereich ist mit typischem Tessiner Granit versehen, der auch den breiten Treppenaufgang zum nächsten Wohnlevel kennzeichnet. Die tragenden Balken der Konstruktion sind in hellem Holz bewusst sichtbar gemacht. Alle Wohnlevels sind auch bequem mit einem dezent versteckten Lift erreichbar. Ein Level höher ist auf grosser Wohnfläche der Tagesbereich angelegt, den ein dunkler Holzfussboden auf der gesamten Fläche akzentuiert. Der geschickt plazierte Kamin ist vom Wohn-und Essbereich sichtbar, während eine grosse Schiebewand im Wohnbereich elegant das grosse Media-Center versteckt. Ein Eckfenster erlaubt Blicke über Ascona und von dort ist auch eine kleinere Terrasse zu erreichen. Eine grosser Essbereich im Innern verlängert sich optisch auf die gedeckte Terrasse mit Sitzplatz, nur getrennt durch Flügeltüren, die im Sommer die Grenzen von Innen und aussen aufheben. Seitlich vom Essplatz wurde eine sehr spezielle Küche installiert, deren Fronten aus dunklem Kupfer bestehen und die über alle modernsten Geräte verfügt. Auch hier wurde bewusst von den üblichen Standard-Materialien abgewichen, um die Individulität des Hauses zu wahren. Auf dem oberen Level findet sich die Schlafzone mit jeweils angrenzenden Bädern und einer eleganten Ankleide, die im gleichen dunklen Holz gehalten ist, wie der Boden auf der gesamten Fläche. Die Schrankflächen der Einbauschränke im Flur sind mit edlem Leder und leuchtendem Filz verkleidet-individuell und spektakulär. Vorm Hauptbadezimmer und dem Kinderzimmer sind nochmals Aussenterrassen mit unterschiedlichen Aussichten plaziert.A unusual Trilogie of granite, wood and metal has been showcased here on the villa-hillside of ascona by well known architect Alberto Camenzind. Large windows, overlooking the lake over all three leves , are flloding the villa with sunlight and create a unexspected lightness inside. A mediterranean garden and different terraces deliver diverse relaxing zones with lake view and holiday feelings. State of the art technology matched with the usage of luxury materials create the frame for an individualist to design his own masterpiece. The Villa is an ideal platform for presentation of art, with spacious rooms and light flooded walls and different light angels. The entrance level, with exit to garden and pool, shows a large entrance lounge and a bedroom with its own bathroom, actually used as office. This area displays tipical ticino granite including the wide staircase to the next level. The supporting wood beams are visibel in light wood by purpose. All house levels cn be reached comfortably by a hidden elevator.One level higher the spacious living zone is accentuated by a dark wooden floor throughout. The cleverly placed fireplace is visible from living and dinning area, whilst the Media Center is invisible behind a sliding wall. The large corner window allows a view over ascona and next to it another exit leads to a small terrace. A large inside dining zone is doubled by the outside dining zone, just split by hinged...

Duncan Voormolen

Duncan Voormolen

Travel time
-
1 / 12
430m², Price on request
Via dei Castagni 4, 6612 Ascona

Le Castagne | TI

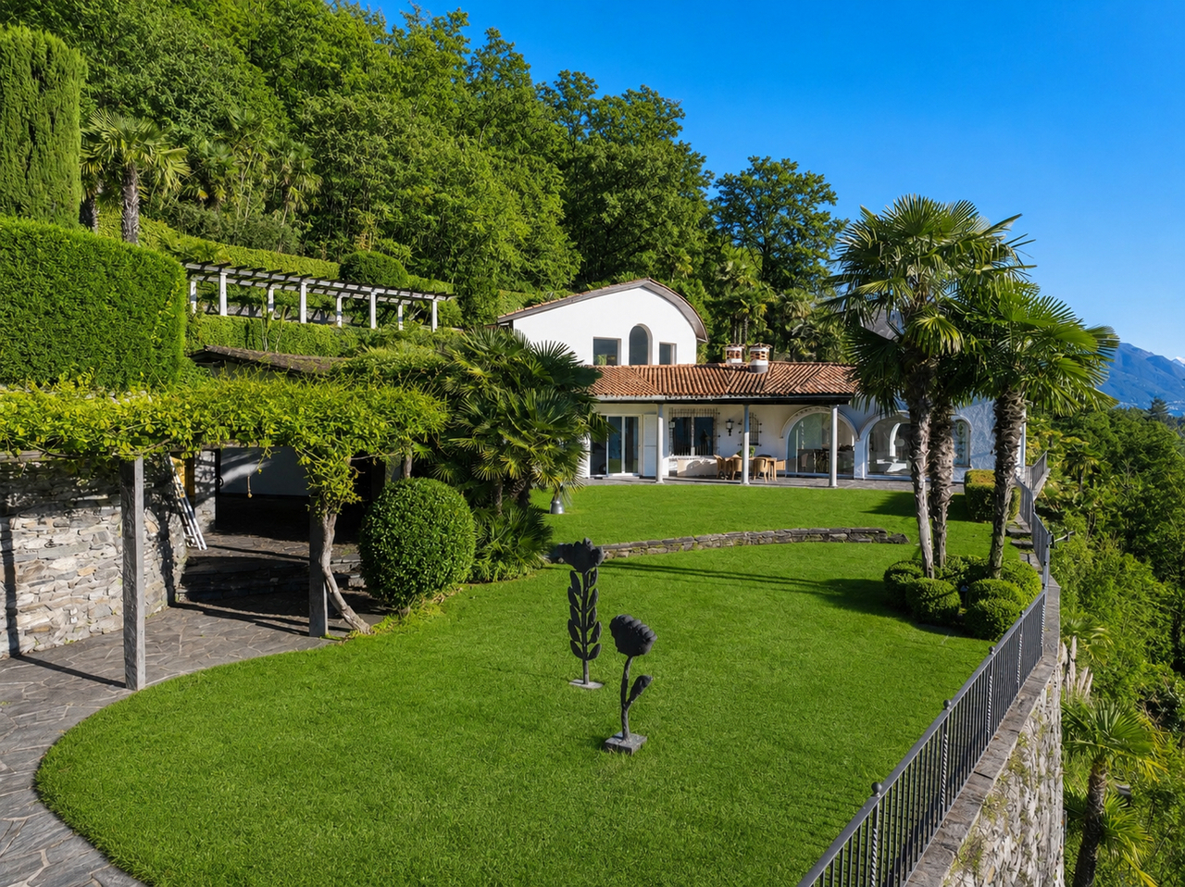
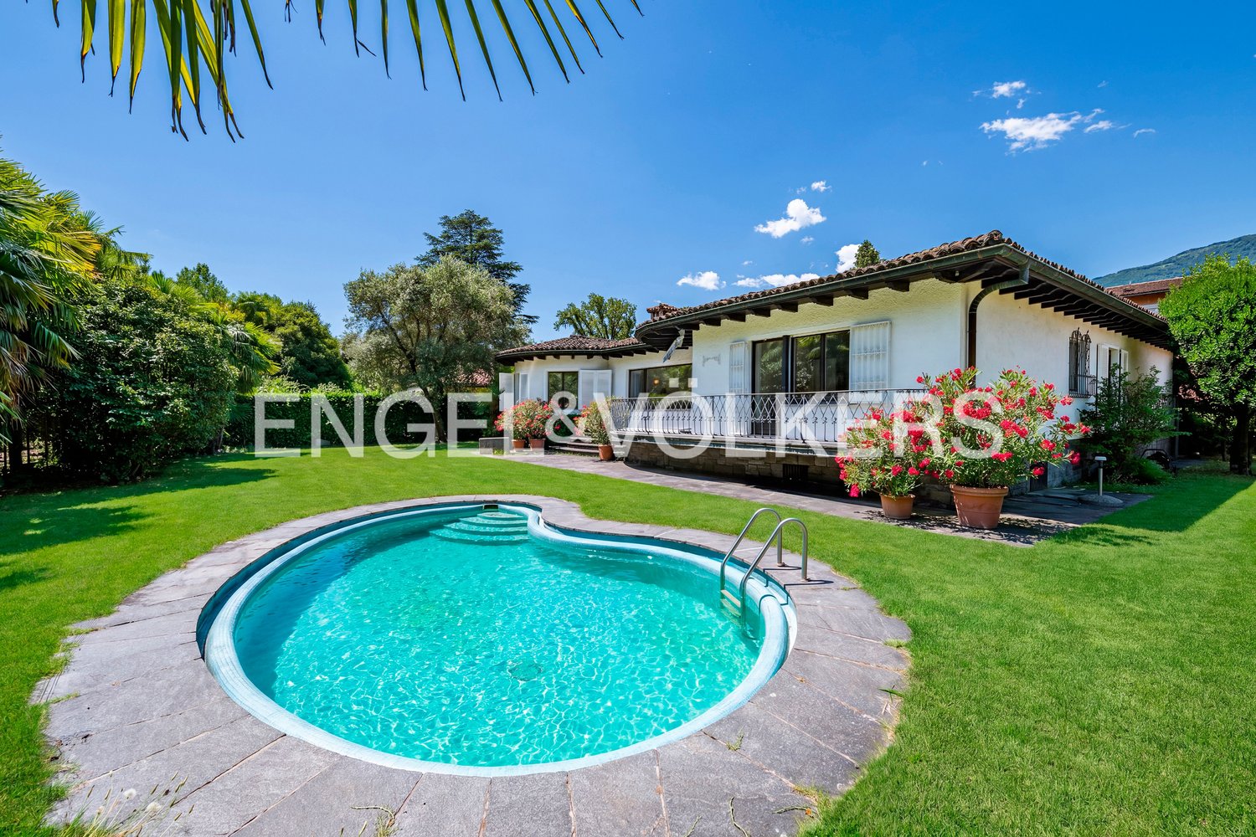
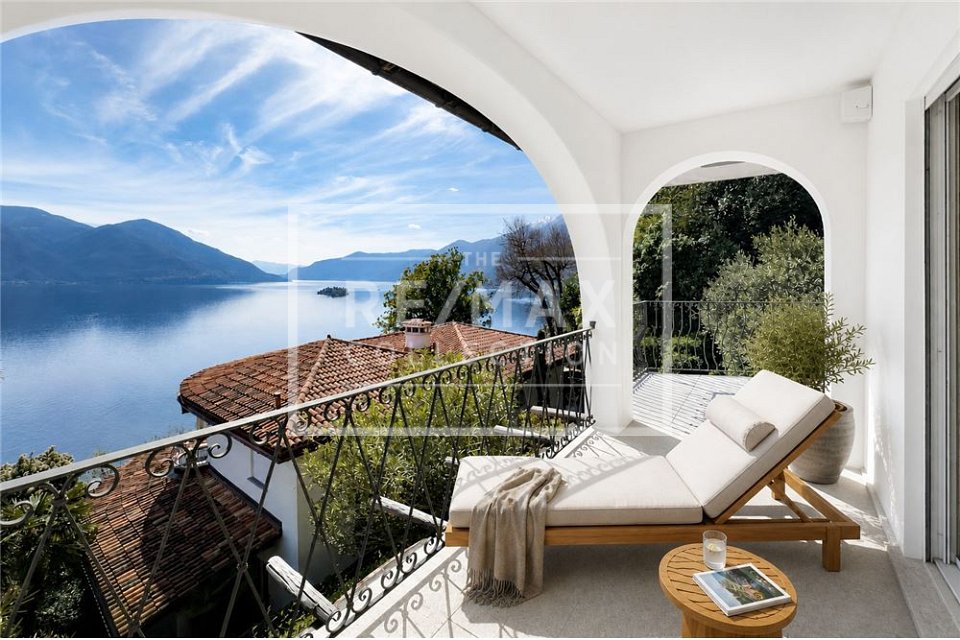
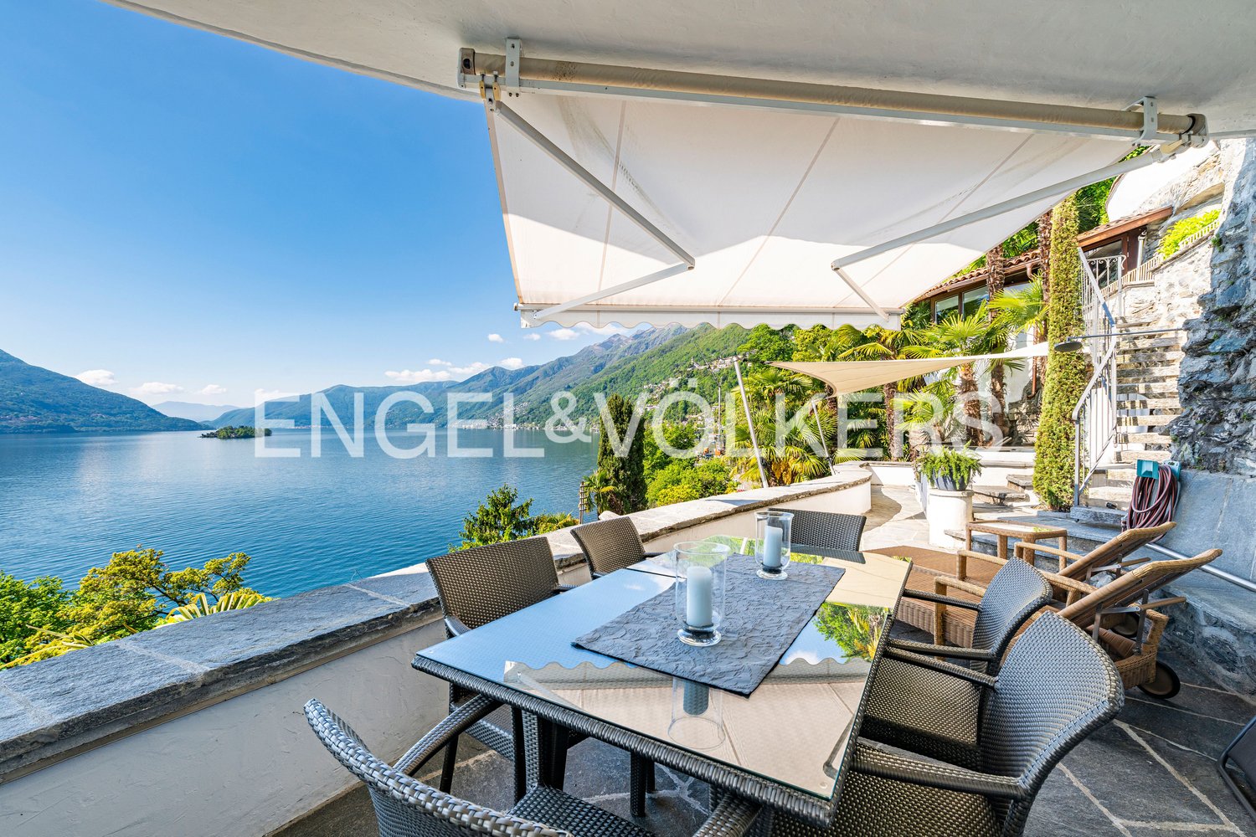
Am Ende einer kleinen, privaten Strasse liegt dieses ganz besondere Wohn-Juwel. Ein herrlicher, mediterraner Garten umgibt die grosszügige Villa, deren Räume über ein atemberaubendes See-und Bergpanorama verfügen. Weitläufig konzipierte Zimmer bieten vielfältige Gestaltungsmöglichkeiten auf zwei Ebenen. Der Wohn-und Eingangsbereich ist mit einem seltenen roten Marmor sehr edel gestaltet. Durch grosse Bogenfenster gelangt viel Licht und Sonne in die Villa und so verströmen die Räume den südlichen Flair auch im Innenbereich. Eine teilweise gedeckte Terrasse entlang des Wohnbereichs bietet den idealen Platz zur Konzeption eines schicken Outdoor-Bereiches mit Lounge und Esstisch. Die Wahl der Materialien im Aussenbereich, wie Tessiner Granit am Boden und bei den Dachsäulen, oder Geländer und Fenstergitter aus Schmiedeeisen und typische Tessiner Dachziegeln, verleihen der Villa den südlichen Charme.This very special residential gem is located at the end of a small private road. A magnificent Mediterranean garden surrounds the spacious villa, whose rooms offer breathtaking views of the lake and mountains. The generously proportioned rooms offer a wide range of design options on two levels. The living and entrance areas are elegantly designed with rare red marble. Large arched windows allow plenty of light and sun into the villa, giving the rooms a southern flair even indoors. A partially covered terrace along the living area offers the ideal space for designing a chic outdoor area with a lounge and dining table. The choice of materials in the outdoor area, such as Ticino granite on the floor and roof columns, wrought iron railings and window grilles, and typical Ticino roof tiles, give the villa its southern charm.Questo gioiello immobiliare davvero speciale si trova alla fine di una piccola strada privata. Uno splendido giardino mediterraneo circonda la spaziosa villa, le cui stanze offrono una vista mozzafiato sul lago e sulle montagne. Le camere, progettate in modo da garantire ampi spazi, offrono molteplici possibilità di arredamento su due livelli. La zona giorno e l'ingresso sono rifiniti con un raro marmo rosso che conferisce loro un aspetto molto elegante. Le grandi finestre ad arco lasciano entrare molta luce e sole nella villa, così che le stanze emanano un fascino mediterraneo anche all'interno. Una terrazza parzialmente coperta lungo la zona giorno offre lo spazio ideale per creare un'elegante area esterna con salotto e tavolo da pranzo. La scelta dei materiali per l'esterno, come il granito ticinese per il pavimento e le colonne del tetto, o le ringhiere e le inferriate in ferro battuto e le tipiche tegole ticinesi, conferiscono alla villa il fascino del sud.

Duncan Voormolen

Duncan Voormolen

Travel time
-
1 / 13
6.5 rooms, 283m², CHF 2,200,000.–
6612 Ascona

Moderna elegante villa in posizione centrale ad Ascona

Situata in un'elegante e tranquilla zona residenziale di Ascona, in posizione pianeggiante e strategica, questa moderna casa edificata nel 2002 rappresenta una perfetta combinazione di comfort abitativo, funzionalità ed eleganza contemporanea.La proprietà si sviluppa su tre livelli abitativi, oltre a un ampio piano seminterrato, offrendo spazi generosi e ben distribuiti per tutta la famiglia.L'ingresso al piano terreno avviene attraverso un accogliente atrio che conduce alla luminosa zona giorno. Qui si trovano una cucina moderna, un pratico servizio ospiti e un ampio soggiorno con grandi aperture verso il giardino privato, creando una piacevole continuità tra interno ed esterno. Una scala elegantemente posizionata tra cucina e soggiorno collega i diversi livelli della casa. Al primo piano si sviluppa la zona notte, composta da una raffinata camera matrimoniale con bagno en suite, due ulteriori camere da letto e un secondo bagno completo.Salendo al livello superiore si accede a un esclusivo spazio multifunzionale composto da un ampio studio, un bagno e una splendida terrazza di circa 20 m², ideale per momenti di relax o per lavorare in totale tranquillità.Il piano seminterrato offre ulteriori spazi accessori di grande valore: un ampio locale hobby con accesso diretto all'esterno, una spaziosa cantina, la lavanderia e il locale tecnico.La villa è dotata di comfort moderni e tecnologie attuali, tra cui aria condizionata, connessione in fibra ottica, predisposizione per una colonnina di ricarica per veicoli elettrici e quattro posti auto, di cui due coperti.Questa proprietà unisce armoniosamente eleganza, qualità di vita e una posizione privilegiata nel cuore di Ascona.Una soluzione ideale per famiglie alla ricerca di una residenza principale raffinata, perfetta per vivere appieno l'atmosfera esclusiva del borgo, partecipare ai numerosi eventi culturali e mondani della regione e scoprire le incomparabili bellezze naturali di Locarno e del suo lago.Residenza secondaria possibile.In einer eleganten und ruhigen Wohngegend von Ascona, in flacher und strategischer Lage gelegen, stellt dieses moderne Haus aus dem Jahr 2002 die perfekte Kombination von Wohnkomfort, Funktionalität und zeitgenössischer Eleganz dar. Die Immobilie erstreckt sich über drei Wohnebenen und ein großes Untergeschoss und bietet großzügige und gut verteilte Räumlichkeiten für die ganze Familie.Im Erdgeschoss betritt man durch ein einladendes Atrium den hellen Wohnbereich. Hier gibt es eine moderne Küche, eine praktische Gästetoilette und ein geräumiges Wohnzimmer mit großen Öffnungen zum privaten Garten, was eine angenehme Kontinuität zwischen drinnen und draußen schafft. Eine elegante Treppe zwischen Küche und Wohnzimmer verbindet die verschiedenen Ebenen des Hauses. In der ersten Etage befindet sich der Schlafbereich, bestehend aus einem raffinierten Hauptschlafzimmer mit eigenem Badezimmer, zwei weiteren Schlafzimmern und einem zweiten kompletten Badezimmer. Wenn man in die obere Etage hinaufsteigt, erreicht man einen exklusiven multifunktionalen Raum, bestehend aus einem großen Arbeitszimmer, einem Badezimmer und einer herrlichen Terrasse von ca. 20 m², ideal für Momente der Entspannung oder zum Arbeiten in aller Ruhe. Das Untergeschoss bietet weitere wertvolle Nebenräume: einen großen Hobbyraum mit direktem Zugang nach draußen, einen geräumigen Keller, die Waschküche und den Technikraum.Die Villa ist mit modernem Komfort und aktuellen Technologien ausgestattet, darunter Klimaanlage, Glasfaseranschluss, eine Ladestation für Elektroautos und nicht zuletzt vier Parkplätze, von denen zwei überdacht sind. Diese Immobilie verbindet harmonisch Eleganz, Lebensqualität und eine privilegierte Lage im Herzen von Ascona. Eine ideale Lösung für Familien, die einen raffinierten Hauptwohnsitz suchen, um die exklusive Atmosphäre des Dorfes zu erleben, an den zahlreichen kulturellen und gesellschaftlichen...

1 / 10
4.5 rooms, 240m², Price on request
Via Muraccio 36, 6612 Ascona

Sunlight | TI

Ruhe und Privacy bietet dieses Villen-Projekt, am Ende einer privaten Zufahrtstrasse, in einem grossen, eingewachsenen Garten.Auf zwei Etagen, teilweise unterkellert, entsteht grosszügiger Wohnraum der ausreichend Platz für ein schönes Feriendomizil bietet, mit drei Schlafräumen und drei Bädern, wovon zwei über einen eigenen Balkon zum Garten hin verfügen.Das geplante Layout sieht im Erdgeschoss einen weitläufigen Wohn- und Essbereich vor, mit einer vorgelagerten, überdachten Terrasse und angrenzendem Pool.Terrasse und Garten sind der ideale Platz für sommerliches Outdoor-Wohnen und entspannten Genuss in mediterraner Umgebung.Zu Fuss sind sowohl See, Golfplatz oder das Dorf und die berühmte Piazza mit einem kurzen Spaziergang zu erreichen und das Auto kann so bequem in der Garage verbleiben.Ein modernes Konzept, für die eigene Villa an zentraler Lage und entspannten Feriengenuss.This villa project, located at the end of a private road, in a large lush garden, offers tranquility and privacy.Over two floors, partly with a basement, there is a large living space that offers enough room for a beautiful vacation home, with three bedrooms and three bathrooms, two of them with private balconies overlooking the garden.The planned layout includes a large living and dining room on the ground floor, with a covered terrace in front and an adjacent swimming pool.The terrace and garden are an ideal place to live outdoors during the summer and enjoy relaxation in a Mediterranean setting.The lake, golf course, village and famous square are within a short walk, so the car can stay comfortably in the garage.A modern concept, for a centrally located villa and a relaxing vacation.Questo progetto di ville, situato alla fine di una strada privata, in un ampio giardino rigoglioso, offre tranquillità e privacy.Su due piani, in parte con cantina, si sviluppa un ampio spazio abitativo che offre spazio sufficiente per una bella casa di vacanza, con tre camere da letto e tre bagni, due dei quali con balcone privato che dà sul giardino.La disposizione prevista prevede al piano terra un ampio soggiorno e sala da pranzo, con una terrazza coperta antistante e piscina adiacente.La terrazza e il giardino sono il luogo ideale per vivere all'aperto durante l'estate e godersi il relax in un ambiente mediterraneo.Il lago, il campo da golf, il paese e la famosa piazza sono raggiungibili a piedi con una breve passeggiata, quindi l'auto può rimanere comodamente in garage.Un concetto moderno, per una villa in posizione centrale e una vacanza all'insegna del relax.

Duncan Voormolen

Duncan Voormolen

Travel time
-
1 / 15
6.5 rooms, 180m², Price on request
6612 Ascona

Ascona: 6.5 room villa with pool, garden and 2nd residence

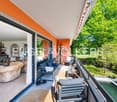
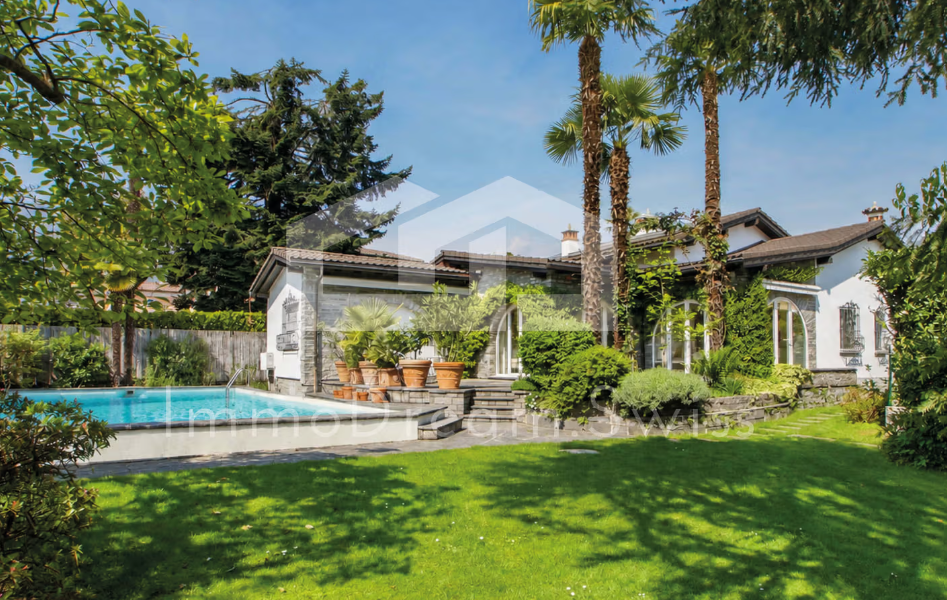
6½ ROOM TICINO VILLA in a quiet and central location, beautiful garden with swimming pool - with 2nd residence permitThis beautiful Ticino villa, with a wonderful garden and a swimming pool, is located in a quiet area in Ascona, just about 10 minutes' walk from the famous "Piazza Giuseppe Motta" in Ascona, close to the lake and the golf course. The villa was lovingly renovated in 2015/2016, with great attention to detail. It is located on Via Badiola, slightly set back - on a plot of around 990 m2 - in the middle of a beautiful garden. In front of the property, there is a typical Ticino inner courtyard with a freestanding garage and enough space to park additional vehicles.The idyllic house entrance leads to the entrance area with wardrobe - the entire ground floor is on a slight high parterre level - so you have a wonderful view of the garden area around the villa from every window. On the ground floor, in addition to a guest bathroom, there is a bedroom, an additional room currently used as an office, as well as a living area with a fireplace and the adjacent charming living room and the modern and spacious kitchen. This offers everything that the culinary heart desires - with modern appliances and a cozy atmosphere.Adjacent to the living room is a highlight of this villa - a closed veranda - a wonderful, bright room that can be used ideally as a dining room, for cozy hours. On the same floor, there is an anteroom that serves as a dressing room and leads to the large bedroom and another bathroom. Via a staircase, you can also access the expanded attic, with an additional bathroom and attic space.This great property impresses above all with its wonderful, Mediterranean outdoor area - you can walk directly from the veranda, the living room, and the large bedroom to the south-facing sun terrace, as well as to the garden and the swimming pool, and enjoy the many sunny hours of Ticino. Finally, of course, you need a basement in this Mediterranean zone, which can be reached via a staircase in the entrance area. Here you will find a cellar room, a wine cellar with natural stone floor, a laundry room, and a technical room.A feel-good oasis waiting for a new owner - in this villa, you will feel comfortable and can relax properly in the dreamy garden with a pool. This property can also be purchased with a 2nd residence permit. Contact us for a viewing on site.We are happy to provide you with further information or a viewing appointment. We look forward to your inquiry.Your ImmoDream.Swiss team

1 / 4
3 rooms, 150m², CHF 2,750,000.–
6612 Ascona

Bella villa con stupenda vista lago ad Ascona

Questo e tanti altri immobili e foto sono visibili su remax.ch e newhome.chResidenza primaria e secondariaVisiti subito l'appartamento: https://tour.ogulo.com/HjARLa villa si trova in una posizione privilegiata e affascina con una vista mozzafiato sul lago e sulle montagne. L'immobile si sviluppa su tre piani e sorge nell'esclusivo quartiere residenziale Smeralda, un complesso abitativo in stile gated community con strada privata e accesso riservato a sole dieci abitazioni, che offre un livello particolarmente elevato di privacy, sicurezza e tranquillità. Il quartiere dispone di una piscina comune con pool house.Al piano principale si trovano il soggiorno e la sala da pranzo con camino, una cucina separata e l'accesso diretto alla terrazza e al giardino.Il piano superiore è raggiungibile tramite una scala interna e comprende due camere da letto e due servizi con luce naturale, un balcone e una terrazza con una vista meravigliosa.Nel seminterrato si trovano un garage in comune con spazio per due veicoli, un servizio con doccia, una lavanderia, una cantina e il locale tecnico.Poiché entrambe le case sono attualmente in vendita, si presenta inoltre l'interessante opportunità di acquistare entrambi gli immobili insieme. In origine, infatti, le case erano state progettate come un unico complesso. Un acquisto congiunto offre molteplici possibilità di utilizzo, sia come spaziosa residenza familiare, soluzione multi generazionale o come combinazione tra uso proprio e investimento.Tutte le informazioni sono senza garanzia.Vuole saperne di più sulla proprietà? Ci contatti! Siamo con piacere a sua disposizione per ulteriori informazioni e/o per una visita e le invieremo volentieri una documentazione dettagliata. -Diese und weitere Immobilien und Bilder können Sie unter remax.ch und newhome.ch besichtigenErst- und ZweitwohnsitzBesichtigen Sie die Wohnung sofort: https://tour.ogulo.com/HjARDie Villa befindet sich in bester Lage und überzeugt mit einem atemberaubenden Blick auf den See und die Berge. Die Liegenschaft erstreckt sich über drei Etagen und liegt in dem exklusiven Villenquartier Smeralda, einer Wohnanlage im Stil einer gated community mit Privatstrasse und Zugang zu lediglich zehn Häusern, die ein besonders hohes Mass an Privatsphäre, Sicherheit und Ruhe bietet. Zum Quartier gehört ein Gemeinschaftspool mit Pool-Haus.Auf der Hauptebene befinden sich das Wohn- und Esszimmer mit Kamin, eine separate Küche sowie direkter Zugang zur Terrasse und Garten.Das Obergeschoss ist über eine interne Treppe erreichbar und umfasst zwei Schlafzimmer und zwei Badezimmer mit Tageslicht, einen Balkon sowie eine Terrasse mit herrlicher Aussicht.Im Kellergeschoss befinden sich eine Gemeinschaftsgarage mit Platz für zwei Fahrzeuge, ein Badezimmer mit Dusche, eine Waschküche, ein Keller sowie der Technikraum.Da beide Häuser aktuell zum Verkauf stehen, besteht zudem die attraktive Möglichkeit, beide Liegenschaften gemeinsam zu erwerben. Ursprünglich wurden die Häuser als zusammenhängendes Konzept geplant. Ein gemeinsamer Kauf eröffnet vielseitige Nutzungsmöglichkeiten, sei es als grosszügiger Familienbesitz, Mehrgenerationenlösung oder als Kombination aus Eigennutzung und Investition.Alle Angaben erfolgen ohne Gewähr. S.E.&O.Sie möchten mehr über das Objekt erfahren? Kontaktieren Sie uns! Wir stehen Ihnen sehr gerne für weitere Auskünfte und/oder eine Besichtigung zur Verfügung und senden Ihnen eine ausführliche Dokumentation zu. Wir freuen uns auf Ihre Kontaktaufnahme.

1 / 4
4 rooms, 150m², CHF 2,950,000.–
6612 Ascona

Villa di 4 locali ad Ascona con vista lago a 180

Questo e tanti altri immobili e foto sono visibili su remax.ch e newhome.chResidenza primaria e secondariaVisiti subito l'appartamento: https://tour.ogulo.com/6cJ5La villa si trova in una posizione privilegiata e affascina con una vista mozzafiato sul lago e sulle montagne. L'immobile si sviluppa su tre piani e sorge nell'esclusivo quartiere residenziale Smeralda, un complesso abitativo in stile gated community con strada privata e accesso riservato a sole dieci abitazioni, che offre un livello particolarmente elevato di privacy, sicurezza e tranquillità. Il quartiere dispone di una piscina comune con pool house. Al piano principale si trovano il soggiorno e la sala da pranzo con camino, una cucina separata e l'accesso diretto alla terrazza e al giardino. Il piano superiore è raggiungibile tramite una scala interna e comprende due camere da letto, uno studio, un servizio con luce naturale, un balcone e un'ampia terrazza con una vista meravigliosa. La terrazza al piano terra è già stata preparata e potrebbe essere annessa al soggiorno come veranda. Nel piano interrato si trovano un garage privato per due auto, dal quale si accede direttamente ai piani superiori tramite ascensore, nonché un servizio con doccia, una lavanderia, una cantina e il locale tecnico.Poiché entrambe le case sono attualmente in vendita, si presenta inoltre l'interessante opportunità di acquistare entrambi gli immobili insieme. In origine, le case erano state progettate come un unico complesso. Un acquisto congiunto offre molteplici possibilità di utilizzo, sia come spaziosa residenza familiare, sia come soluzione multi generazionale, sia come combinazione tra uso proprio e investimento.Tutte le informazioni sono senza garanzia.Vuole saperne di più sulla proprietà? Ci contatti! Siamo con piacere a sua disposizione per ulteriori informazioni e/o per una visita e le invieremo volentieri una documentazione dettagliata. -Diese und weitere Immobilien und Bilder können Sie unter remax.ch und newhome.ch besichtigenErst- und ZweitwohnsitzBesichtigen Sie die Wohnung sofort: https://tour.ogulo.com/6cJ5Die Villa befindet sich in bester Lage und überzeugt mit einem atemberaubenden Blick auf den See und die Berge. Die Liegenschaft erstreckt sich über drei Etagen und liegt in dem exklusiven Villenquartier Smeralda, einer Wohnanlage im Stil einer gated community mit Privatstrasse und Zugang zu lediglich zehn Häusern, die ein besonders hohes Mass an Privatsphäre, Sicherheit und Ruhe bietet. Zum Quartier gehört ein Gemeinschaftspool mit Pool-Haus. Auf der Hauptebene befinden sich das Wohn- und Esszimmer mit Kamin, eine separate Küche sowie direkter Zugang zur Terrasse und zum Garten. Das Obergeschoss ist über eine interne Treppe erreichbar und umfasst zwei Schlafzimmer, einen Büroraum, ein Bad mit Tageslicht, einen Balkon sowie eine grosse Terrasse mit herrlicher Aussicht. Die Terrasse auf der Hauptebene wurde bereits vorbereitet und könnte auch als Wintergarten dem Wohnzimmer hinzugefügt werden. Im Kellergeschoss befinden sich eine private Garage für zwei Autos, von der aus man mit dem Lift direkt auf die oberen Ebenen gelangt, sowie ein Bad mit Dusche, eine Waschküche, ein Keller und der Technikraum.Da beide Häuser aktuell zum Verkauf stehen, besteht zudem die attraktive Möglichkeit, beide Liegenschaften gemeinsam zu erwerben. Ursprünglich wurden die Häuser als zusammenhängendes Konzept geplant. Ein gemeinsamer Kauf eröffnet vielseitige Nutzungsmöglichkeiten, sei es als grosszügiger Familienbesitz, Mehrgenerationenlösung oder als Kombination aus Eigennutzung und Investition.Alle Angaben erfolgen ohne Gewähr. S.E.&O.Sie möchten mehr über das Objekt erfahren? Kontaktieren Sie uns! Wir stehen Ihnen sehr gerne für weitere Auskünfte und/oder eine Besichtigung zur Verfügung und senden Ihnen eine ausführliche Dokumentation zu. Wir freuen uns auf Ihre Kontaktaufnahme.

1 / 7
5.5 rooms, 500m², Price on request
Via Patrizia 15, 6612 Ascona

All' Acero | TI

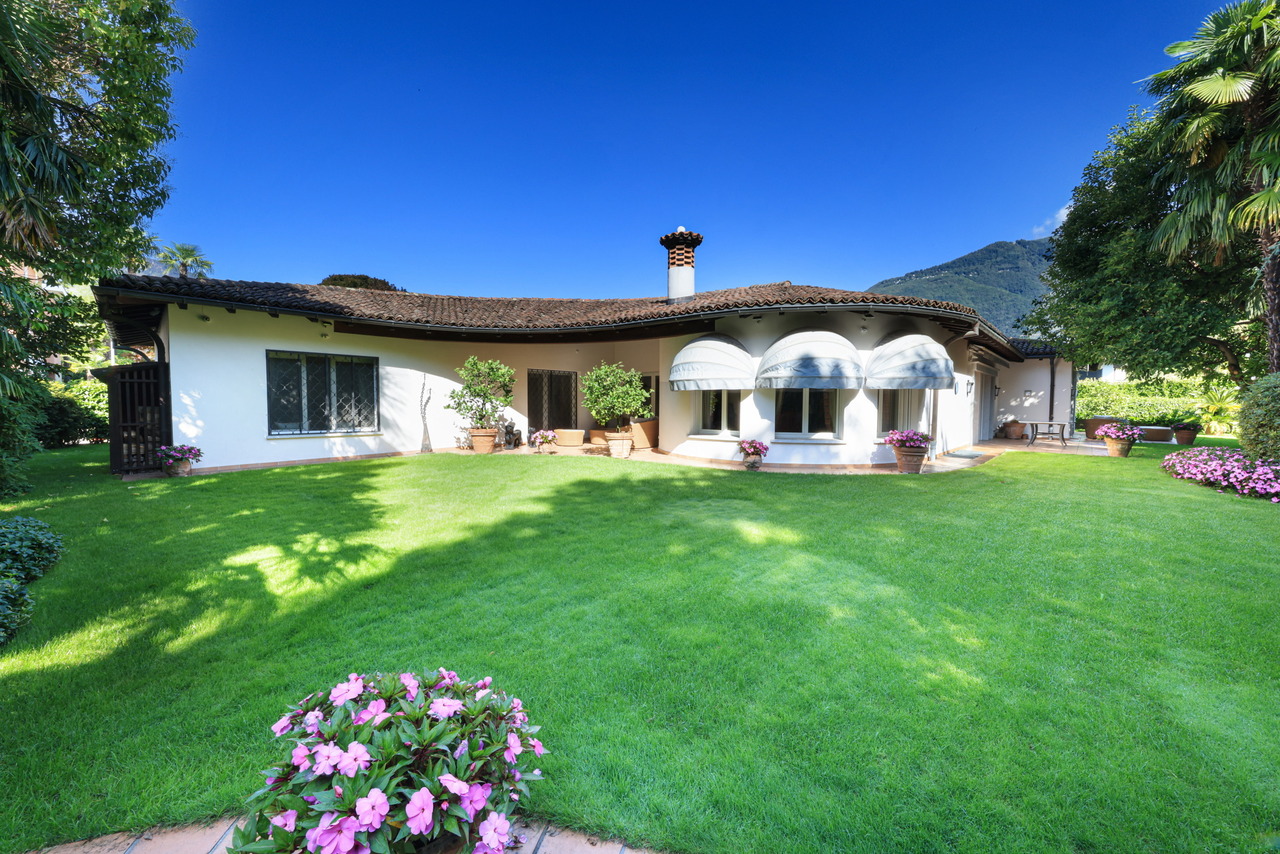
Eine im klassischen Bungalow-Stil erbaute Villa, umgeben von einem gepflegten mediterranen Garten und hohen Hecken, die perfekte Privacy ermöglichen. Der Hauseingang, ein Patio mit bepflanztem Springbrunnen, unterstreicht bereits die südliche Anmutung durch den Einsatz typischer Tessiner Materialien wie Granitsäulen, Cotto-Fliesen und dunklen Holzbalken. Das grosszügige Layout der Villa bietet Wohnen mit viel Freiraum und Rückzugsmöglichkeiten. Die einheitliche Gestaltung der Böden, auch im Innenbereich mit Cotto, und die durchgängig hellen Wandfarben bewirken auch optisch den Eindruck von angenehmer Grösse. Bodentiefe Fenster im Wohnraum, mit Blick zum mediterranen Garten, fluten die Räume mit Licht und Sonne.Vom stilvoll gestalteten Entreé gelangt man ins Esszimmer, den Wohnraum und ein separates Kamin-und Fernsehzimmer für gemütliche Abende an kühleren Tagen. Beide Räume verfügen über direkten Zugang zu den Terrassen. Der Essbereich ist mit der angrenzenden, voll ausgestatteten, Küche über eine offene Theke verbunden. Von der Küche führt ein Zugang zum hinteren Bereich des Entreé, wo sich die Gästetoilette, der Fahrstuhl, der Treppenabgang zum Keller und der direkte Zugang zur Garage befinden. Zwei grossen Schlafzimmer, jeweils mit eigenem Badezimmer und einer Ankleide, sind im ruhigen, hinteren Teil des Wohnbereiches gelegen. Das Hauptschlafzimmer orientiert sich zum Garten und bietet einen harmonischen Ausblick ins Grüne.Die grosse Terrasse vor dem Wohnzimmer verfügt über eine schöne Lounge und einen Essplatz, mit Blick auf den wunderbar angelegten Garten mit Palmen und alten Bäumen. Eine weitere, vollständig gedeckte Terrasse, vor dem Kaminzimmer, ist ideal auch an heissen Tagen, als schattigere Alternative oder an kühleren Tagen als geschützte Variante, um trotzdem draussen zu sein. Der weitläufige Garten bietet die Möglichkeit einen Pool zu errichten.Das vollständig ausgebaute Untergeschoss, praktisch erreichbar via Lift oder über die Treppe, bietet einen separaten Gästebereich. Ein Schlafzimmer mit Tageslicht und kleiner Terrasse, ein angrenzendes Badezimmer sowie das grosse Wohn-und Esszimmer sind eine komplett eigene Wohnzone für Gäste. Zusätzlich sind auf diesem Level auch die Waschküche und technische Nebenräume untergebracht. Zahlreiche Einbauschränke bieten willkommene Staufläche und Ablagen. Die Bodenbeläge sind hier in creme-farbenen Fliesen gestaltet und die Decke im Wohnraum mit Himmel-Motiven bemalt, die einen hellen und wohnlichen Charakter erzeugen. Passend dazu, wurden die Einbauschränke aufwendig lackiert.A villa built in classic bungalow style, surrounded by a well-tended Mediterranean garden and high hedges that provide perfect privacy. The entrance to the house, a patio with a planted fountain, already emphasizes the southern charm through the use of typical Ticino materials such as granite columns, terracotta tiles, and dark wooden beams. The spacious layout of the villa offers plenty of living space and opportunities for retreat. The uniform design of the floors with terracotta and the consistently light wall colors also create a visual impression of pleasant spaciousness. Floor-to-ceiling windows in the living room, overlooking the Mediterranean garden, flood the rooms with light and sunshine.The stylishly designed entrance hall leads to the dining room, the living room, and a separate fireplace and TV room for cozy evenings on cooler days. Both rooms have direct access to the terraces. The dining area is connected to the adjacent, fully equipped kitchen via an open counter. The kitchen leads to the rear of the entrance hall, where the guest toilet, elevator, staircase to the basement, and direct access to the garage are located. Two large bedrooms, each with its own bathroom and dressing room, are located in the quiet rear part of the living area. The master bedroom faces the garden and offers a harmonious view of the...

Duncan Voormolen

Duncan Voormolen

Travel time
-
1 / 13
6.5 rooms, 180m², Price on request
6612 Ascona

Villa "Casa tre Angeli" (37)

- Dream location above Lake Maggiore - Unobstructable panoramic view - Villa by renowned architect Sidler - Stylishly and high-quality renovated - Whirlpool with a dreamy view - Outdoor kitchen with pizza oven and grill area - Winter garden with direct terrace access - Architecture with a special ambiance - Several separate entrances, ideal for guests - Wine cellar and additional basement rooms - Tessin charm, privacy, and luxury Above Lake Maggiore, in the best location of Ascona, lies this exclusive Tessin villa with spectacular panoramic views. Designed by architect Sidler, it combines timeless architecture, Mediterranean flair, and highest privacy. Between 2008 and 2024, it was high-quality renovated without losing its original character. Bright, air-conditioned rooms and spacious terraces provide an elegant living feeling. The outdoor area with whirlpool, outdoor kitchen, and grill offers perfect space for relaxed hours. Ascona, the "pearl of Lake Maggiore", lies in a sunny bay with a particularly mild climate at the delta of the Maggia. The charming historic center preserves significant artistic and architectural testimonies, while Monte Verità represents one of the most defining chapters of Ascona's cultural history. Surrounded by a varied landscape of lake and mountains, Ascona offers numerous opportunities for leisure, sports, and relaxation. Today, the place is an internationally renowned holiday destination that combines tradition, high hospitality, sustainability, significant cultural events, and refined gastronomy.

1 / 11
5.5 rooms, 200m², Price on request
6612 Ascona

Elite | TI

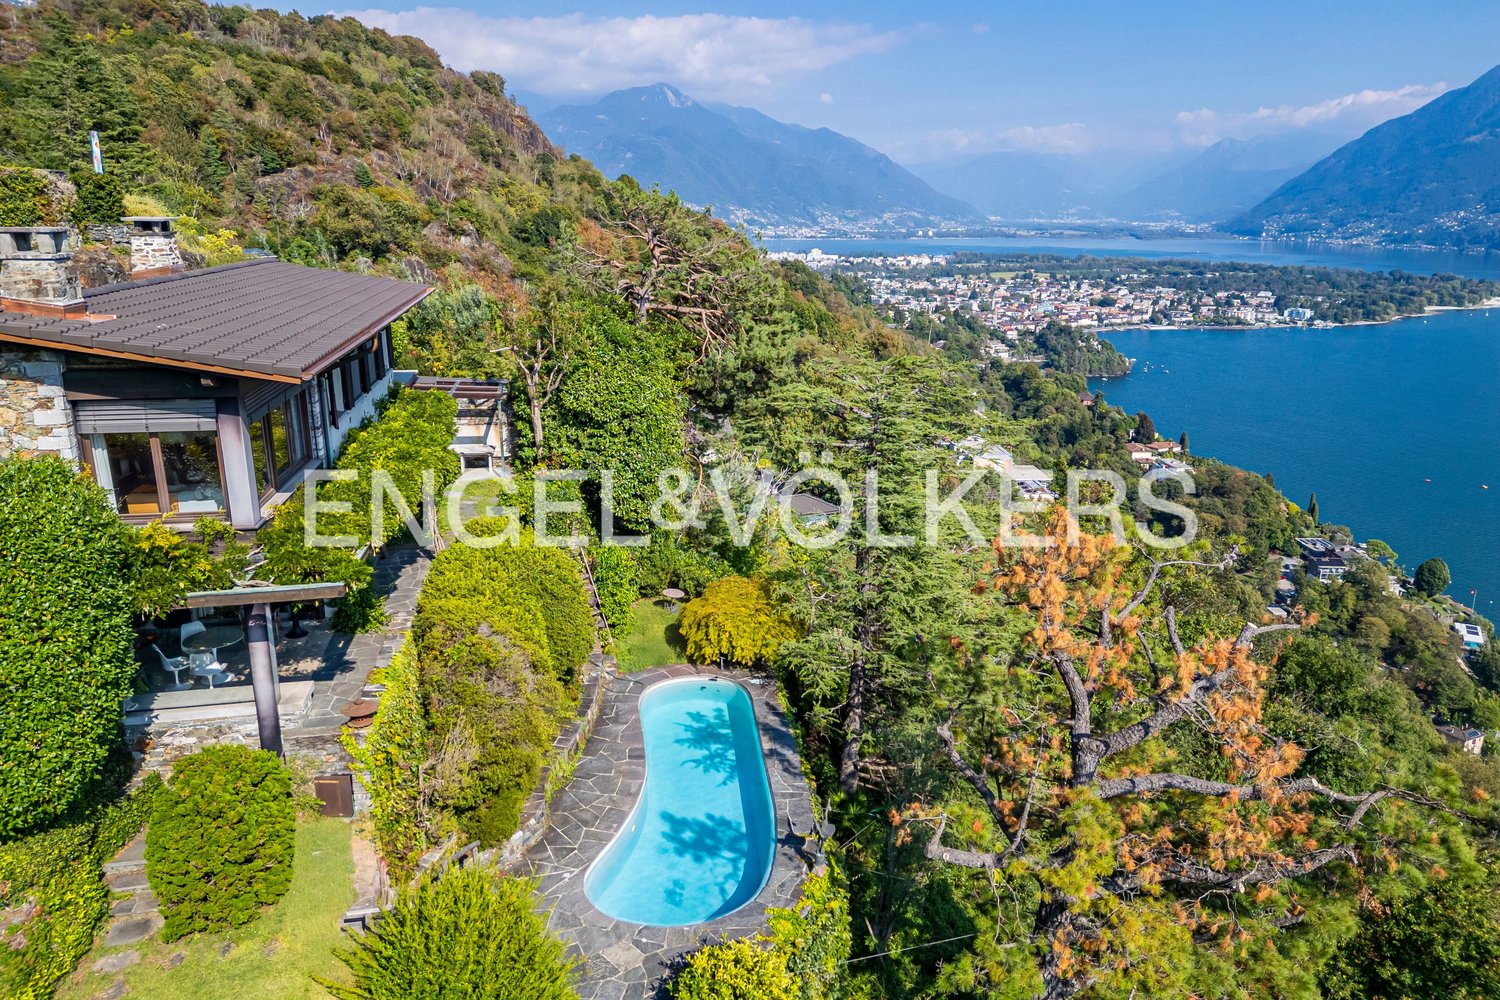
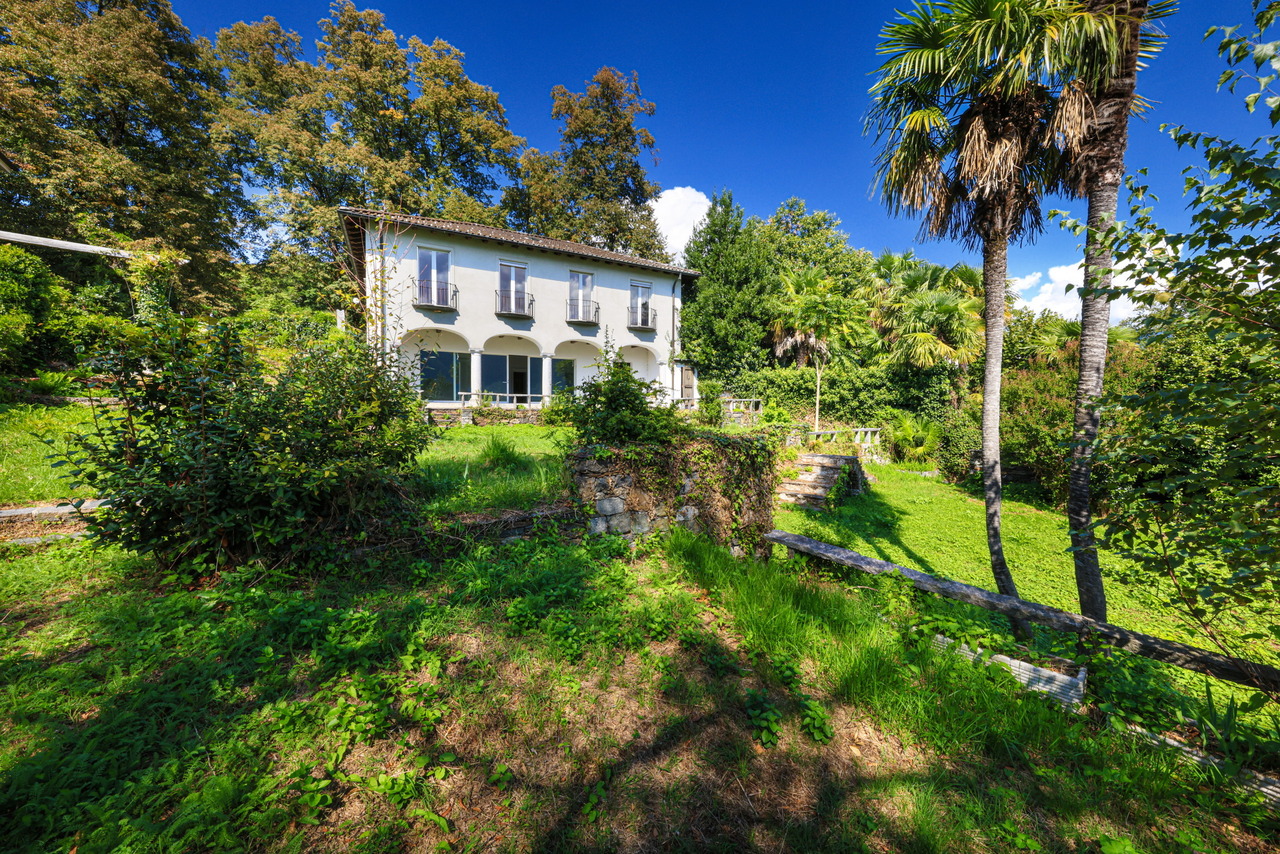
Viel Potential für eigene Gestaltung bietet diese, mit klassischen Tessiner Materialien, erbaute Villa auf zwei Etagen. Die Aussicht von der teilweise gedeckten Terrasse über den See ist beeindruckend und reicht von Ascona bis zur italienischen Seeseite. Ein verwunschener, mediterraner Garten wartet auf Neuinszenierung und auch ein vorhandener Pool wartet auf eine Reaktivierung. Die Schlafräume im oberen Stockwerk sind sonnendurchflutet und mit herrlicher Seesicht ausgestattet. Für die perfekte Privacy der Bewohner, residieren Gäste in einem eigenen Apartment oberhalb der Garage.Bei Umbau der Villa kann eine Vergrösserung der Wohnfläche um 30% erfolgen, ohne den Zweitwohnsitz-Staus zu verlieren.Great potential for own creations offers this villa, built with classic Ticino materials, on two floors. The view of the lake from a partially covered terrace is impressive, stretching from Ascona to the Italian side of the lake. An enchanted Mediterranean garden is waiting to be redesigned, and an existing pool is also waiting to be reactivated. The bedrooms on the upper floor are sun-drenched and offer magnificent lake views. For the perfect privacy of the residents, guests stay in their own apartment above the garage.When renovating the villa, the living space can be increased by 30% without losing the second residency status.Questa villa, costruita con materiali classici ticinesi su due piani, offre un grande potenziale per creazioni personali. La vista sul lago dalla terrazza parzialmente coperta è impressionante e si estende da Ascona alla sponda italiana del lago. Un incantevole giardino mediterraneo aspetta di essere ridisegnato e anche la piscina esistente aspetta di essere riattivata. Le camere da letto al piano superiore sono soleggiate e offrono una magnifica vista sul lago. Per la perfetta privacy dei residenti, gli ospiti soggiornano nel proprio appartamento sopra il garage.Ristrutturando la villa, la superficie abitabile può essere aumentata del 30% senza perdere lo status di seconda residenza.

Duncan Voormolen

Duncan Voormolen

1 / 4
4.5 rooms, CHF 3,750,000.–
6612 Ascona

Progetto edilizio approvato ad Ascona

Questo e tanti altri immobili sono visibili su remax.ch e newhome.chIn una delle zone residenziali più tranquille, soleggiate ed esclusive di Ascona si presenta unoccasione rara per investitori e promotori immobiliari esigenti: un progetto di nuova costruzione già autorizzato, che offre uninteressante combinazione di residenze primarie e secondarie su un terreno di 1'358 m² in totale.È prevista la realizzazione di unelegante residenza con tre spaziosi appartamenti da 4,5 locali distribuiti su tre livelli. Le superfici, compreso il 50% delle terrazze, vanno da circa 147 a 165 m² per unità. Tutti e tre gli appartamenti dispongono di unautorizzazione come residenza secondaria. La residenza è completata da posteggi in autorimessa.Il progetto comprende inoltre due case bifamiliari da 5,5 locali di circa 258 m² ciascuna, compreso il 50% delle superfici delle terrazze, distribuite su tre piani e dotate di posteggi in autorimessa, in totale 12 posti auto per l'intero progetto. Le case sono destinate esclusivamente a residenza primaria.Un ulteriore vantaggio è lo stato di avanzamento del progetto e compreso nel prezzo di acquisto: il progetto con licenza edilizia, la demolizione già effettuata delledificio esistente e la sonda geotermica già installata per limpianto di riscaldamento.Uneccezionale opportunità di investimento in una posizione ambita ad Ascona, che unisce esclusività, sicurezza nella pianificazione, rendimenti interessanti e potenziale di rivalutazione a lungo termine.Tutte le informazioni sono senza garanzia.Vuole saperne di più sulla proprietà? Ci contatti! Siamo con piacere a sua disposizione per ulteriori informazioni e/o per una visita e le invieremo volentieri una documentazione dettagliata. -Diese und weitere Immobilien können Sie unter remax.ch und newhome.ch besichtigenIn einer der ruhigsten, sonnigsten und exklusivsten Wohnlagen von Ascona bietet sich eine seltene Gelegenheit für anspruchsvolle Investoren und Projektentwickler: ein bereits baubewilligtes Neubauprojekt mit einer attraktiven Kombination aus Erst- und Zweitwohnsitzen auf einem Grundstück von insgesamt 1'358 m².Geplant ist eine elegante Residenz mit drei grosszügigen 4.5-Zimmer-Wohnungen auf drei Ebenen. Die Flächen betragen, inklusive 50 % der Terrassenflächen, ca. 147 bis 165 m² pro Einheit. Alle drei Wohnungen verfügen über eine Zweitwohnsitzbewilligung. Ergänzt wird die Residenz durch Garagenparkplätze.Zum Projekt gehören zudem zwei 5.5-Zimmer-Doppeleinfamilienhäuser von je ca. 258 m² inklusive 50 % der Terrassenflächen, jeweils über drei Etagen und mit Parkplätzen in der Garage, insgesamt 12 Parkplätze für das gesamte Projekt. Die Häuser sind ausschliesslich als Erstwohnsitz vorgesehen.Ein weiterer Vorteil ist der bereits fortgeschrittene Projektstand und im Kaufpreis inbegriffen: das baubewilligte Projekt, der bereits erfolgte Abbruch des bestehenden Gebäudes sowie die ausgeführte Erdsonde für die Heizungsanlage.Eine aussergewöhnliche Investitionsmöglichkeit in begehrter Lage von Ascona, die Exklusivität, Planungssicherheit sowie attraktives Rendite- und langfristiges Wertsteigerungspotenzial vereint.Alle Angaben erfolgen ohne Gewähr. S.E.&O.Sie möchten mehr über das Objekt erfahren? Kontaktieren Sie uns! Wir stehen Ihnen sehr gerne für weitere Auskünfte und/oder eine Besichtigung zur Verfügung und senden Ihnen eine ausführliche Dokumentation zu. Wir freuen uns auf Ihre Kontaktaufnahme.

1 / 4
4 rooms, 240m², CHF 3,500,000.–
6612 Ascona

Villa in posizione privilegiata ad Ascona con vista sul lago

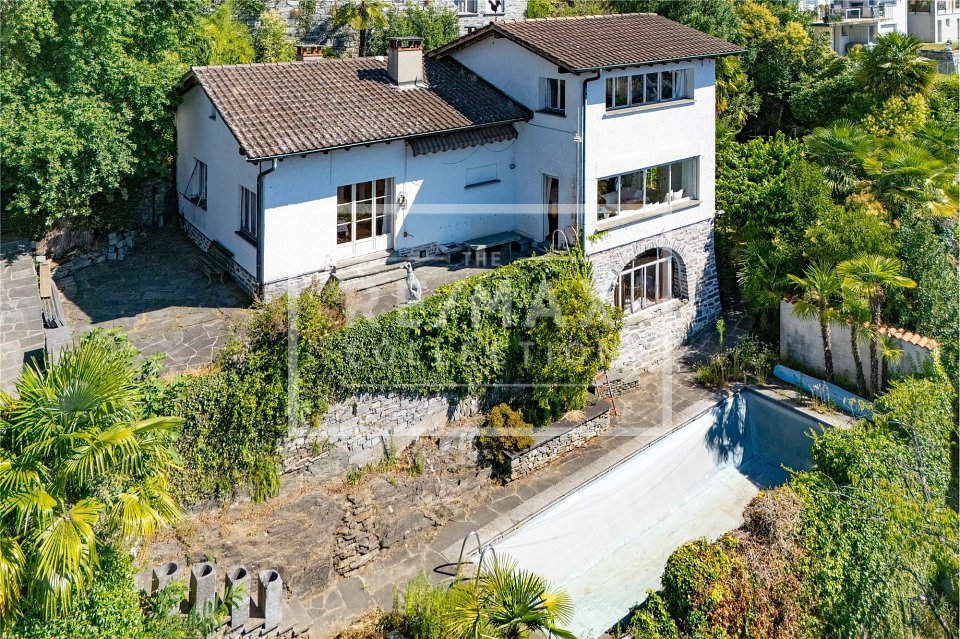
Questo e tanti altri immobili sono visibili su remax.ch e newhome.chResidenza primaria e secondaria In Strada Collina, questa affascinante villa gode di una posizione panoramica sopraelevata e rappresenta un'opportunità straordinaria per chi desidera realizzare il proprio sogno abitativo in una delle zone più ambite del Ticino. La proprietà esistente si sviluppa su due piani e dispone di una superficie abitabile di circa 240 m². L'edificio necessita di una ristrutturazione completa, ma offre un enorme potenziale di valorizzazione. Una piscina esterna già esistente sottolinea il carattere esclusivo dell'immobile e potrà essere valorizzata nell'ambito di un intervento di risanamento. Un particolare vantaggio è rappresentato dalla possibilità di ampliare l'edificio esistente di ca. 30%, mantenendo il prezioso status di abitazione secondaria. In alternativa, è possibile sostituire l'immobile con una nuova costruzione, conservando anch'essa lo status di residenza secondaria: un'opportunità estremamente rara e di grande valore ad Ascona. La villa è raggiungibile tramite pochi gradini e si trova a pochi minuti dal centro. Grazie alla posizione rialzata, gode di una bella vista panoramica e di un'elevata privacy. Vi è inoltre la possibilità di realizzare un lift inclinato per accedere comodamente alla casa. Si segnala che sul terreno non è possibile realizzare un posteggio privato. Di fronte alla proprietà sono tuttavia disponibili i posteggi pubblici del Comune. Un'occasione unica per acquirenti lungimiranti, in grado di riconoscere il grande potenziale di questa proprietà e di creare una villa da sogno personalizzata in una delle migliori posizioni di Ascona. Dalla proprietà è possibile raggiungere facilmente a piedi la Piazza di Ascona.Tutte le informazioni sono senza garanzia.Vuole saperne di più sulla proprietà? Ci contatti! Siamo con piacere a sua disposizione per ulteriori informazioni e/o per una visita e le invieremo volentieri una documentazione dettagliata. -Diese und weitere Immobilien können Sie unter remax.ch und newhome.ch besichtigenErst- und ZweitwohnsitzAn der Strada Collina in Ascona präsentiert sich diese charmante Villa an erhöhter Aussichtslage, eine aussergewöhnliche Gelegenheit für alle, die ihren Wohntraum in einer der begehrtesten Lagen des Tessins verwirklichen möchten. Die bestehende Liegenschaft erstreckt sich über zwei Etagen und verfügt über eine Wohnfläche von ca. 240 m². Das Gebäude ist vollständig renovationsbedürftig, bietet jedoch enormes Entwicklungspotenzial. Ein bereits bestehender Aussenpool unterstreicht den exklusiven Charakter der Immobilie und kann im Rahmen einer Sanierung neu in Szene gesetzt werden. Ein besonderer Vorteil besteht darin, dass die bestehende Liegenschaft um rund 30 % erweitert werden kann und dabei der wertvolle Zweitwohnsitzstatus erhalten bleibt.Alternativ besteht die Möglichkeit, das bestehende Gebäude durch einen Neubau zu ersetzen, wobei ebenfalls der Zweitwohnsitzstatus erhalten werden kann, eine äusserst seltene und wertvolle Gelegenheit in Ascona. Die Villa ist über wenige Treppenstufen erreichbar und liegt nur wenige Minuten vom Zentrum entfernt. Von der erhöhten Lage geniessen Sie eine schöne Aussicht sowie viel Privatsphäre. Ein Schräglift zum Haus wäre möglich. Zu beachten ist, dass auf dem Grundstück kein privater Parkplatz realisiert werden kann. Gegenüber der Liegenschaft befinden sich jedoch die öffentlichen Parkfelder der Gemeinde. Eine einmalige Gelegenheit für Käufer mit Weitblick, die das Potenzial dieser Liegenschaft erkennen und sich eine individuelle Traumvilla in bester Lage von Ascona schaffen möchten. Von der Liegenschaft aus kann man leicht zu Fuss an die Piazza laufen.Alle Angaben erfolgen ohne Gewähr. S.E.&O.Sie möchten mehr über das Objekt erfahren? Kontaktieren Sie uns! Wir stehen Ihnen sehr gerne für weitere Auskünfte und/oder eine Besichtigung zur Verfügung und senden Ihnen eine ausführliche Dokumentation

Suggested properties for you based on search results

Other interesting objects