1184 results - Single house buy: Canton Vaud

1 / 9
5.5 rooms, 134m², CHF 1,145,000.–
1405 Pomy

Elegant family property with unobstructed view of the Jura

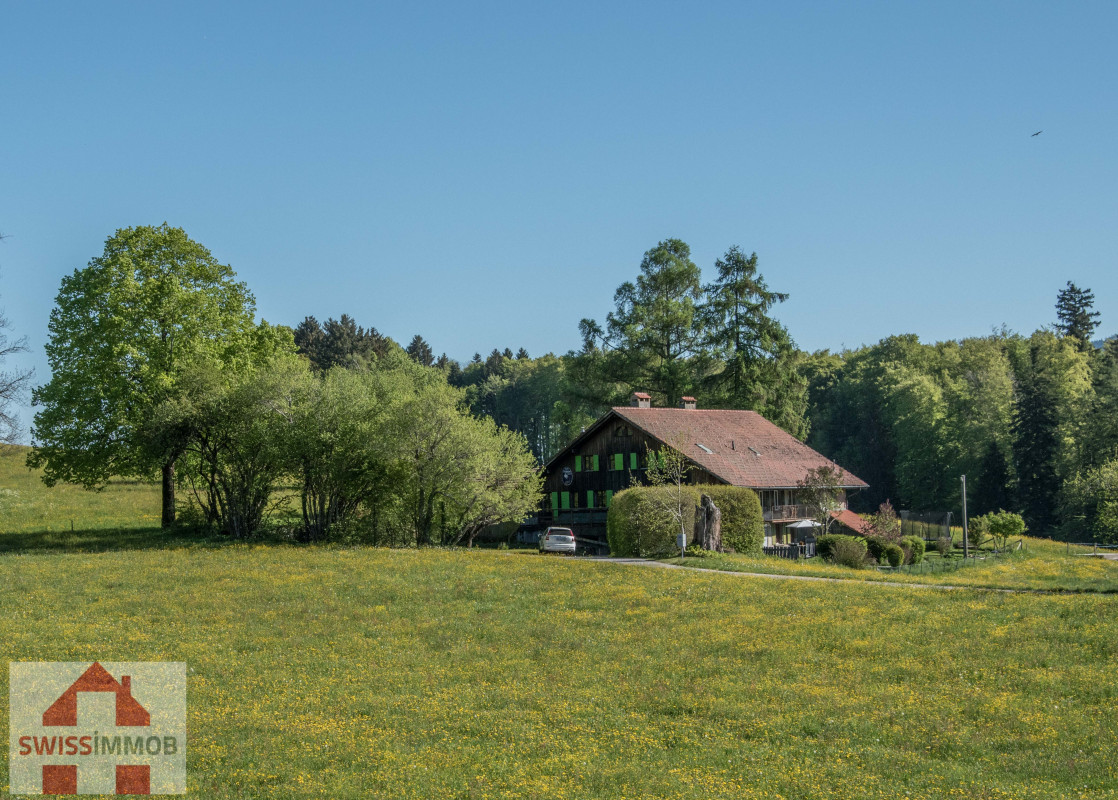
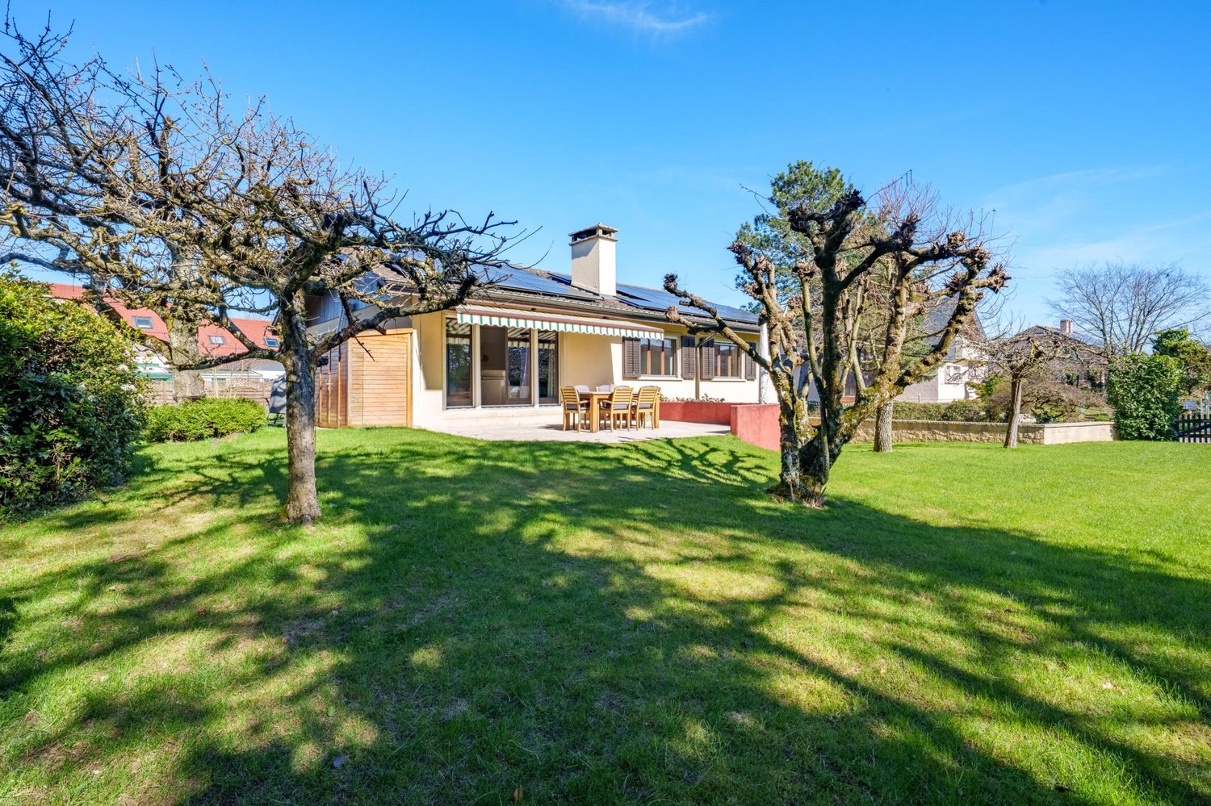
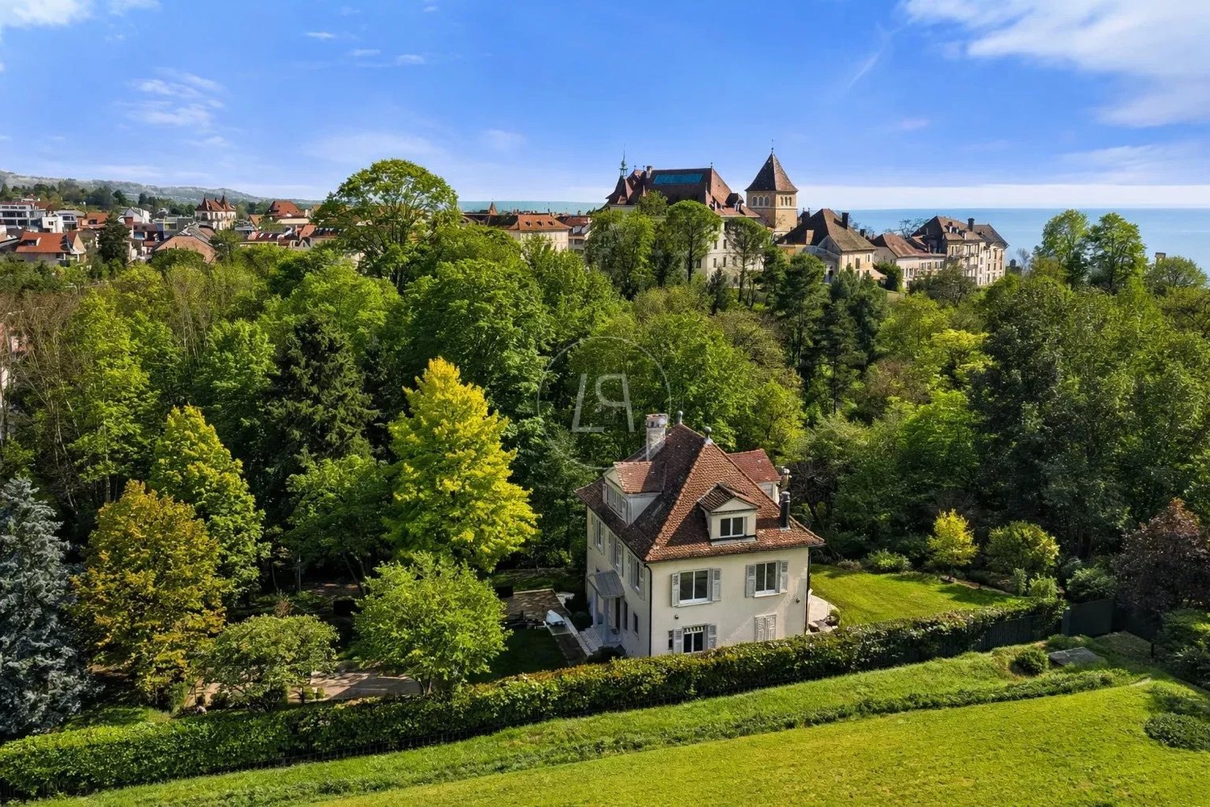
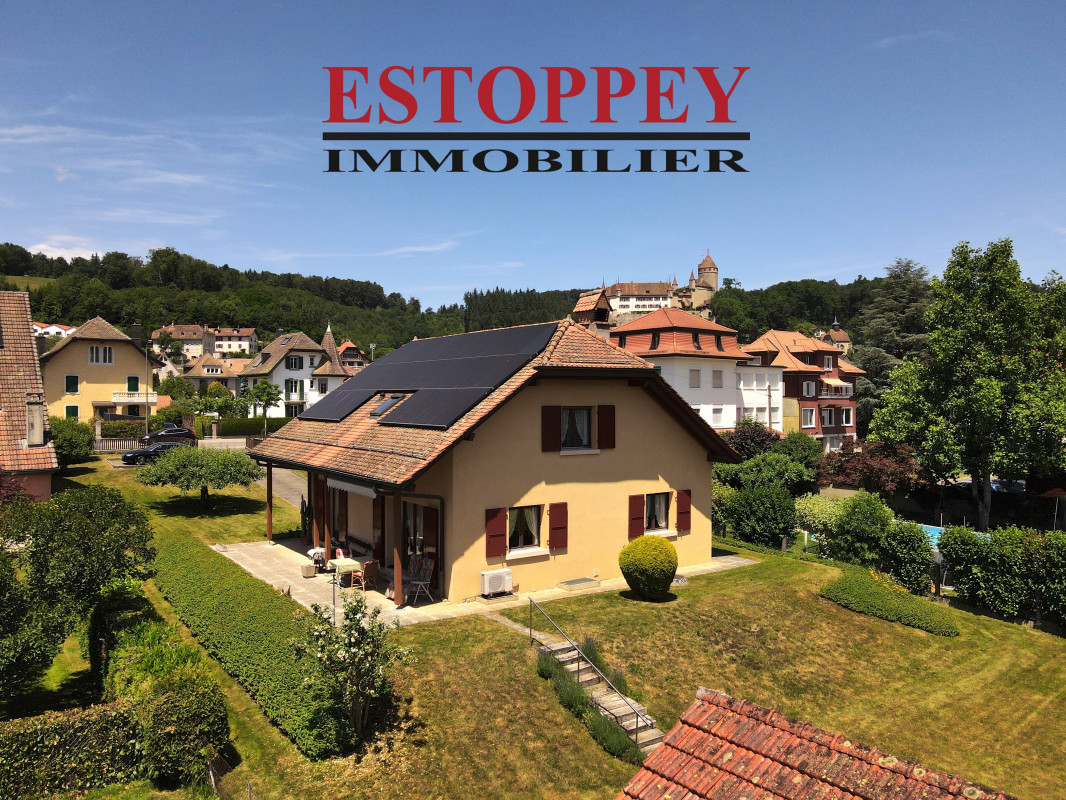
Nestled on a beautiful plot of 1'528 m² in Pomy, this individual 5.5-room property benefits from a particularly pleasant living environment with a magnificent unobstructed view of the Jura range.Built in 1945, the house has preserved its character while evolving over the years thanks to rigorous maintenance and numerous improvements made since 2014. The owners have continually invested in the property to offer today a comfortable, high-performance, and ready-to-welcome new family without any work to be done.As soon as you enter, the warm atmosphere of the places is naturally revealed. The spaces are functional, bright, and designed for daily life. The main level accommodates a generous living area where the living room, enhanced with a wood stove, opens harmoniously onto the kitchen and outdoor spaces. The openings allow you to fully enjoy the natural light and the view of the garden and surrounding landscape.The upper floor is dedicated to the sleeping area with three comfortable rooms, including a spacious room benefiting from its own private balcony. The levels are complemented by several annexes offering appreciable storage solutions as well as a multipurpose room that can serve as an office, guest room, or leisure space.Outside, the property seduces with its terrace and pergola, inviting you to fully enjoy the beautiful days, while the various green spaces offer an ideal setting for families, moments of relaxation, or meals with friends. Two cabins, a shed, and two outdoor parking spaces complete the ensemble advantageously.Beyond its charm, this house also stands out for the quality of the work done in recent years. The building envelope has been modernized with high-performance peripheral insulation, the facades and roof have been renovated, the windows replaced with triple-glazed PVC, and the technical installations regularly updated. The photovoltaic installation associated with a thermodynamic boiler contributes today to excellent energy efficiency while controlling operating costs.Offering a living area of 134 m² and a sought-after living environment on the outskirts of Yverdon-les-Bains, this property represents a rare opportunity for buyers looking for a carefully maintained family home that combines modern comfort, energy efficiency, and quality of life.

1 / 13
8.5 rooms, 360m², Price on request
1006 Lausanne

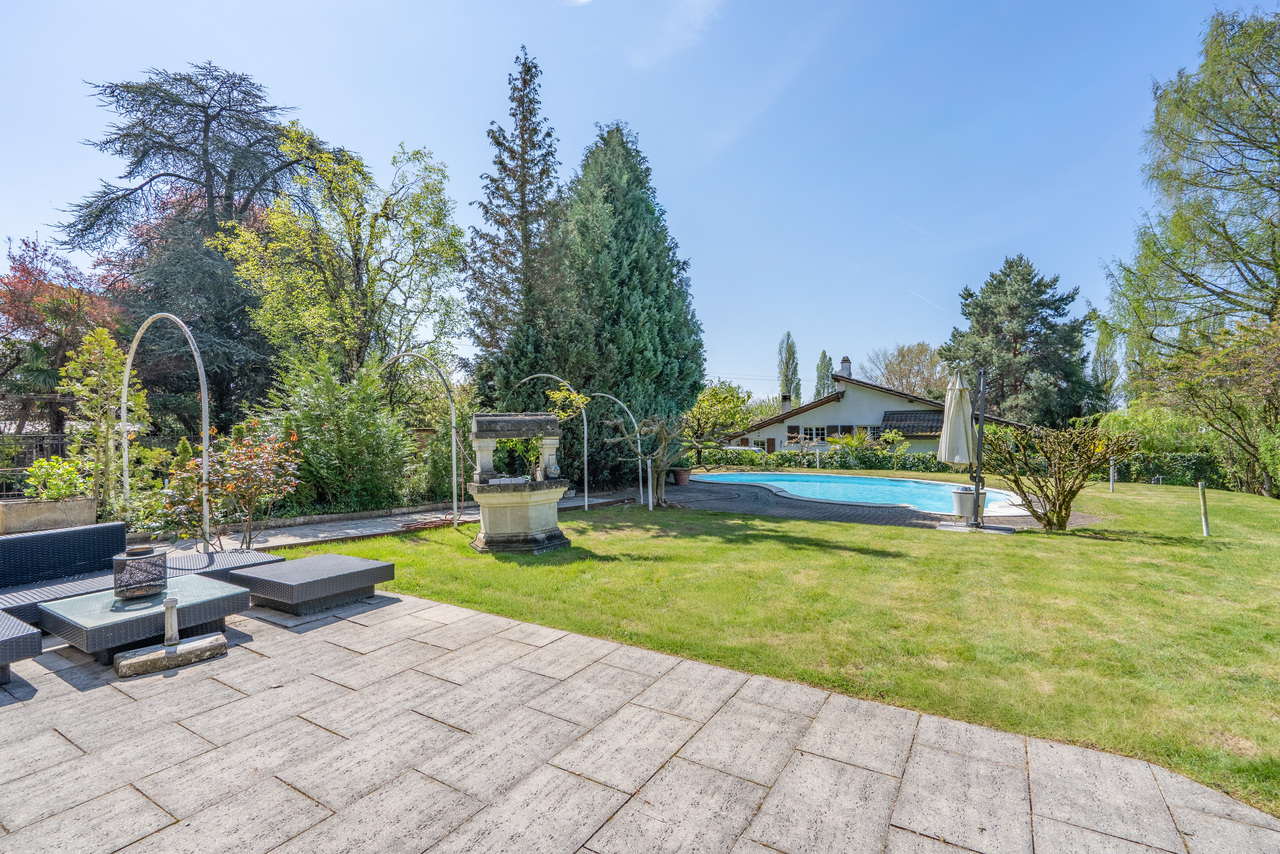
MAGNIFICENT DETACHED HOUSE WITH LARGE PLOT AND BEAUTIFUL VIEW SOUTH OF LAUSANNE

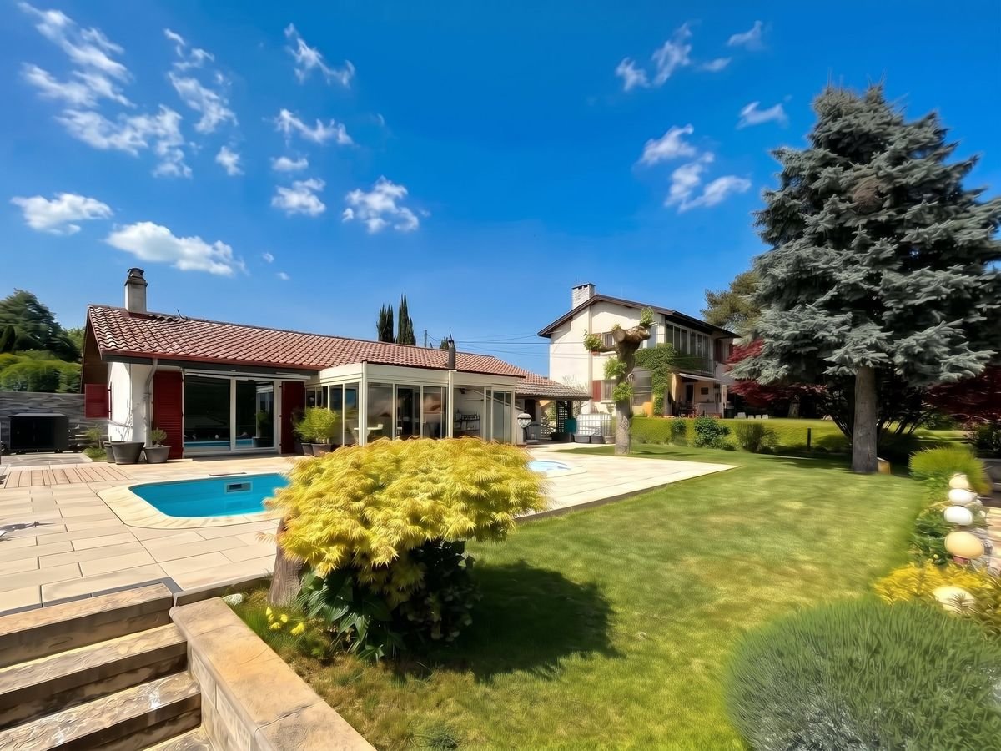
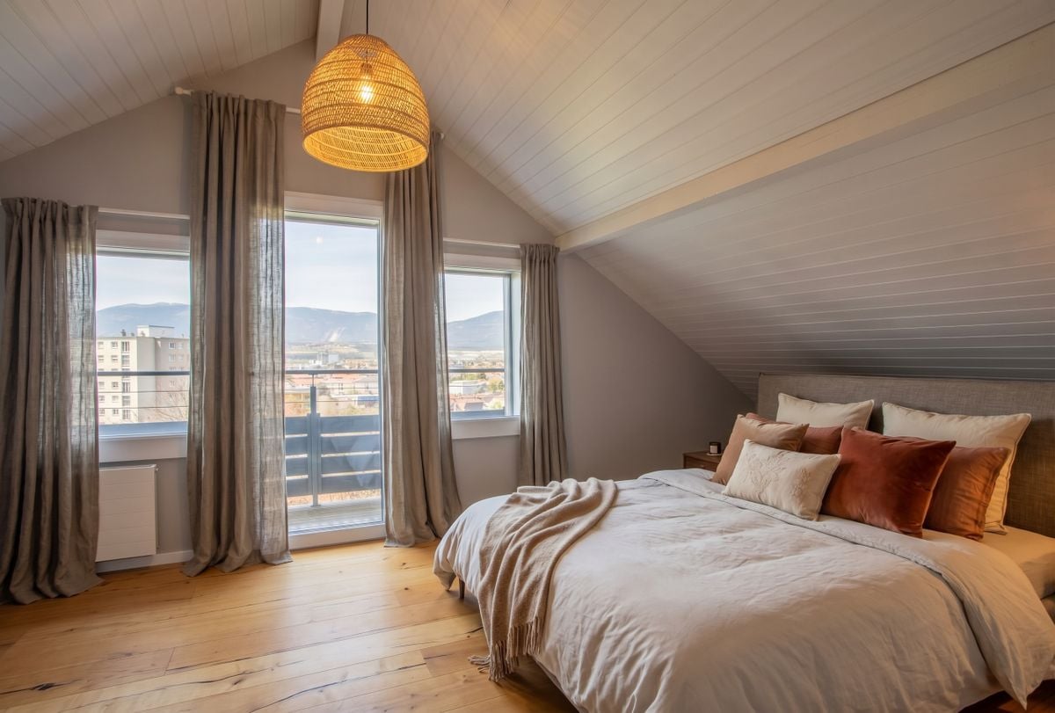
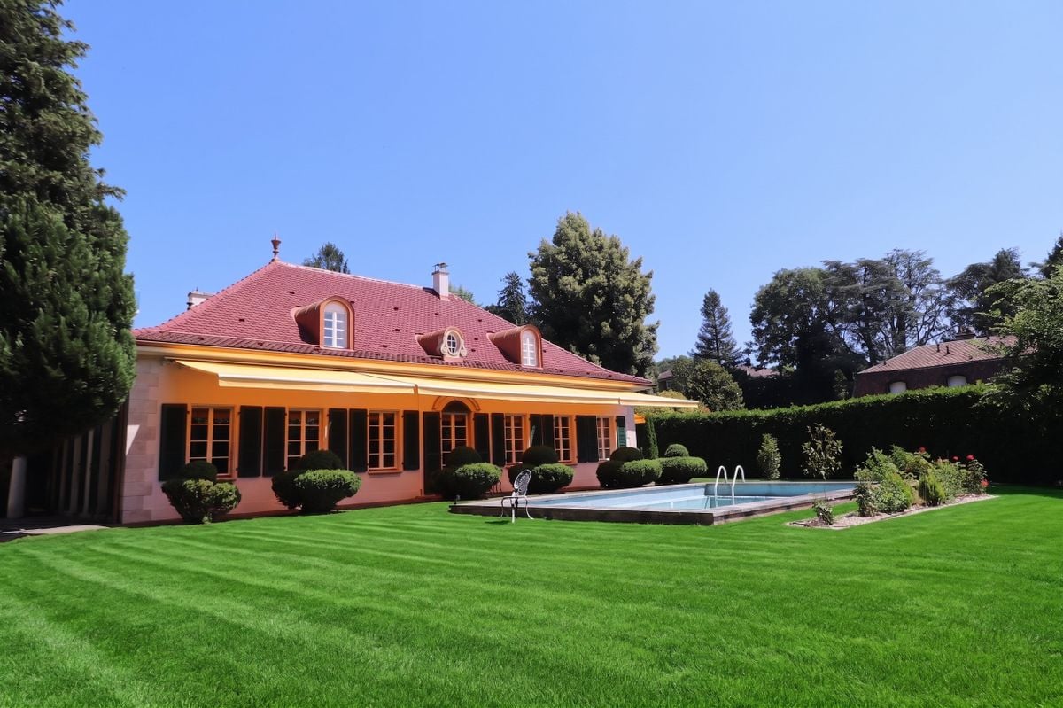
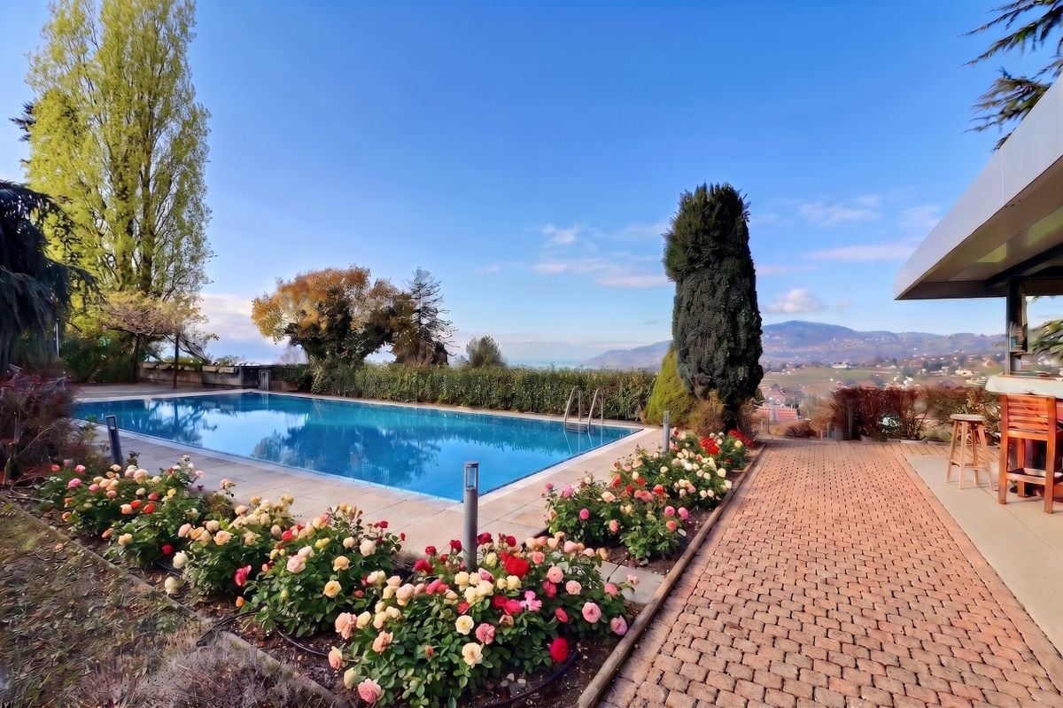
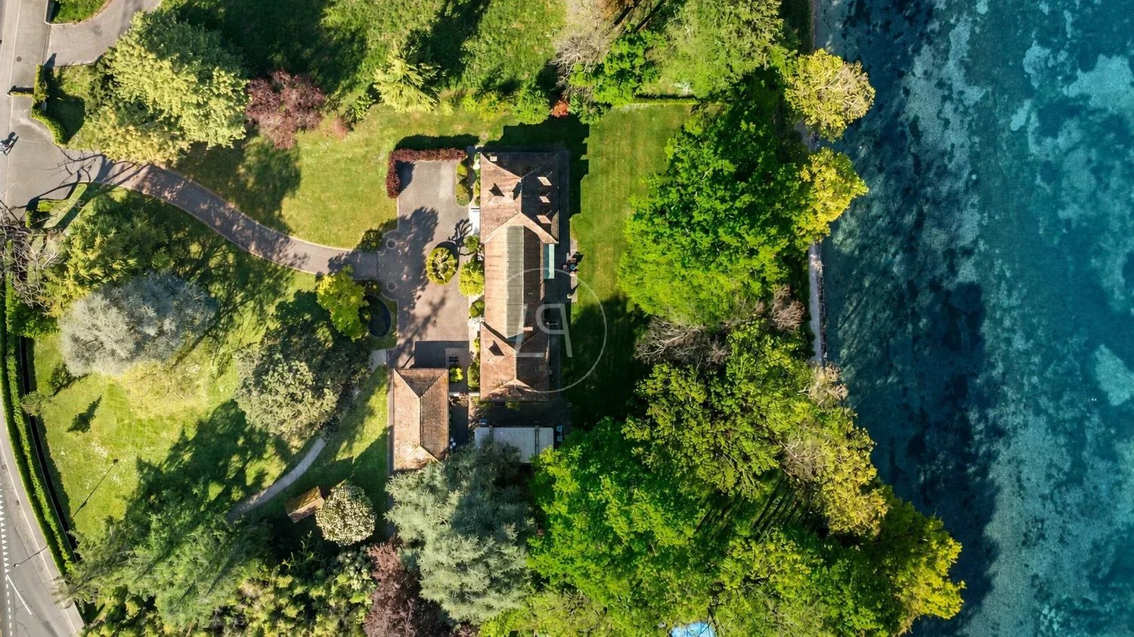
Charming Classic Detached House in LausanneLocated in a peaceful neighborhood in the south of Lausanne, this 8.5-room detached house harmoniously combines traditional elegance and modern comfort. Nestled on a large plot of 2'384 m², it offers breathtaking views of the mountains, with a glimpse of Lake Geneva near the lively center of Lausanne.The InteriorWith a living area of 360 m² spread over two floors, this house exudes classic elegance. Upon entering, you are greeted by a spacious entrance hall that leads to a large living and dining room of approximately 80 m², enhanced by a refined fireplace. The large windows let in abundant natural light, offering an unobstructed view of the landscaped garden.The separate kitchen, equipped with a central island and modern appliances, constitutes a functional space for cooking enthusiasts. The ground floor also includes a master suite with a large bedroom, an adjacent dressing room, and a luxurious en-suite bathroom. A guest room or additional office space, and a practical WC complete this level. An impressive staircase leads to the upper floor, where four attic-style rooms with exposed beams are located. These charming rooms are served by two modern bathrooms with showers and toilets. A mezzanine overlooking the living room offers a versatile space to be personalized.Exterior & ViewThe garden, a true oasis, features a pool surrounded by green lawns and colorful flower beds. Mature trees ensure privacy and provide an ideal natural setting for relaxation. Oriented south and west, the property benefits from optimal sunlight, sublimating the views of the mountains and Lake Geneva.LocationThis location offers both tranquility and convenience. Just 700 meters from the picturesque lakefront of Ouchy and a few minutes from the center of Lausanne, residents enjoy easy access to a multitude of cultural, gastronomic, and commercial activities. The main transportation routes, including the highway to Geneva and its international airport, are within reach, ensuring seamless connectivity.Key Features • 8.5 rooms on two levels • 360 m² living area • Plot of 2'384 m² with mountain views • 5 spacious attic-style rooms • 3 modern bathrooms • Large living and dining room • Separate kitchen with central island • Private pool and luxurious garden • Garage and 6 outdoor parking spaces • Gas heating Contact us today to discover this captivating property and organize a private visit.

1 / 13
12 rooms, 473m², Price on request
1822 Chernex

ARCHITECT'S VILLA COMPOSED OF 3 APARTMENTS WITH A SWIMMING POOL AND A VERY BEAUTIFUL VIEW OF THE LAKE

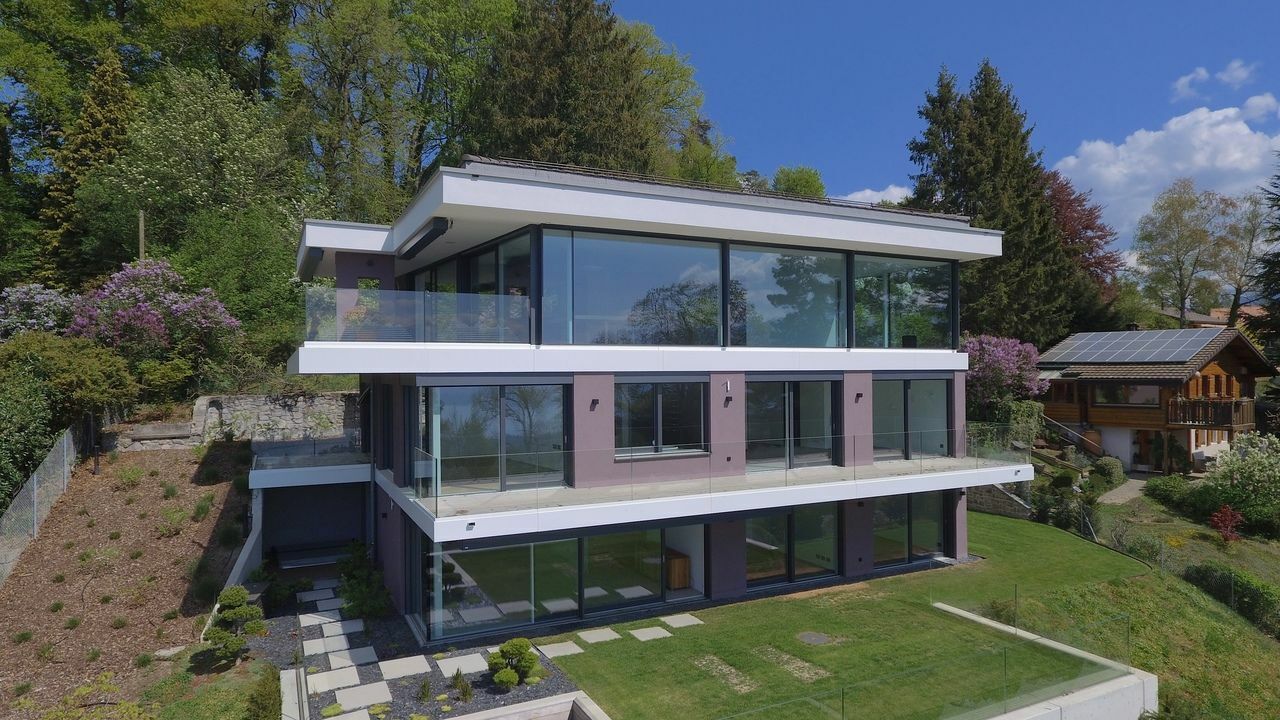
Very beautiful unobstructed view of the lake and the mountains for this architect's villa in a quiet residential area on the heights of Montreux, at the entrance of the charming village of Chernex.Distributed over two levels, this property is in perfect condition and free of suite or to be agreed upon, and consists of 3 independent apartments that can communicate with each other if desired, namely: • A first apartment of 4.5 rooms on one level with an independent fully equipped kitchen, a dining area, a living area with access to the south terrace, three bedrooms, two bathrooms. • A second apartment of 4.5 rooms on one level with a large independent fully equipped kitchen, a dining area, a large living area with access to the south terrace, three bedrooms, two bathrooms. • A third apartment of 3.5 rooms on two levels with a fully equipped kitchen open to the living and dining area which gives onto the west terrace, two bedrooms on the lower level, two bathrooms. The two 4.5-room apartments are connected by a large winter garden oriented towards the south side of the terrace.A large heated swimming pool as well as a pretty outdoor pavilion and a masonry barbecue complete this property of approximately 473 m2 of living space, which can be used as a single block or separately thanks to the 3 independent apartments that make it up.The garage for 2 cars as well as 2 covered and 3 non-covered places offer good parking capacity.The surfaces indicated in this file are indicative.The furniture that appears in the photos of this file has been generated by artificial intelligence because the house is currently almost entirely empty.Construction:This architect's villa on two levels was built in 1982 with very good materials in a contemporary style. • The central gas heating is distributed through the floor in the various inhabited parts of the house. • Solar panels on the roof contribute to the production of hot water. • The aluminum windows are equipped with double insulating glazing which ensures good comfort and good thermal insulation. • The shutters are motorized as well as the sun sails. • The facades are insulated aluminum. • The property is fully fenced with a first motorized gate on the upper side and a second on the lower side to access the double garage. • The villa is in the global energy category "C" according to the 2025 CECB report. Amenities: The first amenities are located in the center of the charming village of Chernex where the post office, a Denner store open 7/7, a pharmacy, the MOB station and a few café-restaurants are located.The primary school classes for young children up to 10-11 years old are located at the exit of the village of Chernex when heading towards Montreux.The MOB station and the VMCV bus stop in Fontanivent are also about a 10-minute walk away and allow you to reach the Montreux station by train or the center of Clarens by bus in about 10 minutes.The Montreux motorway entrance is reached in just 3 minutes, allowing you to quickly access the main traffic axes towards Lausanne, Geneva and its international airport in less than an hour, Fribourg, Bern, France and Italy as well as the Vaudois and Valais ski resorts.

1 / 9
5.5 rooms, 202m², CHF 1,150,000.–
1562 Corcelles-près-Payerne

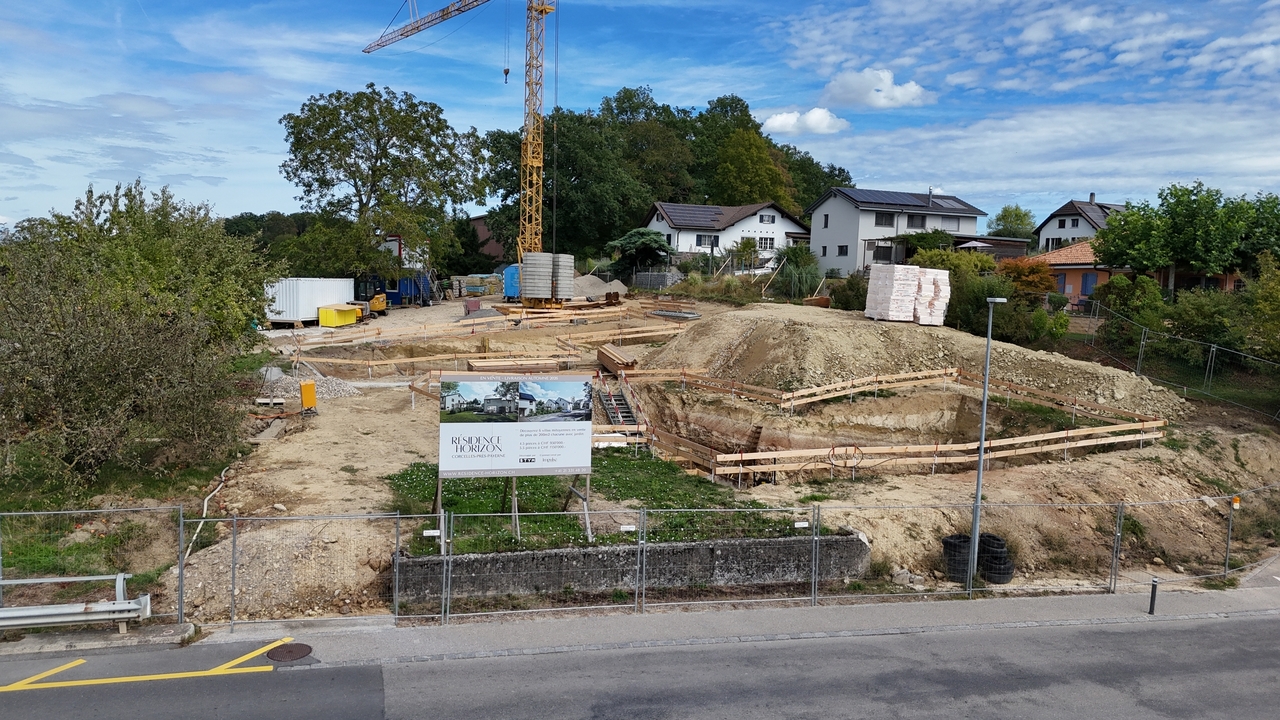
WORK IN PROGRESS: New 5.5-room villa - delivery June 2027

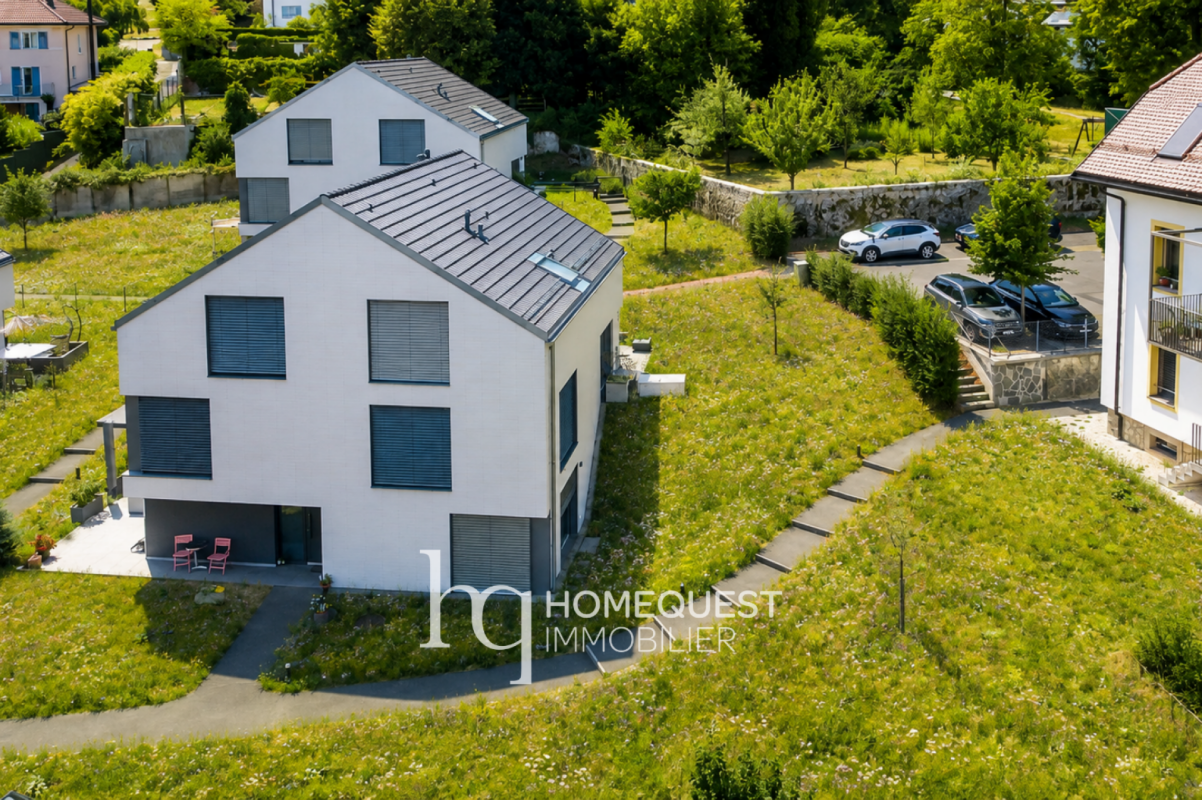
Discover the entire promotion, its plans and availability on www.residence-horizon.chIn Corcelles-près-Payerne, between village and Vaudois countryside, the Résidence Horizon offers 6 new semi-detached villas designed for natural light and built according to Swiss quality standards.This 5.5-room villa stands out for its generous volumes on three levels:BasementTechnical room with sink and laundry room, complemented by a storage space.Ground floorLiving-dining-kitchen area of 62 m² on the ground floor, bathed in light thanks to large south-facing windows with direct access to the garden, complemented by a separate room with its own access - office, studio or teenage room, according to needs1st floorMore than 62 m² organized around two bedrooms of 19 to 22 m² and a bathroom with two sinksAtticParental suite of approximately 32 m² under the attic, with dressing room, private bathroom and zenith light.Features • Windows and patio doors with triple glazing ensure first-class thermal and acoustic insulation • Individual air/water heat pump equipped with free cooling: in summer, it circulates water at around 18°C in the underfloor heating system to lower the indoor temperature by 4 to 7°C without air conditioning • Photovoltaic panels on the roof • Underfloor heating with room thermostats • Motorized aluminum shutters and reinforced acoustic insulation (SIA 181:2020 standard) Each villa has a private garden and a terrace.Characteristics • 5.5 rooms, 4 bedrooms, 2 bathrooms, 1 guest toilet, 1 separate room • Sales area: 202.9 m² • 2 outdoor parking spaces • Heating: air/water heat pump + solar panels • Sales price from CHF 1'150'000.- (parking space: CHF 12'500.-/unit) • Delivery: June 2027 Sale on installment: The notary deed is signed today with a reservation deposit; the balance is only due upon delivery. Until then, the developer bears the financial risk of construction.Broker in charge: Loris Lo Russo -- Impulse Properties SA -- +41 79 782 56 72 -- loris@impulseproperties.ch

1 / 9
6 rooms, 160m², CHF 1,850,000.–
1005 Lausanne

Individual villa with 6 rooms and independent studio

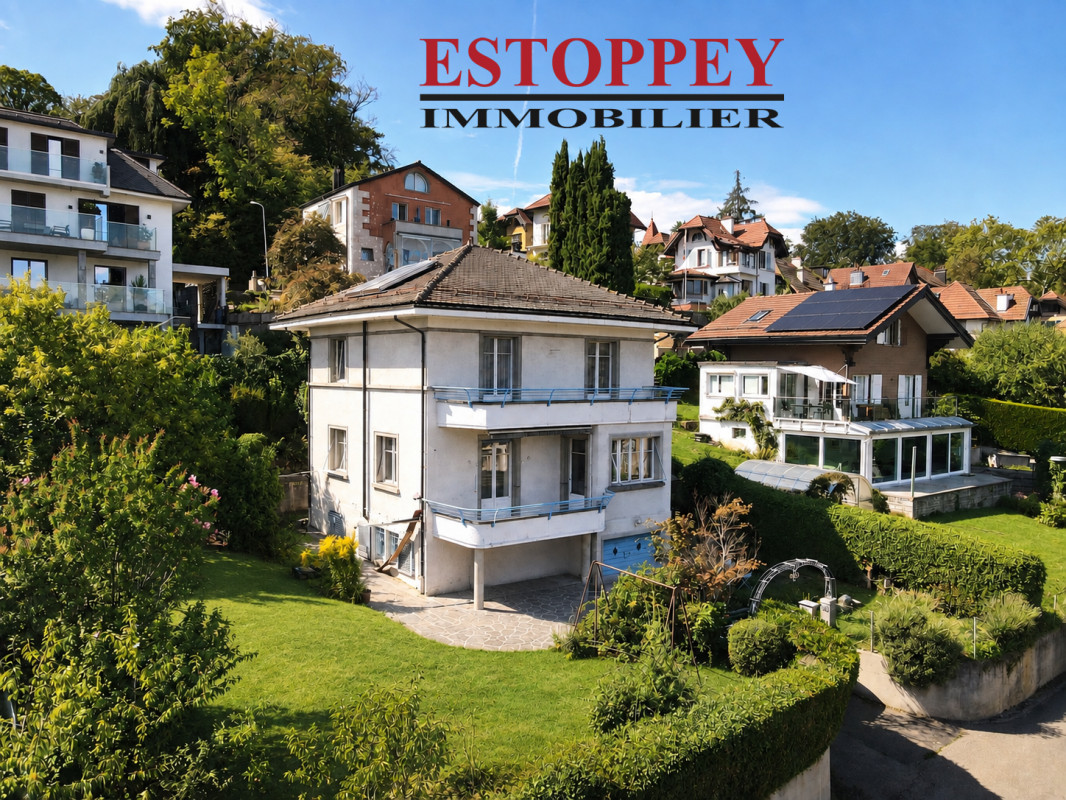
AN EXCLUSIVITY ESTOPPEY IMMOBILIERHOUSE WITH A HEART: This charming individual villa with 6 rooms and independent studio offers a living area of 160 m². It will seduce you with its beautiful volumes, high ceiling, solid oak parquet floors and bright living spaces. The splendid view of Lake Geneva and the Alps offers an exceptional living environment, in a setting of absolute calm.The lower ground floor includes an independent studio entirely renovated in 2023 with a fitted kitchen of 6.5 m², a bathroom of 2 m² equipped with a shower, sink and toilet, as well as a bedroom of 13 m². A cellar of 9.5 m², a laundry room of 3 m², a technical room of 3 m², a distribution hall of 4 m², and a garage of 20.5 m² complete this floor.The upper ground floor includes a living room of 36 m² with a fireplace and direct access to the balcony of 8.5 m², a dining room of 10 m², a fitted kitchen of 8 m², and a guest toilet of 3 m².The first floor includes a large bedroom of 17 m² with direct access to the balcony of 12 m², offering a magnificent view of Lake Geneva and the Alps, a bedroom of 15.5 m² with direct access to the bathroom of 6 m² and the balcony of 12 m². It also includes a bedroom of 8 m², a distribution hall of 5 m² with access to the attic, and a bathroom of 6 m² equipped with a bathtub, sink and toilet.An attic in the roof offers a beautiful additional storage space with insulation renovated in 2024 and a roof equipped with thermal panels.The exterior includes a tree-lined and fenced garden equipped with a lawn mower robot, a terrace of 38 m², and two outdoor parking spaces.The villa is located just 350 m from the bus stop line 13 in the direction of Montbenon - St-François - Mon Repos - Verdeil and 700 m from the buses lines 6, 7, N3 and N6 in the direction of Lausanne center and Lausanne station.All amenities, schools and the CHUV are nearby.The landscaped exterior and the magnificent view ensure an excellent quality of life and offer a pleasant setting, a source of balance, health and pleasure.Do not hesitate to come and visit.Living area: 160 m2. Plot: 552 m2.Information, sales file or visits to:Jean-Marie Estoppey - 079 916 60 78jme@estoppey-immo.chEstoppey Immobilier Sàrl - 1072 Forel (Lavaux)www.estoppey-immobilier.ch

1 / 13
10 rooms, 330m², Price on request
1260 Nyon

Beautifully renovated early 20th-century property in the heart of Nyon

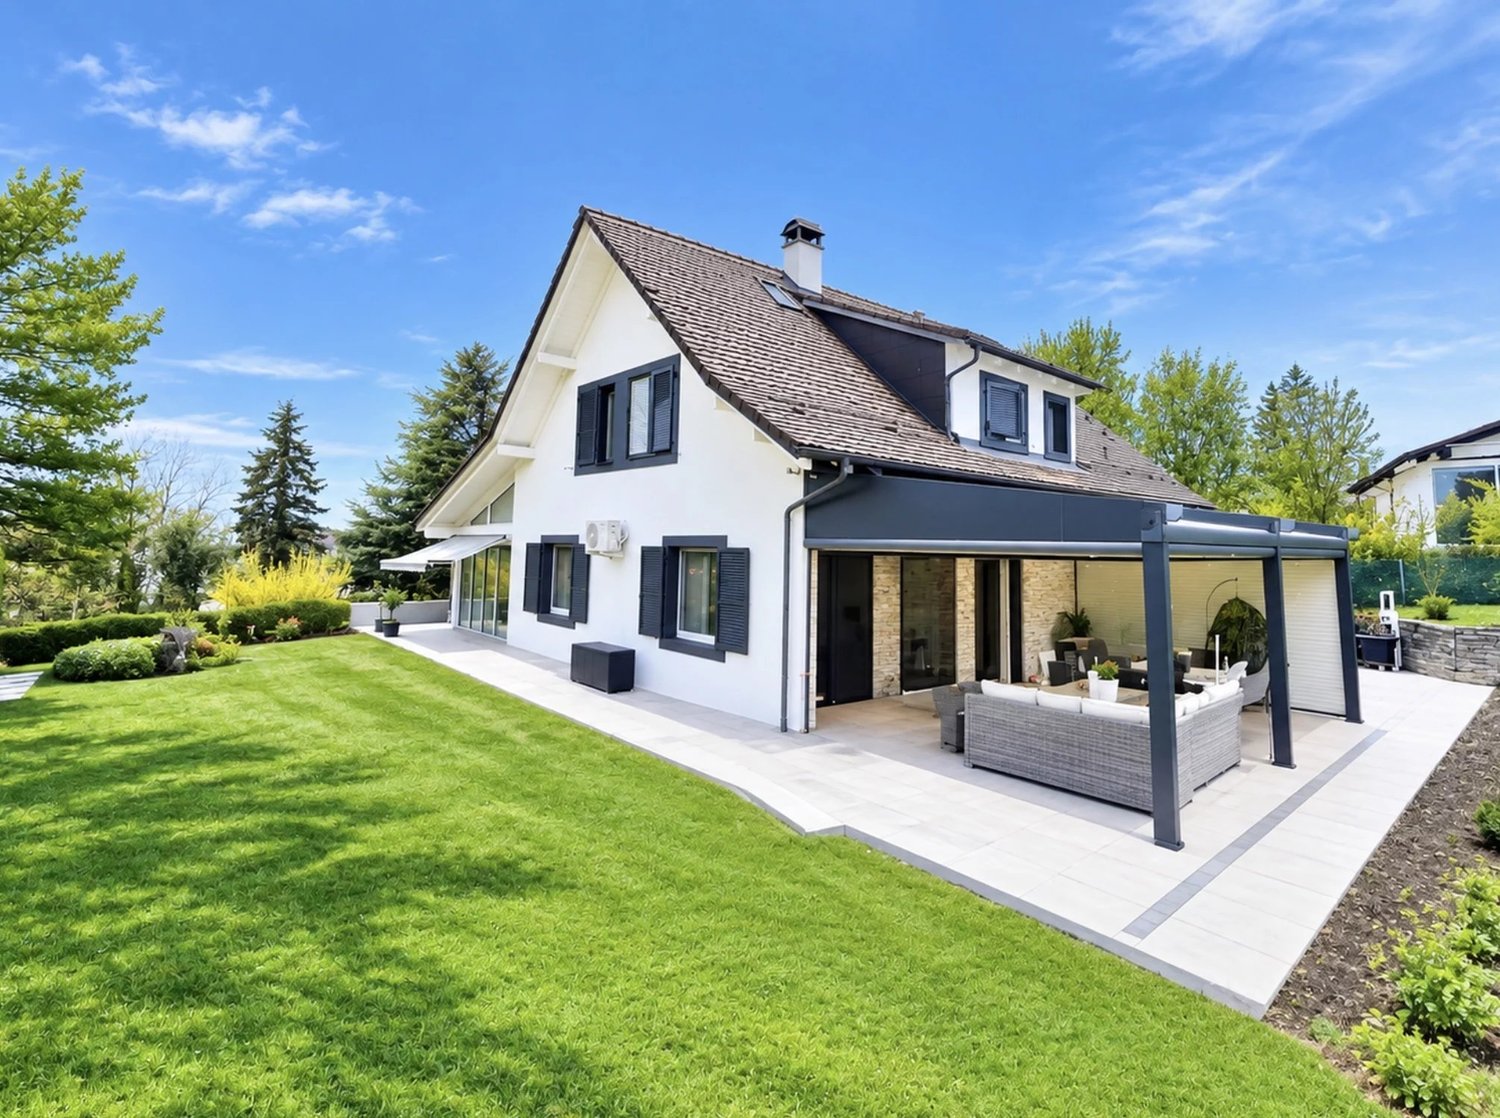
Located in a quiet and green neighborhood, just a five-minute walk from the city center of Nyon, the train station, schools, and shops, this beautiful property from the 1930s benefits from a rare and privileged location in the region. Entirely renovated in 2025, the house combines the charm of the old with contemporary amenities. It seduces with its generous volumes, its exceptional brightness thanks to its south-facing orientation, as well as its many warm spaces with high ceilings. Built on a magnificent private plot of 3,430 m², beautifully landscaped and bordered by forest, the property offers an intimate and peaceful living environment. A beautiful terrace allows you to receive your guests in complete discretion, while an outdoor pool, currently under construction, will complete this green setting. The house offers approximately 330 m² of living space, spread over three levels plus a basement. The ground floor welcomes an entrance hall with dressing room, a rear kitchen, the reception rooms in a row with living room and fireplace. These bright spaces have direct access to the terrace and garden. The new, fully equipped kitchen is open to these rooms and integrates perfectly into the veranda overlooking the forest, bringing a touch of serenity and a green setting. On the upper floor, a climatised mezzanine that can serve as a TV lounge distributes three bedrooms, a bathroom, and a fourth bedroom with its own private bathroom. The attic is dedicated to the parental area and includes a large, climatised bedroom, a bathroom with open shower, a study area, and a galetas. The basement offers a charming carnotzet with separate WC and water point, a fitness room, a billiard room, a technical room, and a laundry room. It also has an independent entrance. A closed garage for one car and several outdoor parking spaces complete this character house, ideally located near the shores of the lake, where all amenities are accessible on foot.

1 / 10
6.5 rooms, 140m², CHF 1,730,000.–
1800 Vevey

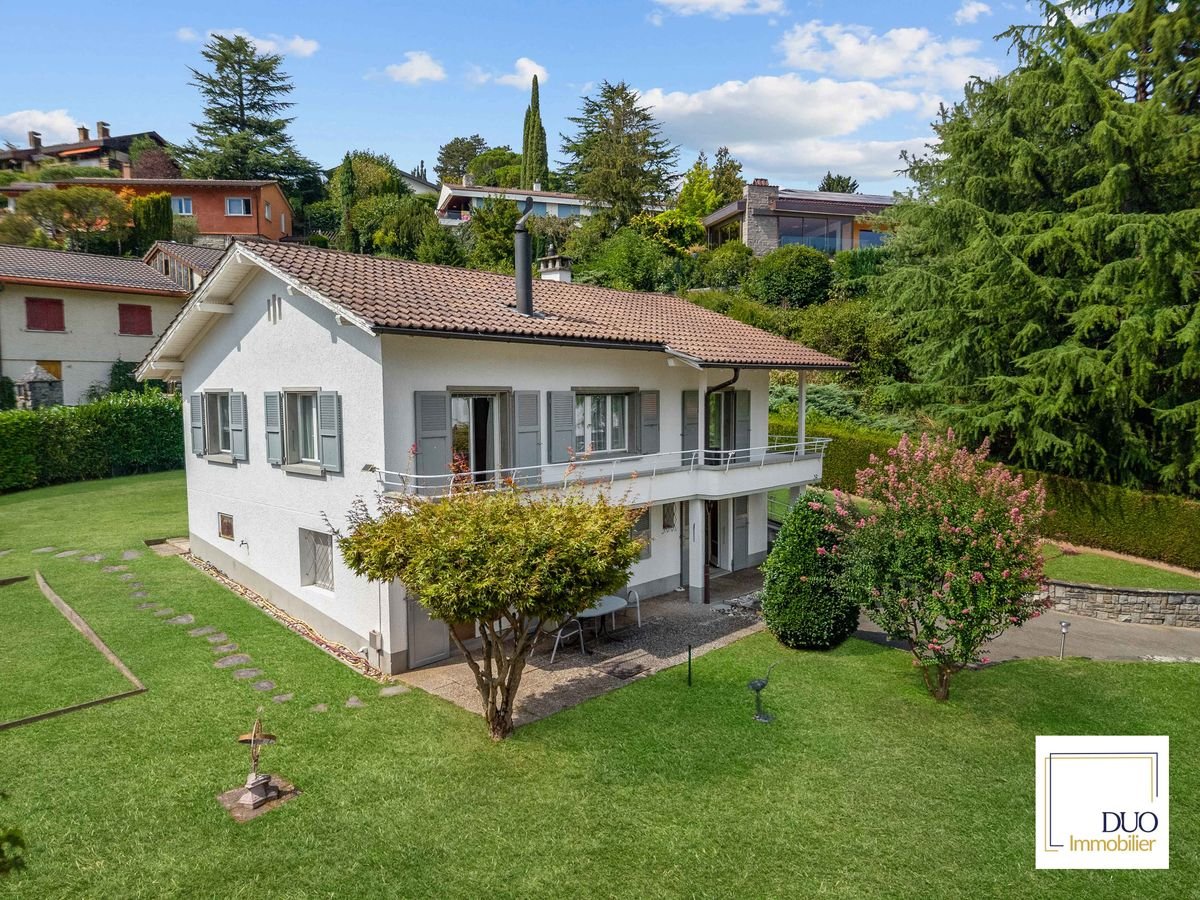
Beautiful individual house with 6.5 rooms in Vevey (VD)

Family House with Charm in a Residential Area of Vevey (VD)Located in the beautiful city of Vevey, this individual house with 6.5 rooms offers a warm living environment with authentic charm. Built in 1955 and partially renovated over the years, it is situated in a southeast-facing neighborhood that guarantees optimal sunlight throughout the day, while offering unobstructed views of the beautiful Swiss landscapes.The InteriorThe house, with a living area of approximately 140 m², is spread over two levels and ready to accommodate a family. The upper ground floor opens onto a spacious living room with a fireplace, creating a cozy atmosphere ideal for family evenings or gatherings with friends. The adjacent dining room benefits from a brightness that floods the space, increasing the sense of well-being in each room. The kitchen, although intimate, is functional and equipped to meet daily needs, and can easily be modernized to suit your taste. There are two comfortable bedrooms, each with a view of the garden or the surrounding hills. A family bathroom with a bathtub and separate toilet completes this area. On the ground floor, three bedrooms, a kitchen, and a WC complete this property.This house also offers the possibility of being easily converted into two independent apartments.Exterior & ViewsThe exterior space of this property is a true haven of peace. With a plot of 850 m², the large garden is perfect for children or outdoor relaxation. The southeast orientation of the plot guarantees beautiful views, whether of the green hills or the morning sunrise. Although this property does not have a pool, the large outdoor space offers multiple possibilities for customization according to your desires.LocationLocated in a preferred area of Vevey, this house represents a rare opportunity for a family residence near urban amenities, while enjoying the tranquility of the surrounding nature. Lake Geneva is just a stone's throw away. Close to schools, local shops, and public transportation, this property is ideal for those seeking a good balance between professional and private life. Easy access to the highway allows you to quickly reach Lausanne, the Valais, or even the Gruyère.Key Features • 5.5 rooms spread over two levels • Living area of approximately 140 m² • Plot of 850 m² with garden • 5 bright bedrooms • 2 bathrooms • Living room with fireplace • Southeast orientation • Original construction from 1955, partially renovated over the years • 2 to 3 outdoor parking spaces • Unobstructed view of the mountains Immediate Availability!We invite you to contact us today to organize a private visit and discover the potential and charm of this house in Vevey for yourself.Claudio Maturo 079 857 74 22 Duo Immobilier Real Estate Agency in Blonay

1 / 13
8.5 rooms, 350m², Price on request
1028 Préverenges

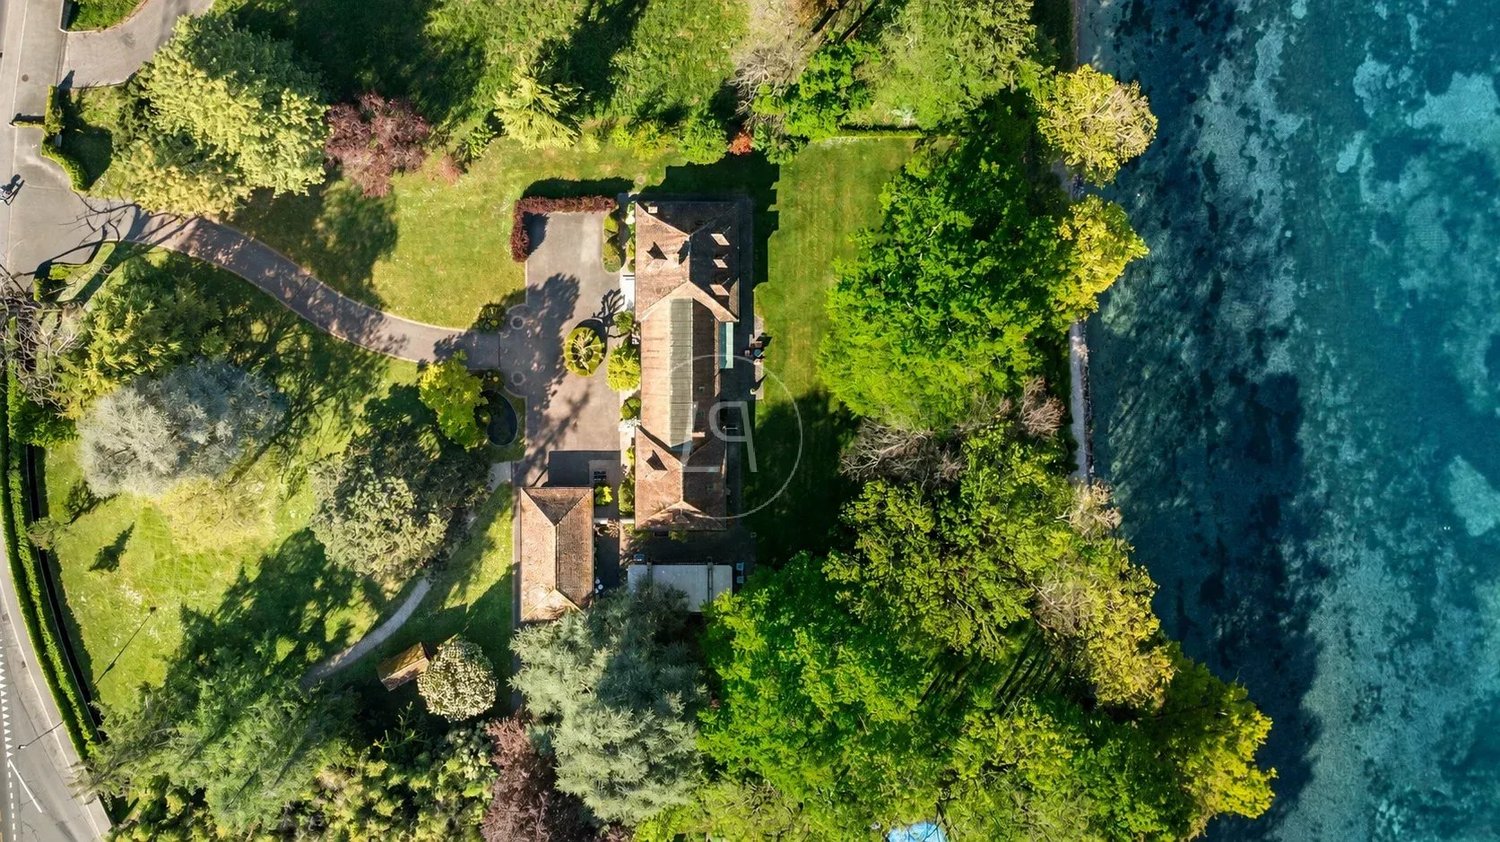
Exceptional property with spectacular volumes, 1 minute from the lake!

This prestigious villa benefits from a rare location, just a minute's walk from the magnificent beach of Préverenges. Built on a plot of 1'524 m², it offers a calm, green and nuisance-free living space, ideal for family life.With 350 m² of living space spread over 9.5 rooms, the villa offers 7 bedrooms and 5 bathrooms, two beautiful lounges with fireplaces and a thoughtful layout for comfort and conviviality.Architectural elegance and exceptional volumes on the ground floor:This living level has been designed with particular attention to space and light, offering a living space that is both pleasant and perfectly functional.From the entrance, a welcoming hall with cloakroom leads to a harmonious distribution of the different areas of the house. The gaze is immediately drawn to the vast living room of over 50 m², a true masterpiece, bathed in light and largely open to the outside thanks to the generous windows giving access to an elegant terrace.In its extension, an independent lounge with singular architectural lines offers a more intimate space, ideal for moments of relaxation in a subdued atmosphere.The kitchen, spacious and perfectly proportioned, benefits from an adjacent space, allowing for optimal and discreet organization of daily life. You can use both the gas stove, ceramic hobs, grill and fryer - everything is there!A comfortable office, equipped with a glass floor in a contemporary design, adds a unique and resolutely modern touch to the ensemble, while offering a bright and inspiring workspace.The service areas are carefully integrated: an independent laundry room, an elegant shower room and a cloakroom complete this level with practicality and discretion.The central staircase, with its curved lines, structures the vertical circulation while participating in the architectural character of the property, and a large opening to the upper floors provides a space with generous volume and luminosity.On the first floor, night areas designed with exigence and refinement.Each room in the villa has been designed to offer comfort, intimacy and functionality, with particular attention paid to volumes and the distribution of water spaces.Parental suite - approx. 20 m², a true masterpiece of this floor, seduces with its generous volumes and exclusive configuration.It benefits from direct access to a private bathroom, offering a spacious and elegant wellness area with a jacuzzi, shower and double sinks, while the walk-in closet completes this ensemble, creating an intimate universe.A second room, ideally positioned with access to the balcony and a view of the lake, is bright and offers a pleasant framework, open to the outside, and has direct access to its shower room, allowing for quasi-private use according to family organization or when welcoming guests.The third room offers a comfortable and well-proportioned area, perfect for a child's or guest room.The fourth room, located in a quiet area of this floor, offers a beautiful area and a functional configuration.The fifth room, more intimate, can accommodate a child's room, an office or a space dedicated to telework, its layout allowing for maximum optimization of space.The basement, fully excavated and carefully designed, offers generous volumes and high flexibility of use, perfectly meeting the expectations of a demanding clientele.It offers numerous functional and versatile spaces, ideal for both a family and a leisure or wellness area: • A large space of 25 m², designed as a social area, perfect for a game room, a relaxation area or a private lounge. • A second large space of 33 m²,...


1 / 13
8.5 rooms, 480m², Price on request
1186 Essertines-sur-Rolle

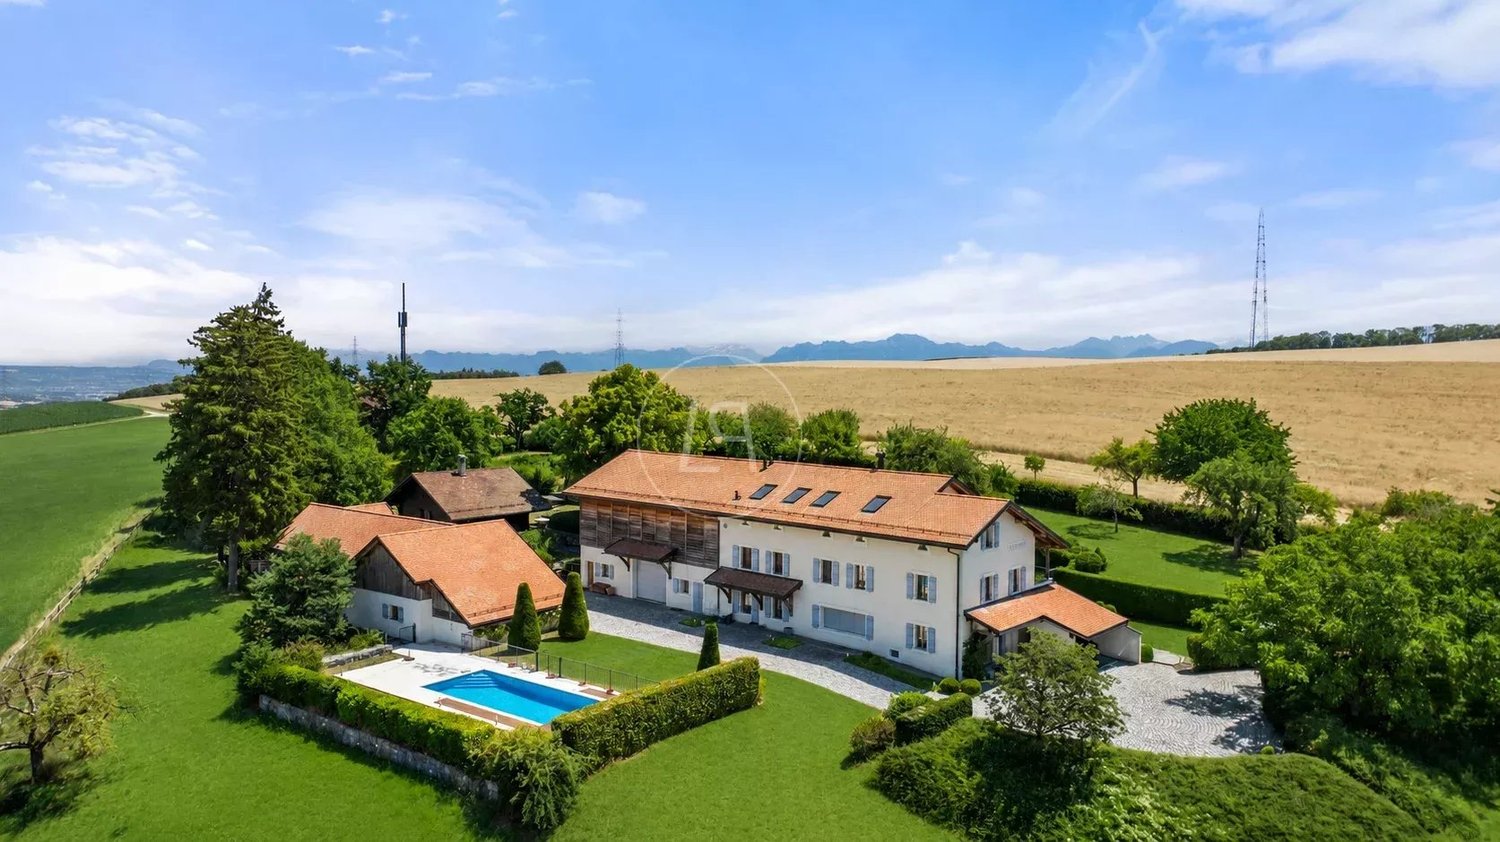
Elegant renovated farm with pool, close to Rolle

This superb 19th-century farm, entirely renovated in 2009, harmoniously combines modern comfort, authentic charm, and contemporary touches. Luxury, refinement, and serenity meet here naturally, offering a true journey to the heart of a preserved countryside and an exceptional park of over 11,000m2. A haven of peace, the property benefits from an ideal situation: just 25 minutes from Geneva and 20 minutes from Lausanne, while being close to schools, shops, and main communication axes. The main house opens onto a beautiful entrance with a dressing room and guest toilet, a dining room, and a living room with a fireplace, sublimated by magnificent bleached oak parquet. A large natural stone terrace with a pond harmoniously prolongs these living spaces. An equipped kitchen and a laundry room complete this level. On the upper floor, a superb parental suite including an office, dressing room, bathroom, and private terrace is accompanied by two bedrooms, each with a dressing room and bathroom. The second floor accommodates a remarkable room of over 100m2, bathed in light, offering a modular space – office, bedroom, or living room – completed by a bathroom and a separate toilet. From this floor, access leads to a huge barn converted into a reception room, open to the garden, which can be rethought according to the needs of the future buyer. Outside, numerous outbuildings enrich the ensemble. A second barn can be transformed into a fitness room, a pony stable, storage, or staff accommodation. Another building houses horse stalls, a technical room, a garage for two cars, and two workshops. Two larch wood chalets, nestled in the heart of the park, each have a living area, a kitchen, a bedroom, a bathroom, and a balcony, ideal for hosting family and guests. The vegetable garden, the fruit trees, the pasture allowing the accommodation of donkeys or horses, and the splendid mosaic pool complete this enchanting setting. The ensemble offers an idyllic lifestyle, perfect for a family wishing to fully enjoy nature in a privileged environment. Equipped with modern amenities and carefully designed interior architecture, it also seduces with its history and timeless elegance. In addition to the main house, the property offers two guest chalets, an independent apartment, several versatile outbuildings, and a vast barn offering multiple possibilities for renovation.

1 / 13
8.5 rooms, 480m², Price on request
1186 Essertines-sur-Rolle

Elegant renovated farm with pool, close to Rolle

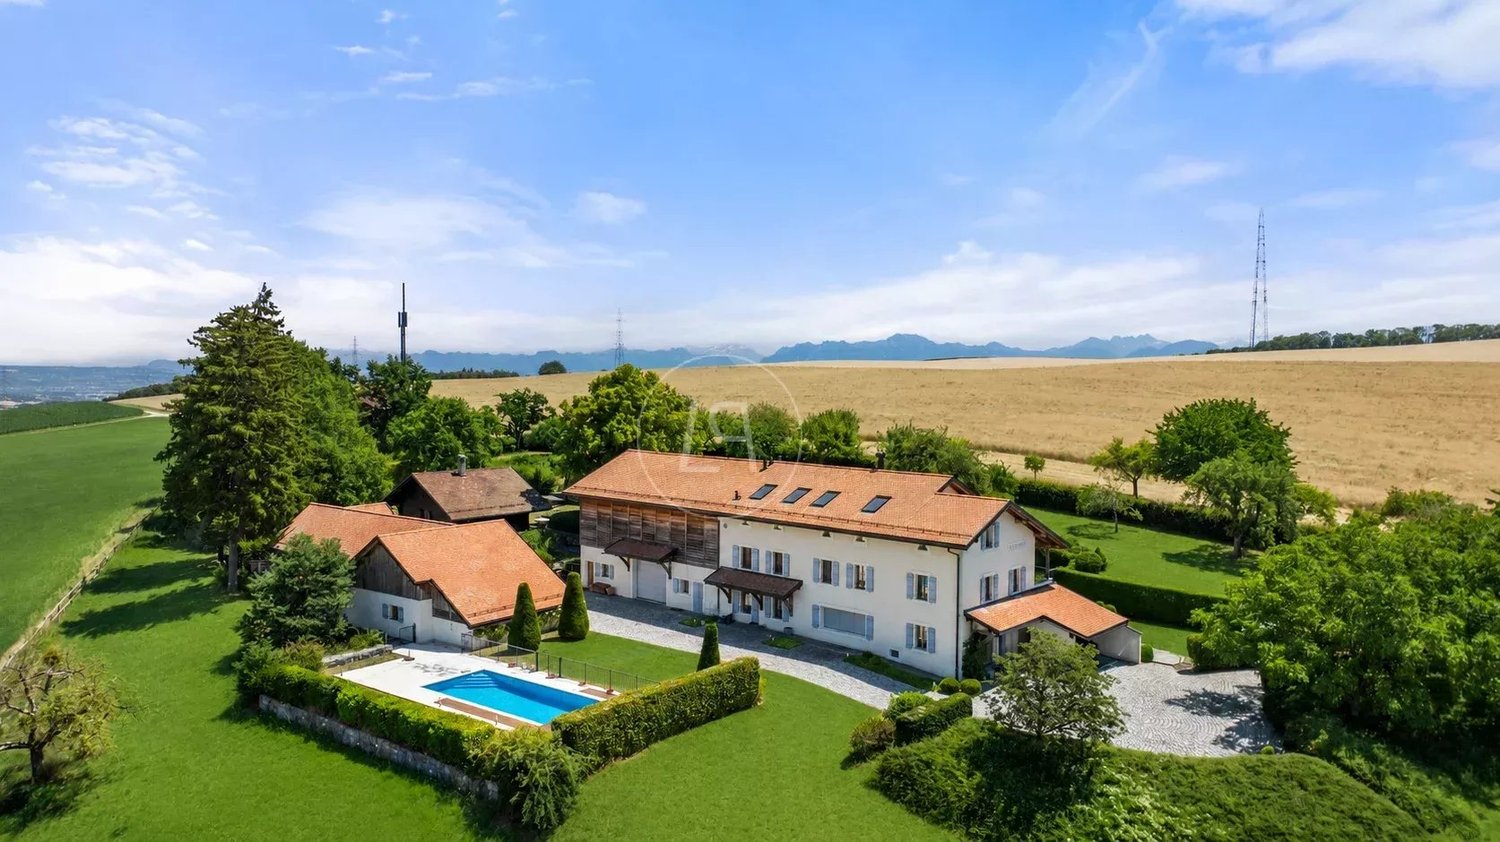
This superb 19th-century farm, entirely renovated in 2009, harmoniously combines modern comfort, authentic charm, and contemporary touches. Luxury, refinement, and serenity meet here naturally, offering a true journey to the heart of a preserved countryside and an exceptional park of over 11,000m2. A haven of peace, the property benefits from an ideal situation: just 25 minutes from Geneva and 20 minutes from Lausanne, while being close to schools, shops, and main communication axes. The main house opens onto a beautiful entrance with a dressing room and guest toilet, a dining room, and a living room with a fireplace, sublimated by magnificent bleached oak parquet floors. A large stone terrace with a pond harmoniously extends these living spaces. An equipped kitchen and a laundry room complete this level. On the upper floor, a superb master suite including an office, dressing room, bathroom, and private terrace is accompanied by two bedrooms, each with a dressing room and a bathroom. The second floor welcomes a remarkable room of over 100m2, bathed in light, offering a modular space - office, bedroom, or living room - complemented by a bathroom and a separate toilet. From this floor, access leads to a vast barn converted into a reception room, open to the garden, which can be rethought according to the needs of the future buyer. Outside, numerous outbuildings enrich the ensemble. A second barn can be transformed into a fitness room, a pony stable, storage, or staff accommodation. Another building houses horse stalls, a technical room, a garage for two cars, and two workshops. Two larch chalets, nestled in the heart of the park, each have a living area, a kitchen, a bedroom, a bathroom, and a balcony, ideal for hosting family and guests. The vegetable garden, the fruit trees, the pasture allowing the accommodation of donkeys or horses, and the splendid mosaic pool complete this enchanting setting. The ensemble offers an idyllic lifestyle, perfect for a family wishing to fully enjoy nature in a privileged environment. Equipped with modern amenities and careful interior architecture, it also seduces with its history and timeless elegance. In addition to the main house, the property offers two guest chalets, an independent apartment, several versatile outbuildings, and a vast barn offering multiple possibilities for renovation.

1 / 10
6.5 rooms, 157m², CHF 1,200,000.–
1522 Lucens

Individual villa with 6.5 rooms and large garden of 1'618 m2

AN EXCLUSIVITY ESTOPPEY IMMOBILIERThis charming individual villa with 6.5 rooms offers a living area of 157 m² with a large, richly wooded and fenced garden of 1'618 m². Great potential for expansion!It is located in the center of Lucens, just 200 meters from all amenities. The bus stop towards Lausanne and Moudon is 170 meters away, the schools 400 meters and the train station 500 meters.Built in 1982, the property offers beautiful living spaces as well as numerous possibilities for layout. Solar panels have been installed on the roof, as well as an air-to-air heat pump. Perfectly adapted to the daily life of a family, it offers a peaceful and pleasant living environment.The ground floor includes a spacious living room with fireplace of 42 m² and direct access to the semi-covered terrace of 44 m² and the garden. The fitted kitchen of 8.5 m² offers direct access to the balcony, the terrace and the garden. A bedroom of 14.5 m², an entrance hall of 12 m² and a bathroom equipped with a shower, sink and toilet complete this floor.The first floor includes a large bedroom of 20 m², a bedroom of 17 m², a bedroom of 11 m², a bedroom of 9 m² and a bathroom of 7.5 m² equipped with a bathtub, sink and toilet.The attic includes a galetas.The basement includes a distribution hall of 11 m², a available room of 21 m², a laundry room of 14.5 m², a cellar of 8.5 m², a PC shelter of 6.5 m² and a garage of 17 m².The outdoor areas include a large, wooded and fenced garden, a semi-covered terrace of 44 m², a balcony of 4 m², a garden shed, a vegetable garden and two outdoor parking spaces.The richly wooded outdoor areas ensure an excellent quality of life and offer a pleasant setting, conducive to a good balance, health and pleasure.Do not hesitate to visit it.Living area: 157 m2. Plot: 1'618 m2.Information, sales file or visits to:Jean-Marie Estoppey - 079 916 60 78jme@estoppey-immo.chEstoppey Immobilier Sàrl - 1072 Forel (Lavaux)www.estoppey-immobilier.ch

Suggested properties for you based on search results

Other interesting objects